




240 Edgewater Boulevard
Middlesex Centre (Kilworth), ON N0L 1R0
- 4Bedrooms
- 4Bathrooms
- 2Garage
- 2000–2500Sq Ft
- $8,362Tax
- 68×125 ftLot Size
 Estimated Value:$1,427,500See Free Estimate Report

Sale & Price History for 240 Edgewater Boulevard, Middlesex Centre, Kilworth
| Start Date | End Date | Price | Event | MLS# |
|---|---|---|---|---|
| No listing history available | ||||
Real estate boards require you to or to see the full details of this property.
*Sold prices and complete sale & price history are regulated data. Under the Trust in Real Estate Services Act, 2002 (TRESA) and the rules of the Real Estate Council of Ontario (RECO), and pursuant to the Multiple Listing Service® rules of the Canadian Real Estate Association (CREA) and the Toronto Regional Real Estate Board (TRREB), this information may be shown only to registered users who have agreed to the applicable terms of use (a Virtual Office Website, or "VOW," arrangement). HOMEH Inc., Brokerage therefore provides it to signed-in members only. Creating an account is free and takes under a minute.
About 240 Edgewater Boulevard, Middlesex Centre, Kilworth
Summarized Description
- Unique design on a premium lot
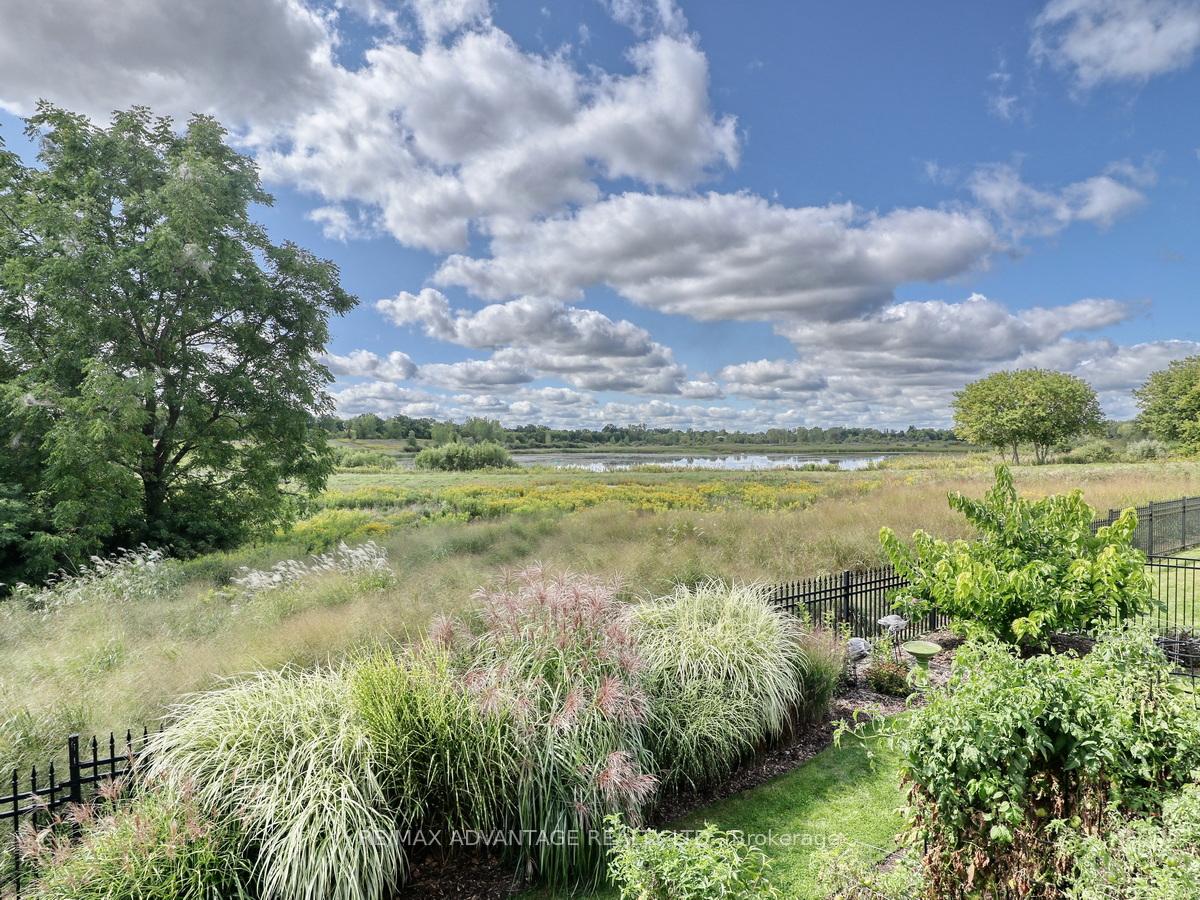
- Stunning views of Komoka Provincial Pond Park
- Spacious covered outdoor living areas
- High-end ergonomic kitchen with appliances
- Walk-out basement with in-floor heating
- Sound-insulated theatre/music room included
- Oversized garage and ample storage space
- Close to conservation areas and highways
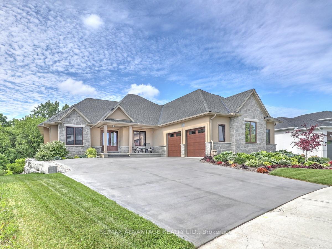
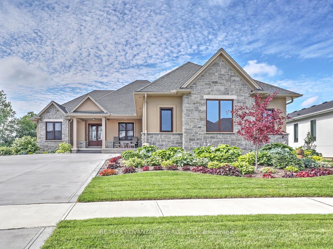
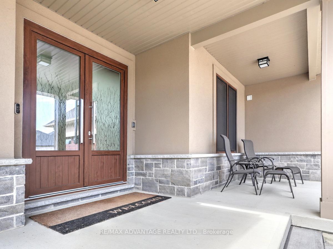
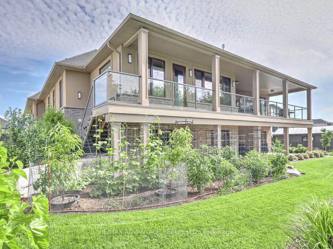
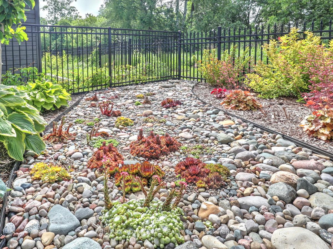
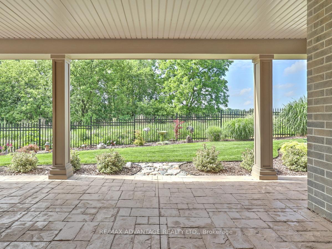
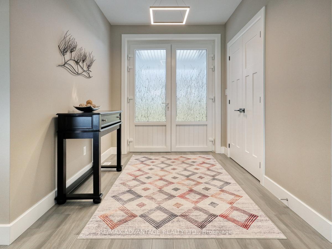
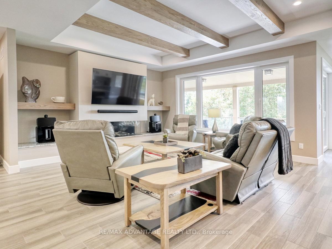
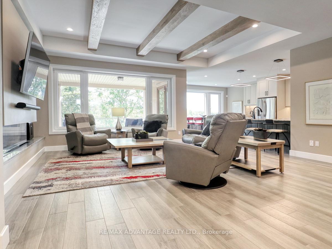
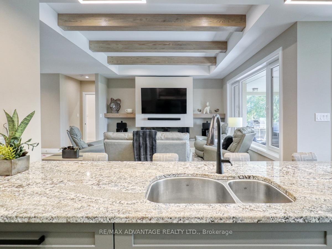
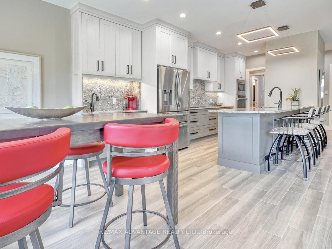
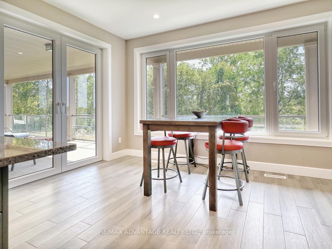
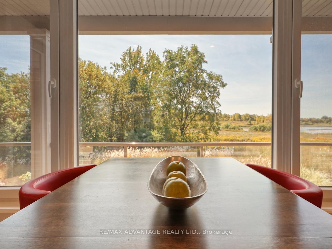
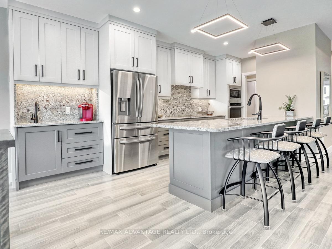
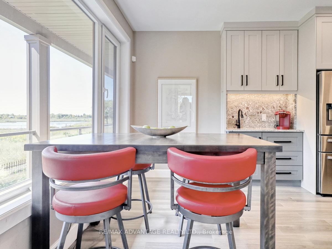
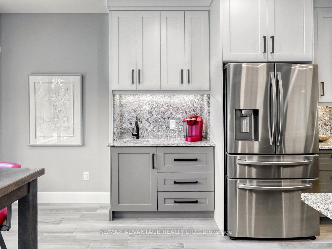
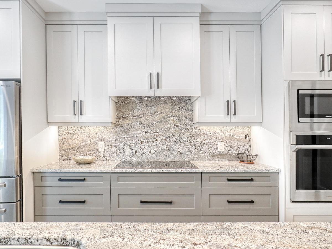
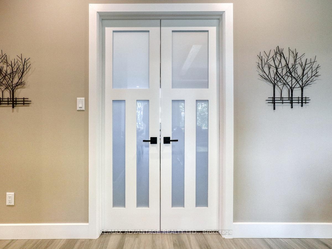
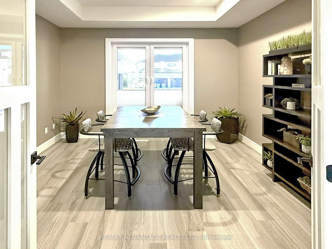
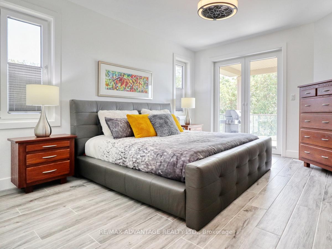
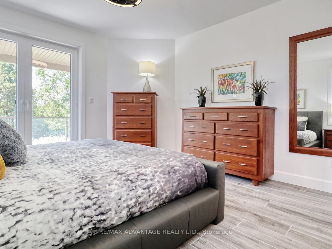
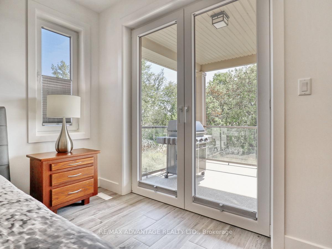
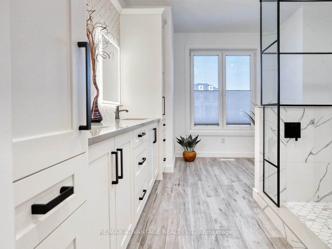
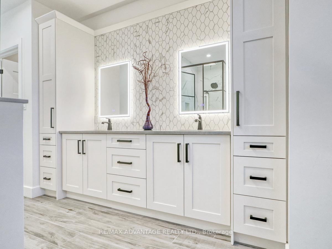
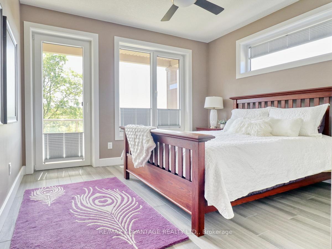
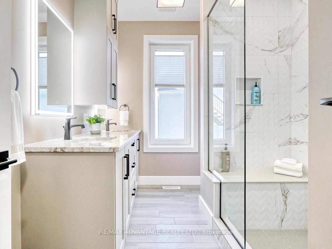
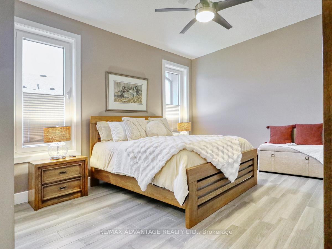
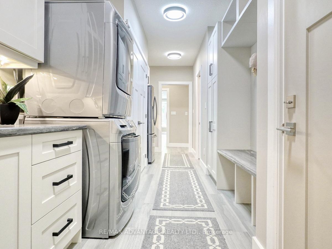
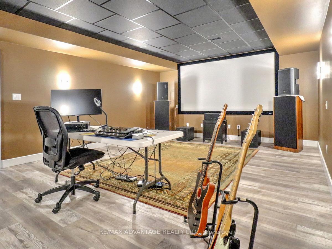
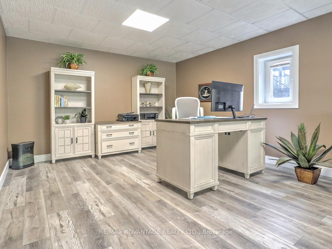
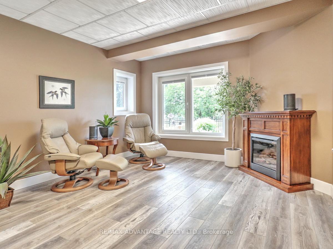
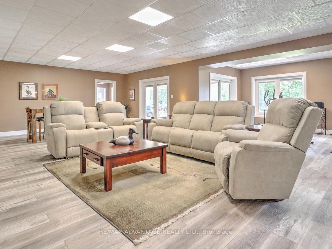
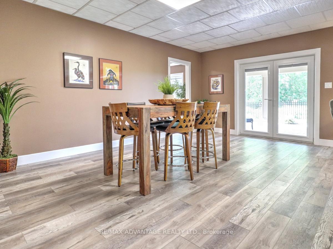
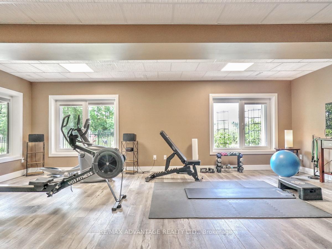
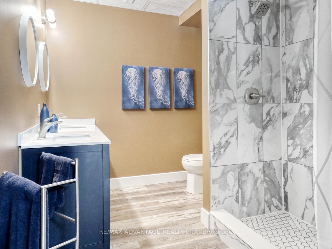
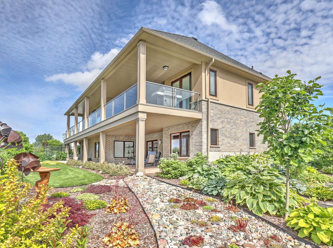
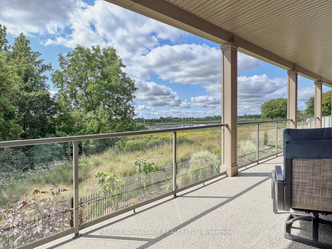
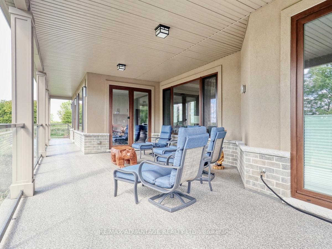
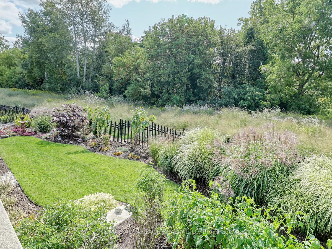
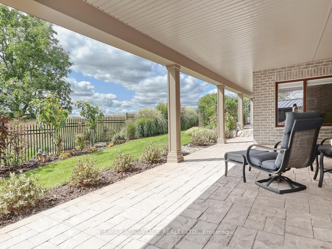
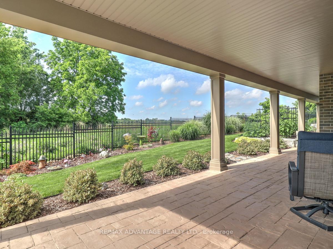
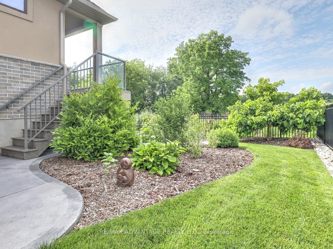
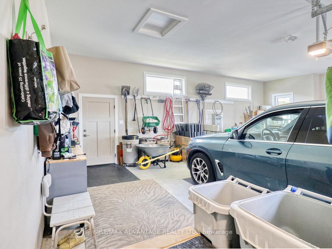
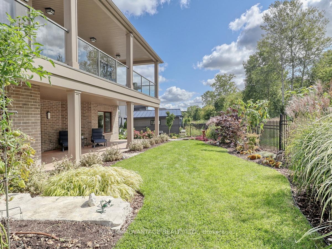
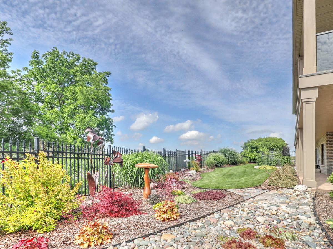
One-of-a-kind, top-tier design on a premium Edgewater Blvd lot ( approx: 2400 sq ft on the main floor + lower approx 2000 finished). Enjoy abundant windows and stunning view of Komoka Provincial Pond Park from multiple rooms. Both rear decks offer spacious, covered outdoor living-beginning with a main-floor Weatherdek membrane deck and continuing below with a stamped concrete patio. The land behind the home is designated non-buildable by the municipality, and direct access to the pond area is just steps away. Proudly built by Melchers, this home features European tilt-and-turn windows and doors, porcelain flooring throughout the main level, a tray ceiling in the Dining Room, and a beamed ceiling in the Great Room. The walk-out basement expands your living space with in-floor heating, a rec room, a sound-insulated theatre/music room, an additional bedroom (currently used as an office), an exercise area, and ample storage. Additional highlights include a deluxe laundry and mudroom, flexible main-floor rooms, and a standout ergonomic kitchen with high-end appliances. The kitchen opens to the Great Room, where built-ins surround the fireplace. An oversized garage (approx 30 x 25.6 feet) completes the package. Built to last in a beautiful natural setting, close to 3 Conservation Areas and 3 welcoming communities (Kilworth, Komoka, and Delaware). Enjoy very easy access to Highways 402/401. The listing agent can provide a complete list of the upgrades.
Key Facts & Features
Property Costs
- Annual Property Tax Amount
- $8,362
- Land Transfer Tax Fee
- $33,473
Rental Items
- Rental Equipment
- None
- Basement Type
- Finished with Walk-Out
Interior Features
- Laundry Level
- Main Level
- Interior Extras
- Air Exchanger, Built-In Oven, Water Heater Owned, Countertop Range, Primary Bedroom - Main Floor, Generator - Partial, Central Vacuum, Auto Garage Door Remote
- View
- Pond, Trees/Woods
- Fireplace/Stove
- Yes
- Elevator
- No
Exterior Features
- Exterior Extras
- Porch, Lawn Sprinkler System
- Pool
- None
- Property Features
- Lake/Pond, Wooded/Treed
Building
- Building Type
- Detached
- Building Style
- Bungalow
Construction
- Exterior Finish
- Brick, Stucco (Plaster)
- Roof
- Shingles
- Foundation Details
- Concrete
- Special Designation
- Unknown
Lot
- Lot Front
- 68.24 ft
- Lot Depth
- 125.00 ft
- Lot Shape
- Irregular
Inclusions
- Inclusions
- 6 burner induction stove top, built-in convection oven, Microwave, 2 fridges, Washer & Dryer, Epson Powerlite Home Cinema Projector, Large Movie Screen, Central Vac System & Attachments, Garage Door openers & remotes, BBQ (hooked up to gas line), Custom Window Coverings (Many that lower as well as raise), Alarm Motion Sensor and Alarm Door Opening Sensor from garage to house both stay (Buyer would need to set up a service for them to function.)
Exclusions
- Exclusions
- All Sound System components (including speakers), Mobile Alarm components
Parking & Garages
- Garage Type
- Attached
- Garage Spaces
- 2
- Parking Spaces
- 6
- Total Garage And Parking Spaces
- 8
Heating & Cooling
- Heat Source
- Gas
- Heat Type
- Forced Air
- Air Conditioning
- Central Air
- Water
- Municipal
- Sewers
- Sewer
- Bedrooms
- 4
- Washrooms
- 4
- Kitchens
- 1
- Family / bonus room
- Yes
Room sizes
- Great Room—Main level
- Game Room—Lower level
- Bedroom 2—Main level
- Recreation—Lower level
- Mud Room—Main level
- Great Room—Lower level, Walk-Out
- Primary Bedroom—Main level
- Other—Lower level
- Kitchen—Main level
- Foyer—Main level
- Utility Room—Lower level
- Laundry—Main level
- Breakfast—Main level
- Bedroom 3—Main level
- Bathroom—Lower level
- Bathroom—Main level, Ensuite Bath
- Bedroom—Lower level
- Dining Room—Main level
- Bathroom—Main level
Washrooms
- 2-piece, Main
- 4-piece, Main
- 4-piece, Main
- 4-piece, Lower
- Municipality
- Middlesex Centre
- Neighbourhood
- Kilworth
- Main cross streets
- Crestview Drive
- Directions
- Off of Westbrook Drive
- MLS® number
- X13865808
- Data source
- Toronto Regional Real Estate Board
- Listed on
- 2026-10-06
- Updated on
- 2026-10-13
- Days on market
- 9 days
- Possession type
- Other
- Co-op commission
- 2% + HST
- Seller
- Listed by
- RE/MAX ADVANTAGE REALTY LTD.
Home Market Value
Current home valuation for 240 Edgewater Boulevard, Middlesex Centre, Kilworth, Middlesex Centre, ON. Listed for $1,849,900
HOMEH Estimate
$1,427,500
Estimated Sales Range
$1,247,500 - $1,891,138
HOMEH Estimate for 240 Edgewater Boulevard, Middlesex Centre, Kilworth
Calculated with a real agent's CMA method — 45+ years of experience, codified. Not an AI guess.
For the owner
Is this your home? Track its value.
Get this home's HOMEH Estimate by email once a month, with how many homes are for sale around you.
Mortgage Payment Calculator
Compare up to 4 down payment scenarios
20% required for homes $1.5M or more
$369,980
| Scenario 1 | Scenario 2 | Scenario 3 | Scenario 4 | |
|---|---|---|---|---|
−Down payment | % $ | % $ | % $ | % $ |
+CMHC insurance | $0 | $0 | $0 | $0 |
=Total mortgage | $1,479,920 | $1,387,425 | $1,294,930 | $1,202,435 |
Amortization | ||||
Mortgage rate | % | % | % | % |
| Payment frequency | ||||
=Mortgage payment | $7,226monthly | $6,774monthly | $6,323monthly | $5,871monthly |
Land Transfer Tax
$33,473
$33,473
Around this home
Data provided by OpenStreetMap & Fraser Institute School Rankings
Ask HOMEH
New!Hi there!
👋Text or call (416) 301-9001
Recommended for you
Based on homes you've looked at.
No recommended properties found.
Nearby similar homes
No nearby properties found.
More real estate resources
Other homes nearby
Explore this area
Nearby neighbourhoods
No nearby listings available.