
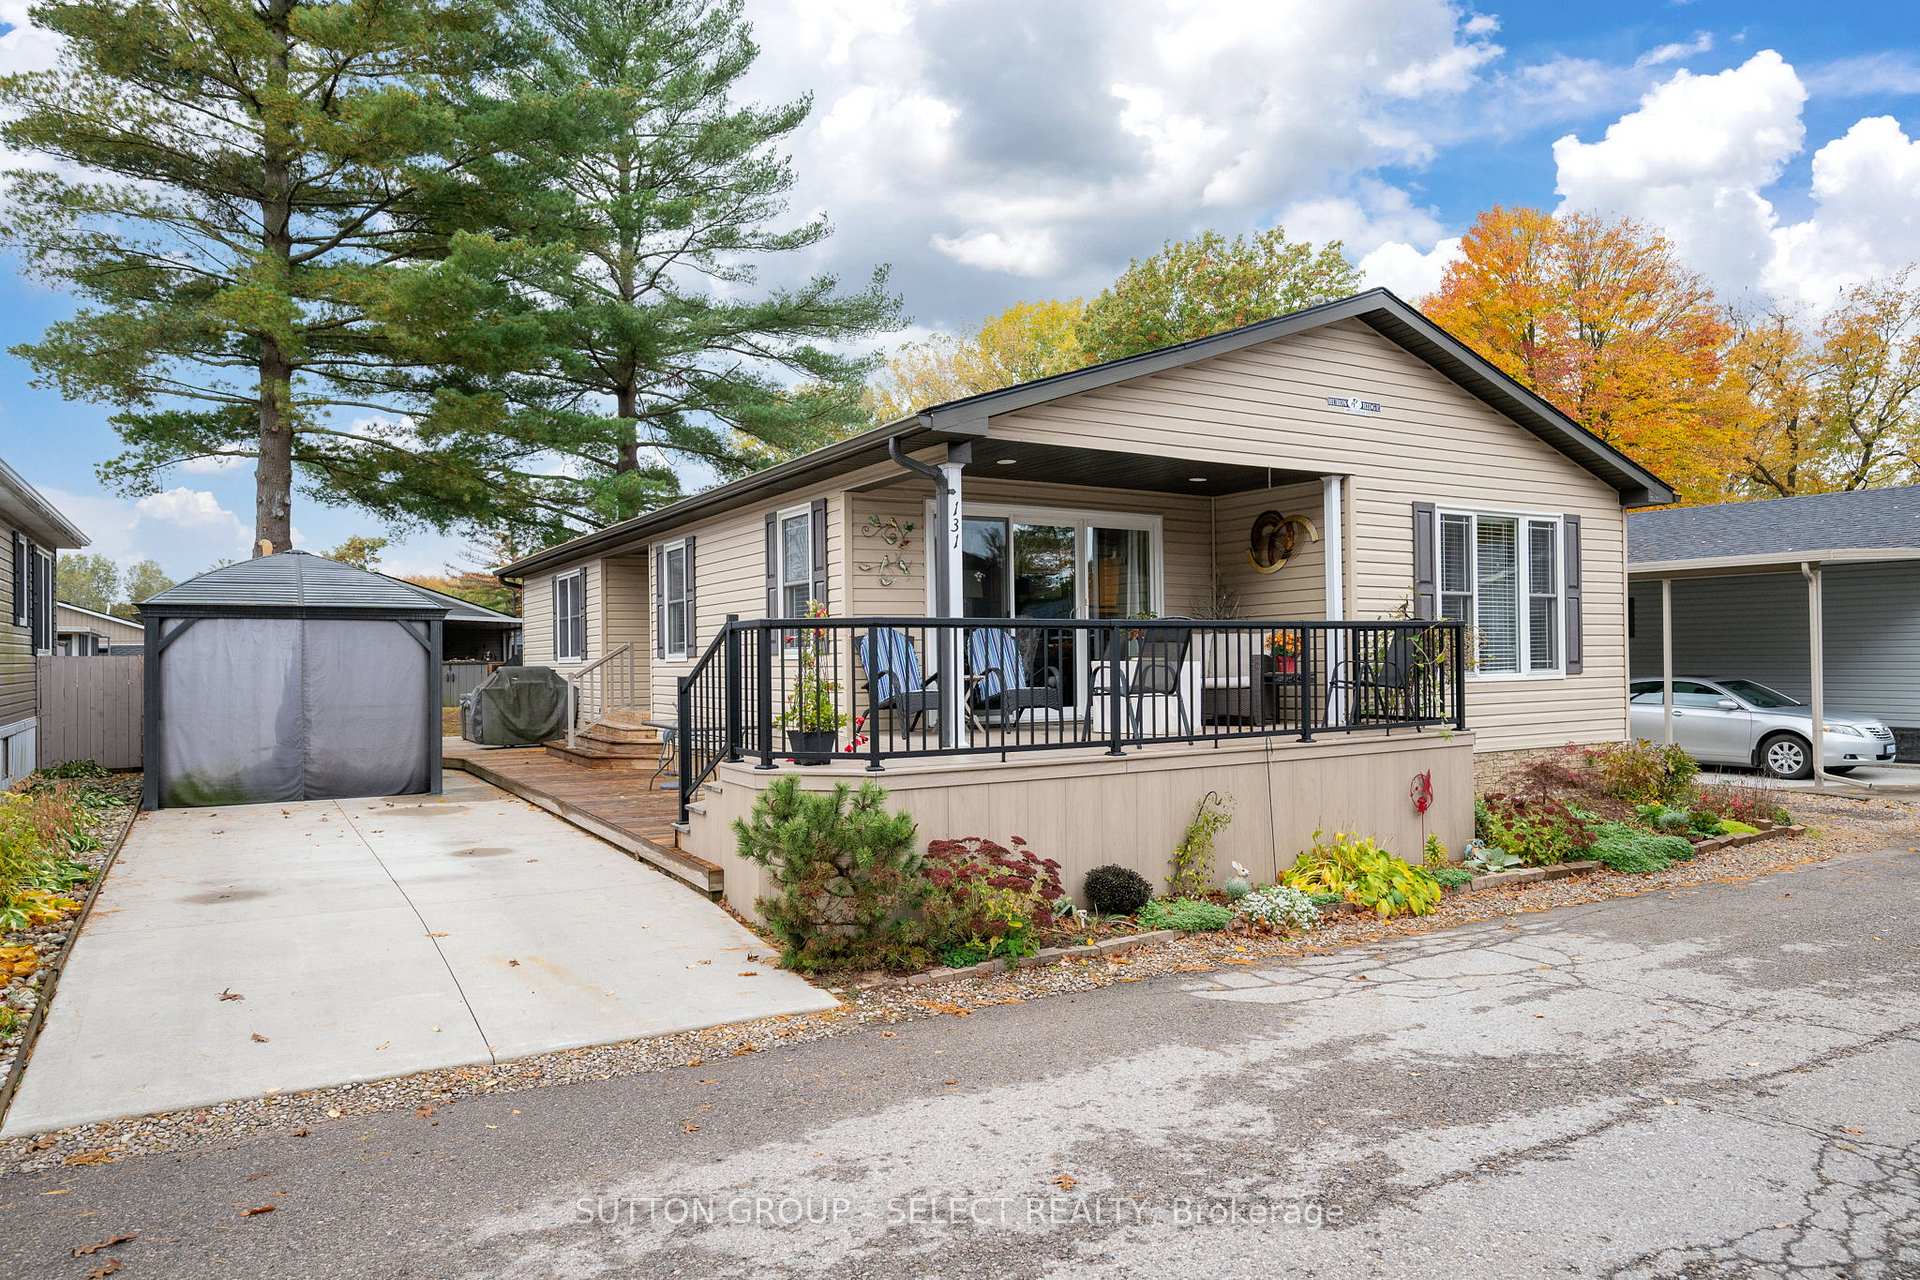


Unit 131, 22790 Amiens Road
Middlesex Centre (Komoka), ON N0L 1R0
- 2Bedrooms
- 2Bathrooms
- 0Garage
- 1100–1500Sq Ft
- $1,925Tax
- —Lot Size
 Estimated Value:$340,000See Free Estimate Report

Sale & Price History for Unit 131, 22790 Amiens Road, Middlesex Centre, Komoka
| Start Date | End Date | Price | Event | MLS# |
|---|---|---|---|---|
| No listing history available | ||||
Real estate boards require you to or to see the full details of this property.
*Sold prices and complete sale & price history are regulated data. Under the Trust in Real Estate Services Act, 2002 (TRESA) and the rules of the Real Estate Council of Ontario (RECO), and pursuant to the Multiple Listing Service® rules of the Canadian Real Estate Association (CREA) and the Toronto Regional Real Estate Board (TRREB), this information may be shown only to registered users who have agreed to the applicable terms of use (a Virtual Office Website, or "VOW," arrangement). HOMEH Inc., Brokerage therefore provides it to signed-in members only. Creating an account is free and takes under a minute.
About Unit 131, 22790 Amiens Road, Middlesex Centre, Komoka
Summarized Description
- 1300 square-foot home in a park-like community
- Effortless living with low-maintenance exterior
- Generously sized rooms for comfort
- Community easement offers larger backyard space
- Resort-style amenities enhance social living
- Convenient mobility with golf cart access
- Ideal blend of tranquility and vibrancy
- Perfect for active retirement lifestyle
This beautifully appointed 1300 square-foot home is your gateway to an active, maintenance-free retirement lifestyle nestled within a quiet, park-like community. Designed for effortless living, this, amazing Condo alternative, residence features a durable concrete driveway and a low-maintenance exterior, allowing you to spend more time enjoying life. Inside, you'll find generously sized rooms, a private ensuite bathroom, and a large utility/storage laundry room. The heart of the home is the bright, freshly painted kitchen, which boasts an open-concept layout perfect for entertaining. Adding to its appeal, the property uniquely benefits from a community easement behind it, granting you a significantly bigger rear yard with mature trees. The true appeal of this home is the exceptional resort-style community just outside your door. You'll join a friendly neighborhood that waves hello and offers fantastic amenities, including an inground heated pool, and a large community building that serves as the social hub. The clubhouse features a games room, gathering spots for larger parties, and classic activities like shuffleboard, and new ones like Pickleball. The community's design encourages easy mobility; you can use a golf cart and enjoy the convenience and independence of cruising to the pool or to social events. If you've been searching for a blend of tranquility, social vibrancy, and low-stress living, this is your place to retire.
Key Facts & Features
Property Costs
- Annual Property Tax Amount
- $1,925
- Land Transfer Tax Fee
- $3,574
- Basement Type
- None
Interior Features
- Interior Extras
- Water Heater Owned, On Demand Water Heater
- Fireplace/Stove
- Yes
- Fireplace Features
- Electric
- Elevator
- No
Exterior Features
- Exterior Extras
- Deck, Hot Tub, Controlled Entry
- Pool
- Community
- Property Features
- Rec./Commun.Centre
- Other Structures
- Shed, Gazebo
Building
- Building Type
- Modular Home
- Building Style
- Bungalow
- Approx Age
- 6-15
Construction
- Exterior Finish
- Vinyl Siding
- Roof
- Fibreglass Shingle
- Foundation Details
- Concrete
- Special Designation
- Landlease
Inclusions
- Inclusions
- Fridge, Stove, Microwave, Washer, Dryer, hot tub, shed, gazebo, golf cart
Parking & Garages
- Garage Type
- None
- Garage Spaces
- 0
- Parking Spaces
- 1
- Total Garage And Parking Spaces
- 1
Heating & Cooling
- Heat Source
- Propane
- Heat Type
- Forced Air
- Air Conditioning
- Central Air
- Water
- Well
- Sewers
- Septic
- Bedrooms
- 2
- Washrooms
- 2
- Kitchens
- 1
Room sizes
- Primary Bedroom—Main level, Ensuite Bath
- Kitchen—Main level
- Laundry—Main level
- Dining Room—Main level
- Living Room—Main level, Electric Fireplace
- Bedroom—Main level
Washrooms
- 4-piece, Main
- 3-piece, Main
- Municipality
- Middlesex Centre
- Neighbourhood
- Komoka
- Main cross streets
- Oxbow Dr. & Amiens Rd
- Directions
- Oxbow Dr.
- MLS® number
- X13853074
- Data source
- Toronto Regional Real Estate Board
- Listed on
- 2026-10-02
- Updated on
- 2026-10-02
- Days on market
- 13 days
- Possession type
- 60-89 days
- Co-op commission
- 2%
- Seller
- Listed by
- SUTTON GROUP - SELECT REALTY
Home Market Value
Current home valuation for Unit 131, 22790 Amiens Road, Middlesex Centre, Komoka, Middlesex Centre, ON. Listed for $339,900
HOMEH Estimate
$340,000
Estimated Sales Range
$339,000 - $510,000
HOMEH Estimate for Unit 131, 22790 Amiens Road, Middlesex Centre, Komoka
Calculated with a real agent's CMA method — 45+ years of experience, codified. Not an AI guess.
Mortgage Payment Calculator
Compare up to 4 down payment scenarios
5% of purchase price for homes $500K or less
$16,995
| Scenario 1 | Scenario 2 | Scenario 3 | Scenario 4 | |
|---|---|---|---|---|
−Down payment | % $ | % $ | % $ | % $ |
+CMHC insurance | $12,916 | $9,483 | $8,090 | $0 |
=Total mortgage | $335,821 | $315,393 | $297,005 | $271,920 |
Amortization | ||||
Mortgage rate | % | % | % | % |
| Payment frequency | ||||
=Mortgage payment | $1,640monthly | $1,540monthly | $1,450monthly | $1,328monthly |
Land Transfer Tax
$3,574
$3,574
Around this home
Data provided by OpenStreetMap & Fraser Institute School Rankings
Ask HOMEH
New!Hi there!
👋Text or call (416) 301-9001
Recommended for you
Based on homes you've looked at.
No recommended properties found.
Nearby similar homes
No nearby properties found.
More real estate resources
Other homes nearby
Explore this area
Nearby neighbourhoods
No nearby listings available.