
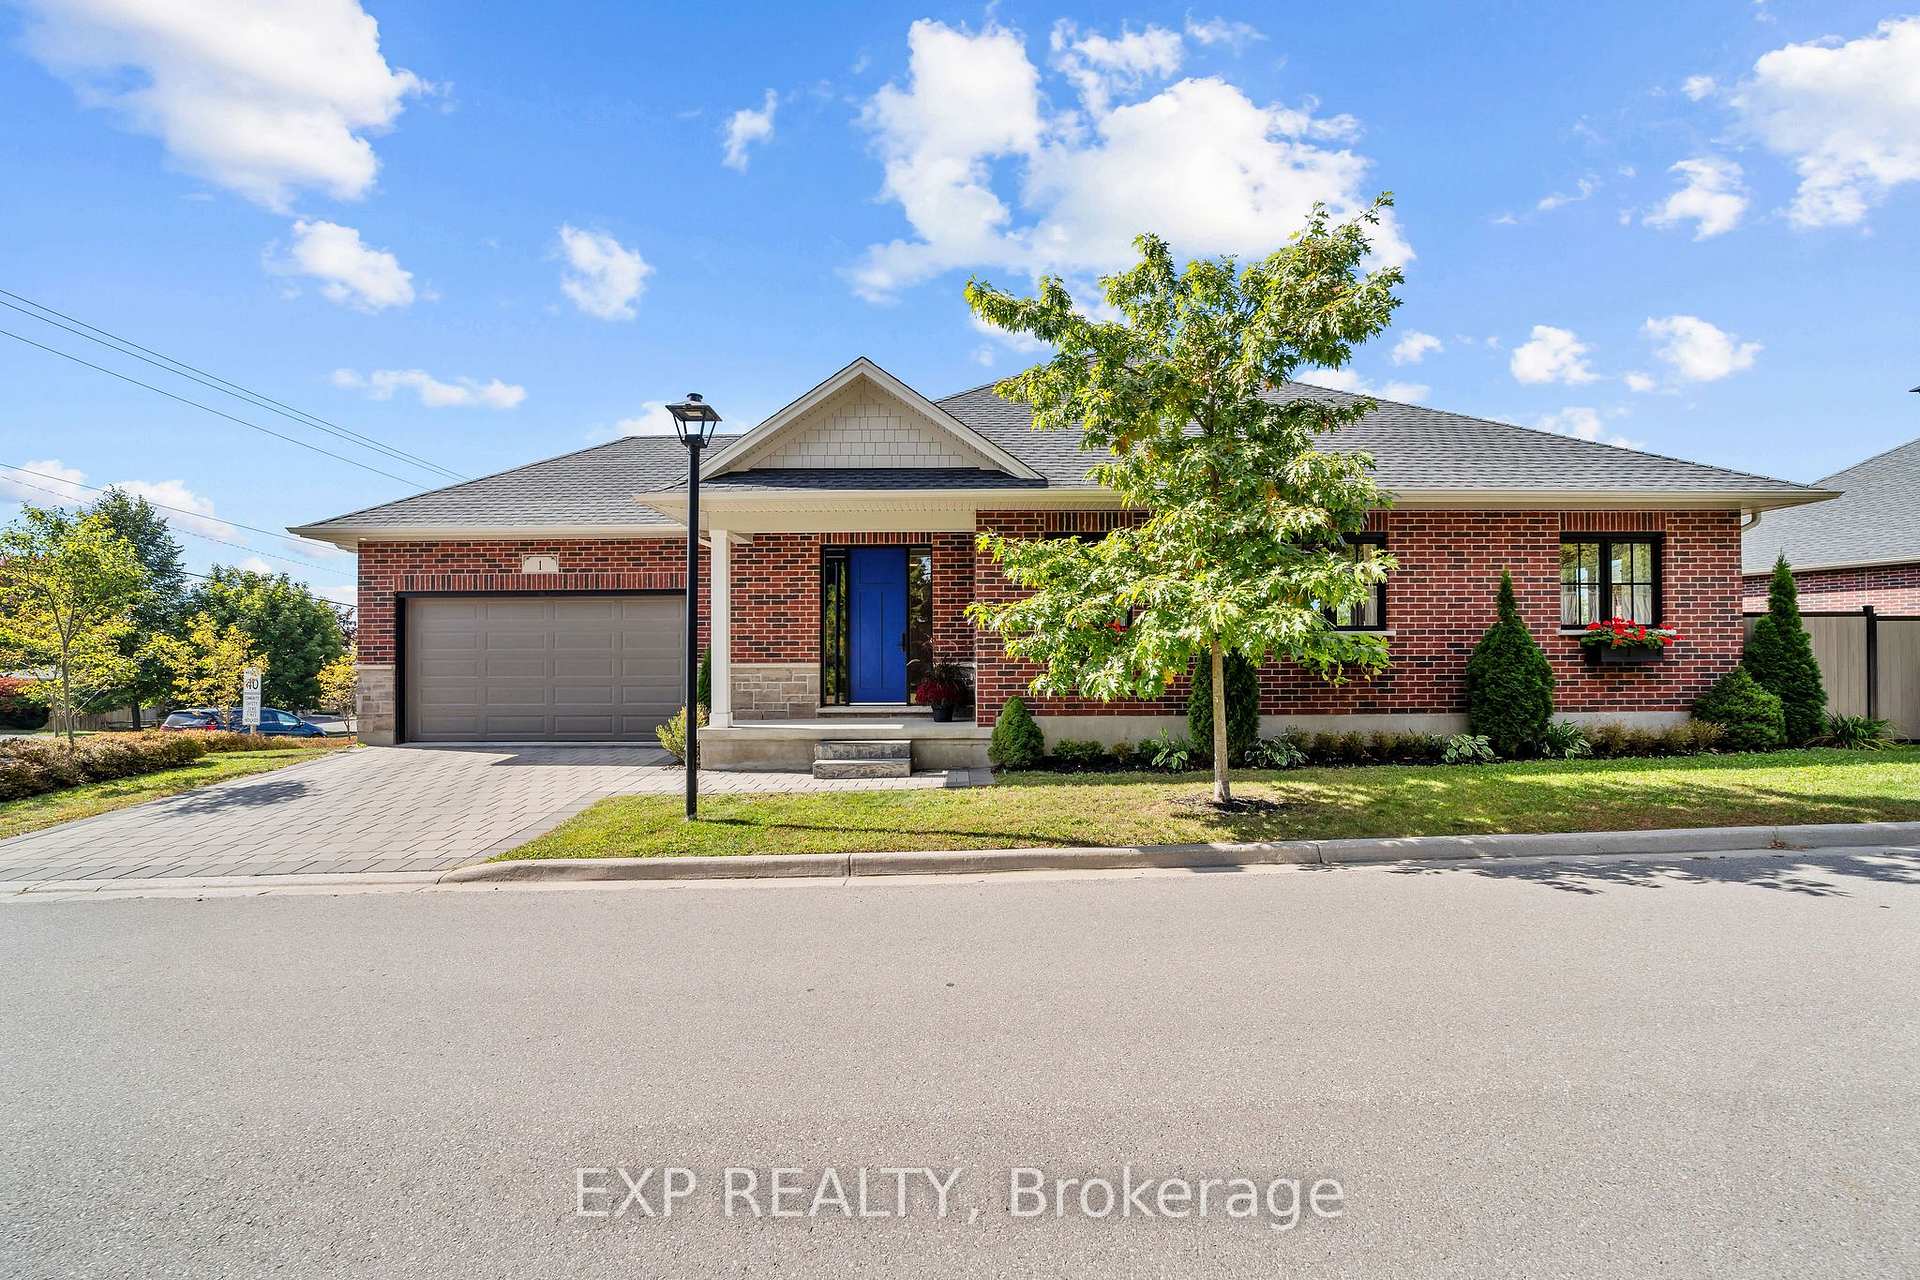


Unit 1, 10038 Oxbrow Drive
Middlesex Centre (Komoka), ON N0L 1R0
- 3+1Bedrooms
- 3Bathrooms
- 2Garage
- 1500–2000Sq Ft
- $5,639Tax
- —Lot Size
 Estimated Value:$792,288See Free Estimate Report

Sale & Price History for Unit 1, 10038 Oxbrow Drive, Middlesex Centre, Komoka
| Start Date | End Date | Price | Event | MLS# |
|---|---|---|---|---|
| No listing history available | ||||
Real estate boards require you to or to see the full details of this property.
*Sold prices and complete sale & price history are regulated data. Under the Trust in Real Estate Services Act, 2002 (TRESA) and the rules of the Real Estate Council of Ontario (RECO), and pursuant to the Multiple Listing Service® rules of the Canadian Real Estate Association (CREA) and the Toronto Regional Real Estate Board (TRREB), this information may be shown only to registered users who have agreed to the applicable terms of use (a Virtual Office Website, or "VOW," arrangement). HOMEH Inc., Brokerage therefore provides it to signed-in members only. Creating an account is free and takes under a minute.
About Unit 1, 10038 Oxbrow Drive, Middlesex Centre, Komoka
Summarized Description
- Bright bungalow with oversized windows and views.
- Open concept living with engineered hardwood.
- Crisp white kitchen ideal for family gatherings.
- Full basement with bright above-grade windows.
- Double garage and app-controlled opener included.
- Quiet street near Parkview school and parks.
- Generous backyard with low-maintenance fencing.
- Community-oriented neighborhood just minutes from London.
Light is the first thing you notice in this 2021 brick bungalow, where oversized windows fill every room throughout the day and frame views of mature trees and greenery from nearly every angle. The main level flows beautifully with engineered hardwood, a gas fireplace, and a crisp white kitchen made for everyday breakfasts and big family dinners alike. A bright home office looks out toward Parkview school, and because the school sits between this home and the play yard, you enjoy the peace of a quiet street with the assurance that nothing will ever be built behind you. Step out to the covered back porch for evening sunsets, fire up the barbecue on the dedicated outdoor gas line, and relax in a generous backyard enclosed in 2024 with low-maintenance vinyl and aluminum fencing. The full basement is a standout, with large above-grade windows that keep it bright, a bedroom, a bathroom, and plenty of space to create a guest retreat or explore in-law potential. A double attached garage with app-controlled opener plus a two-car driveway provide parking for four. Life in Komoka is the real reward here: walk to a local park with tennis courts, a community memory garden, and a trail that feels like a stroll in the country, then pick up essentials at the nearby grocery store and pharmacy or browse the Saturday market at the Komoka recreation centre. Neighbours look out for one another, the nights are wonderfully still, and you're still just minutes to the highway and about 12 minutes to London and every amenity it offers.
Key Facts & Features
Property Costs
- Annual Property Tax Amount
- $5,639
- Land Transfer Tax Fee
- $11,955
Rental Items
- Rental Equipment
- Hot Water Tank.
- Under Contract
- Hot Water Heater
- Basement Type
- Full
Interior Features
- Interior Extras
- Primary Bedroom - Main Floor, Water Heater
- Fireplace/Stove
- Yes
- Fireplace Features
- Natural Gas
- Elevator
- No
Exterior Features
- Pool
- None
- Property Features
- School
Building
- Building Type
- Detached
- Building Style
- Bungalow
- Approx Age
- 0-5
Construction
- Exterior Finish
- Brick
- Roof
- Asphalt Shingle
- Foundation Details
- Poured Concrete
- Special Designation
- Unknown
Lot
- Lot Shape
- Irregular
Inclusions
- Inclusions
- Fridge, Stove, Dishwasher, Washer, Dryer, Window Coverings and Curtain Rods, Existing Light Fixtures, Bathroom Mirrors.
Exclusions
- Exclusions
- Barbeque, Garage Shelving, Existing Furniture.
Parking & Garages
- Garage Type
- Built-In
- Garage Spaces
- 2
- Parking Spaces
- 2
- Total Garage And Parking Spaces
- 4
Heating & Cooling
- Heat Source
- Gas
- Heat Type
- Forced Air
- Air Conditioning
- Central Air
- Water
- Municipal
- Sewers
- Sewer
- Bedrooms
- 3 + 1
- Washrooms
- 3
- Kitchens
- 1
- Family / bonus room
- Yes
Room sizes
- Bedroom—Main level, Closet, Window
- Laundry—Main level
- Bedroom—Basement level, Window, Closet
- Recreation—Basement level
- Living Room—Main level, Open Concept, Fireplace
- Primary Bedroom—Main level, 4 Pc Ensuite, Walk-In Closet(s), Window
- Kitchen—Main level, Open Concept
- Dining Room—Main level, Open Concept, Sliding Doors, W/O To Yard
- Bedroom—Main level, Window
- Room—
Washrooms
- 4-piece, Main
- 2-piece, Basement
- Municipality
- Middlesex Centre
- Neighbourhood
- Komoka
- Main cross streets
- Komoka Rd/Oxbow Rd
- Directions
- Komoka Rd/Oxbow Rd
- MLS® number
- X13849980
- Data source
- Toronto Regional Real Estate Board
- Listed on
- 2026-10-01
- Updated on
- 2026-10-06
- Days on market
- 14 days
- Possession type
- Flexible
- Co-op commission
- 2% + HST.
- Seller
- Listed by
- eXp Realty
Home Market Value
Current home valuation for Unit 1, 10038 Oxbrow Drive, Middlesex Centre, Komoka, Middlesex Centre, ON. Listed for $774,000
HOMEH Estimate
$792,288
Estimated Sales Range
$625,908 - $958,668
HOMEH Estimate for Unit 1, 10038 Oxbrow Drive, Middlesex Centre, Komoka
Calculated with a real agent's CMA method — 45+ years of experience, codified. Not an AI guess.
Mortgage Payment Calculator
Compare up to 4 down payment scenarios
5% on first $500K + 10% on $274,000 over $500K
$52,400
| Scenario 1 | Scenario 2 | Scenario 3 | Scenario 4 | |
|---|---|---|---|---|
−Down payment | % $ | % $ | % $ | % $ |
+CMHC insurance | $28,855 | $21,595 | $18,421 | $0 |
=Total mortgage | $750,223 | $718,195 | $676,321 | $619,200 |
Amortization | ||||
Mortgage rate | % | % | % | % |
| Payment frequency | ||||
=Mortgage payment | $3,663monthly | $3,507monthly | $3,302monthly | $3,023monthly |
Land Transfer Tax
$11,955
$11,955
Around this home
Data provided by OpenStreetMap & Fraser Institute School Rankings
Ask HOMEH
New!Hi there!
👋Text or call (416) 301-9001
Recommended for you
Based on homes you've looked at.
No recommended properties found.
Nearby similar homes
No nearby properties found.
More real estate resources
Other homes nearby
Explore this area
Nearby neighbourhoods
No nearby listings available.