
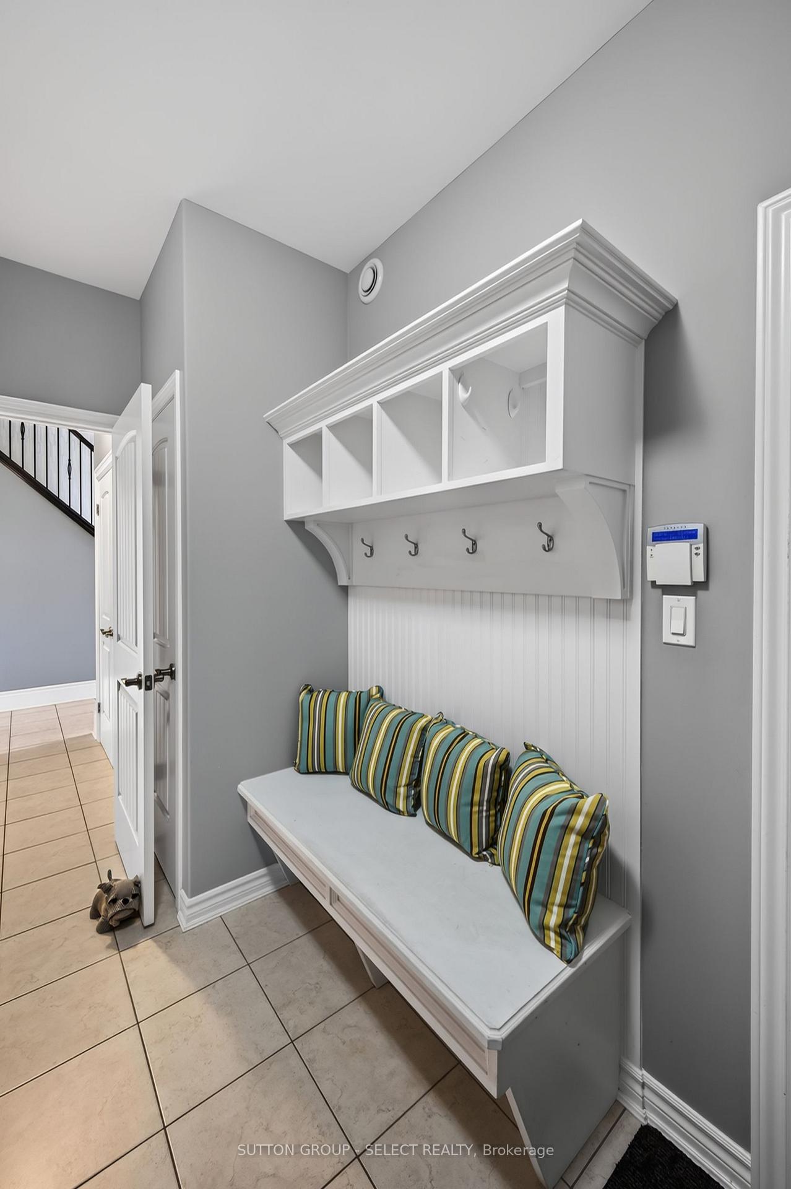
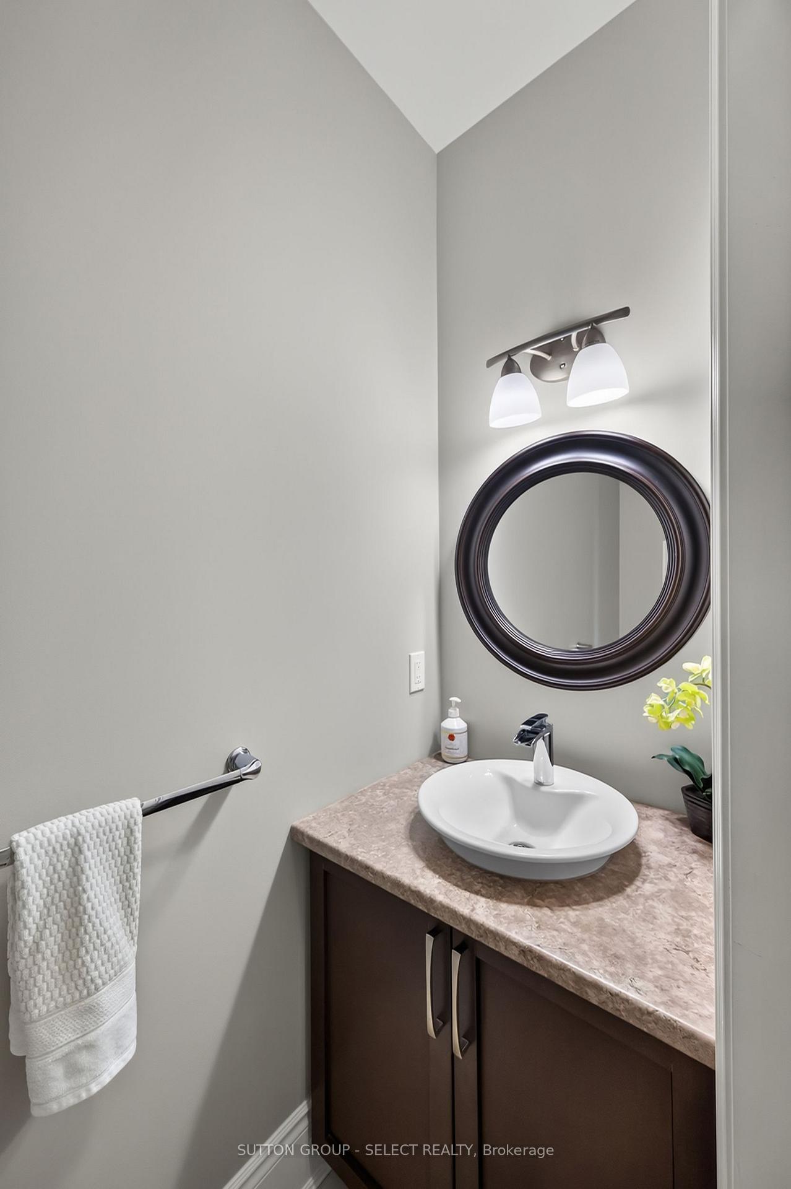
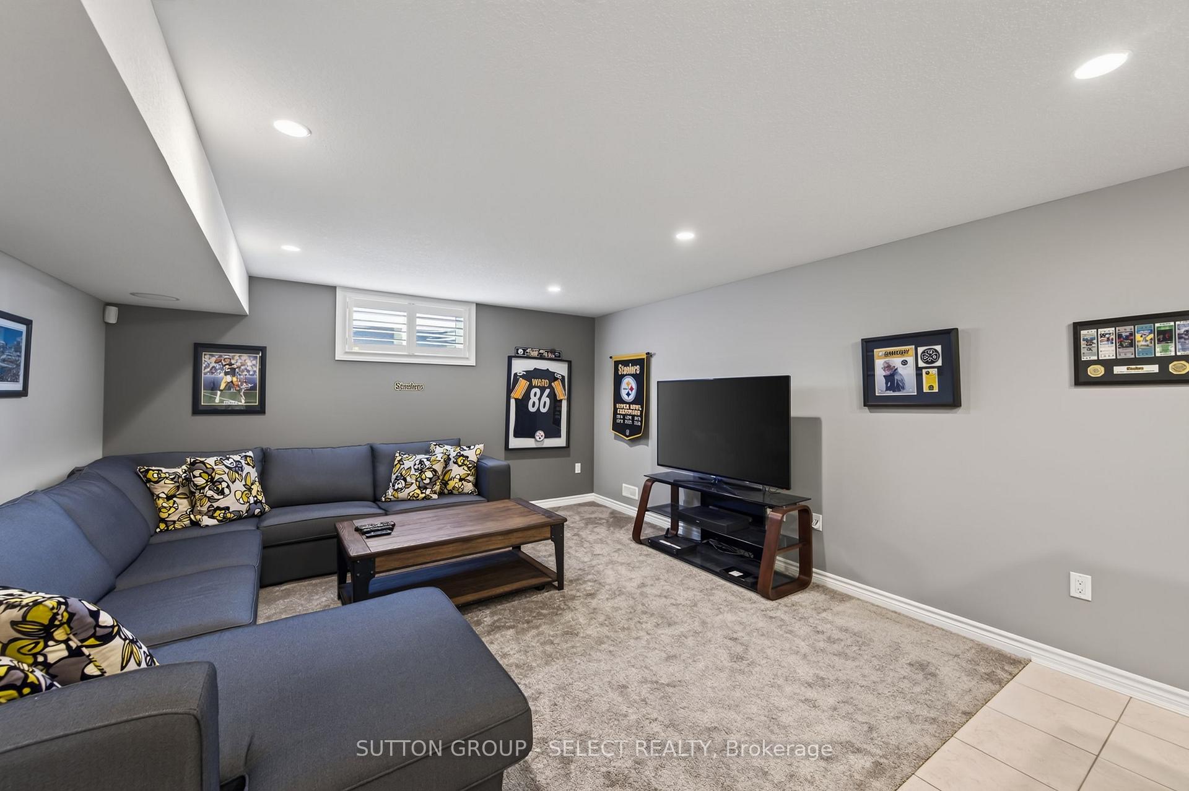
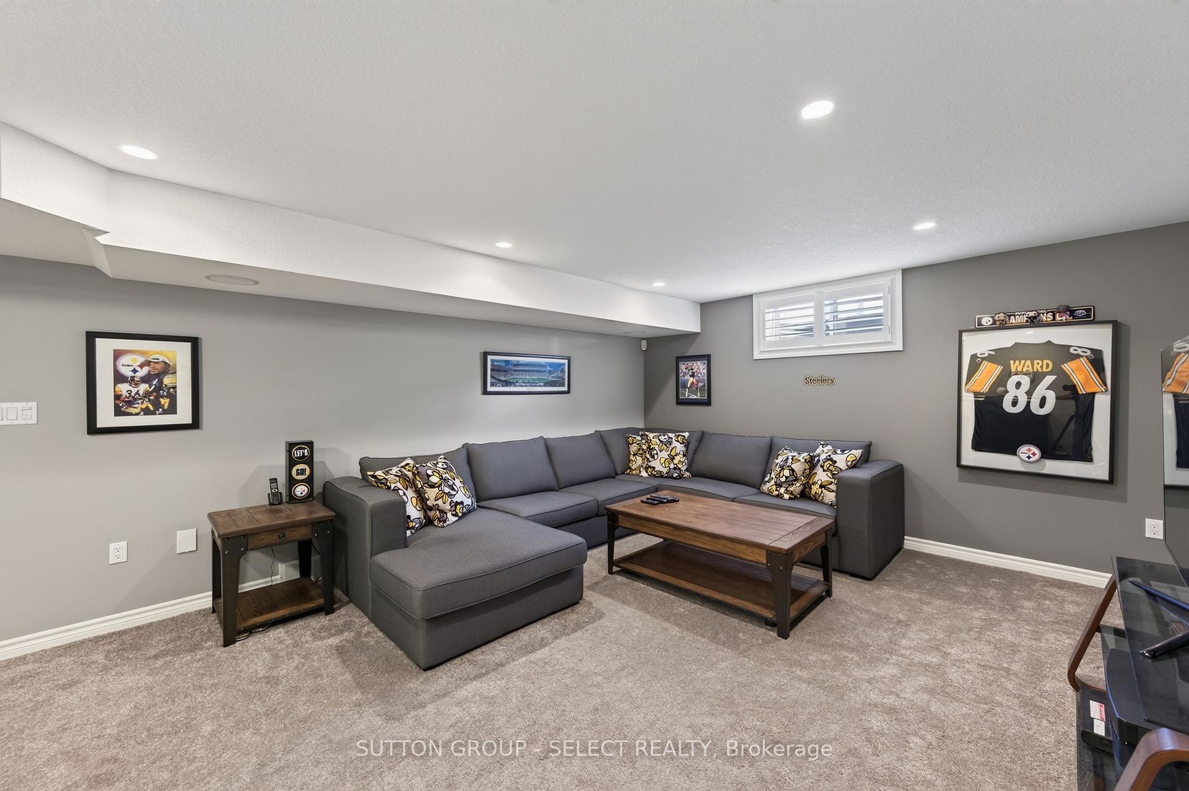
68 Blue Heron Drive
Middlesex Centre (Ilderton), ON N0M 2A0
- 3+1Bedrooms
- 4Bathrooms
- 2Garage
- 2000–2500Sq Ft
- $6,448Tax
- 71×112 ftLot Size
 Estimated Value:$870,340See Free Estimate Report

Sale & Price History for 68 Blue Heron Drive, Middlesex Centre, Ilderton
| Start Date | End Date | Price | Event | MLS# |
|---|---|---|---|---|
| No listing history available | ||||
Real estate boards require you to or to see the full details of this property.
*Sold prices and complete sale & price history are regulated data. Under the Trust in Real Estate Services Act, 2002 (TRESA) and the rules of the Real Estate Council of Ontario (RECO), and pursuant to the Multiple Listing Service® rules of the Canadian Real Estate Association (CREA) and the Toronto Regional Real Estate Board (TRREB), this information may be shown only to registered users who have agreed to the applicable terms of use (a Virtual Office Website, or "VOW," arrangement). HOMEH Inc., Brokerage therefore provides it to signed-in members only. Creating an account is free and takes under a minute.
About 68 Blue Heron Drive, Middlesex Centre, Ilderton
Summarized Description
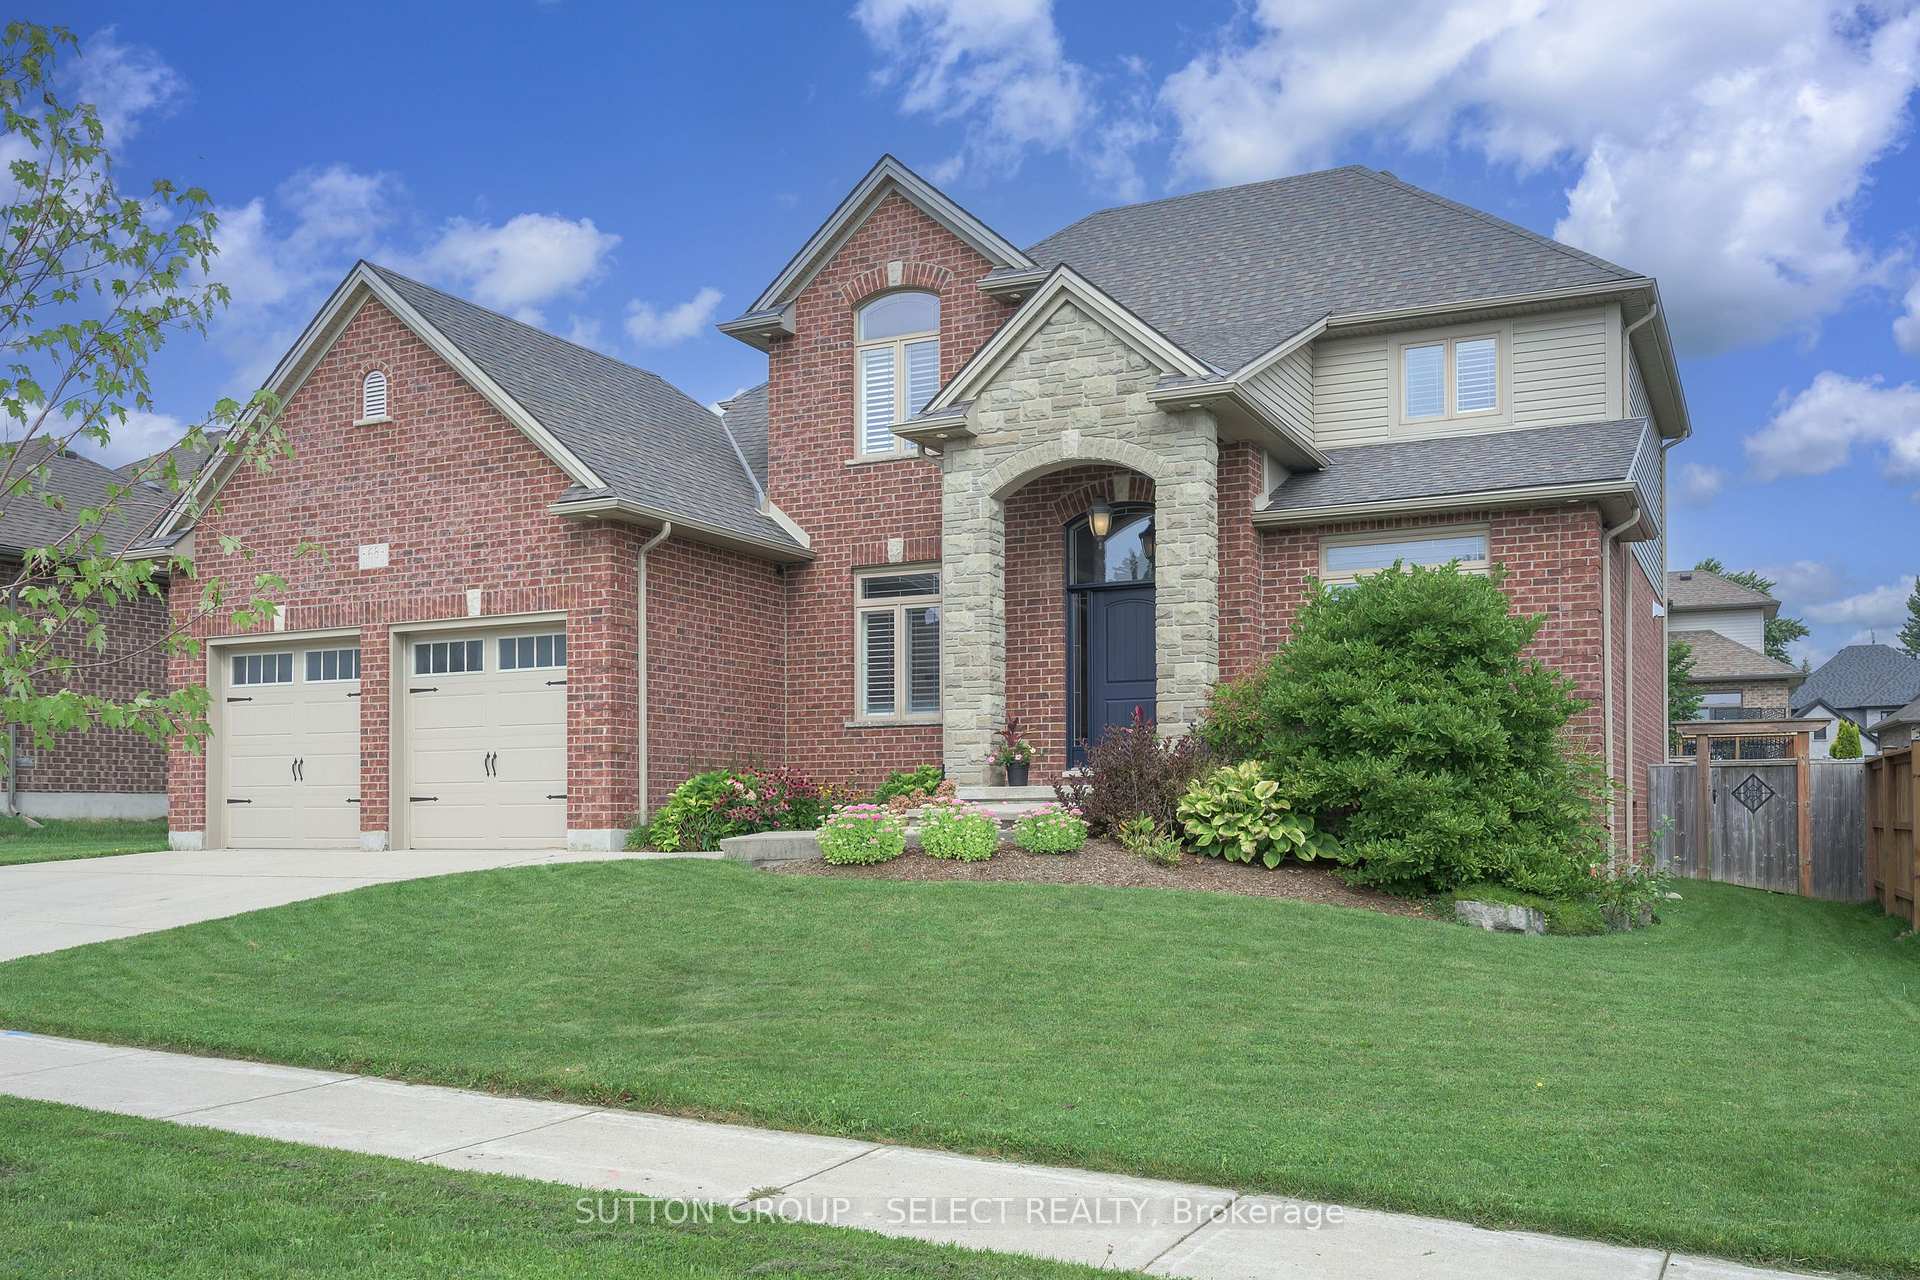
- Oversized 2.5-car garage with mature gardens.
- Rich hardwood floors and crown moulding throughout.
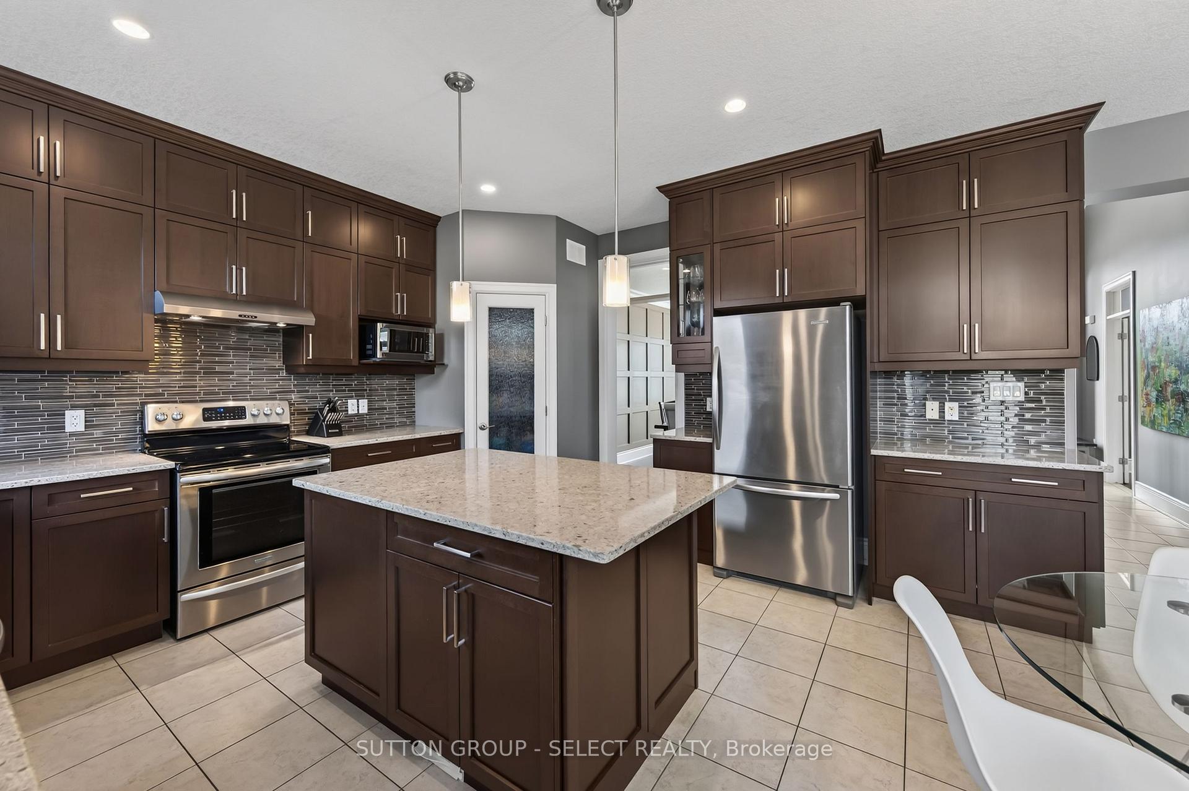
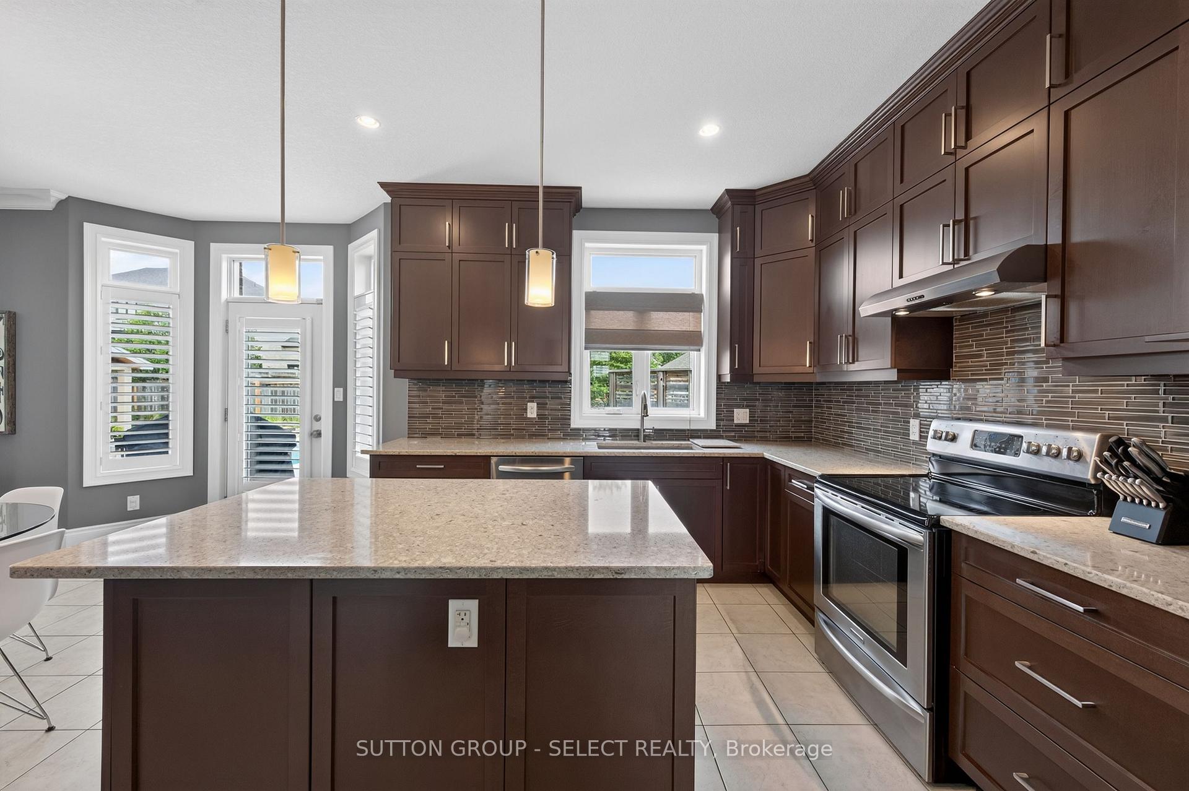
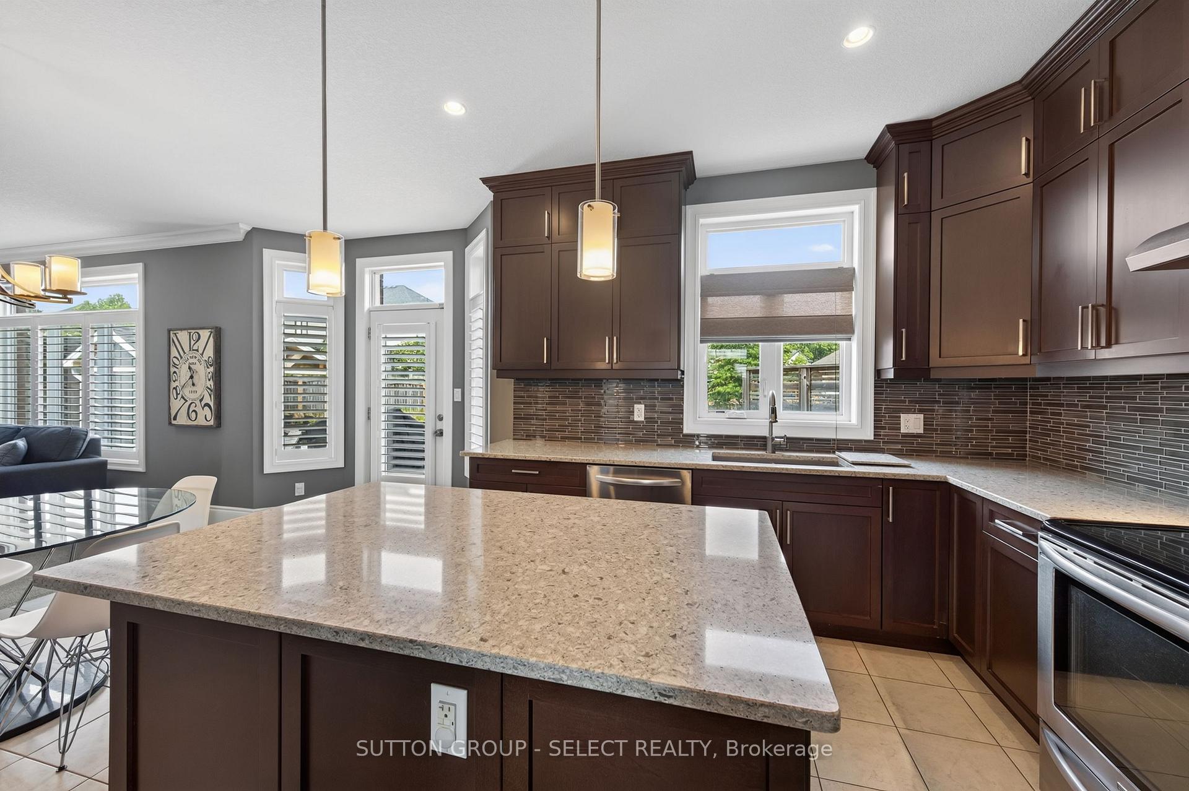
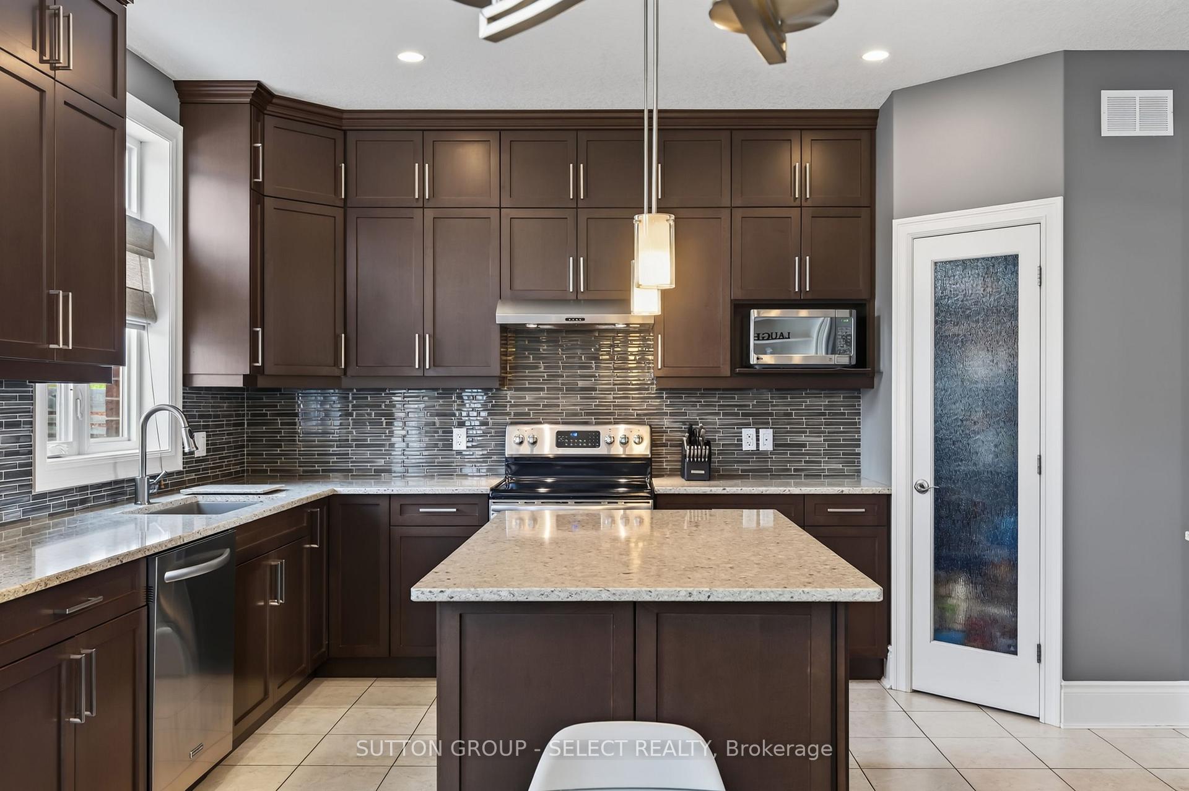
- Gourmet kitchen with quartz counters and stainless appliances.
- Generous primary bedroom with walk-in closet and ensuite.
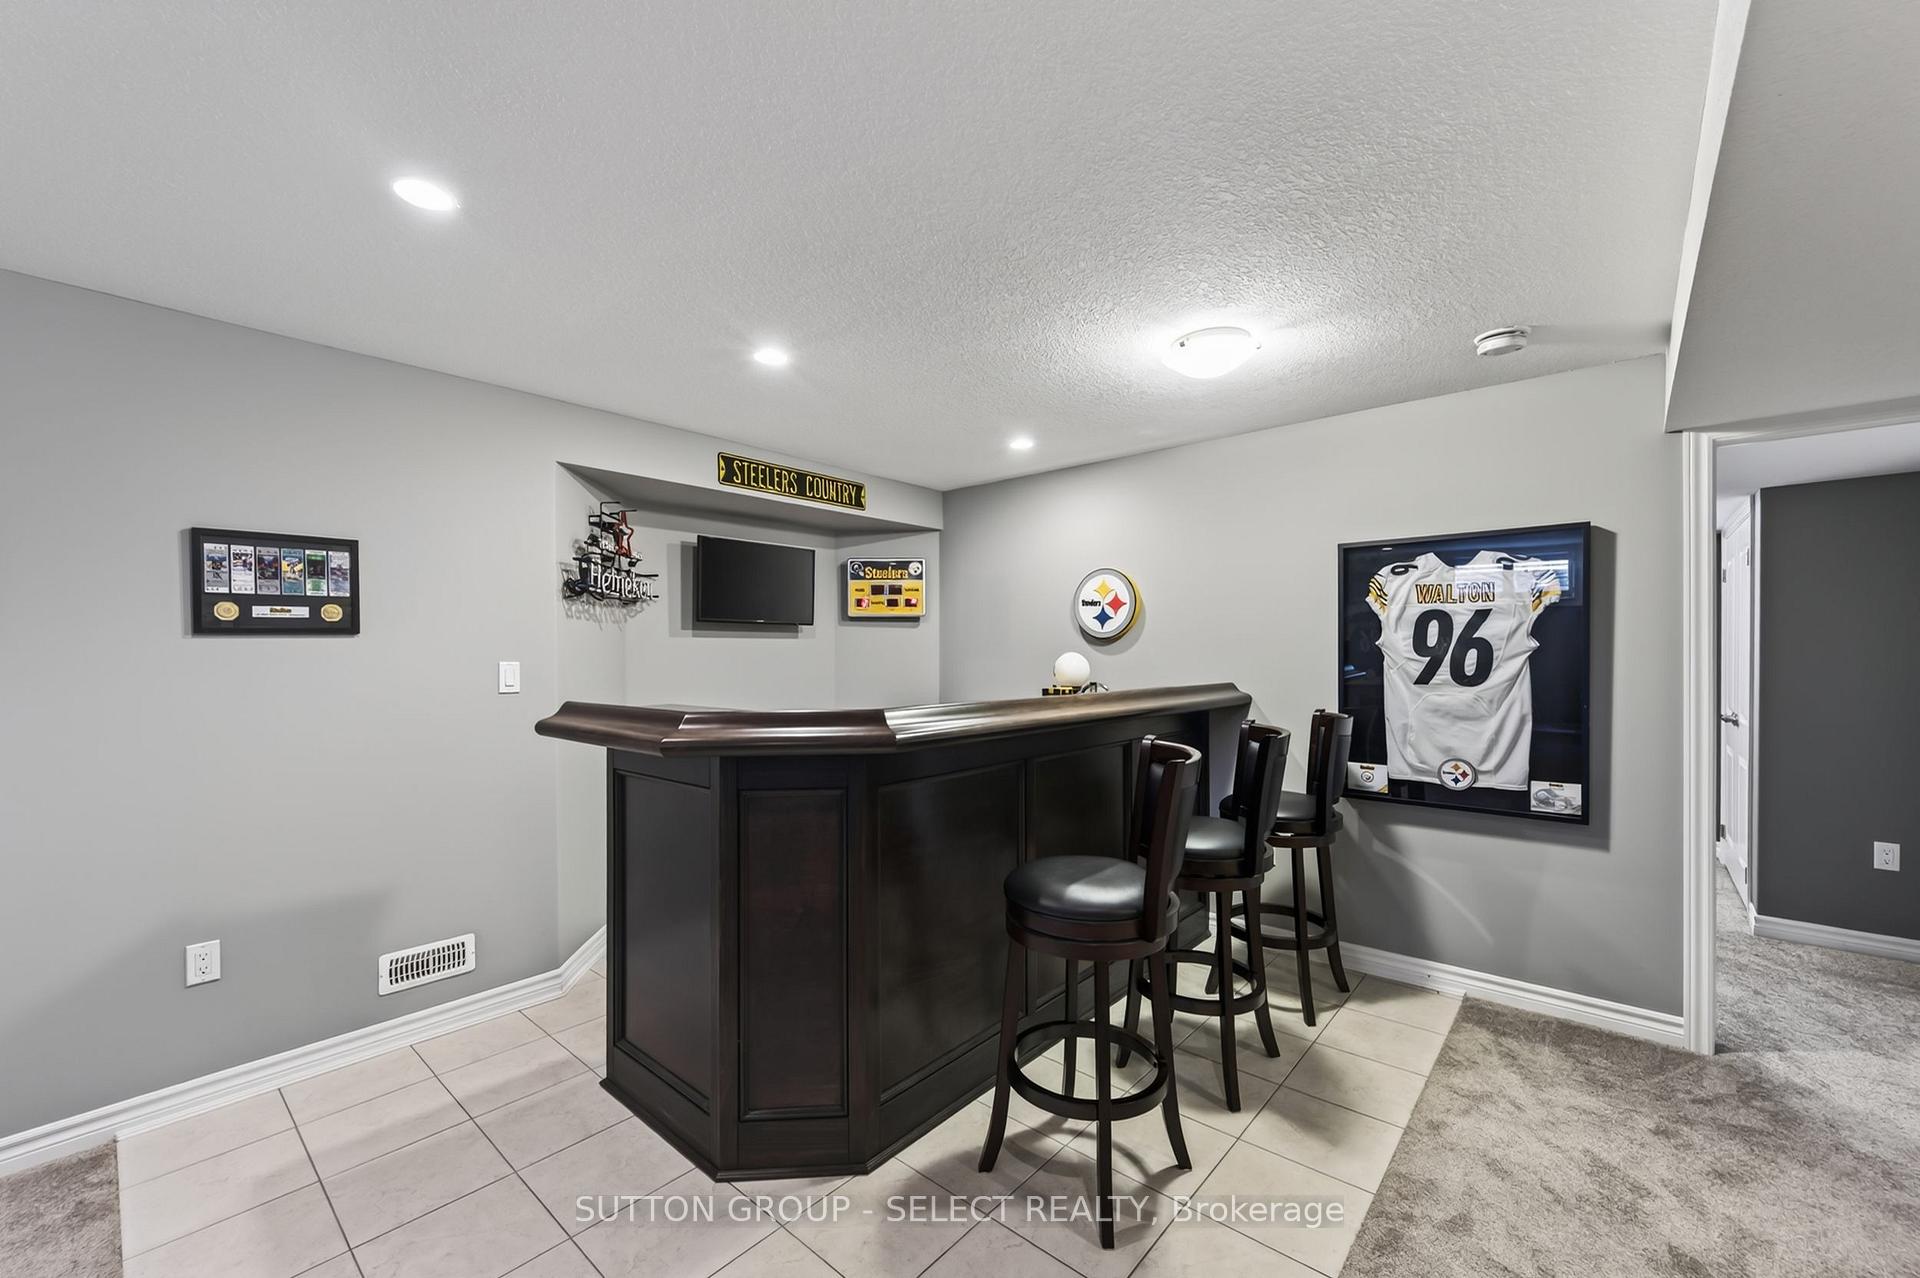
- Finished lower level includes media room and wet bar.
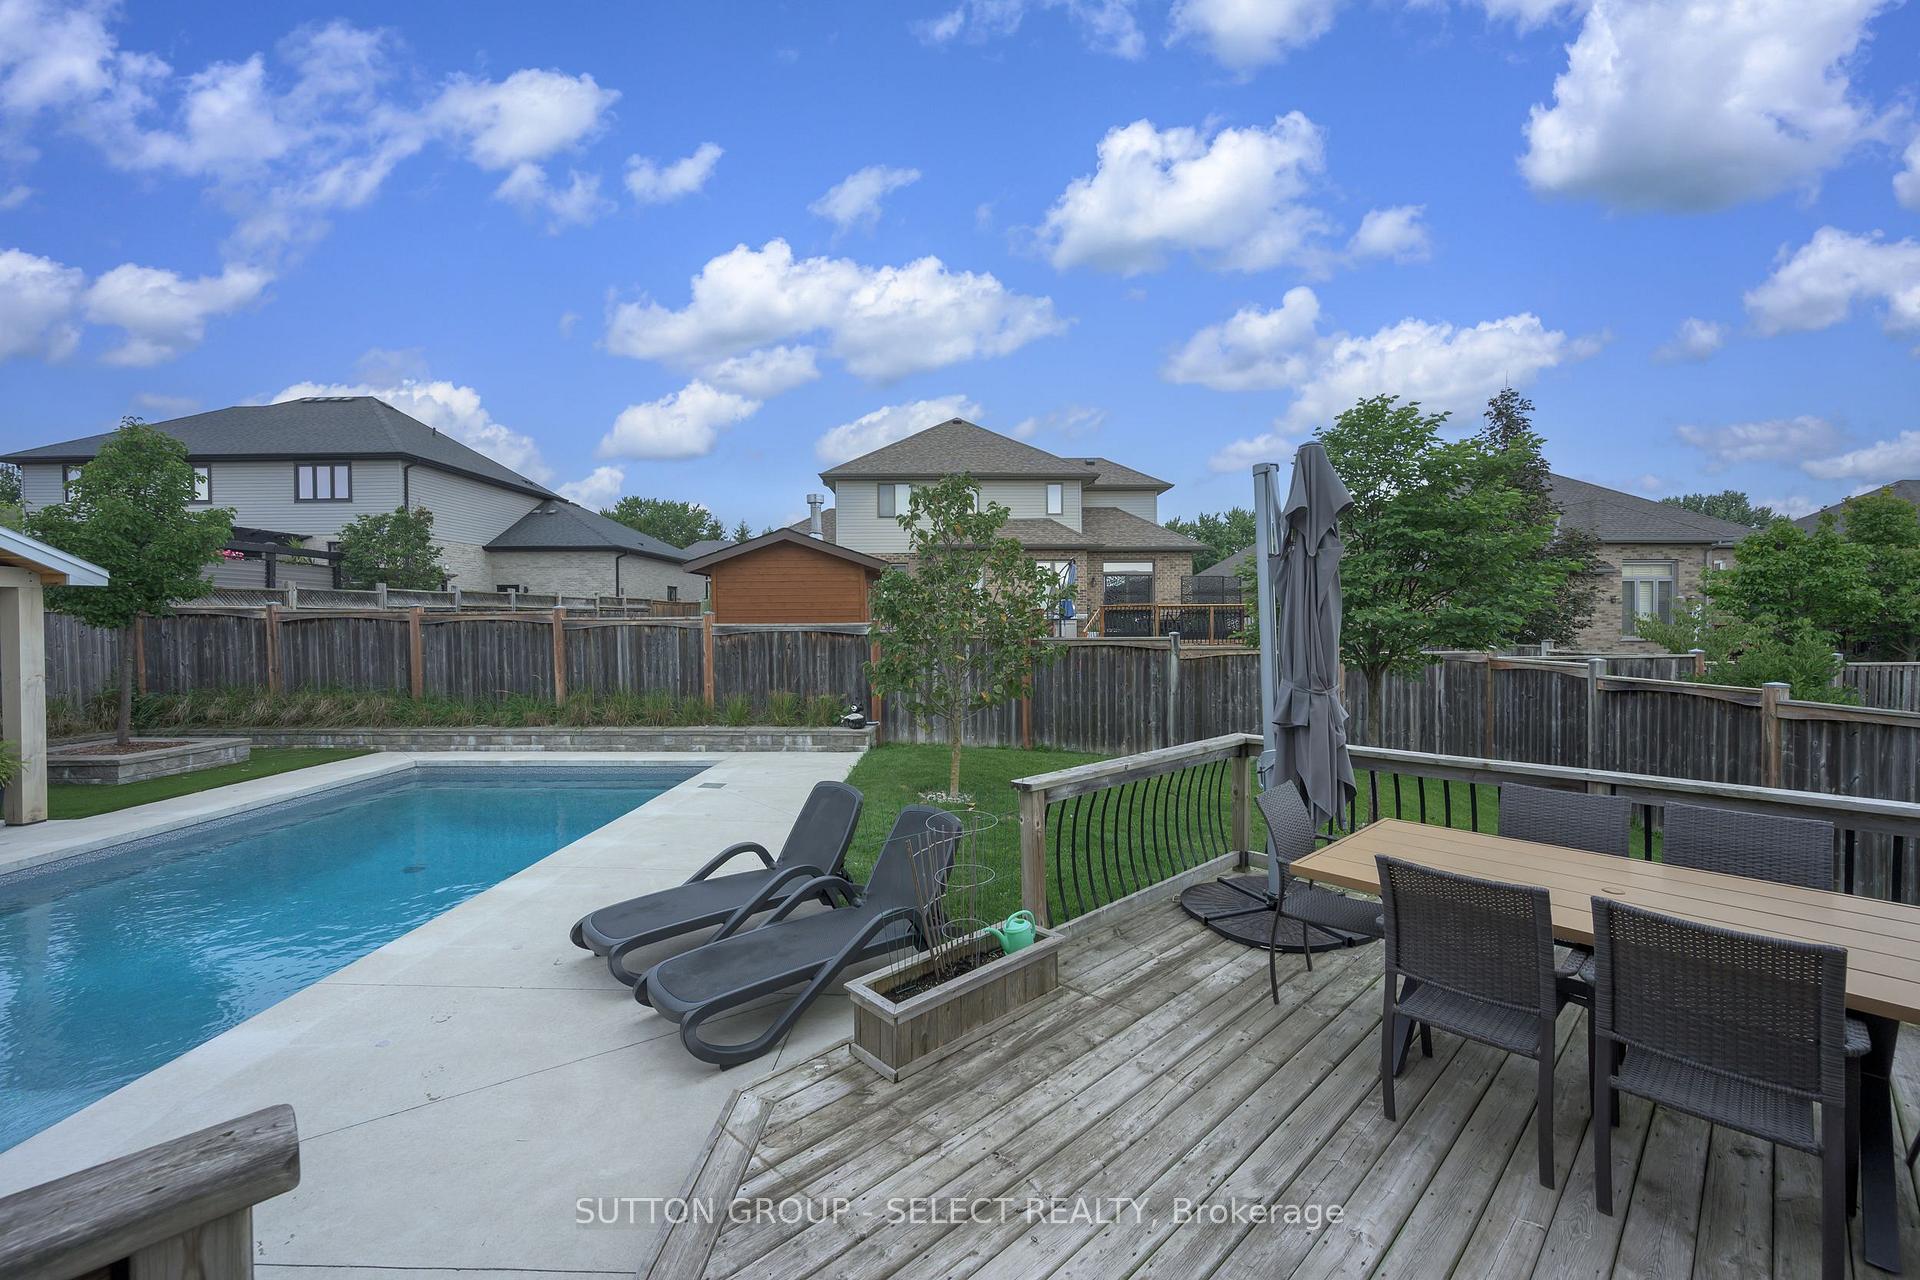
- Heated in-ground saltwater pool with cabana.
- Spacious lot with fully fenced backyard.
- Located in a close-knit community near London.
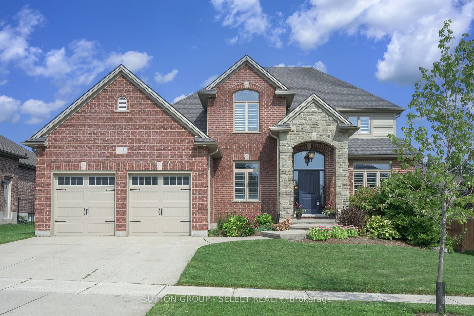
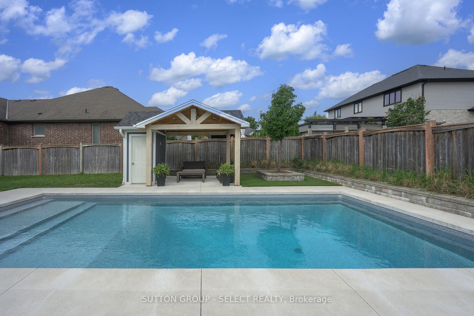
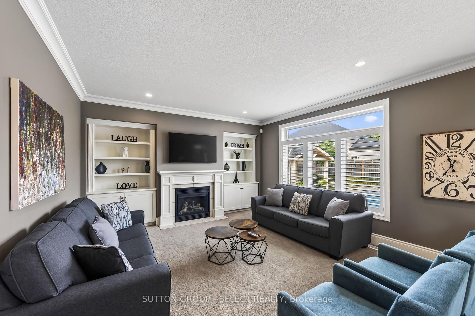
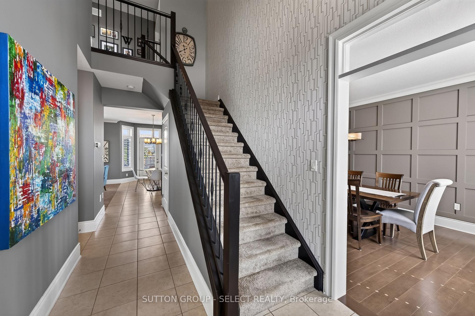
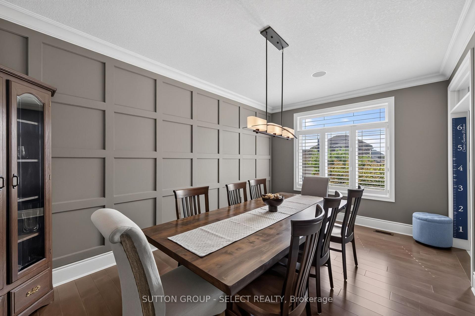
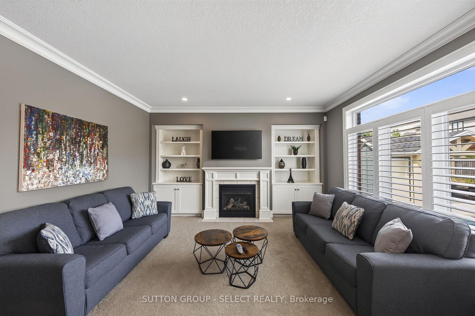
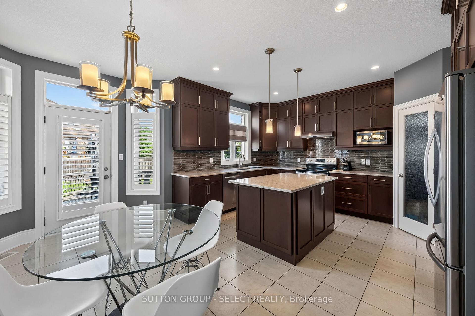
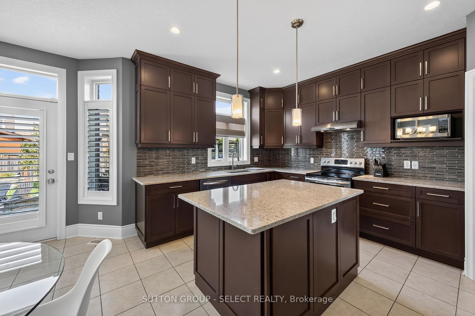
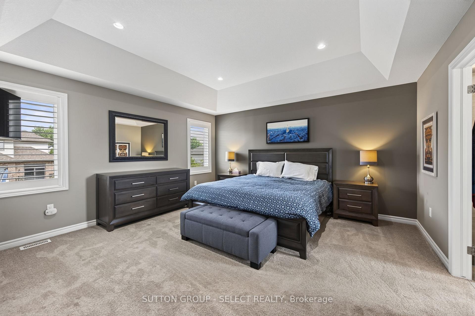
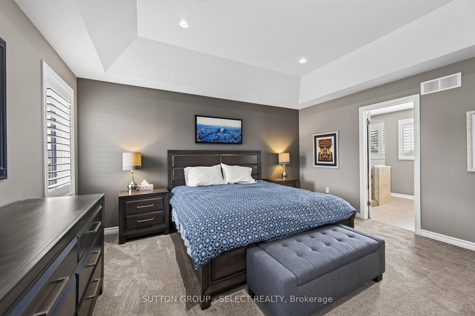
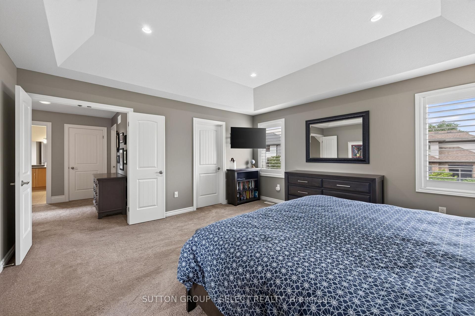
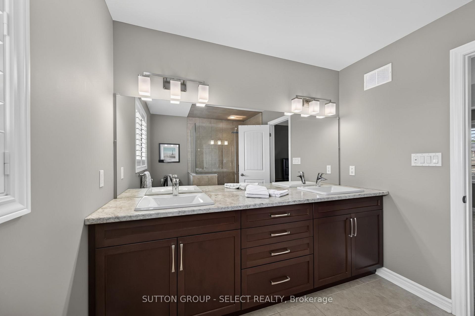
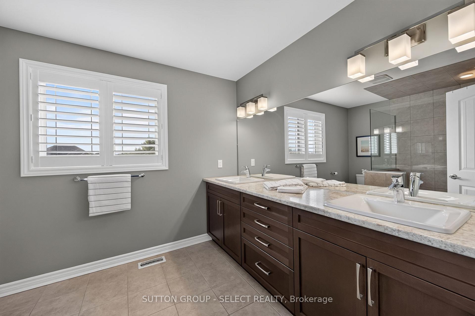
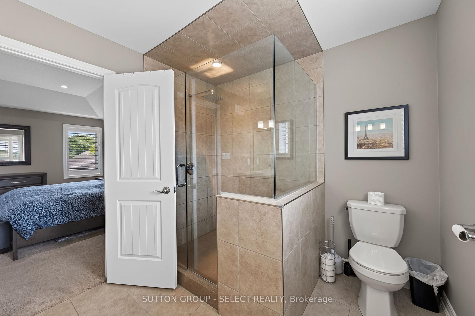
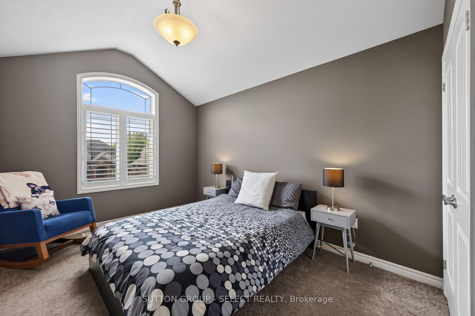
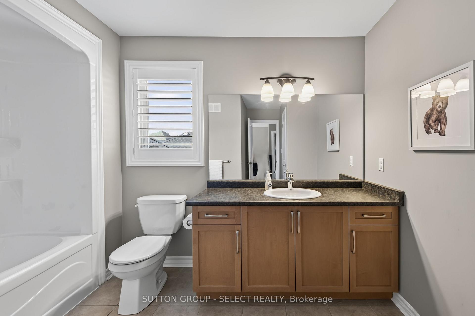
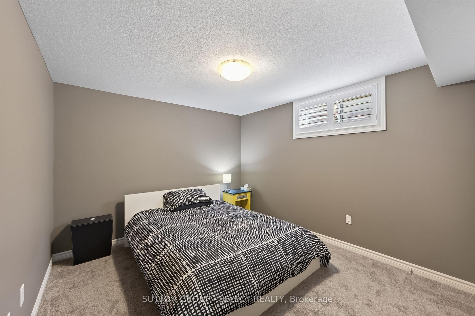
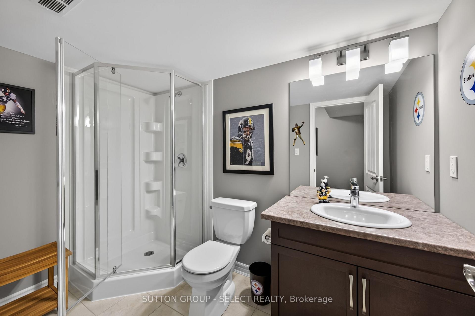
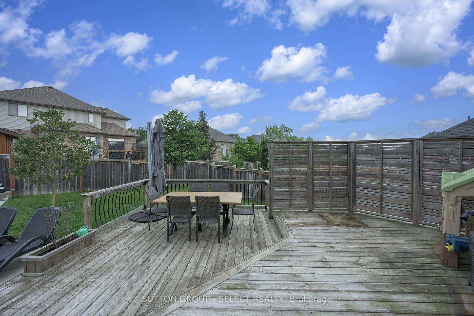
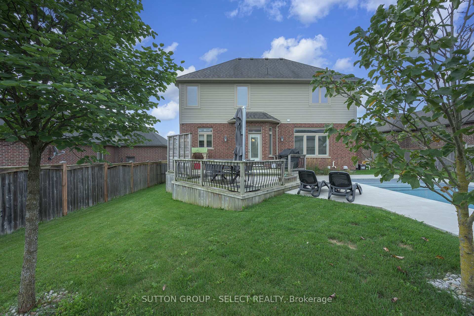
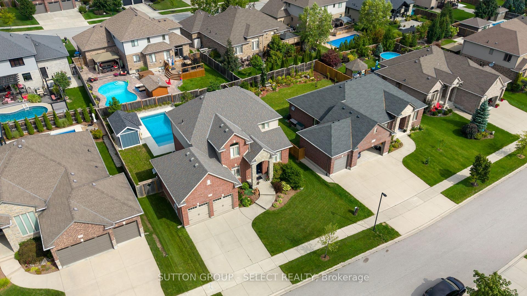
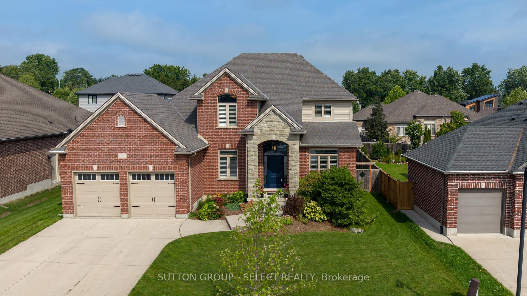
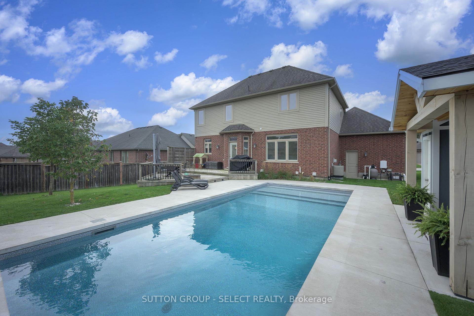
Some homes announce themselves quietly with a considered elevation, an oversized 2.5-car garage set behind mature gardens and an arched stone entry that hints at what's inside. Here the curb appeal is anchored by the brick/stone exterior and covered front porch with established gardens framing the front walk while the wide concrete drive offers the practicality to match the presence. Inside, rich hardwood & crown moulding carry through the principal rooms, setting a tone that is warm without being heavy. A separate dining room makes a particular impression - a boxed-trim feature wall, painted in a deep tone-on-tone theme, gives it the intentional presence of a space designed to be used. The kitchen continues the palette w/rich espresso cabinetry reaching to the ceiling, quartz counters, a glass tile backsplash & stainless appliances, opening through to a family room with a focal-piece gas fireplace, built-in cabinetry & California shutters. That same attention to detail - shutters, crown moulding, considered finishes - threads quietly through every level of the home. Upstairs, three large bedrooms include a generous primary w/ tray ceiling, walk-in closet & 4-piece ensuite w/ glass-enclosed shower. A separate 4-piece bath serves the additional bedrooms. The finished lower level adds a 4th bedroom, 3-piece bath & a fantastic media room with seated wet bar, creating expanded living space that functions independently rather than as an afterthought. The backyard features a large deck, heated, in-ground, saltwater pool w/ terraced full-width cushioned steps/seats & multi-colour lighting, a timber-frame cabana offering covered lounge space & storage. Fully fenced on a spacious lot, it is the kind of outdoor space that earns a home its keep through every summer month & through the off season. Ilderton's small-town feel, close-knit community & easy access to London make it a setting that is increasingly hard to find at any price.
Key Facts & Features
Property Costs
- Annual Property Tax Amount
- $6,448
- Land Transfer Tax Fee
- $16,435
Rental Items
- Rental Equipment
- water heater
- Basement Type
- Finished
Interior Features
- Laundry Level
- Main Level
- Interior Extras
- Air Exchanger, Auto Garage Door Remote
- Fireplace/Stove
- Yes
- Elevator
- No
Exterior Features
- Pool
- Inground
Building
- Building Type
- Detached
- Building Style
- 2-Storey
- Approx Age
- 6-15
Construction
- Exterior Finish
- Brick, Stone
- Roof
- Asphalt Shingle
- Foundation Details
- Poured Concrete
- Special Designation
- Unknown
Lot
- Lot Front
- 71.15 ft
- Lot Depth
- 112.49 ft
- Lot Size
- 7986.81
Inclusions
- Inclusions
- existing light fixtures/window treatments, garage door remote controls, pool equipment and winter cover, kitchen fridge/stove/dishwasher. all existing affixed shelving/storage.
Exclusions
- Exclusions
- n/a
Parking & Garages
- Garage Type
- Attached
- Garage Spaces
- 2
- Parking Spaces
- 2
- Total Garage And Parking Spaces
- 4
Heating & Cooling
- Heat Source
- Gas
- Heat Type
- Forced Air
- Air Conditioning
- Central Air
- Water
- Municipal
- Sewers
- Sewer
- Bedrooms
- 3 + 1
- Washrooms
- 4
- Kitchens
- 1
- Family / bonus room
- Yes
Room sizes
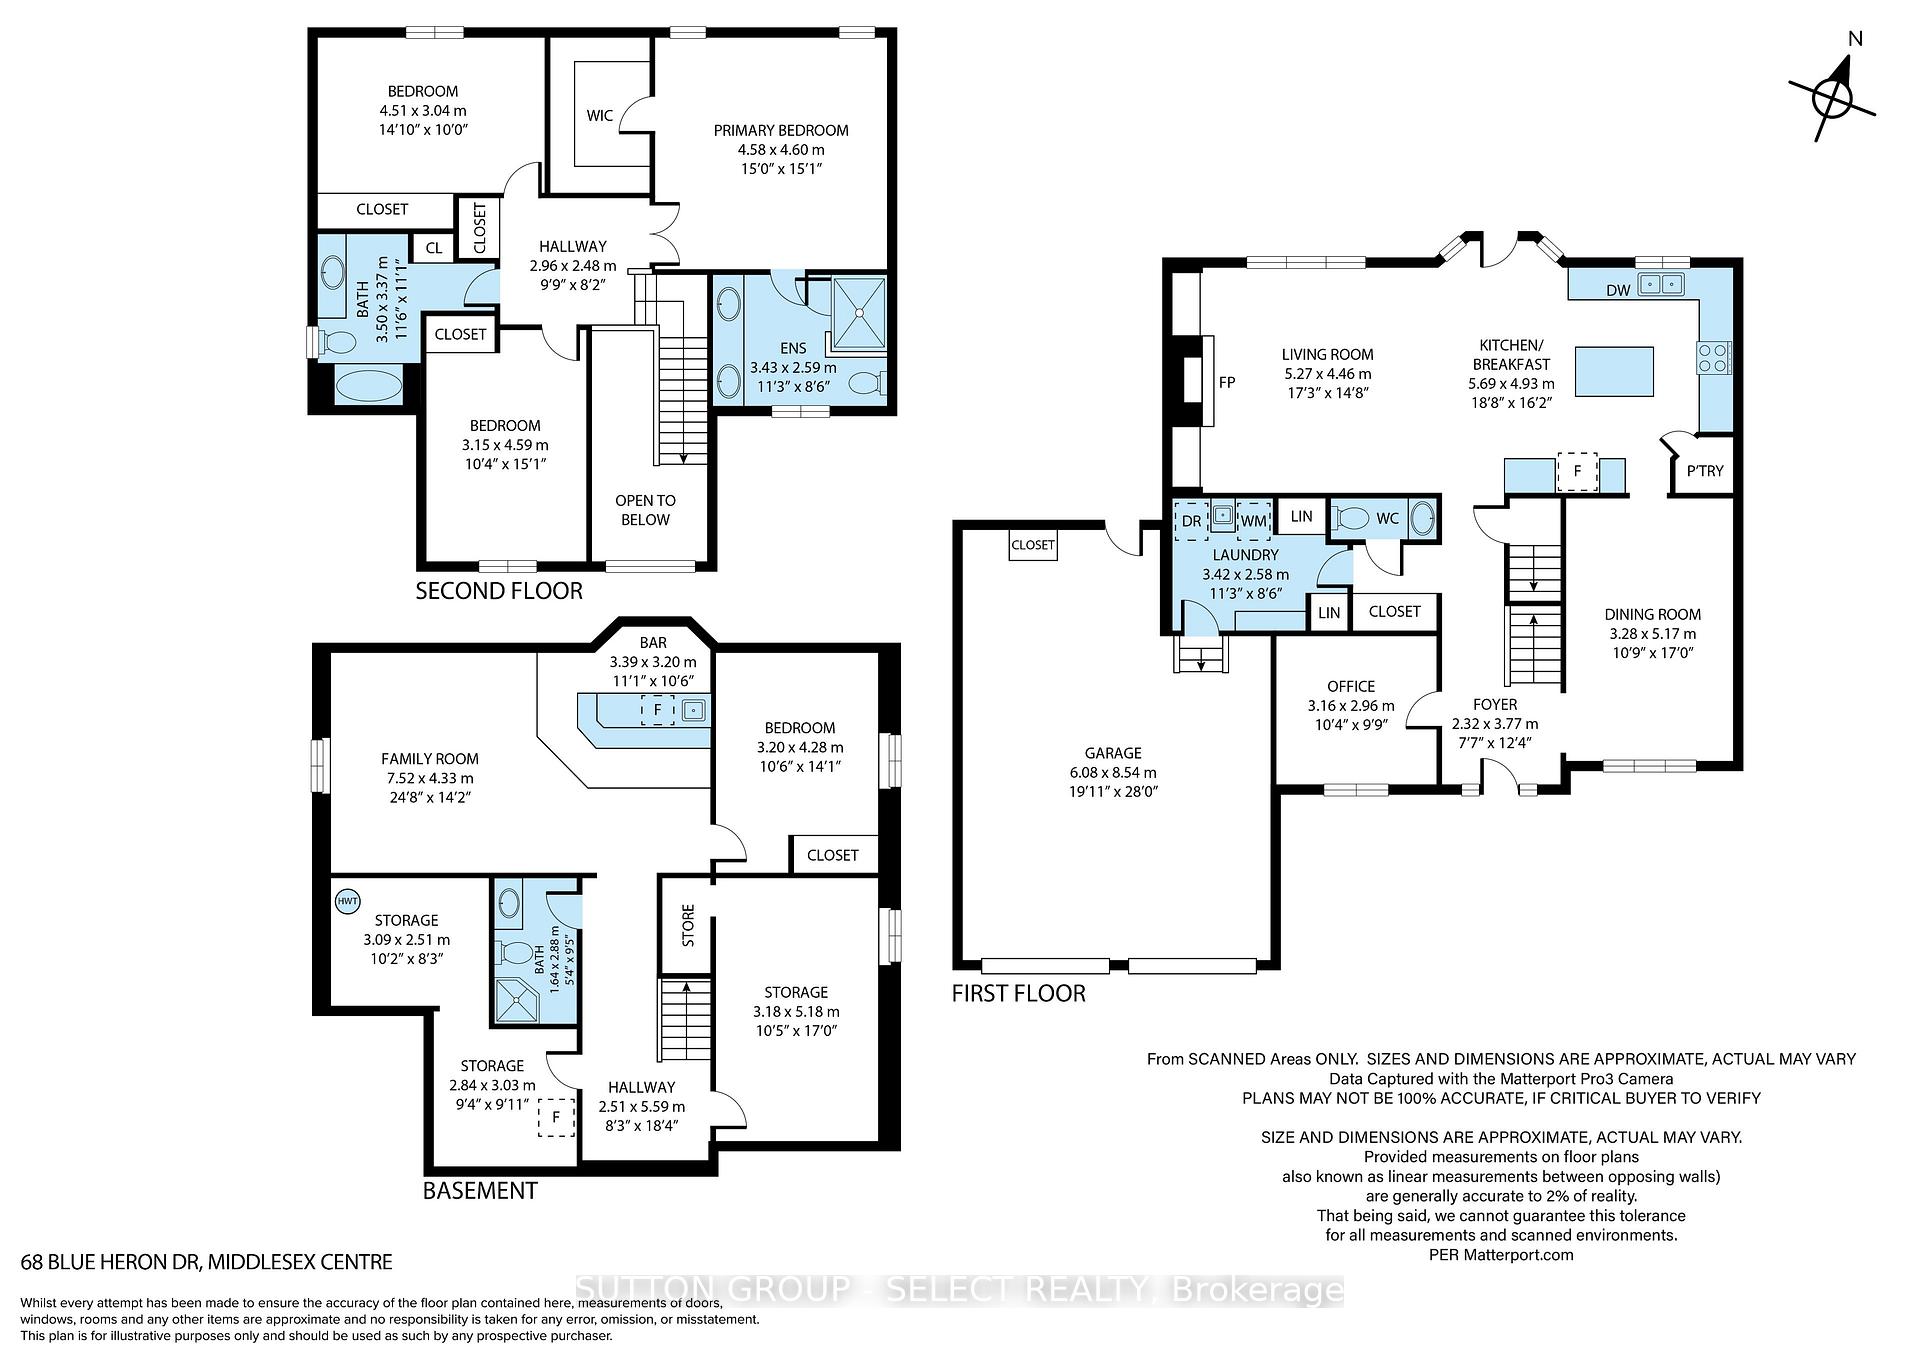
- Bedroom—Second level, Closet
- Utility Room—Basement level
- Foyer—Main level
- Office—Main level, Hardwood Floor
- Furnace Room—Basement level
- Other—Basement level
- Bedroom—Basement level, Closet
- Primary Bedroom—Second level, 4 Pc Ensuite, Walk-In Closet(s)
- Living Room—Main level, Gas Fireplace
- Kitchen—Main level, Pantry, W/O To Deck
- Dining Room—Main level, Hardwood Floor
- Family Room—Basement level, Wet Bar
- Bedroom—Second level, Closet
Washrooms
- 4-piece, Second
- 4-piece, Second
- 2-piece, Main
- 3-piece, Basement
- Municipality
- Middlesex Centre
- Neighbourhood
- Ilderton
- Main cross streets
- Martin Drive
- Zoning
- HR1
- Directions
- Ilderton Rd onto Willow Ridge Road onto Calvert Lane onto Blue Heron Drive
- MLS® number
- X13846044
- Data source
- Toronto Regional Real Estate Board
- Listed on
- 2026-09-30
- Updated on
- 2026-10-01
- Days on market
- 17 days
- Possession type
- Flexible
- Co-op commission
- 2% + hst
- Seller
- Listed by
- SUTTON GROUP - SELECT REALTY
Home Market Value
Current home valuation for 68 Blue Heron Drive, Middlesex Centre, Ilderton, Middlesex Centre, ON. Listed for $998,000
HOMEH Estimate
$870,340
Estimated Sales Range
$687,569 - $1,053,111
HOMEH Estimate for 68 Blue Heron Drive, Middlesex Centre, Ilderton
Calculated with a real agent's CMA method — 45+ years of experience, codified. Not an AI guess.
For the owner
Is this your home? Track its value.
Get this home's HOMEH Estimate by email once a month, with how many homes are for sale around you.
Mortgage Payment Calculator
Compare up to 4 down payment scenarios
5% on first $500K + 10% on $498,000 over $500K
$74,800
| Scenario 1 | Scenario 2 | Scenario 3 | Scenario 4 | |
|---|---|---|---|---|
−Down payment | % $ | % $ | % $ | % $ |
+CMHC insurance | $36,926 | $27,844 | $23,752 | $0 |
=Total mortgage | $960,076 | $926,044 | $872,052 | $798,400 |
Amortization | ||||
Mortgage rate | % | % | % | % |
| Payment frequency | ||||
=Mortgage payment | $4,688monthly | $4,521monthly | $4,258monthly | $3,898monthly |
Land Transfer Tax
$16,435
$16,435
Around this home
No schools found nearby
Data provided by OpenStreetMap & Fraser Institute School Rankings
Ask HOMEH
New!Hi there!
👋Text or call (416) 301-9001
Recommended for you
Based on homes you've looked at.
No recommended properties found.
Nearby similar homes
No nearby properties found.
More real estate resources
Other homes nearby
Explore this area
Nearby neighbourhoods
No nearby listings available.