
37 Baron Crescent
Middlesex Centre (Kilworth), ON N0L 1R0
- 3+2Bedrooms
- 4Bathrooms
- 3Garage
- 2000–2500Sq Ft
- $8,571Tax
- 82 ftLot frontage
 Estimated Value:$1,365,000See Free Estimate Report

Property not available for sale or for rent.
HOMEH One: full-service selling for a 1% listing fee. The buyer's agent commission is separate.
Free Home EvaluationHow Much Is My Home Worth?Homes for Sale NearbySale & Price History for 37 Baron Crescent, Middlesex Centre, Kilworth
Real estate boards require you to or to see the full details of this property.
*Sold prices and complete sale & price history are regulated data. Under the Trust in Real Estate Services Act, 2002 (TRESA) and the rules of the Real Estate Council of Ontario (RECO), and pursuant to the Multiple Listing Service® rules of the Canadian Real Estate Association (CREA) and the Toronto Regional Real Estate Board (TRREB), this information may be shown only to registered users who have agreed to the applicable terms of use (a Virtual Office Website, or "VOW," arrangement). HOMEH Inc., Brokerage therefore provides it to signed-in members only. Creating an account is free and takes under a minute.
About 37 Baron Crescent, Middlesex Centre, Kilworth
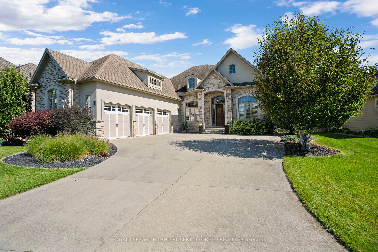
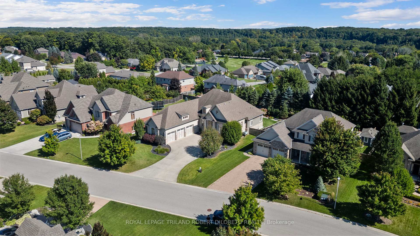
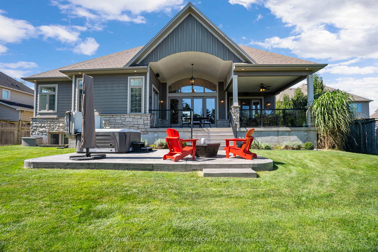
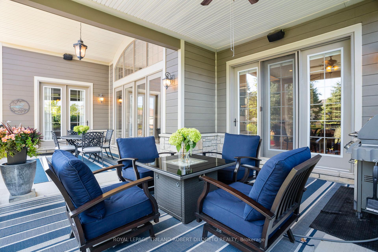
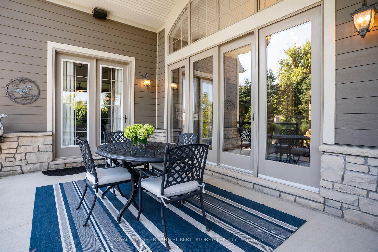
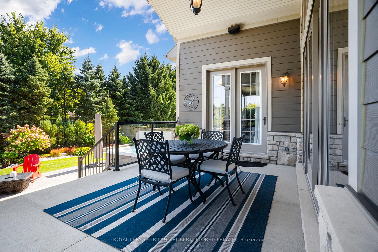
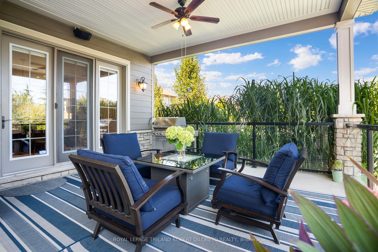
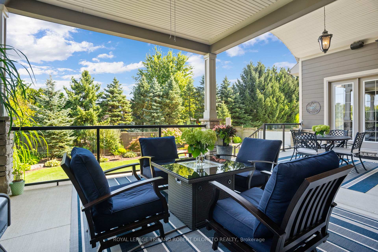
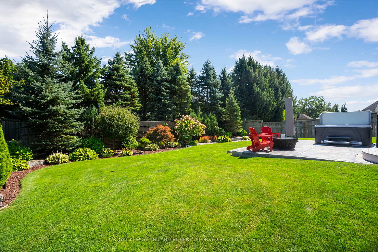
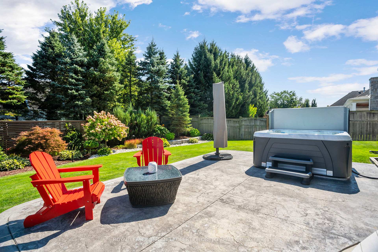
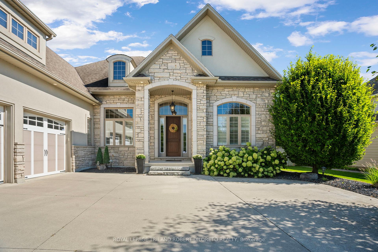
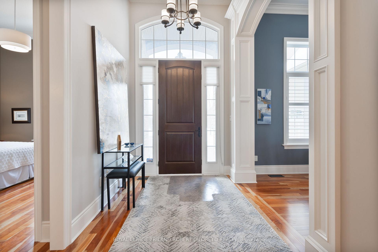
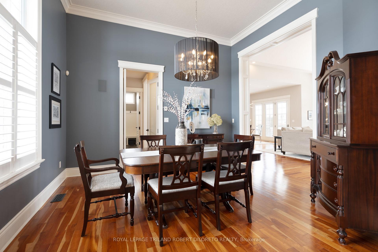
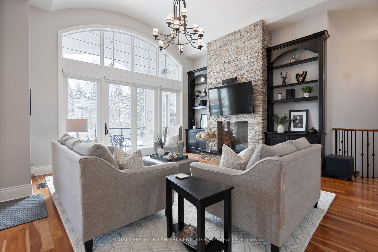
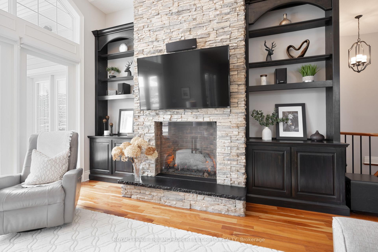
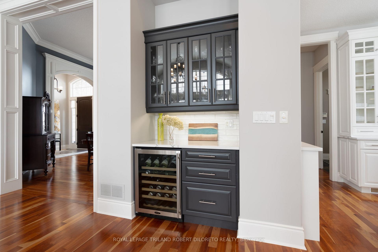
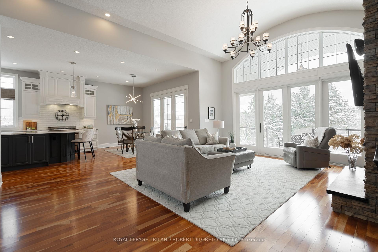
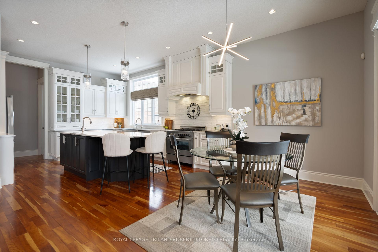
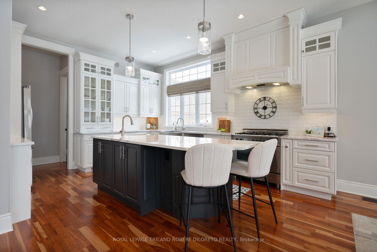
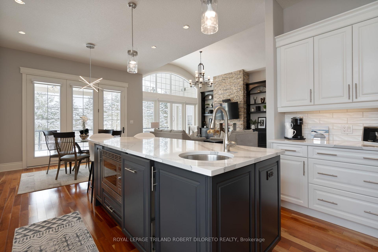
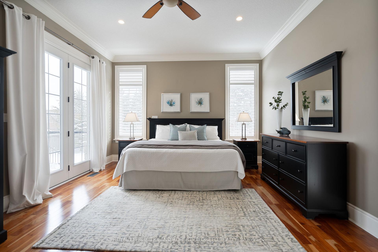
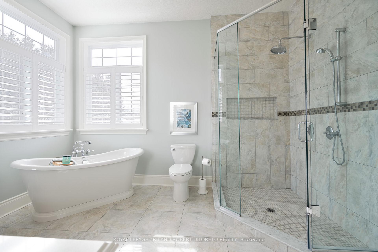
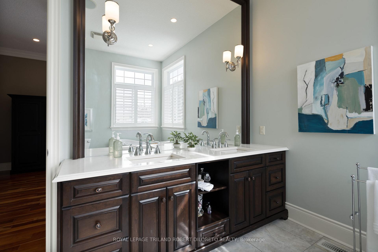
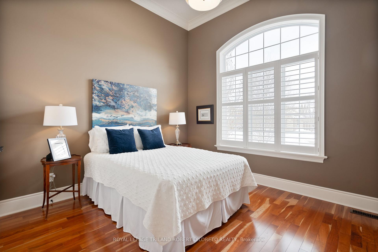
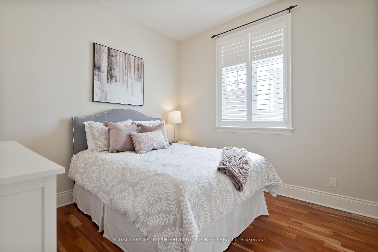
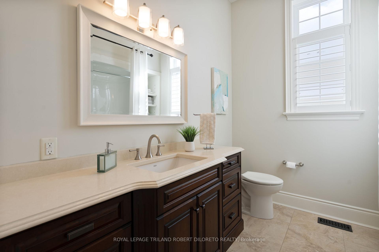
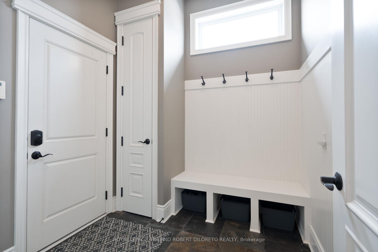
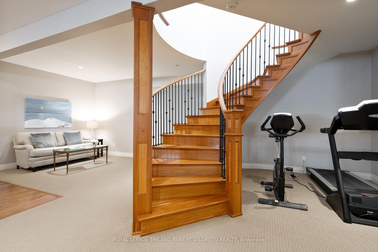
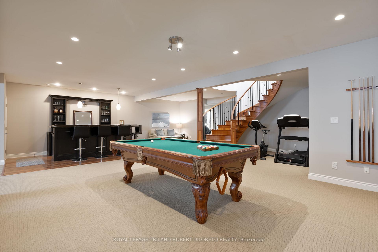
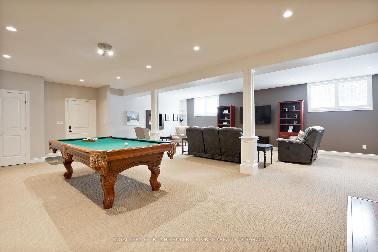
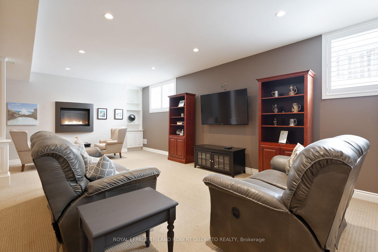
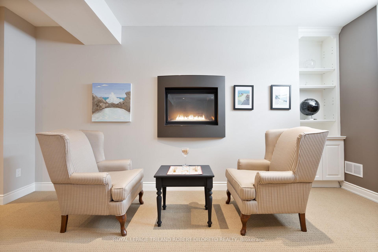
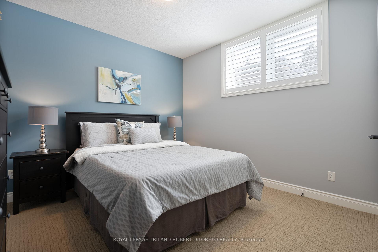
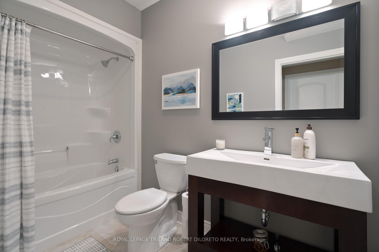
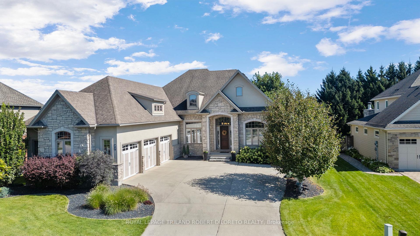
One of the most beautiful homes in Kilworth! Convenience of one floor living + total wow factor throughout this sprawling 3+2 BRM, 3.5 BA custom built (2009) executive w/finished lower, triple garage + extensive list of features & updates all on a large lot in established neighbourhood of custom executive homes on huge lots--no cookie cutter homes here! Features: Grand curb appeal w/multi-car concrete drive, stone & stucco front elevation w/stately covered front entry; stunning open concept main floor layout; elegant neutral decor w/custom millwork & upgraded trim throughout main; gleaming cherry wood floors & tile on main; oversized windows; 'California' shutters; 8ft doors on main; 10 & 12ft ceilings on main + breathtaking living room w/15ft barrel vaulted ceiling, stone fireplace & all highlighted by magnificent window w/remote controlled blinds; beautifully updated kitchen boasts classic white cabinets w/ceiling height uppers, Cambria quartz counters, backsplash, contrasting wood island, quality appliances (refrigerator 2023, dishwasher 2024), coffee bar breakfast area w/remote controlled blinds & access to deck; formal dining room; spacious mudroom (with laundry potential); 3 generously sized bedrooms include luxurious primary bedroom w/5pc ensuite (in-floor heat) + access to covered deck; a 4pc family bath & 2 pc powder room complete the main floor; the finished lower level is accessed by graceful curved staircase & boasts massive family room w/fireplace, games area & wet bar, 2 bedrooms, 4pc bath (in-floor heat), plenty of storage & basement access to garage; the meticulously maintained exterior is serviced by in-ground sprinkler system and the fenced rear yard is simply breathtaking with beautiful landscaping, fabulous covered concrete deck w/BBQ gas line and awesome stamped concrete patio with "HYDROPOOL" hot tub (2022), large garden shed + much more! Steps to park w/tennis courts & playground, Thames River trails + myriad of services in Kilworth/Komoka!
Key Facts & Features
Property Costs
- Annual Property Tax Amount
- $8,571
- Land Transfer Tax Fee
- $26,473
Rental Items
- Rental Equipment
- None
- Under Contract
- None
- Basement Type
- Full, Finished
Interior Features
- Interior Extras
- Sump Pump, Primary Bedroom - Main Floor, Central Vacuum, In-Law Capability, Water Heater Owned, ERV/HRV
- Security Features
- Alarm System
- Fireplace/Stove
- Yes
- Fireplace Features
- Living Room, Rec Room
- Elevator
- No
Exterior Features
- Exterior Extras
- Landscaped, Patio, Lawn Sprinkler System, Hot Tub
- Pool
- None
- Property Features
- Park
- Other Structures
- Garden Shed, Fence - Full
Building
- Building Type
- Detached
- Building Style
- Bungalow
- Approx Age
- 16-30
Construction
- Exterior Finish
- Stucco (Plaster), Stone
- Roof
- Shingles
- Foundation Details
- Concrete
- Special Designation
- Unknown
Lot
- Lot Front
- 82.35 ft
- Lot Depth
- 0.00 ft
- Lot Shape
- Irregular
Inclusions
- Inclusions
- Refrigerator, stove, dishwasher, microwave, washer, dryer, garburator (2025), hot tub & hut tub equipment, inground sprinkler system, c/vac (canister & attachments), hot water tank (owned), garage door openers, existing pool table, "California" shutters, remote controlled blinds in living room ***water softener (not used by current owner & being sold in "As, Is" condition)
Parking & Garages
- Garage Type
- Attached
- Garage Spaces
- 3
- Parking Spaces
- 4
- Total Garage And Parking Spaces
- 7
Heating & Cooling
- Heat Source
- Gas
- Heat Type
- Forced Air
- Air Conditioning
- Central Air
- Water
- Municipal
- Sewers
- Sewer
- Bedrooms
- 3 + 2
- Washrooms
- 4
- Kitchens
- 1
Room sizes
- Dining Room—Main level
- Living Room—Main level, Fireplace, W/O To Deck
- Kitchen—Main level
- Breakfast—Main level, W/O To Deck
- Primary Bedroom—Main level, W/O To Deck, 5 Pc Ensuite, Walk-In Closet(s)
- Bedroom—Main level
- Bedroom—Main level
- Recreation—Lower level, Fireplace
- Other—Lower level, B/I Bar
- Bedroom—Lower level
- Bedroom—Lower level
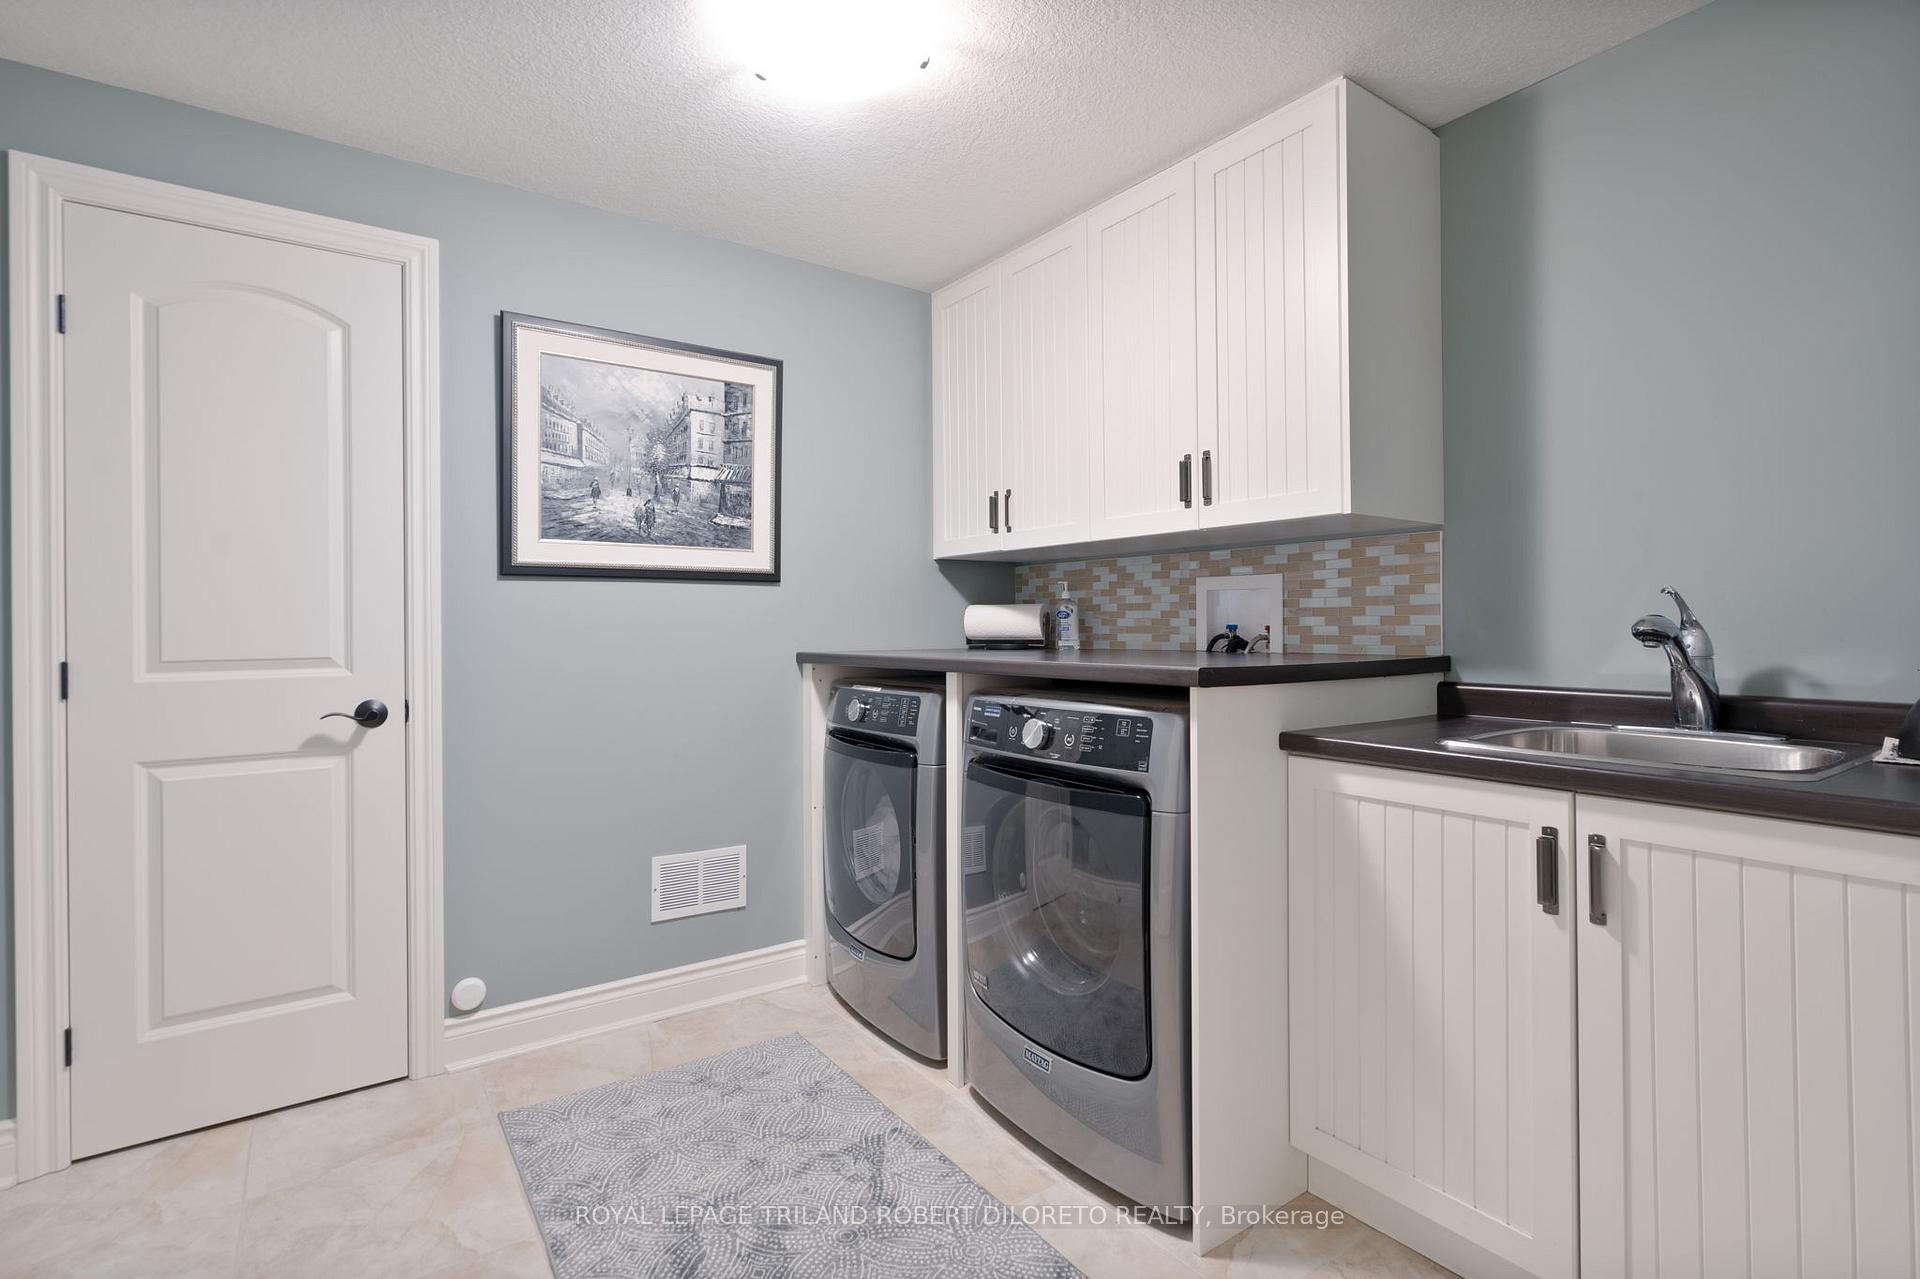
- Laundry—Lower level
- Utility Room—Lower level
Washrooms
- 2-piece, Main
- 5-piece, Main
- 4-piece, Main
- 4-piece, Lower
- Municipality
- Middlesex Centre
- Neighbourhood
- Kilworth
- Main cross streets
- WOODLAND DRIVE
- Directions
- South on Jeffries to Westbrook Dr. East on Westbrook Dr to Westbrook Cr. North on Westbrook Cr to Woodland. West on Woodland to Baron Cr. East on Baron Cr to property on south side.
- MLS® number
- X12471509
- Data source
- Toronto Regional Real Estate Board
- Status change
- 2025-11-03
- Listed on
- 2025-10-20
- Days on market
- 14 days
- Possession type
- Flexible
- Co-op commission
- 2% + HST
- Seller
- Listed by
- ROYAL LEPAGE TRILAND ROBERT DILORETO REALTY
Home Market Value
Current home valuation for 37 Baron Crescent, Middlesex Centre, Kilworth, Middlesex Centre, ON. Listed for $1,499,900
HOMEH Estimate
$1,365,000
Estimated Sales Range
$1,078,350 - $1,651,650
HOMEH Estimate for 37 Baron Crescent, Middlesex Centre, Kilworth
Calculated with a real agent's CMA method — 45+ years of experience, codified. Not an AI guess.
For the owner
Is this your home? Track its value.
Get this home's HOMEH Estimate by email once a month, with how many homes are for sale around you.
Mortgage Payment Calculator
Compare up to 4 down payment scenarios
5% on first $500K + 10% on $999,900 over $500K
$124,990
| Scenario 1 | Scenario 2 | Scenario 3 | Scenario 4 | |
|---|---|---|---|---|
−Down payment | % $ | % $ | % $ | % $ |
+CMHC insurance | $54,956 | $41,847 | $35,698 | $0 |
=Total mortgage | $1,428,864 | $1,391,757 | $1,310,613 | $1,199,920 |
Amortization | ||||
Mortgage rate | % | % | % | % |
| Payment frequency | ||||
=Mortgage payment | $6,976monthly | $6,795monthly | $6,399monthly | $5,859monthly |
Land Transfer Tax
$26,473
$26,473
Around this home
No schools found nearby
Data provided by OpenStreetMap & Fraser Institute School Rankings
Ask HOMEH
New!Hi there!
👋Text or call (416) 301-9001
Recommended for you
Based on homes you've looked at.
No recommended properties found.
Nearby similar homes
No nearby properties found.
More real estate resources
Other homes nearby
Explore this area
Nearby neighbourhoods
No nearby listings available.