
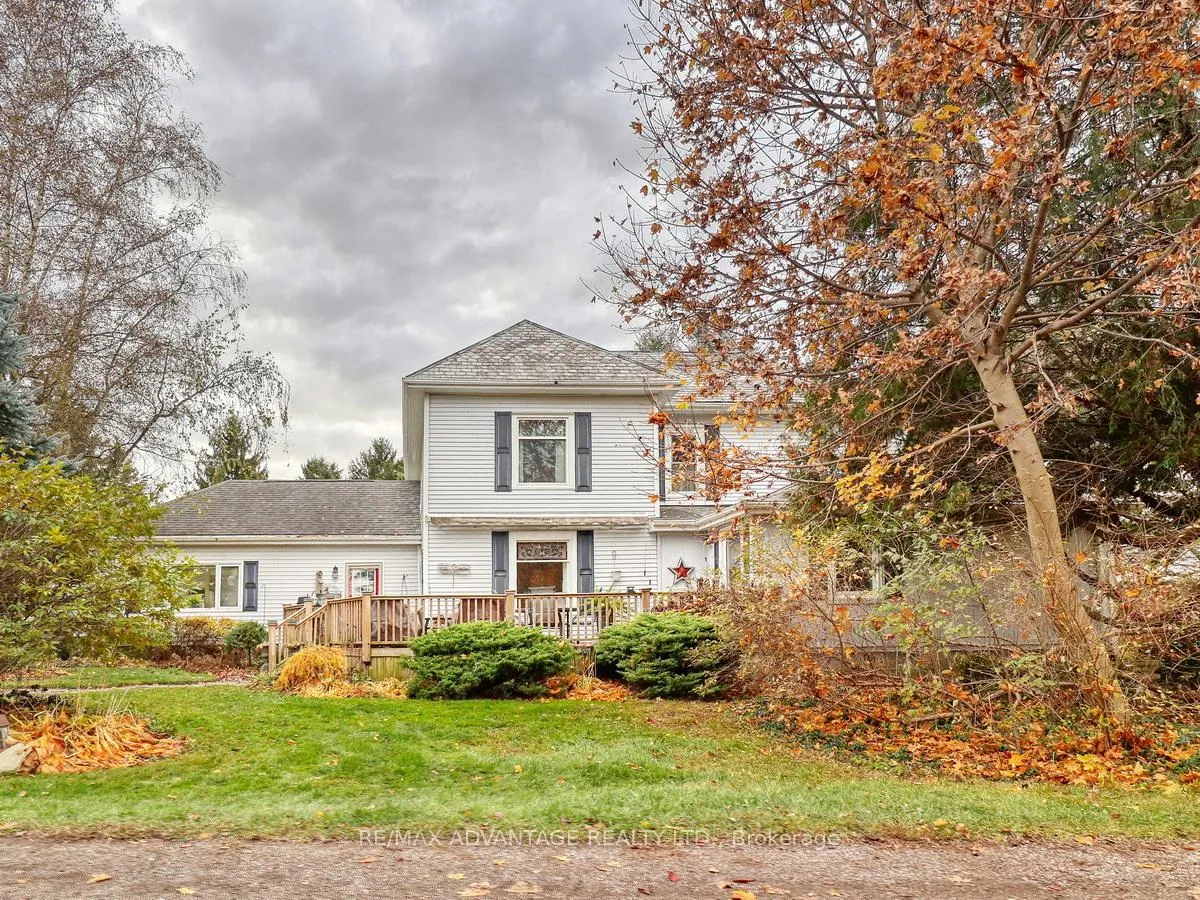
9907 Littlewood Drive
Middlesex Centre (Rural Middlesex Centre), ON N6P 1P3
- 3+1Bedrooms
- 3Bathrooms
- 6Garage
- 2000–2500Sq Ft
- $3,480Tax
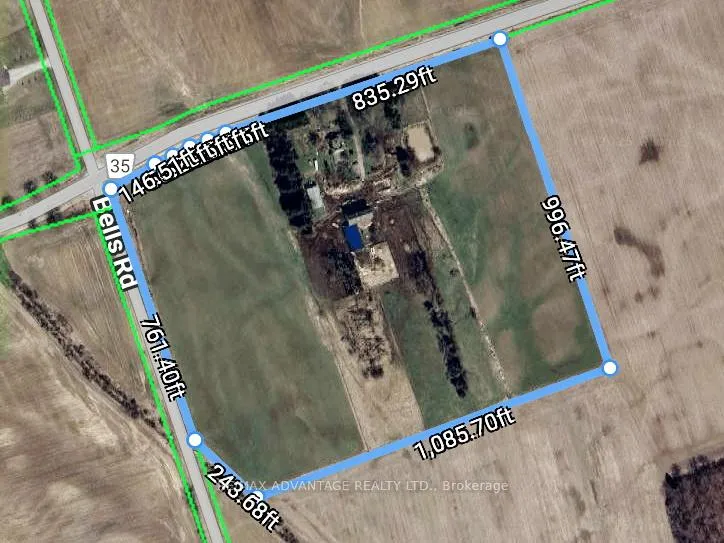
- 243×835 ftLot Size
 Free EstimateSee Free Estimate Report

This home has sold. It is no longer available.
Property not available for sale or for rent.
Sale & Price History for 9907 Littlewood Drive, Middlesex Centre, Rural Middlesex Centre
Real estate boards require you to or to see the full details of this property.
*Sold prices and complete sale & price history are regulated data. Under the Trust in Real Estate Services Act, 2002 (TRESA) and the rules of the Real Estate Council of Ontario (RECO), and pursuant to the Multiple Listing Service® rules of the Canadian Real Estate Association (CREA) and the Toronto Regional Real Estate Board (TRREB), this information may be shown only to registered users who have agreed to the applicable terms of use (a Virtual Office Website, or "VOW," arrangement). HOMEH Inc., Brokerage therefore provides it to signed-in members only. Creating an account is free and takes under a minute.
About 9907 Littlewood Drive, Middlesex Centre, Rural Middlesex Centre
Summarized Description
- 27 acres with 20 acres of farmland.
- Classic two-storey farmhouse with character.
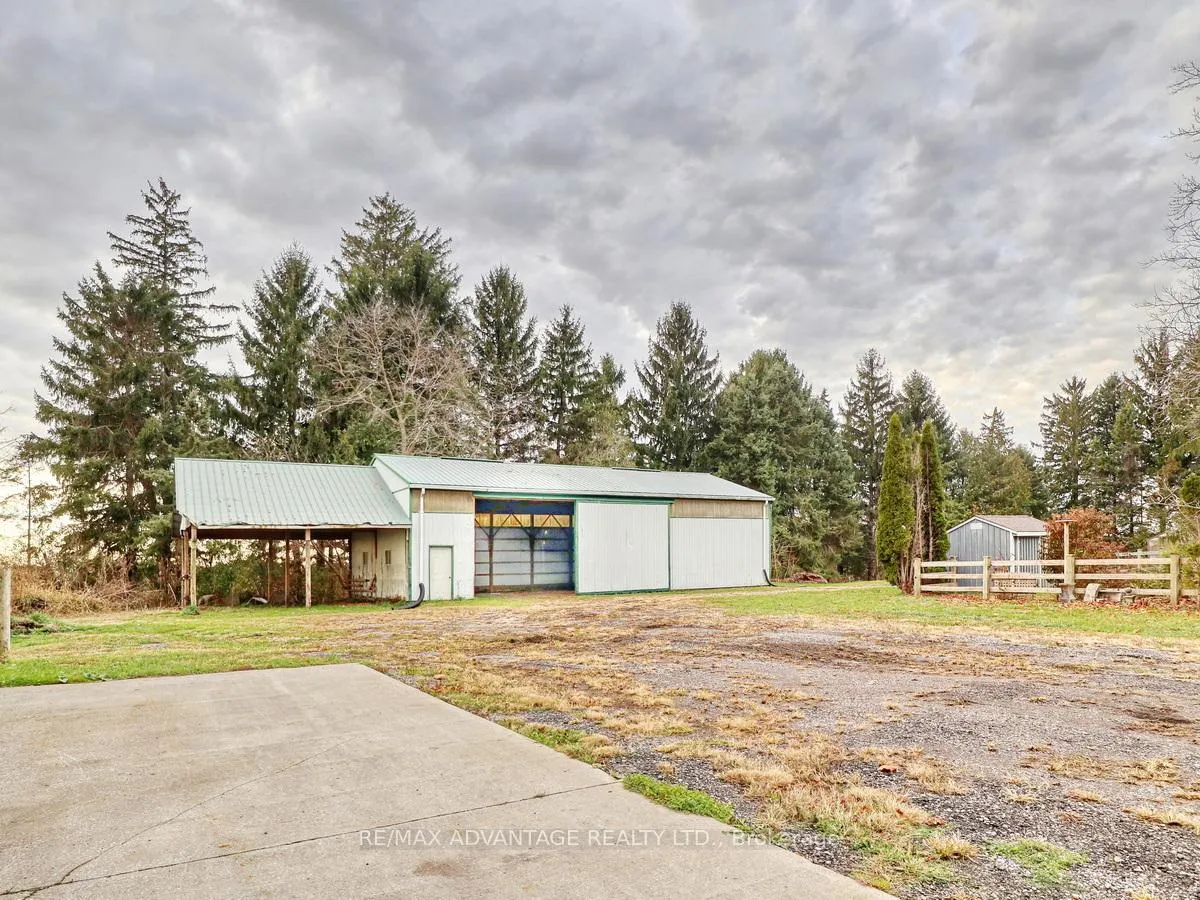
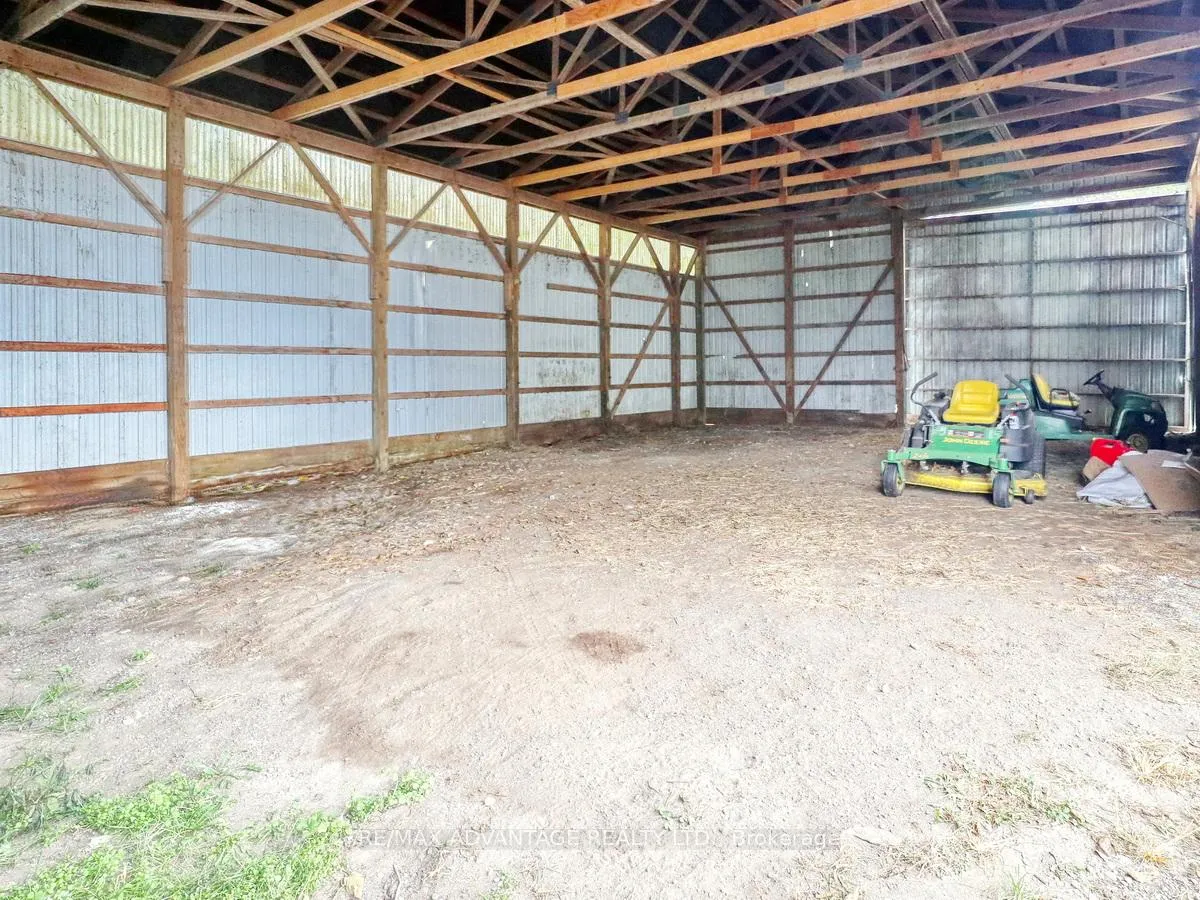
- Large hip style barn and drive shed.
- Open-concept kitchen with cozy fireplace.
- Main floor bedroom and den/office.
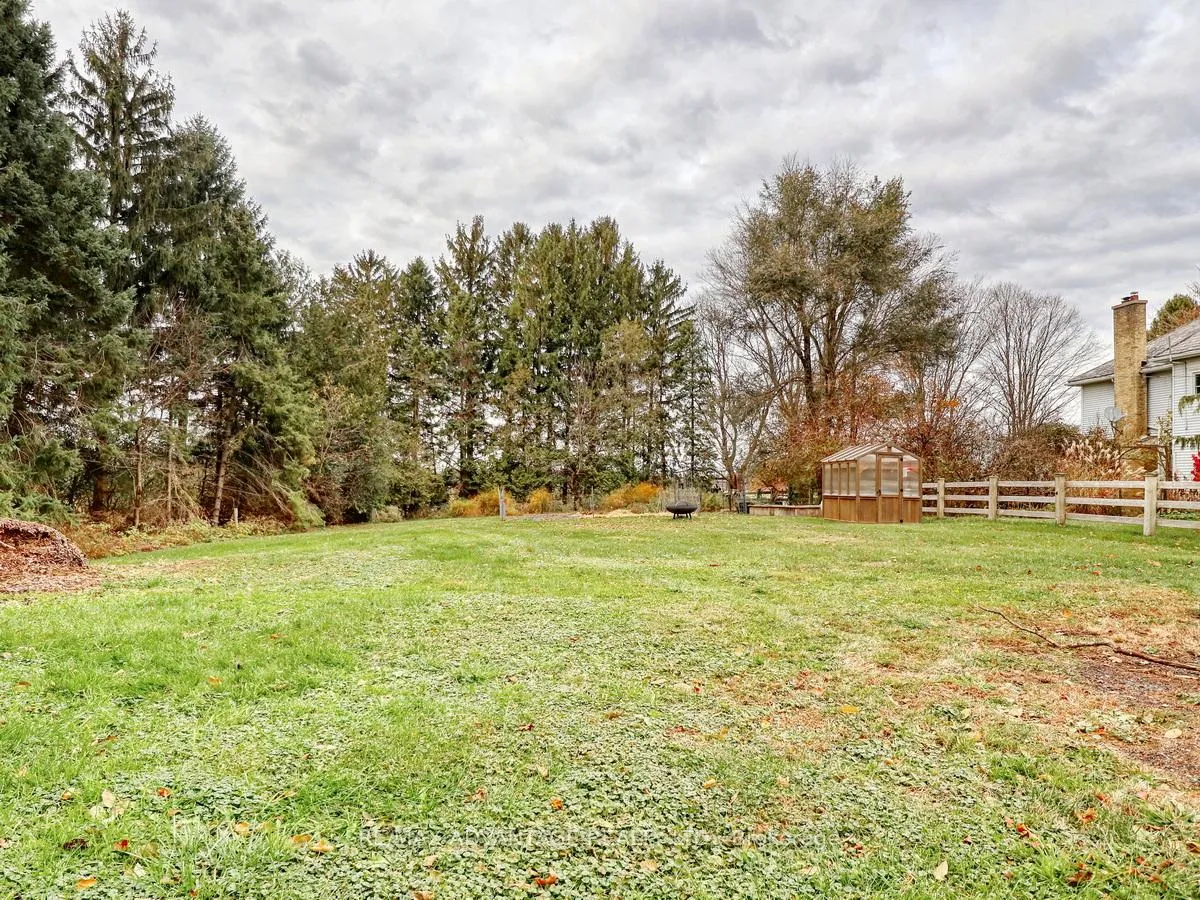
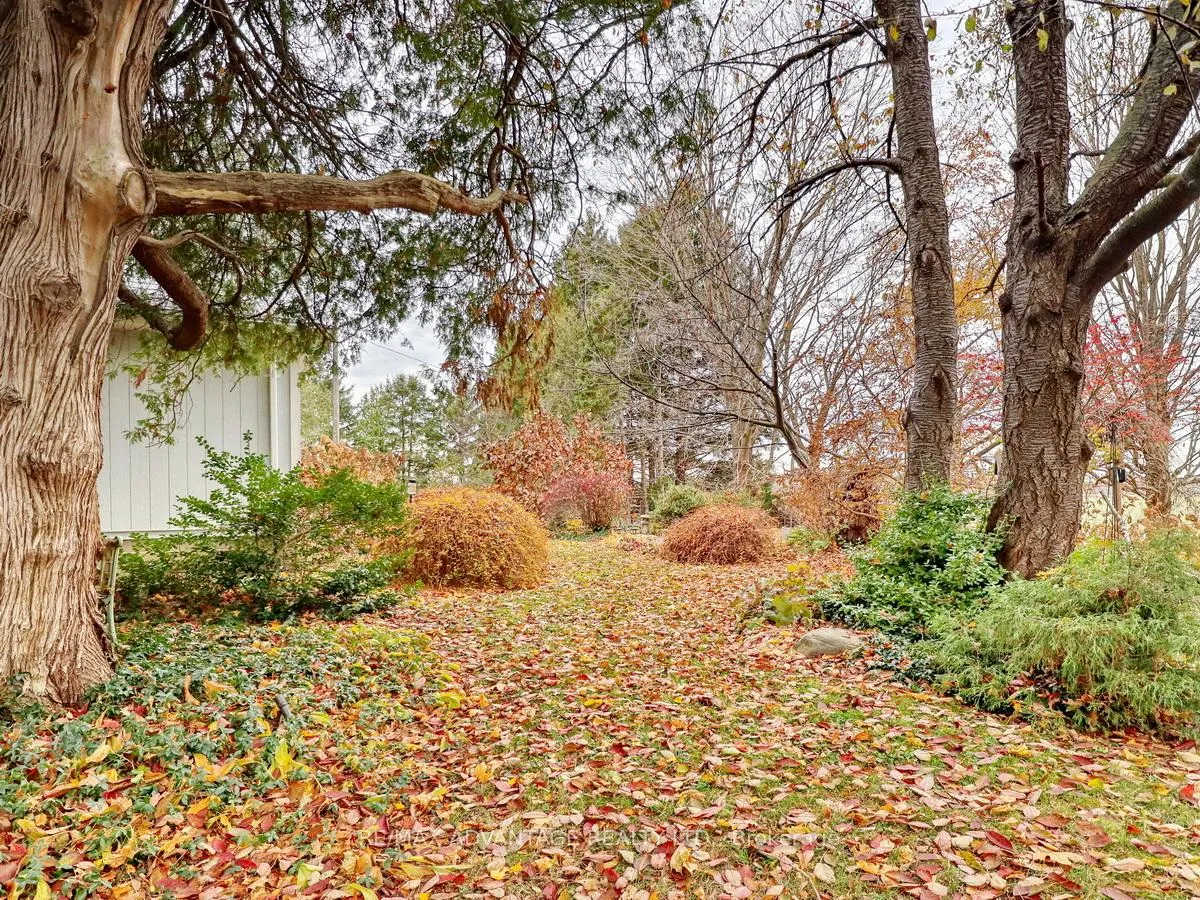
- Beautiful gardens and nature surroundings.
- Updated systems including furnace and breaker panel.
- Quick access to London and Port Stanley Beach.
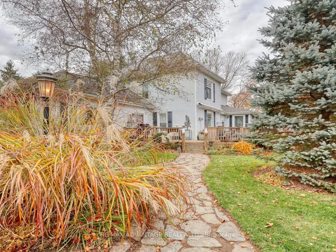
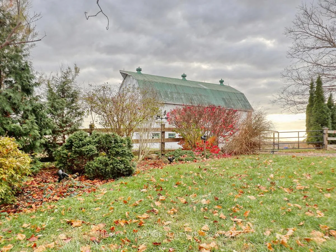
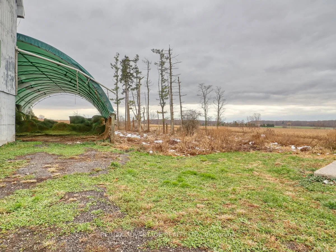
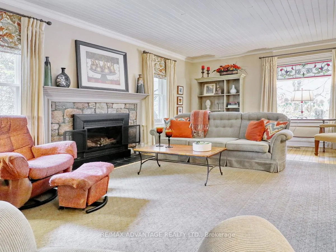
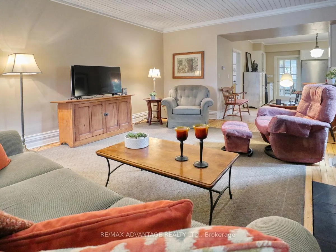
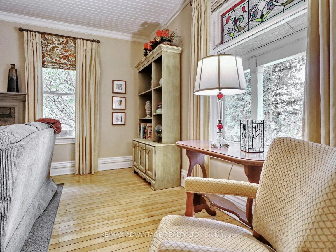
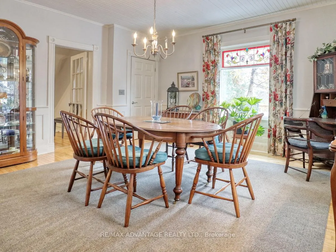
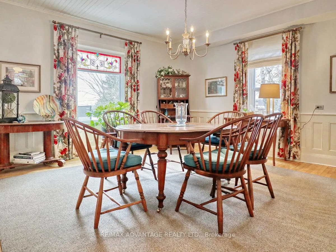
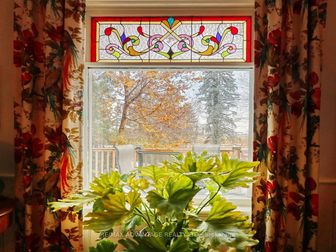
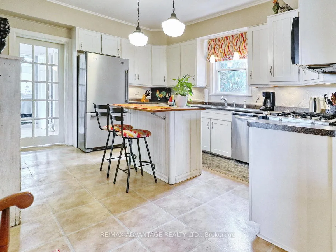
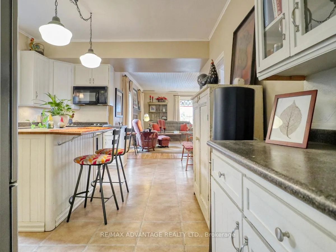
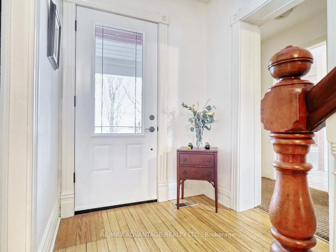
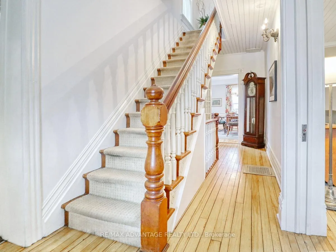
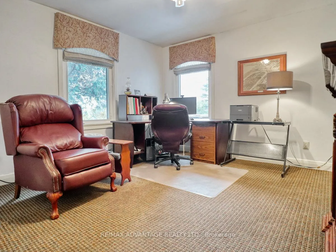
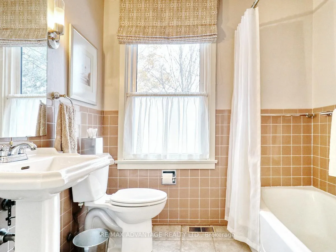
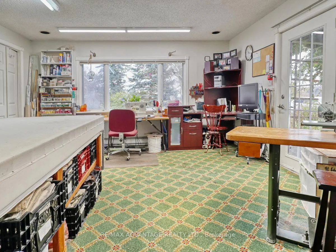
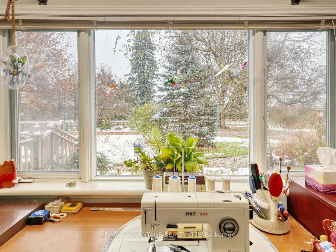
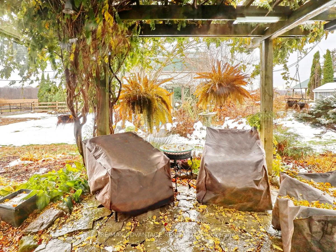
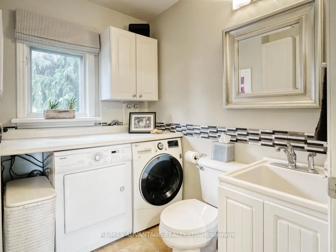
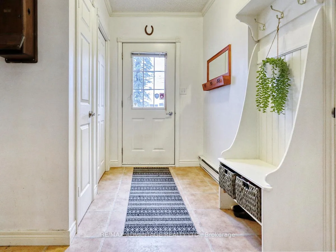
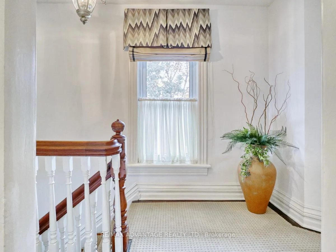
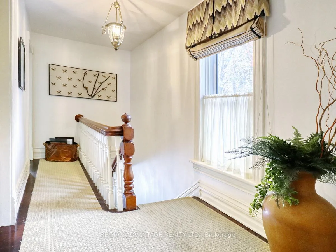
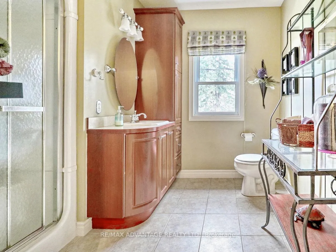
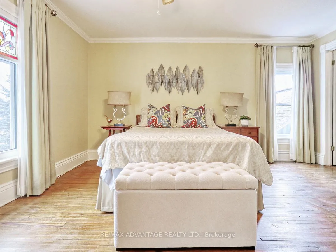
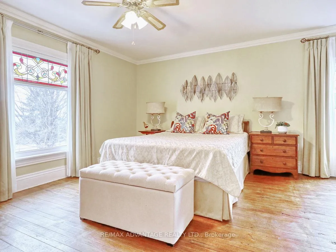
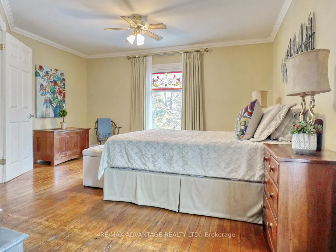
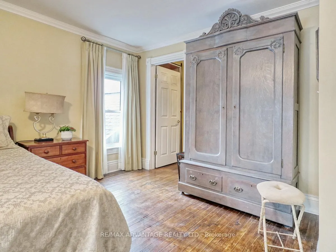
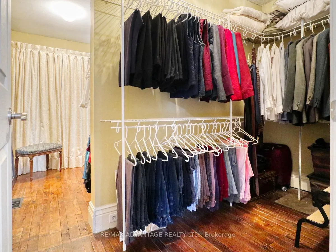
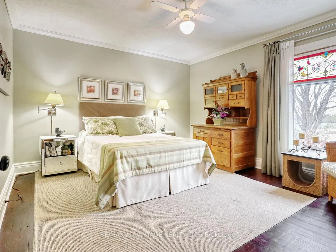
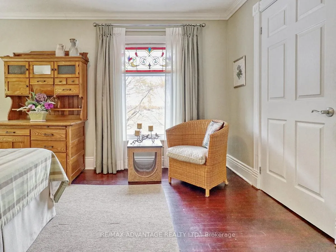
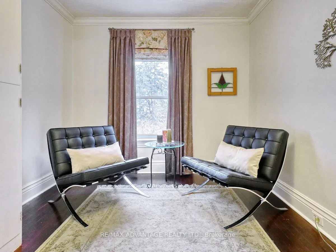
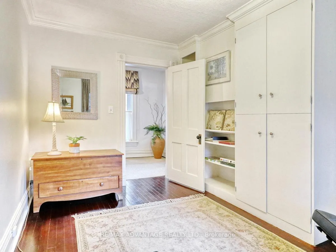
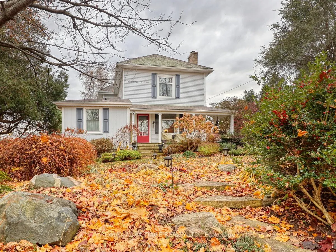
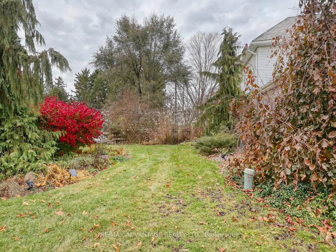
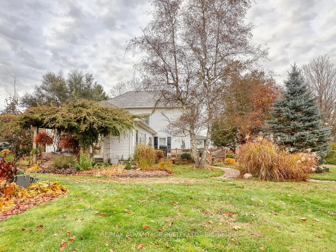
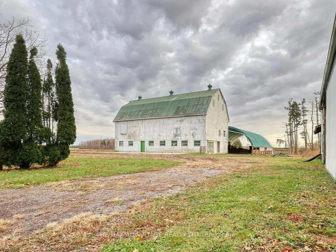
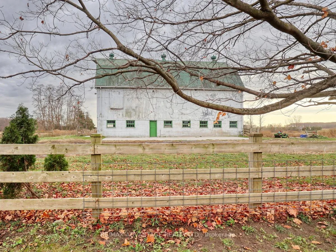
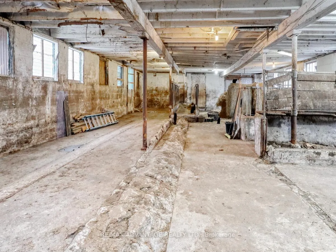
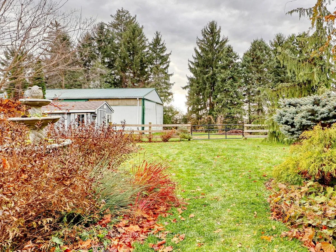
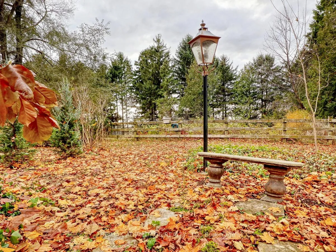
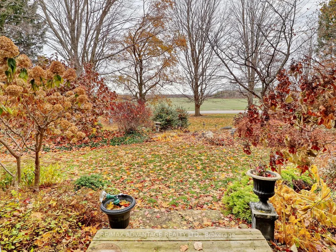
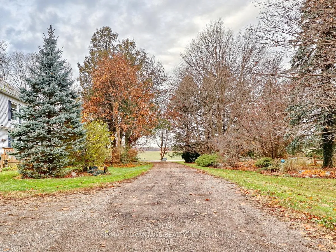
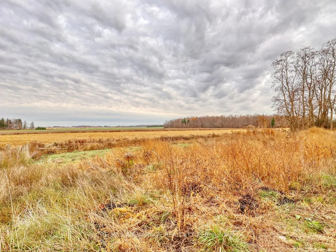
Small farm acreage opportunity! 27 acre property (approx 20 acres of farm land with a current tenant). A lovely country setting with a character-filled, classic two-storey farmhouse. On the property is a large hip style, 3-storey barn, approx 40 x 60 ft plus a drive shed 32 x 60 ft. Super location providing quick access to Kilworth/Komoka (15 mins), 9 mins to London/ Lambeth, 7 mins to the 401 and to Sharon Creek Conservation and several Golf Courses! Super easy access to Port Stanley Beach (25 mins). A truly loved and warm feeling home with both a covered front porch and an east-facing sundeck. Note there is a main floor area with a bedroom, full 4pc bath plus den/office. Terrific for an in-law set up! Pretty pine floors, stained-glass windows and high ceilings. Open-concept kitchen to the living room with a cozy fireplace and plentiful windows. A beautiful, large formal dining room, a spacious sewing room, with its own walkout (a room that could have many uses), additional 2pc bathroom/laundry. Upstairs: 3 bedrooms, with walk-in closets, a second 3-piece bathroom. The exterior is a nature lover's paradise with a large pond, wonderful perennial gardens, ornamental and shade trees, pergola, a split rail fence, and ample space for vegetable gardening. Furnace approx 7-years-old furnace, new drilled well, Updated breaker panel, generator hookup, and rear deck with retractable awning. Extensive available parking. Whether you're enjoying cozy evenings by the fireplace, watching wildlife from your windows, or spending time outdoors, this is a lovely working farm and a peaceful escape! Geowarehouse aerial view picture measurements are not necessarily accurate. The seller states NFTC fiber internet is at the lot line. The buyer can call NFTC to confirm. Note: Garage in listing is Drive shed. 2 pc bath is laundry/bath combo. 2.5 baths in all.
Key Facts & Features
Property Costs
- Annual Property Tax Amount
- $3,480
- Land Transfer Tax Fee
- $20,275
Rental Items
- Rental Equipment
- None
- Basement Type
- Partial Basement
Interior Features
- Interior Extras
- Water Heater Owned, Primary Bedroom - Main Floor
- View
- Trees/Woods
- Fireplace/Stove
- Yes
- Elevator
- No
Exterior Features
- Pool
- None
- Property Features
- Wooded/Treed
- Other Structures
- Drive Shed, Barn
Building
- Building Type
- Farm
- Building Style
- 2-Storey
Construction
- Exterior Finish
- Vinyl Siding
- Roof
- Shingles, Slate
- Foundation Details
- Concrete, Brick, Unknown
- Special Designation
- Unknown
Lot
- Lot Front
- 243.00 ft
- Lot Depth
- 835.00 ft
- Lot Shape
- Irregular
Inclusions
- Inclusions
- Fridge, Stove, Washer, Dryer
Exclusions
- Exclusions
- Greenhouse, Antique Phone, Dining Rm Drapery, Mirror holder at entry
Parking & Garages
- Garage Type
- None
- Garage Spaces
- 6
- Parking Spaces
- 14
- Total Garage And Parking Spaces
- 20
Heating & Cooling
- Heat Source
- Propane
- Heat Type
- Forced Air
- Air Conditioning
- Central Air
- Water
- Well
- Sewers
- Septic
- Natural Gas
- No
- Hydro
- Yes
- Cable
- Available
- Telephone
- Available
- Bedrooms
- 3 + 1
- Washrooms
- 3
- Kitchens
- 1
- Family / bonus room
- Yes
Room sizes
- Foyer—Main level
- Kitchen—Main level
- Living Room—Main level
- Dining Room—Main level
- Family Room—Main level
- Bedroom—Main level
- Laundry—Main level, 2 Pc Bath
- Primary Bedroom—Second level
- Bedroom—Second level
- Bedroom—Second level
- Utility Room—Basement level
- Bathroom—Main level, 4 Pc Bath
- Bathroom—Second level, 3 Pc Bath
- Bathroom—Main level, 2 Pc Ensuite
Washrooms
- 4-piece, Main
- 2-piece, Main
- 3-piece, Second
- Municipality
- Middlesex Centre
- Neighbourhood
- Rural Middlesex Centre
- Main cross streets
- Westdel Borne
- Zoning
- A1
- Directions
- Near Woodhull Road
- Waterfront
- None
- MLS® number
- X13071304
- Data source
- Toronto Regional Real Estate Board
- Status change
- 2026-06-29
- Listed on
- 2026-05-01
- Days on market
- 59 days
- Possession type
- 60-89 days
- Co-op commission
- 2%
- Seller
- Listed by
- RE/MAX ADVANTAGE REALTY LTD.
Home Market Value
Current home valuation for 9907 Littlewood Drive, Middlesex Centre, Rural Middlesex Centre, Middlesex Centre, ON. Listed for $1,190,000
HOMEH Estimate
—
Estimated Sales Range
—
HOMEH Estimate for 9907 Littlewood Drive, Middlesex Centre, Rural Middlesex Centre
Calculated with a real agent's CMA method — 45+ years of experience, codified. Not an AI guess.
For the owner
Is this your home? Track its value.
Get this home's HOMEH Estimate by email once a month, with how many homes are for sale around you.
Mortgage Payment Calculator
Compare up to 4 down payment scenarios
5% on first $500K + 10% on $690,000 over $500K
$94,000
| Scenario 1 | Scenario 2 | Scenario 3 | Scenario 4 | |
|---|---|---|---|---|
−Down payment | % $ | % $ | % $ | % $ |
+CMHC insurance | $43,840 | $33,201 | $28,322 | $0 |
=Total mortgage | $1,139,830 | $1,104,201 | $1,039,822 | $952,000 |
Amortization | ||||
Mortgage rate | % | % | % | % |
| Payment frequency | ||||
=Mortgage payment | $5,565monthly | $5,391monthly | $5,077monthly | $4,648monthly |
Land Transfer Tax
$20,275
$20,275
Around this home
No schools found nearby
Data provided by OpenStreetMap & Fraser Institute School Rankings
Ask HOMEH
New!Hi there!
👋Text or call (416) 301-9001
Recommended for you
Based on homes you've looked at.
No recommended properties found.
Nearby similar homes
No nearby properties found.
More real estate resources
Other homes nearby
Explore this area
Nearby neighbourhoods
No nearby listings available.