
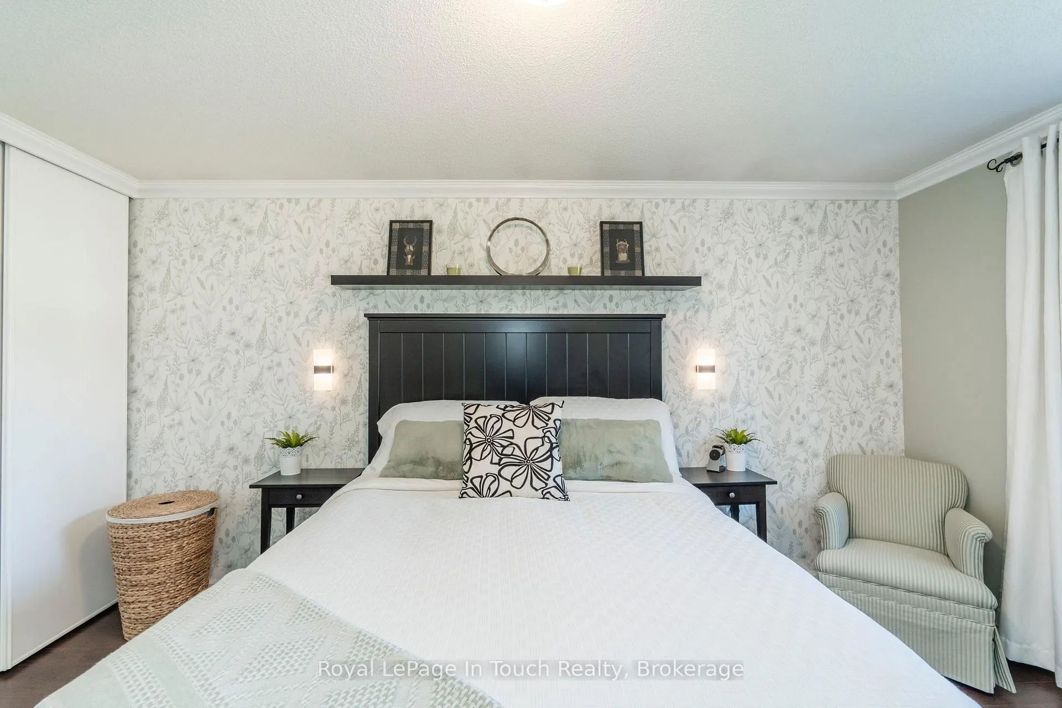
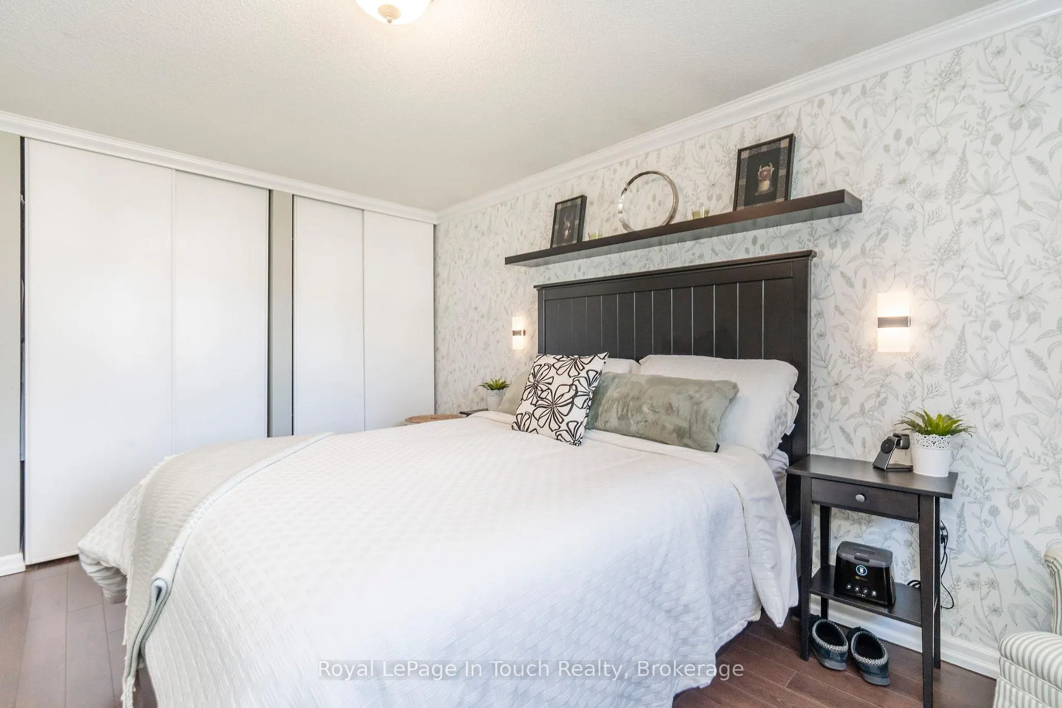
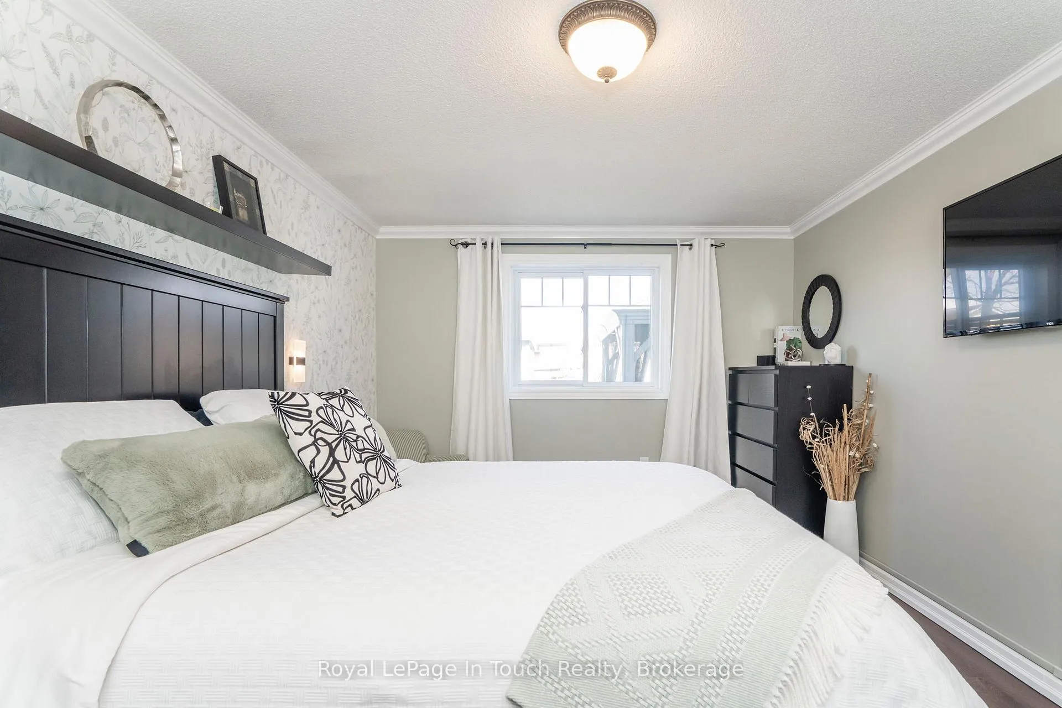
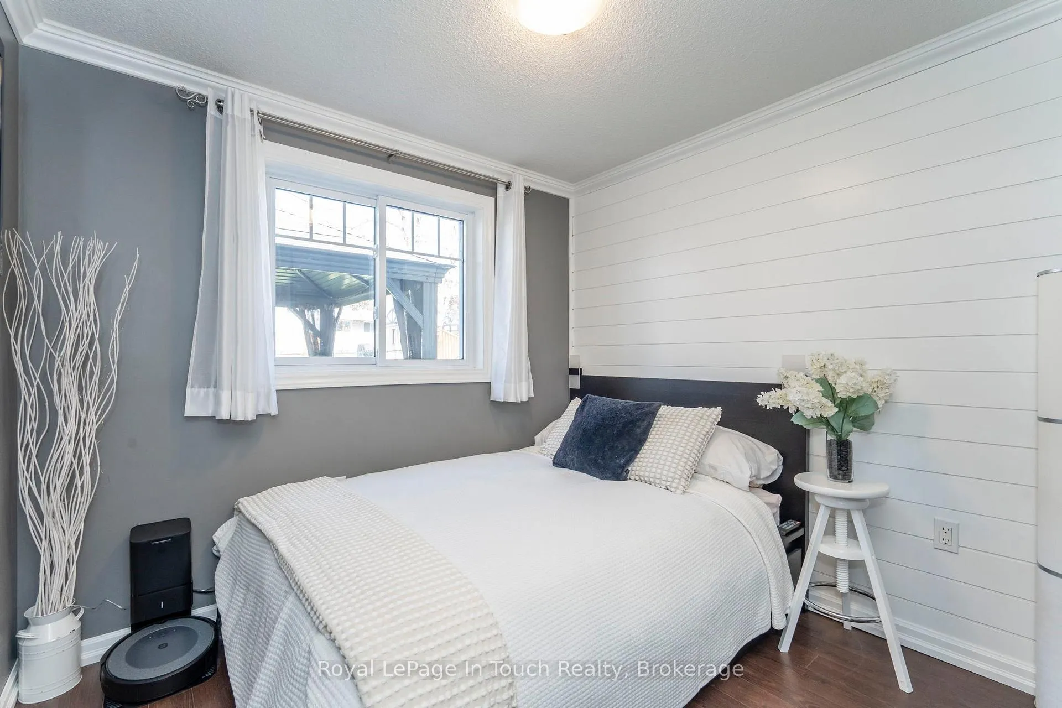
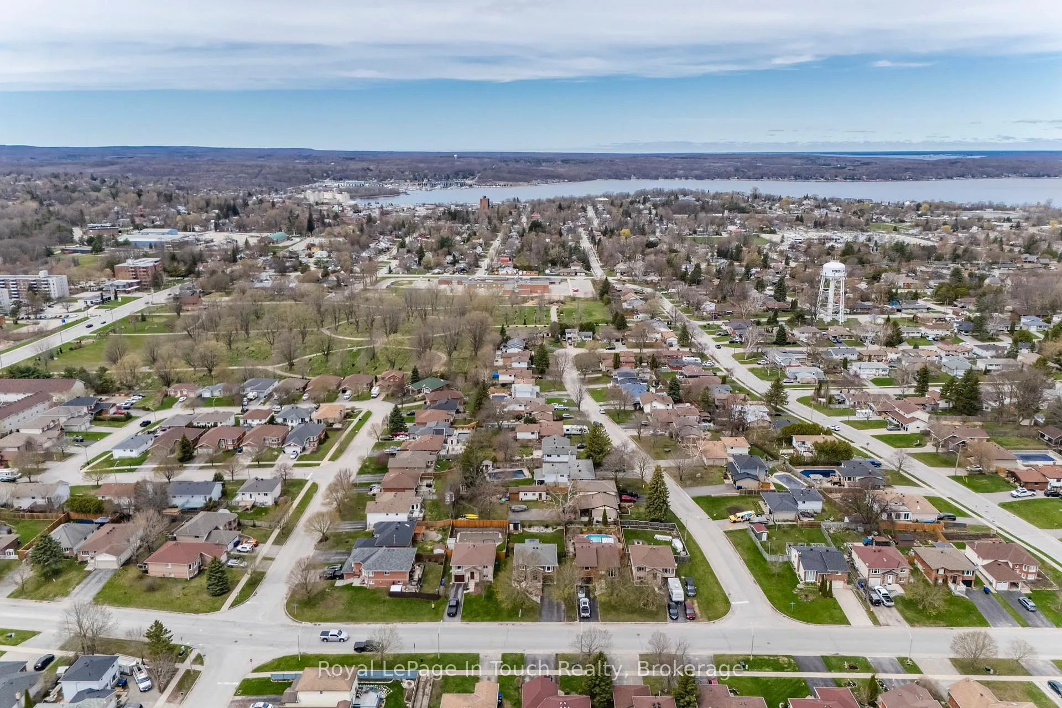
362 Galloway Boulevard
Midland, ON L4R 5B2
- 3Bedrooms
- 2Bathrooms
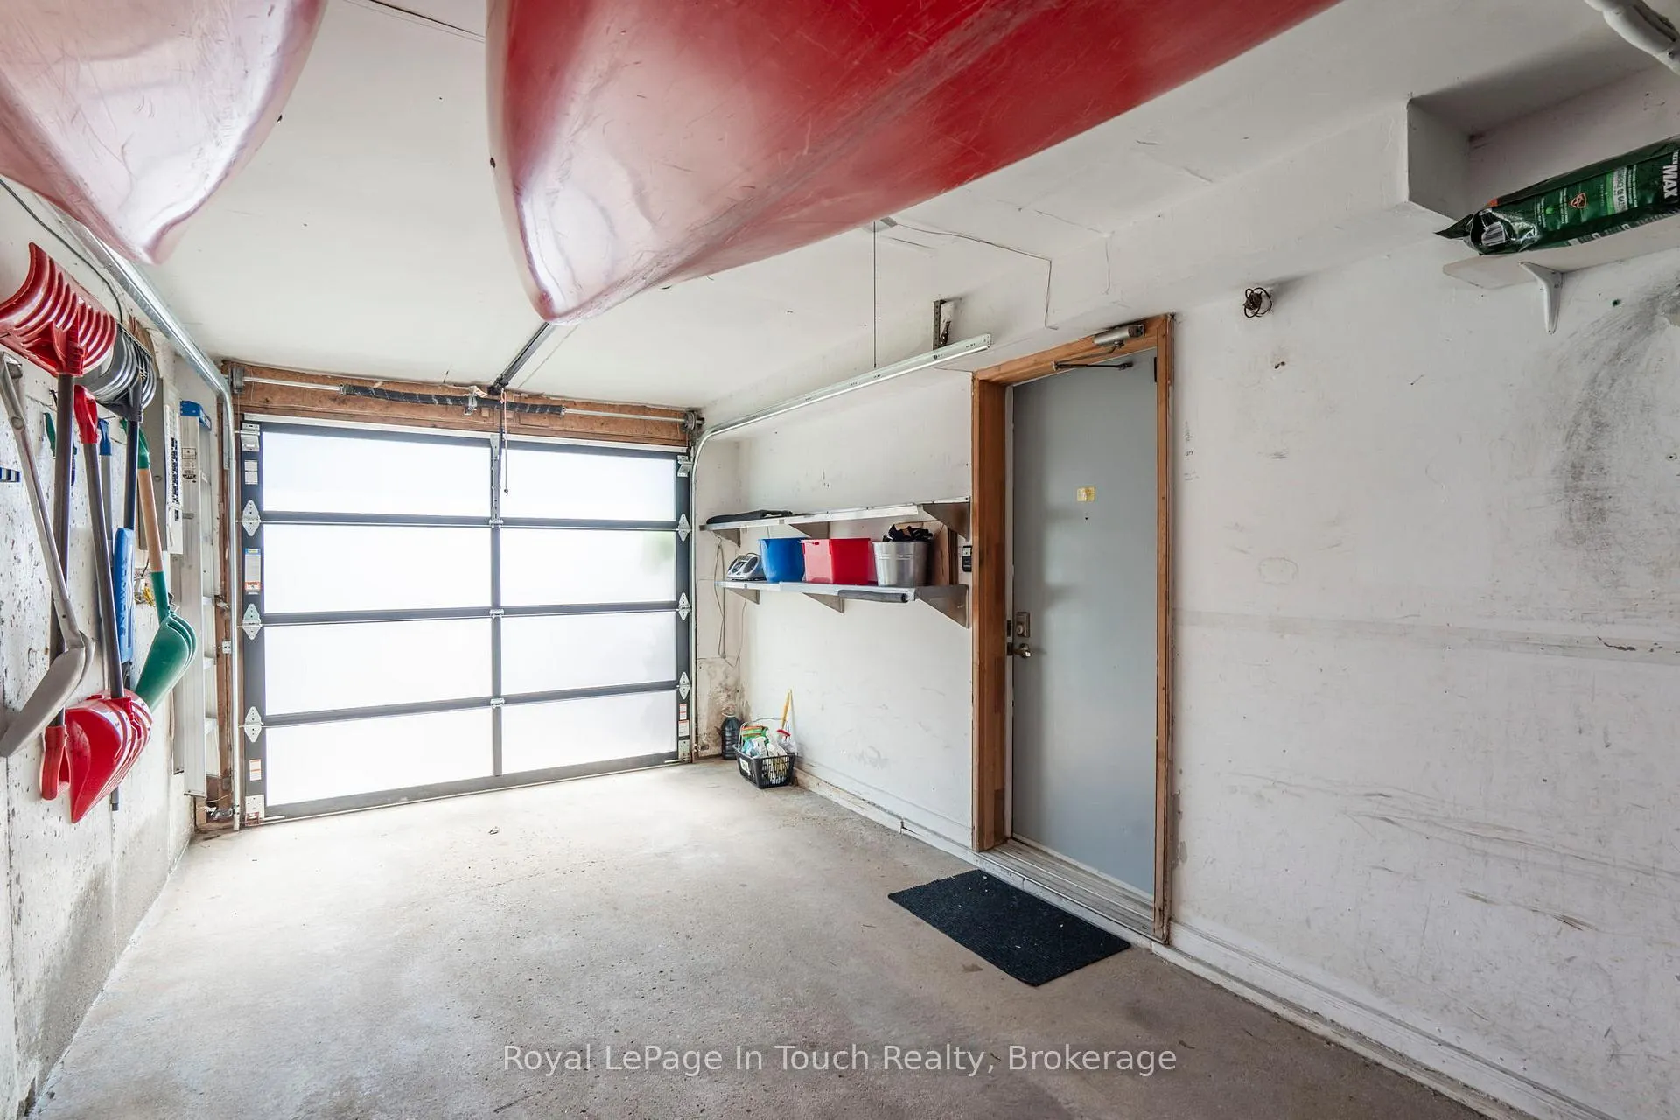
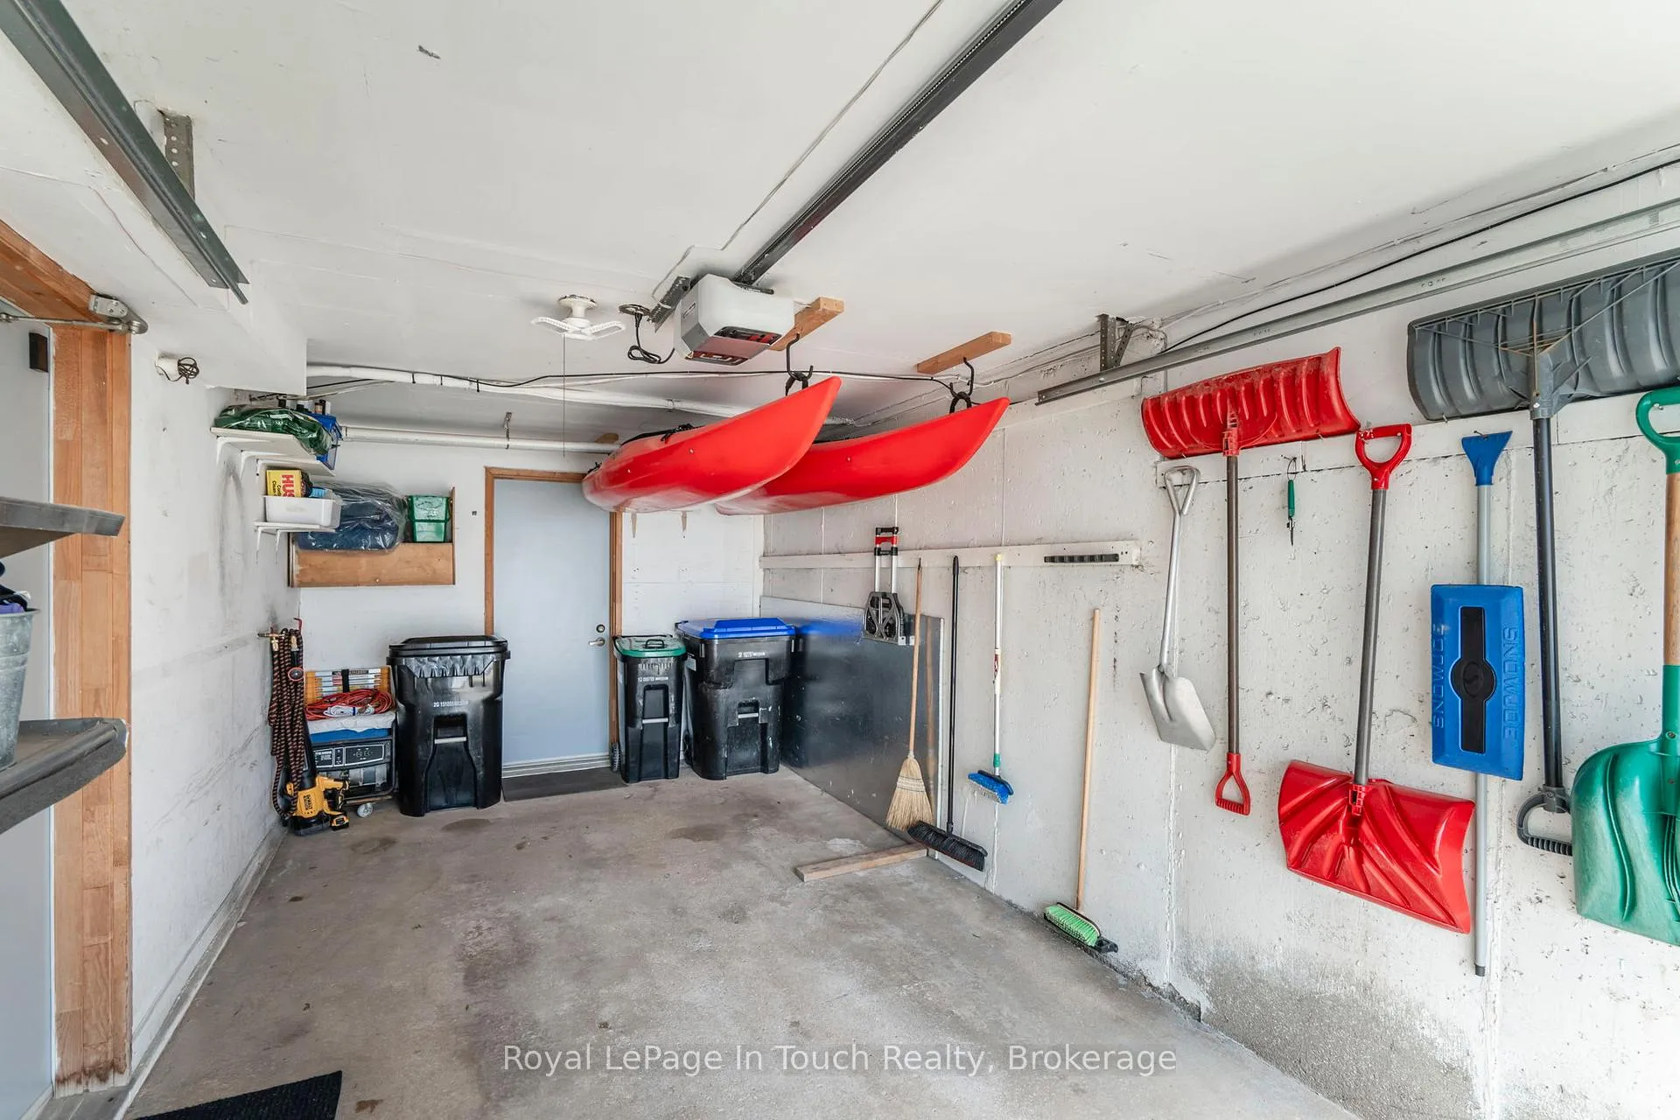
- 1Garage
- 700–1100Sq Ft
- $3,415Tax
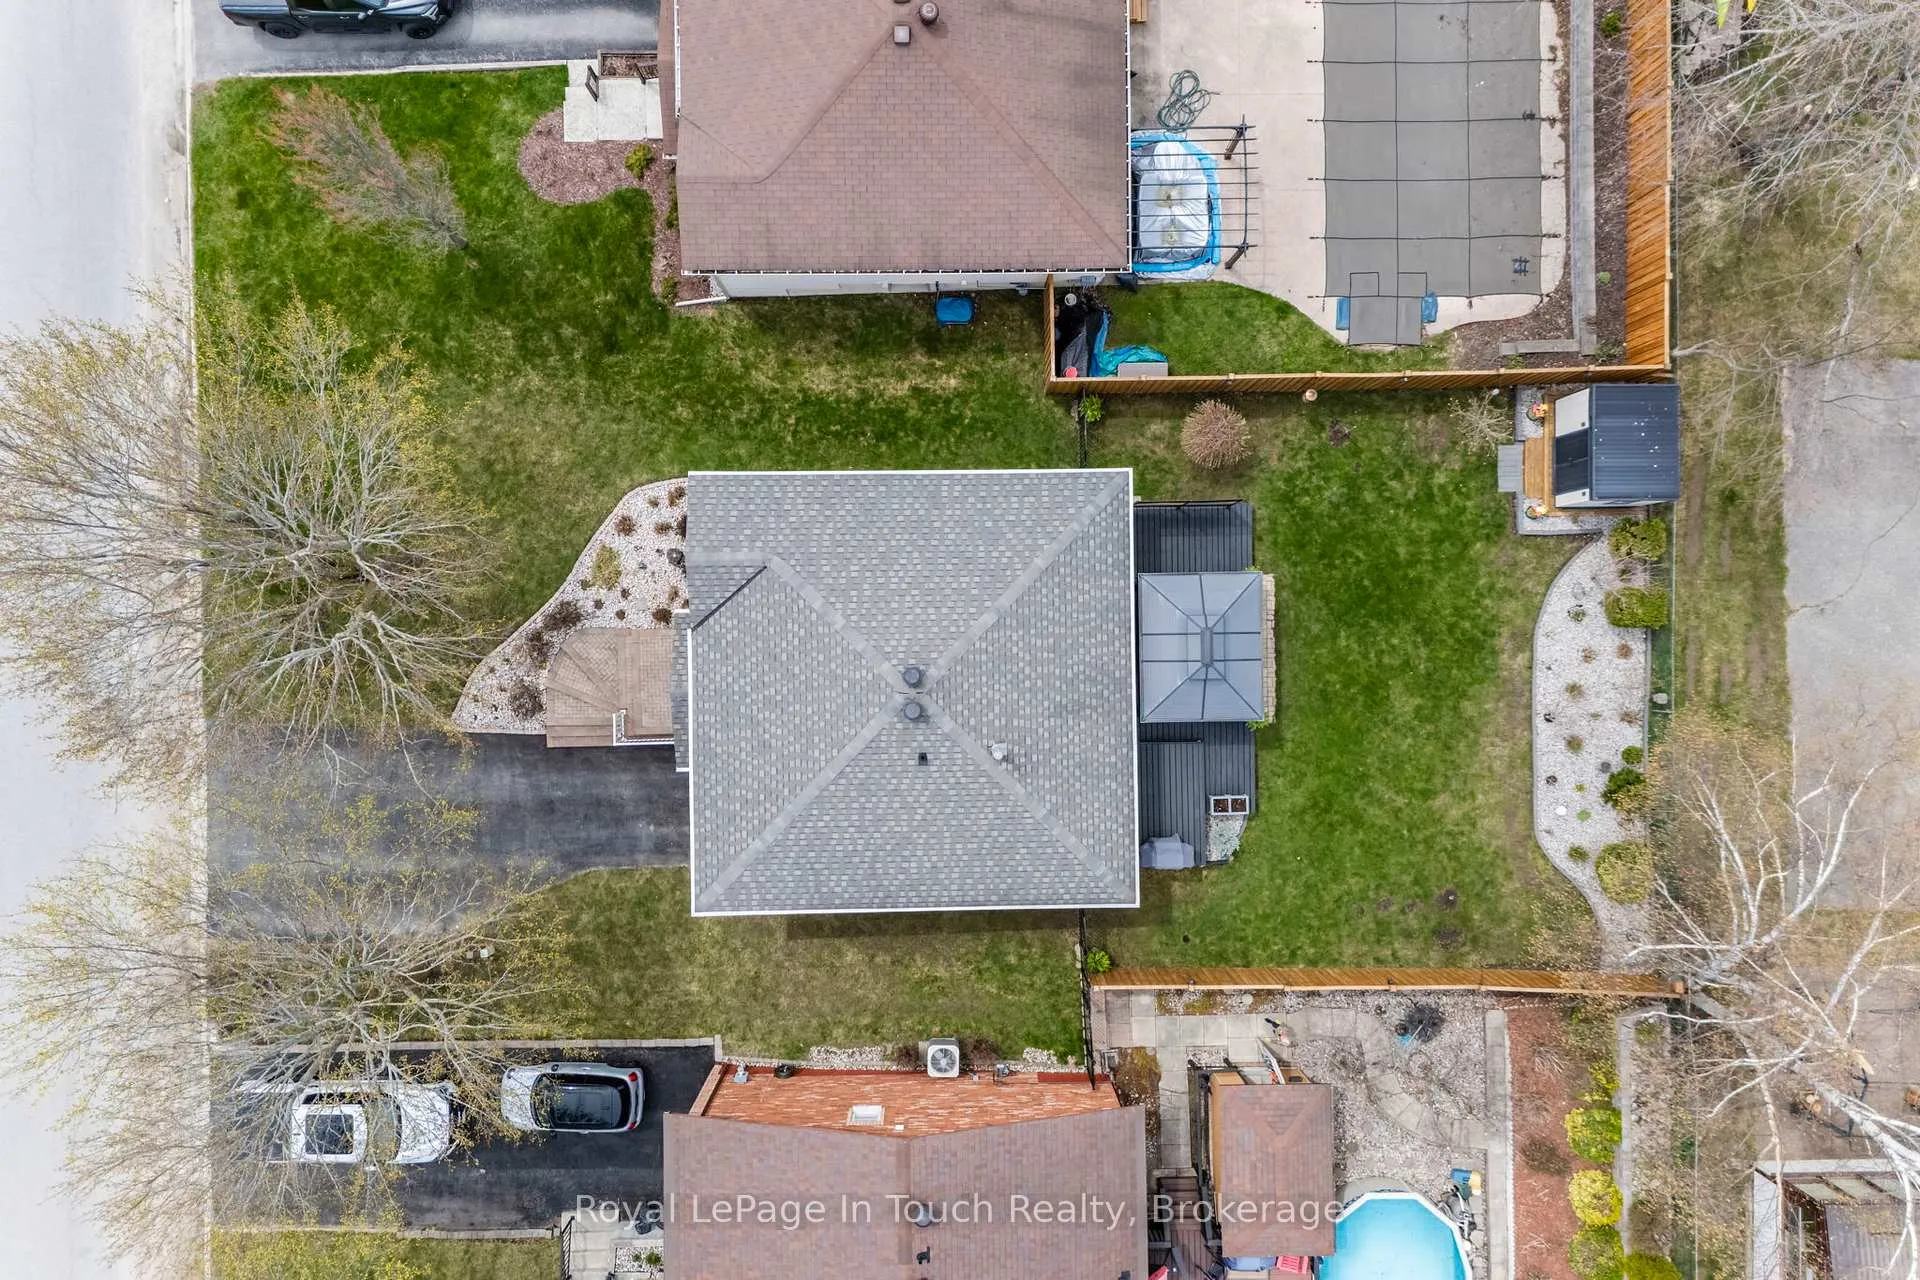
- 49×101 ftLot Size
 Estimated Value:$557,889See Free Estimate Report

Property not available for sale or for rent.
HOMEH One: full-service selling for a 1% listing fee. The buyer's agent commission is separate.
Free Home EvaluationHow Much Is My Home Worth?Homes for Sale NearbySale & Price History for 362 Galloway Boulevard, Midland
Real estate boards require you to or to see the full details of this property.
*Sold prices and complete sale & price history are regulated data. Under the Trust in Real Estate Services Act, 2002 (TRESA) and the rules of the Real Estate Council of Ontario (RECO), and pursuant to the Multiple Listing Service® rules of the Canadian Real Estate Association (CREA) and the Toronto Regional Real Estate Board (TRREB), this information may be shown only to registered users who have agreed to the applicable terms of use (a Virtual Office Website, or "VOW," arrangement). HOMEH Inc., Brokerage therefore provides it to signed-in members only. Creating an account is free and takes under a minute.
About 362 Galloway Boulevard, Midland
Summarized Description
- First time offered in 30 years.
- Beautifully maintained brick raised bungalow.
- Turn-key and move-in ready home.
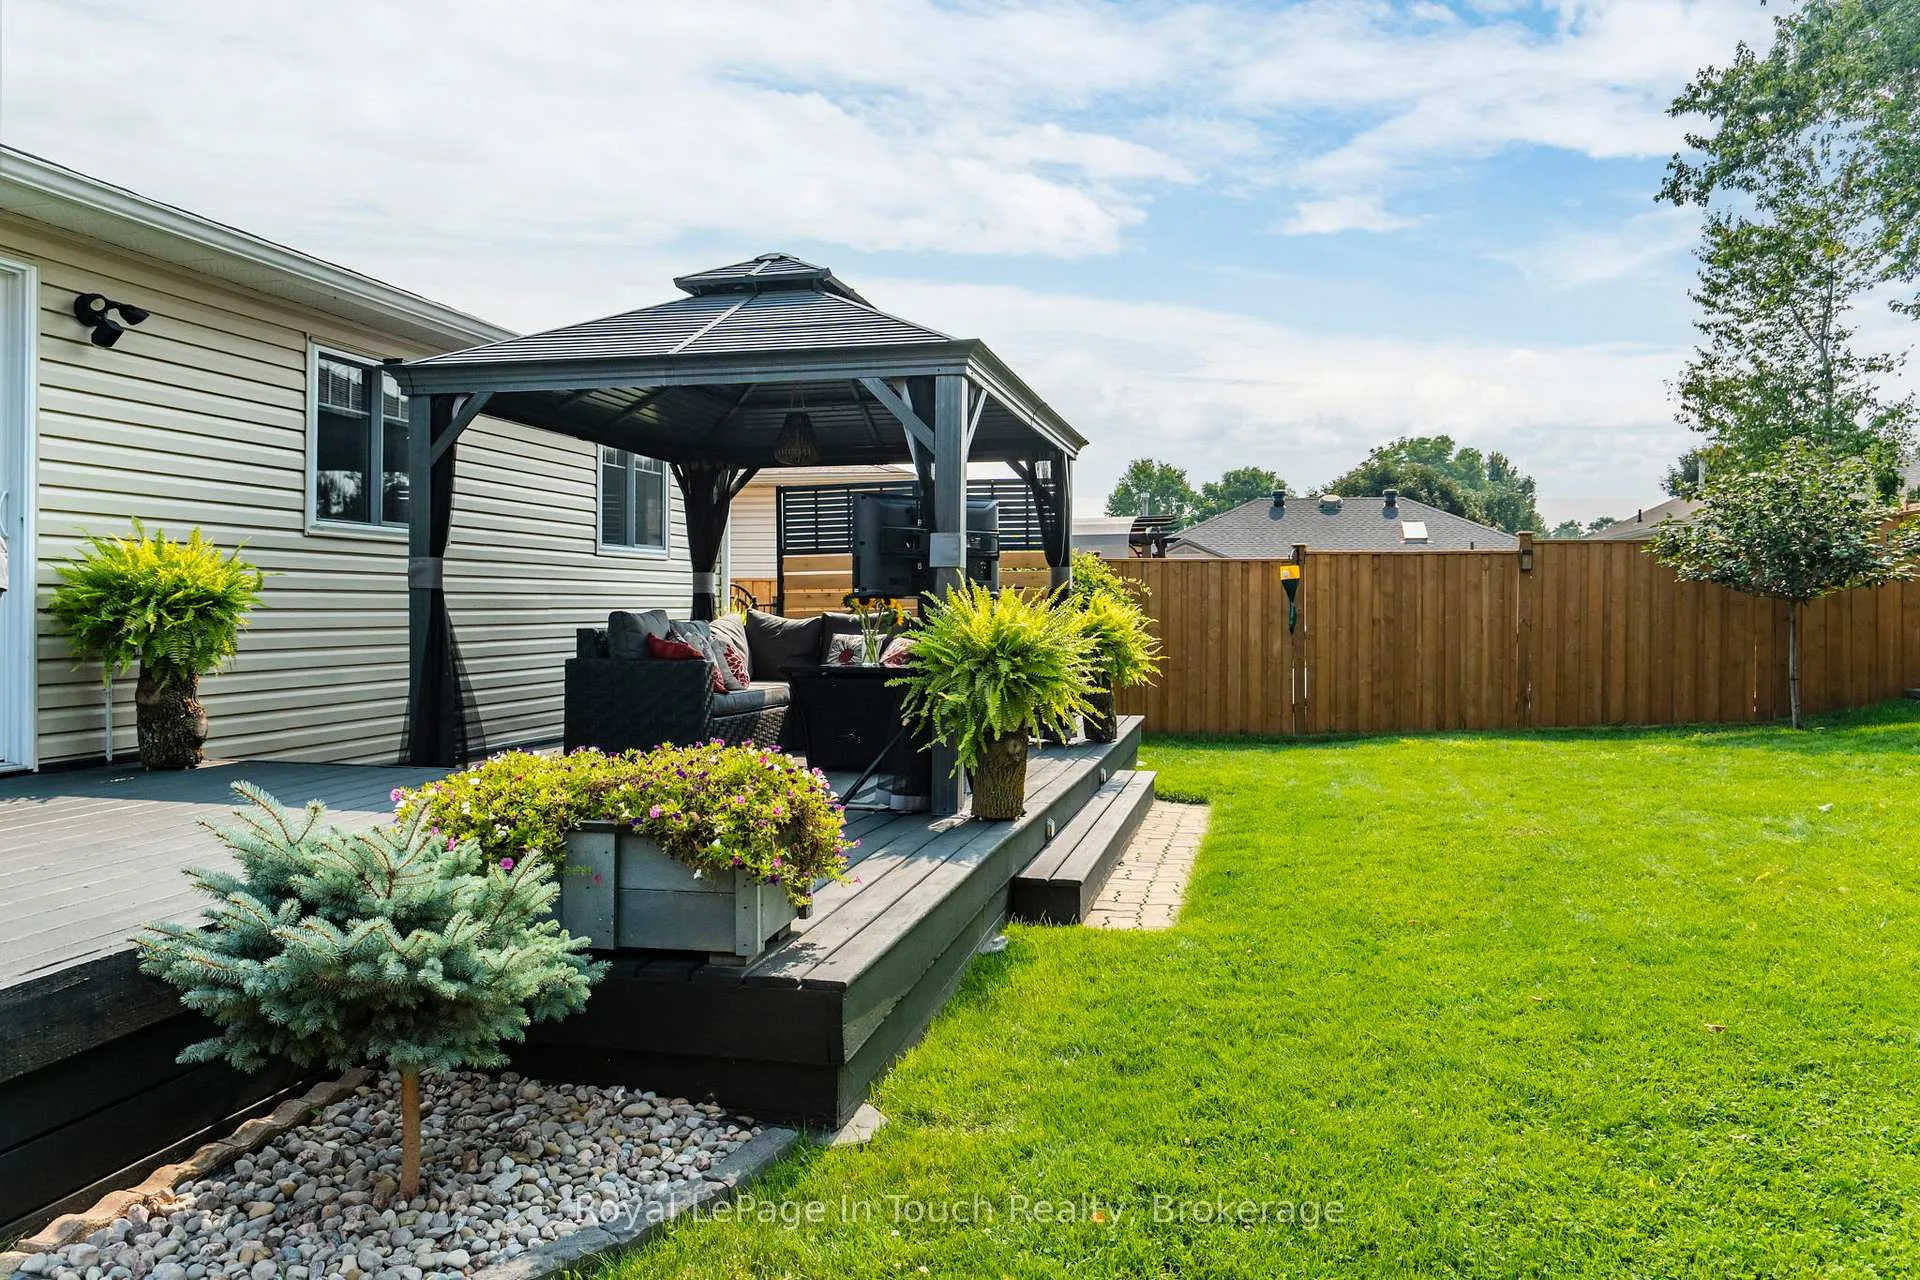
- Spacious two-tiered deck for entertaining.
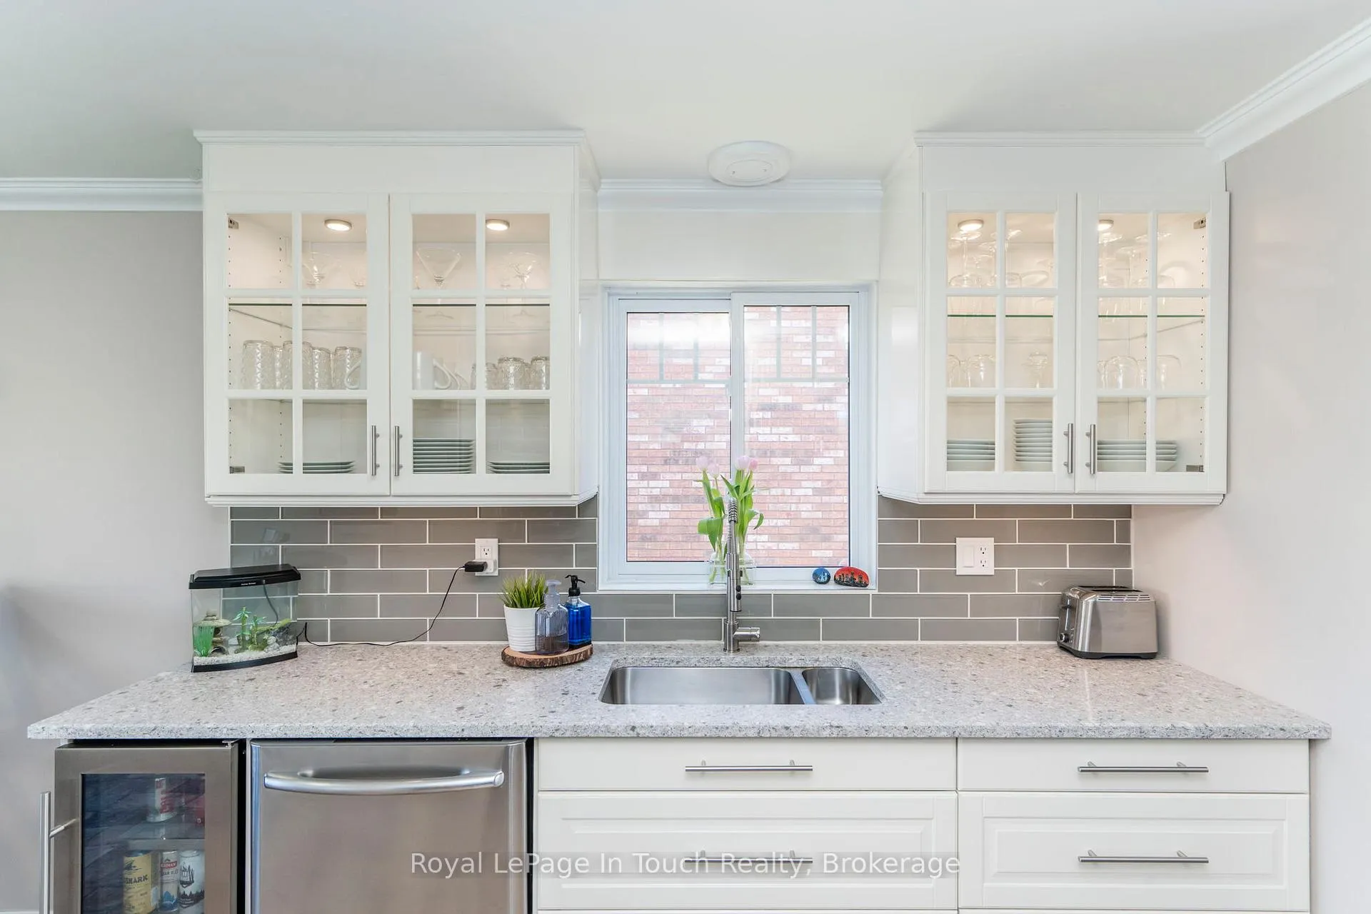
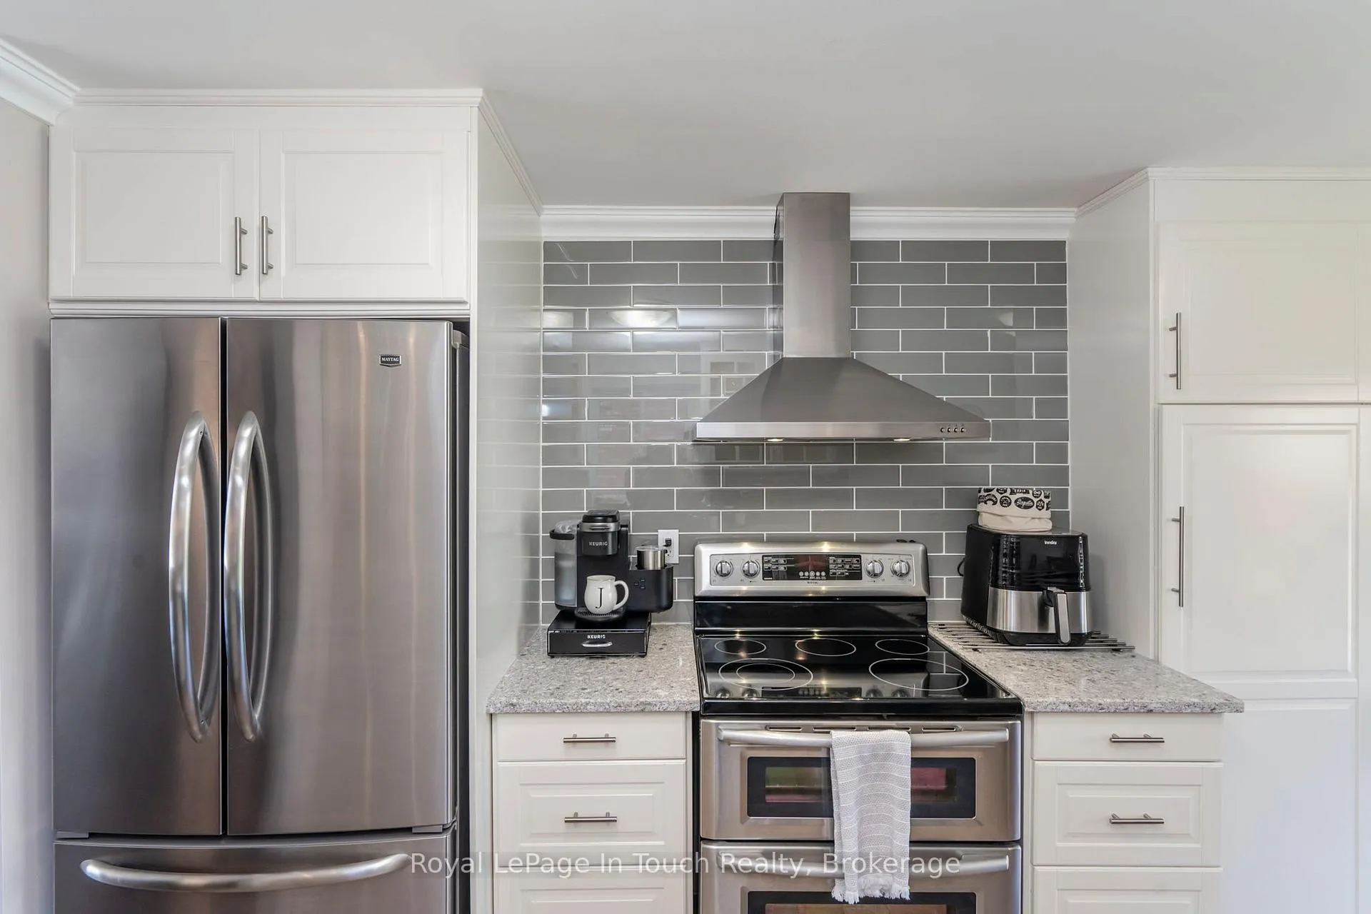
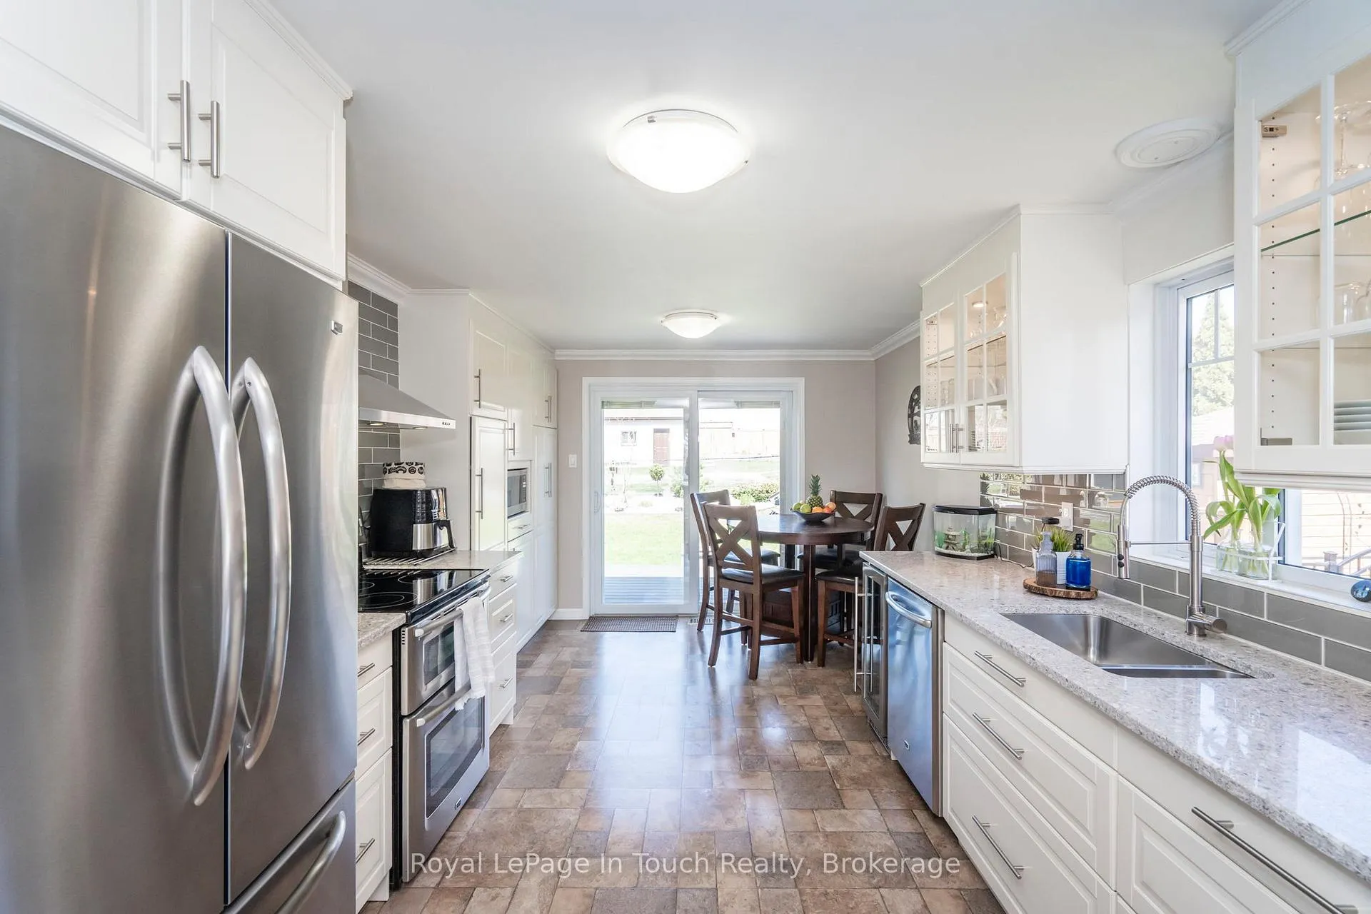
- Renovated kitchen with quartz countertops.
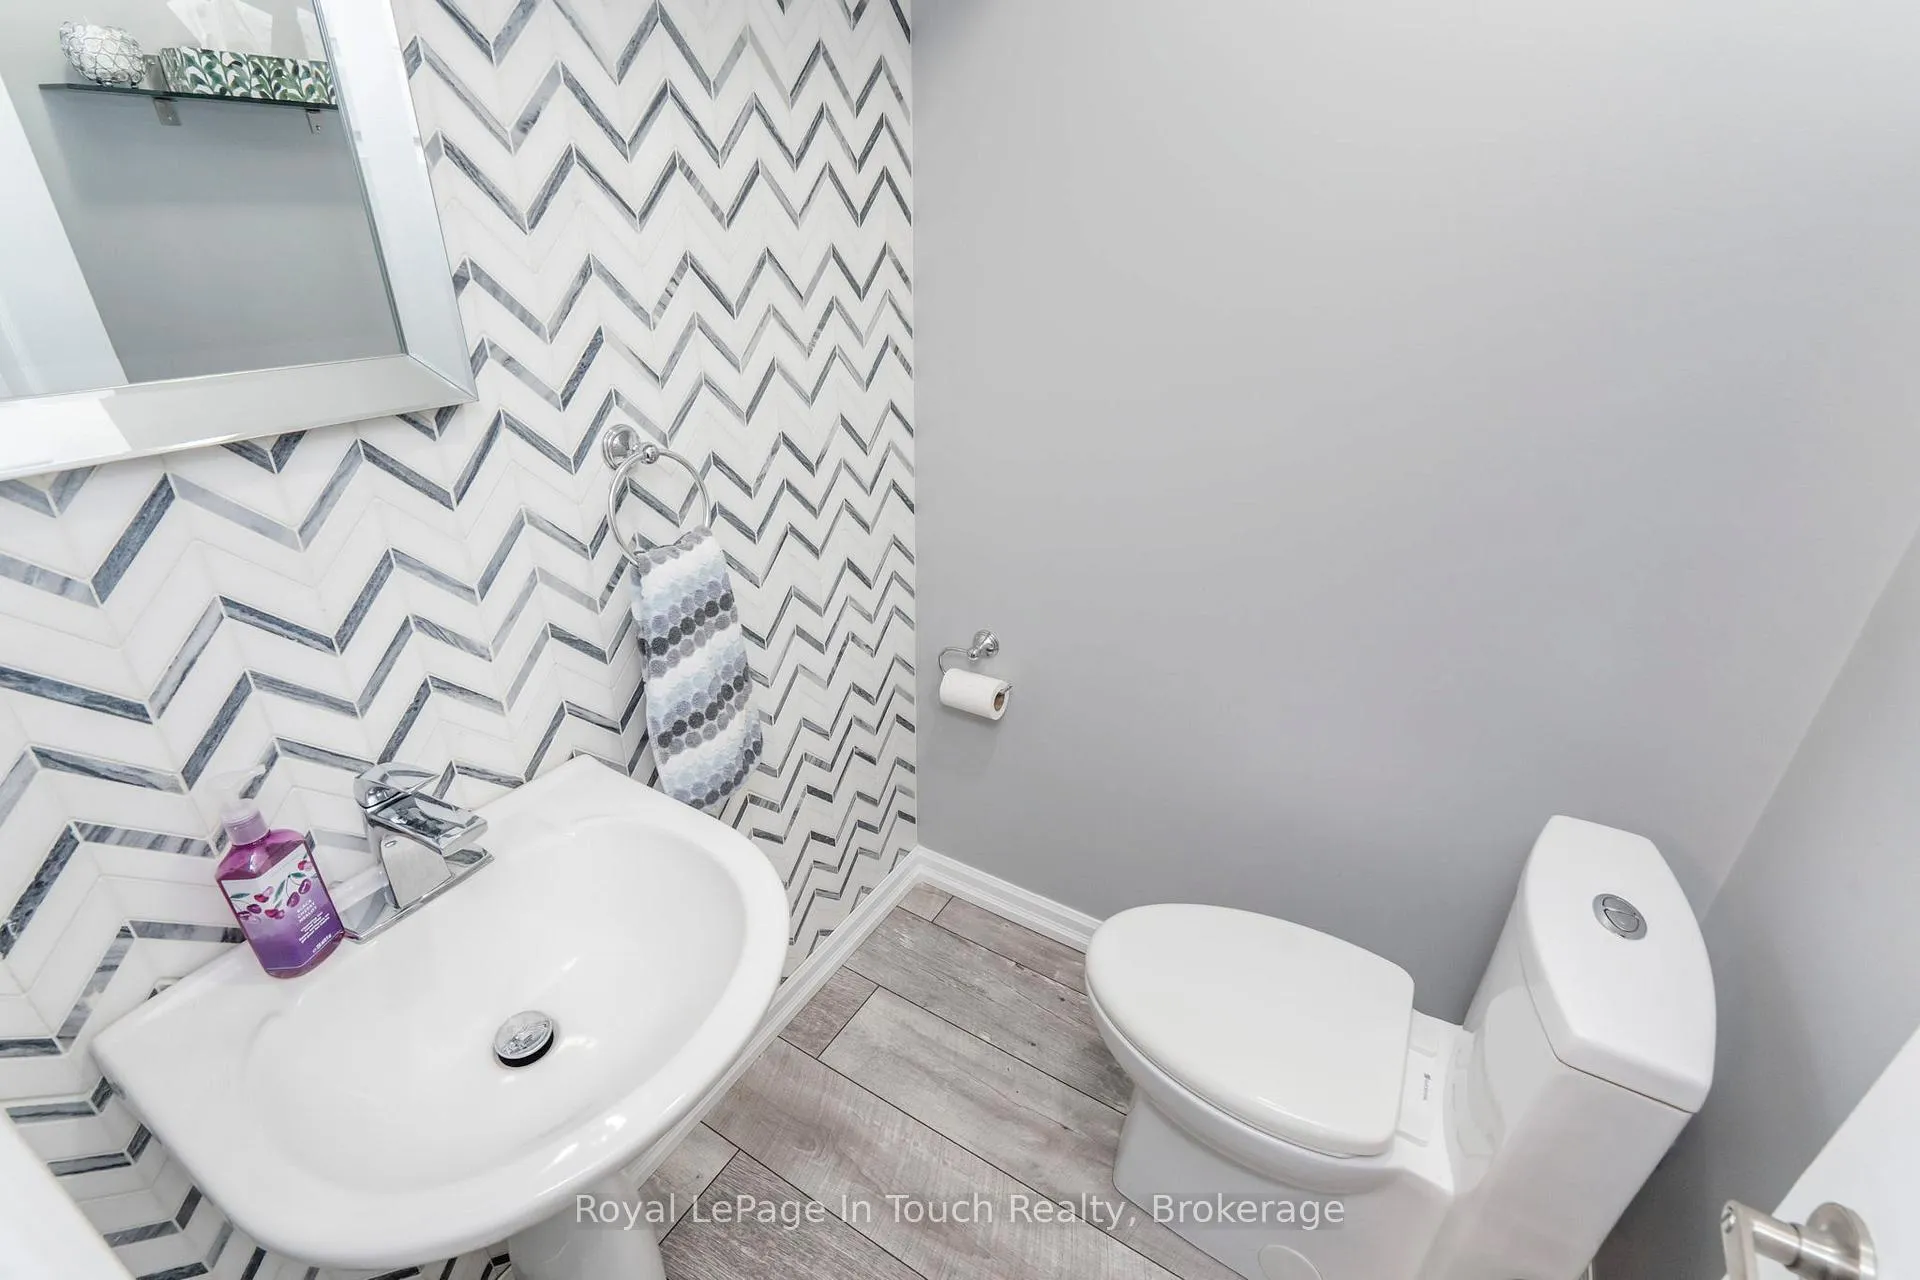
- Updated bathrooms with contemporary finishes.
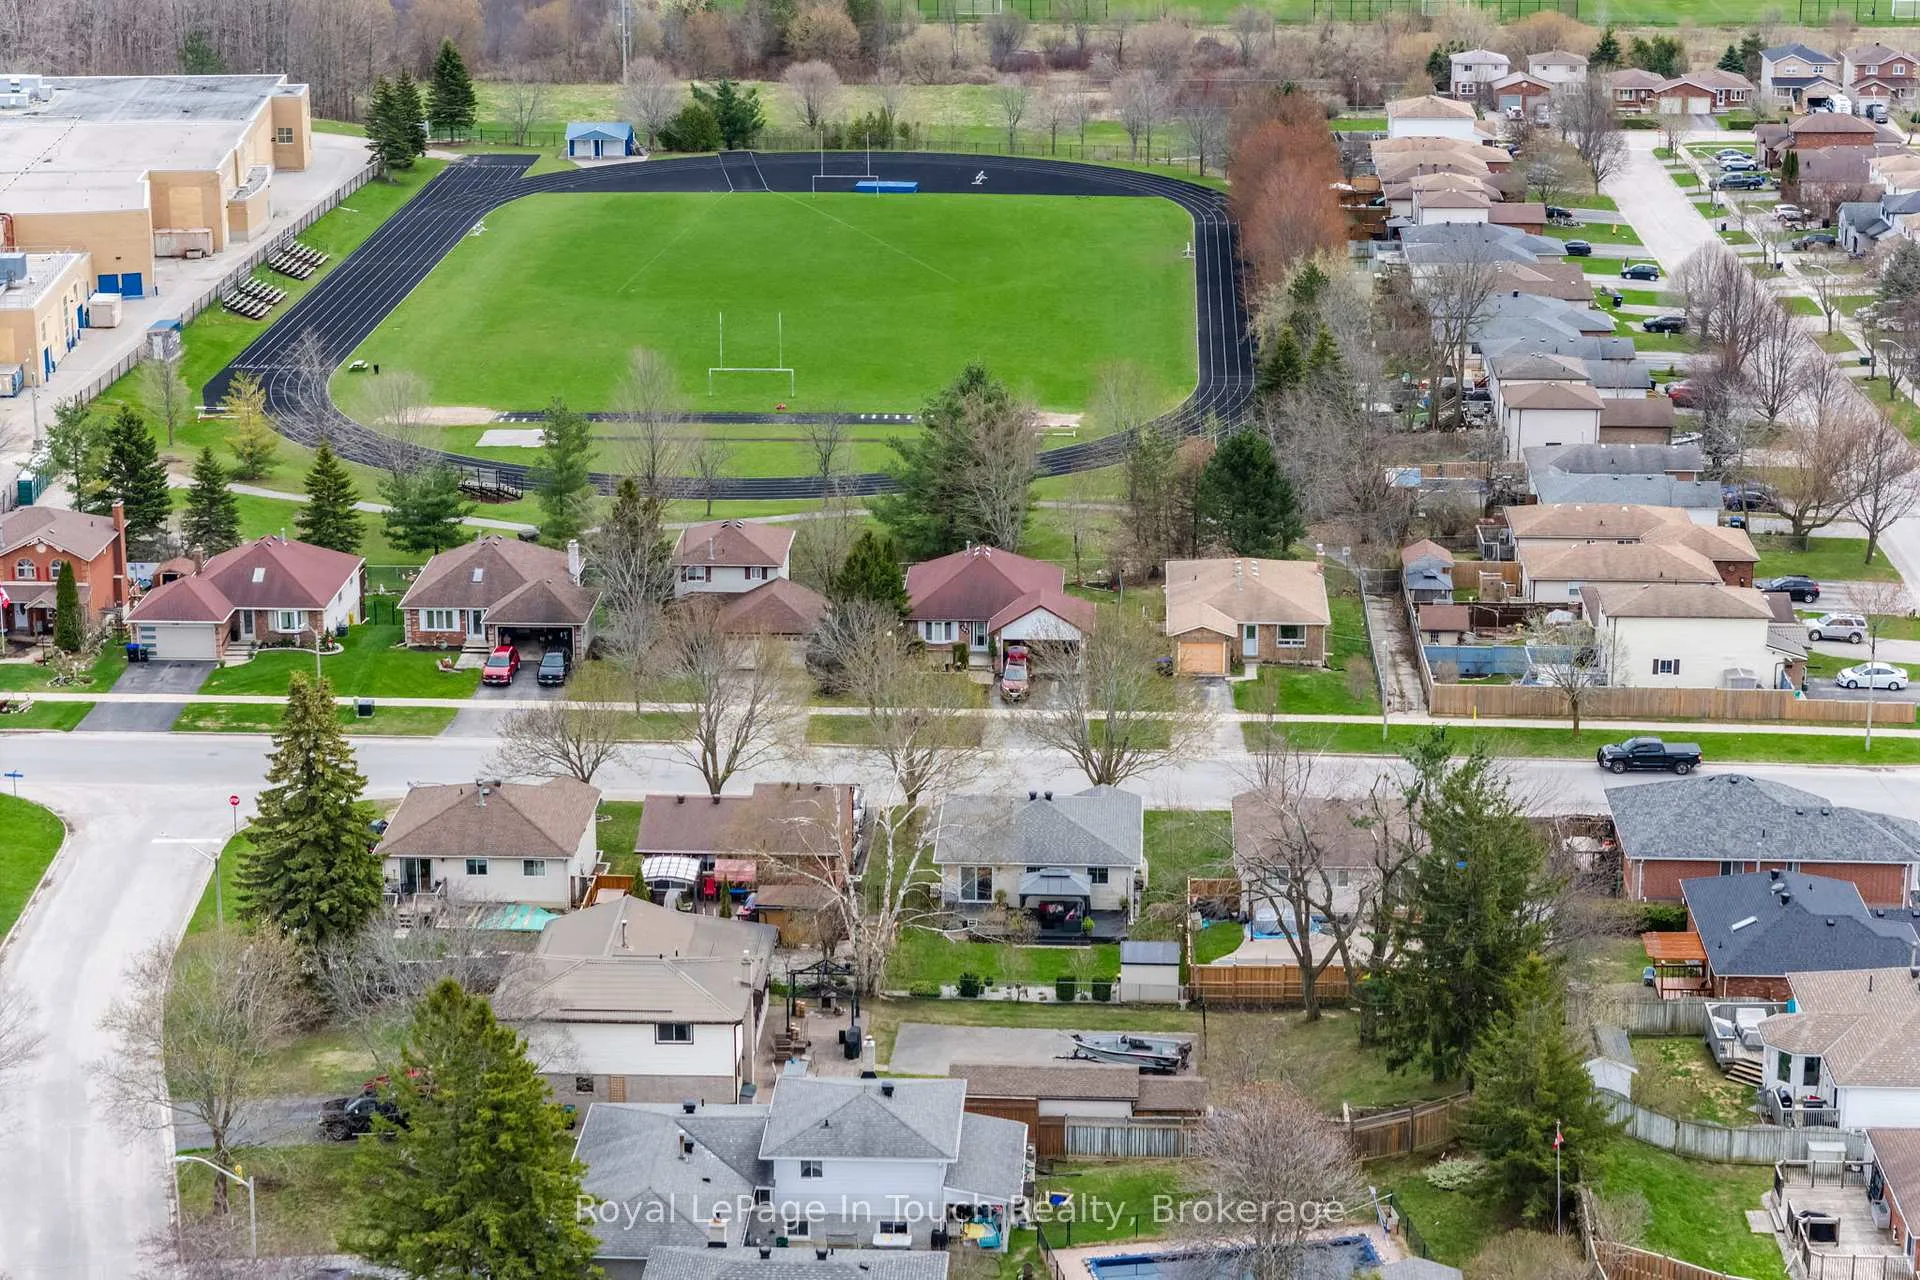
- Located in a family-friendly neighborhood.
- Pride of ownership evident throughout.
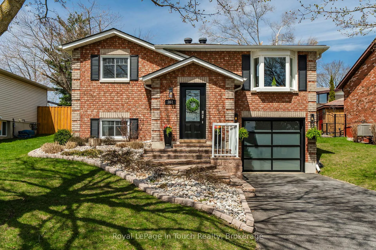
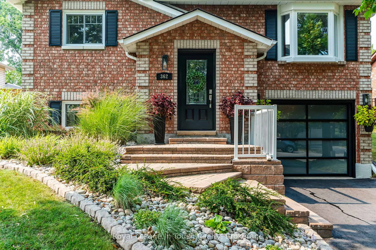
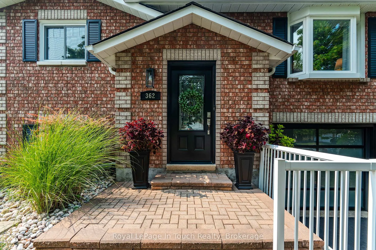
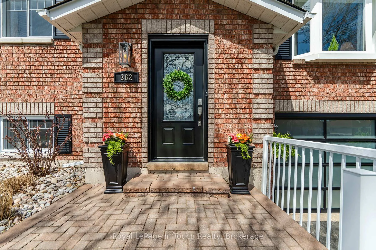
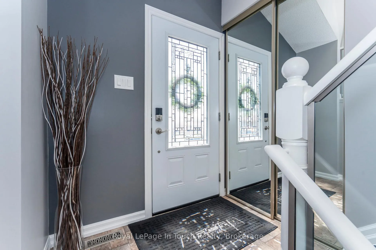
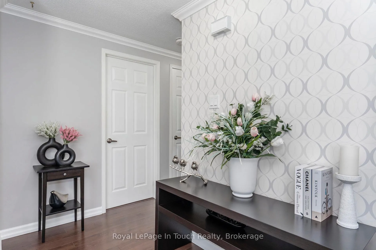
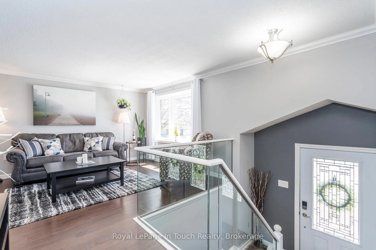
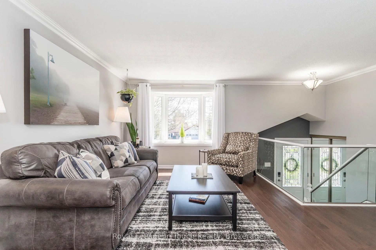
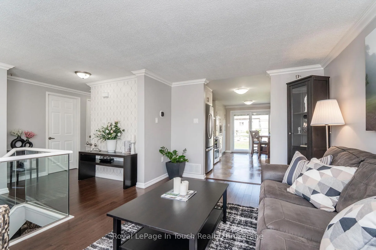
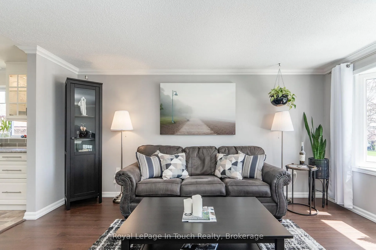
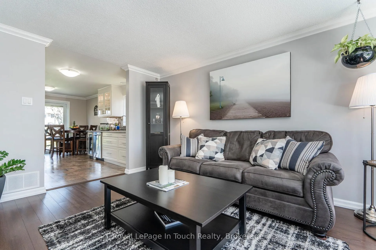
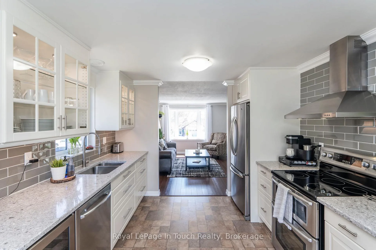
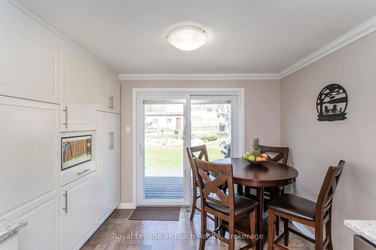
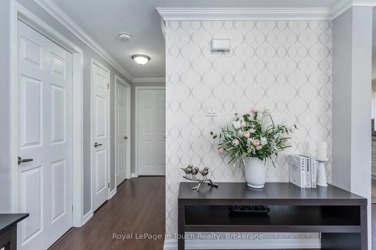
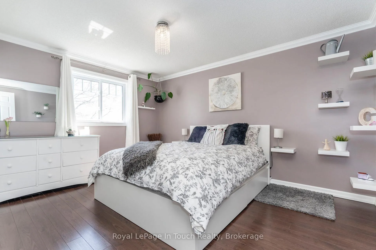
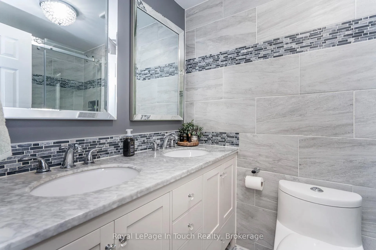
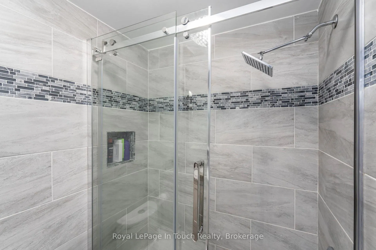
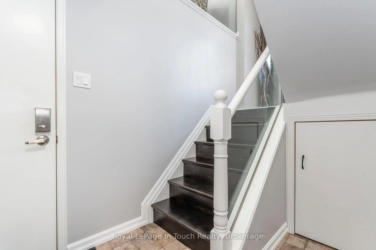
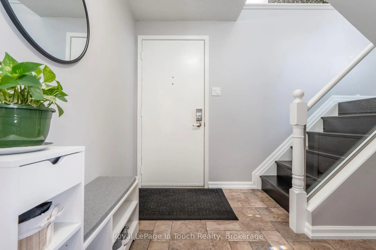
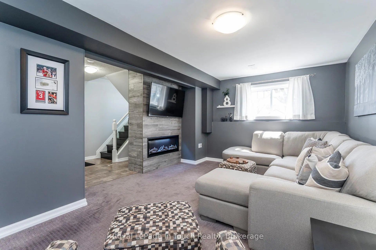
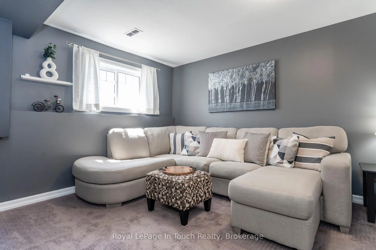
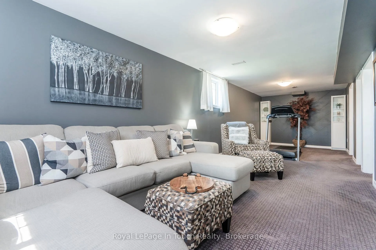
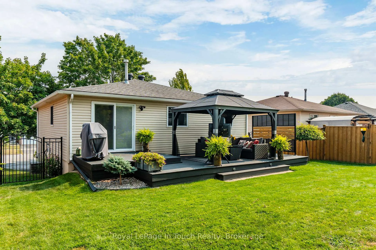
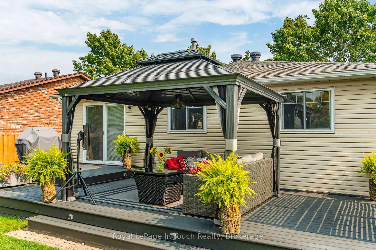
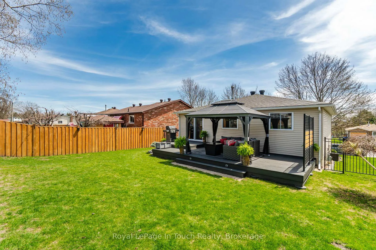
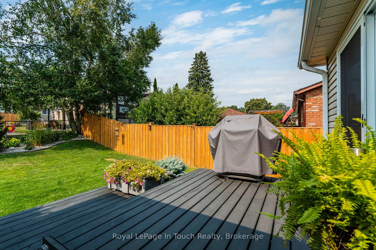
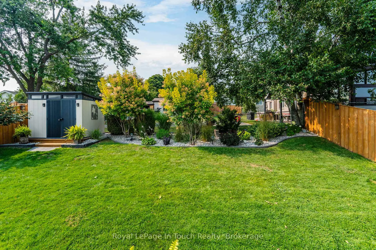
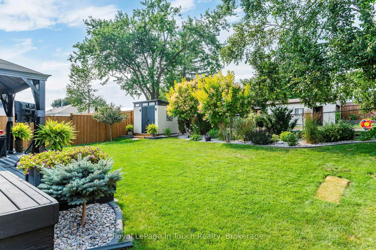
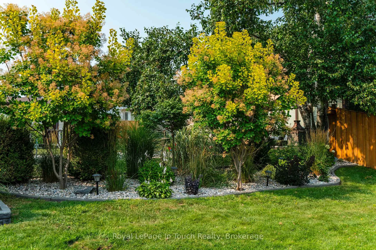
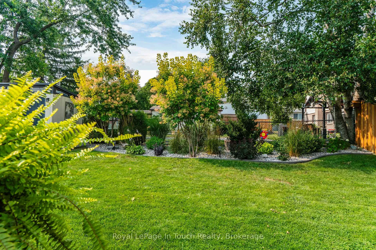
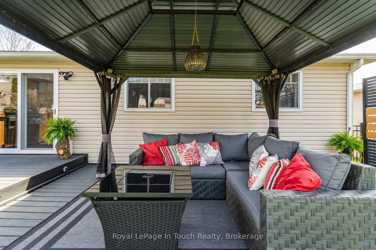
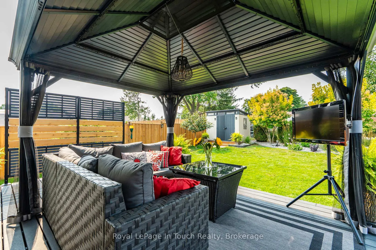
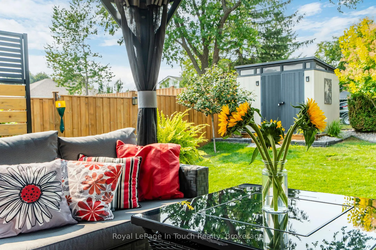
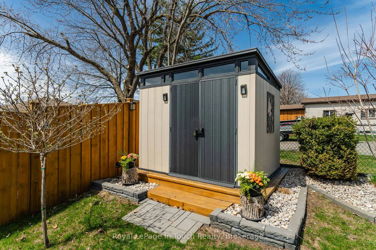
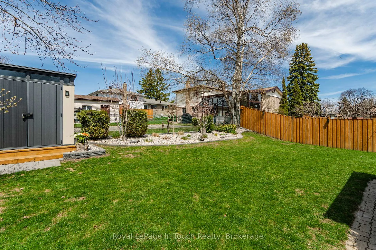
First Time Offered in 30 Years - A Cherished Family Home!Welcome to this beautifully maintained brick raised bungalow, proudly offered for sale for the first time in 30 years. Lovingly cared for by the same family for three decades, this exceptional 3-bedroom, 2-bathroom home is truly turn-key and move-in ready, offering buyers the rare opportunity to simply unpack and immediately enjoy all that it has to offer. From the moment you arrive, the pride of ownership is unmistakable. Situated on a meticulously landscaped lot, the property showcases stunning river rock gardens, decorative block edging, elegant black aluminum gates, and beautifully maintained outdoor spaces that create exceptional curb appeal.Designed for both comfort and entertaining, the spacious two-tiered 12' x 30' deck seamlessly extends your living space outdoors, providing the perfect setting for morning coffee, family gatherings, or evening relaxation. Inside, you'll find a bright and inviting interior featuring neutral décor, custom window coverings, stylish accent walls, and an elegant glass railing that enhances the home's modern appeal. The beautifully renovated kitchen serves as the heart of the home, complete with quartz countertops, stainless steel appliances, abundant cabinetry, and a functional layout ideal for everyday living and entertaining alike.Both bathrooms have been tastefully updated with contemporary finishes, while the cozy lower-level recreation room, complete with an electric fireplace, offers the perfect space to unwind, host guests, or enjoy family movie nights, Ideally located in a well-established family-friendly neighbourhood. Filled with love, care, and countless cherished memories over the past 30 years, this remarkable home is ready to welcome its next chapter. Homes like this don't come along often-30 years of pride, care, and cherished memories have created something truly special. Now it's your turn to write the next chapter.
Key Facts & Features
Property Costs
- Annual Property Tax Amount
- $3,415
- Land Transfer Tax Fee
- $9,455
Rental Items
- Rental Equipment
- Hot Water Heater
- Under Contract
- Hot Water Heater
- Basement Type
- Full, Finished
Interior Features
- Laundry Level
- Lower Level
- Interior Extras
- Water Heater, Storage, Primary Bedroom - Main Floor, Auto Garage Door Remote
- Fireplace/Stove
- Yes
- Fireplace Features
- Electric
- Elevator
- No
Exterior Features
- Pool
- None
- Other Structures
- Gazebo, Garden Shed, Fence - Full, Workshop, Storage
Building
- Building Type
- Detached
- Building Style
- Bungalow-Raised
- Approx Age
- 31-50
Construction
- Exterior Finish
- Brick, Vinyl Siding
- Roof
- Asphalt Shingle
- Foundation Details
- Concrete
- Special Designation
- Unknown
Lot
- Lot Front
- 49.21 ft
- Lot Depth
- 100.93 ft
Inclusions
- Inclusions
- Fridge, Stove, Dishwasher, Microwave, Washer, Dryer Built in Wine & Beer Cooler, Shed, Gazebo, Ring Camera-Front Door, Garage Door Remotes (2), Window Coverings, Light Fixtures, Water Softener Owned.
Exclusions
- Exclusions
- 2 Shelving units in basement, Plants mounted on the wall in the first bedroom, Ring Camera in the backyard, personal belongings.
Parking & Garages
- Garage Type
- Attached
- Garage Spaces
- 1
- Parking Spaces
- 4
- Total Garage And Parking Spaces
- 5
Heating & Cooling
- Heat Source
- Gas
- Heat Type
- Forced Air
- Air Conditioning
- Central Air
- Water
- Municipal
- Sewers
- Sewer
- Bedrooms
- 3
- Washrooms
- 2
- Kitchens
- 1
Room sizes
- Living Room—Main level
- Kitchen—Main level, California Shutters, Quartz Counter
- Dining Room—Main level, Combined w/Kitchen, Sliding Doors
- Bathroom—Main level, 3 Pc Bath
- Primary Bedroom—Main level
- Bedroom 2—Main level
- Bedroom 3—Main level
- Recreation—Lower level, Electric Fireplace
- Laundry—Lower level
- Workshop—Lower level
- Bathroom—Lower level, 2 Pc Bath
Washrooms
- 3-piece, Main
- 2-piece, Lower
- Municipality
- Midland
- Neighbourhood
- Midland
- Main cross streets
- King Street/Galloway Blvd.
- Zoning
- R2
- Directions
- Hwy 93 to Yonge St-Right on King St-Left on Galloway Blvd. SOP
- MLS® number
- S13221322
- Data source
- Toronto Regional Real Estate Board
- Status change
- 2026-07-06
- Listed on
- 2026-06-01
- Days on market
- 35 days
- Possession date
- 2026-08-01
- Possession type
- 30-59 days
- Co-op commission
- 2.5% + HST
- Seller
- Listed by
- Royal LePage In Touch Realty
Home Market Value
Current home valuation for 362 Galloway Boulevard, Midland, Midland, ON. Listed for $649,000
HOMEH Estimate
$557,889
Estimated Sales Range
$421,974 - $693,804
HOMEH Estimate for 362 Galloway Boulevard, Midland
Calculated with a real agent's CMA method — 45+ years of experience, codified. Not an AI guess.
For the owner
Is this your home? Track its value.
Get this home's HOMEH Estimate by email once a month, with how many homes are for sale around you.
Mortgage Payment Calculator
Compare up to 4 down payment scenarios
5% on first $500K + 10% on $149,000 over $500K
$39,900
| Scenario 1 | Scenario 2 | Scenario 3 | Scenario 4 | |
|---|---|---|---|---|
−Down payment | % $ | % $ | % $ | % $ |
+CMHC insurance | $24,350 | $18,107 | $15,446 | $0 |
=Total mortgage | $633,112 | $602,207 | $567,096 | $519,200 |
Amortization | ||||
Mortgage rate | % | % | % | % |
| Payment frequency | ||||
=Mortgage payment | $3,091monthly | $2,940monthly | $2,769monthly | $2,535monthly |
Land Transfer Tax
$9,455
$9,455
Around this home
Data provided by OpenStreetMap & Fraser Institute School Rankings
Ask HOMEH
New!Hi there!
👋Text or call (416) 301-9001
Recommended for you
Based on homes you've looked at.
No recommended properties found.
Nearby similar homes
No nearby properties found.
More real estate resources
Other homes nearby
Explore this area
No nearby listings available.