
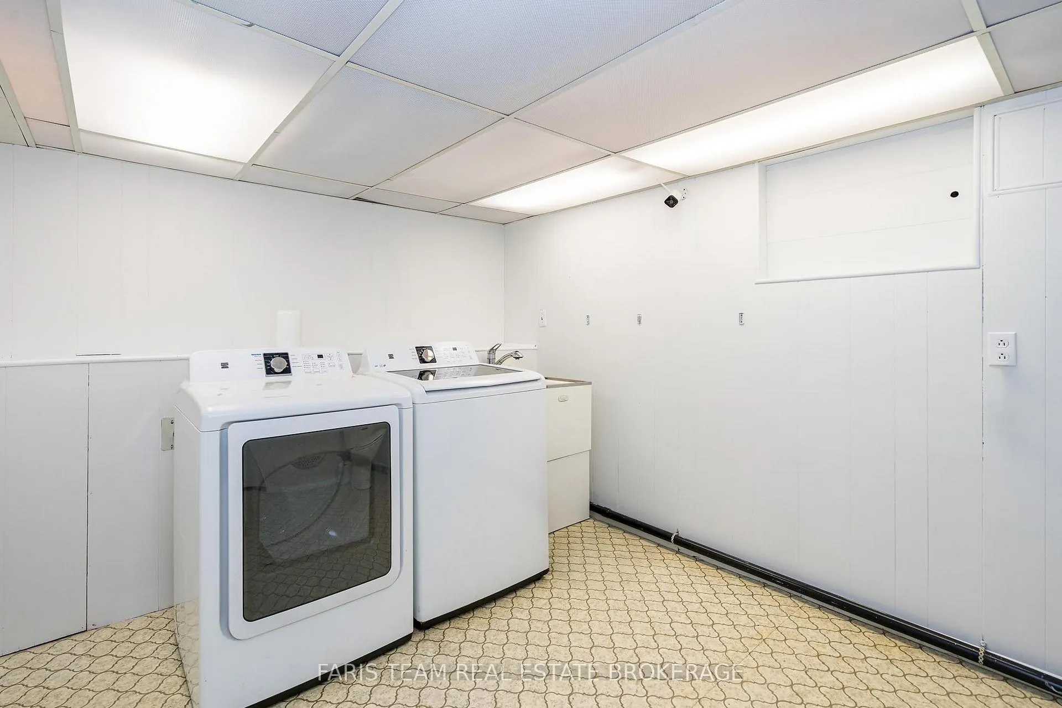
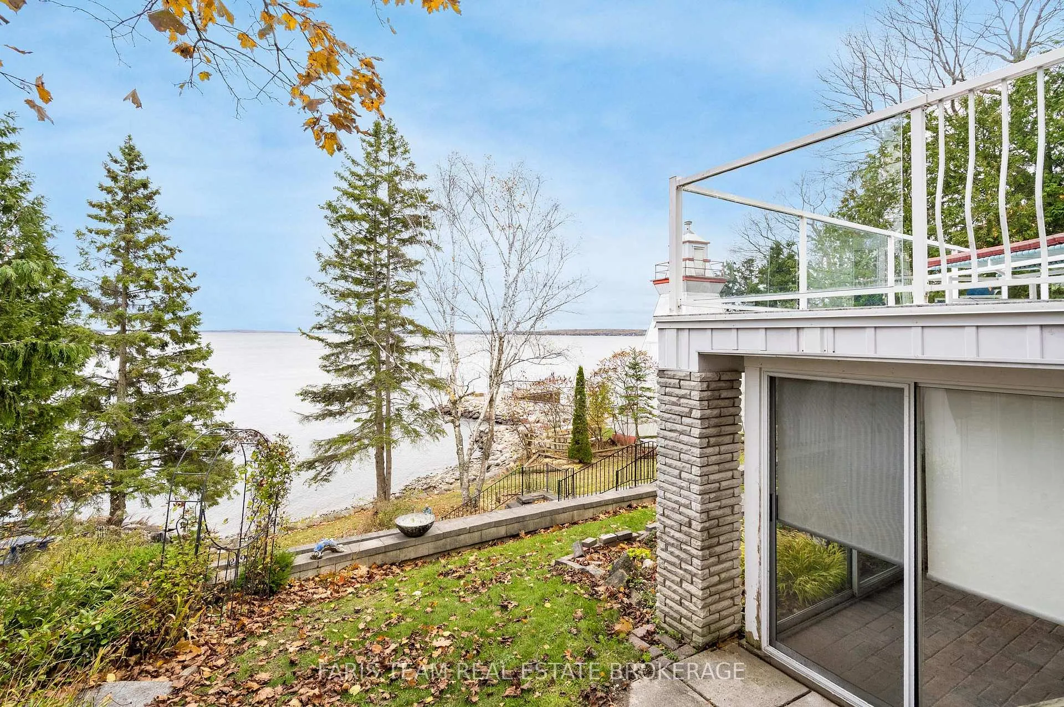
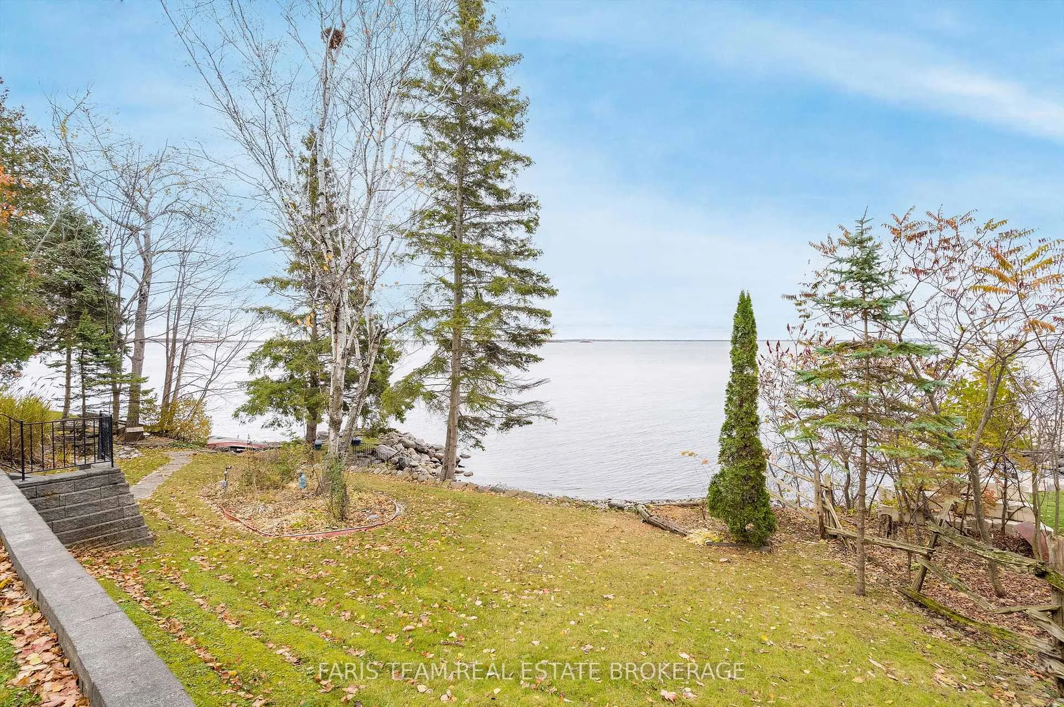
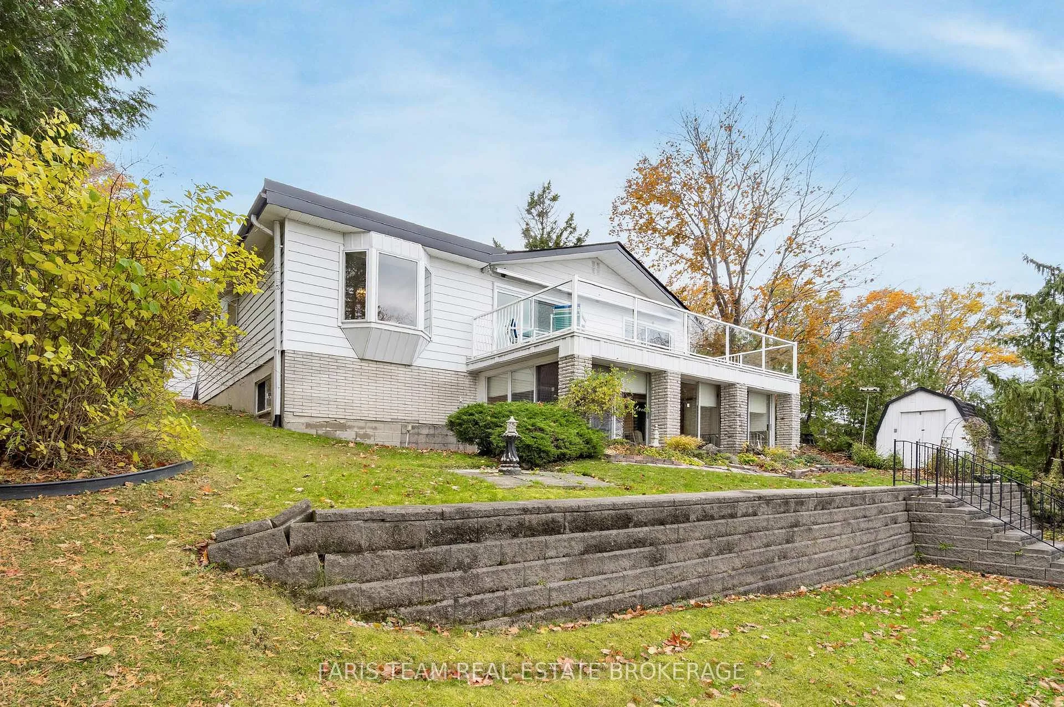
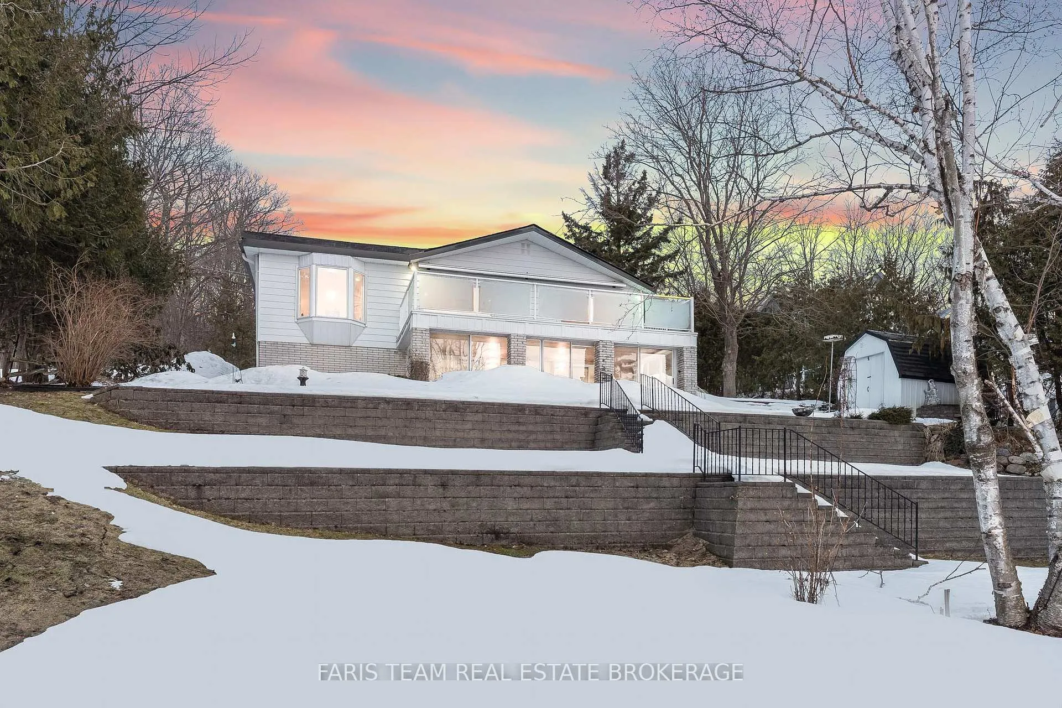
481 Islandview Lane
Midland, ON L4R 5H4
- 2+1Bedrooms
- 3Bathrooms
- 1Garage
- 1100–1500Sq Ft
- $10,152Tax
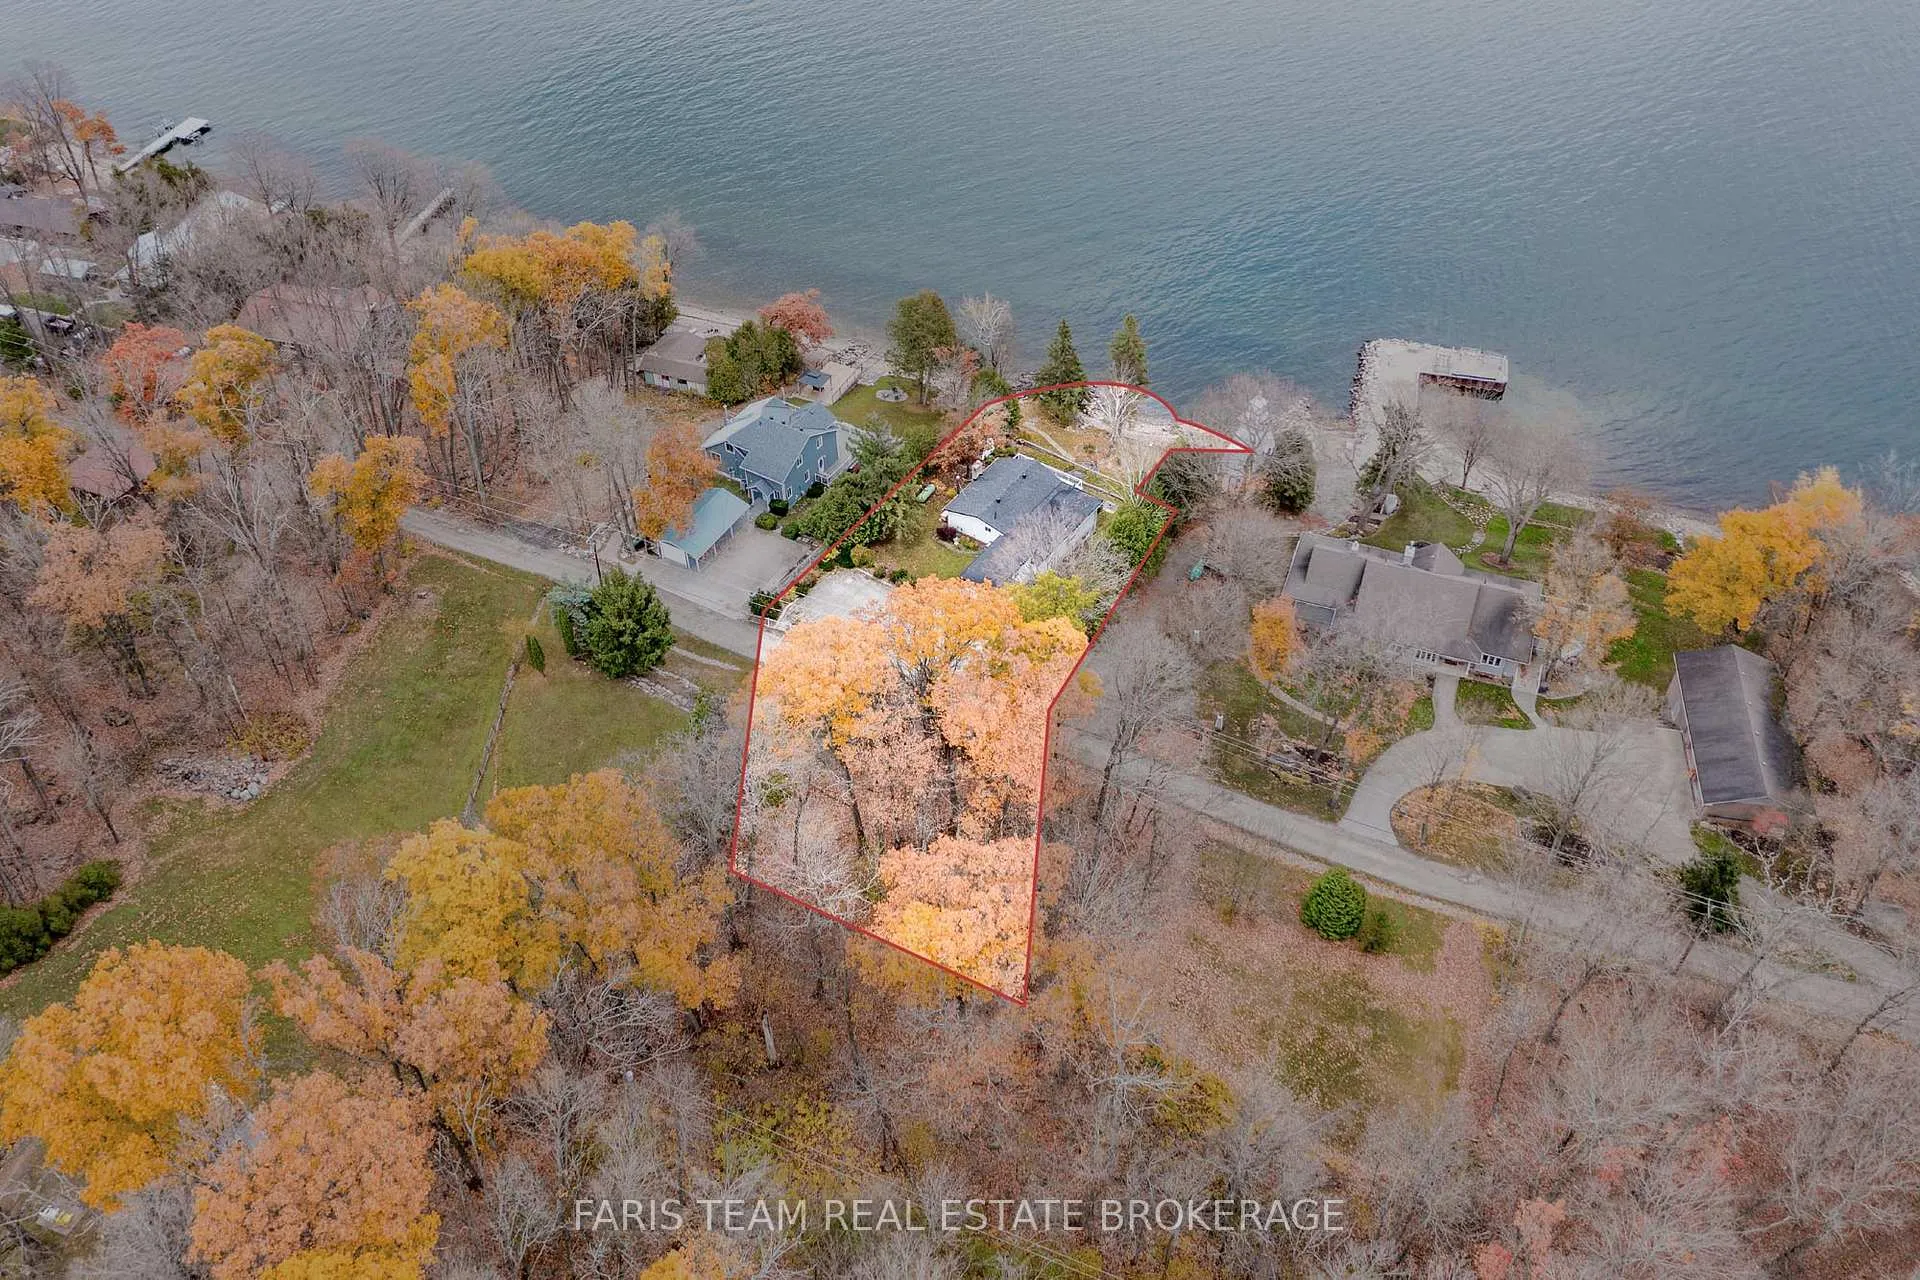
- 105×307 ftLot Size
 Estimated Value:$817,250See Free Estimate Report

Property not available for sale or for rent.
HOMEH One: full-service selling for a 1% listing fee. The buyer's agent commission is separate.
Free Home EvaluationHow Much Is My Home Worth?Homes for Sale NearbySale & Price History for 481 Islandview Lane, Midland
Real estate boards require you to or to see the full details of this property.
*Sold prices and complete sale & price history are regulated data. Under the Trust in Real Estate Services Act, 2002 (TRESA) and the rules of the Real Estate Council of Ontario (RECO), and pursuant to the Multiple Listing Service® rules of the Canadian Real Estate Association (CREA) and the Toronto Regional Real Estate Board (TRREB), this information may be shown only to registered users who have agreed to the applicable terms of use (a Virtual Office Website, or "VOW," arrangement). HOMEH Inc., Brokerage therefore provides it to signed-in members only. Creating an account is free and takes under a minute.
About 481 Islandview Lane, Midland
Summarized Description
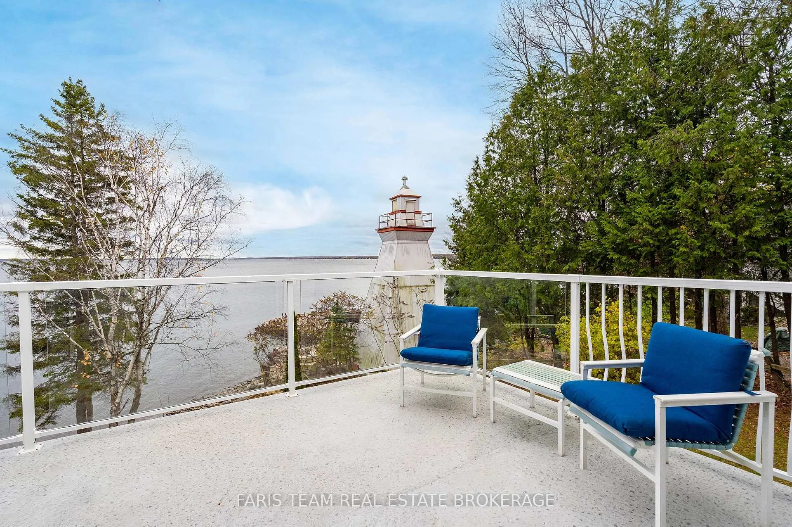
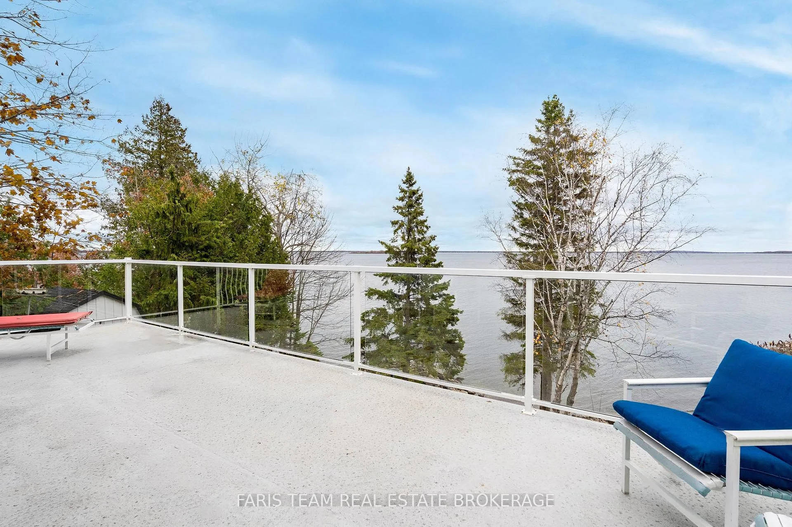
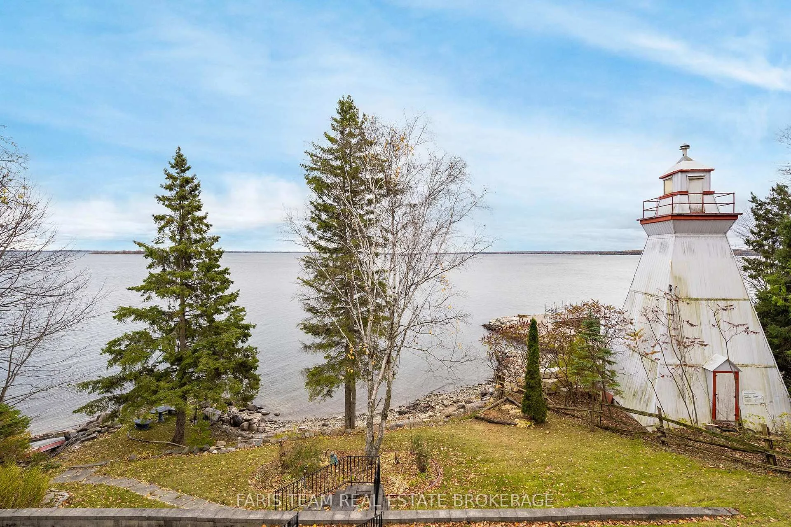
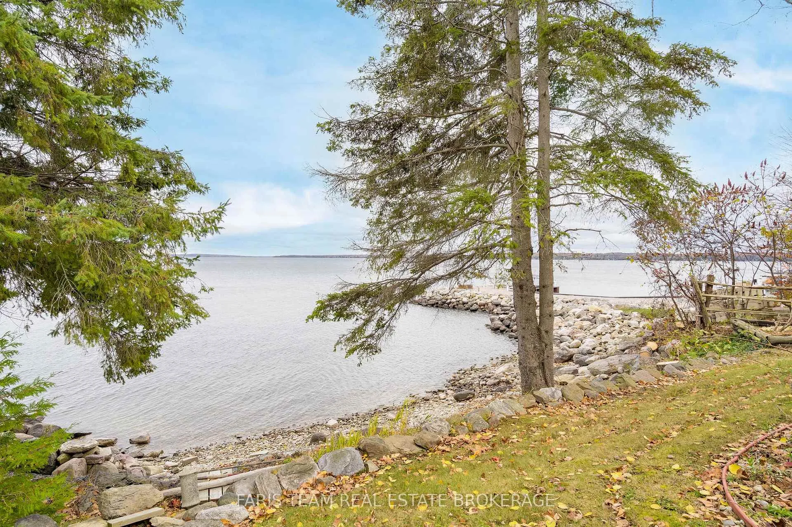
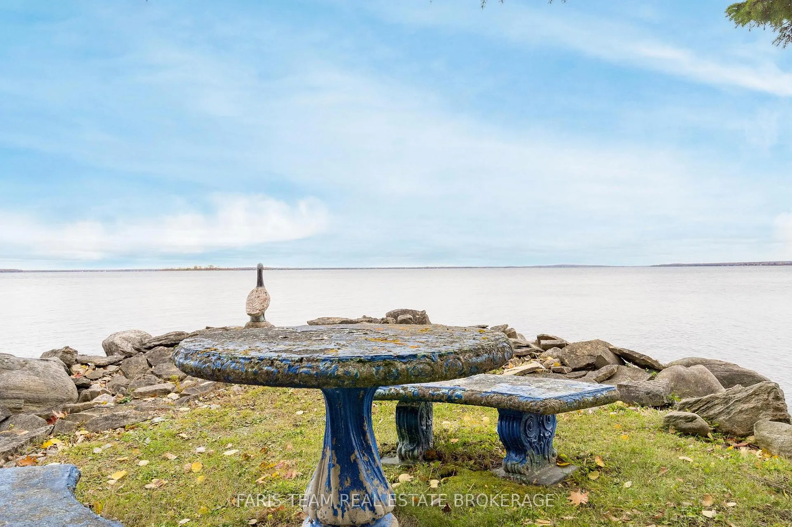
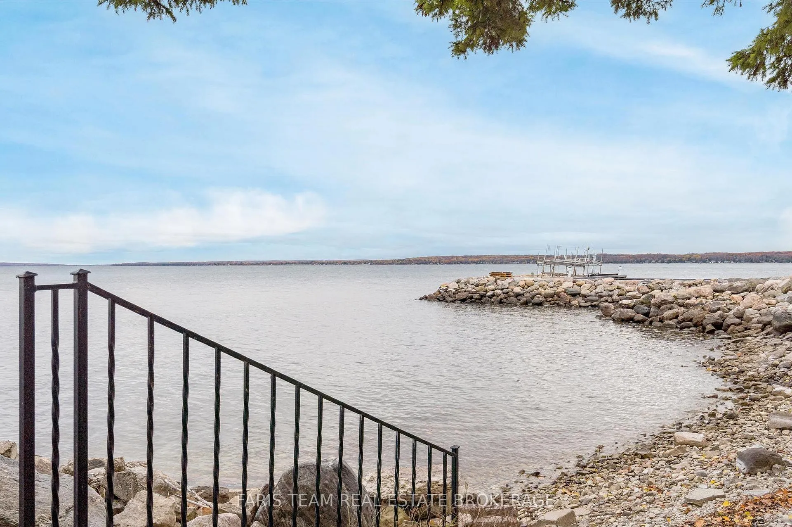
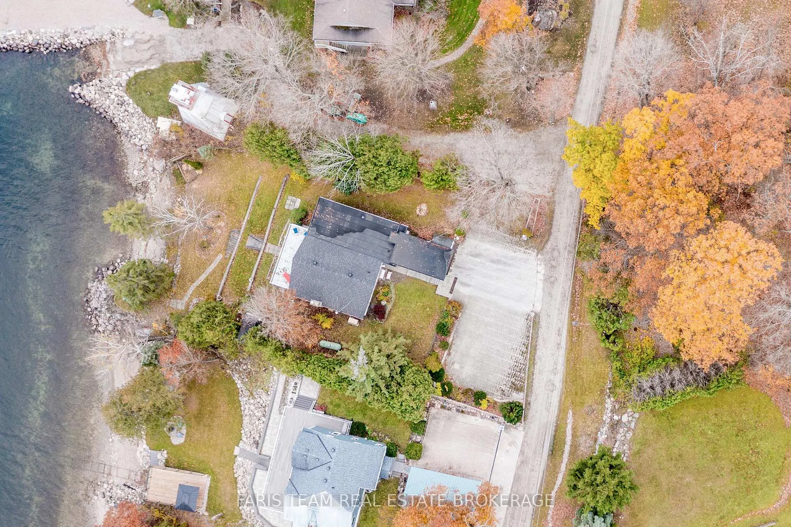
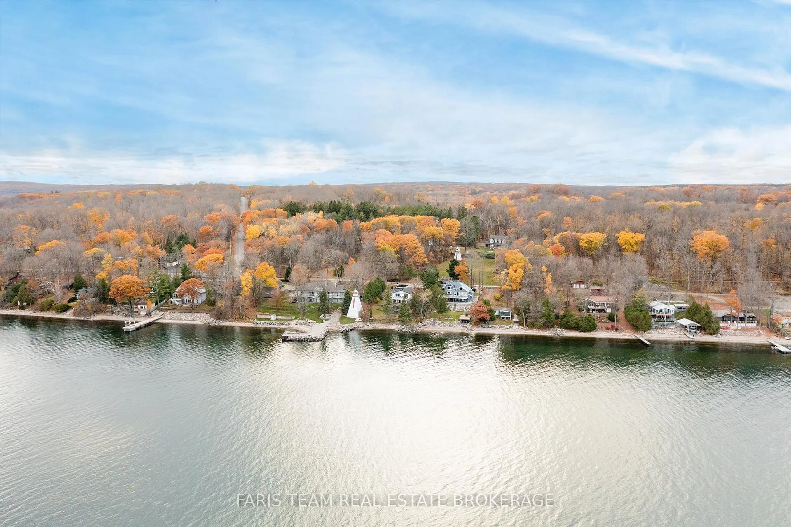
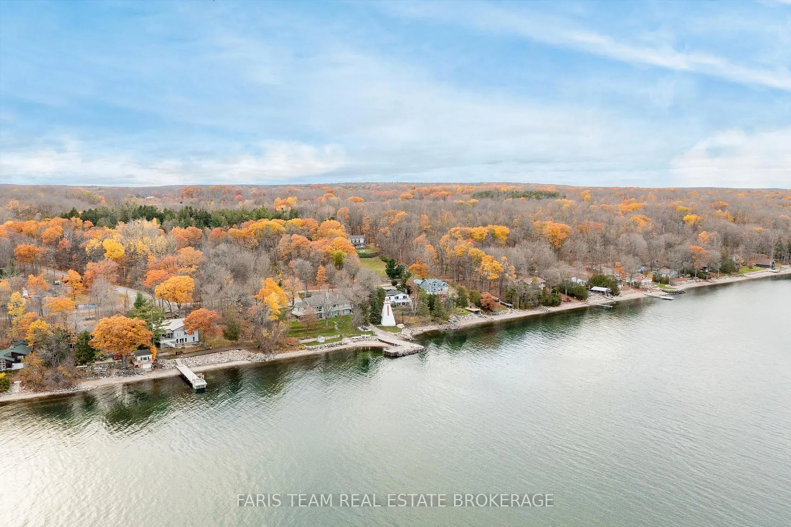
- 123-feet of shoreline with breathtaking views
- Rarely available shoreline property
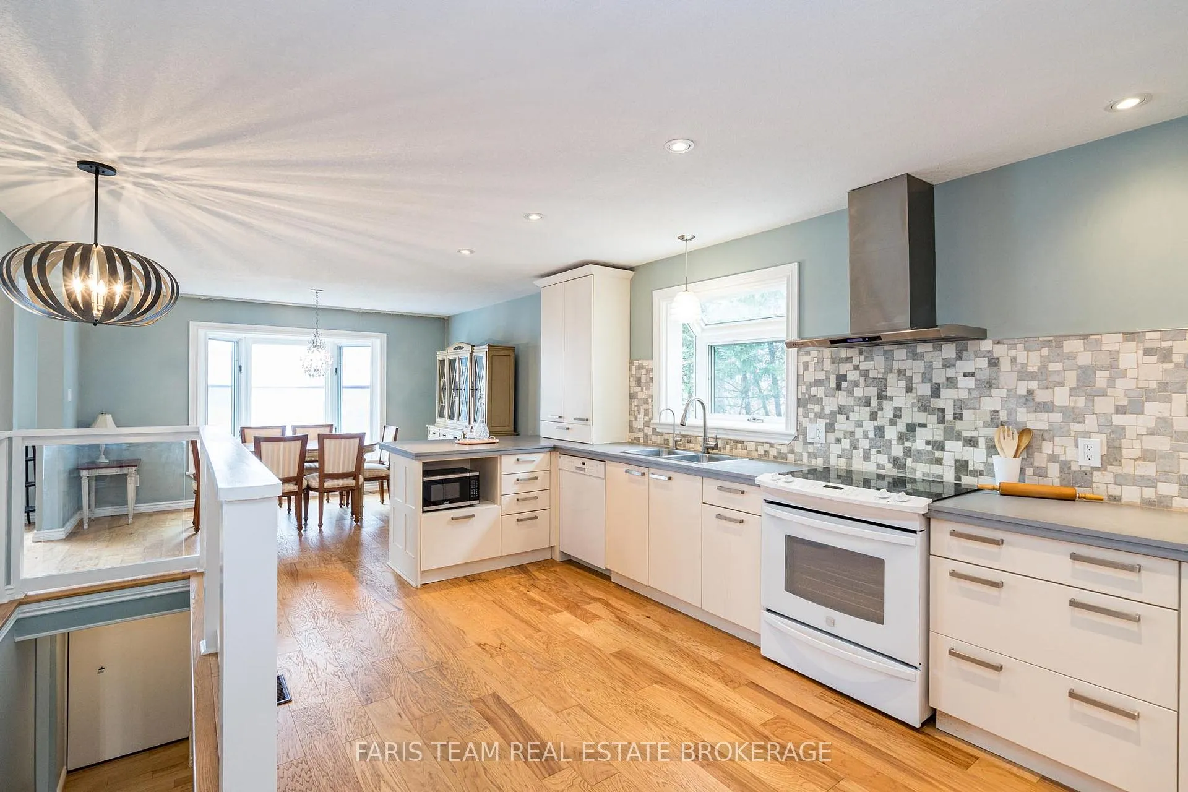
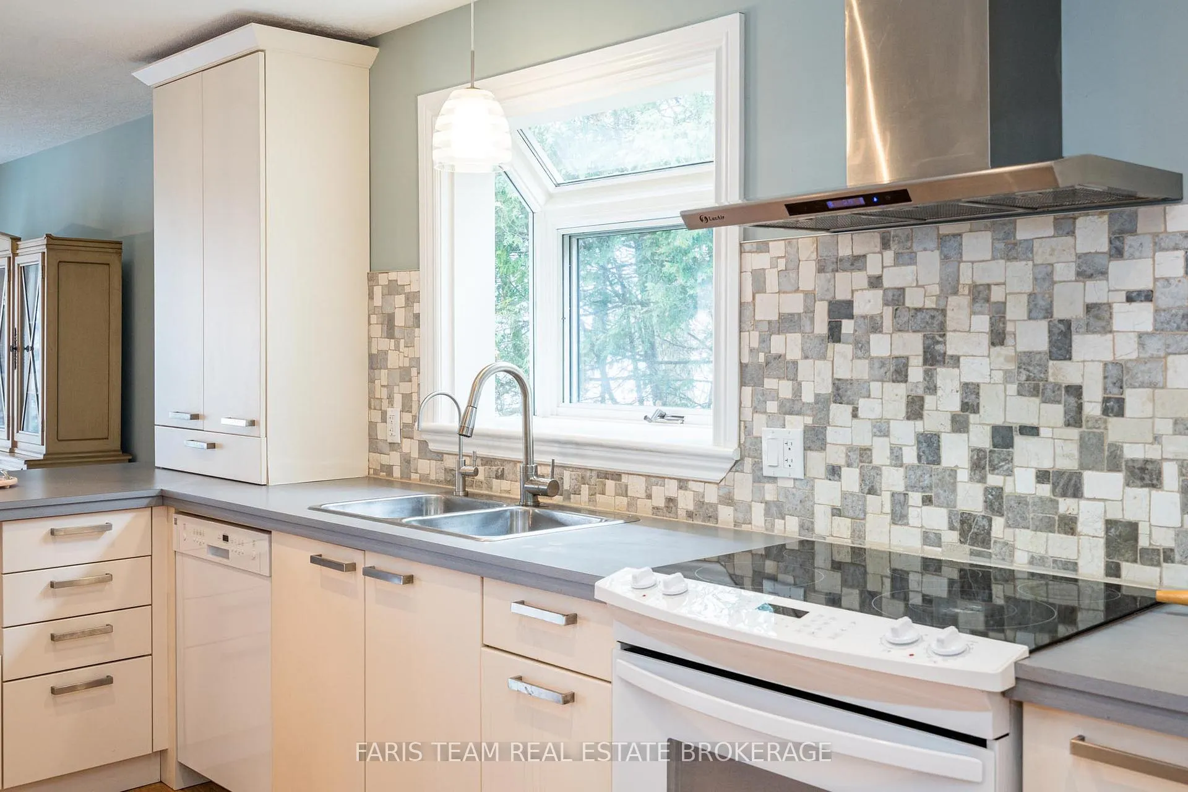
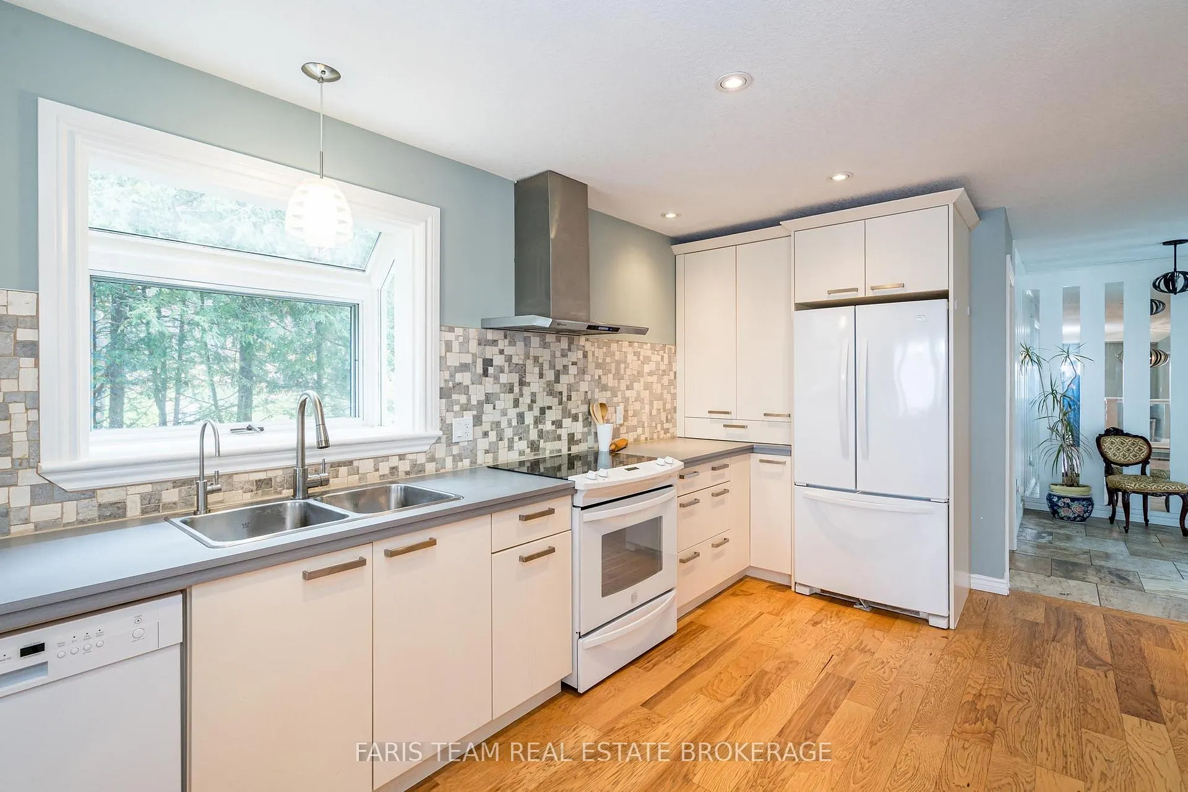
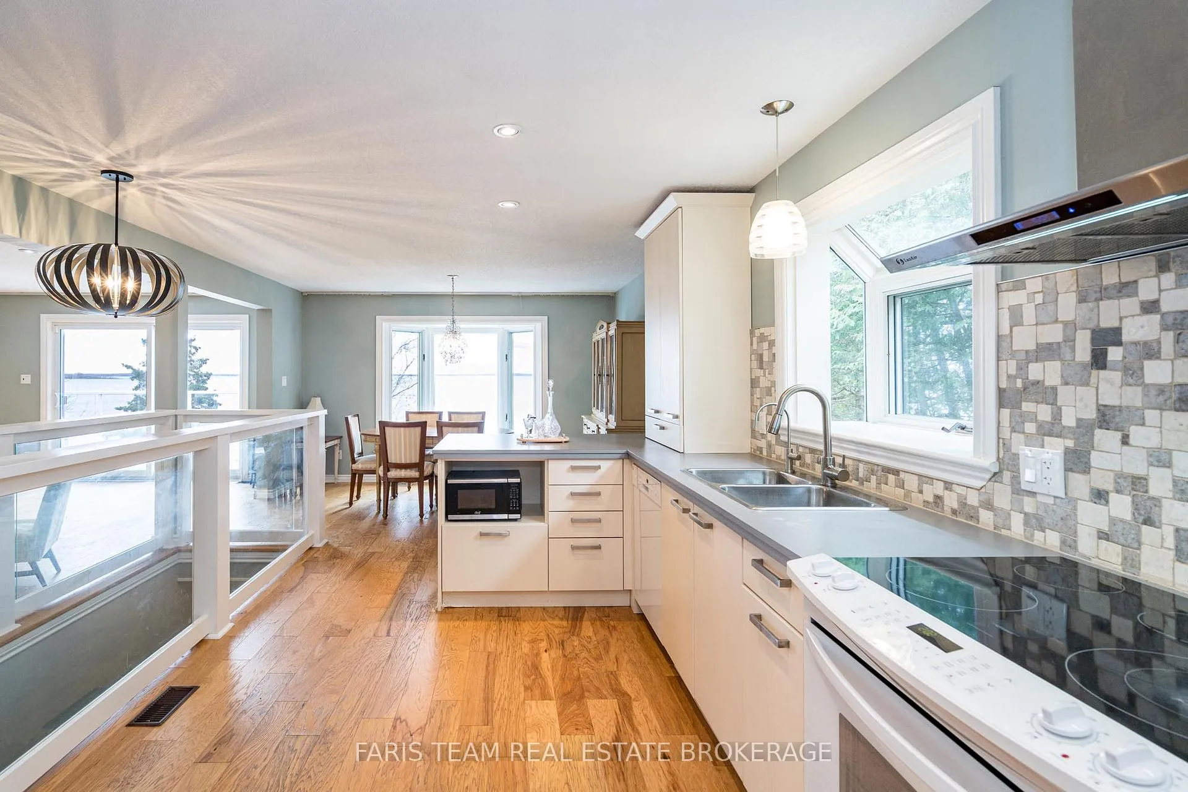
- Updated kitchen and open-concept living areas
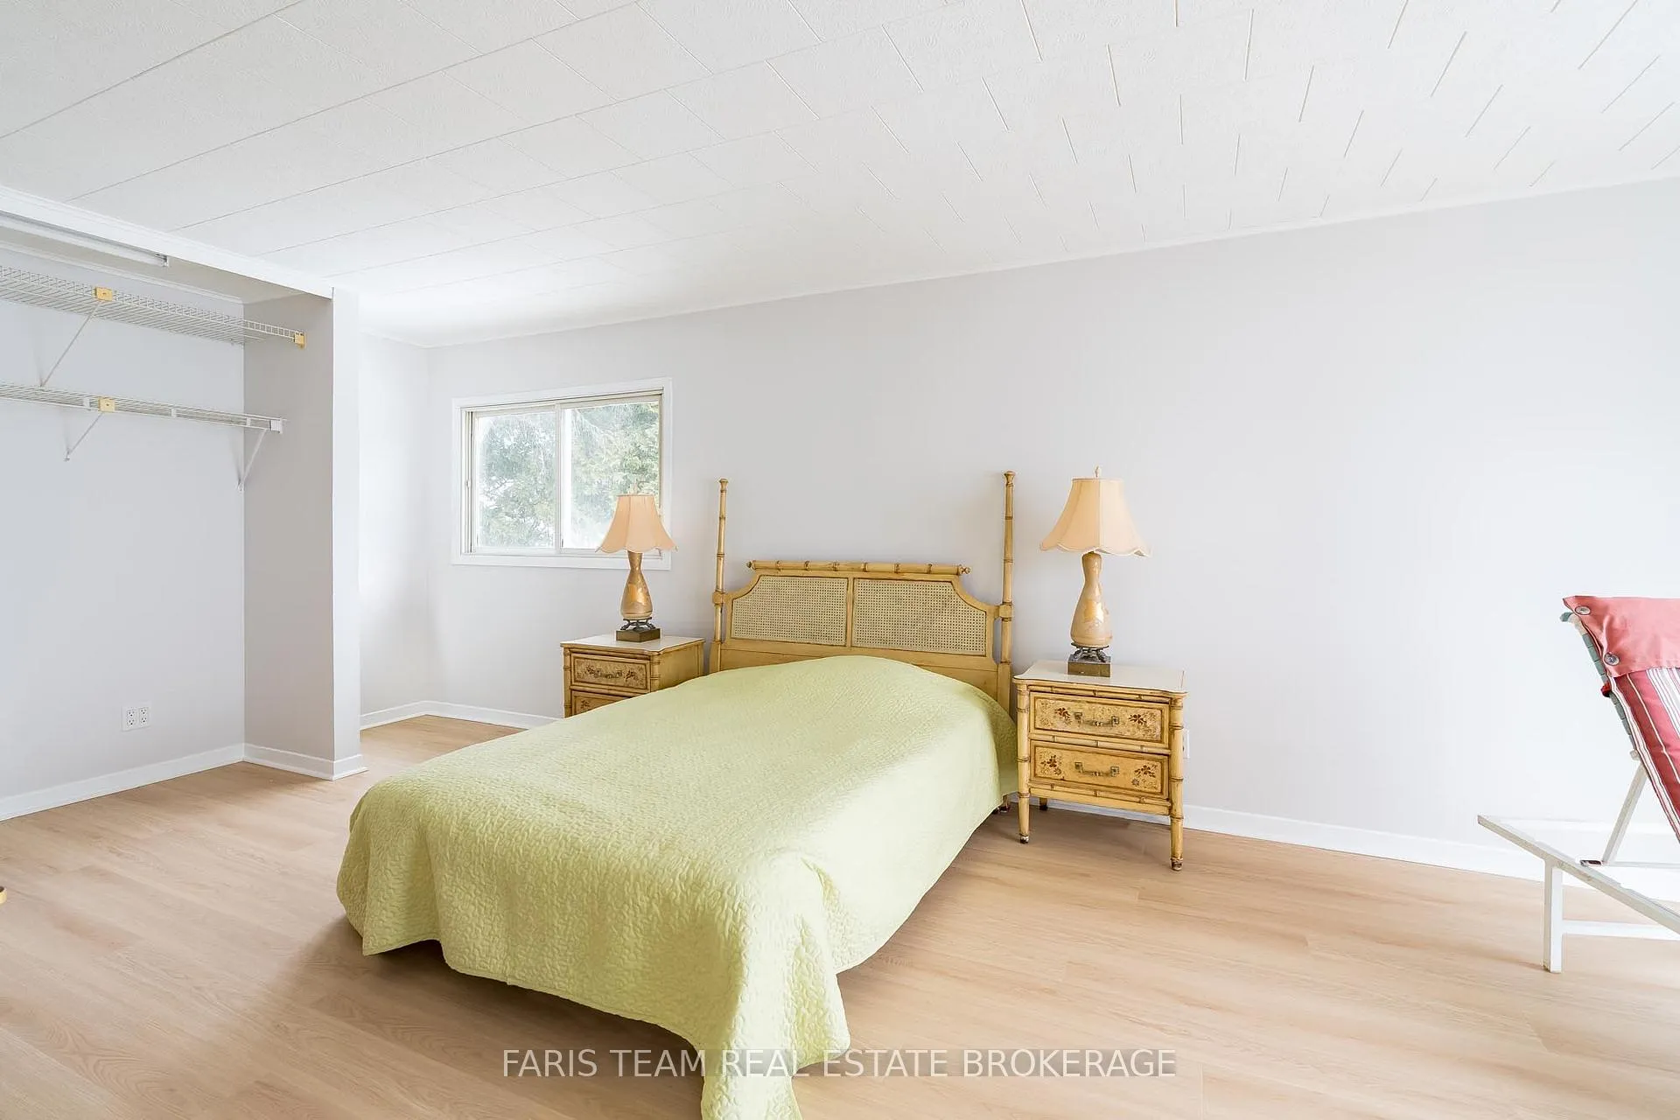
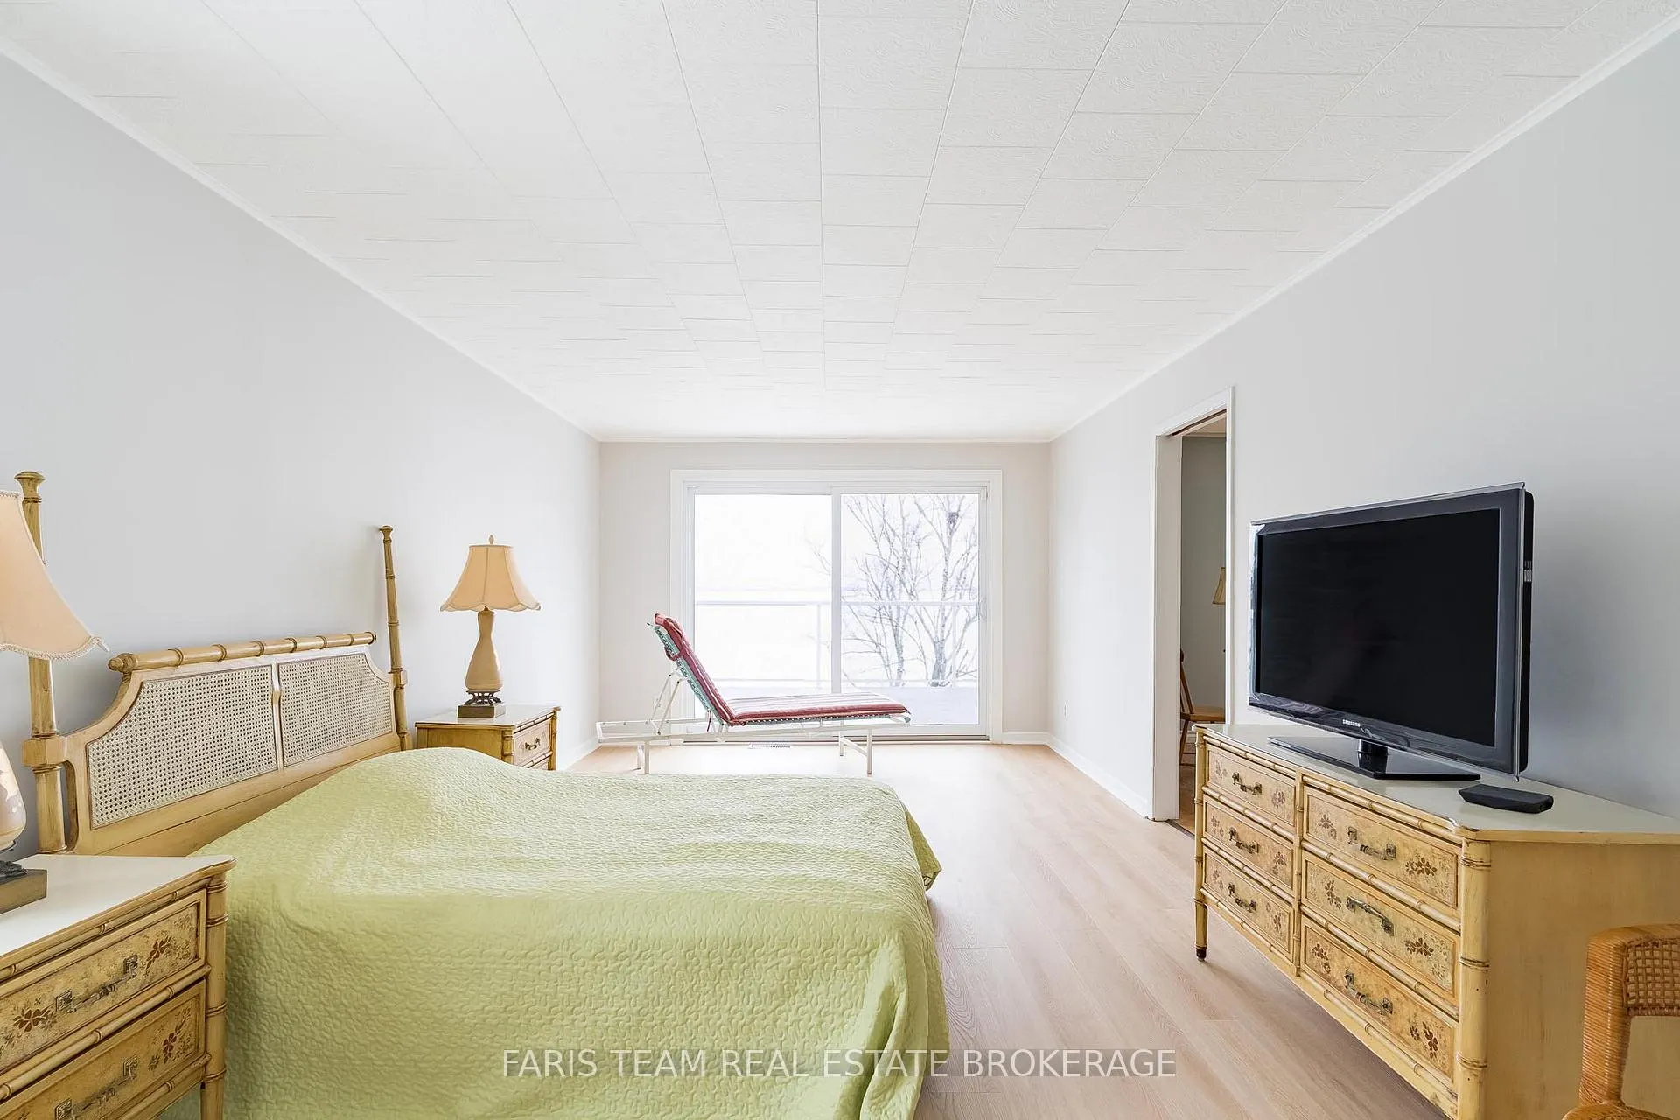
- Spacious primary suite with ensuite
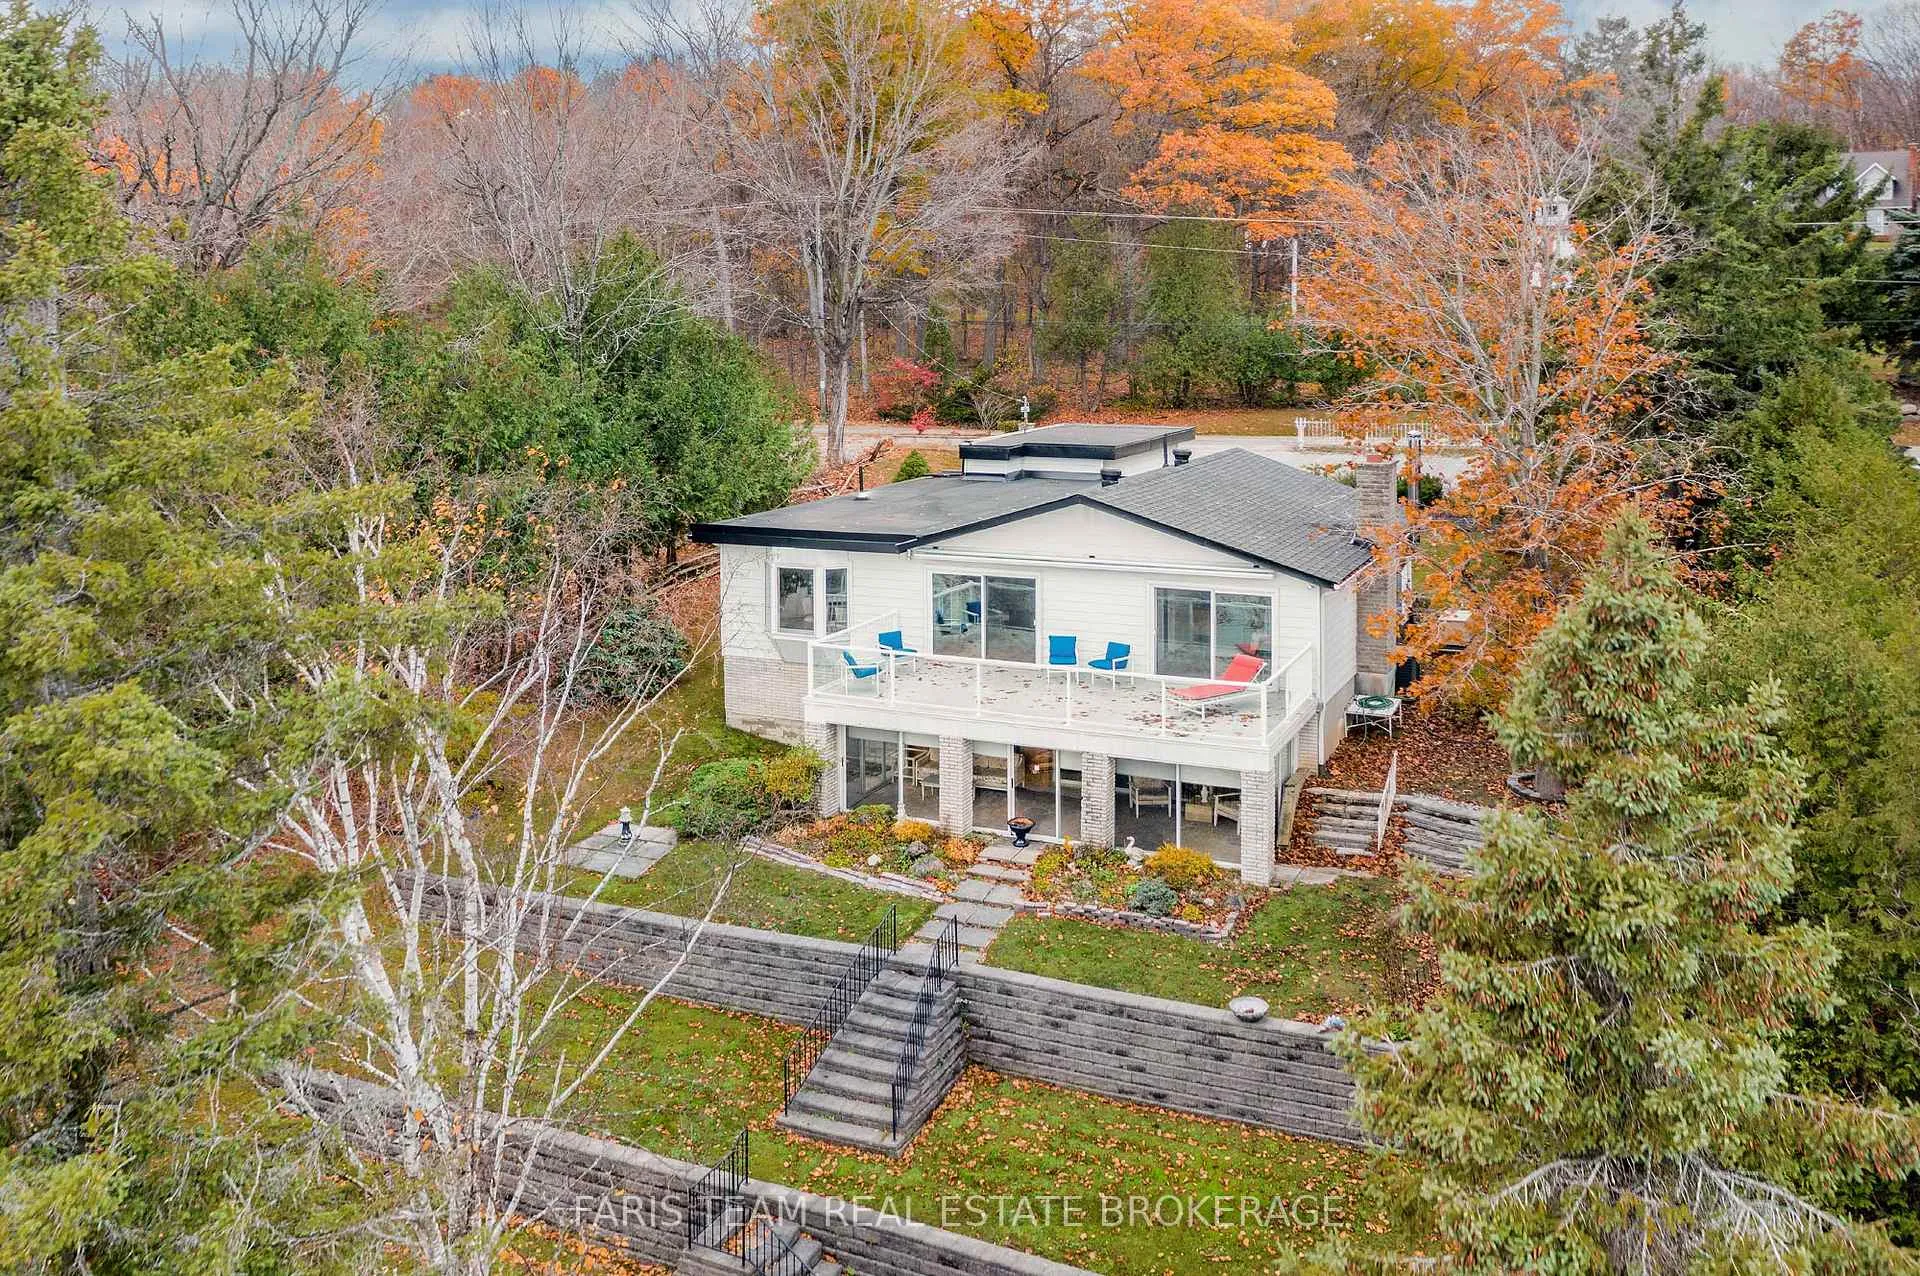
- Potential for detached studio or guesthouse
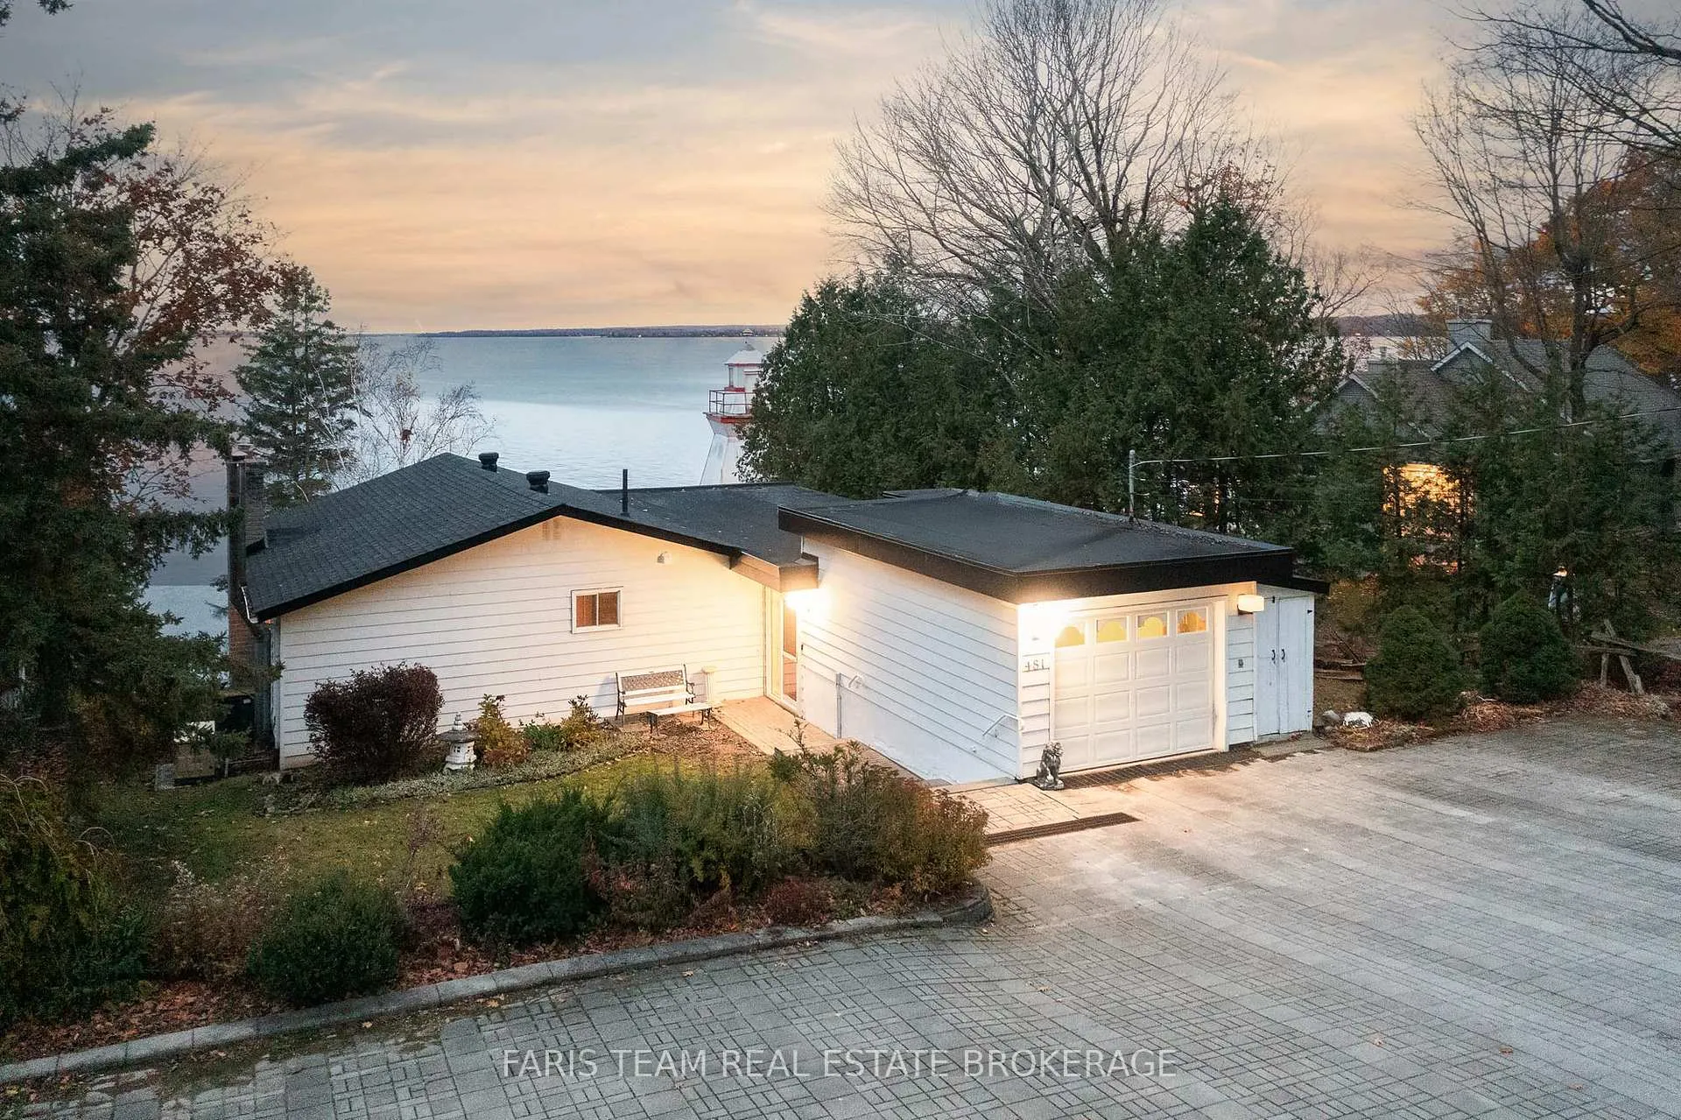
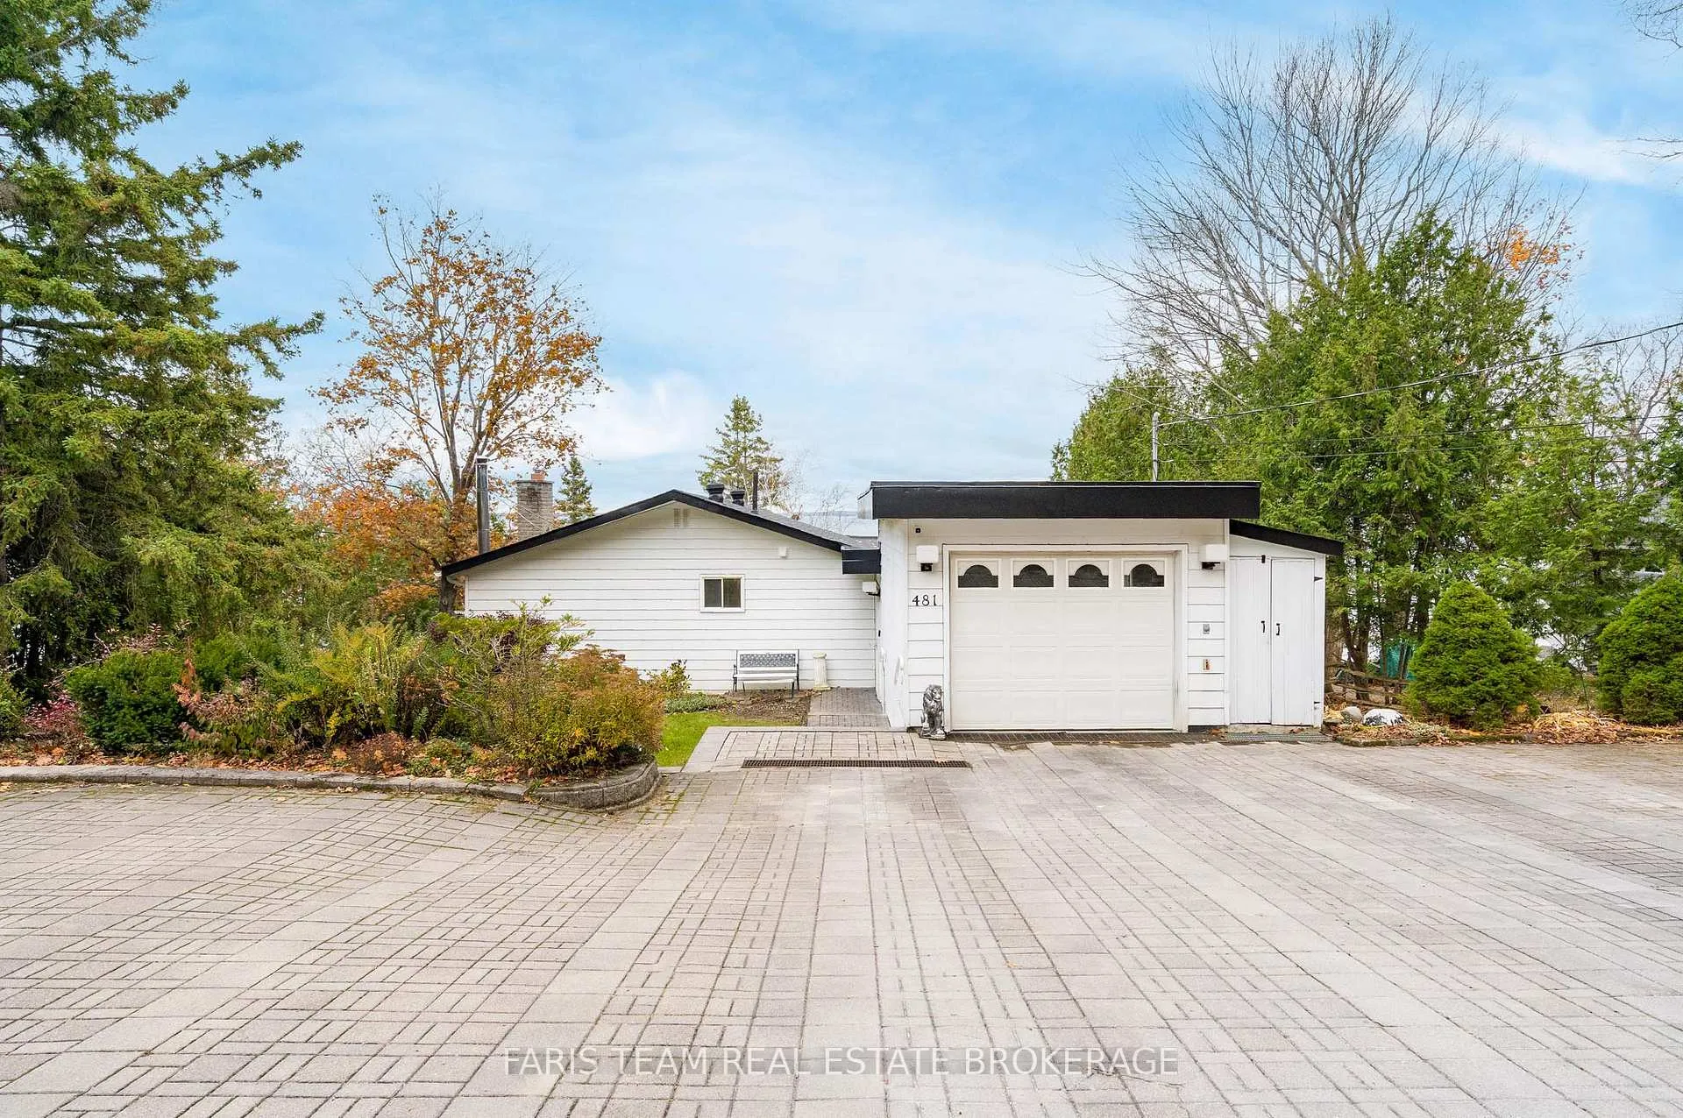
- Freshly painted with interlock driveway
- Tranquil setting in established neighborhood
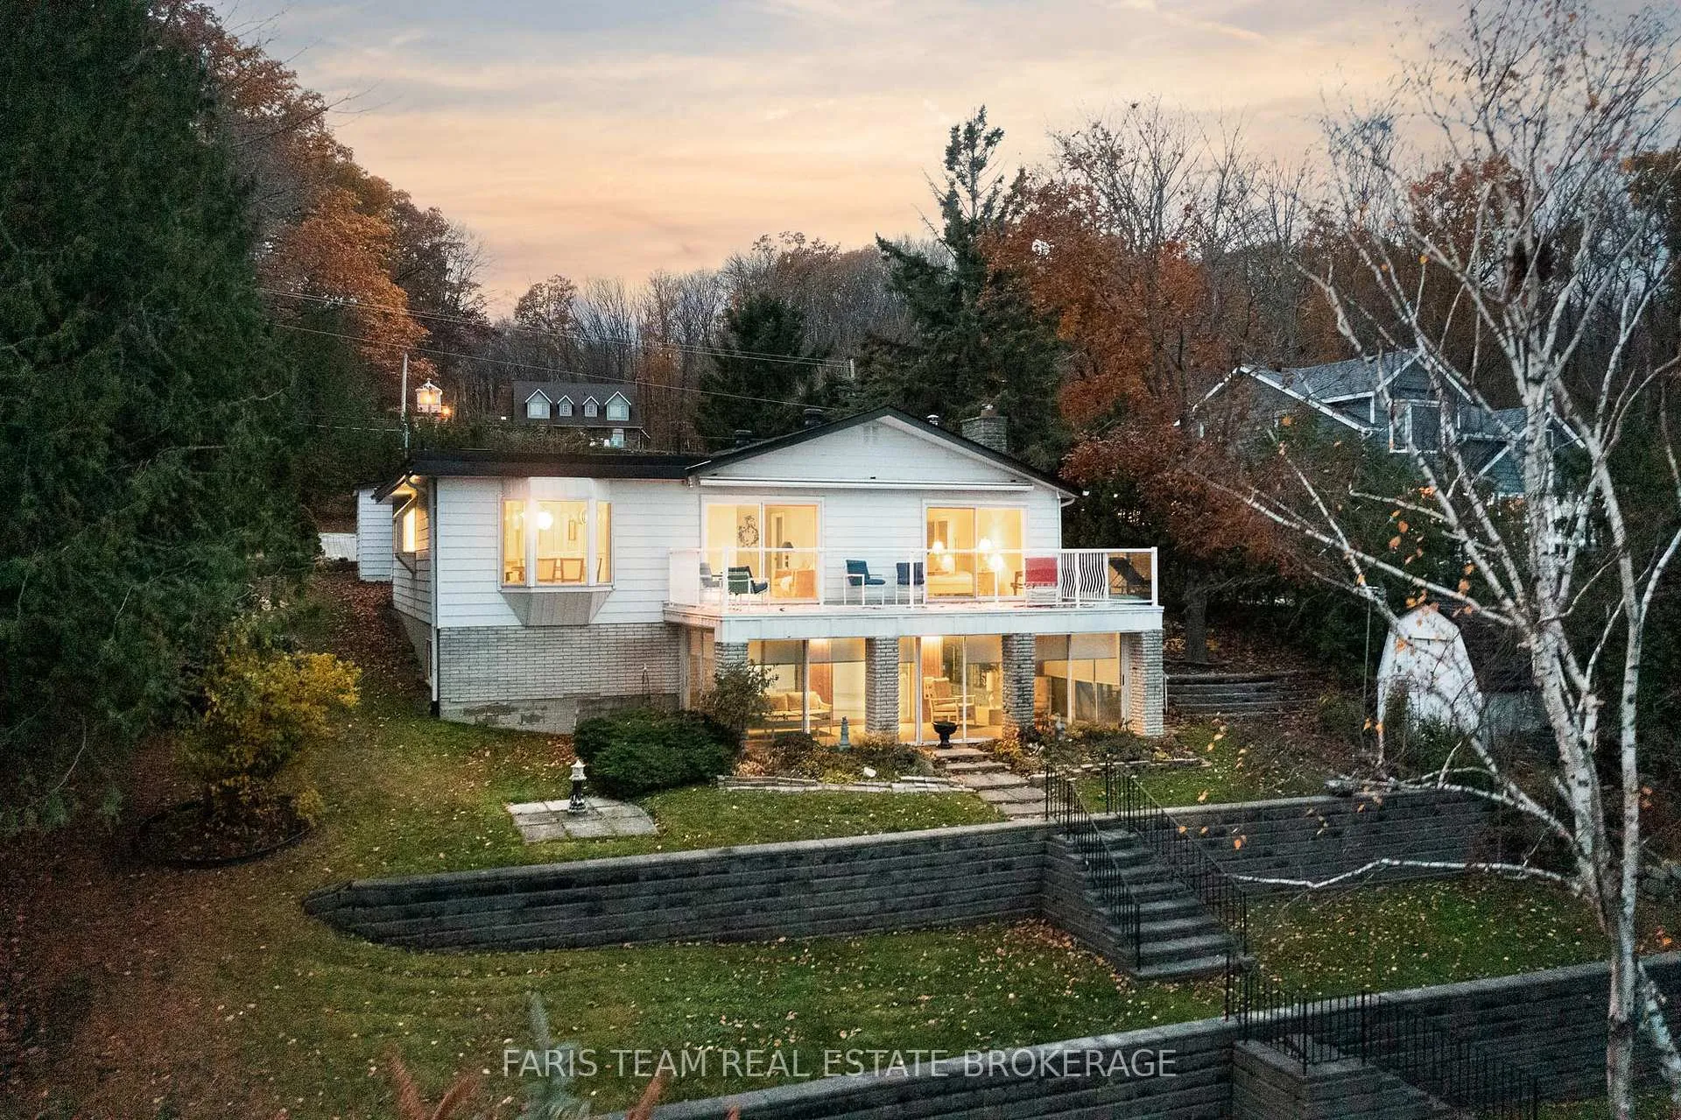
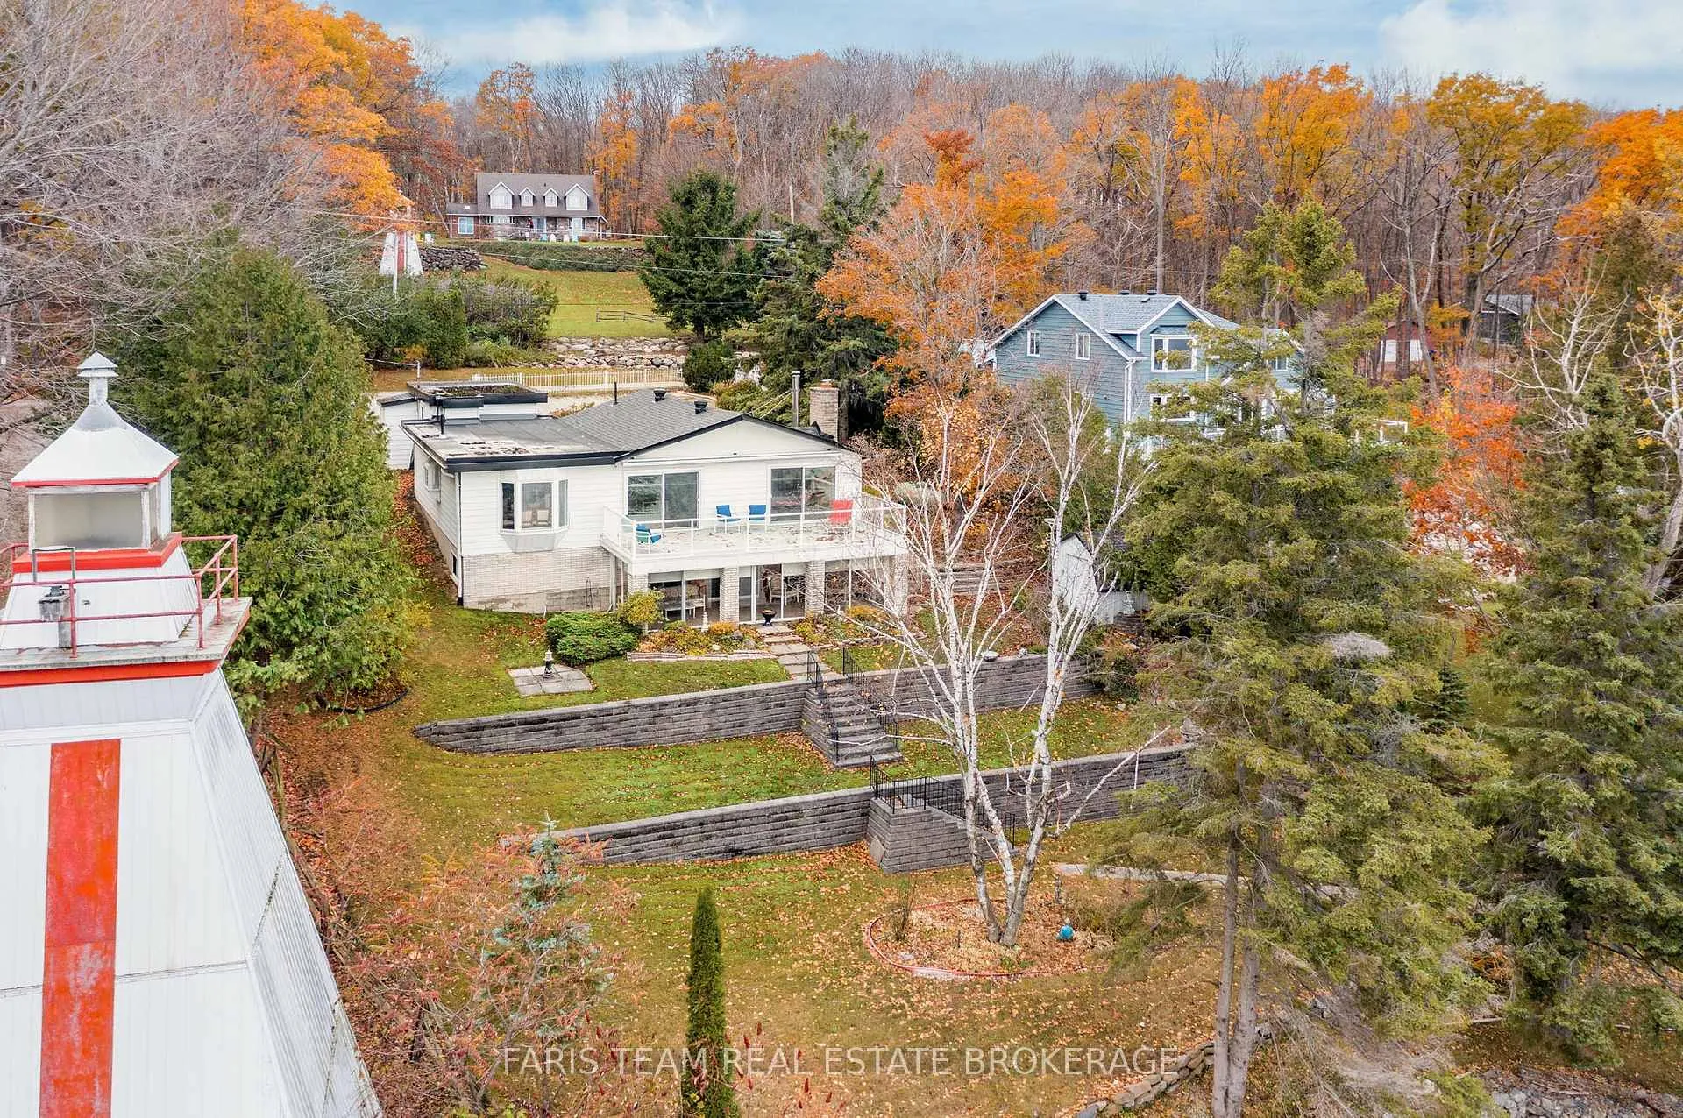
- Walk-out lower level connects to water
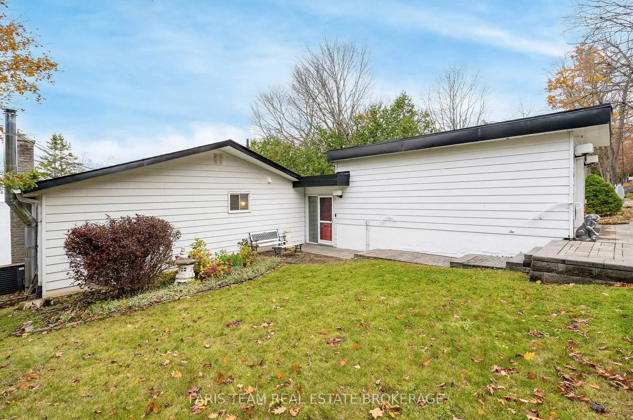
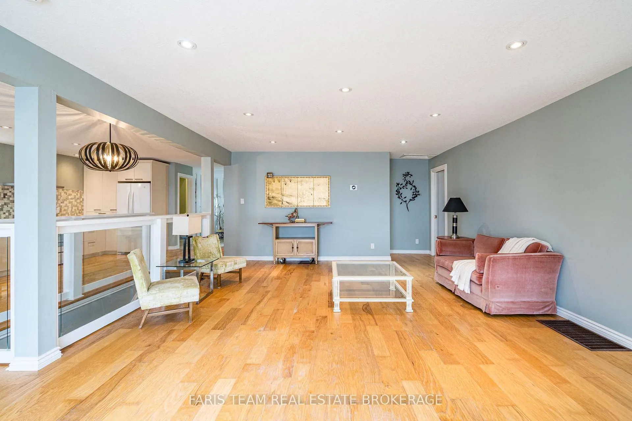
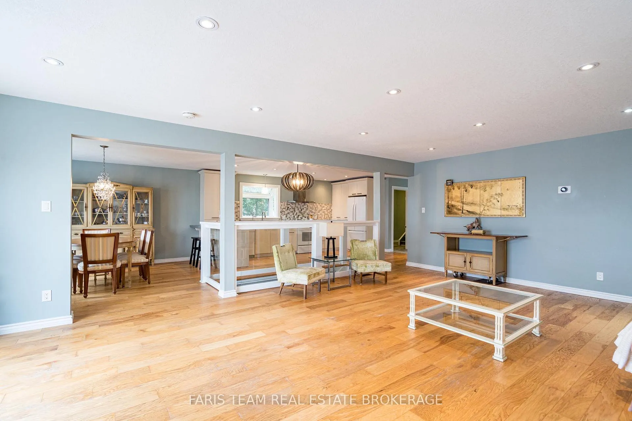
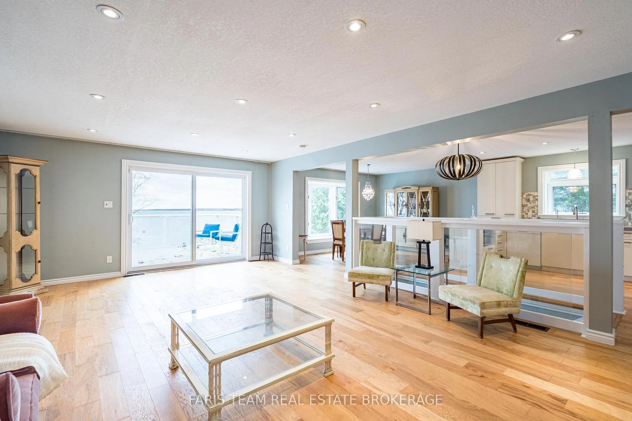
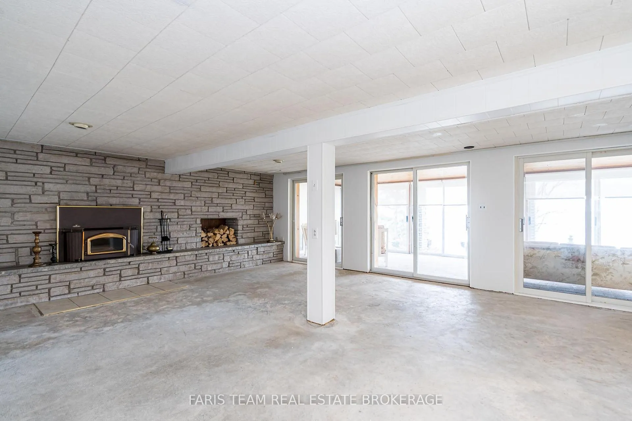
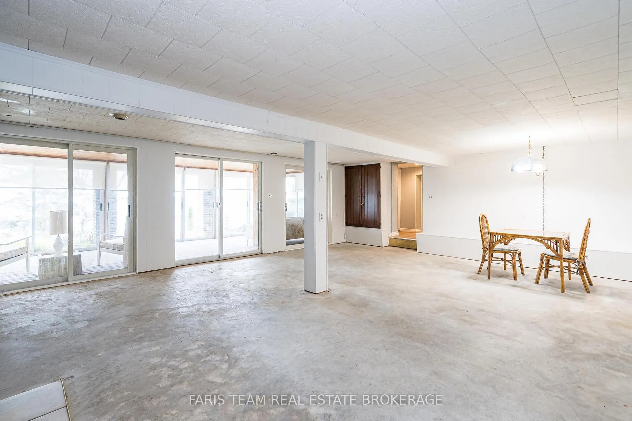
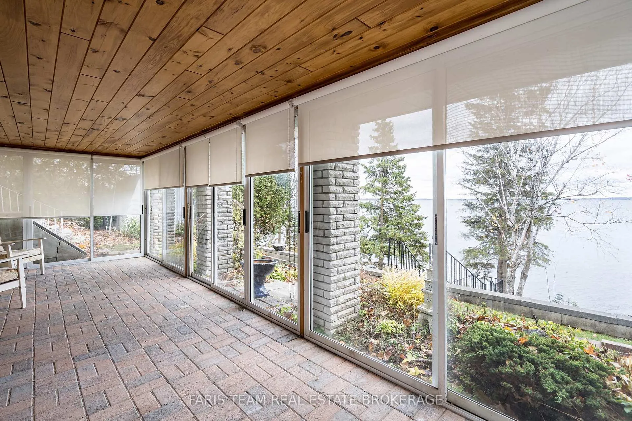
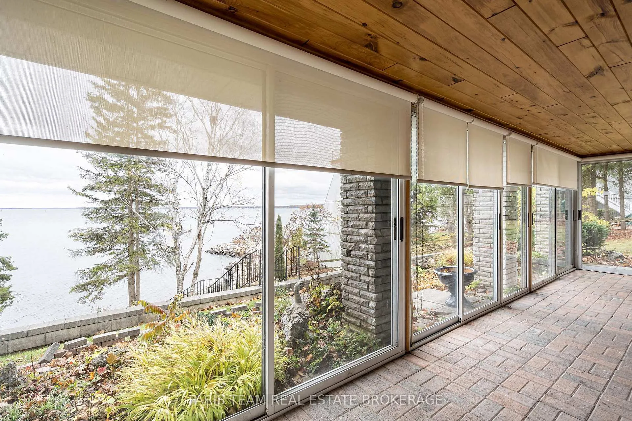
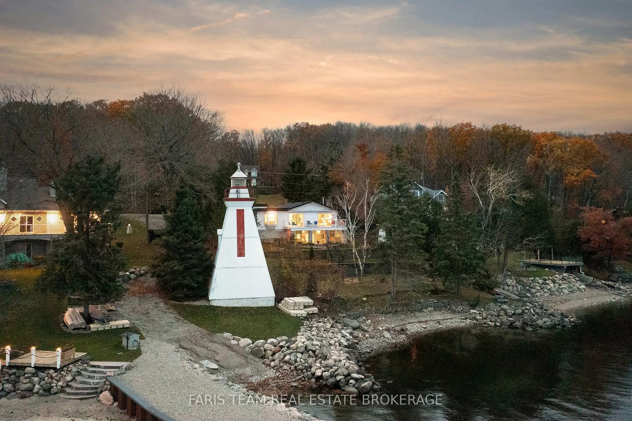
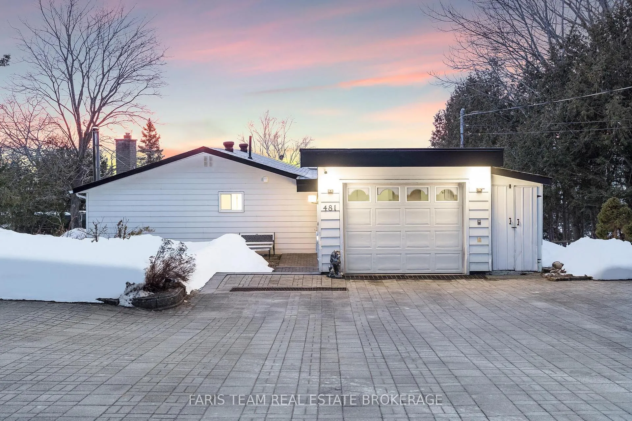
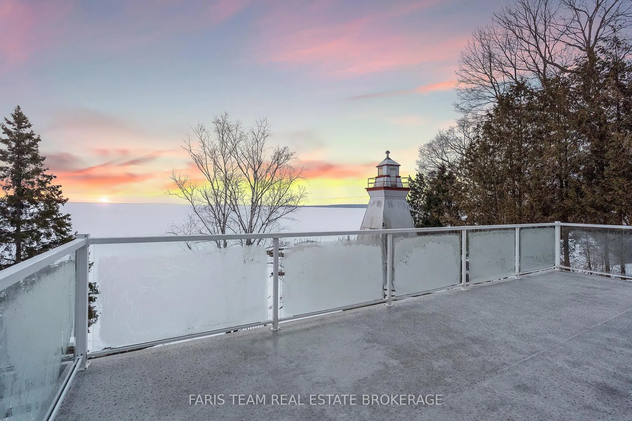
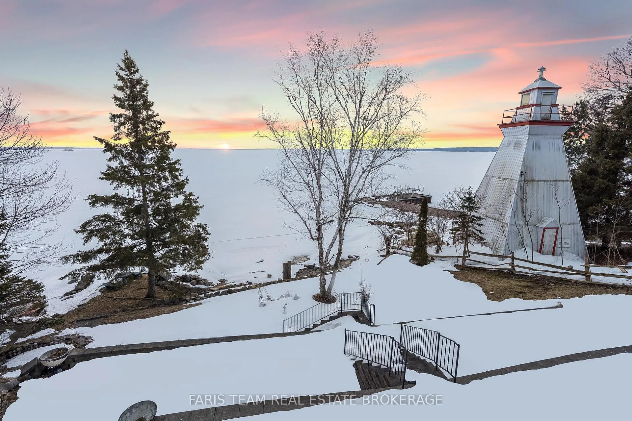
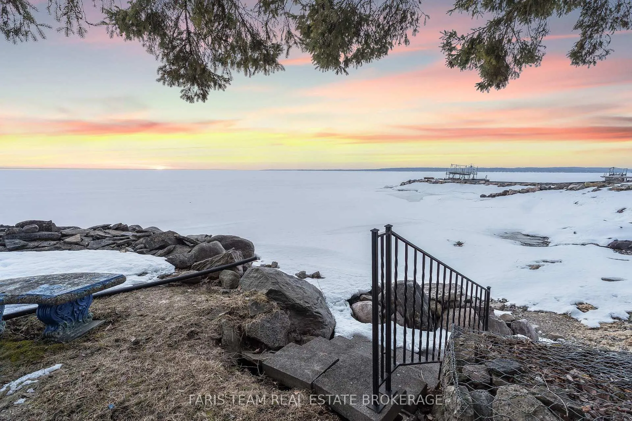
Top 5 Reasons You Will Love This Home: 1) With over 123-feet of real, accessible shoreline and a stunning south-easterly view toward Snake Island, you will wake up to sunrises over the water and end the day with a golden evening glow that simply cannot be replicated inland, tucked away on a quiet dead end street in a mature and established neighbourhood, the setting here is one of genuine tranquility from the moment you arrive 2) This is one of those rare and coveted shorelines that is rarely for sale, peaceful, mature, and deeply treasured, while being surrounded by established properties and mature trees, the atmosphere is calm and unhurried, offering a chance to embrace a lifestyle that few ever get to experience and even fewer are willing to let go of 3) The additional rear parcel offers meaningful room to grow, where you can imagine a detached studio, a guesthouse, a workshop, or a garage to showcase a collection of vintage cars and recreational toys, the possibilities here extend well beyond the walls of the home itself 4) A thoughtful layout featuring three bedrooms and three bathrooms, an updated kitchen, hardwood flooring, open-concept family areas, a Muskoka room, a spacious primary suite, a sauna, and a walk-out lower level that connects you directly to the water, all designed for effortless everyday living and genuine year-round enjoyment 5) Freshly painted throughout with an interlock driveway, a single-car garage with inside entry, a patio perfect for entertaining, and a forced air heating to carry you comfortably through every season, this is a home where the water views follow you from nearly every room, making it as livable as it is beautiful. 1,448 above grade sq.ft. plus a finished lower level.
Key Facts & Features
Property Costs
- Annual Property Tax Amount
- $10,152
- Land Transfer Tax Fee
- $18,473
Rental Items
- Rental Equipment
- Propane Tank.
- Basement Type
- Full, Finished, Walk-Out
Interior Features
- Interior Extras
- Auto Garage Door Remote, Generator - Partial, In-Law Capability, Carpet Free, Primary Bedroom - Main Floor, Sauna, Sump Pump, Water Heater Owned, Water Treatment
- Fireplace/Stove
- Yes
- Fireplace Features
- Wood
- Elevator
- No
Exterior Features
- Exterior Extras
- Deck
- Pool
- None
- Property Features
- Beach, Clear View, Golf, Hospital, Library, Marina
- Other Structures
- Garden Shed
Building
- Building Type
- Detached
- Building Style
- Bungalow
- Approx Age
- 51-99
Construction
- Exterior Finish
- Brick, Aluminum Siding
- Roof
- Asphalt Shingle, Flat
- Foundation Details
- Concrete
- Special Designation
- Unknown
Lot
- Lot Front
- 105.00 ft
- Lot Depth
- 307.00 ft
- Lot Shape
- Rectangular
Inclusions
- Inclusions
- Fridge, Stove, Washer, Dryer, Existing Light Fixtures, Owned Hot Water Heater, Existing Furniture, Shed.
Parking & Garages
- Garage Type
- Attached
- Garage Spaces
- 1
- Parking Spaces
- 5
- Total Garage And Parking Spaces
- 6
Heating & Cooling
- Heat Source
- Propane
- Heat Type
- Forced Air
- Air Conditioning
- Central Air
- Water
- Well
- Sewers
- Septic
- Bedrooms
- 2 + 1
- Washrooms
- 3
- Kitchens
- 1
Room sizes
- Bedroom—Lower level, Concrete Floor, Closet, Window
- Kitchen—Main level, Hardwood Floor, Double Sink, Breakfast Bar
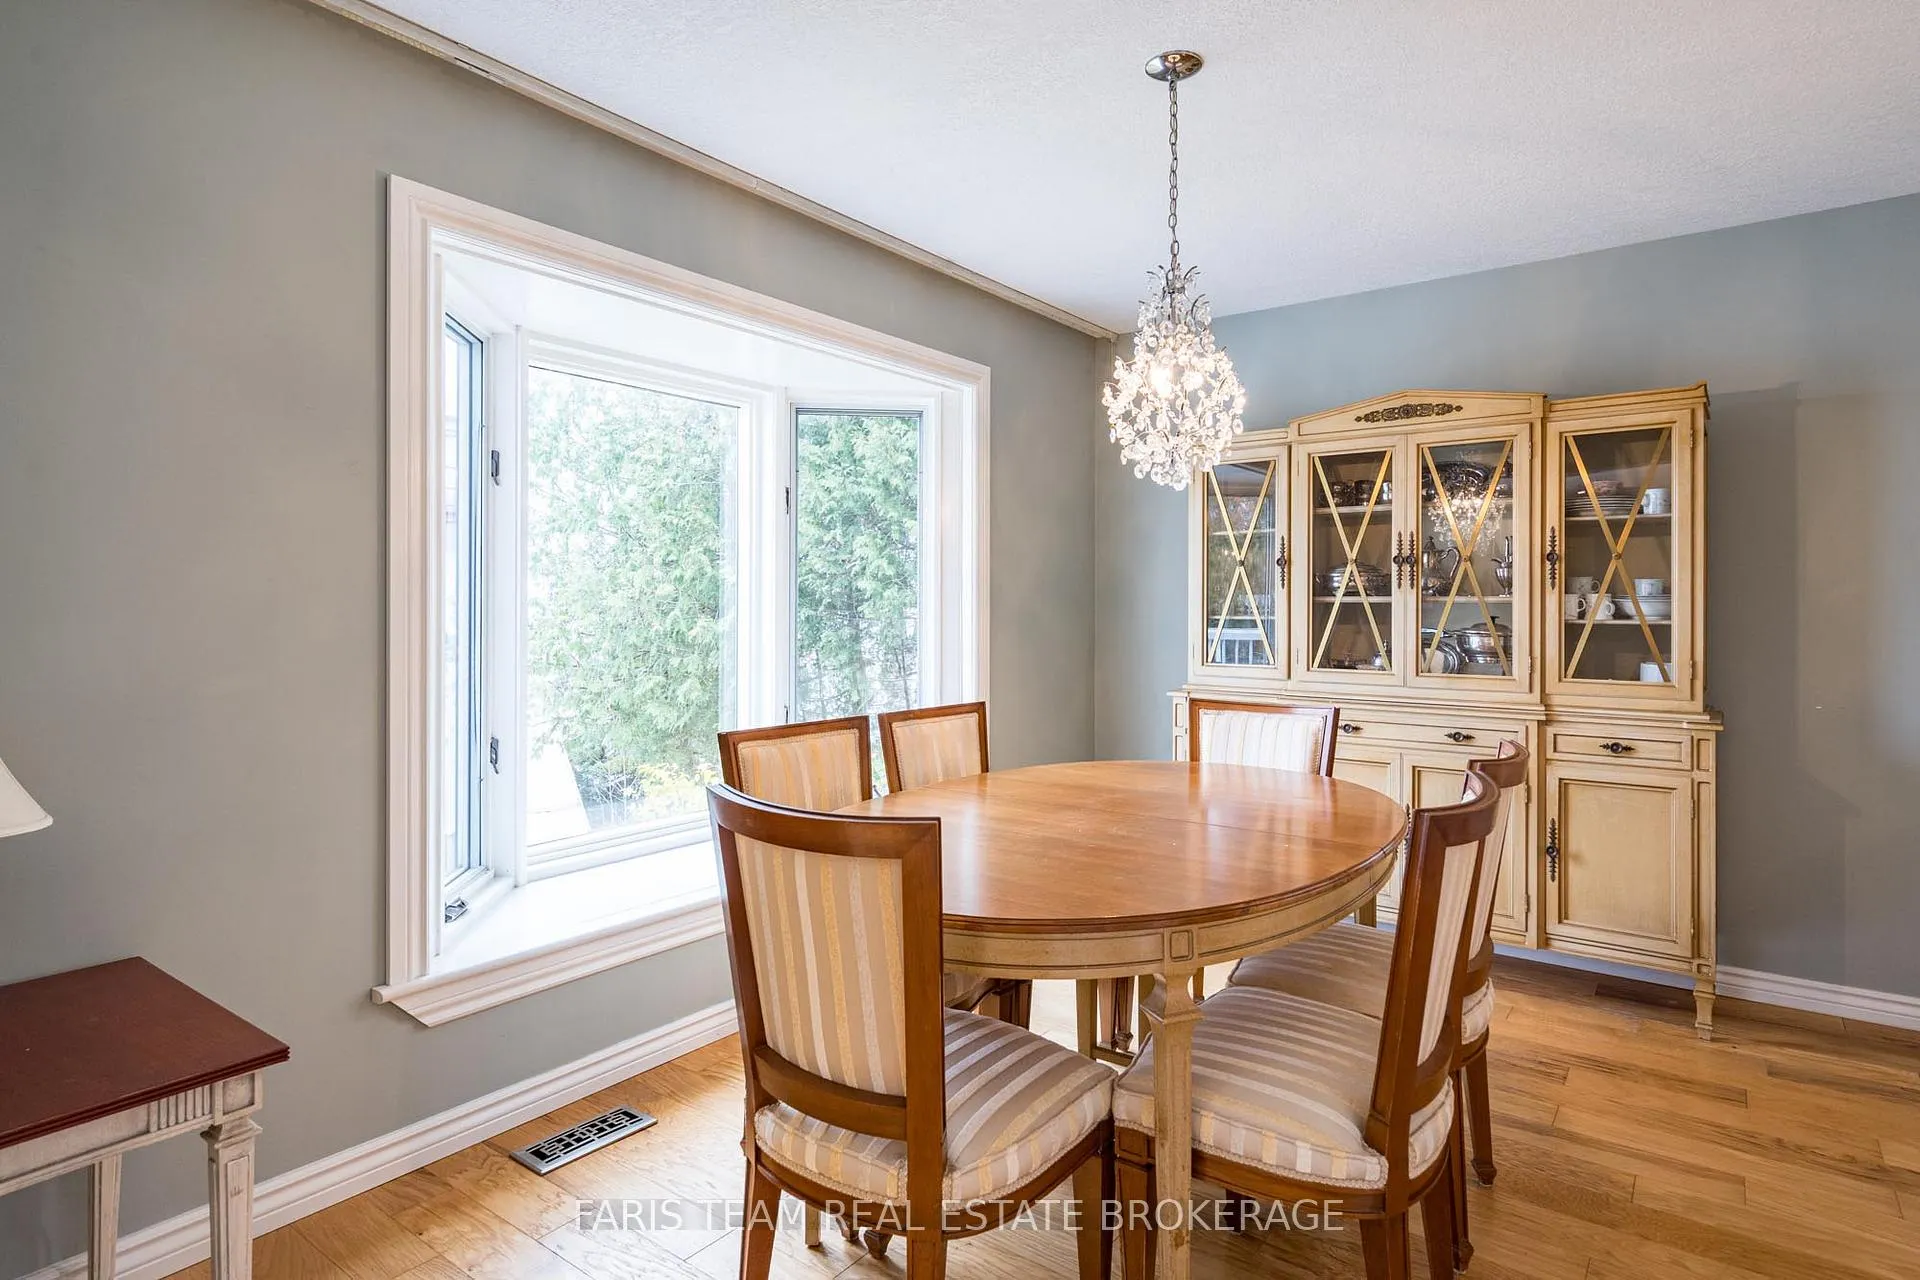
- Dining Room—Main level, Hardwood Floor, Open Concept, Window
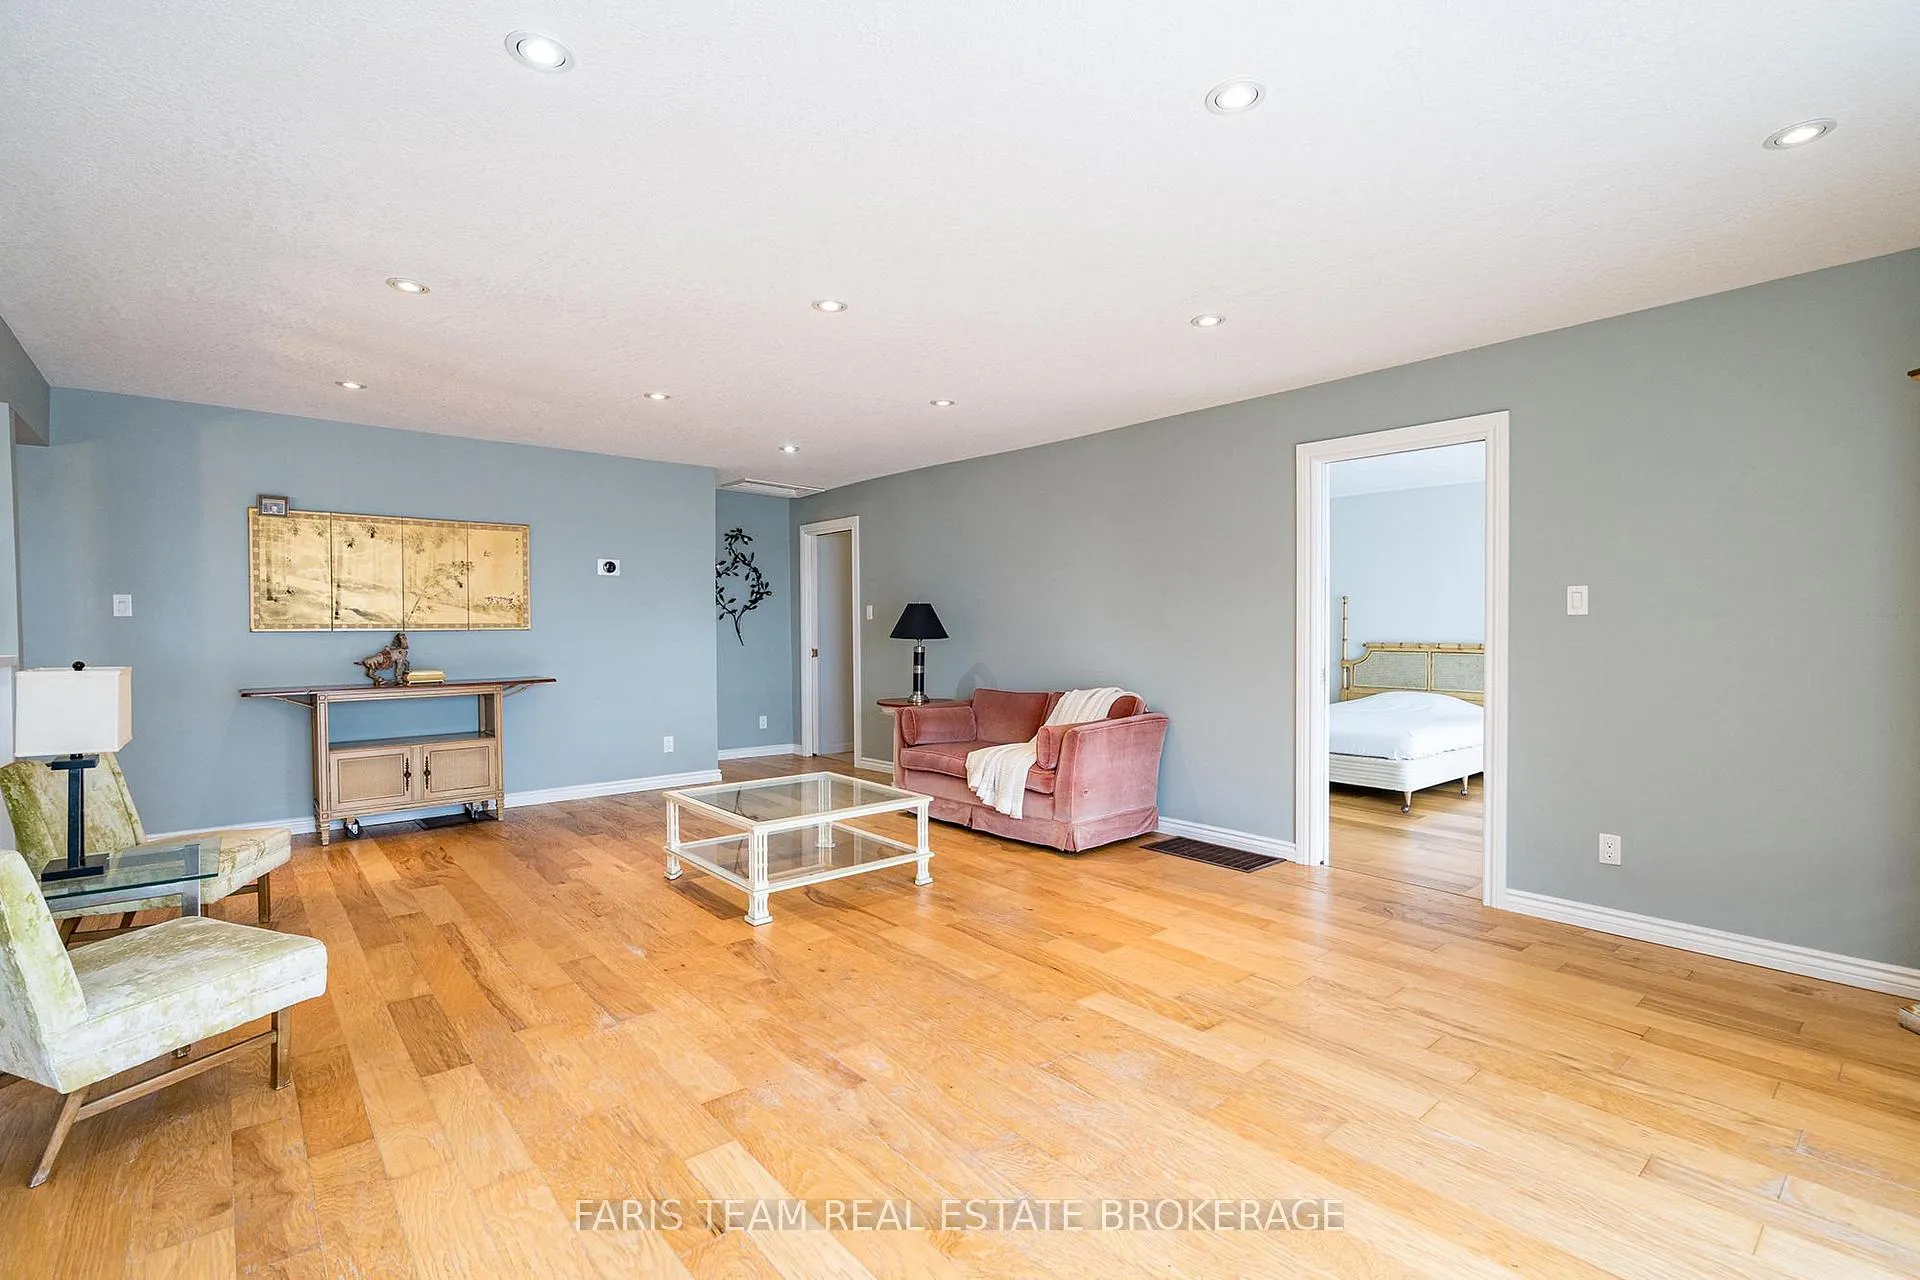
- Living Room—Main level, Hardwood Floor, Open Concept, W/O To Balcony
- Primary Bedroom—Main level, Vinyl Floor, Closet, W/O To Balcony
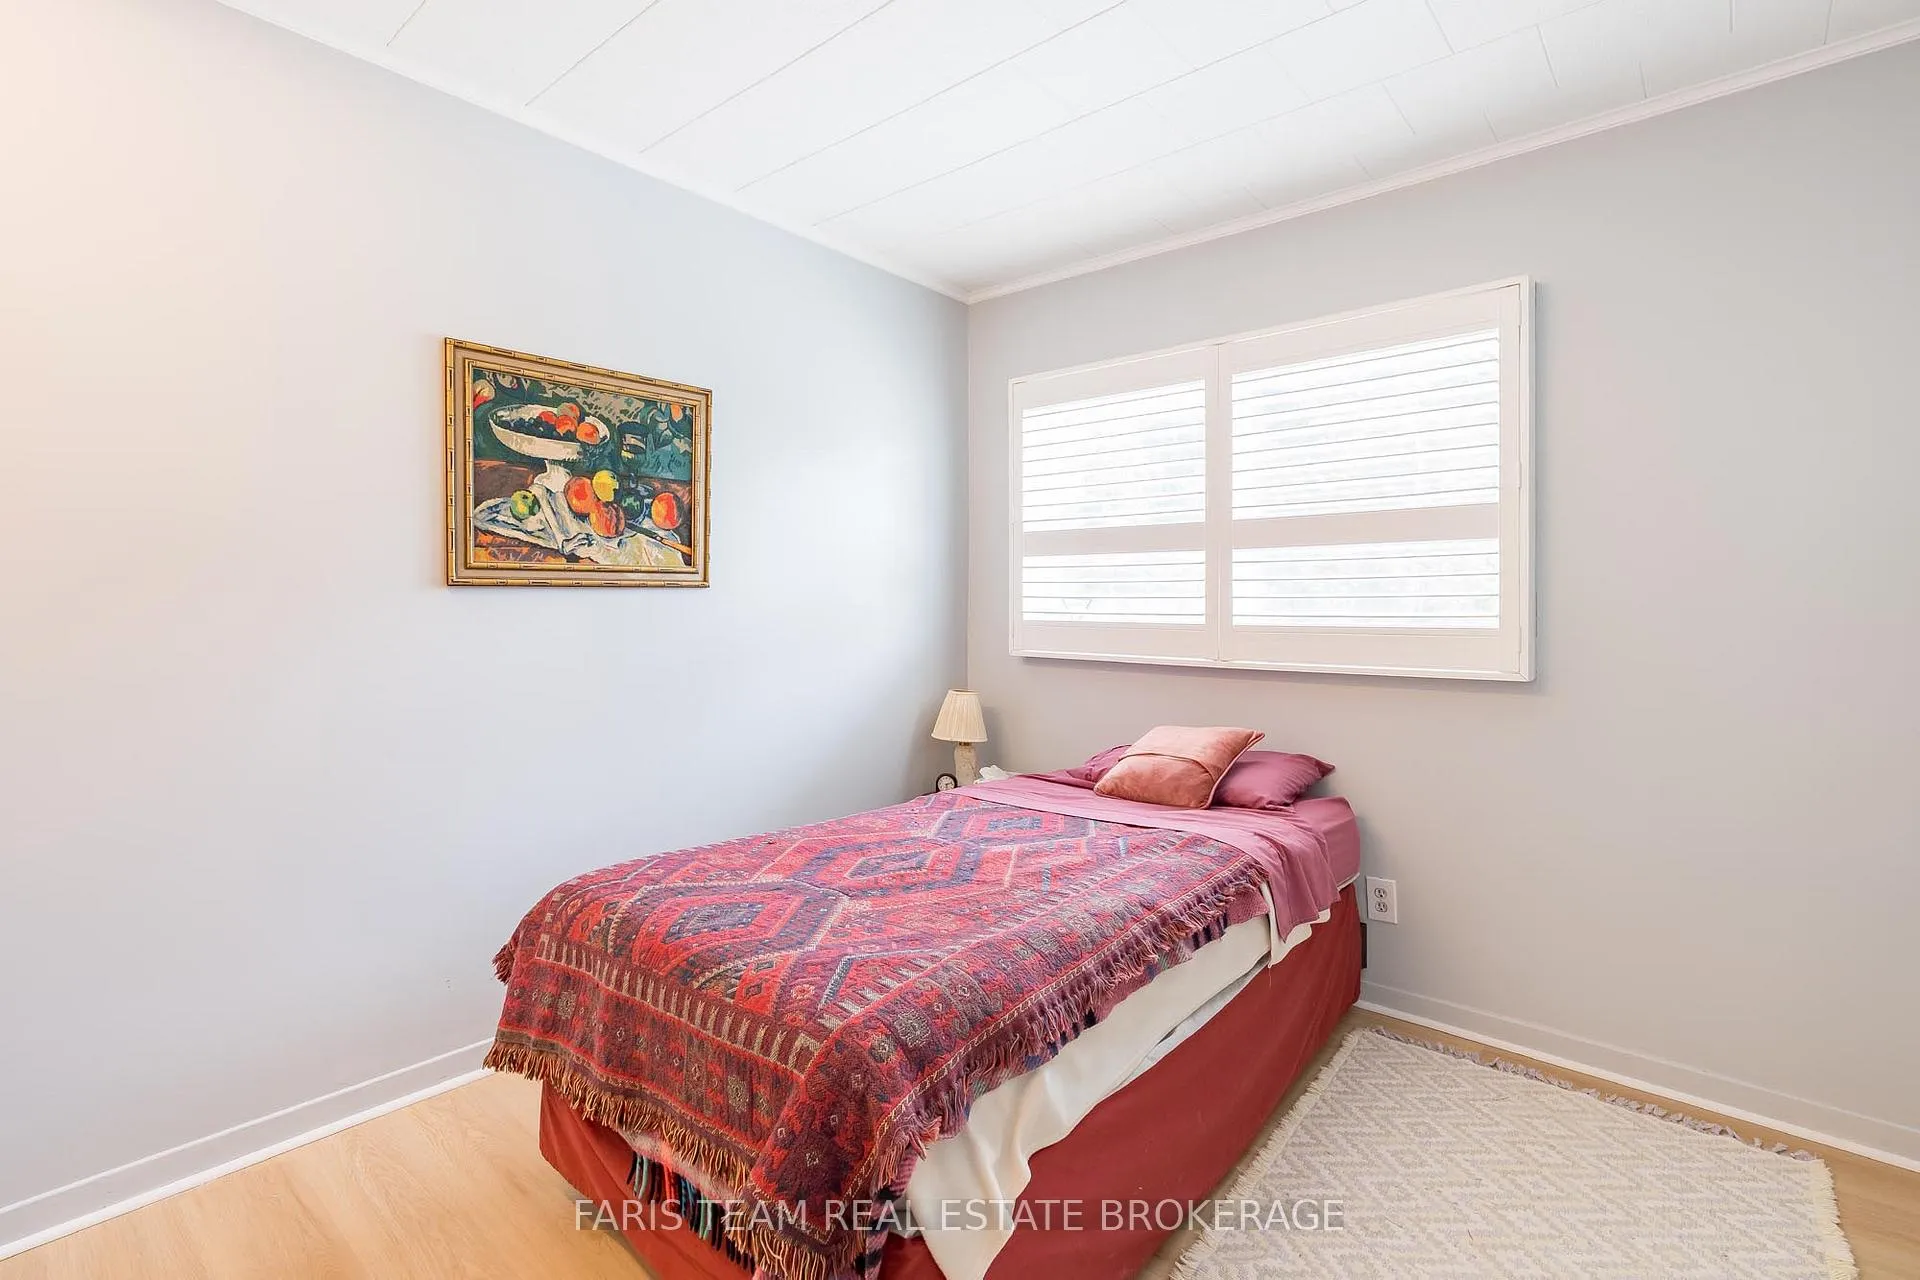
- Bedroom—Main level, Vinyl Floor, Closet, Window
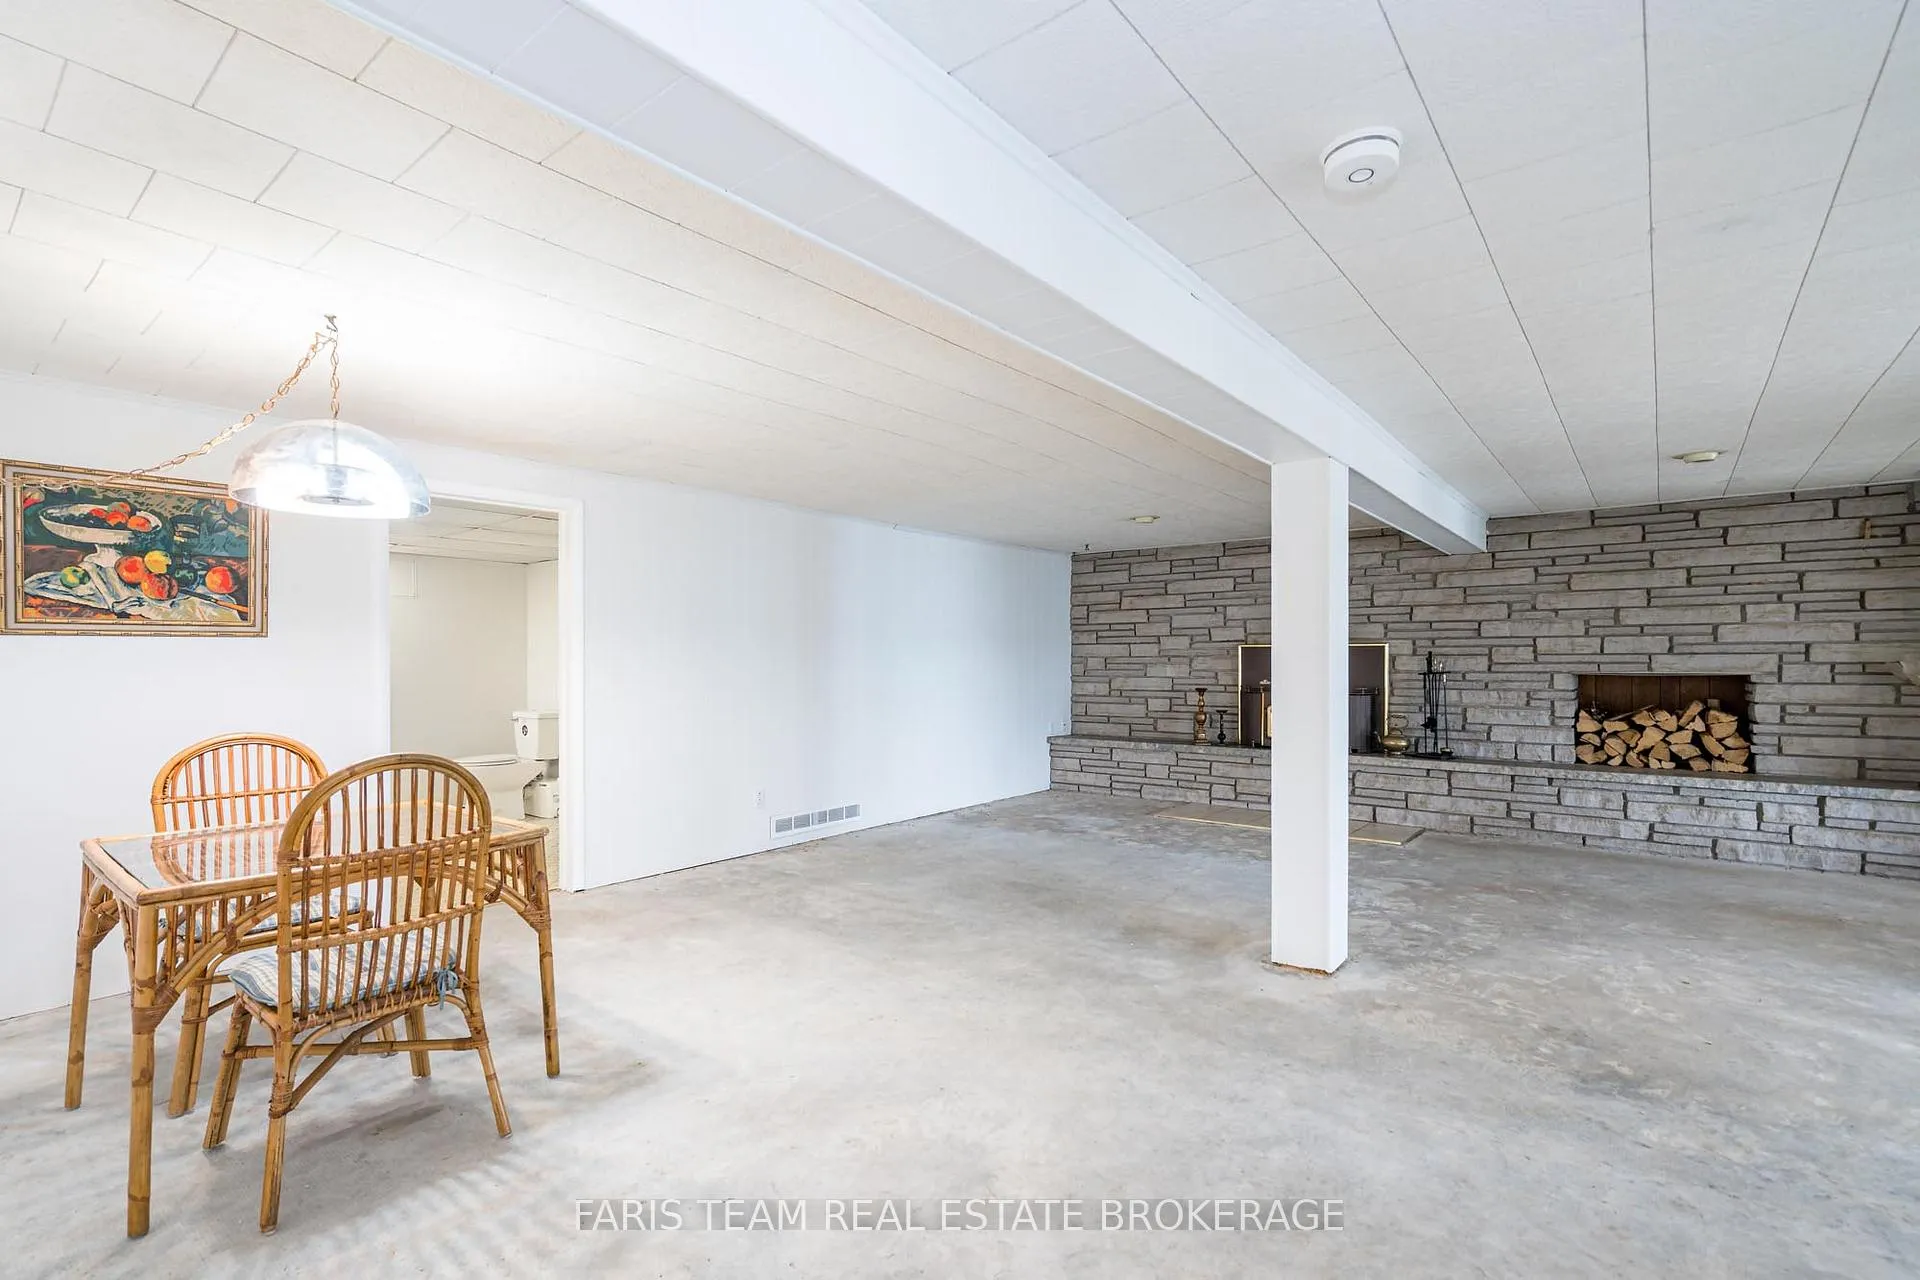
- Family Room—Lower level, Concrete Floor, Fireplace, Sliding Doors
- Other—Lower level, Wall Sconce Lighting, Sliding Doors
Washrooms
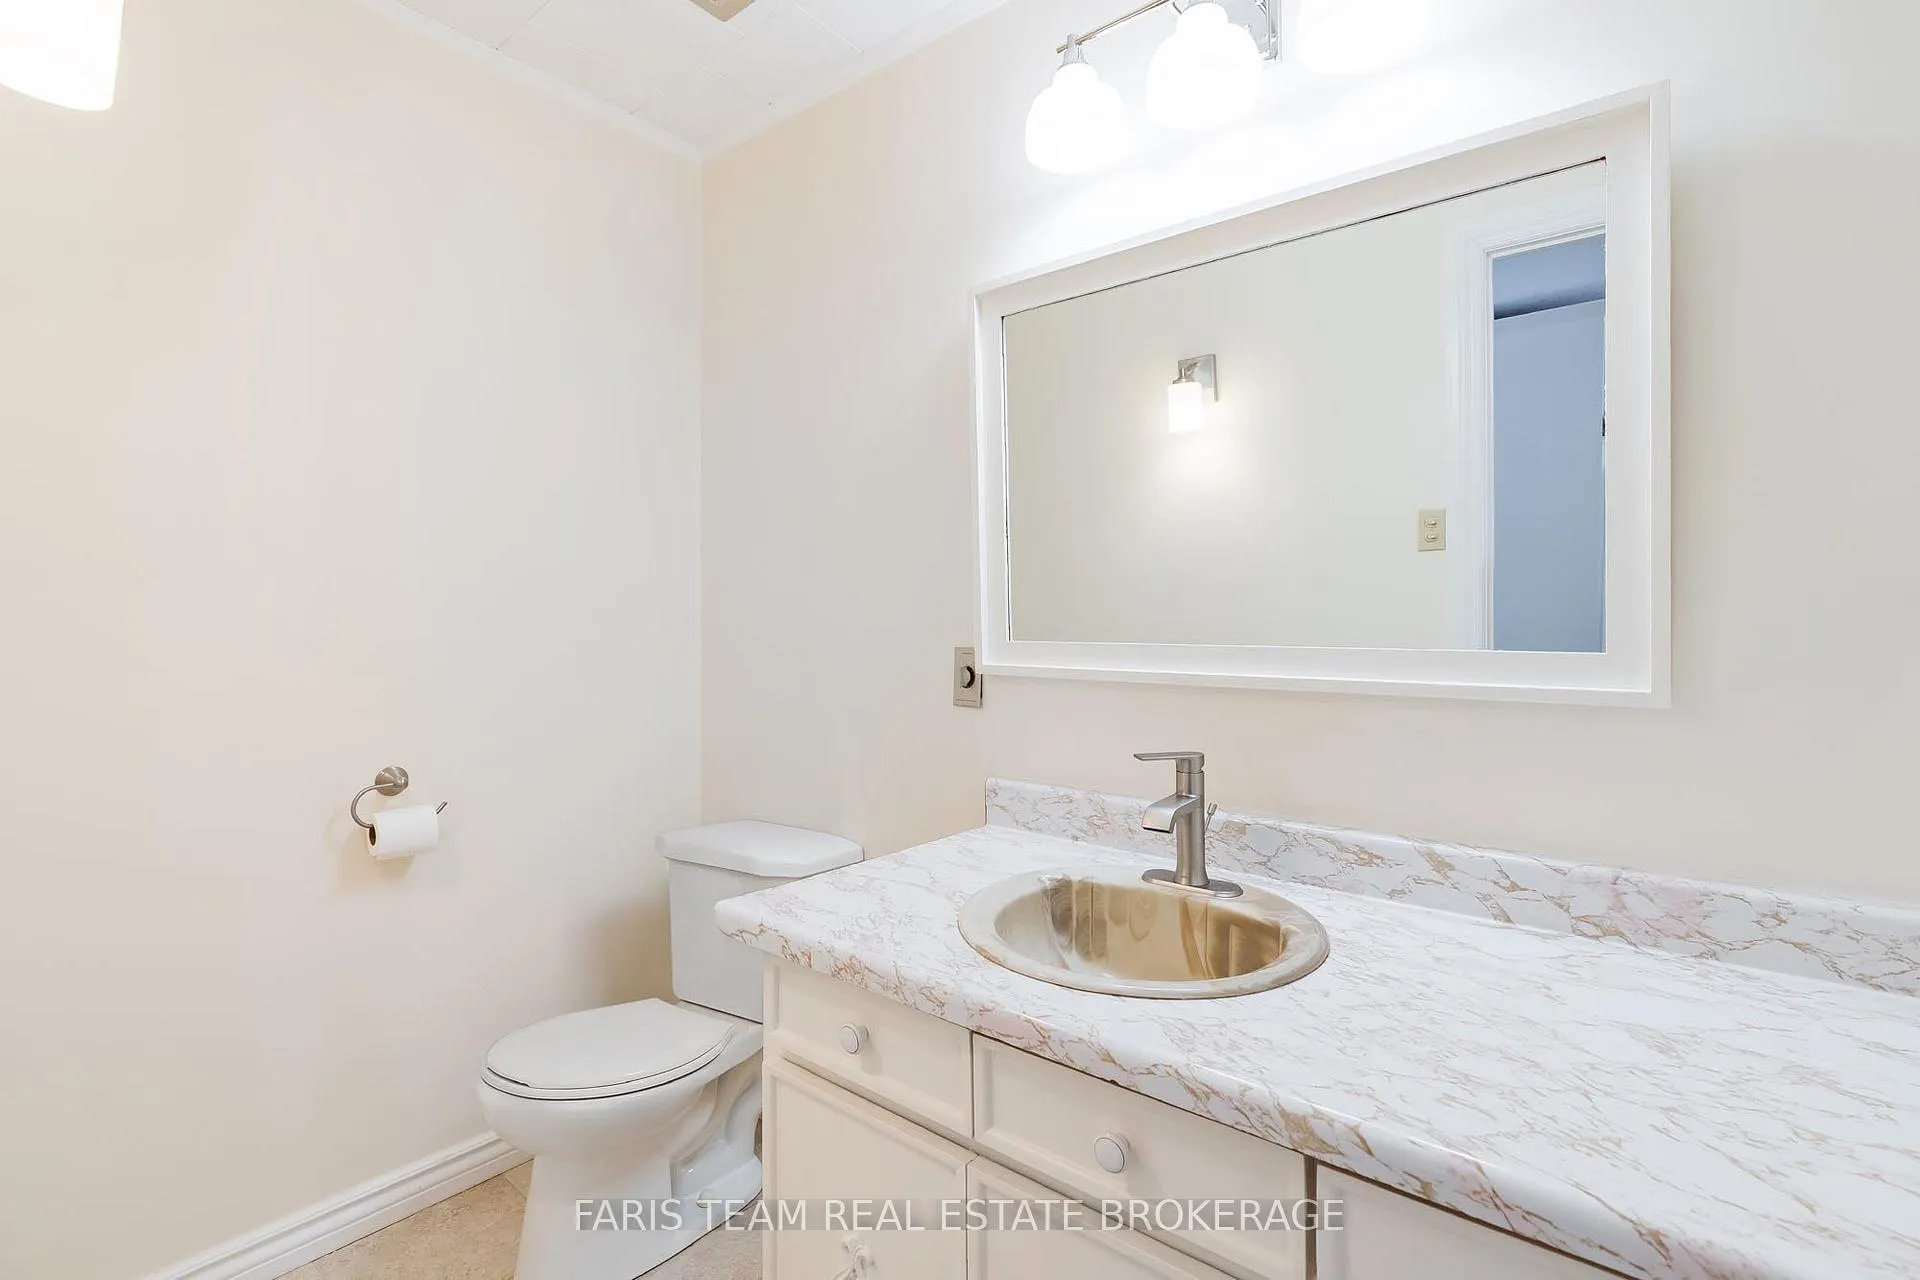
- 2-piece, Main
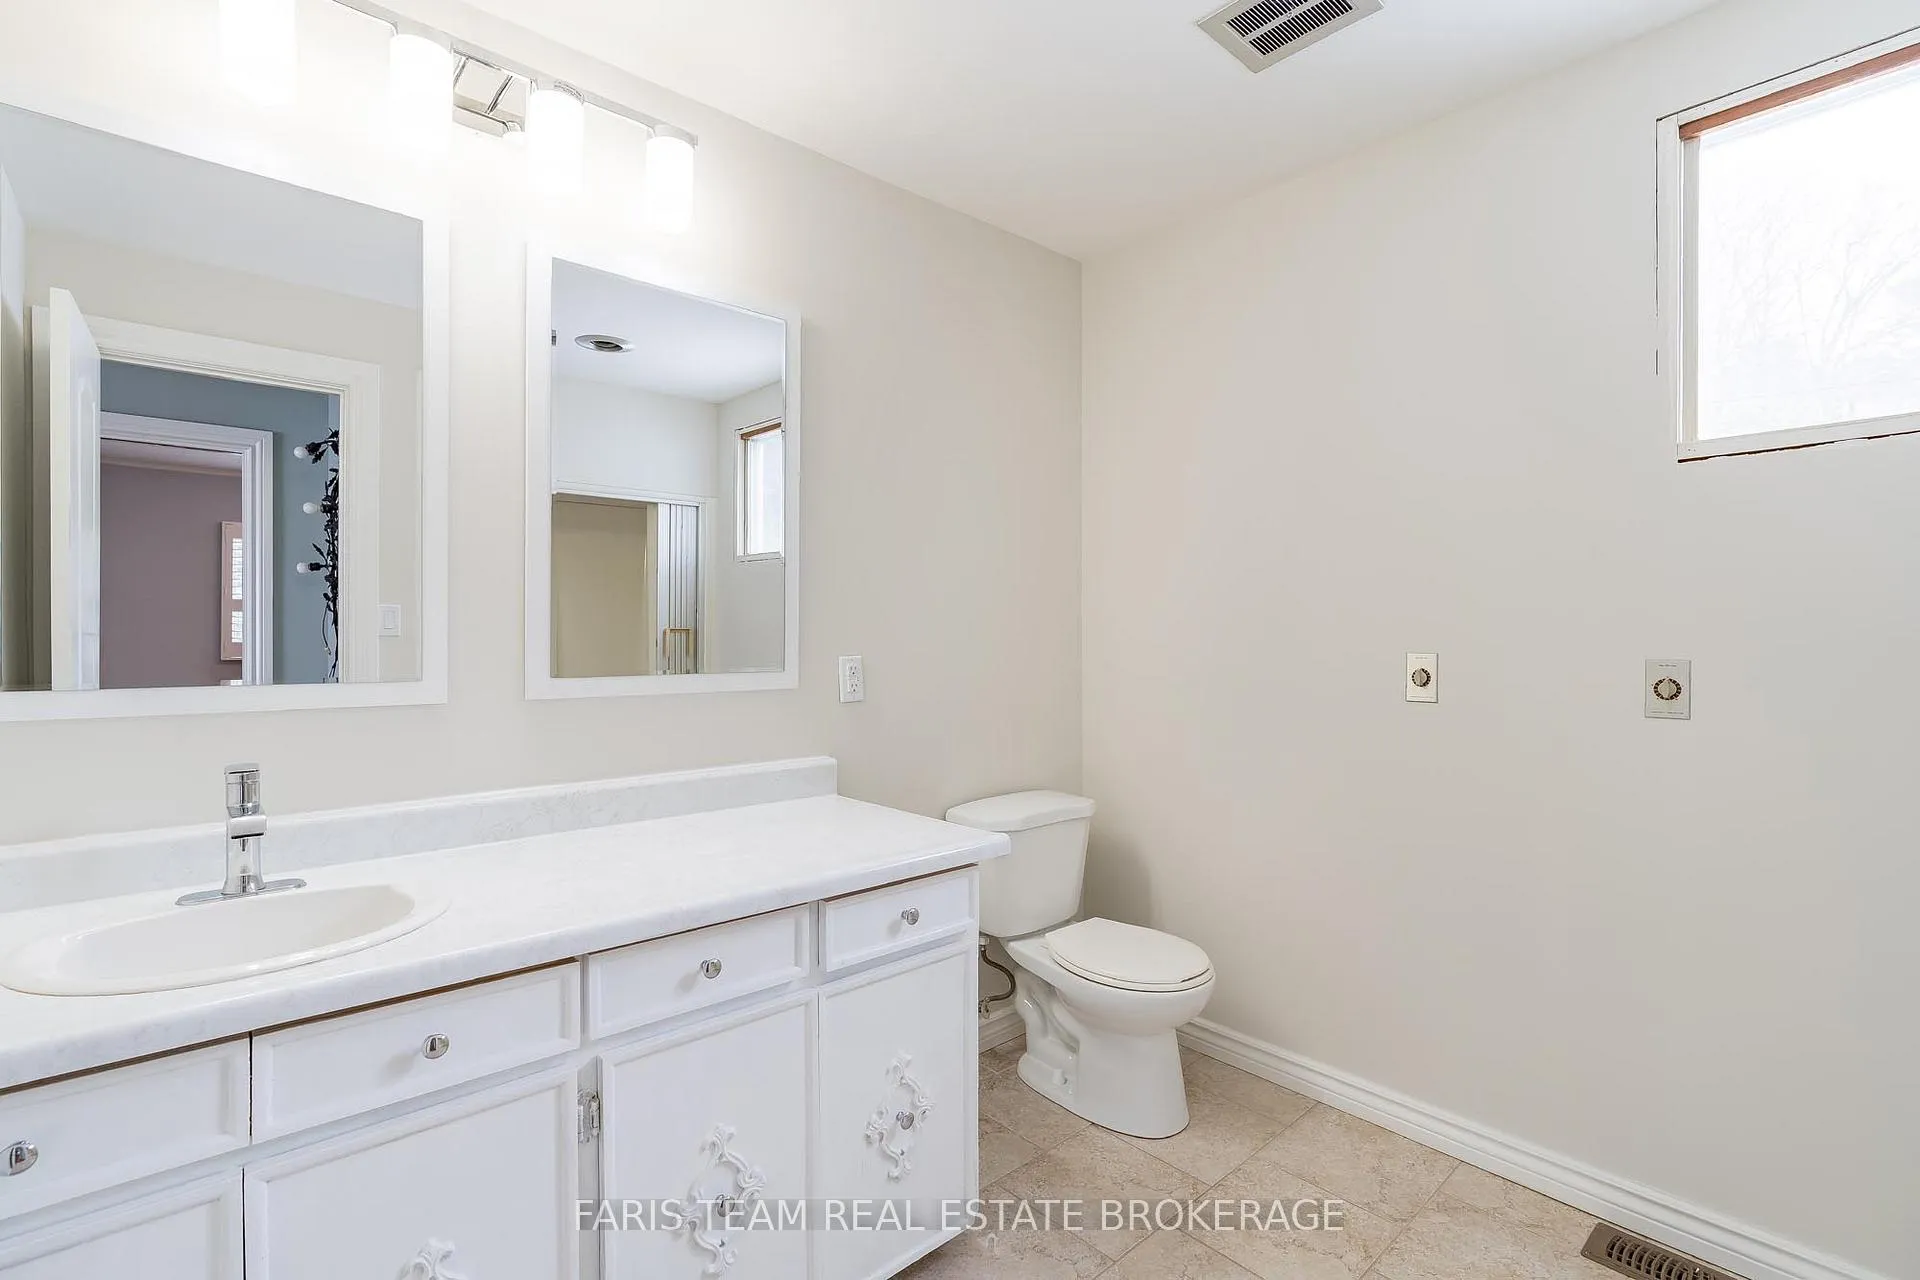
- 4-piece, Main
- 1-piece, Lower
- Municipality
- Midland
- Neighbourhood
- Midland
- Main cross streets
- Midland Point Rd/Islandview Ln
- Zoning
- RS
- Directions
- Midland Point Rd/Islandview Ln
- Waterfront
- Direct
- MLS® number
- S13222176
- Data source
- Toronto Regional Real Estate Board
- Status change
- 2026-06-06
- Listed on
- 2026-06-01
- Days on market
- 5 days
- Possession type
- Flexible
- Co-op commission
- 2.5%
- Seller
- Listed by
- FARIS TEAM REAL ESTATE BROKERAGE
Home Market Value
Current home valuation for 481 Islandview Lane, Midland, Midland, ON. Listed for $1,099,900
HOMEH Estimate
$817,250
Estimated Sales Range
$572,075 - $1,062,425
HOMEH Estimate for 481 Islandview Lane, Midland
Calculated with a real agent's CMA method — 45+ years of experience, codified. Not an AI guess.
For the owner
Is this your home? Track its value.
Get this home's HOMEH Estimate by email once a month, with how many homes are for sale around you.
Mortgage Payment Calculator
Compare up to 4 down payment scenarios
5% on first $500K + 10% on $599,900 over $500K
$84,990
| Scenario 1 | Scenario 2 | Scenario 3 | Scenario 4 | |
|---|---|---|---|---|
−Down payment | % $ | % $ | % $ | % $ |
+CMHC insurance | $40,564 | $30,687 | $26,178 | $0 |
=Total mortgage | $1,054,672 | $1,020,597 | $961,093 | $879,920 |
Amortization | ||||
Mortgage rate | % | % | % | % |
| Payment frequency | ||||
=Mortgage payment | $5,149monthly | $4,983monthly | $4,693monthly | $4,296monthly |
Land Transfer Tax
$18,473
$18,473
Around this home
No schools found nearby
Data provided by OpenStreetMap & Fraser Institute School Rankings
Ask HOMEH
New!Hi there!
👋Text or call (416) 301-9001
Recommended for you
Based on homes you've looked at.
No recommended properties found.
Nearby similar homes
No nearby properties found.
More real estate resources
Other homes nearby
Explore this area
No nearby listings available.