
839 Sarah Boulevard
Midland, ON L4R 5M1
 Little Lake VillageSee every listing here
- 3+1Bedrooms
- 3Bathrooms
- 2Parking
- 1600–1799Sq Ft
- $4,667Tax
- $521/moCondo Fee
 Estimated Value:$542,569See Free Estimate Report

Property not available for sale or for rent.
HOMEH One: full-service selling for a 1% listing fee. The buyer's agent commission is separate.
Free Home EvaluationHow Much Is My Home Worth?Homes for Sale NearbySale & Price History for 839 Sarah Boulevard, Midland
Real estate boards require you to or to see the full details of this property.
*Sold prices and complete sale & price history are regulated data. Under the Trust in Real Estate Services Act, 2002 (TRESA) and the rules of the Real Estate Council of Ontario (RECO), and pursuant to the Multiple Listing Service® rules of the Canadian Real Estate Association (CREA) and the Toronto Regional Real Estate Board (TRREB), this information may be shown only to registered users who have agreed to the applicable terms of use (a Virtual Office Website, or "VOW," arrangement). HOMEH Inc., Brokerage therefore provides it to signed-in members only. Creating an account is free and takes under a minute.
About 839 Sarah Boulevard, Midland
Summarized Description
- Unique lake views in a sought-after location
- Spacious 1700 sq. ft. with 4 bedrooms
- Modern open concept living with natural light
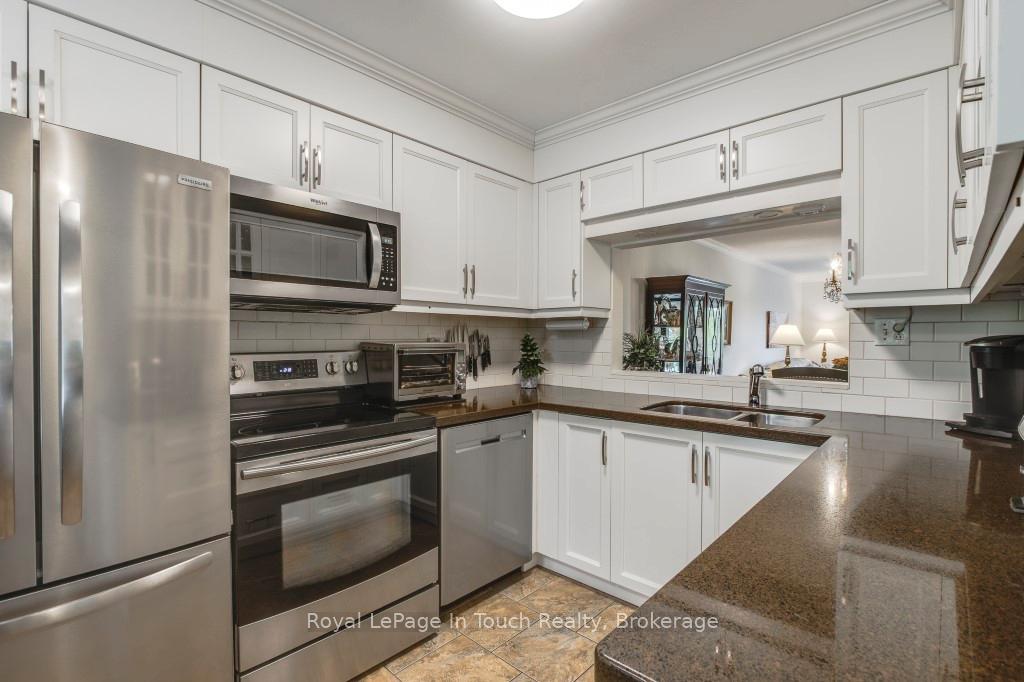
- Updated kitchen and bathrooms throughout
- Multiple walk-outs to outdoor spaces
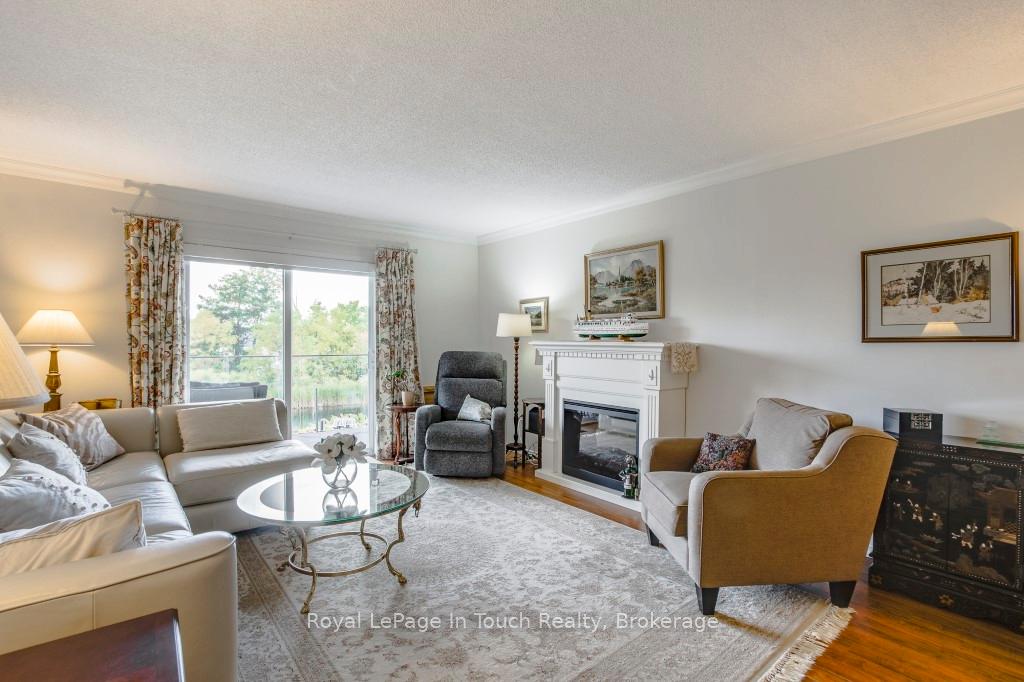
- Four fireplaces for cozy ambiance
- Private cul de sac in adult-oriented community
- Close to amenities and recreational activities
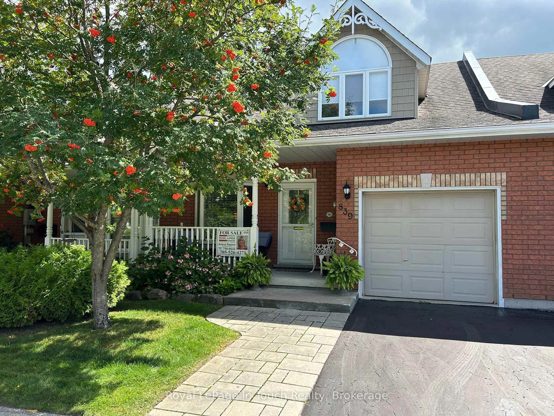
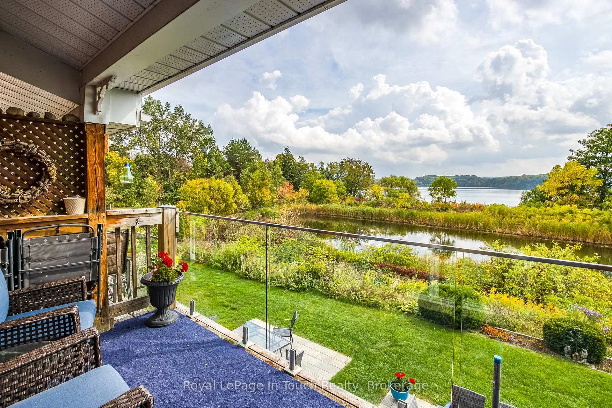
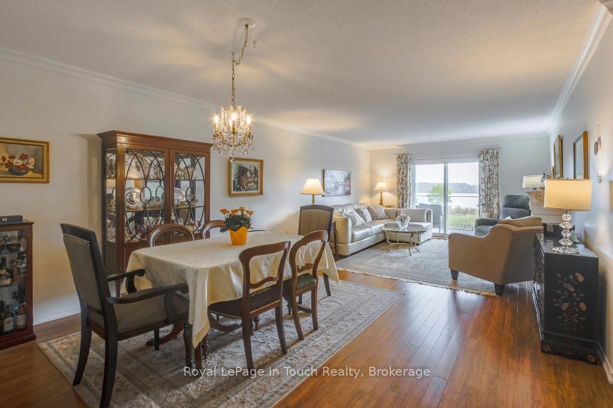
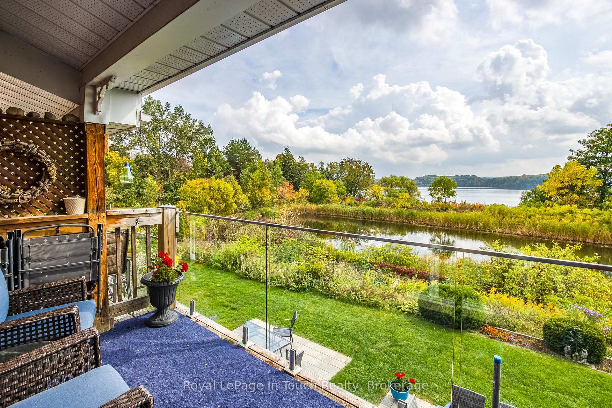
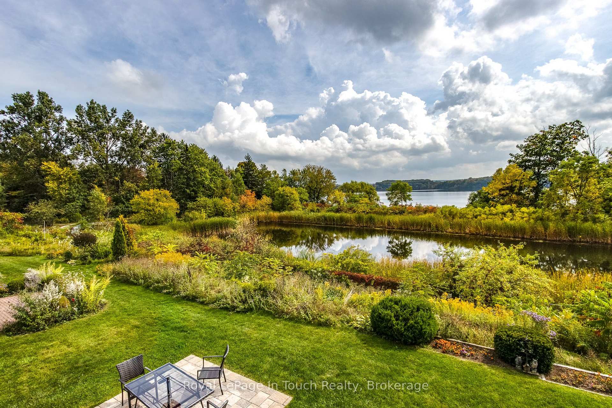
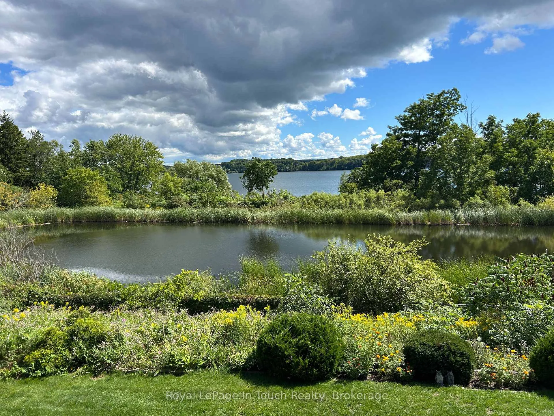
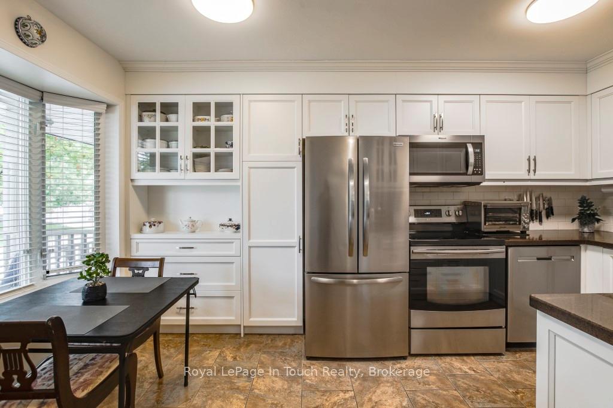
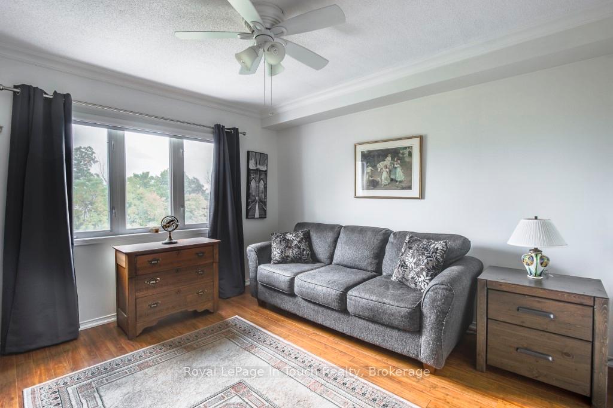
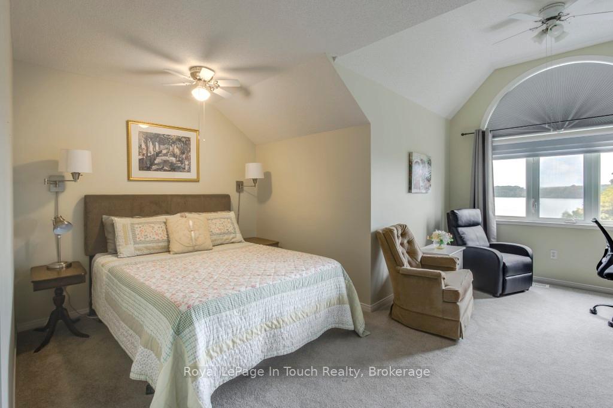
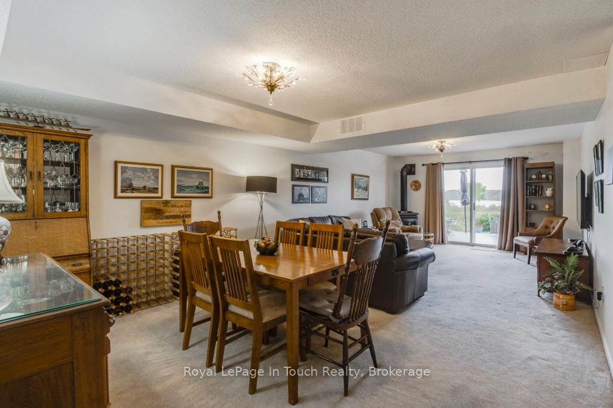
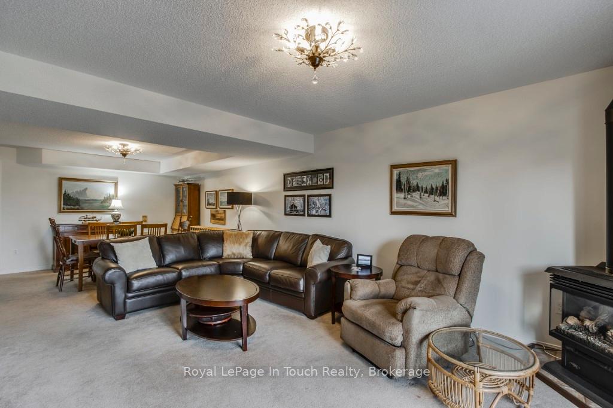
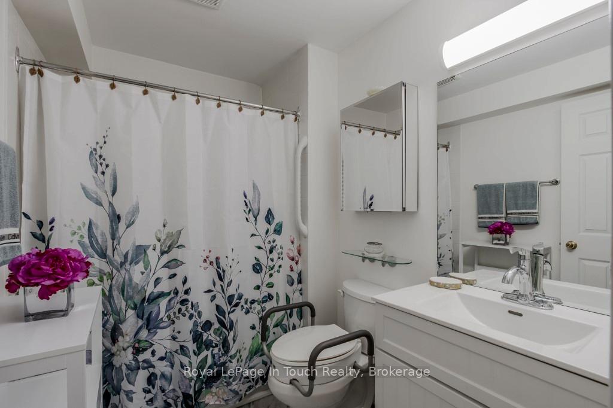
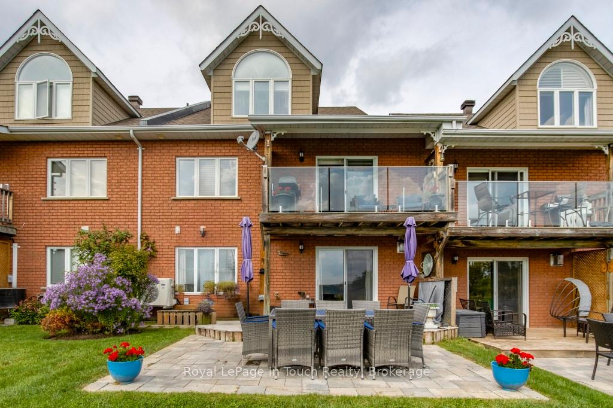
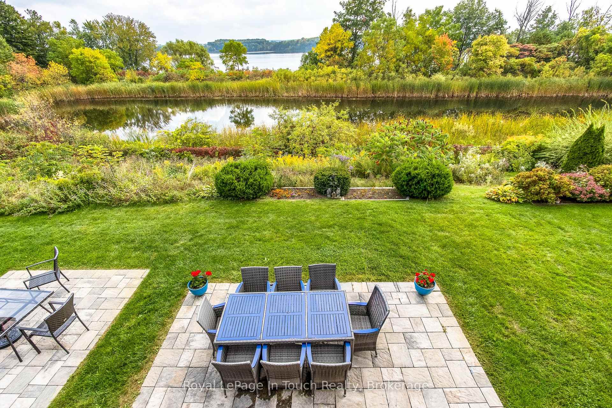
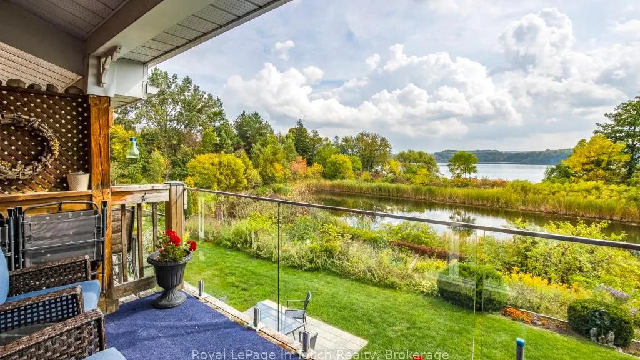
Discover Exceptional Comfort and Effortless, Low Maintenance living in this unique condo with gorgeous natural water views tucked away in one of Midland's most desirable, vibrant and sought after communities. This Exclusive Neighbourhood is a bird watchers paradise with nature at your door. You won't be lacking for space with 1700+ sq. ft., 4 bedrooms and 3 bathrooms and open concept living with abundance of natural light. Designed with a walkout to a balcony with an unobstructed view of the pond and lake for relaxed every day living and entertaining. Large principal rooms with multiple walkouts. A beautiful updated eat-in kitchen, updated bath with walk-in shower, bedrooms and bathrooms on each level, large family room with walkout to patio. There are 4 fireplaces to create the ambience to entertain your family and guests. Added features include plenty of storage space, central vac, central air, water softener, convenient walk-out to garage, ample visitor parking and use of clubhouse. The Low Maintenance fee delivers a true turn-key, stress-free lifestyle. Whether you are looking to downsize, spend winters down south, or simply trade lawnmowers and snow shovels for leisure time at the lake - this condo offers the ideal combination of community, quality and worry-free living. Centrally located to Georgian Bay, marinas, miles of trails, The Rec Centre, YMCA, Library, Curling Club, Hospital, Golf Course and vibrant downtown shops and restaurants. Only 1.5 hours from Toronto. Treat yourself to this care-free peaceful setting in an adult-oriented community. Not just a home but a lifestyle. Quick closing available. Don't miss out on this truly exceptional offering. Call today to arrange your own private viewing!
Key Facts & Features
Property Costs
- Annual Property Tax Amount
- $4,667
- Land Transfer Tax Fee
- $9,393
Condo/Maintenance Fee
- Maintenance Fee
- $521 /month
Included In Maintenance Fee
- Common Elements Included
- Parking Included
Rental Items
- Rental Equipment
- None
- Basement Type
- Finished with Walk-Out
Interior Features
- Pets Permitted
- Yes-with Restrictions
- Laundry Features
- In Basement
- Laundry Level
- Lower Level
- Interior Extras
- Auto Garage Door Remote, Central Vacuum, Garburator, Water Heater Owned, Water Softener, Workbench
- View
- Lake, Panoramic, Pond, Trees/Woods
- Fireplace/Stove
- Yes
- Fireplace Features
- Electric, Freestanding, Natural Gas, Family Room
- Elevator
- No
Exterior Features
- Balcony
- Open
- Exterior Extras
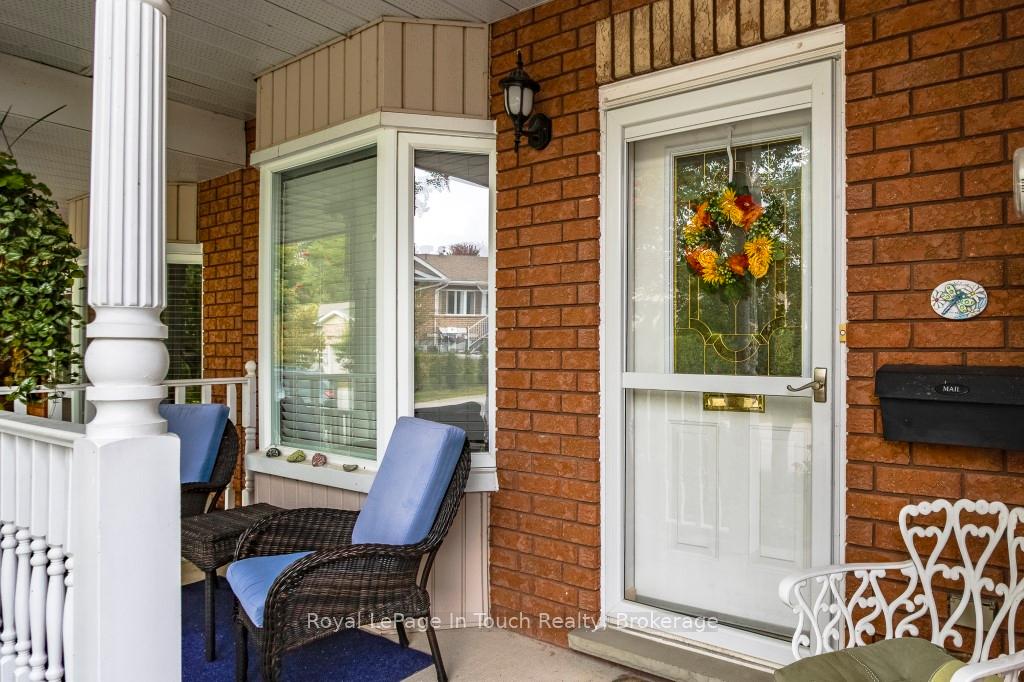
- Backs On Green Belt, Patio, Porch
Building Amenities
- Club House
- Visitor Parking
Building
- Building Type
- Condo Townhouse
- Building Style
- 2-Storey
- Approx Age
- 16-30
- Condo Corp Number
- 251
Construction
- Exposure
- North
- Exterior Finish
- Brick
- Roof
- Asphalt Shingle
- Foundation Details
- Block, Concrete
- Special Designation
- Unknown
Inclusions
- Inclusions
- Refrigerator, Garborator, Stove, Dishwasher, Microwave, Washer, Dryer, Hot water Tank
Exclusions
- Exclusions
- Livingroom Chandelier, TBD
Parking & Garages
- Garage Type
- Built-In
- Garage Spaces
- 1
- Parking Type
- Owned
- Parking Spaces
- 1
- Total Garage And Parking Spaces
- 2
Lockers
- Locker Type
- None
Heating & Cooling
- Heat Source
- Gas
- Heat Type
- Heat Pump
- Air Conditioning
- Central Air
- Bedrooms
- 3 + 1
- Washrooms
- 3
- Kitchens
- 1
Room sizes
- Living Room—Main level, Combined w/Dining, W/O To Balcony, Overlook Water
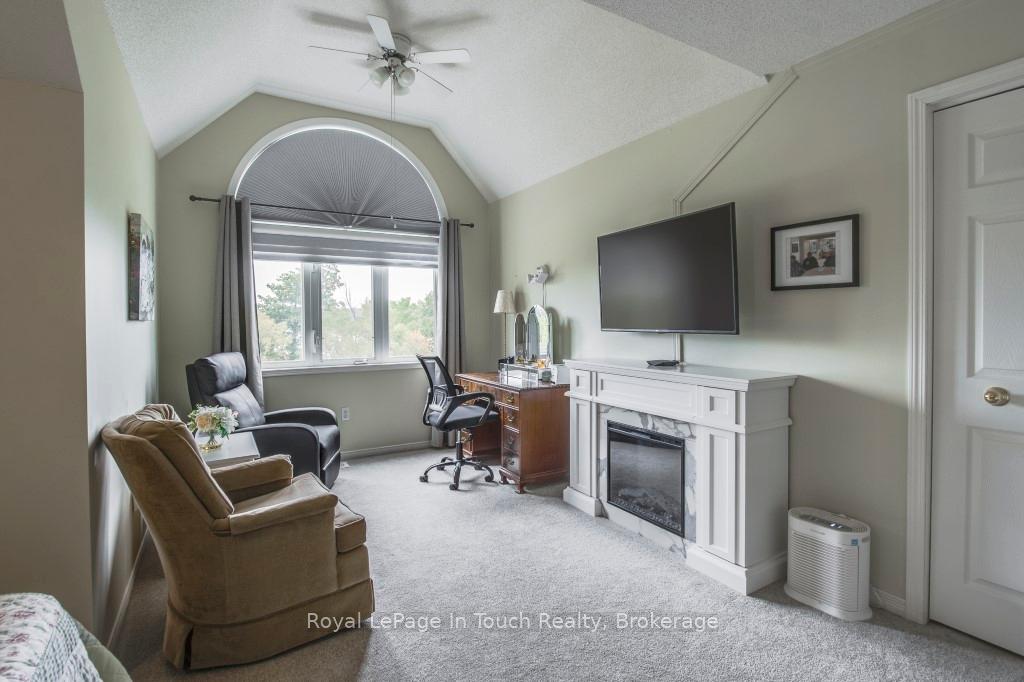
- Primary Bedroom—Second level, Overlook Water, Walk-In Closet(s), Electric Fireplace
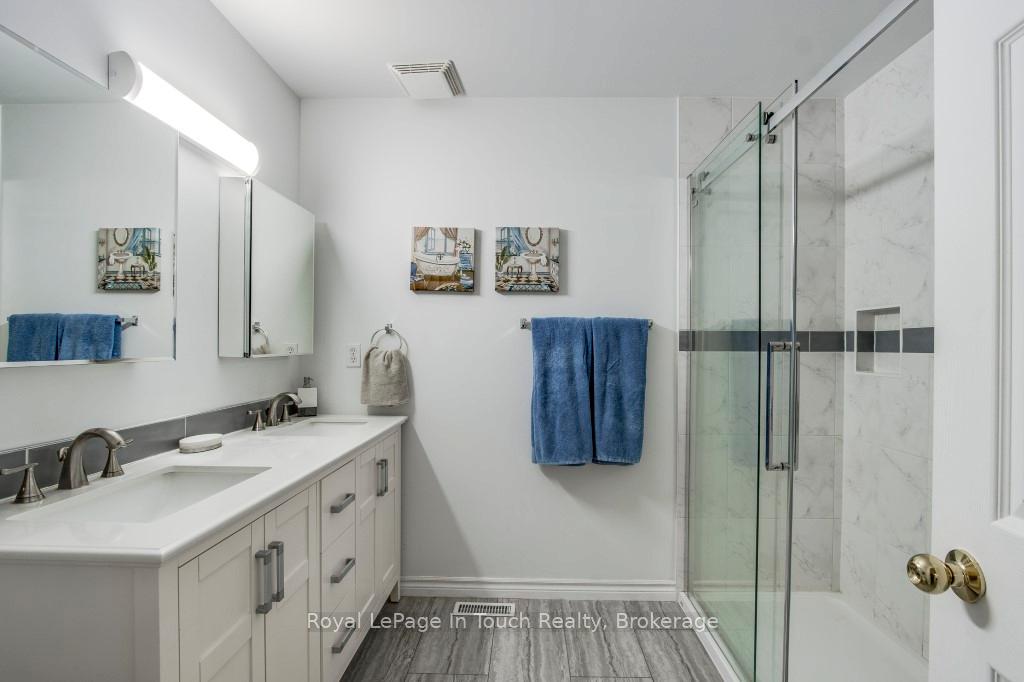
- Bathroom—Second level
- Bathroom—Main level
- Laundry—Lower level, Combined w/Workshop
- Bedroom—Main level
- Kitchen—Main level, Eat-in Kitchen, W/O To Garage
- Family Room—Lower level, Gas Fireplace, W/O To Patio
- Bedroom—Lower level
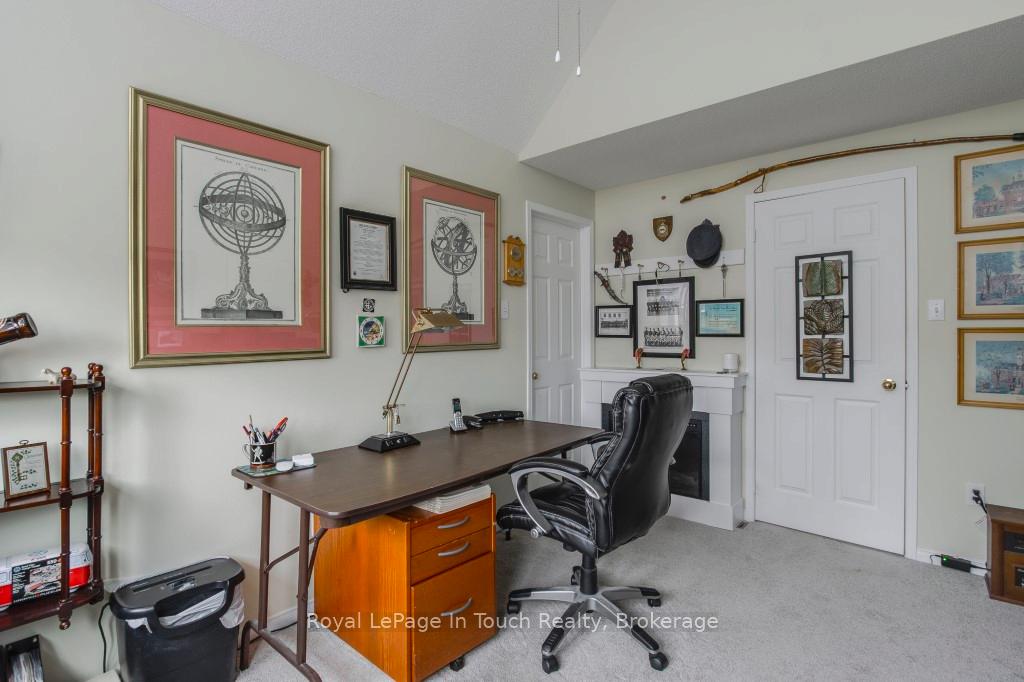
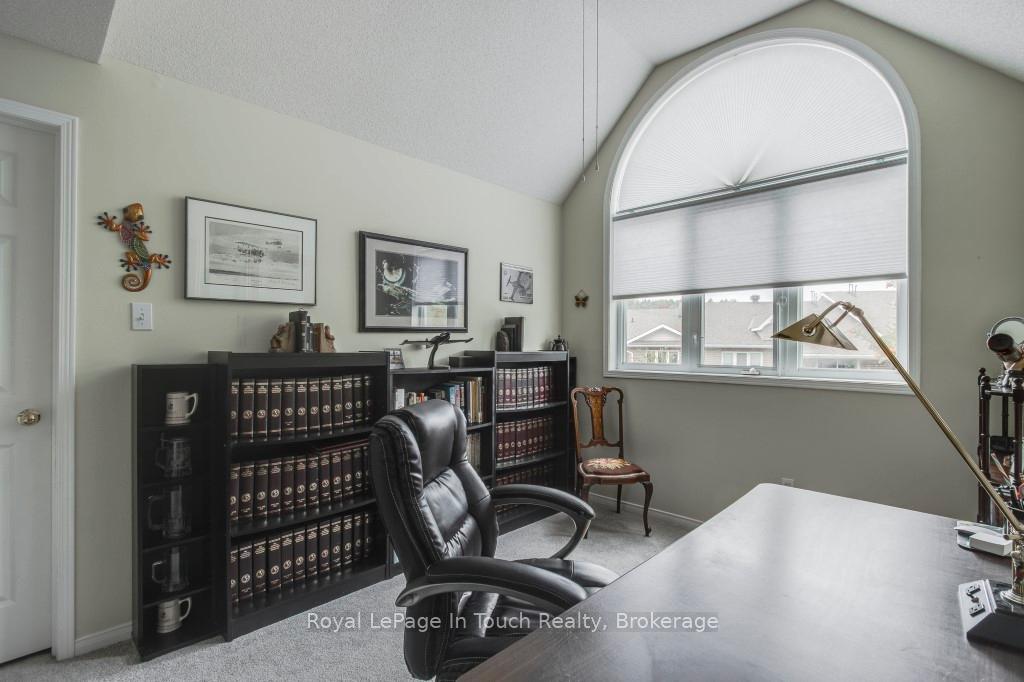
- Bedroom—Second level, Electric Fireplace, Cathedral Ceiling(s)
Washrooms
- 4-piece, Main
- 3-piece, Second
- 4-piece, Basement
- Municipality
- Midland
- Neighbourhood
- Midland
- Main cross streets
- Sarah Blvd and Shewfelt Cres
- Zoning
- RT-4
- Directions
- Yonge St to Shewfelt Cres to Sarah Blvd
- MLS® number
- S13503752
- Data source
- Toronto Regional Real Estate Board
- Status change
- 2026-09-25
- Listed on
- 2026-06-29
- Days on market
- 88 days
- Possession type
- Flexible
- Co-op commission
- 2.5% + HST
- Seller
- Listed by
- Royal LePage In Touch Realty
Home Market Value
Current home valuation for 839 Sarah Boulevard, Midland, Midland, ON. Listed for $645,900
HOMEH Estimate
$542,569
Estimated Sales Range
$451,789 - $638,110
HOMEH Estimate for 839 Sarah Boulevard, Midland
Calculated with a real agent's CMA method — 45+ years of experience, codified. Not an AI guess.
For the owner
Is this your home? Track its value.
Get this home's HOMEH Estimate by email once a month, with how many homes are for sale around you.
Mortgage Payment Calculator
Compare up to 4 down payment scenarios
5% on first $500K + 10% on $145,900 over $500K
$39,590
| Scenario 1 | Scenario 2 | Scenario 3 | Scenario 4 | |
|---|---|---|---|---|
−Down payment | % $ | % $ | % $ | % $ |
+CMHC insurance | $24,234 | $18,021 | $15,372 | $0 |
=Total mortgage | $630,088 | $599,331 | $564,387 | $516,720 |
Amortization | ||||
Mortgage rate | % | % | % | % |
| Payment frequency | ||||
=Mortgage payment | $3,076monthly | $2,926monthly | $2,756monthly | $2,523monthly |
Land Transfer Tax
$9,393
$9,393
Around this home
Data provided by OpenStreetMap & Fraser Institute School Rankings
Ask HOMEH
New!Hi there!
👋Text or call (416) 301-9001
Recommended for you
Based on homes you've looked at.
No recommended properties found.
Nearby similar homes
No nearby properties found.
More real estate resources
Other homes nearby
Explore this area
No nearby listings available.