
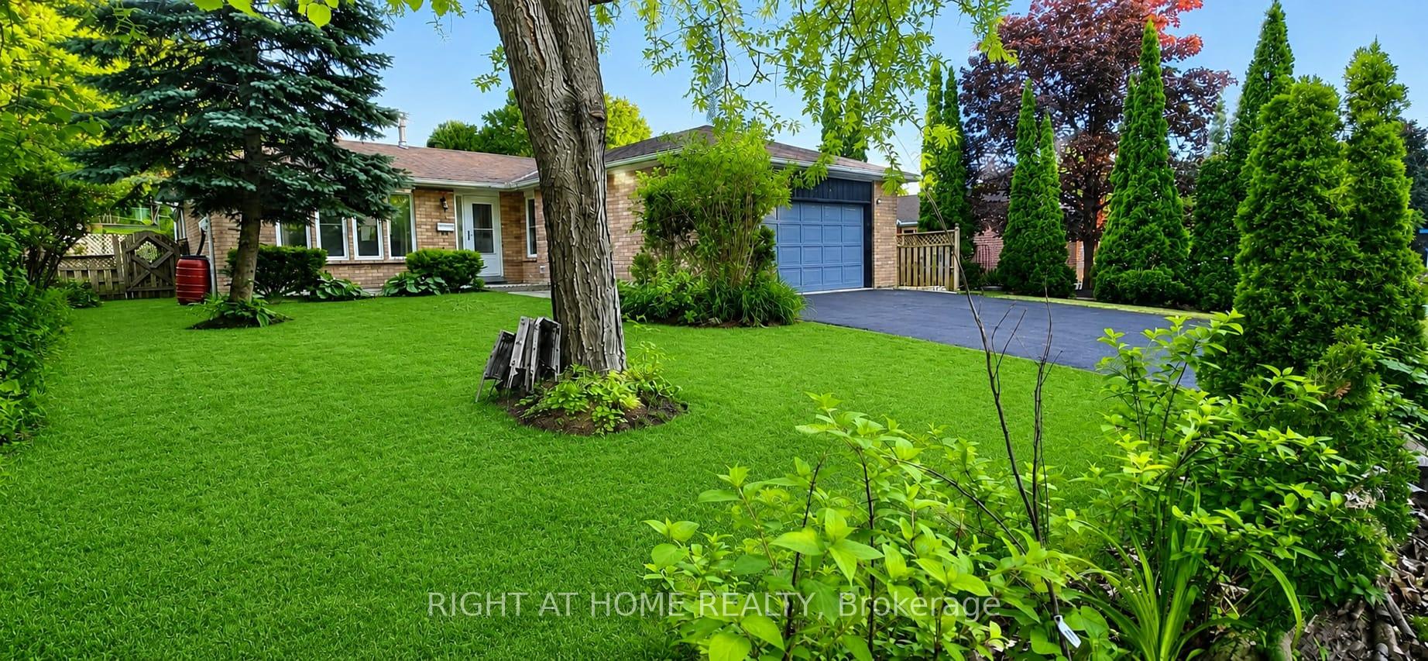
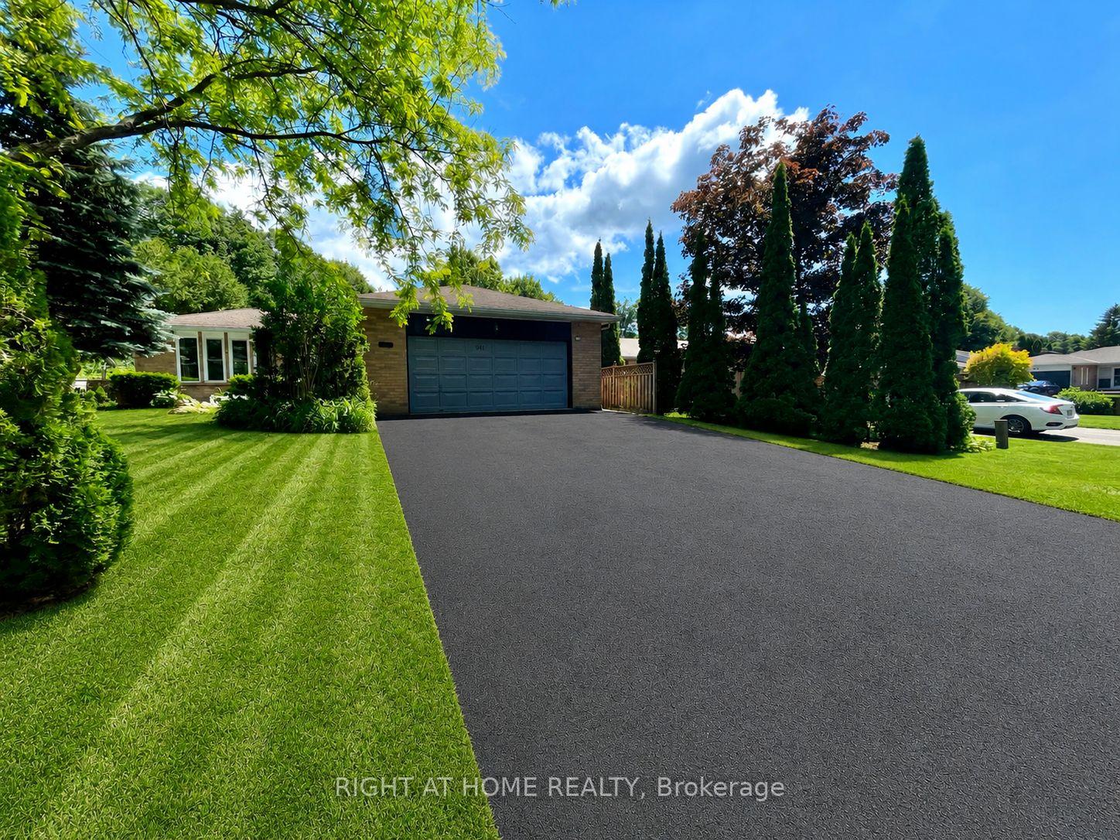
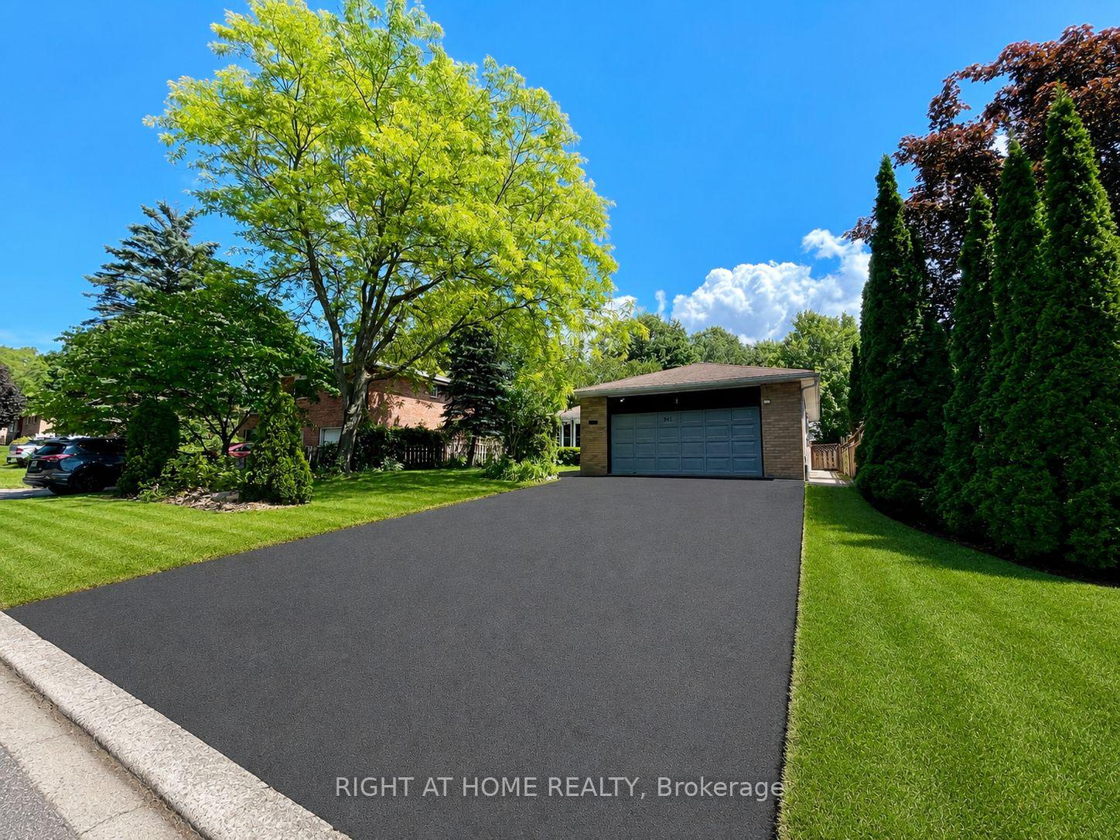
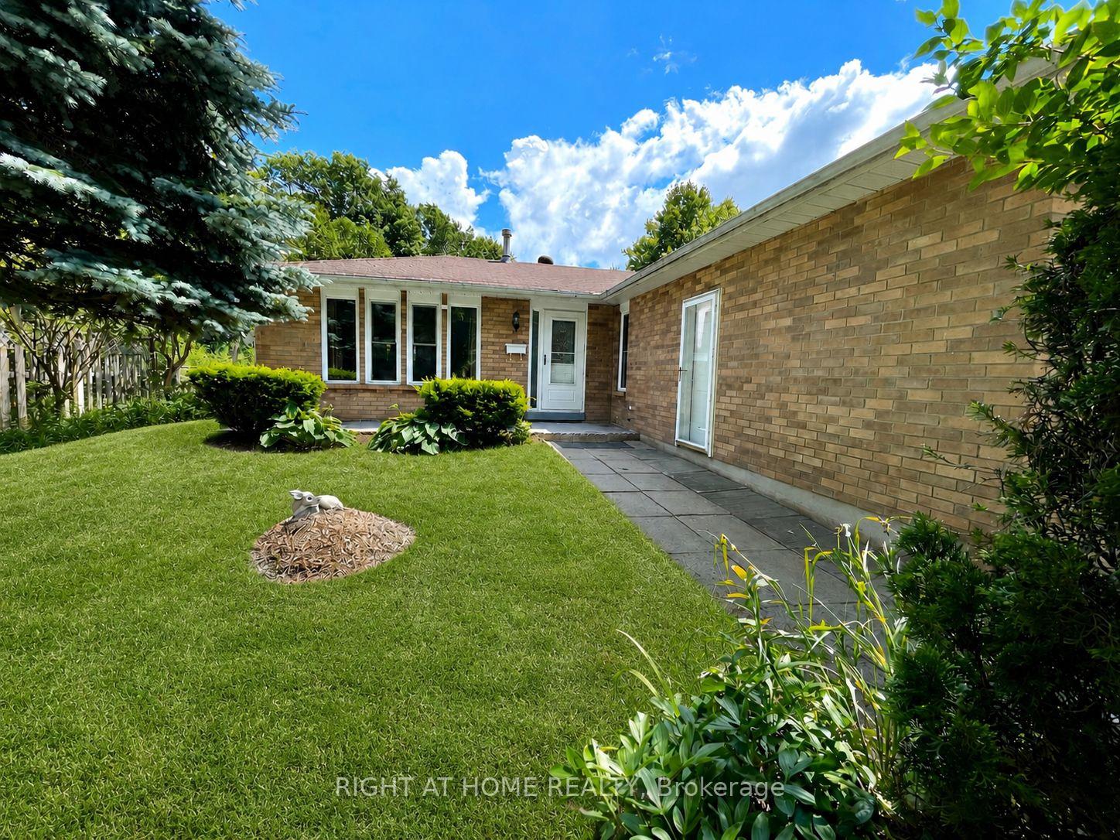
941 Victoria Street
Midland, ON L4R 1B7
- 3+3Bedrooms
- 2Bathrooms
- 6Parking
- 700–1100Sq Ft
- $4,050Tax
- 60×105 ftLot Size
 Free EstimateSee Free Estimate Report

Sale & Price History for 941 Victoria Street, Midland
| Start Date | End Date | Price | Event | MLS# |
|---|---|---|---|---|
| No listing history available | ||||
Real estate boards require you to or to see the full details of this property.
*Sold prices and complete sale & price history are regulated data. Under the Trust in Real Estate Services Act, 2002 (TRESA) and the rules of the Real Estate Council of Ontario (RECO), and pursuant to the Multiple Listing Service® rules of the Canadian Real Estate Association (CREA) and the Toronto Regional Real Estate Board (TRREB), this information may be shown only to registered users who have agreed to the applicable terms of use (a Virtual Office Website, or "VOW," arrangement). HOMEH Inc., Brokerage therefore provides it to signed-in members only. Creating an account is free and takes under a minute.
About 941 Victoria Street, Midland
Summarized Description
- Duplex home with two independent legal units.
- Fully renovated with modern finishes throughout.
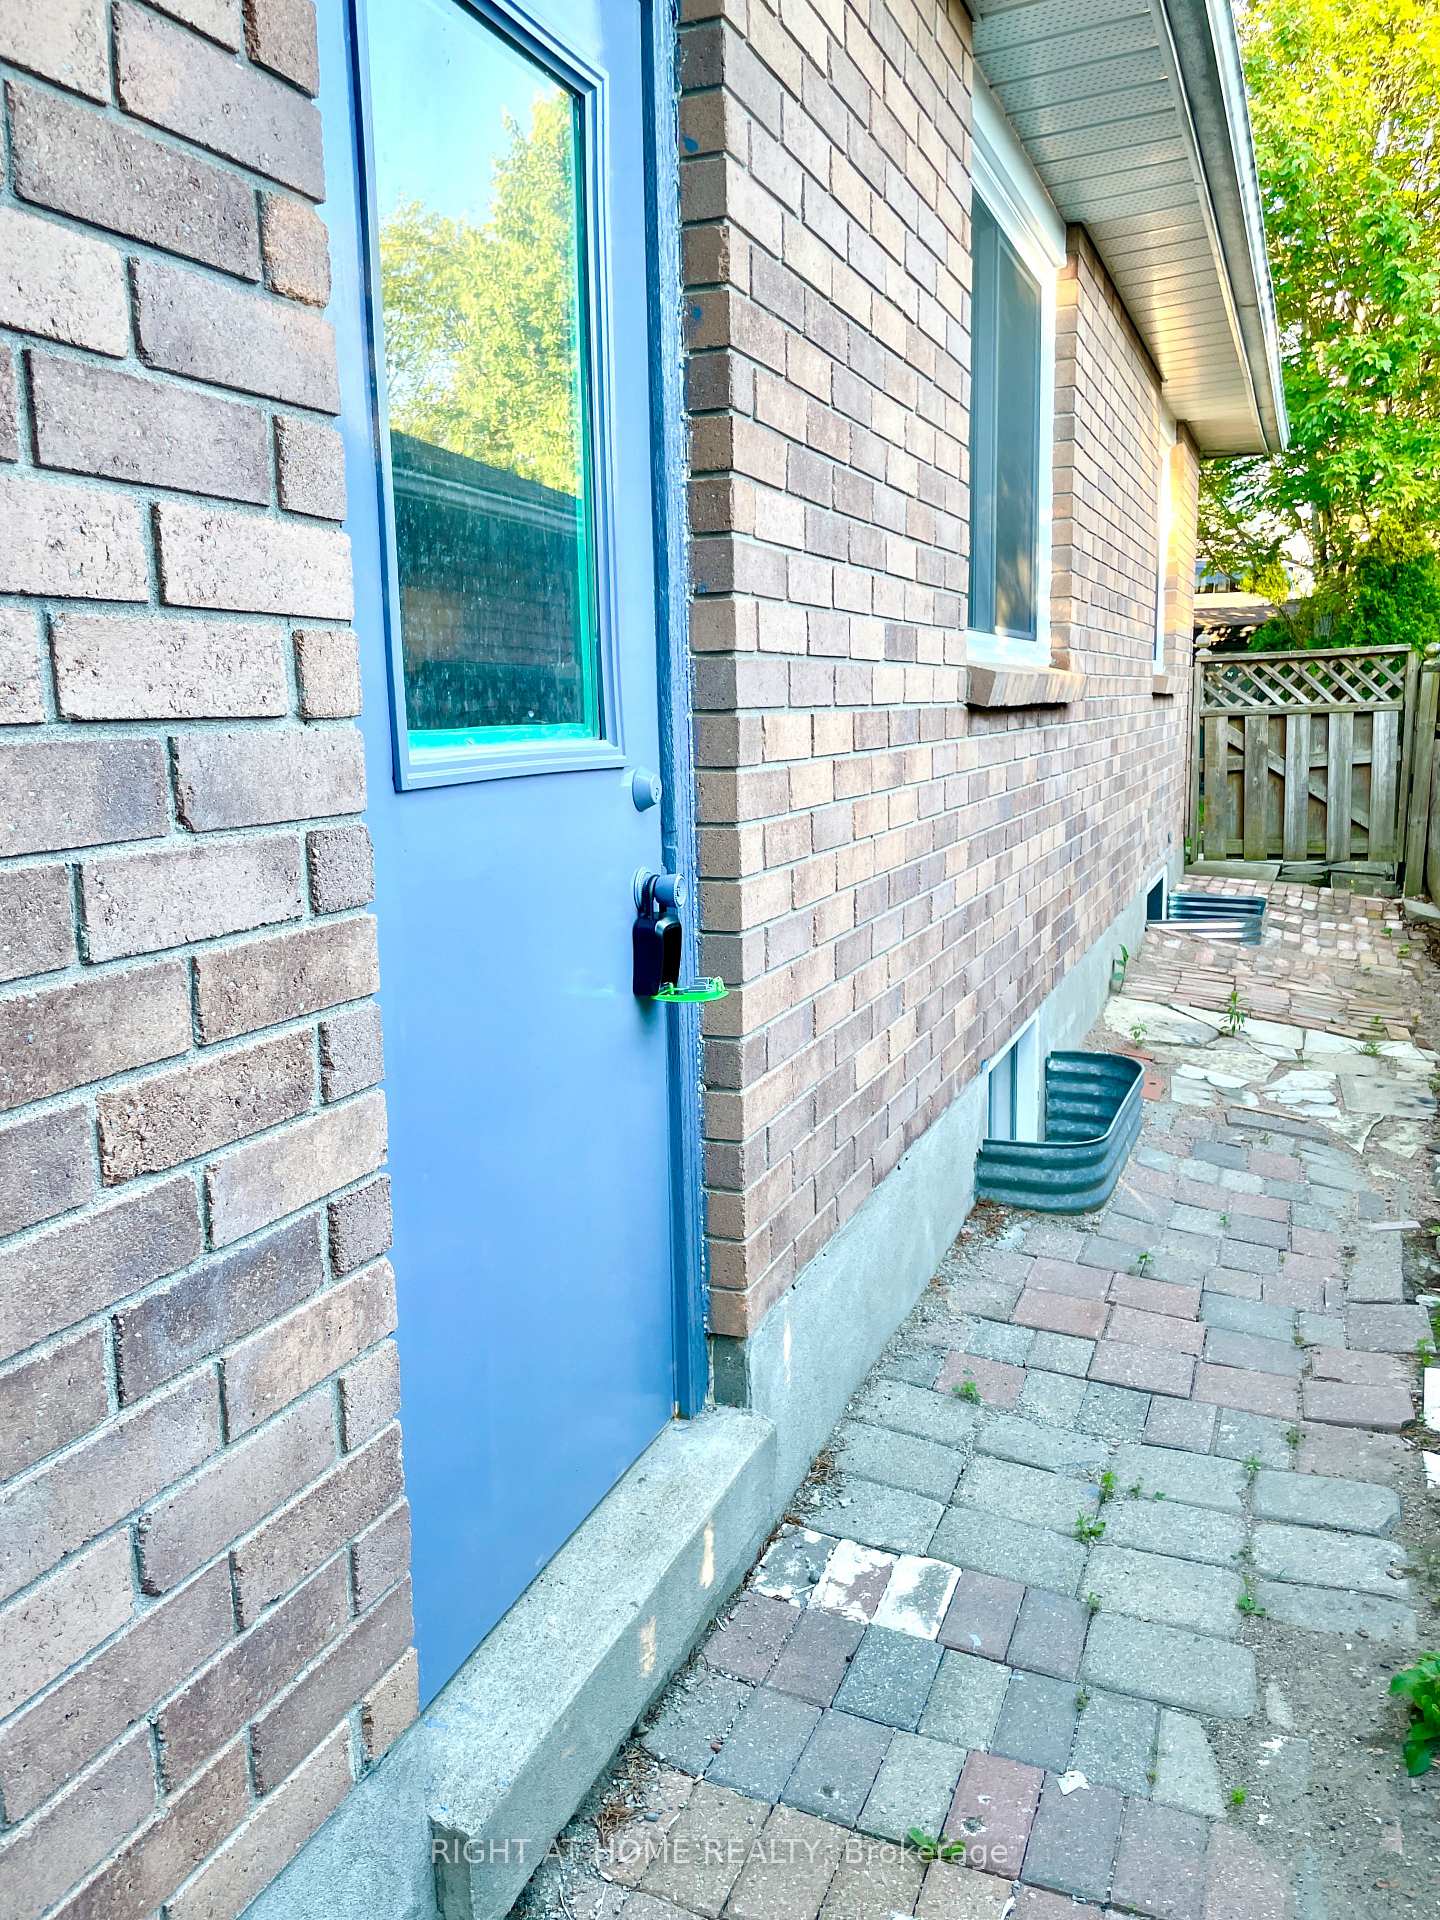
- Private entries for each unit enhance privacy.
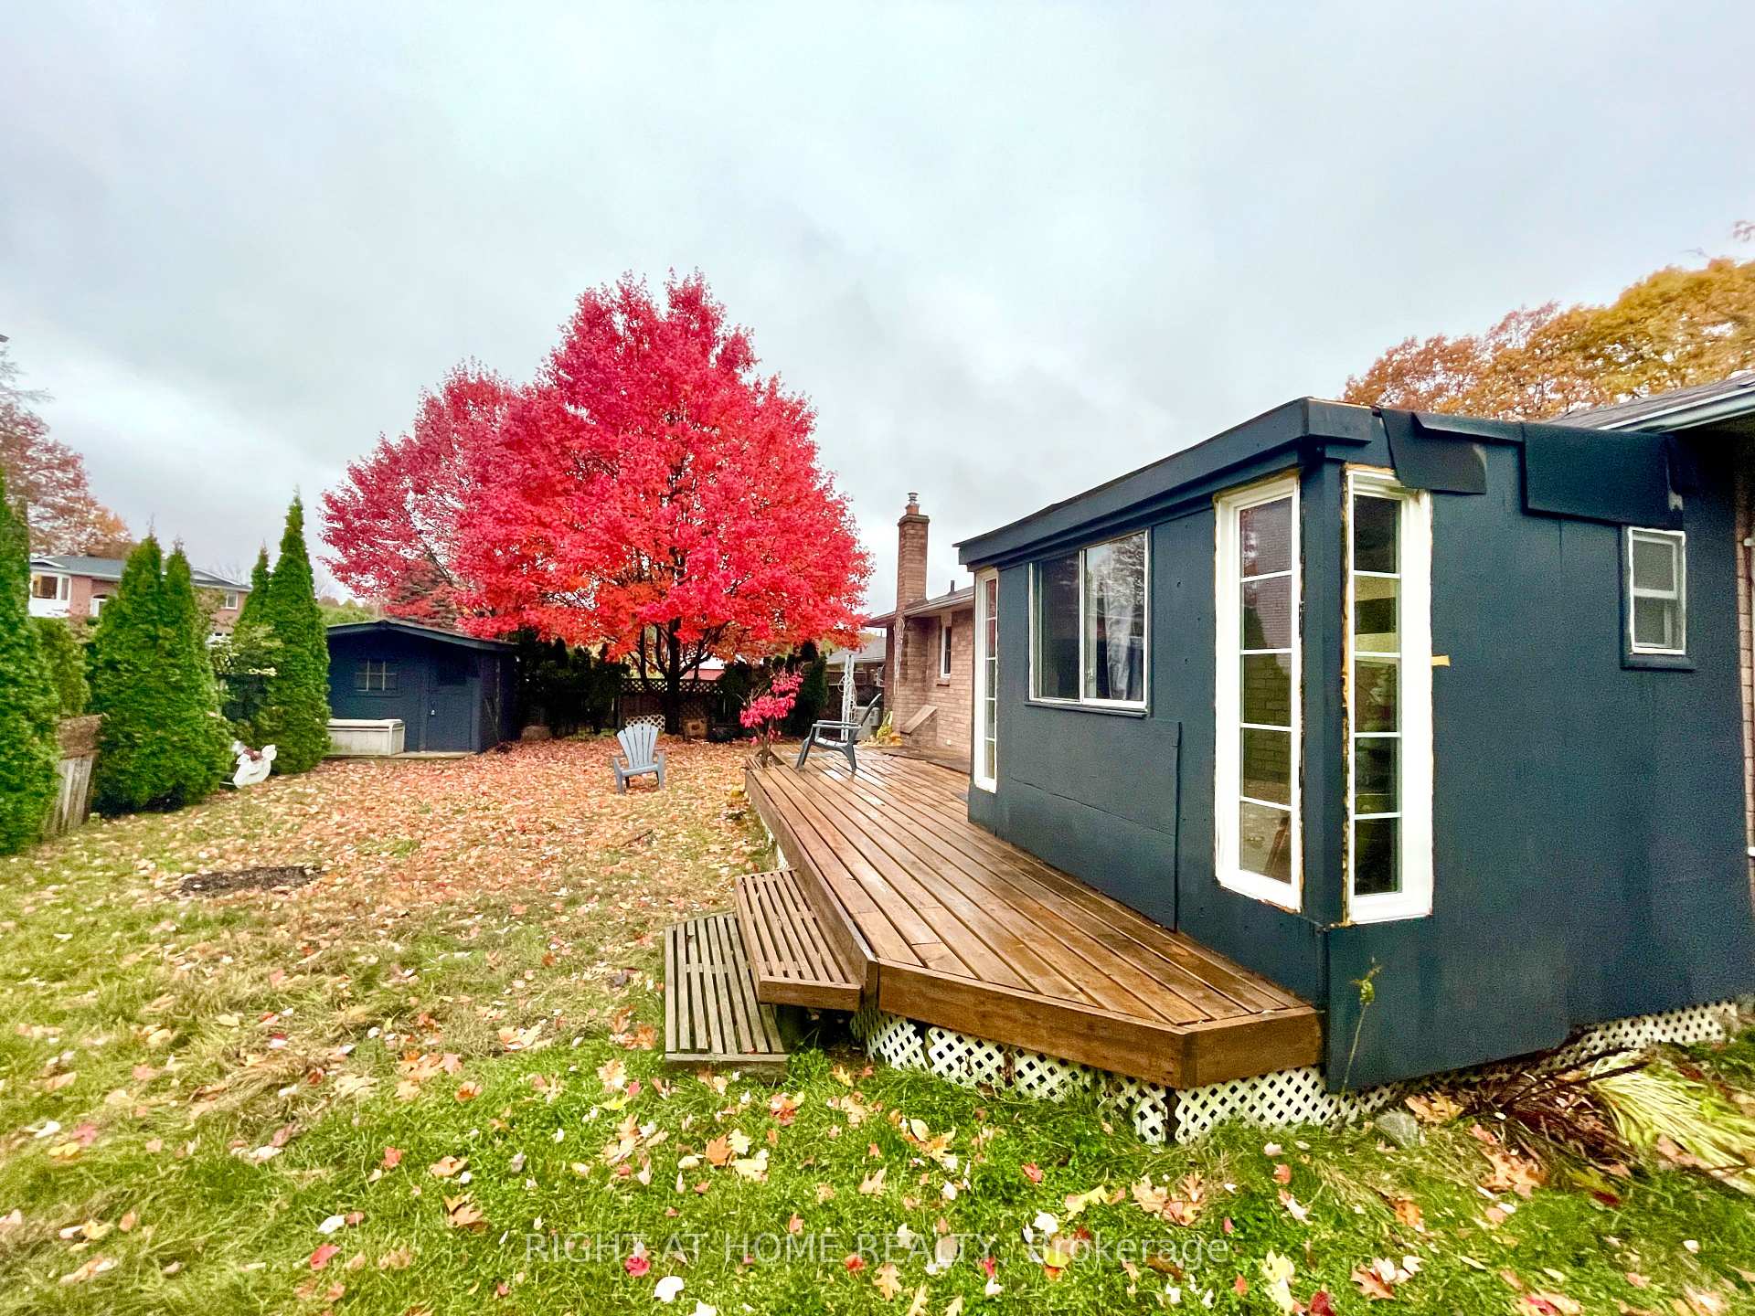
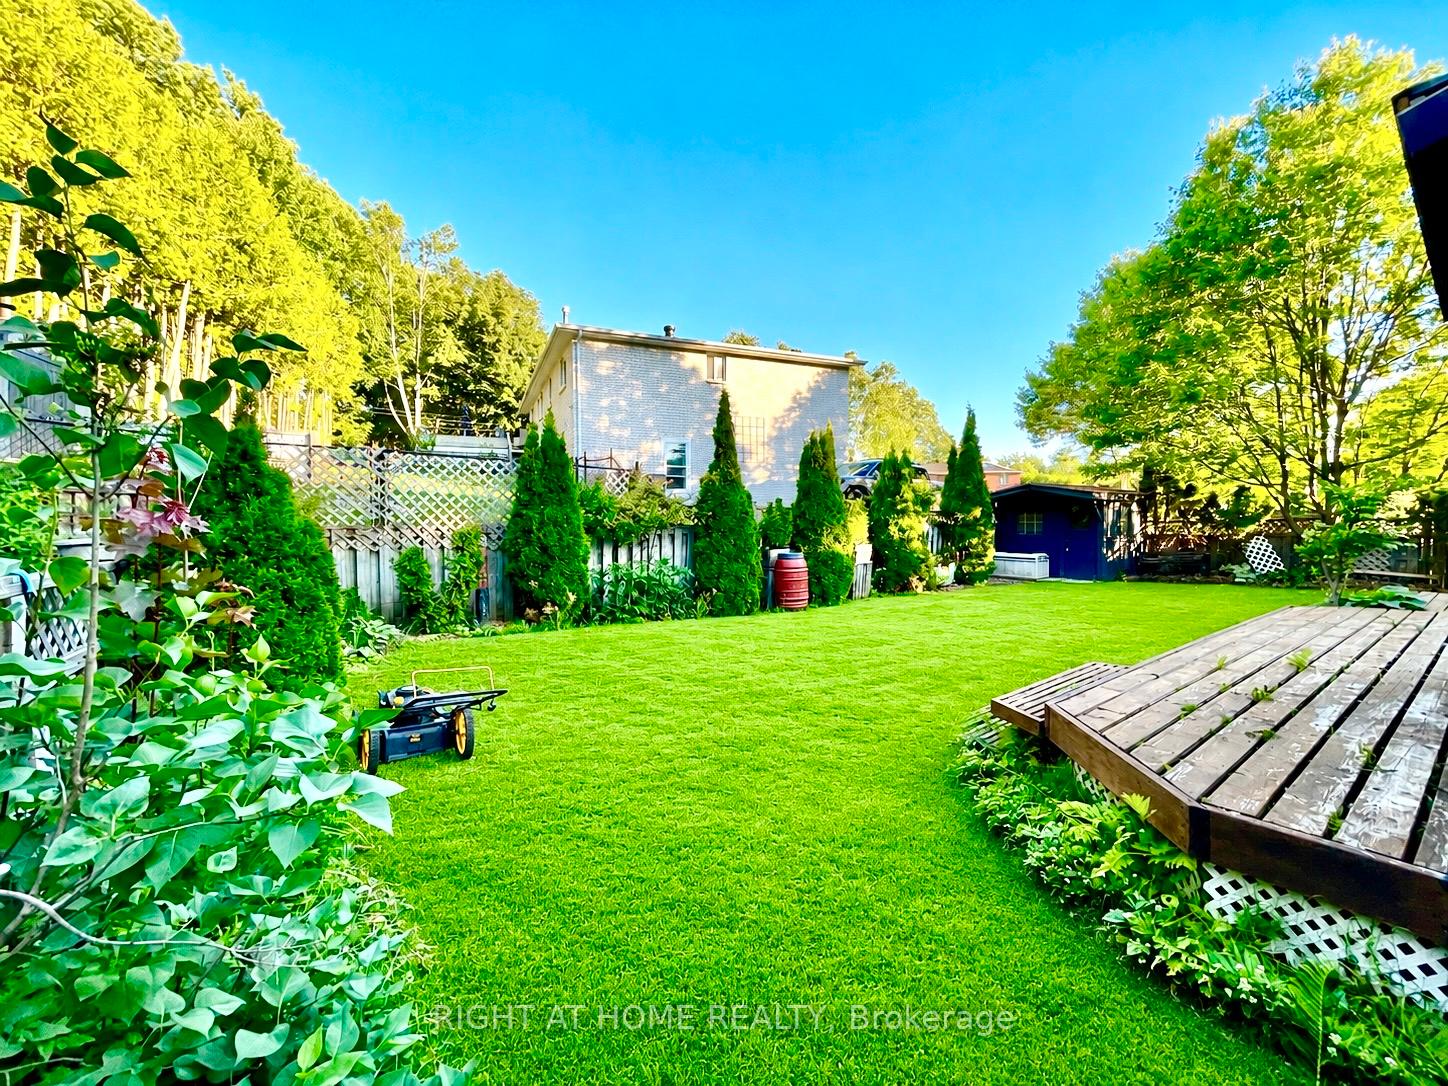
- Spacious deck ideal for outdoor gatherings.
- Upgraded electrical panel ready for EV charging.
- Located in a family-friendly neighborhood.
- Convenient access to schools and local amenities.
- Move-in ready condition for immediate occupancy.
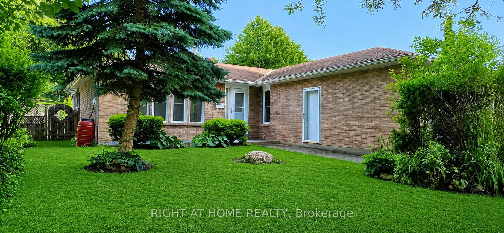
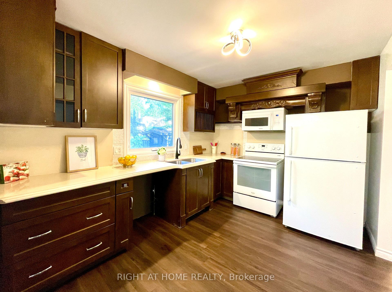
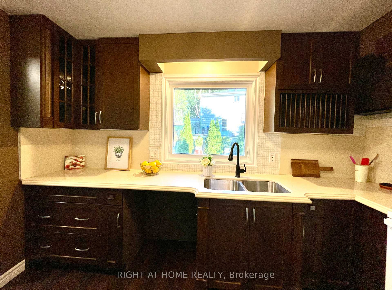
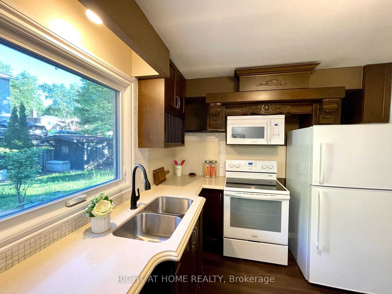
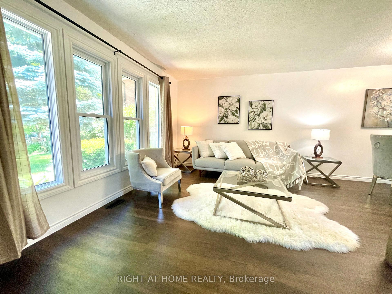
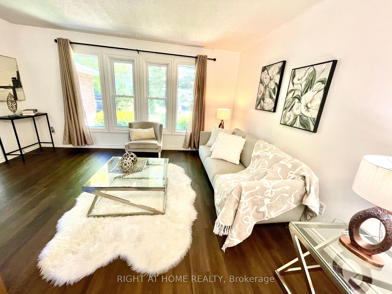
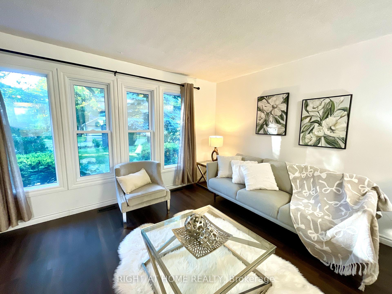
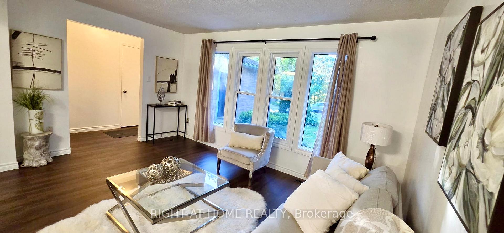
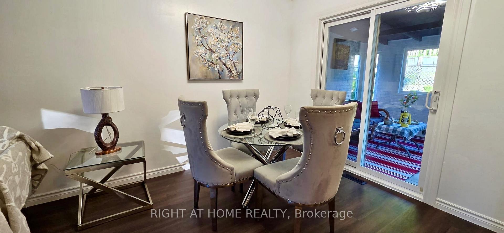
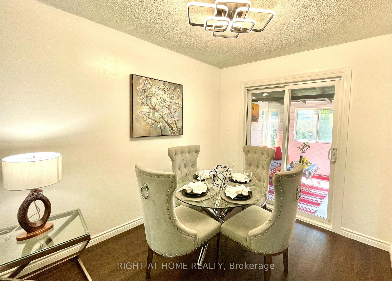
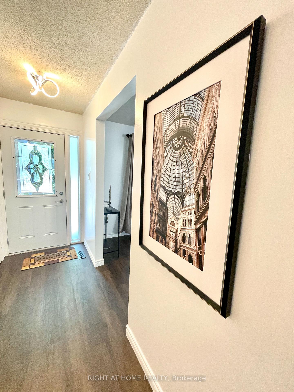
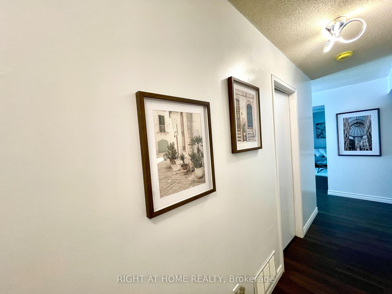
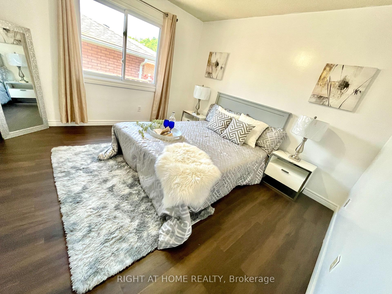
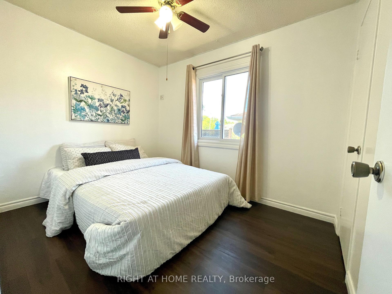
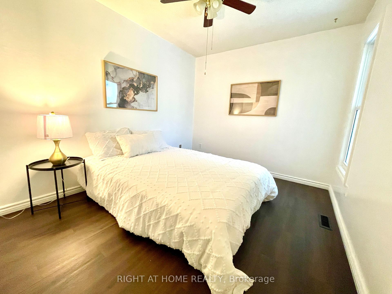
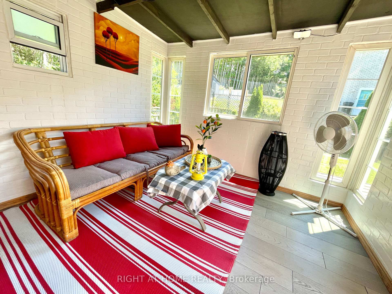
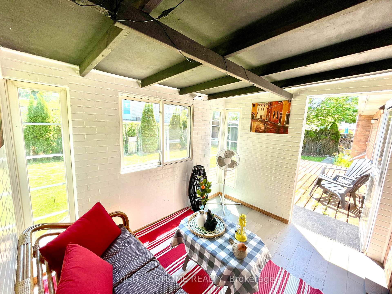
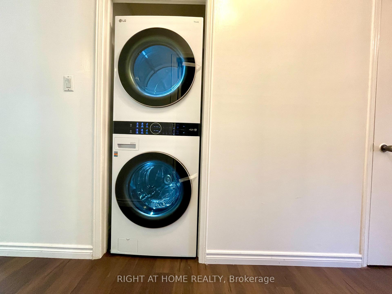
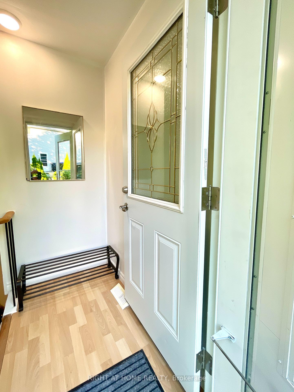
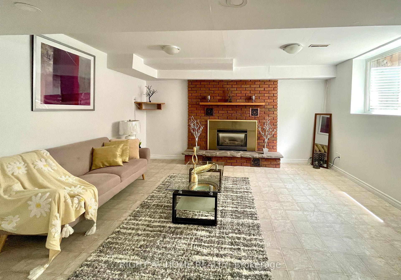
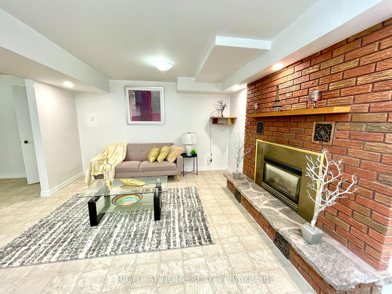
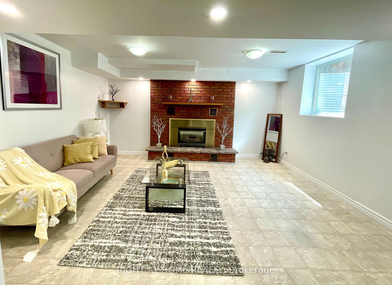
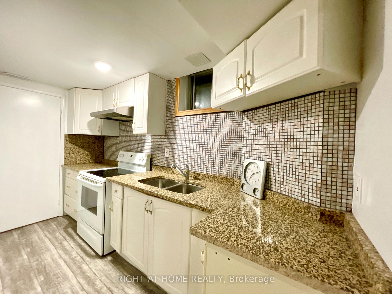
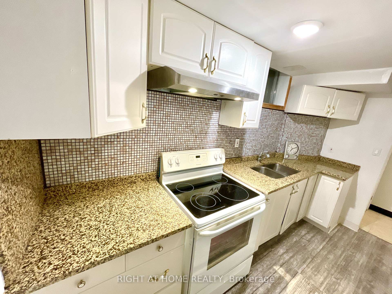
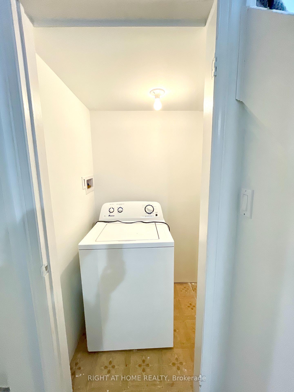
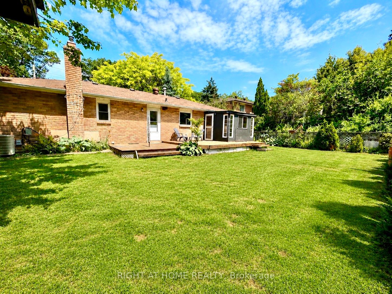
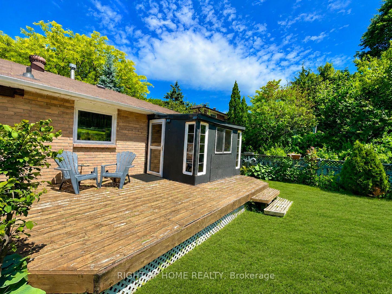
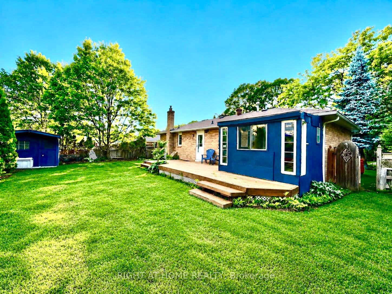
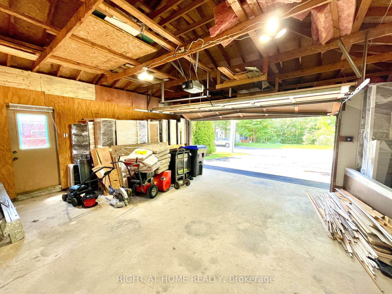
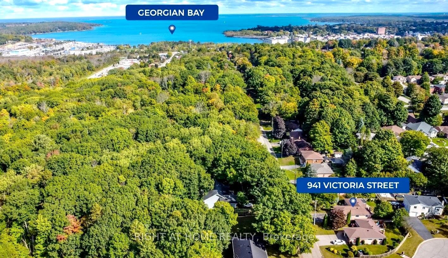
Beautiful duplex home in a welcoming, family-friendly desirable neighborhood offering two fully independent legal units, each having 3 bedrooms, full bathrooms, kitchens and laundry areas with private entries Central AC. Move in ready and offering versatility for families and investors alike. Perfect location with Convenient access to local amenities, schools, parks, and recreational facilities, along with Midland's vibrant downtown area. Georgian Bay at the end of the street, Hospital on the other end with Huronia Mall. Fully renovated, freshly painted, brand new wooden kitchen with quartz countertops and natural pearl shell backsplash. New floors and lights. Brand new modern laundry. Large windows for natural lighting.2nd unit with gas fireplace and pot lights. Large windows for natural lights. Kitchen with granite countertops and attractive backsplash wall. Beautiful Sunroom with solar lights to enjoy sunny days and snowfall views. Spacious deck ideal for outdoor gatherings and BBQs. Storm doors on all entry doors for added weather protection. About 2000 sf total living space. Insulated double-car garage with entrances from both sides, offering great year-round utility for parking, storage, or mechanical projects. 4 cars driveway. Electrical panel upgraded to 200 amps ready to safely install your electrical car (EV) charging station (EVSE) to fulfill your modern needs. Buyer & Buyer's Agent to Verify All Measurements and Do Their Own Diligence. Seller or seller's agent do not warrant retrofit status of any prior renovations.
Key Facts & Features
Property Costs
- Annual Property Tax Amount
- $4,050
- Land Transfer Tax Fee
- $9,775
Rental Items
- Rental Equipment
- HWT-Gas
- Basement Type
- Finished, Separate Entrance
Interior Features
- Interior Extras
- Accessory Apartment, Auto Garage Door Remote, Carpet Free
- Fireplace/Stove
- Yes
- Fireplace Features
- Natural Gas
- Elevator
- No
Exterior Features
- Pool
- None
- Property Features
- Fenced Yard, Hospital, School, Park, Rec./Commun.Centre, Public Transit
- Other Structures
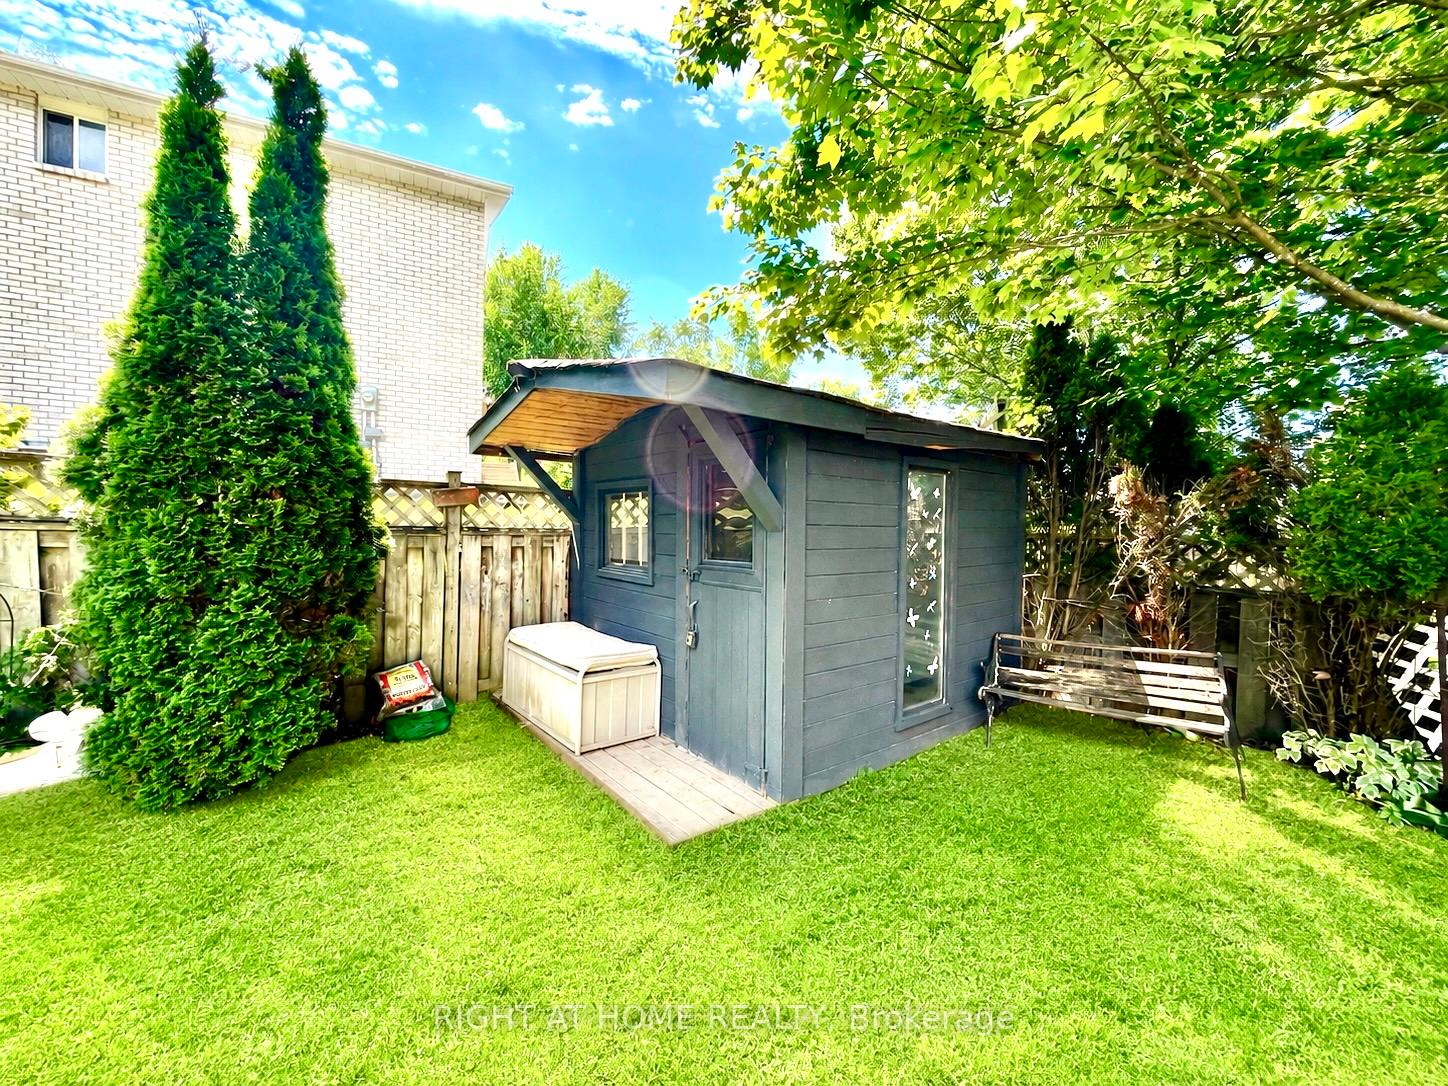
- Garden Shed
Building
- Building Type
- Multiplex
- Building Style
- Bungalow
Construction
- Exterior Finish
- Brick
- Roof
- Asphalt Shingle
- Foundation Details
- Poured Concrete
- Special Designation
- Unknown
Lot
- Lot Front
- 60.00 ft
- Lot Depth
- 105.00 ft
Inclusions
- Inclusions
- Furnace, AC, Fridge, stoves, Washers and Dryers, Garage Door Opener.
Parking & Garages
- Garage Type
- Attached
- Garage Spaces
- 2
- Parking Spaces
- 4
- Total Garage And Parking Spaces
- 6
Heating & Cooling
- Heat Source
- Gas
- Heat Type
- Forced Air
- Air Conditioning
- Central Air
- Water
- Municipal
- Sewers
- Sewer
- Bedrooms
- 3 + 3
- Washrooms
- 2
- Kitchens
- 2
- Family / bonus room
- Yes
Room sizes
- Living Room—Main level, Large Window, Open Concept, Overlooks Frontyard
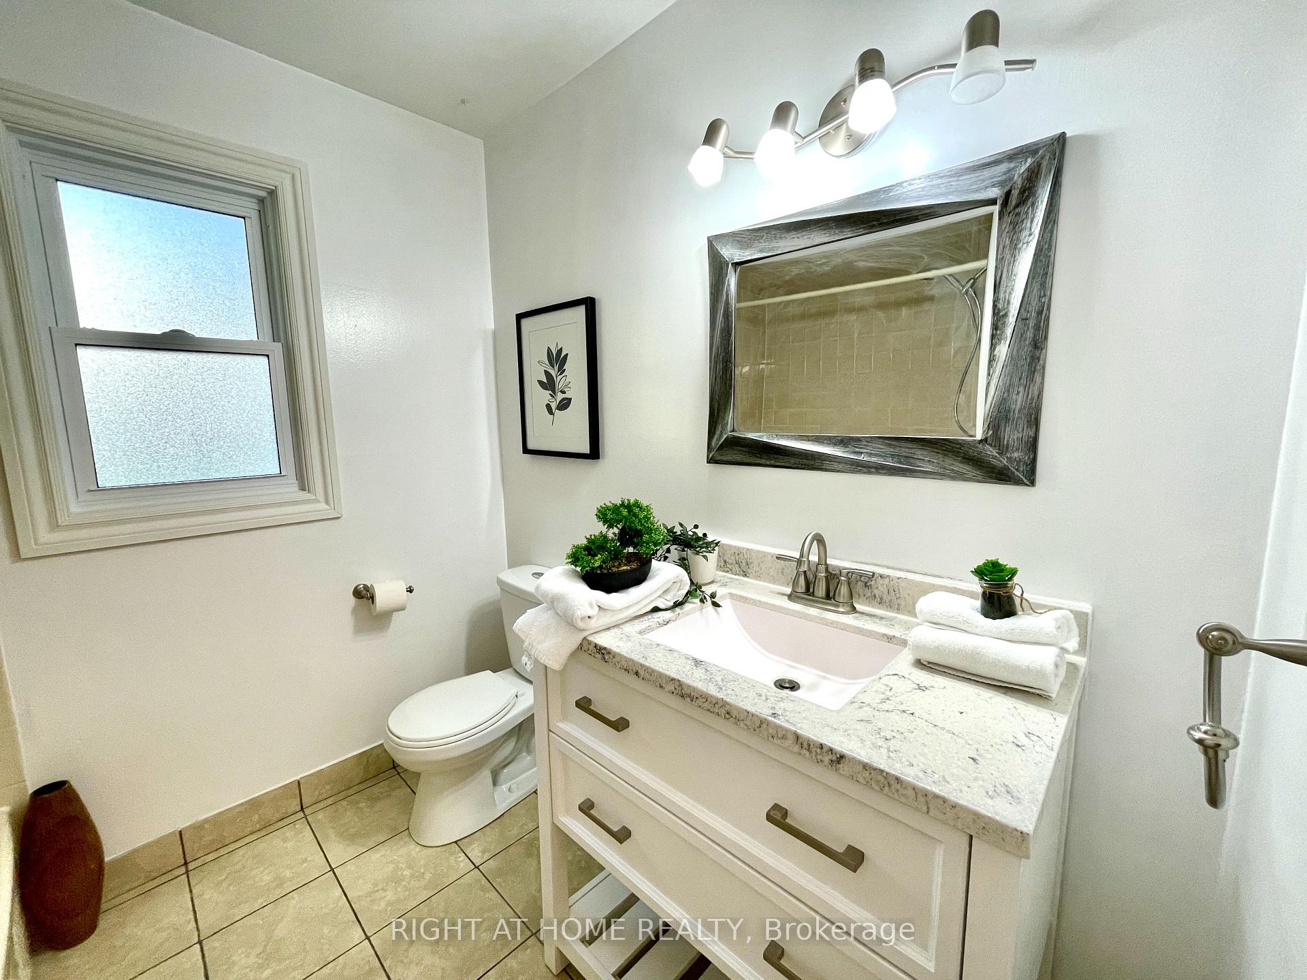
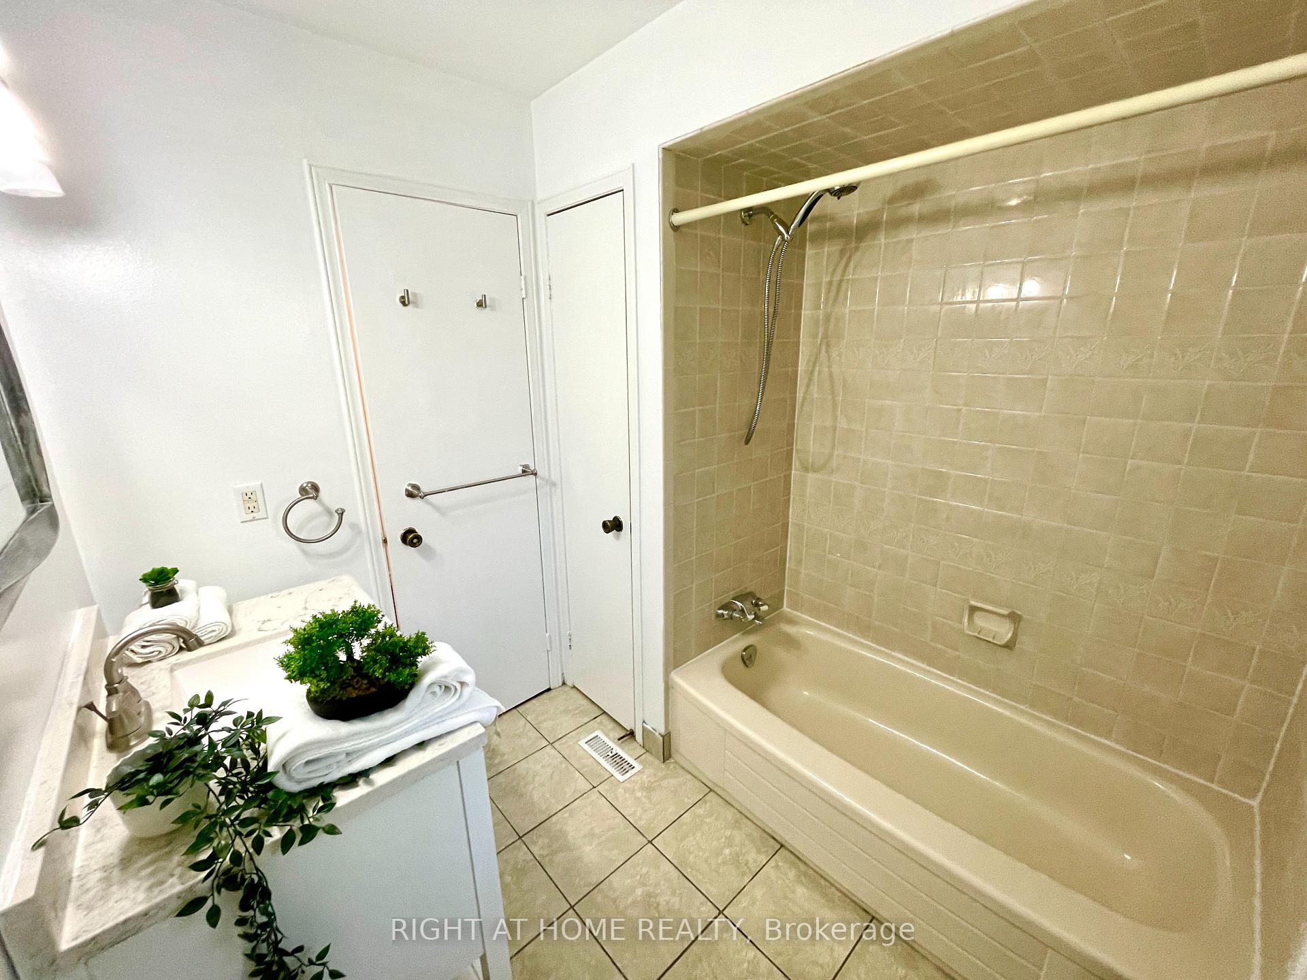
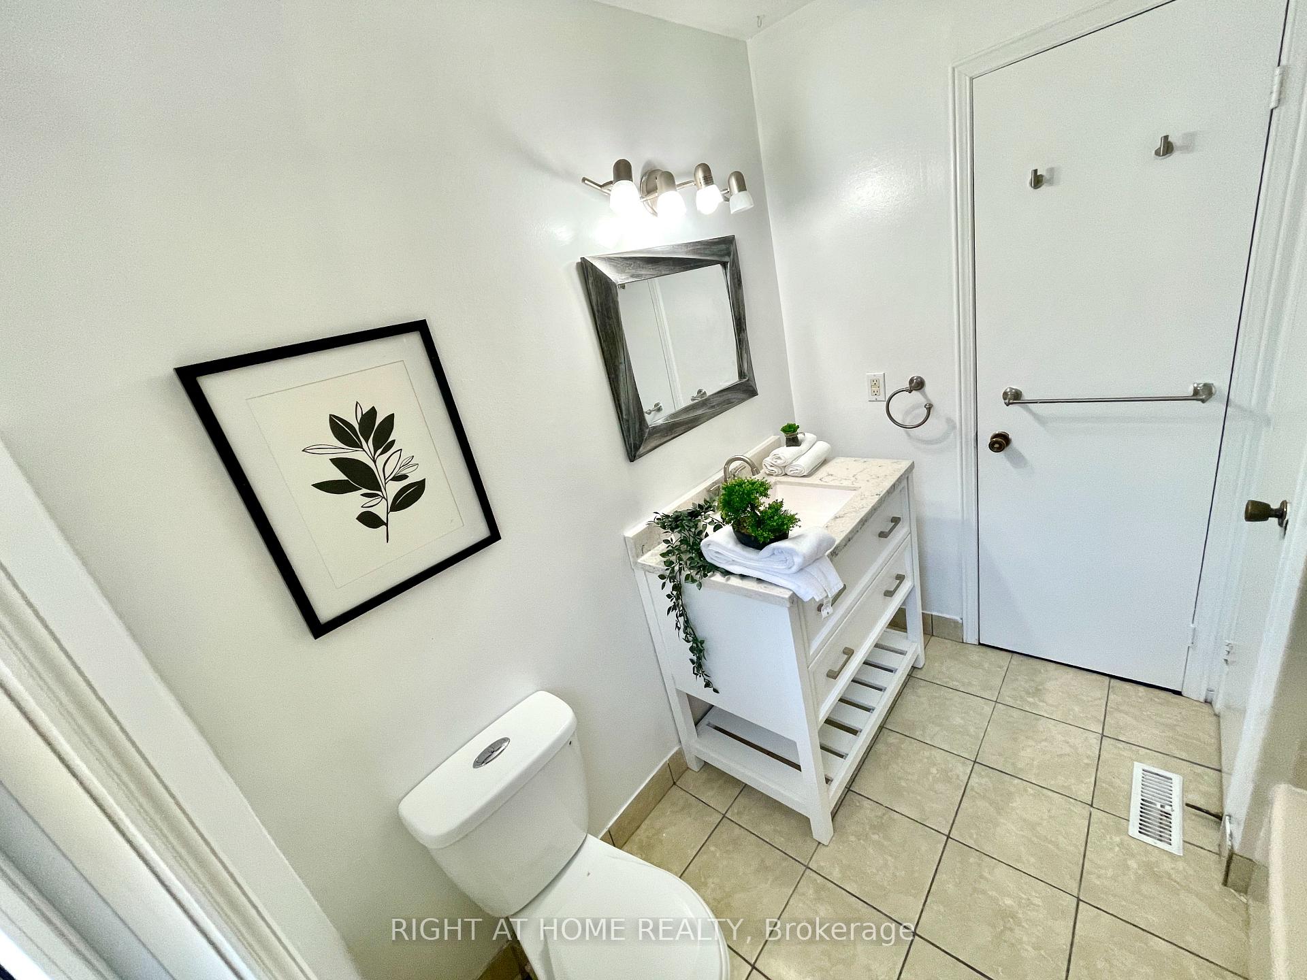
- Bathroom—Main level, Window, Closet, Ceramic Floor
- Living Room—Basement level, Gas Fireplace, Large Window, Pot Lights
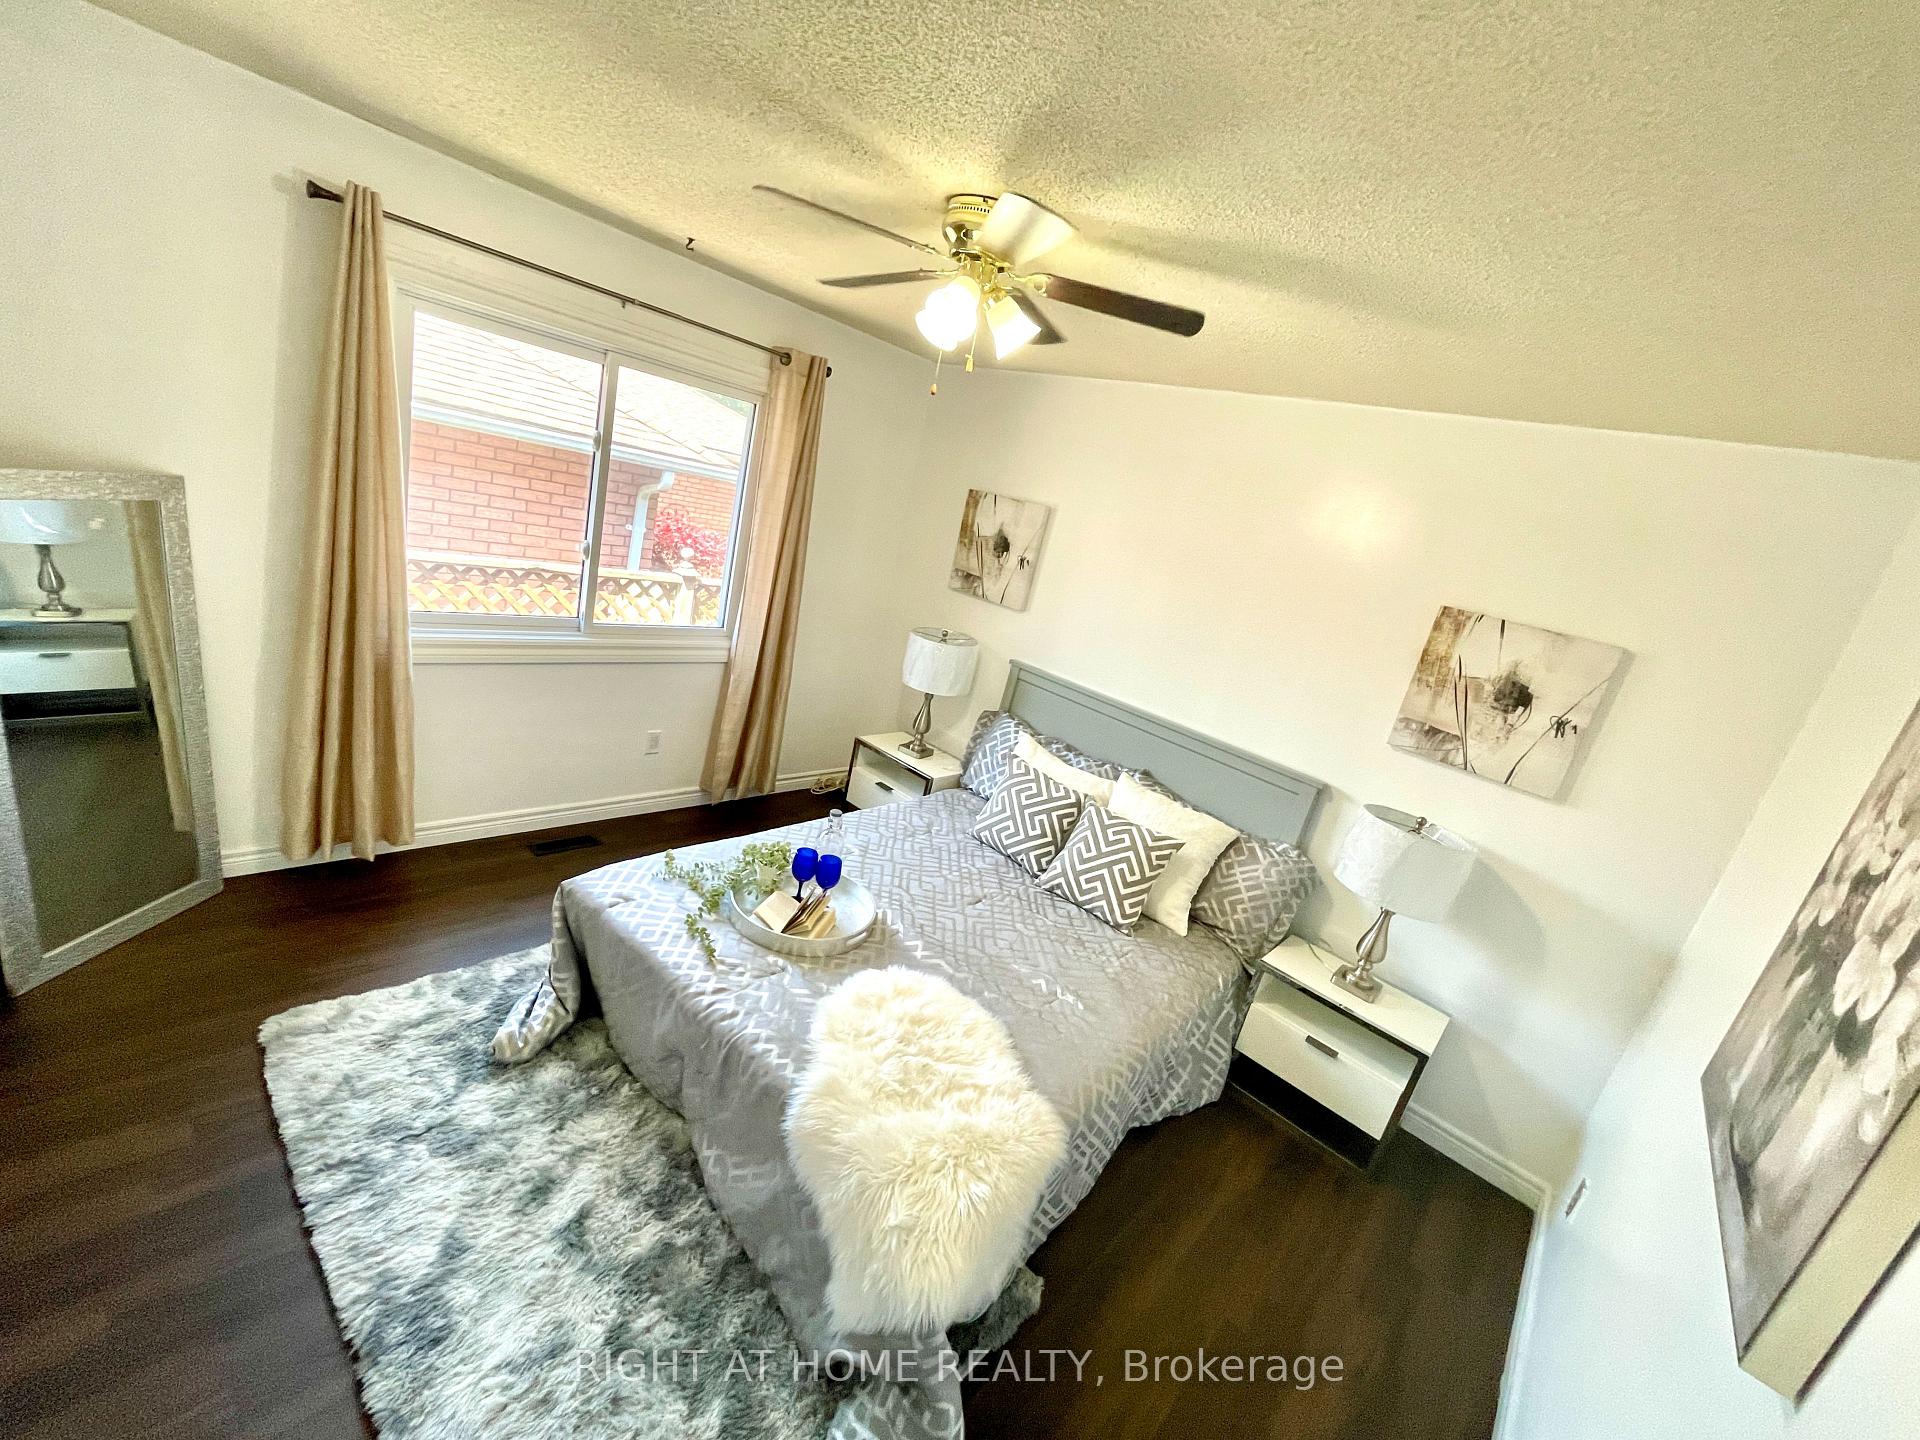
- Primary Bedroom—Main level, Large Window, Closet Organizers, Ceiling Fan(s)
- Bedroom 3—Main level, Large Window, Closet Organizers, Ceiling Fan(s)
- Bedroom 2—Main level, Window, Closet Organizers, Overlooks Frontyard
- Sunroom—Main level, W/O To Deck, Large Window, Hardwood Floor
- Kitchen—Main level, Quartz Counter, Custom Backsplash, Picture Window
- Dining Room—Main level, W/O To Sunroom, Sliding Doors, Vinyl Floor
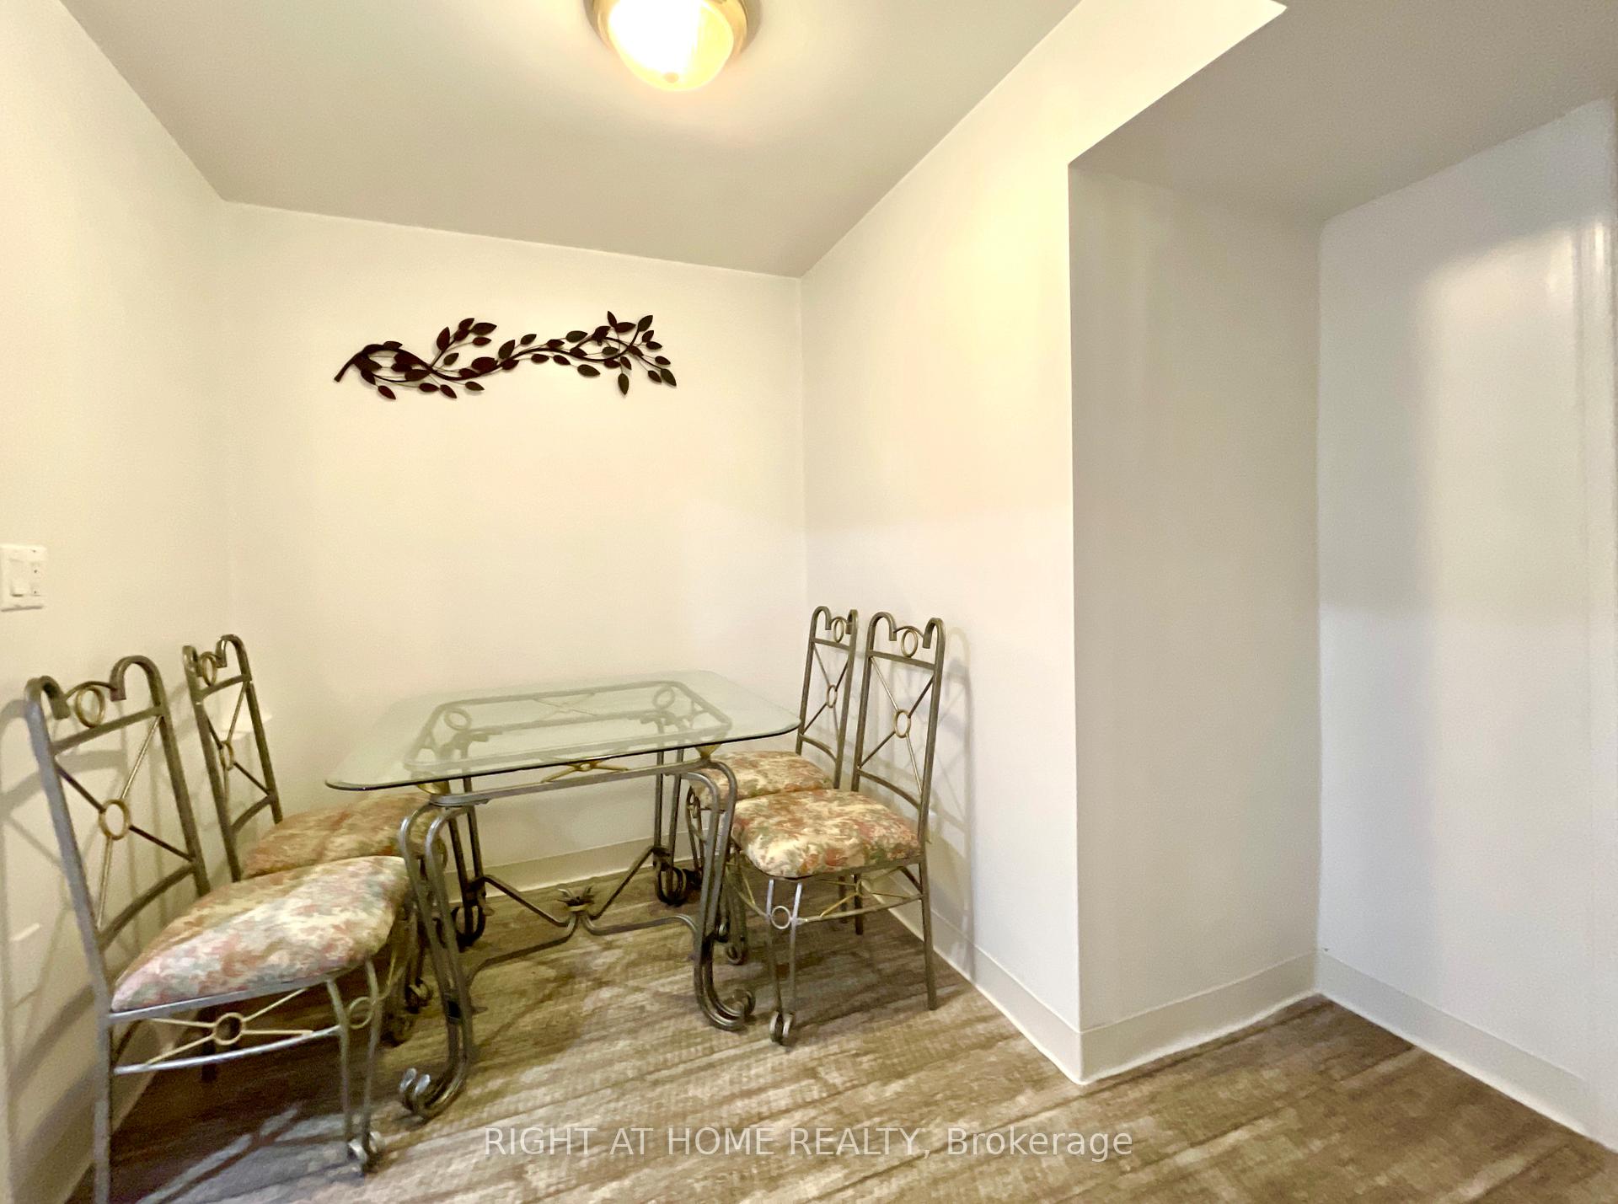
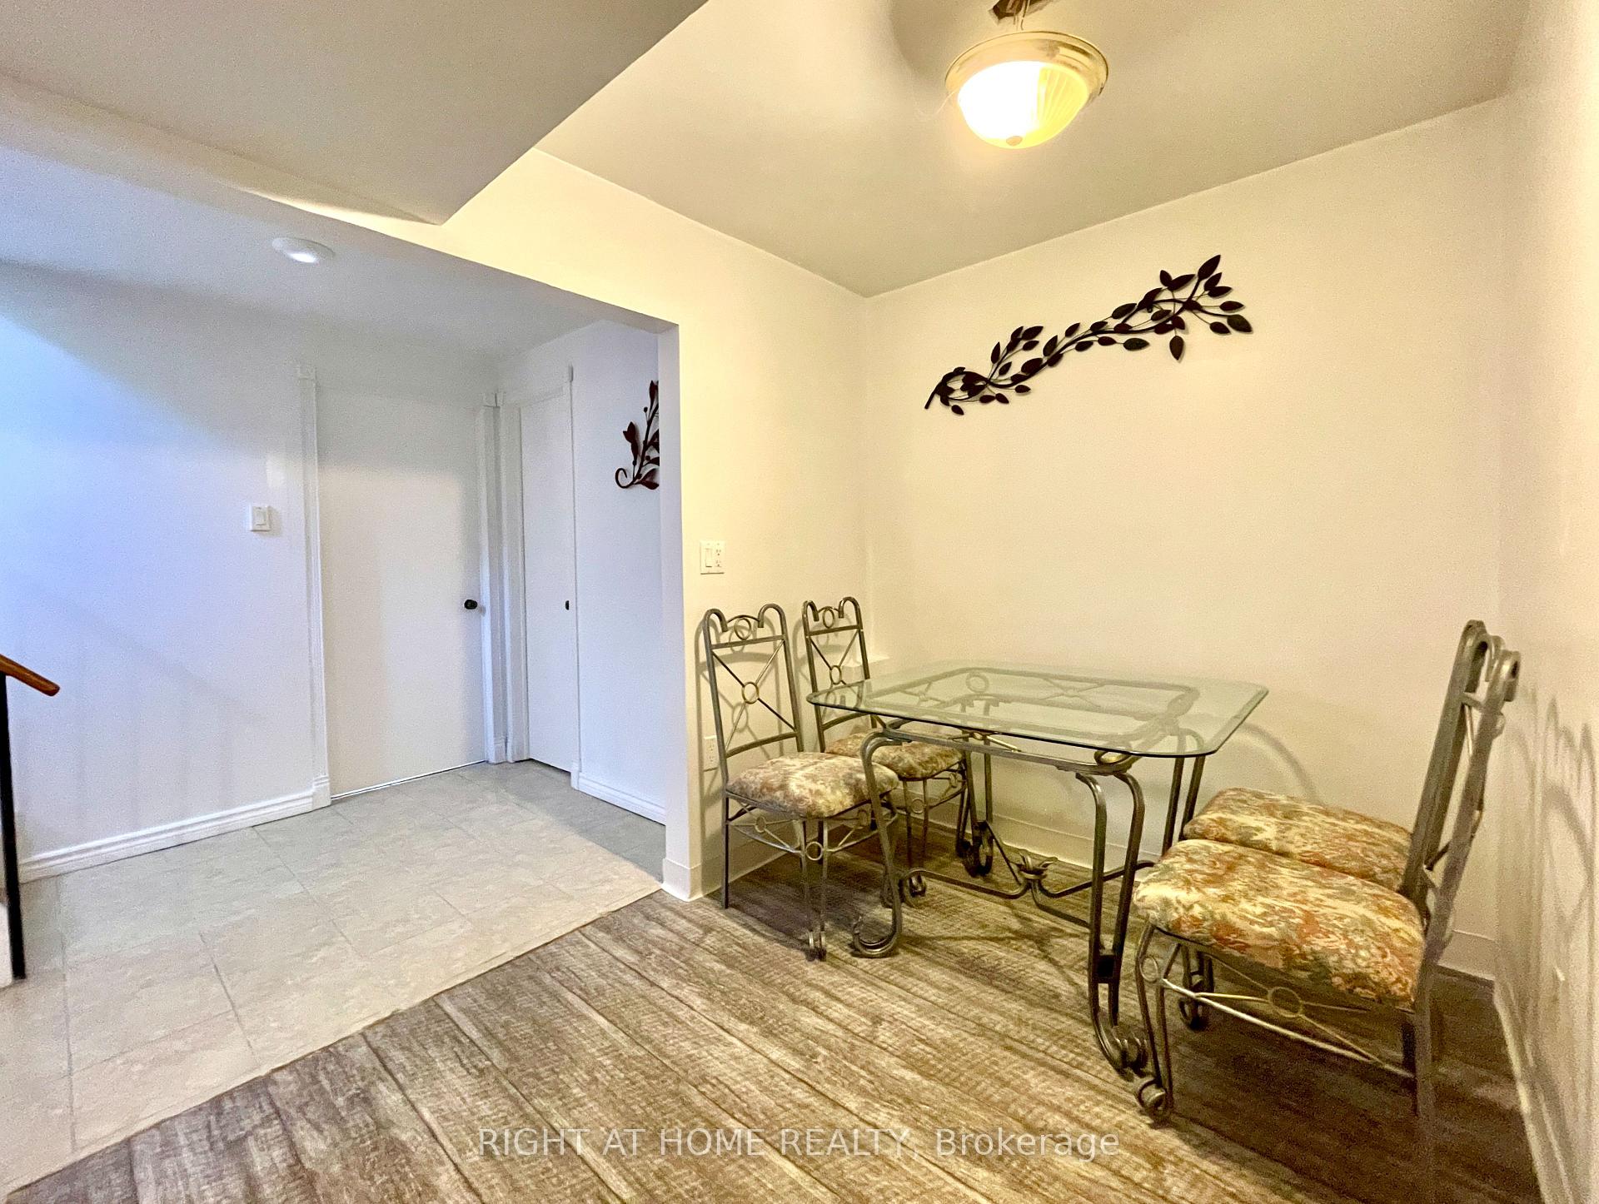
- Kitchen—Basement level, Granite Counters, Backsplash, L-Shaped Room
- Bedroom 4—Basement level, Window, Overlooks Living, Open Concept
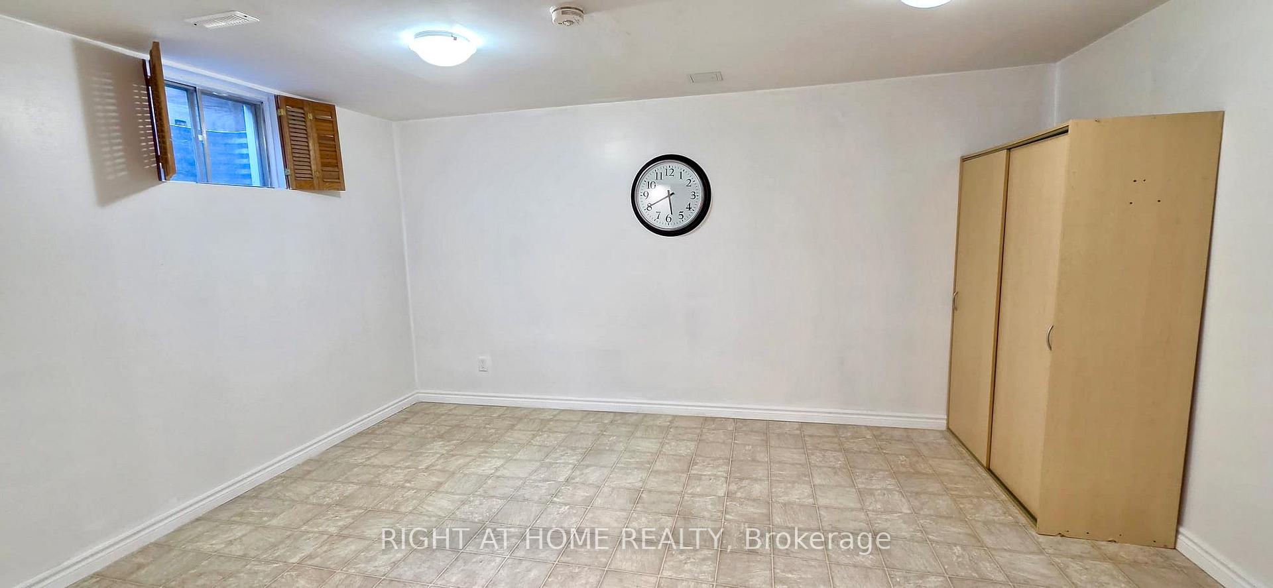
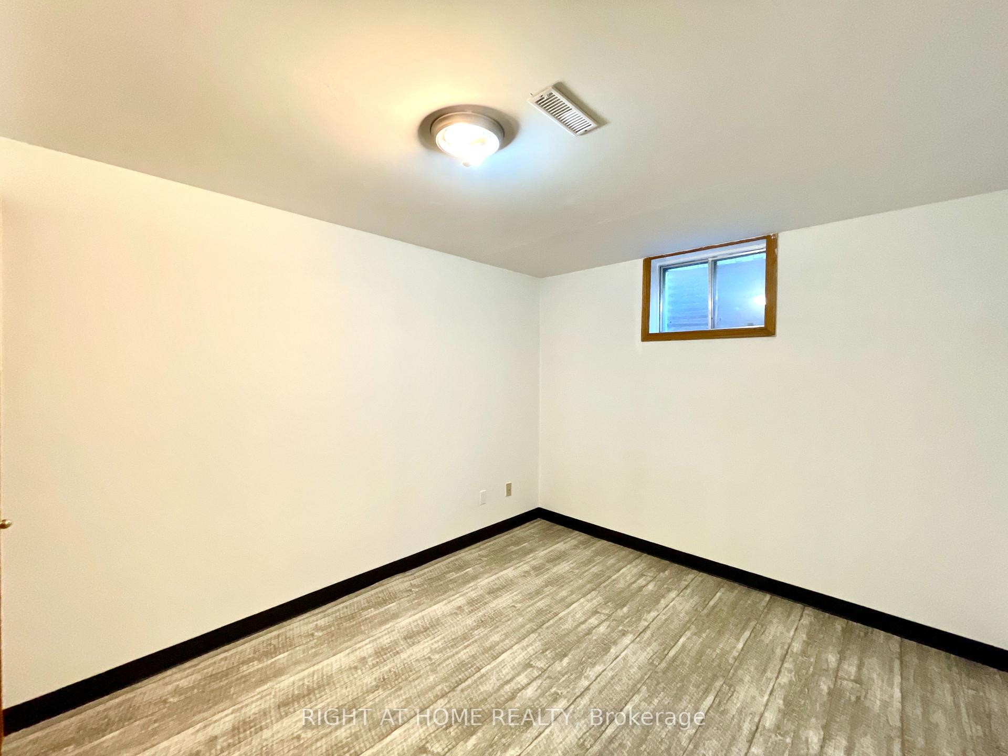
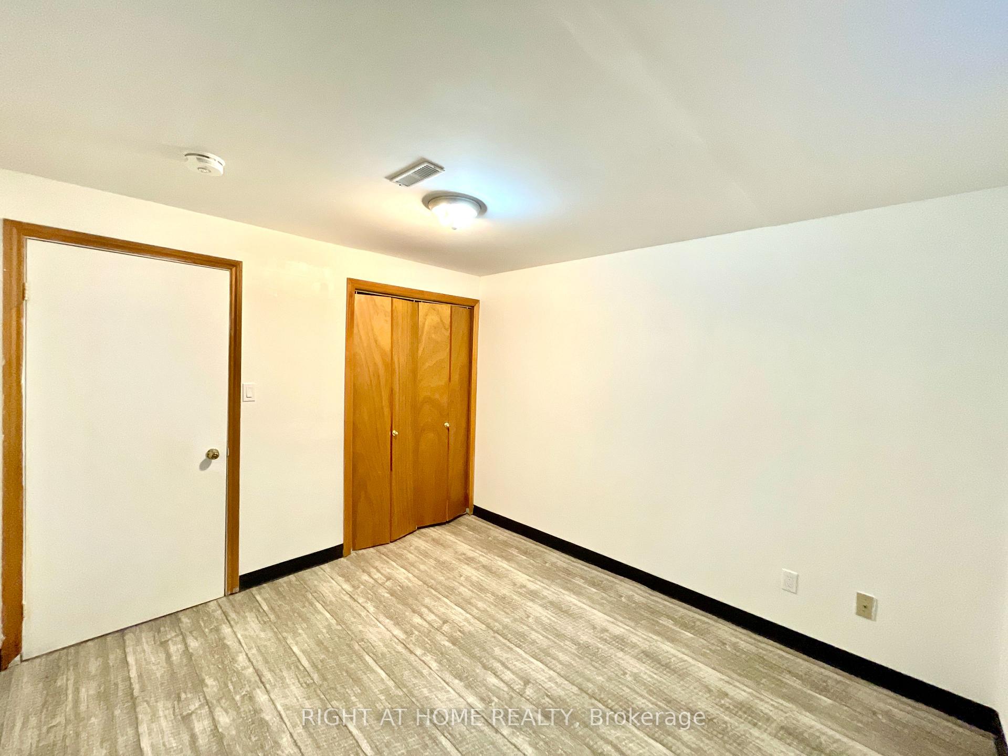
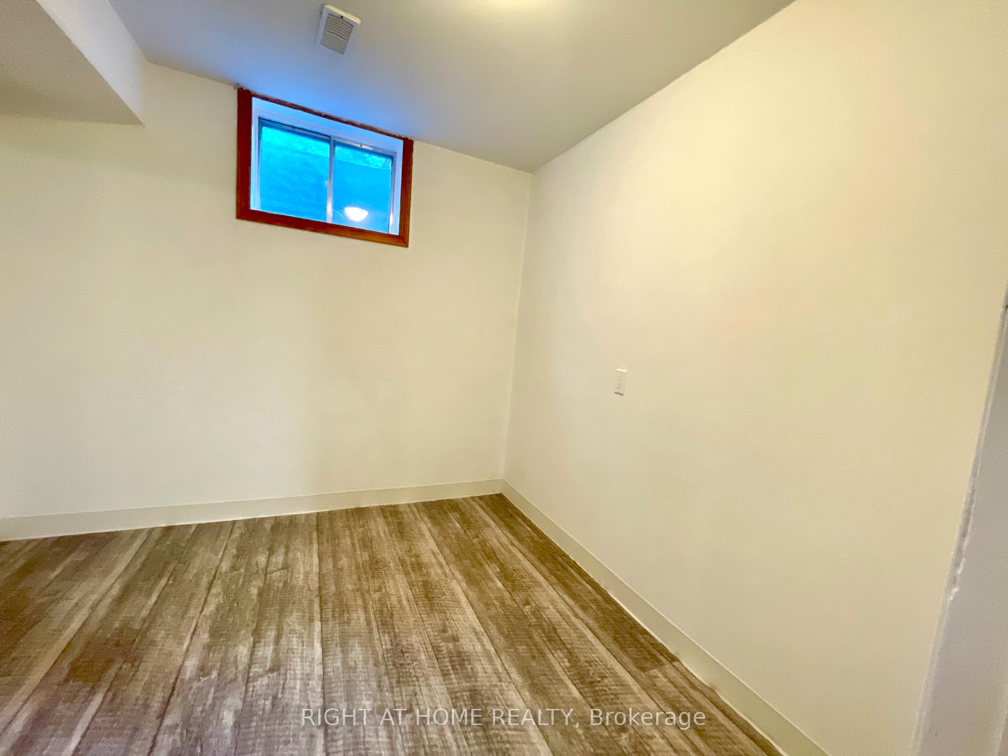
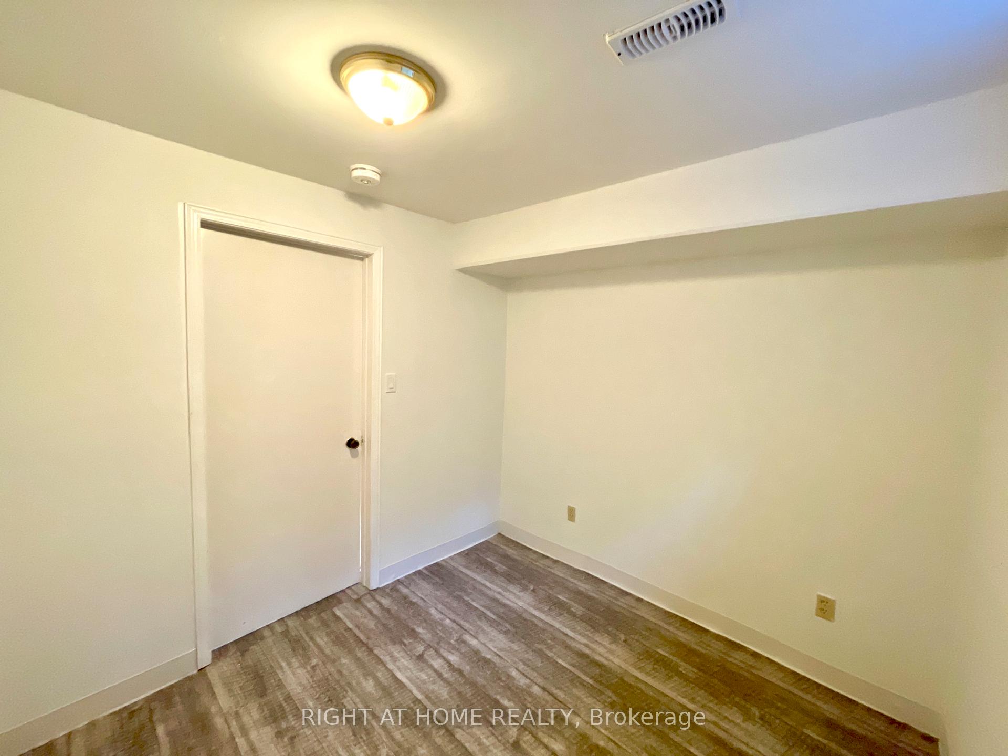
- Bedroom—Basement level, Window, LED Lighting, Vinyl Floor
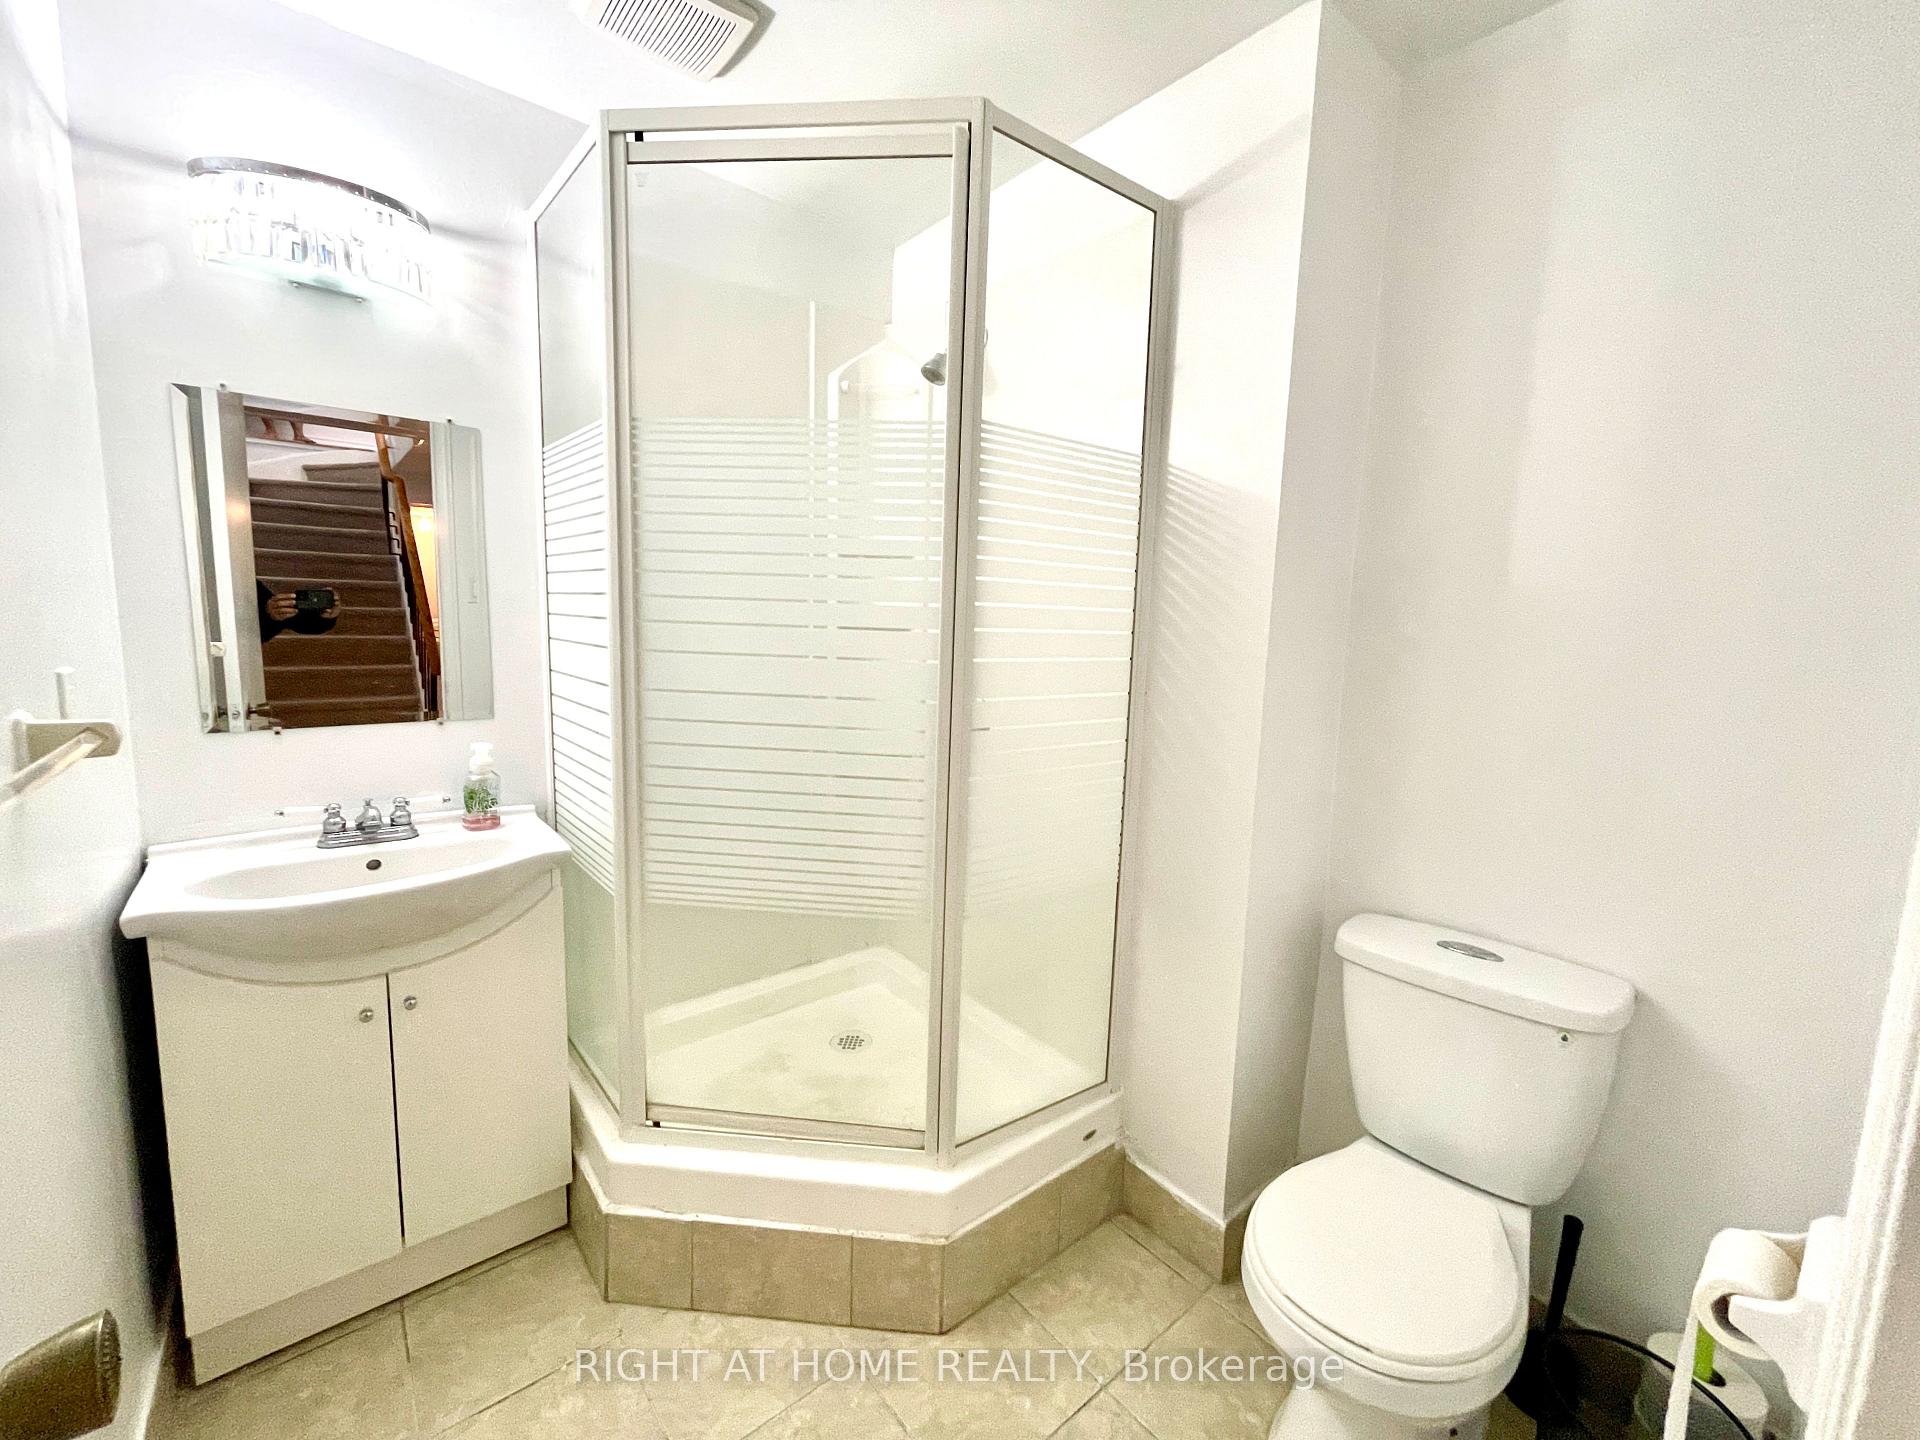
- Bathroom—Basement level, Ceramic Floor, Ceramic Sink, LED Lighting
- Dining Room—Basement level, Open Concept, Combined w/Kitchen, Vinyl Floor
- Bedroom 5—Basement level, Window, Large Closet, Vinyl Floor
Washrooms
- 4-piece, Main
- 3-piece, Basement
- Municipality
- Midland
- Neighbourhood
- Midland
- Main cross streets
- Penetanguishene Rd/Victoria St
- Directions
- Penetanguishene Rd/Victoria St
- MLS® number
- S13522196
- Data source
- Toronto Regional Real Estate Board
- Listed on
- 2026-07-04
- Updated on
- 2026-10-18
- Days on market
- 112 days
- Possession type
- Flexible
- Co-op commission
- 2%
- Seller
- Listed by
- RIGHT AT HOME REALTY
Home Market Value
Current home valuation for 941 Victoria Street, Midland, Midland, ON. Listed for $665,000
HOMEH Estimate
—
Estimated Sales Range
—
HOMEH Estimate for 941 Victoria Street, Midland
Calculated with a real agent's CMA method — 45+ years of experience, codified. Not an AI guess.
For the owner
Is this your home? Track its value.
Get this home's HOMEH Estimate by email once a month, with how many homes are for sale around you.
Mortgage Payment Calculator
Compare up to 4 down payment scenarios
5% on first $500K + 10% on $165,000 over $500K
$41,500
| Scenario 1 | Scenario 2 | Scenario 3 | Scenario 4 | |
|---|---|---|---|---|
−Down payment | % $ | % $ | % $ | % $ |
+CMHC insurance | $24,924 | $18,554 | $15,827 | $0 |
=Total mortgage | $648,029 | $617,054 | $581,077 | $532,000 |
Amortization | ||||
Mortgage rate | % | % | % | % |
| Payment frequency | ||||
=Mortgage payment | $3,164monthly | $3,013monthly | $2,837monthly | $2,597monthly |
Land Transfer Tax
$9,775
$9,775
Around this home
Data provided by OpenStreetMap & Fraser Institute School Rankings
Ask HOMEH
New!Hi there!
👋Text or call (416) 301-9001
Recommended for you
Based on homes you've looked at.
No recommended properties found.
Nearby similar homes
No nearby properties found.
More real estate resources
Other homes nearby
Explore this area
No nearby listings available.