
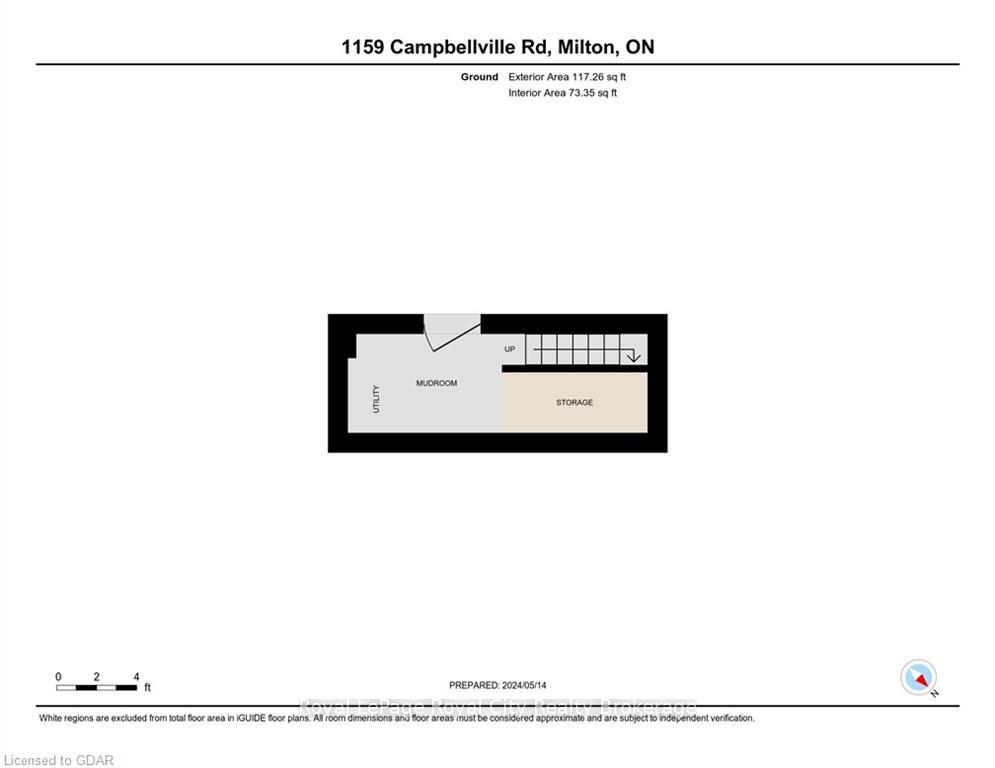
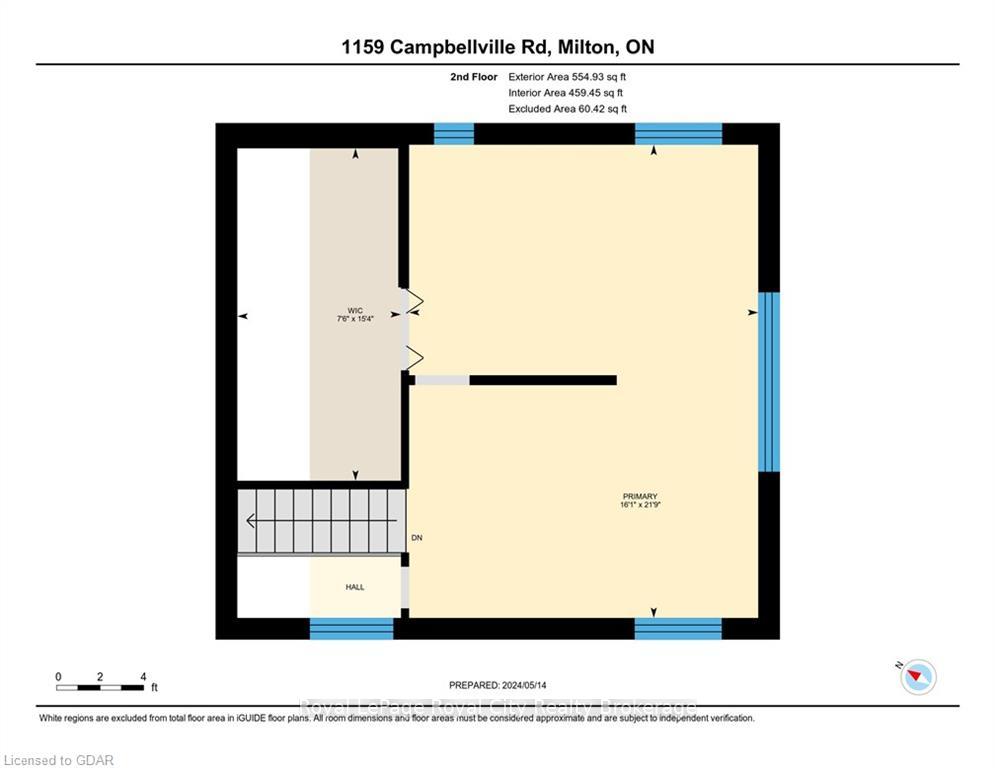
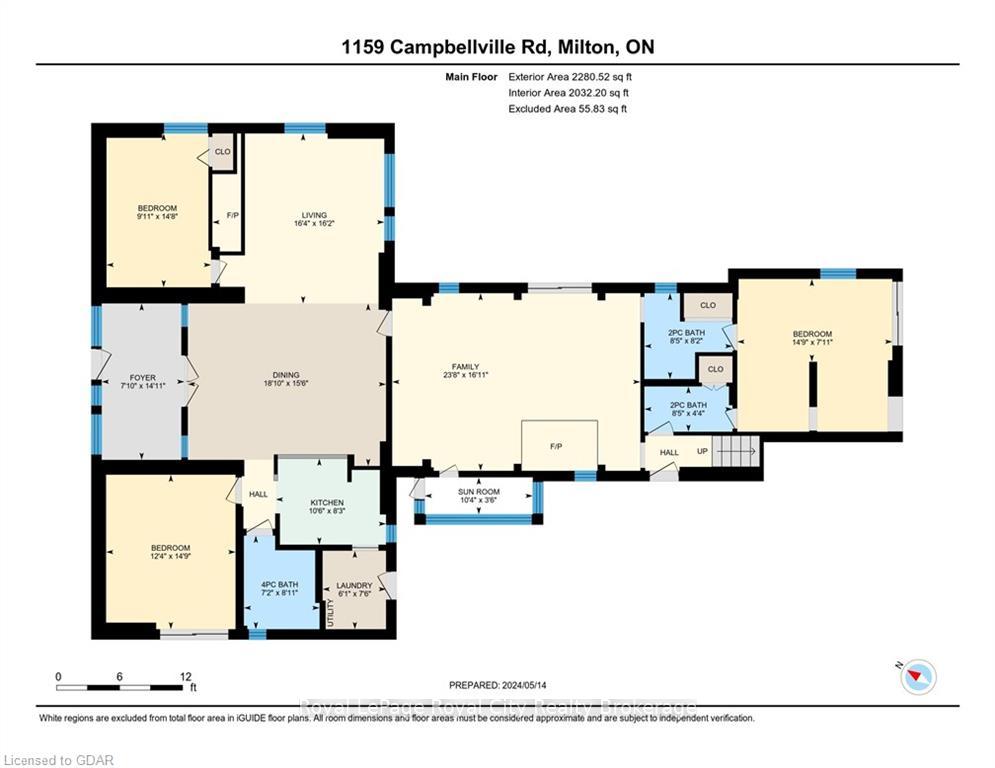
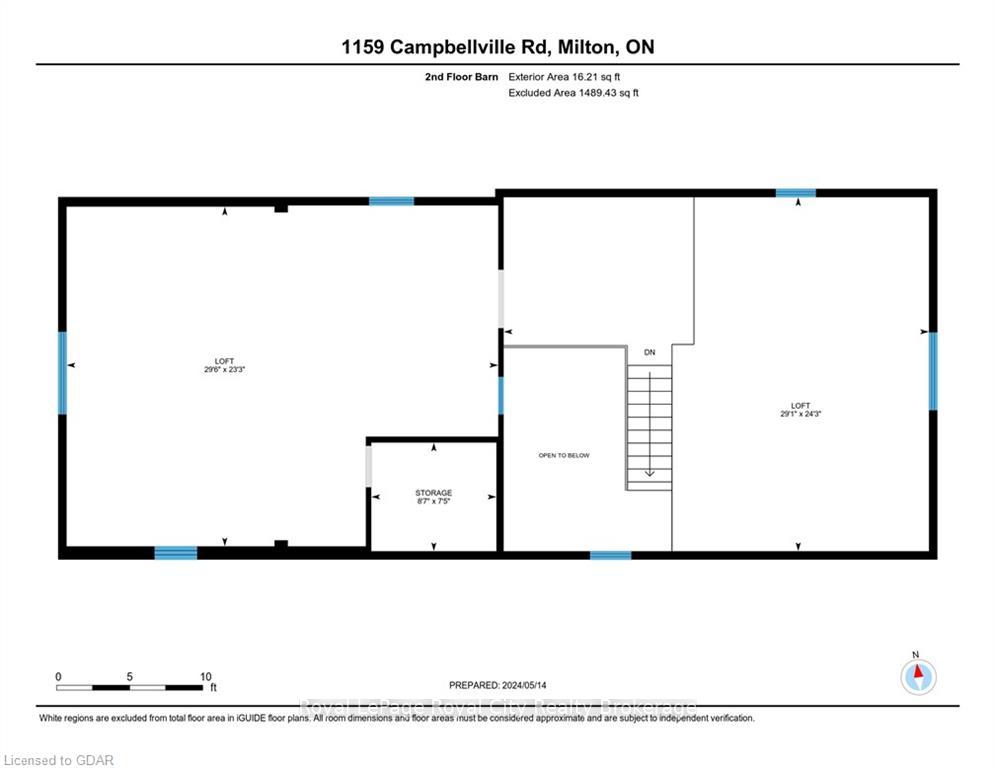
1159 Campbellville Road
Milton (Rural Milton West), ON L0P 1B0
- 3Bedrooms
- 3Bathrooms
- 8Garage
- 2500–3000Sq Ft
- $4,038Tax
- —Lot Size
 Estimated Value:$1,781,067See Free Estimate Report

Property not available for sale or for rent.
HOMEH One: full-service selling for a 1% listing fee. The buyer's agent commission is separate.
Free Home EvaluationHow Much Is My Home Worth?Homes for Sale NearbySale & Price History for 1159 Campbellville Road, Milton, Rural Milton West
Real estate boards require you to or to see the full details of this property.
*Sold prices and complete sale & price history are regulated data. Under the Trust in Real Estate Services Act, 2002 (TRESA) and the rules of the Real Estate Council of Ontario (RECO), and pursuant to the Multiple Listing Service® rules of the Canadian Real Estate Association (CREA) and the Toronto Regional Real Estate Board (TRREB), this information may be shown only to registered users who have agreed to the applicable terms of use (a Virtual Office Website, or "VOW," arrangement). HOMEH Inc., Brokerage therefore provides it to signed-in members only. Creating an account is free and takes under a minute.
About 1159 Campbellville Road, Milton, Rural Milton West
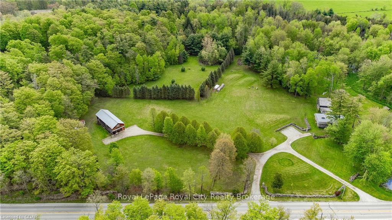
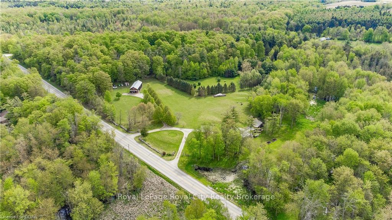
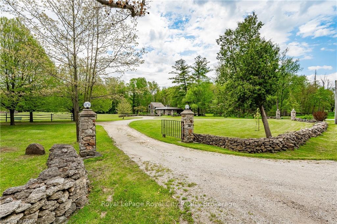
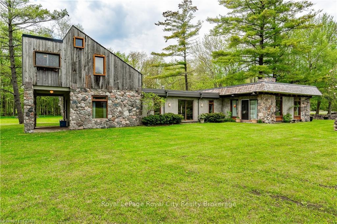
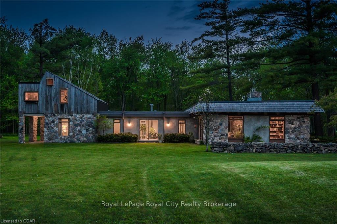
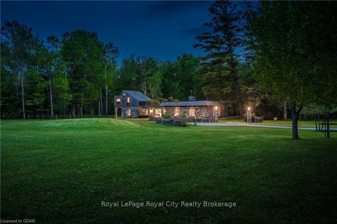
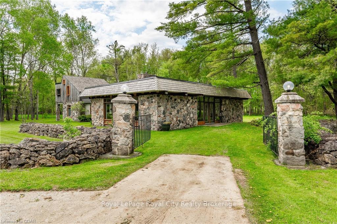
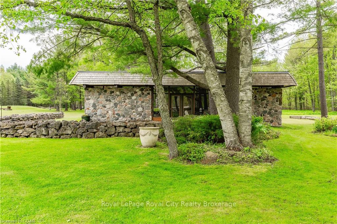
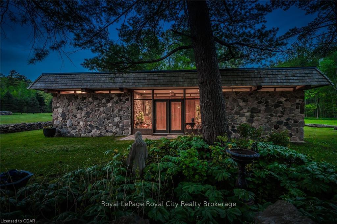
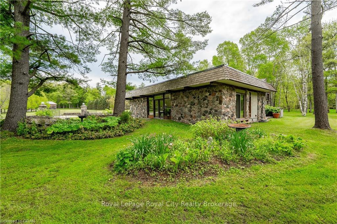
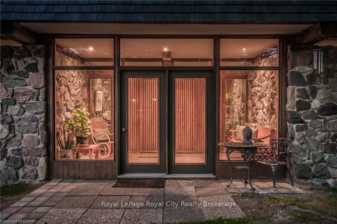
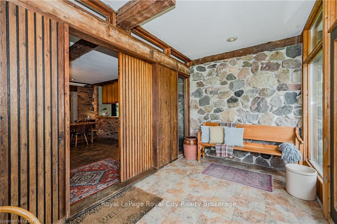
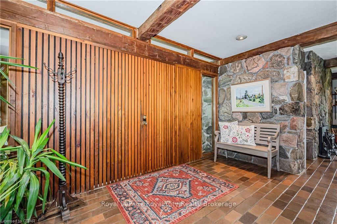
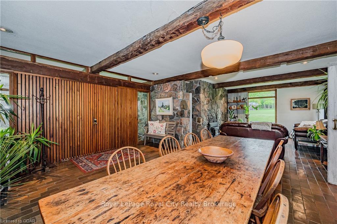
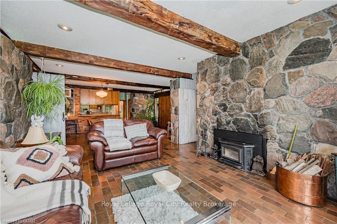
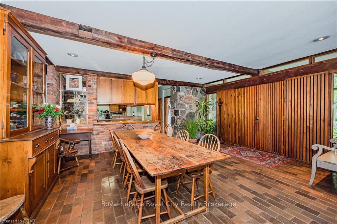
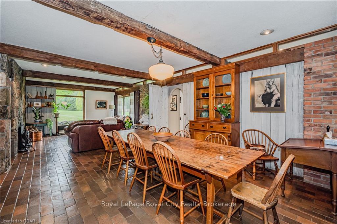
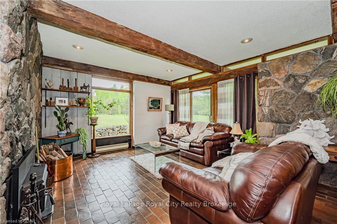
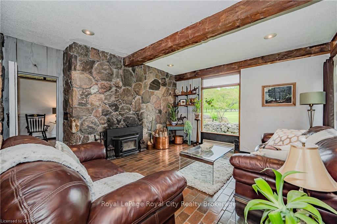
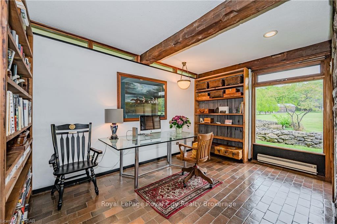
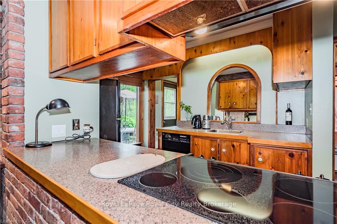
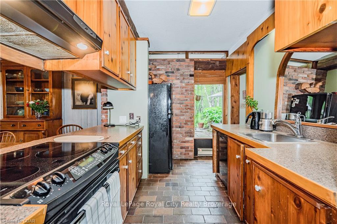
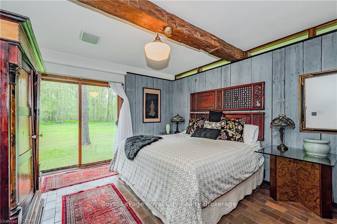
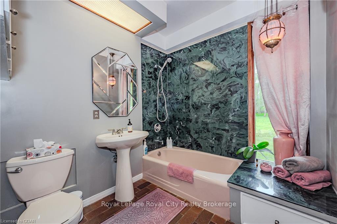
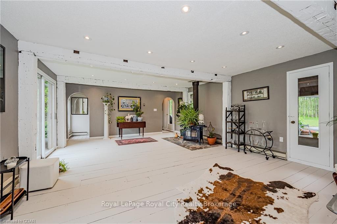
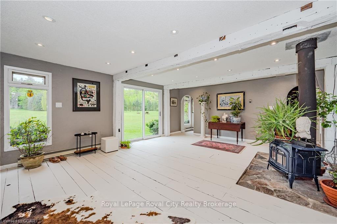
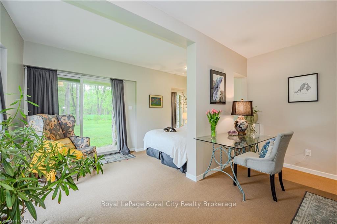
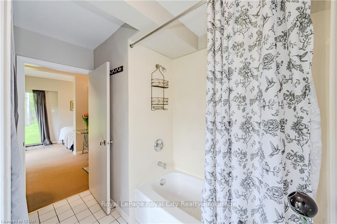
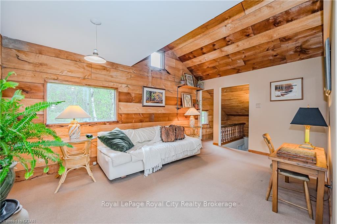
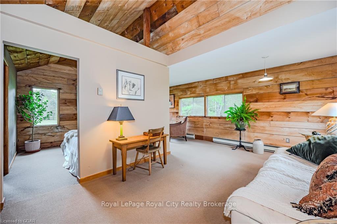
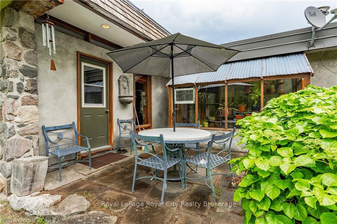
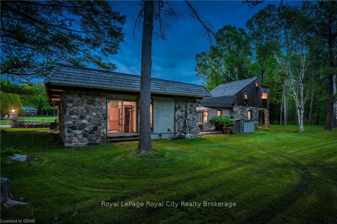
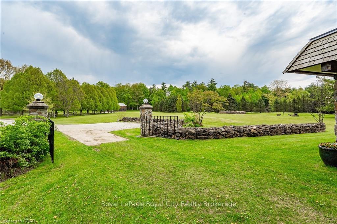
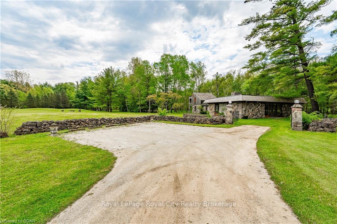
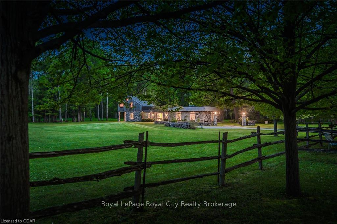
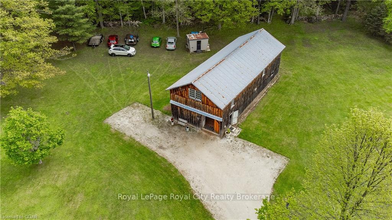
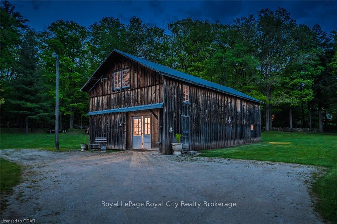
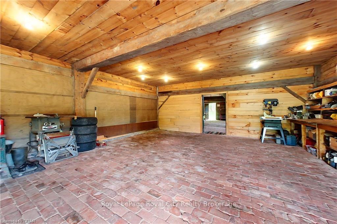
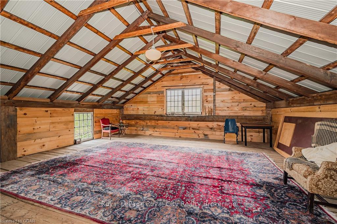
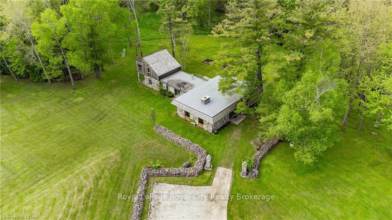
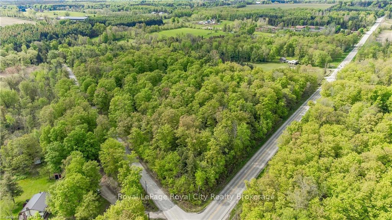
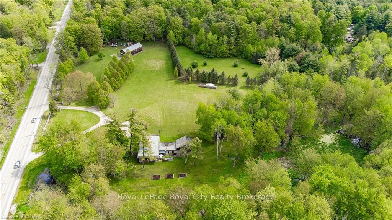
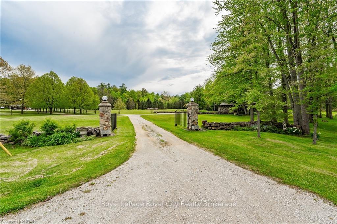
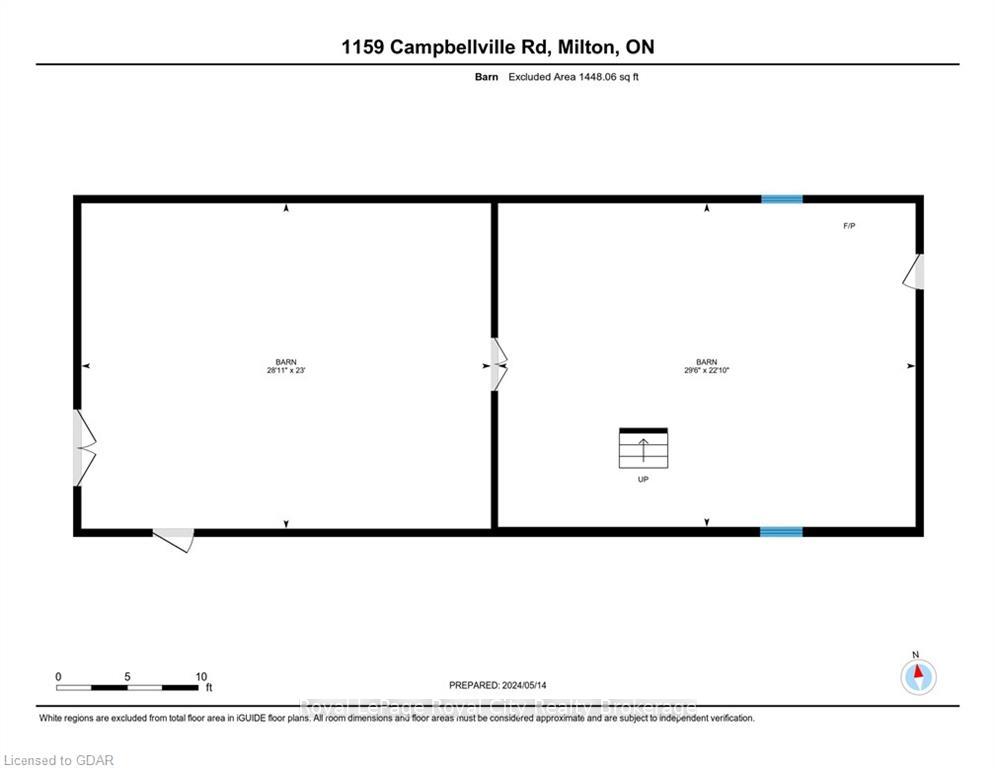
Fieldstone Hall. With approximately 1286 ft of frontage and stunning curb appeal, this property boasts 11 acres of manicured lawns, meadows, a woodlot, and a protected naturalized wetland that is home to herons, cranes, and mallards, captivating the admiration of many passersby. The residence was inspired by Frank Lloyd Wright's design style, showcasing an organic architectural style that harmonizes with the surrounding environment. The construction of the house utilized many natural recycled materials, including fieldstone collected from the township and hand-split for both interior and exterior walls, reclaimed brick enhancing the kitchen's focal walls, and wood beams and brick floors contributing to the custom design. Numerous large windows and sliding glass doors flood the interior with natural light and offer enchanting views of the property. A separate driveway, lined with Linden trees, leads to a two-story barn spanning 1600 square feet of open space on the main floor, brimming with character and equipped with its own separate hydro meter and cobblestone flooring. Let your imagination soar – this property is an ideal canvas for an organic market garden, horticulture therapy retreat, or an estate residence (with the proper municipal approvals). Conveniently located just west of the Village of Campbellville. And close to Mountsberg Conservation Area, Crawford Lake, Glen Eden Ski Area, major arteries, Aldershot GO Station, Pearson Airport, and cities such as Oakville, Burlington, Hamilton, Guelph and Kitchener-Waterloo, this property offers both tranquility and accessibility. Truly one-of-kind!
Key Facts & Features
Property Costs
- Annual Property Tax Amount
- $4,038
- Land Transfer Tax Fee
- $36,375
Rental Items
- Under Contract
- Water Treatment, Hot Water Heater
- Basement Type
- None
Interior Features
- Interior Extras
- Brick & Beam
- View
- Meadow, Trees/Woods
- Fireplace/Stove
- Yes
- Fireplace Features
- Living Room
- Elevator
- No
Exterior Features
- Exterior Extras
- Lighting
- Pool
- None
- Other Structures
- Barn
Building
- Building Type
- Detached
- Building Style
- Bungalow
- Approx Age
- 51-99
Construction
- Exposure
- South
- Exterior Finish
- Concrete, Wood
- Roof
- Membrane, Cedar, Flat
- Foundation Details
- Concrete Block
- Special Designation
- Unknown
Lot
- Lot Size
- x
- Lot Size Code
- x
Inclusions
- Inclusions
- Dishwasher, Dryer, Refrigerator, Stove, Washer
Exclusions
- Exclusions
- Dining room, front bedroom, front office and front bathroom light fixture. Some garden statuary.
Parking & Garages
- Garage Type
- None
- Garage Spaces
- 8
- Parking Spaces
- 8
- Total Garage And Parking Spaces
- 8
Heating & Cooling
- Heat Source
- Wood
- Heat Type
- Baseboard
- Air Conditioning
- None
- Sewers
- Septic
- Bedrooms
- 3
- Washrooms
- 3
- Kitchens
- 1
Room sizes
- Foyer—Main level
- Dining Room—Main level, Beamed Ceilings
- Living Room—Main level, Finished
- Office—Main level
- Kitchen—Main level, Double Sink
- Bathroom—Main level
- Bedroom—Main level
- Laundry—Main level
- Family Room—Main level
- Bedroom—Main level
- Bathroom—Main level
- Bathroom—Main level
- Sunroom—Main level
- Primary Bedroom—Second level, Cathedral Ceiling(s)
- Mud Room—Main level
Washrooms
- 4-piece, Main
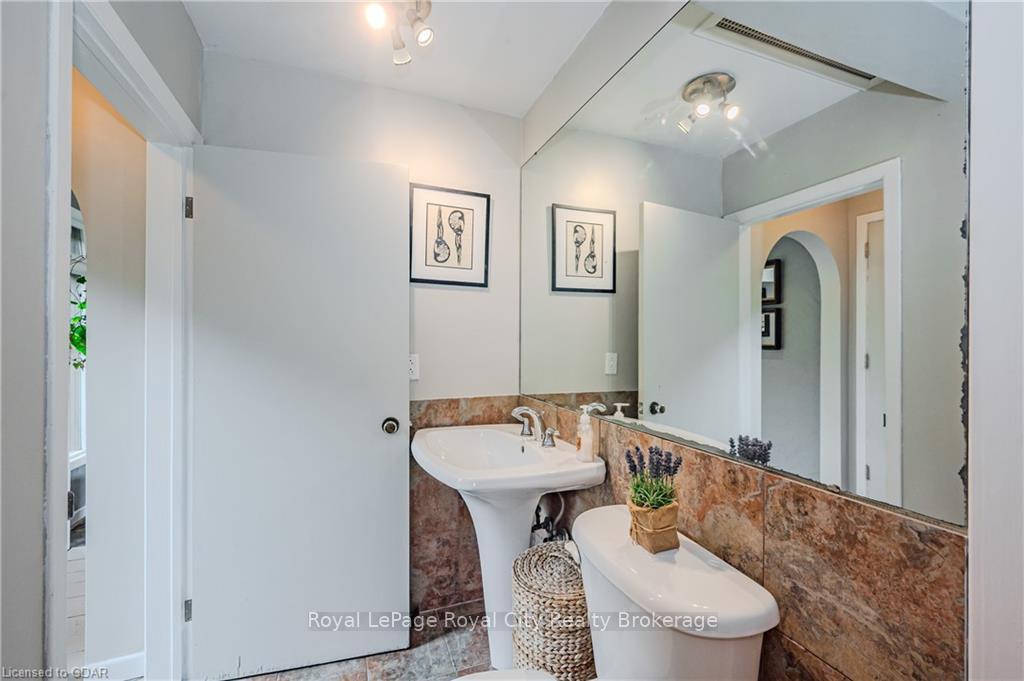
- 2-piece, Main
- Municipality
- Milton
- Neighbourhood
- Rural Milton West
- Main cross streets
- Travelling on Campbellville Rd the property is located on the Southwest corner of Campbellville Rd and First line of Nassagaweya Township.
- Zoning
- A2,GA,GB
- Directions
- Travelling on Campbellville Rd the property is located on the Southwest corner of Campbellville Rd and First line of Nassagaweya Township.
- Waterfront
- None
- MLS® number
- W10877699
- Data source
- itso
- Status change
- 2025-03-14
- Listed on
- 2024-05-15
- Days on market
- 303 days
- Possession type
- 30-59 days
- Co-op commission
- 2.5% + H.S.T.
- Seller
- Listed by
- Royal LePage Royal City Realty Brokerage
Home Market Value
Current home valuation for 1159 Campbellville Road, Milton, Rural Milton West, Milton, ON. Listed for $1,995,000
HOMEH Estimate
$1,781,067
Estimated Sales Range
$1,246,747 - $2,315,387
HOMEH Estimate for 1159 Campbellville Road, Milton, Rural Milton West
Calculated with a real agent's CMA method — 45+ years of experience, codified. Not an AI guess.
For the owner
Is this your home? Track its value.
Get this home's HOMEH Estimate by email once a month, with how many homes are for sale around you.
Mortgage Payment Calculator
Compare up to 4 down payment scenarios
20% required for homes $1.5M or more
$399,000
| Scenario 1 | Scenario 2 | Scenario 3 | Scenario 4 | |
|---|---|---|---|---|
−Down payment | % $ | % $ | % $ | % $ |
+CMHC insurance | $0 | $0 | $0 | $0 |
=Total mortgage | $1,596,000 | $1,496,250 | $1,396,500 | $1,296,750 |
Amortization | ||||
Mortgage rate | % | % | % | % |
| Payment frequency | ||||
=Mortgage payment | $7,792monthly | $7,305monthly | $6,818monthly | $6,331monthly |
Land Transfer Tax
$36,375
$36,375
Around this home
No schools found nearby
Data provided by OpenStreetMap & Fraser Institute School Rankings
Ask HOMEH
New!Hi there!
👋Text or call (416) 301-9001
Recommended for you
Based on homes you've looked at.
No recommended properties found.
Nearby similar homes
No nearby properties found.
More real estate resources
Other homes nearby
Explore this area
Nearby neighbourhoods
No nearby listings available.