
1018 Flagstone Lane
Minden Hills (Minden), ON K0M 2K0
- 4+1Bedrooms
- 3Bathrooms
- 3Garage
- 3500–5000Sq Ft
- $7,657Tax
- 762×532 ftLot Size
 Estimated Value:$1,582,822See Free Estimate Report

Property not available for sale or for rent.
HOMEH One: full-service selling for a 1% listing fee. The buyer's agent commission is separate.
Free Home EvaluationHow Much Is My Home Worth?Homes for Sale NearbySale & Price History for 1018 Flagstone Lane, Minden Hills, Minden
| Start Date | End Date | Price | Event | MLS# |
|---|---|---|---|---|
| 2026-07-28 | 2026-07-29 | Login to See Prices | Sold | x13613054 |
Real estate boards require you to or to see the full details of this property.
*Sold prices and complete sale & price history are regulated data. Under the Trust in Real Estate Services Act, 2002 (TRESA) and the rules of the Real Estate Council of Ontario (RECO), and pursuant to the Multiple Listing Service® rules of the Canadian Real Estate Association (CREA) and the Toronto Regional Real Estate Board (TRREB), this information may be shown only to registered users who have agreed to the applicable terms of use (a Virtual Office Website, or "VOW," arrangement). HOMEH Inc., Brokerage therefore provides it to signed-in members only. Creating an account is free and takes under a minute.
About 1018 Flagstone Lane, Minden Hills, Minden
Summarized Description
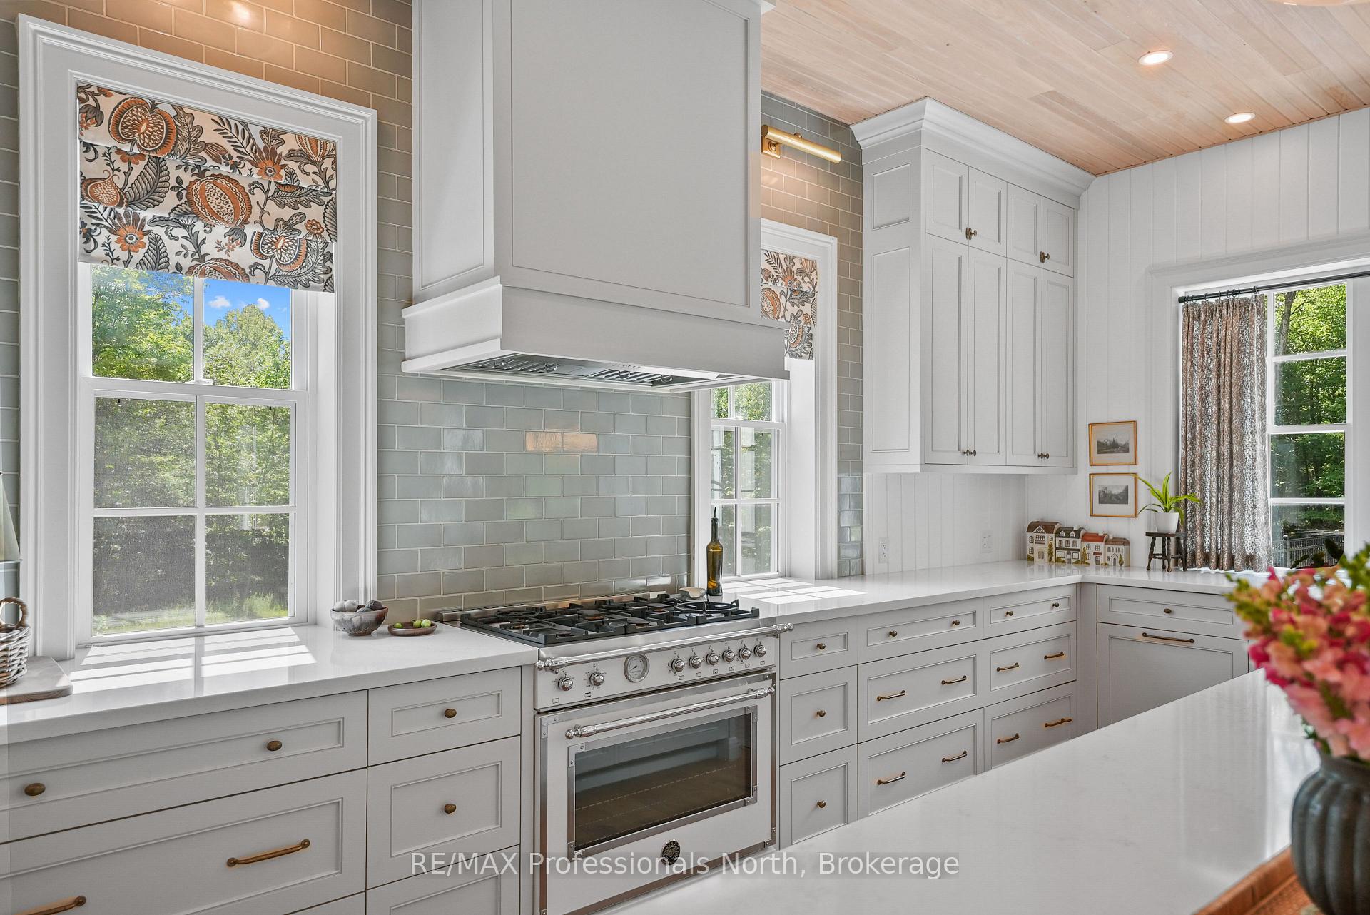
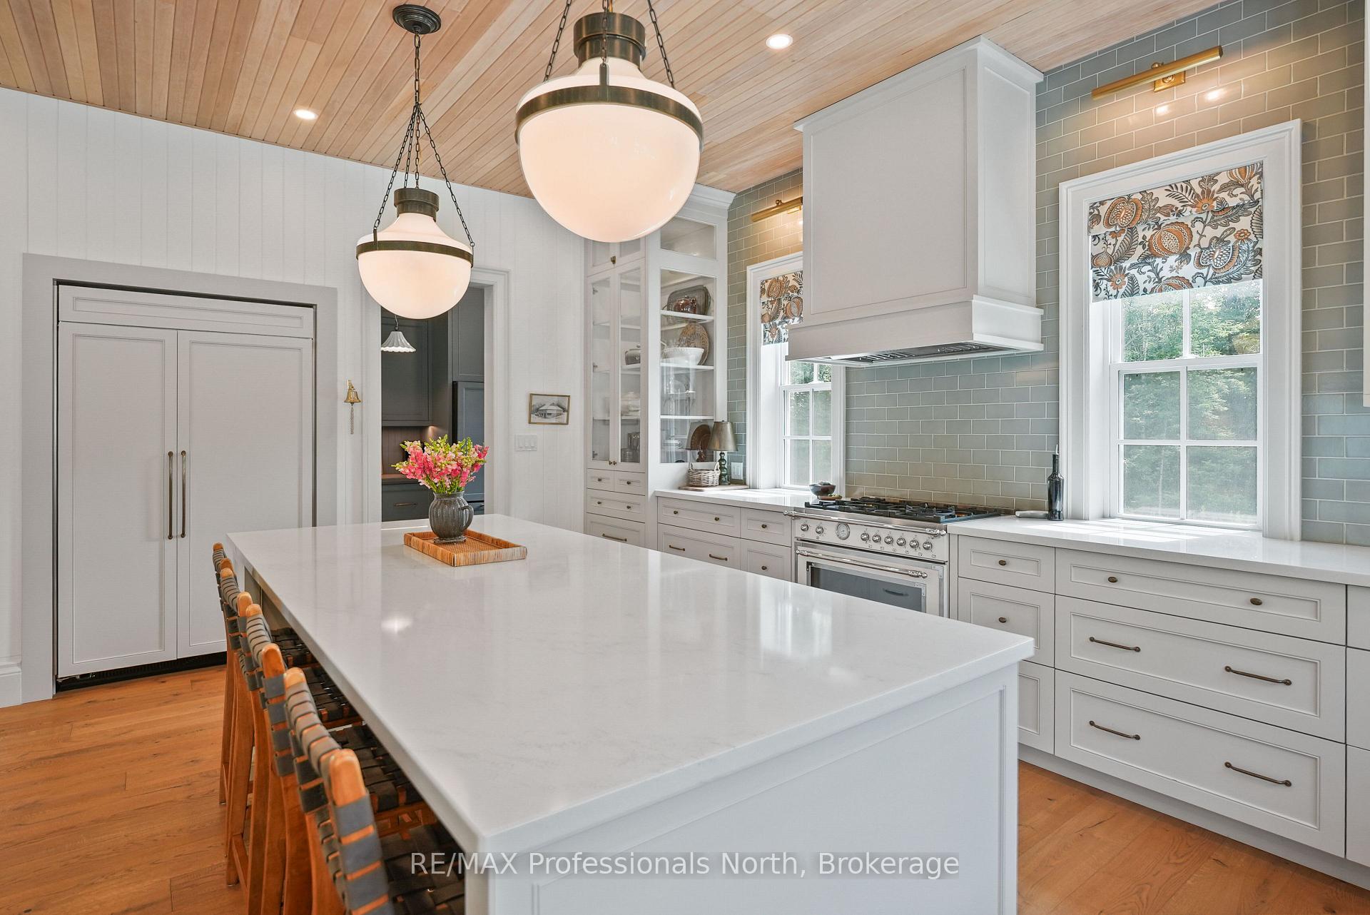
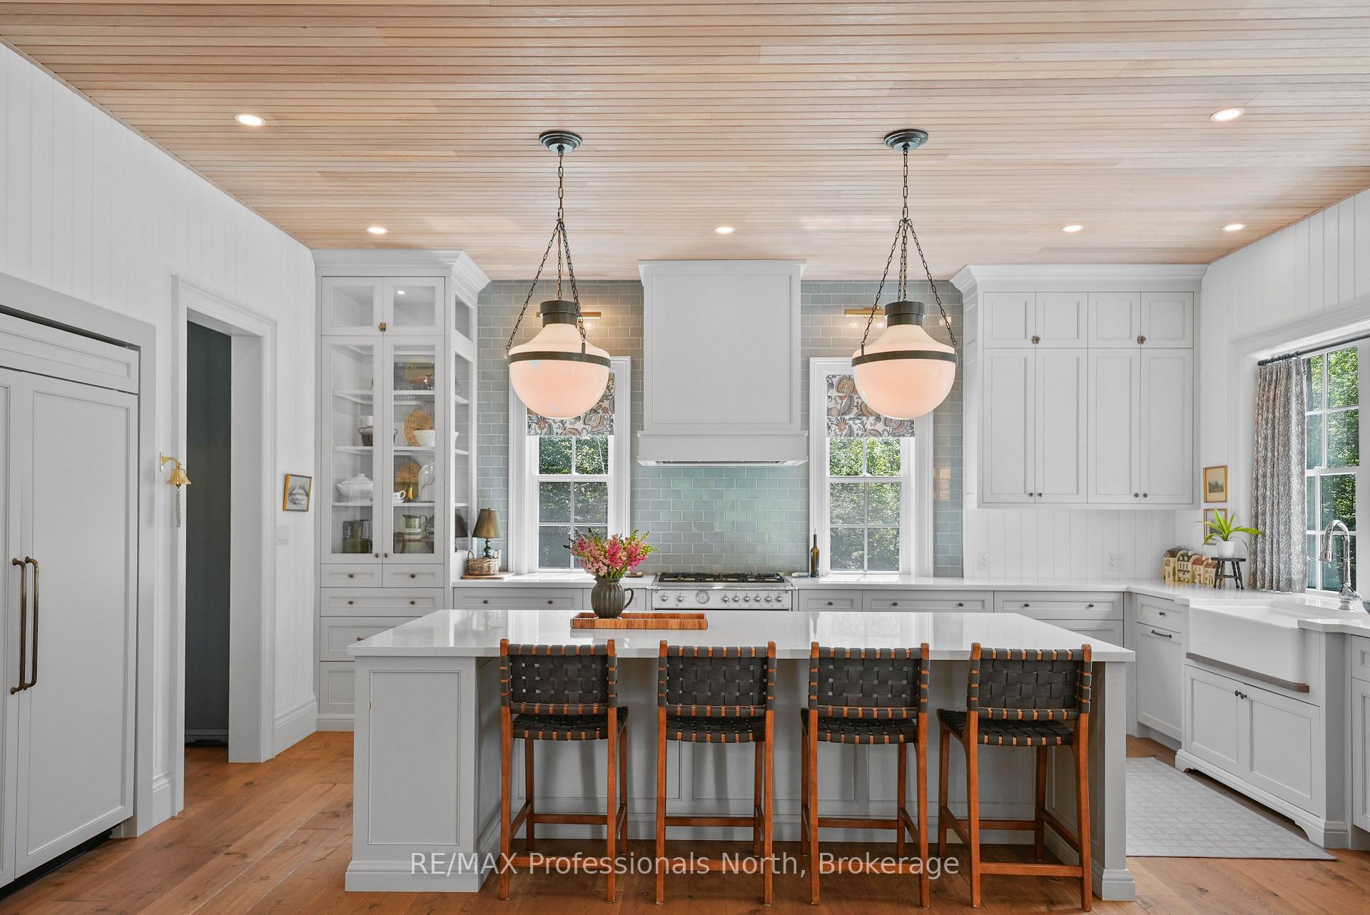
- Architectural masterwork by a top designer.
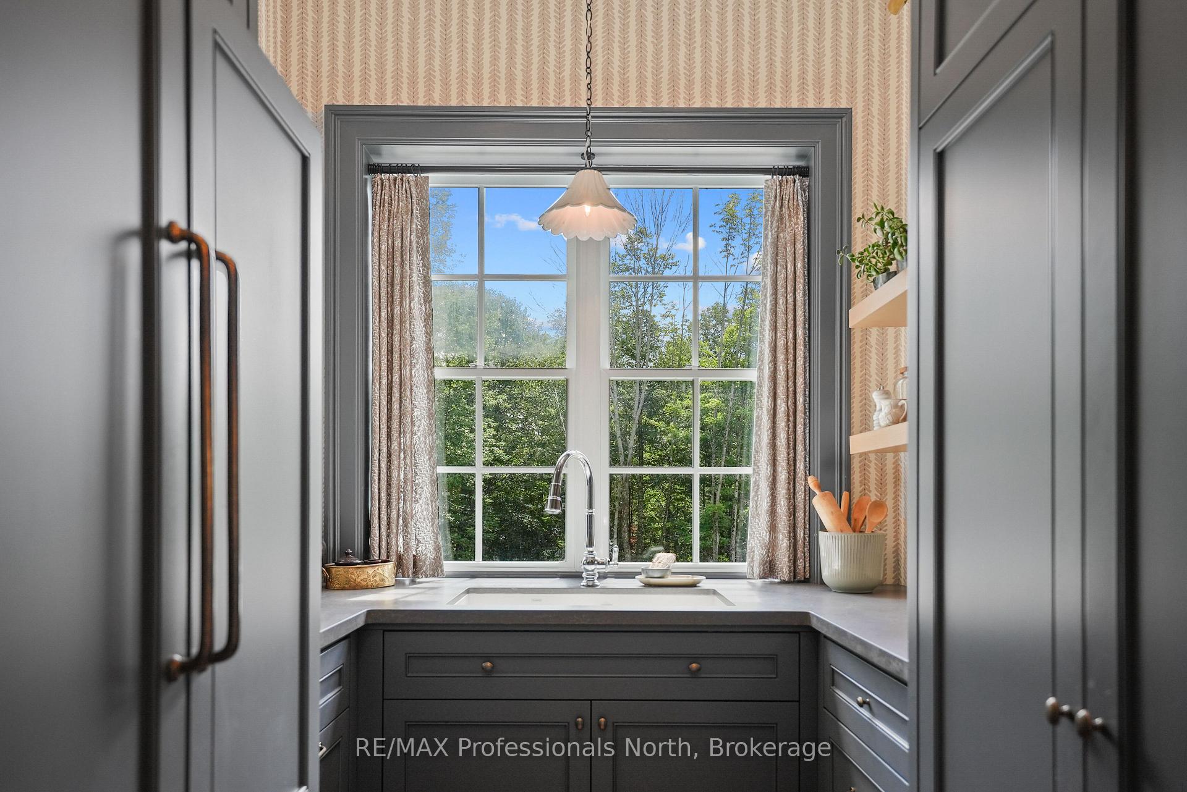
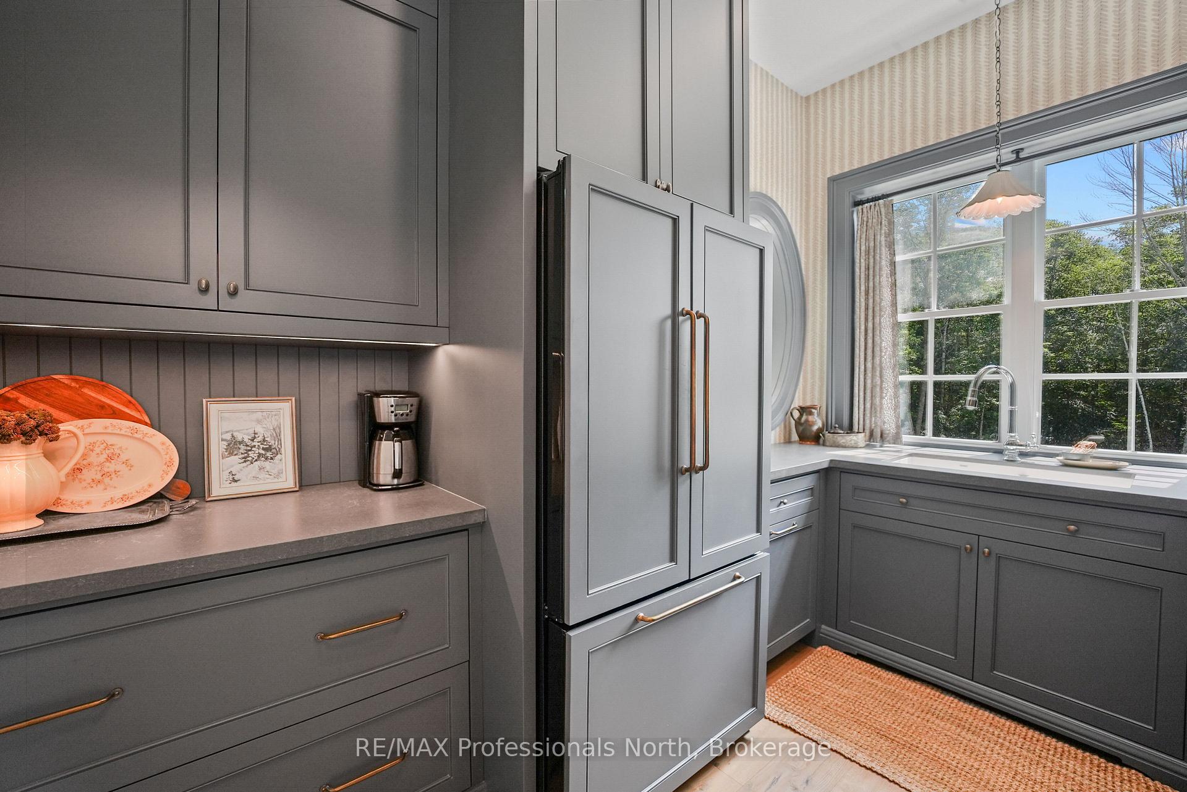
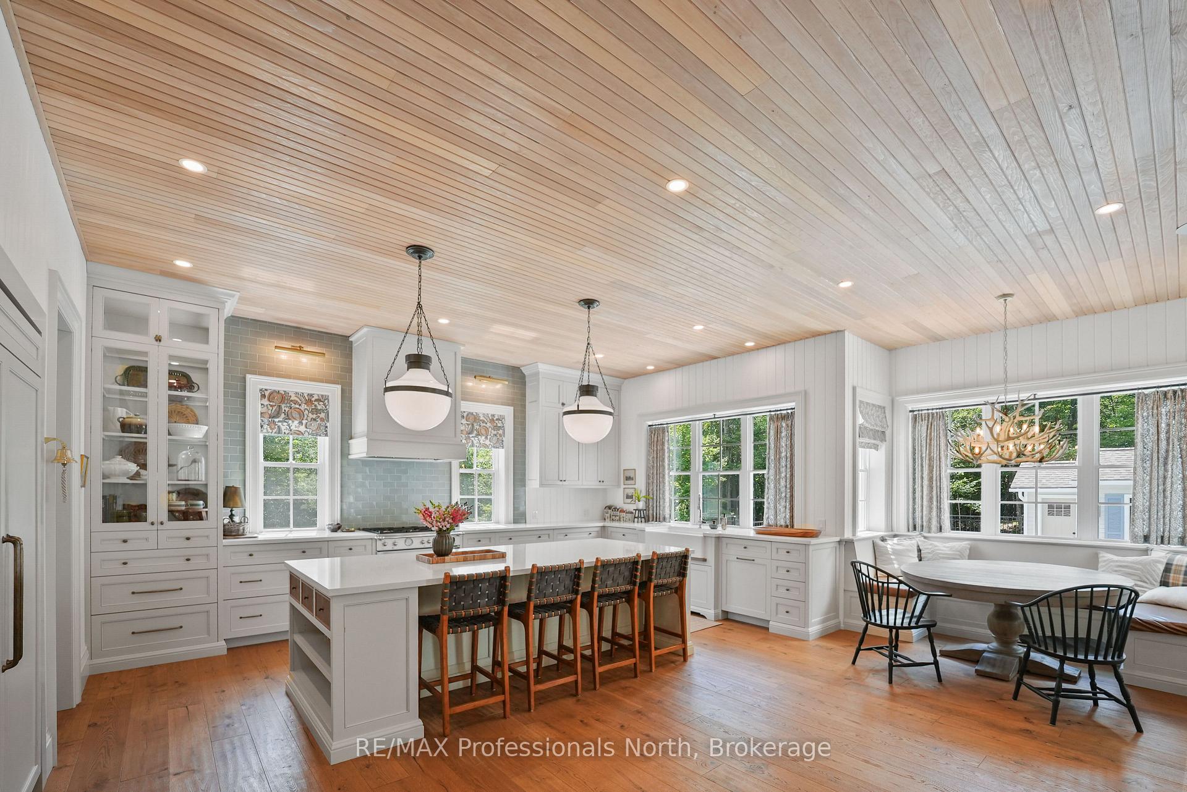
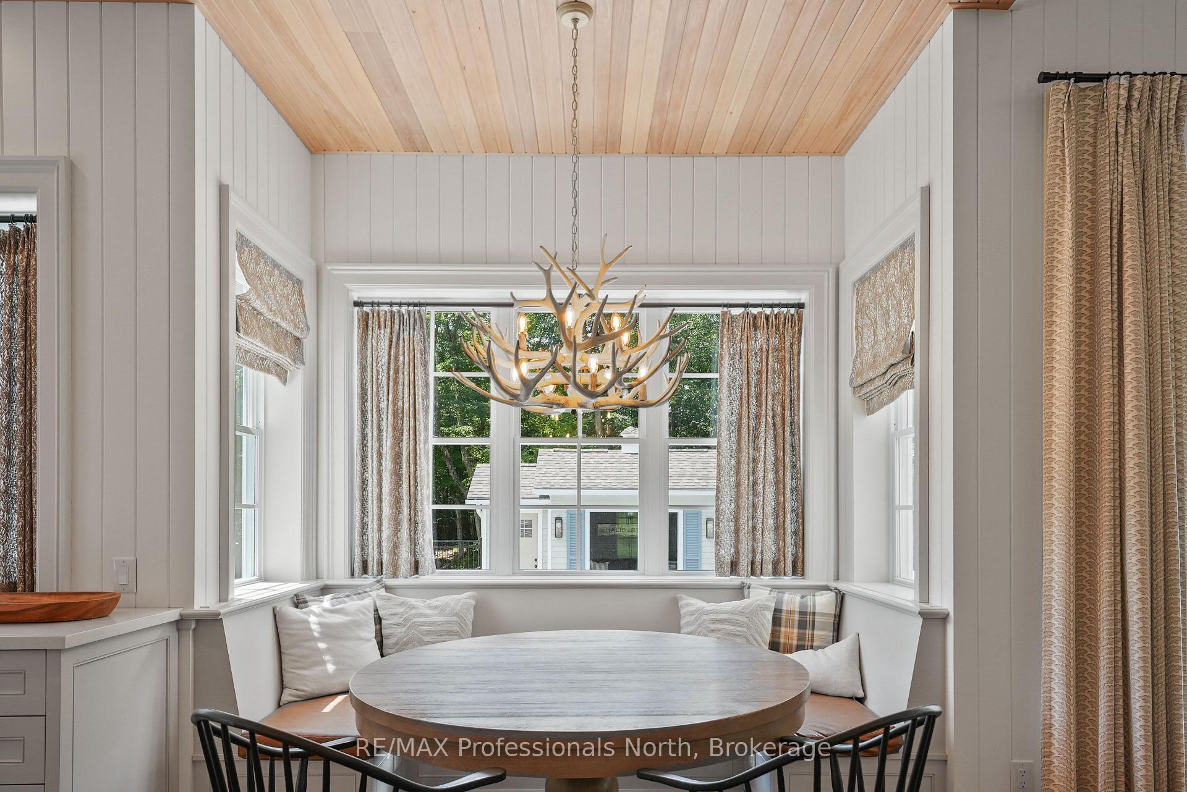
- Custom cabinetry and designer lighting throughout.
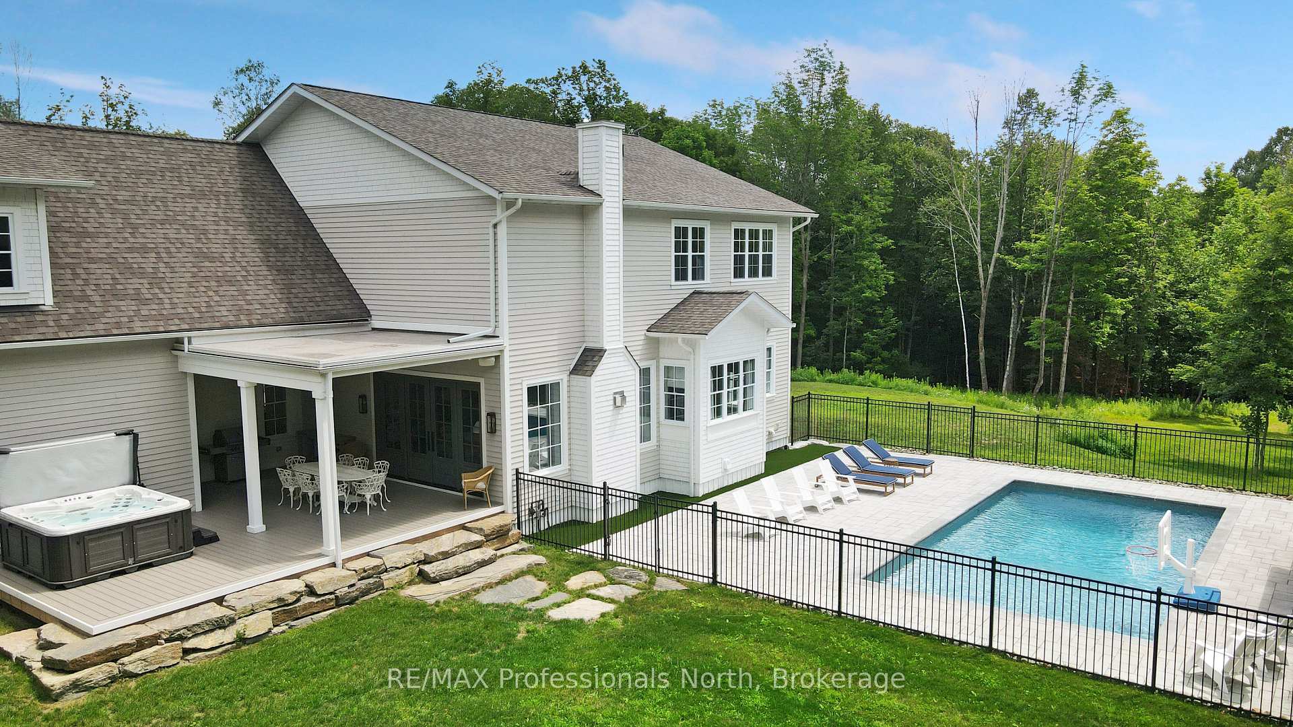
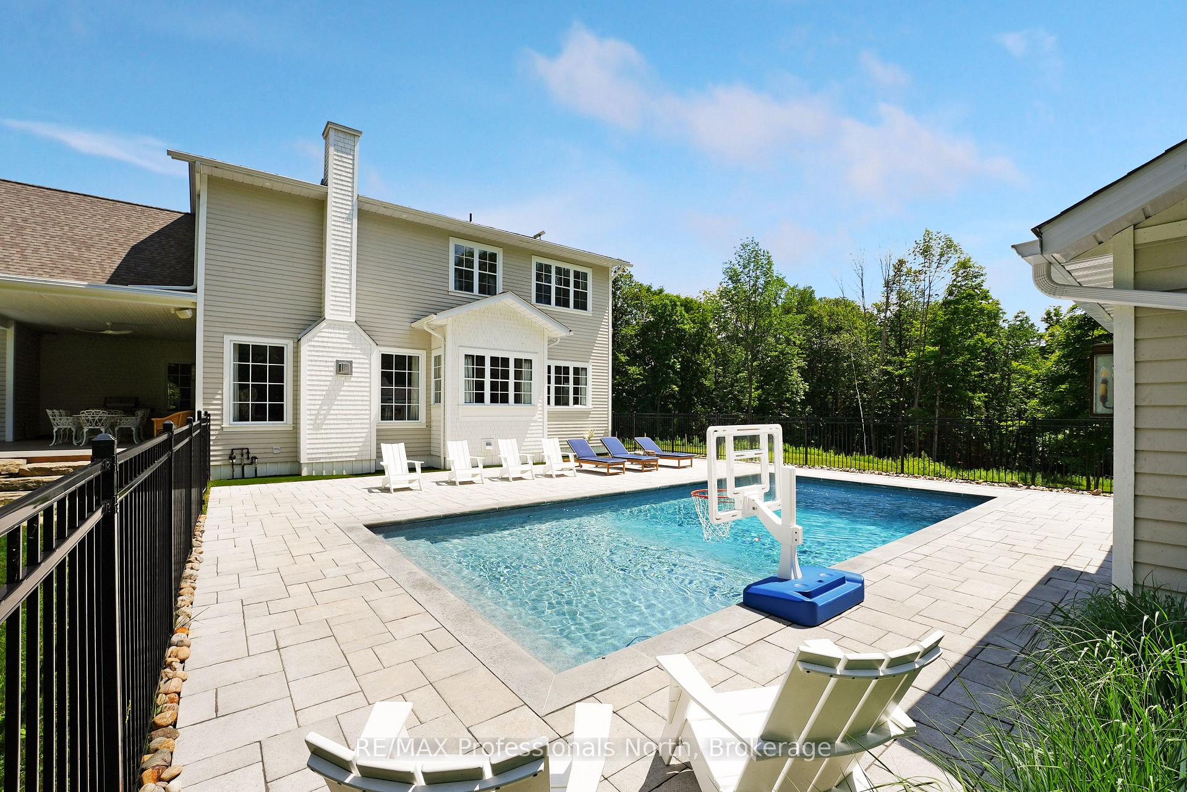
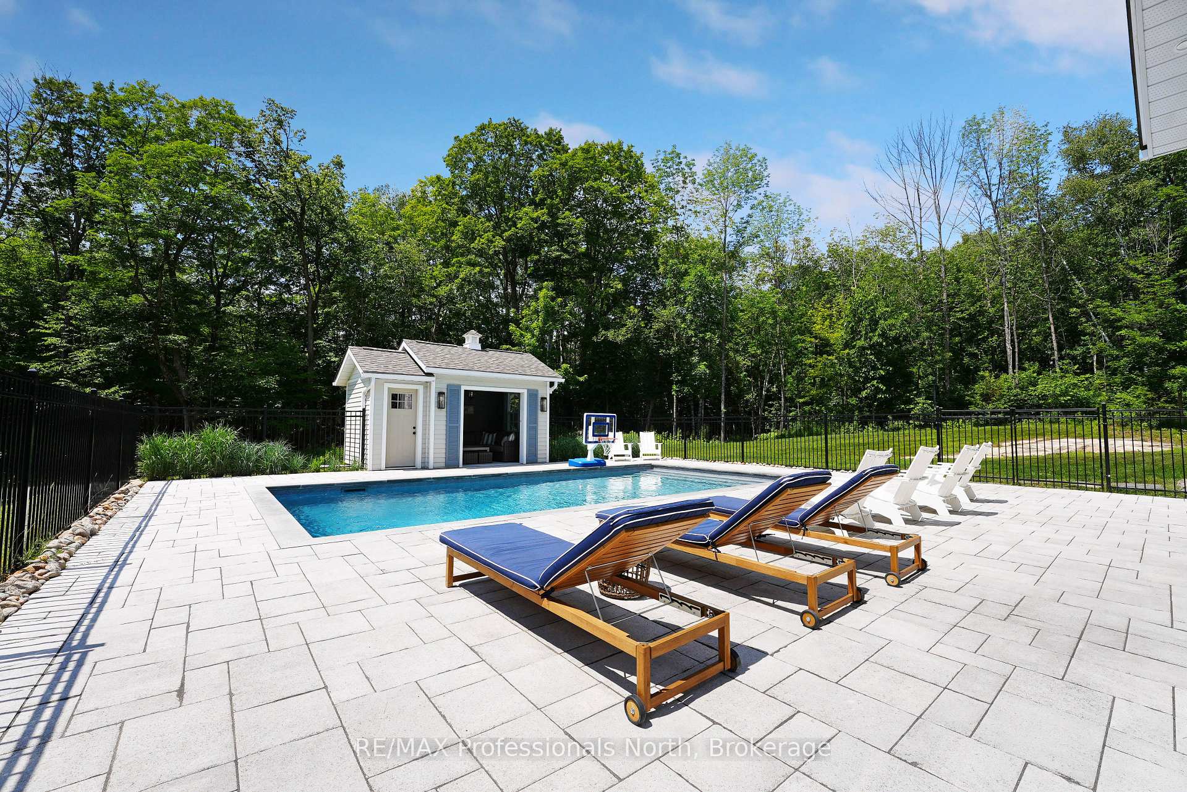
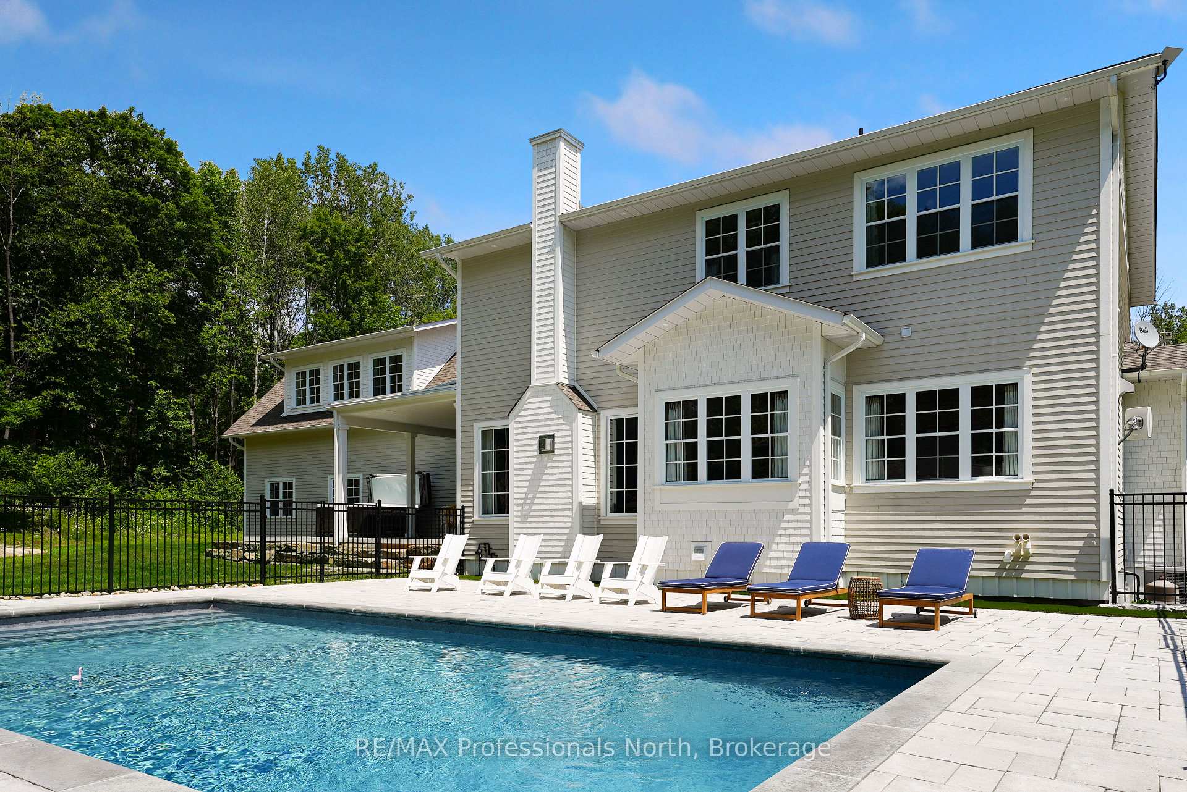
- In-ground saltwater pool in a private oasis.
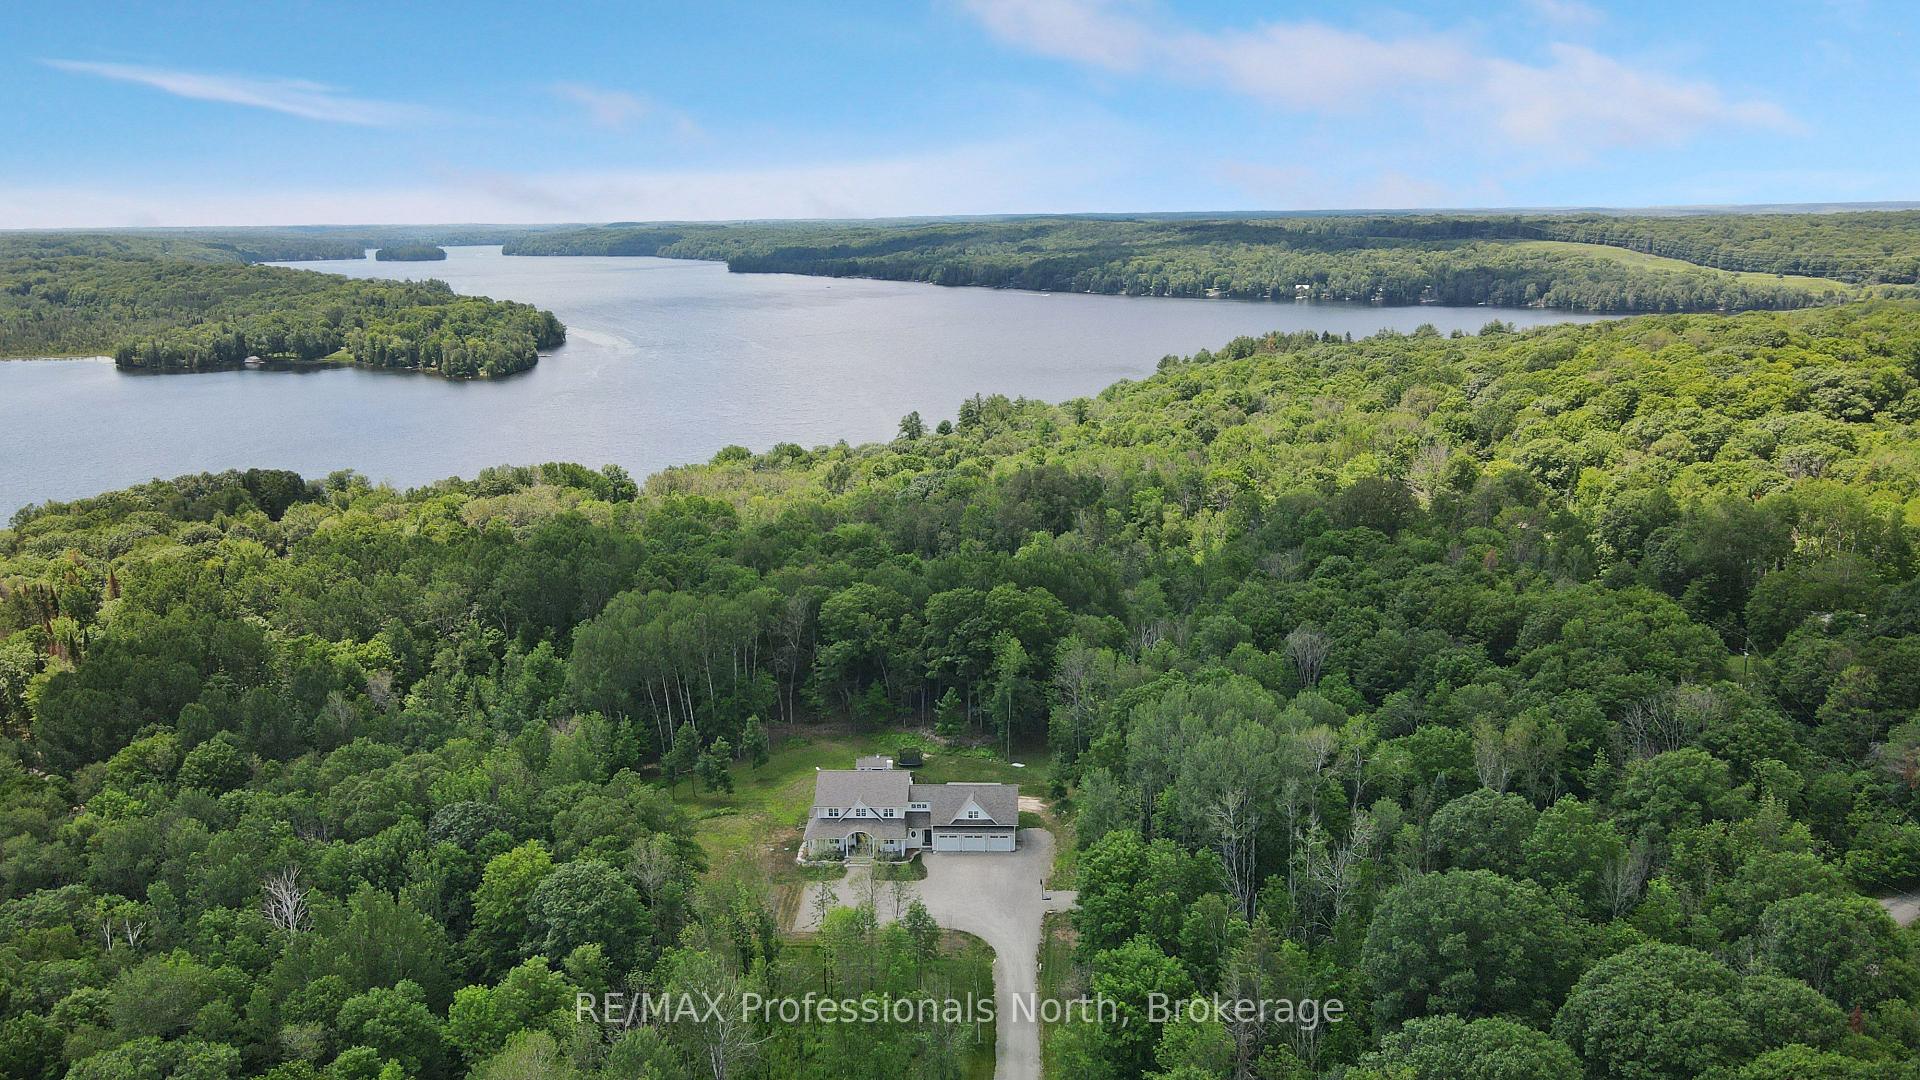
- Set on 10 serene wooded acres.
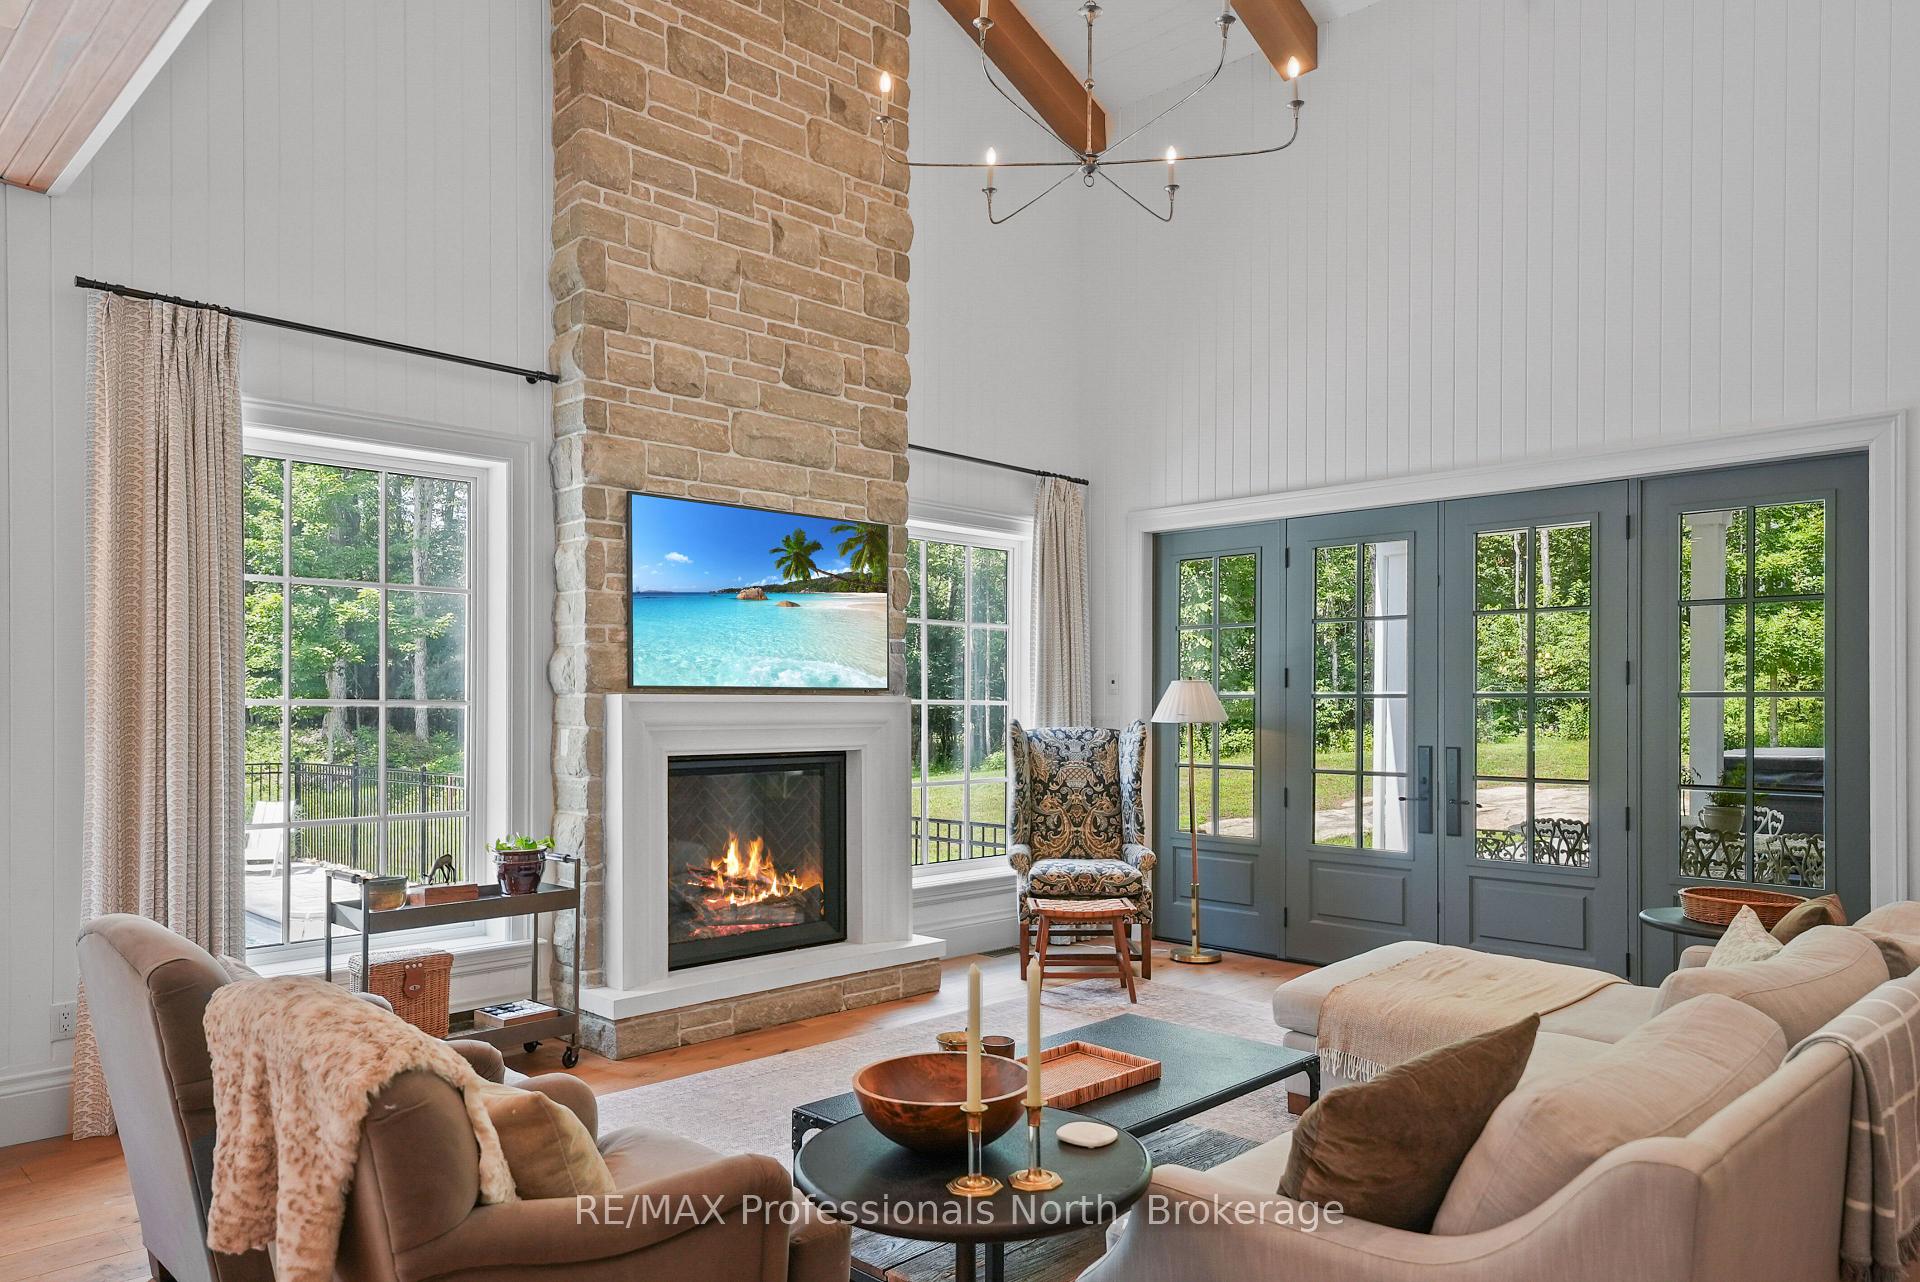
- Open-concept living with stunning views.
- Oversized triple-attached garage for vehicles.
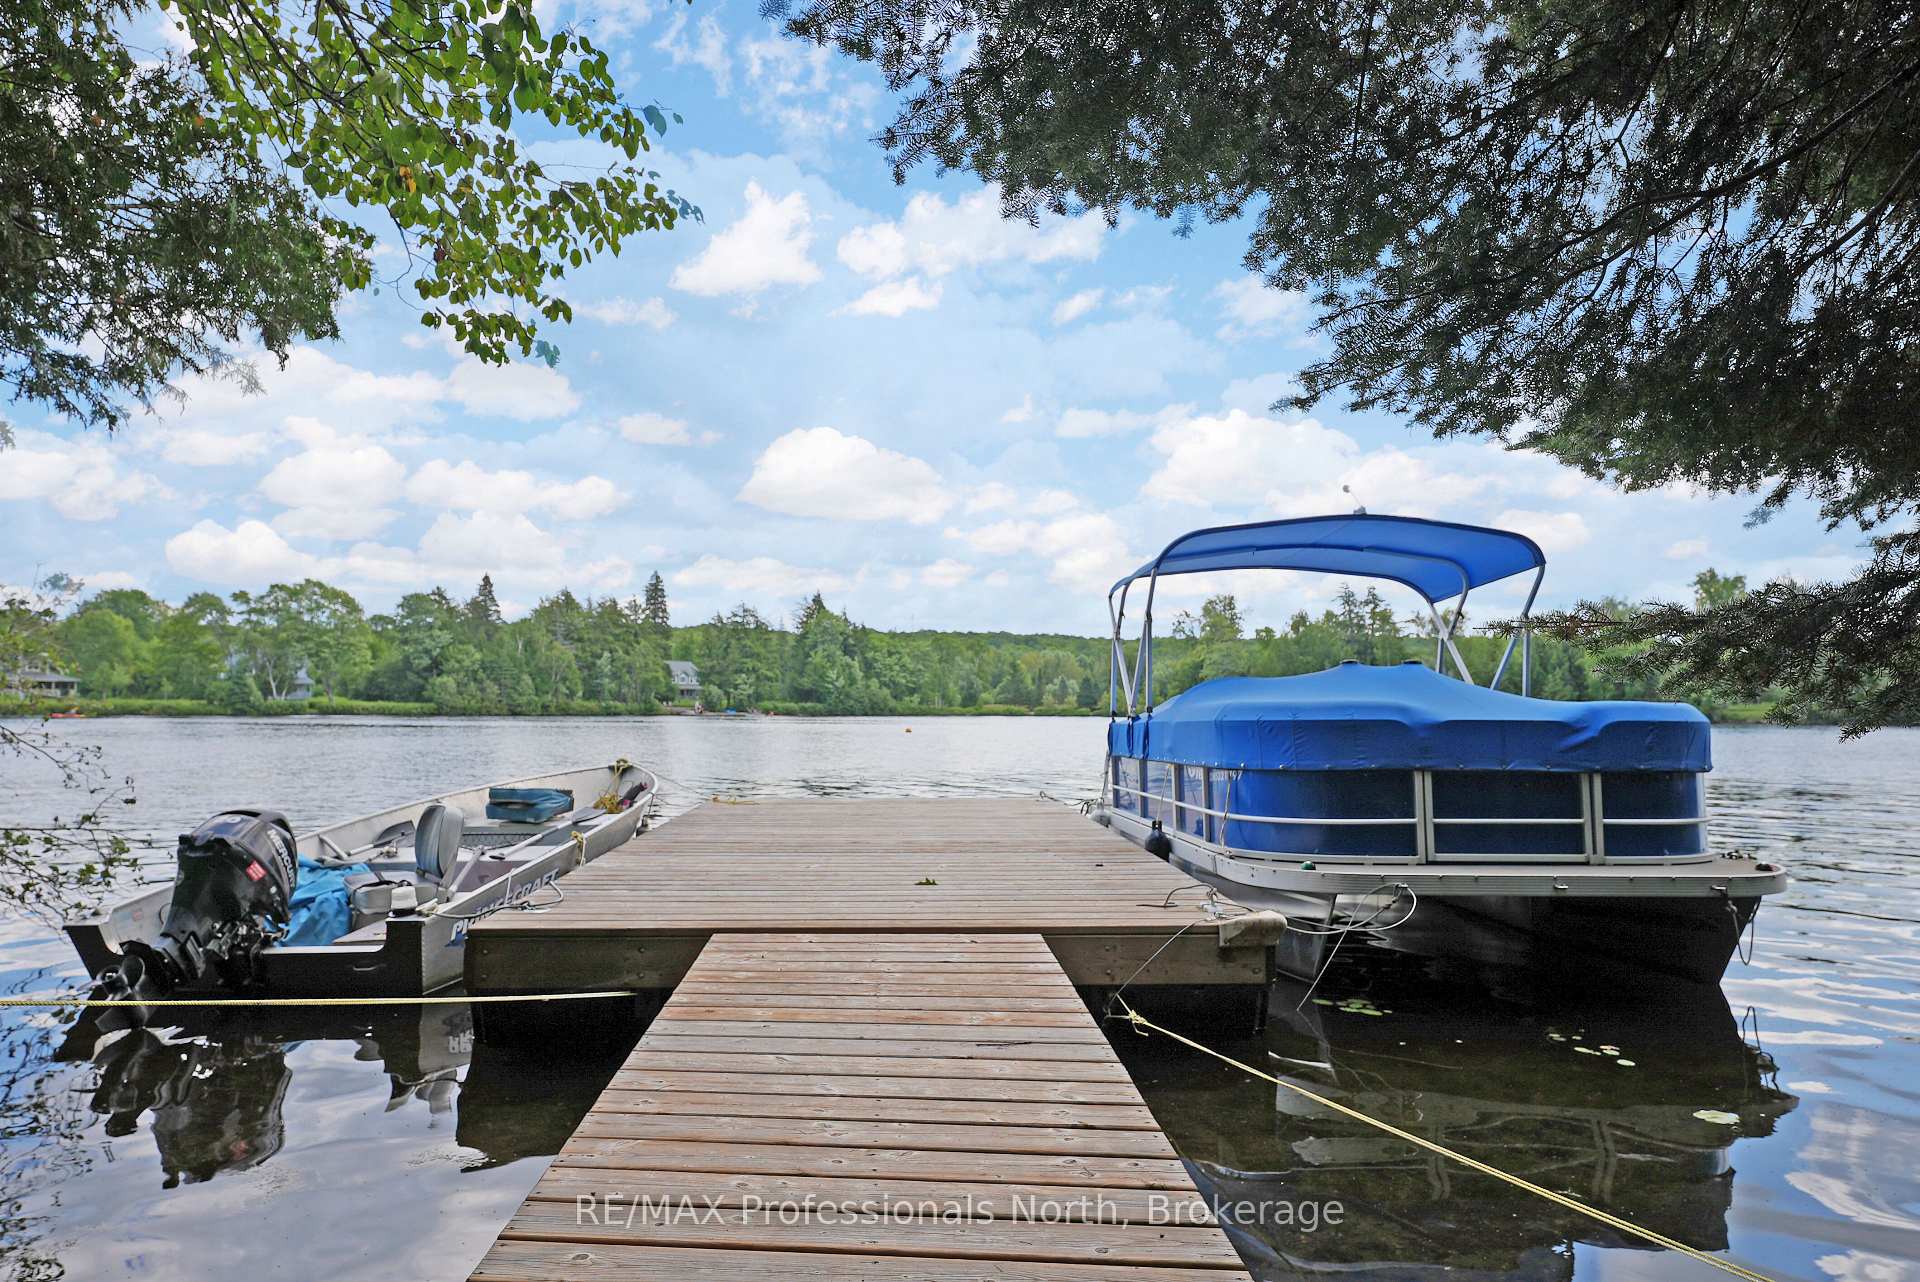
- Lake access via municipally owned road.
- Close to local boutiques and dining.
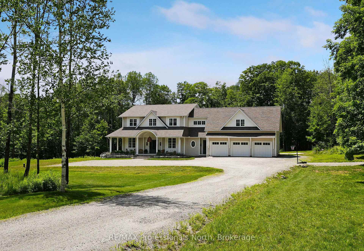
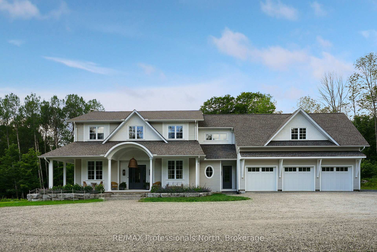
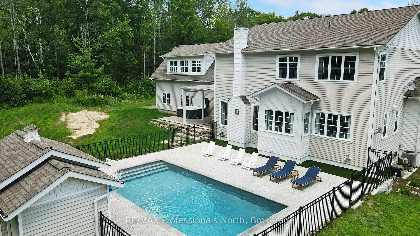
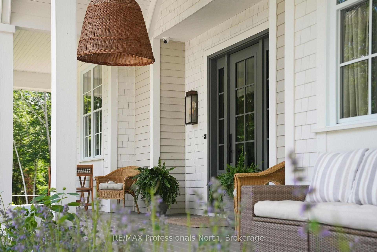
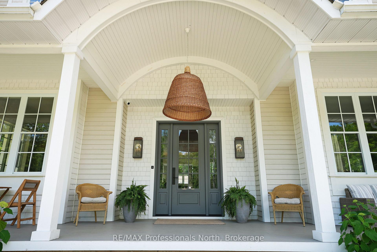
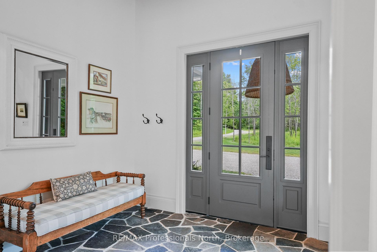
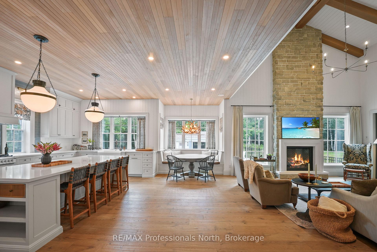
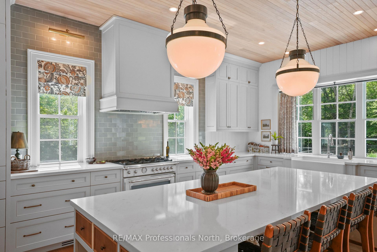
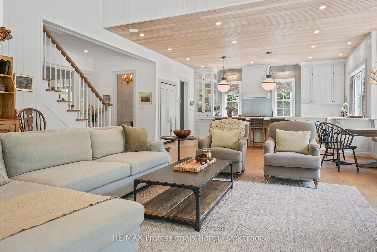
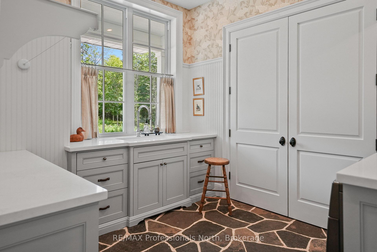
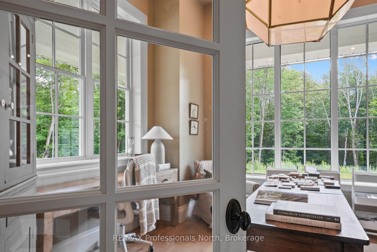
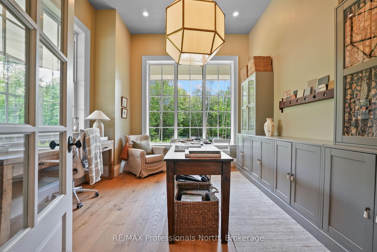
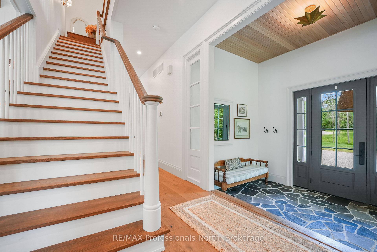
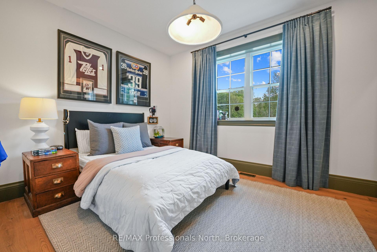
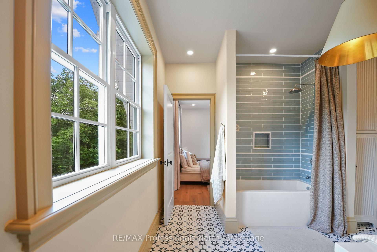
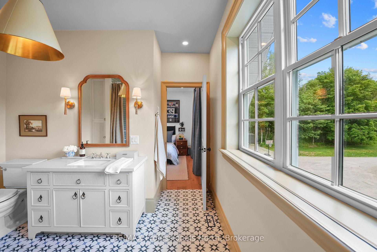
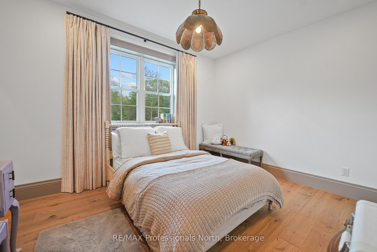
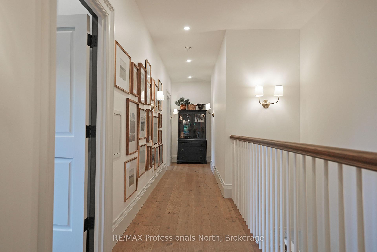
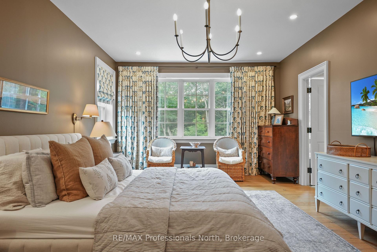
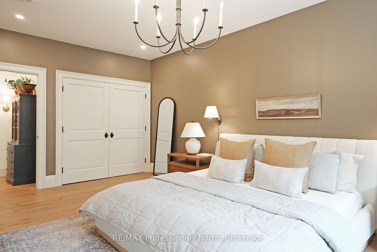
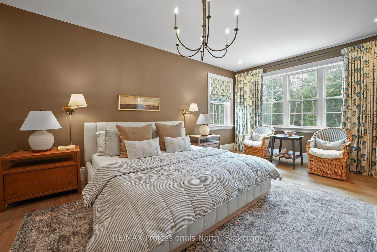
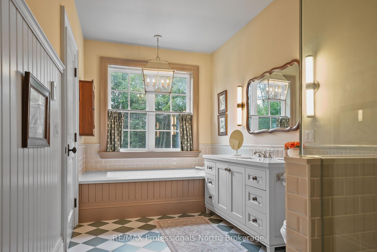
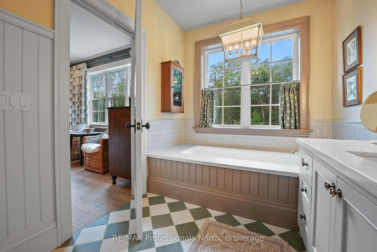
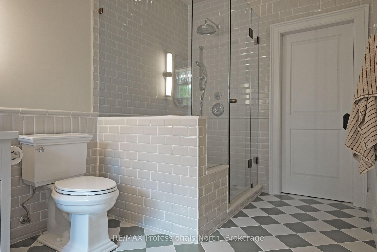
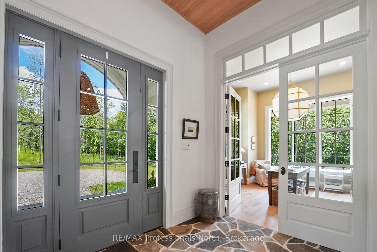
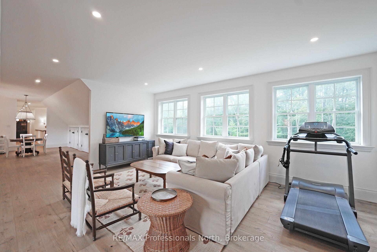
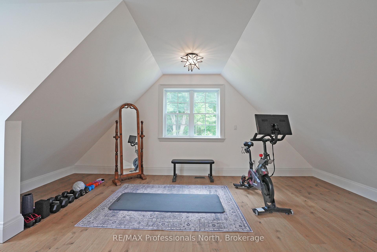
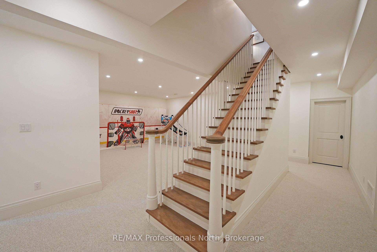
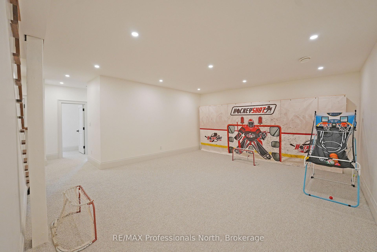
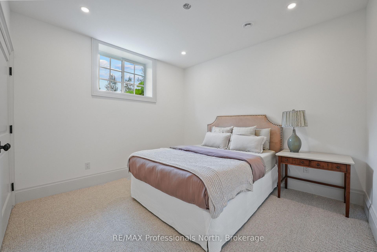
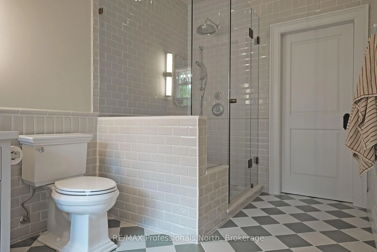
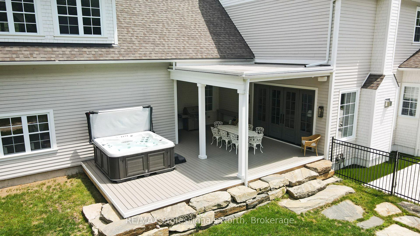
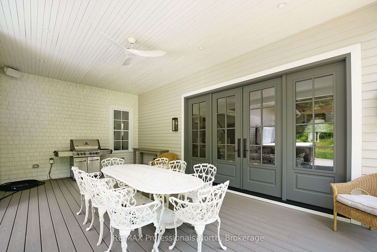
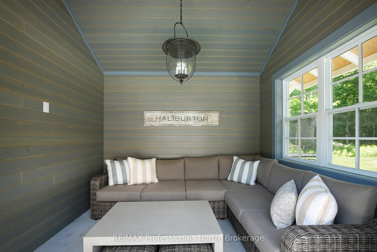
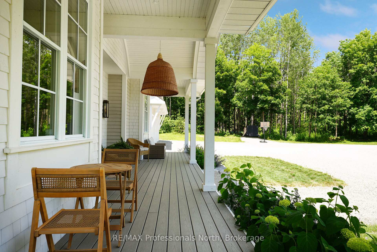
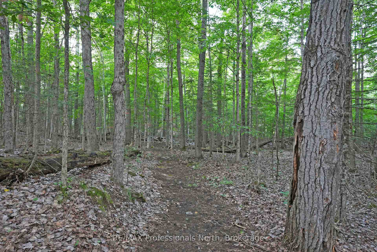
An architectural masterwork crafted by a top interior designer, 1018 Flagstone Lane represents years of intentional, meticulous planning to create an elevated living experience unlike anything else in the Haliburton Highlands. Featured in House & Home Magazine, this generational estate resets the bar for local luxury, sitting proudly on 10 serene, wooded acres with walking trails throughout, that perfectly blend refined contemporary design with the rugged beauty of nature. Inside, every single detail reflects years of professional planning and uncompromising craftsmanship. The home offers five spacious bedrooms and three bathrooms, providing an abundance of space for family and effortless hosting. Custom cabinetry and millwork flow throughout, offering warm textures and modern sophistication, while curated designer lighting frames each space like a gallery. Open-concept living areas capture light and stunning woodland views from every angle, creating a warm, elevated interior environment. The exterior of the property is built for resort-style living and summer entertaining. At the heart of the grounds sits a spectacular in-ground low maintenance saltwater pool framed by forest privacy, creating a private oasis in the woods. Car and outdoor enthusiasts will appreciate the oversized, triple-attached garage with ample room for vehicles, water toys, and equipment. Best of all, you can launch your summer adventures on Lake Kashagawigamog-Haliburton's premier five-lake chain-via a municipally owned road allowance, giving you lake access without sacrificing your private 10-acre sanctuary. Ideally situated in a prime central location, the property sits roughly 10 minutes from both Minden and Haliburton. You can easily enjoy quick access to local boutiques, dining, golf courses, and essential amenities before retreating home to complete peace and quiet. This isn't just a house-it's a one-of-a-kind sanctuary that truly redefines Highland luxury.
Key Facts & Features
Property Costs
- Annual Property Tax Amount
- $7,657
- Land Transfer Tax Fee
- $32,455
Rental Items
- Rental Equipment
- Propane tank
- Under Contract
- Propane Tank
- Basement Type
- Finished
Interior Features
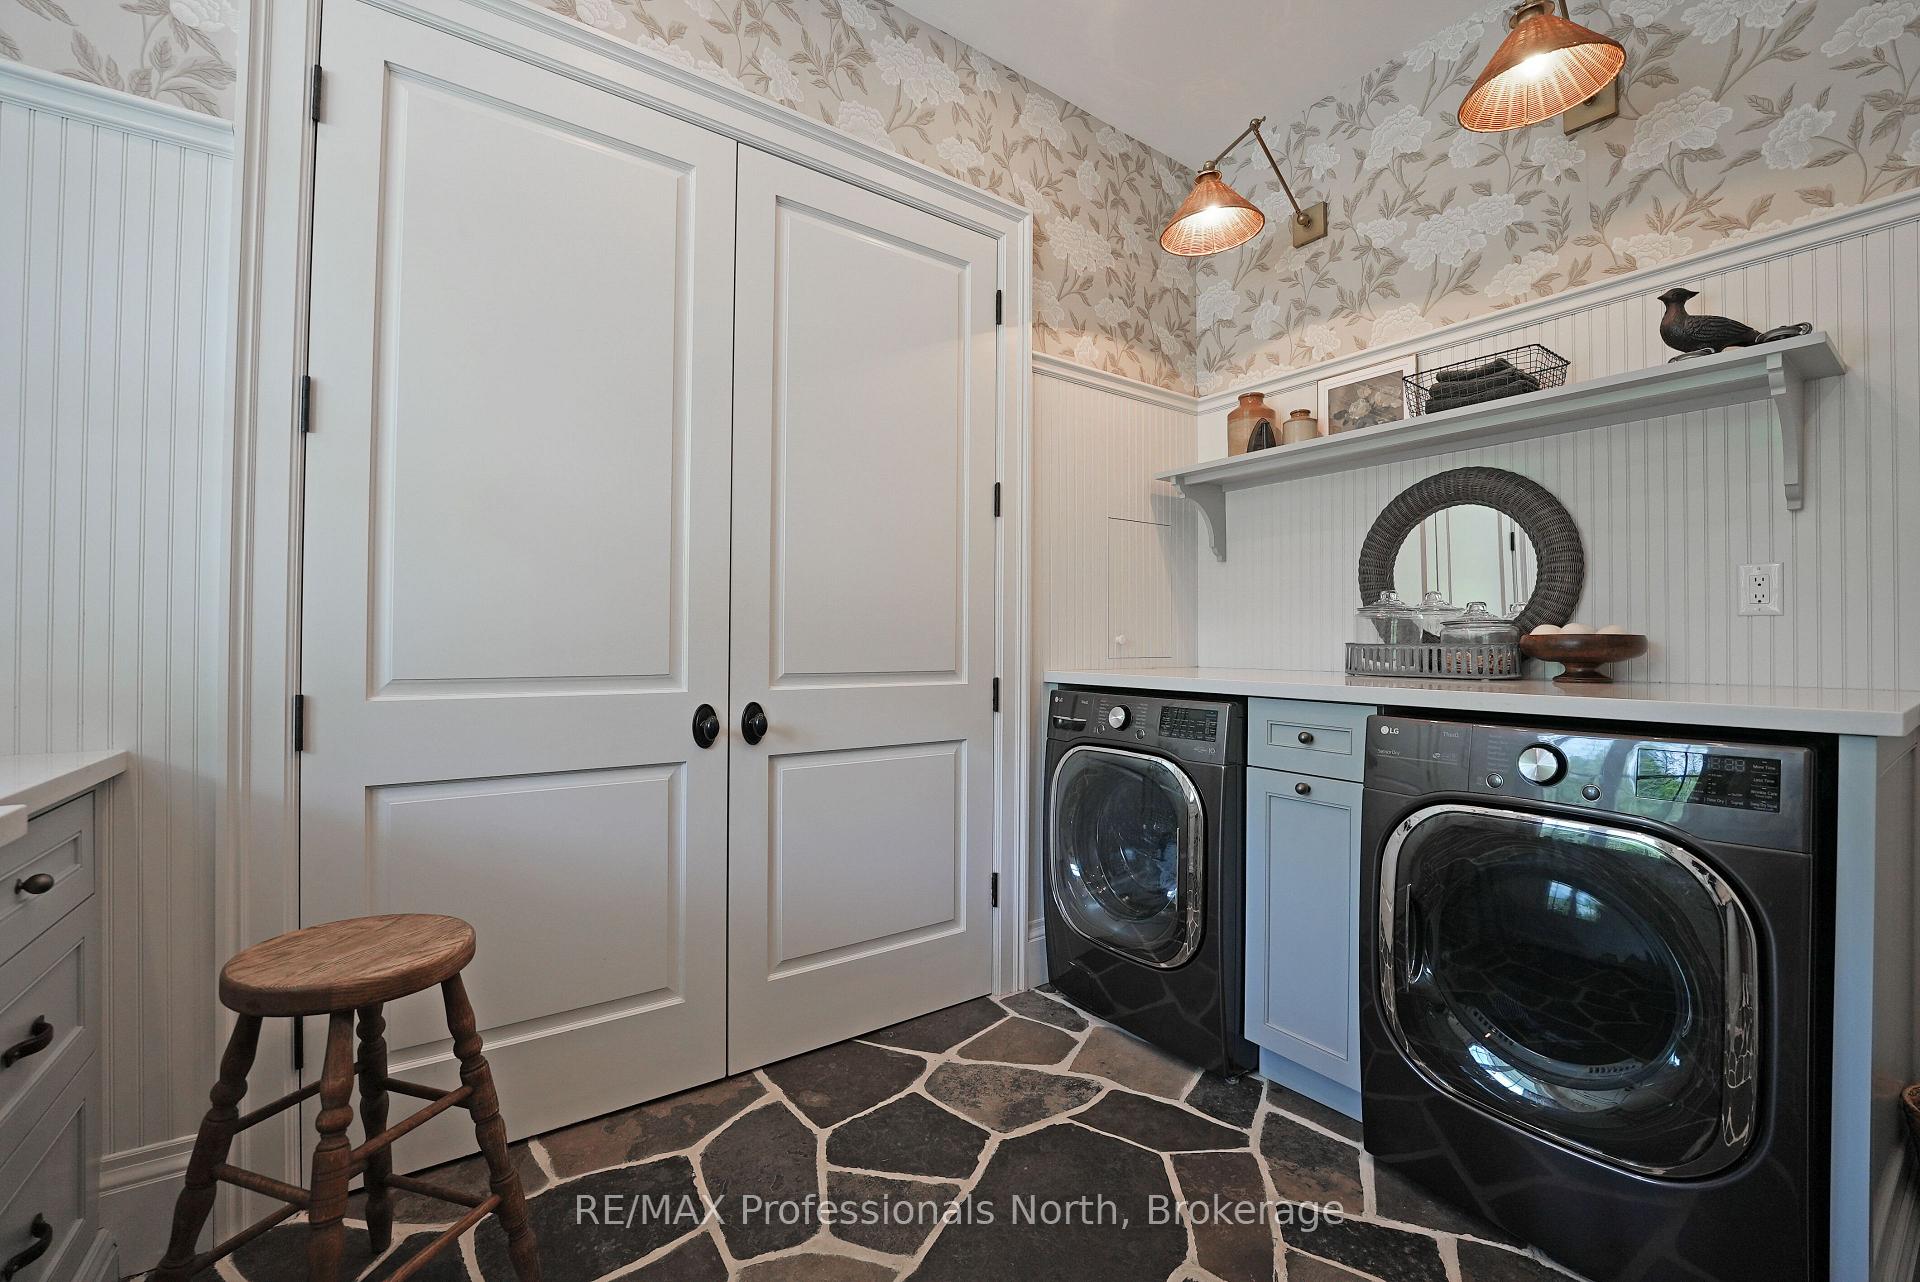
- Laundry Level
- Main Level
- Interior Extras
- Other
- Fireplace/Stove
- Yes
- Fireplace Features
- Propane
- Elevator
- No
Exterior Features
- Pool
- Inground
- Other Structures
- Other
Building
- Building Type
- Detached
- Building Style
- 2-Storey
- Approx Age
- 0-5
Construction
- Exterior Finish
- Wood
- Roof
- Shingles
- Foundation Details
- Poured Concrete
- Special Designation
- Unknown
Lot
- Lot Front
- 761.76 ft
- Lot Depth
- 532.48 ft
- Lot Size
- 10.465
- Lot Shape
- Irregular
Inclusions
- Inclusions
- See Documents Section
Exclusions
- Exclusions
- See Documents Secton
Parking & Garages
- Garage Type
- Attached
- Garage Spaces
- 3
- Parking Spaces
- 10
- Total Garage And Parking Spaces
- 12
Heating & Cooling
- Heat Source
- Propane
- Heat Type
- Forced Air
- Air Conditioning
- Central Air
- Water
- Well
- Sewers
- Septic
- Bedrooms
- 4 + 1
- Washrooms
- 3
- Kitchens
- 1
- Family / bonus room
- Yes
Washrooms
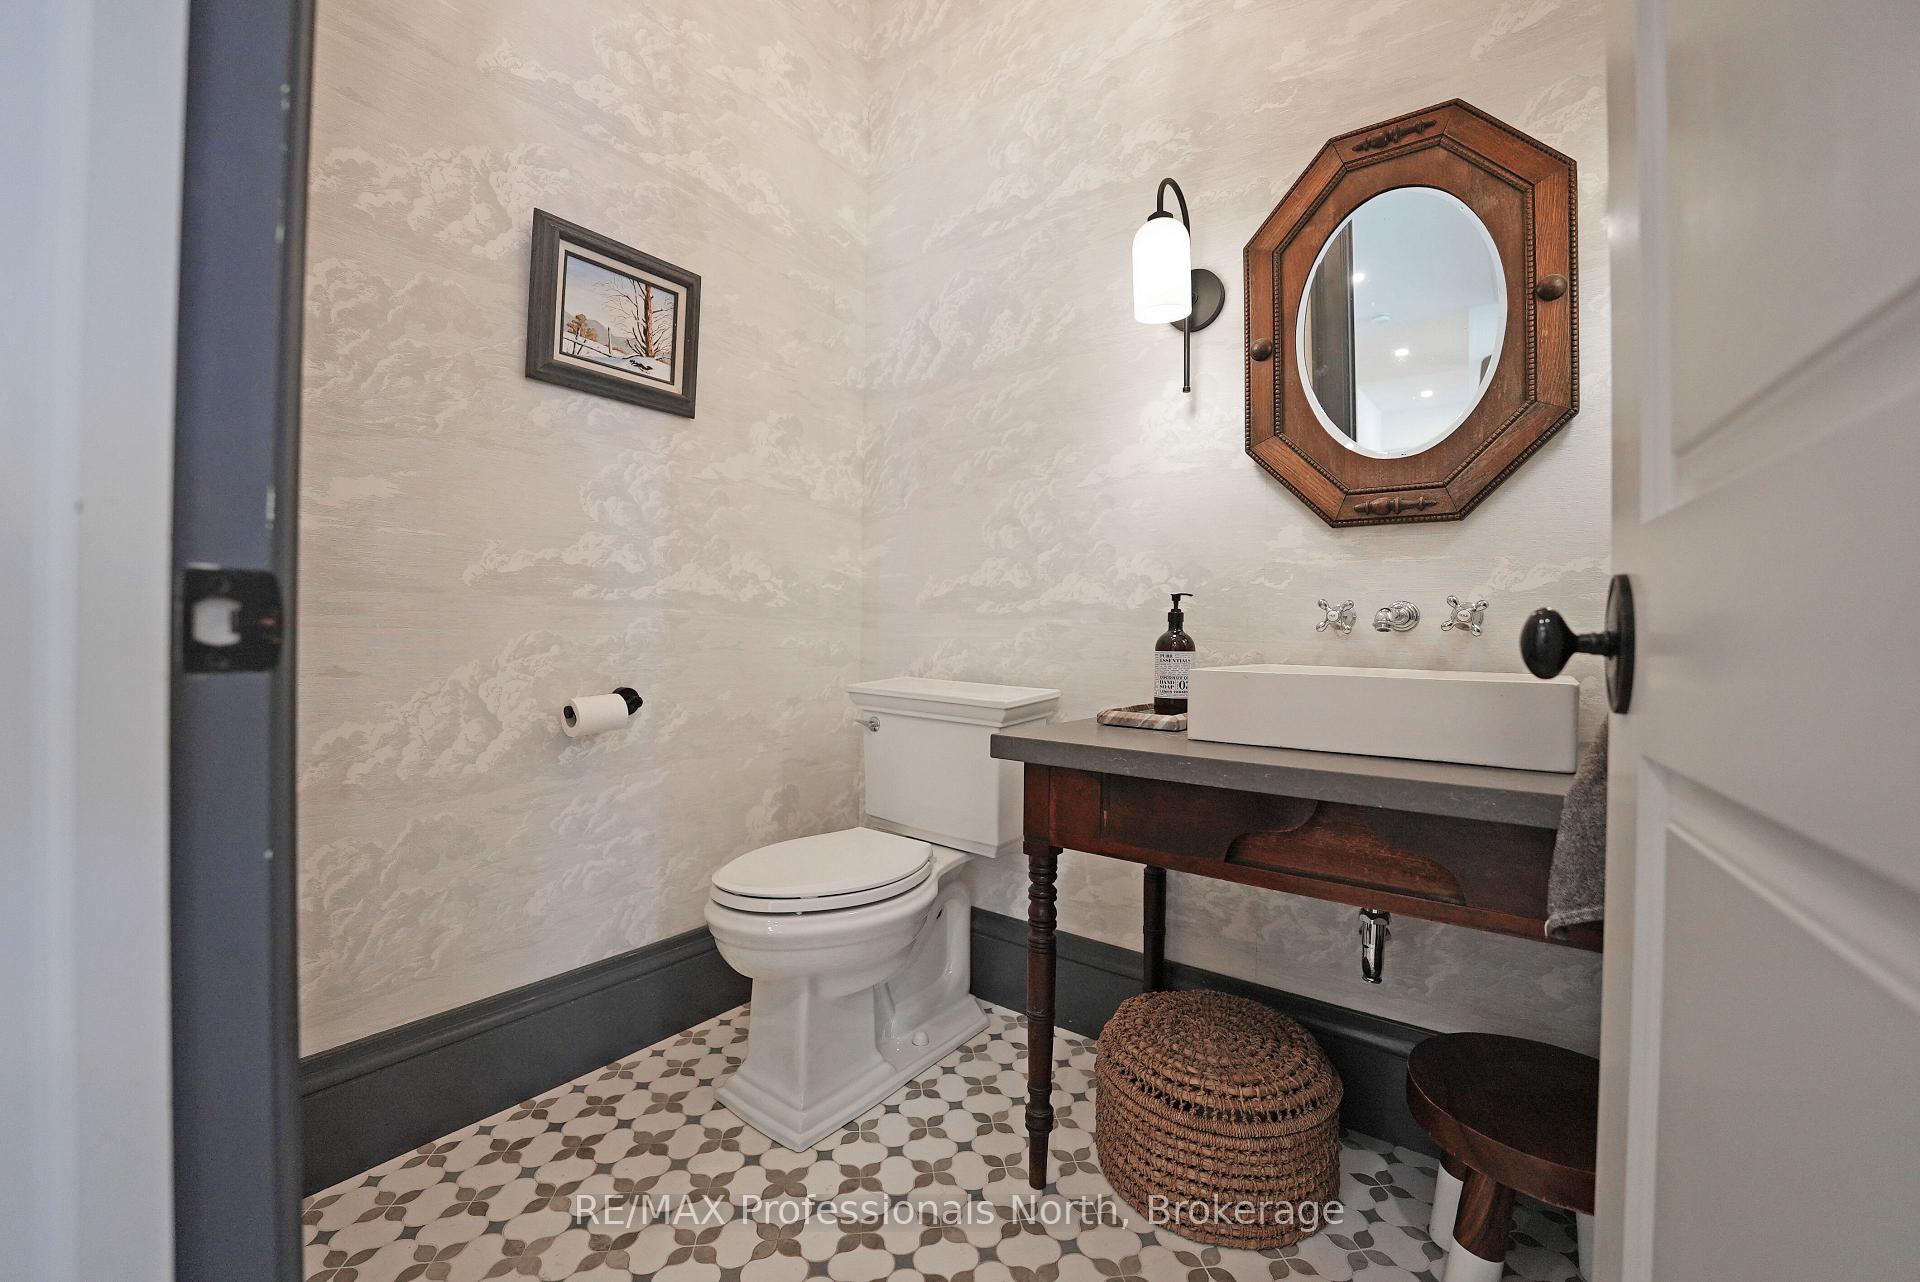
- 2-piece, Main
- 4-piece, Second
- 4-piece, Second
- Municipality
- Minden Hills
- Neighbourhood
- Minden
- Main cross streets
- Flagstone Lane/Wigamog Rd
- Directions
- County Road 21 to Wigamog Rd to Flagstone Lane to SOP
- MLS® number
- X13613054
- Data source
- Toronto Regional Real Estate Board
- Status change
- 2026-07-29
- Listed on
- 2026-07-28
- Days on market
- 1 day
- Possession type
- Flexible
- Co-op commission
- 2.5
- Seller
- Listed by
- RE/MAX Professionals North
Home Market Value
Current home valuation for 1018 Flagstone Lane, Minden Hills, Minden, Minden Hills, ON. Listed for $1,799,000
HOMEH Estimate
$1,582,822
Estimated Sales Range
$1,107,975 - $2,057,669
HOMEH Estimate for 1018 Flagstone Lane, Minden Hills, Minden
Calculated with a real agent's CMA method — 45+ years of experience, codified. Not an AI guess.
For the owner
Is this your home? Track its value.
Get this home's HOMEH Estimate by email once a month, with how many homes are for sale around you.
Mortgage Payment Calculator
Compare up to 4 down payment scenarios
20% required for homes $1.5M or more
$359,800
| Scenario 1 | Scenario 2 | Scenario 3 | Scenario 4 | |
|---|---|---|---|---|
−Down payment | % $ | % $ | % $ | % $ |
+CMHC insurance | $0 | $0 | $0 | $0 |
=Total mortgage | $1,439,200 | $1,349,250 | $1,259,300 | $1,169,350 |
Amortization | ||||
Mortgage rate | % | % | % | % |
| Payment frequency | ||||
=Mortgage payment | $7,027monthly | $6,588monthly | $6,149monthly | $5,709monthly |
Land Transfer Tax
$32,455
$32,455
Around this home
No schools found nearby
Data provided by OpenStreetMap & Fraser Institute School Rankings
Ask HOMEH
New!Hi there!
👋Text or call (416) 301-9001
Recommended for you
Based on homes you've looked at.
No recommended properties found.
Nearby similar homes
No nearby properties found.
More real estate resources
Other homes nearby
Explore this area
Nearby neighbourhoods
No nearby listings available.