
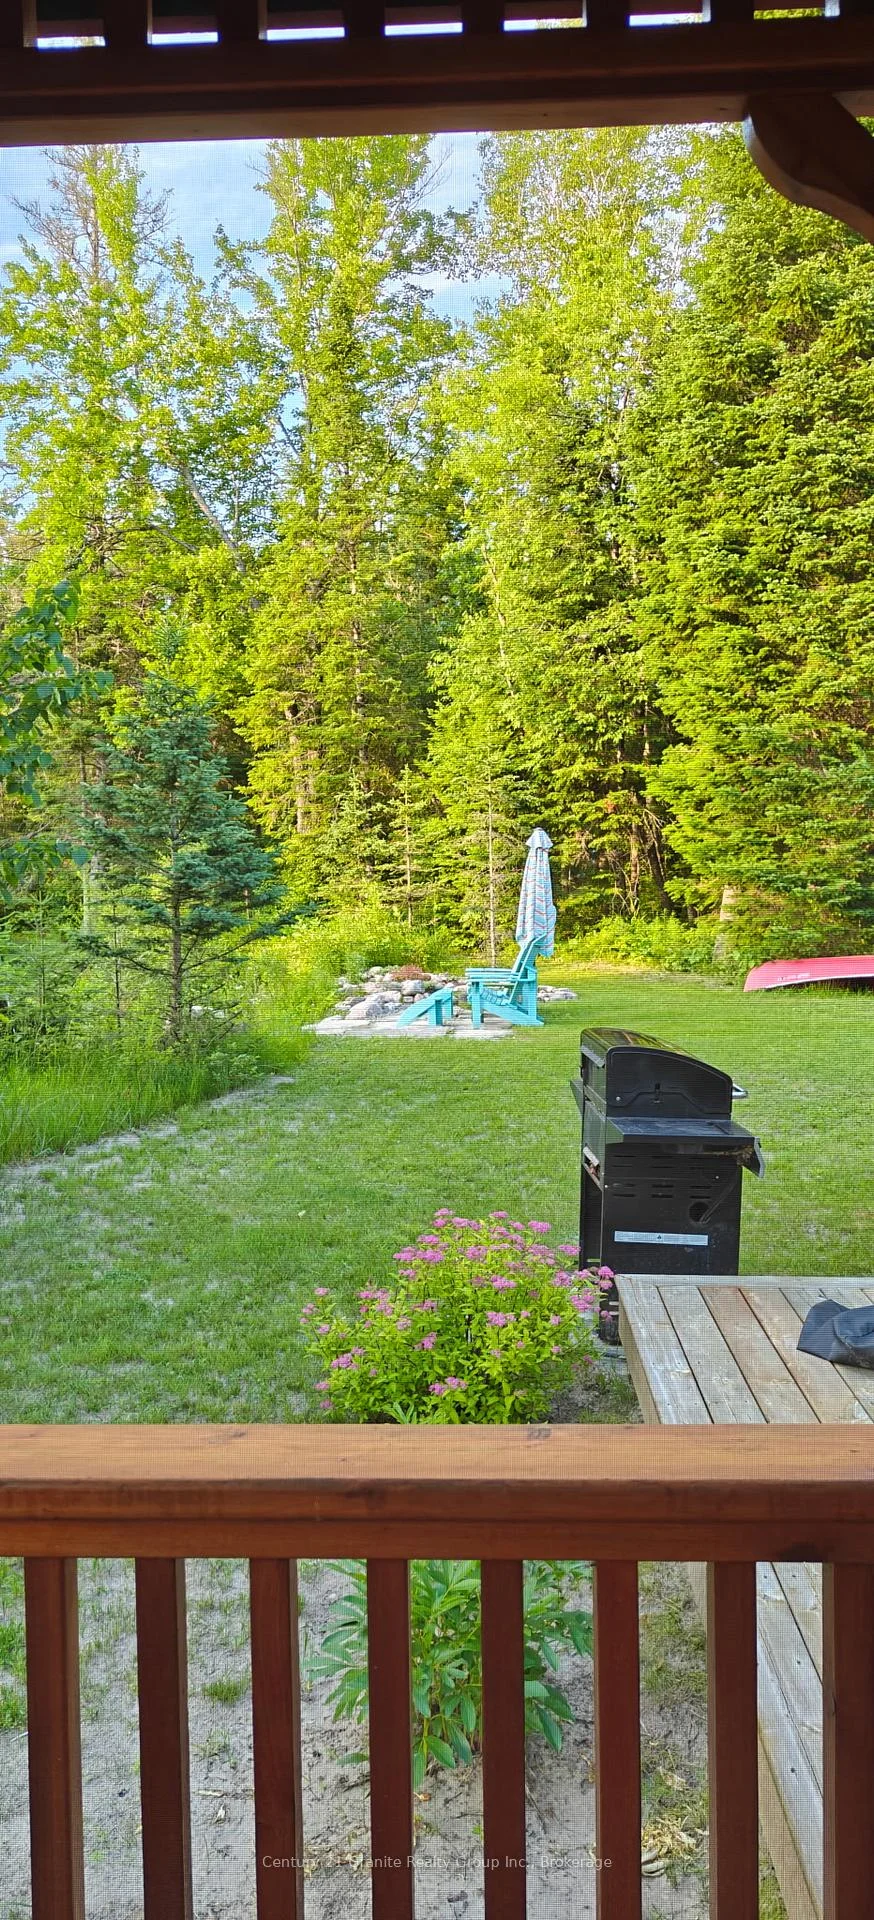
1075 Hobbits Lane
Minden Hills (Snowdon), ON K0M 2A1
- 3Bedrooms
- 1Bathroom
- 2Garage
- 700–1100Sq Ft
- $2,116Tax
- 2,006×110 ftLot Size
 Estimated Value:$402,750See Free Estimate Report

Property not available for sale or for rent.
HOMEH One: full-service selling for a 1% listing fee. The buyer's agent commission is separate.
Free Home EvaluationHow Much Is My Home Worth?Homes for Sale NearbySale & Price History for 1075 Hobbits Lane, Minden Hills, Snowdon
| Start Date | End Date | Price | Event | MLS# |
|---|---|---|---|---|
| 2026-06-19 | 2026-09-17 | Login to See Prices | Sold | x13467040 |
Real estate boards require you to or to see the full details of this property.
*Sold prices and complete sale & price history are regulated data. Under the Trust in Real Estate Services Act, 2002 (TRESA) and the rules of the Real Estate Council of Ontario (RECO), and pursuant to the Multiple Listing Service® rules of the Canadian Real Estate Association (CREA) and the Toronto Regional Real Estate Board (TRREB), this information may be shown only to registered users who have agreed to the applicable terms of use (a Virtual Office Website, or "VOW," arrangement). HOMEH Inc., Brokerage therefore provides it to signed-in members only. Creating an account is free and takes under a minute.
About 1075 Hobbits Lane, Minden Hills, Snowdon
Summarized Description
- Rare river setting with 2,000 ft of waterfront
- 3-bedroom cottage with vaulted ceiling
- Riverside deck and screened gazebo included
- Detached oversized 2-car garage on property
- Park-like grounds with nature trail loop
- Heated water line for potential four-season use
- Approx.
- 6 km to local amenities
- Less than 2 hours from the GTA
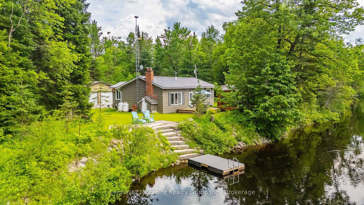
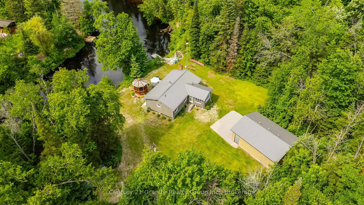
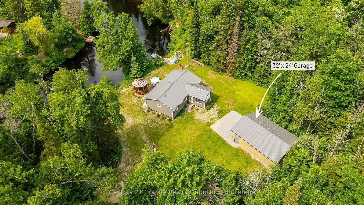
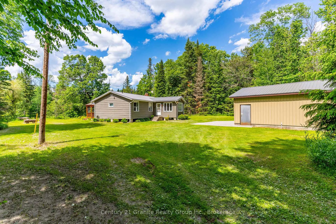
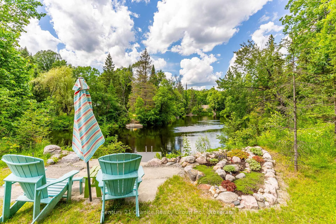
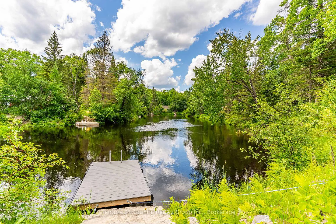
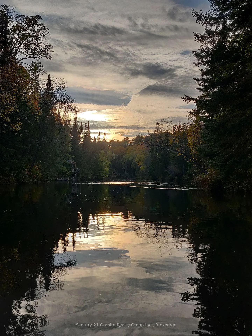
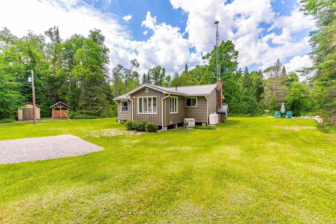
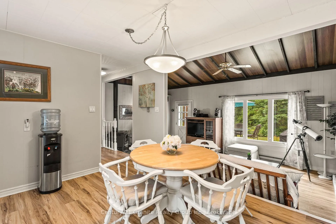
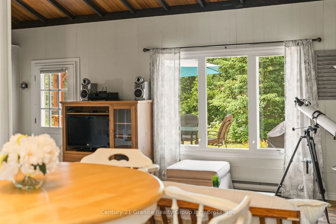
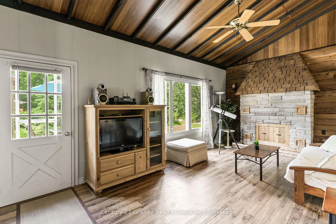
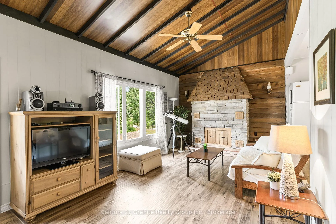
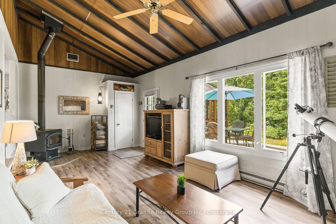
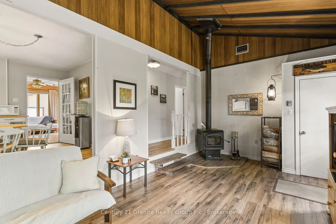
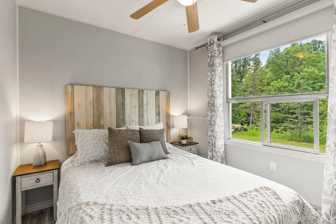
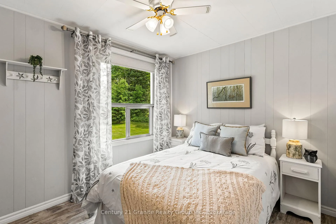
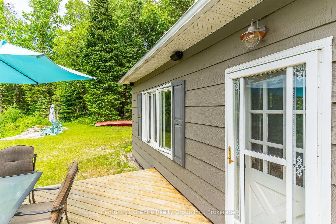
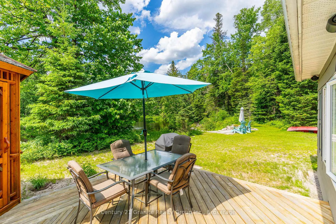
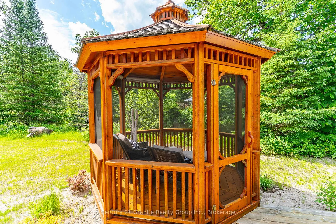
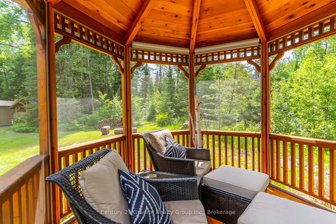
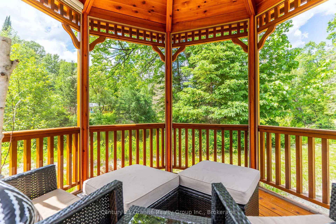
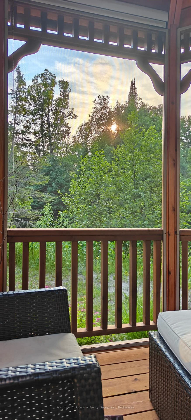
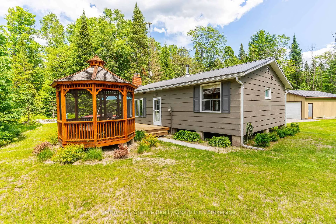
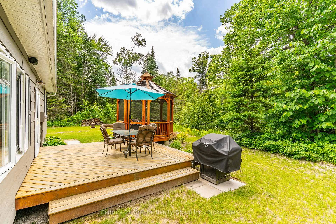
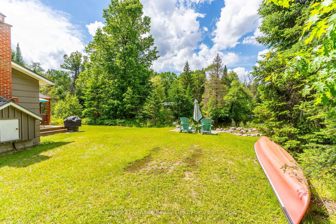
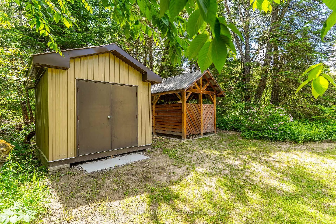
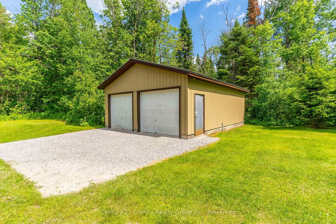
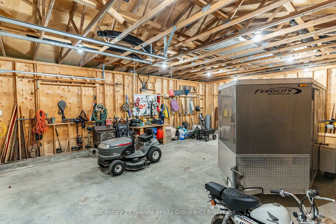
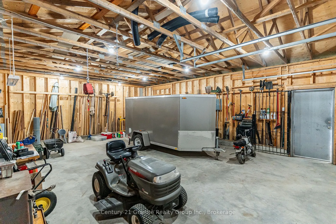
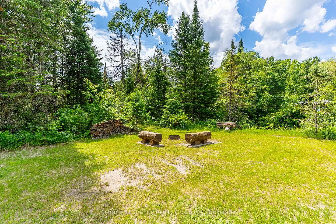
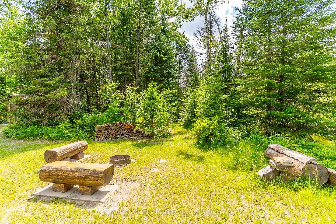
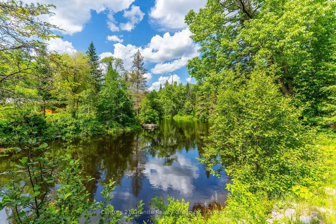
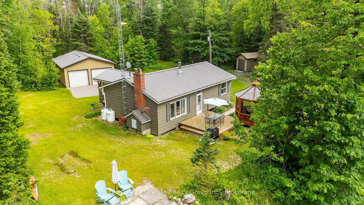
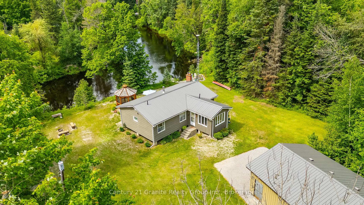
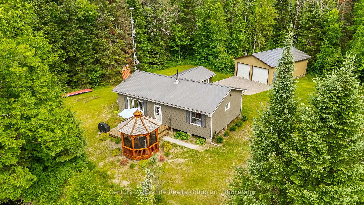
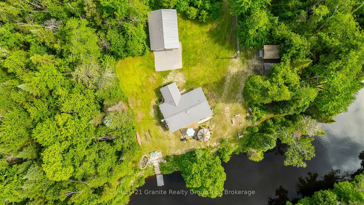
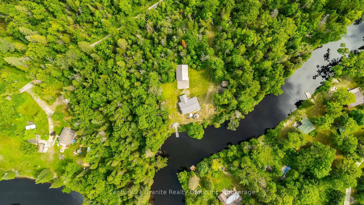
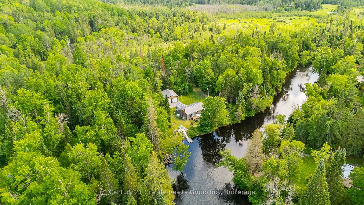
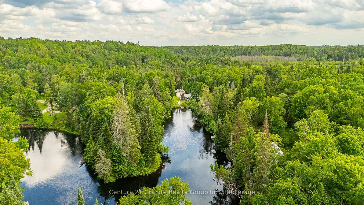
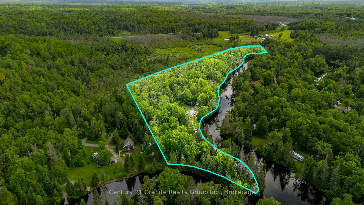
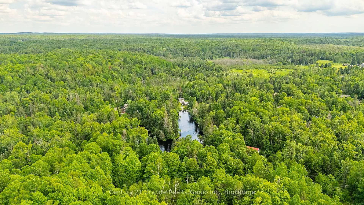
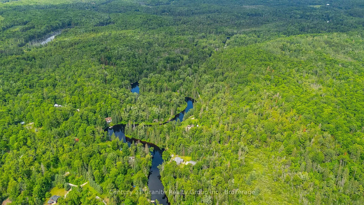
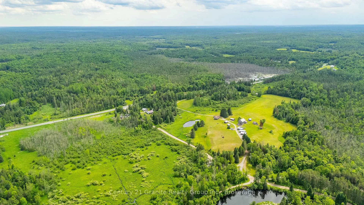
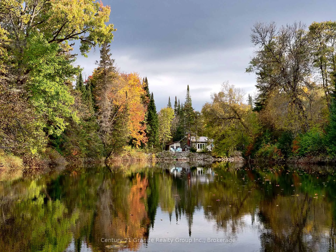
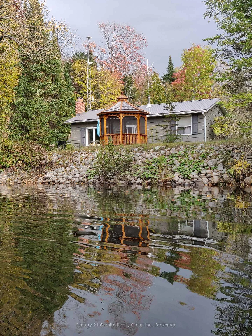
Move right in and enjoy a rare Irondale River setting at 1075 Hobbits Lane in Minden Hills. Set on 9.1 acres with just over 2,000 ft of waterfront, the quiet setting offers a long river view and north-west exposure for beautiful sunset skies-Start your day with a coffee and the sound of songbirds in this nature-filled retreat.Fully furnished, the 3-bedroom cottage offers a bright, open living space with a vaulted ceiling, plus a riverside deck and a screened gazebo for relaxed summer days. Swim in clean, clear water with approx. 8 ft depth off the dock, and enjoy miles of canoeing and kayaking right from your waterfront.Rock and armour stone shoreline adds a striking finish, lasting erosion protection, and more of that Algonquin cottage vibe. Explore the park-like grounds with perennial gardens and an approx. 1 km nature trail loop, then store the vehicles and toys in the 32' x 24' detached oversized 2-car garage (power, concrete pad, man door & 2 bay doors), plus a woodshed and storage shed. Many upgrades and low maintenance features to make cottage living relaxed and enjoyable, including metal roofs on all buildings. Not currently used in winter, but a heated water line is in place-making a four-season conversion very achievable with minimal work. A cell booster is already installed for strong calls and streaming. Approx 6 km to amenities in Kinmount and less than a 2 hour drive to the GTA-come take the dock test and see how far the river can take you. Take the 3D tour at https://unbranded.youriguide.com/1075_hobbits_ln_minden_on/
Key Facts & Features
Property Costs
- Annual Property Tax Amount
- $2,116
- Land Transfer Tax Fee
- $6,775
Rental Items
- Rental Equipment
- Propane tanks
- Basement Type
- None
Interior Features
- Interior Extras
- Primary Bedroom - Main Floor, Water Heater Owned
- View
- Forest, River, Trees/Woods, Water
- Fireplace/Stove
- Yes
- Fireplace Features
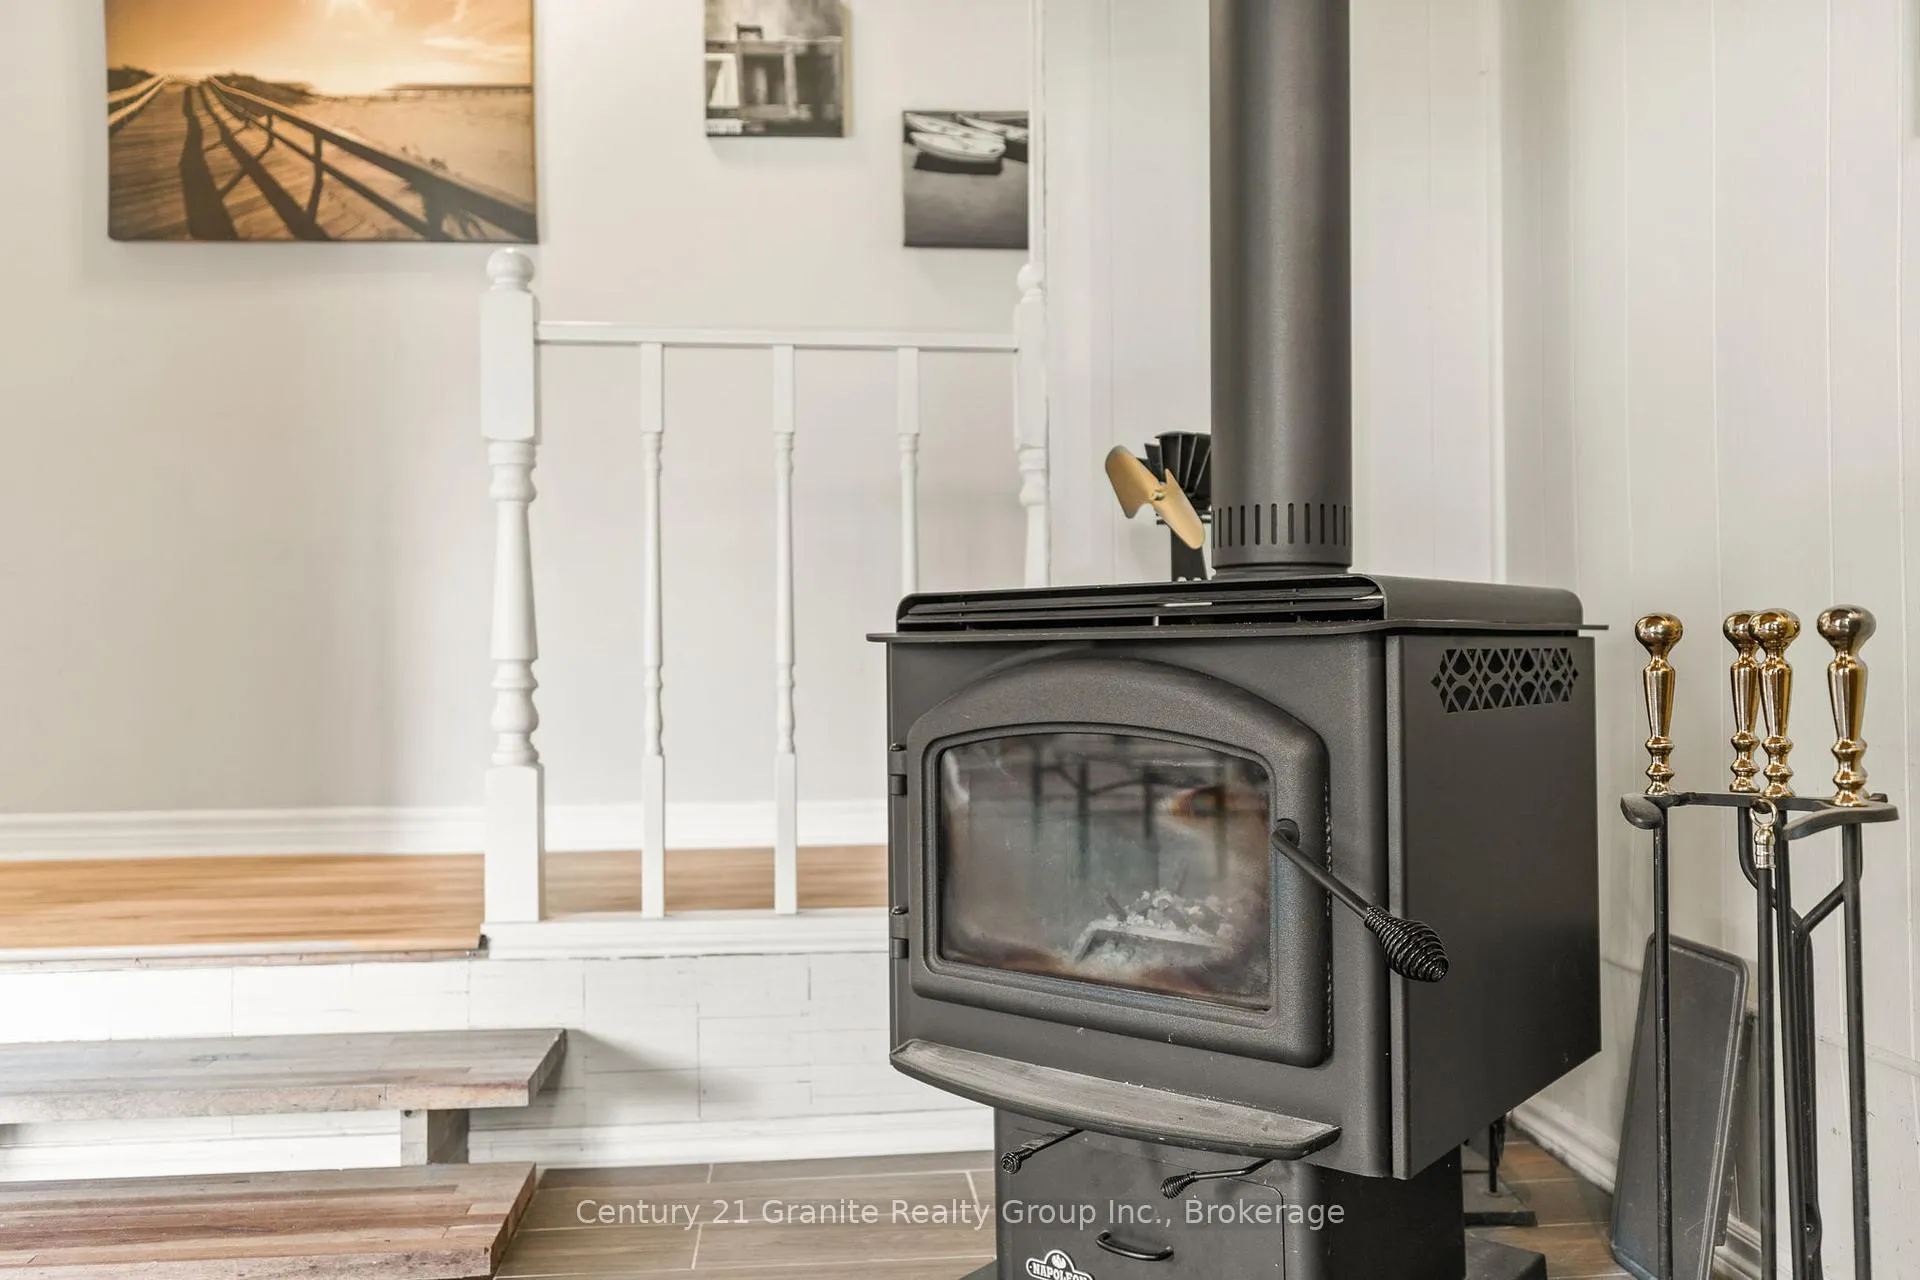
- Wood Stove
- Elevator
- No
Exterior Features
- Exterior Extras
- Deck, Fishing, Recreational Area
- Pool
- None
- Property Features
- Level, River/Stream, Waterfront, Wooded/Treed
- Other Structures
- Shed
Building
- Building Type
- Detached
- Building Style
- Bungalow
- Approx Age
- 51-99
Construction
- Exterior Finish
- Hardboard
- Roof
- Metal
- Foundation Details
- Piers, Concrete
- Special Designation
- Unknown
Lot
- Lot Front
- 2006.00 ft
- Lot Depth
- 110.00 ft
- Lot Size
- 9.1
- Lot Shape
- Irregular
Inclusions
- Inclusions
- Appliances and furnishings - please refer to Schedule B
Exclusions
- Exclusions
- No fixtures are excluded - please refer to Schedule B for list of items excluded
Parking & Garages
- Garage Type
- Detached
- Garage Spaces
- 2
- Parking Spaces
- 6
- Total Garage And Parking Spaces
- 8
Heating & Cooling
- Heat Source
- Electric
- Heat Type
- Baseboard
- Air Conditioning
- None
- Water
- Other
- Sewers
- Septic
- Bedrooms
- 3
- Washrooms
- 1
- Kitchens
- 1
Room sizes
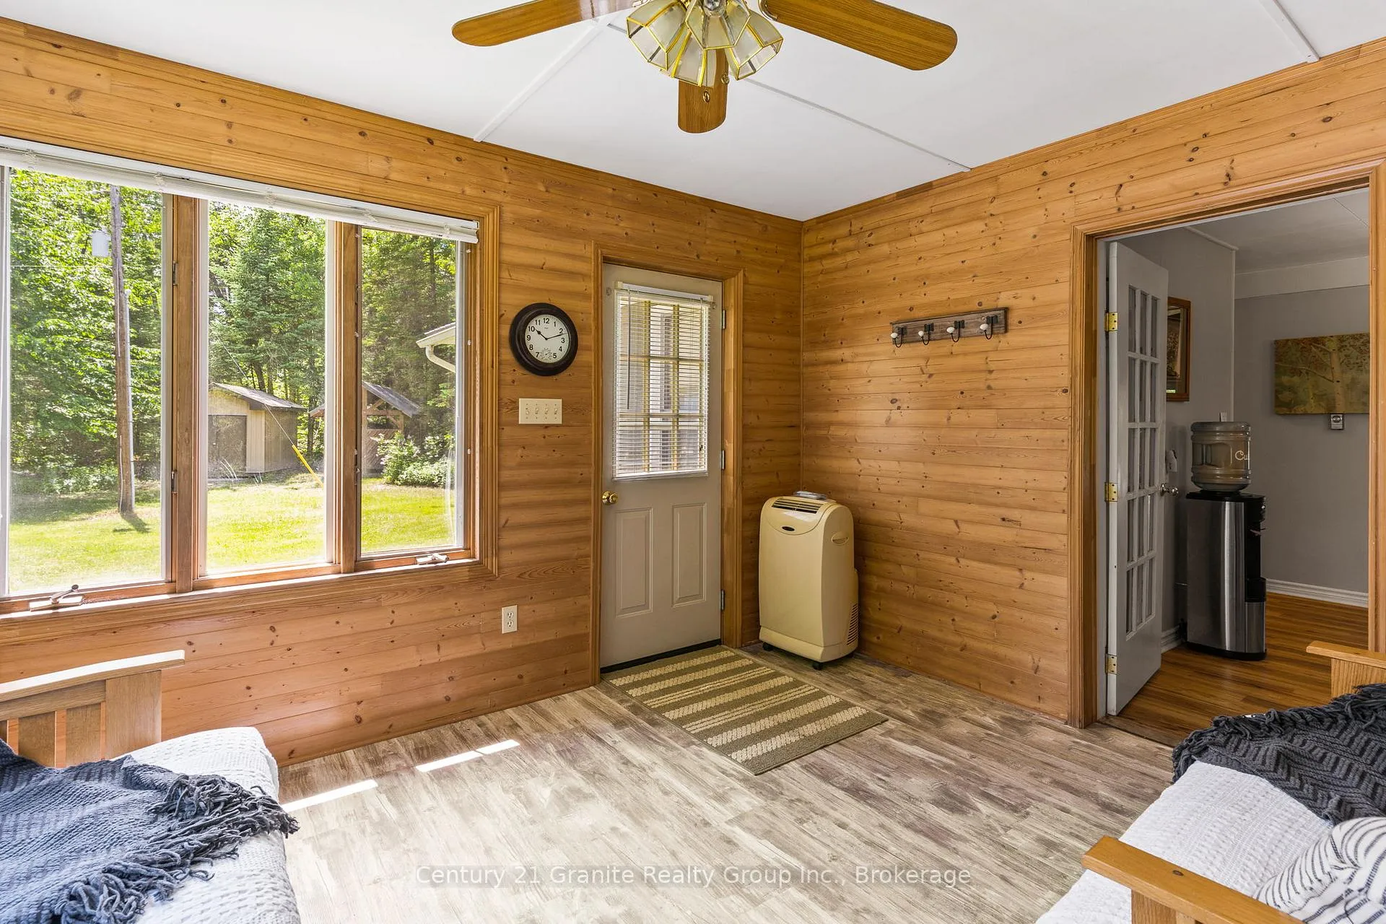
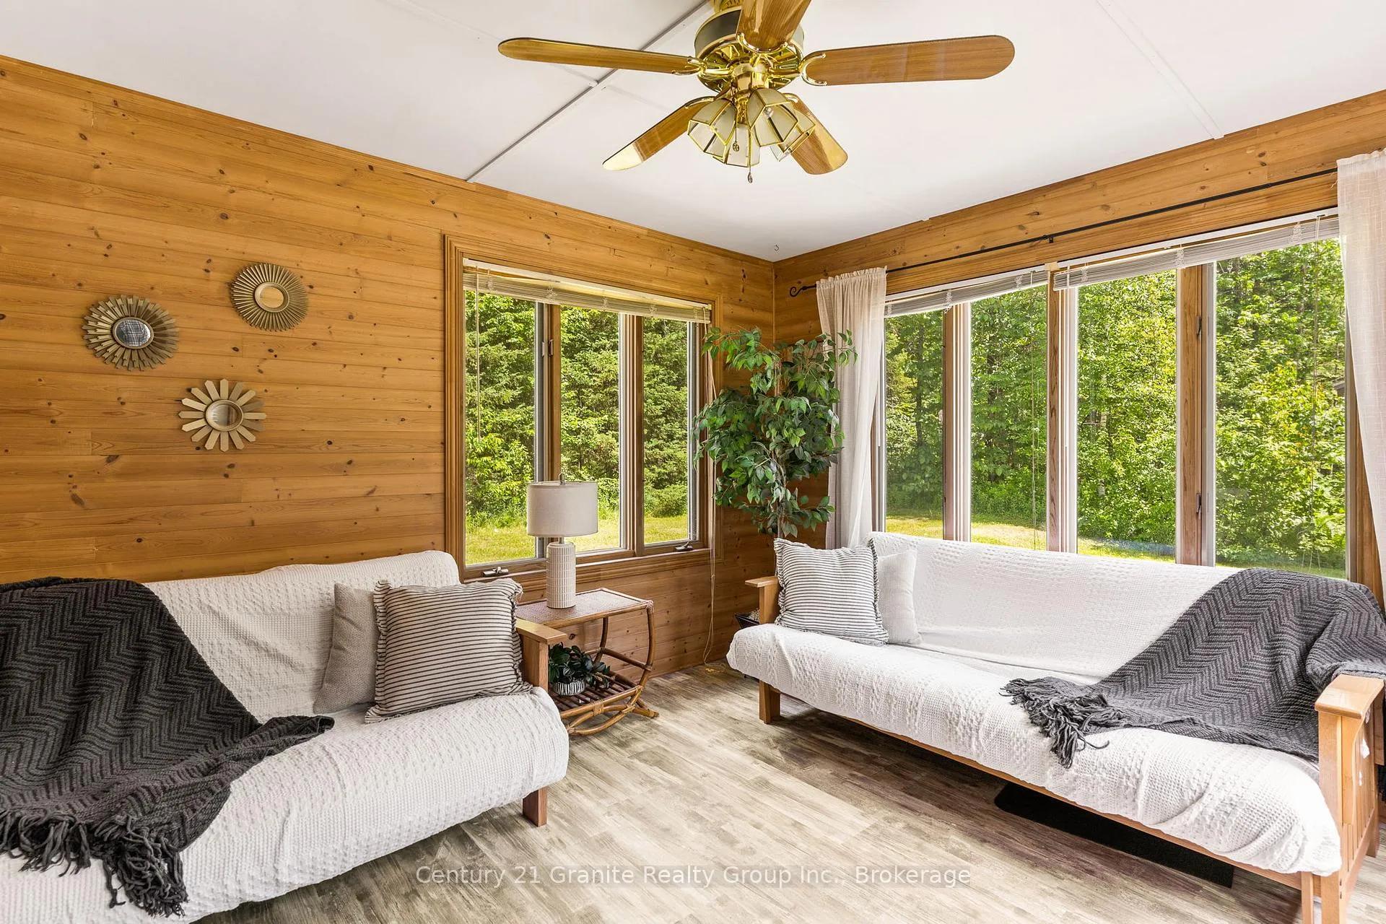
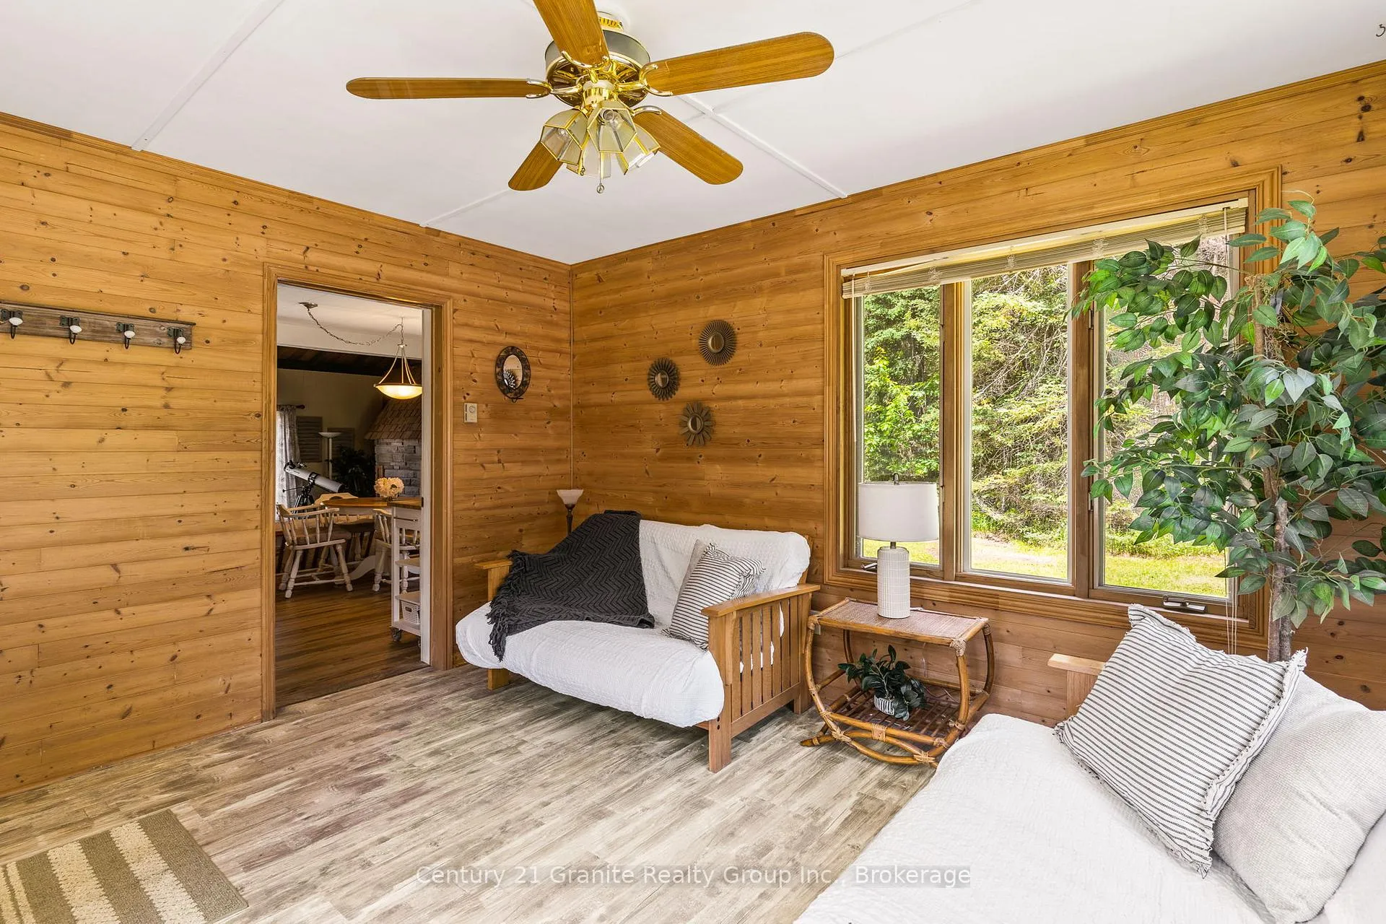
- Sunroom—Main level
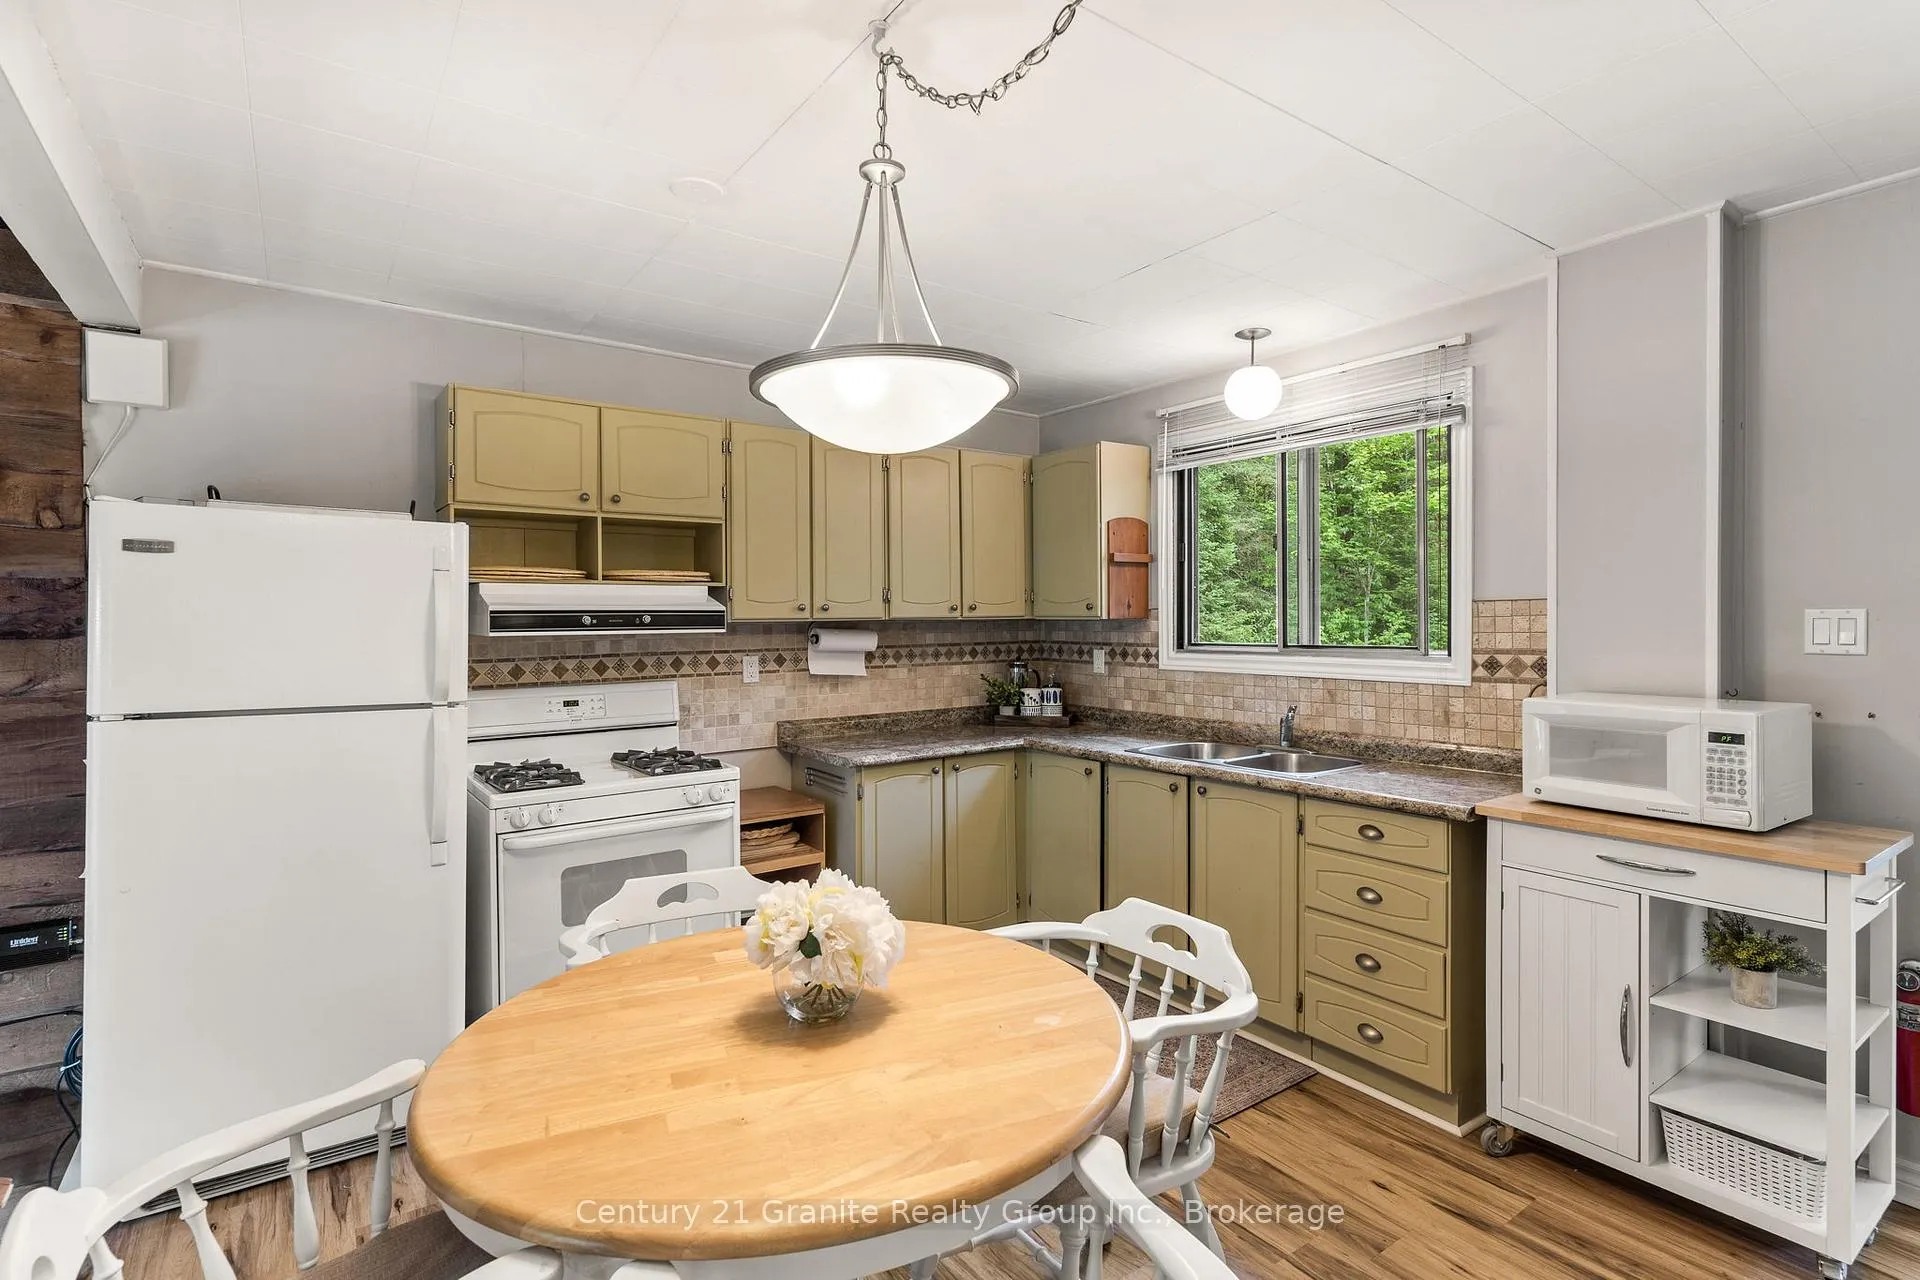
- Kitchen—Main level, Eat-in Kitchen
- Living Room—Main level, W/O To Deck, Vaulted Ceiling(s), Beamed Ceilings
- Bedroom—Main level, Overlook Water
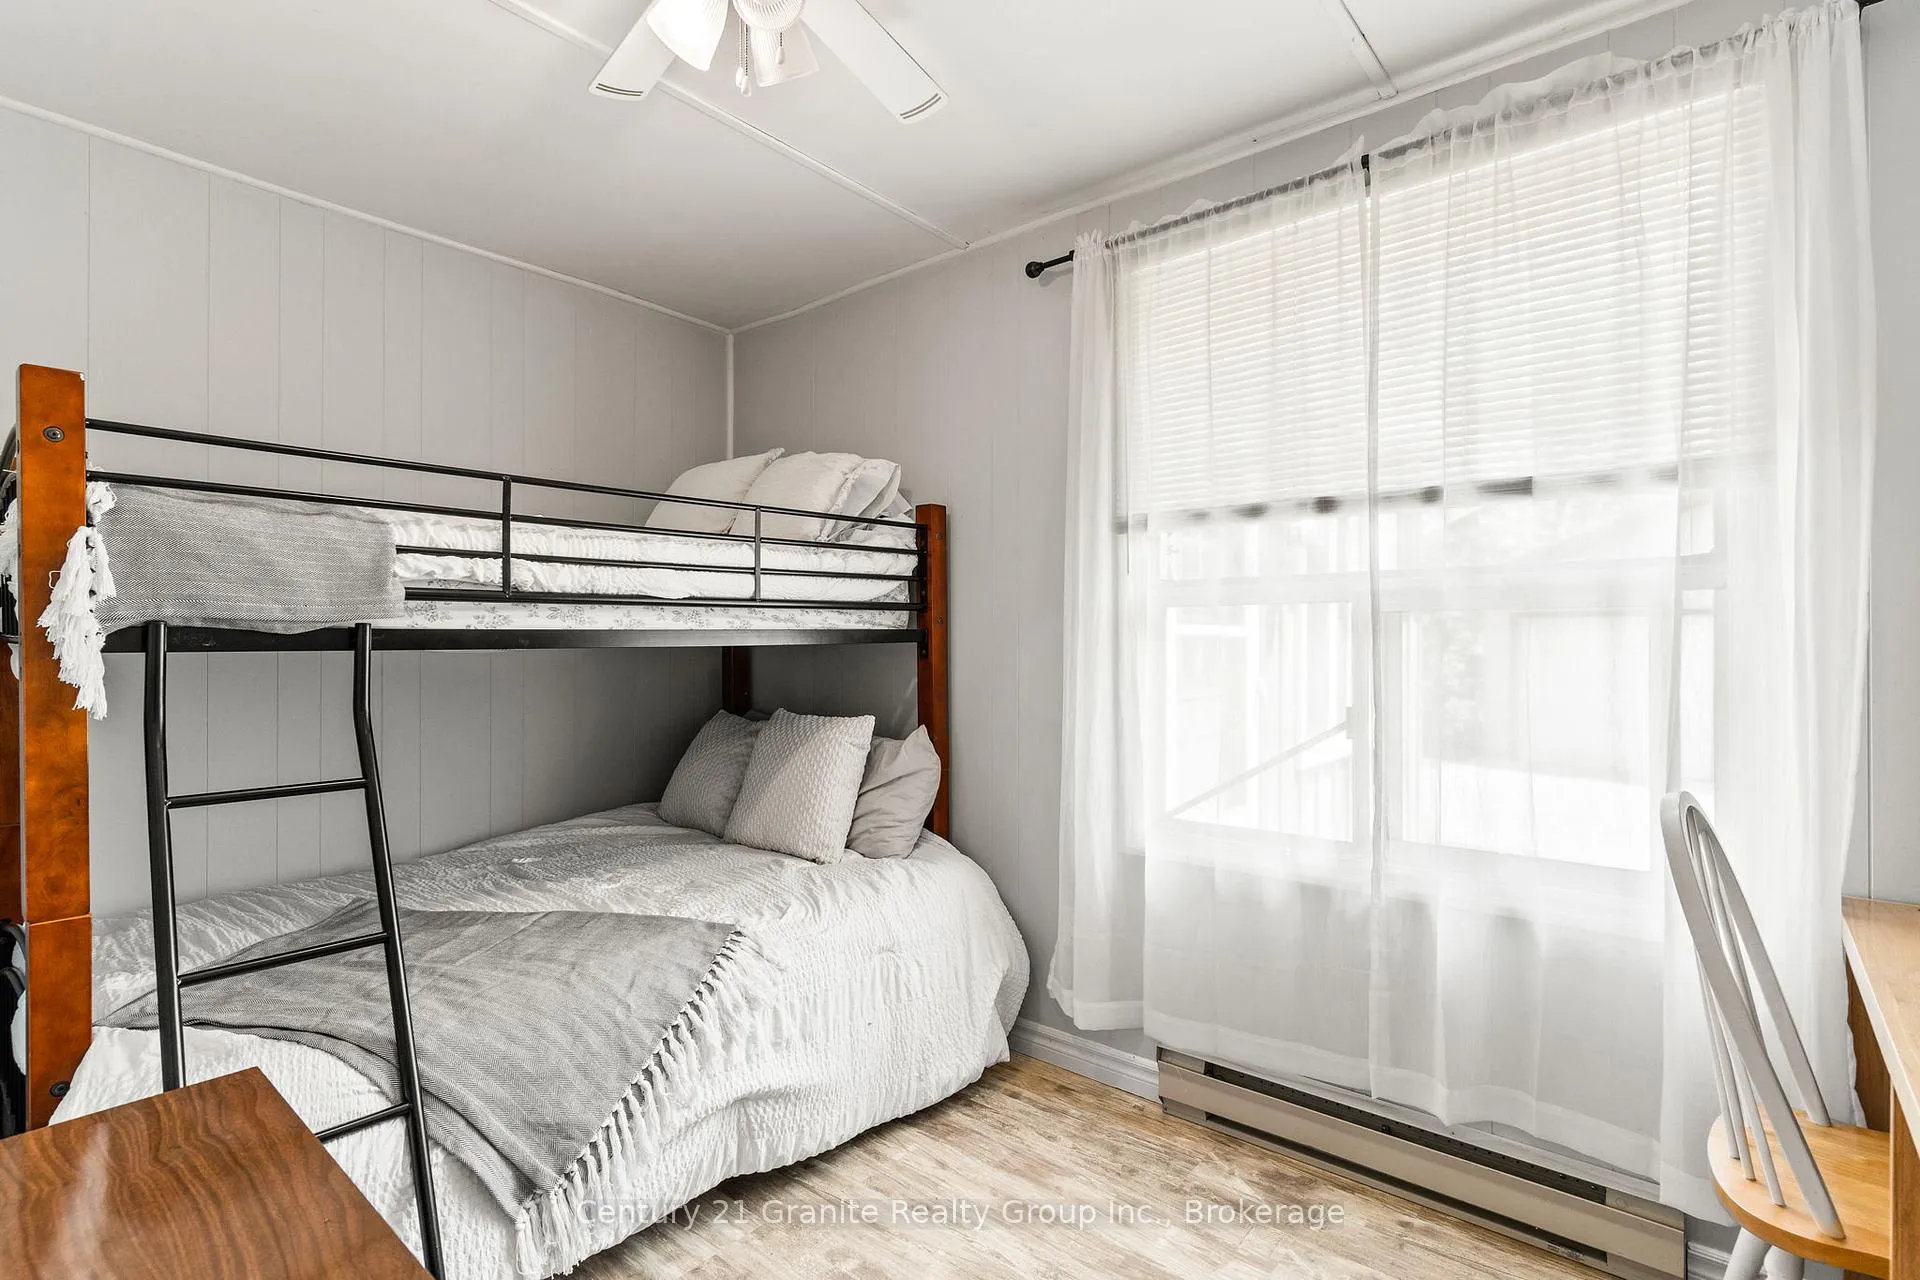
- Bedroom 2—Main level
- Bedroom 3—Main level
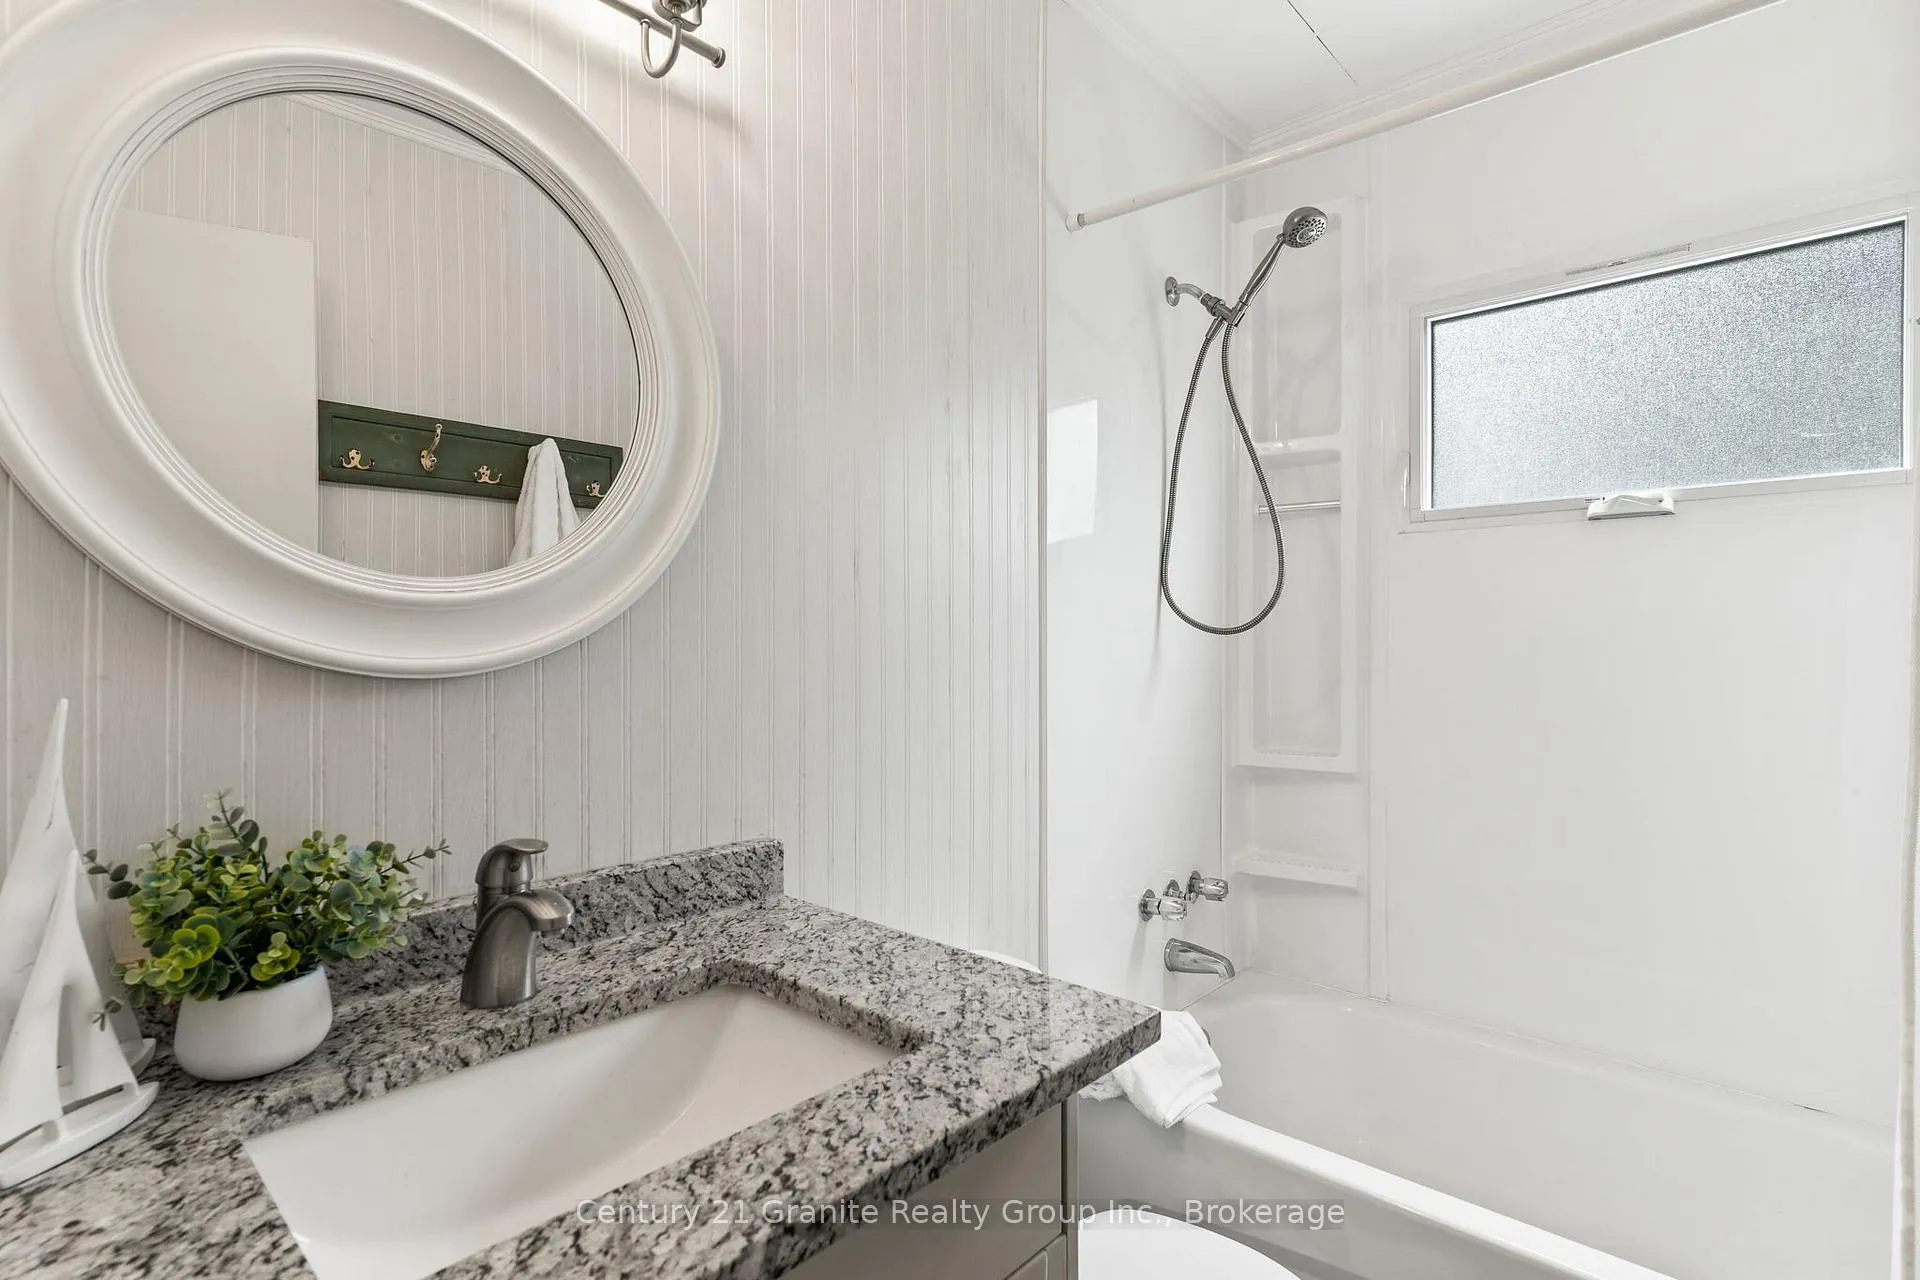
- Bathroom—Main level, 4 Pc Bath
- Utility Room—Main level
Washrooms
- 4-piece, Main
- Municipality
- Minden Hills
- Neighbourhood
- Snowdon
- Main cross streets
- County Rd 503 / Mark Twain Rd
- Zoning
- RU / HZ
- Directions
- County Rd 503 East of Kinmount to Mark Twain Rd to Hobbits Lane to 1075.
- Waterfront
- Direct
- MLS® number
- X13467040
- Data source
- Toronto Regional Real Estate Board
- Status change
- 2026-09-17
- Listed on
- 2026-06-19
- Days on market
- 90 days
- Possession type
- Flexible
- Co-op commission
- 2.5
- Seller
- Listed by
- CENTURY 21 GRANITE REALTY GROUP INC.
Home Market Value
Current home valuation for 1075 Hobbits Lane, Minden Hills, Snowdon, Minden Hills, ON. Listed for $515,000
HOMEH Estimate
$402,750
Estimated Sales Range
$374,558 - $430,943
HOMEH Estimate for 1075 Hobbits Lane, Minden Hills, Snowdon
Calculated with a real agent's CMA method — 45+ years of experience, codified. Not an AI guess.
For the owner
Is this your home? Track its value.
Get this home's HOMEH Estimate by email once a month, with how many homes are for sale around you.
Mortgage Payment Calculator
Compare up to 4 down payment scenarios
5% on first $500K + 10% on $15,000 over $500K
$26,500
| Scenario 1 | Scenario 2 | Scenario 3 | Scenario 4 | |
|---|---|---|---|---|
−Down payment | % $ | % $ | % $ | % $ |
+CMHC insurance | $19,529 | $14,369 | $12,257 | $0 |
=Total mortgage | $507,749 | $477,869 | $450,007 | $412,000 |
Amortization | ||||
Mortgage rate | % | % | % | % |
| Payment frequency | ||||
=Mortgage payment | $2,479monthly | $2,333monthly | $2,197monthly | $2,012monthly |
Land Transfer Tax
$6,775
$6,775
Around this home
No schools found nearby
Data provided by OpenStreetMap & Fraser Institute School Rankings
Ask HOMEH
New!Hi there!
👋Text or call (416) 301-9001
Recommended for you
Based on homes you've looked at.
No recommended properties found.
Nearby similar homes
No nearby properties found.
More real estate resources
Other homes nearby
Explore this area
Nearby neighbourhoods
No nearby listings available.