
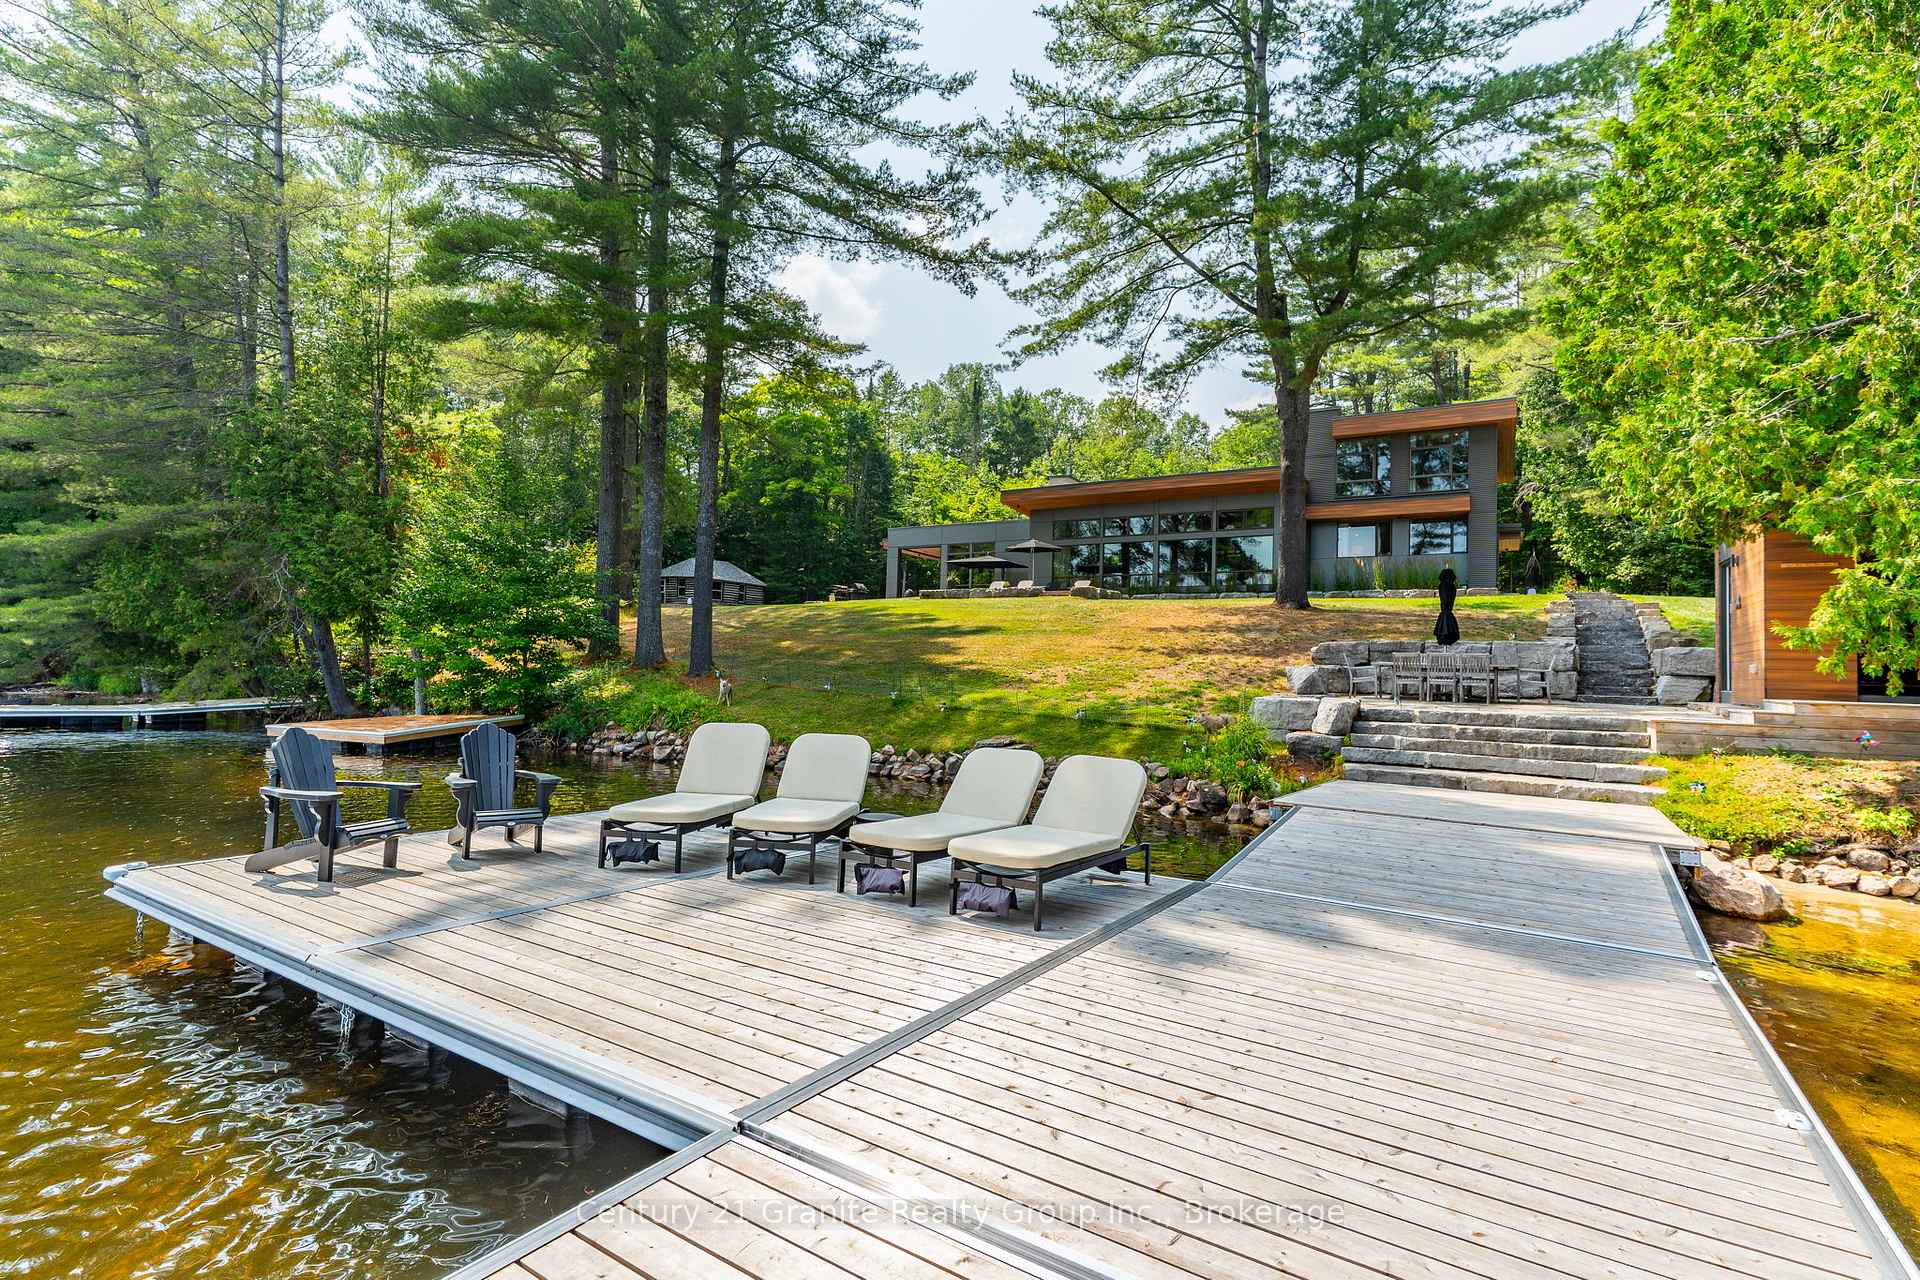


1085 Grace Road
Minden Hills (Minden), ON K0M 2K0
- 4Bedrooms
- 4Bathrooms
- 0Garage
- 3000–3500Sq Ft
- $15,455Tax
- 307×333 ftLot Size
 Estimated Value:$3,610,000See Free Estimate Report

Sale & Price History for 1085 Grace Road, Minden Hills, Minden
| Start Date | End Date | Price | Event | MLS# |
|---|---|---|---|---|
| No listing history available | ||||
Real estate boards require you to or to see the full details of this property.
*Sold prices and complete sale & price history are regulated data. Under the Trust in Real Estate Services Act, 2002 (TRESA) and the rules of the Real Estate Council of Ontario (RECO), and pursuant to the Multiple Listing Service® rules of the Canadian Real Estate Association (CREA) and the Toronto Regional Real Estate Board (TRREB), this information may be shown only to registered users who have agreed to the applicable terms of use (a Virtual Office Website, or "VOW," arrangement). HOMEH Inc., Brokerage therefore provides it to signed-in members only. Creating an account is free and takes under a minute.
About 1085 Grace Road, Minden Hills, Minden
Summarized Description
- Exquisite waterfront cottage on Soyers Lake.
- Custom kitchen designed for entertaining.
- Breathtaking lake views from large windows.
- Four bedrooms, each with private ensuites.
- Radiant in-floor heating throughout the main level.
- Two large docking systems for water sports.
- Sandy beach entry perfect for all ages.
- Generac Generator ensures reliable power supply.
Escape to Pure Luxury on sought-after Soyers Lake, part of Haliburton's scenic 5-lake chain, where modern comfort embraces classic cottage living with breathtaking sunrises! Year-round exquisitely updated & thoughtfully designed 4 bedroom, 4 bath waterfront cottage/home with approximately 4000sqft of living space, 2 acres, over 300 of pristine waterfront and gorgeous lake views. Step inside to discover quality custom finishes and a bright, spacious living space where large windows capture breathtaking lake views throughout. Here, you'll find warm walnut finishes throughout, high ceilings & recent top-quality upgrades enhancing both style & functionality while ensuring year-round enjoyment. The main level features a spectacular, custom kitchen made for entertaining family/guests with a walkout to an inviting seasonal room; a generous living room with lake views, wood burning fireplace, retracting media screen & electric window coverings compliment warm finishes; 2 bedrooms w/3 pc ensuites; and mudroom (all on radiant in-floor heating) & ceiling speakers in the LR, Kitchen & Patio area. Upstairs offers 2 further bedrooms w/3 pc ensuites. The lower level includes a Family Room, laundry room & utility rooms. The level lakeside boasts a BBQ patio for dining alfresco and a welcoming firepit patio for memorable bonfires & stargazing. Water fun begins with two large Naylor docking systems to accommodate all the boats/watersports. Deep off the docks, but the shallow entry sandy beach is perfect for all ages. As a bonus, enjoy a tranquil waterfront sauna especially after a match on the Pickle Ball court. A spacious original log cabin is perfect for storage or an indoor games area. Granite walkways & landscaping and towering trees. The beautifully asphalt paved driveway offers a smooth drive in and ample parking for all the guests. Generac Generator for the entire cottage/home. Close to local amenities/events & trails.
Key Facts & Features
Property Costs
- Annual Property Tax Amount
- $15,455
- Land Transfer Tax Fee
- $80,225
- Basement Type
- Half, Finished
Interior Features
- Laundry Level
- Lower Level
- Interior Extras
- Air Exchanger, Garburator, Water Treatment, Bar Fridge, Generator - Full, Built-In Oven, Sauna, Countertop Range, Water Heater Owned
- Security Features
- Alarm System, Carbon Monoxide Detectors, Smoke Detector, Monitored, Security System
- Fireplace/Stove
- Yes
- Fireplace Features
- Wood, Fireplace Insert
- Elevator
- No
Exterior Features
- Exterior Extras
- Landscaped, Lighting, Patio, Privacy, Year Round Living
- Pool
- None
- Property Features
- Beach, Golf, Clear View, Cul de Sac/Dead End, Hospital, School
- Other Structures
- Out Buildings, Sauna, Storage
Building
- Building Type
- Detached
- Building Style
- Sidesplit
Construction
- Exterior Finish
- Metal/Steel Siding
- Roof
- Metal
- Foundation Details
- Insulated Concrete Form
- Special Designation
- Unknown
Lot
- Lot Front
- 307.00 ft
- Lot Depth
- 333.43 ft
- Lot Size
- 2
Inclusions
- Inclusions
- See list in the supporting documents
Parking & Garages
- Garage Type
- None
- Garage Spaces
- 0
- Parking Spaces
- 12
- Total Garage And Parking Spaces
- 12
Heating & Cooling
- Heat Source
- Wood
- Heat Type
- Forced Air
- Air Conditioning
- Central Air
- Water
- Well
- Sewers
- Septic
- Hydro
- Yes
- Telephone
- Yes
- Bedrooms
- 4
- Washrooms
- 4
- Kitchens
- 1
Room sizes
- Bathroom—Second level, 3 Pc Bath
- Bedroom—Main level
- Bedroom—Main level
- Mud Room—Main level
- Bathroom—Main level, 3 Pc Bath
- Kitchen—Main level
- Recreation—Basement level
- Dining Room—Main level
- Living Room—Main level
- Laundry—Basement level
- Sunroom—Main level
- Utility Room—Basement level
- Bathroom—Second level, 3 Pc Bath
- Bedroom—Second level
- Bathroom—Main level, 3 Pc Bath
- Foyer—Main level
- Primary Bedroom—Second level
Washrooms
- 3-piece, Main
- 3-piece, Main
- 3-piece, Second
- 3-piece, Second
- Municipality
- Minden Hills
- Neighbourhood
- Minden
- Main cross streets
- Grace Rd & Soyers Lake Rd
- Directions
- County Road #21 to Soyers Lake Rd to Grace Rd to SOP
- Waterfront
- Direct
- MLS® number
- X13853448
- Data source
- Toronto Regional Real Estate Board
- Listed on
- 2026-10-02
- Updated on
- 2026-10-02
- Days on market
- 13 days
- Possession type
- Flexible
- Co-op commission
- 2%
- Seller
- Listed by
- CENTURY 21 GRANITE REALTY GROUP INC.
Home Market Value
Current home valuation for 1085 Grace Road, Minden Hills, Minden, Minden Hills, ON. Listed for $3,750,000
HOMEH Estimate
$3,610,000
Estimated Sales Range
$2,166,000 - $5,054,000
HOMEH Estimate for 1085 Grace Road, Minden Hills, Minden
Calculated with a real agent's CMA method — 45+ years of experience, codified. Not an AI guess.
Mortgage Payment Calculator
Compare up to 4 down payment scenarios
20% required for homes $1.5M or more
$750,000
| Scenario 1 | Scenario 2 | Scenario 3 | Scenario 4 | |
|---|---|---|---|---|
−Down payment | % $ | % $ | % $ | % $ |
+CMHC insurance | $0 | $0 | $0 | $0 |
=Total mortgage | $3,000,000 | $2,812,500 | $2,625,000 | $2,437,500 |
Amortization | ||||
Mortgage rate | % | % | % | % |
| Payment frequency | ||||
=Mortgage payment | $14,648monthly | $13,732monthly | $12,817monthly | $11,901monthly |
Land Transfer Tax
$80,225
$80,225
Around this home
No schools found nearby
Data provided by OpenStreetMap & Fraser Institute School Rankings
Ask HOMEH
New!Hi there!
👋Text or call (416) 301-9001
Recommended for you
Based on homes you've looked at.
No recommended properties found.
Nearby similar homes
No nearby properties found.
More real estate resources
Other homes nearby
Explore this area
Nearby neighbourhoods
No nearby listings available.