
1163 Reynolds Road
Minden Hills (Minden), ON K0M 2K0
- 1+2Bedrooms
- 2Bathrooms
- 0Garage
- 700–1100Sq Ft
- $2,575Tax
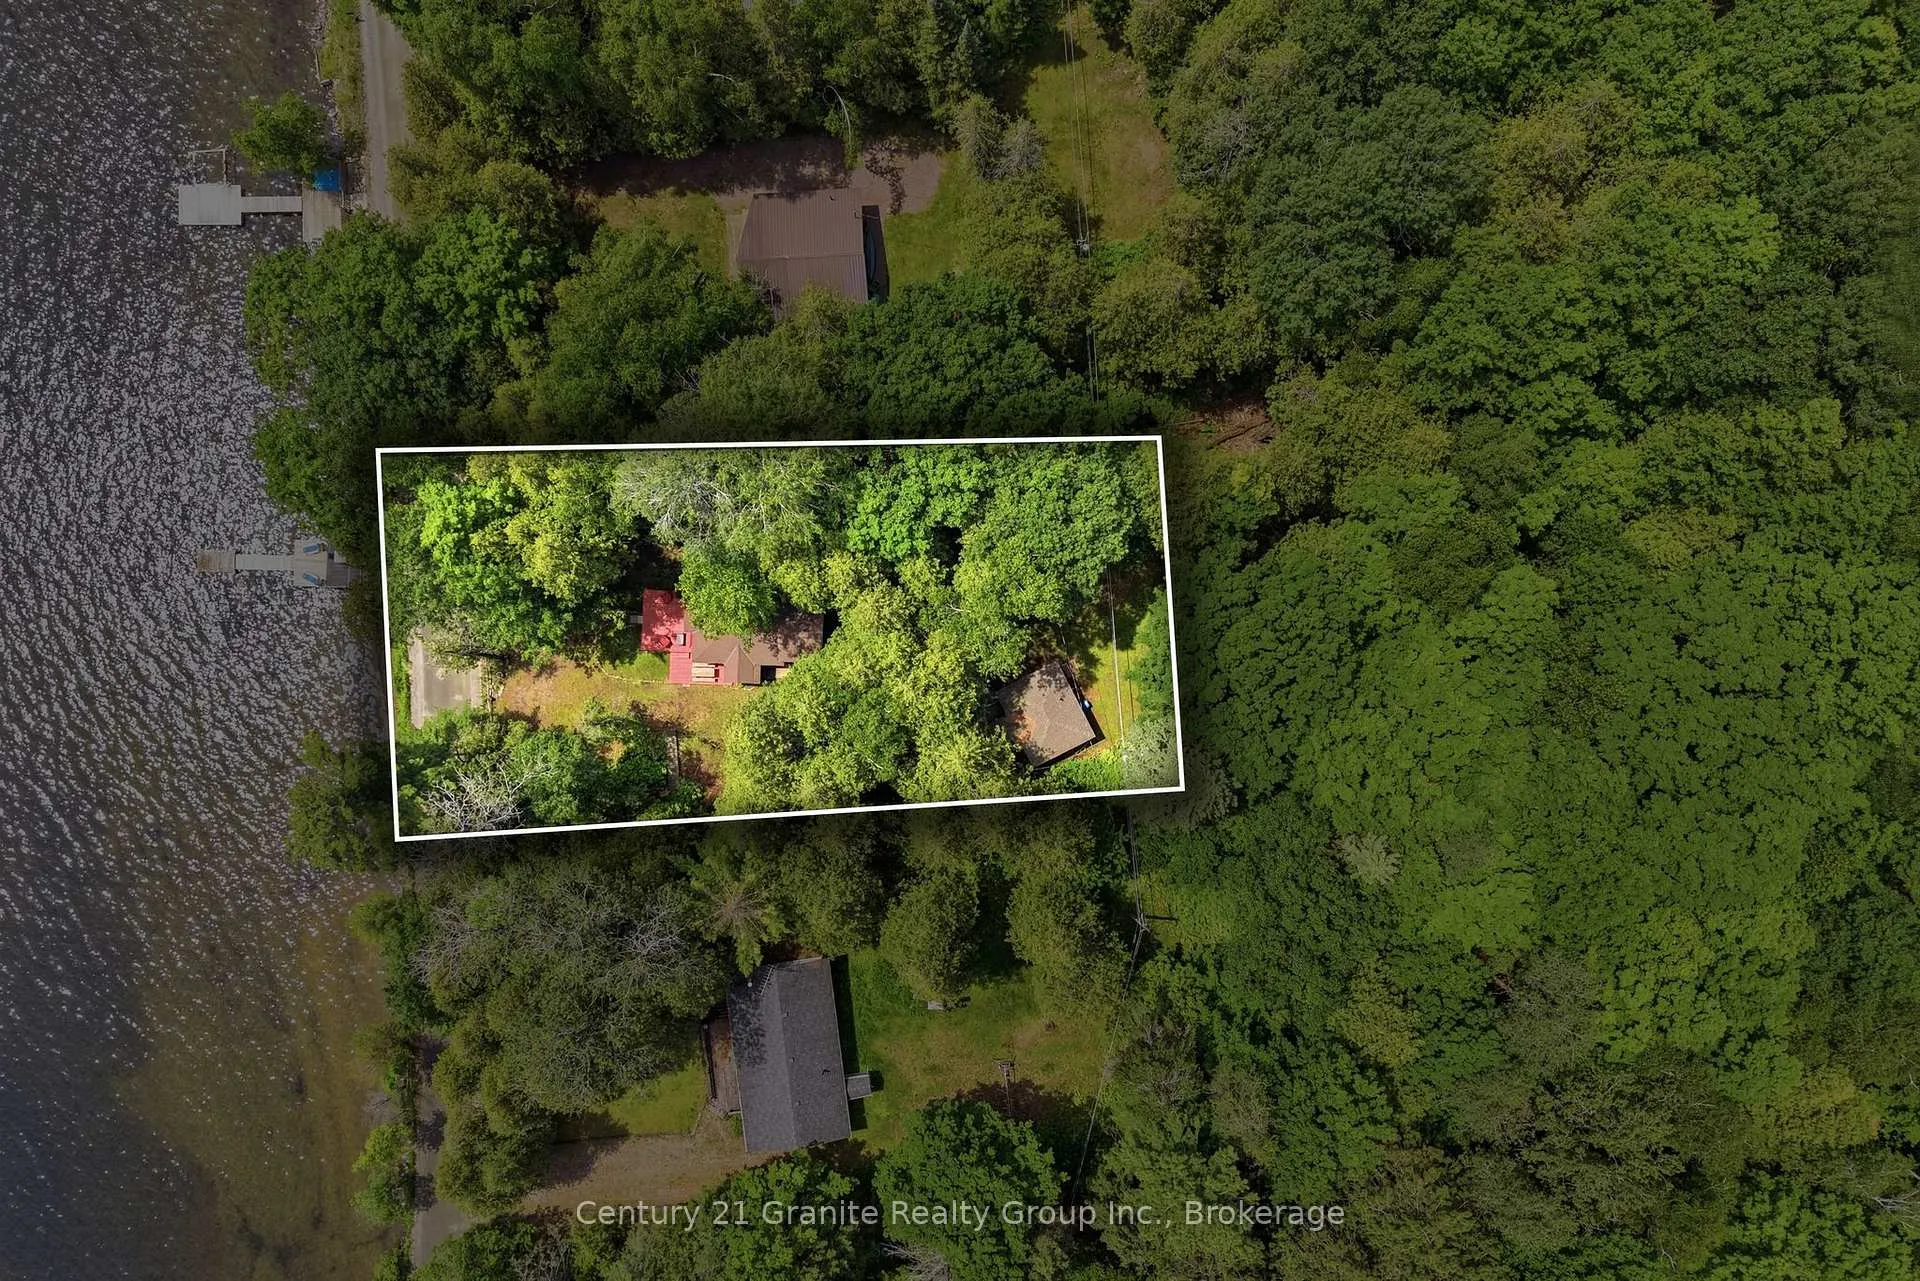
- 100×224 ftLot Size
 Estimated Value:$603,994See Free Estimate Report

Sale & Price History for 1163 Reynolds Road, Minden Hills, Minden
| Start Date | End Date | Price | Event | MLS# |
|---|---|---|---|---|
| No listing history available | ||||
Real estate boards require you to or to see the full details of this property.
*Sold prices and complete sale & price history are regulated data. Under the Trust in Real Estate Services Act, 2002 (TRESA) and the rules of the Real Estate Council of Ontario (RECO), and pursuant to the Multiple Listing Service® rules of the Canadian Real Estate Association (CREA) and the Toronto Regional Real Estate Board (TRREB), this information may be shown only to registered users who have agreed to the applicable terms of use (a Virtual Office Website, or "VOW," arrangement). HOMEH Inc., Brokerage therefore provides it to signed-in members only. Creating an account is free and takes under a minute.
About 1163 Reynolds Road, Minden Hills, Minden
Summarized Description
- Unique multi-cabin setup for family gatherings
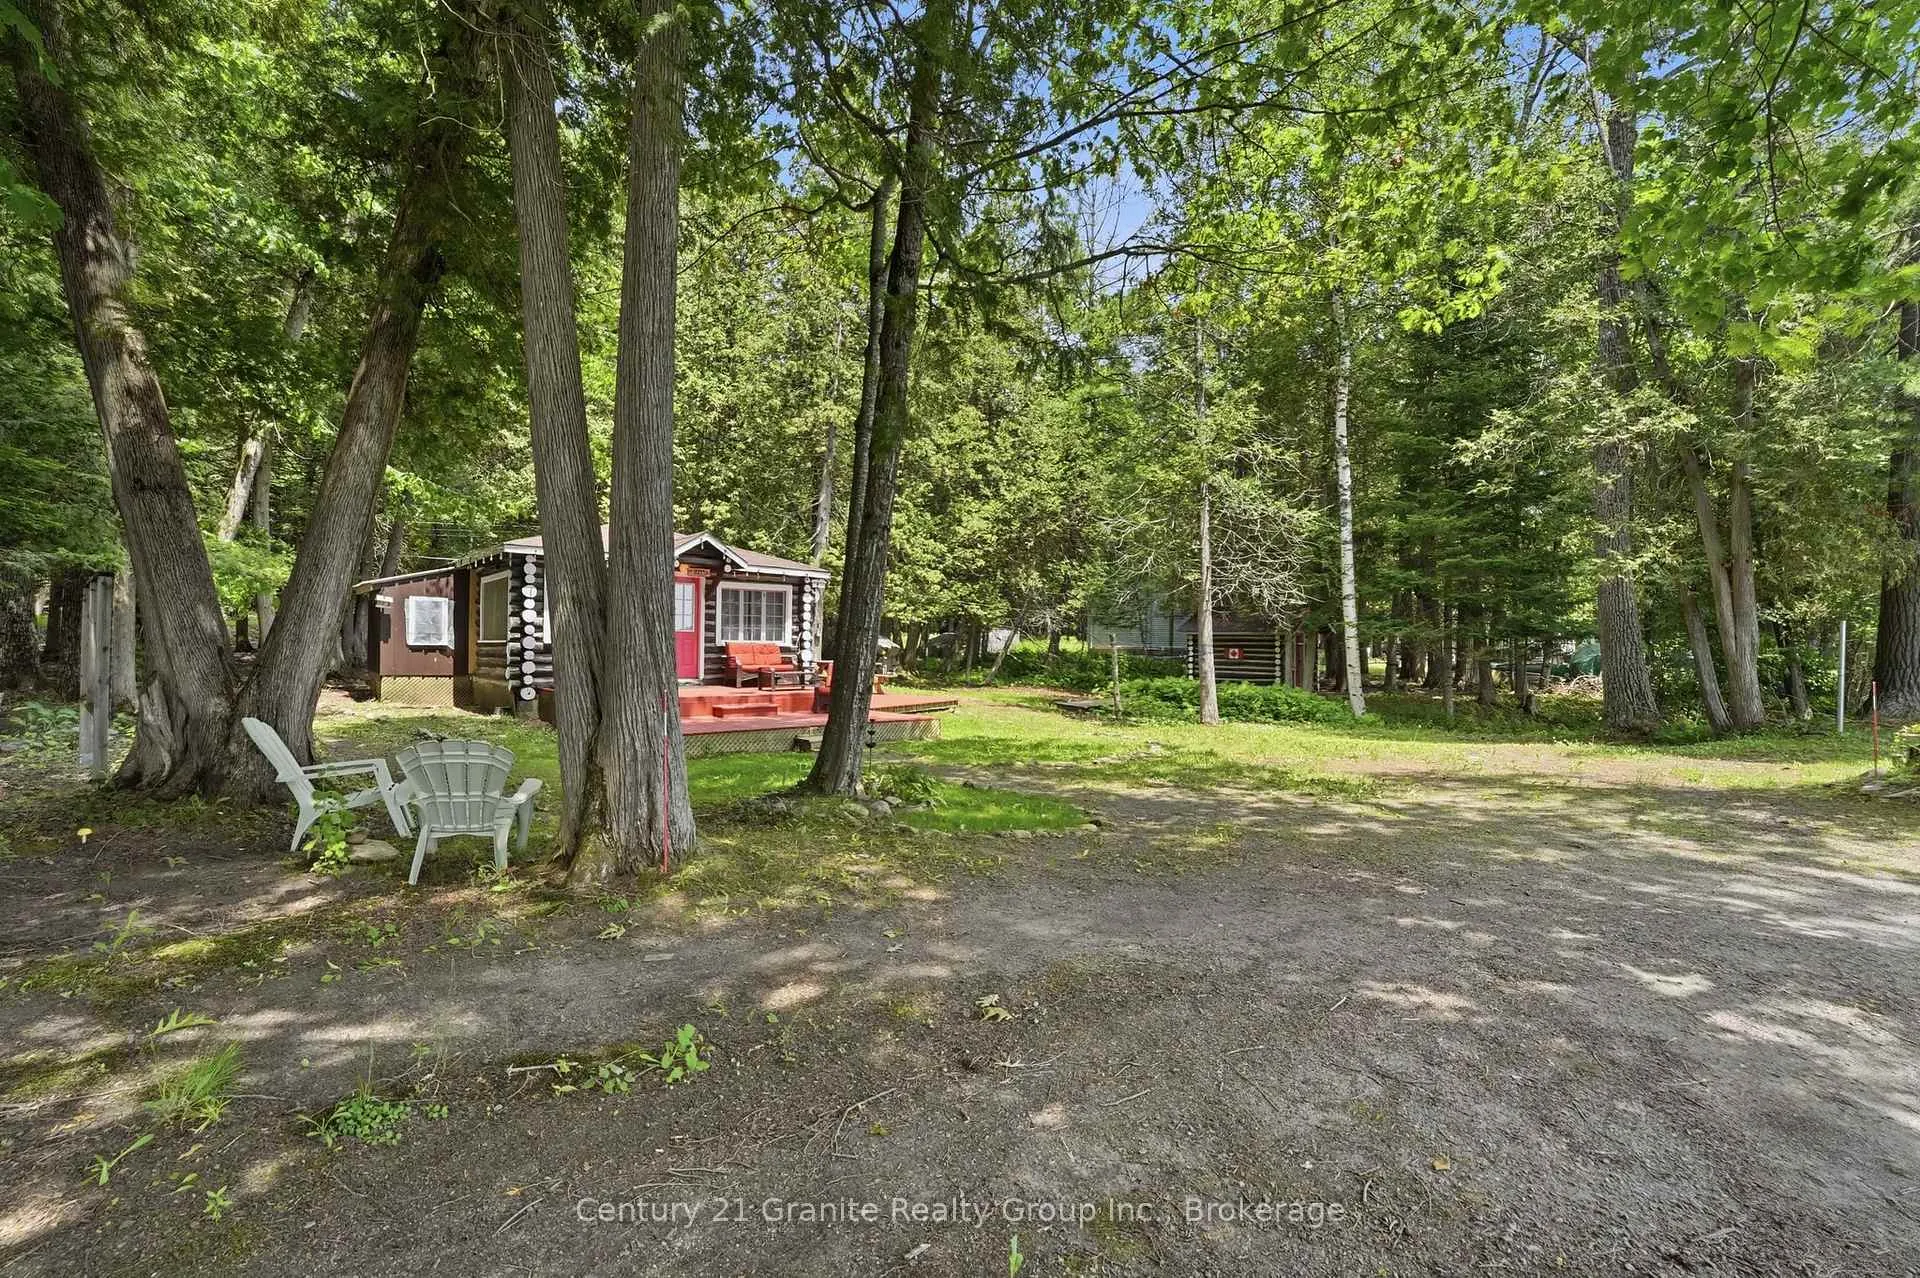
- Authentic log cabin with rustic charm
- Massive deck for outdoor entertaining
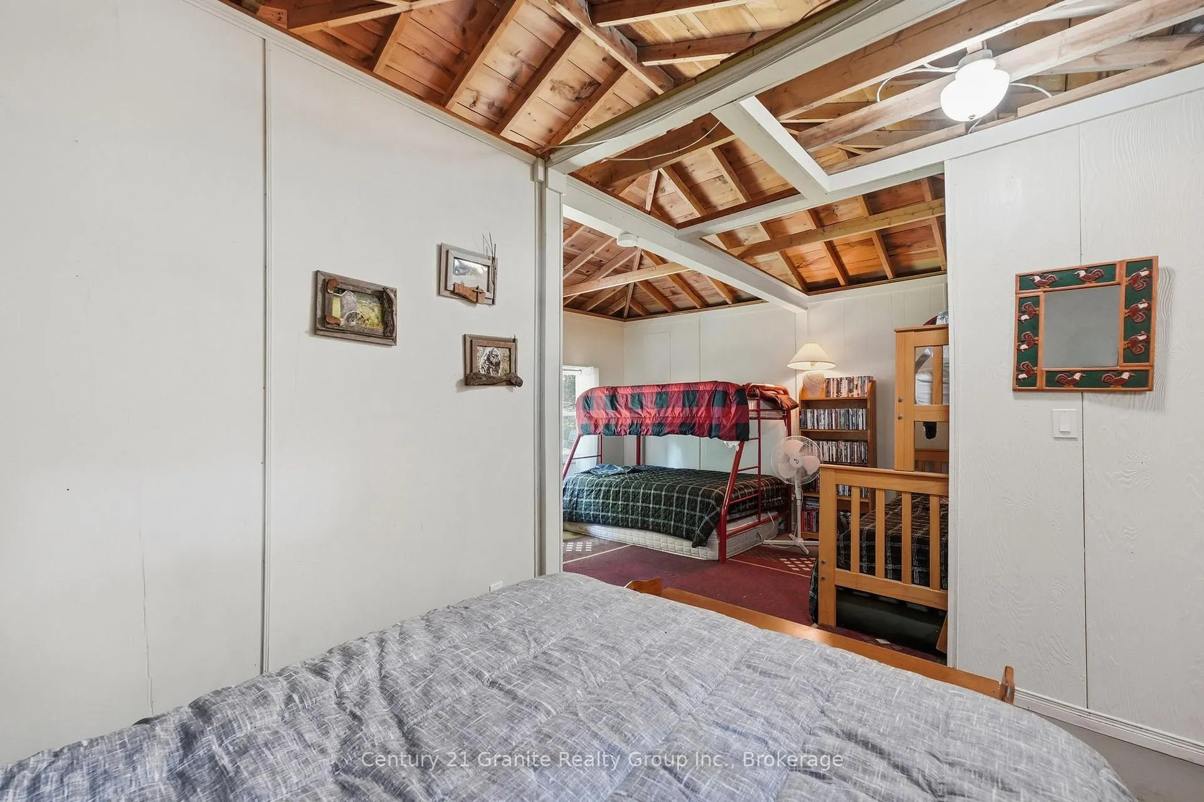
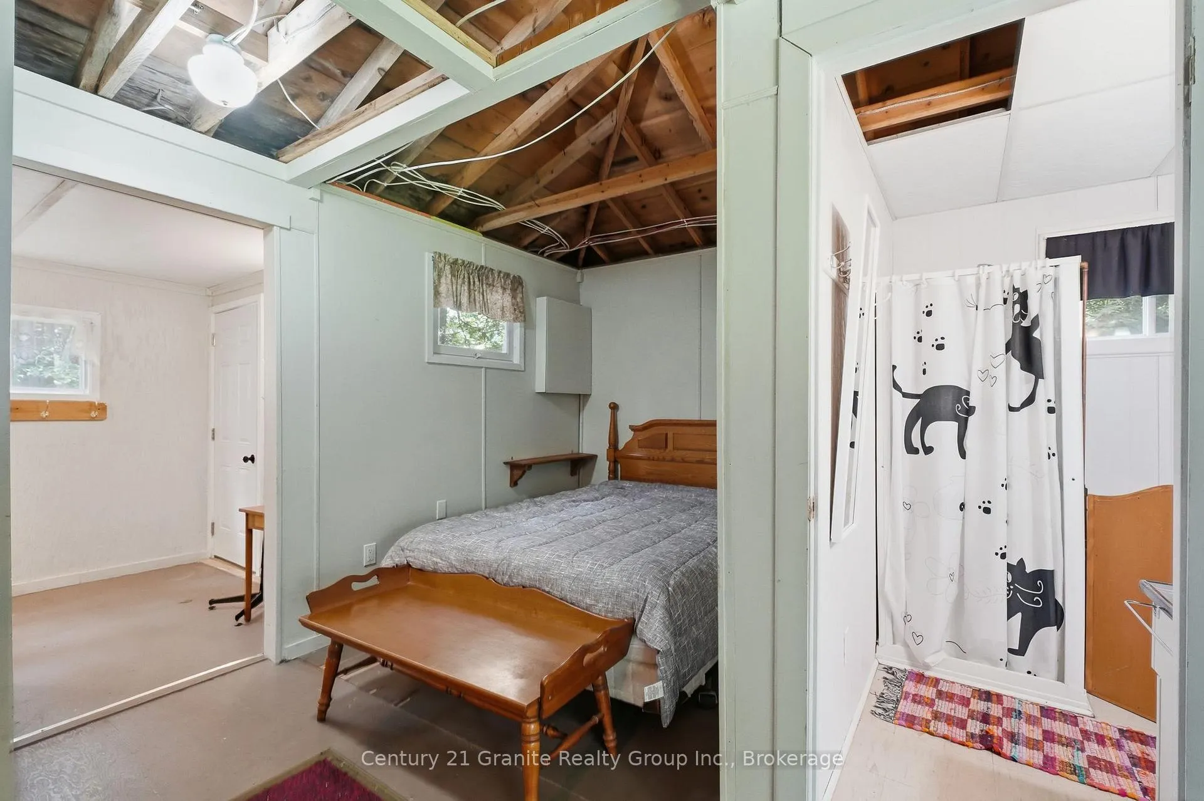
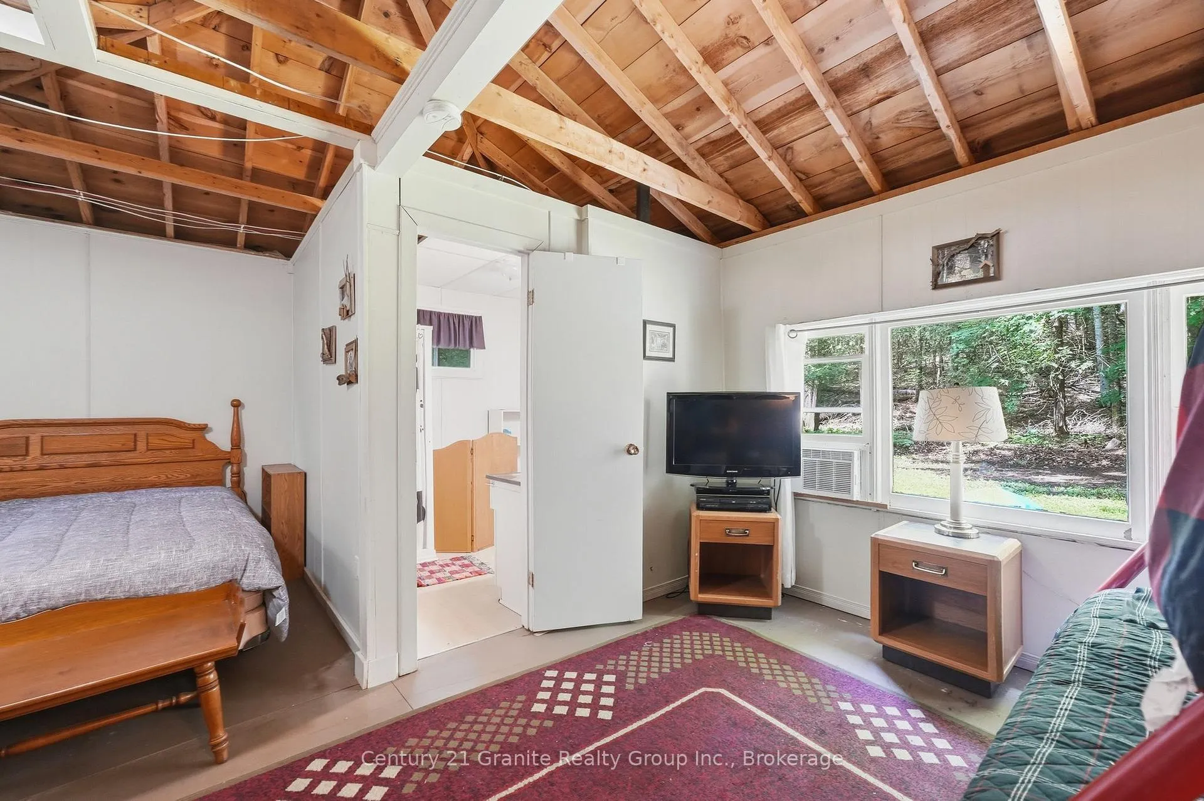
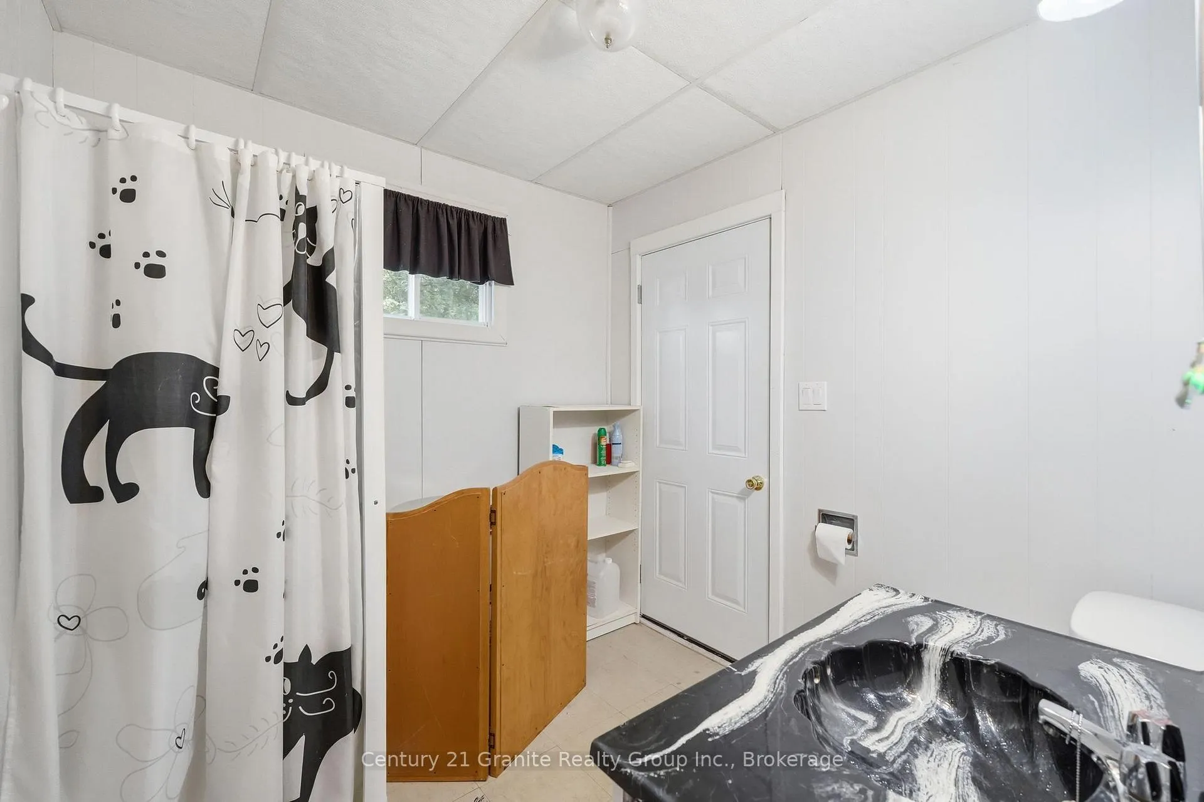
- Separate guest cabin with kitchenette
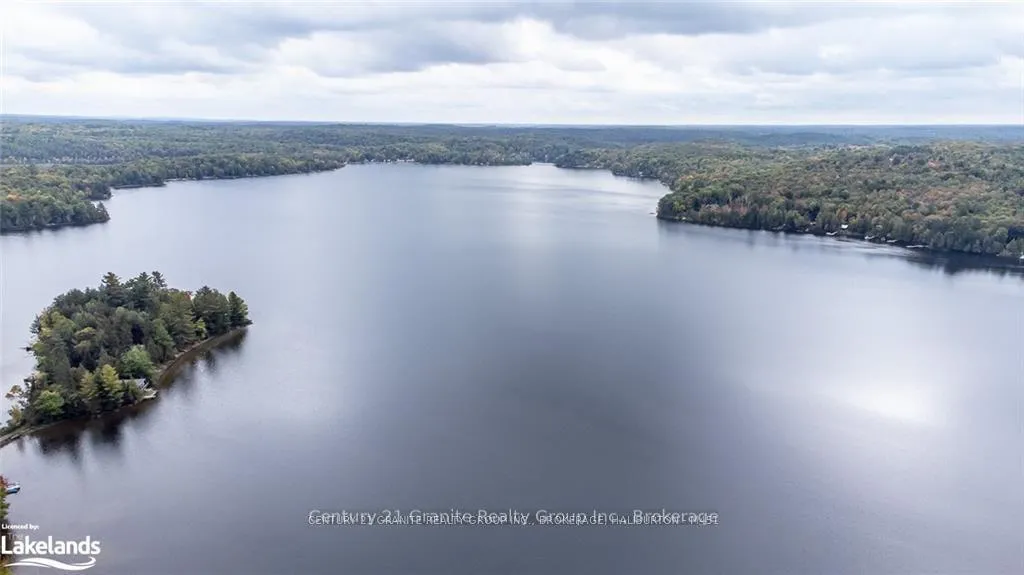
- Waterfront location with stunning views
- Pristine sand shoreline for kids
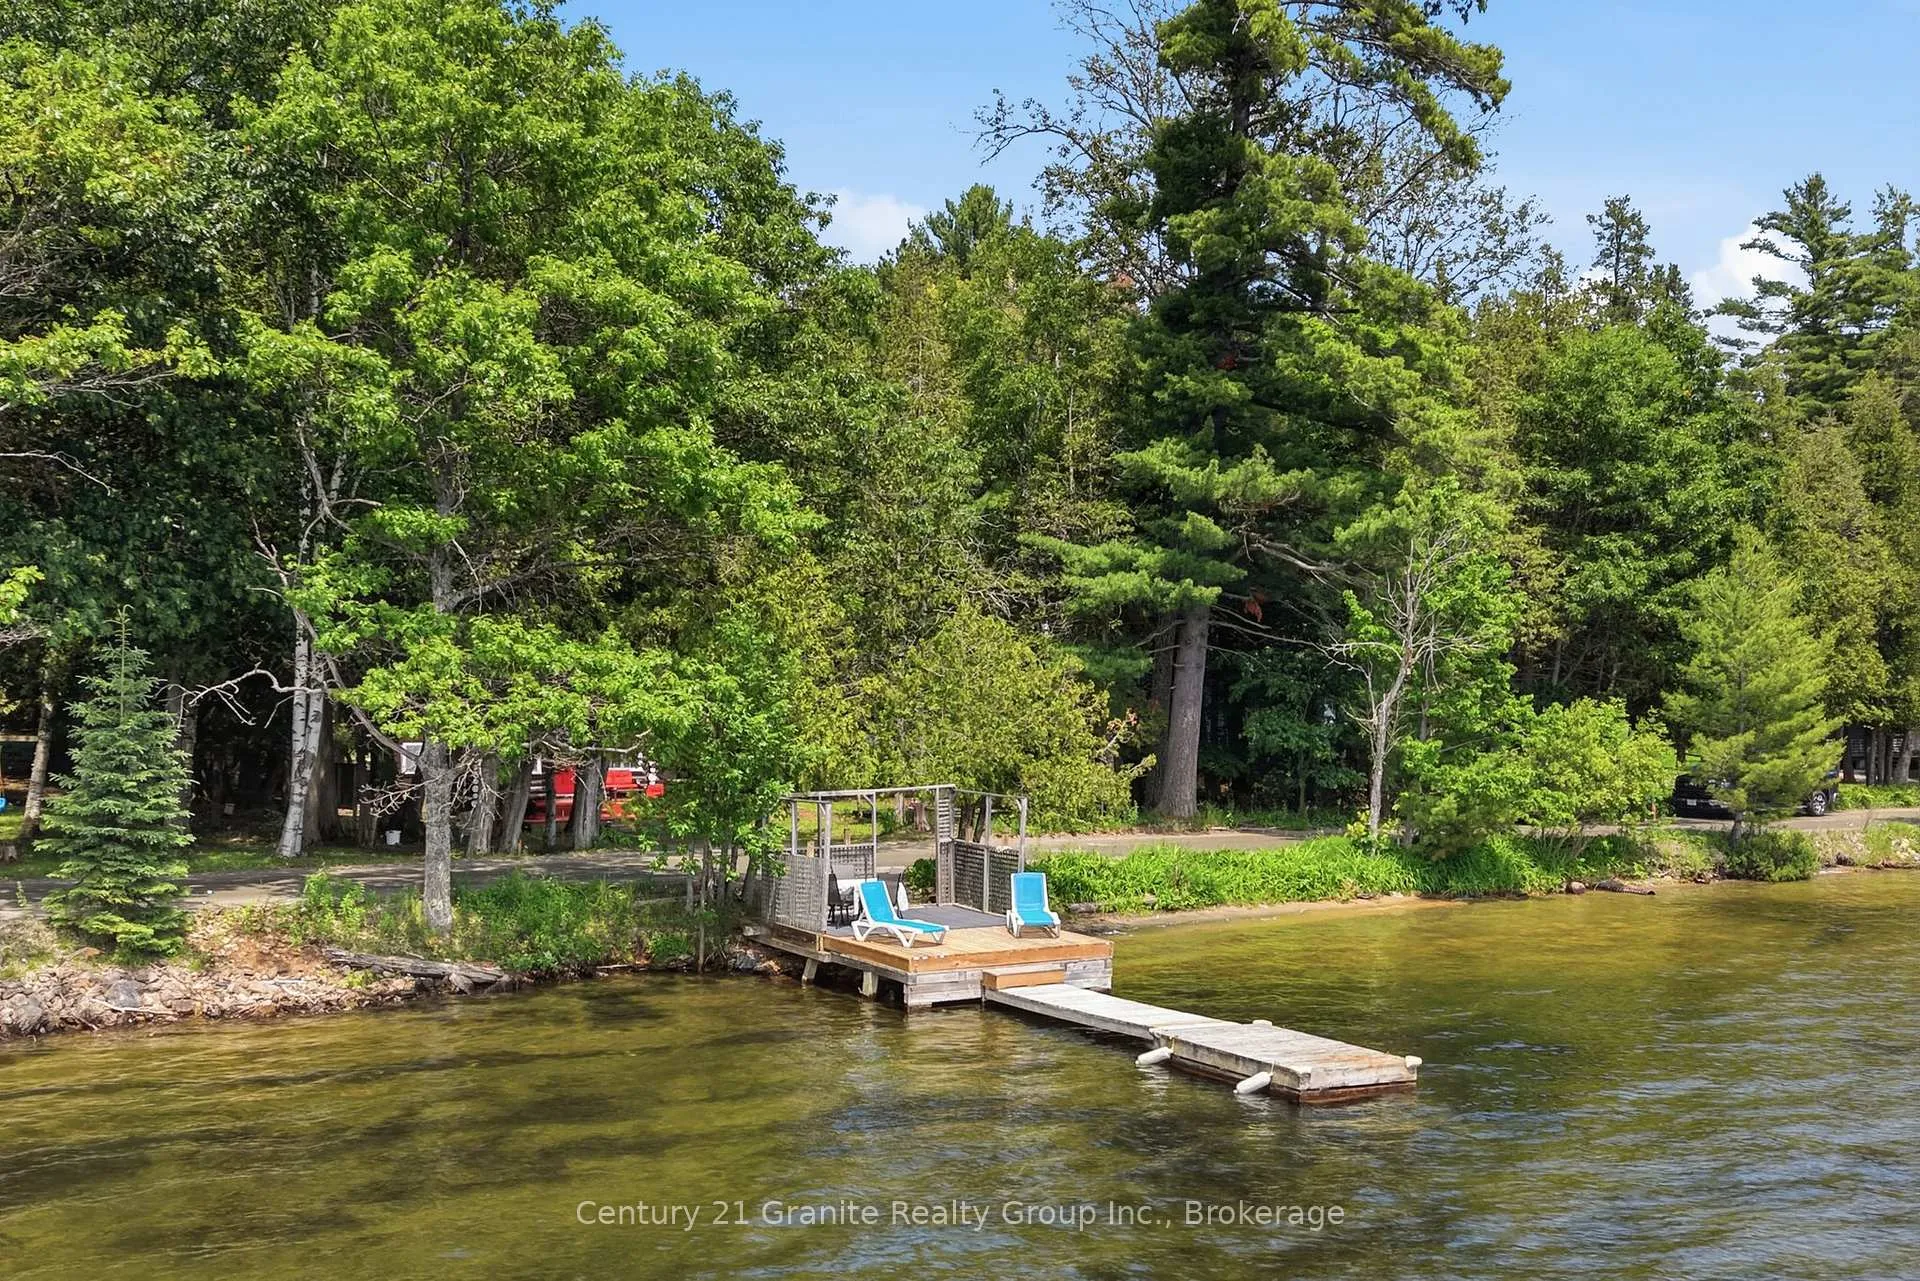
- Newly updated dock for boating
- Sold furnished, ready for family fun
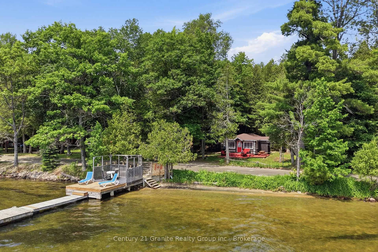
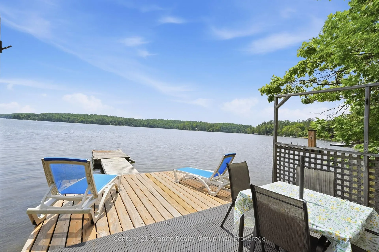
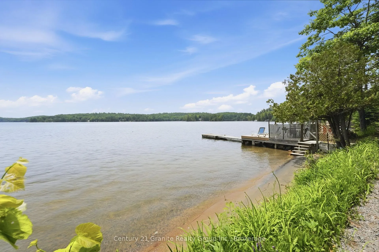
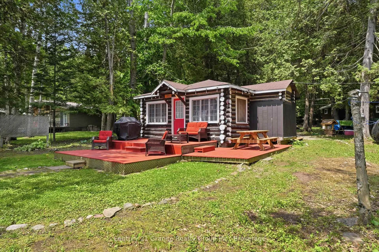
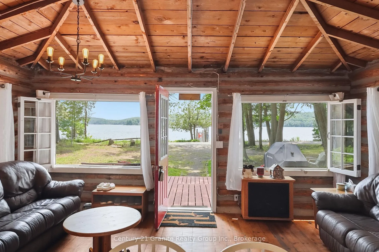
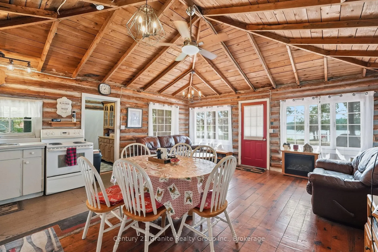
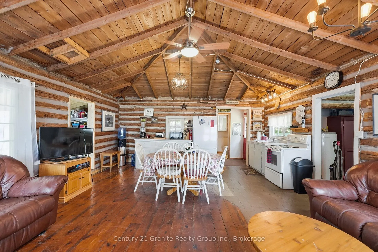
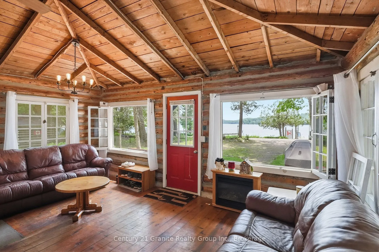
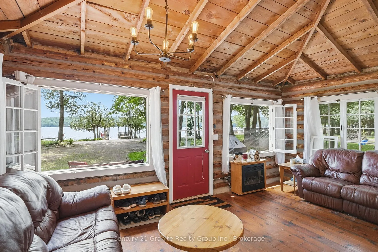
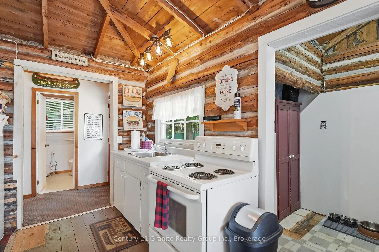
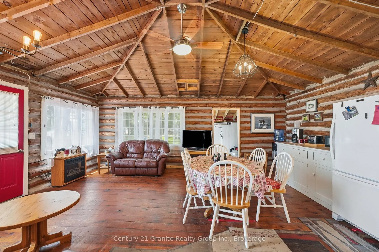
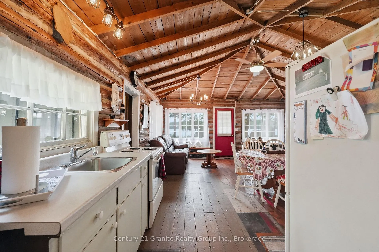
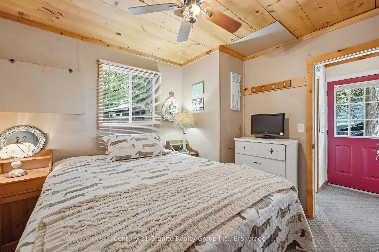
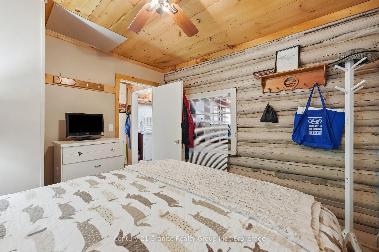
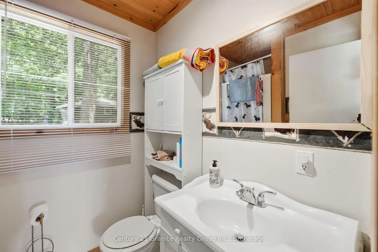
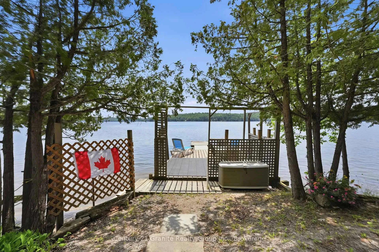
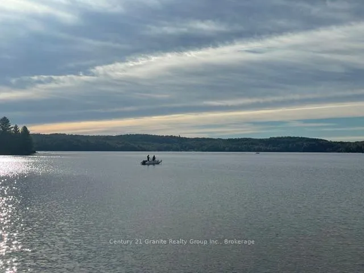
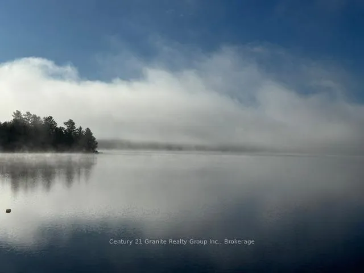
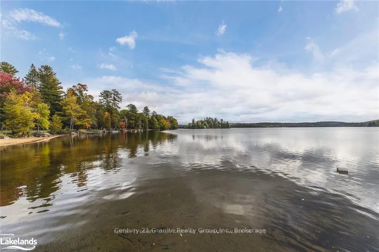
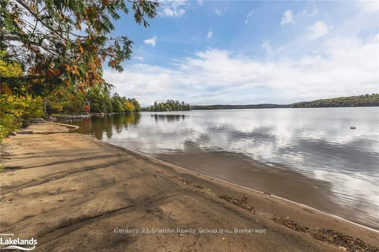
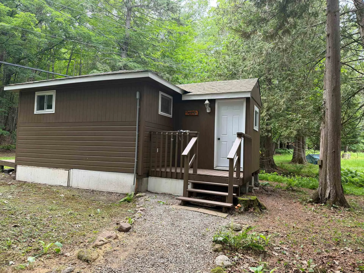
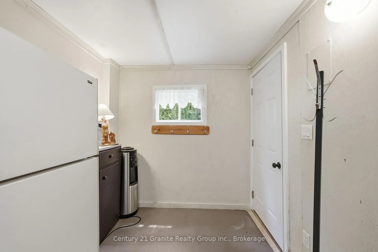
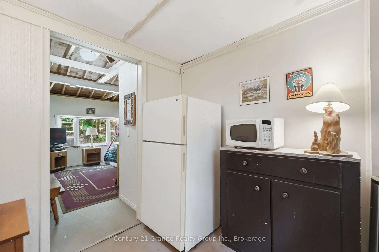
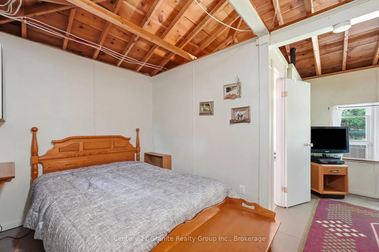
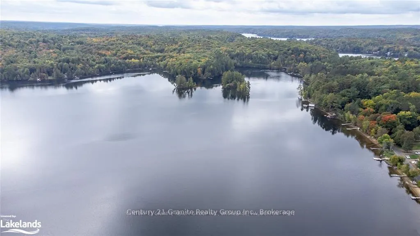
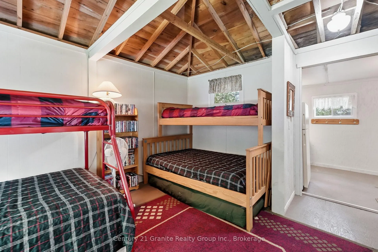
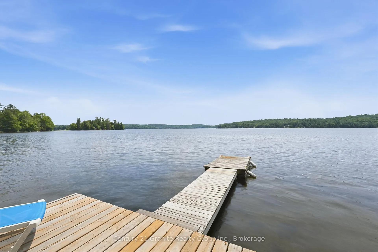
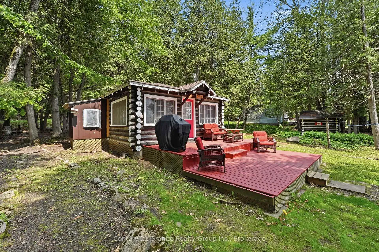
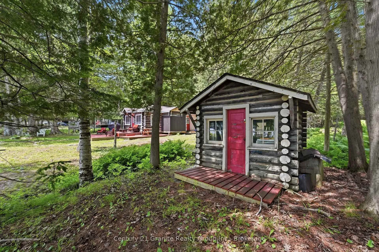
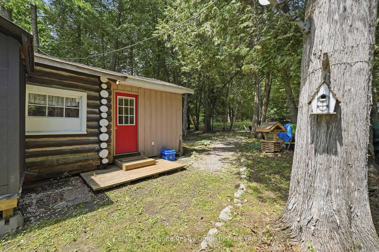
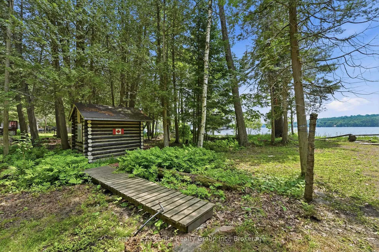
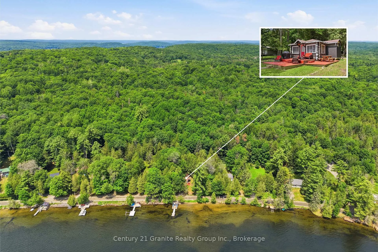
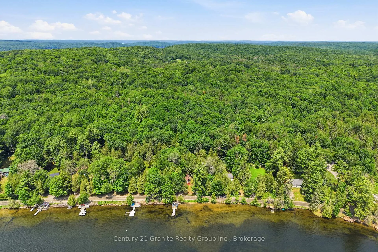
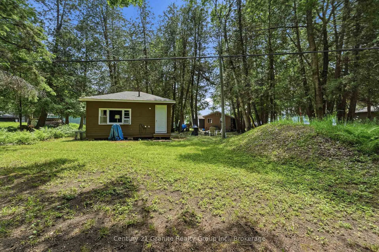
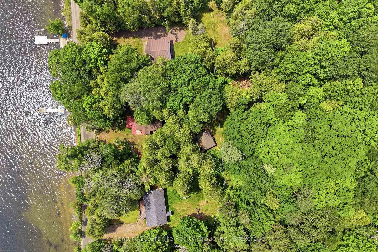
Sand, Sun & Family Memories! Every once in a while, a property comes along that is so much more than just a cottage-it's a multi-cabin family compound designed to bring everyone together. Deeply loved and filled with recent TLC inside and out, this magical two-cottage retreat on the Horseshoe-Mountain Lake Chain is ready to host a crowd, filled with the promise of late-night laughter, campfire stories, and endless summer days. The main cottage is a picture-perfect, authentic log cabin holding all the classic lake views and rustic charm you dream of. Inside, the bright vaulted kitchen and dining area is the perfect hub for the family, while the massive sun-drenched deck is made for long afternoon barbecues, watching the pets play, and soaking in the scenery. Just steps away sits the separate, self-contained second guest cabin-expect company, because once they arrive, they won't want to leave! Positioned right by the campfire area for seamless evening stargazing and marshmallow roasting, it is a brilliant setup for extended family. It features its own kitchenette, a 3-piece bath, a queen bed, and cozy built-in bunks, making it the ultimate kid-zone or guest retreat for late-night movie marathons. Across the quiet country road lies a truly spectacular, rare waterfront paradise with views that will take your breath away. It's an absolute dream for the kiddos with a pristine, rippled sand shoreline made for epic sand castles and shallow wading, paired with a newly updated dock built for cannonballs, incredible fishing, and tying up the boat. Complemented by beautiful new perennial gardens and sold furnished as viewed, all that's left to do is pack the groceries, invite the whole family, and watch the magic happen! Many dream it, your family can live it!
Key Facts & Features
Property Costs
- Annual Property Tax Amount
- $2,575
- Land Transfer Tax Fee
- $7,055
Rental Items
- Rental Equipment
- None
- Basement Type
- None
Interior Features
- Interior Extras
- Primary Bedroom - Main Floor, Storage, Storage Area Lockers, Water Heater
- View
- Garden, Lake, Trees/Woods, Water
- Fireplace/Stove
- No
- Elevator
- No
Exterior Features
- Exterior Extras
- Deck, Fishing, Privacy, Recreational Area
- Pool
- None
- Property Features
- Beach, Clear View, Golf, Hospital, Lake Access, Rec./Commun.Centre
- Other Structures
- Other, Storage
Building
- Building Type
- Detached
- Building Style
- Bungalow
Construction
- Exterior Finish
- Log, Wood
- Roof
- Shingles
- Foundation Details
- Piers
- Special Designation
- Unknown
Lot
- Lot Front
- 100.00 ft
- Lot Depth
- 224.00 ft
Inclusions
- Inclusions
- Fridge, Stove, Microwave, Toaster, Coffee Maker, Water Cooler, Kitchen Utensils, Dishes, Cutlery, Pots & Pans, Glassware, Linens; all bedding in both cottages except main bed linen; All Beds, Night stands, and Lamps, China Cabinets & Contents, All Living Room Furniture, Dining Table & Chairs, Lawn Chairs, Patio Furniture on Deck & Dock, Dock Box, 1 Lawnmower, Ladder, Window Coverings, Dock, Small Dyson Vacuum, All Electronics including TVs, DVDs in Cottage 2, 2 Canoes, Tin Boat & Paddle Boat (as is).
Exclusions
- Exclusions
- SEE LIST
Parking & Garages
- Garage Type
- None
- Garage Spaces
- 0
- Parking Spaces
- 4
- Total Garage And Parking Spaces
- 4
Heating & Cooling
- Heat Source
- Other
- Heat Type
- Other
- Air Conditioning
- None
- Water
- Other
- Sewers
- Septic
- Hydro
- Yes
- Bedrooms
- 1 + 2
- Washrooms
- 2
- Kitchens
- 1
Room sizes
- Bathroom—Main level
- Kitchen—Main level, Eat-in Kitchen
- Bedroom—Second level
- Other—Second level
- Foyer—Main level
- Living Room—Main level
- Primary Bedroom—Main level
- Other—Main level
- Bathroom—Second level
- Other—Main level
Washrooms
- 4-piece, Main
- 3-piece, Main
- Municipality
- Minden Hills
- Neighbourhood
- Minden
- Main cross streets
- REYNOLDS RD/HORSESHOE LK RD 1
- Directions
- Horseshoe Lake road to Reynolds Rd. to sign on property
- Waterfront
- Direct
- MLS® number
- X13506908
- Data source
- Toronto Regional Real Estate Board
- Listed on
- 2026-06-30
- Updated on
- 2026-09-15
- Days on market
- 117 days
- Possession type
- Flexible
- Co-op commission
- 2%
- Seller
- Listed by
- CENTURY 21 GRANITE REALTY GROUP INC.
Home Market Value
Current home valuation for 1163 Reynolds Road, Minden Hills, Minden, Minden Hills, ON. Listed for $529,000
HOMEH Estimate
$603,994
Estimated Sales Range
$362,396 - $845,592
HOMEH Estimate for 1163 Reynolds Road, Minden Hills, Minden
Calculated with a real agent's CMA method — 45+ years of experience, codified. Not an AI guess.
For the owner
Is this your home? Track its value.
Get this home's HOMEH Estimate by email once a month, with how many homes are for sale around you.
Mortgage Payment Calculator
Compare up to 4 down payment scenarios
5% on first $500K + 10% on $29,000 over $500K
$27,900
| Scenario 1 | Scenario 2 | Scenario 3 | Scenario 4 | |
|---|---|---|---|---|
−Down payment | % $ | % $ | % $ | % $ |
+CMHC insurance | $20,039 | $14,759 | $12,590 | $0 |
=Total mortgage | $521,002 | $490,859 | $462,240 | $423,200 |
Amortization | ||||
Mortgage rate | % | % | % | % |
| Payment frequency | ||||
=Mortgage payment | $2,544monthly | $2,397monthly | $2,257monthly | $2,066monthly |
Land Transfer Tax
$7,055
$7,055
Around this home
No schools found nearby
Data provided by OpenStreetMap & Fraser Institute School Rankings
Ask HOMEH
New!Hi there!
👋Text or call (416) 301-9001
Recommended for you
Based on homes you've looked at.
No recommended properties found.
Nearby similar homes
No nearby properties found.
More real estate resources
Other homes nearby
Explore this area
Nearby neighbourhoods
No nearby listings available.