
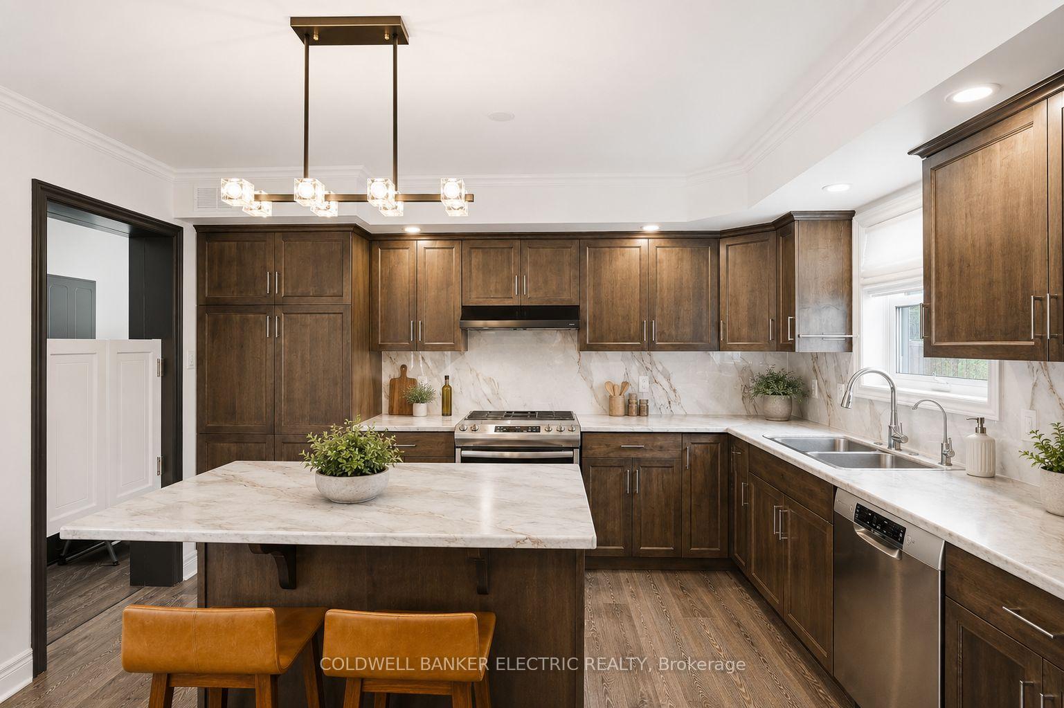
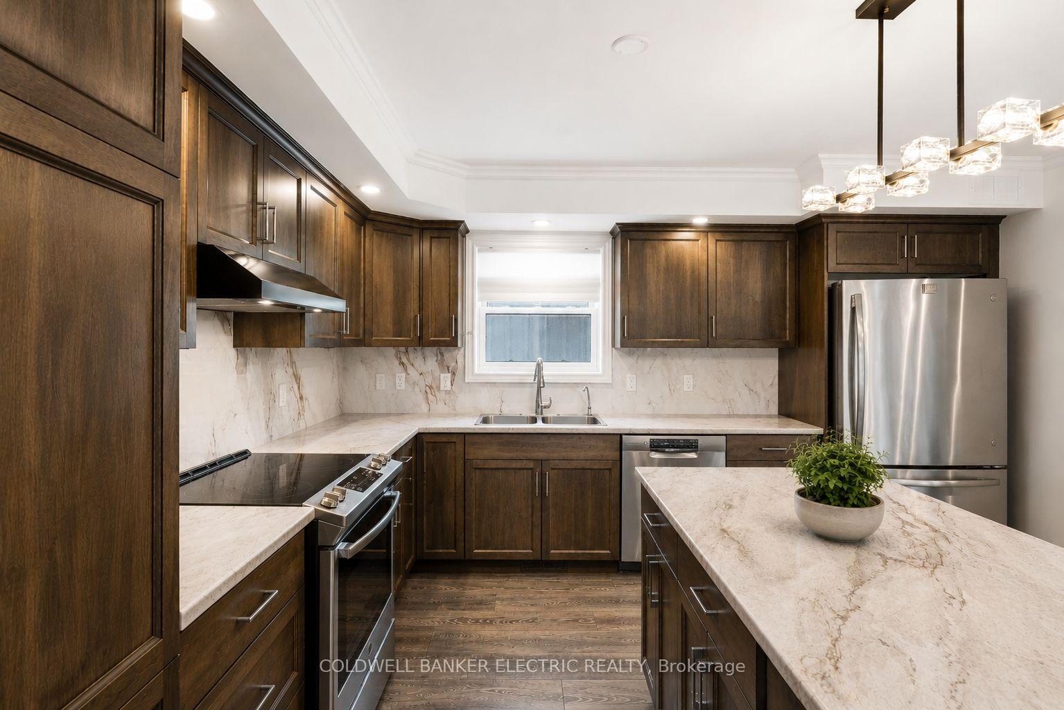
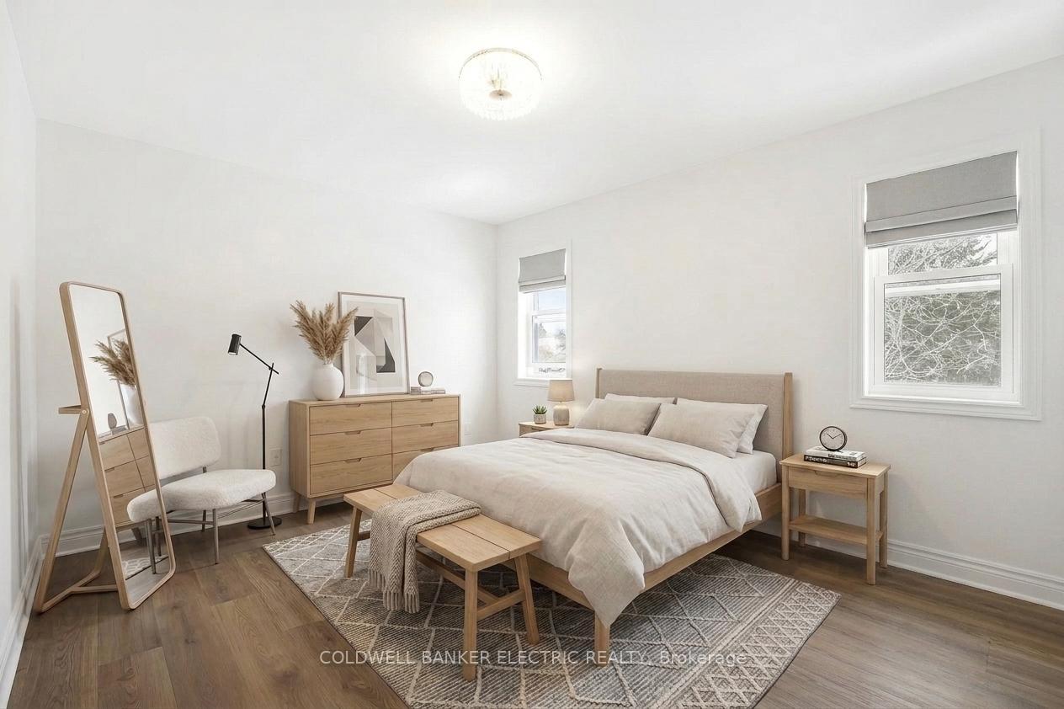
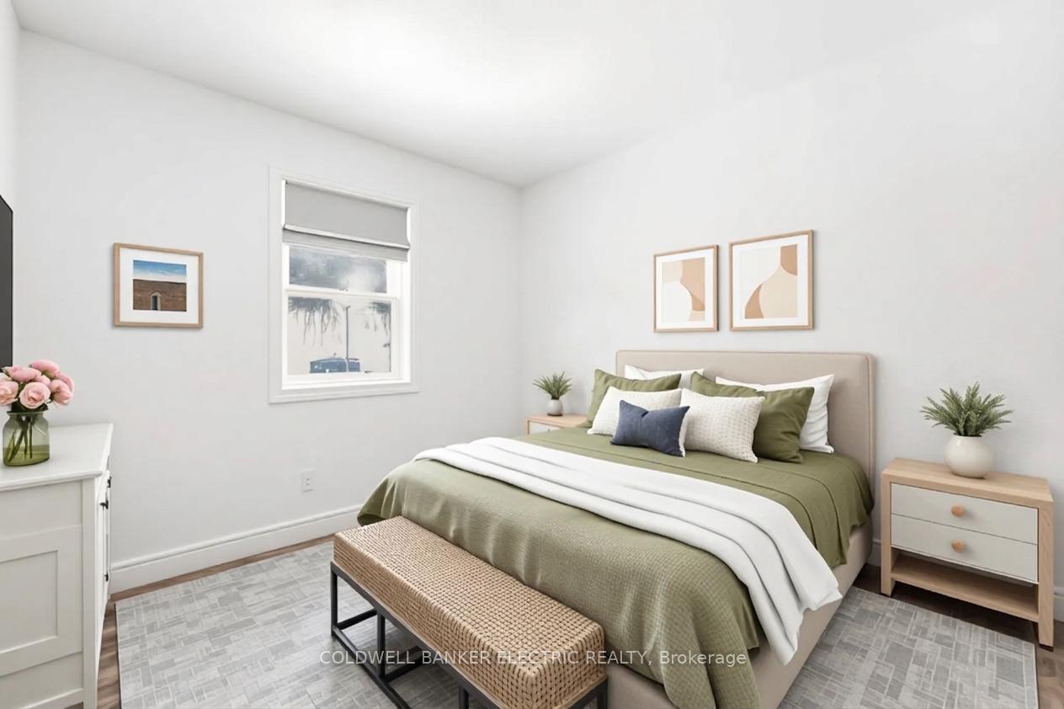
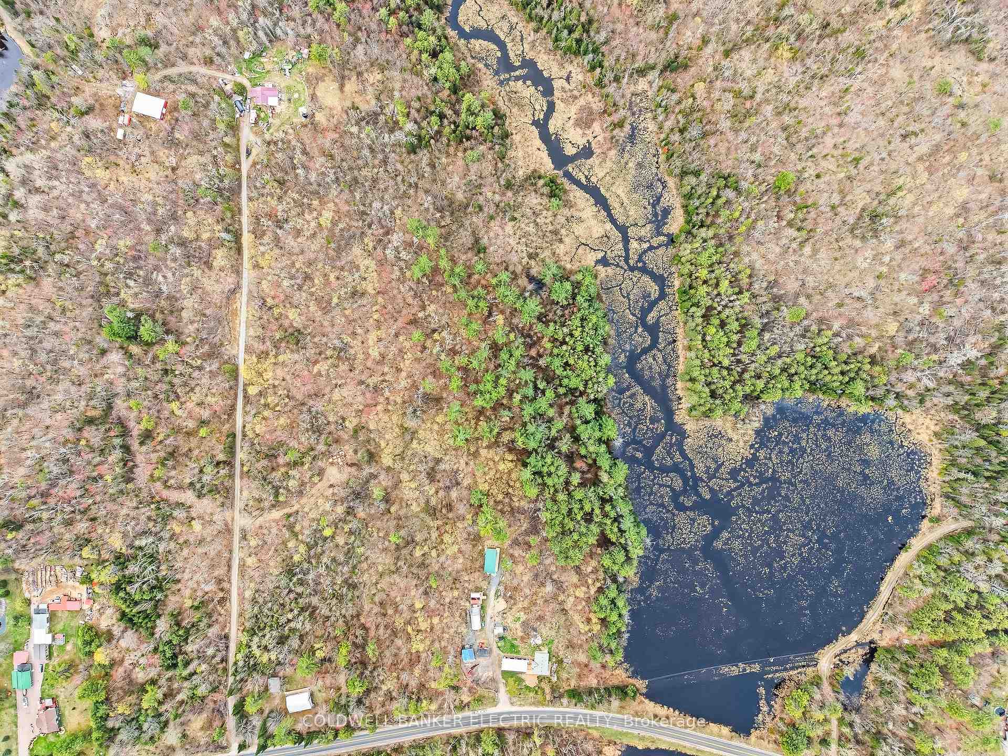
1211 Gelert Road
Minden Hills (Snowdon), ON K0M 2K0
- 5Bedrooms
- 4Bathrooms
- 1Garage
- 1100–1500Sq Ft
- $2,819Tax
- 660×3,233 ftLot Size
 Estimated Value:$795,000See Free Estimate Report

Property not available for sale or for rent.
HOMEH One: full-service selling for a 1% listing fee. The buyer's agent commission is separate.
Free Home EvaluationHow Much Is My Home Worth?Homes for Sale NearbySale & Price History for 1211 Gelert Road, Minden Hills, Snowdon
Real estate boards require you to or to see the full details of this property.
*Sold prices and complete sale & price history are regulated data. Under the Trust in Real Estate Services Act, 2002 (TRESA) and the rules of the Real Estate Council of Ontario (RECO), and pursuant to the Multiple Listing Service® rules of the Canadian Real Estate Association (CREA) and the Toronto Regional Real Estate Board (TRREB), this information may be shown only to registered users who have agreed to the applicable terms of use (a Virtual Office Website, or "VOW," arrangement). HOMEH Inc., Brokerage therefore provides it to signed-in members only. Creating an account is free and takes under a minute.
About 1211 Gelert Road, Minden Hills, Snowdon
Summarized Description
- 49.9-acre property suitable for homesteading.
- Equipped with drilled well and water reservoir.
- Includes heated greenhouse and chicken coop.
- Fully insulated workshop with radiant heat.
- Zoning allows for various agricultural uses.
- Backup power systems ensure reliability.
- Year-round access with no restrictions.
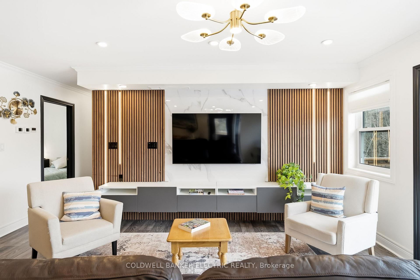
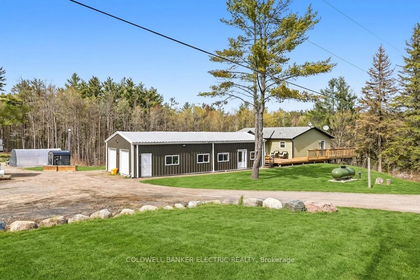
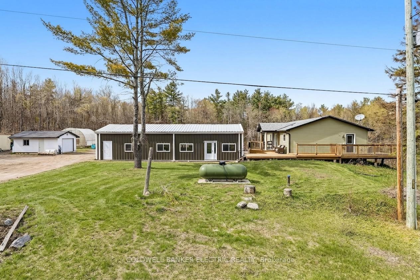
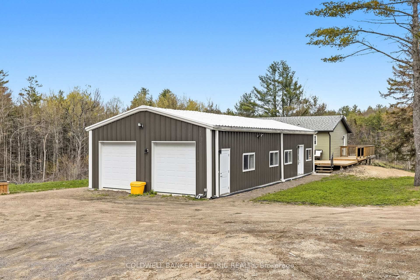
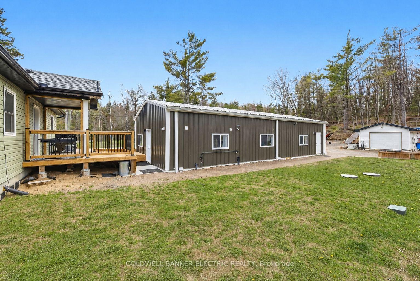
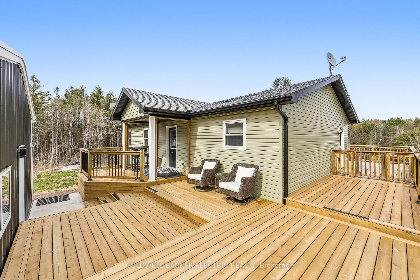
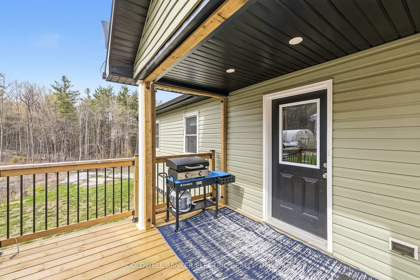
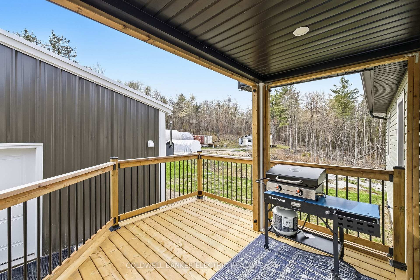
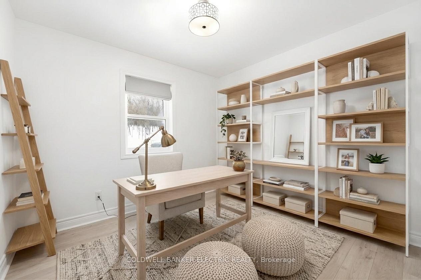
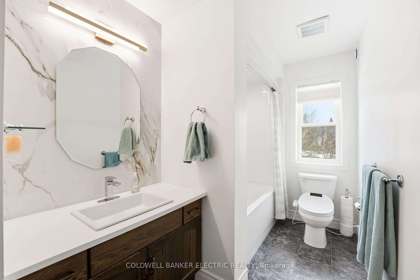
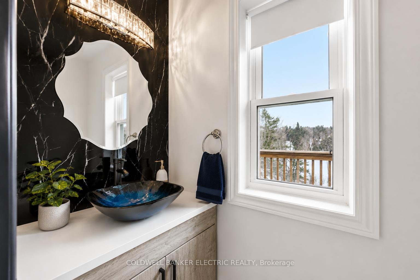
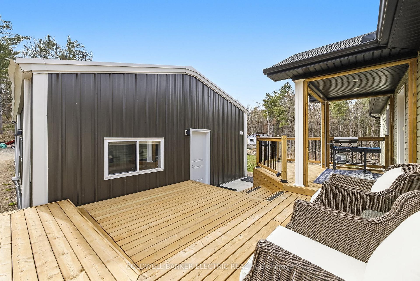
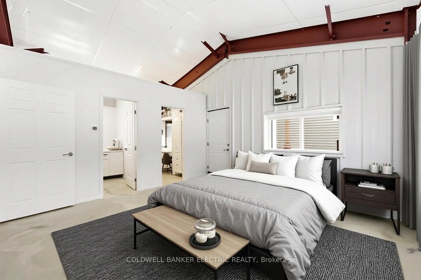
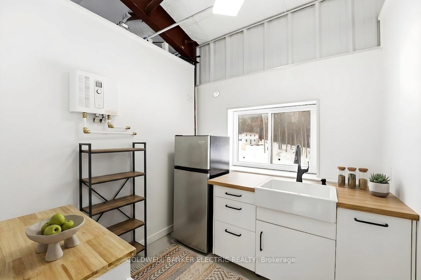
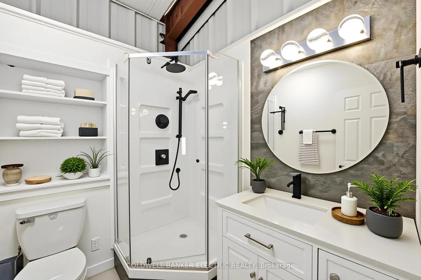
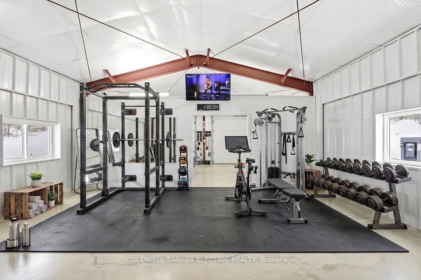
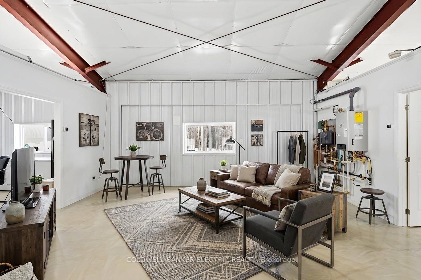
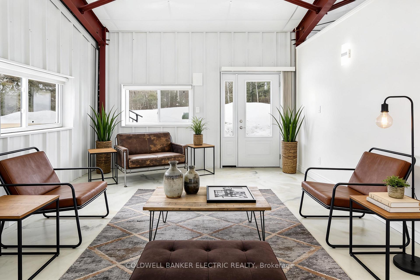
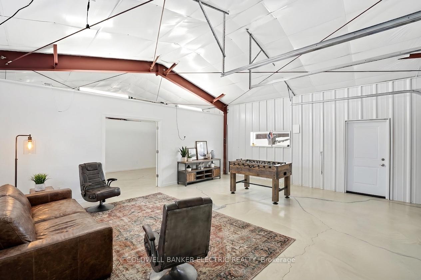
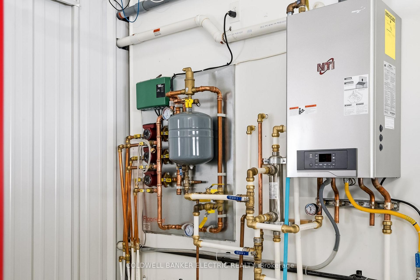
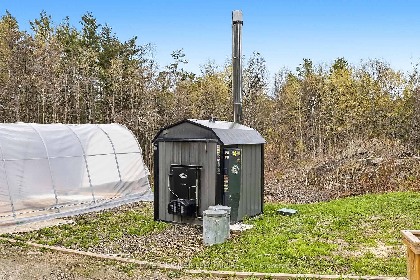
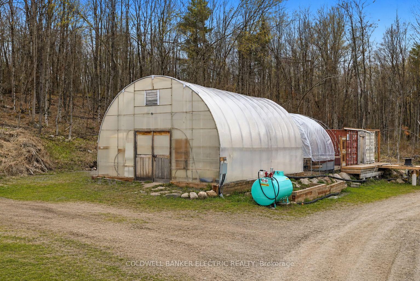
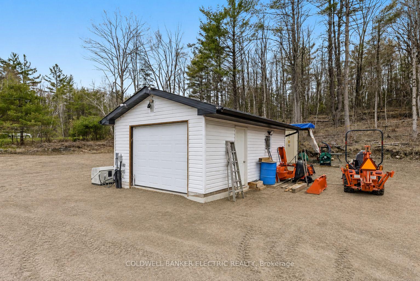
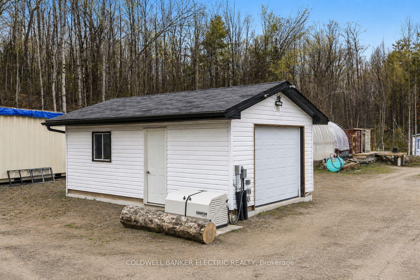
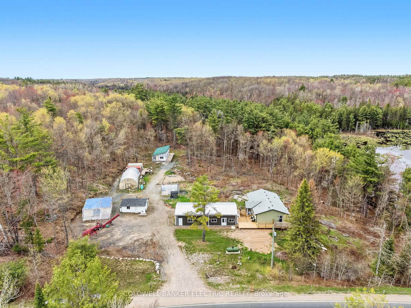
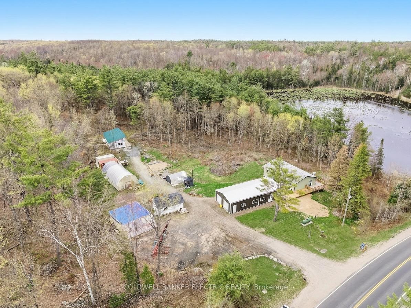
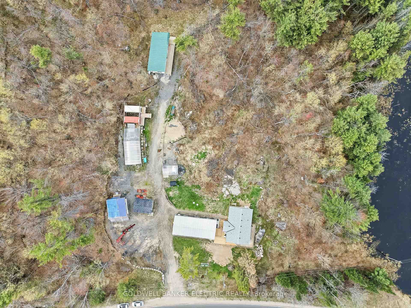
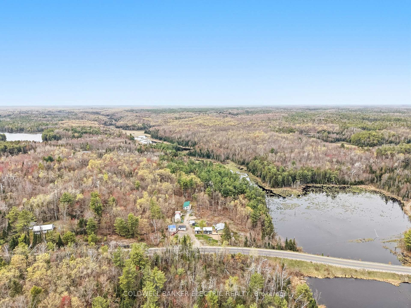
This 49.9-acre property in Minden is equipped with the infrastructure and zoning to support a working homestead from the day you take possession. A drilled well serves the entire property, including a 1,000-gallon emergency potable water reservoir. Water to both the home and workshop are supplied through triple filtration and a water softener, with a distiller providing a final stage of purification. A wood-fired outdoor boiler carries the heating load for the majority of the year, with propane available as a backup during the coldest weeks. A 3.4kw battery backup system and a 12kW generator provide grid-tied reliability with the security of full backup capacity. The land includes a pond, flowing creek, natural acceleration, existing gardens, a 20' x 30' heated greenhouse, and an operational chicken coop. Zoning permits farm use, equestrian facility, bed and breakfast, and commercial greenhouse operations. The 2019-built bungalow offers 3 bedrooms, 2 bathrooms, and a crawlspace utility area with built-in shelving for preserve storage, housing the furnace, water manifolds, HRV, and all water treatment systems. The 55' x 24' fully insulated workshop features in-floor radiant heat, a kitchenette, full bathroom, dedicated bedroom, home gym, and a large flexible space for a rec room, office, or working shop. A sea-can shed for provides additional storage. Municipally maintained road, year-round driveway access, and no conservation authority restrictions on the land.
Key Facts & Features
Property Costs
- Annual Property Tax Amount
- $2,819
- Land Transfer Tax Fee
- $12,473
Rental Items
- Rental Equipment
- Propane Tanks (x2) and Diesel Tank
- Basement Type
- Full, Separate Entrance
Interior Features
- Laundry Level
- Main Level
- Interior Extras
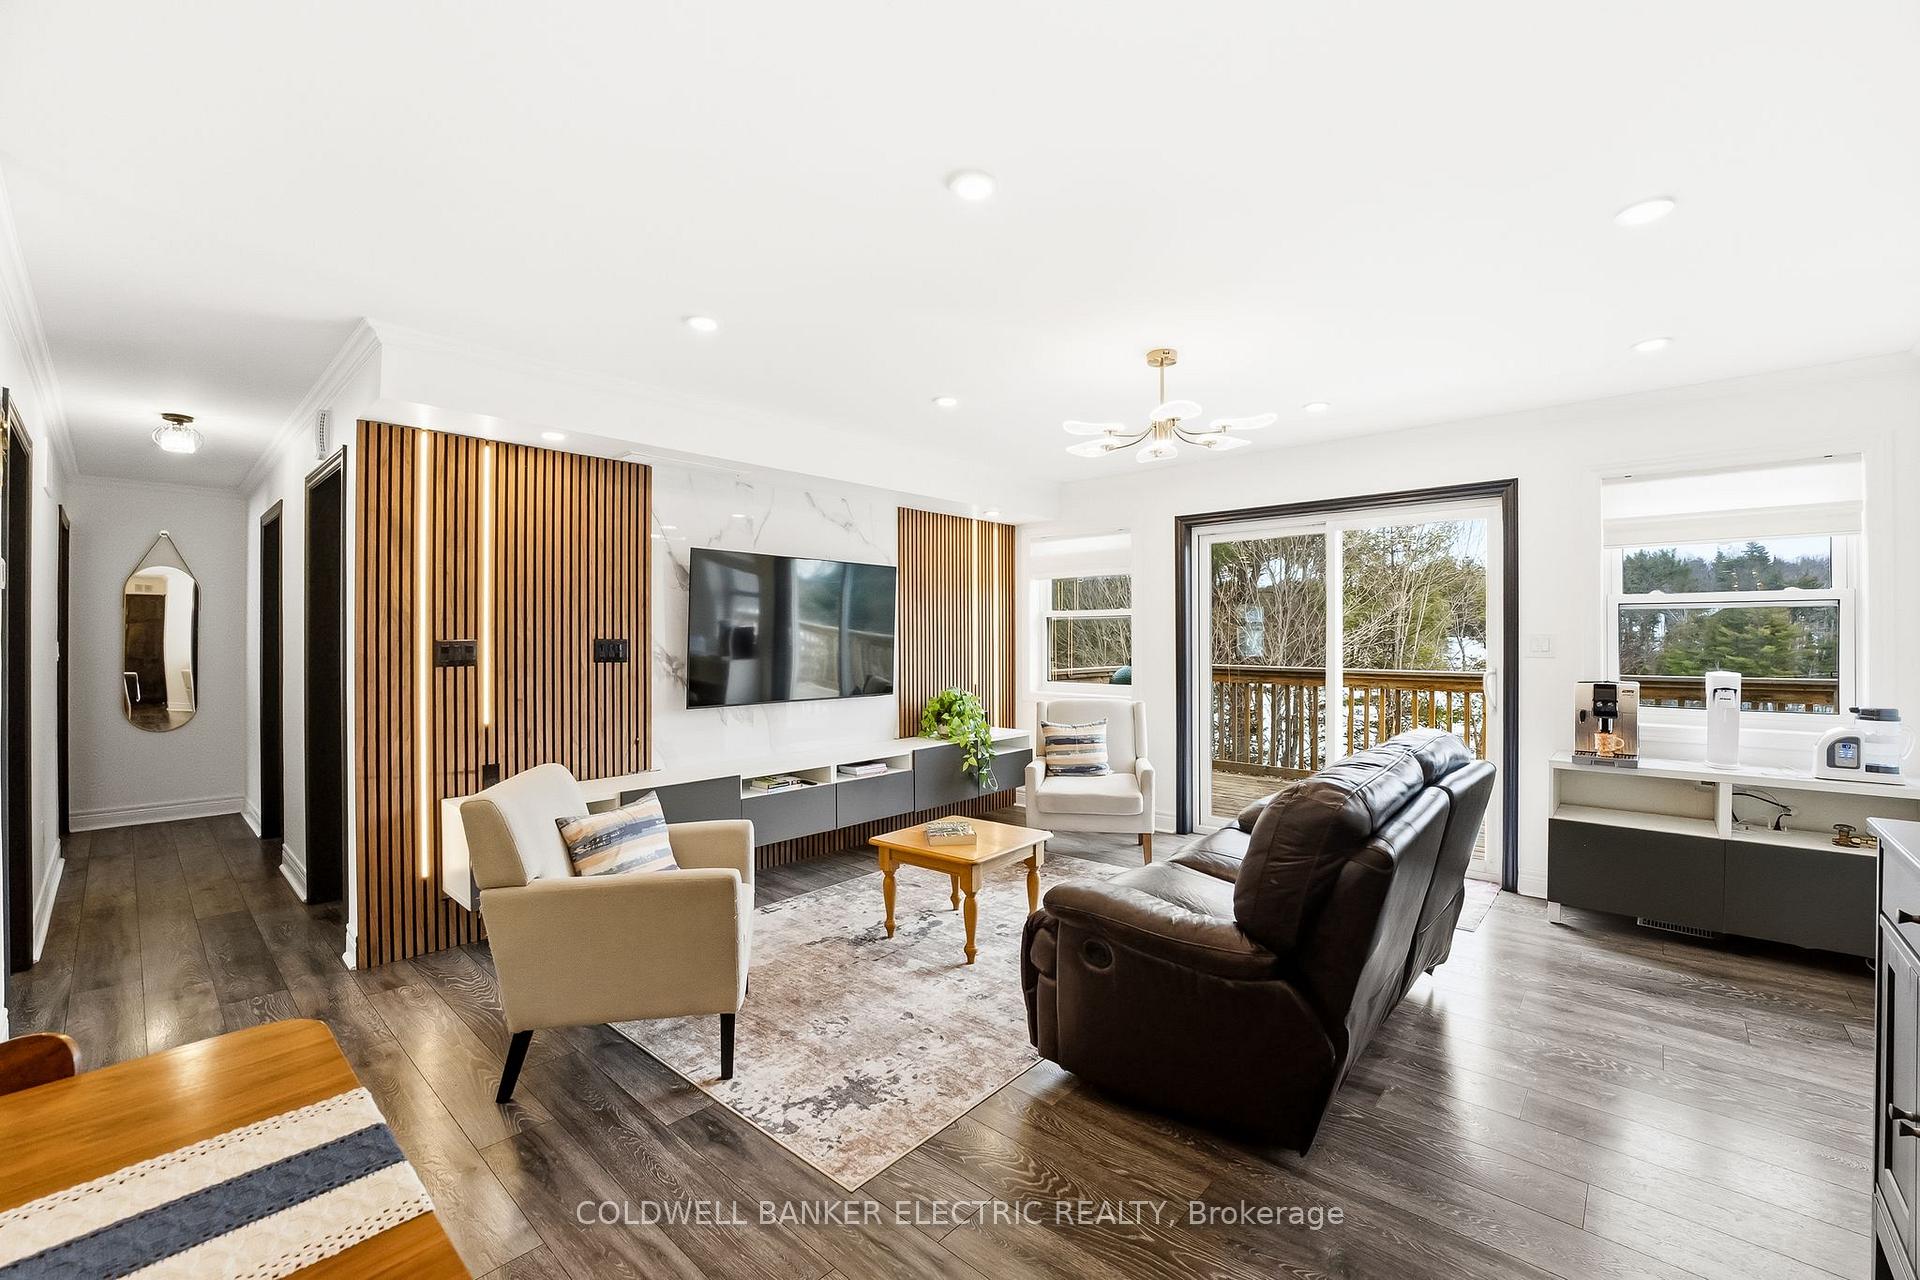
- Carpet Free, Primary Bedroom - Main Floor, Propane Tank, Water Heater Owned, Water Purifier, Water Softener
- View
- Trees/Woods
- Security Features
- Carbon Monoxide Detectors, Smoke Detector, Security System
- Fireplace/Stove
- Yes
- Elevator
- No
Exterior Features
- Exterior Extras
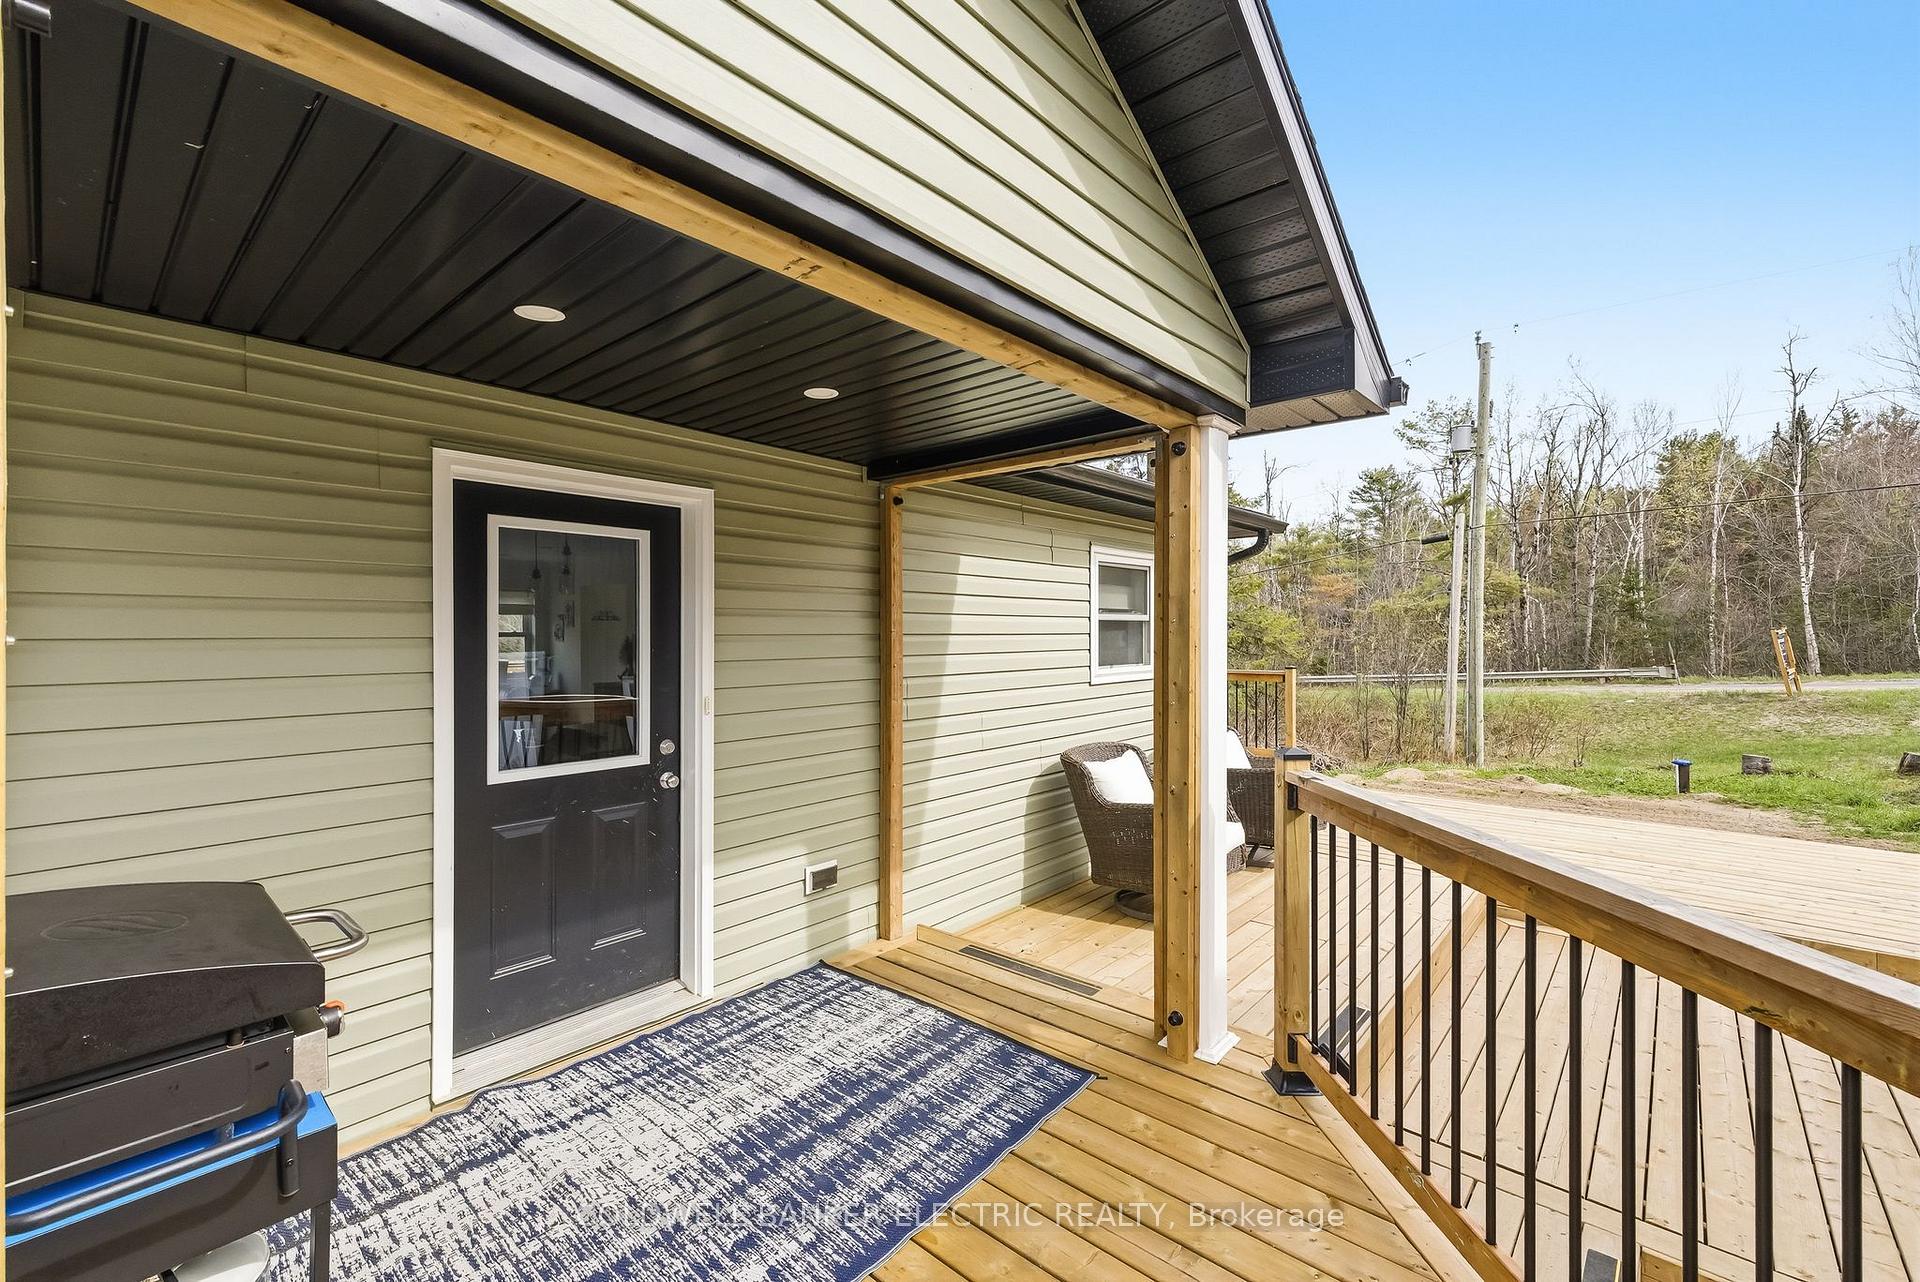
- Deck, Privacy, Private Pond, Year Round Living
- Pool
- None
- Property Features
- Ravine, Wooded/Treed, Lake/Pond, River/Stream
- Accessibility Features
- Open Floor Plan
- Other Structures
- Greenhouse, Out Buildings, Storage, Workshop
Building
- Building Type
- Detached
- Building Style
- Bungalow-Raised
- Approx Age
- 6-15
Construction
- Exterior Finish
- Vinyl Siding
- Roof
- Asphalt Shingle
- Foundation Details
- Concrete
- Special Designation
- Unknown
Lot
- Lot Front
- 660.38 ft
- Lot Depth
- 3233.23 ft
- Lot Size
- 49.935
- Lot Shape
- Rectangular
Inclusions
- Inclusions
- TV, Water Softener (3 Stage), Water Distiller, Fridge, Stove, Washer, Dryer, Dishwasher, Battery Back-Up Power (2 Batteries), Generator, 20x30 Greenhouse (with Heater), Sea Cans (x2), Champion 12kw Standby Generator & Switches, Security Camera System, Indoor Boiler System (Workshop), Shed
Exclusions
- Exclusions
- Tractor, Wood Processor, Conveyor Belt, Tractor Implements, Fire Pumps, 2 Sea Cans Behind Garage, Appliances in Workshop
Parking & Garages
- Garage Type
- Detached
- Garage Spaces
- 1
- Parking Spaces
- 9
- Total Garage And Parking Spaces
- 10
Heating & Cooling
- Heat Source
- Propane
- Heat Type
- Forced Air
- Air Conditioning
- Central Air
- Water
- Well
- Sewers
- Septic
- Natural Gas
- No
- Hydro
- Yes
- Cable
- No
- Telephone
- No
- Bedrooms
- 5
- Washrooms
- 4
- Kitchens
- 1
Room sizes
- Bedroom 2—Main level
- Bedroom 3—Main level
- Living Room—Main level
- Bathroom—Main level
- Kitchen—Main level
- Bathroom—Main level
- Primary Bedroom—Main level
- Laundry—Main level
- Dining Room—Main level
Washrooms
- 2-piece, Main
- 4-piece, Main
- 3-piece, Main
- Municipality
- Minden Hills
- Neighbourhood
- Snowdon
- Main cross streets
- Highway 121 & County Rd 1
- Zoning
- Rural
- Directions
- Highway 121, East on Gelert Rd
- Waterfront
- None
- MLS® number
- X13688296
- Data source
- Toronto Regional Real Estate Board
- Status change
- 2026-09-17
- Listed on
- 2026-08-18
- Days on market
- 30 days
- Possession type
- Flexible
- Co-op commission
- 2.5% + HST
- Seller
- Listed by
- COLDWELL BANKER ELECTRIC REALTY
Home Market Value
Current home valuation for 1211 Gelert Road, Minden Hills, Snowdon, Minden Hills, ON. Listed for $799,900
HOMEH Estimate
$795,000
Estimated Sales Range
$477,000 - $1,113,000
HOMEH Estimate for 1211 Gelert Road, Minden Hills, Snowdon
Calculated with a real agent's CMA method — 45+ years of experience, codified. Not an AI guess.
For the owner
Is this your home? Track its value.
Get this home's HOMEH Estimate by email once a month, with how many homes are for sale around you.
Mortgage Payment Calculator
Compare up to 4 down payment scenarios
5% on first $500K + 10% on $299,900 over $500K
$54,990
| Scenario 1 | Scenario 2 | Scenario 3 | Scenario 4 | |
|---|---|---|---|---|
−Down payment | % $ | % $ | % $ | % $ |
+CMHC insurance | $29,788 | $22,317 | $19,038 | $0 |
=Total mortgage | $774,495 | $742,227 | $698,953 | $639,920 |
Amortization | ||||
Mortgage rate | % | % | % | % |
| Payment frequency | ||||
=Mortgage payment | $3,781monthly | $3,624monthly | $3,413monthly | $3,124monthly |
Land Transfer Tax
$12,473
$12,473
Around this home
No schools found nearby
Data provided by OpenStreetMap & Fraser Institute School Rankings
Ask HOMEH
New!Hi there!
👋Text or call (416) 301-9001
Recommended for you
Based on homes you've looked at.
No recommended properties found.
Nearby similar homes
No nearby properties found.
More real estate resources
Other homes nearby
Explore this area
Nearby neighbourhoods
No nearby listings available.