
492 River Road
Mississippi Mills (Mississippi Mills, Ramsay Twp), ON K0A 1A0
- 4Bedrooms
- 3Bathrooms
- 0Garage
- 3000–3500Sq Ft
- $6,809Tax
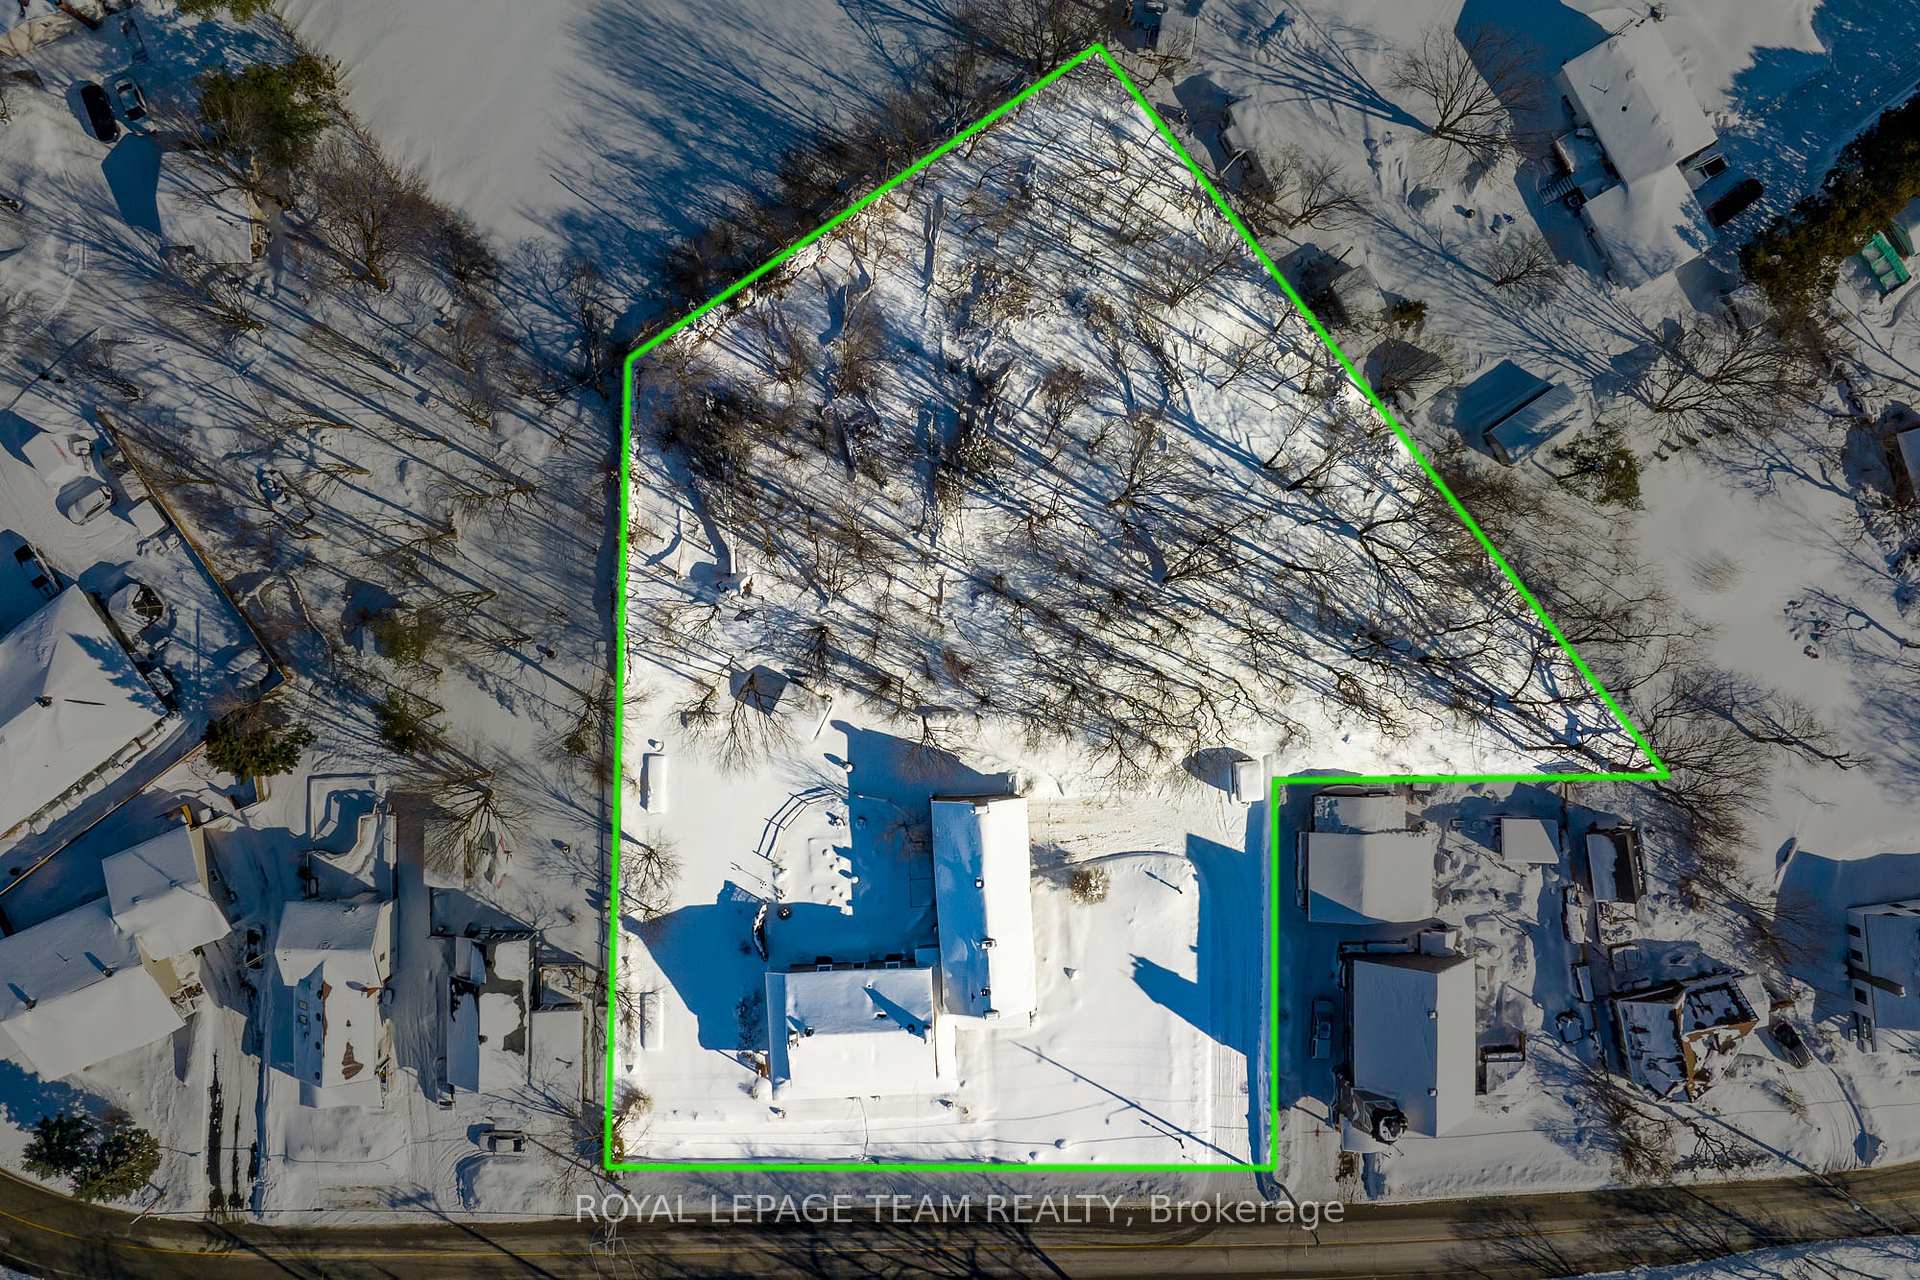
- 178×242 ftLot Size
 Estimated Value:$1,275,034See Free Estimate Report

This home has sold. It is no longer available.
Property not available for sale or for rent.
Sale & Price History for 492 River Road, Mississippi Mills, Mississippi Mills (Ramsay) Twp
Real estate boards require you to or to see the full details of this property.
*Sold prices and complete sale & price history are regulated data. Under the Trust in Real Estate Services Act, 2002 (TRESA) and the rules of the Real Estate Council of Ontario (RECO), and pursuant to the Multiple Listing Service® rules of the Canadian Real Estate Association (CREA) and the Toronto Regional Real Estate Board (TRREB), this information may be shown only to registered users who have agreed to the applicable terms of use (a Virtual Office Website, or "VOW," arrangement). HOMEH Inc., Brokerage therefore provides it to signed-in members only. Creating an account is free and takes under a minute.
About 492 River Road, Mississippi Mills, Mississippi Mills (Ramsay) Twp
Summarized Description
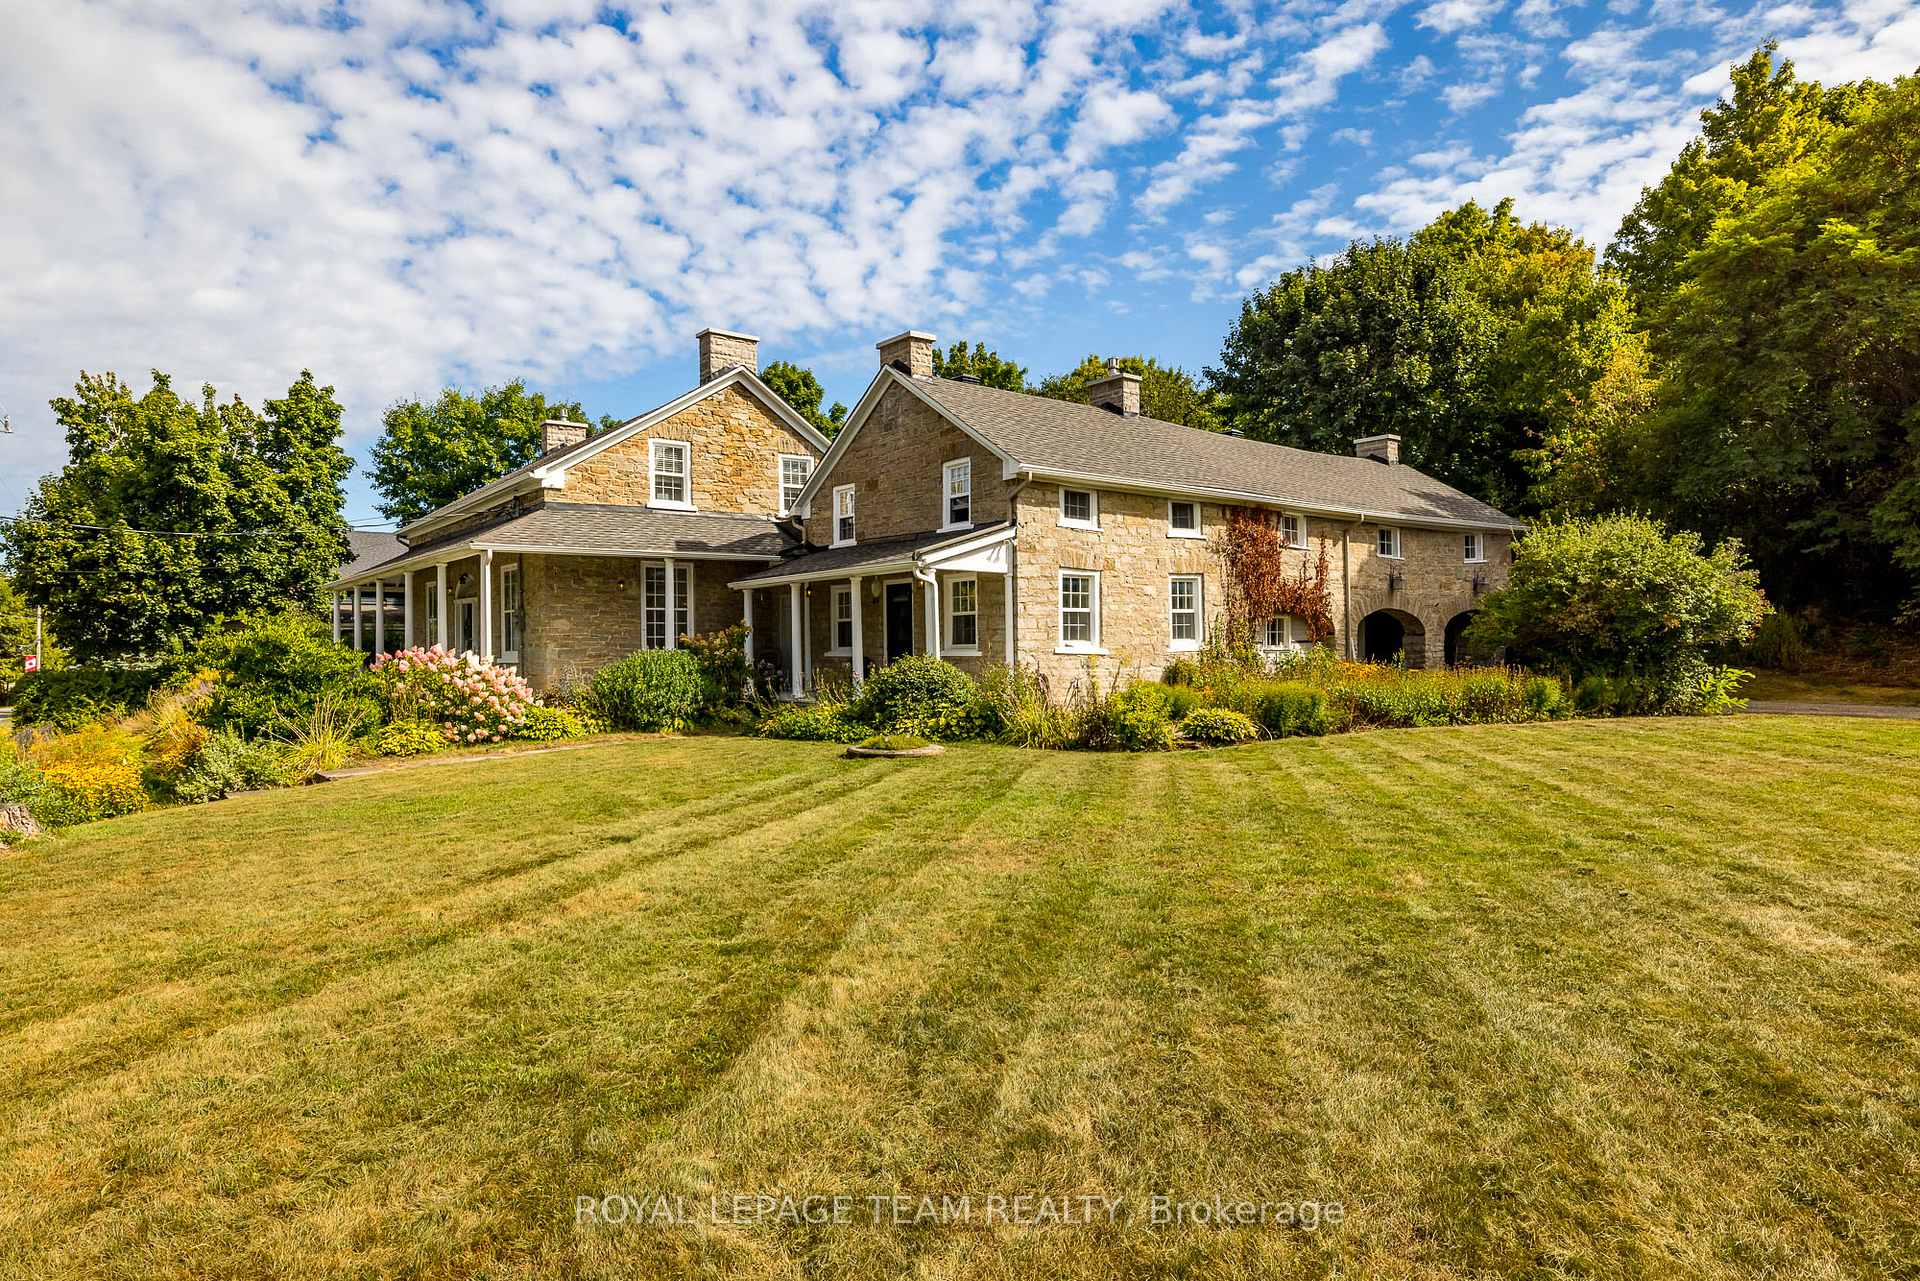
- Historic stone home with timeless charm and character.
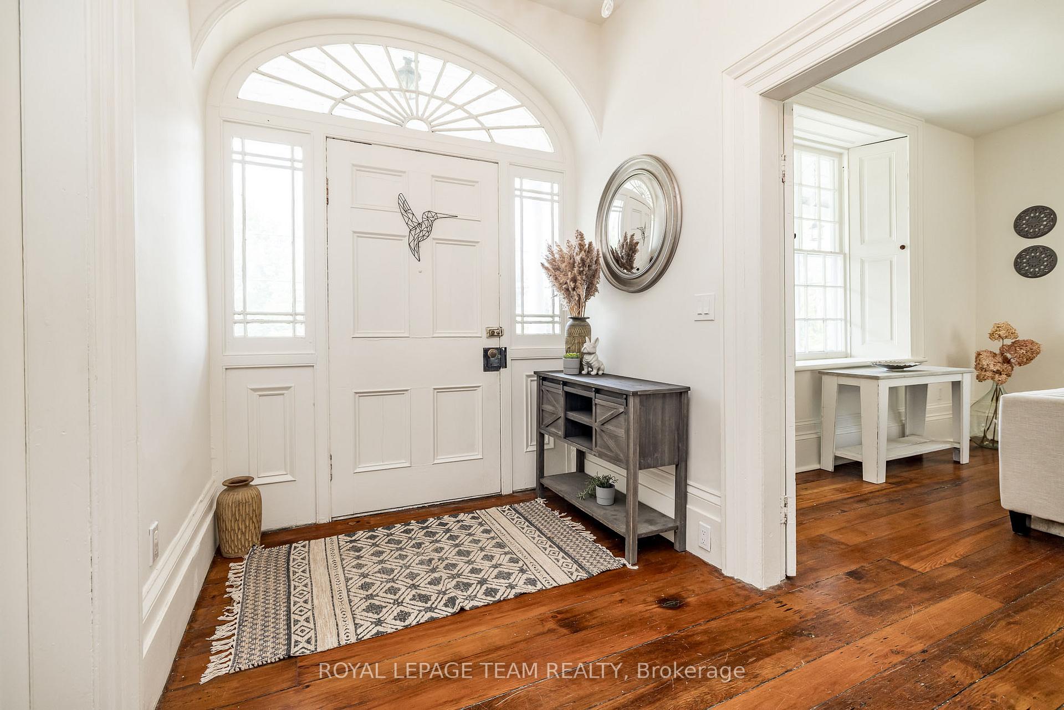
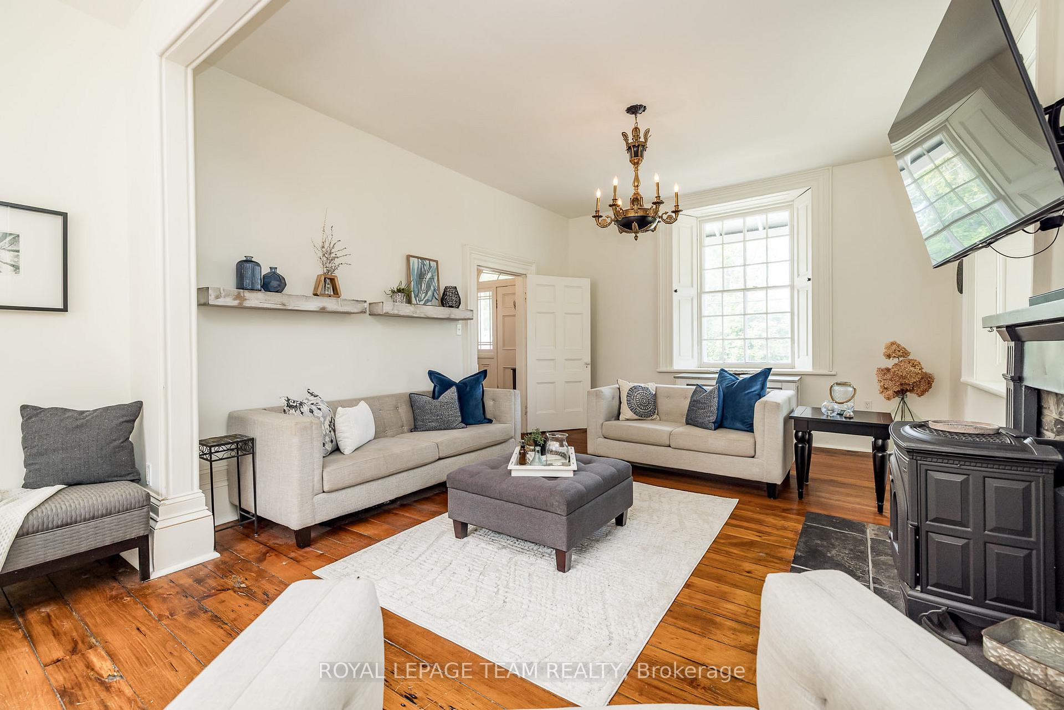
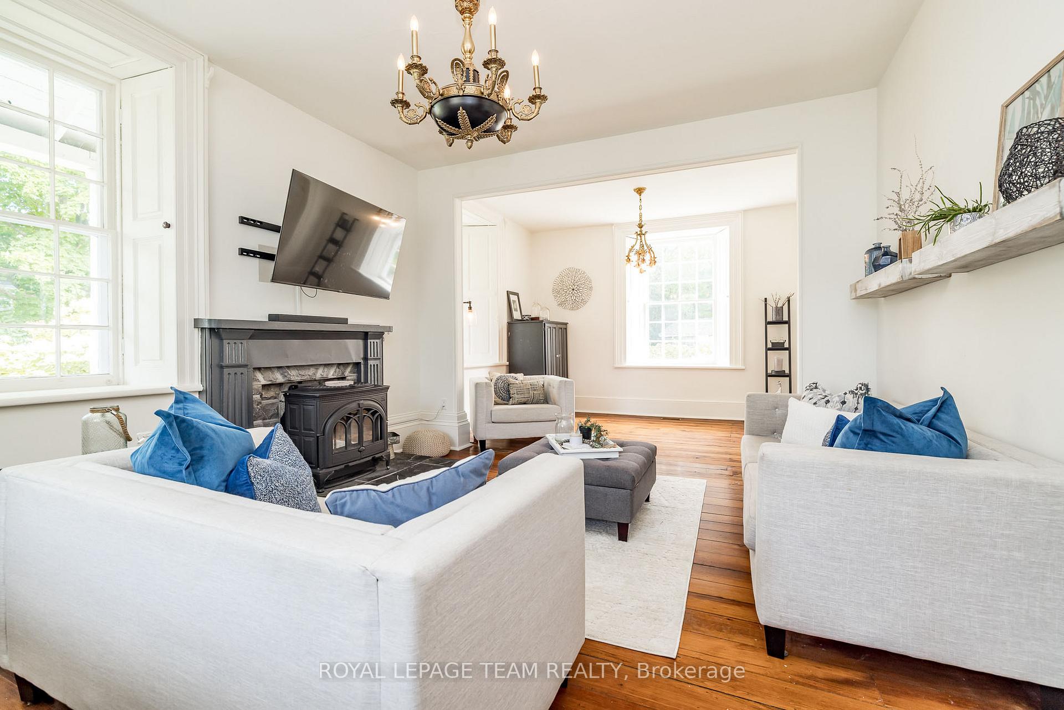
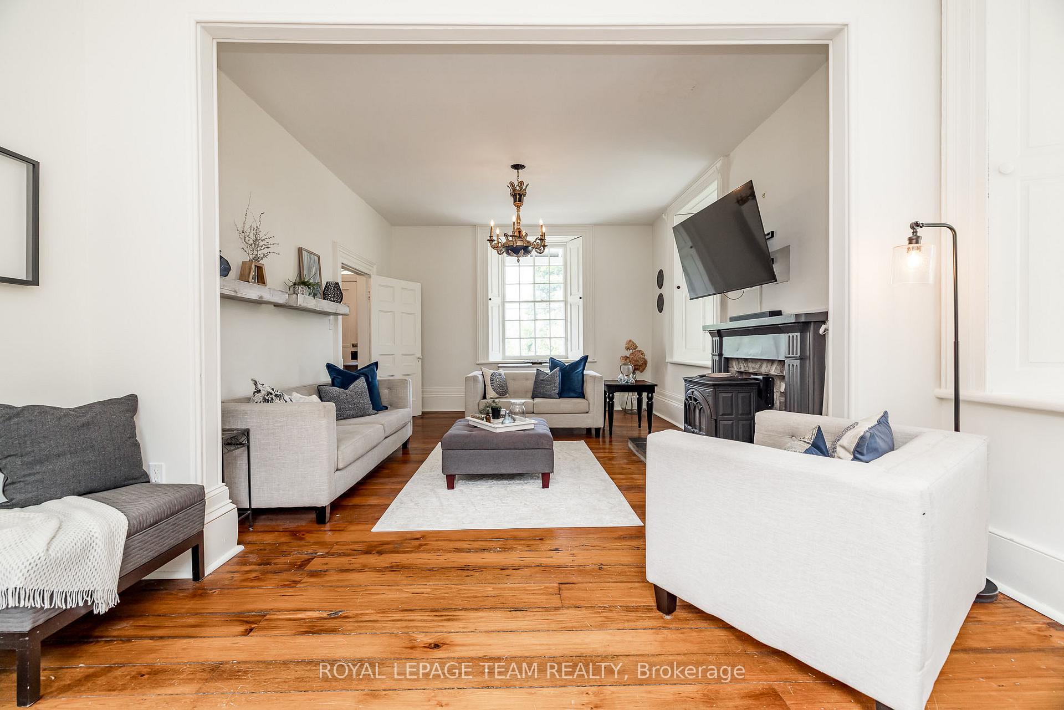
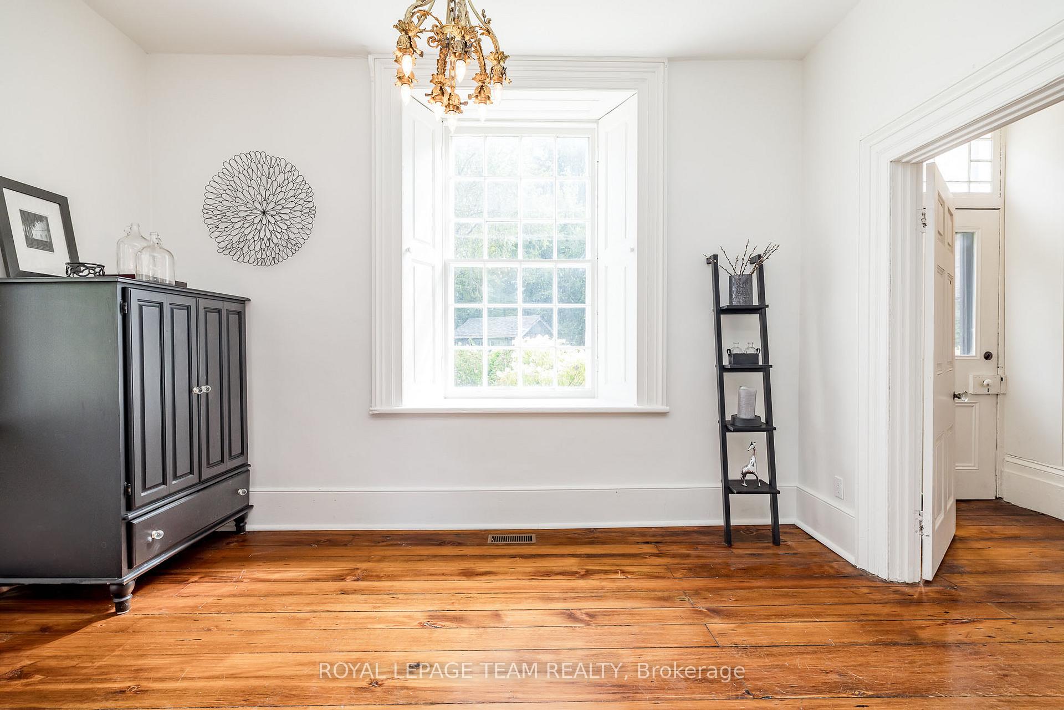
- Original hardwood floors and soaring ceilings throughout.
- Private primary suite with ensuite bathroom.
- Inviting eat-in kitchen with gas fireplace.
- Wraparound covered verandah overlooking enchanting grounds.
- Newly added loft offers versatile space options.
- Conveniently located near Carleton Place and Almonte.
- Generous storage and thoughtful improvements throughout.
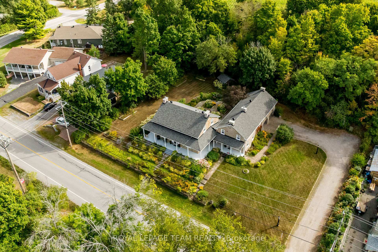
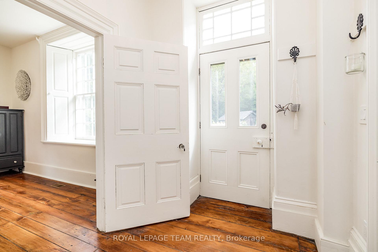
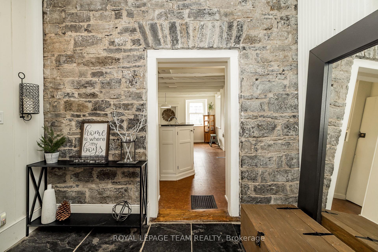
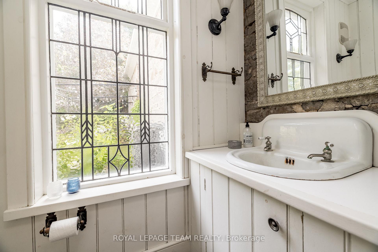
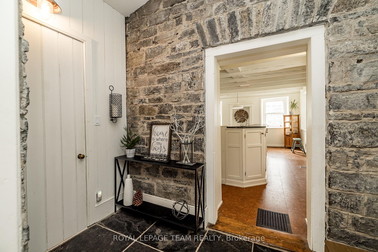
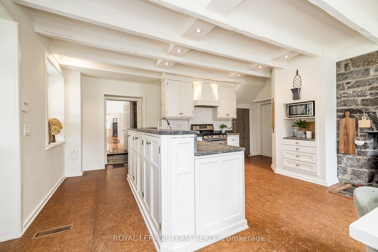
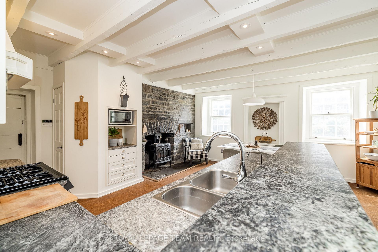
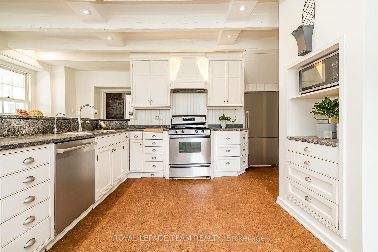
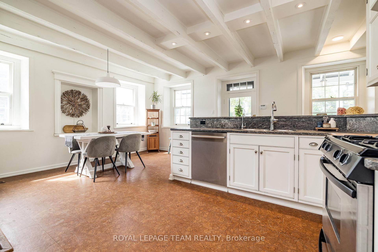
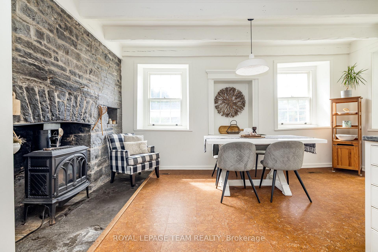
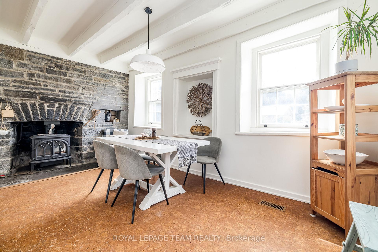
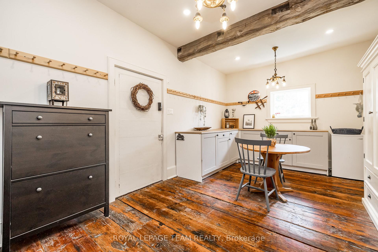
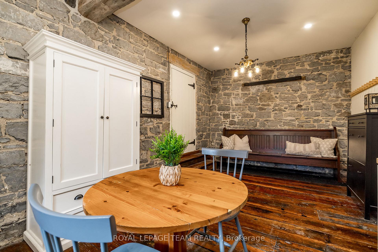
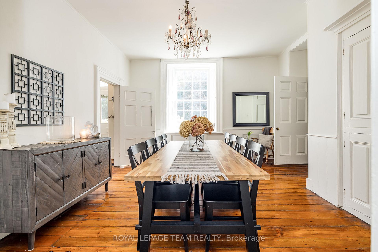
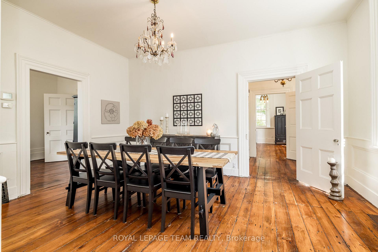
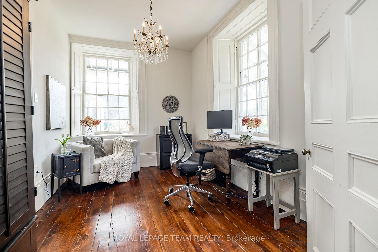
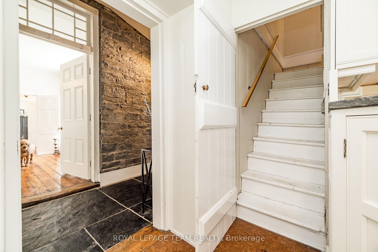
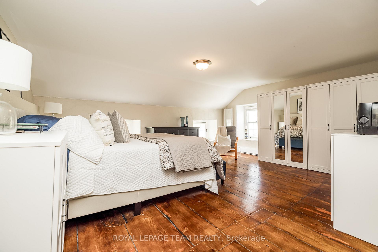
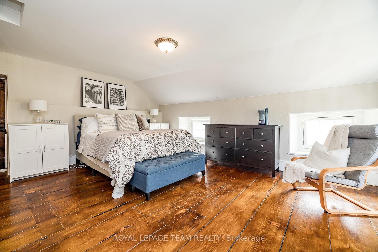
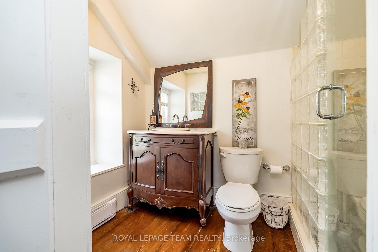
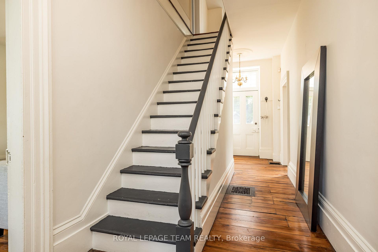
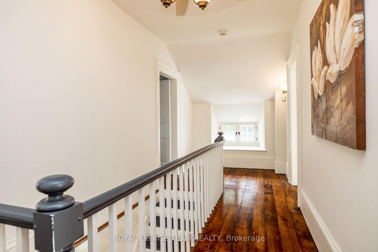
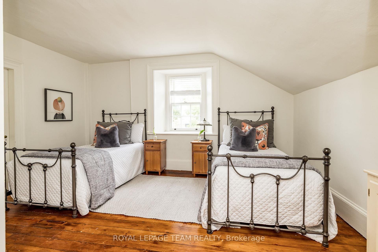
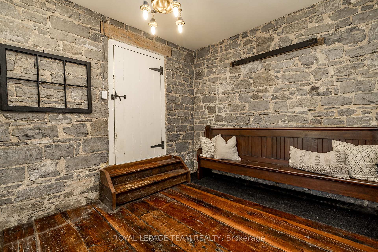
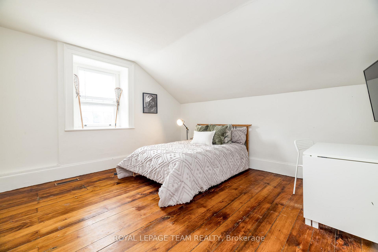
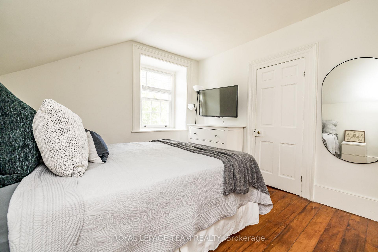
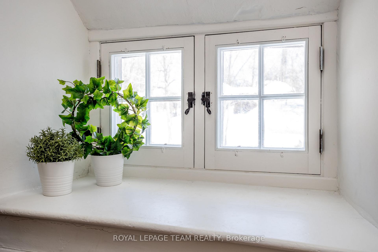
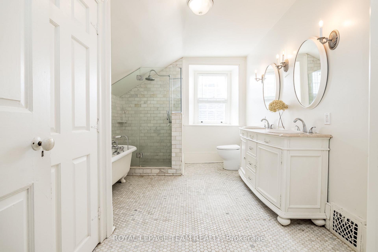
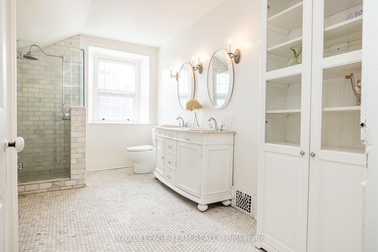
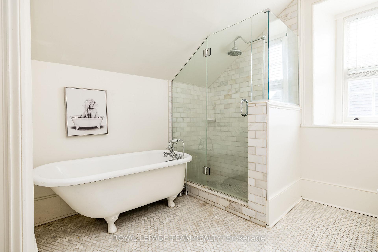
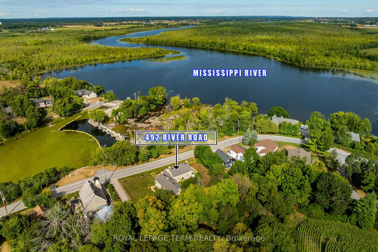
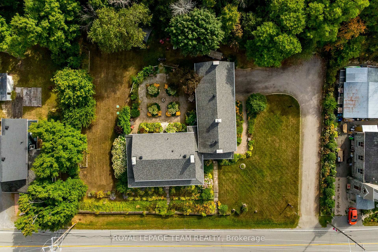
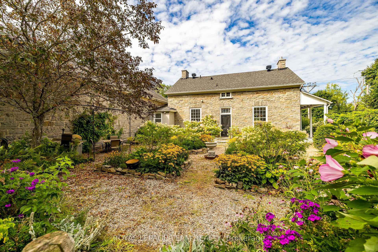
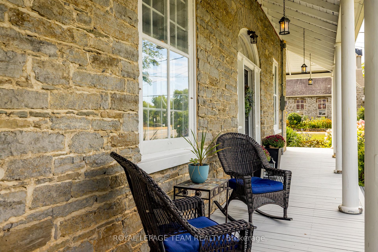
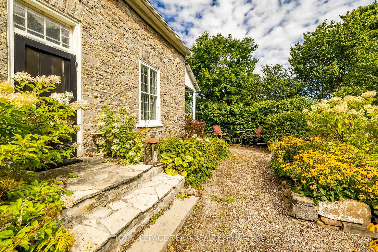
Nestled in the picturesque village of Appleton, this remarkable stone home sits on 1.4 acres of enchanting grounds directly across from the Mississippi River. Rich in history, character and timeless charm, the home invites you to appreciate the details of a bygone era, from its original hardwood floors and soaring ceilings to its deep window sills and intricate period features. At the heart of the home, the inviting eat-in kitchen features stainless steel appliances, soapstone countertops and a remarkable gas fireplace that once served as the original cooking hearth and bake oven. A charming breezeway connects the kitchen to the main living areas. The private primary suite is tucked above the kitchen and includes its own ensuite, while three additional bedrooms, a spa-inspired bathroom, formal dining and living rooms, a home office and cozy sitting room provide ample space. Generous storage throughout adds everyday practicality. Outside, the setting is truly special. Begin your mornings with coffee on the wraparound covered verandah as the sounds of the river rapids drift through the air, spend quiet afternoons among the blooms of the English cottage garden or wander the thoughtfully landscaped grounds. A newly added loft above the garage offers even more possibilities as an art studio, creative retreat, hobby space or additional storage. Thoughtful improvements, including 200-amp electrical service, offer modern comfort while preserving the home's timeless appeal. Lovingly maintained and carefully updated, this rare property offers a lifestyle surrounded by history, nature and enduring charm. Ideally located just minutes from Carleton Place and Almonte, with convenient highway access to Kanata and downtown Ottawa.
Key Facts & Features
Property Costs
- Annual Property Tax Amount
- $6,809
- Land Transfer Tax Fee
- $18,475
Rental Items
- Rental Equipment
- Hot Water Tank & Propane Tank.
- Basement Type
- Unfinished
Interior Features
- Laundry Level
- Upper Level
- Interior Extras
- Sump Pump
- View
- River
- Fireplace/Stove
- Yes
- Fireplace Features
- Propane
- Elevator
- No
Exterior Features
- Exterior Extras
- Porch
- Pool
- None
- Property Features
- Golf, Park, River/Stream, Wooded/Treed
Building
- Building Type
- Detached
- Building Style
- 2-Storey
Construction
- Exterior Finish
- Stone
- Roof
- Asphalt Shingle
- Foundation Details
- Stone
- Special Designation
- Unknown
Lot
- Lot Front
- 177.58 ft
- Lot Depth
- 242.23 ft
Inclusions
- Inclusions
- Stove, Dryer, Washer, Refrigerator, Dishwasher, Hood Fan, All Light Fixtures.
Exclusions
- Exclusions
- None.
Parking & Garages
- Garage Type
- Other
- Garage Spaces
- 0
- Parking Spaces
- 8
- Total Garage And Parking Spaces
- 10
Heating & Cooling
- Heat Source
- Propane
- Heat Type
- Forced Air
- Air Conditioning
- Central Air
- Water
- Well
- Sewers
- Septic
- Bedrooms
- 4
- Washrooms
- 3
- Kitchens
- 1
- Family / bonus room
- Yes
Room sizes
- Bathroom—Second level
- Sitting—Main level
- Dining Room—Main level
- Kitchen—Main level
- Primary Bedroom—Second level
- Bedroom—Second level
- Bedroom—Second level
- Bedroom—Second level
- Living Room—Main level
- Bathroom—Second level
- Bathroom—Main level
- Office—Main level
- Mud Room—Main level
Washrooms
- 3-piece, Second
- 2-piece, Main
- 5-piece, Second
- Municipality
- Mississippi Mills
- Neighbourhood
- Mississippi Mills (Ramsay) Twp
- Main cross streets
- Appleton SideRoad and River Road
- Zoning
- Residential
- Directions
- Take 417W to HWY 7. Take exit for Upper Dwyer Hill/Ottawa 3. Turn left on McArton and turn right when you get to Appleton Side Rd. Left on River Rd, property is on the right side.
- MLS® number
- X13714454
- Data source
- Toronto Regional Real Estate Board
- Status change
- 2026-09-09
- Listed on
- 2026-08-26
- Days on market
- 14 days
- Possession type
- 30-59 days
- Co-op commission
- 2
- Seller
- Listed by
- ROYAL LEPAGE TEAM REALTY
Home Market Value
Current home valuation for 492 River Road, Mississippi Mills, Mississippi Mills (Ramsay) Twp, Mississippi Mills, ON. Listed for $1,100,000
HOMEH Estimate
$1,275,034
Estimated Sales Range
$765,020 - $1,785,048
HOMEH Estimate for 492 River Road, Mississippi Mills, Mississippi Mills (Ramsay) Twp
Calculated with a real agent's CMA method — 45+ years of experience, codified. Not an AI guess.
For the owner
Is this your home? Track its value.
Get this home's HOMEH Estimate by email once a month, with how many homes are for sale around you.
Mortgage Payment Calculator
Compare up to 4 down payment scenarios
5% on first $500K + 10% on $600,000 over $500K
$85,000
| Scenario 1 | Scenario 2 | Scenario 3 | Scenario 4 | |
|---|---|---|---|---|
−Down payment | % $ | % $ | % $ | % $ |
+CMHC insurance | $40,568 | $30,690 | $26,180 | $0 |
=Total mortgage | $1,054,768 | $1,020,690 | $961,180 | $880,000 |
Amortization | ||||
Mortgage rate | % | % | % | % |
| Payment frequency | ||||
=Mortgage payment | $5,150monthly | $4,984monthly | $4,693monthly | $4,297monthly |
Land Transfer Tax
$18,475
$18,475
Around this home
No schools found nearby
Data provided by OpenStreetMap & Fraser Institute School Rankings
Ask HOMEH
New!Hi there!
👋Text or call (416) 301-9001
Recommended for you
Based on homes you've looked at.
No recommended properties found.
Nearby similar homes
No nearby properties found.
More real estate resources
Other homes nearby
Explore this area
Nearby neighbourhoods
No nearby listings available.