
1 Hurontario Street
Mono (Rural Mono), ON L9W 1Y8
- 2+1Bedrooms
- 2Bathrooms
- 10Garage
- 700–1100Sq Ft
- $3,748Tax
- 75×132 ftLot Size
 Estimated Value:$495,725See Free Estimate Report

This home has sold. It is no longer available.
Property not available for sale or for rent.
Sale & Price History for 1 Hurontario Street, Mono, Rural Mono
| Start Date | End Date | Price | Event | MLS# |
|---|---|---|---|---|
| 2025-04-04 | 2025-06-04 | Login to See Prices | Sold | x12061274 |
Real estate boards require you to or to see the full details of this property.
*Sold prices and complete sale & price history are regulated data. Under the Trust in Real Estate Services Act, 2002 (TRESA) and the rules of the Real Estate Council of Ontario (RECO), and pursuant to the Multiple Listing Service® rules of the Canadian Real Estate Association (CREA) and the Toronto Regional Real Estate Board (TRREB), this information may be shown only to registered users who have agreed to the applicable terms of use (a Virtual Office Website, or "VOW," arrangement). HOMEH Inc., Brokerage therefore provides it to signed-in members only. Creating an account is free and takes under a minute.
About 1 Hurontario Street, Mono, Rural Mono
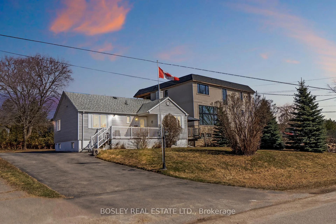
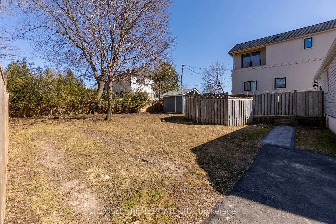
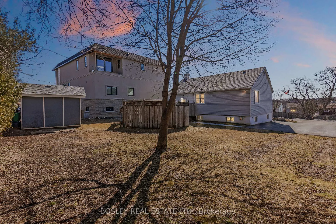
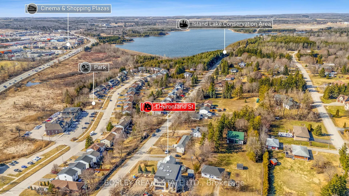
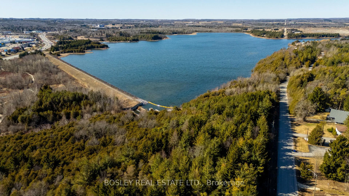
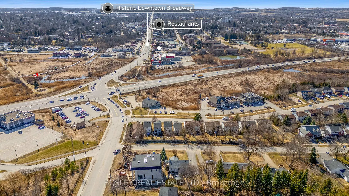
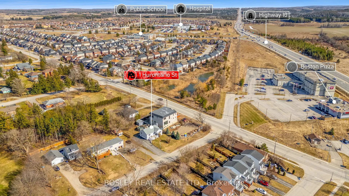
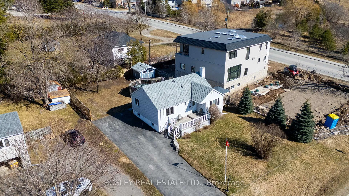
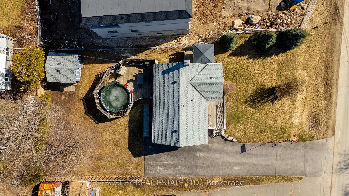
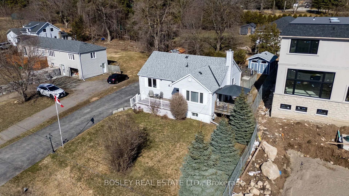
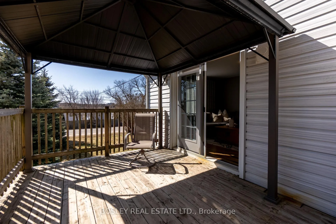
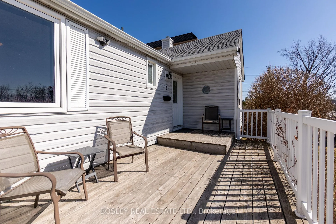
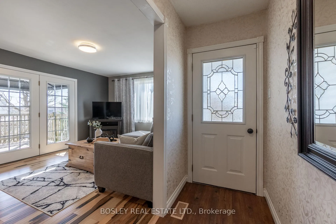
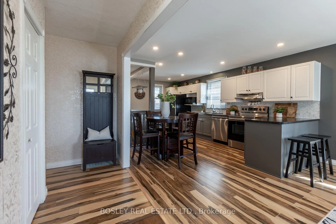
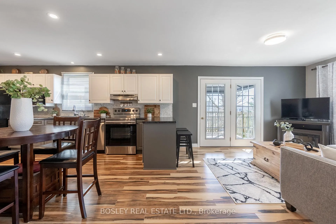
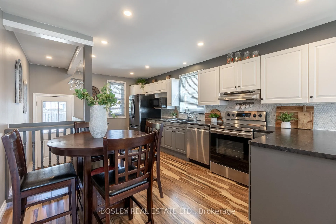
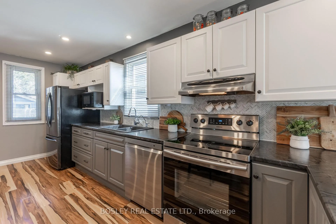
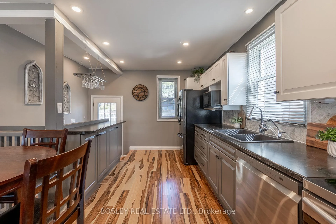
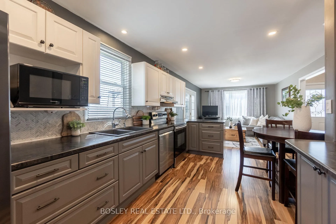
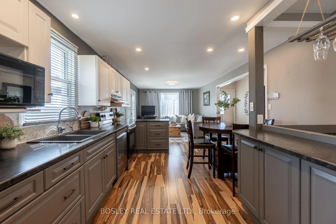
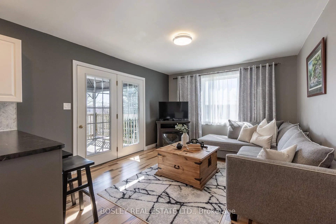
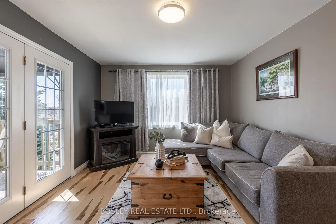
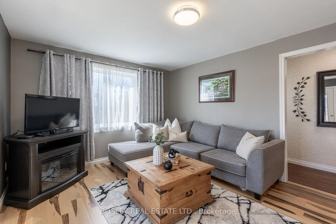
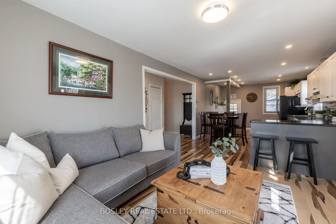
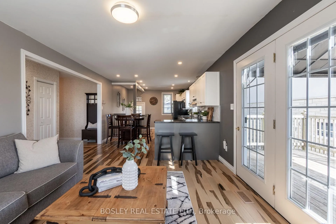
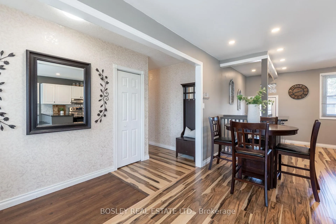
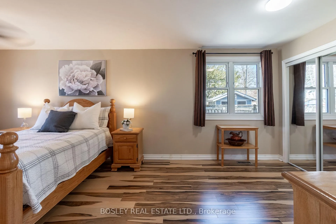
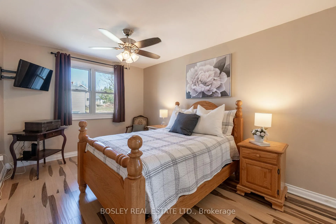
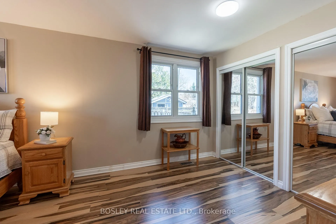
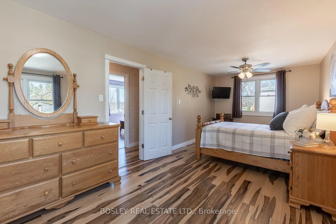
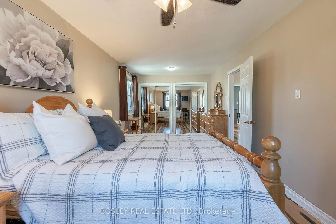
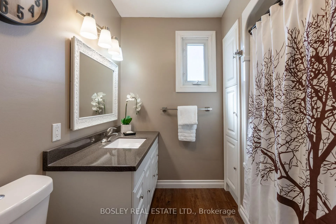
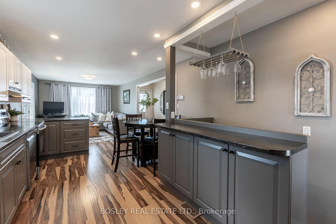
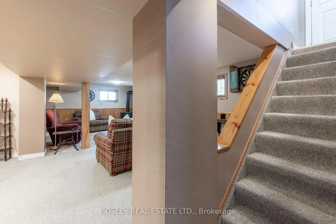
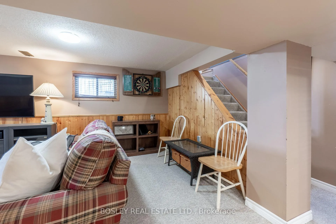
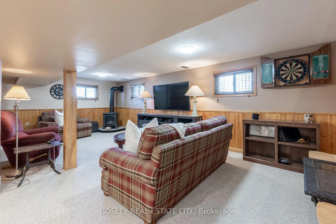
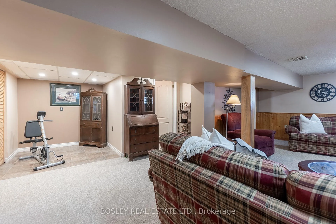
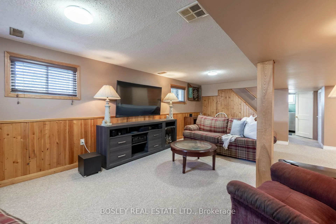
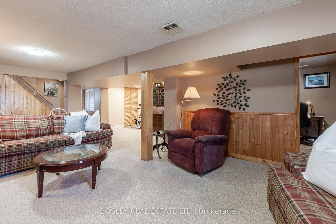
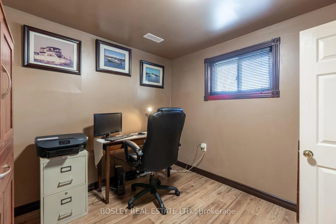
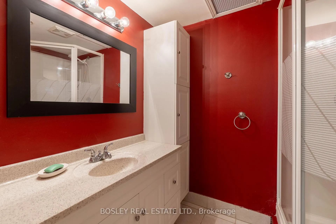
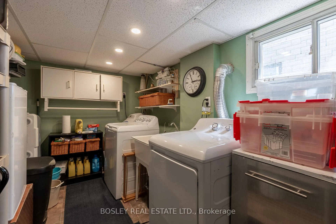
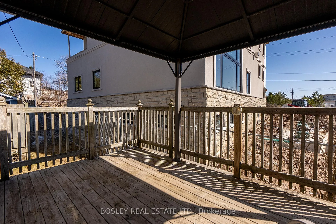
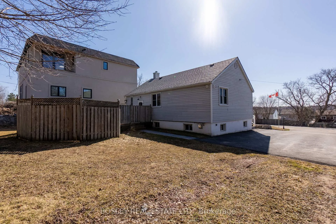
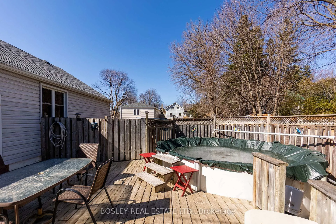
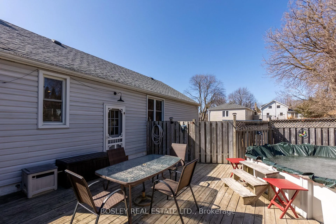
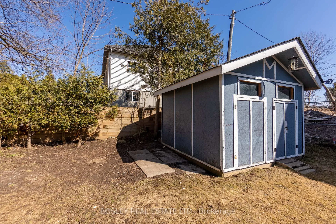
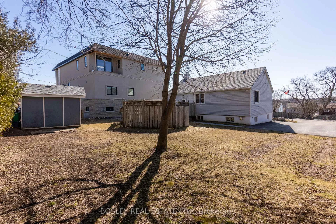
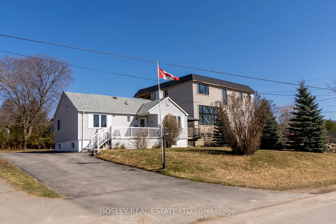
Whether you're starting out, downsizing, thinking long-term investment or possible re-development down the road, this property offers incredible potential. A rare find perched high on sought-after Purple Hill. This charming mid-century bungalow offers a serene, nature-rich lifestyle without sacrificing convenience. Nestled in Mono, with views over the town right on the edge of Orangeville, this well-maintained home sits on a massive almost quarter acre 75 x 132 ft lot and delivers exceptional value with the lower Mono property taxes, no water bill by having your own well & the convenience of natural gas! The updated main floor features newer high quality laminate flooring, a refreshed 4-piece bath, a black stainless fridge, stainless steel appliances, and a spacious primary bedroom with dual double closets. With most major systems updated in the last 10 years including; roof (2019), furnace & AC (2021), tinted front windows (2017), well pump & pressure tank (2021) and durable road ready driveway, peace of mind comes standard. Downstairs, the cozy finished basement includes a large rec room, gas fireplace, 3pc bath, a versatile bedroom or office, plus laundry, cold cellar, and ample storage. Thoughtfully cared for by the same owner for over 40 years, this home carries a quiet sense of pride and warmth that you feel the moment you walk in. It's not just a property it's the kind of place that's easy to imagine making your own, inside and out. But the true allure is its location. Just steps from Island Lake's beautiful trails, beach & water, mere minutes to everything in historic downtown Orangeville, Highway 10, the hospital, and major shopping centres. Island Lake Public School is a 10 minute walk away. Enjoy summer days lounging by the 15-ft above-ground pool (liner replaced in 2023), relaxing on one of three decks, or entertaining in your private backyard retreat. With very low neighborhood turnover, this is the kind of place people stay for decades for good reason.
Key Facts & Features
Property Costs
- Annual Property Tax Amount
- $3,748
- Land Transfer Tax Fee
- $11,455
Rental Items
- Rental Equipment
- Hot water Heater - approx $30.00 /mth
- Basement Type
- Full, Finished
Interior Features
- Interior Extras
- Primary Bedroom - Main Floor
- Fireplace/Stove
- Yes
- Elevator
- No
Exterior Features
- Pool
- Above Ground
- Property Features
- Greenbelt/Conservation, Hospital, Lake/Pond, School, Park
Building
- Building Type
- Detached
- Building Style
- Bungalow
- Approx Age
- 51-99
Construction
- Exterior Finish
- Vinyl Siding
- Roof
- Asphalt Shingle
- Foundation Details
- Block
- Special Designation
- Unknown
Lot
- Lot Front
- 75.00 ft
- Lot Depth
- 132.00 ft
- Lot Shape
- Rectangular
Inclusions
- Inclusions
- Window coverings, appliances, (pool & pool equipment as-is*), Shed
Parking & Garages
- Garage Type
- None
- Garage Spaces
- 10
- Parking Spaces
- 10
- Total Garage And Parking Spaces
- 10
Heating & Cooling
- Heat Source
- Gas
- Heat Type
- Forced Air
- Air Conditioning
- Central Air
- Water
- Well
- Sewers
- Septic
- Natural Gas
- Yes
- Hydro
- Yes
- Cable
- Available
- Telephone
- Available
- Bedrooms
- 2 + 1
- Washrooms
- 2
- Kitchens
- 1
Room sizes
- Foyer—Main level, Vinyl Floor, Open Concept, Closet
- Living Room—Main level, Laminate, Open Concept, W/O To Deck
- Dining Room—Main level, Laminate, Open Concept
- Kitchen—Main level, Laminate, Open Concept, Stainless Steel Appl
- Primary Bedroom—Main level, Double Closet, Double Closet, Laminate
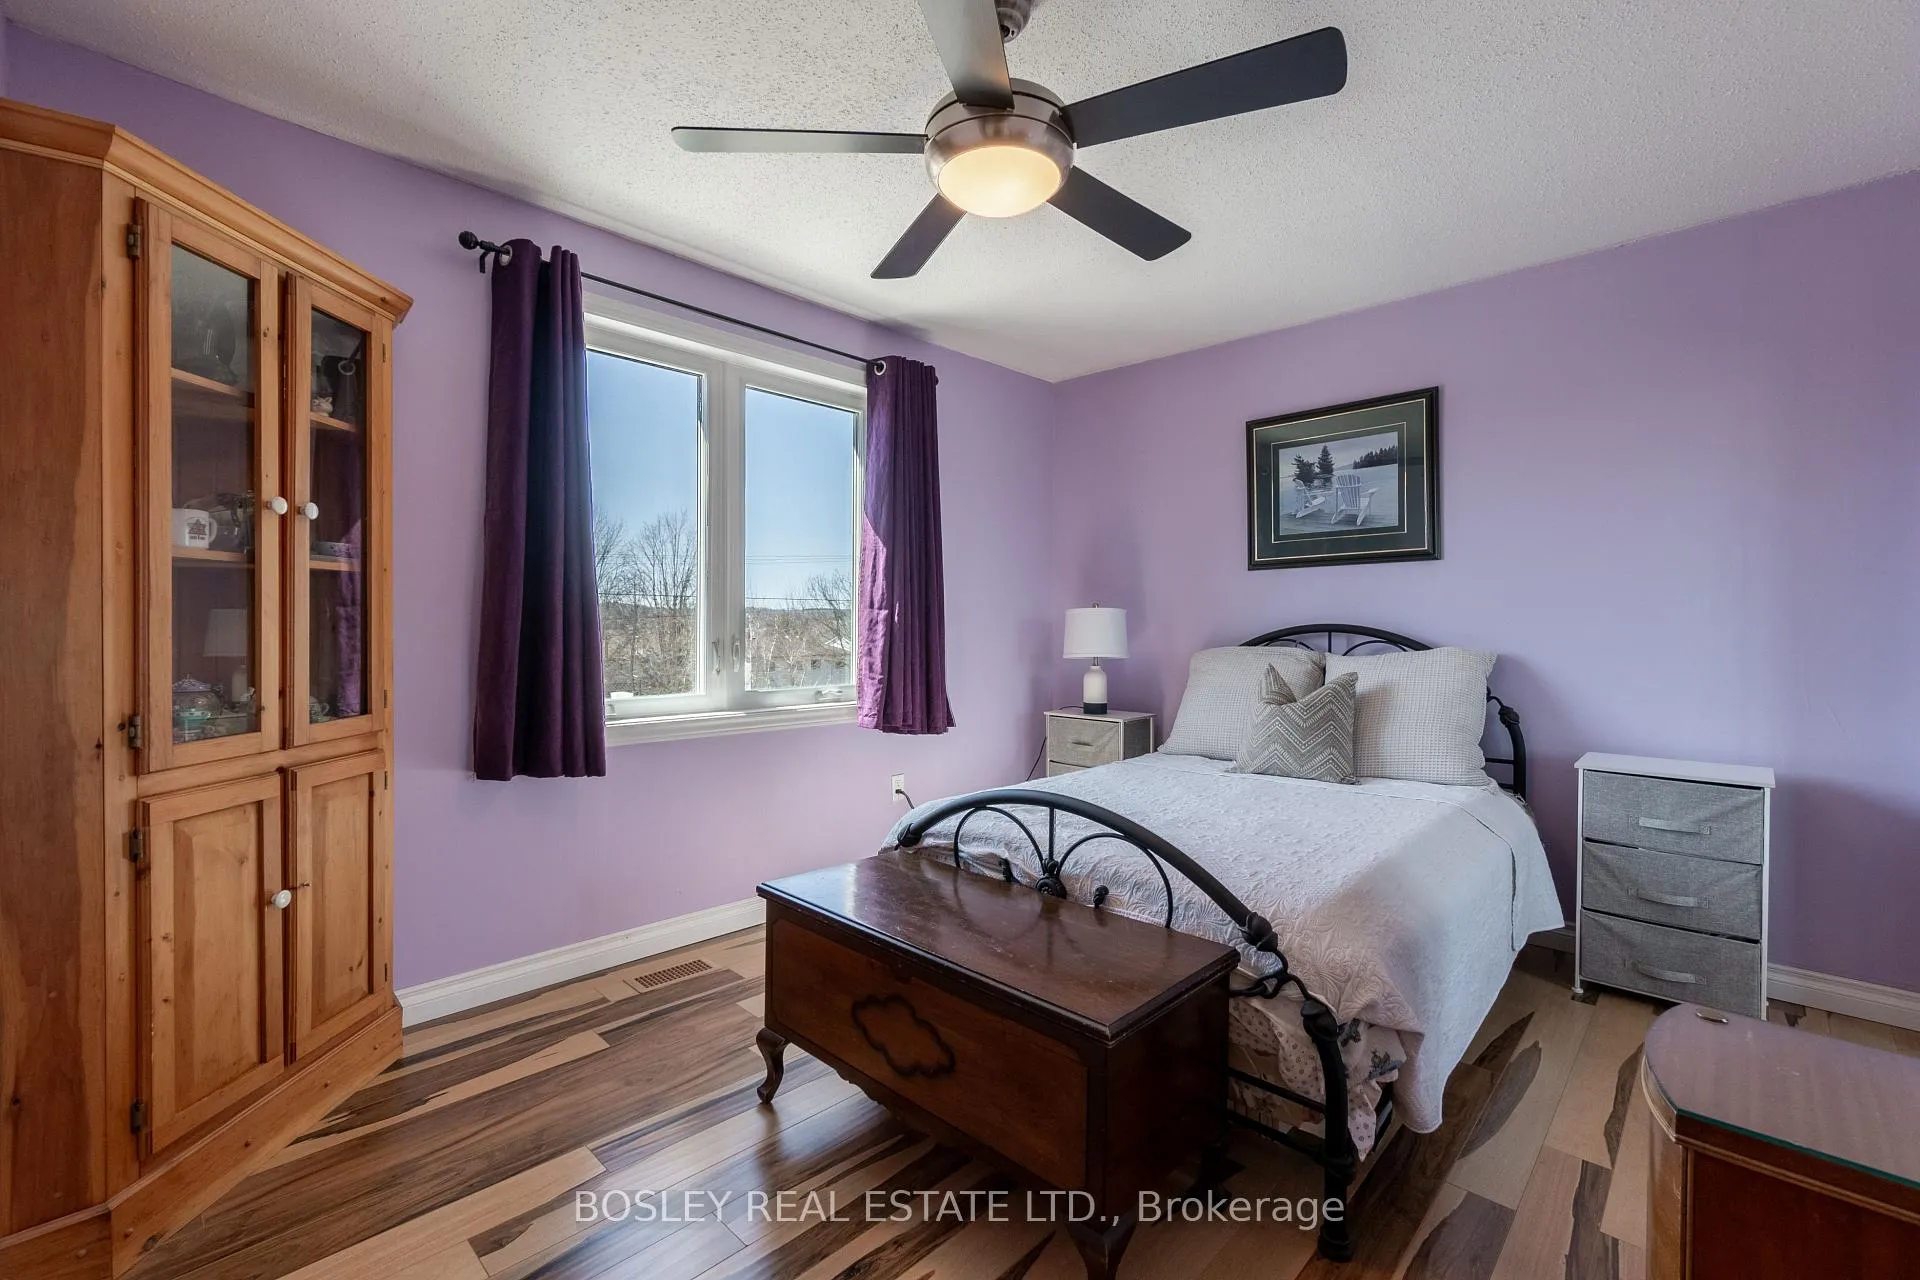
- Bedroom 2—Main level, Double Closet, Laminate, Large Window
- Family Room—Basement level, Broadloom, Gas Fireplace, Open Concept
- Den—Basement level, Linoleum, Open Concept
- Other—Basement level
- Cold Room/Cantina—Basement level
- Bedroom—Basement level, Window, Closet, Laminate
- Laundry—Basement level, Laundry Sink, Window
Washrooms
- 4-piece, Main
- 3-piece, Lower
- Municipality
- Mono
- Neighbourhood
- Rural Mono
- Main cross streets
- Buena Vista Dr & Hwy 10
- Zoning
- Residential
- Directions
- Hwy 10 to Buena Vista - left on Hurontario st
- MLS® number
- X12061274
- Data source
- Toronto Regional Real Estate Board
- Status change
- 2025-06-04
- Listed on
- 2025-04-04
- Days on market
- 61 days
- Possession type
- Flexible
- Co-op commission
- 2.5% + HST
- Seller
- Listed by
- BOSLEY REAL ESTATE LTD.
Home Market Value
Current home valuation for 1 Hurontario Street, Mono, Rural Mono, Mono, ON. Listed for $749,000
HOMEH Estimate
$495,725
Estimated Sales Range
$347,008 - $644,443
HOMEH Estimate for 1 Hurontario Street, Mono, Rural Mono
Calculated with a real agent's CMA method — 45+ years of experience, codified. Not an AI guess.
For the owner
Is this your home? Track its value.
Get this home's HOMEH Estimate by email once a month, with how many homes are for sale around you.
Mortgage Payment Calculator
Compare up to 4 down payment scenarios
5% on first $500K + 10% on $249,000 over $500K
$49,900
| Scenario 1 | Scenario 2 | Scenario 3 | Scenario 4 | |
|---|---|---|---|---|
−Down payment | % $ | % $ | % $ | % $ |
+CMHC insurance | $27,953 | $20,897 | $17,826 | $0 |
=Total mortgage | $726,770 | $694,997 | $654,476 | $599,200 |
Amortization | ||||
Mortgage rate | % | % | % | % |
| Payment frequency | ||||
=Mortgage payment | $3,548monthly | $3,393monthly | $3,195monthly | $2,926monthly |
Land Transfer Tax
$11,455
$11,455
Around this home
No schools found nearby
Data provided by OpenStreetMap & Fraser Institute School Rankings
Ask HOMEH
New!Hi there!
👋Text or call (416) 301-9001
Recommended for you
Based on homes you've looked at.
No recommended properties found.
Nearby similar homes
No nearby properties found.
More real estate resources
Other homes nearby
Explore this area
No nearby listings available.