
14 Hawthorne Road
Mono (Rural Mono), ON L9W 6G7
- 6+1Bedrooms
- 5Bathrooms
- 2Garage
- 3500–5000Sq Ft
- $8,250Tax
- 122×185 ftLot Size
 Estimated Value:$1,774,604See Free Estimate Report

Sale & Price History for 14 Hawthorne Road, Mono, Rural Mono
| Start Date | End Date | Price | Event | MLS# |
|---|---|---|---|---|
| No listing history available | ||||
Real estate boards require you to or to see the full details of this property.
*Sold prices and complete sale & price history are regulated data. Under the Trust in Real Estate Services Act, 2002 (TRESA) and the rules of the Real Estate Council of Ontario (RECO), and pursuant to the Multiple Listing Service® rules of the Canadian Real Estate Association (CREA) and the Toronto Regional Real Estate Board (TRREB), this information may be shown only to registered users who have agreed to the applicable terms of use (a Virtual Office Website, or "VOW," arrangement). HOMEH Inc., Brokerage therefore provides it to signed-in members only. Creating an account is free and takes under a minute.
About 14 Hawthorne Road, Mono, Rural Mono
Summarized Description
- Unique multi-generational estate with accessory apartment.
- Luxurious features and move-in ready condition.
- Over $700,000 invested in upgrades and renovations.
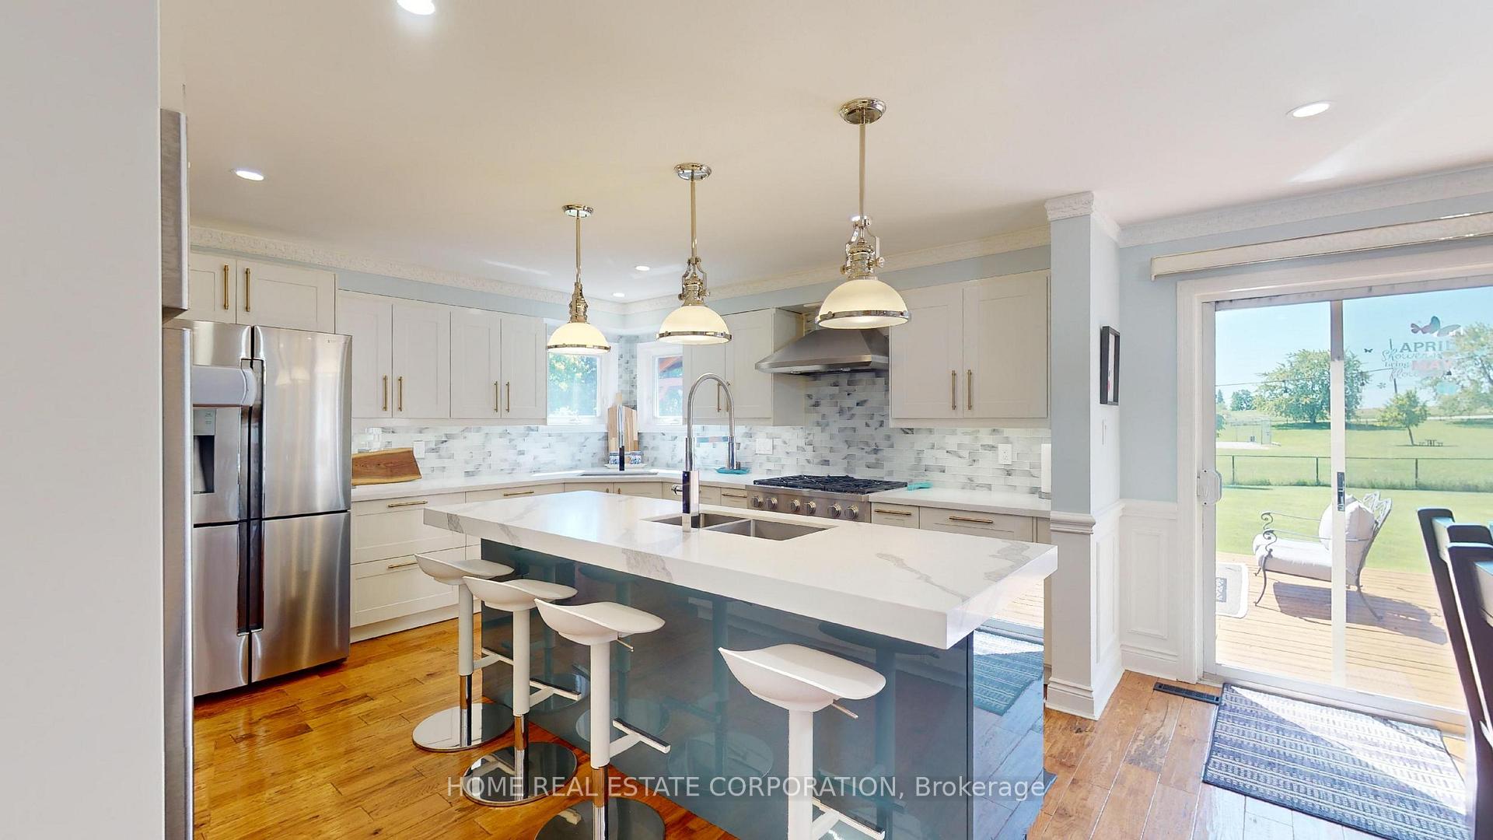
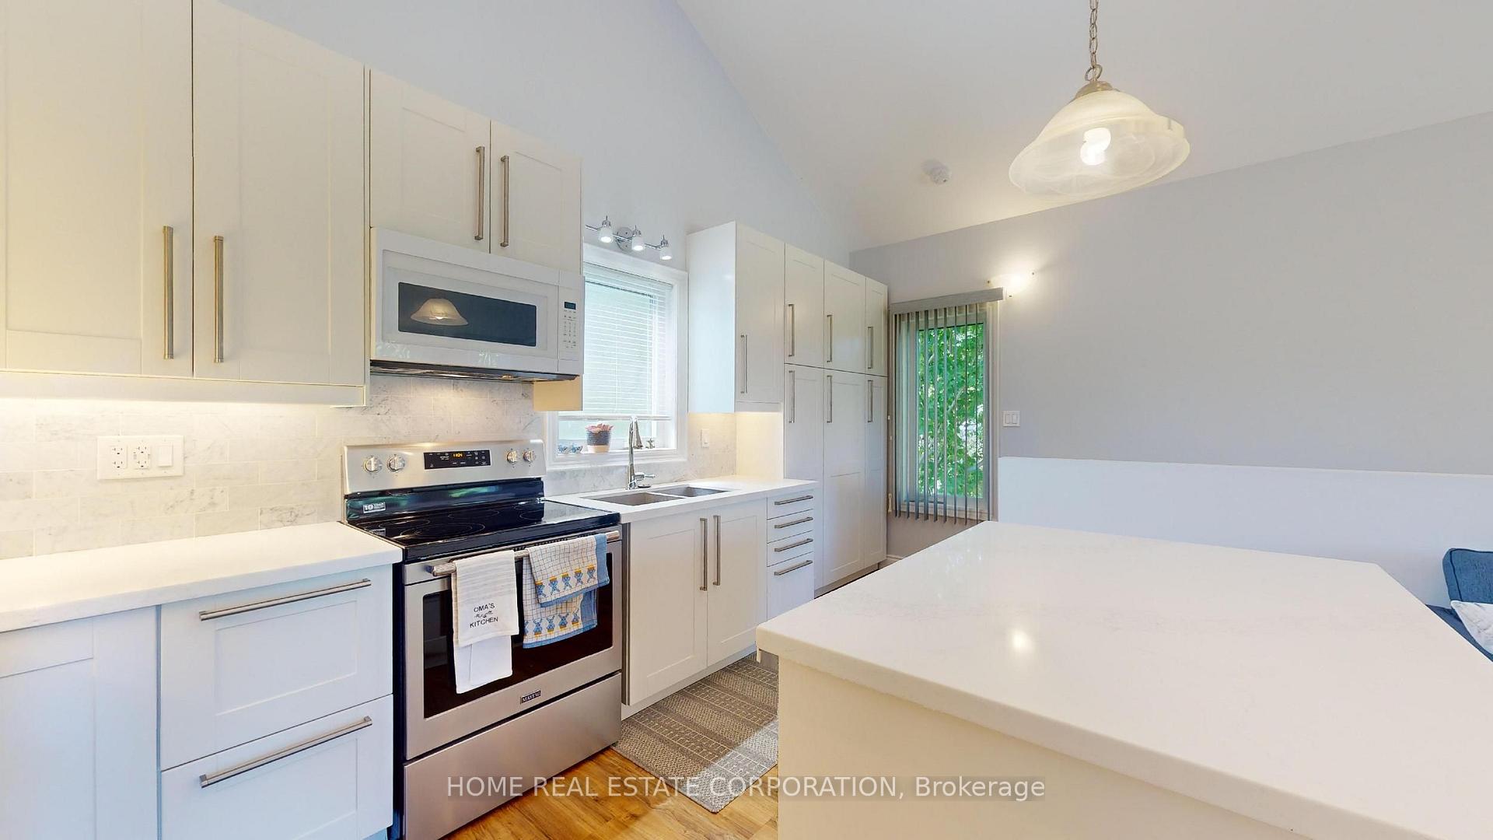
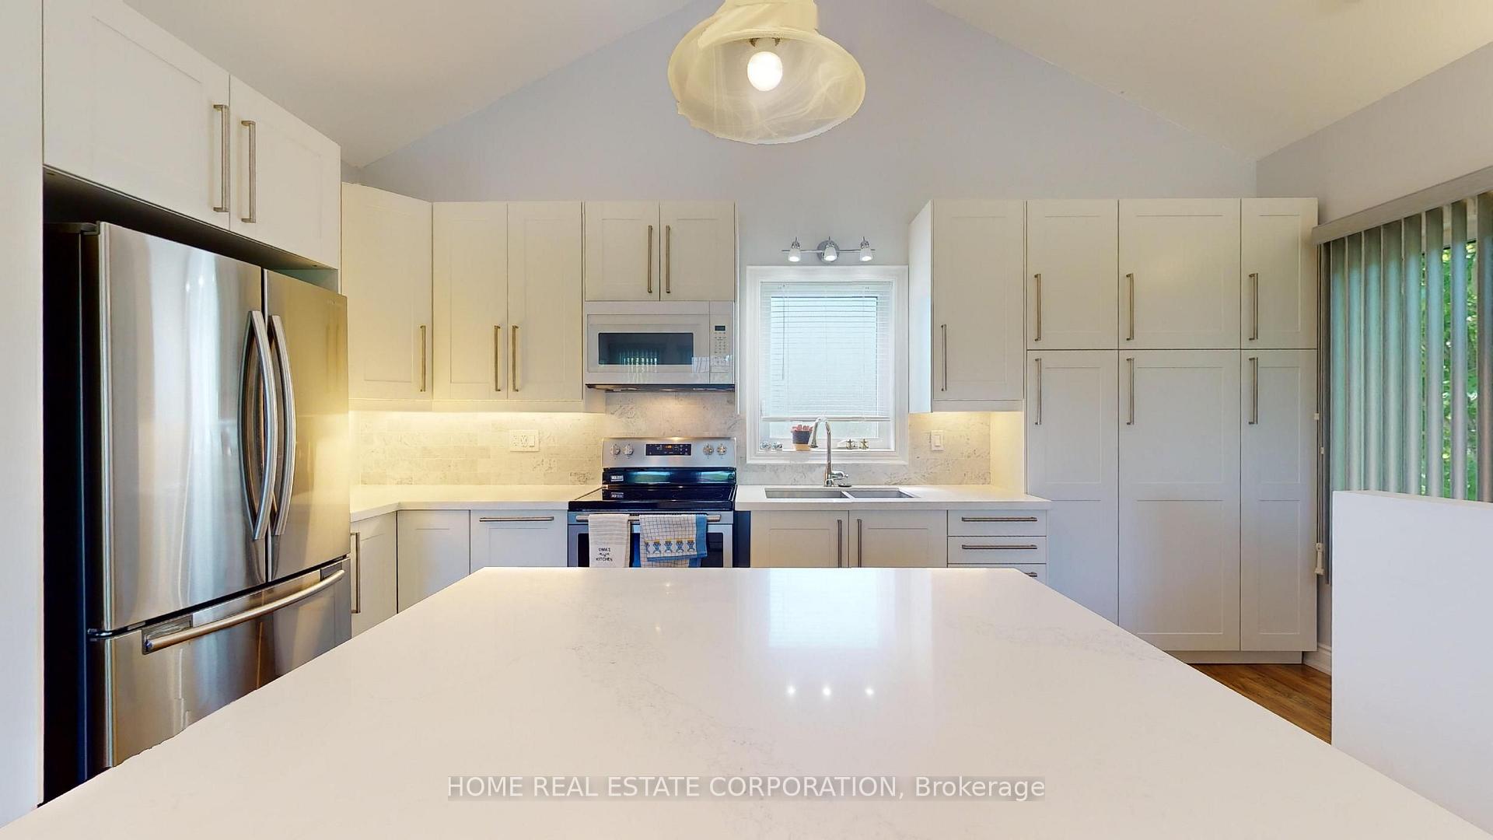
- Spacious kitchen with luxury high-end appliances.
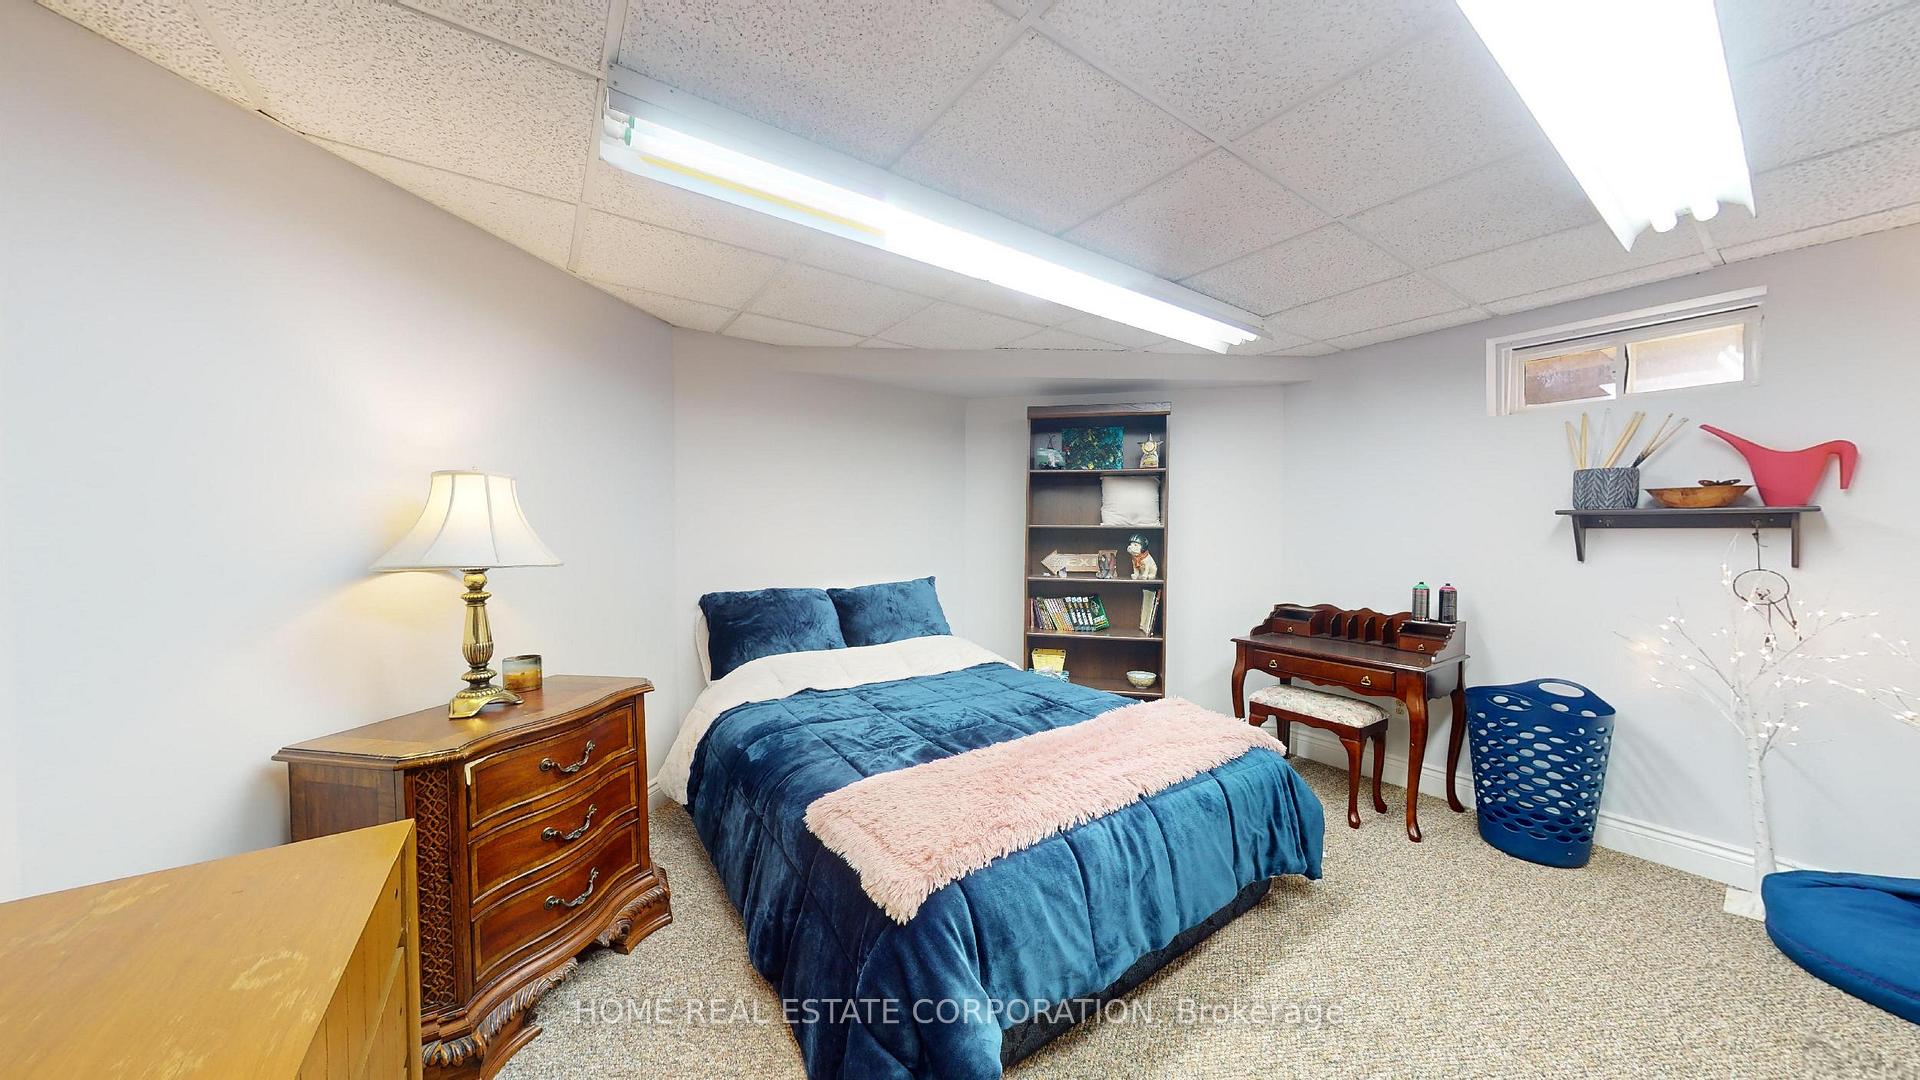
- Finished open concept basement for entertainment.
- Close to parks, shopping, and recreational activities.
- Upgraded driveway accommodates up to 12 cars.
- Meticulously maintained with crown moulding throughout.
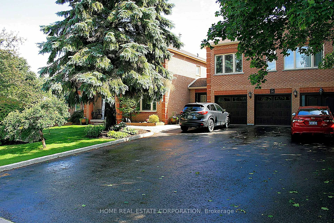
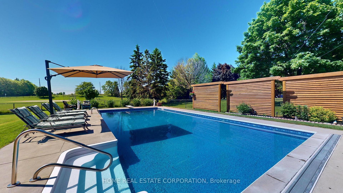
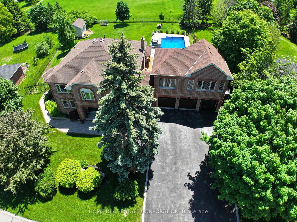
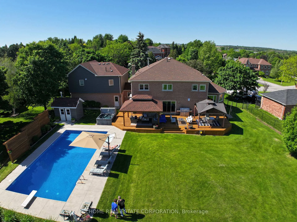
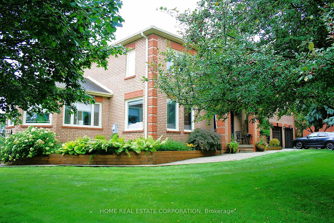
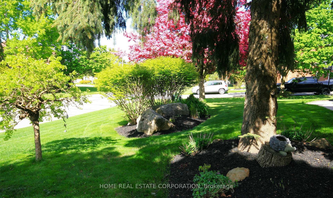
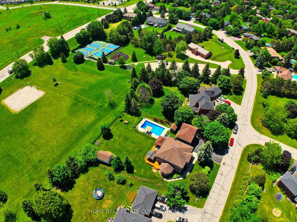
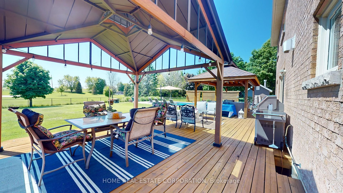
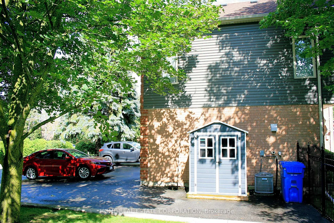
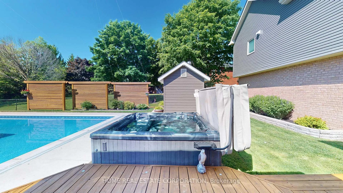
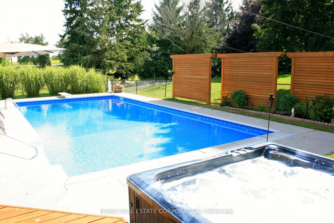
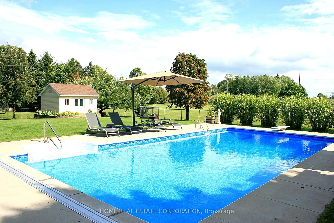
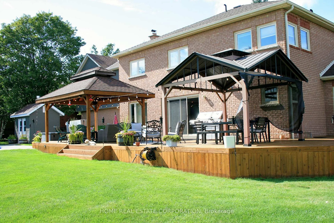
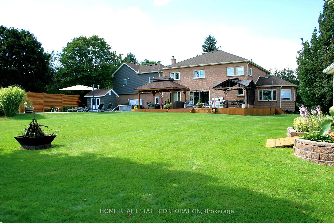
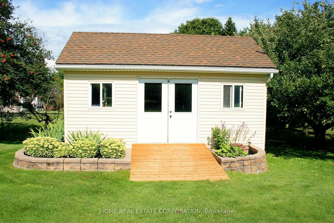
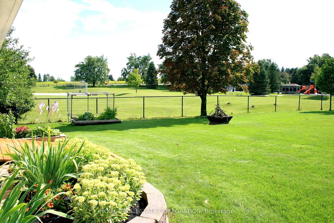
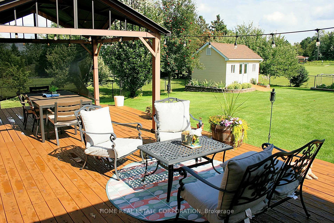
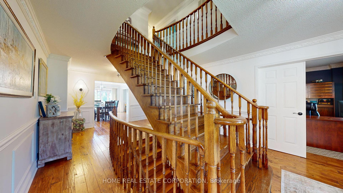
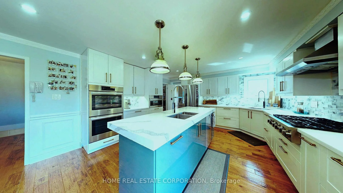
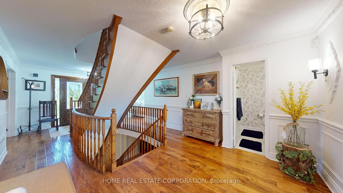
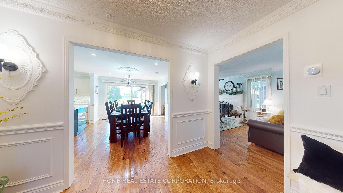
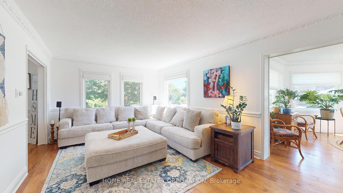
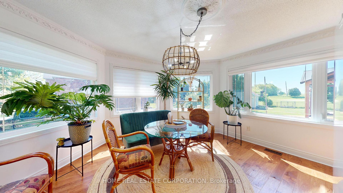
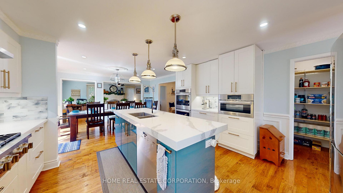
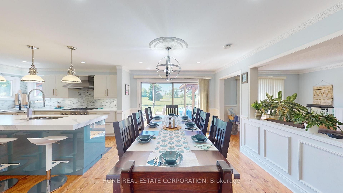
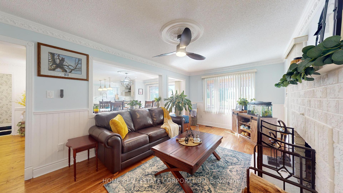
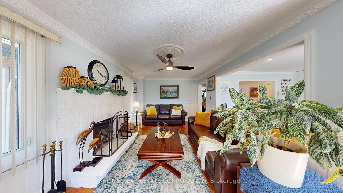
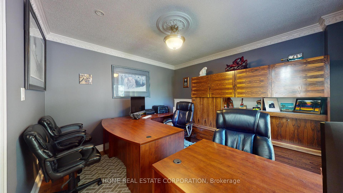
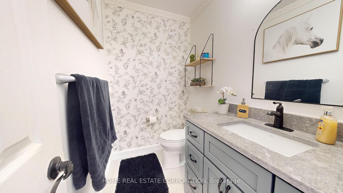
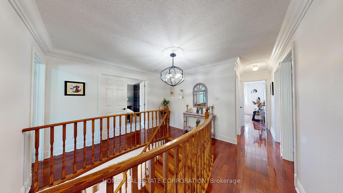
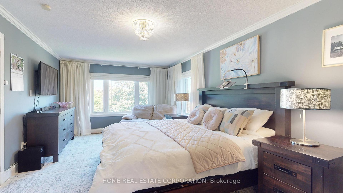
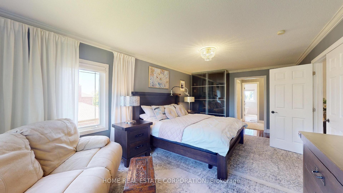
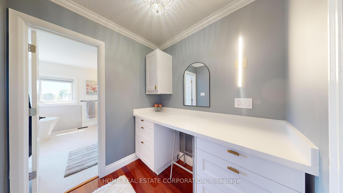
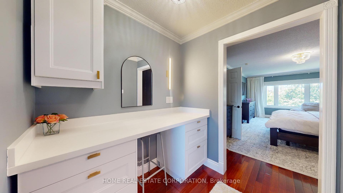
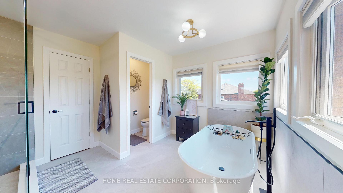
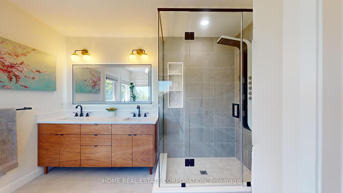
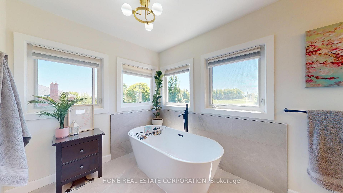
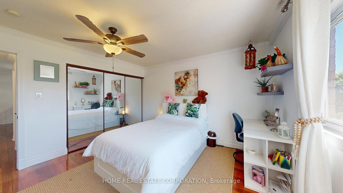
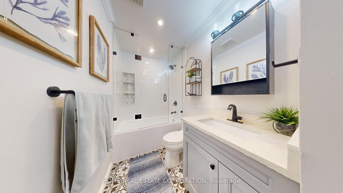
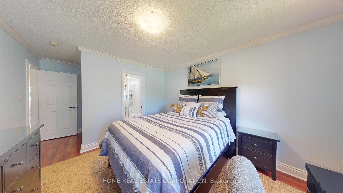
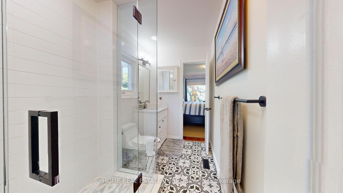
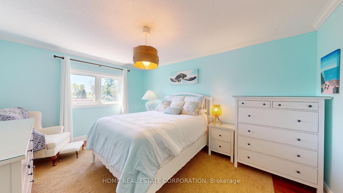
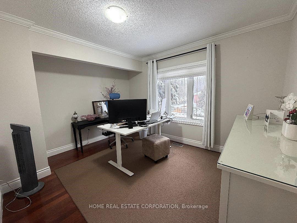
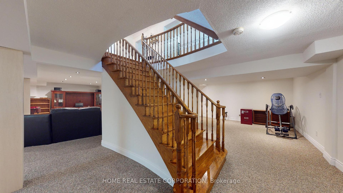
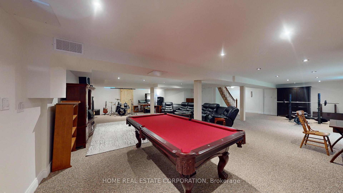
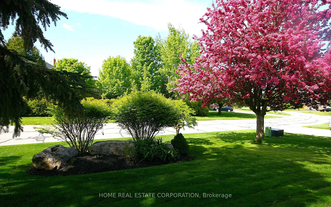
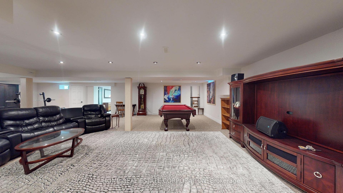
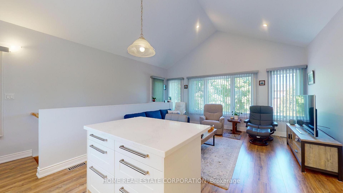
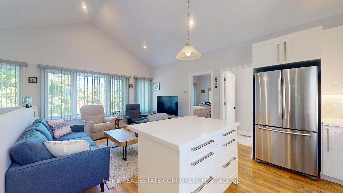
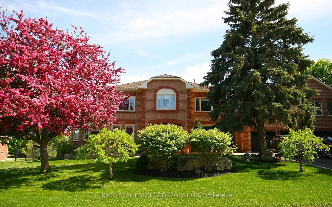
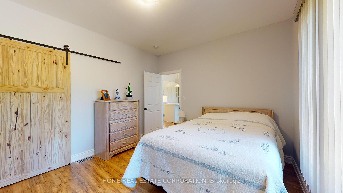
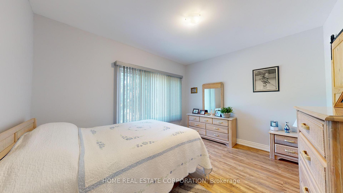
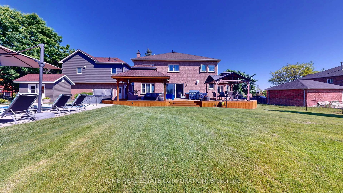
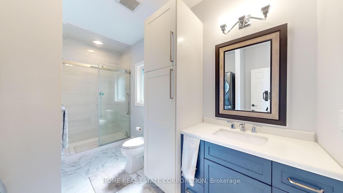
Multi-Generational, Cardinal Woods Estates largest home. 6169 sqft total Plus 1300 sqft Outdoor Living Space cedar deck with 2 large permanent gazebos O/L 20x40 Heated pool & 6 person hot tub. Features a spectacular, fully independent & separate, Engineered, Legal, & rare (beware of others with Non legal apartments/suites), $350,000+, 1-bedroom accessory apartment above garage, completed 2025, perfect for aging parents, Adult Kids, Airbnb, rental income. This home is bright inside w/ huge windows throughout letting in the sunshine. Over $700,000 invested in Luxury Living Lifestyle upgrades & Renovations in recent years. Priced at hundreds of dollars less per sqft than recent sales, Truly an Incredible Value. Room For Large Family Get togethers. Incredible Entertainers dream Home. 2 Scarlet O'Hara staircases to 2nd level & basement. Crown Molding throughout. Renovated main level flooring with timeless Hickory, hand scraped, 3/4' solid wood. Designed & renovated kitchen with luxury high end appliances. Renovated baths (all 5). Finished open concept basement. Upgraded and widened driveway 2018 big enough for 12 cars with cement curbs. Septic Tank Upgraded to accommodate building code for apartment (2025) to a 2000 gallon tank. Upgraded garage Doors and GDO. The pro built Backyard shop adds even more to this amazing estate. 58 Head, Rainbird irrigation system for grass and gardens. Easy to maintain landscaping perfect for the busy family. Pro built pool shed. No neighbors behind, backs on parkland. Fully fenced yard. Decorative Steel Fencing and gates at front. Back Yard Firepit. Covered Veggie Garden, Easy Commute. Right on the Edge of Orangeville. Walk to Island Lake & Monora Park trails. Minutes to Hockley Resort and Golf. Drive your snowmobile from driveway to OFSC trails. School Bus Stop out front. 25 Minutes to Queen and 410 in Brampton. 50 Minutes to Pearson Airport. 75 Min to Rogers centre. So Close to Many Golf Courses and so much more. Love where you Live.
Key Facts & Features
Property Costs
- Annual Property Tax Amount
- $8,250
- Land Transfer Tax Fee
- $34,253
- Basement Type
- Finished
Interior Features
- Laundry Level
- Main Level
- Interior Extras
- Accessory Apartment, Auto Garage Door Remote, Built-In Oven, ERV/HRV, Separate Heating Controls, Sump Pump, Upgraded Insulation, Water Heater Owned, Water Purifier, Water Softener
- View
- Park/Greenbelt
- Fireplace/Stove
- Yes
- Fireplace Features
- Wood
- Elevator
- No
Exterior Features
- Exterior Extras
- Deck, Hot Tub, Landscaped, Lawn Sprinkler System, Porch
- Pool
- Inground
- Accessibility Features
- Multiple Entrances
Building
- Building Type
- Detached
- Building Style
- 2-Storey
Construction
- Exterior Finish
- Brick
- Roof
- Asphalt Shingle
- Foundation Details
- Concrete
- Special Designation
- Unknown
Lot
- Lot Front
- 122.05 ft
- Lot Depth
- 184.56 ft
Inclusions
- Inclusions
- See list
Exclusions
- Exclusions
- Suites appliances
Parking & Garages
- Garage Type
- Attached
- Garage Spaces
- 2
- Parking Spaces
- 12
- Total Garage And Parking Spaces
- 14
Heating & Cooling
- Heat Source
- Gas
- Heat Type
- Forced Air
- Air Conditioning
- Central Air
- Water
- Municipal
- Sewers
- Septic
- Natural Gas
- Yes
- Hydro
- Yes
- Cable
- Yes
- Telephone
- Yes
- Bedrooms
- 6 + 1
- Washrooms
- 5
- Kitchens
- 2
- Family / bonus room
- Yes
Washrooms
- 5-piece, Second
- 4-piece, Second
- 3-piece, Second
- 3-piece, Upper
- 2-piece, Main
- Municipality
- Mono
- Neighbourhood
- Rural Mono
- Main cross streets
- Hwy 10/Dufferin Road 16/Hawthorne Road
- Directions
- Hwy 10/Dufferin Road 16/Hawthorne Road
- MLS® number
- X13625696
- Data source
- Toronto Regional Real Estate Board
- Listed on
- 2026-07-31
- Updated on
- 2026-10-16
- Days on market
- 77 days
- Possession date
- 2026-10-30
- Possession type
- Flexible
- Co-op commission
- 2%
- Seller
- Listed by
- HOME REAL ESTATE CORPORATION
Home Market Value
Current home valuation for 14 Hawthorne Road, Mono, Rural Mono, Mono, ON. Listed for $1,888,888
HOMEH Estimate
$1,774,604
Estimated Sales Range
$1,401,937 - $2,147,271
HOMEH Estimate for 14 Hawthorne Road, Mono, Rural Mono
Calculated with a real agent's CMA method — 45+ years of experience, codified. Not an AI guess.
For the owner
Is this your home? Track its value.
Get this home's HOMEH Estimate by email once a month, with how many homes are for sale around you.
Mortgage Payment Calculator
Compare up to 4 down payment scenarios
20% required for homes $1.5M or more
$377,778
| Scenario 1 | Scenario 2 | Scenario 3 | Scenario 4 | |
|---|---|---|---|---|
−Down payment | % $ | % $ | % $ | % $ |
+CMHC insurance | $0 | $0 | $0 | $0 |
=Total mortgage | $1,511,110 | $1,416,666 | $1,322,222 | $1,227,777 |
Amortization | ||||
Mortgage rate | % | % | % | % |
| Payment frequency | ||||
=Mortgage payment | $7,378monthly | $6,917monthly | $6,456monthly | $5,995monthly |
Land Transfer Tax
$34,253
$34,253
Around this home
No schools found nearby
Data provided by OpenStreetMap & Fraser Institute School Rankings
Ask HOMEH
New!Hi there!
👋Text or call (416) 301-9001
Recommended for you
Based on homes you've looked at.
No recommended properties found.
Nearby similar homes
No nearby properties found.
More real estate resources
Other homes nearby
Explore this area
No nearby listings available.