
2 Island Lake Road
Mono (Rural Mono), ON L9W 5K6
- 3+1Bedrooms
- 3Bathrooms
- 3Garage
- 2000–2500Sq Ft
- $8,746Tax
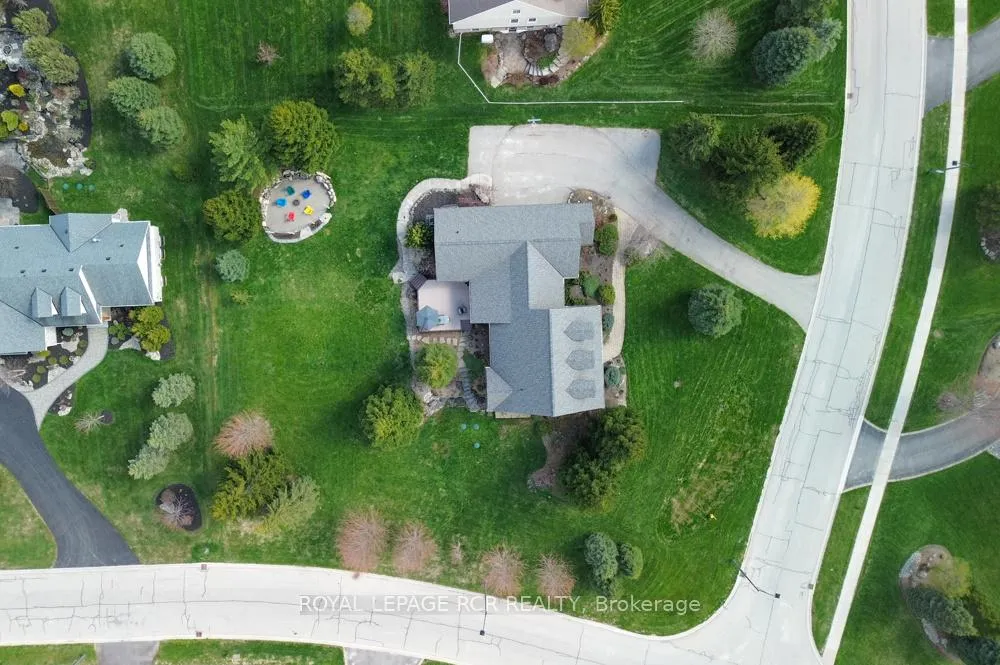
- 151×223 ftLot Size
 Estimated Value:$1,785,169See Free Estimate Report

Sale & Price History for 2 Island Lake Road, Mono, Rural Mono
| Start Date | End Date | Price | Event | MLS# |
|---|---|---|---|---|
| No listing history available | ||||
Real estate boards require you to or to see the full details of this property.
*Sold prices and complete sale & price history are regulated data. Under the Trust in Real Estate Services Act, 2002 (TRESA) and the rules of the Real Estate Council of Ontario (RECO), and pursuant to the Multiple Listing Service® rules of the Canadian Real Estate Association (CREA) and the Toronto Regional Real Estate Board (TRREB), this information may be shown only to registered users who have agreed to the applicable terms of use (a Virtual Office Website, or "VOW," arrangement). HOMEH Inc., Brokerage therefore provides it to signed-in members only. Creating an account is free and takes under a minute.
About 2 Island Lake Road, Mono, Rural Mono
Summarized Description
- Spacious corner lot near Island Lake Conservation.
- Luxurious primary suite with spa-inspired ensuite.
- Open-concept design ideal for entertaining.
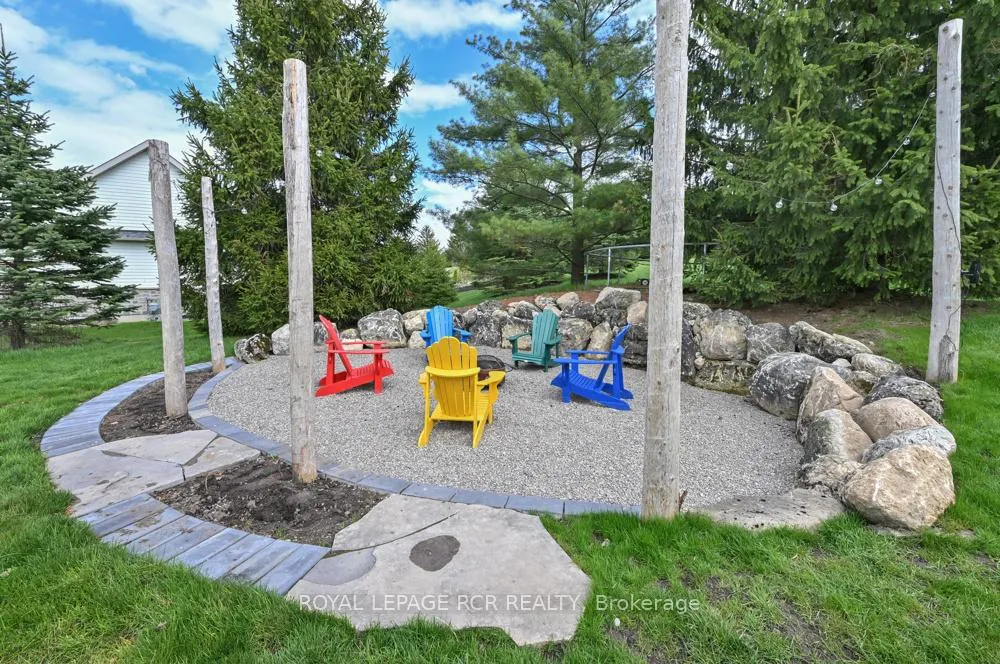
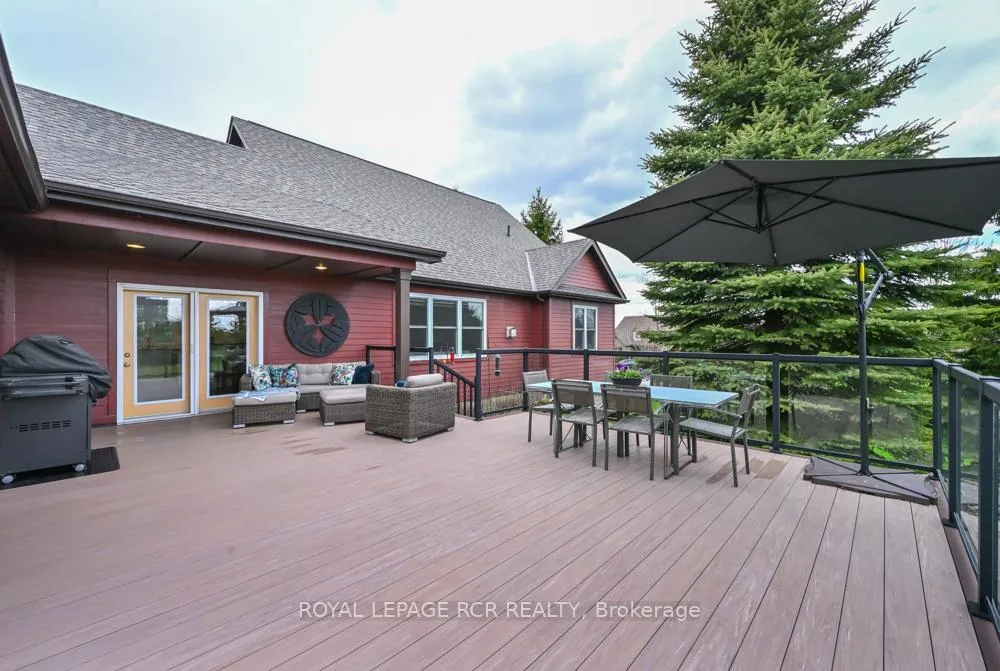
- Massive composite deck and private firepit.
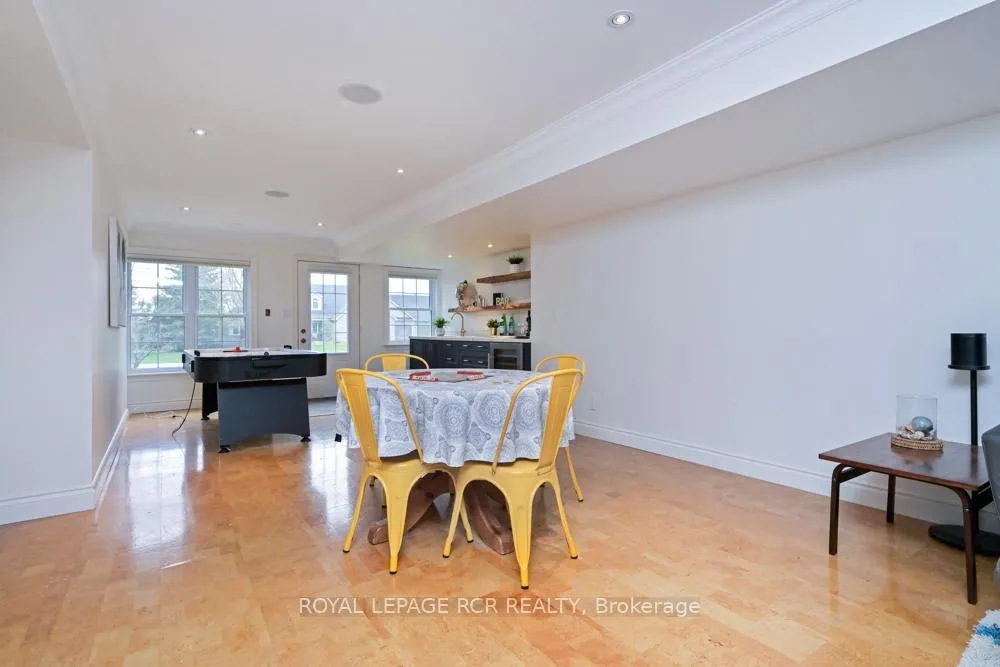
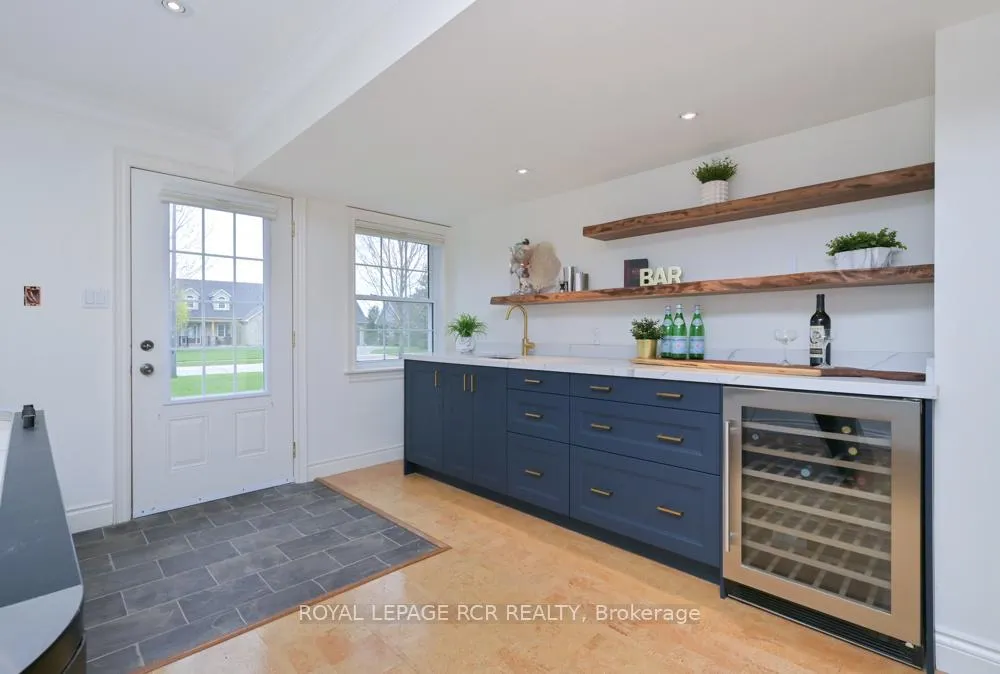
- Finished lower level with wet bar and rec room.
- Rich hardwood floors and 9 ft ceilings.
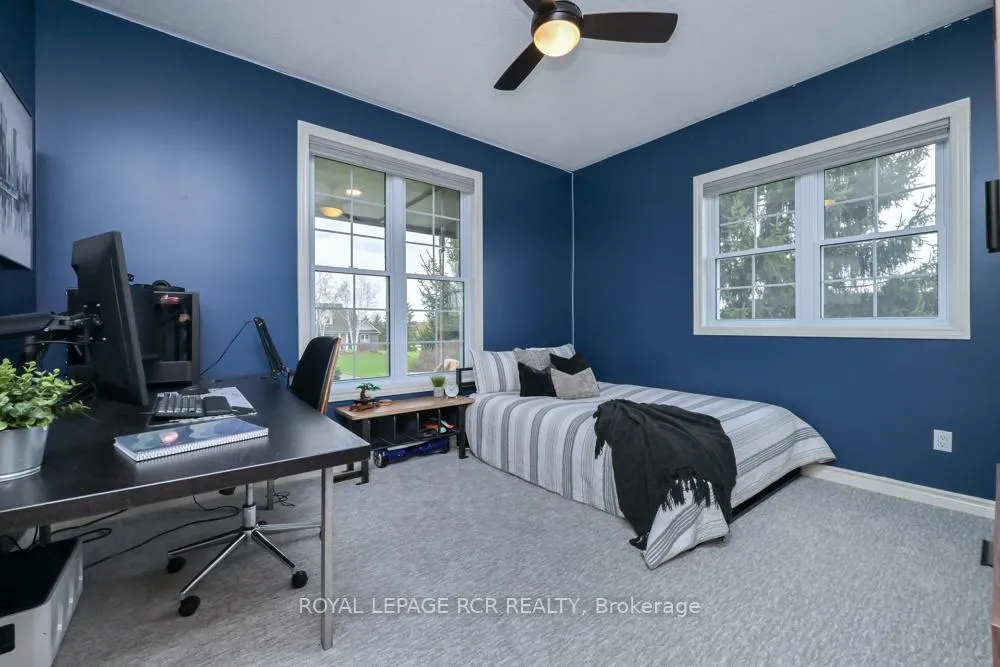
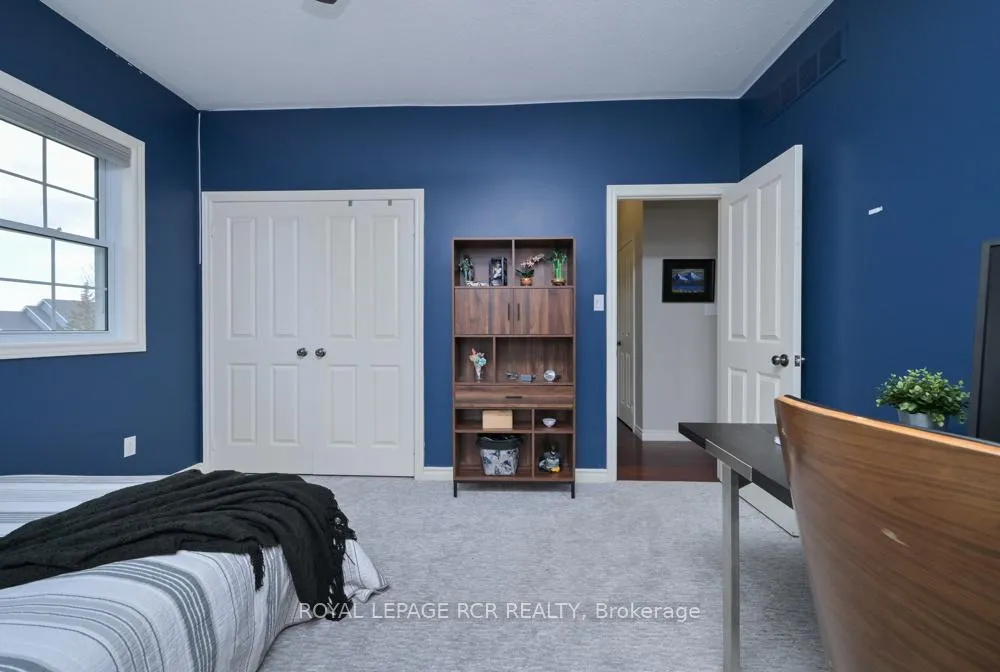
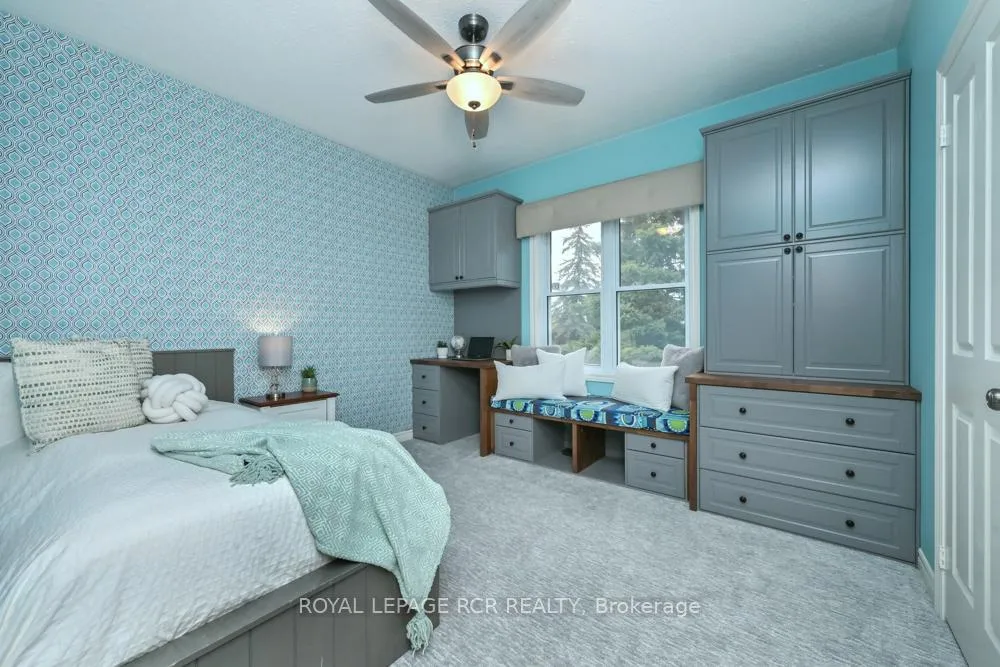
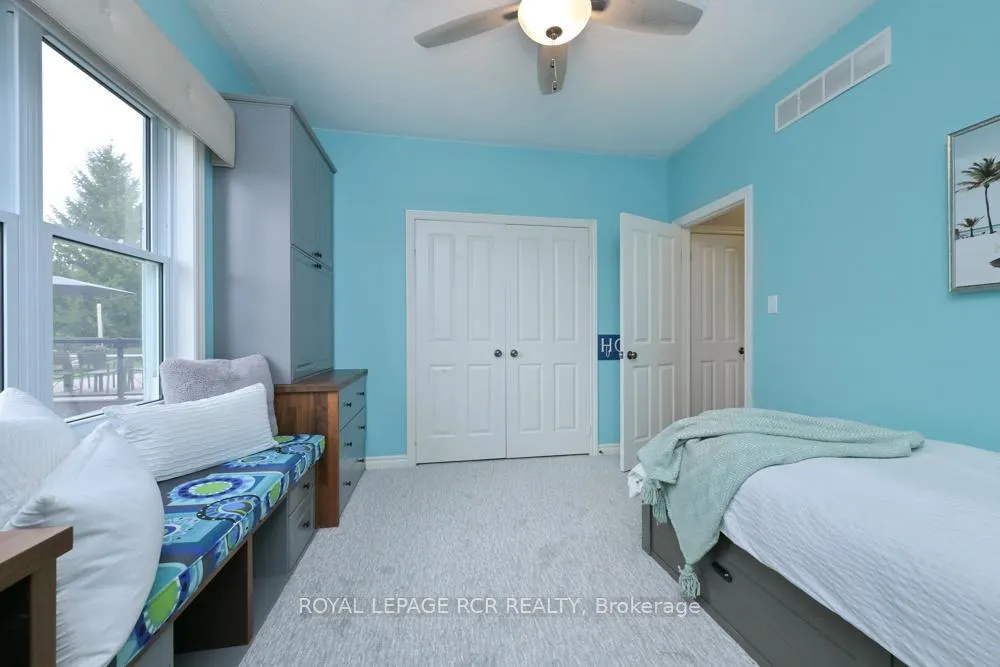
- Generously sized bedrooms with ample storage.
- Convenient laundry/mudroom with garage access.
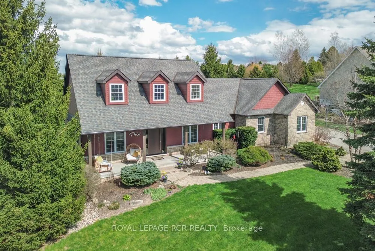
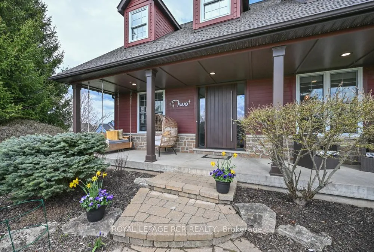
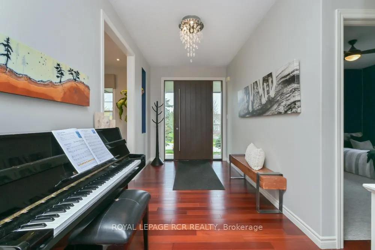
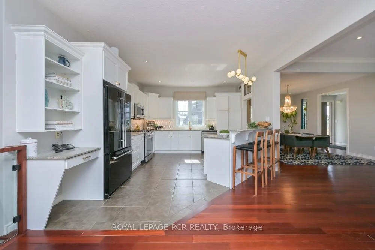
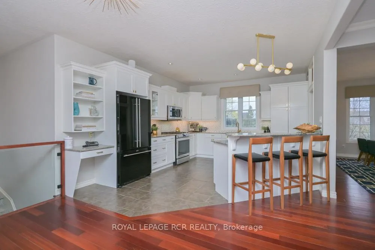
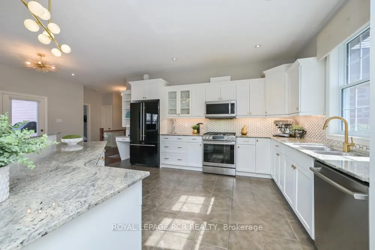
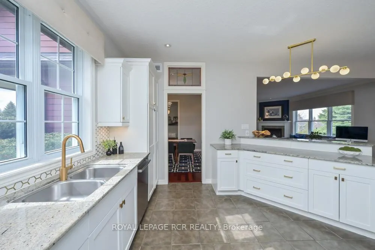
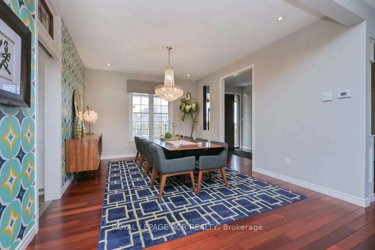
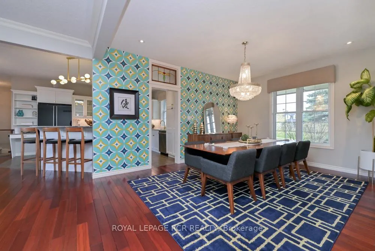
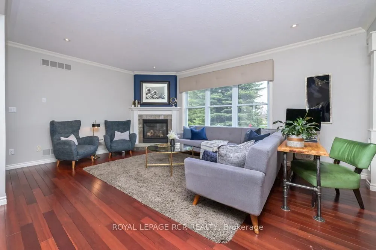
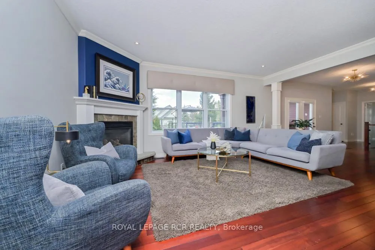
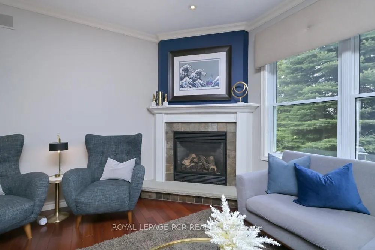
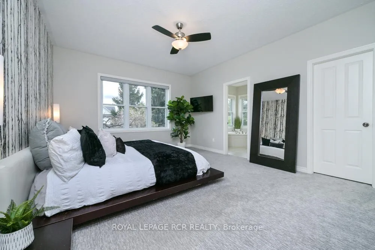
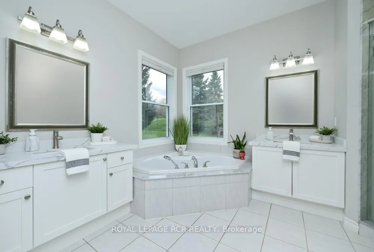
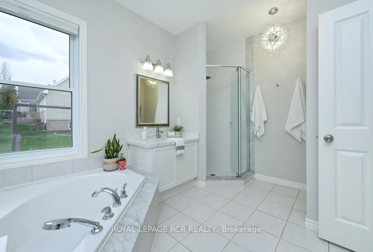
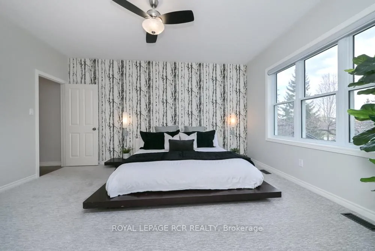
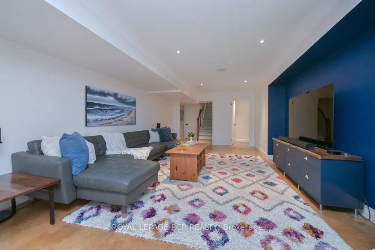
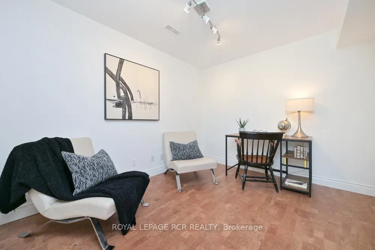
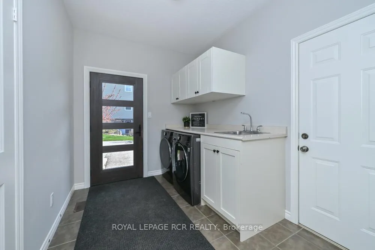
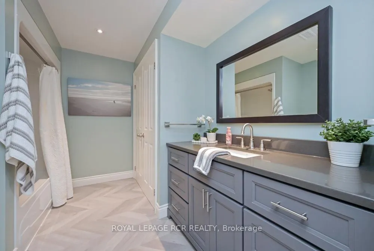
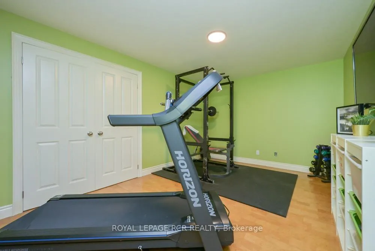
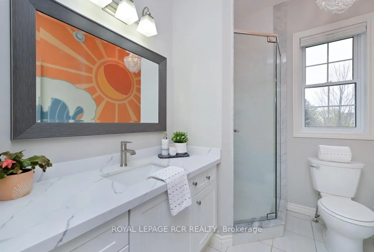
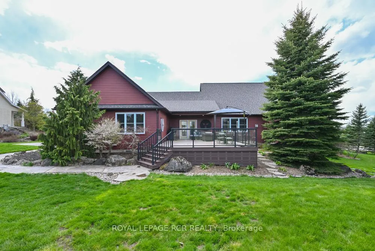
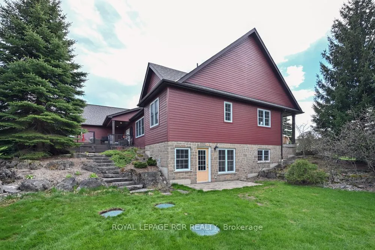
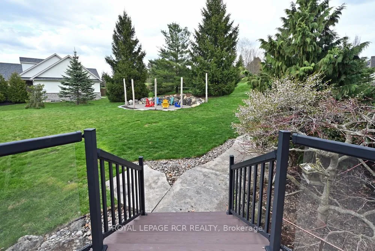
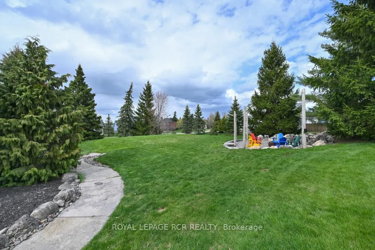
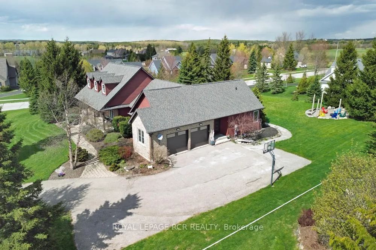
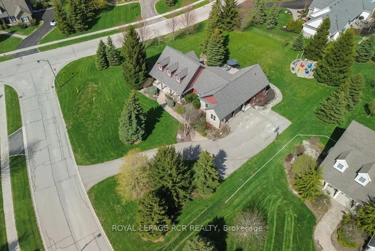
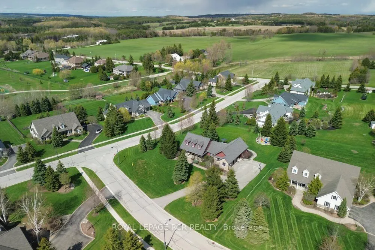
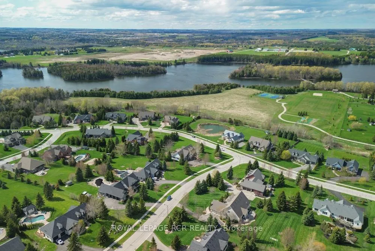
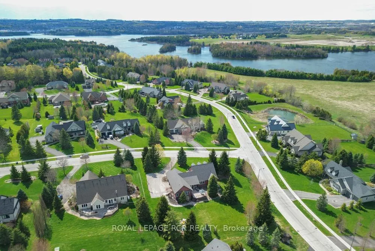
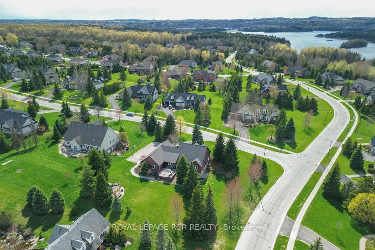
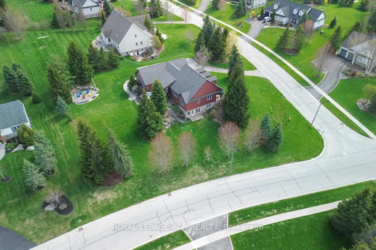
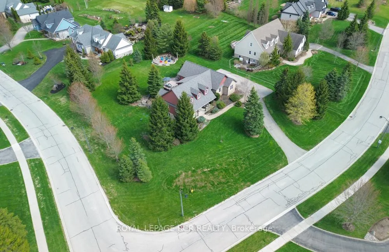
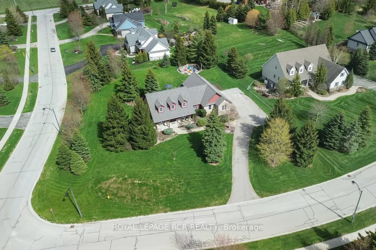
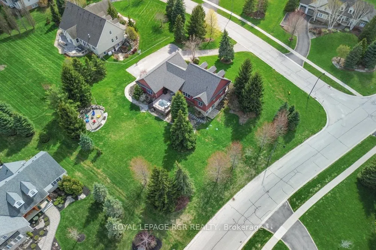
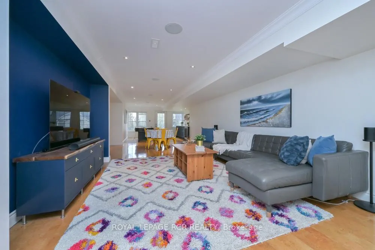
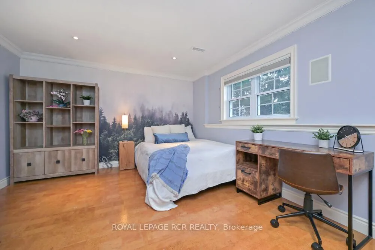
Spectacular 3/4 acre corner lot just steps from the scenic trails of Island Lake Conservation, a beautifully maintained bungalow offers the perfect blend of luxury, comfort, and outdoor living. The curb appeal is undeniable w/ manicured gardens, rockery, landscaping, and a charming covered front porch complete w/ porch swing. The backyard is equally impressive, featuring a massive composite deck for entertaining and a private firepit area surrounded by mature greenery. Inside, the spacious foyer opens into an open-concept main flr designed for both everyday living and entertaining. Rich hardwood flrs, soaring 9 ft ceilings, elegant modern lighting, and a cozy gas f/p create a warm yet sophisticated atmosphere throughout the living/dining areas. A w/o from the living space leads to the expansive rear deck, extending your living space outdoors. The heart of the home is the beautifully appointed kitchen, perfectly open to the main living area and featuring granite counters, a breakfast bar, custom backsplash, pot lights, and an abundance of cabinetry and prep space for the avid cook. The main lvl offers 3 generously sized bdrms. The 2 secondary bdrms feature double closets and share a well-appointed 3 pc bath. Privately tucked away, the primary suite occupies its own wing and serves as a luxurious retreat w/ w/i closet, and spa-inspired 5 pc ensuite w/ double sinks, a soaker tub, and w/i shower. Convenience continues w/ a spacious laundry/mudroom offering a w/o to the yard, double closet storage, and direct access to the oversized 2.5 car garage. The recently finished lwr lvl adds living space w/ a large rec rm featuring cork flooring, a stylish wet bar, and w/o to the backyard. A bright 4th bdrm and new 4 pc bath make this lvl ideal for guests or extended family. An exercise rm, office, and dedicated storage rm complete this impressive lwr lvl. A rare opportunity to enjoy refined country living in an unbeatable location close to nature, recreation, and commuter routes
Key Facts & Features
Property Costs
- Annual Property Tax Amount
- $8,746
- Land Transfer Tax Fee
- $35,473
- Basement Type
- Finished with Walk-Out
Interior Features
- Interior Extras
- Primary Bedroom - Main Floor
- Fireplace/Stove
- Yes
- Fireplace Features
- Natural Gas
- Elevator
- No
Exterior Features
- Pool
- None
- Property Features
- Beach, Golf, Hospital, Lake/Pond, Rec./Commun.Centre, Skiing
Building
- Building Type
- Detached
- Building Style
- Bungalow
- Approx Age
- 16-30
Construction
- Exterior Finish
- Hardboard, Stone
- Roof
- Asphalt Shingle
- Foundation Details
- Concrete
- Special Designation
- Unknown
Lot
- Lot Front
- 150.84 ft
- Lot Depth
- 222.65 ft
Inclusions
- Inclusions
- Fridge, Stainless Steel Gas Range, Built-in dishwasher and microwave, clothes washer and dryer, bar fridge in wet bar, automatic garage door openers and remote, all built-in shelving and closet organizers, central air conditioner, water softener, hot water heater, HRV system, all custom blinds and window coverings, all existing light fixtures and ceiling fans, bathroom mirrors, porch swing, TV wall mounts
Exclusions
- Exclusions
- TV'S, Sign on Side Door, Metal Crest on Back Deck
Parking & Garages
- Garage Type
- Attached
- Garage Spaces
- 3
- Parking Spaces
- 5
- Total Garage And Parking Spaces
- 7
Heating & Cooling
- Heat Source
- Gas
- Heat Type
- Forced Air
- Air Conditioning
- Central Air
- Water
- Municipal
- Sewers
- Septic
- Bedrooms
- 3 + 1
- Washrooms
- 3
- Kitchens
- 1
Room sizes
- Kitchen—Main level, Granite Counters, Breakfast Bar, Hardwood Floor
- Dining Room—Main level, Hardwood Floor, Pot Lights
- Living Room—Main level, Hardwood Floor, Gas Fireplace, Crown Moulding
- Primary Bedroom—Main level, Broadloom, Walk-In Closet(s), 5 Pc Ensuite
- Bedroom 2—Main level, Broadloom, Double Closet, Ceiling Fan(s)
- Bedroom 3—Main level, Broadloom, Double Closet, Ceiling Fan(s)
- Laundry—Main level, Ceramic Floor, Double Closet, W/O To Yard
- Bedroom 4—Lower level, Cork Floor, Above Grade Window, W/W Closet
- Recreation—Lower level, Cork Floor, Wet Bar, W/O To Yard
- Exercise Room—Lower level, Cork Floor, Double Closet
- Office—Lower level, Cork Floor
Washrooms
- 3-piece, Main
- 5-piece, Main
- 4-piece, Lower
- Municipality
- Mono
- Neighbourhood
- Rural Mono
- Main cross streets
- First Line-Blue Heron-Island Lake
- Directions
- First Line-Blue Heron-Island Lake
- MLS® number
- X13110938
- Data source
- Toronto Regional Real Estate Board
- Listed on
- 2026-05-11
- Updated on
- 2026-06-24
- Days on market
- 159 days
- Possession type
- Flexible
- Co-op commission
- 2.5% +HST
- Seller
- Listed by
- Royal LePage RCR Realty
Home Market Value
Current home valuation for 2 Island Lake Road, Mono, Rural Mono, Mono, ON. Listed for $1,949,900
HOMEH Estimate
$1,785,169
Estimated Sales Range
$1,410,284 - $2,160,054
HOMEH Estimate for 2 Island Lake Road, Mono, Rural Mono
Calculated with a real agent's CMA method — 45+ years of experience, codified. Not an AI guess.
For the owner
Is this your home? Track its value.
Get this home's HOMEH Estimate by email once a month, with how many homes are for sale around you.
Mortgage Payment Calculator
Compare up to 4 down payment scenarios
20% required for homes $1.5M or more
$389,980
| Scenario 1 | Scenario 2 | Scenario 3 | Scenario 4 | |
|---|---|---|---|---|
−Down payment | % $ | % $ | % $ | % $ |
+CMHC insurance | $0 | $0 | $0 | $0 |
=Total mortgage | $1,559,920 | $1,462,425 | $1,364,930 | $1,267,435 |
Amortization | ||||
Mortgage rate | % | % | % | % |
| Payment frequency | ||||
=Mortgage payment | $7,616monthly | $7,140monthly | $6,664monthly | $6,188monthly |
Land Transfer Tax
$35,473
$35,473
Around this home
Data provided by OpenStreetMap & Fraser Institute School Rankings
Ask HOMEH
New!Hi there!
👋Text or call (416) 301-9001
Recommended for you
Based on homes you've looked at.
No recommended properties found.
Nearby similar homes
No nearby properties found.
More real estate resources
Other homes nearby
Explore this area
No nearby listings available.