
247531 5 Side Road
Mono (Rural Mono), ON L9W 6K8
- 4Bedrooms
- 4Bathrooms
- 2Garage
- 2000–2500Sq Ft
- $6,938Tax
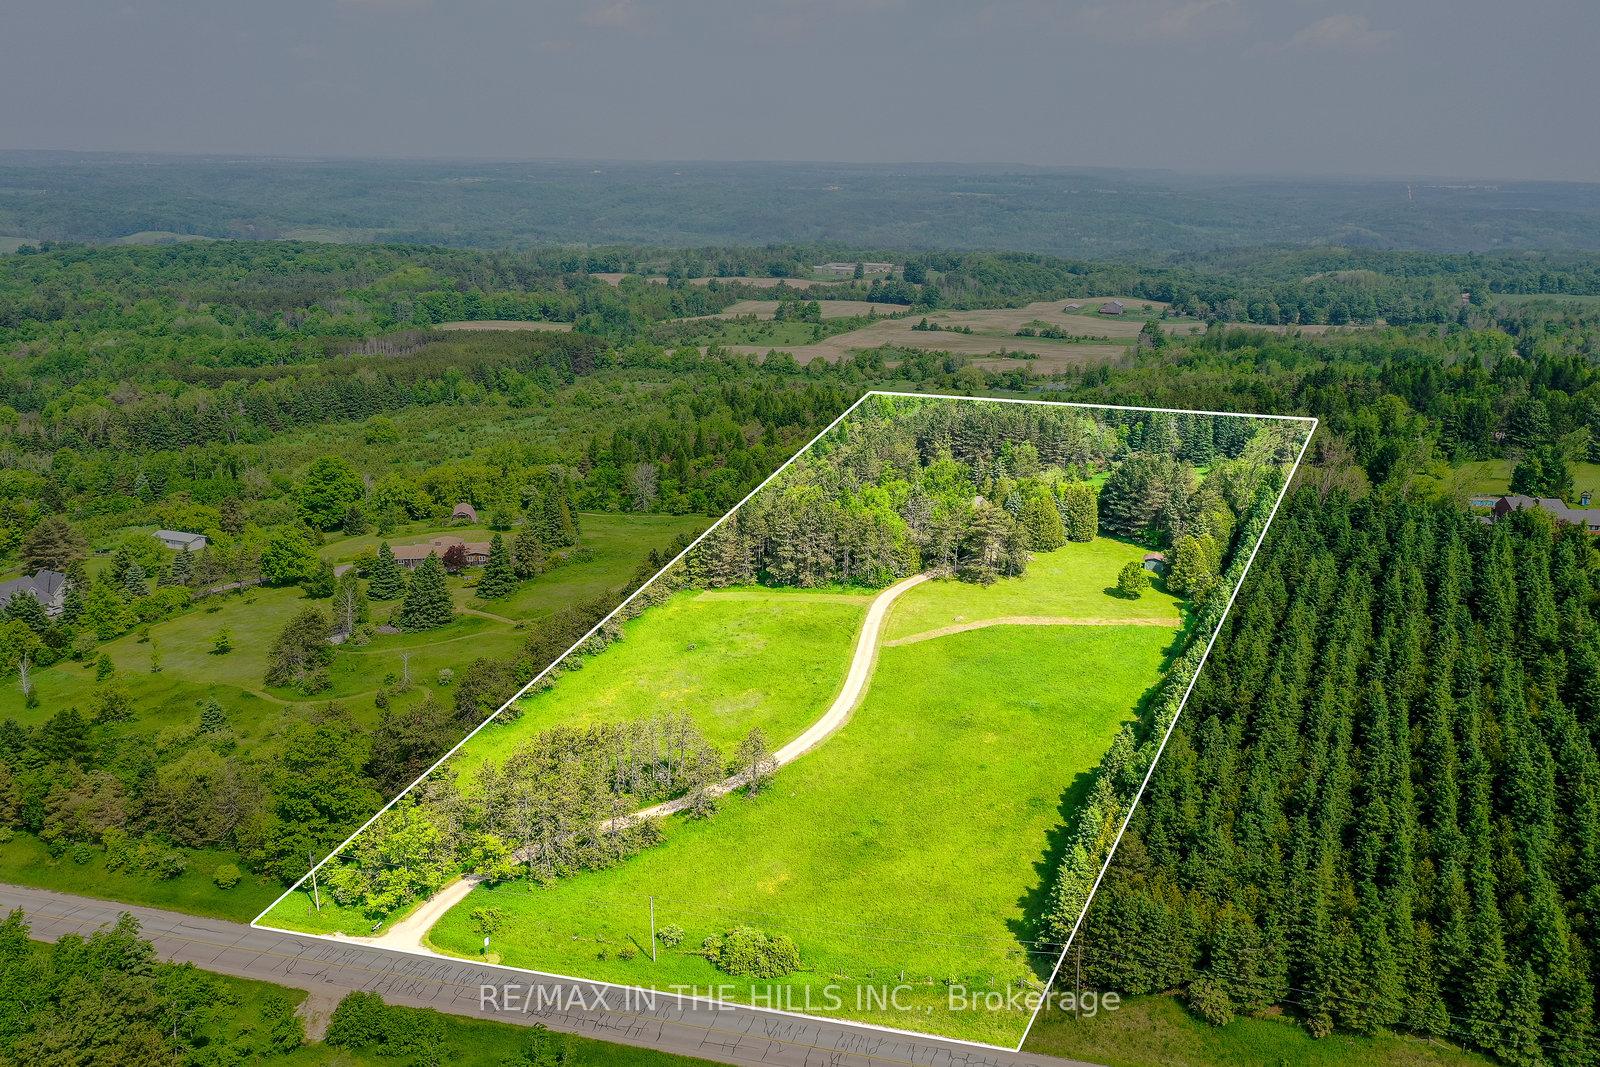
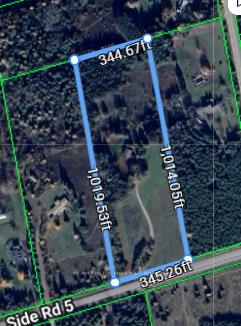
- 345×1,014 ftLot Size
 Estimated Value:$1,312,297See Free Estimate Report

Property not available for sale or for rent.
HOMEH One: full-service selling for a 1% listing fee. The buyer's agent commission is separate.
Free Home EvaluationHow Much Is My Home Worth?Homes for Sale NearbySale & Price History for 247531 5 Side Road, Mono, Rural Mono
| Start Date | End Date | Price | Event | MLS# |
|---|---|---|---|---|
| 2025-06-11 | 2025-06-19 | Login to See Prices | Sold | x12211923 |
Real estate boards require you to or to see the full details of this property.
*Sold prices and complete sale & price history are regulated data. Under the Trust in Real Estate Services Act, 2002 (TRESA) and the rules of the Real Estate Council of Ontario (RECO), and pursuant to the Multiple Listing Service® rules of the Canadian Real Estate Association (CREA) and the Toronto Regional Real Estate Board (TRREB), this information may be shown only to registered users who have agreed to the applicable terms of use (a Virtual Office Website, or "VOW," arrangement). HOMEH Inc., Brokerage therefore provides it to signed-in members only. Creating an account is free and takes under a minute.
About 247531 5 Side Road, Mono, Rural Mono
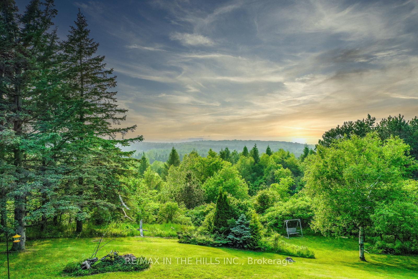
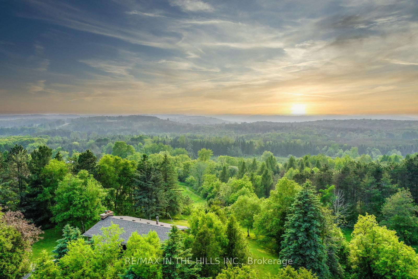
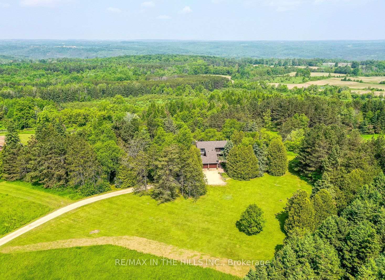
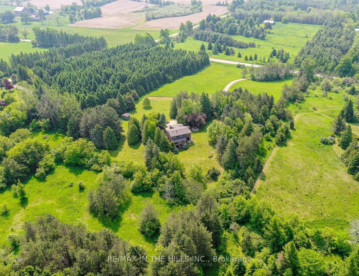
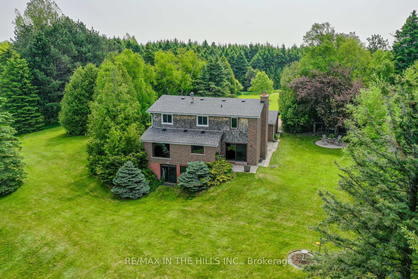
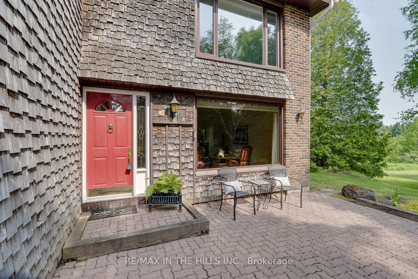
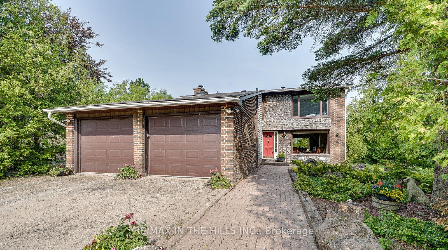
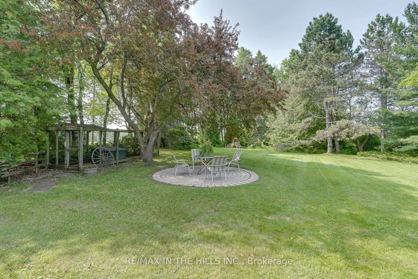
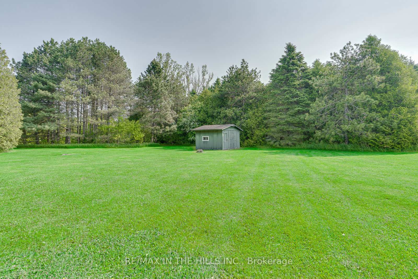
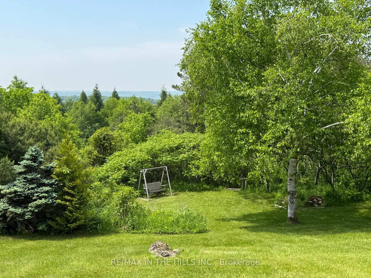
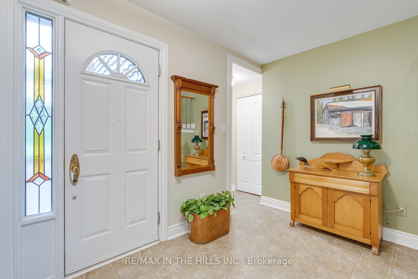
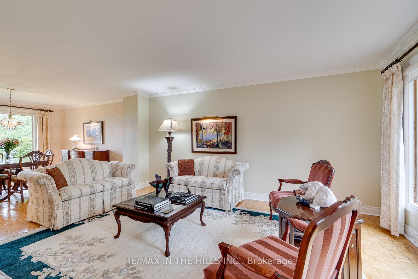
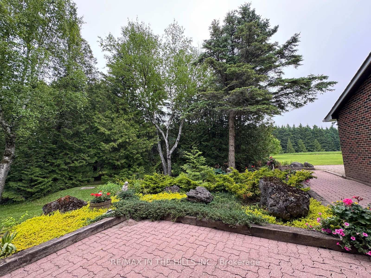
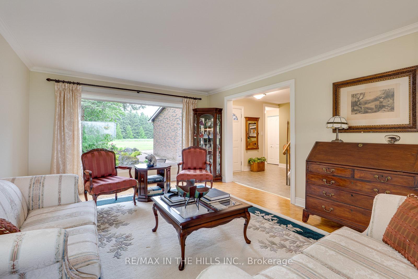
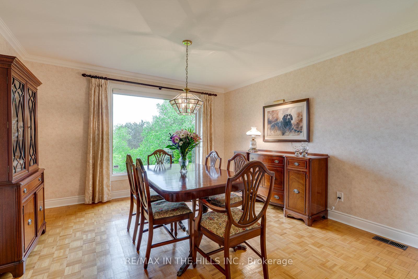
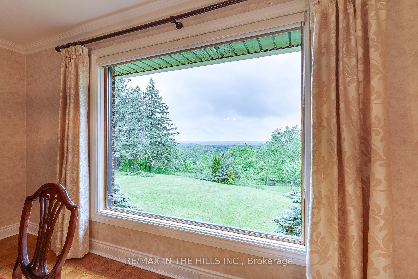
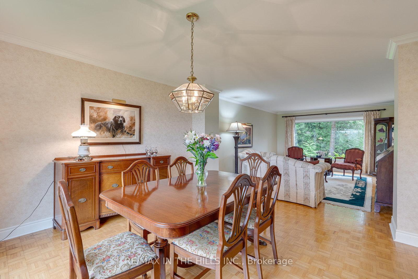
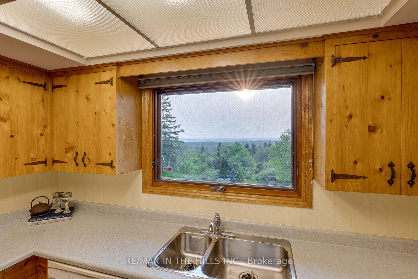
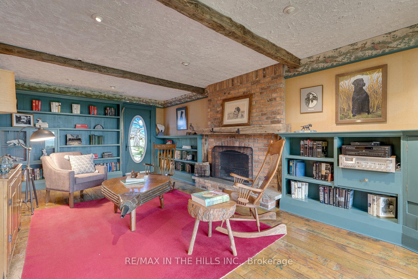
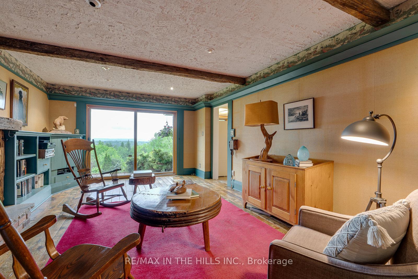
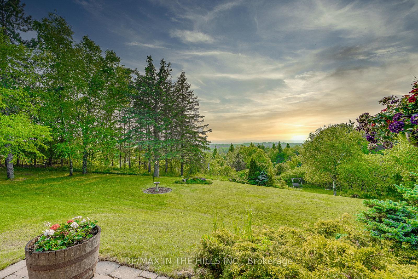
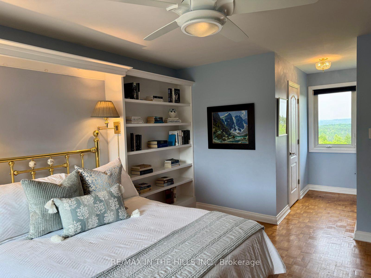
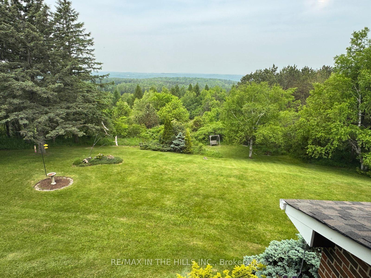
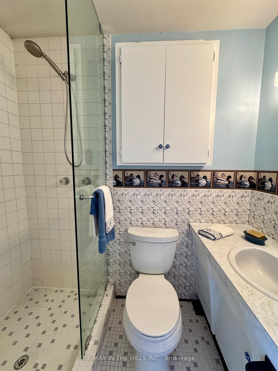
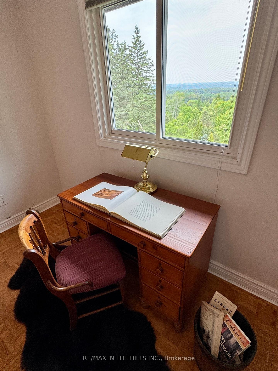
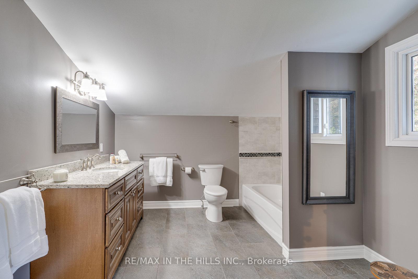
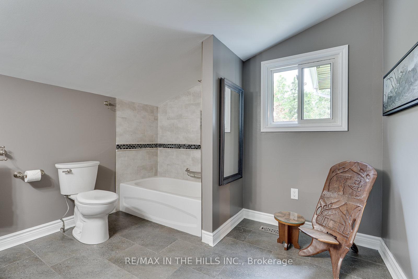
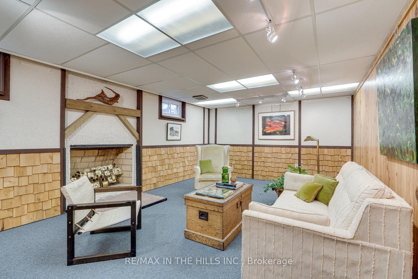
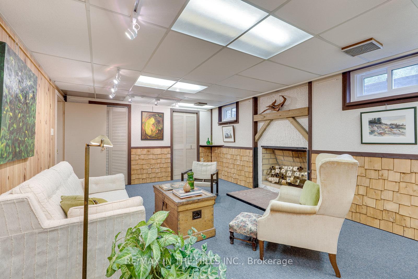
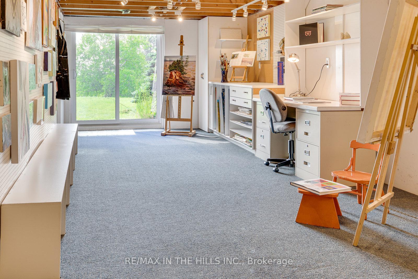
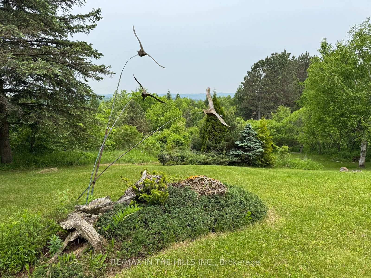
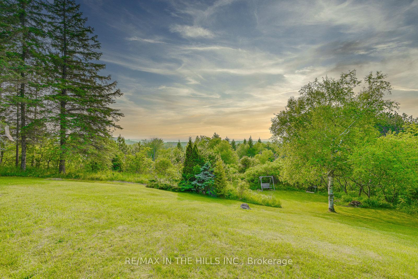
A Private Retreat in the Heart of Hockley Valley 8 Acres of Inspiration and Serenity Nestled atop the scenic Hockley Valley ridge, this remarkable 8-acre property offers unmatched views, total privacy, and a lifestyle steeped in natural beauty. Rolling meadows, landscaped gardens, and a kaleidoscope of seasonal colours surround a solid, spacious 4-bedroom family home designed for comfort and connection to the land. Bask in the fresh country air as you take in breathtaking sunsets and panoramic views from every level of the home-including the walkout basement. The residence features 4 bathrooms, a brand-new roof, a remodeled main bathroom, and a 2-car garage. You can't help but want to throw a log into the handsome brick fireplace, snuggle into your favourite chair with a beverage of choice and soak in the relaxed charm of the family room. Whether you're enjoying your morning coffee, or having a formal meal in the living/dining, the views from every window here are frames of natures artistry. Perfectly positioned just minutes to Orangeville's shops and amenities, and only a stones throw to the Hockley Valley Resort for fine dining, skiing, and golf, this location balances peace and convenience effortlessly. Hikers can connect to the nearby Bruce Trail system, and work from homers will love the Fibre Optic Internet and Natural Gas lines available at the street! For those dreaming of a hobby horse farm, the land offers ample space for a small barn and paddocks, or keep things simple-the versatility of this property is truly amazing. Once the muse of a local artist, this property is ready to inspire a new chapter-whether you're creating, gardening, entertaining, or simply soaking in the serenity. Don't miss this rare opportunity to make this private Hockley Valley haven your own.
Key Facts & Features
Property Costs
- Annual Property Tax Amount
- $6,938
- Land Transfer Tax Fee
- $26,455
Rental Items
- Rental Equipment
- Propane Tank, Hot Water Tank, Water Softener
- Under Contract
- Hot Water Heater, Propane Tank, Water Softener
- Basement Type
- Walk-Out, Partially Finished
Interior Features
- Laundry Level
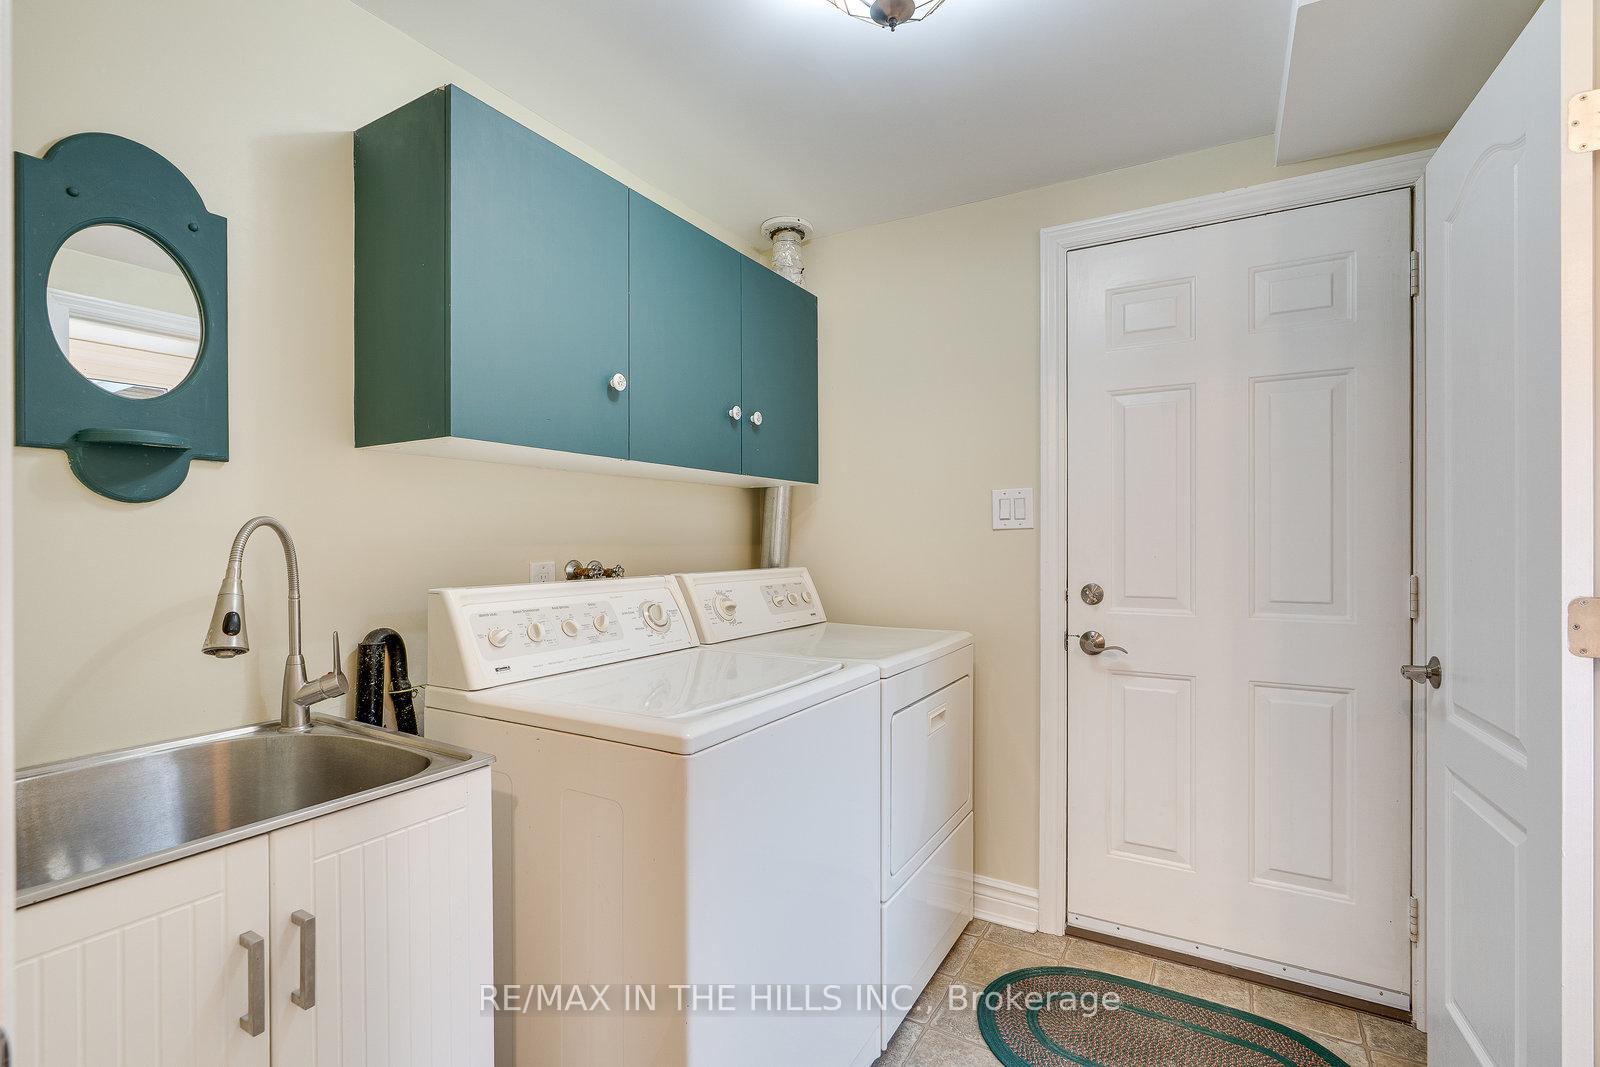
- Main Level
- Interior Extras
- Auto Garage Door Remote, Storage, Workbench
- View
- Hills, Meadow, Panoramic, Trees/Woods, Valley
- Security Features
- Carbon Monoxide Detectors, Smoke Detector
- Fireplace/Stove
- Yes
- Fireplace Features
- Family Room, Wood
- Elevator
- No
Exterior Features
- Exterior Extras
- Landscaped, Patio, Privacy, Year Round Living
- Pool
- None
- Property Features
- Clear View, Golf, Greenbelt/Conservation, Hospital, School Bus Route, Skiing
- Other Structures
- Garden Shed
Building
- Building Type
- Detached
- Building Style
- 2-Storey
- Approx Age
- 51-99
Construction
- Exterior Finish
- Brick, Cedar
- Roof
- Asphalt Shingle
- Foundation Details
- Concrete Block
- Special Designation
- Unknown
Lot
- Lot Front
- 345.00 ft
- Lot Depth
- 1014.00 ft
- Lot Size
- 8
- Lot Shape
- Rectangular
Inclusions
- Inclusions
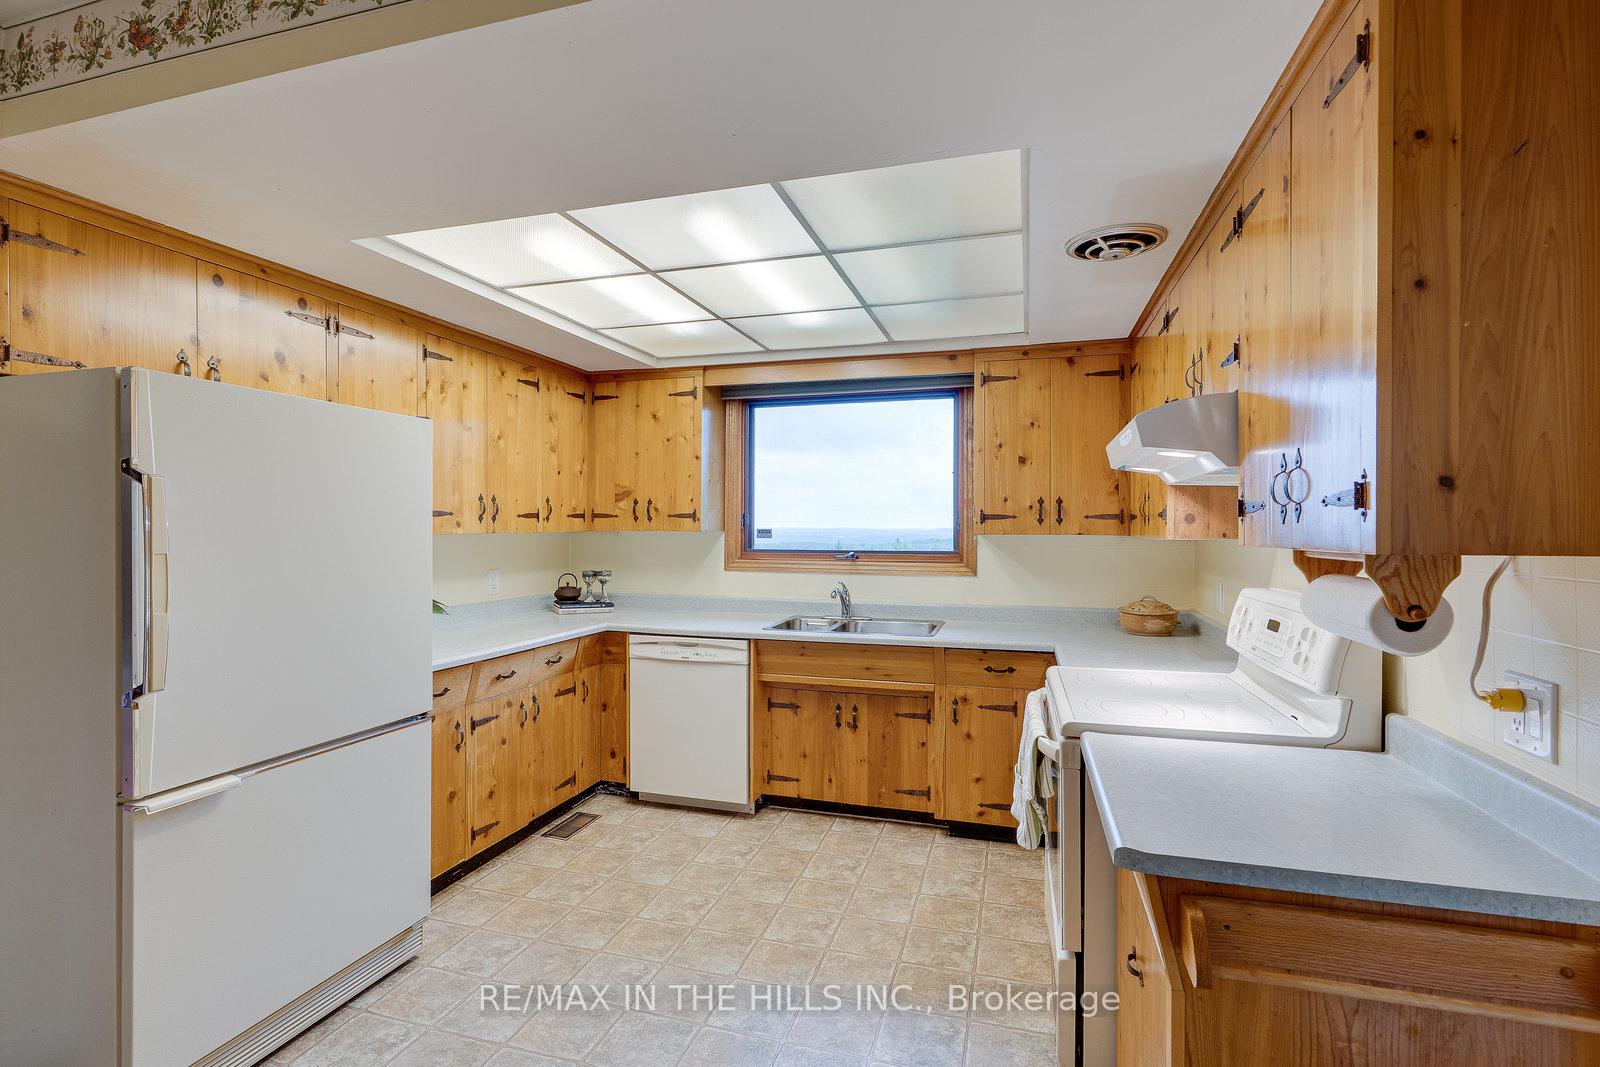
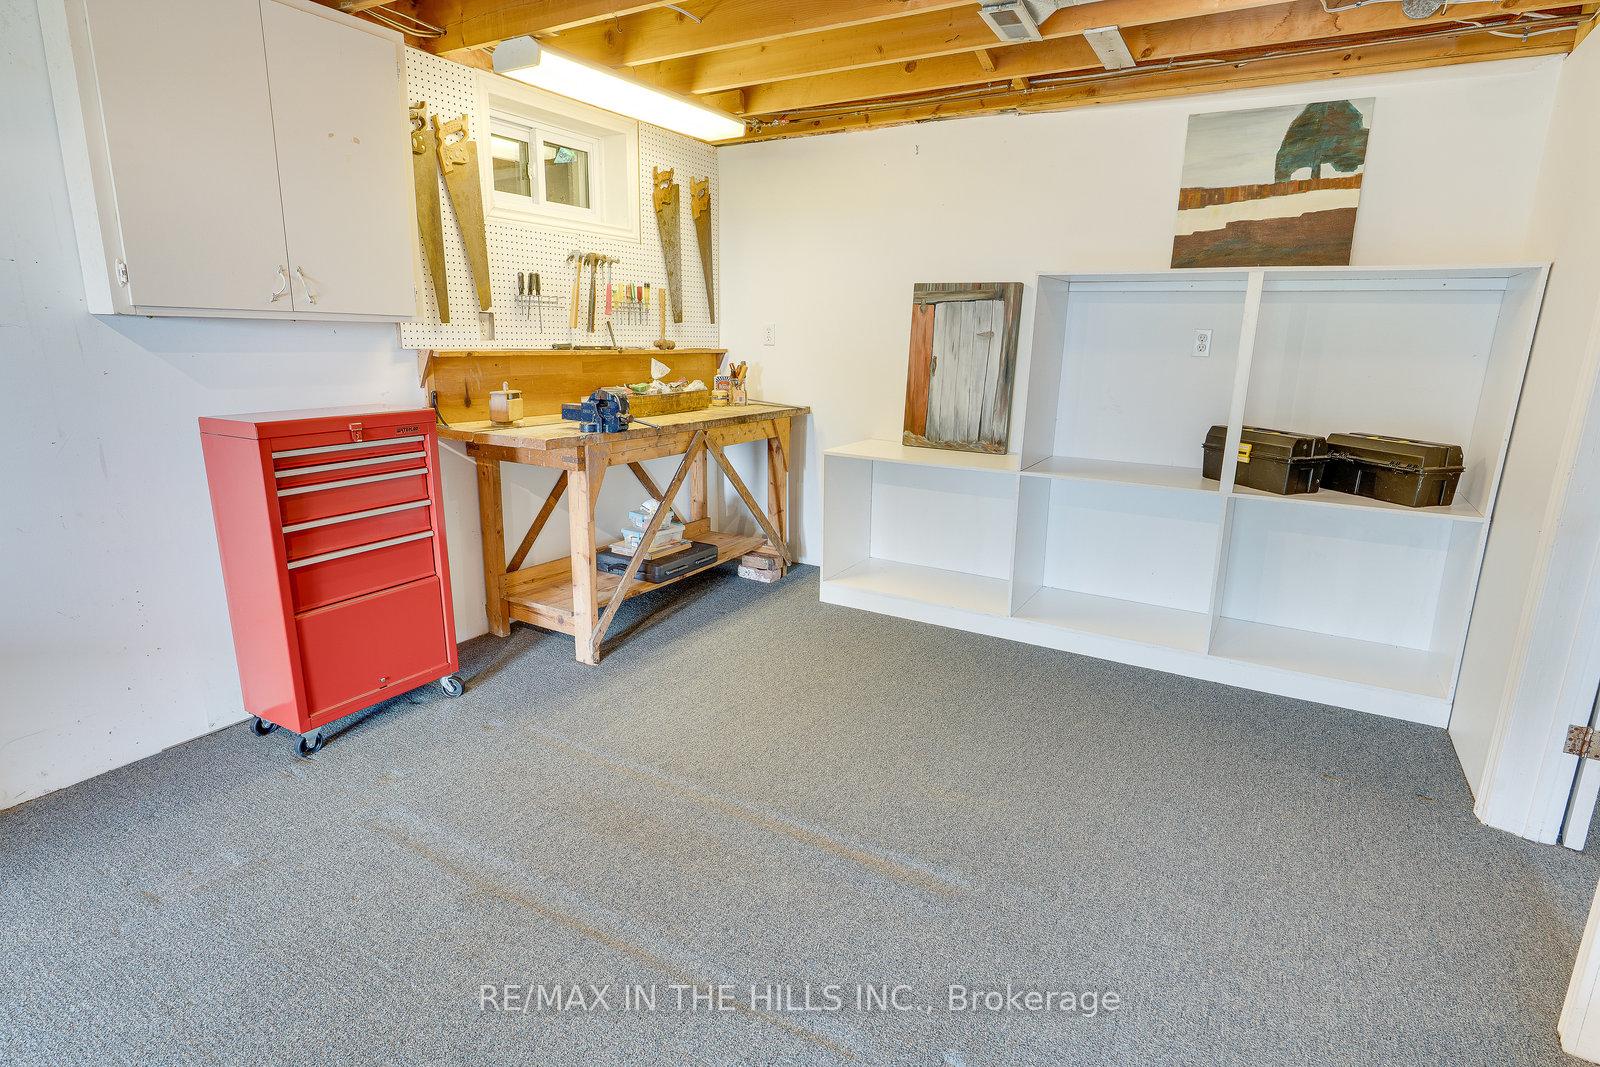
- Fridge, Stove, Dishwasher, Washer, Dryer, Work Bench, Storage Shelves in Basement. ALL CHATTELS AND FIXTURES ARE IN AS IS CONDITION
Parking & Garages
- Garage Type
- Attached
- Garage Spaces
- 2
- Parking Spaces
- 10
- Total Garage And Parking Spaces
- 12
Heating & Cooling
- Heat Source
- Propane
- Heat Type
- Forced Air
- Air Conditioning
- Central Air
- Water
- Well
- Sewers
- Septic
- Natural Gas
- Available
- Hydro
- Yes
- Cable
- Available
- Telephone
- Available
- Bedrooms
- 4
- Washrooms
- 4
- Kitchens
- 1
- Family / bonus room
- Yes
Room sizes
- Living Room—Main level, Parquet, Crown Moulding, Combined w/Dining
- Family Room—Main level, Wood, Fireplace, W/O To Patio
- Dining Room—Main level, Parquet, Picture Window, Crown Moulding
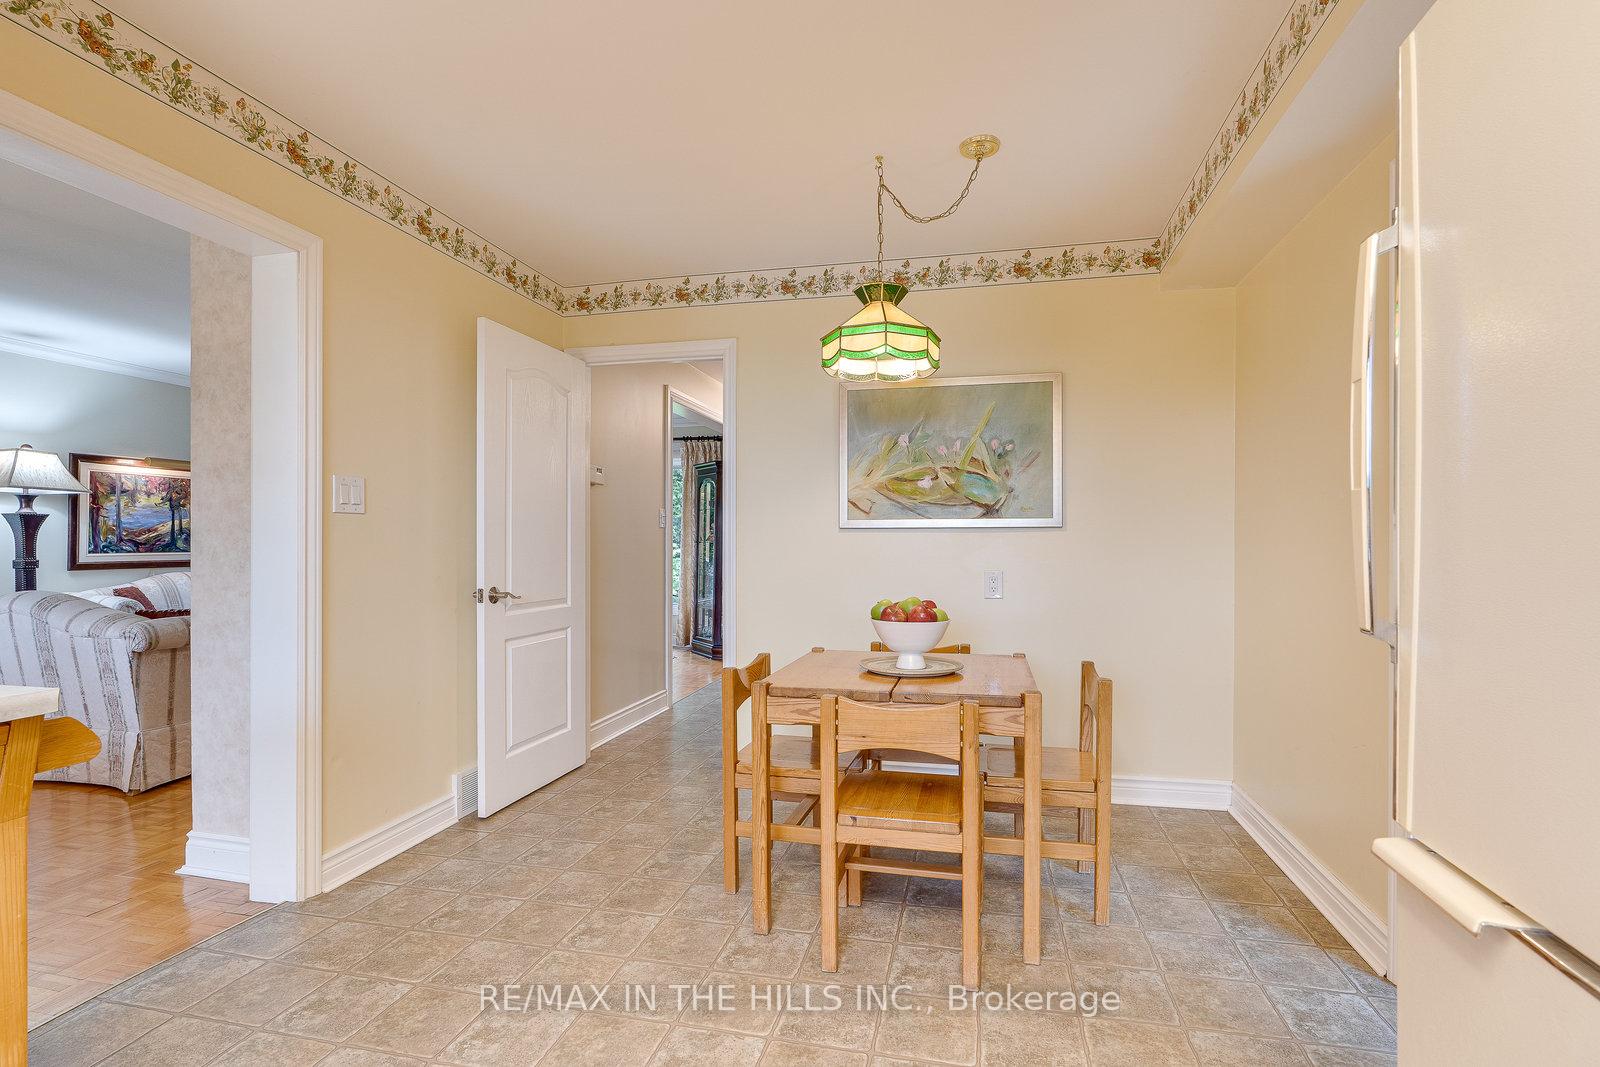
- Kitchen—Main level, Vinyl Floor, Eat-in Kitchen, Large Window
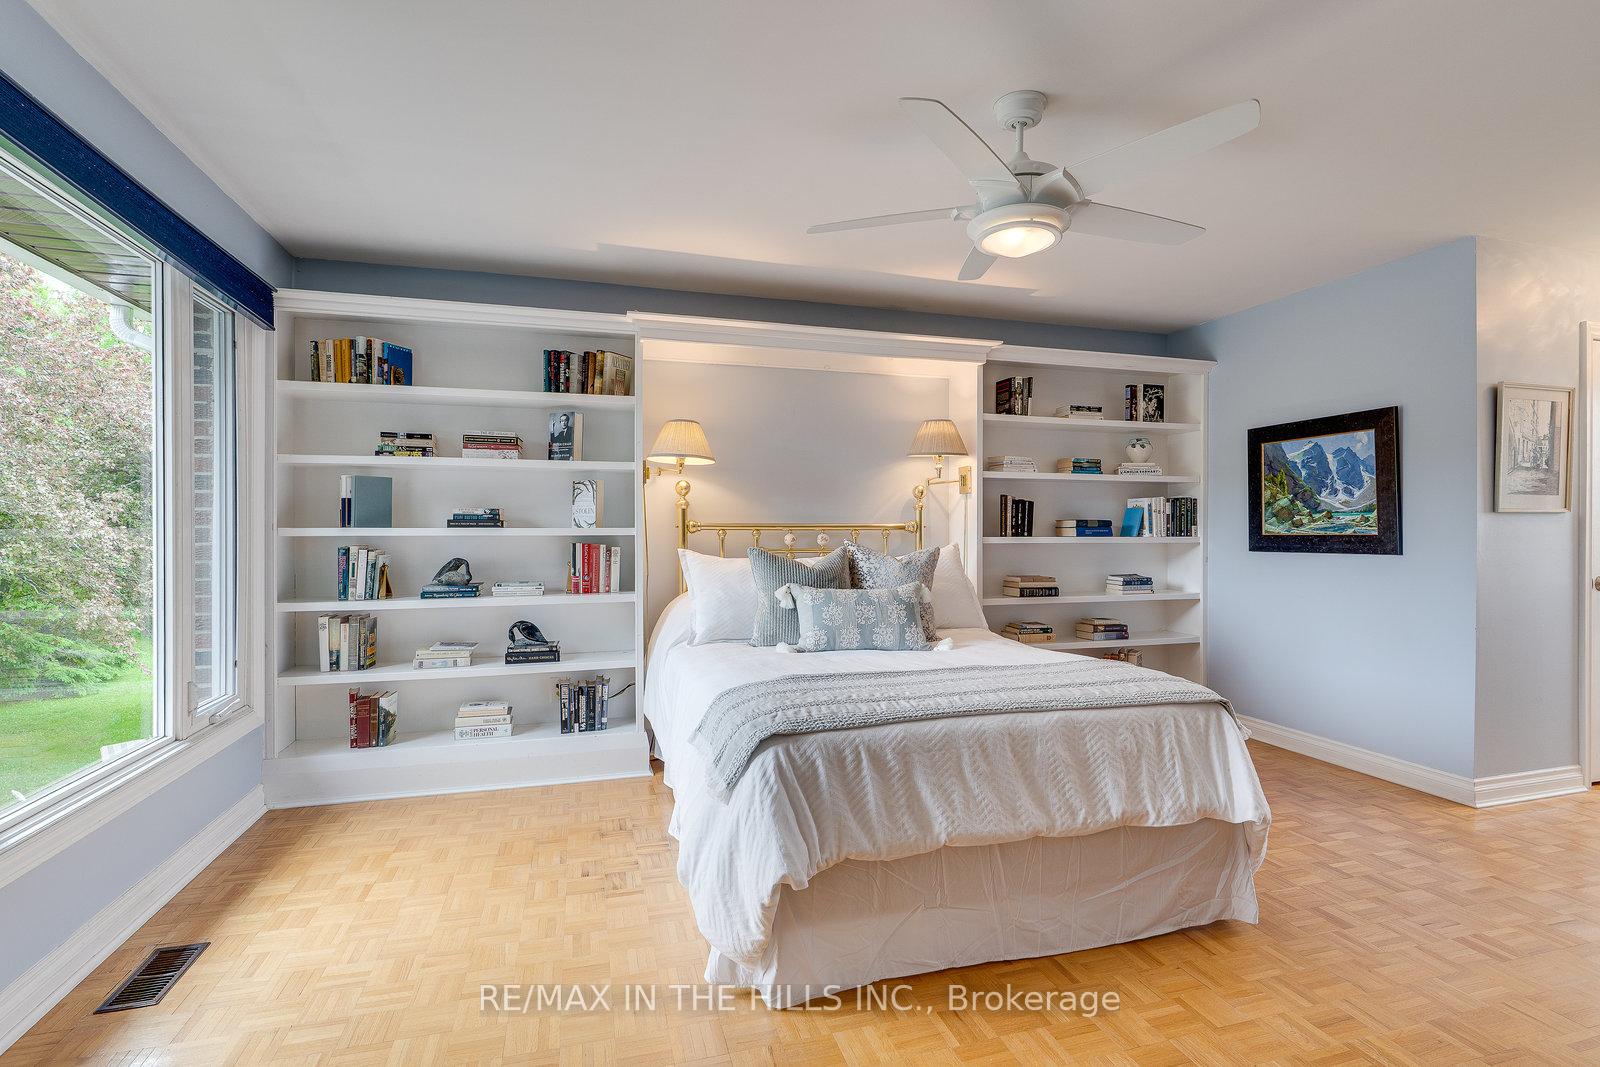
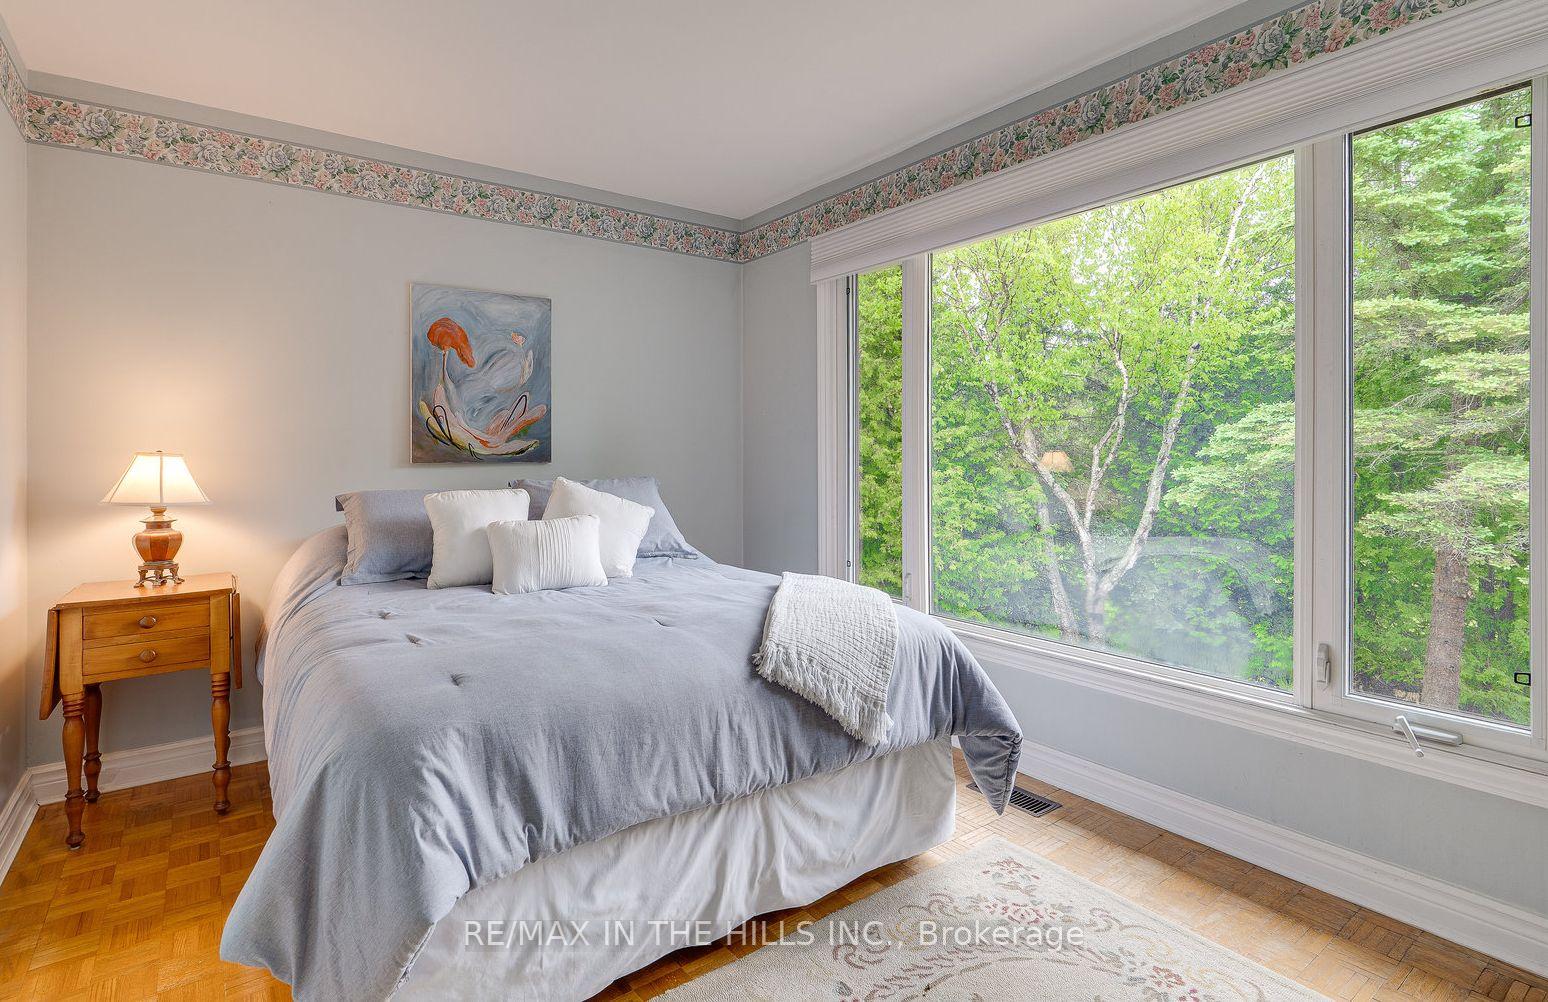
- Primary Bedroom—Upper level, Parquet, 3 Pc Ensuite, Walk-In Closet(s)
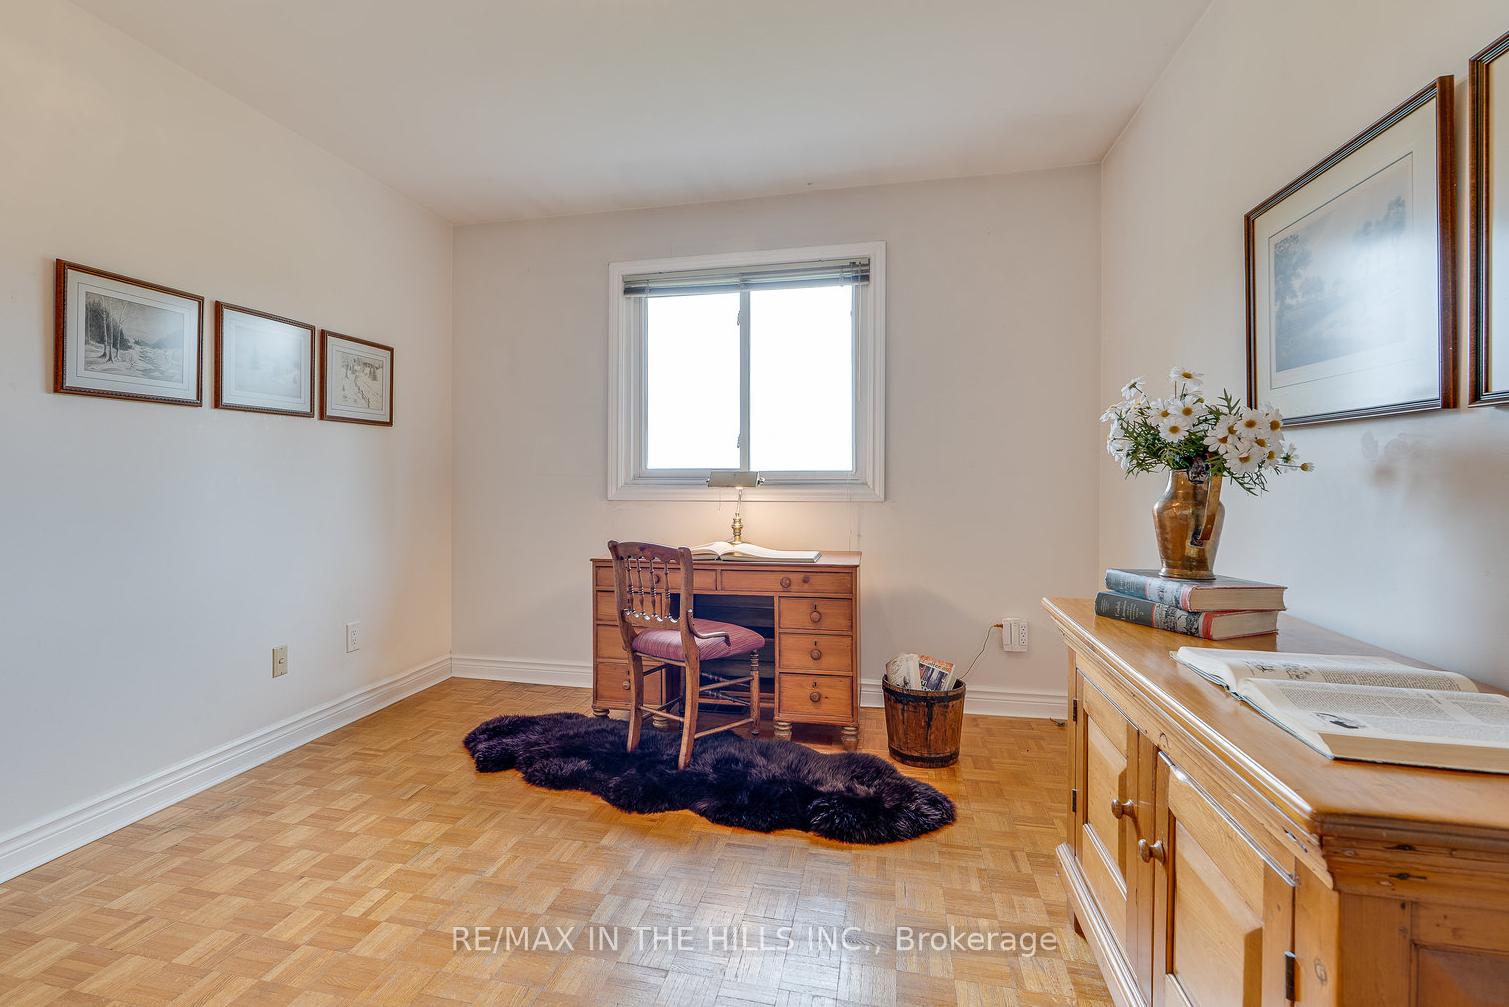
- Bedroom 2—Upper level, Parquet, Closet, Large Window
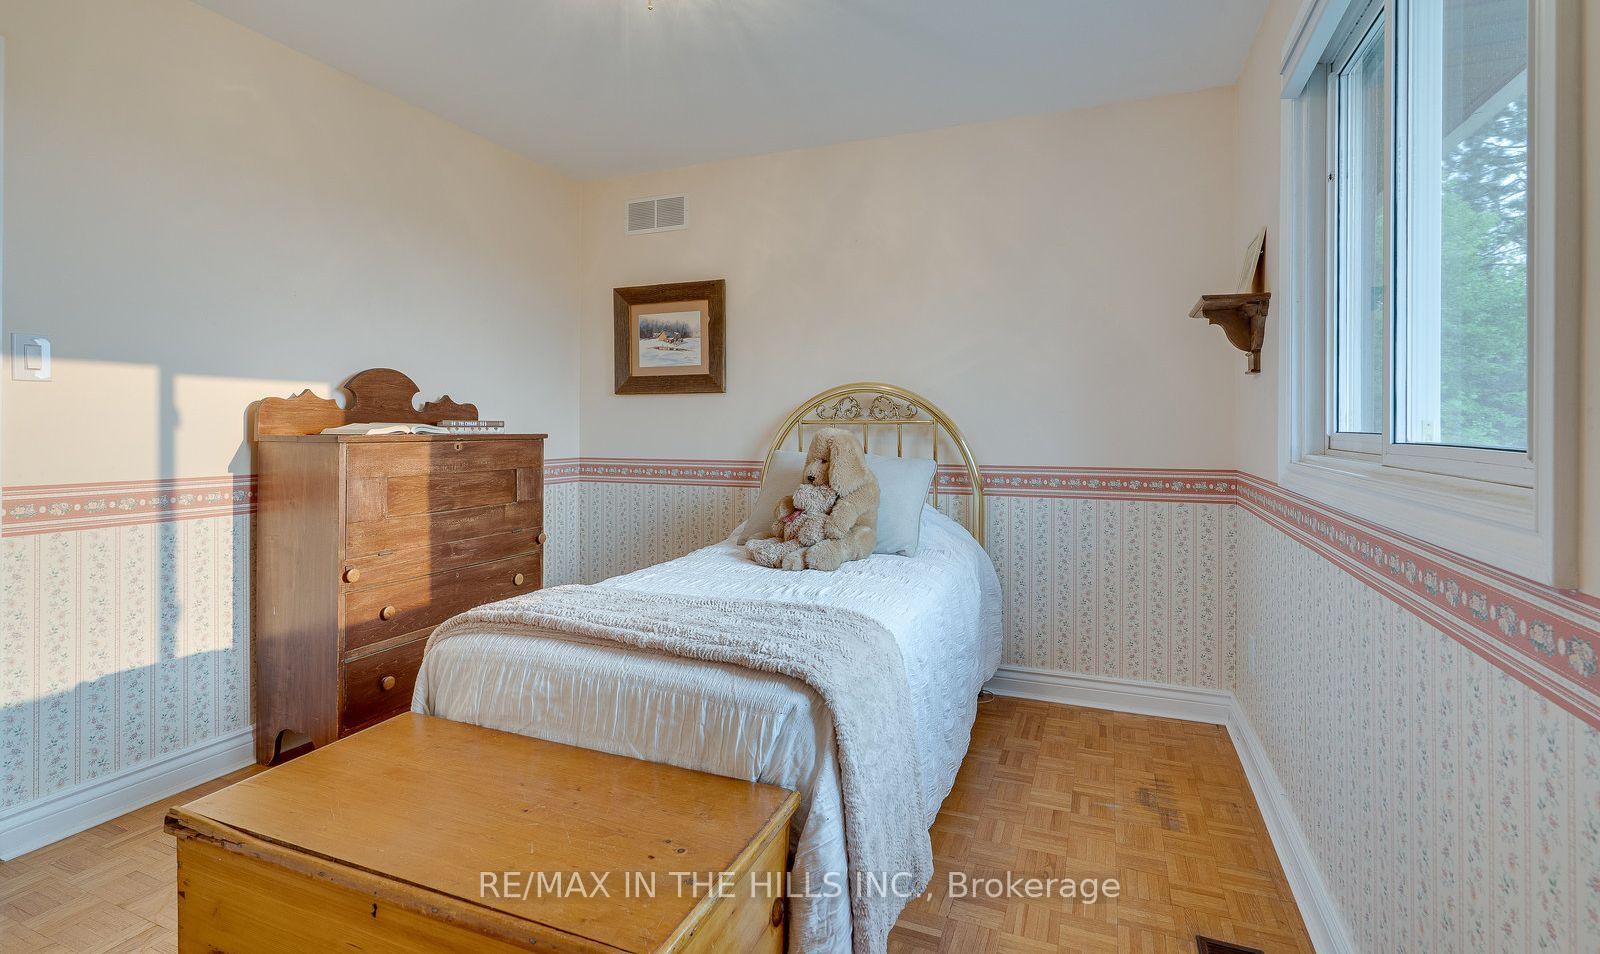
- Bedroom 3—Upper level, Parquet, Closet, Large Window
- Bedroom 4—Upper level, Parquet, Closet, Large Window
- Recreation—Lower level, Broadloom, Double Closet, Dropped Ceiling
- Workshop—Lower level, Broadloom, W/O To Yard, B/I Shelves
Washrooms
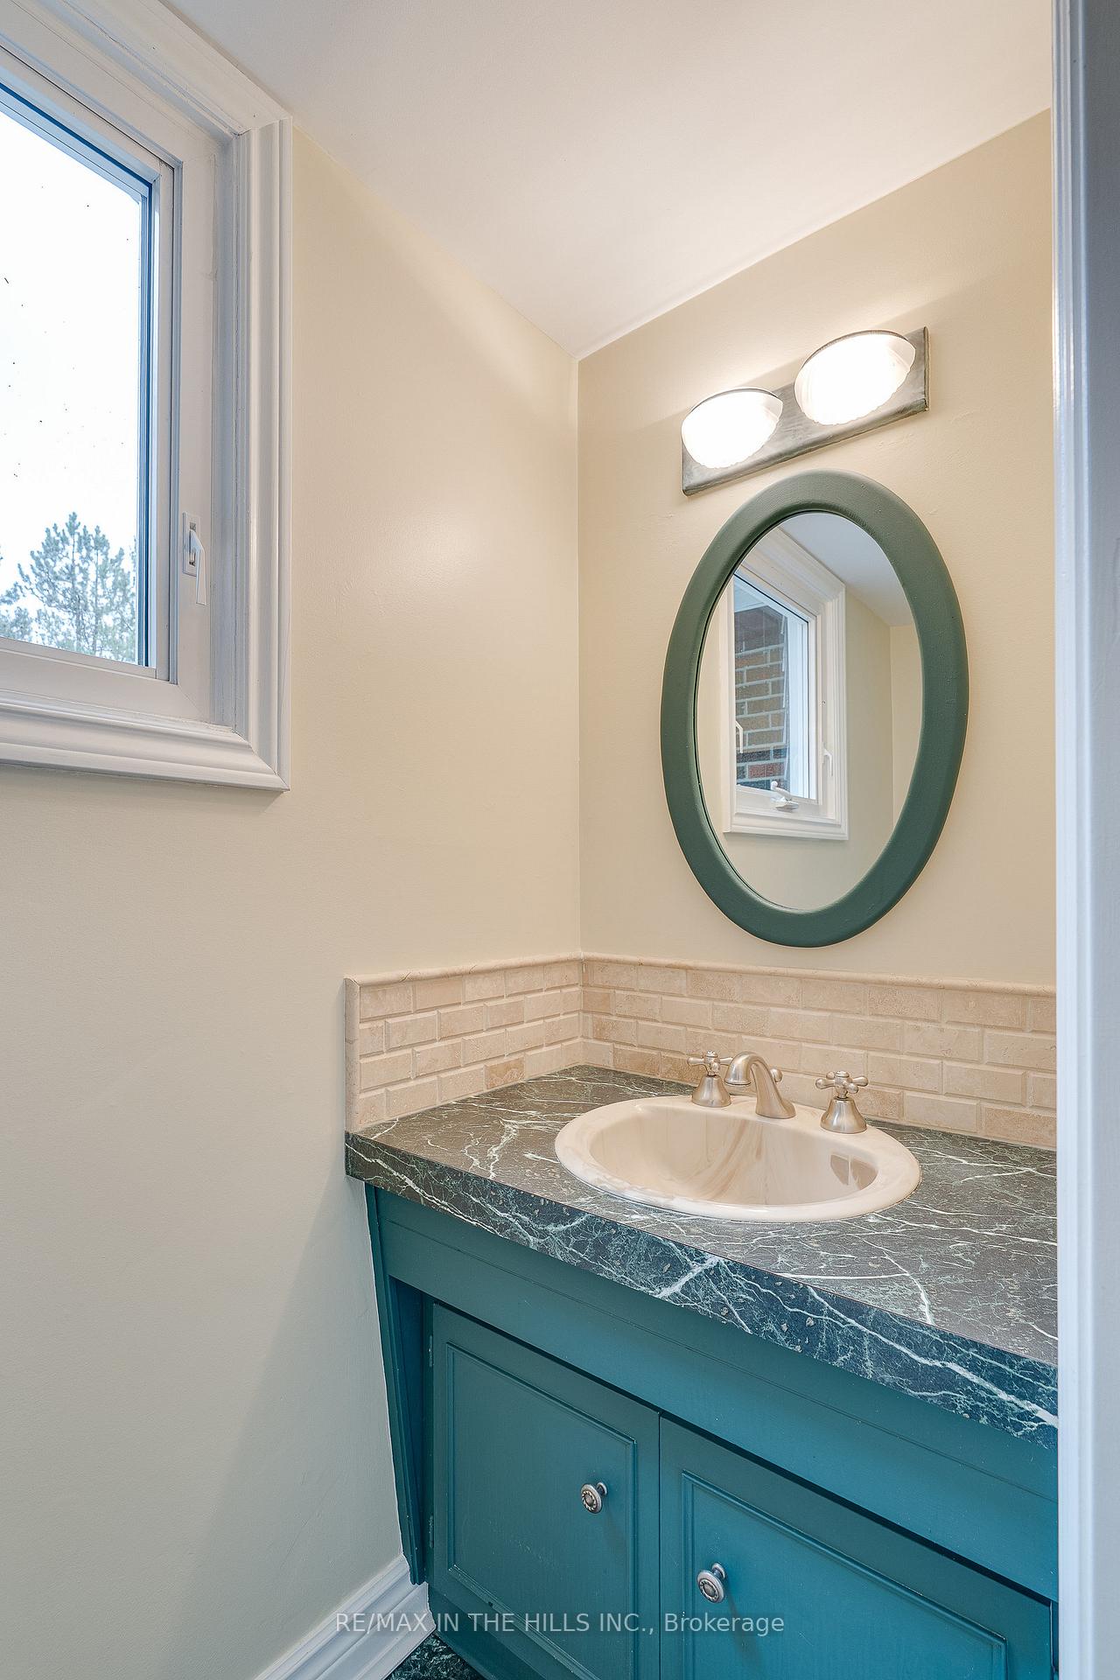
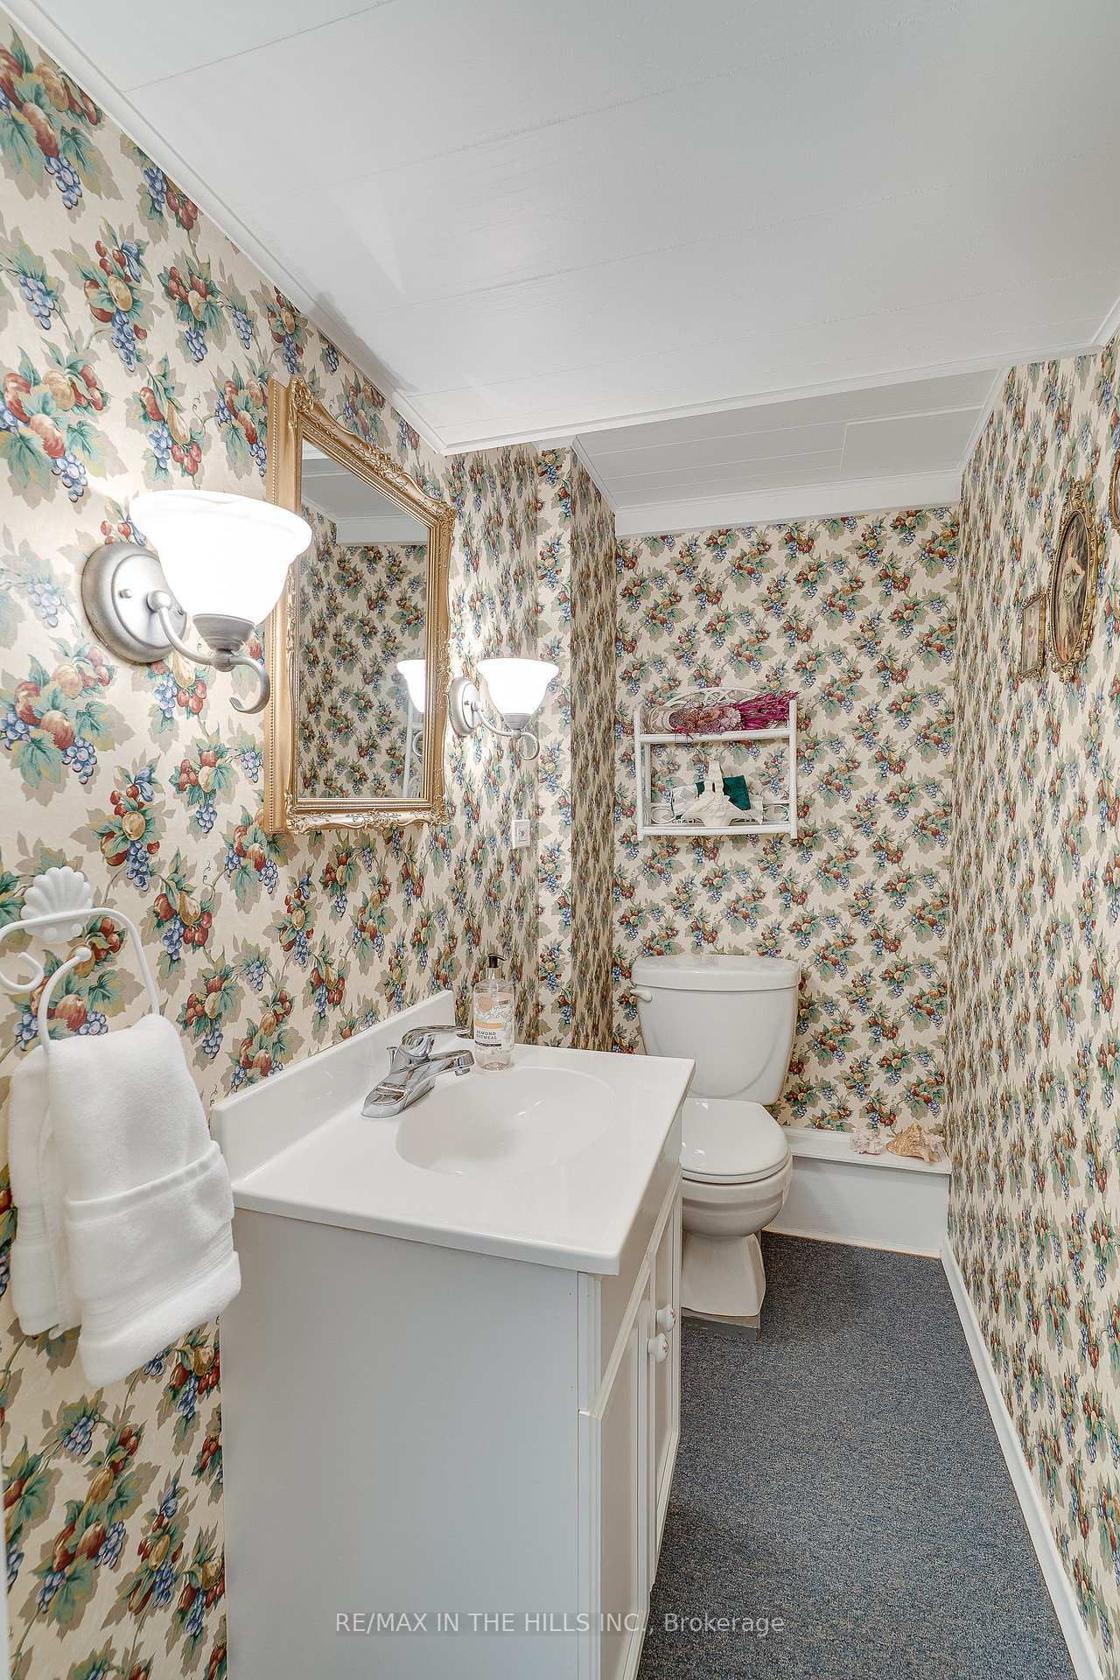
- 2-piece, Main
- 3-piece, Upper
- 4-piece, Upper
- 2-piece, Lower
- Municipality
- Mono
- Neighbourhood
- Rural Mono
- Main cross streets
- 5 Sideroad and 4th Line EHS
- Directions
- Airport Road North from Highway 9, 5 Sideroad go West (left turn), 247531 5 Sideroad (emergency number at end of driveway)
- MLS® number
- X12211923
- Data source
- Toronto Regional Real Estate Board
- Status change
- 2025-06-19
- Listed on
- 2025-06-11
- Days on market
- 8 days
- Possession type
- Flexible
- Co-op commission
- 2.5% plus HST
- Seller
- Listed by
- RE/MAX IN THE HILLS INC.
Home Market Value
Current home valuation for 247531 5 Side Road, Mono, Rural Mono, Mono, ON. Listed for $1,499,000
HOMEH Estimate
$1,312,297
Estimated Sales Range
$1,147,317 - $1,477,277
HOMEH Estimate for 247531 5 Side Road, Mono, Rural Mono
Calculated with a real agent's CMA method — 45+ years of experience, codified. Not an AI guess.
For the owner
Is this your home? Track its value.
Get this home's HOMEH Estimate by email once a month, with how many homes are for sale around you.
Mortgage Payment Calculator
Compare up to 4 down payment scenarios
5% on first $500K + 10% on $999,000 over $500K
$124,900
| Scenario 1 | Scenario 2 | Scenario 3 | Scenario 4 | |
|---|---|---|---|---|
−Down payment | % $ | % $ | % $ | % $ |
+CMHC insurance | $54,923 | $41,822 | $35,676 | $0 |
=Total mortgage | $1,428,007 | $1,390,922 | $1,309,826 | $1,199,200 |
Amortization | ||||
Mortgage rate | % | % | % | % |
| Payment frequency | ||||
=Mortgage payment | $6,972monthly | $6,791monthly | $6,395monthly | $5,855monthly |
Land Transfer Tax
$26,455
$26,455
Around this home
No schools found nearby
Data provided by OpenStreetMap & Fraser Institute School Rankings
Ask HOMEH
New!Hi there!
👋Text or call (416) 301-9001
Recommended for you
Based on homes you've looked at.
No recommended properties found.
Nearby similar homes
No nearby properties found.
More real estate resources
Other homes nearby
Explore this area
No nearby listings available.