
248400 5 Side Road
Mono (Rural Mono), ON L9W 6L2
- 2+2Bedrooms
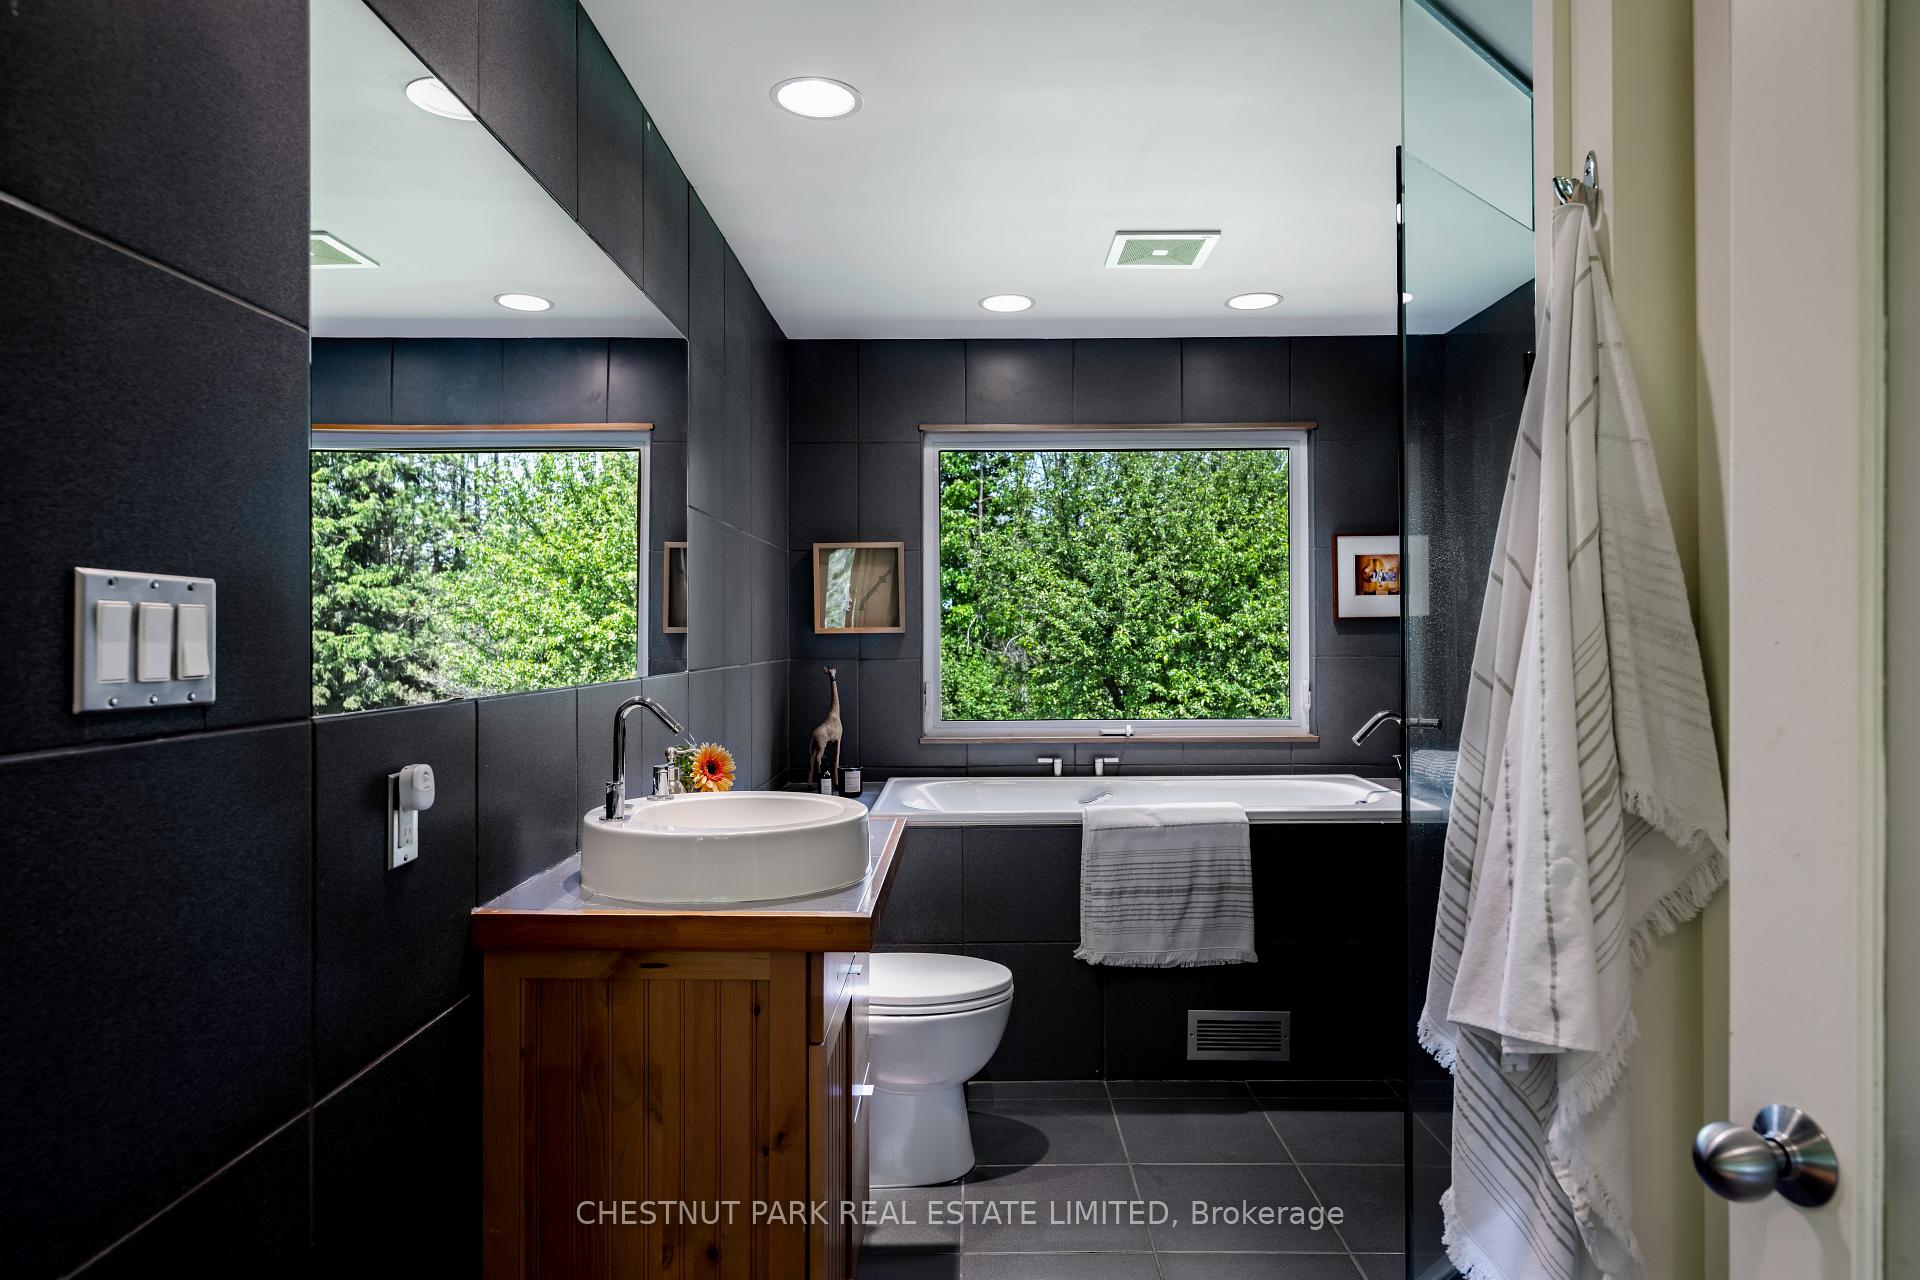
- 4Bathrooms
- 2Garage
- 2500–3000Sq Ft
- $8,351Tax
- 285×1,538 ftLot Size
 Estimated Value:$1,867,000See Free Estimate Report

Property not available for sale or for rent.
HOMEH One: full-service selling for a 1% listing fee. The buyer's agent commission is separate.
Free Home EvaluationHow Much Is My Home Worth?Homes for Sale NearbySale & Price History for 248400 5 Side Road, Mono, Rural Mono
Real estate boards require you to or to see the full details of this property.
*Sold prices and complete sale & price history are regulated data. Under the Trust in Real Estate Services Act, 2002 (TRESA) and the rules of the Real Estate Council of Ontario (RECO), and pursuant to the Multiple Listing Service® rules of the Canadian Real Estate Association (CREA) and the Toronto Regional Real Estate Board (TRREB), this information may be shown only to registered users who have agreed to the applicable terms of use (a Virtual Office Website, or "VOW," arrangement). HOMEH Inc., Brokerage therefore provides it to signed-in members only. Creating an account is free and takes under a minute.
About 248400 5 Side Road, Mono, Rural Mono
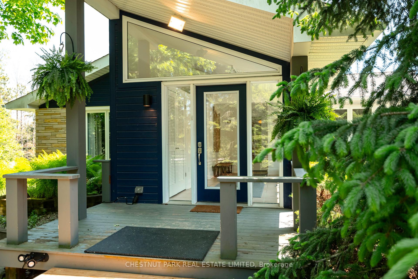
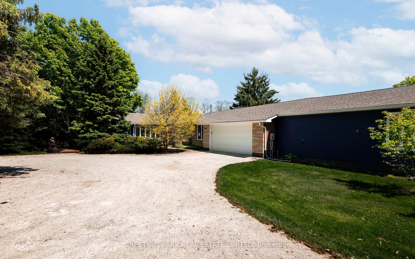
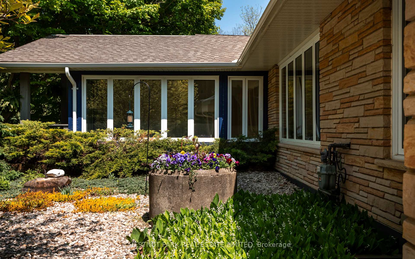
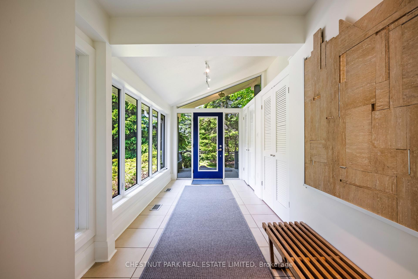
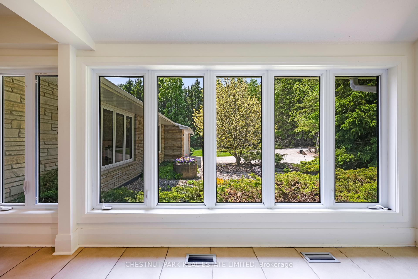
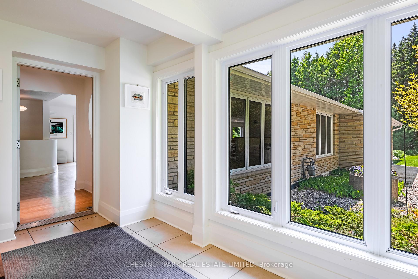
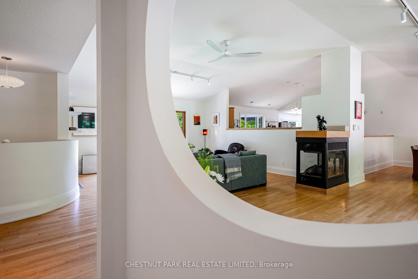
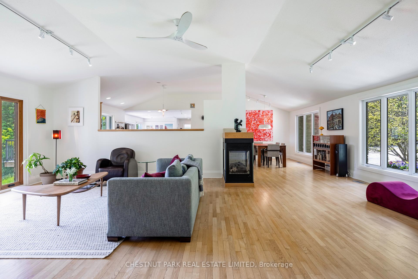
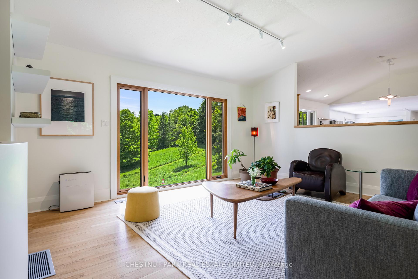
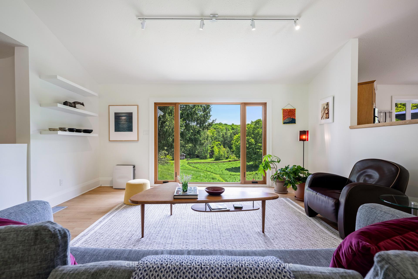
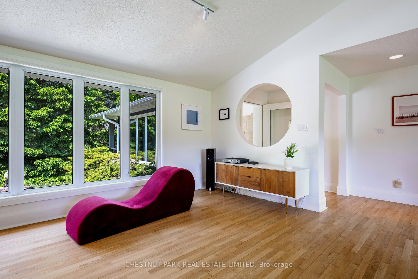
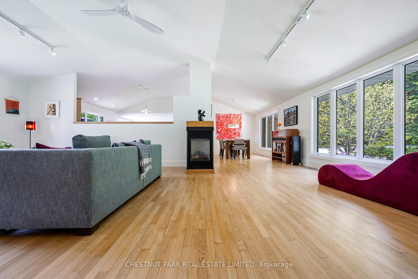
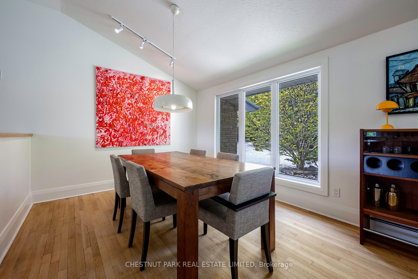
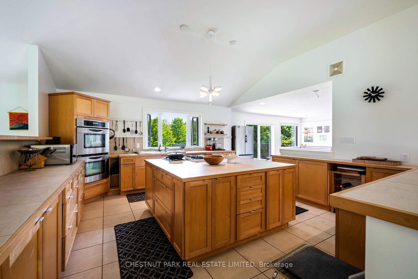
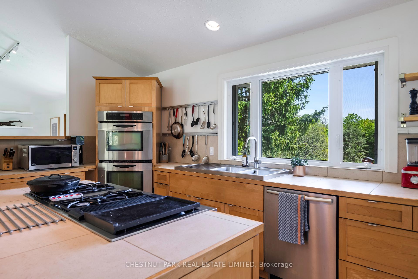
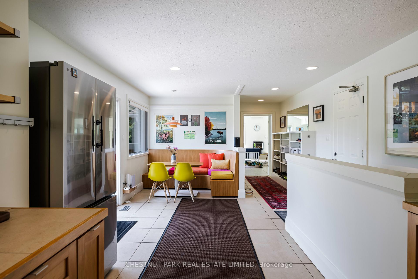
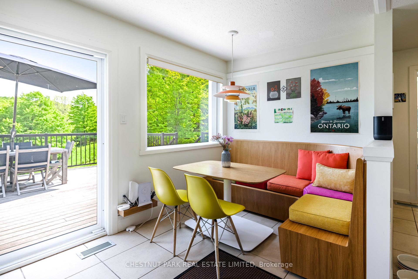
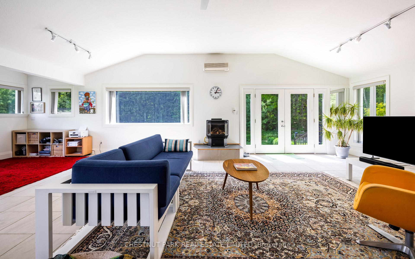
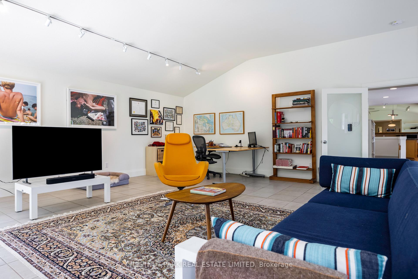
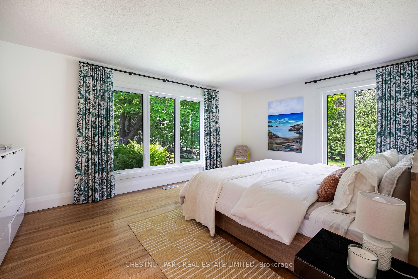
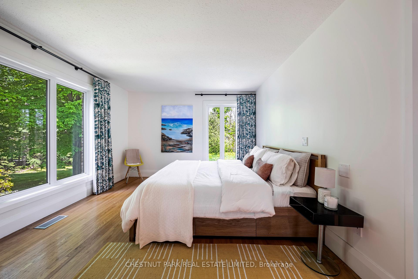
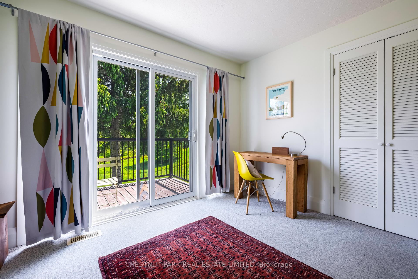
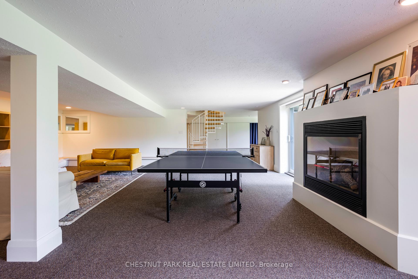
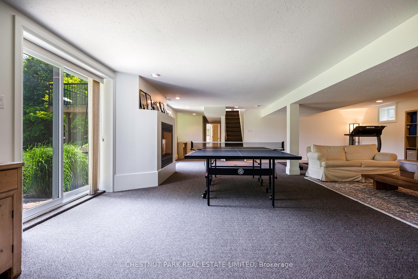
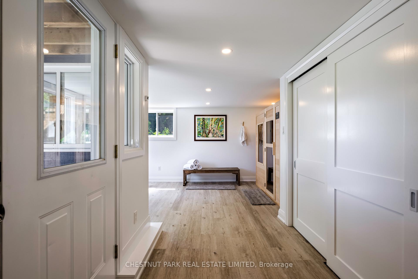
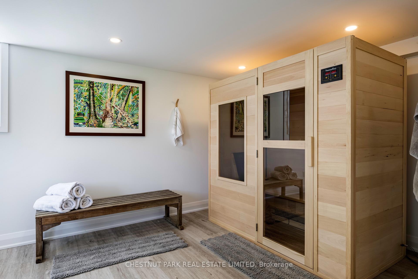
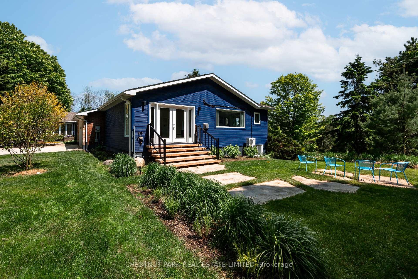
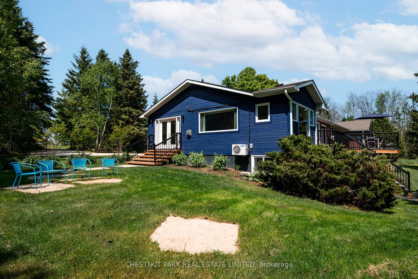
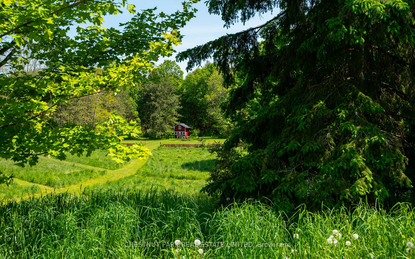
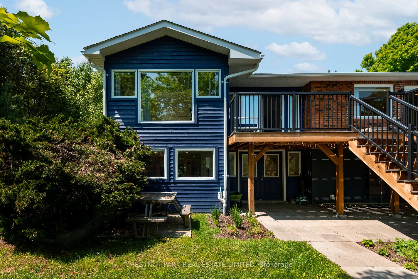
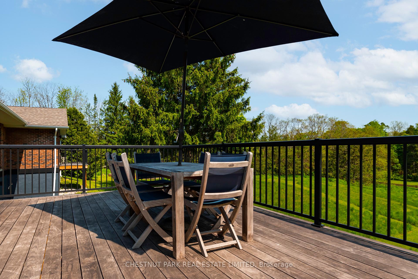
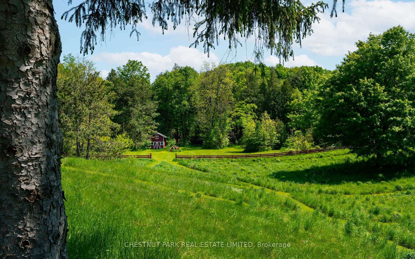
Nestled in the picturesque landscape of Mono Township, this exceptional bungalow harmoniously blends California casual elegance w/ modern sophistication, creating an atmosphere of effortless style throughout its thoughtfully designed spaces.Beyond a natural privacy wall of towering trees lies this mid-century inspired retreat, where light floods every room & unique vistas are framed by every window. The 2+2 bed, 4 bath home features an open concept kitchen & living room perfect for gathering, w/ thoughtfully designed interior spaces that flow seamlessly from one space to the next, creating a sense of harmonious connection throughout the home.A versatile sunroom offers flexible living space that can be utilized as a bright home office, inviting great room, or easily converted into a stunning primary bedroom suite depending on your needs. Country living conveniences include a practical mudroom & a fully finished walk-out lower level, expanding the home's versatility. Multiple decks extend the living space outdoors, overlooking a tranquil meadow & providing the perfect vantage point to appreciate the natural beauty that surrounds this unique property.The grounds are a botanical paradise, featuring meticulously tended perennial gardens that provide changing colours & textures throughout the seasons. Bountiful vegetable gardens offer a true farm-to-table experience.The property boasts an impressive variety of trees, creating not only natural privacy but also a diverse ecosystem that enhances the land's beauty & ecological value.The thoughtful outdoor amenities include a refreshing outdoor shower perfect for both humans & four-legged companions. Nature enthusiasts will treasure the mature woodland on the property & the short walk to skiing & hiking along the Bruce Trail, the tributary of the Humber River that gracefully traverses the grounds, & the abundant wildlife, birds, butterflies & native species that thrive among the diverse landscape.
Key Facts & Features
Property Costs
- Annual Property Tax Amount
- $8,351
- Land Transfer Tax Fee
- $36,375
- Basement Type
- Finished with Walk-Out
Interior Features
- Laundry Level
- Lower Level
- Interior Extras
- In-Law Capability, Guest Accommodations, Primary Bedroom - Main Floor
- Fireplace/Stove
- Yes
- Elevator
- No
Exterior Features
- Pool
- None
- Property Features
- Clear View, Rolling
Building
- Building Type
- Detached
- Building Style
- Bungalow
- Approx Age
- 51-99
Construction
- Exterior Finish
- Brick, Board & Batten
- Roof
- Asphalt Shingle
- Foundation Details
- Unknown
- Special Designation
- Unknown
Lot
- Lot Front
- 285.00 ft
- Lot Depth
- 1538.04 ft
- Lot Size
- 10
Exclusions
- Exclusions
- Light fixture over kitchen island and light fixture over dining table. Sauna in lower level (available for purchase)
Parking & Garages
- Garage Type
- Attached
- Garage Spaces
- 2
- Parking Spaces
- 5
- Total Garage And Parking Spaces
- 7
Heating & Cooling
- Heat Source
- Gas
- Heat Type
- Forced Air
- Air Conditioning
- Central Air
- Water
- Well
- Sewers
- Septic
- Natural Gas
- Yes
- Hydro
- Yes
- Bedrooms
- 2 + 2
- Washrooms
- 4
- Kitchens
- 1
- Family / bonus room
- Yes
Room sizes
- Foyer—Main level, Tile Floor, B/I Closet, Large Window
- Living Room—Main level, Hardwood Floor, Large Window, Gas Fireplace
- Dining Room—Main level, Hardwood Floor, Large Window
- Kitchen—Main level, Hardwood Floor, Large Window, Combined w/Br
- Breakfast—Main level, Hardwood Floor, Walk-Out, Access To Garage
- Sunroom—Main level, Tile Floor, Large Window, Walk-Out
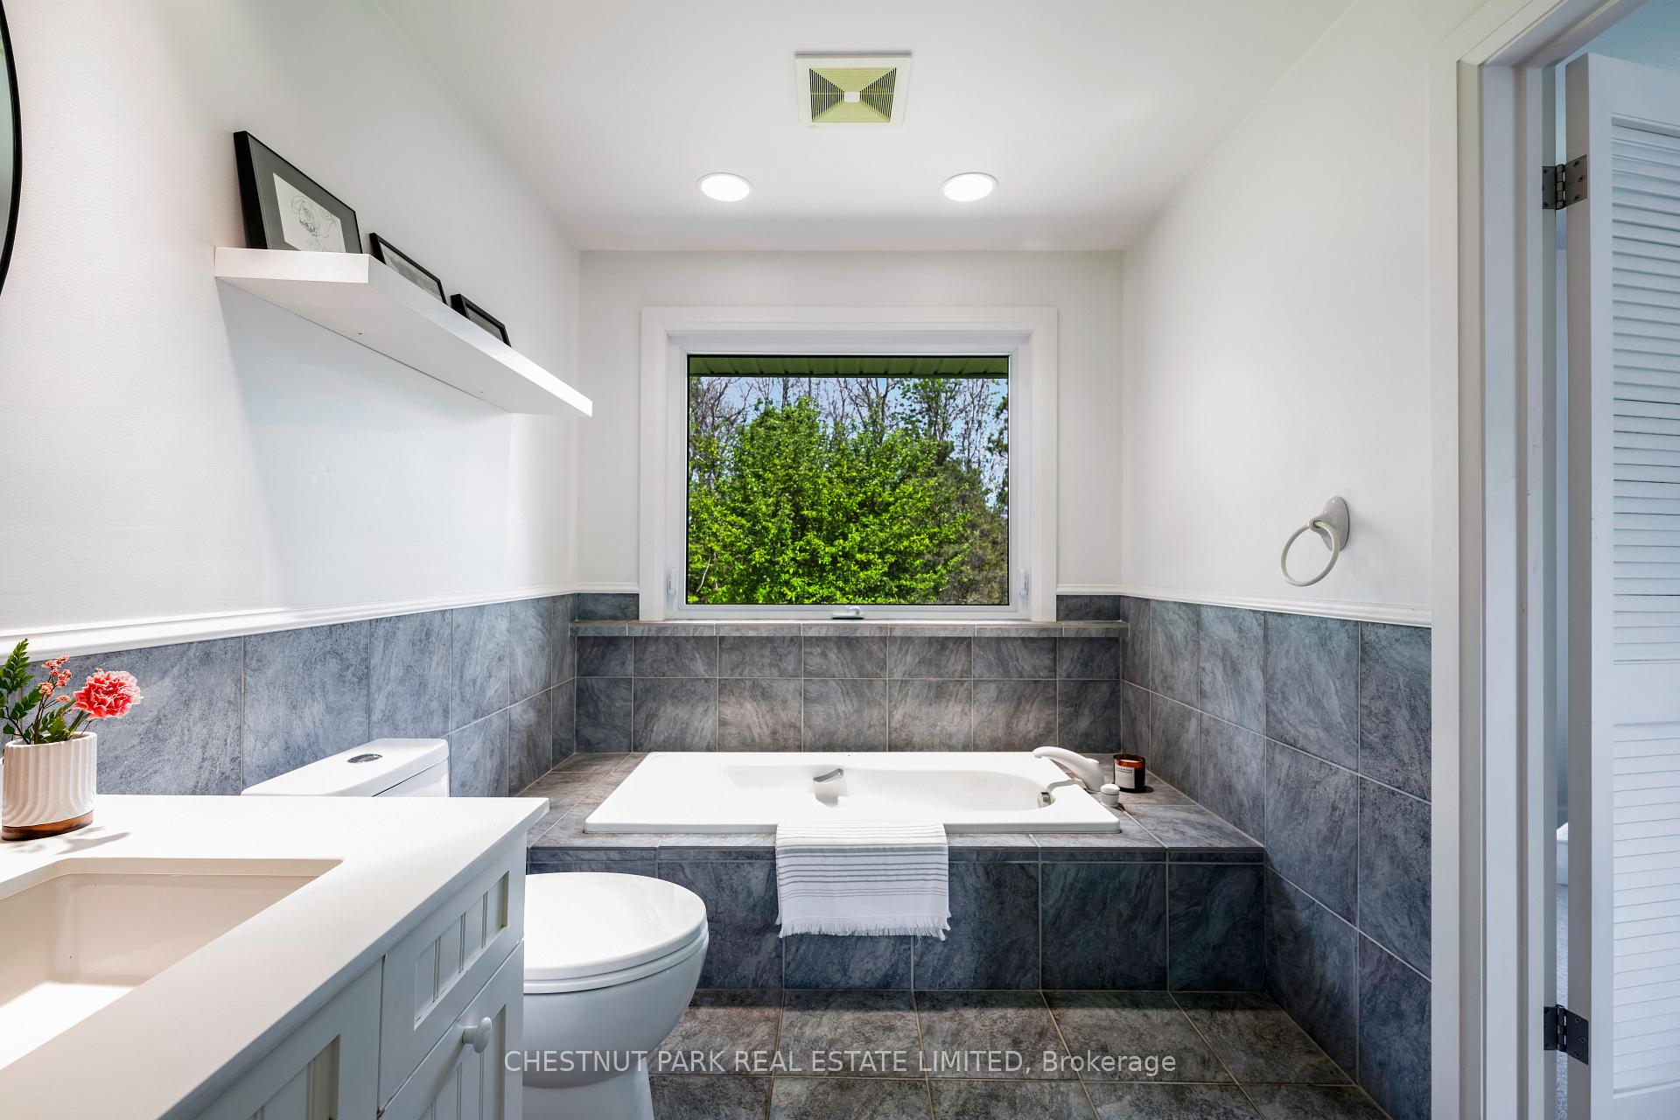
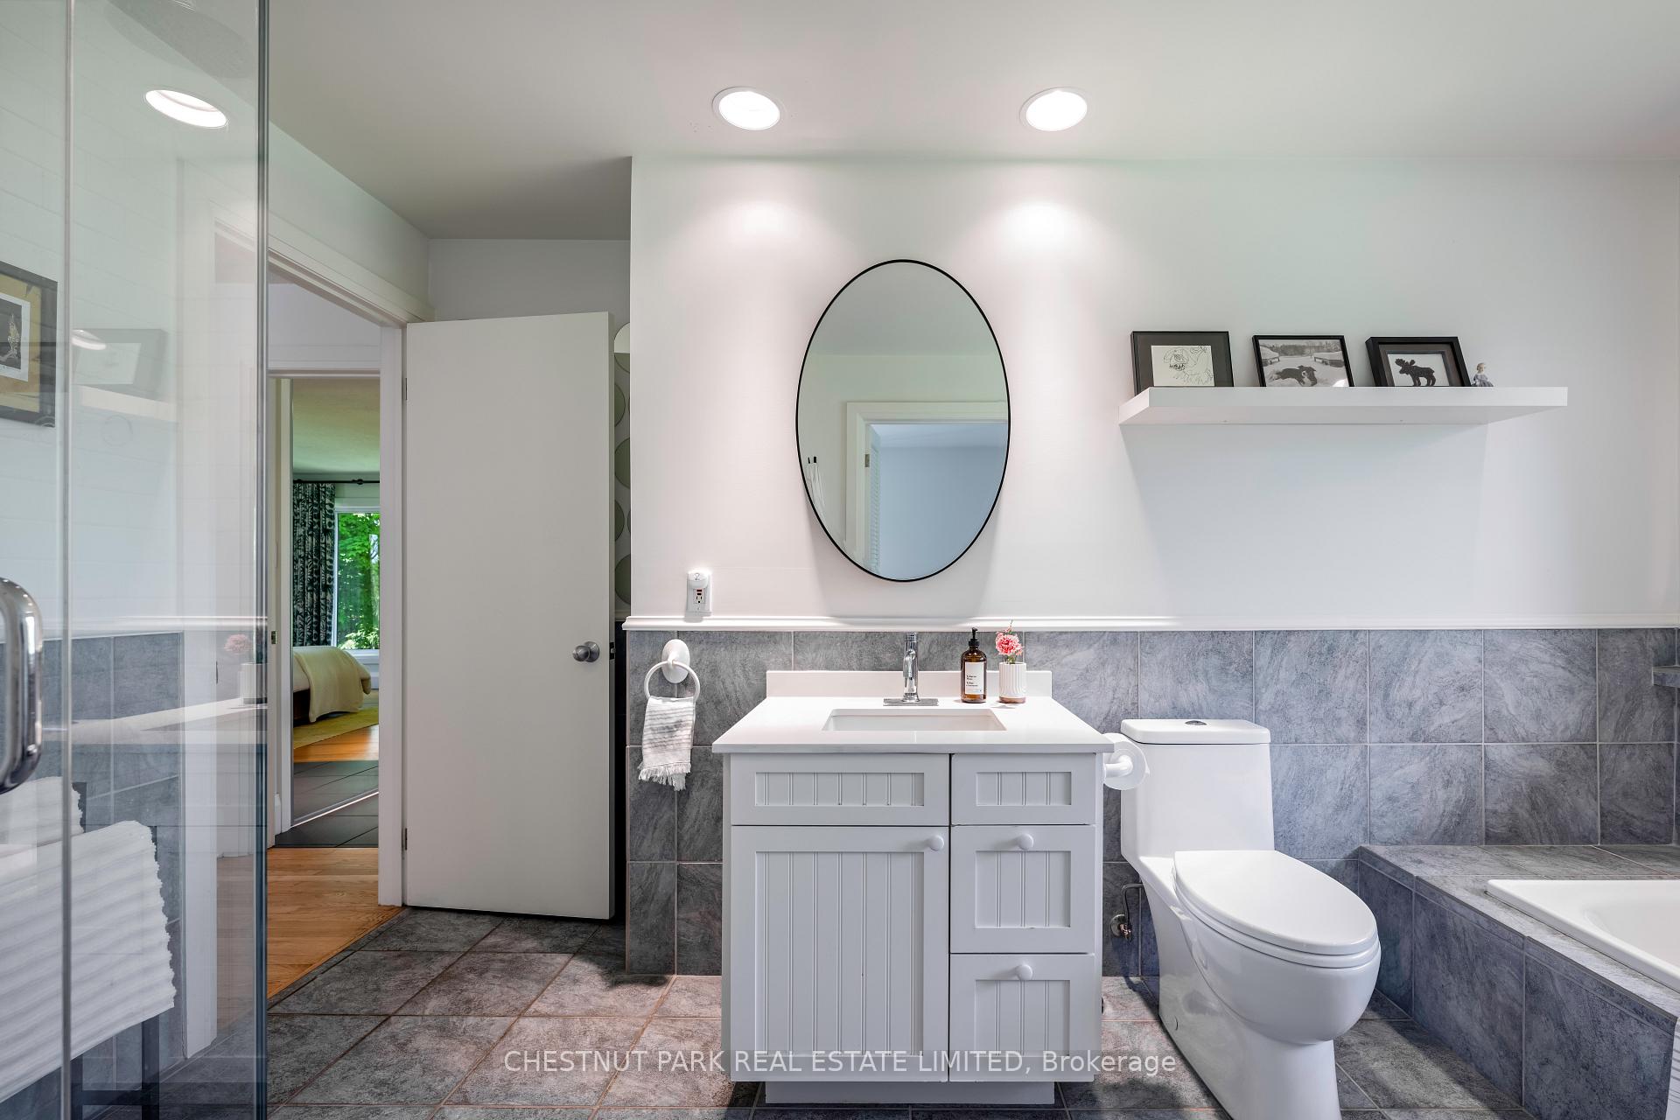
- Primary Bedroom—Main level, Hardwood Floor, Large Closet, 4 Pc Ensuite
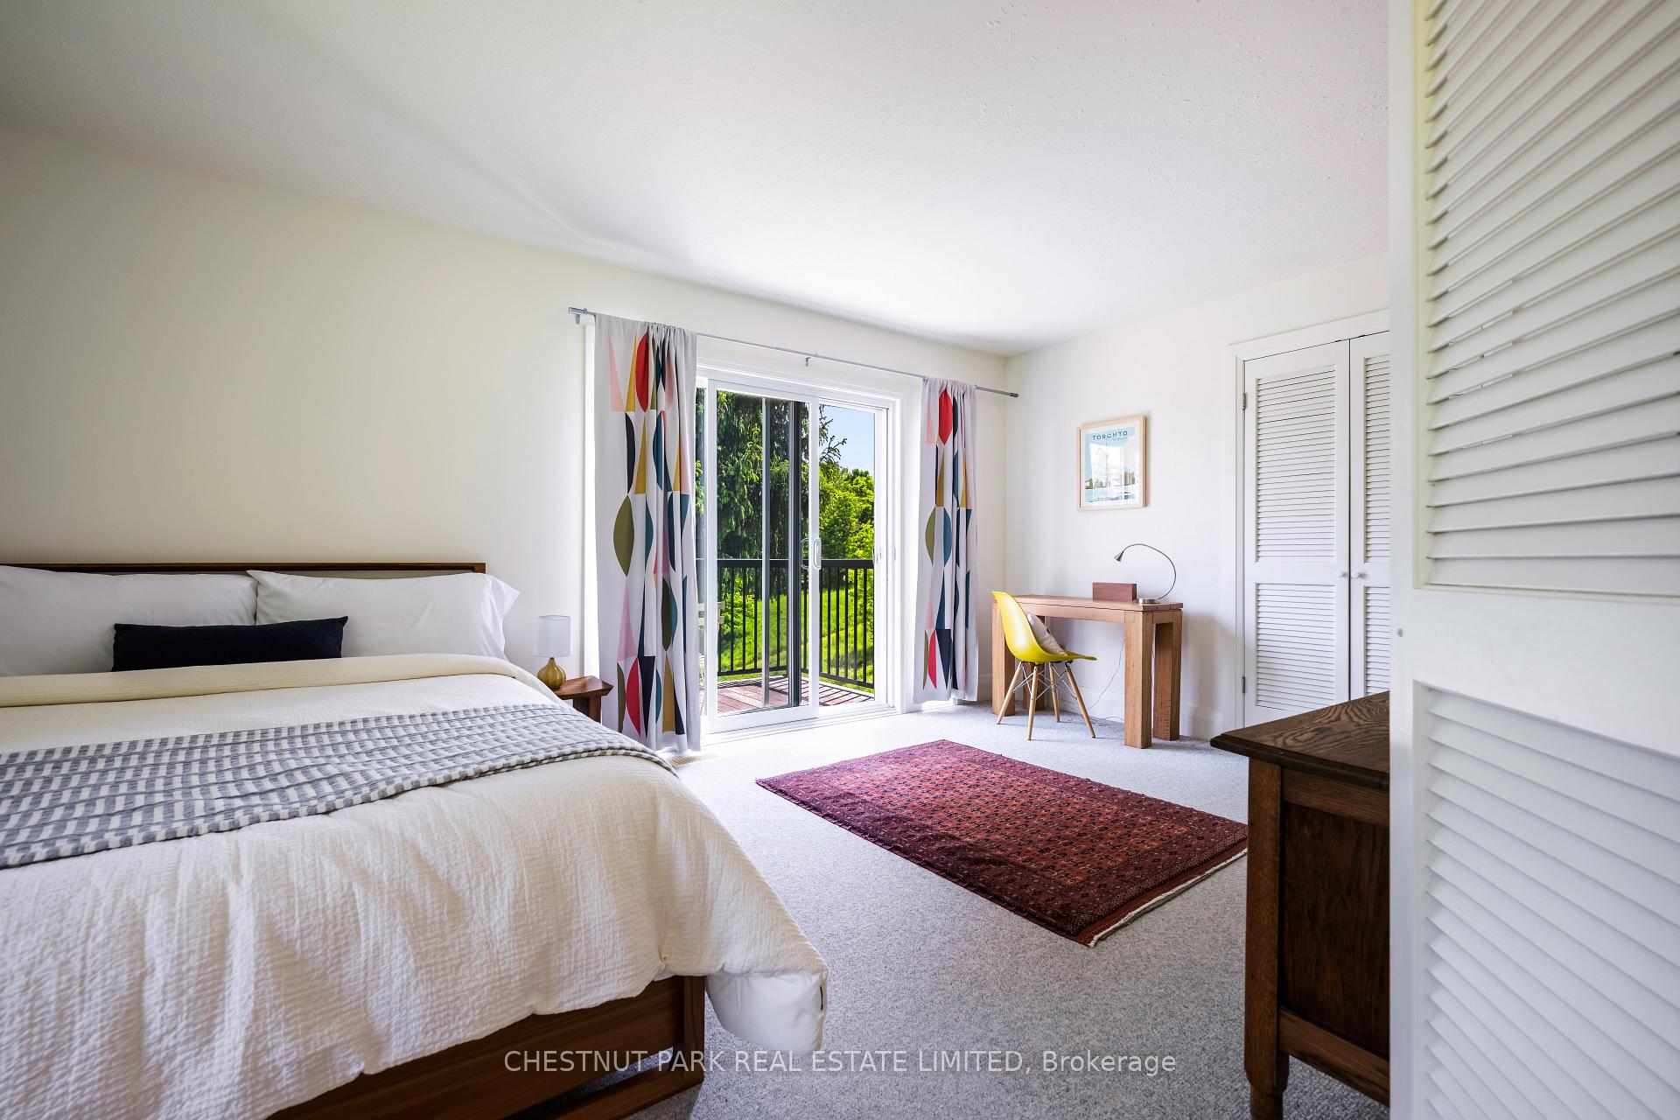
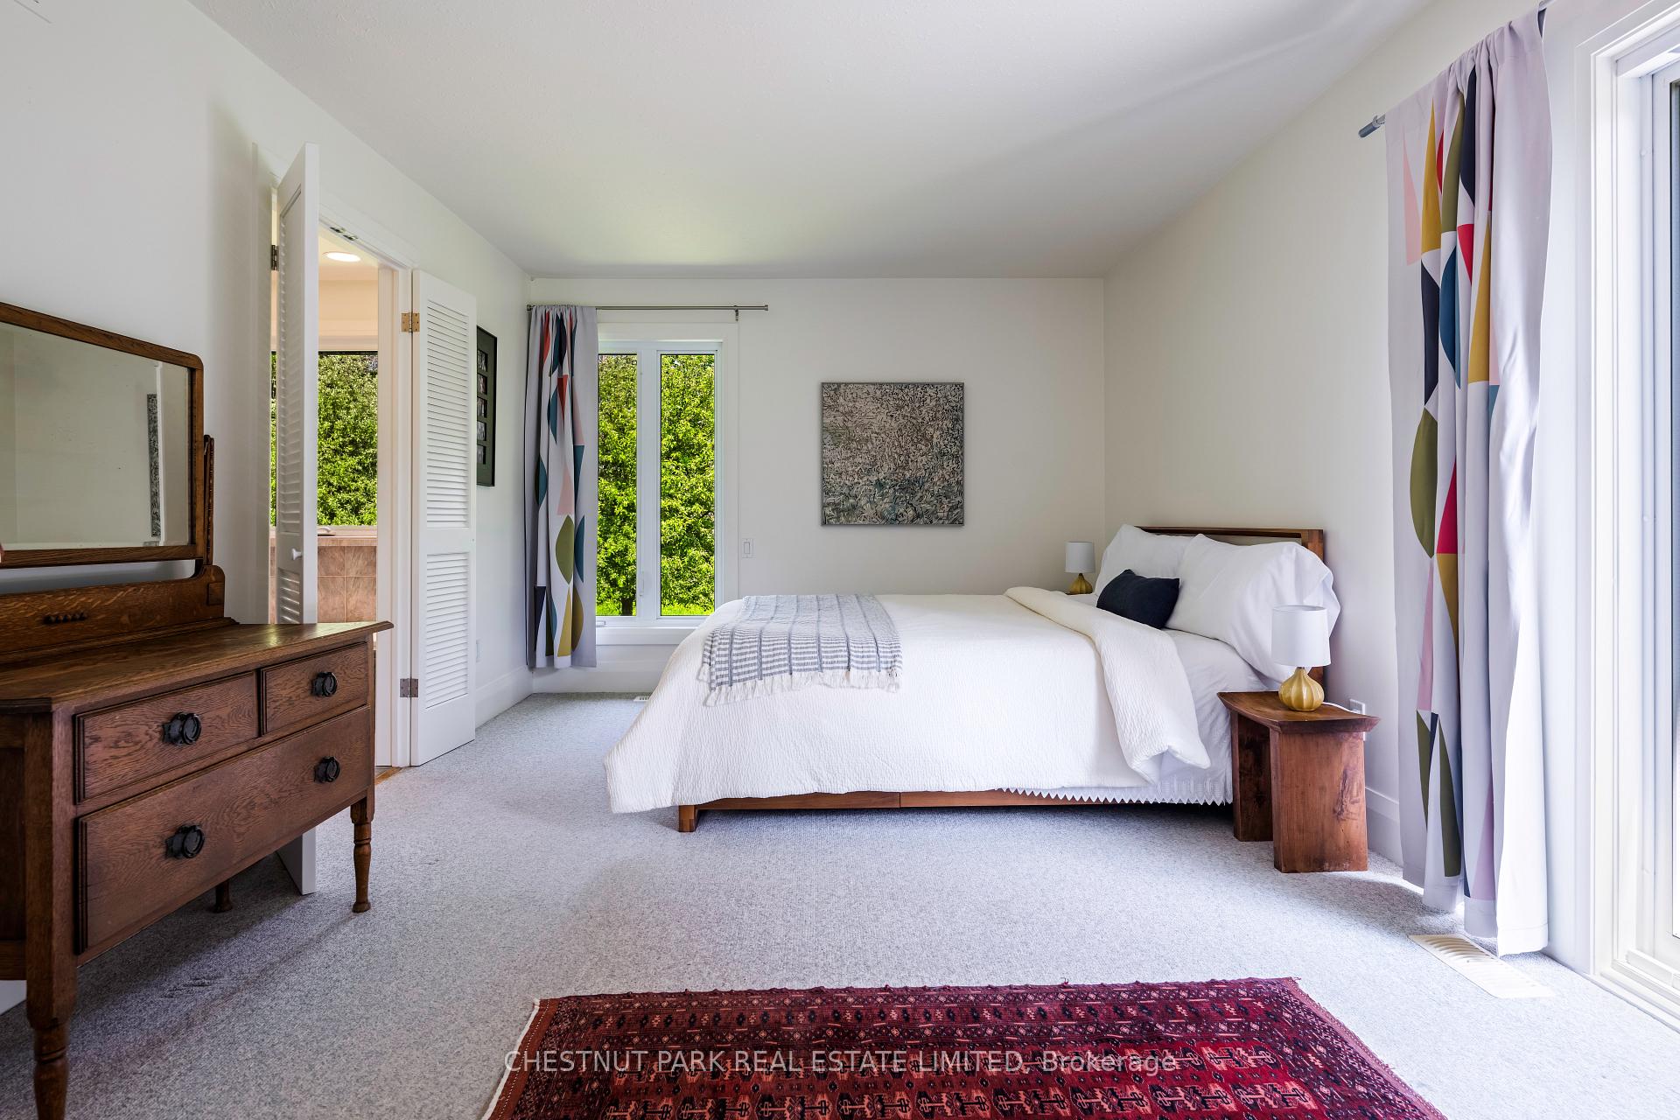
- Bedroom 2—Main level, Walk-Out, Large Closet, Semi Ensuite
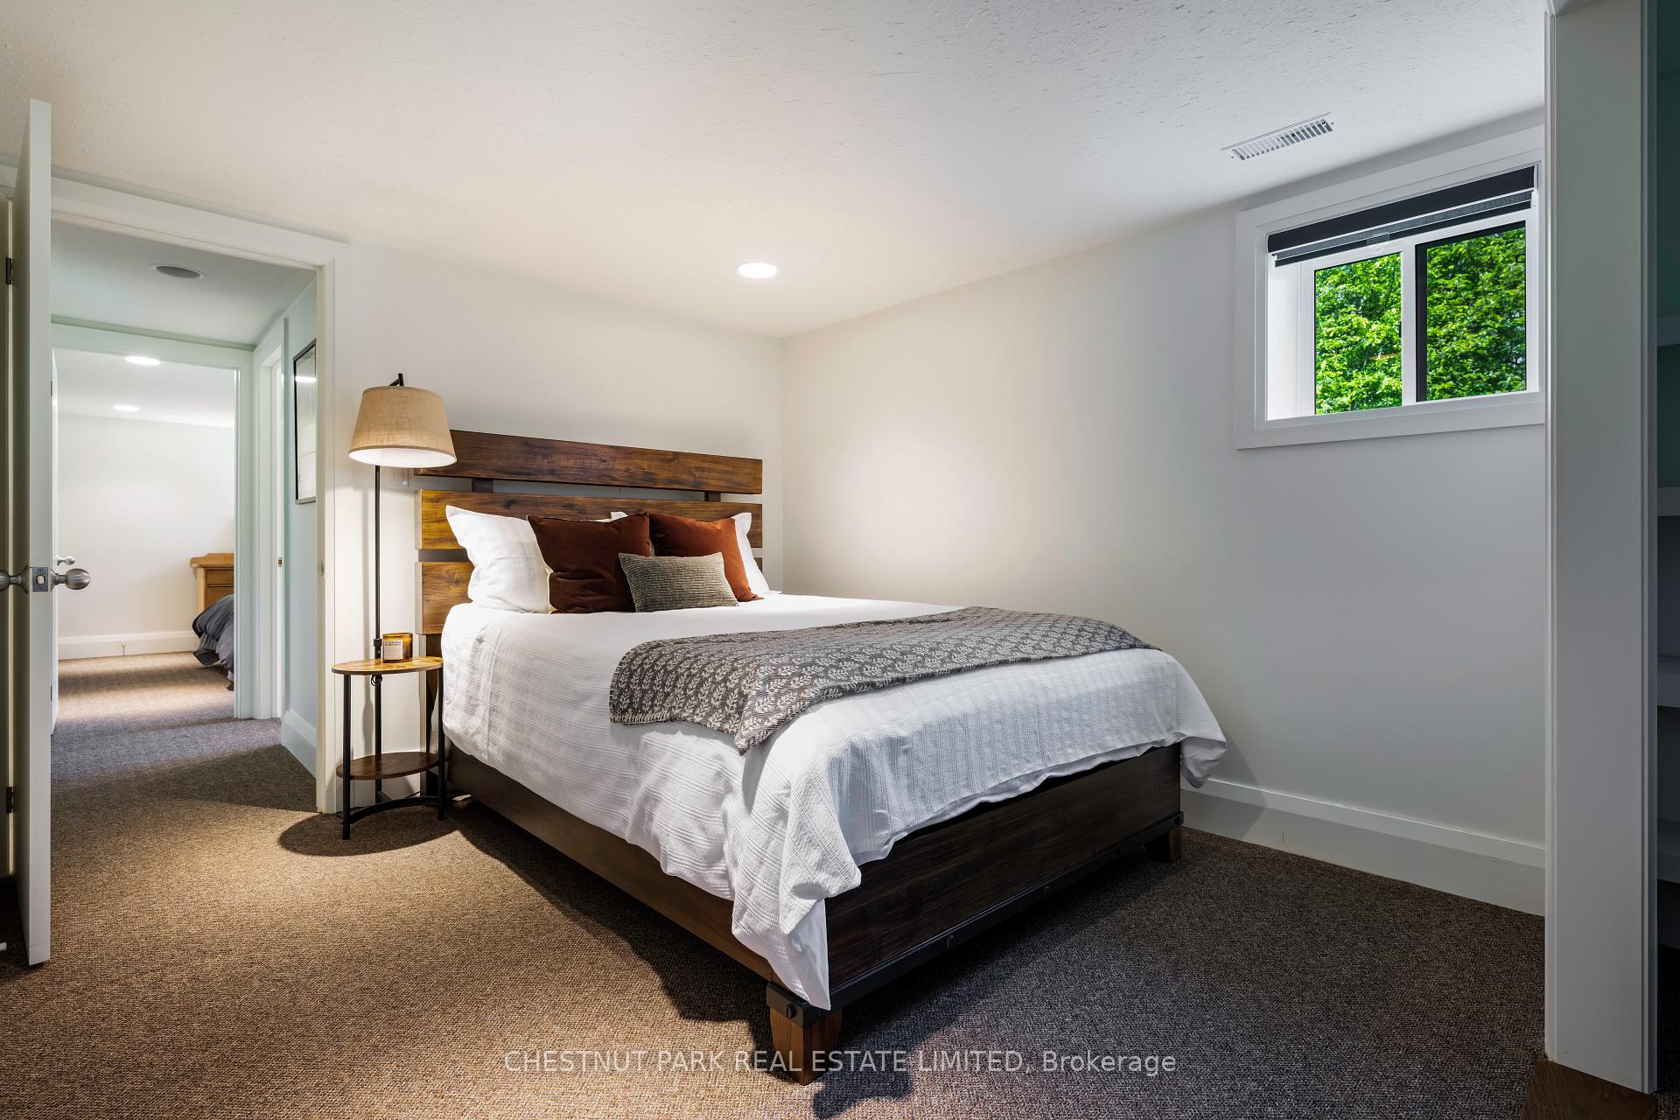
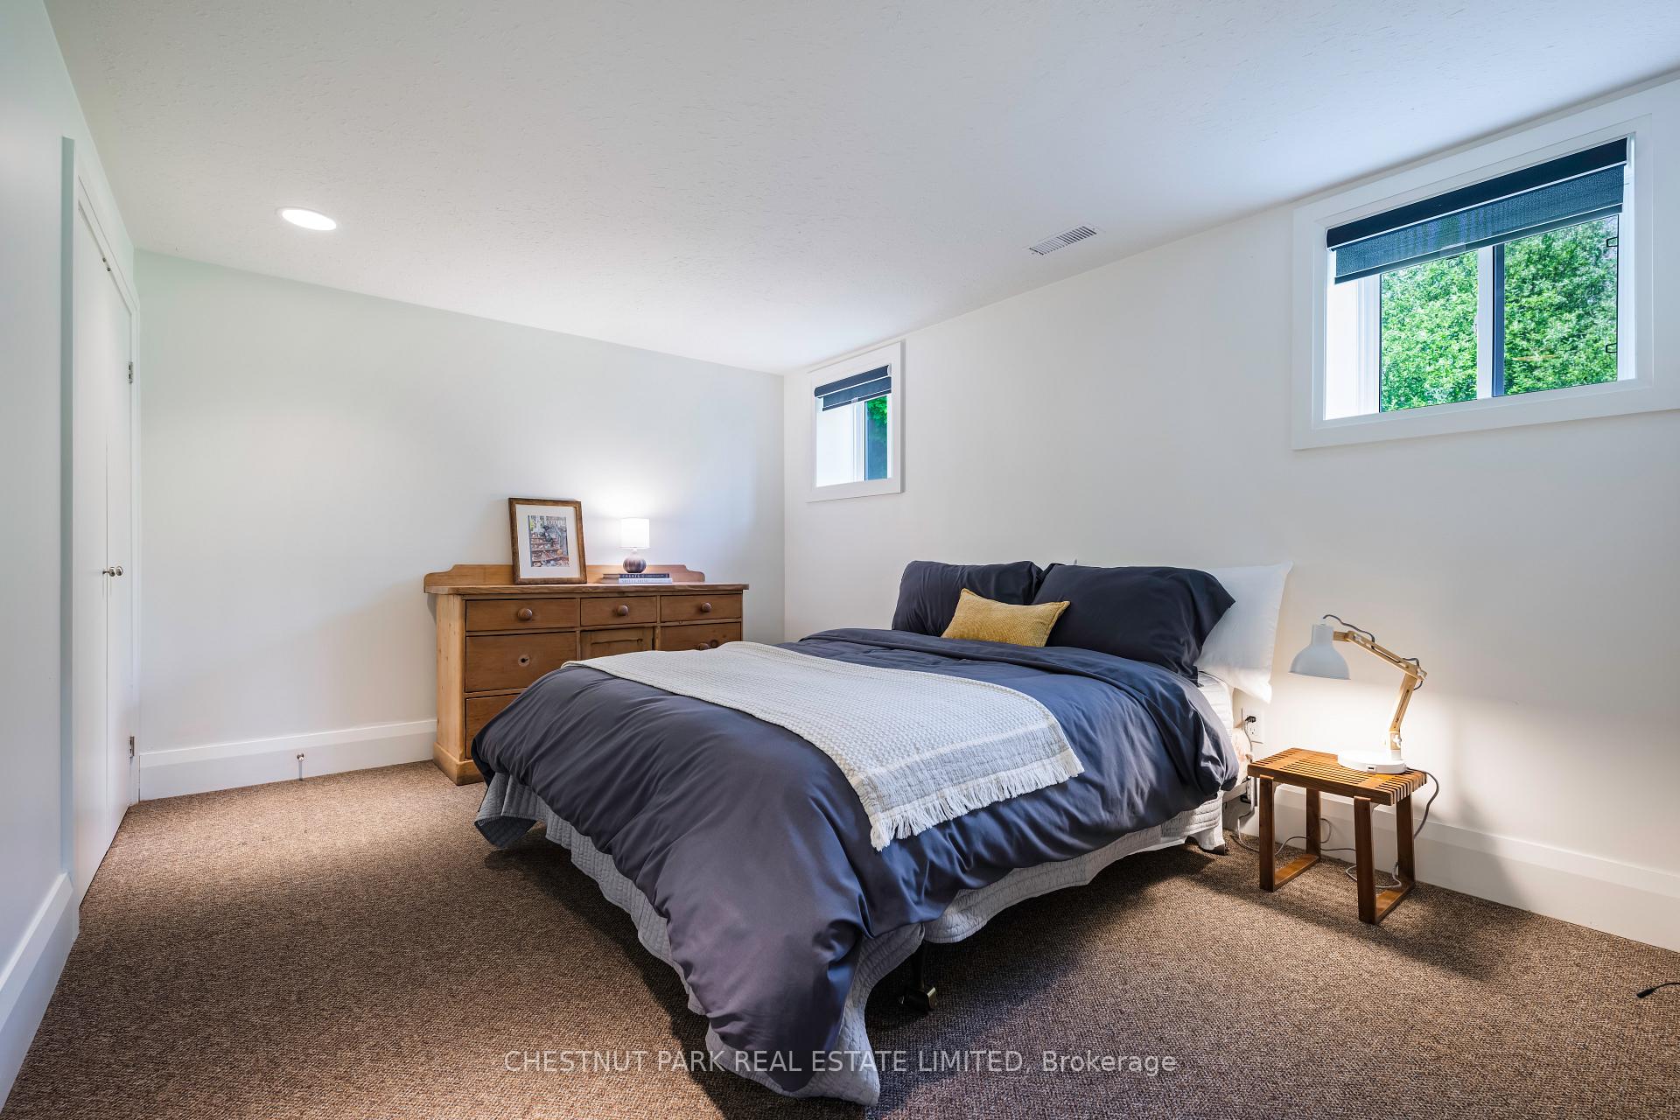
- Bedroom 3—Lower level, Broadloom, Large Window, Closet
- Bedroom 4—Lower level, Broadloom, Large Window, Closet
- Other—Lower level, Tile Floor, Sauna, Walk-Out
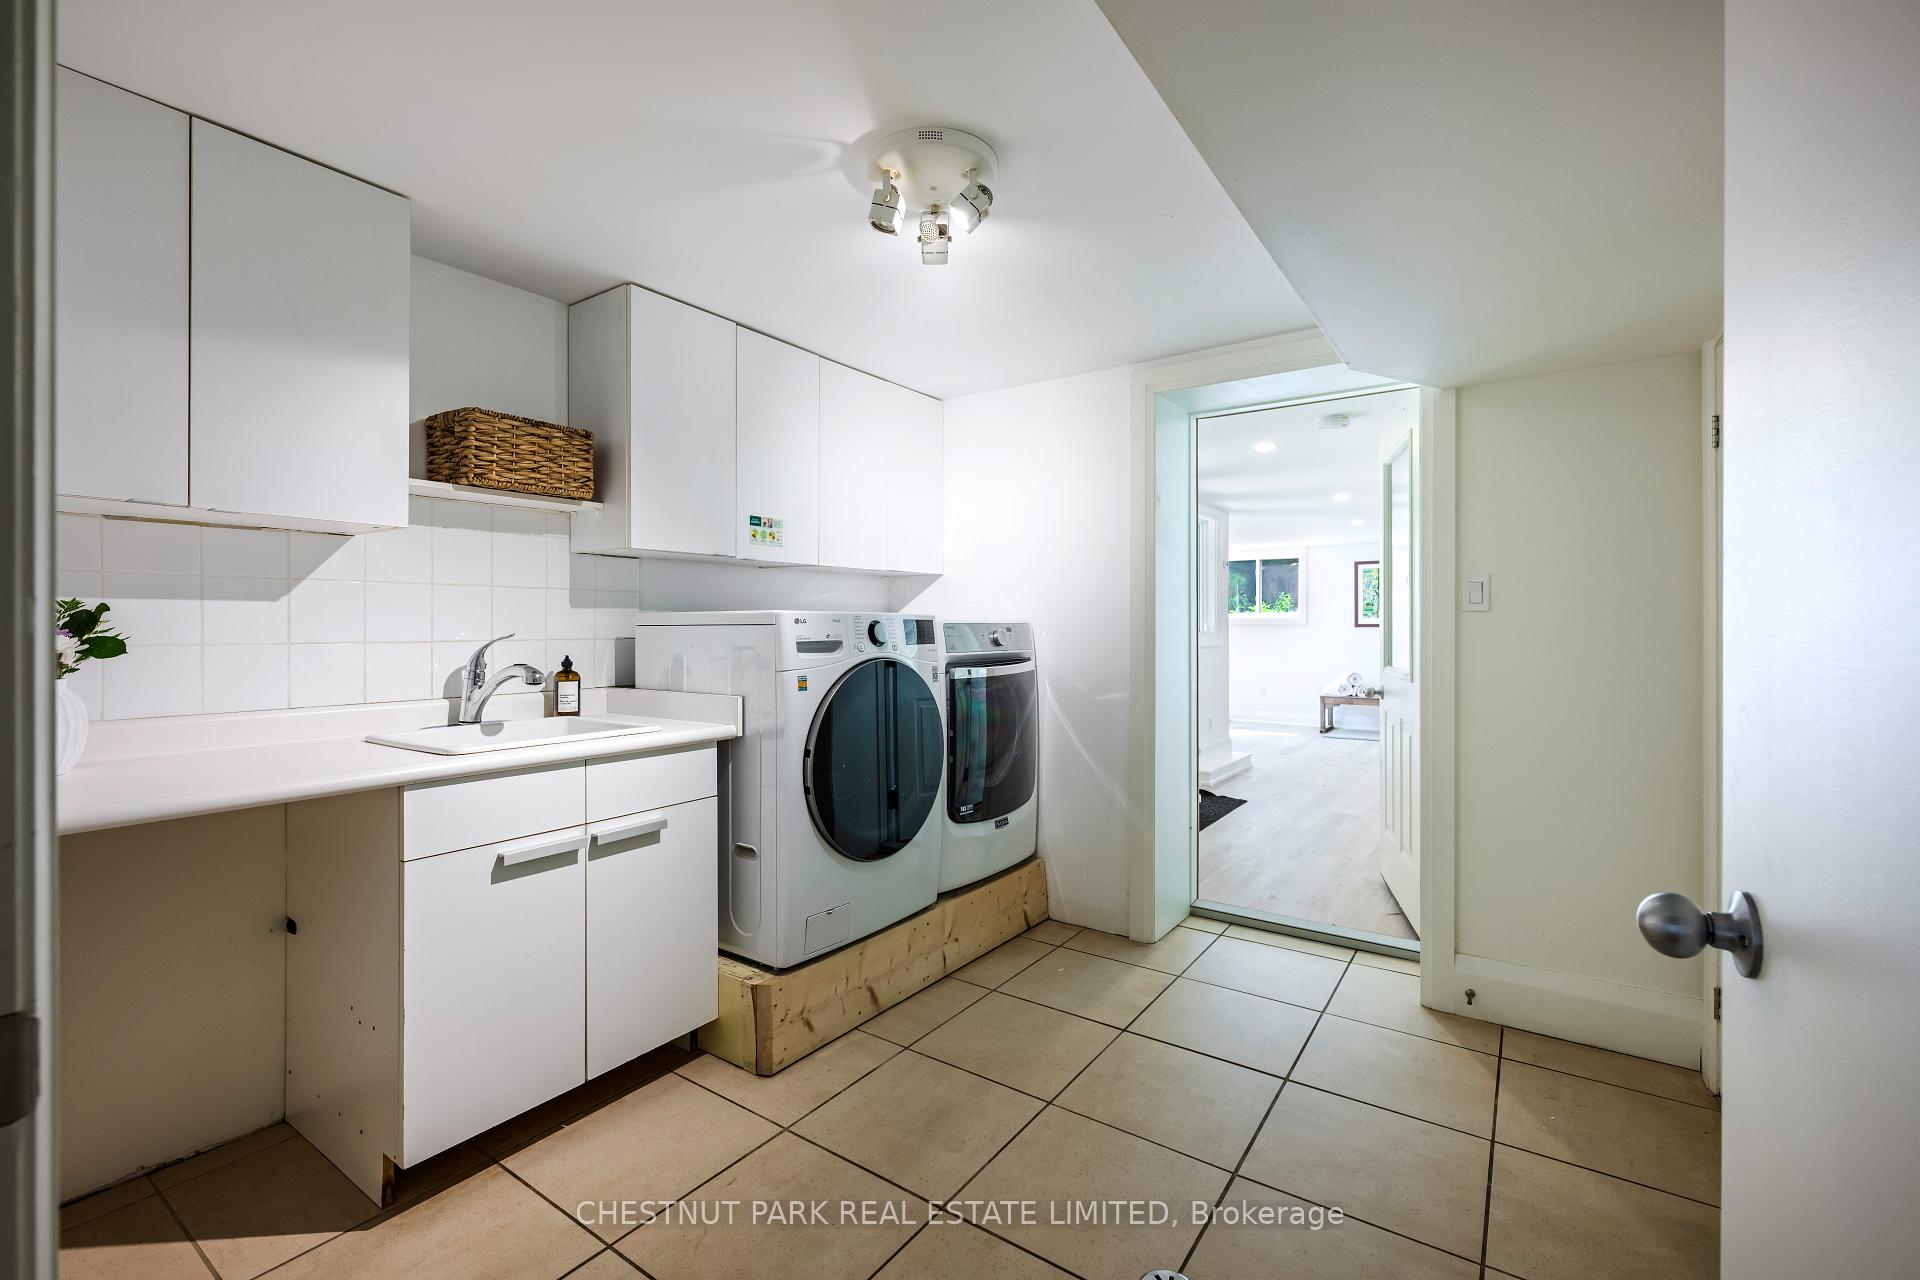
- Laundry—Lower level, Tile Floor, Laundry Sink
- Family Room—Lower level, Broadloom, Gas Fireplace, Walk-Out
Washrooms
- 4-piece, Main
- 3-piece, Lower
- 2-piece, Lower
- Municipality
- Mono
- Neighbourhood
- Rural Mono
- Main cross streets
- 5 Sideroad and 7th Line EHS
- Zoning
- NEC, TRCA
- Directions
- East on 5 Sideroad from Airport Rd
- MLS® number
- X12175548
- Data source
- Toronto Regional Real Estate Board
- Status change
- 2025-09-15
- Listed on
- 2025-05-27
- Days on market
- 111 days
- Possession type
- Flexible
- Co-op commission
- 2.5% plus HST
- Seller
- Listed by
- CHESTNUT PARK REAL ESTATE LIMITED
Home Market Value
Current home valuation for 248400 5 Side Road, Mono, Rural Mono, Mono, ON. Listed for $1,995,000
HOMEH Estimate
$1,867,000
Estimated Sales Range
$1,474,930 - $2,259,070
HOMEH Estimate for 248400 5 Side Road, Mono, Rural Mono
Calculated with a real agent's CMA method — 45+ years of experience, codified. Not an AI guess.
For the owner
Is this your home? Track its value.
Get this home's HOMEH Estimate by email once a month, with how many homes are for sale around you.
Mortgage Payment Calculator
Compare up to 4 down payment scenarios
20% required for homes $1.5M or more
$399,000
| Scenario 1 | Scenario 2 | Scenario 3 | Scenario 4 | |
|---|---|---|---|---|
−Down payment | % $ | % $ | % $ | % $ |
+CMHC insurance | $0 | $0 | $0 | $0 |
=Total mortgage | $1,596,000 | $1,496,250 | $1,396,500 | $1,296,750 |
Amortization | ||||
Mortgage rate | % | % | % | % |
| Payment frequency | ||||
=Mortgage payment | $7,792monthly | $7,305monthly | $6,818monthly | $6,331monthly |
Land Transfer Tax
$36,375
$36,375
Around this home
No schools found nearby
Data provided by OpenStreetMap & Fraser Institute School Rankings
Ask HOMEH
New!Hi there!
👋Text or call (416) 301-9001
Recommended for you
Based on homes you've looked at.
No recommended properties found.
Nearby similar homes
No nearby properties found.
More real estate resources
Other homes nearby
Explore this area
No nearby listings available.