
248504 5 Sideroad
Mono (Rural Mono), ON L9W 6L3
- 3Bedrooms
- 3Bathrooms
- 2Garage
- 1500–2000Sq Ft
- $6,602Tax
- 430×931 ftLot Size
 Estimated Value:$1,426,500See Free Estimate Report

Property not available for sale or for rent.
HOMEH One: full-service selling for a 1% listing fee. The buyer's agent commission is separate.
Free Home EvaluationHow Much Is My Home Worth?Homes for Sale NearbySale & Price History for 248504 5 Sideroad, Mono, Rural Mono
| Start Date | End Date | Price | Event | MLS# |
|---|---|---|---|---|
| 2025-06-12 | 2025-09-13 | Login to See Prices | Sold | x12217961 |
Real estate boards require you to or to see the full details of this property.
*Sold prices and complete sale & price history are regulated data. Under the Trust in Real Estate Services Act, 2002 (TRESA) and the rules of the Real Estate Council of Ontario (RECO), and pursuant to the Multiple Listing Service® rules of the Canadian Real Estate Association (CREA) and the Toronto Regional Real Estate Board (TRREB), this information may be shown only to registered users who have agreed to the applicable terms of use (a Virtual Office Website, or "VOW," arrangement). HOMEH Inc., Brokerage therefore provides it to signed-in members only. Creating an account is free and takes under a minute.
About 248504 5 Sideroad, Mono, Rural Mono
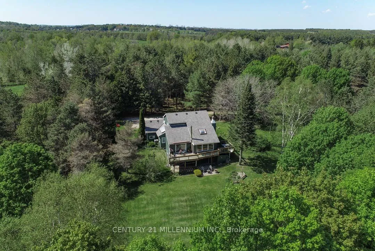
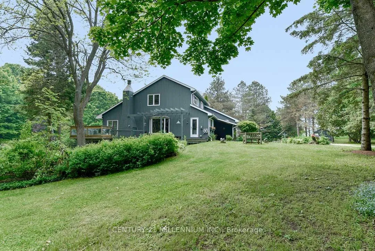
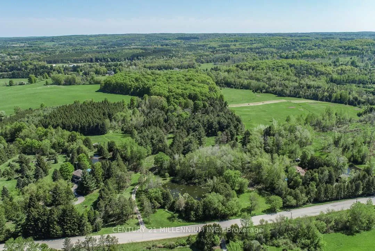
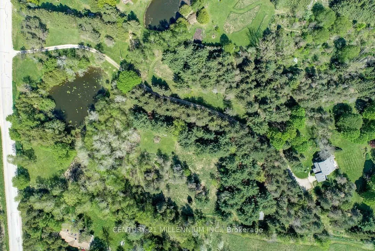
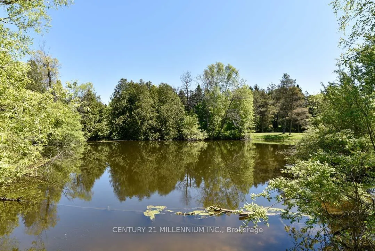
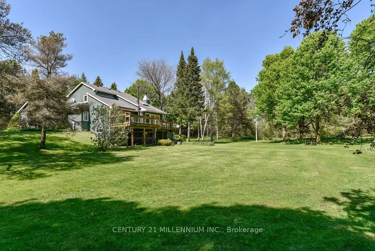
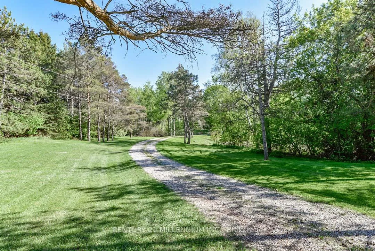
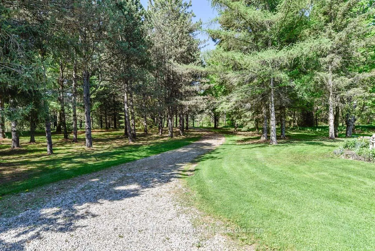
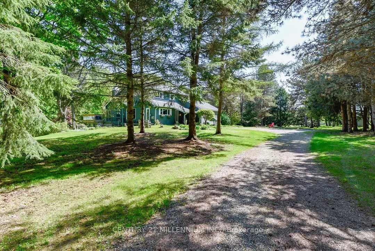
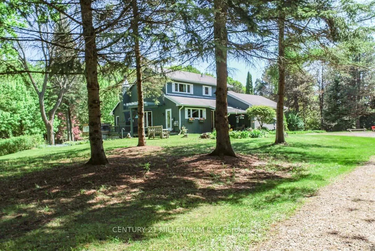
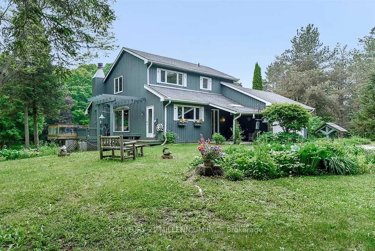
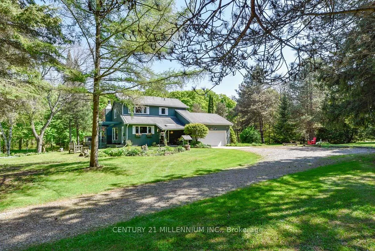
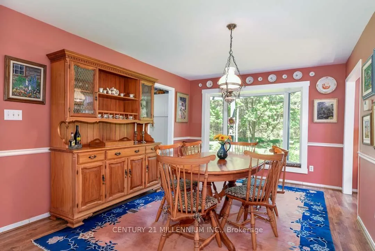
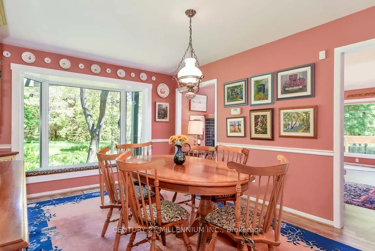
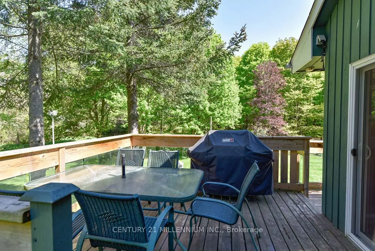
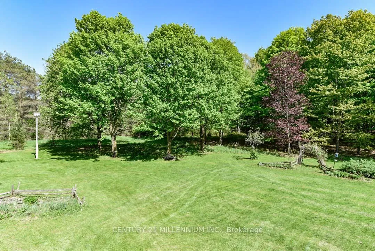
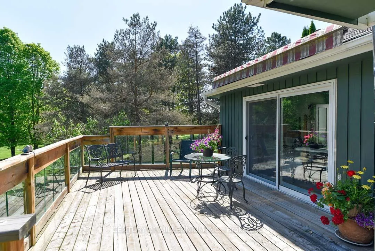
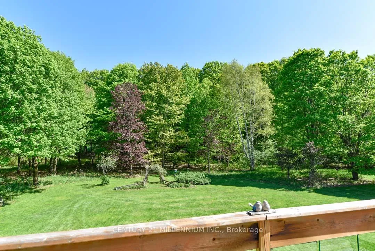
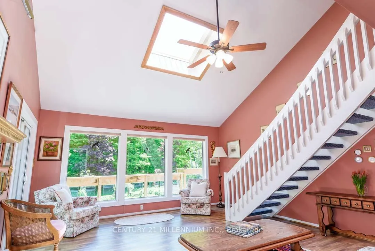
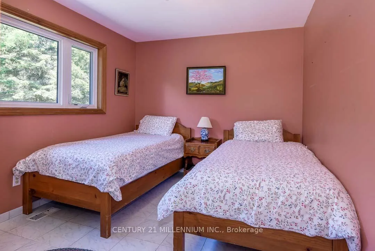
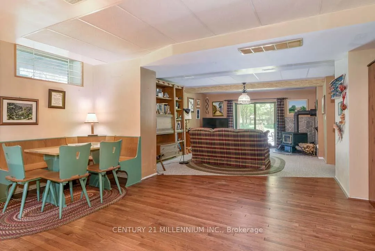
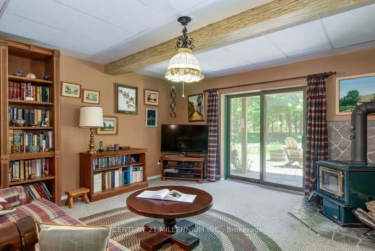
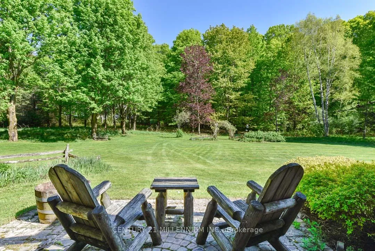
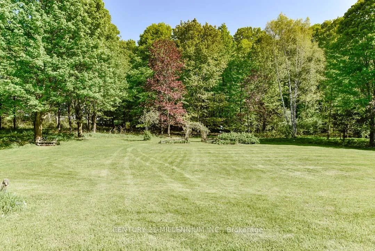
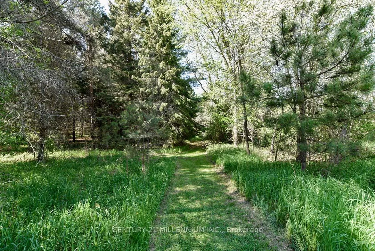
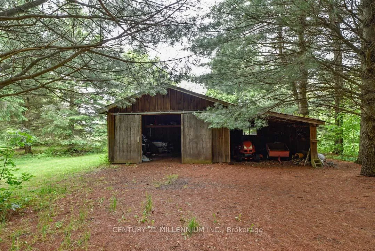
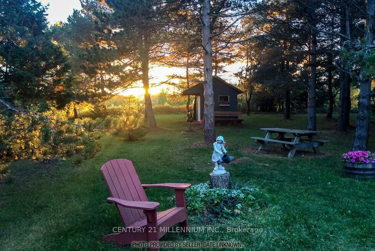
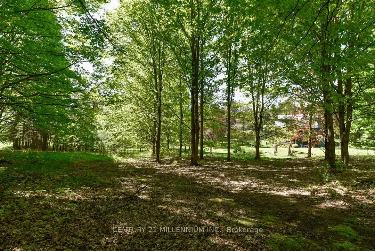
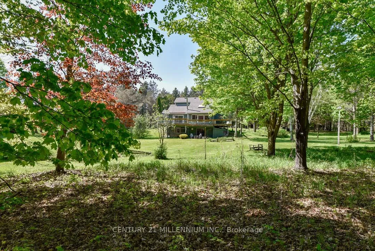
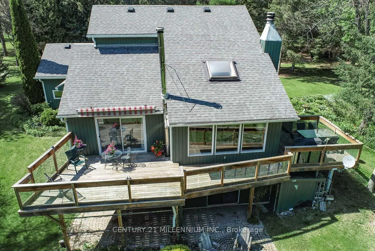
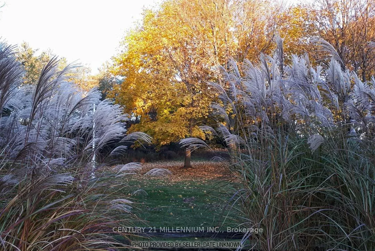
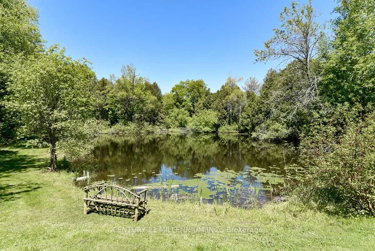
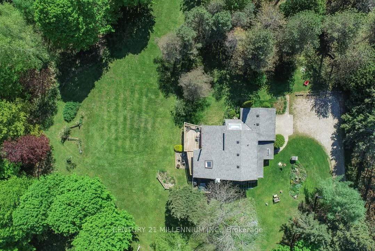
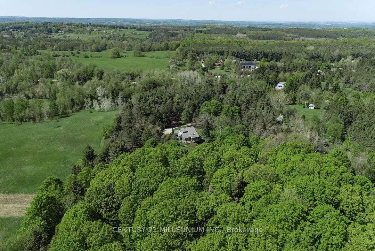
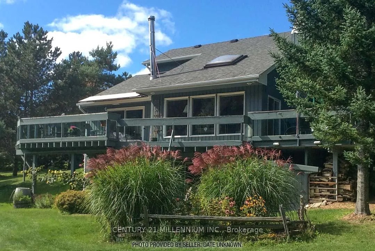
Tucked away on 9 blissful acres of Mono countryside, in a fabulous Southerly location, is this idyllic country retreat with a mix of gorgeous perennial gardens, views over the manicured grounds, soaring mature trees, and trails. A private drive leads over the stream, past the spring-fed pond, to a magical, naturalist's paradise set back from the road, where the turkey and deer freely wander and explore. Located on a paved country road, 5 mins to Hockley Village, is this 3-bedroom, 2.5 bathroom, 2-storey home with a finished walk-out basement, a 2-car garage and features board and batten exterior, a covered front porch and enchanting southerly views off the wraparound deck. Approx. 18 ft. x 18 ft. enclosed driveshed plus an approx 11 ft. x 18 ft. open-sided extension provides additional storage space. Natural gas is available at the road. This home is ideal for those looking for peace, tranquility, and nature at its finest, while being within an hour's drive from Toronto. This property brings a calmness that must be experienced in person. Ideal as a private residence or weekend getaway, this unique slice of paradise invites you to slow down and reconnect and is in the central hub to enjoy outdoor recreation. Conveniently located nearby is the beautiful Bruce Trail network! Take advantage of the many hiking and cycling trails available in the area, and being within 10 mins to skiing, golfing, restaurants, and Adamo Estate Winery at the Hockley Valley Resort & Spa, Mount Alverno Luxury Resort, plus farmers markets, coffee shops, quaint shops, restaurants, and amenities in nearby Orangeville, Caledon, and Mulmur. A wonderful central location, being only minutes to Orangeville for all shopping amenities, hospital, and highways 10 and 9 and Airport Rd for commuting. 45-minutes to Pearson Airport and a 1-hour drive to Toronto.
Key Facts & Features
Property Costs
- Annual Property Tax Amount
- $6,602
- Land Transfer Tax Fee
- $27,475
- Basement Type
- Finished with Walk-Out
Interior Features
- Interior Extras
- Other
- View
- Forest, Garden, Trees/Woods
- Fireplace/Stove
- Yes
- Fireplace Features
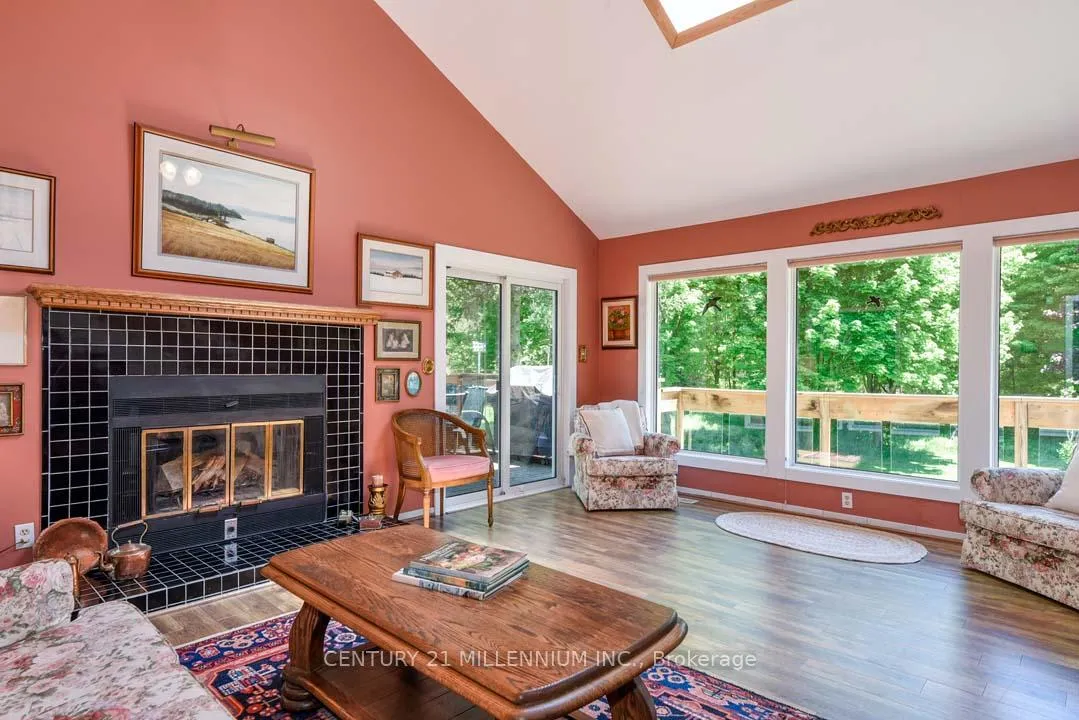
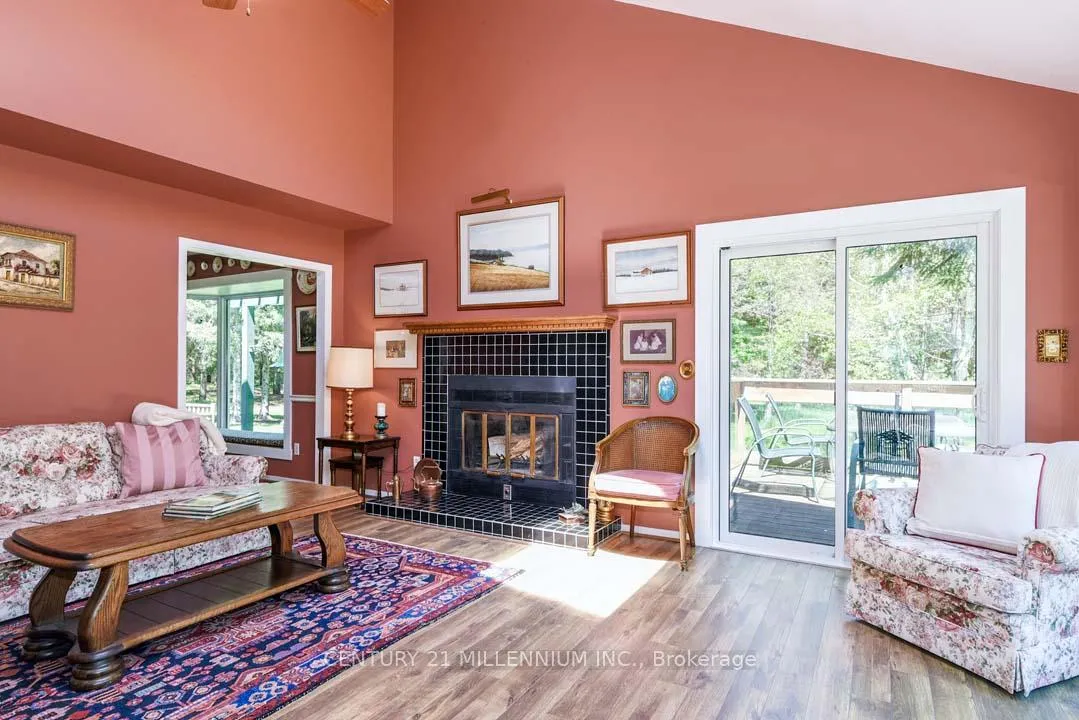
- Living Room, Rec Room, Wood
- Elevator
- No
Exterior Features
- Pool
- None
- Other Structures
- Garden Shed, Drive Shed
Building
- Building Type
- Detached
- Building Style
- 2-Storey
Construction
- Exterior Finish
- Wood
- Roof
- Asphalt Shingle
- Foundation Details
- Concrete Block
- Special Designation
- Unknown
Lot
- Lot Front
- 429.99 ft
- Lot Depth
- 930.73 ft
- Lot Size
- 9
Inclusions
- Inclusions
- all electric light fixtures, all window coverings, oven with cooktop, fridge, dishwasher, washer dryer, awning, 1 garage door opener and remote, water softener, UV light, hot water tank, central vac & attachments, reverse osmosis in Kitchen.
Parking & Garages
- Garage Type
- Attached
- Garage Spaces
- 2
- Parking Spaces
- 18
- Total Garage And Parking Spaces
- 20
Heating & Cooling
- Heat Source
- Electric
- Heat Type
- Heat Pump
- Air Conditioning
- Central Air
- Water
- Well
- Sewers
- Septic
- Bedrooms
- 3
- Washrooms
- 3
- Kitchens
- 1
- Family / bonus room
- Yes
Room sizes
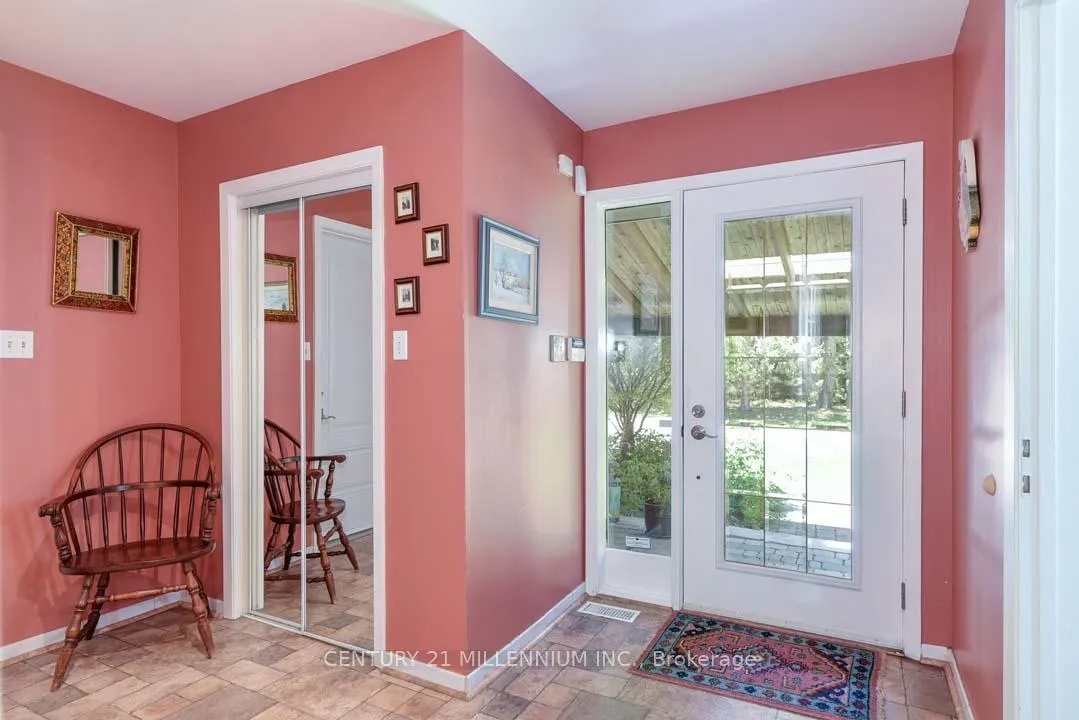
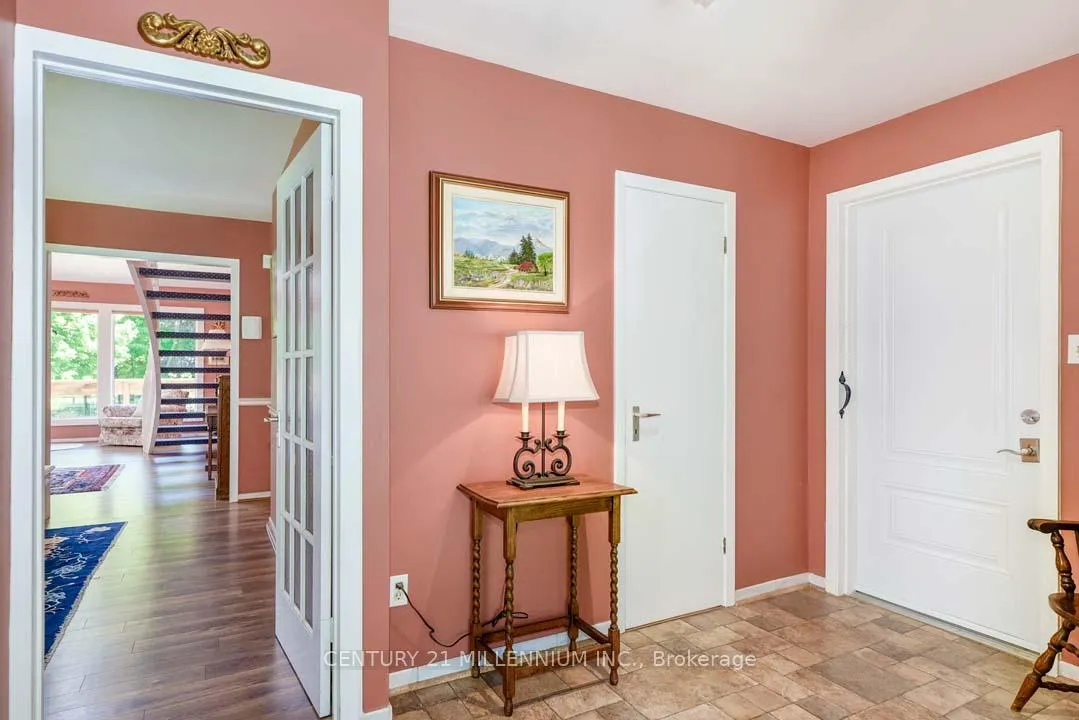
- Foyer—Main level, Mirrored Closet, Access To Garage
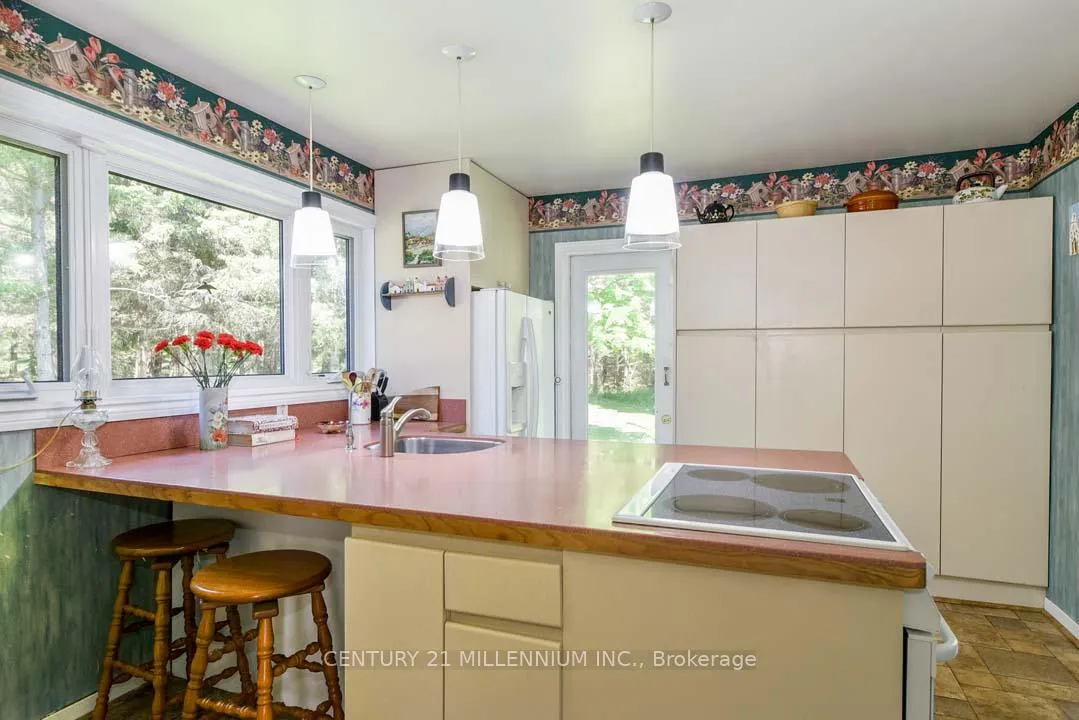
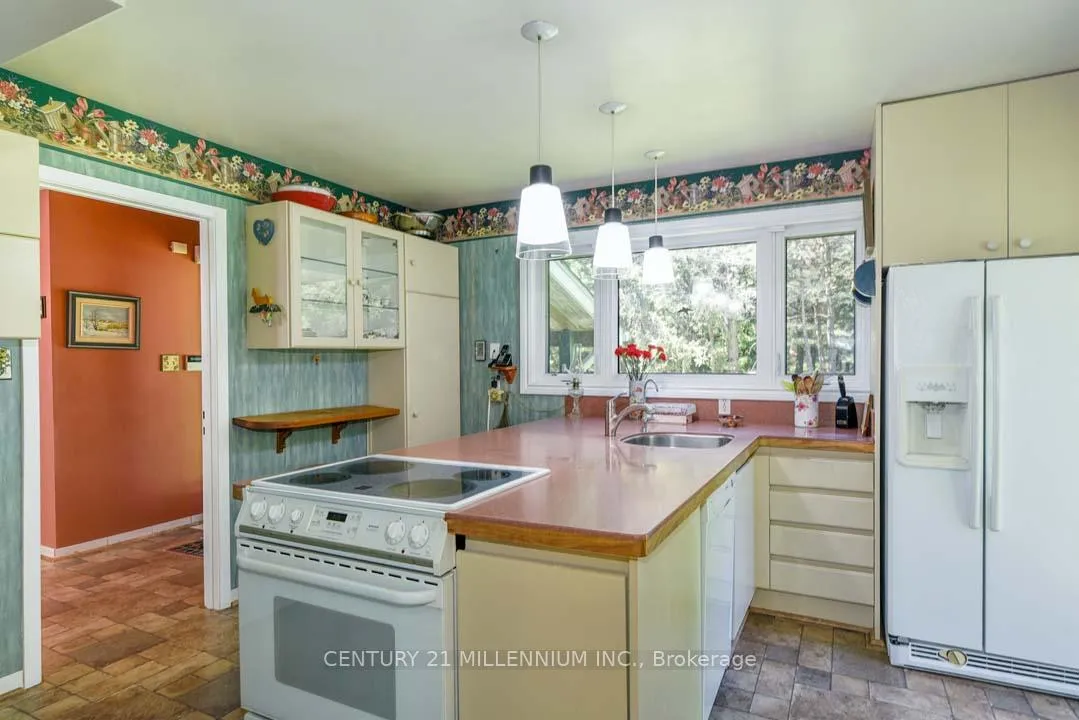
- Kitchen—Main level, Breakfast Bar, W/O To Deck
- Dining Room—Main level, Laminate, Bow Window
- Living Room—Main level, Vaulted Ceiling(s), Fireplace, W/O To Deck
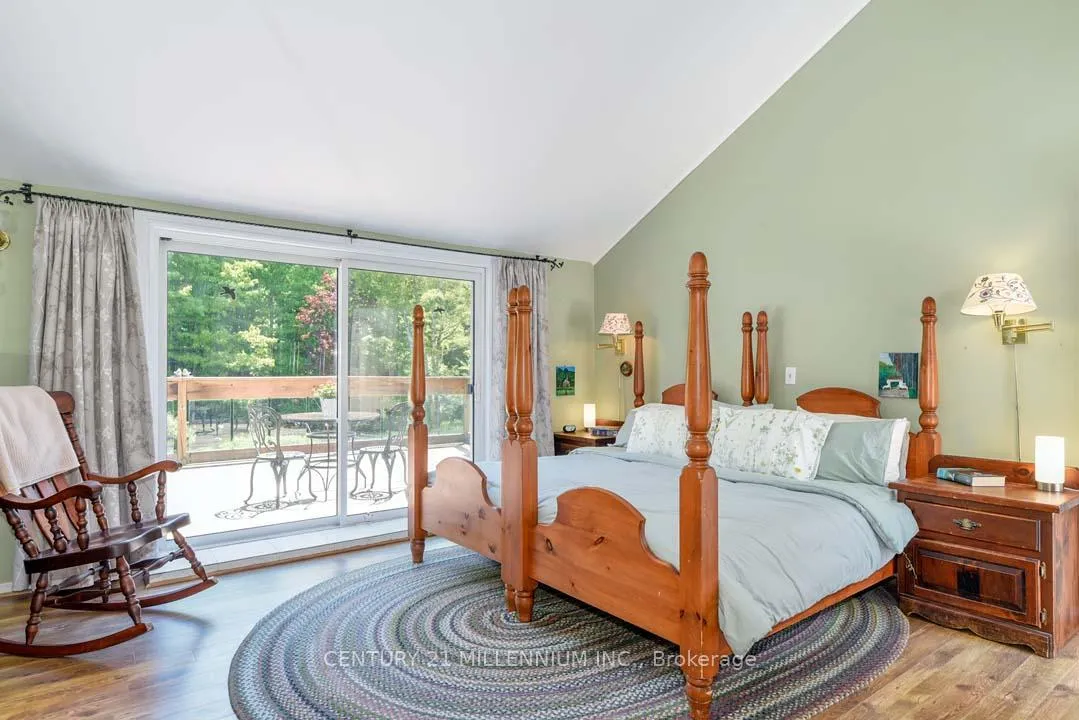
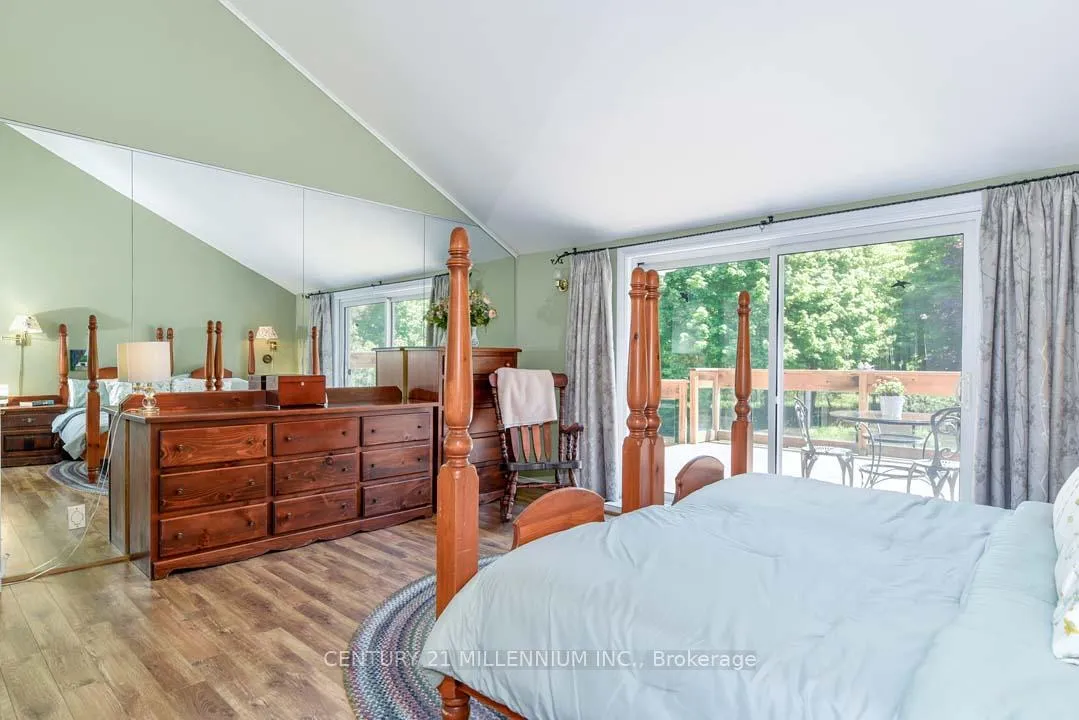
- Primary Bedroom—Main level, Walk-In Closet(s), Semi Ensuite, W/O To Deck
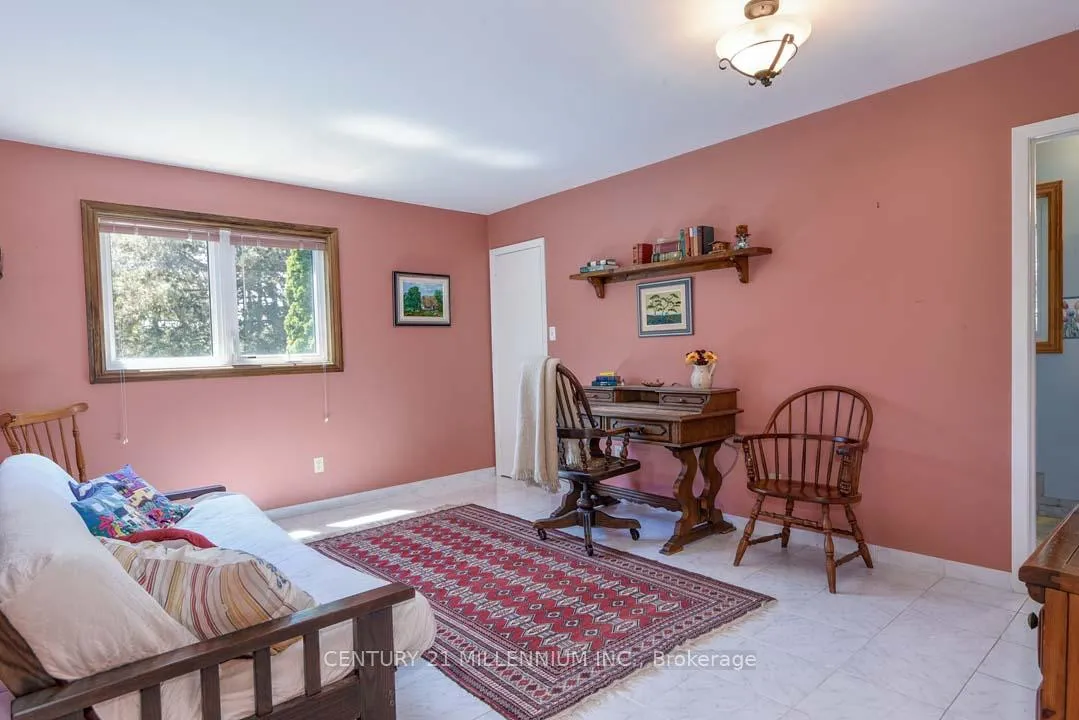
- Family Room—Second level, Ceramic Floor, Walk-In Closet(s)
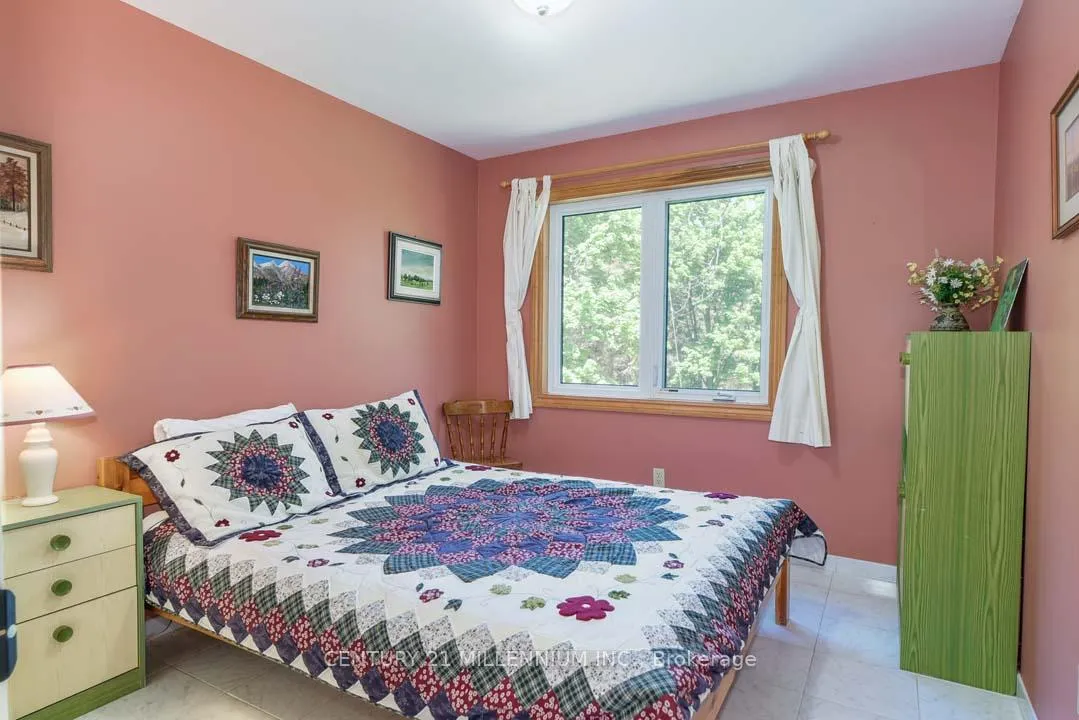
- Bedroom 2—Second level, Closet
- Bedroom 3—Second level, Closet
- Recreation—Basement level, Broadloom, Hardwood Floor, W/O To Patio
- Den—Basement level, Walk-Out
- Laundry—Basement level, Unfinished
Washrooms
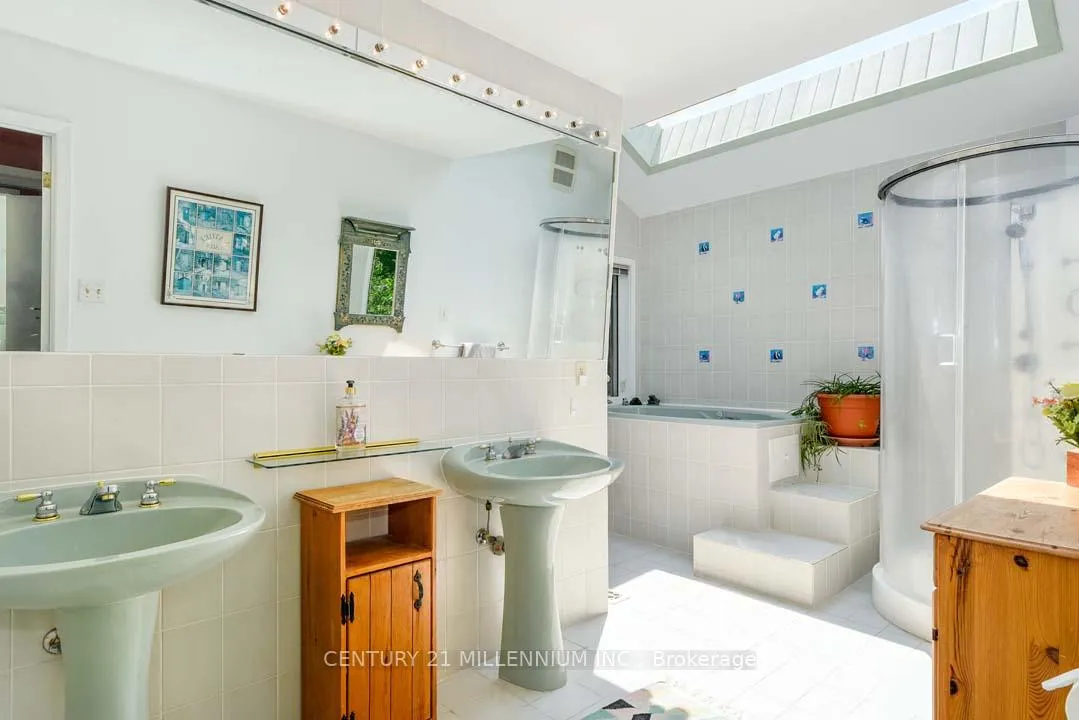
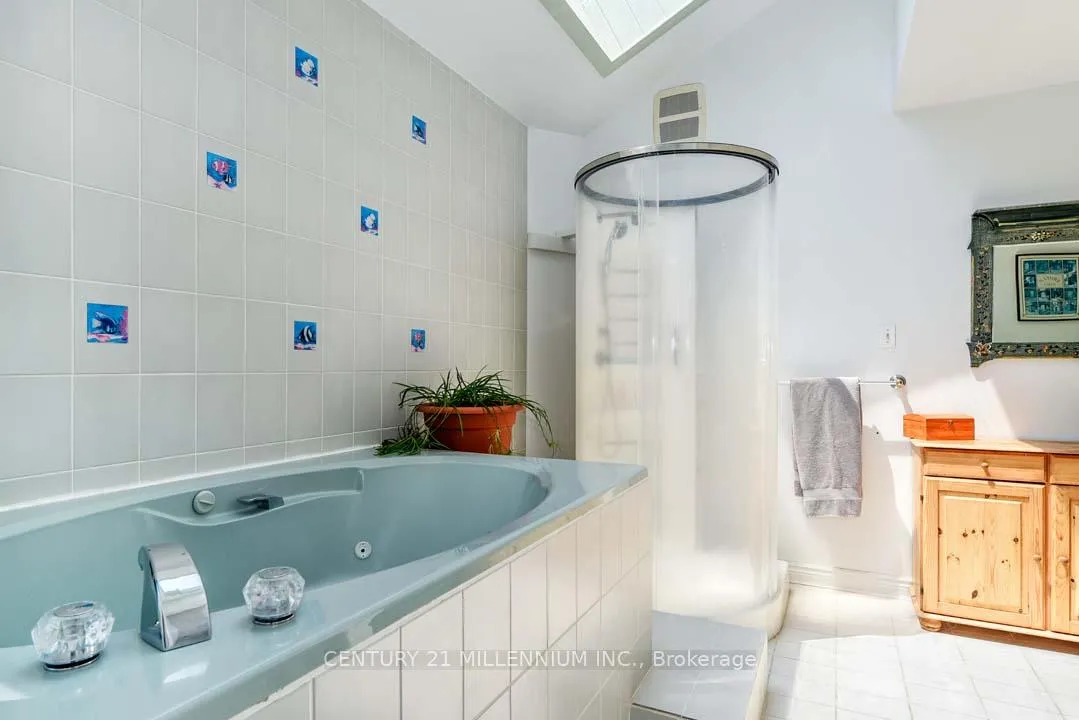
- 5-piece, Main
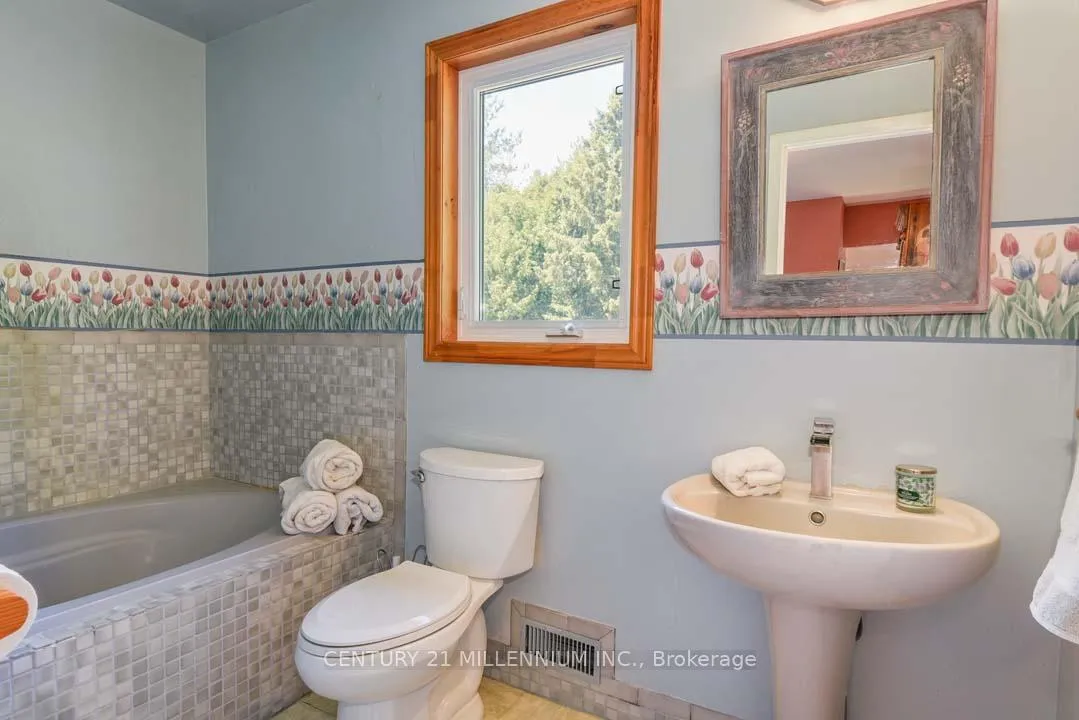
- 4-piece, Second
- 2-piece, Basement
- Municipality
- Mono
- Neighbourhood
- Rural Mono
- Main cross streets
- Mono Adjala Townline/5 Sdrd
- Directions
- Highway 9 to Mono Adjala Townline. West of Side Rd 5.
- MLS® number
- X12217961
- Data source
- Toronto Regional Real Estate Board
- Status change
- 2025-09-13
- Listed on
- 2025-06-12
- Days on market
- 93 days
- Possession type
- Other
- Co-op commission
- 2.5
- Seller
- Listed by
- Century 21 Millennium Inc.
Home Market Value
Current home valuation for 248504 5 Sideroad, Mono, Rural Mono, Mono, ON. Listed for $1,550,000
HOMEH Estimate
$1,426,500
Estimated Sales Range
$1,126,935 - $1,726,065
HOMEH Estimate for 248504 5 Sideroad, Mono, Rural Mono
Calculated with a real agent's CMA method — 45+ years of experience, codified. Not an AI guess.
For the owner
Is this your home? Track its value.
Get this home's HOMEH Estimate by email once a month, with how many homes are for sale around you.
Mortgage Payment Calculator
Compare up to 4 down payment scenarios
20% required for homes $1.5M or more
$310,000
| Scenario 1 | Scenario 2 | Scenario 3 | Scenario 4 | |
|---|---|---|---|---|
−Down payment | % $ | % $ | % $ | % $ |
+CMHC insurance | $0 | $0 | $0 | $0 |
=Total mortgage | $1,240,000 | $1,162,500 | $1,085,000 | $1,007,500 |
Amortization | ||||
Mortgage rate | % | % | % | % |
| Payment frequency | ||||
=Mortgage payment | $6,054monthly | $5,676monthly | $5,298monthly | $4,919monthly |
Land Transfer Tax
$27,475
$27,475
Around this home
No schools found nearby
Data provided by OpenStreetMap & Fraser Institute School Rankings
Ask HOMEH
New!Hi there!
👋Text or call (416) 301-9001
Recommended for you
Based on homes you've looked at.
No recommended properties found.
Nearby similar homes
No nearby properties found.
More real estate resources
Other homes nearby
Explore this area
No nearby listings available.