
26 Riverside Drive
Mono (Rural Mono), ON L9W 6L4
- 5Bedrooms
- 5Bathrooms
- 3Garage
- 3500–5000Sq Ft
- $7,765Tax
- 104×180 ftLot Size
 Estimated Value:$1,633,098See Free Estimate Report

Property not available for sale or for rent.
HOMEH One: full-service selling for a 1% listing fee. The buyer's agent commission is separate.
Free Home EvaluationHow Much Is My Home Worth?Homes for Sale NearbySale & Price History for 26 Riverside Drive, Mono, Rural Mono
Real estate boards require you to or to see the full details of this property.
*Sold prices and complete sale & price history are regulated data. Under the Trust in Real Estate Services Act, 2002 (TRESA) and the rules of the Real Estate Council of Ontario (RECO), and pursuant to the Multiple Listing Service® rules of the Canadian Real Estate Association (CREA) and the Toronto Regional Real Estate Board (TRREB), this information may be shown only to registered users who have agreed to the applicable terms of use (a Virtual Office Website, or "VOW," arrangement). HOMEH Inc., Brokerage therefore provides it to signed-in members only. Creating an account is free and takes under a minute.
About 26 Riverside Drive, Mono, Rural Mono
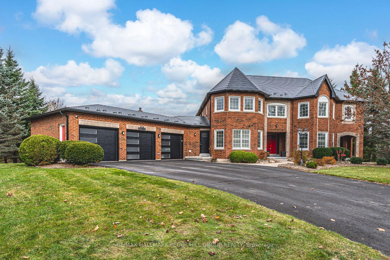
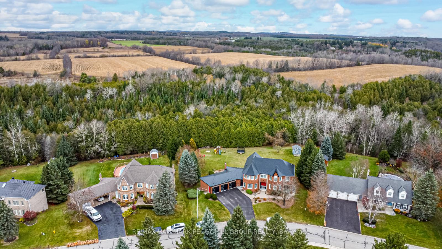
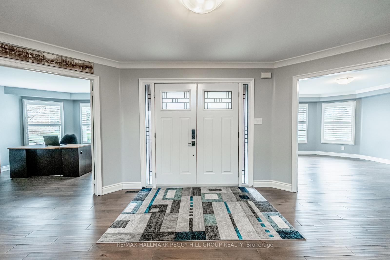
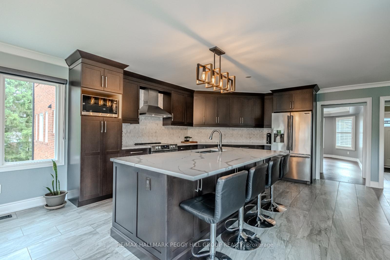
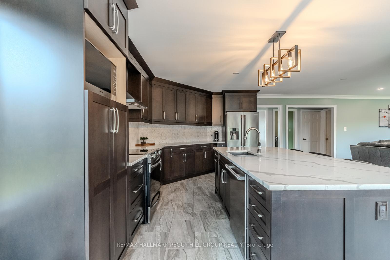
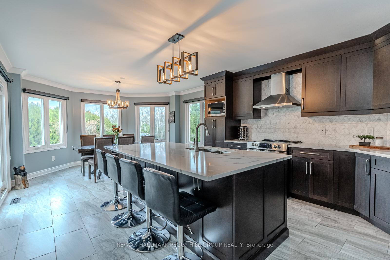
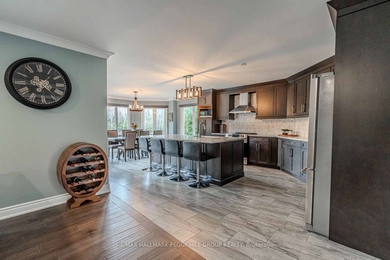
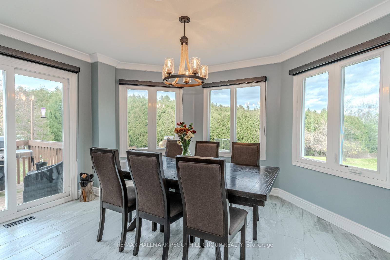
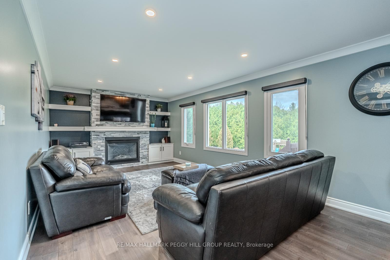
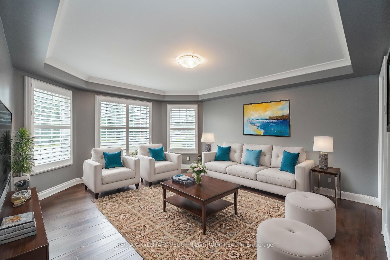
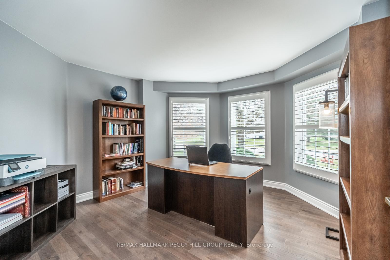
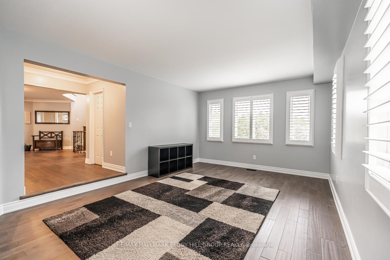
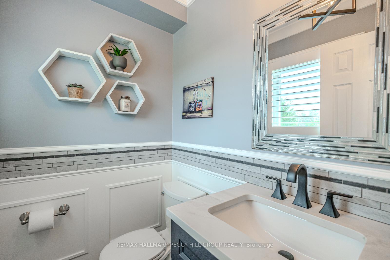
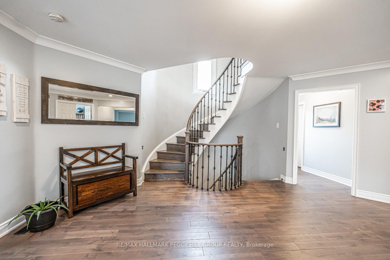
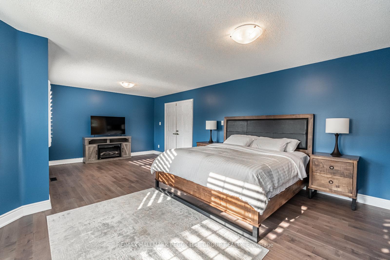
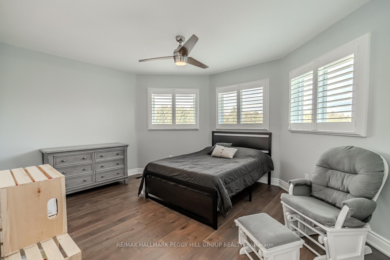
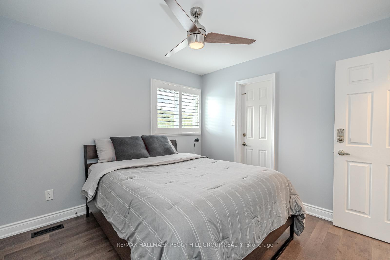
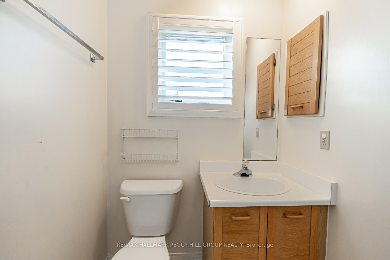
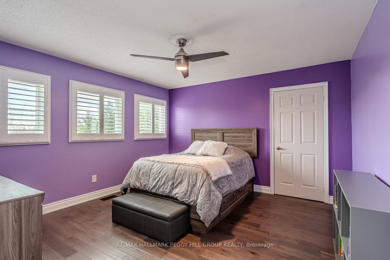
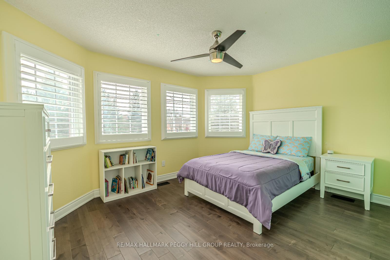
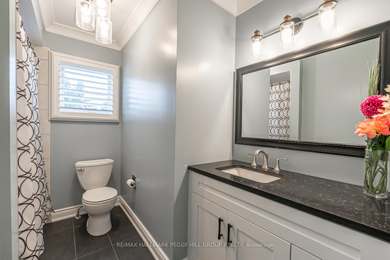
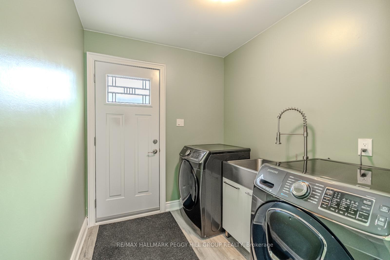
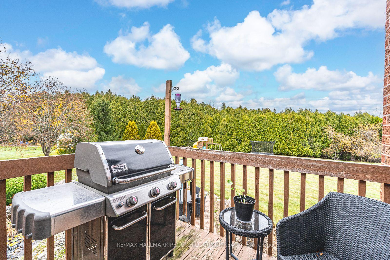
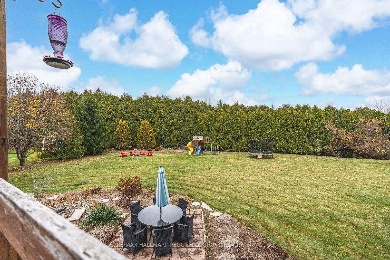
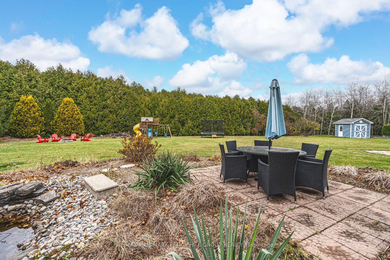
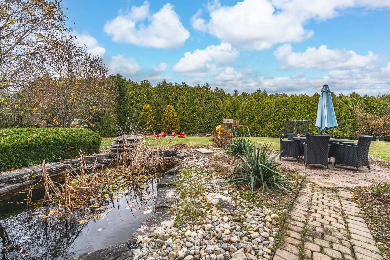
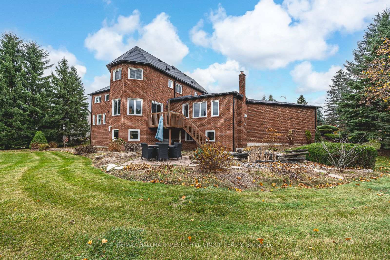
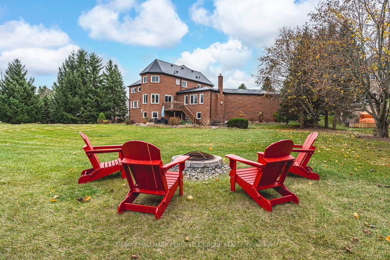
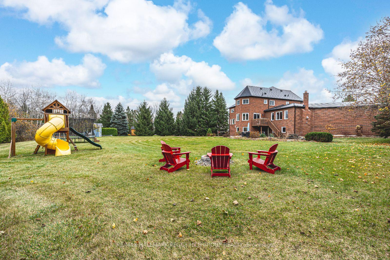
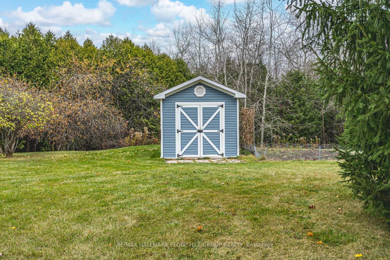
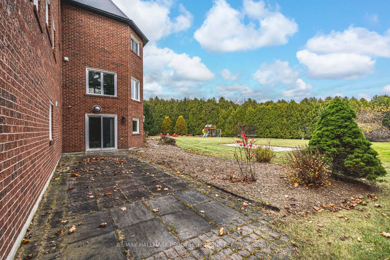
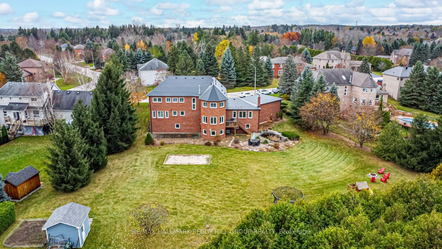
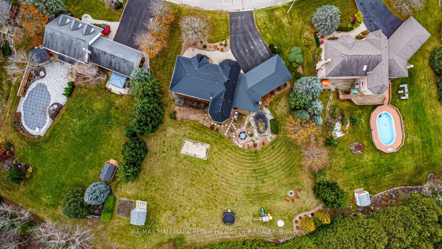
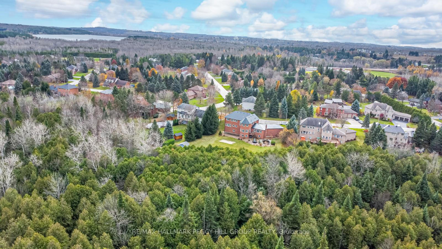
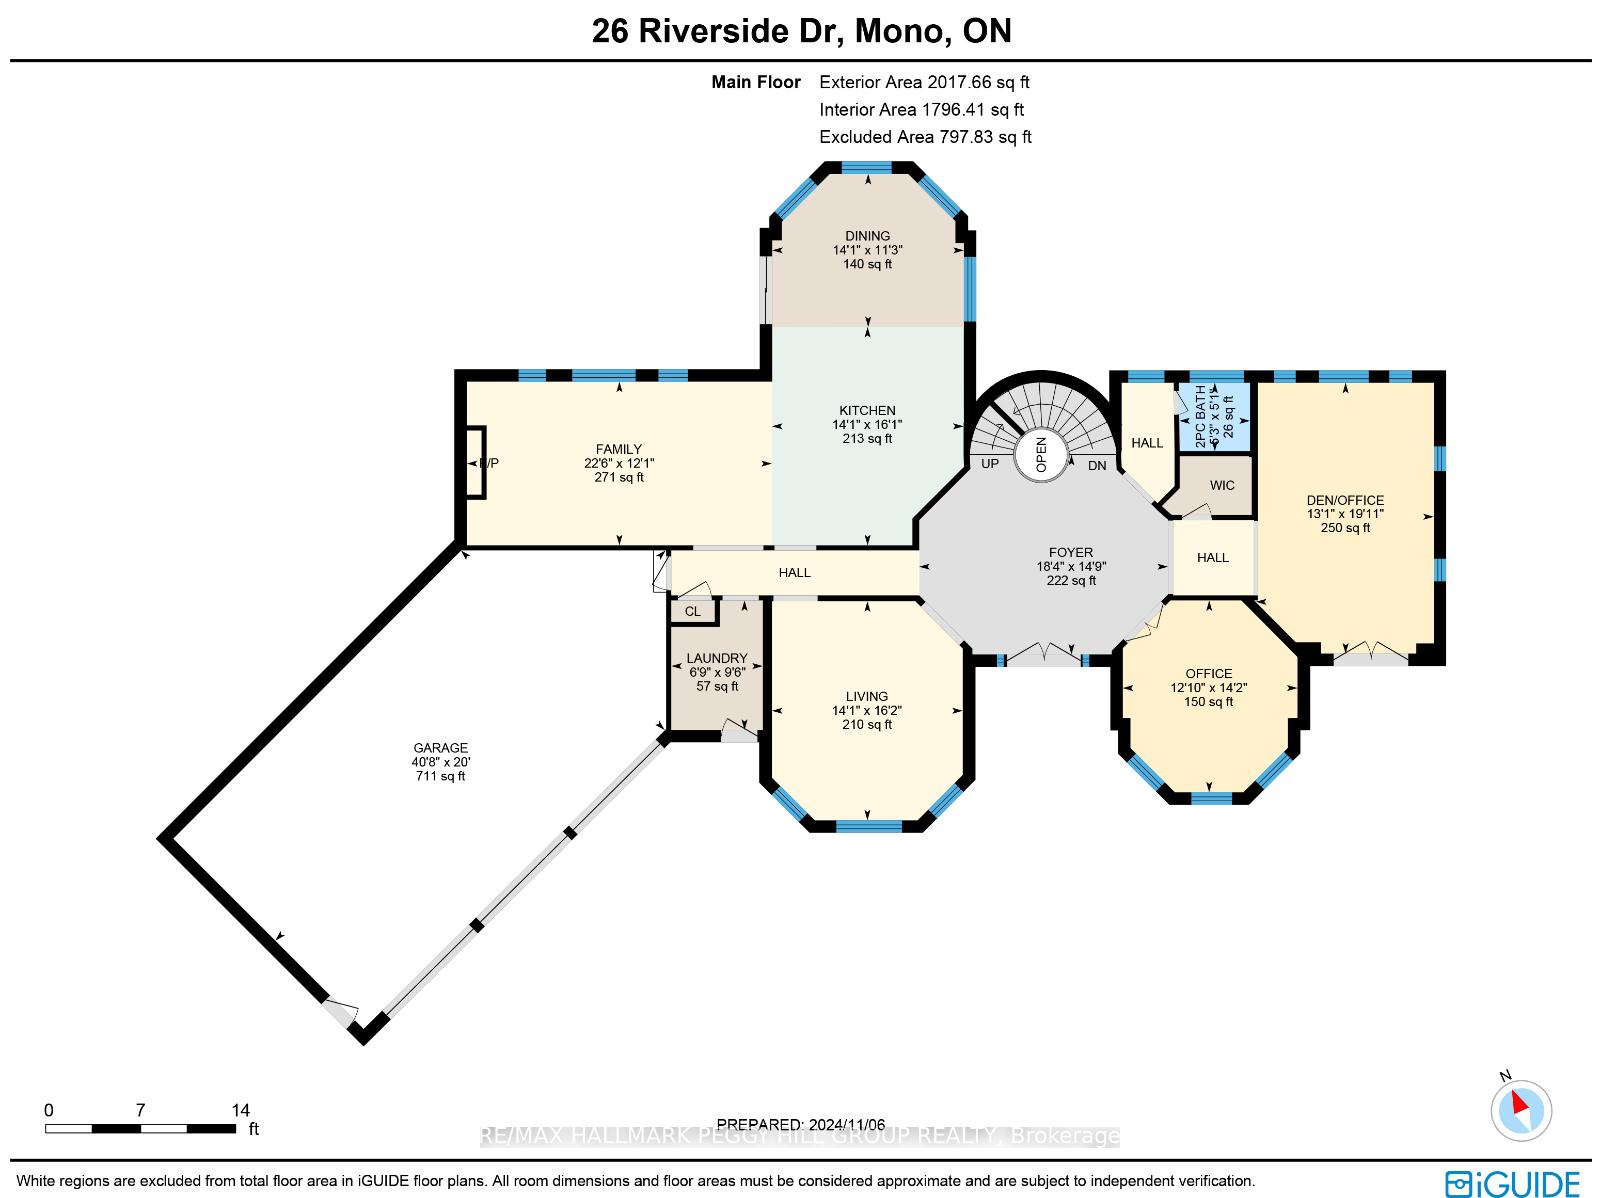
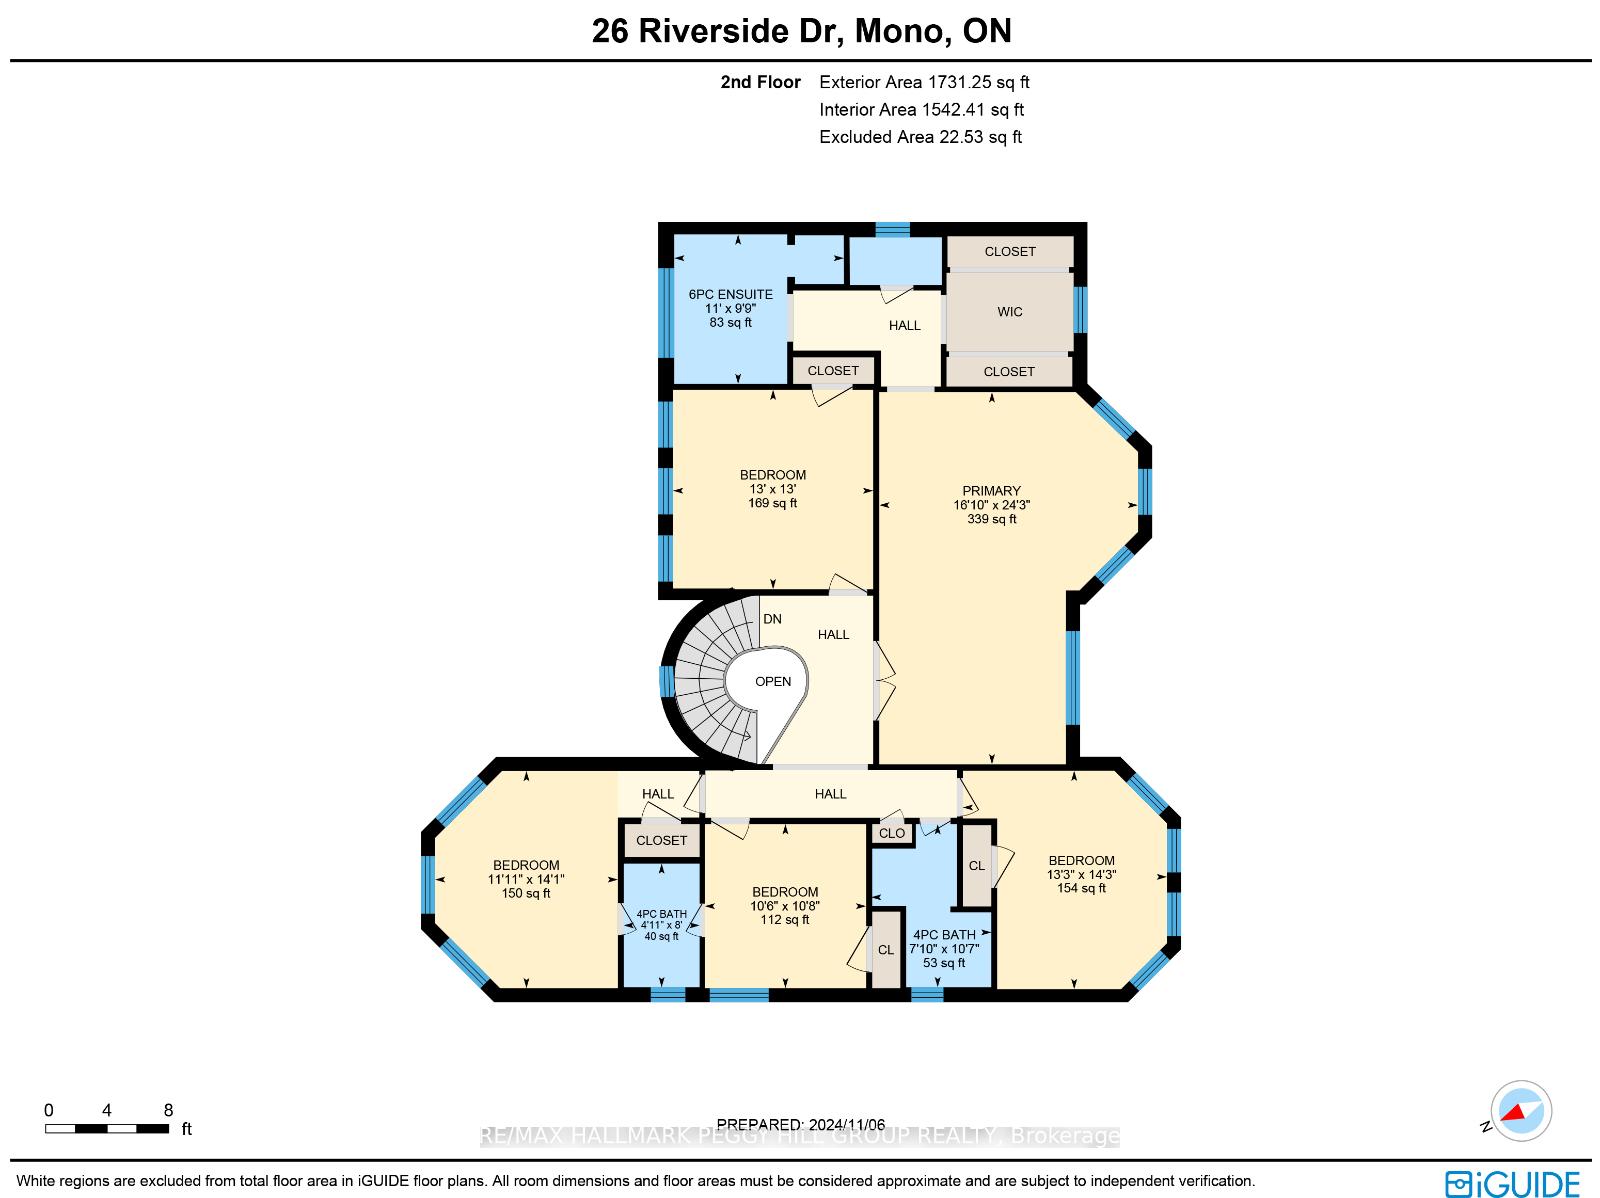
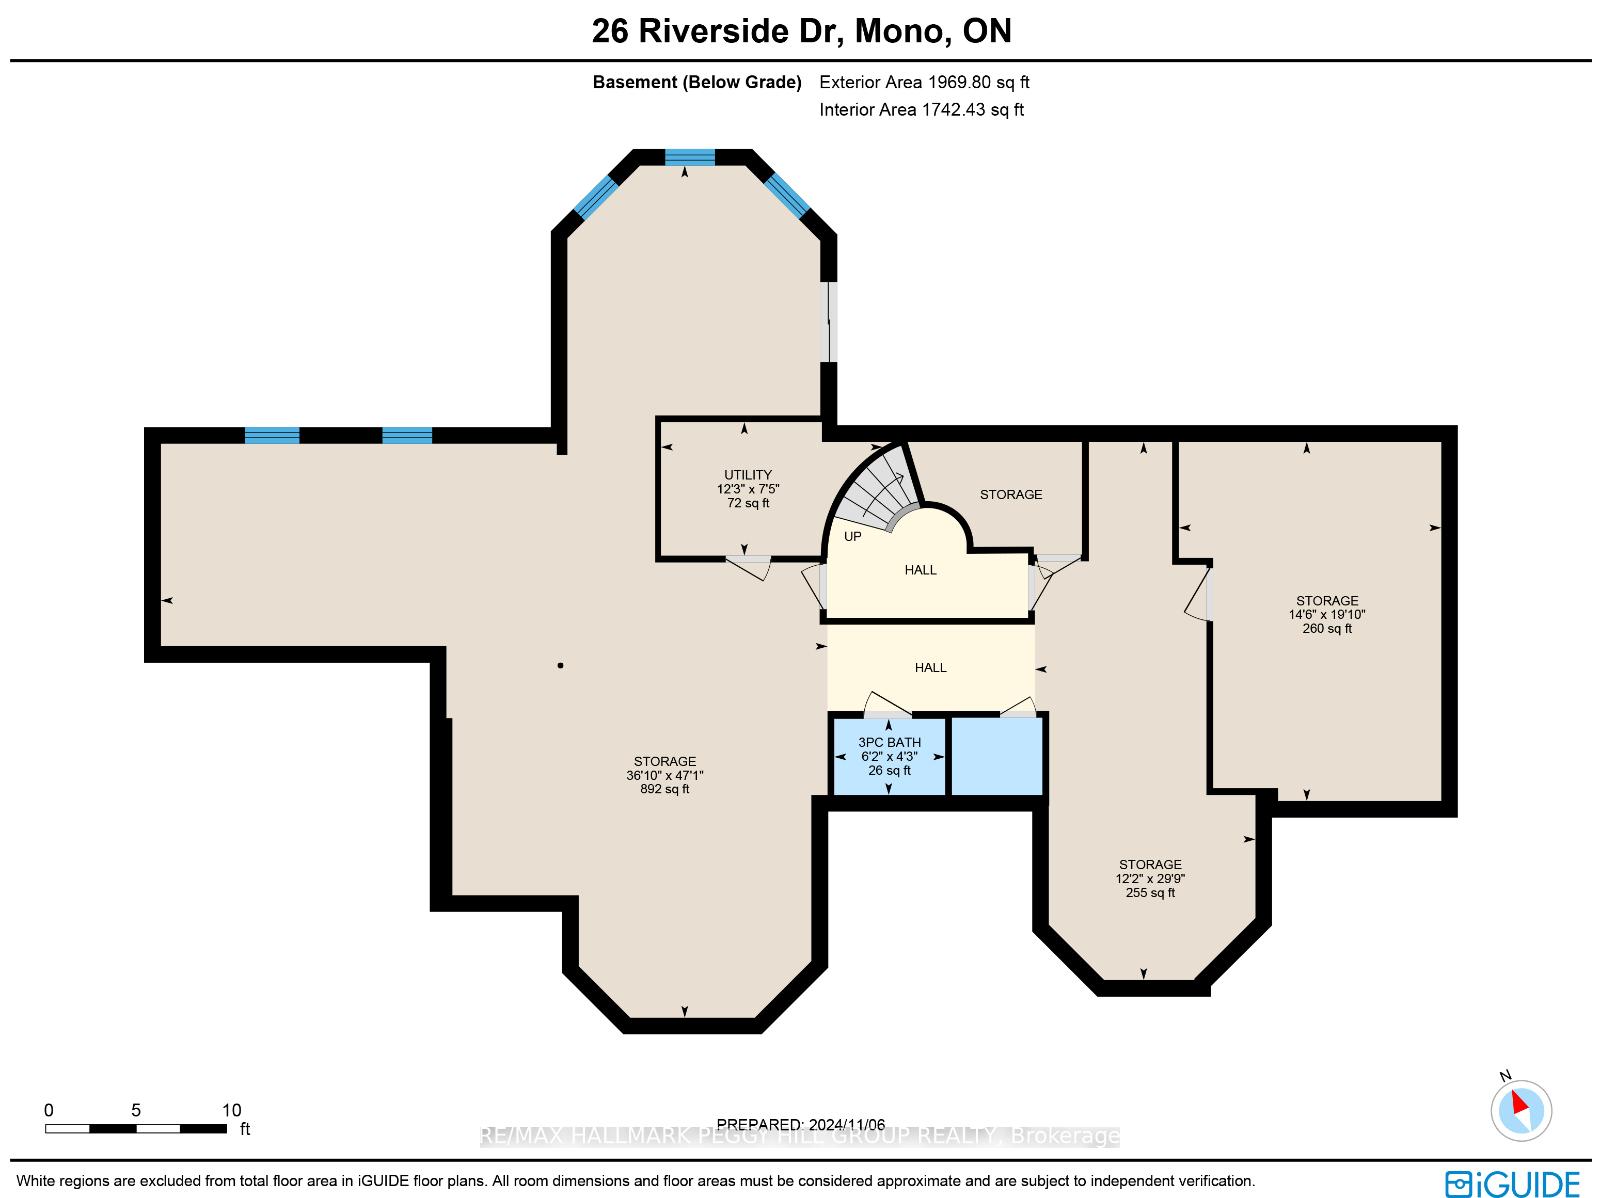
FULLY RENOVATED EXECUTIVE ESTATE BACKING ONTO CONSERVATION WITH LUXURY UPGRADES & A SPACIOUS DESIGN! Welcome to the estate home youve been dreaming of. This stunning home boasts countless updates, over 5,500 total sq. ft (3,635 finished sq. ft.) and sits on an executive pie-shaped lot backing onto conservation lands. Jaw-dropping curb appeal with custom landscaping, triple-plus car garage with new doors, 8 driveway spaces, updated exterior doors, and a metal roof. The huge backyard features more custom landscaping, a patio area, a fire pit, a pond feature, a deck, a large storage shed, and plenty of privacy and space for your family. Make your way inside and immediately notice the hand-scraped hardwood flooring and crown moulding throughout the home, bathed in the light of over 50 windows, most with custom California shutters. Take in the grand entryway and the sprawling main floor that features main floor laundry, den, office, formal dining room, great room with gas fireplace and built-in shelving, and a chef-inspired custom kitchen with ultra high-end finishes, including solid quartz countertops. At the top of the curved staircase, youll find five very generously sized bedrooms, two four-piece bathrooms including a Jack and Jill, and a luxurious six-piece primary ensuite with a 9x10 ft. walk-in closet. Downstairs, the walk-out basement is partially finished, adding additional rooms and living space for your family. A high-end, high-efficiency furnace and air conditioner were recently installed. No expense was spared in ensuring this home would provide peace of mind for many years to come. Everything has already been done - all this home needs is for you and your family to come create new memories.
Key Facts & Features
Property Costs
- Annual Property Tax Amount
- $7,765
- Land Transfer Tax Fee
- $32,473
Rental Items
- Rental Equipment
- None.
- Basement Type
- Full, Partially Finished
Interior Features
- Laundry Level
- Main Level
- Interior Extras
- Auto Garage Door Remote, Sump Pump, Upgraded Insulation, Water Heater Owned, Water Softener, Water Purifier
- View
- Trees/Woods
- Fireplace/Stove
- Yes
- Fireplace Features
- Natural Gas
- Elevator
- No
Exterior Features
- Exterior Extras
- Backs On Green Belt, Deck, Landscaped, Patio, Privacy
- Pool
- None
- Property Features
- Greenbelt/Conservation, Other, Park, Ravine, School, School Bus Route
Building
- Building Type
- Detached
- Building Style
- 2-Storey
- Approx Age
- 31-50
Construction
- Exterior Finish
- Brick
- Roof
- Metal
- Foundation Details
- Poured Concrete
- Special Designation
- Unknown
Lot
- Lot Front
- 103.55 ft
- Lot Depth
- 180.42 ft
- Lot Shape
- Pie
Inclusions
- Inclusions
- Dishwasher, Dryer, Garage Door Opener, Range Hood, Refrigerator, Stove, Washer, & Window Coverings.
Exclusions
- Exclusions
- All Cabinetry In Garage.
Parking & Garages
- Garage Type
- Attached
- Garage Spaces
- 3
- Parking Spaces
- 6
- Total Garage And Parking Spaces
- 9
Heating & Cooling
- Heat Source
- Gas
- Heat Type
- Forced Air
- Air Conditioning
- Central Air
- Water
- Municipal
- Sewers
- Septic
- Bedrooms
- 5
- Washrooms
- 5
- Kitchens
- 1
- Family / bonus room
- Yes
Room sizes
- Kitchen—Main level
- Dining Room—Main level
- Family Room—Main level
- Living Room—Main level
- Office—Main level
- Den—Main level
- Laundry—Main level
- Primary Bedroom—Second level, 6 Pc Ensuite, Walk-In Closet(s)
- Bedroom 2—Second level
- Bedroom 3—Second level
- Bedroom 4—Second level
- Bedroom 5—Second level
Washrooms
- 2-piece, Main
- 6-piece, Second
- 4-piece, Second
- 3-piece, Basement
- Municipality
- Mono
- Neighbourhood
- Rural Mono
- Main cross streets
- Highway 10/Riverside Dr
- Zoning
- Suburban Residential
- MLS® number
- X11934374
- Data source
- Toronto Regional Real Estate Board
- Status change
- 2025-04-03
- Listed on
- 2025-01-21
- Days on market
- 72 days
- Possession type
- Flexible
- Co-op commission
- 2.5% + HST
- Seller
- Listed by
- RE/MAX HALLMARK PEGGY HILL GROUP REALTY
Home Market Value
Current home valuation for 26 Riverside Drive, Mono, Rural Mono, Mono, ON. Listed for $1,799,900
HOMEH Estimate
$1,633,098
Estimated Sales Range
$1,290,147 - $1,976,049
HOMEH Estimate for 26 Riverside Drive, Mono, Rural Mono
Calculated with a real agent's CMA method — 45+ years of experience, codified. Not an AI guess.
For the owner
Is this your home? Track its value.
Get this home's HOMEH Estimate by email once a month, with how many homes are for sale around you.
Mortgage Payment Calculator
Compare up to 4 down payment scenarios
20% required for homes $1.5M or more
$359,980
| Scenario 1 | Scenario 2 | Scenario 3 | Scenario 4 | |
|---|---|---|---|---|
−Down payment | % $ | % $ | % $ | % $ |
+CMHC insurance | $0 | $0 | $0 | $0 |
=Total mortgage | $1,439,920 | $1,349,925 | $1,259,930 | $1,169,935 |
Amortization | ||||
Mortgage rate | % | % | % | % |
| Payment frequency | ||||
=Mortgage payment | $7,030monthly | $6,591monthly | $6,152monthly | $5,712monthly |
Land Transfer Tax
$32,473
$32,473
Around this home
Data provided by OpenStreetMap & Fraser Institute School Rankings
Ask HOMEH
New!Hi there!
👋Text or call (416) 301-9001
Recommended for you
Based on homes you've looked at.
No recommended properties found.
Nearby similar homes
No nearby properties found.
More real estate resources
Other homes nearby
Explore this area
No nearby listings available.