
428300 25 Side Road
Mono (Rural Mono), ON L9V 1G2
- 4+2Bedrooms
- 7Bathrooms
- 5Garage
- 3500–5000Sq Ft
- $7,912Tax
- 712 ftLot frontage
 Estimated Value:$2,110,211See Free Estimate Report

Sale & Price History for 428300 25 Side Road, Mono, Rural Mono
| Start Date | End Date | Price | Event | MLS# |
|---|---|---|---|---|
| No listing history available | ||||
Real estate boards require you to or to see the full details of this property.
*Sold prices and complete sale & price history are regulated data. Under the Trust in Real Estate Services Act, 2002 (TRESA) and the rules of the Real Estate Council of Ontario (RECO), and pursuant to the Multiple Listing Service® rules of the Canadian Real Estate Association (CREA) and the Toronto Regional Real Estate Board (TRREB), this information may be shown only to registered users who have agreed to the applicable terms of use (a Virtual Office Website, or "VOW," arrangement). HOMEH Inc., Brokerage therefore provides it to signed-in members only. Creating an account is free and takes under a minute.
About 428300 25 Side Road, Mono, Rural Mono
Summarized Description
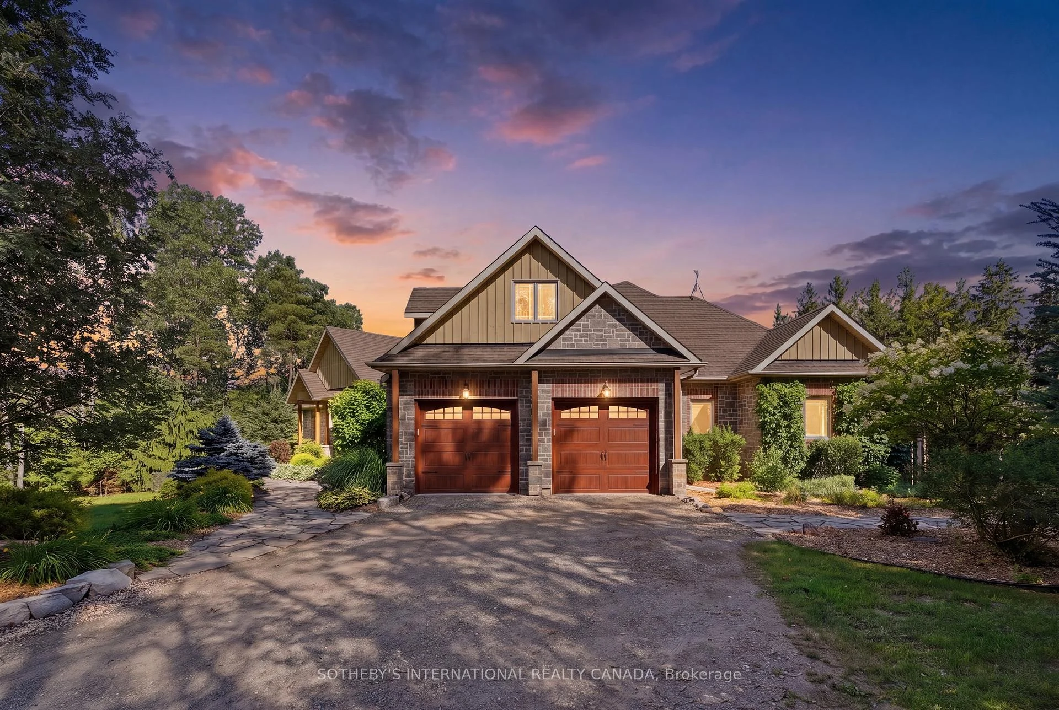
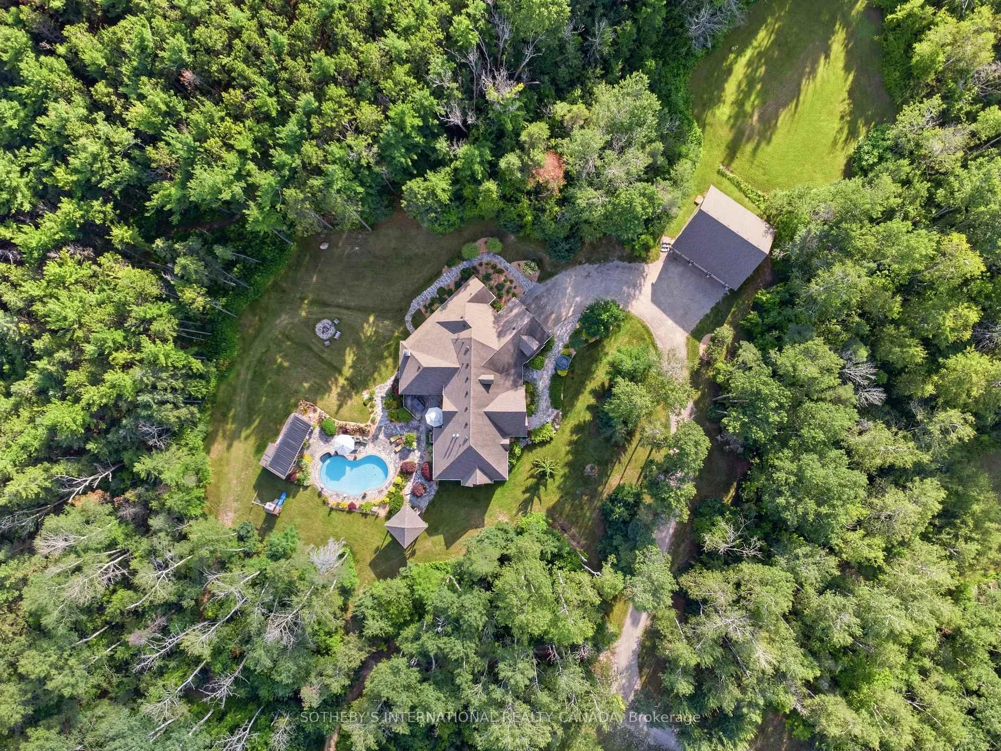
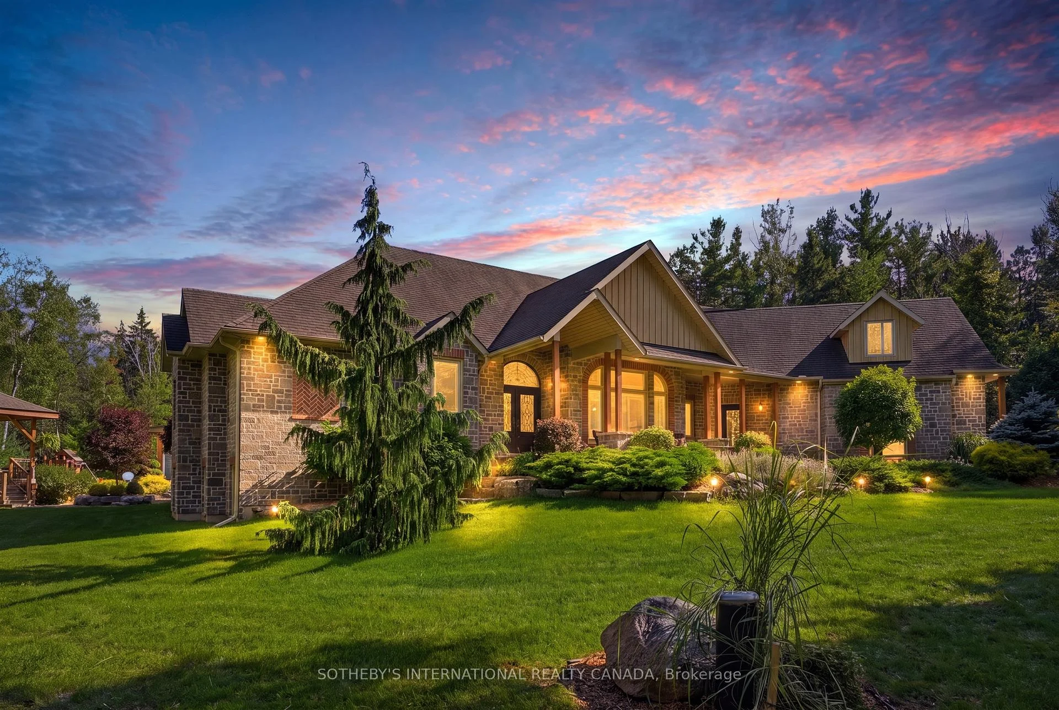
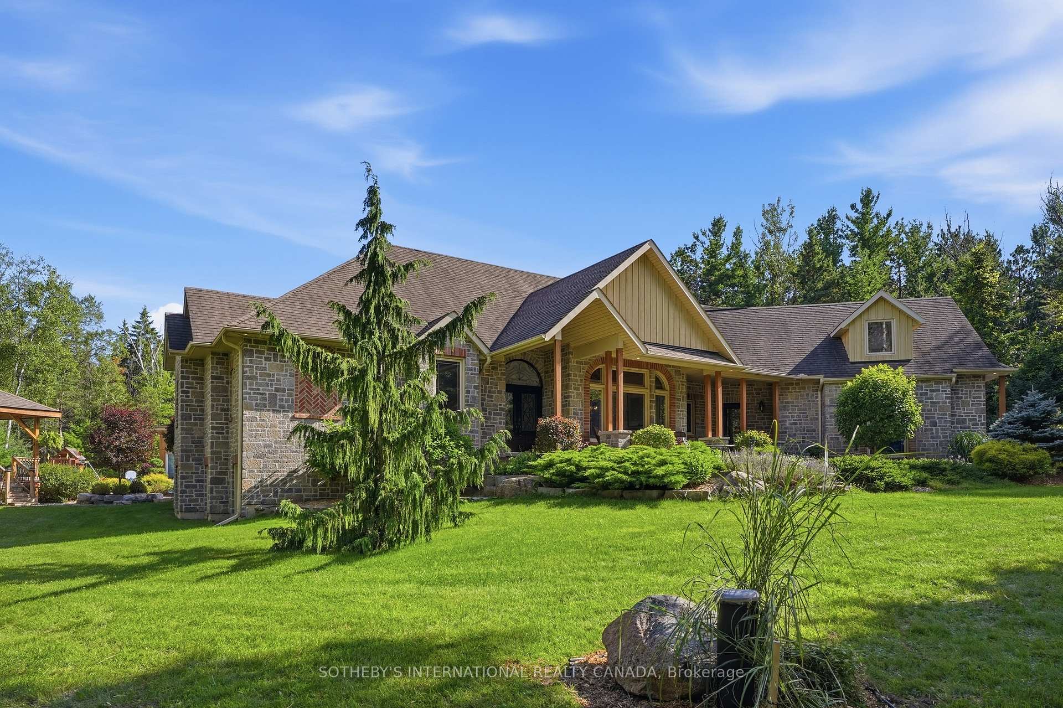
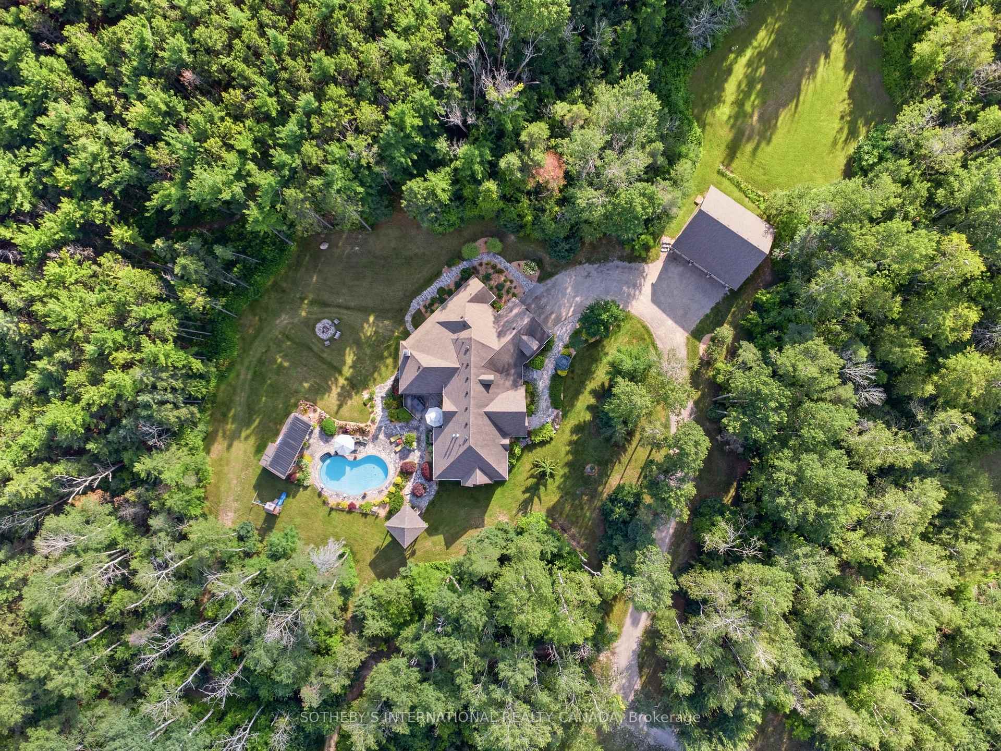
- Exceptional 24.75-acre private oasis in Mono.
- Turnkey home ideal for families and multigenerational living.
- Geothermal heating for energy efficiency.
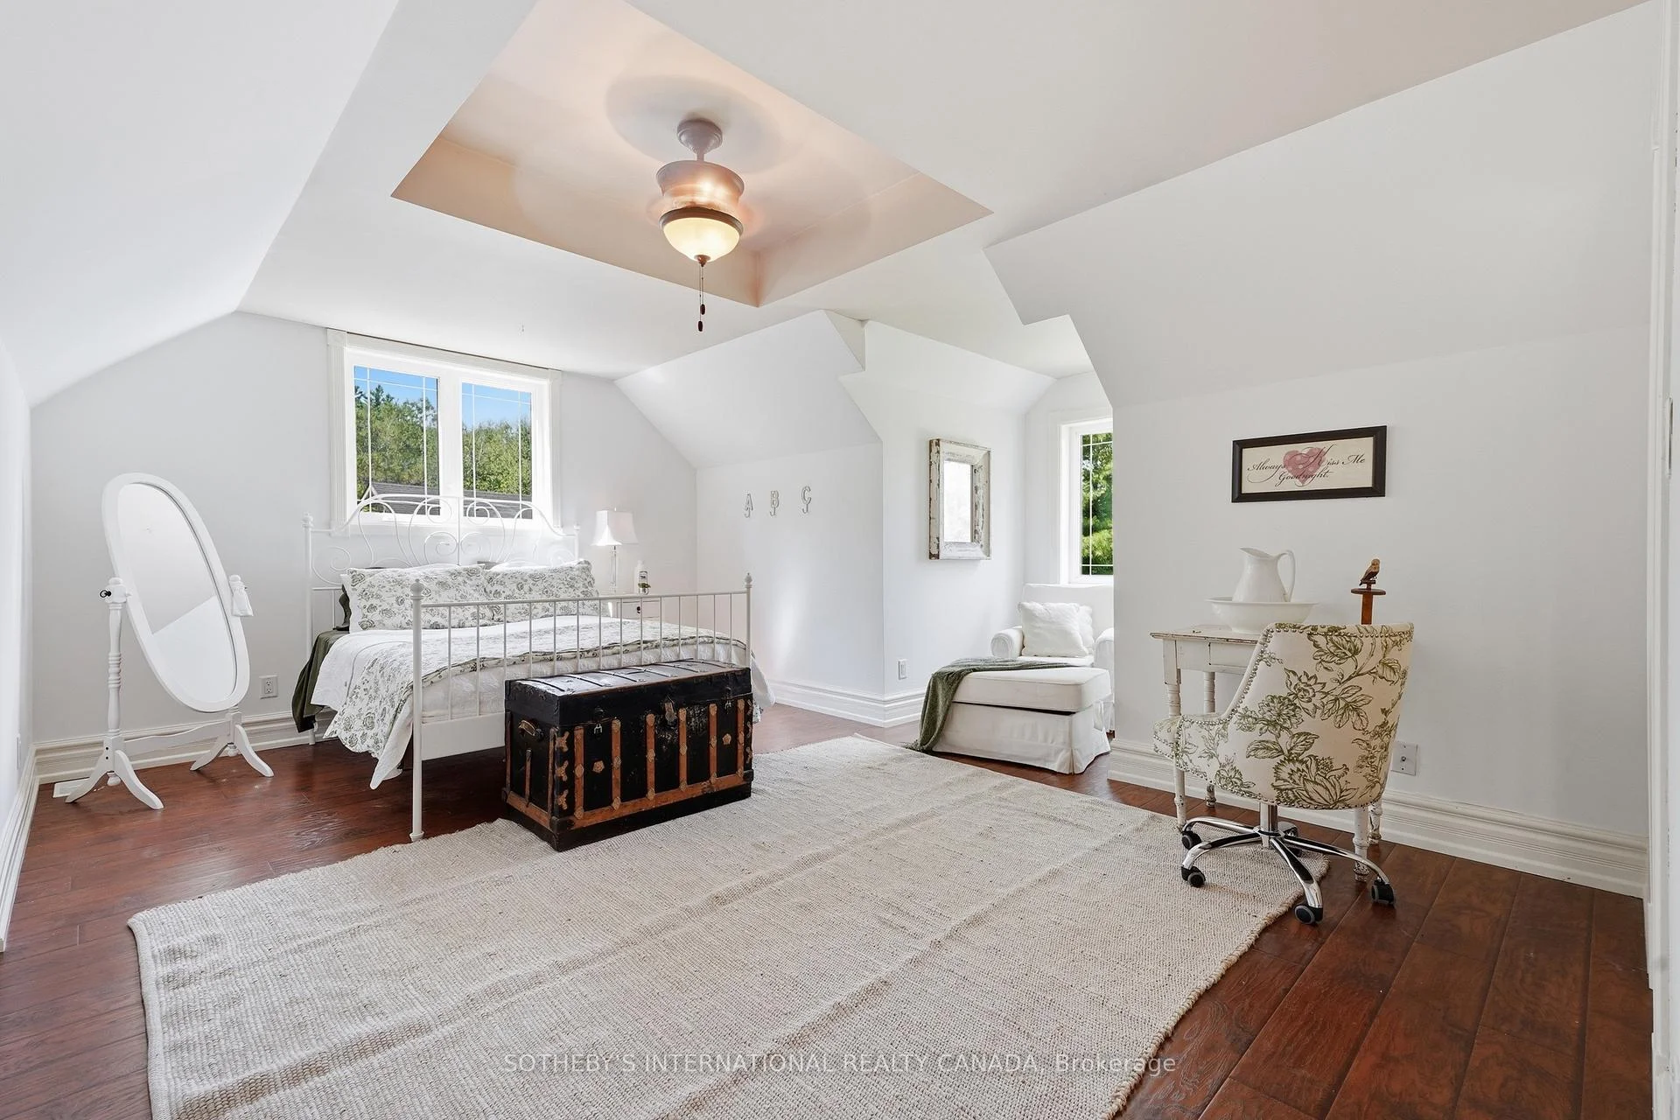
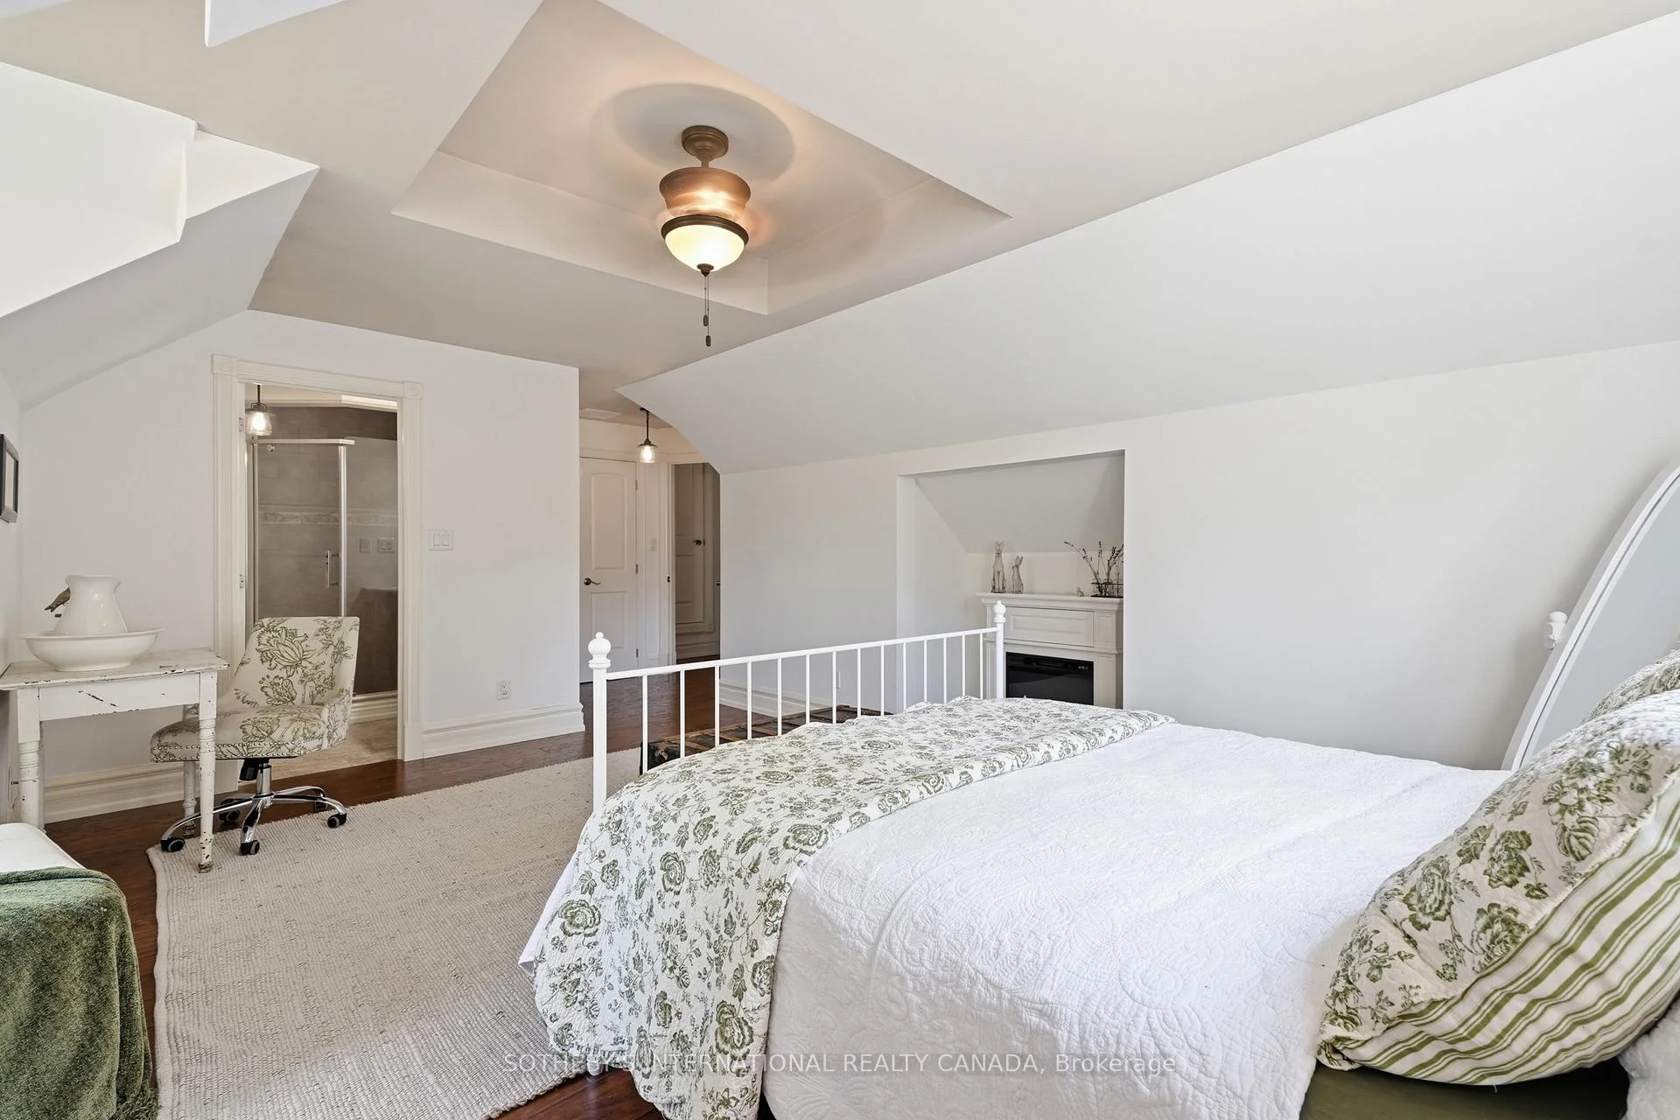
- Main floor primary suite and second-floor suite.
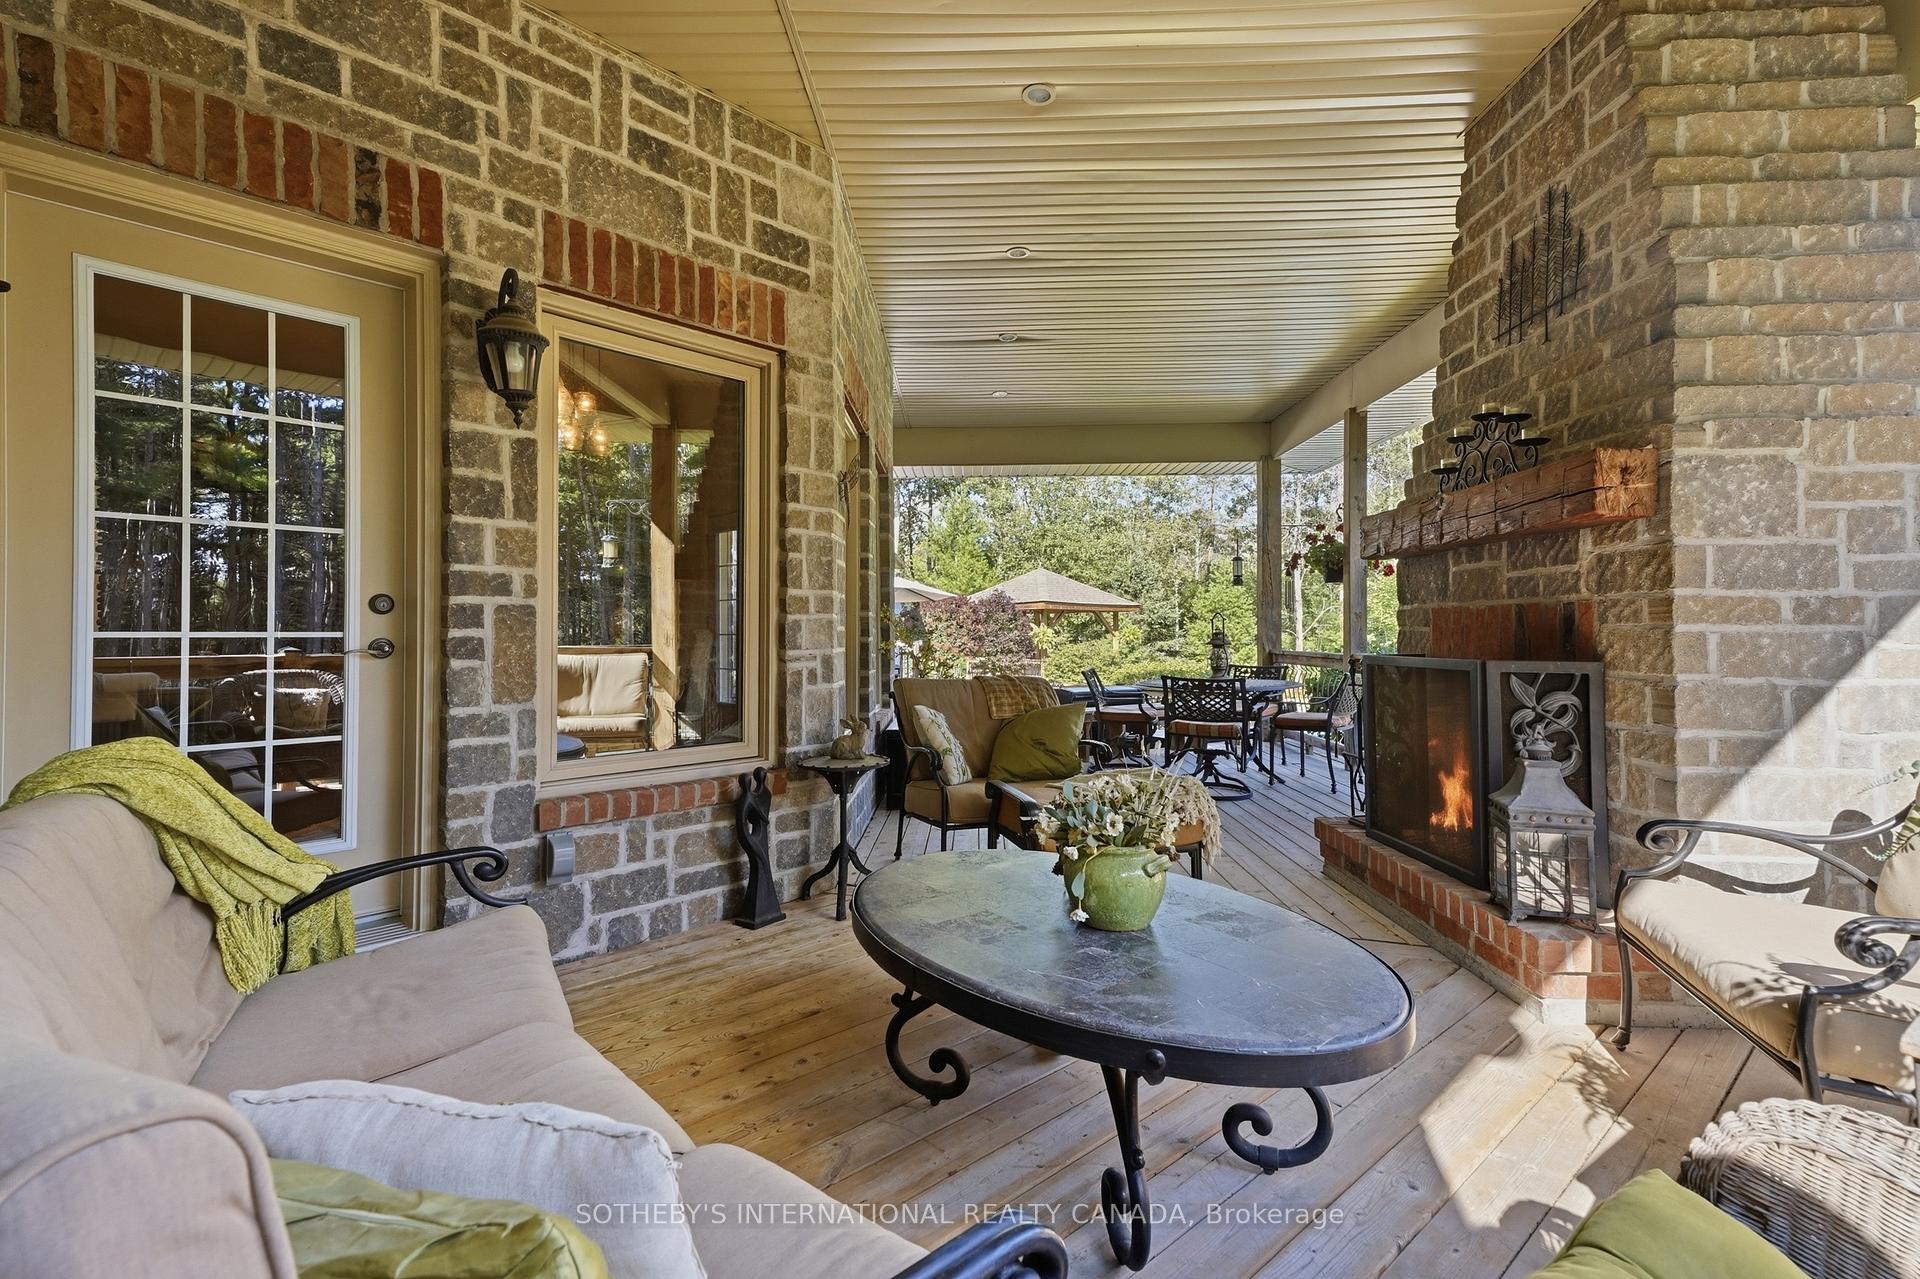
- Multiple walkouts to entertaining space.
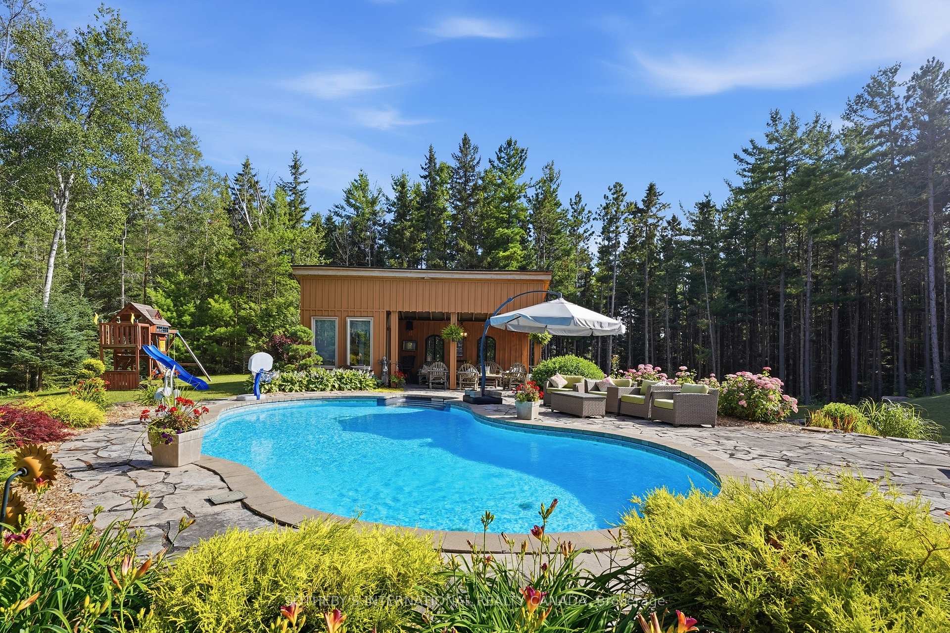
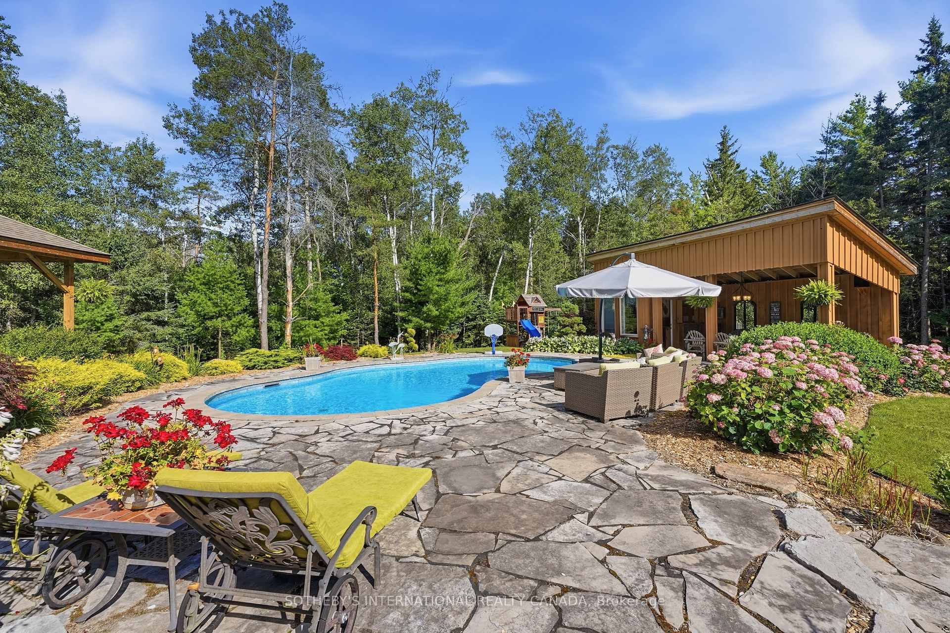
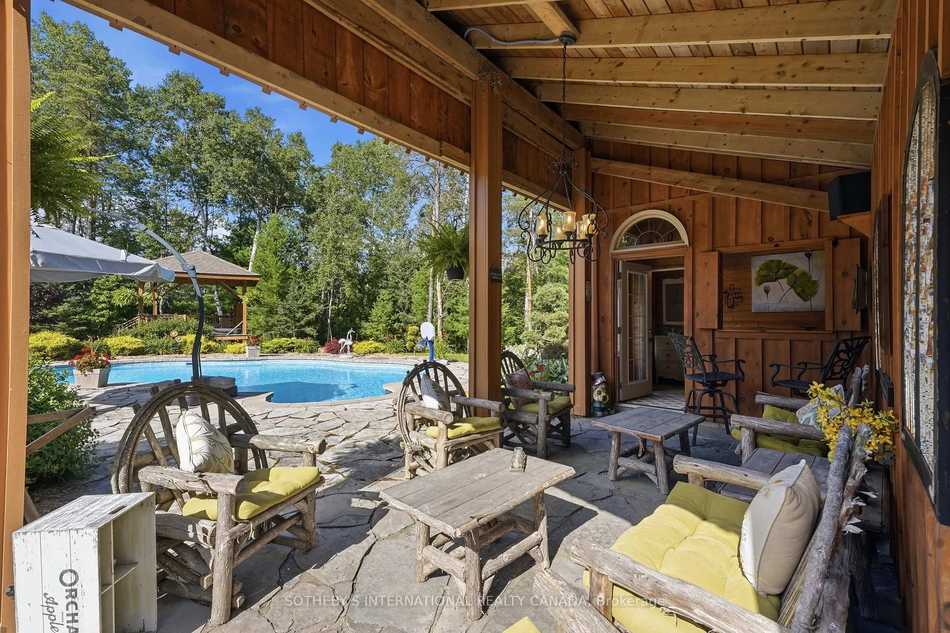
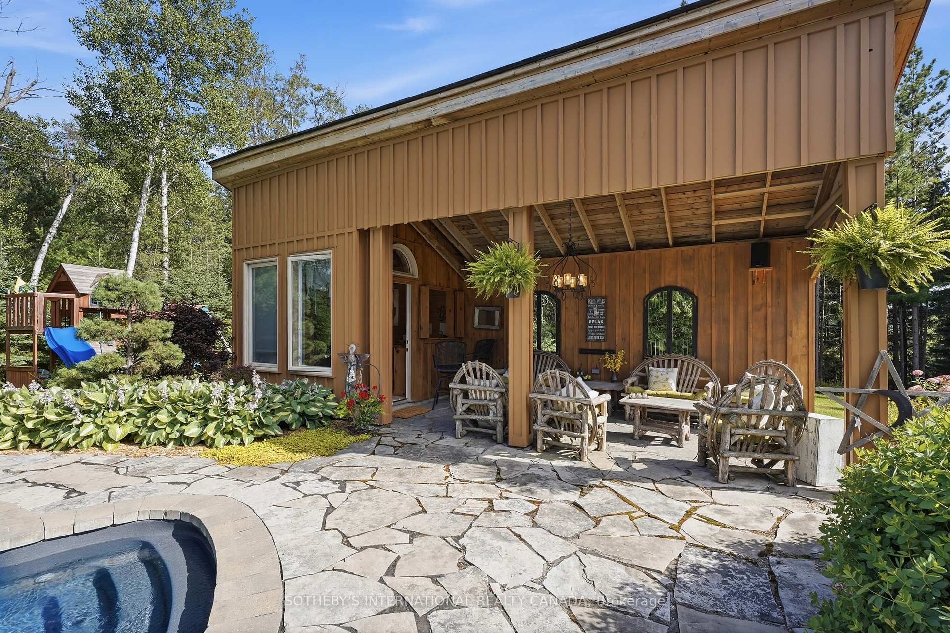
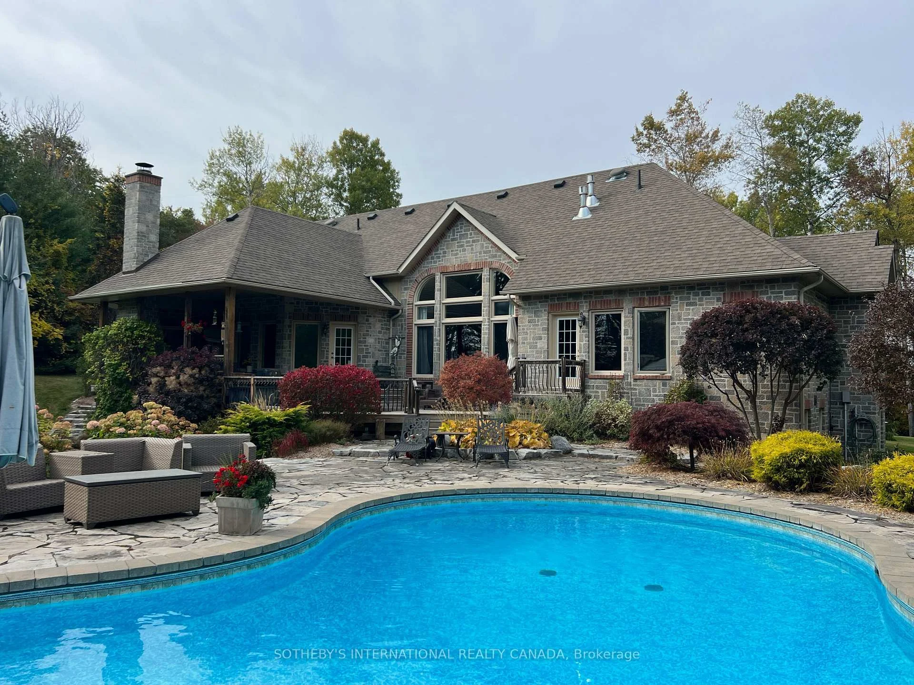
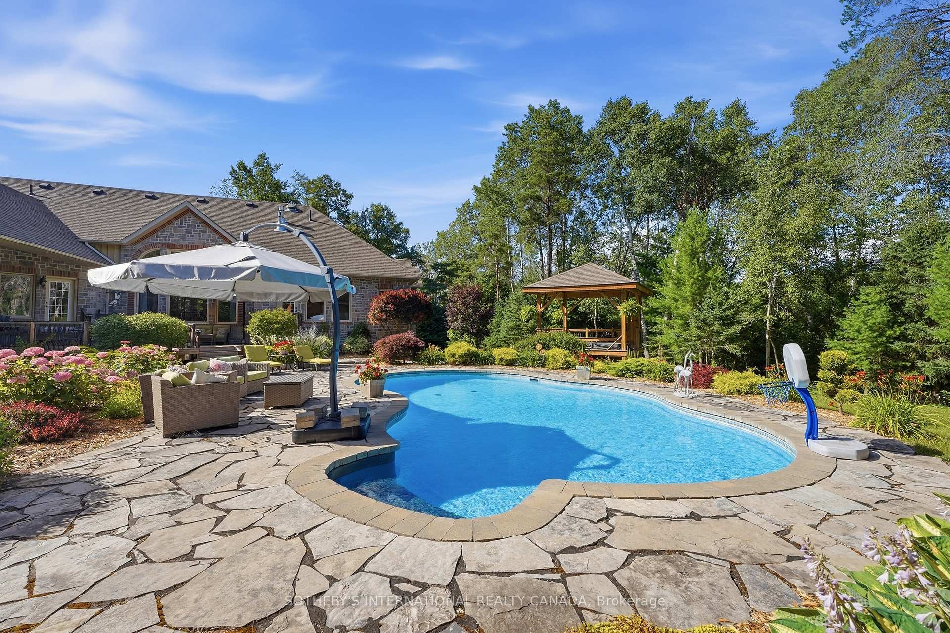
- Relax by the pool and hot tub.
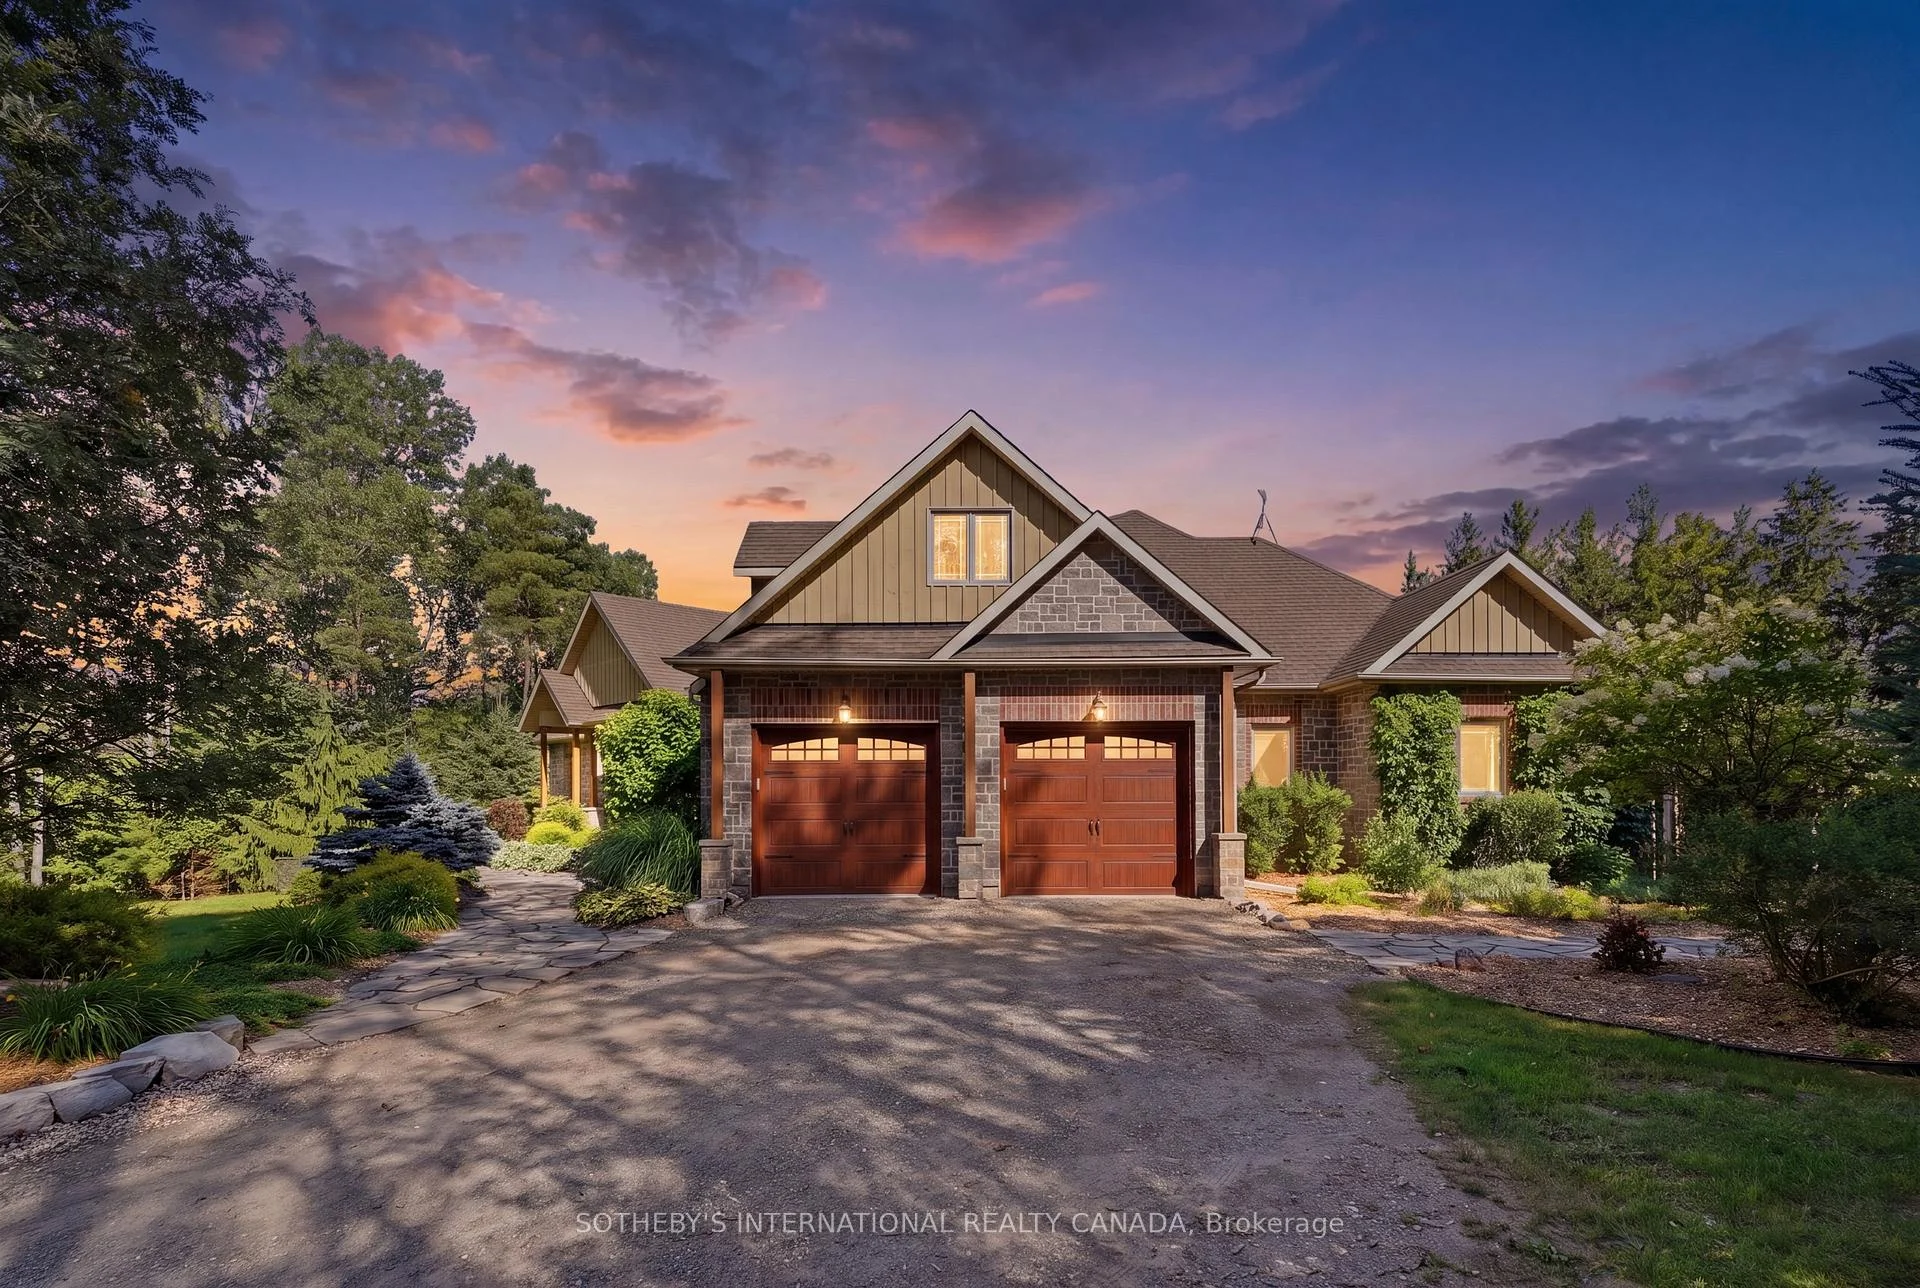
- Three-car detached garage with loft above.
- Minutes from shops and restaurants.
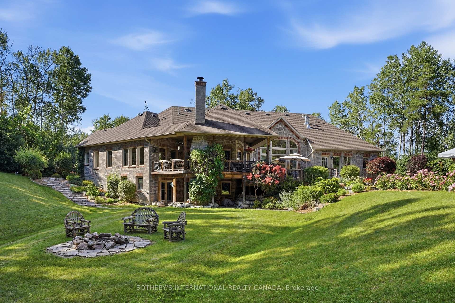
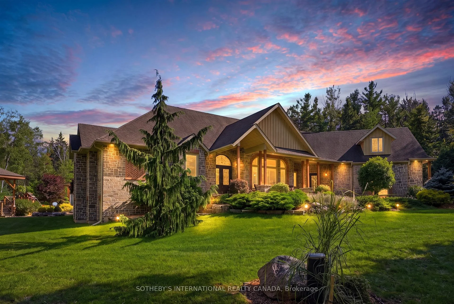
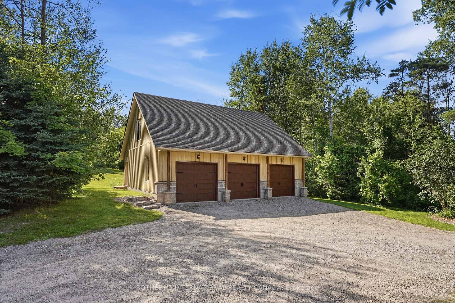
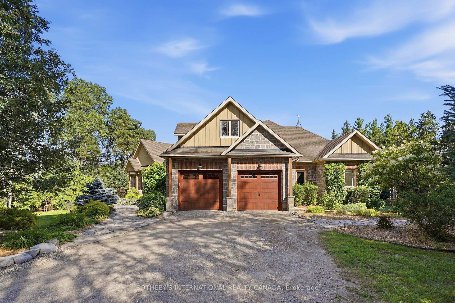
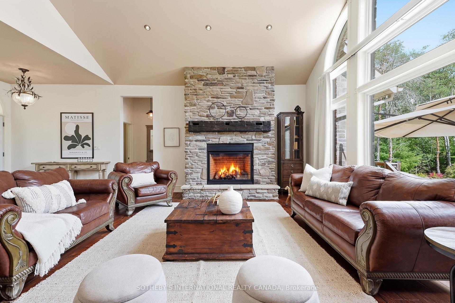
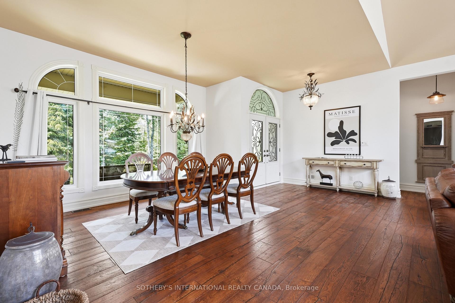
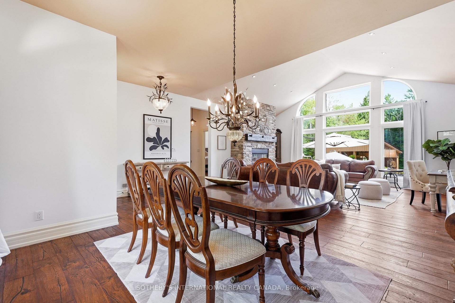
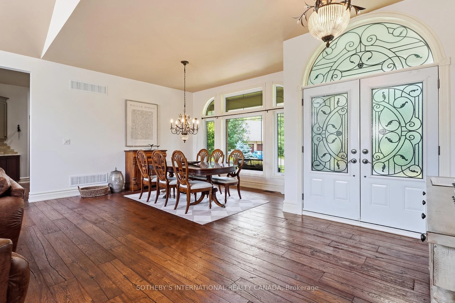
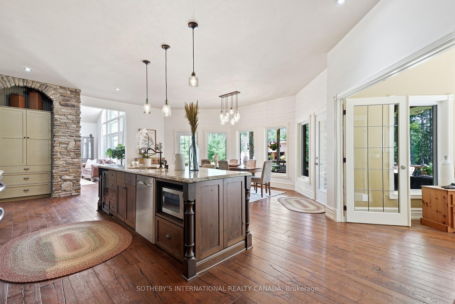
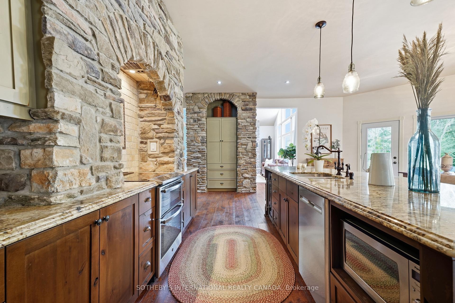
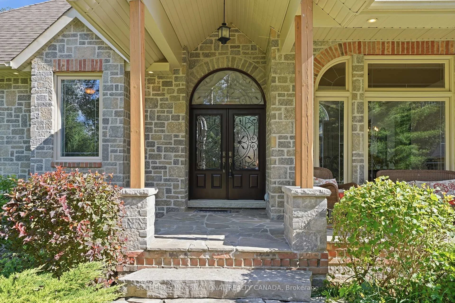
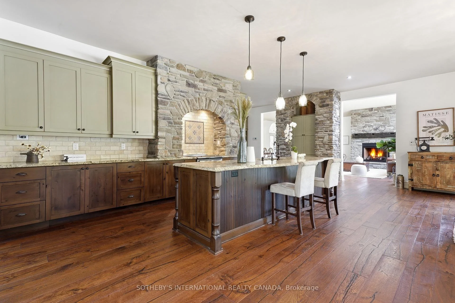
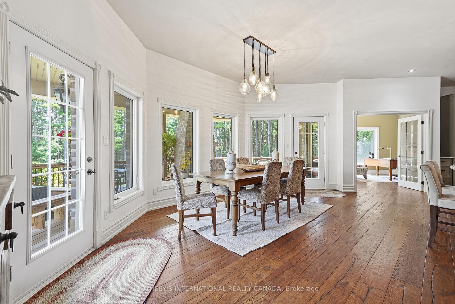
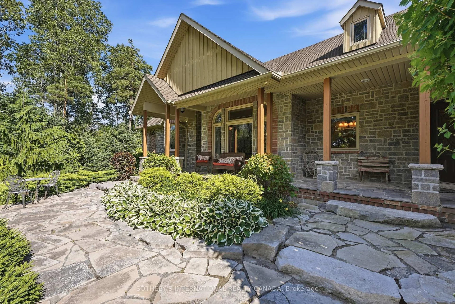
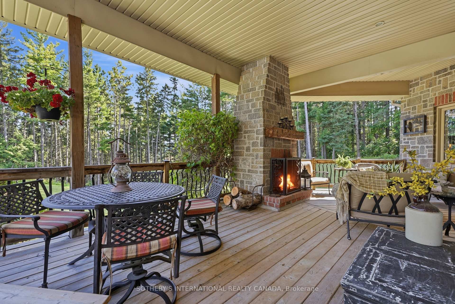
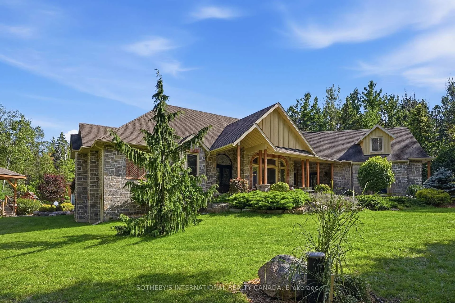
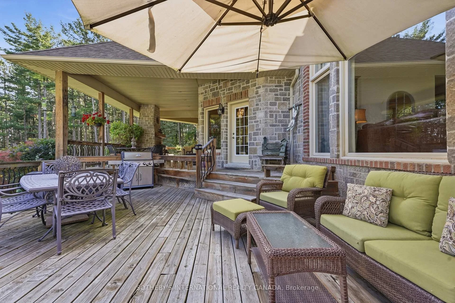
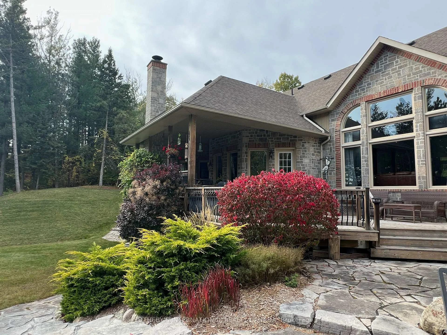
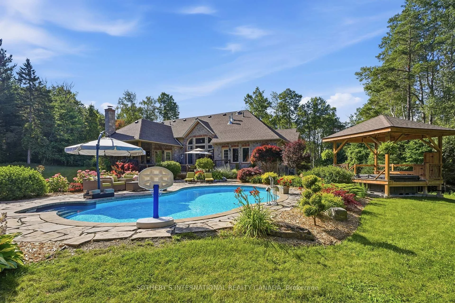
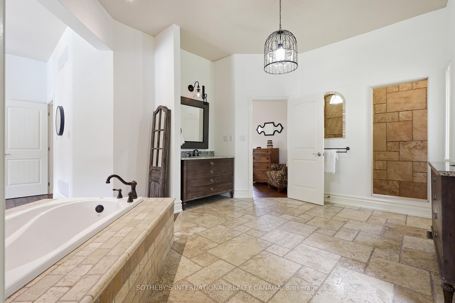
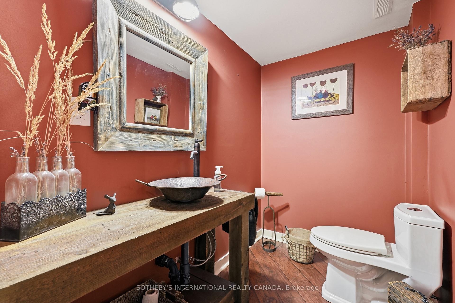
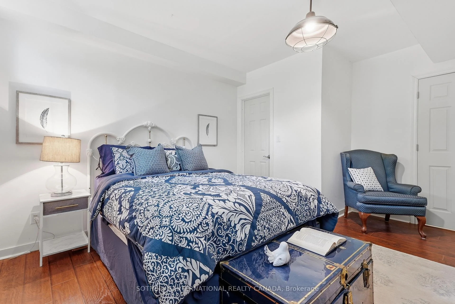
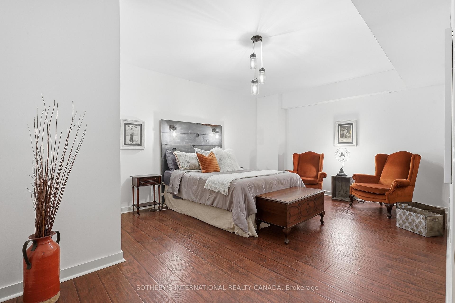
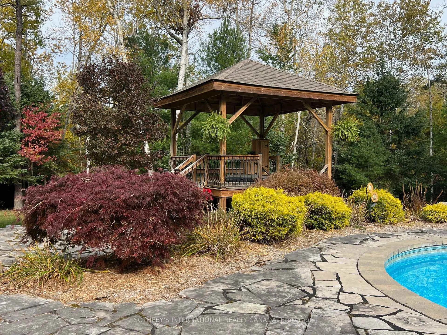
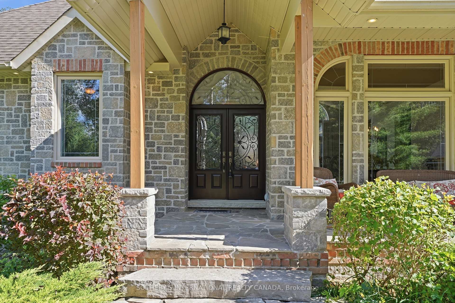
Discover your private oasis in the picturesque Hills of Mono, where this exceptional 24.75-acre property awaits. Perfect for growing families, down sizers, weekenders, or multigenerational living, this stunning turnkey home features a main floor primary suite and a second-floor suite and four additional bedrooms. Enjoy the benefits of geothermal heating and multiple walkouts leading to a stunning entertaining space, complete with a covered porch and a cozy wood-burning fireplace. Relax by the pool or hot tub, along with full pool house housing 2 piece bathroom, cabana bar, a great place to kick back and stay out of the sun. Explore the scenic trails right in your backyard. With a three-car 1162 square foot detached garage plus addition square footage in the loft above, this space is ideal for car enthusiasts, artists, or woodworkers. Conveniently located just over an hour from the airport and minutes from shops and restaurants, this home is a perfect blend of tranquility and accessibility. The quality of life you have been searching for.
Key Facts & Features
Property Costs
- Annual Property Tax Amount
- $7,912
- Land Transfer Tax Fee
- $56,350
Rental Items
- Rental Equipment
- Propane Tank
- Under Contract
- Propane Tank
- Basement Type
- Finished with Walk-Out
Interior Features
- Laundry Level
- Main Level
- Interior Extras
- Auto Garage Door Remote, Primary Bedroom - Main Floor, Storage, Bar Fridge, Generator - Partial
- View
- Forest, Garden, Pool, Trees/Woods, Valley, Hills
- Security Features
- Carbon Monoxide Detectors
- Fireplace/Stove
- Yes
- Fireplace Features
- Propane, Wood
- Elevator
- No
Exterior Features
- Exterior Extras
- Deck, Hot Tub, Landscape Lighting, Patio, Privacy, Porch, Backs On Green Belt, Landscaped
- Pool
- Inground
- Property Features
- Golf, School Bus Route, Wooded/Treed, Greenbelt/Conservation, Ravine
- Other Structures
- Additional Garage(s), Gazebo, Other
Building
- Building Type
- Rural Residential
- Building Style
- Bungaloft
- Approx Age
- 6-15
Construction
- Exterior Finish
- Stone, Brick
- Roof
- Fibreglass Shingle
- Foundation Details
- Concrete
- Special Designation
- Unknown
Lot
- Lot Front
- 712.16 ft
- Lot Size
- 24.75
- Lot Shape
- Irregular
Inclusions
- Inclusions
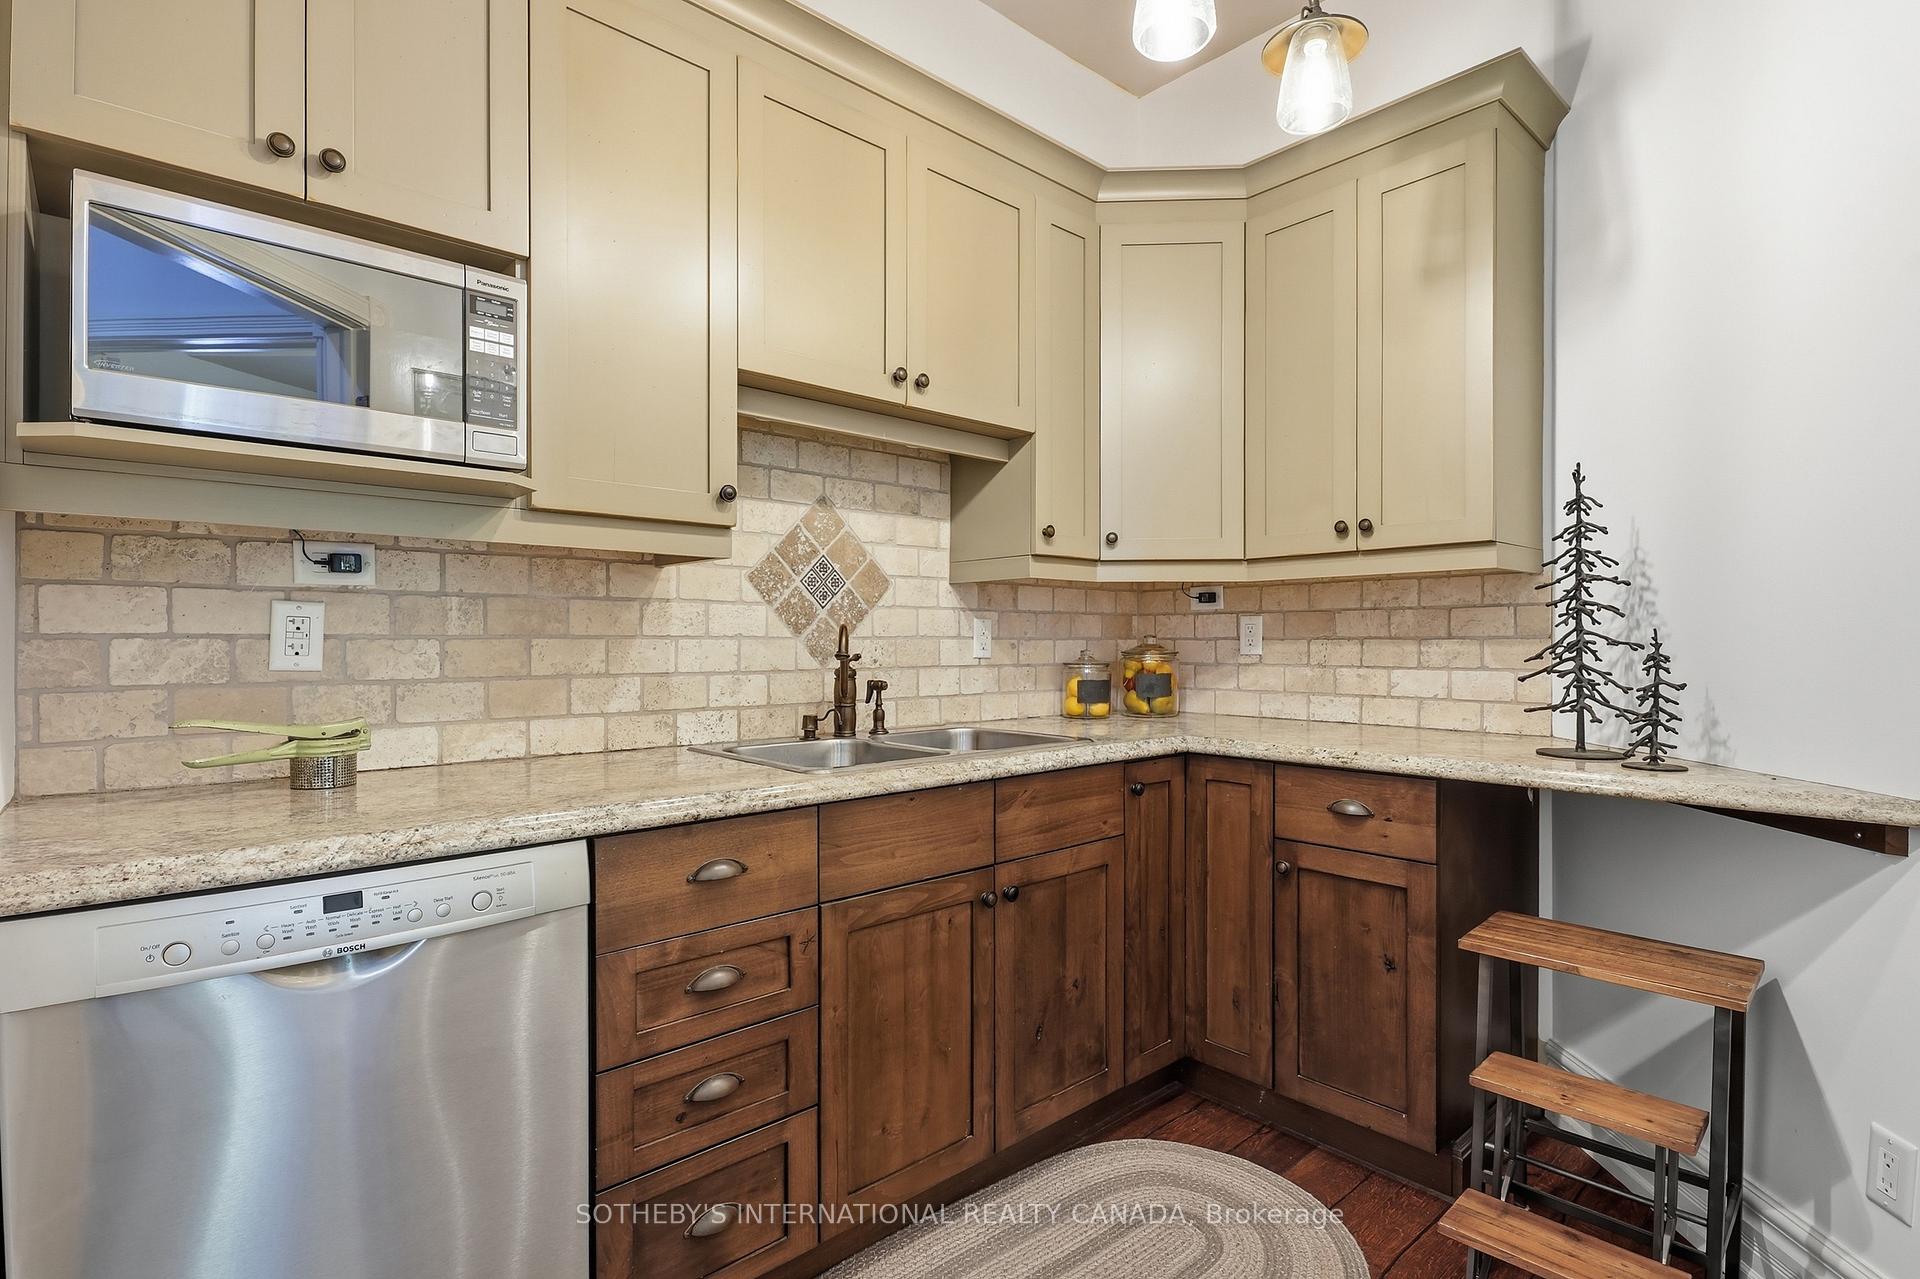
- All electrical light fixtures, refrigerator, built-in stainless-steel dishwasher, stainless-steel Panasonic microwave, stainless-steel GE range, range hood, stainless-steel Kenmore refrigerator with bottom drawer freezer, stainless-steel LG refrigerator with bottom drawer freezer, stainless-steel Bosch dishwasher, stainless-steel Panasonic Microwave, Kenmore washer, Kenmore dryer, two garage door openers, pool house beverage fridge, Geothermal HVAC system, two electric hot water tanks, 30AMP manual generator, pool & all related equipment (solar heating, winter cover, solar blanket, cleaning robot, large swivel pool umbrella, hot tub
Exclusions
- Exclusions
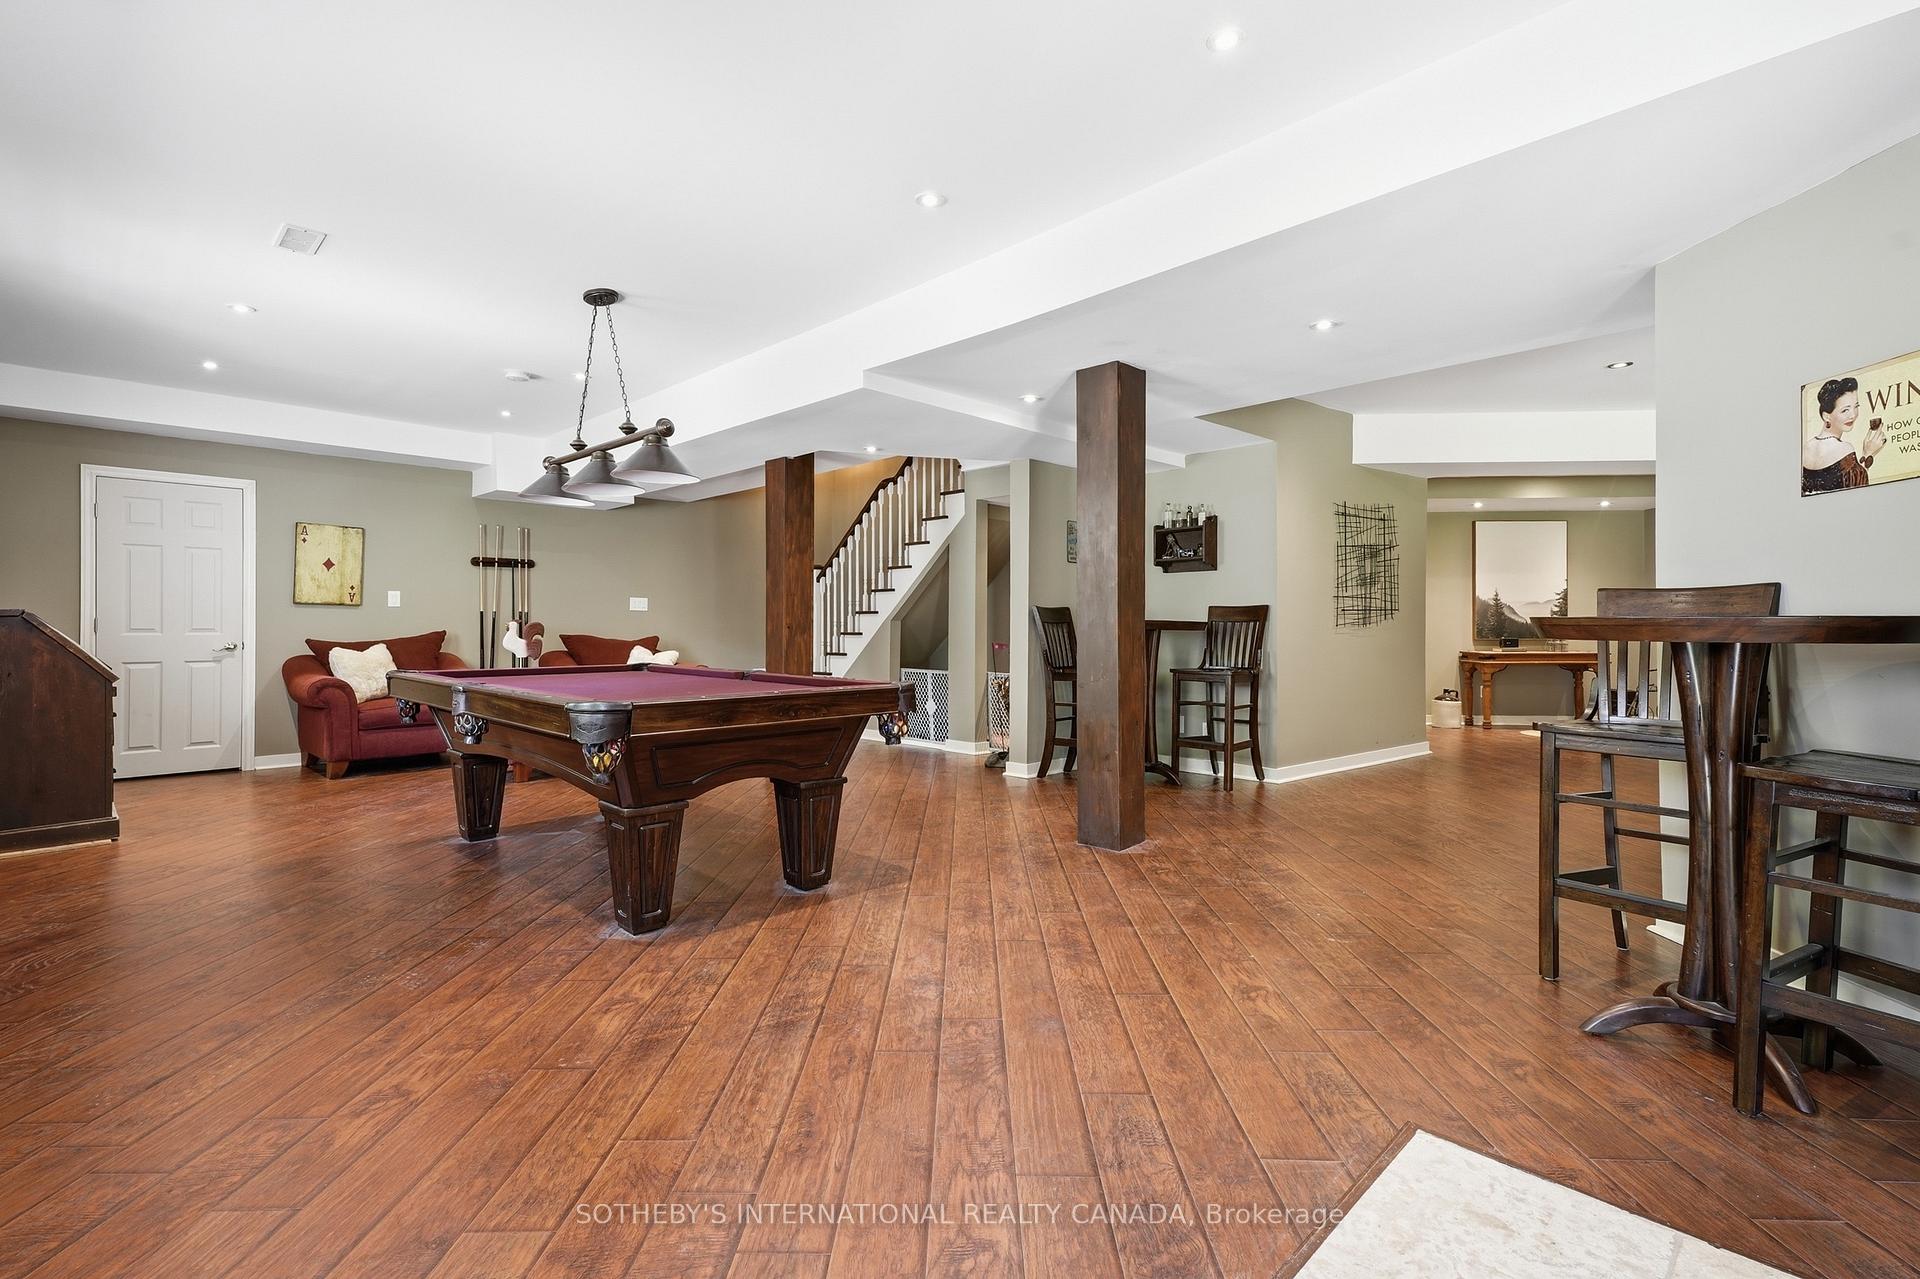
- Electric fireplace from 2nd floor Bedroom, Pool table
Parking & Garages
- Garage Type
- Attached
- Garage Spaces
- 5
- Parking Spaces
- 10
- Total Garage And Parking Spaces
- 15
Heating & Cooling
- Heat Source
- Ground Source
- Heat Type
- Heat Pump
- Air Conditioning
- Central Air
- Water
- Well
- Sewers
- Septic
- Natural Gas
- No
- Hydro
- Yes
- Cable
- Available
- Telephone
- Yes
- Bedrooms
- 4 + 2
- Washrooms
- 7
- Kitchens
- 1
- Family / bonus room
- Yes
Room sizes
- Laundry—Main level
- Bedroom—Lower level
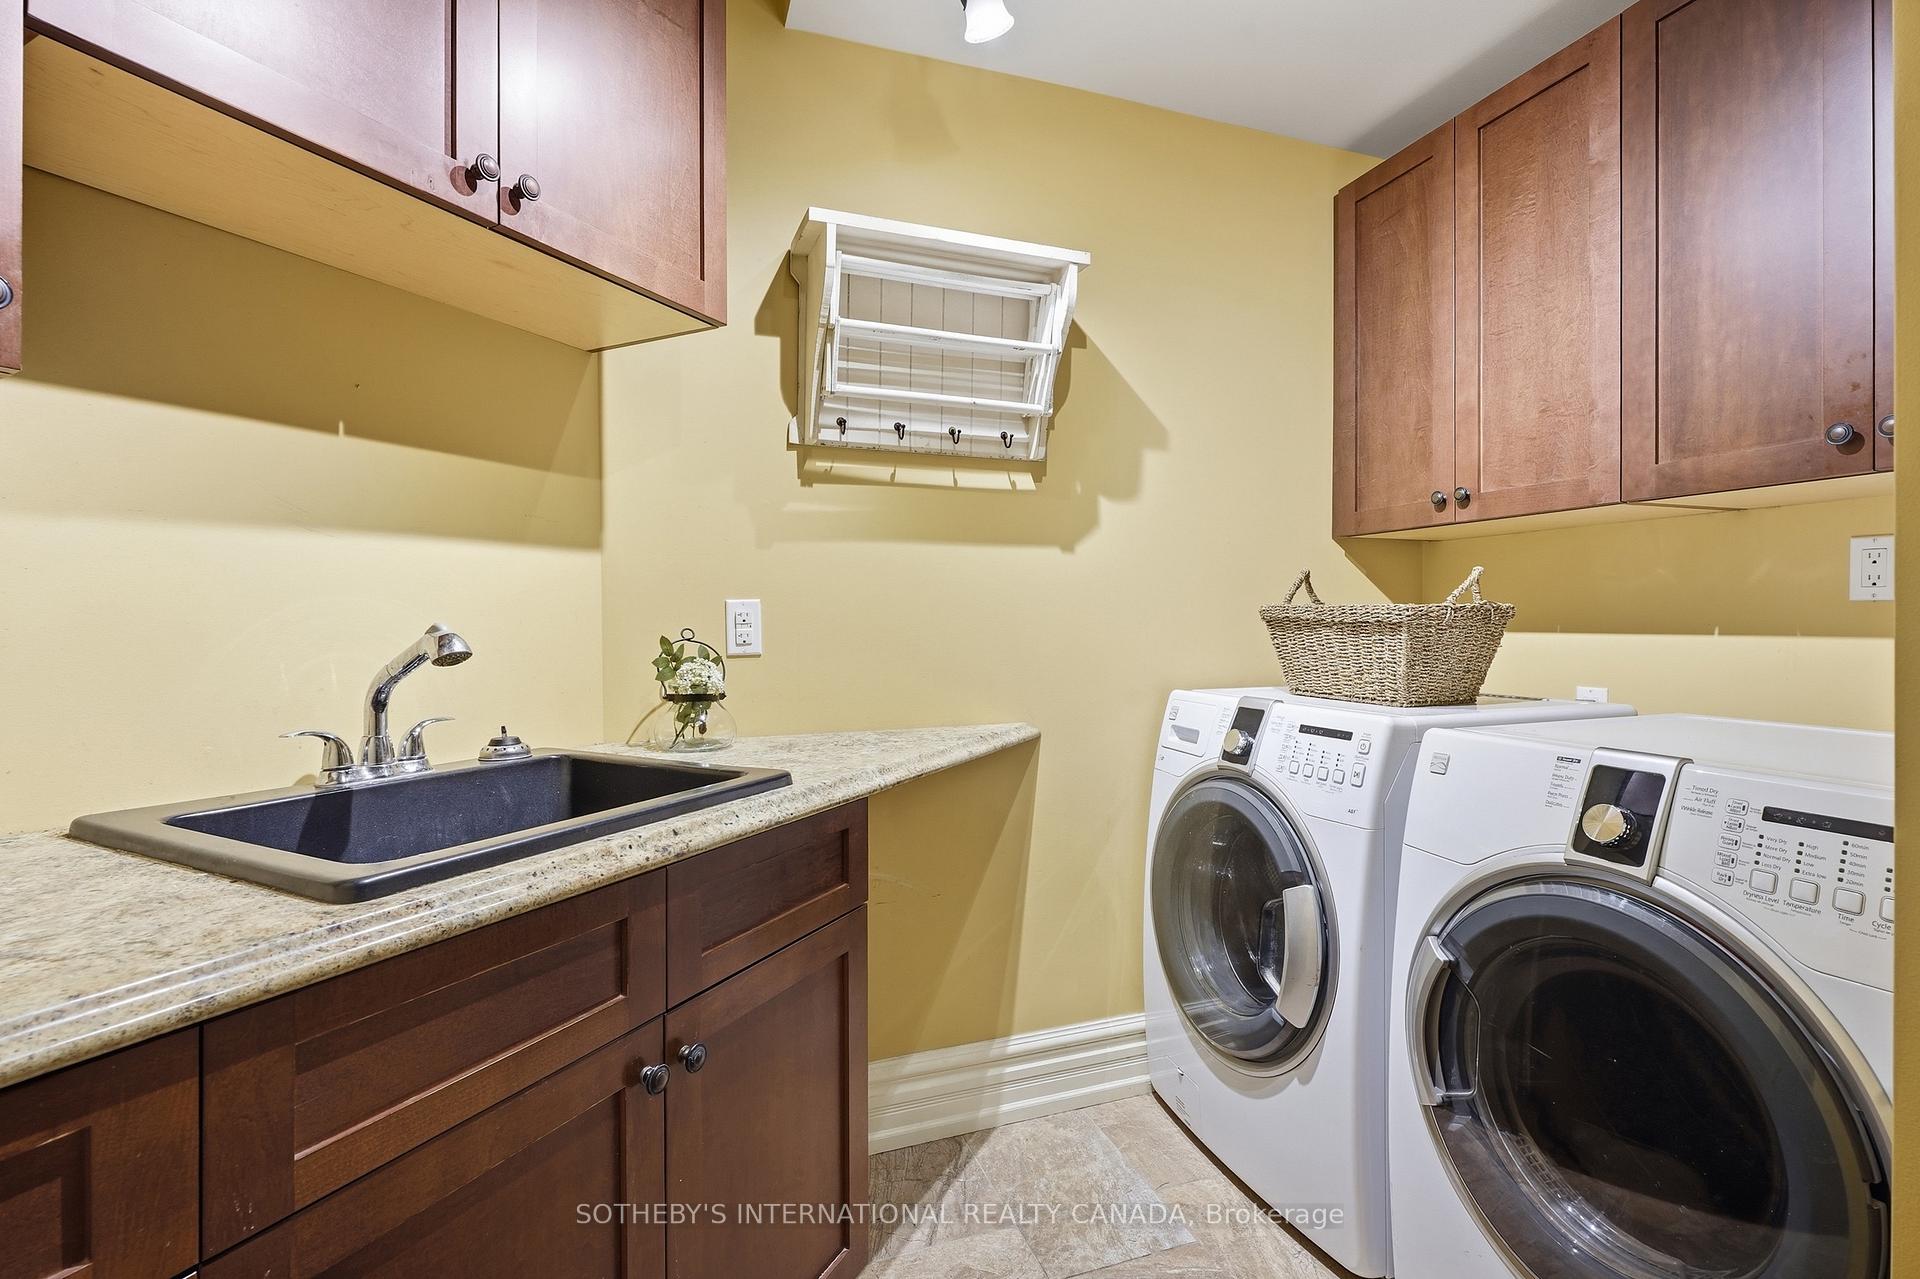
- Laundry—Main level, Laundry Sink, Granite Counters
- Pantry—Main level, Double Sink, B/I Dishwasher, B/I Microwave
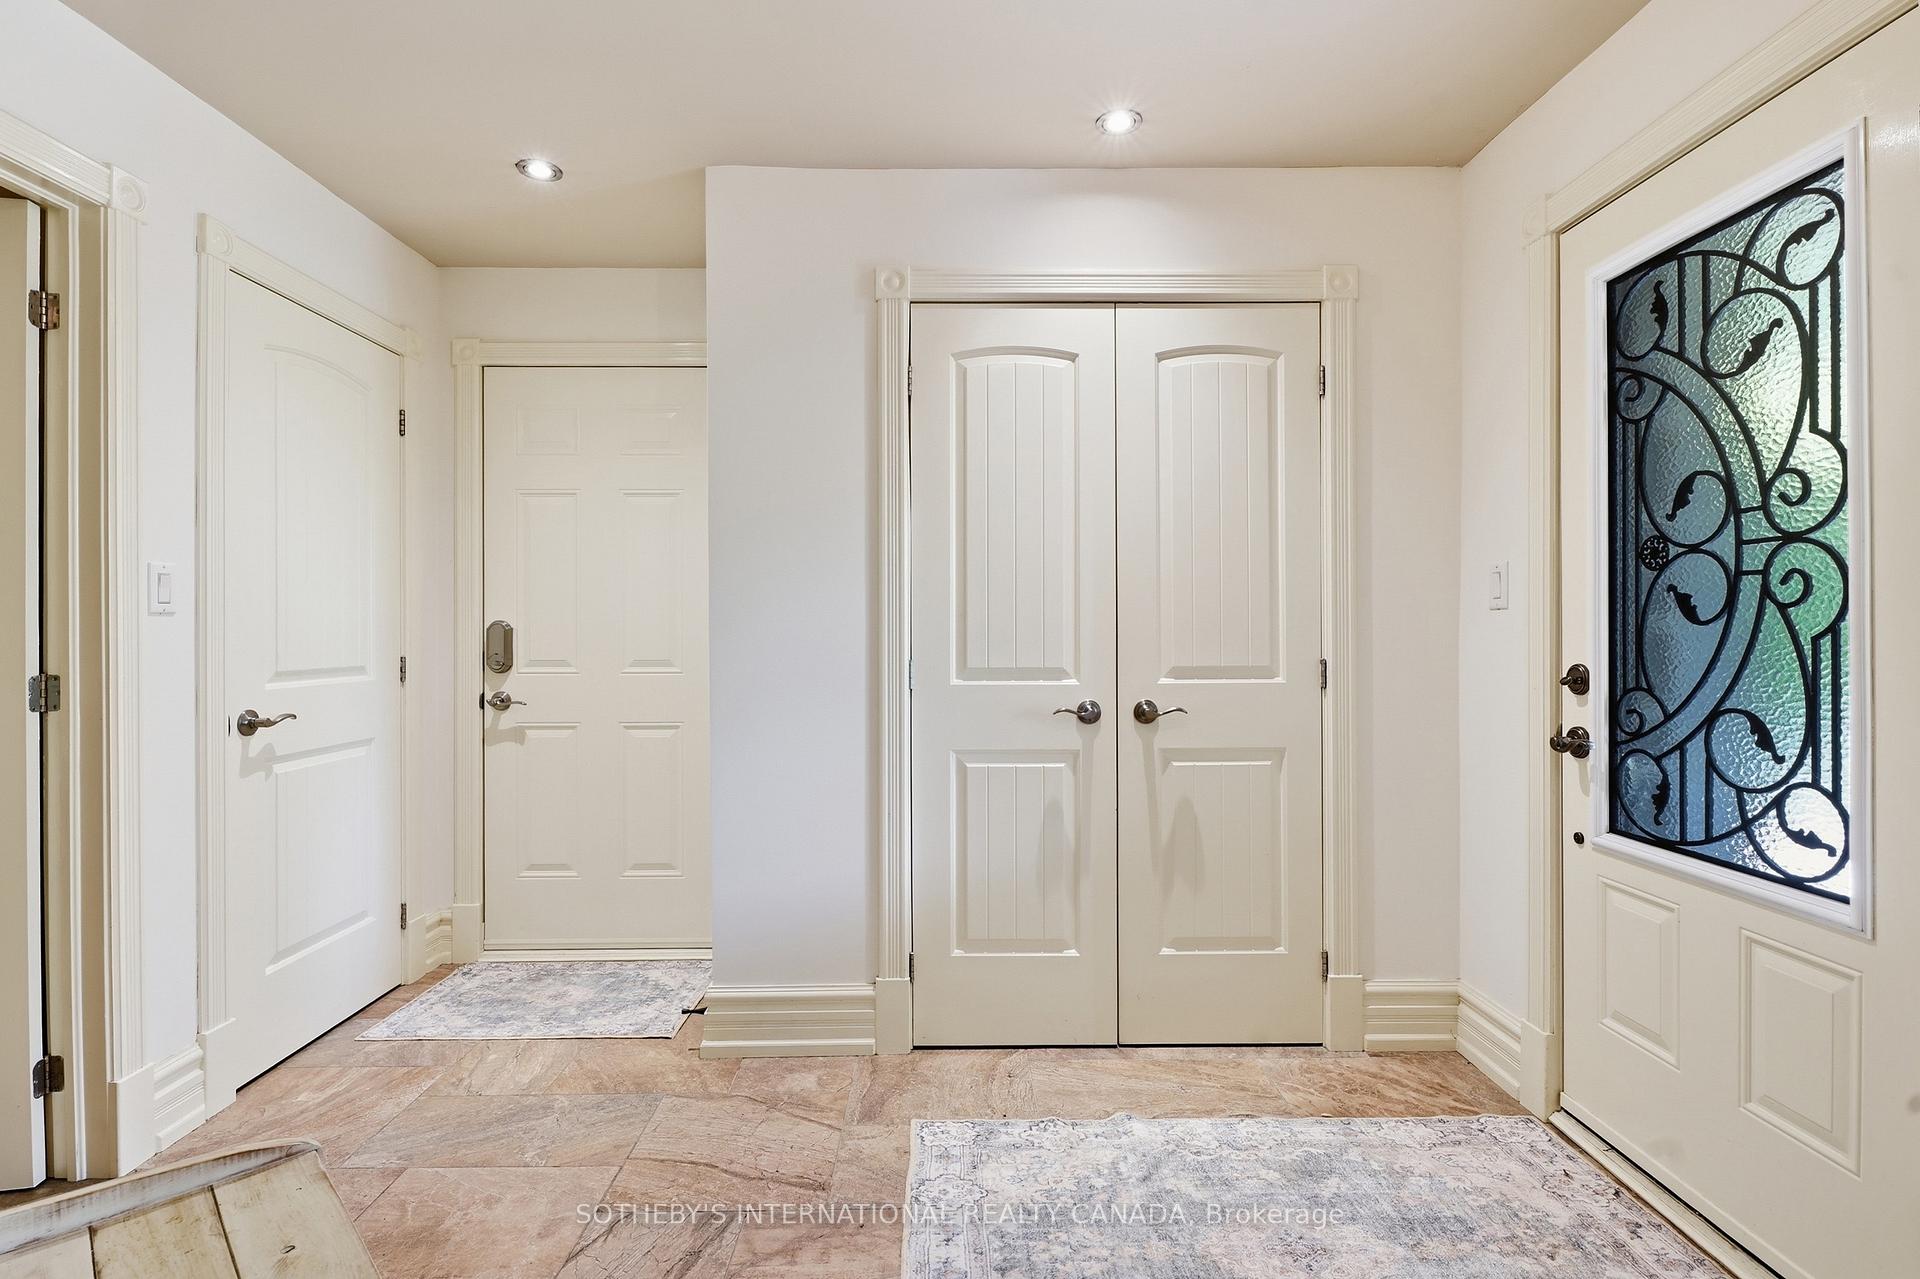
- Mud Room—Main level, 2 Pc Ensuite, Tile Floor, W/O To Garage
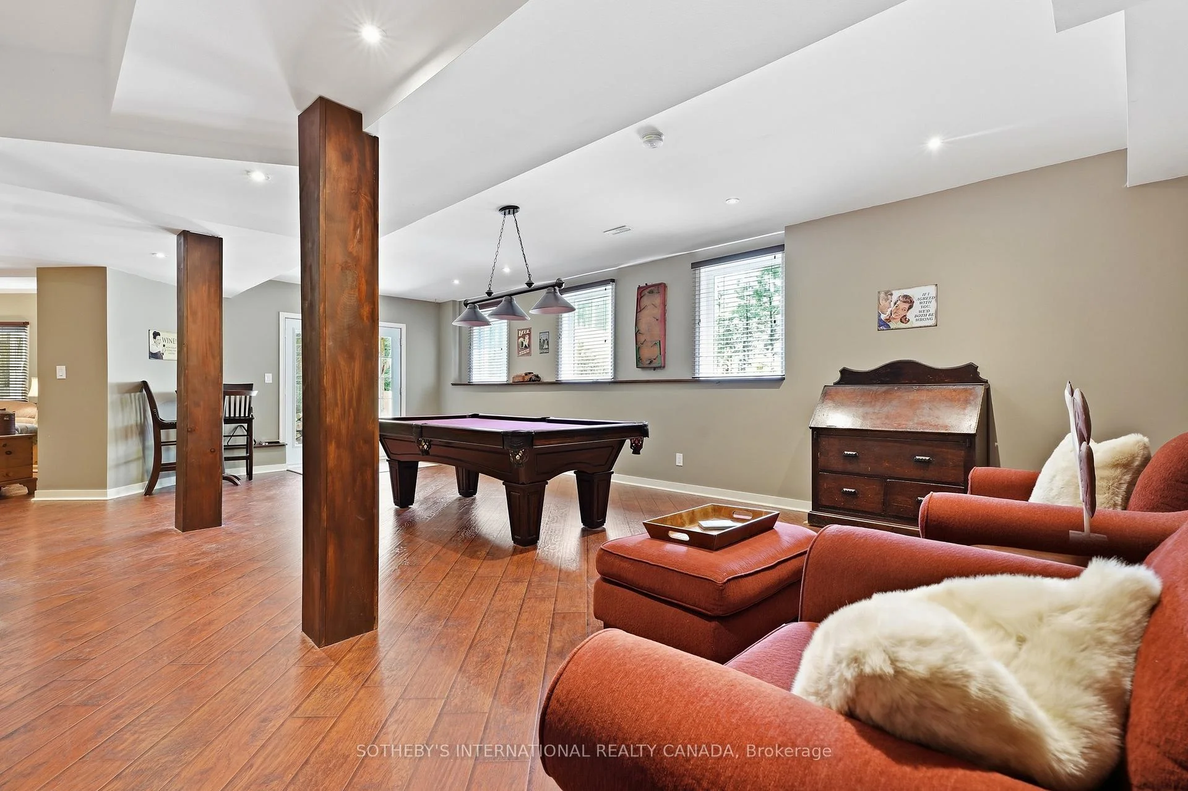
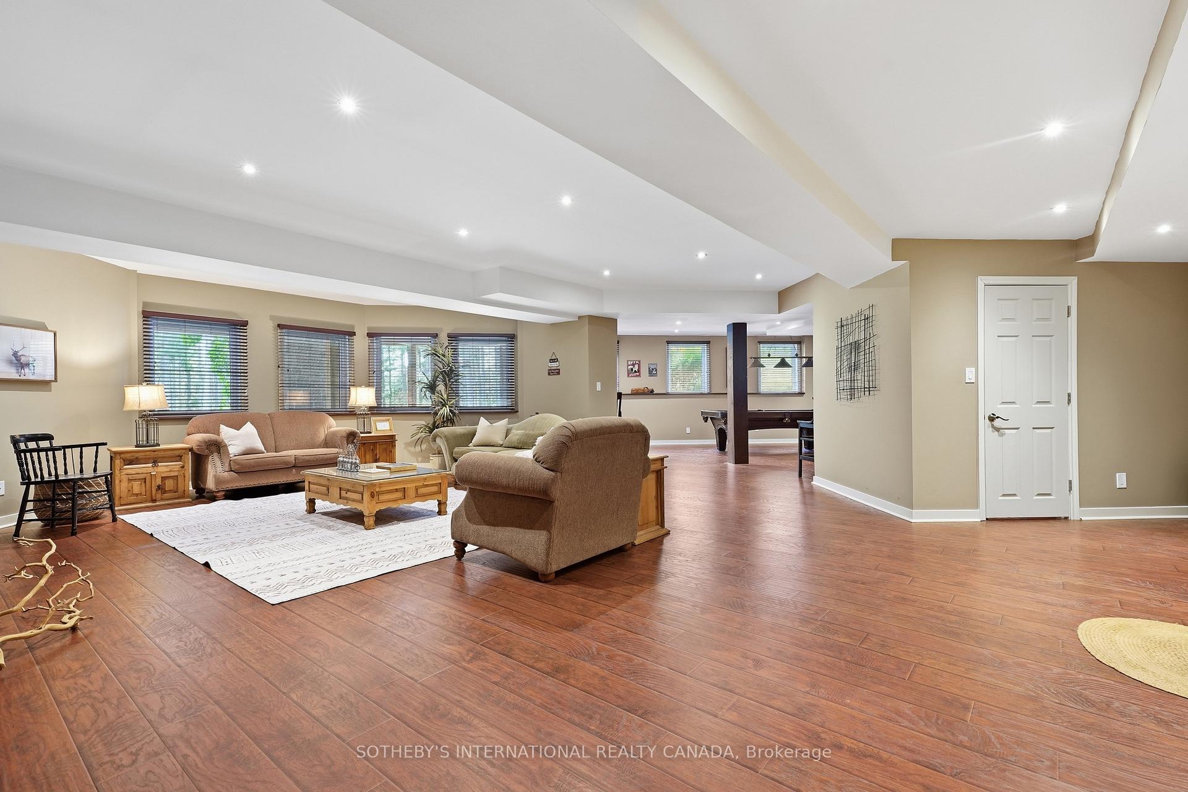
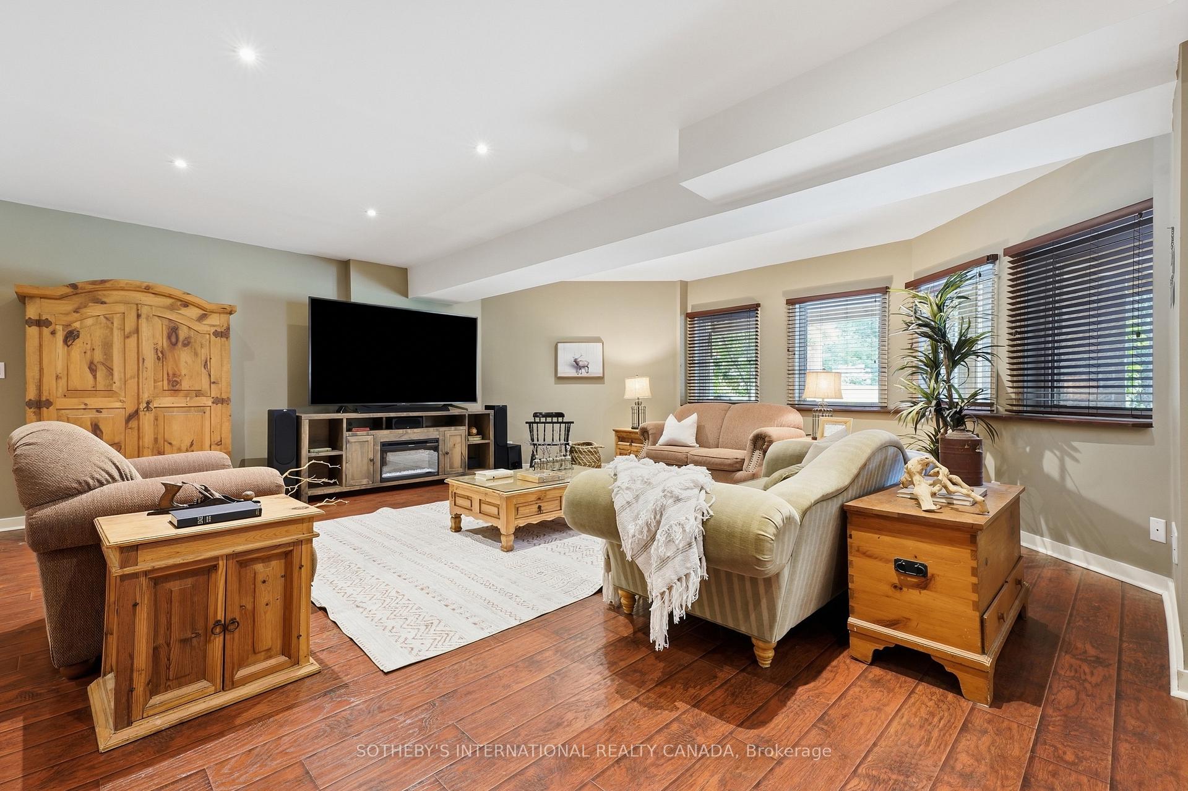
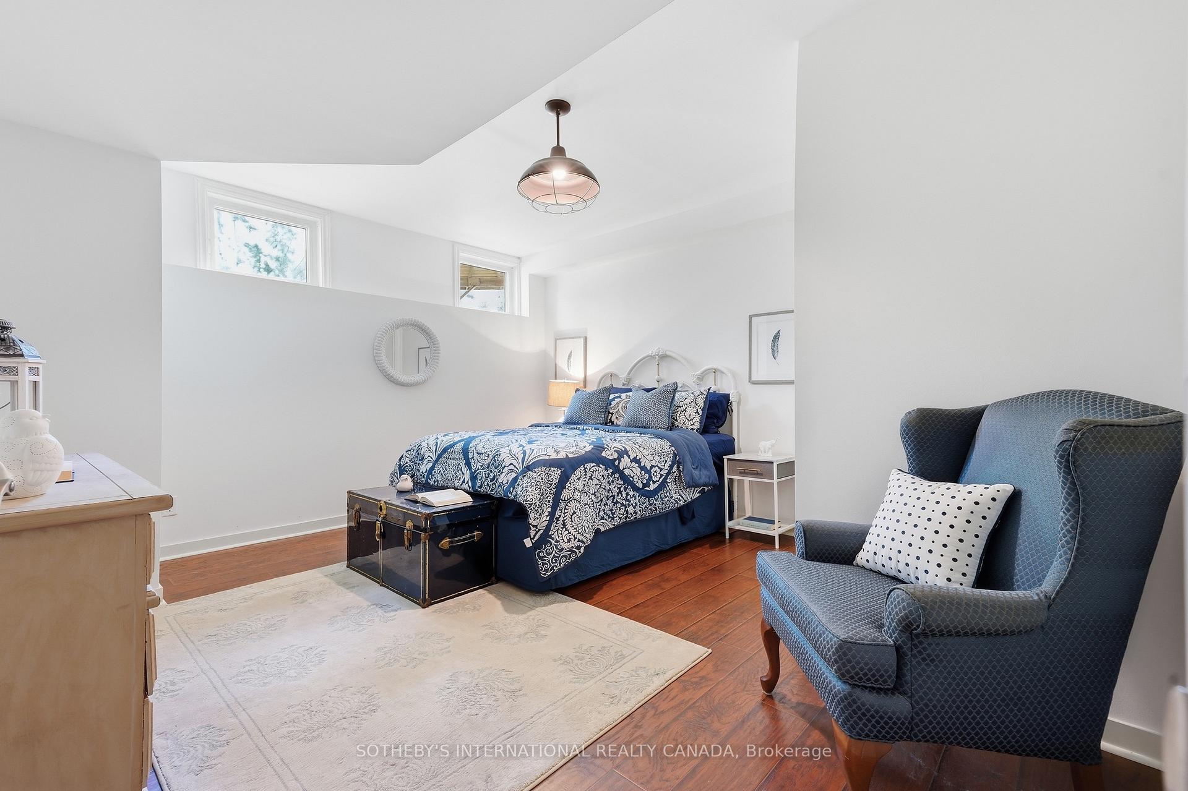
- Recreation—Lower level, W/O To Patio, Open Concept, Recessed Lighting
- Breakfast—Main level, W/O To Deck, Hardwood Floor, Large Window
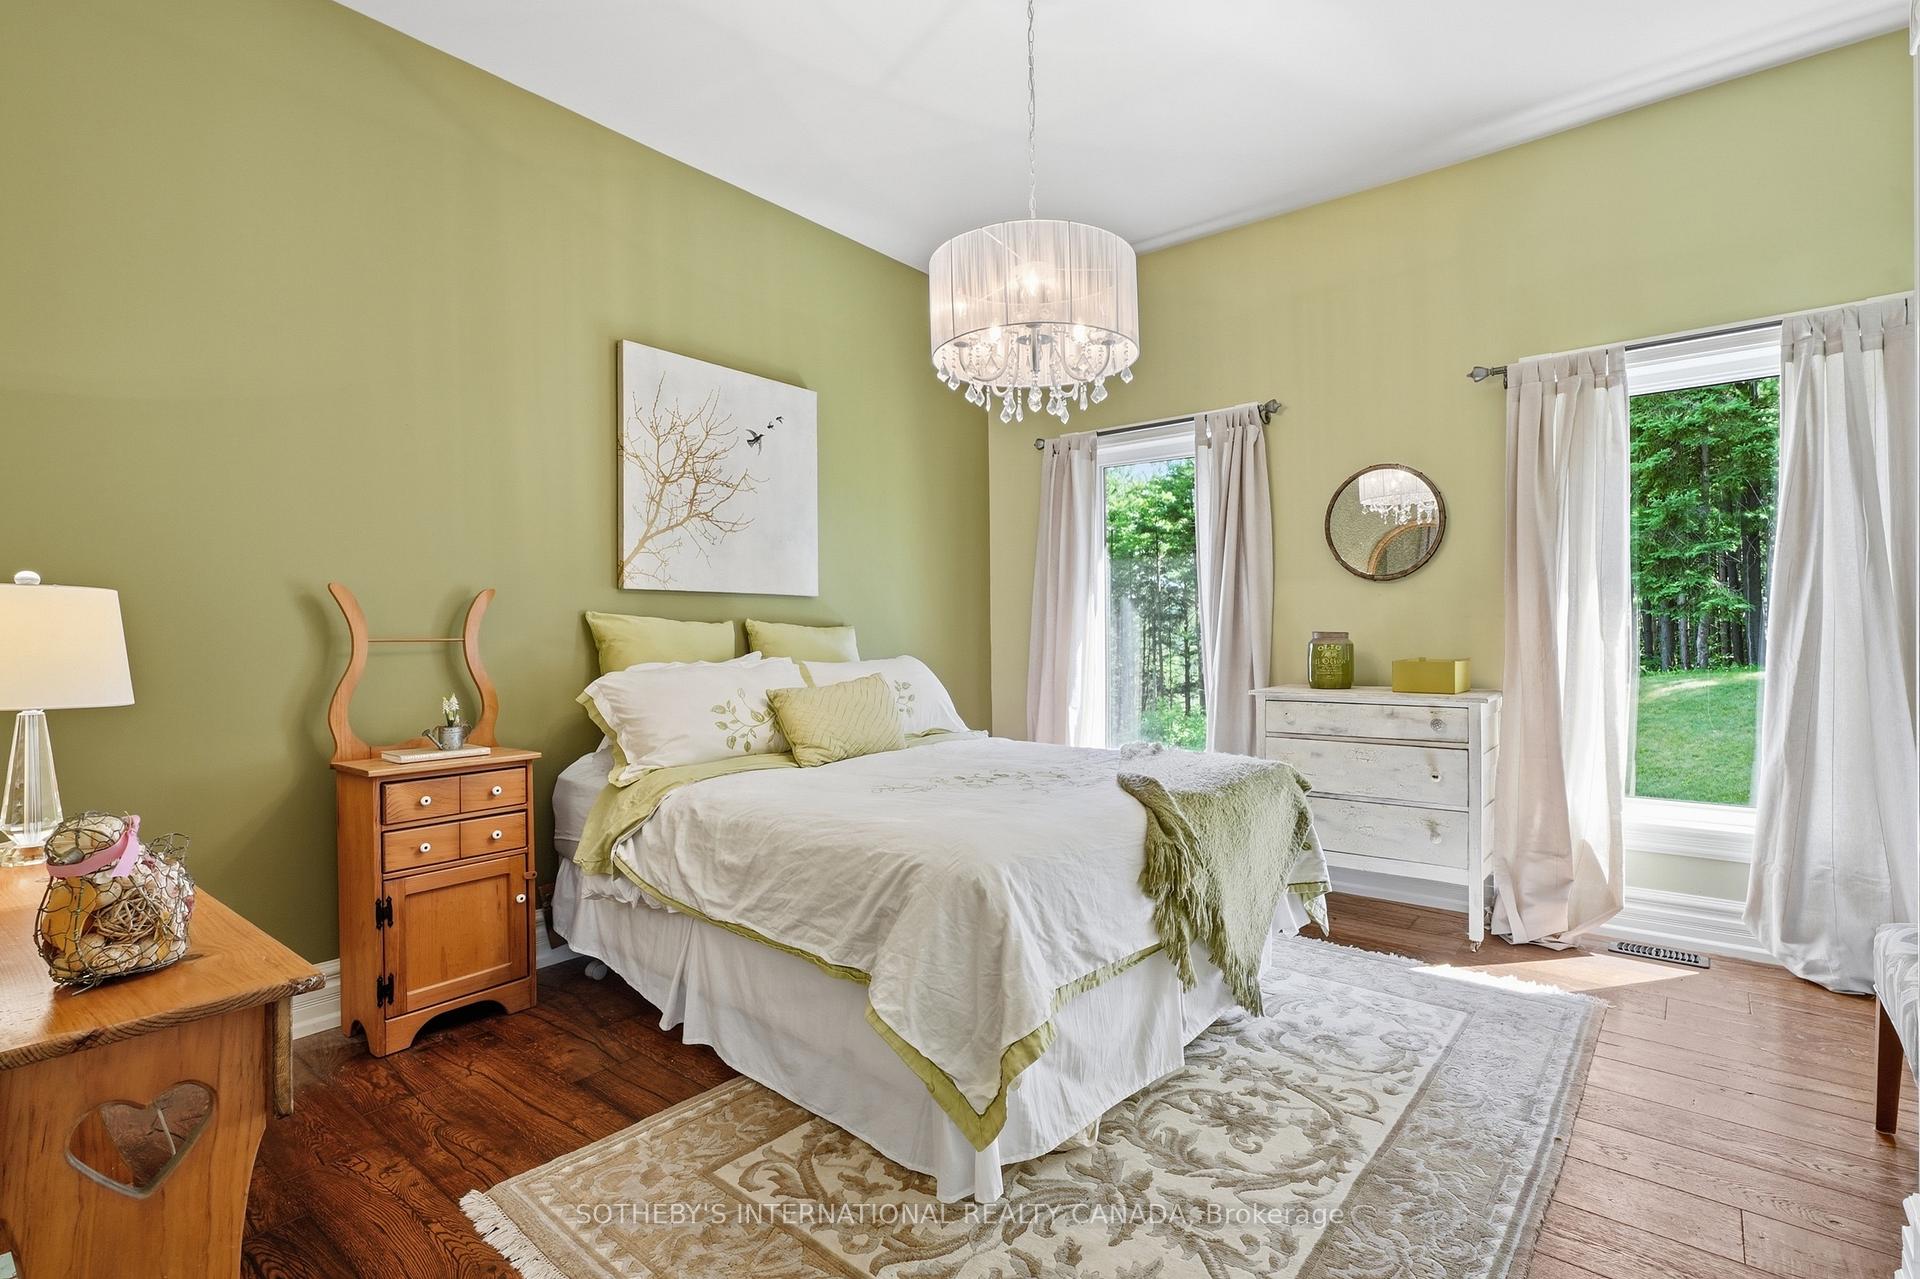
- Bedroom 5—Lower level, Semi Ensuite, Large Closet, Above Grade Window
- Utility Room—Lower level
- Kitchen—Main level, Family Size Kitchen, Centre Island, Granite Counters
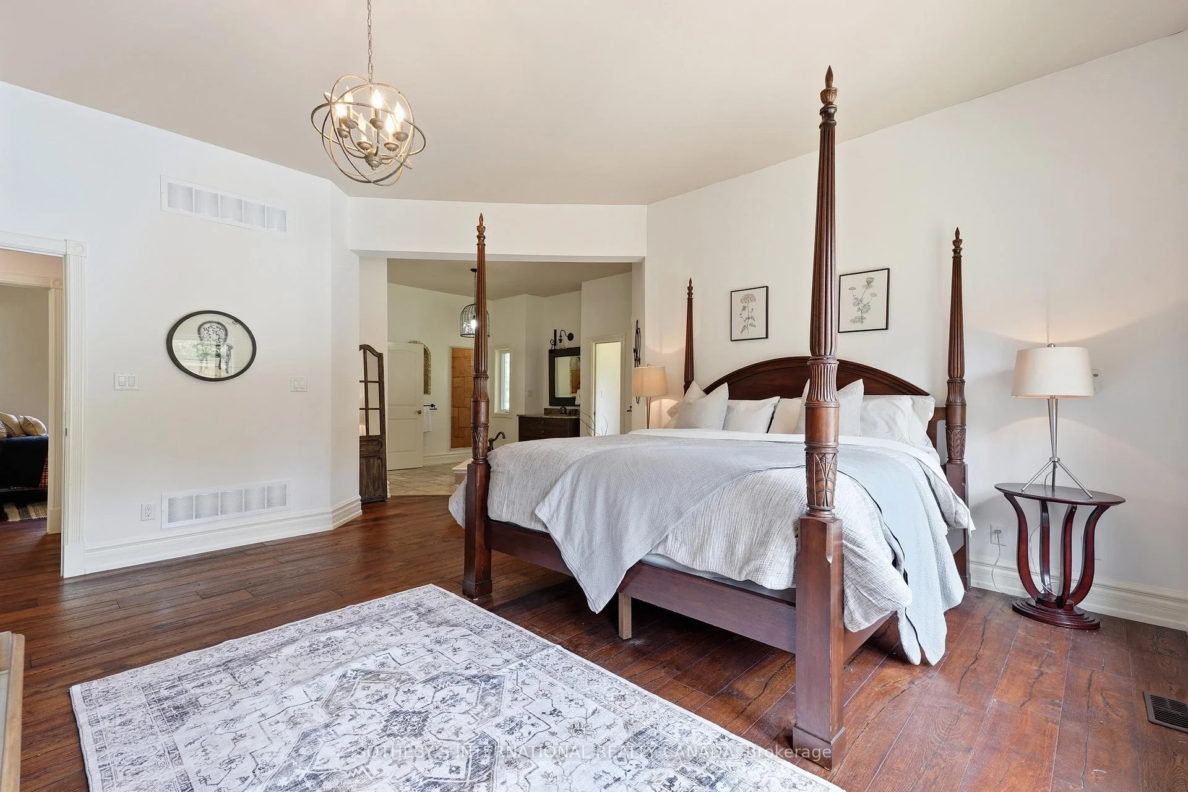
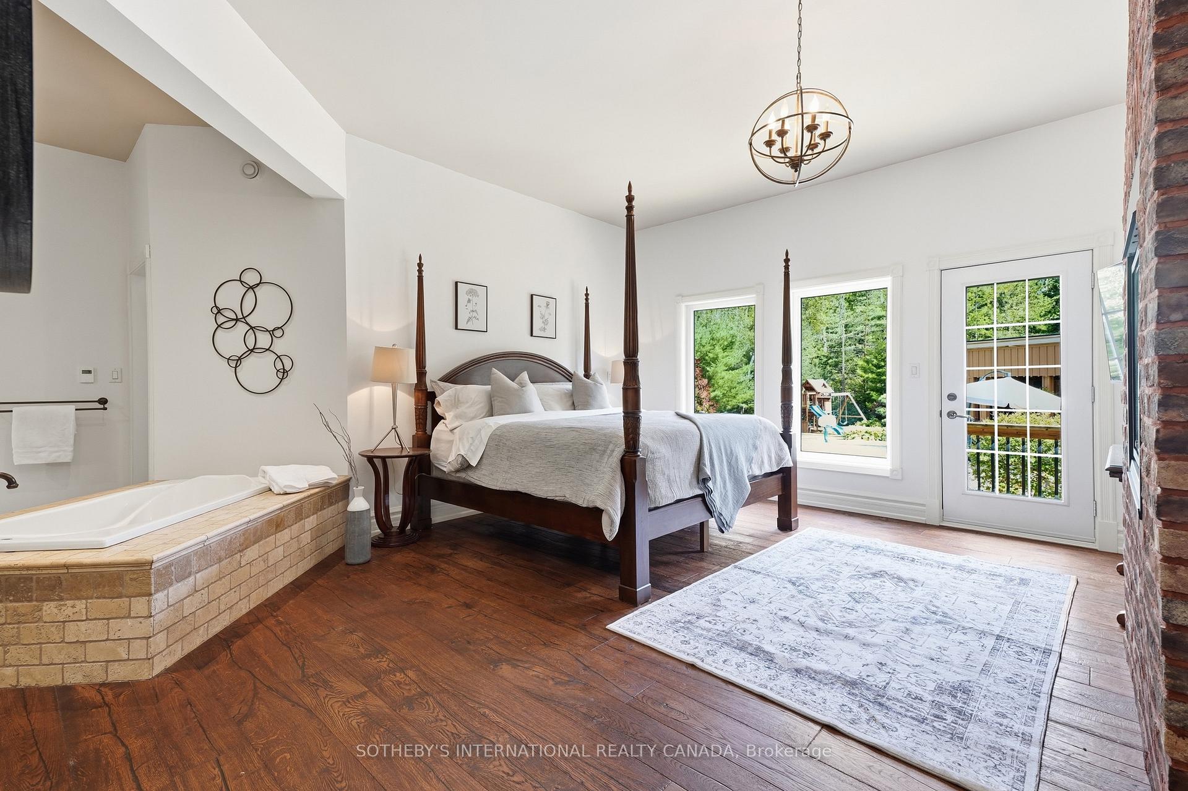
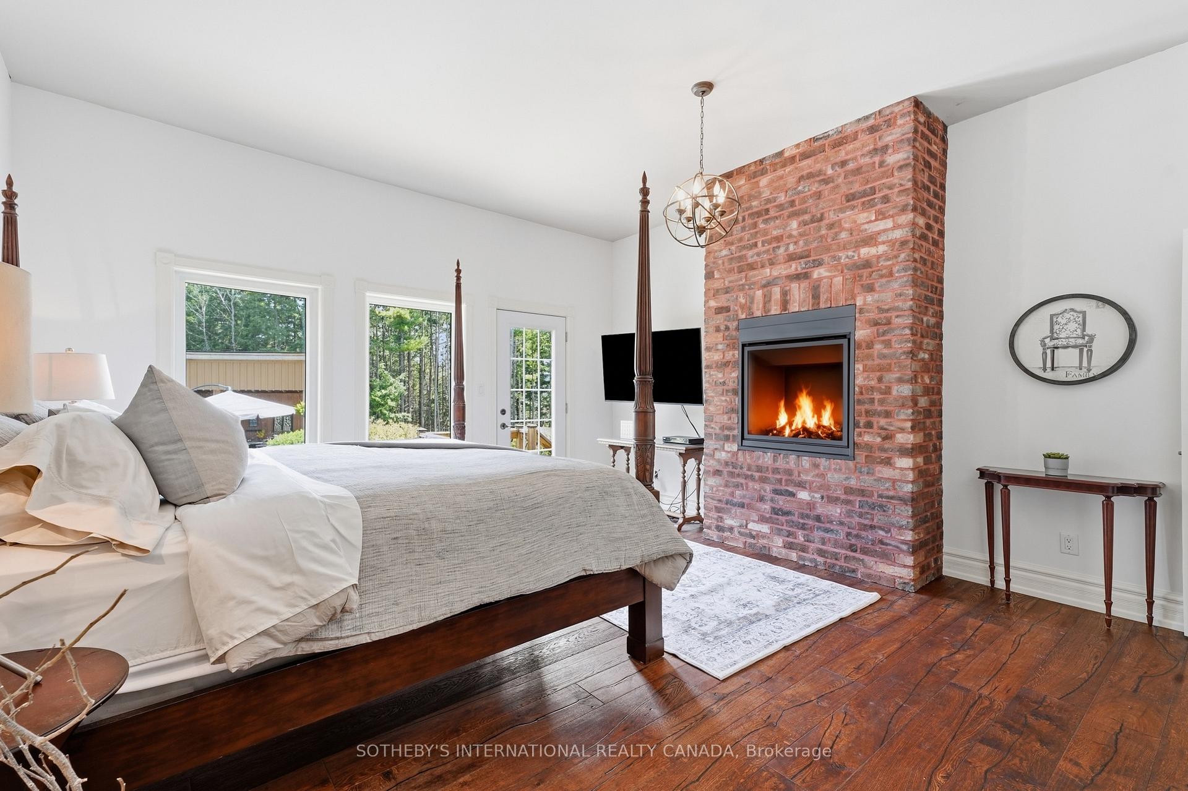
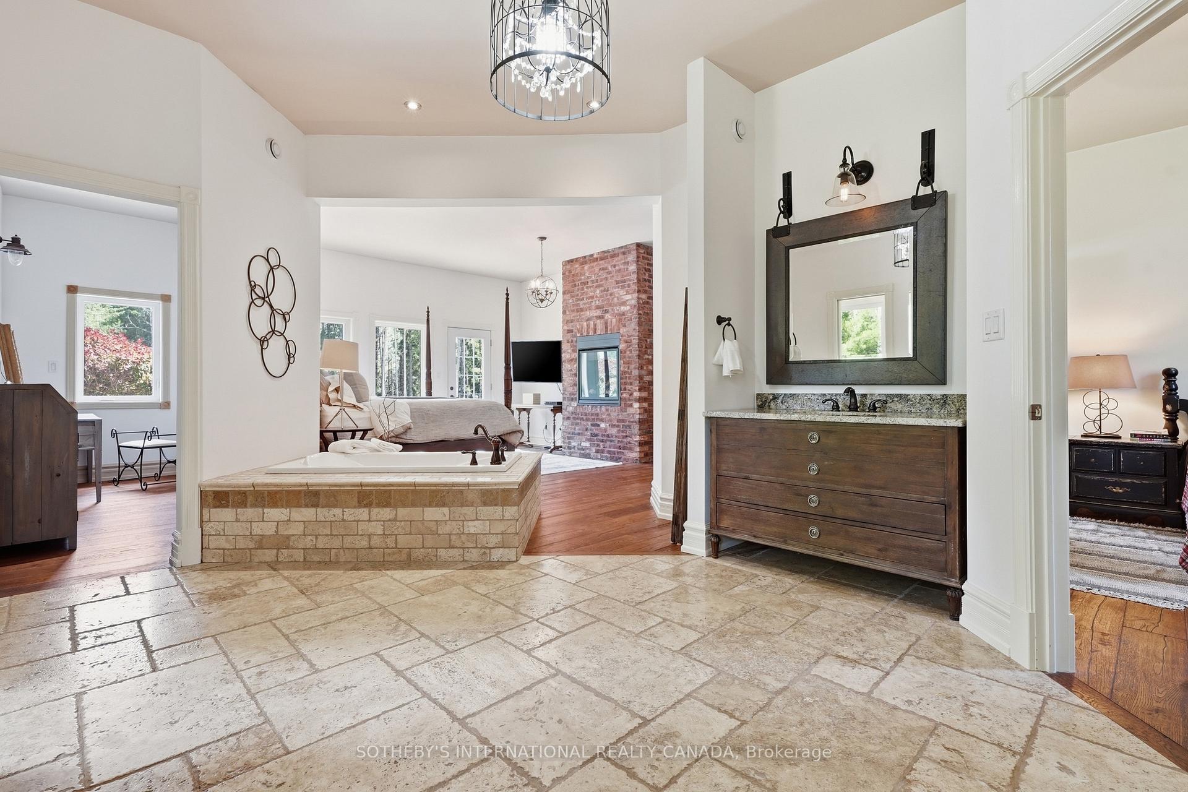
- Primary Bedroom—Main level, 5 Pc Ensuite, Gas Fireplace, Walk-In Closet(s)
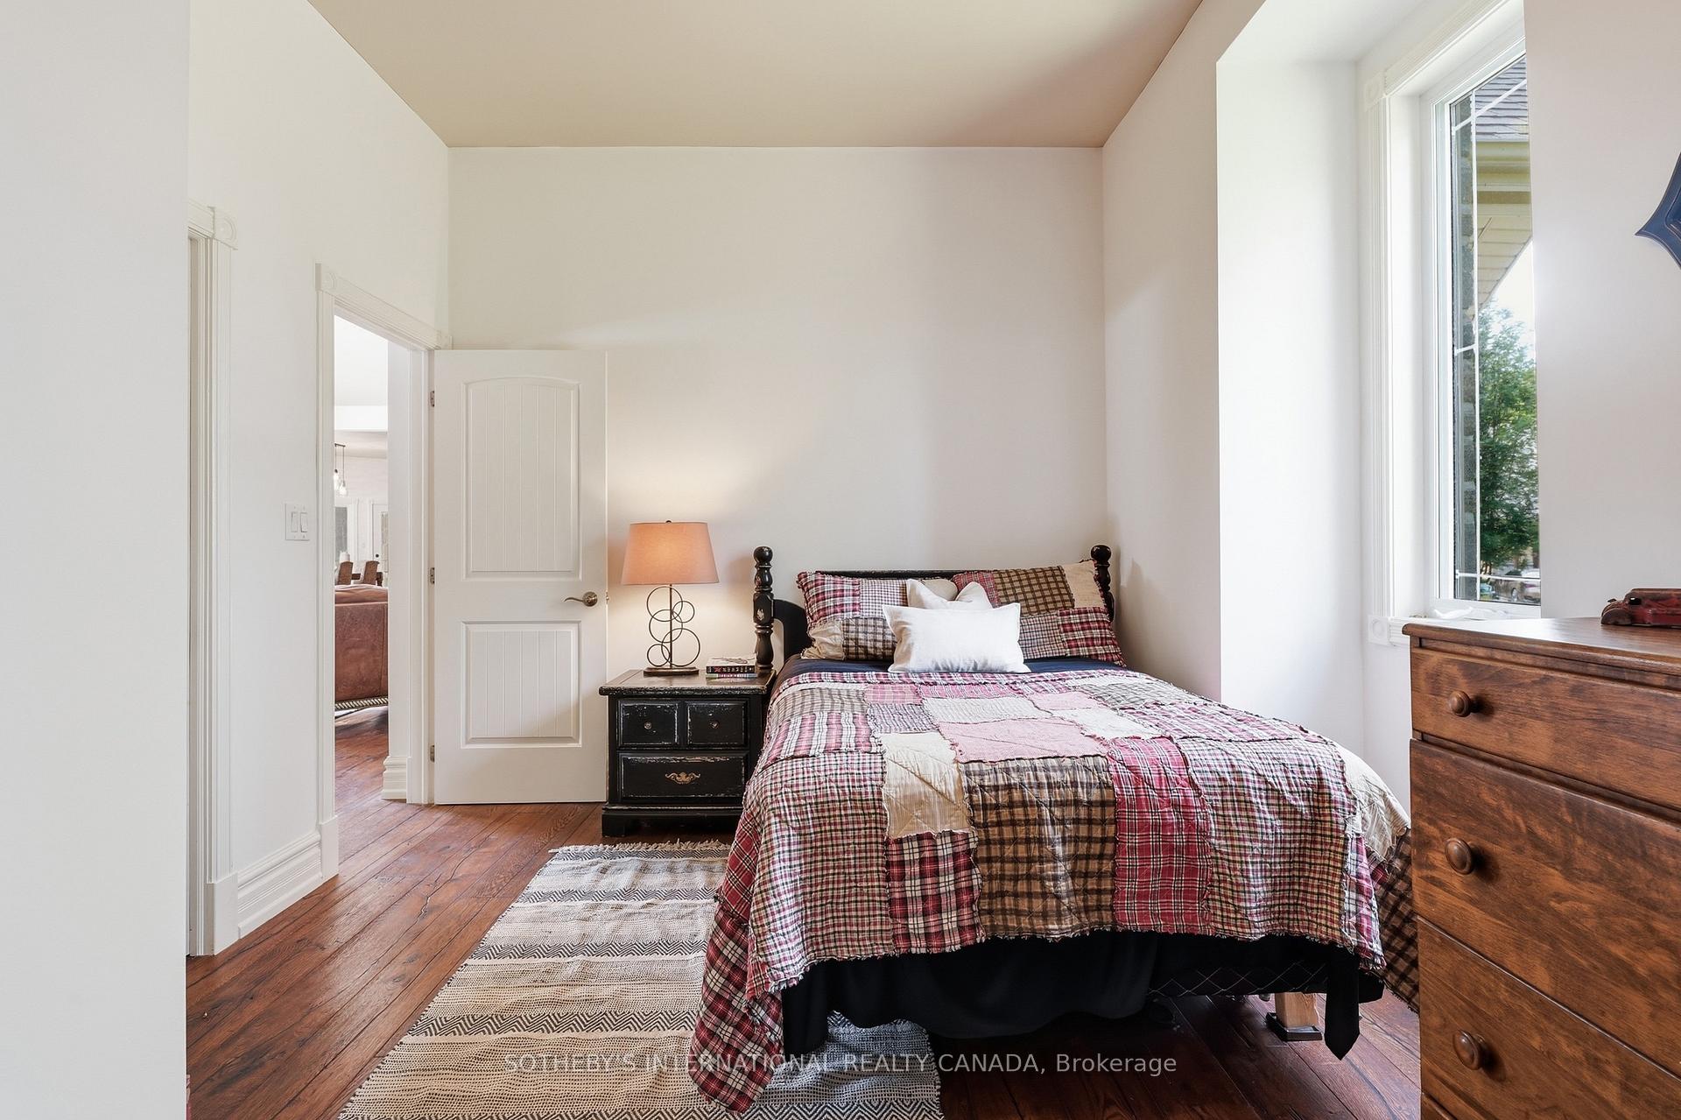
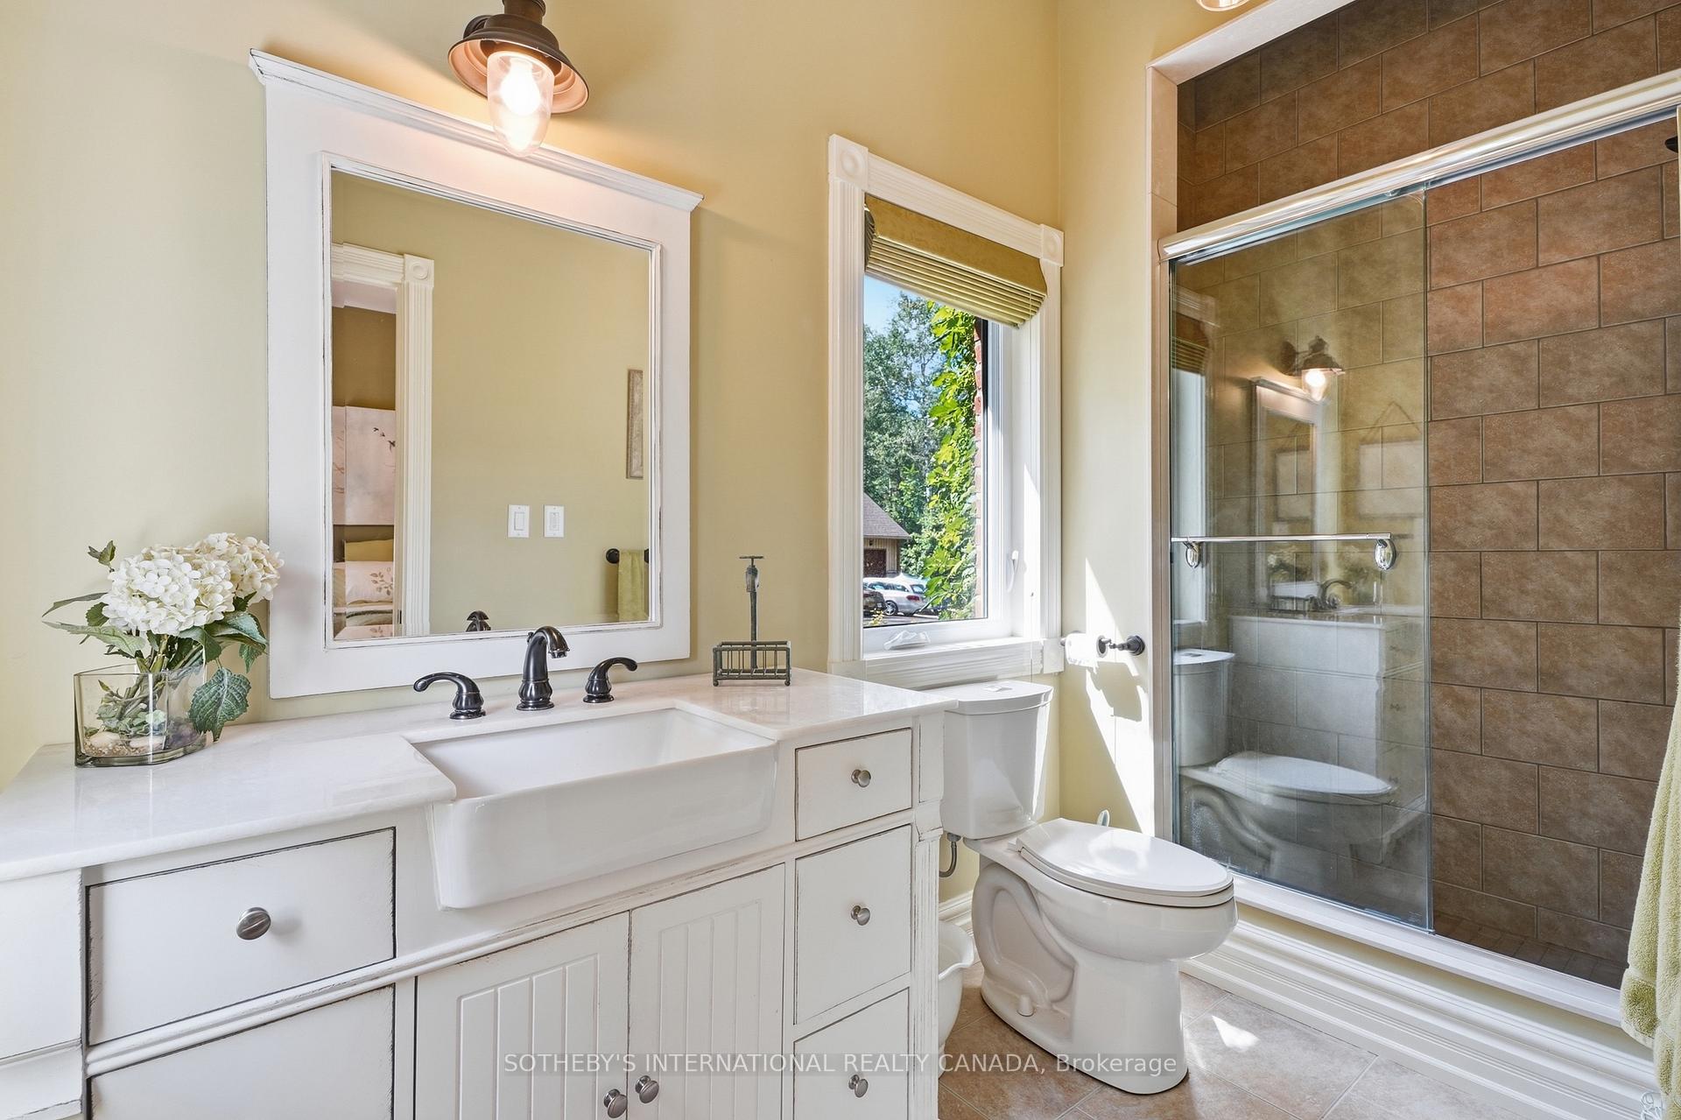
- Bedroom 3—Main level, Hardwood Floor, Double Closet, 3 Pc Ensuite
- Bedroom 2—Main level, Hardwood Floor, Walk-In Closet(s), Semi Ensuite
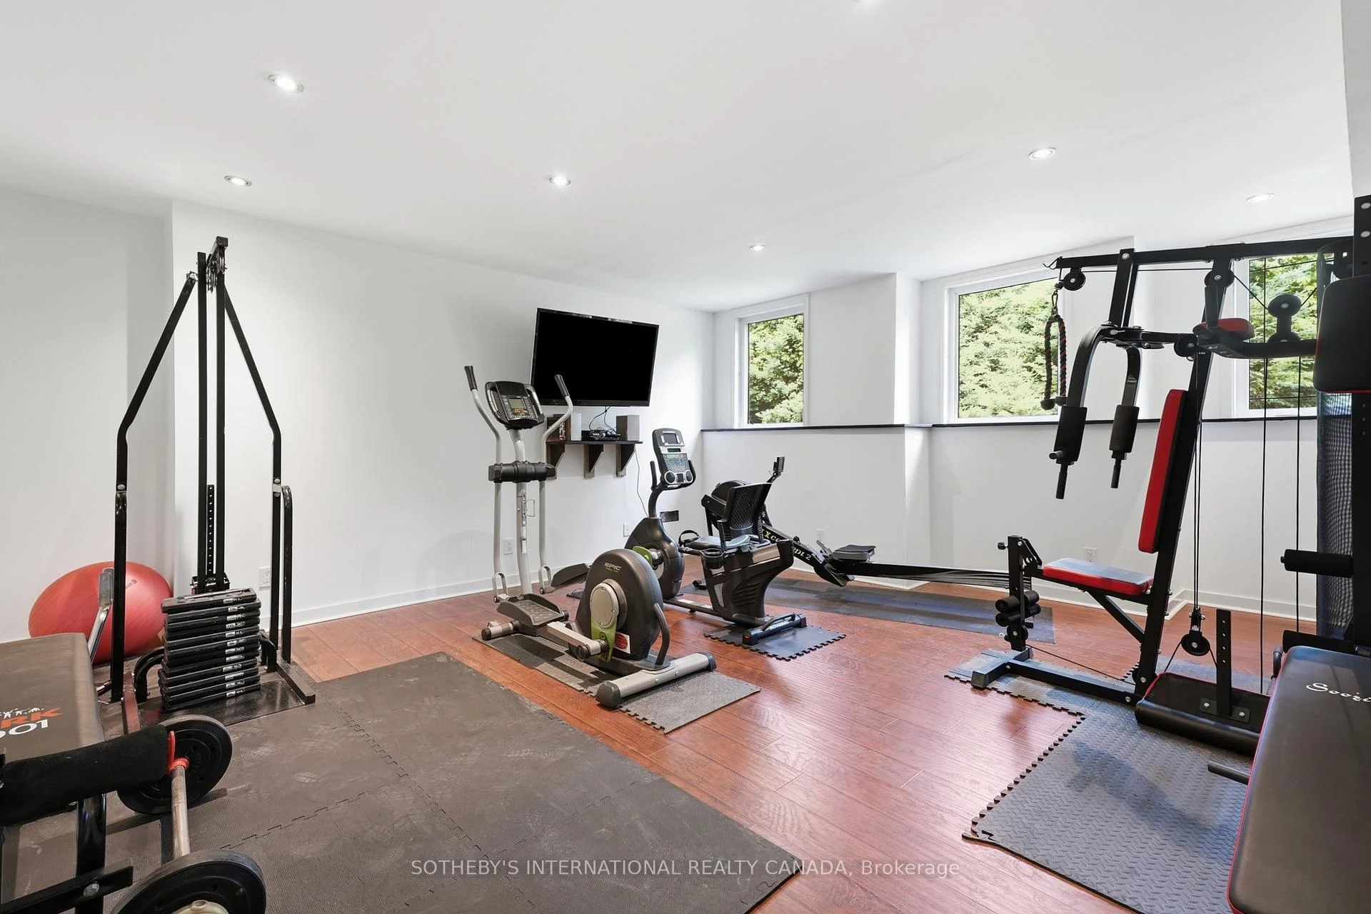
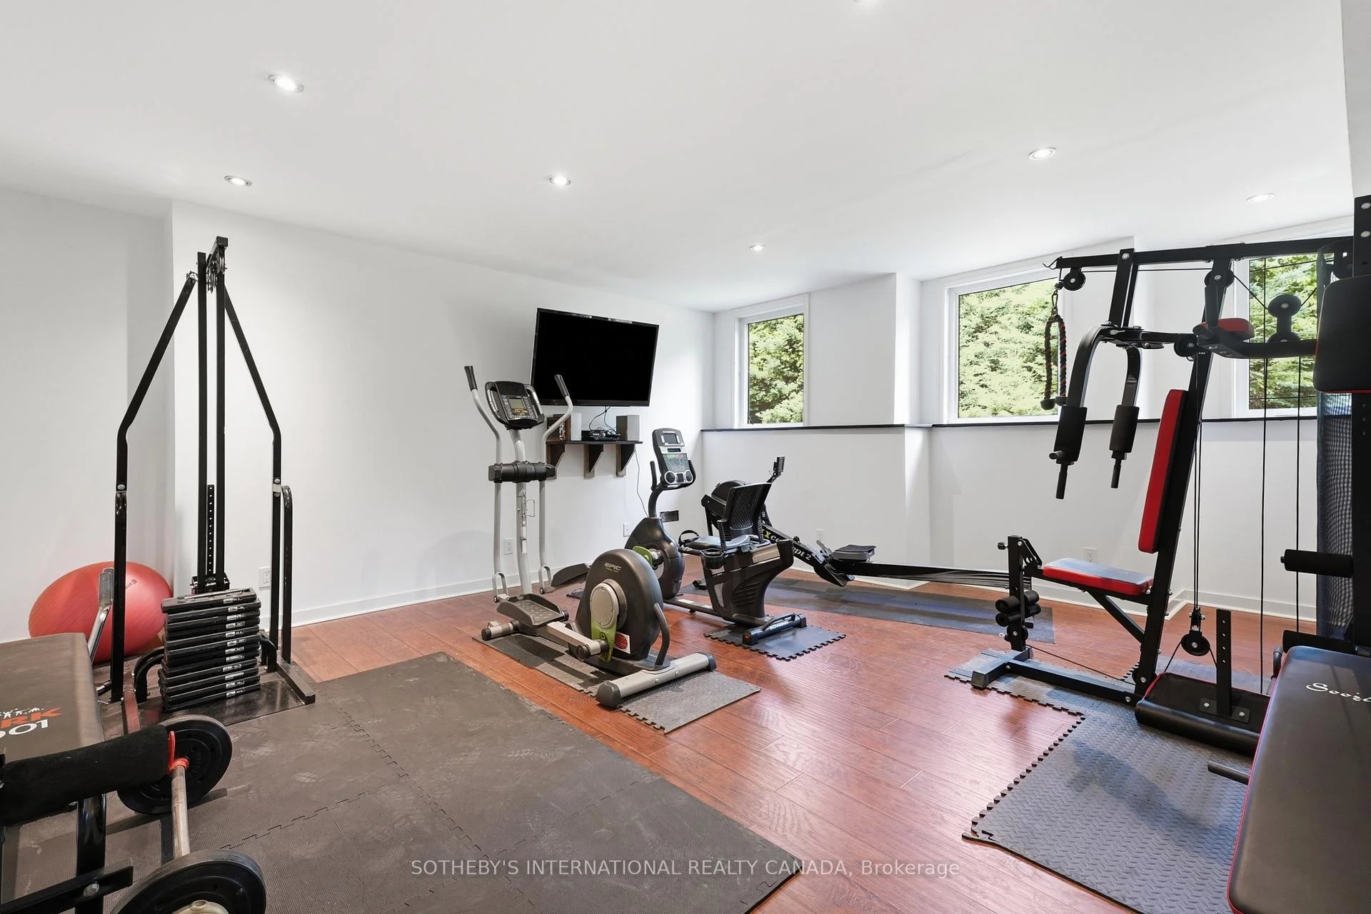
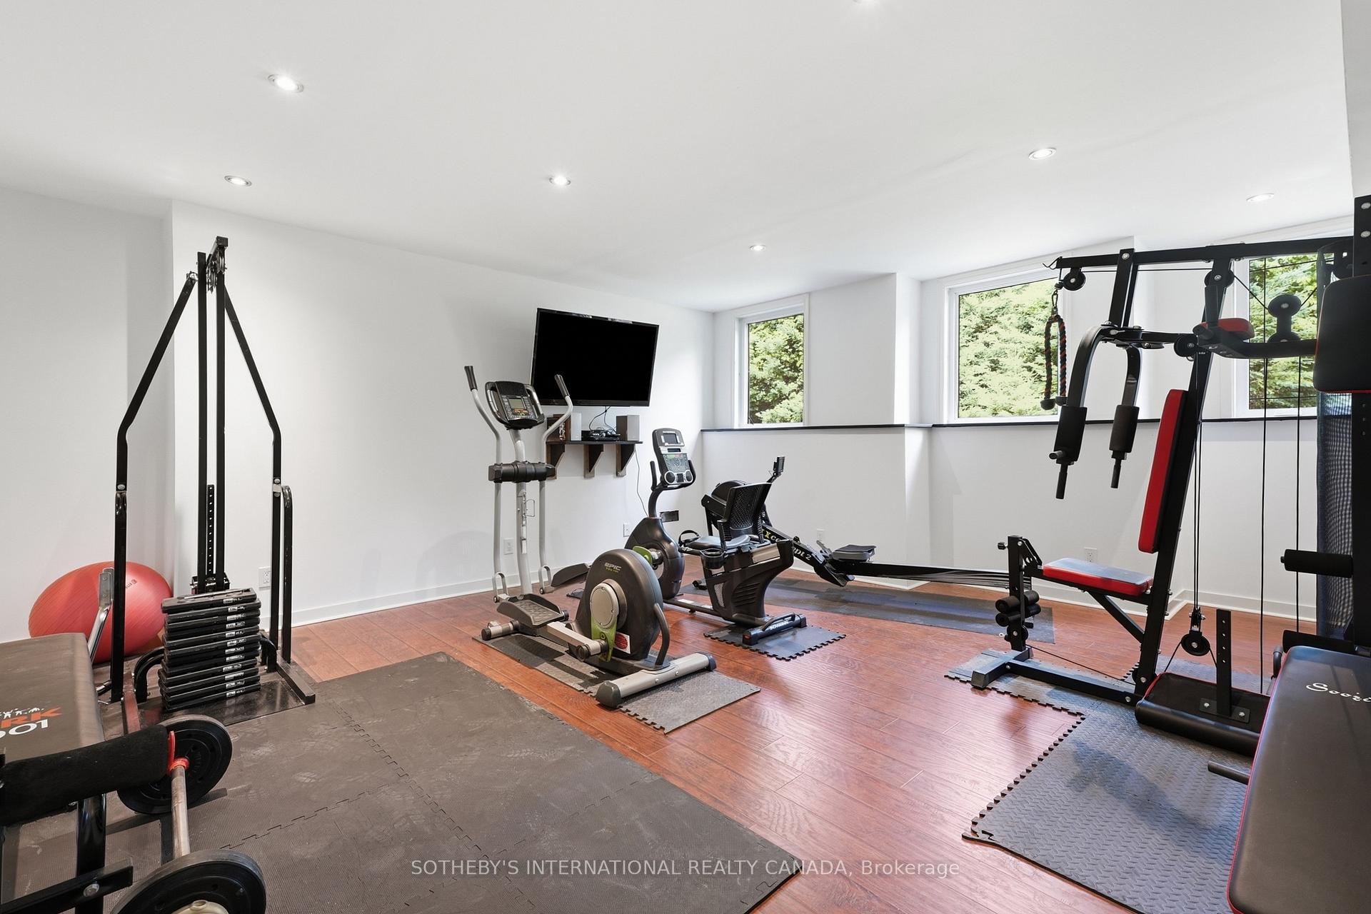
- Exercise Room—Lower level, Above Grade Window, Recessed Lighting
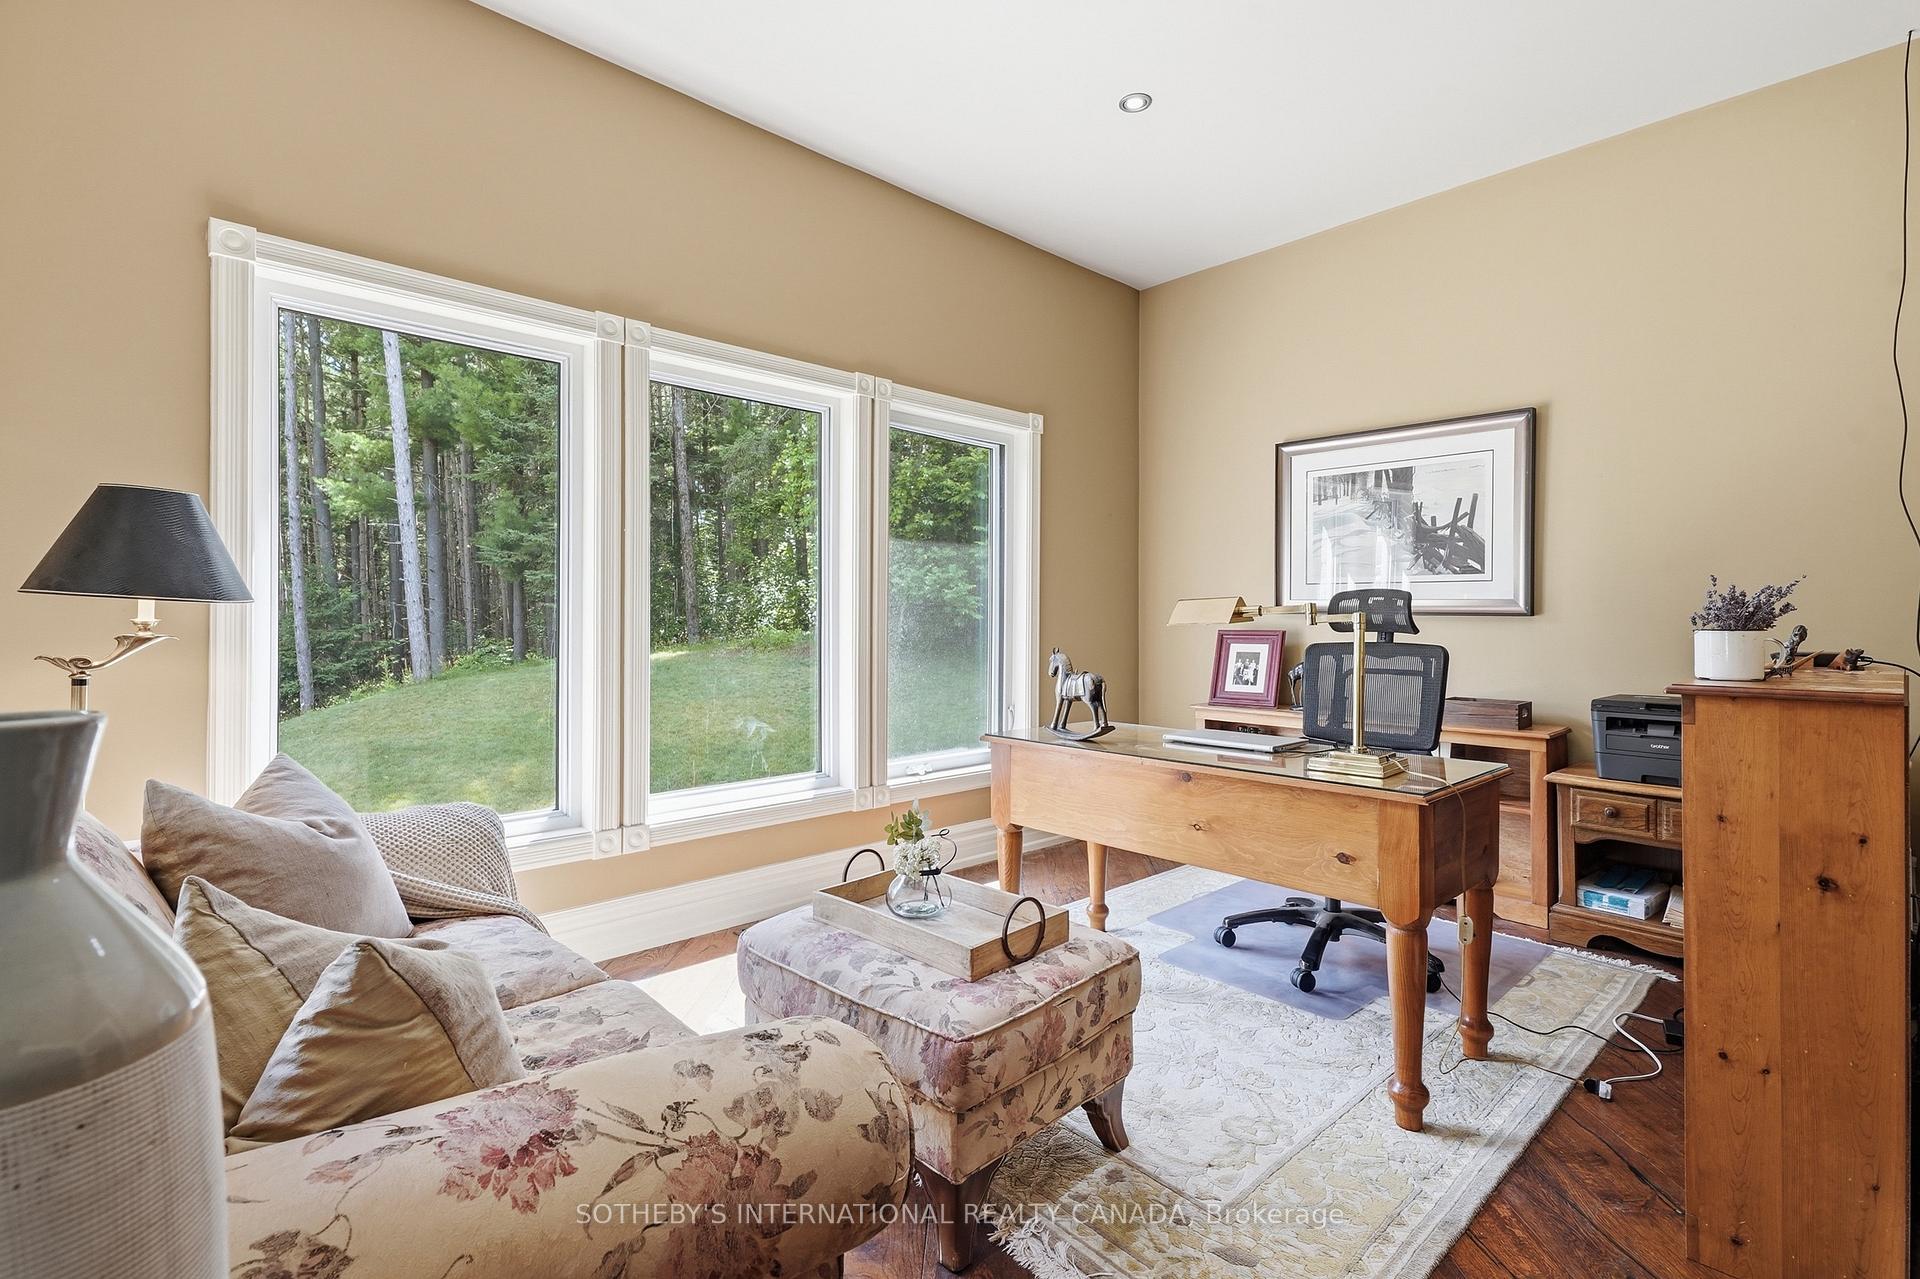
- Office—Main level, Double Doors, Overlooks Garden, Recessed Lighting
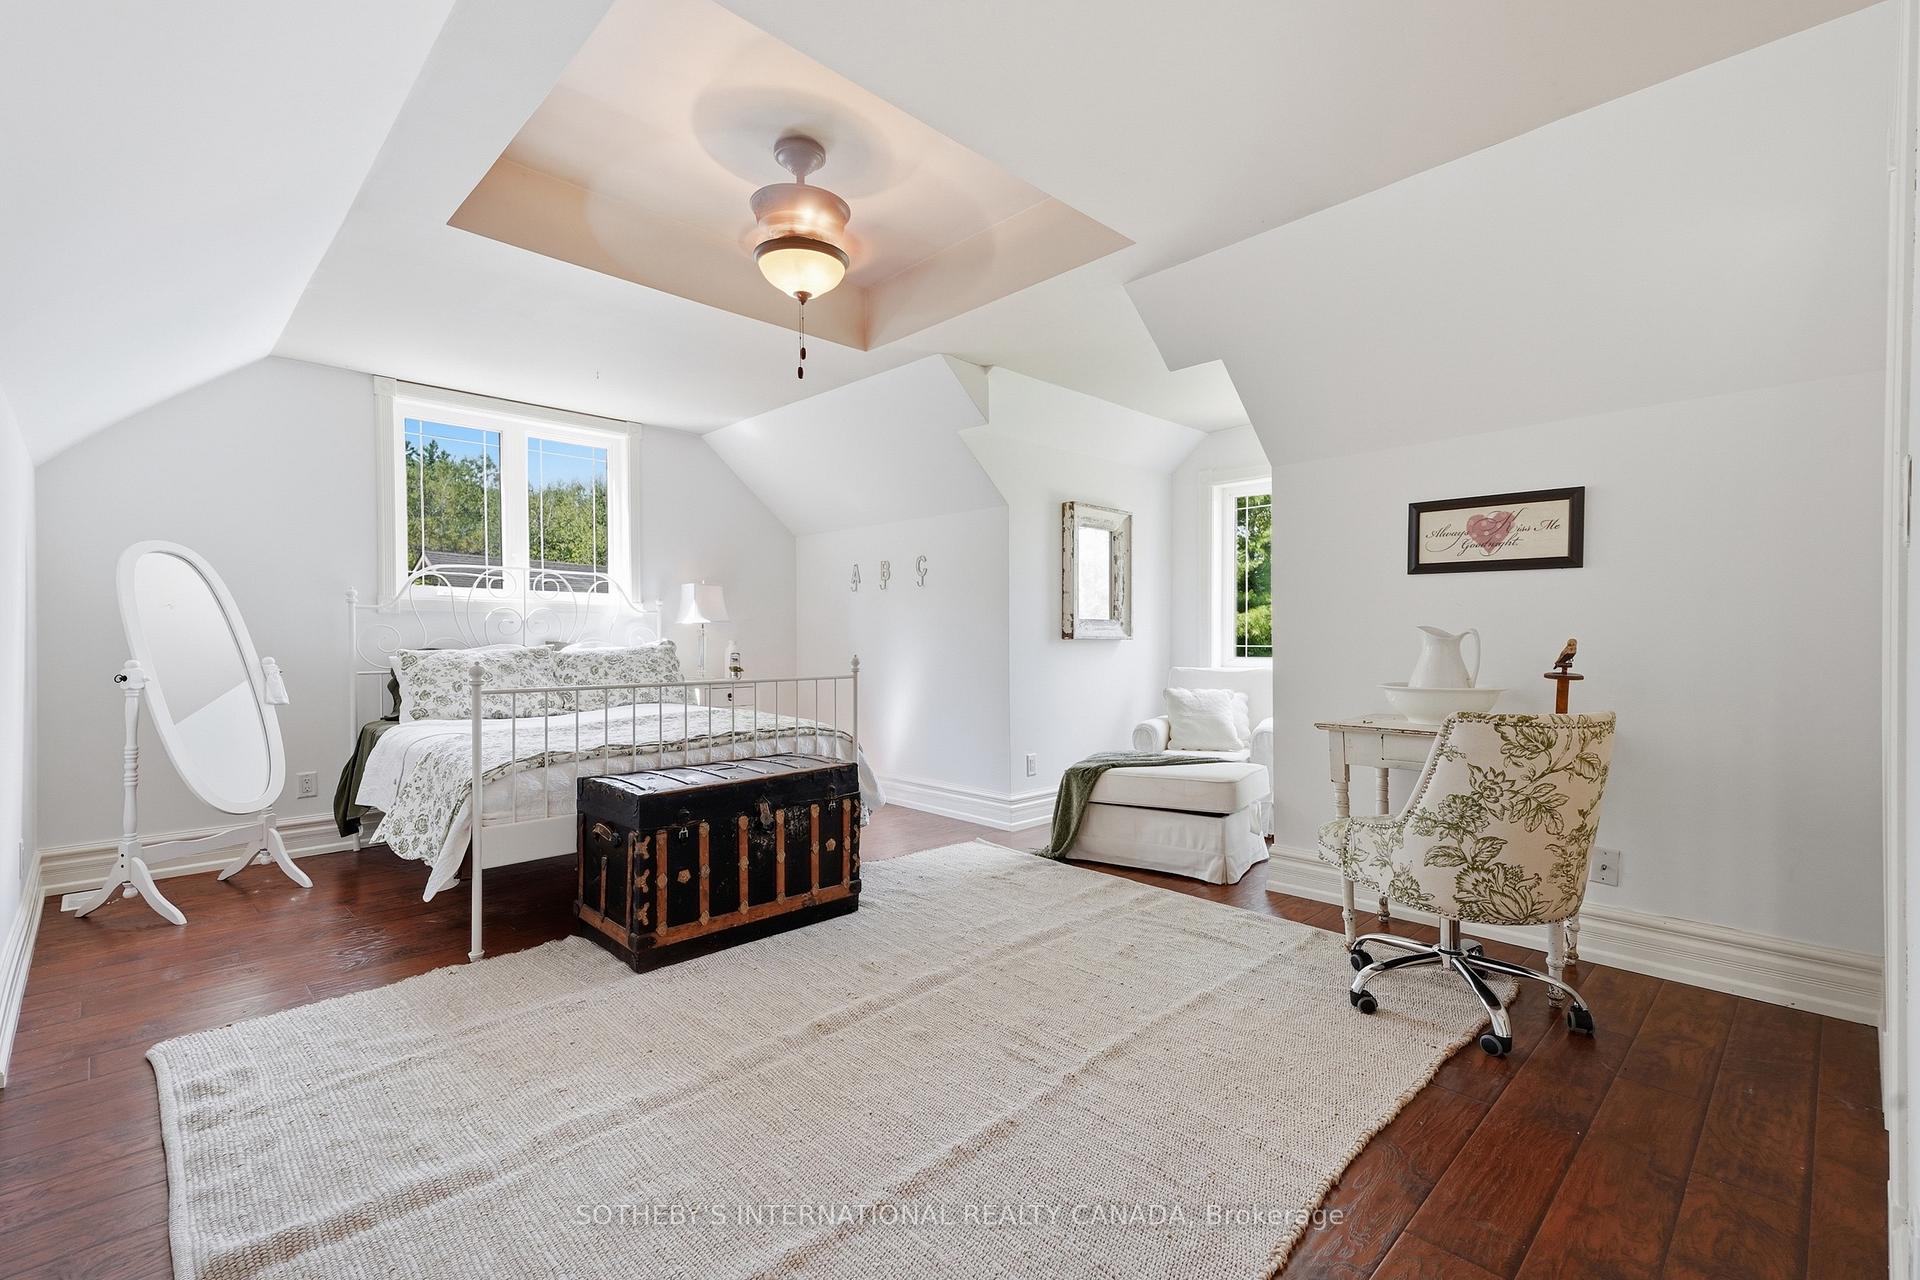
- Bedroom 4—Second level, 3 Pc Ensuite, Walk-In Closet(s), Window
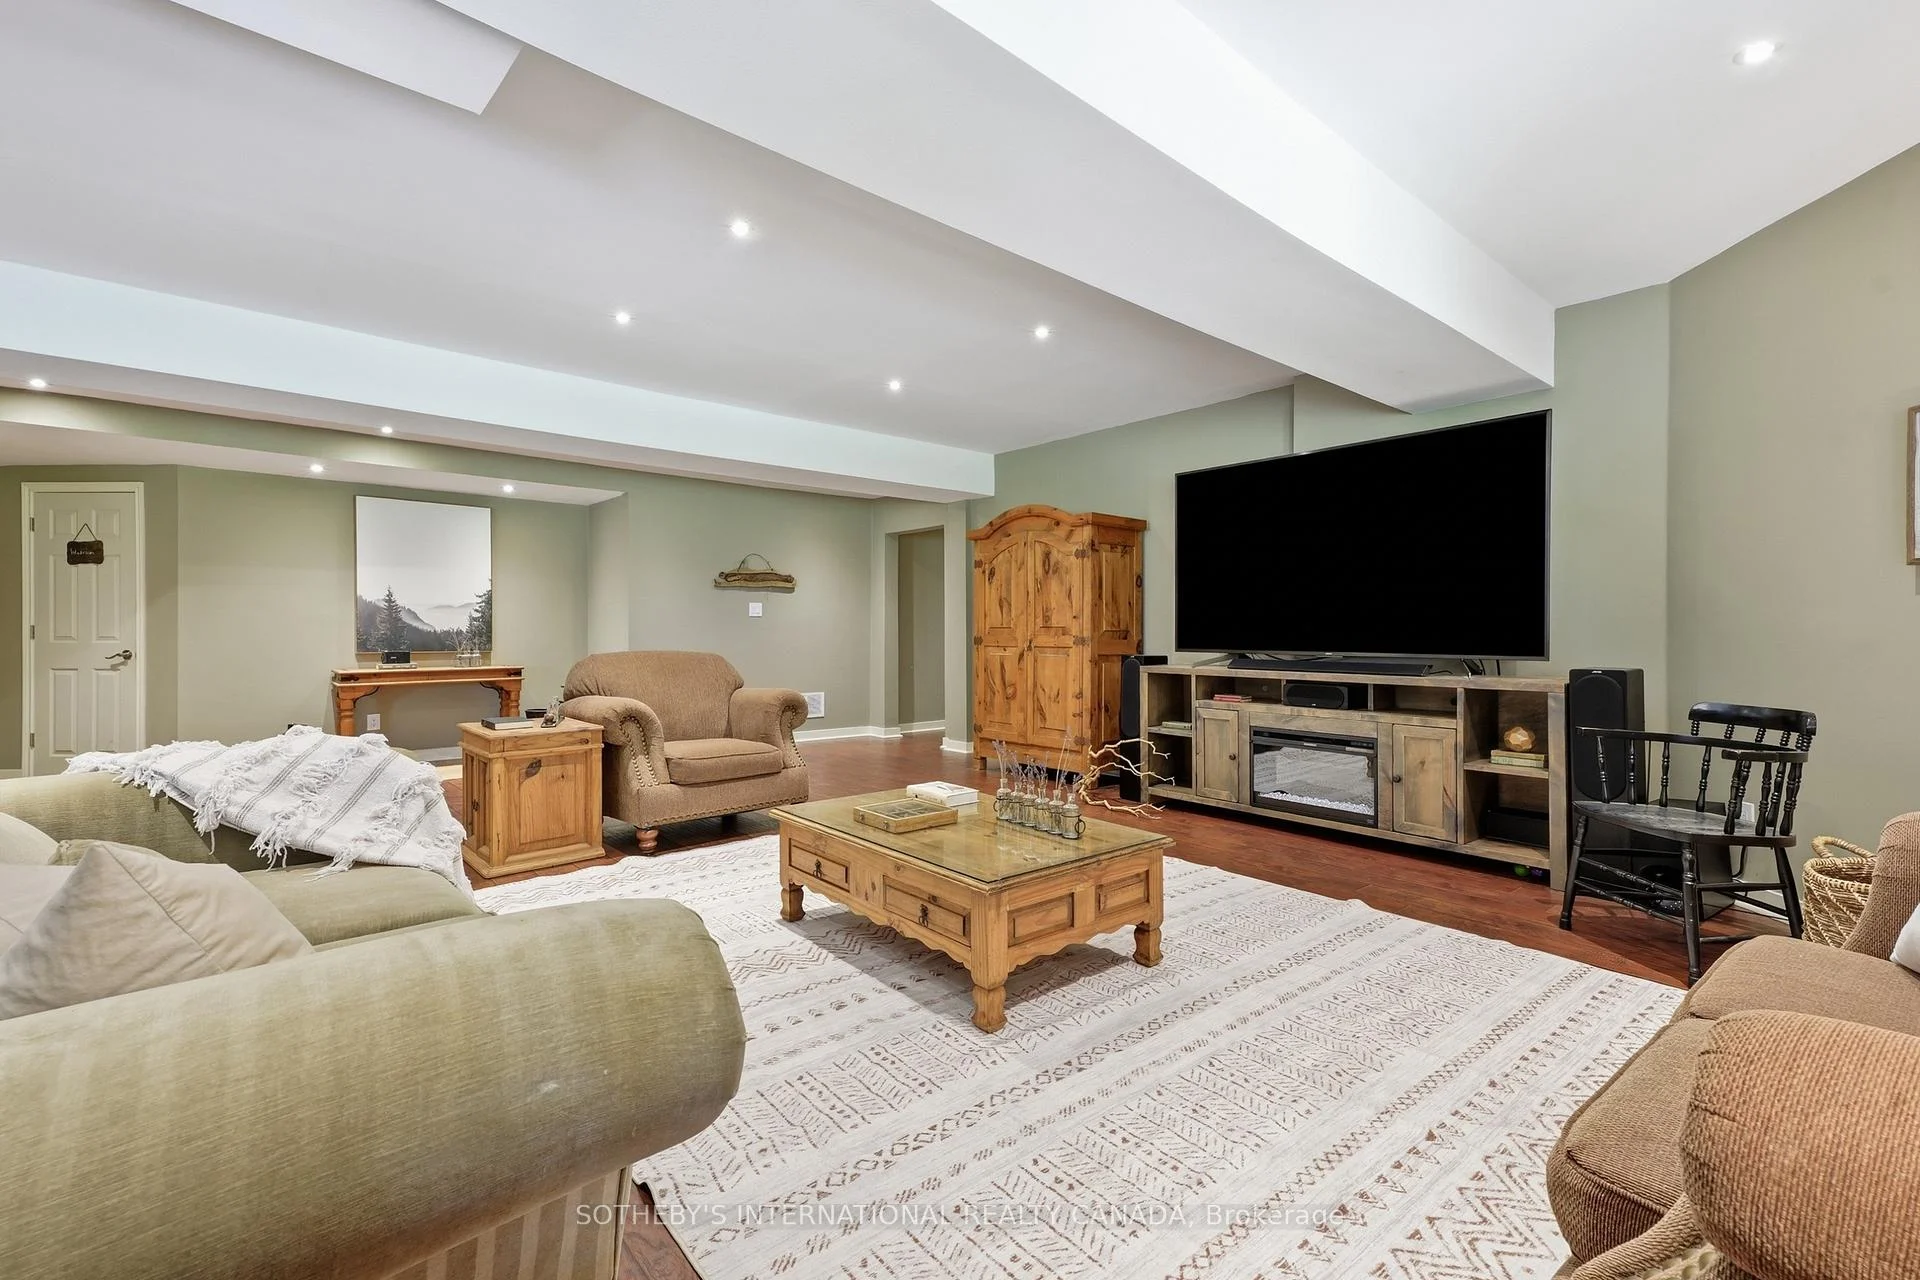
- Family Room—Lower level, Above Grade Window, Recessed Lighting, 2 Pc Bath
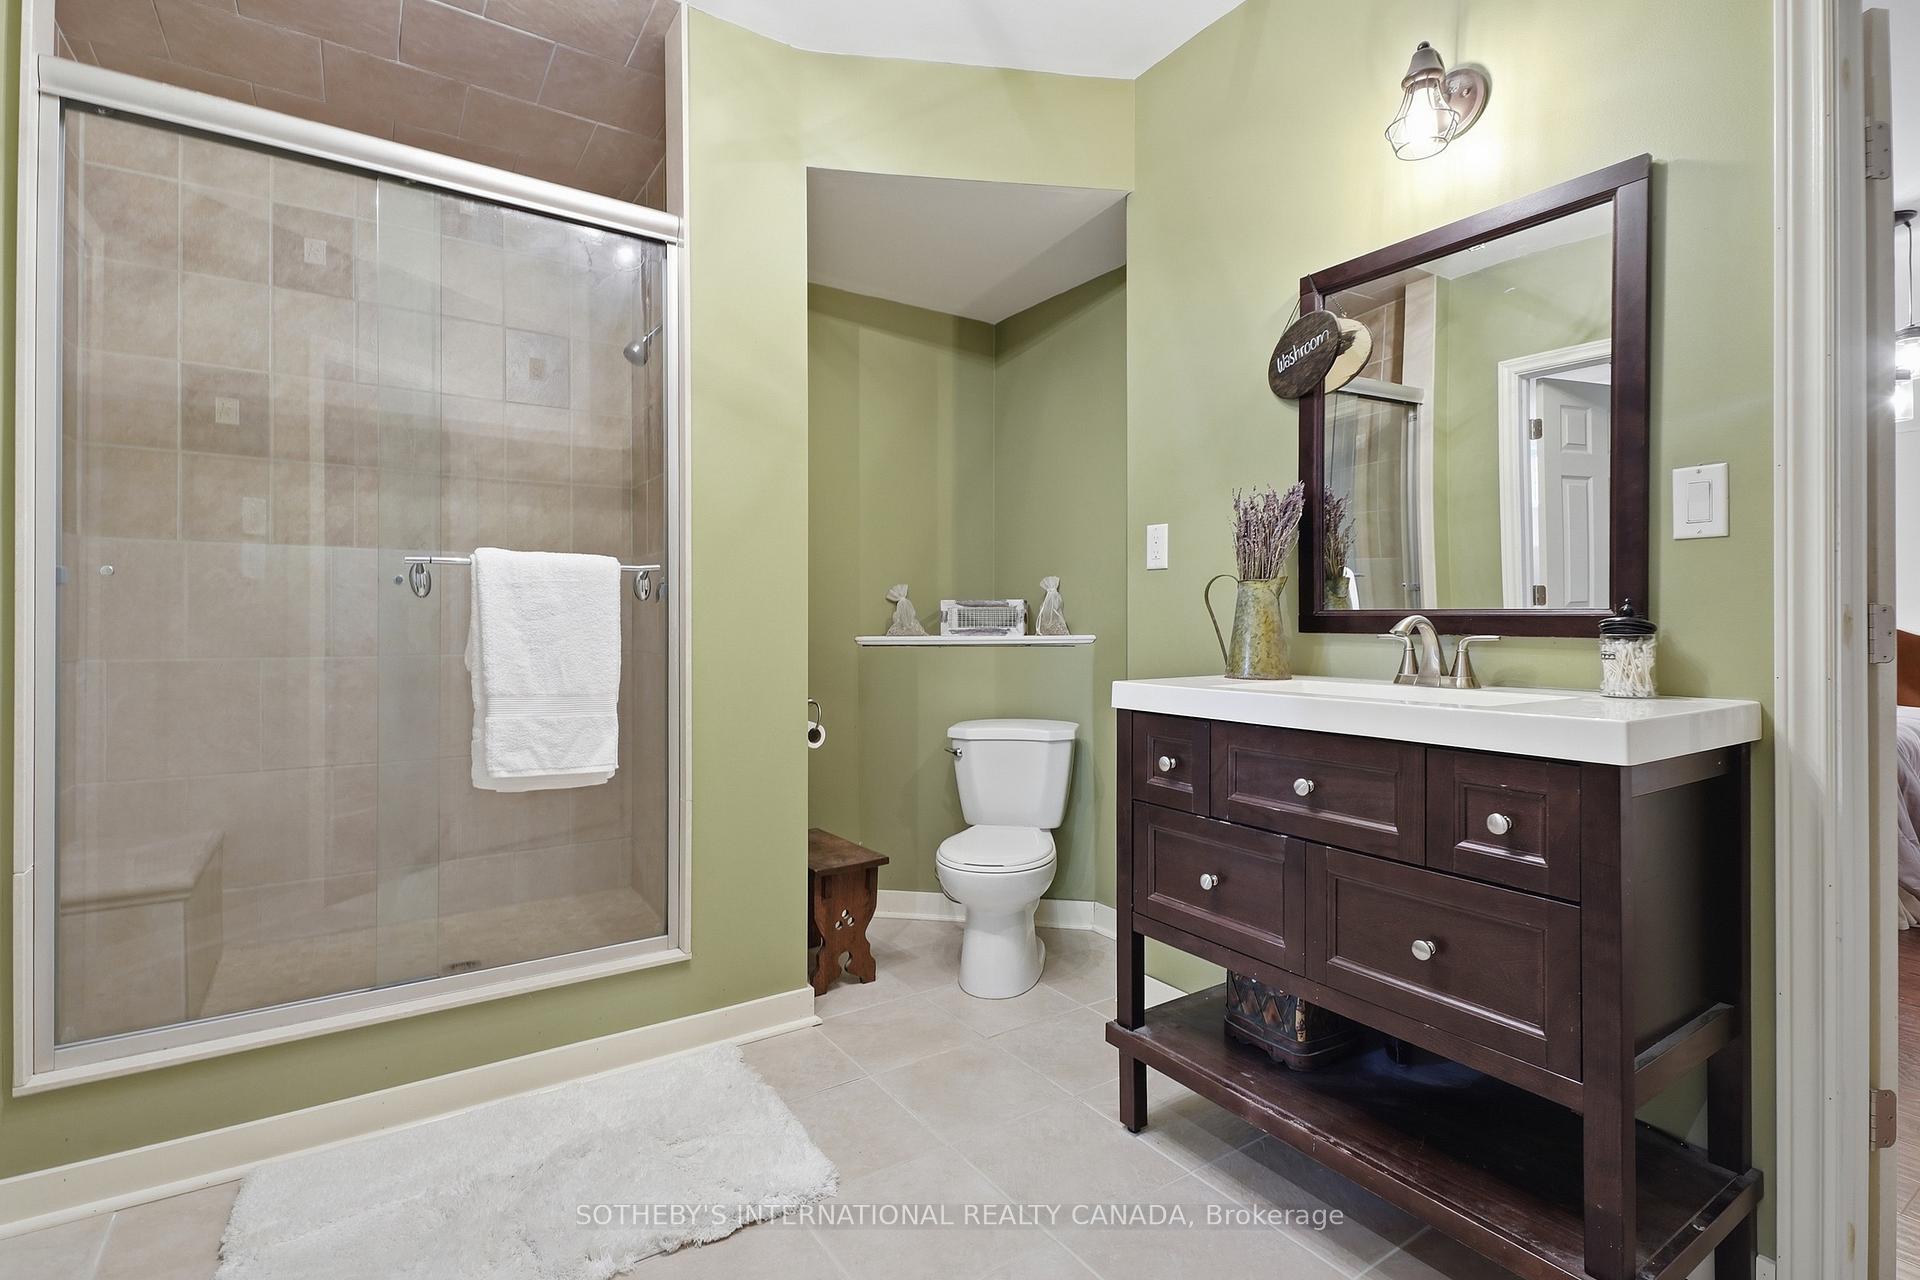
- Bedroom—Lower level, 3 Pc Ensuite, Large Closet, Above Grade Window
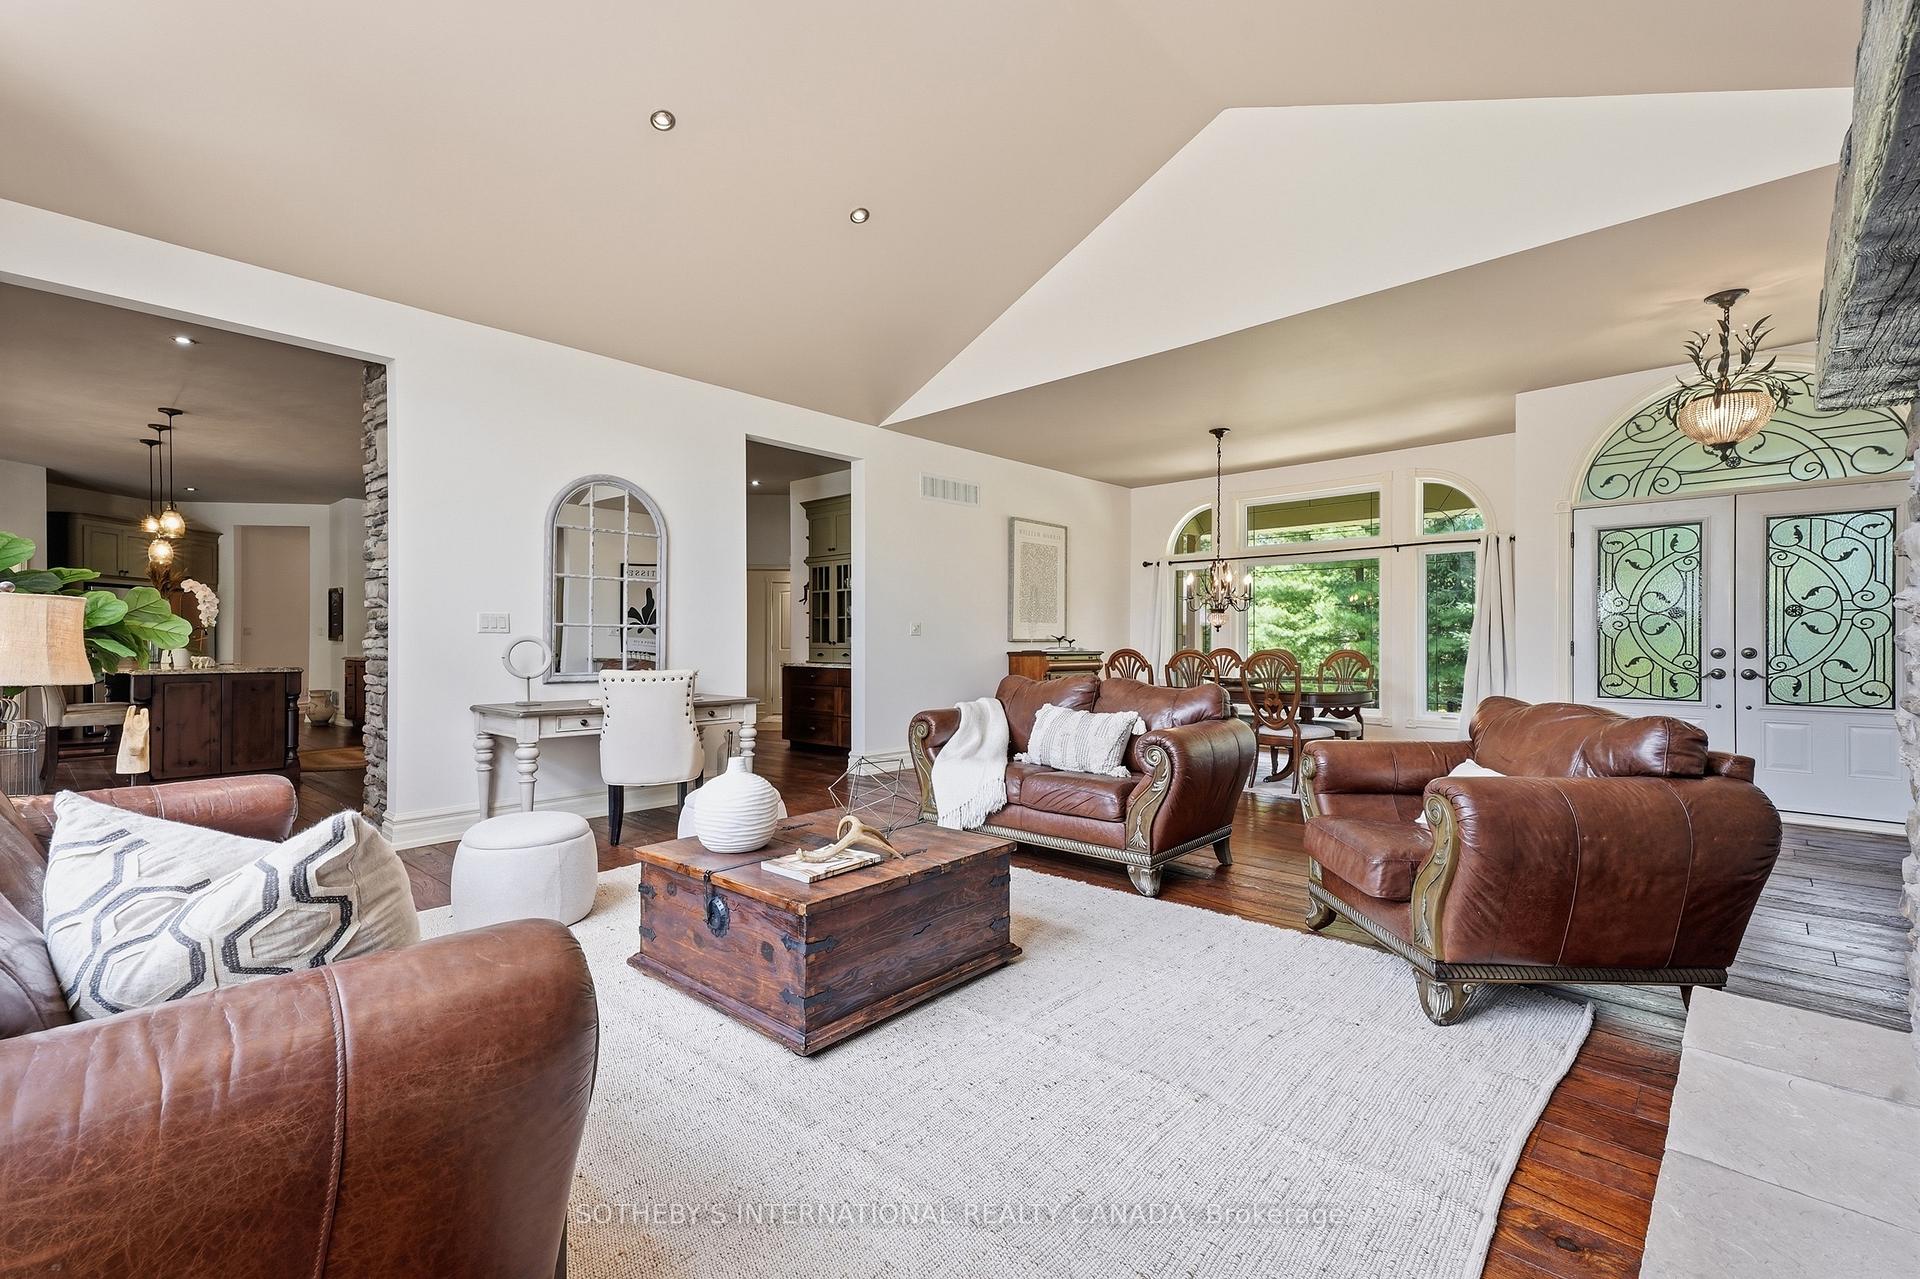
- Dining Room—Main level, Open Concept, Hardwood Floor, Window
- Great Room—Main level, Stone Fireplace, Hardwood Floor, Cathedral Ceiling(s)
- Room—
Washrooms
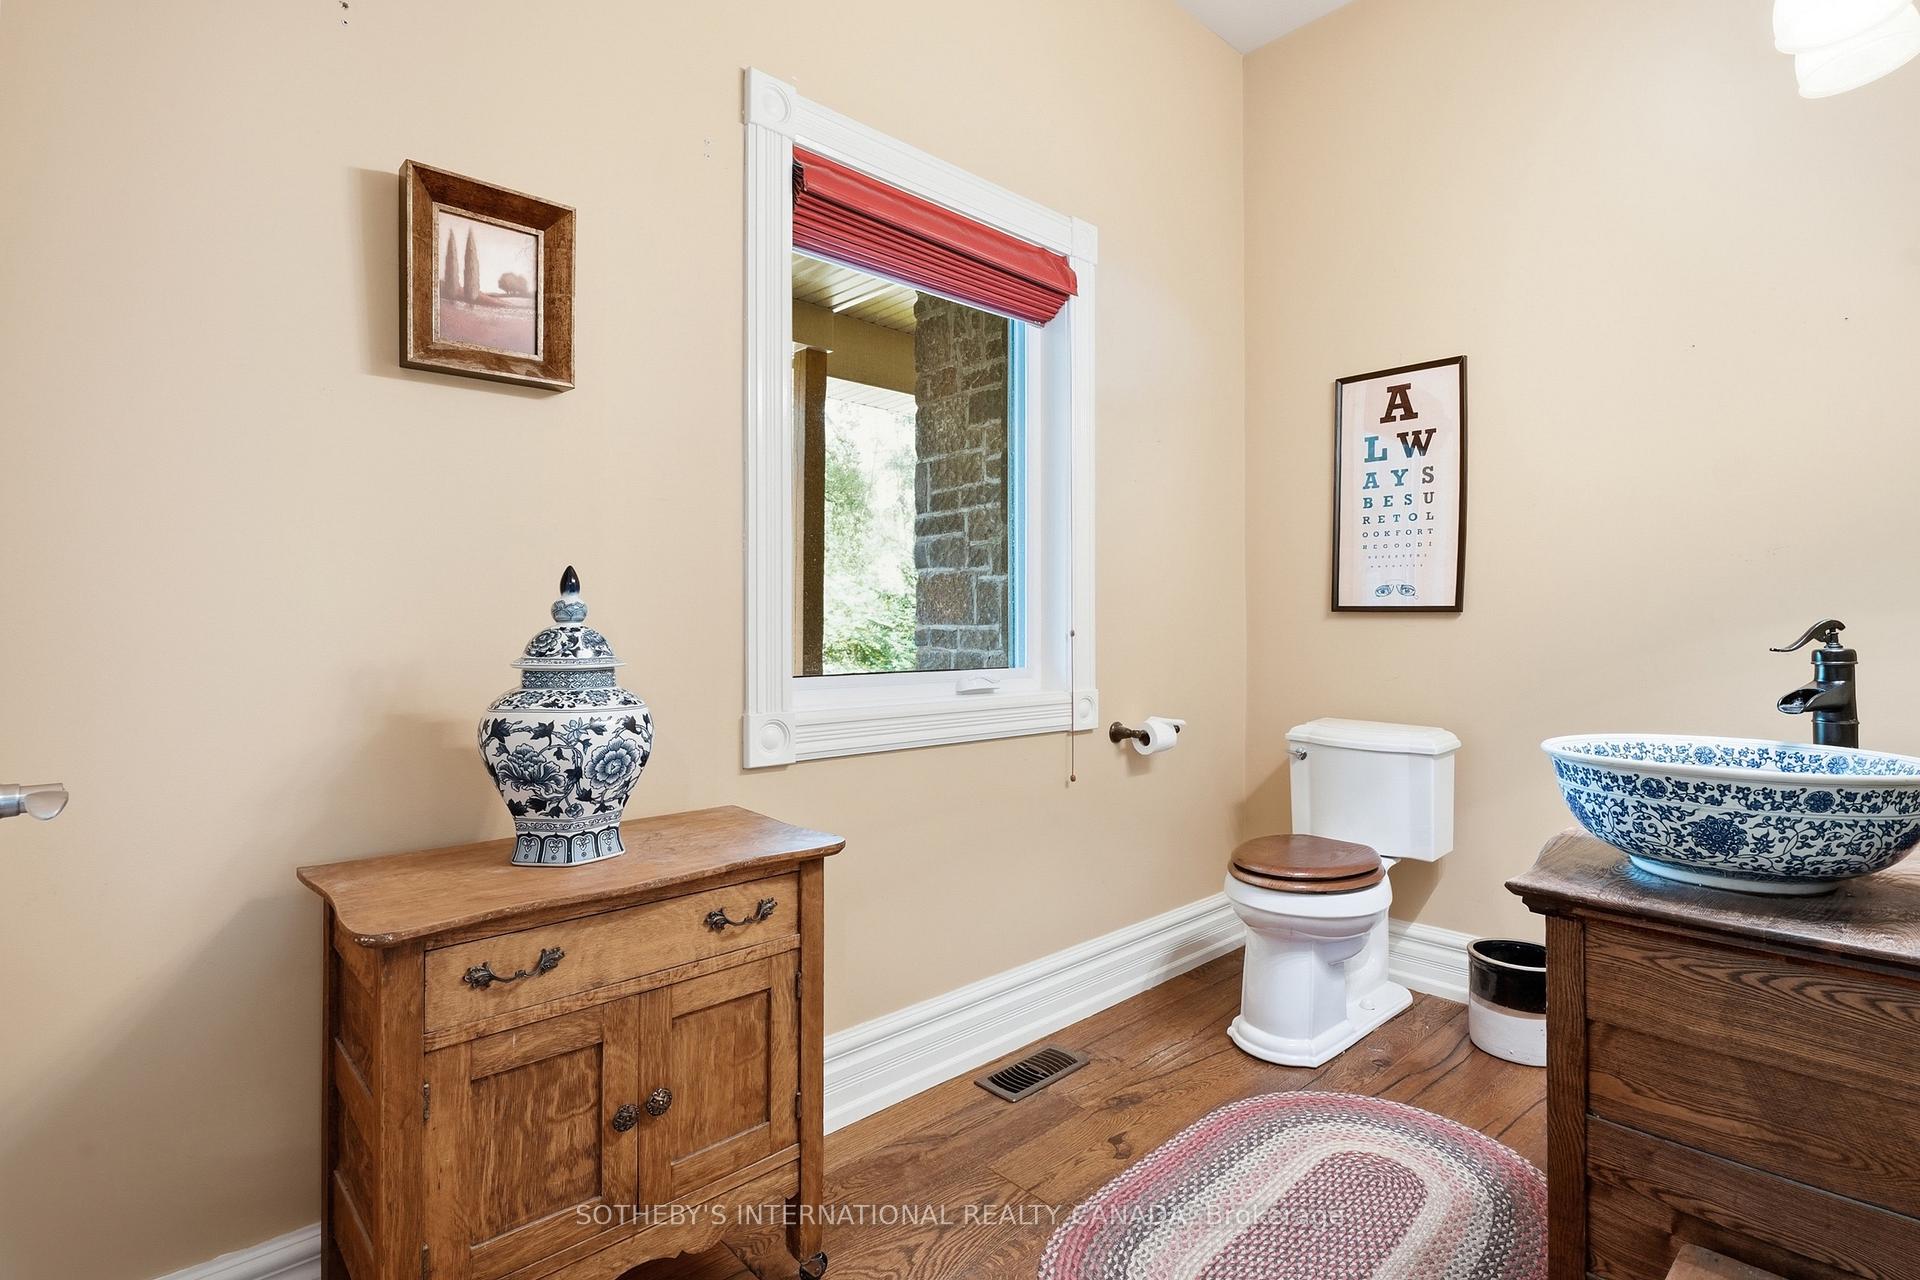
- 2-piece
- 5-piece, Main
- 3-piece, Main
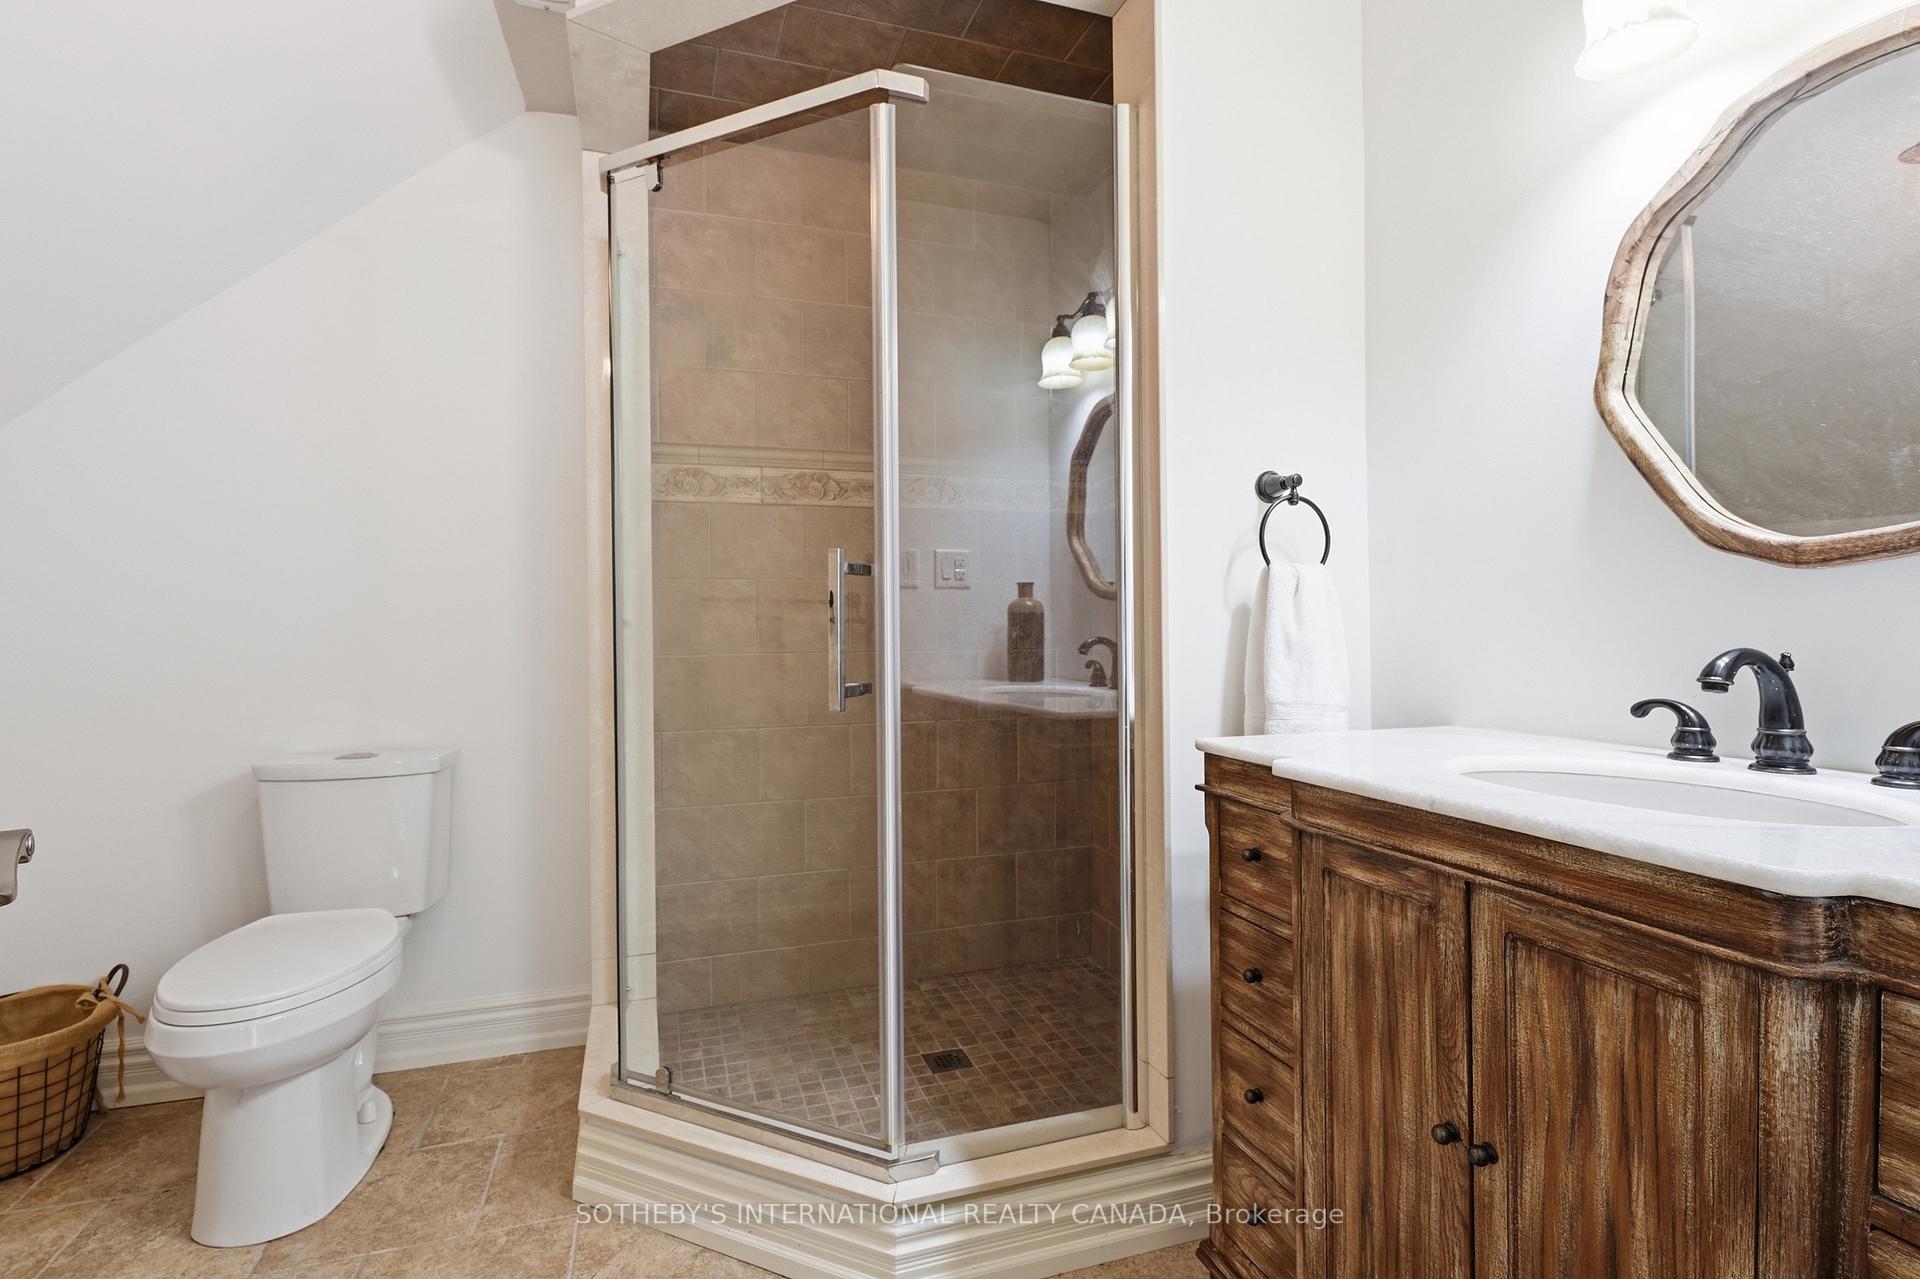
- 3-piece, Second
- 3-piece, Lower
- Municipality
- Mono
- Neighbourhood
- Rural Mono
- Main cross streets
- 89/AIRPORT RD
- Directions
- NORTH OF SHELL CRES JUST EAST OFF AIRPORT RD
- Waterfront
- None
- MLS® number
- X13610958
- Data source
- Toronto Regional Real Estate Board
- Listed on
- 2026-07-27
- Updated on
- 2026-10-13
- Days on market
- 81 days
- Possession type
- 60-89 days
- Co-op commission
- 2.5%
- Seller
- Listed by
- SOTHEBY'S INTERNATIONAL REALTY CANADA
Home Market Value
Current home valuation for 428300 25 Side Road, Mono, Rural Mono, Mono, ON. Listed for $2,795,000
HOMEH Estimate
$2,110,211
Estimated Sales Range
$1,649,561 - $2,965,705
HOMEH Estimate for 428300 25 Side Road, Mono, Rural Mono
Calculated with a real agent's CMA method — 45+ years of experience, codified. Not an AI guess.
For the owner
Is this your home? Track its value.
Get this home's HOMEH Estimate by email once a month, with how many homes are for sale around you.
Mortgage Payment Calculator
Compare up to 4 down payment scenarios
20% required for homes $1.5M or more
$559,000
| Scenario 1 | Scenario 2 | Scenario 3 | Scenario 4 | |
|---|---|---|---|---|
−Down payment | % $ | % $ | % $ | % $ |
+CMHC insurance | $0 | $0 | $0 | $0 |
=Total mortgage | $2,236,000 | $2,096,250 | $1,956,500 | $1,816,750 |
Amortization | ||||
Mortgage rate | % | % | % | % |
| Payment frequency | ||||
=Mortgage payment | $10,917monthly | $10,235monthly | $9,553monthly | $8,870monthly |
Land Transfer Tax
$56,350
$56,350
Around this home
No schools found nearby
Data provided by OpenStreetMap & Fraser Institute School Rankings
Ask HOMEH
New!Hi there!
👋Text or call (416) 301-9001
Recommended for you
Based on homes you've looked at.
No recommended properties found.
Nearby similar homes
No nearby properties found.
More real estate resources
Other homes nearby
Explore this area
No nearby listings available.