
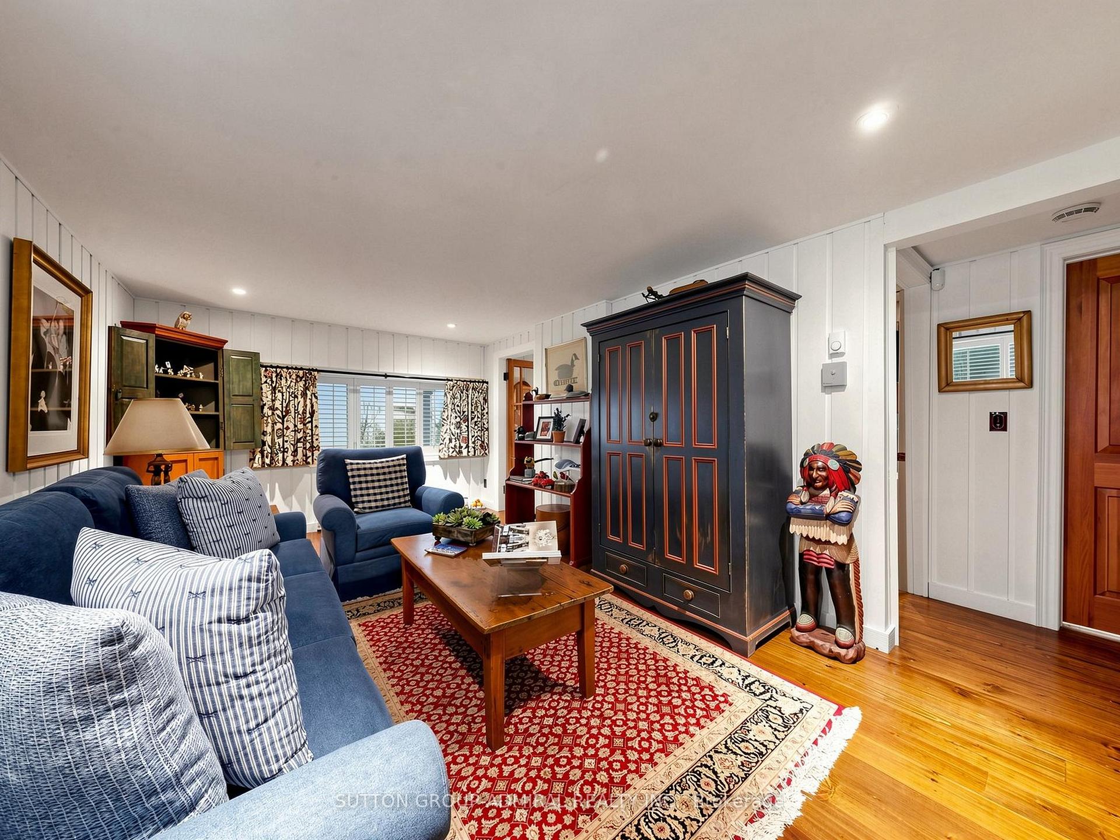
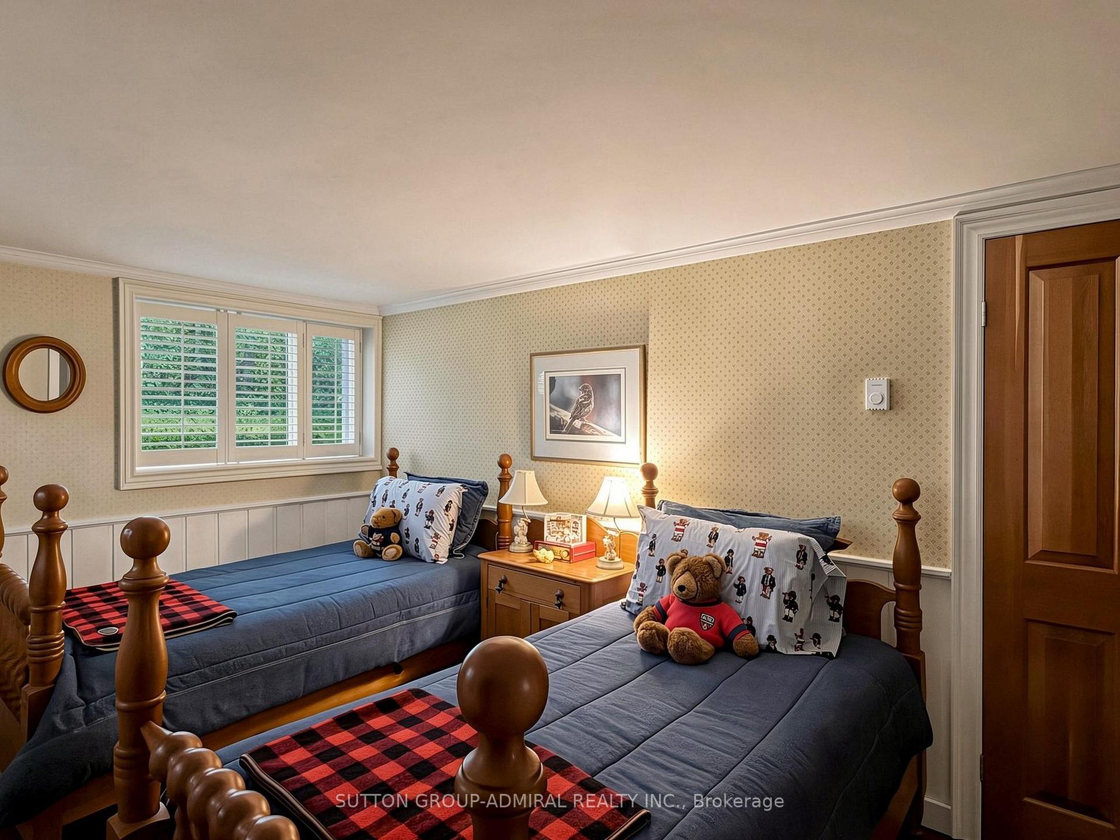
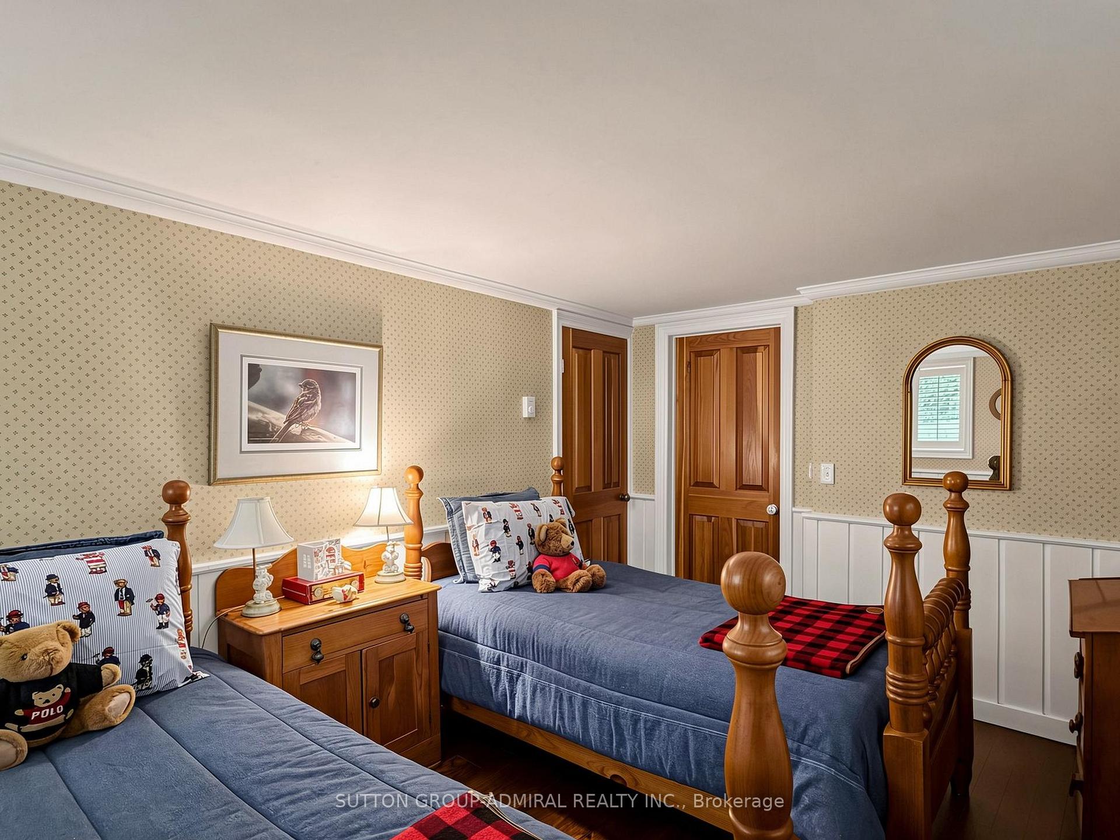
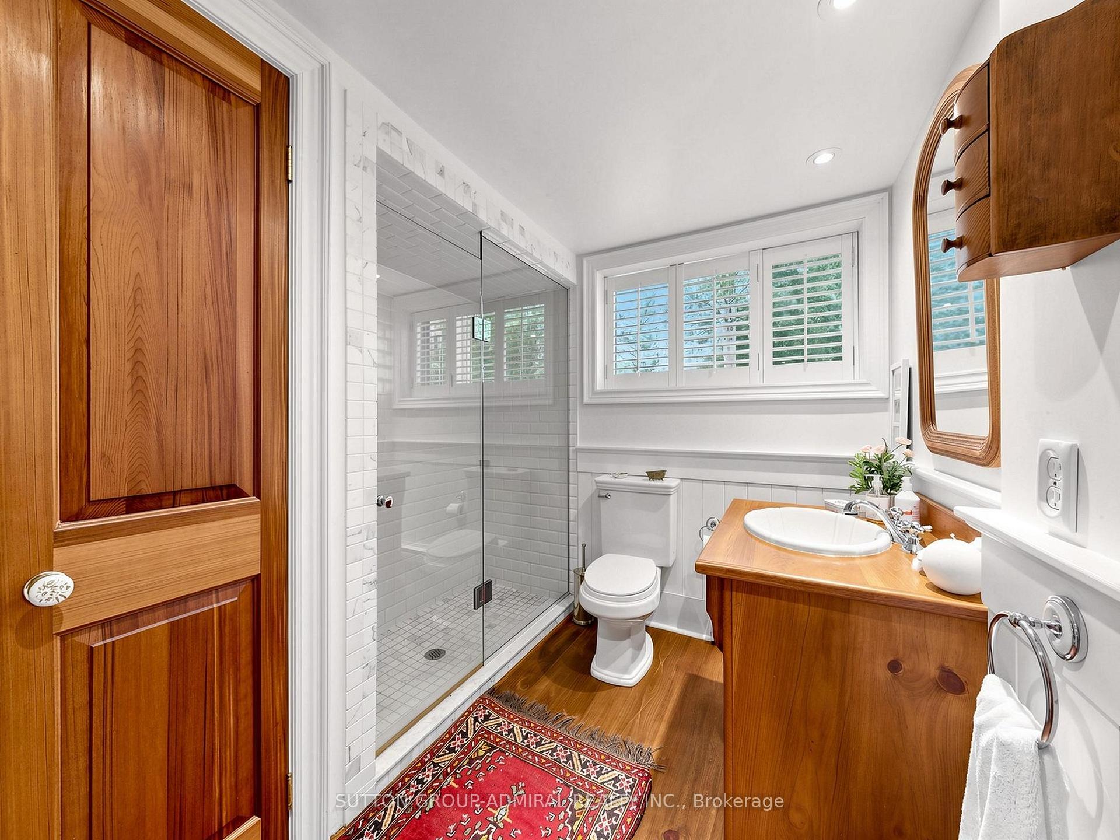
428416 25TH Siderd
Mono (Rural Mono), ON L9V 1G3
- 1+1Bedrooms
- 2Bathrooms
- 2Garage
- 700–1100Sq Ft
- $2,681Tax
- 896 ftLot frontage
 Estimated Value:$1,019,358See Free Estimate Report

Sale & Price History for 428416 25TH Siderd, Mono, Rural Mono
| Start Date | End Date | Price | Event | MLS# |
|---|---|---|---|---|
| No listing history available | ||||
Real estate boards require you to or to see the full details of this property.
*Sold prices and complete sale & price history are regulated data. Under the Trust in Real Estate Services Act, 2002 (TRESA) and the rules of the Real Estate Council of Ontario (RECO), and pursuant to the Multiple Listing Service® rules of the Canadian Real Estate Association (CREA) and the Toronto Regional Real Estate Board (TRREB), this information may be shown only to registered users who have agreed to the applicable terms of use (a Virtual Office Website, or "VOW," arrangement). HOMEH Inc., Brokerage therefore provides it to signed-in members only. Creating an account is free and takes under a minute.
About 428416 25TH Siderd, Mono, Rural Mono
Summarized Description
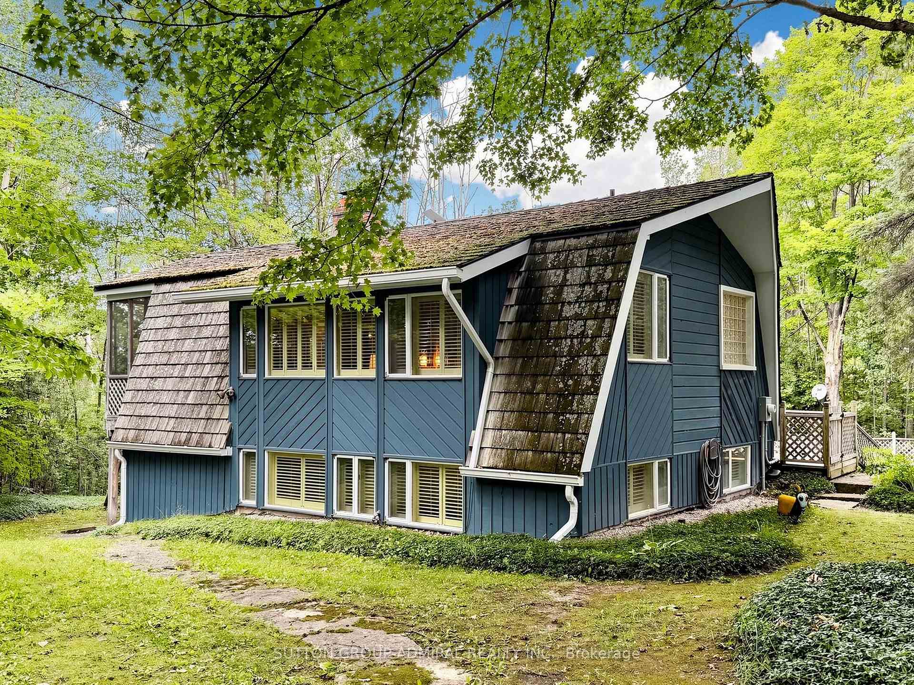
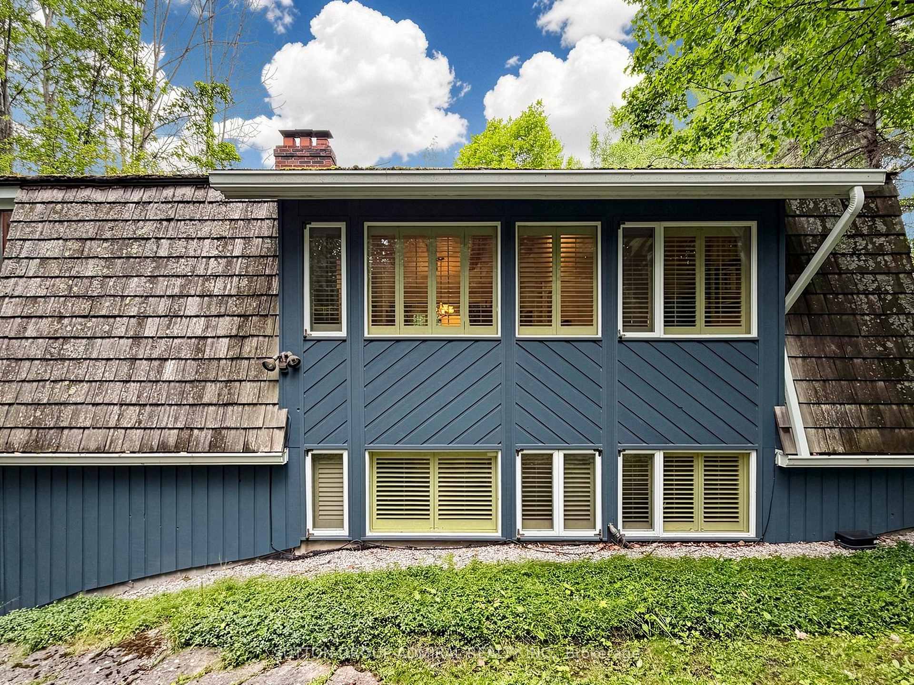
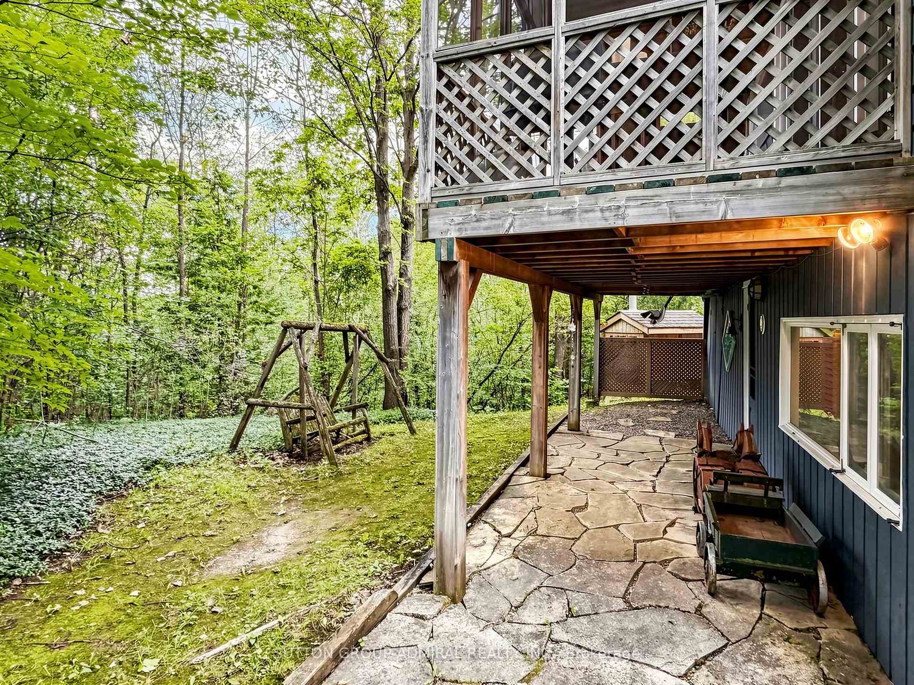
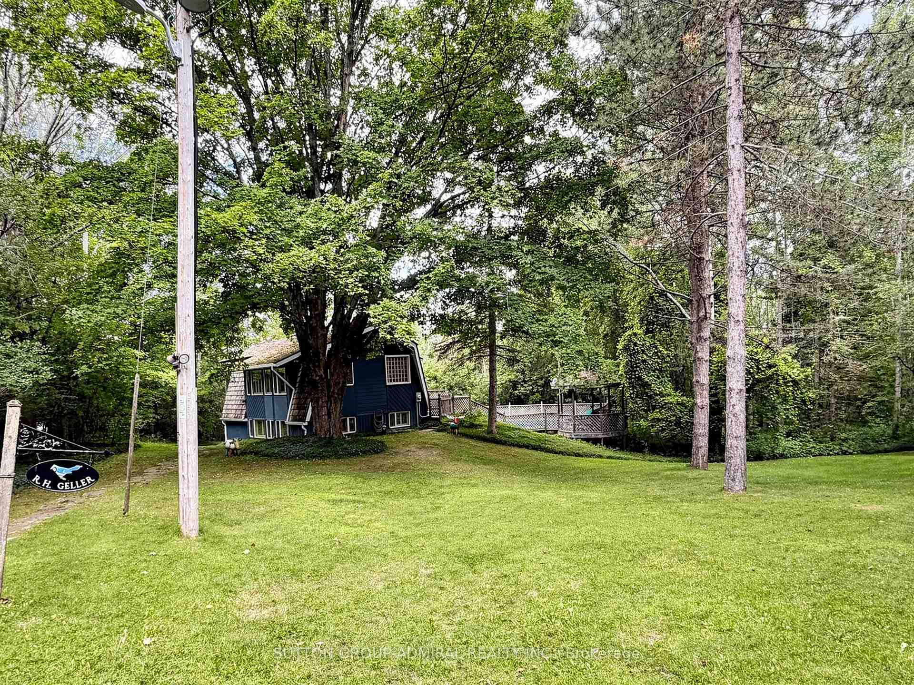
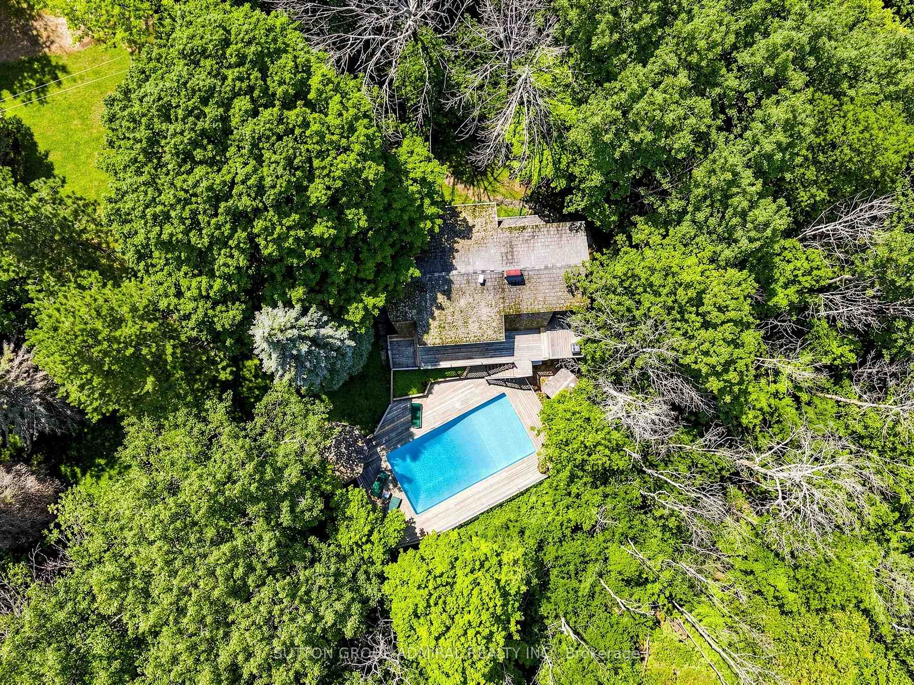
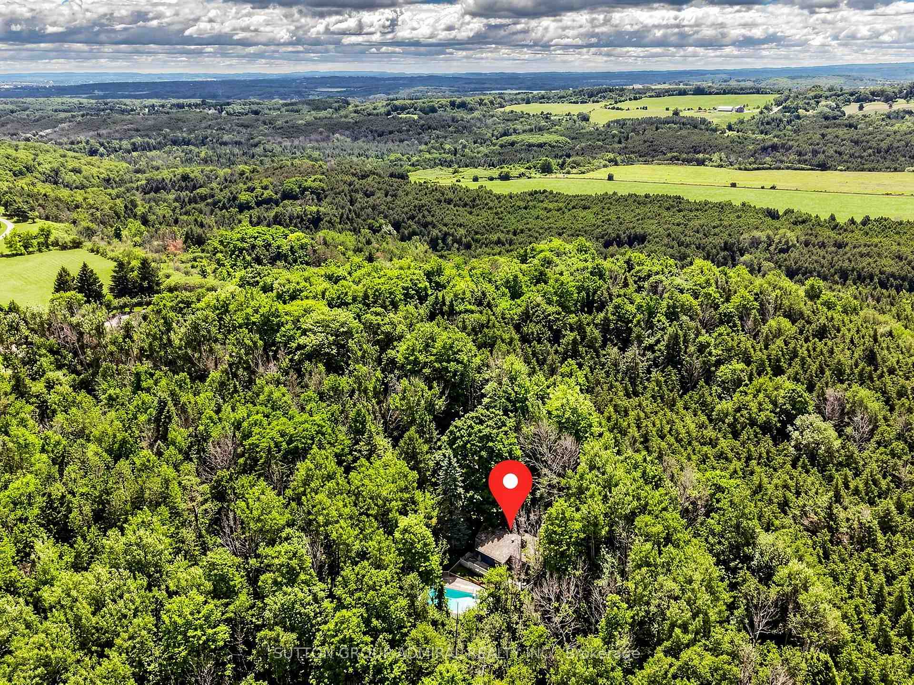
- Nestled in the forest on nearly 7 acres
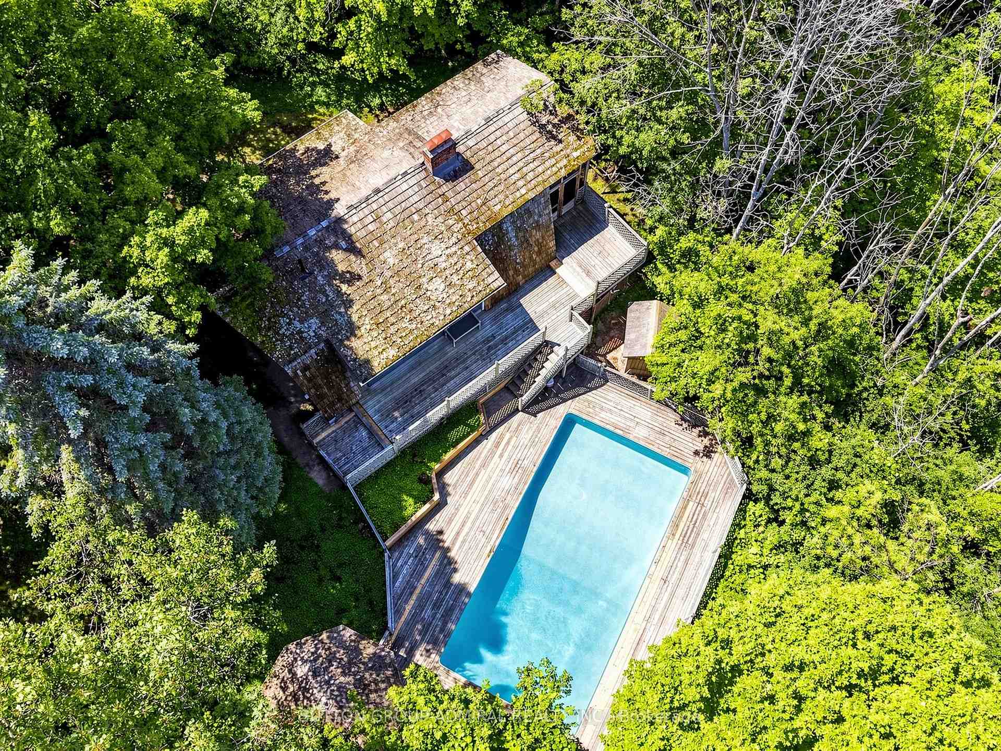
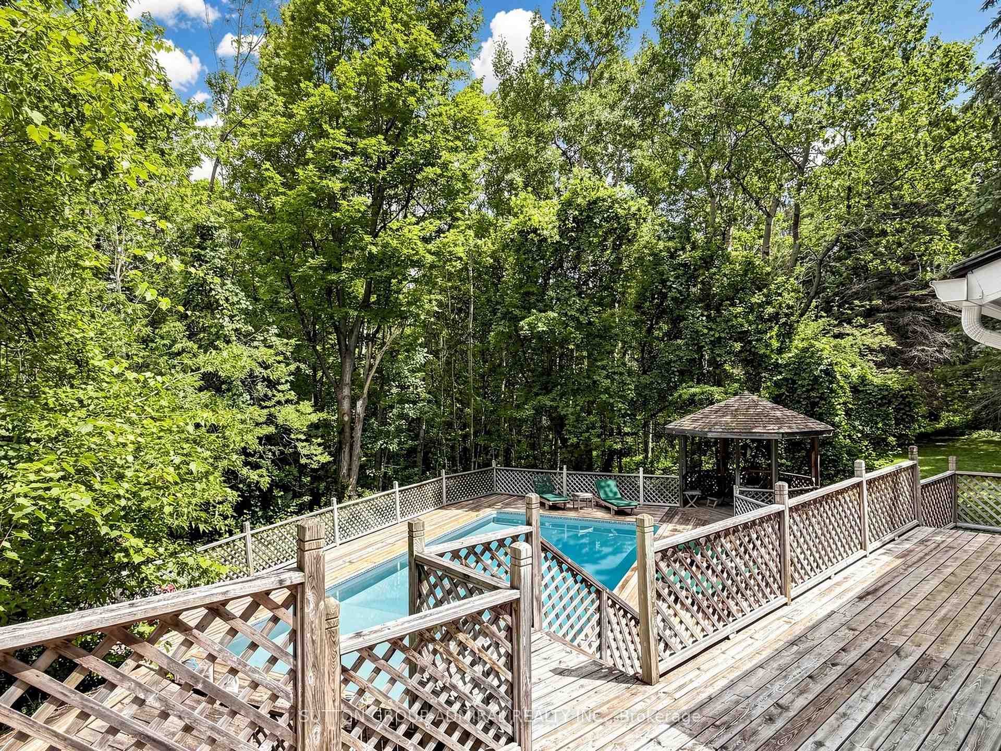
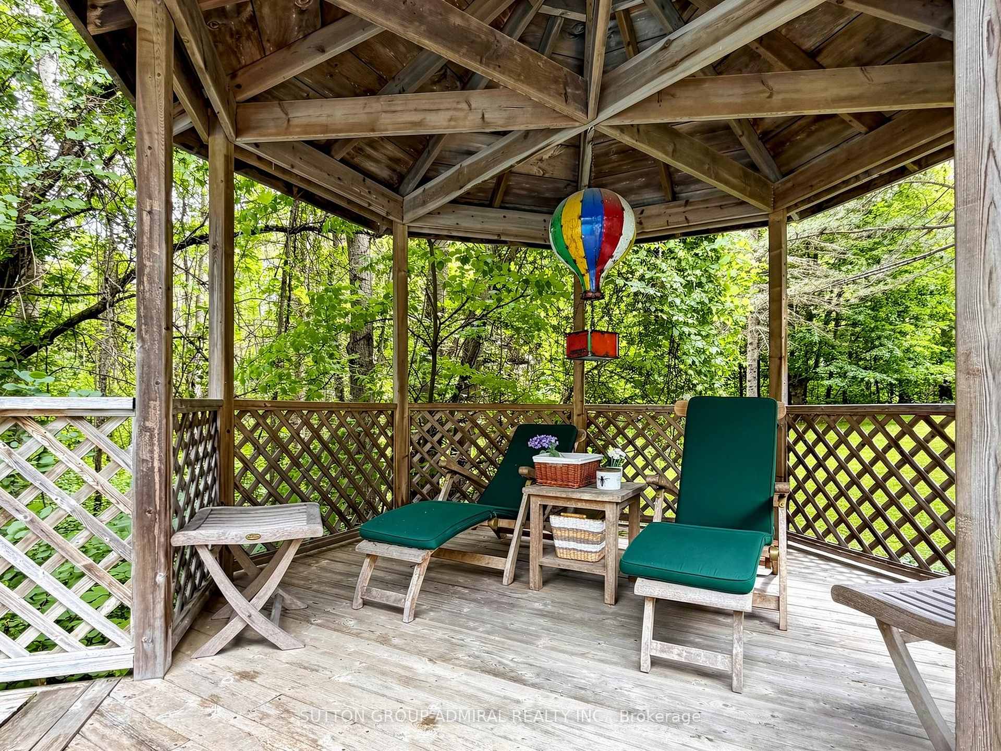
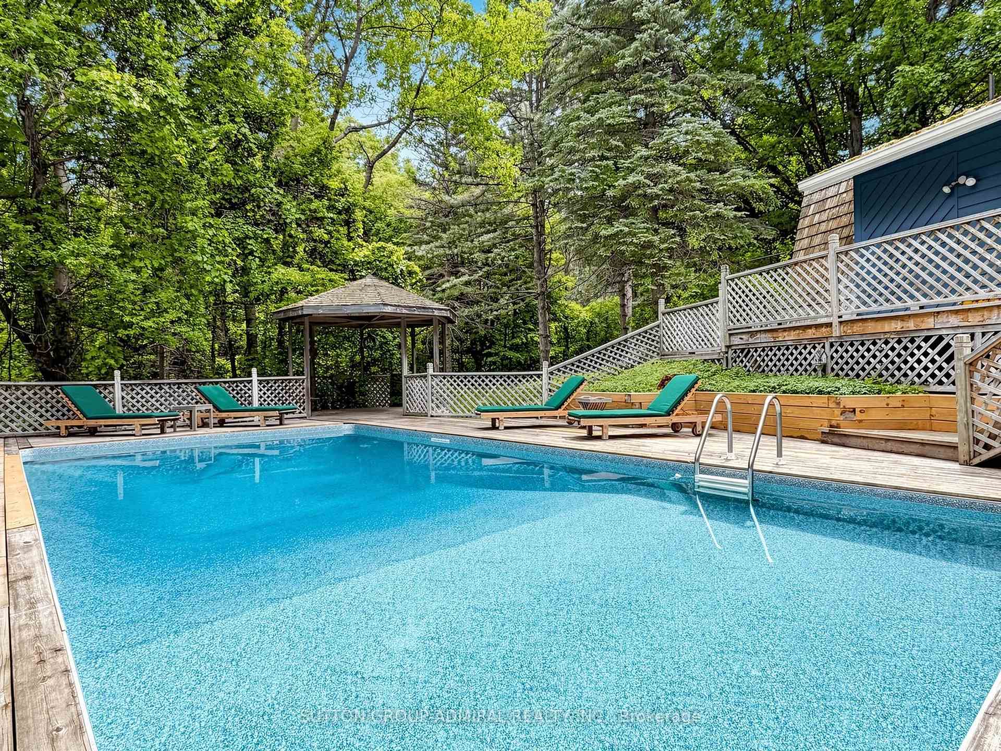
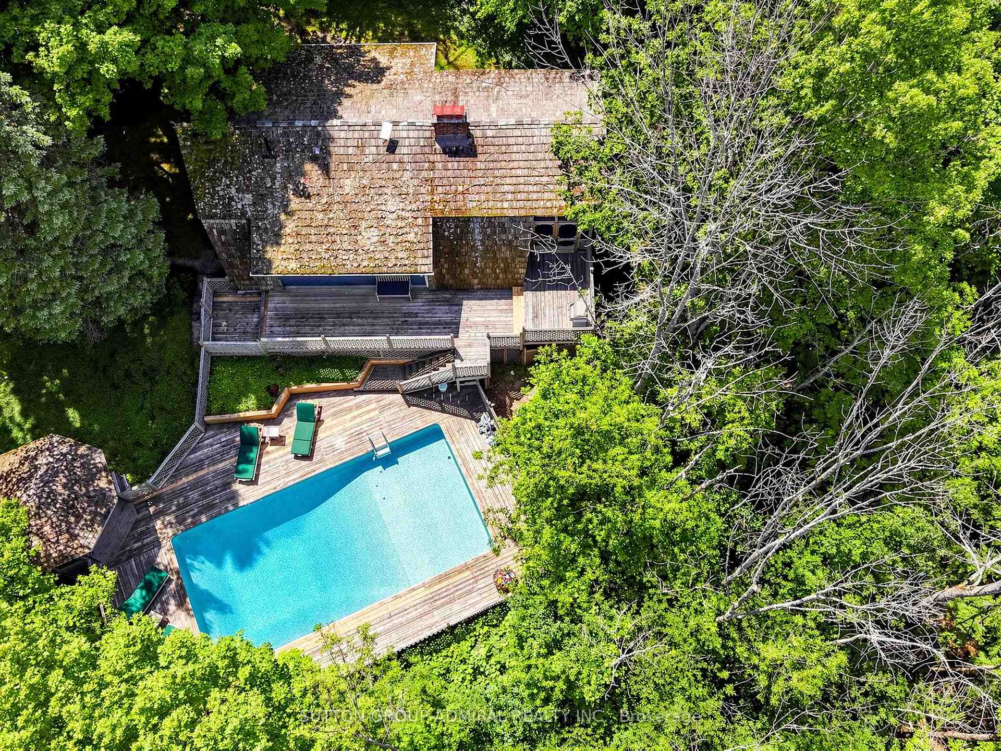
- Unique wrap around deck and pool
- Fully winterized with no carpet
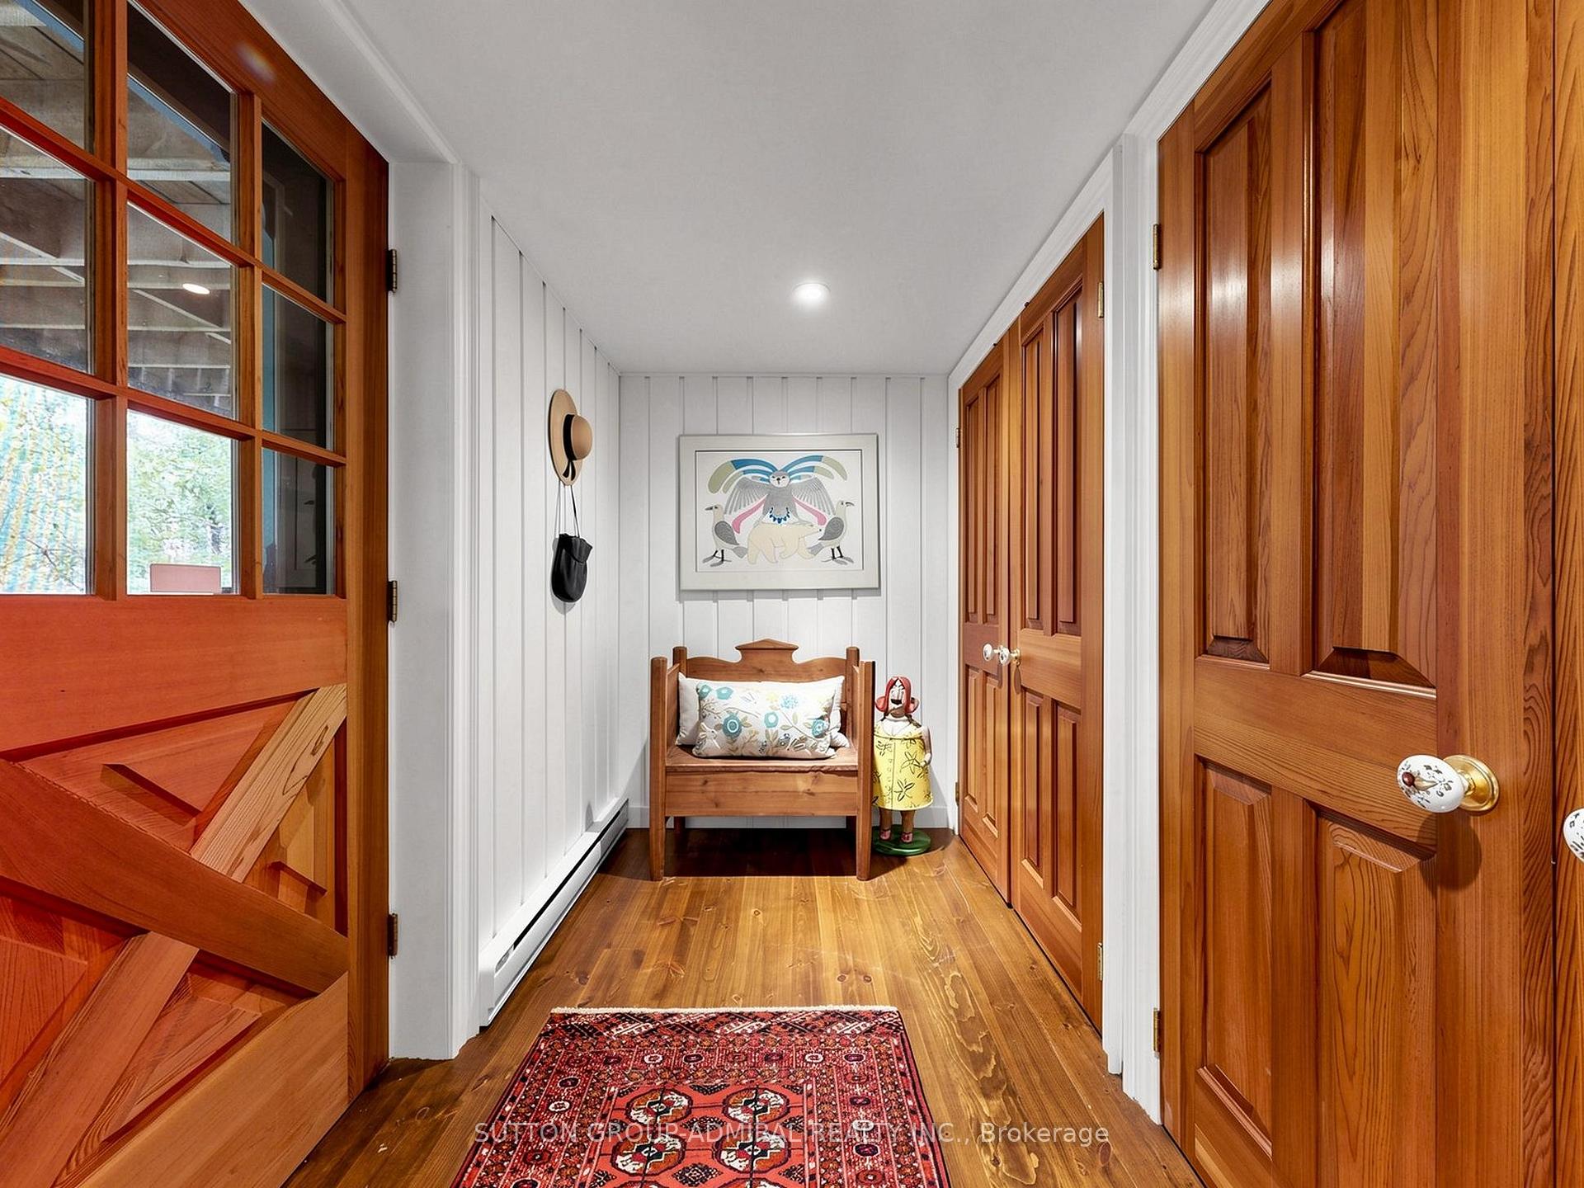
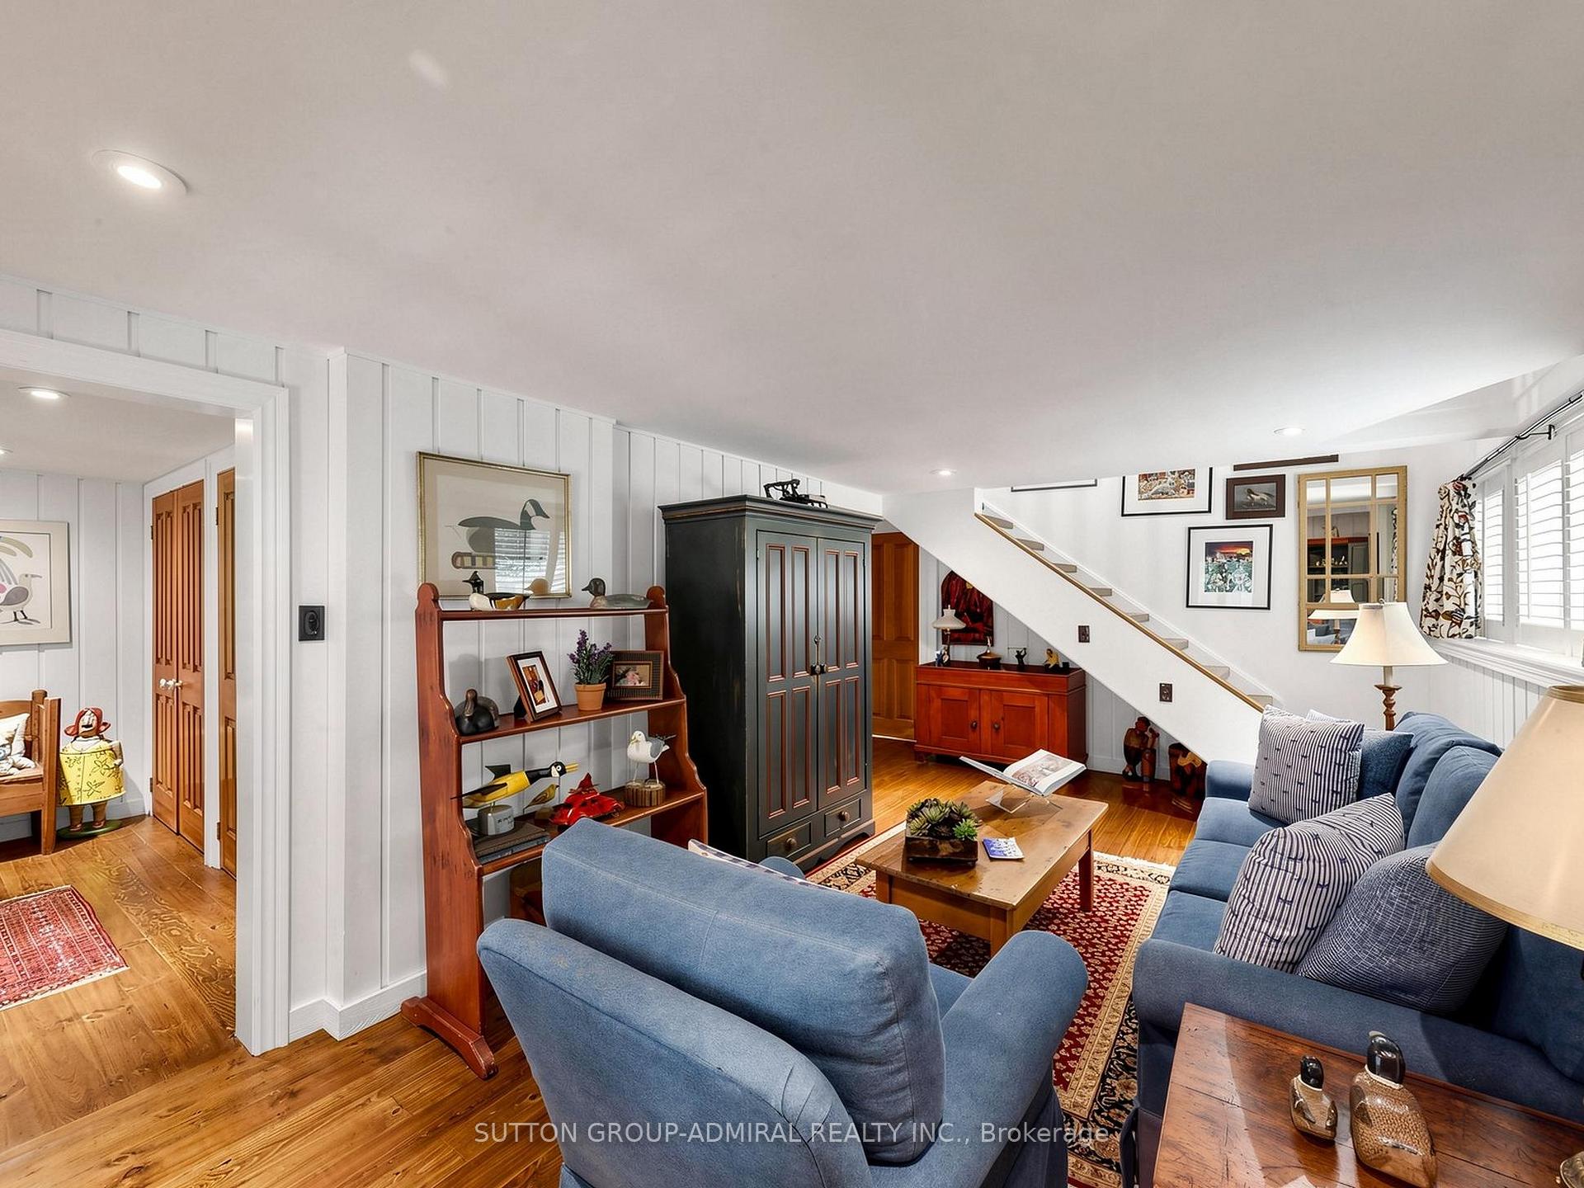
- Turnkey opportunity, fully furnished and decorated
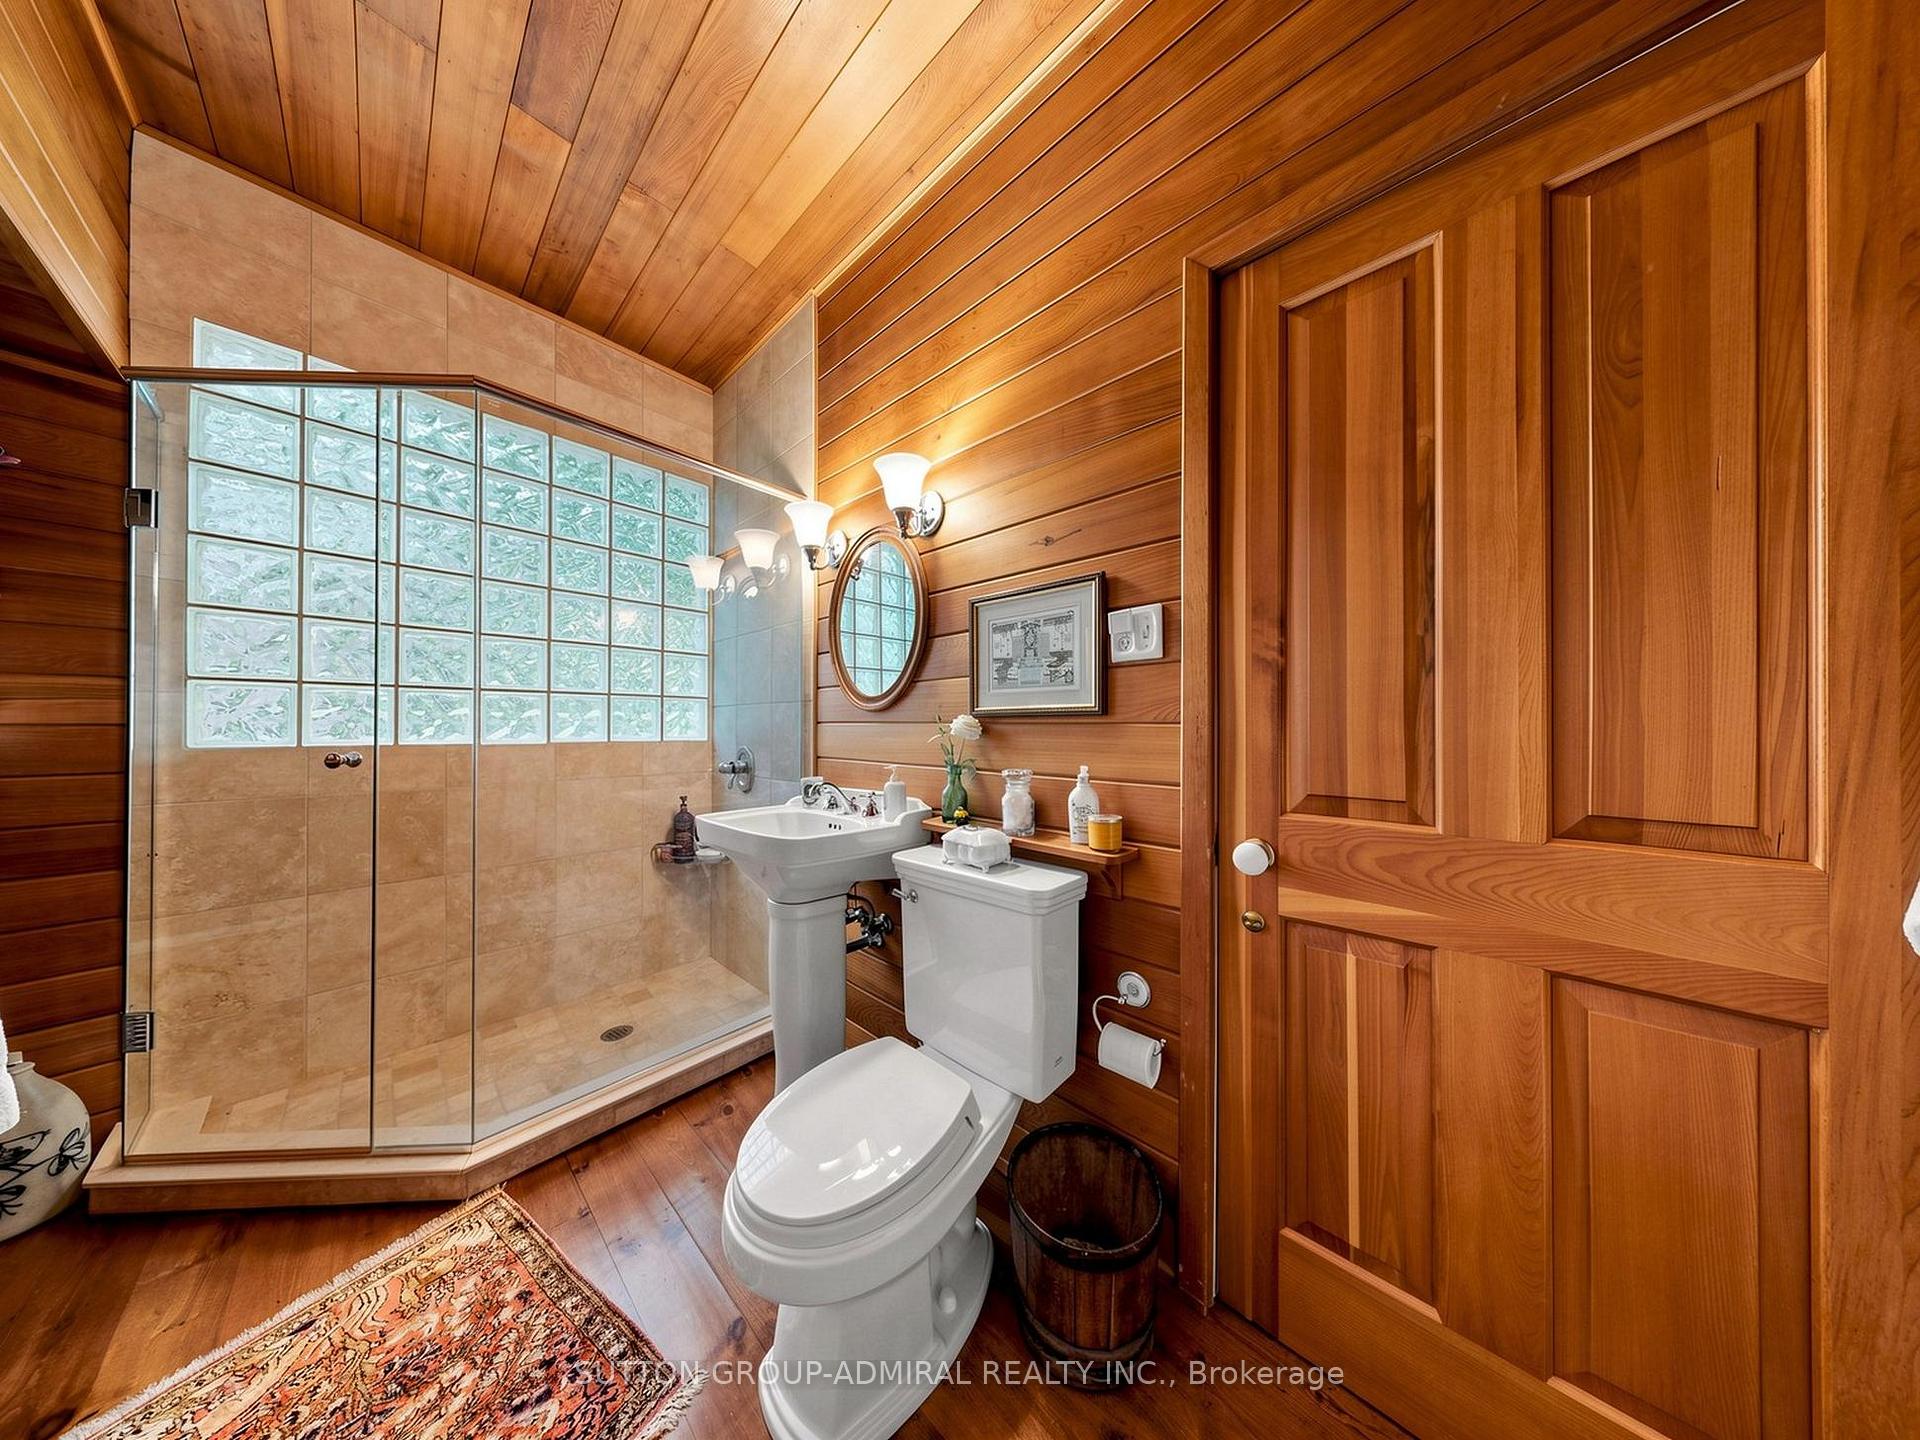
- Ensuite spa style bathrooms in both bedrooms
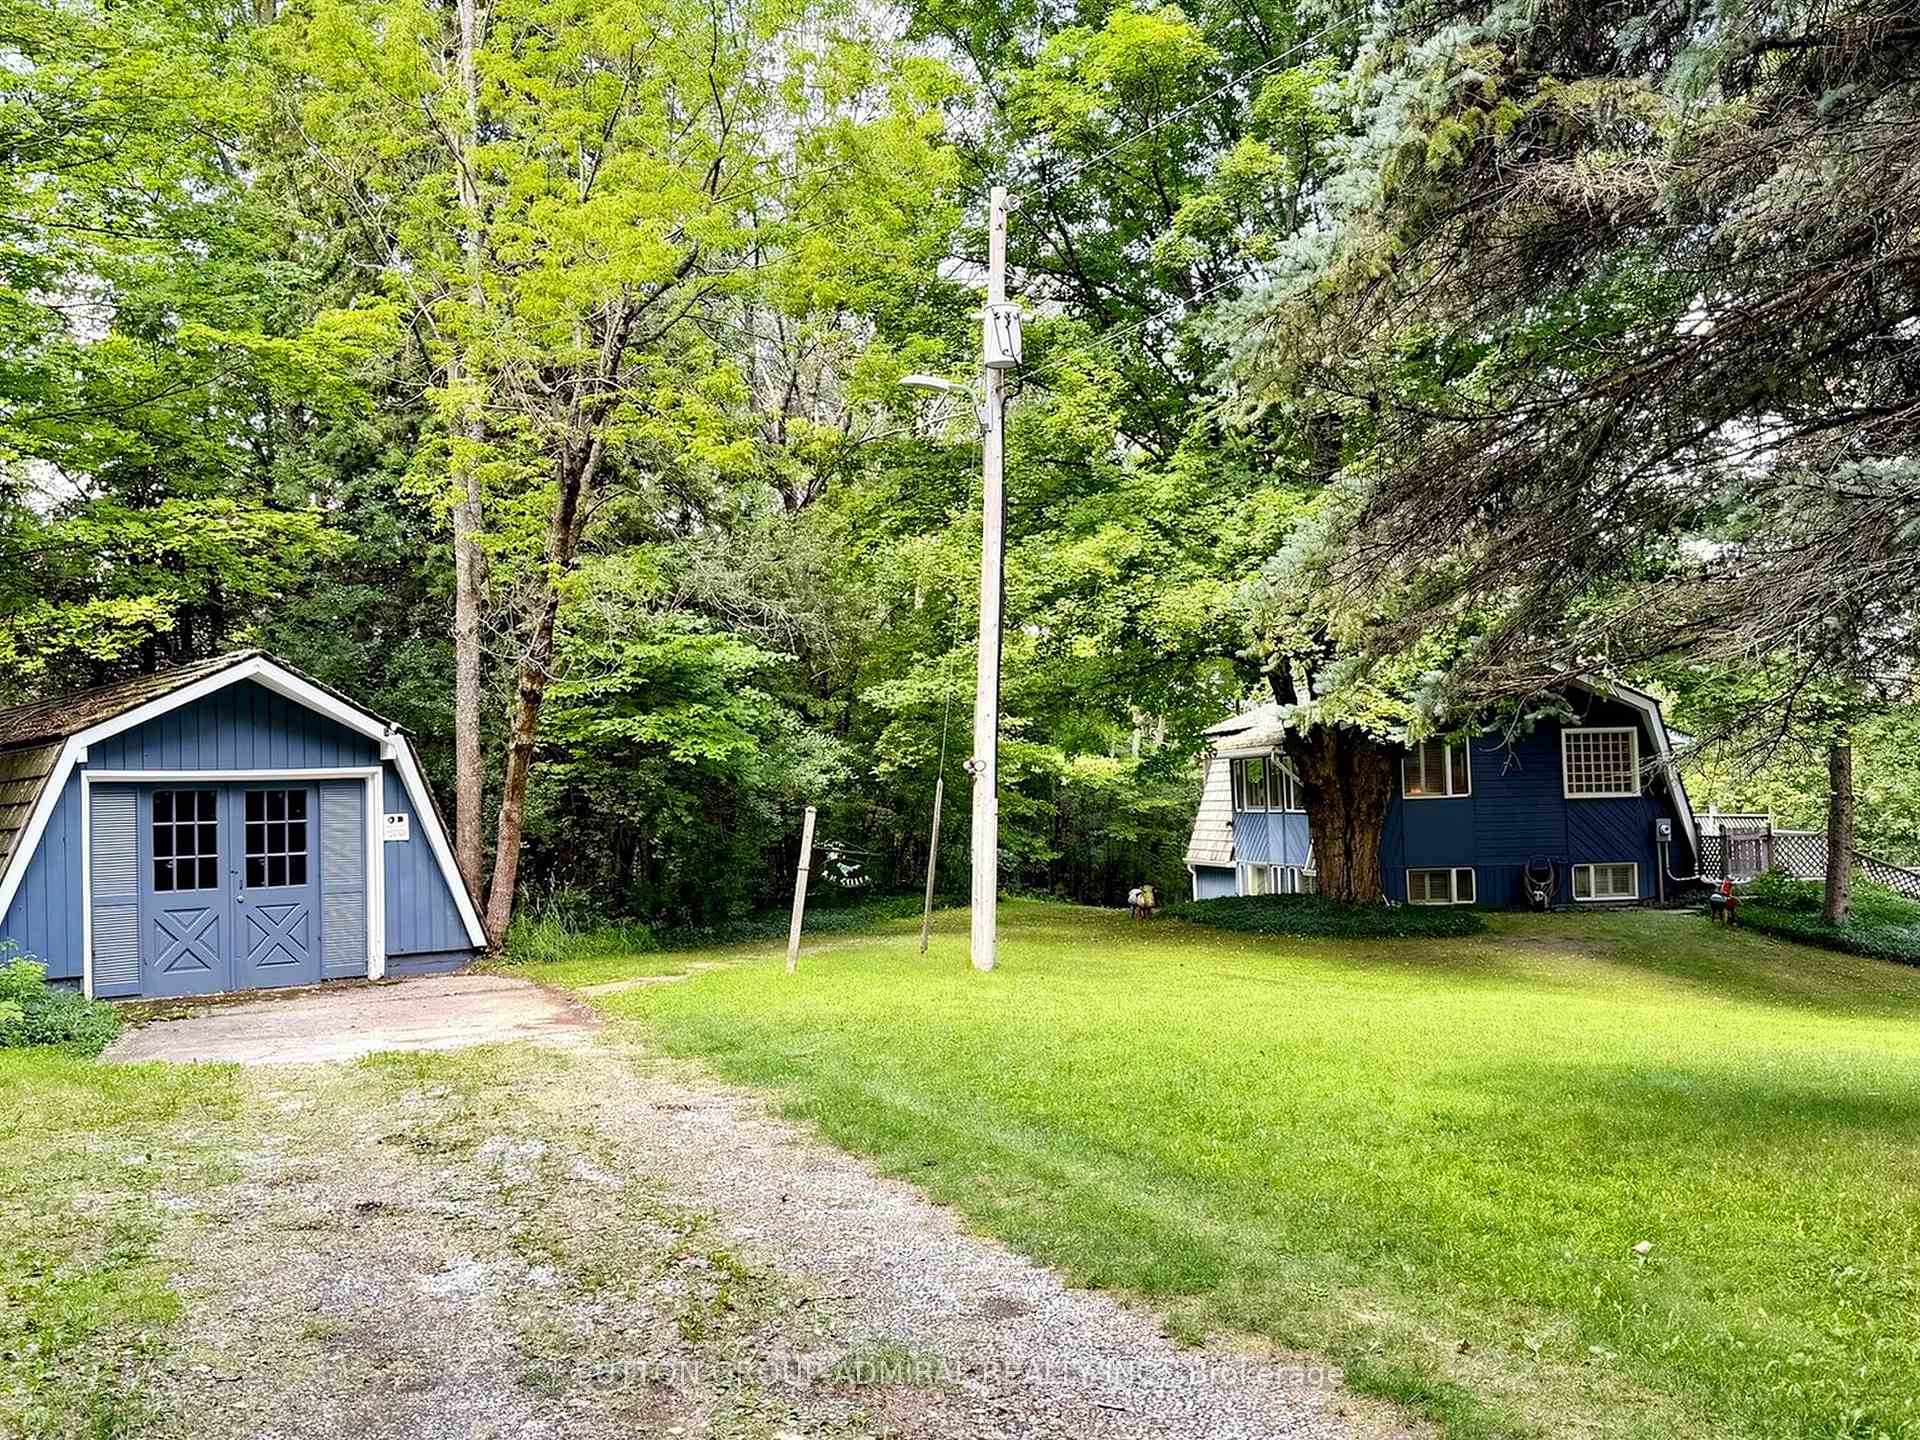
- Spacious separate garage for customization
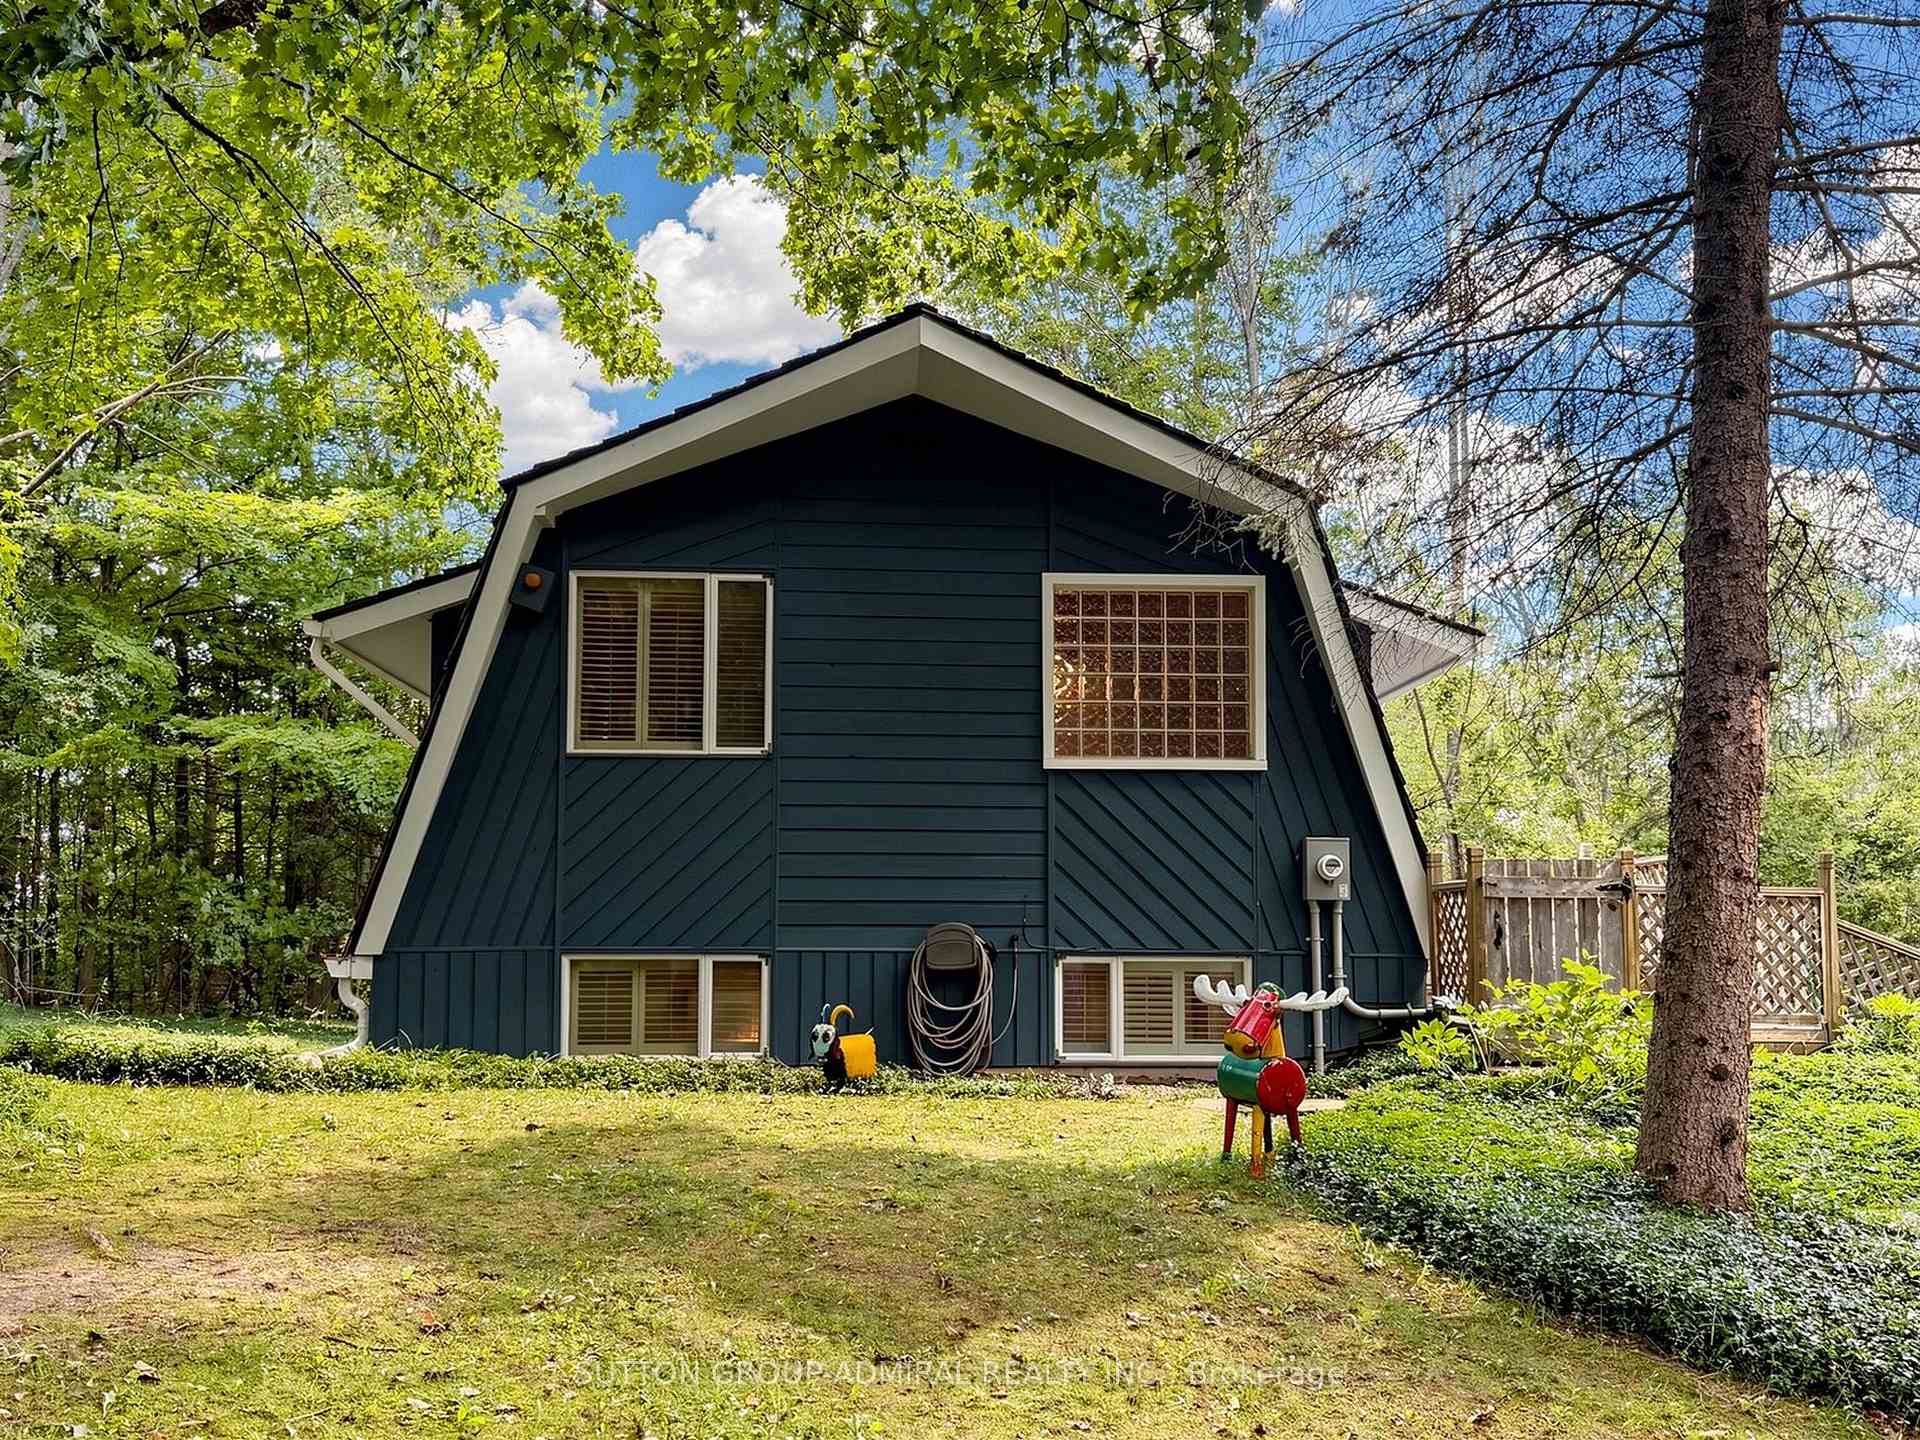
- Meticulously maintained 1970s cedar roofed cottage
- Wood burning fireplace adds cozy charm
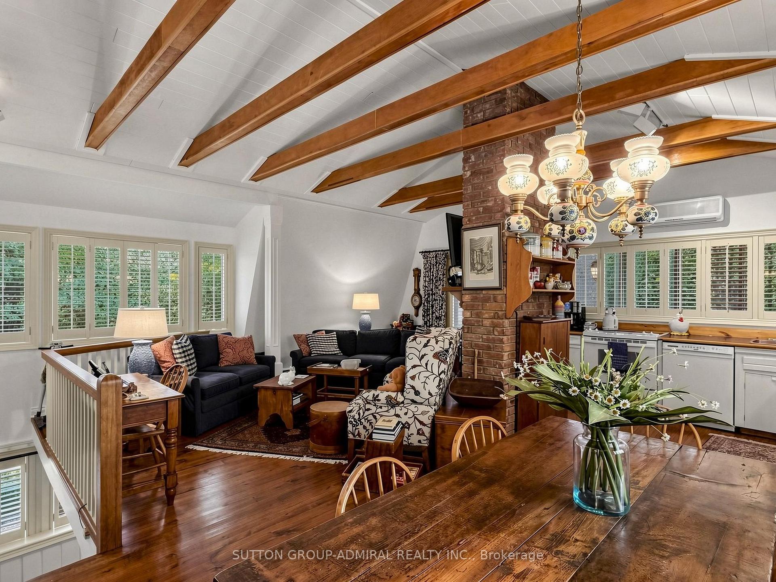
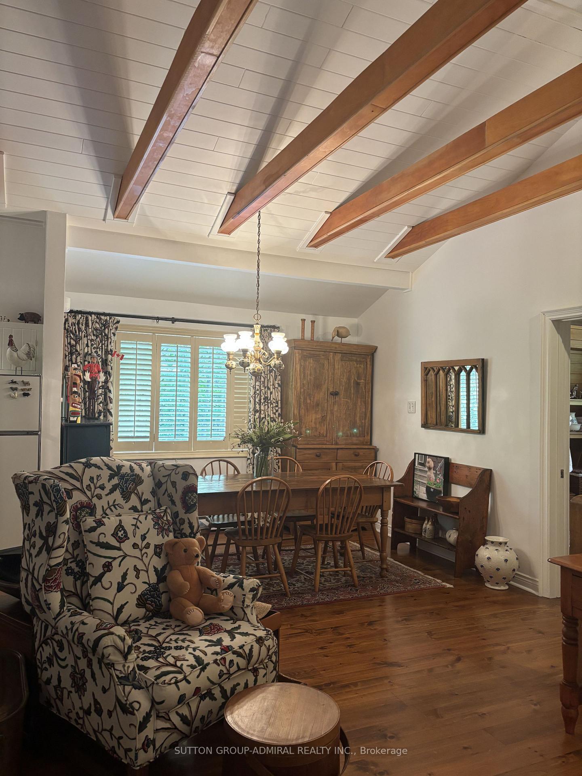
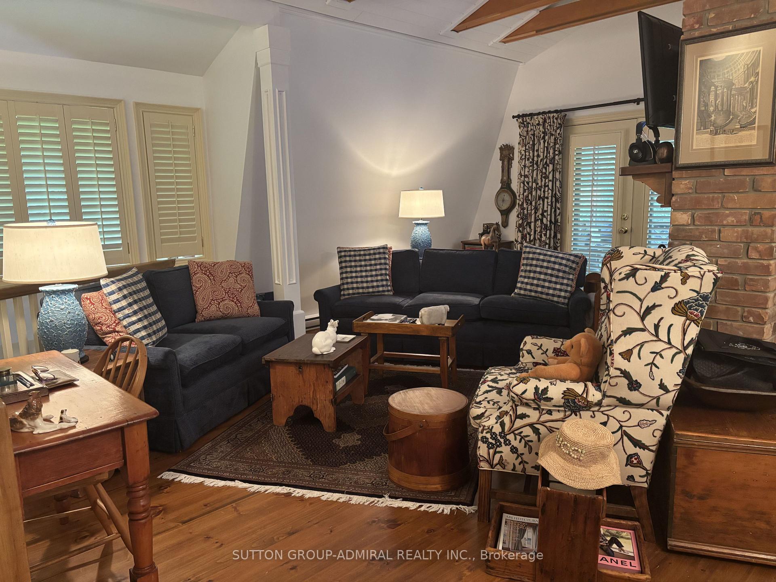
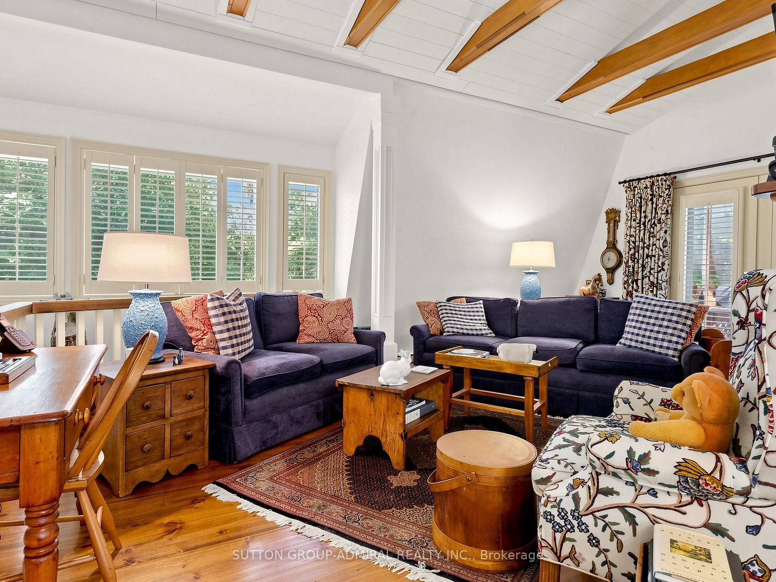
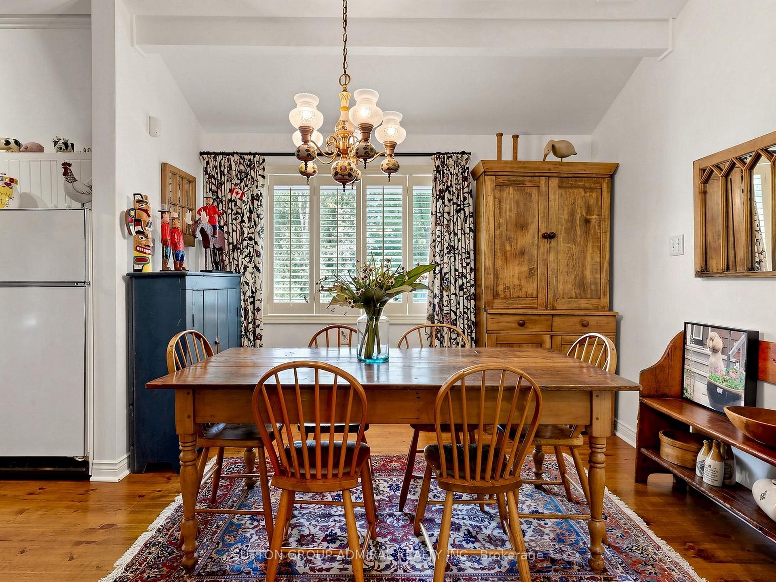
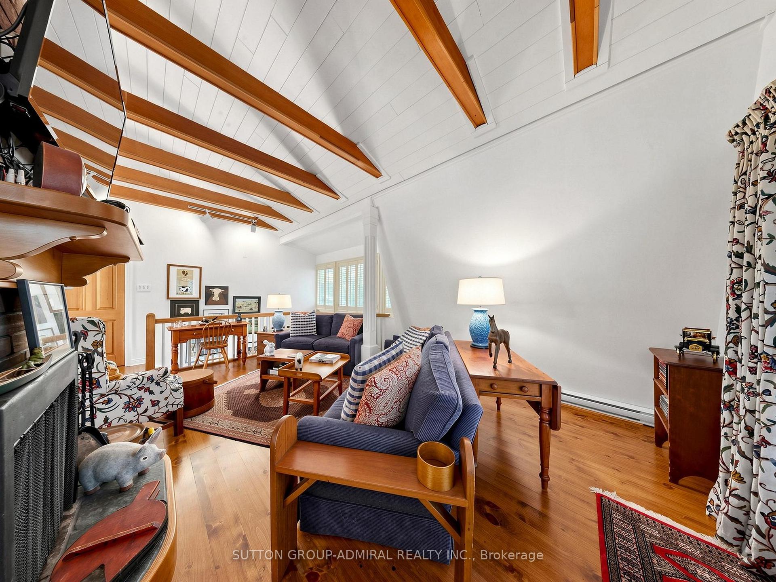
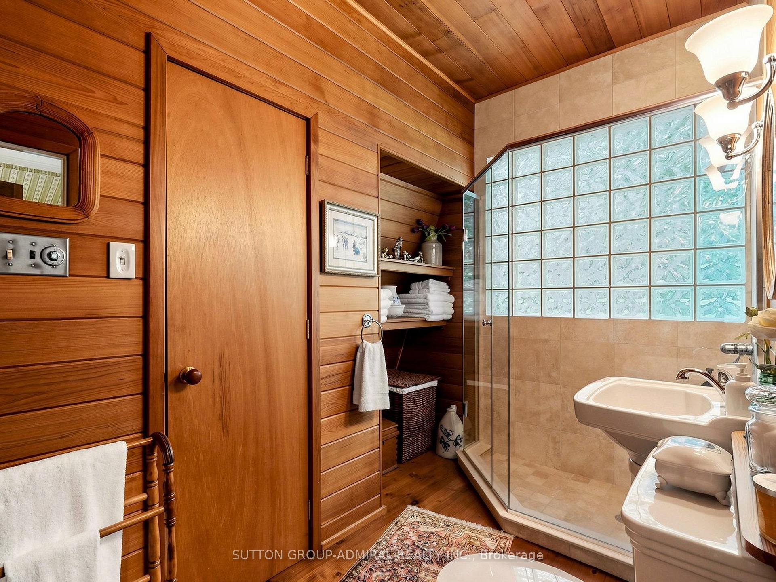
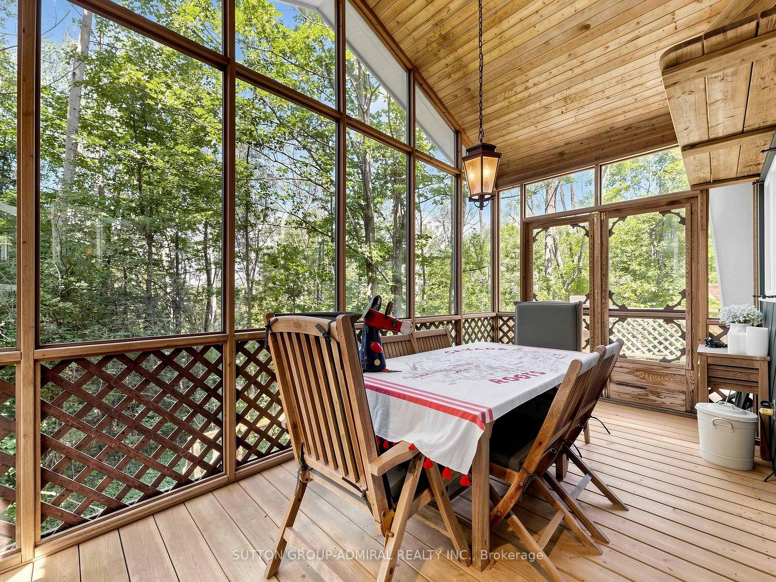
Welcome to 428416 25th siderd. Nestled in the forest awaits your dream escape away from the city, complete with wrap around deck and pool. Fully winterized with no carpet and a separate garage structure, this will be your year round dream oasis Sitting on nearly 7 acres this 1970s cedar roofed cottage is a designer's dream come true. Offered FULLY FURNISHED & FULLY DECORATED with designer fabrics, Canadian folk art, various oil barrel ee ii oo sculptures throughout, teak pool loungers, complete China sets and crystal & so much more to discover. Inside the home, enjoy a wood burning fireplace, sauna, ensuite spa style bathrooms in both bedrooms. The separate garage structure is spacious with the opportunity to customize to your most specific needs. A truly turn key opportunity awaits in this 1 + 1 meticulously maintained bungalow in the woods.
Key Facts & Features
Property Costs
- Annual Property Tax Amount
- $2,681
- Land Transfer Tax Fee
- $21,475
Rental Items
- Rental Equipment
- N/A
- Basement Type
- Finished with Walk-Out
Interior Features
- Laundry Level
- Lower Level
- Interior Extras
- Carpet Free, Primary Bedroom - Main Floor, Sauna, Storage, Trash Compactor, Water Heater Owned
- View
- Forest, Garden, Hills, Pool, Trees/Woods
- Security Features
- Alarm System, Carbon Monoxide Detectors, Smoke Detector
- Fireplace/Stove
- Yes
- Fireplace Features
- Wood
- Elevator
- No
Exterior Features
- Exterior Extras
- Canopy, Patio, Porch Enclosed, Recreational Area, Security Gate
- Pool
- Inground
- Property Features
- Golf, Greenbelt/Conservation, Lake/Pond, Park, Part Cleared, Place Of Worship
- Accessibility Features
- Multiple Entrances
- Other Structures
- Gazebo
Building
- Building Type
- Detached
- Building Style
- Bungalow
- Approx Age
- 51-99
Construction
- Exterior Finish
- Wood
- Roof
- Cedar
- Foundation Details
- Block
- Special Designation
- Unknown
Lot
- Lot Front
- 895.54 ft
- Lot Size
- 6.83
- Lot Shape
- Irregular
Inclusions
- Inclusions
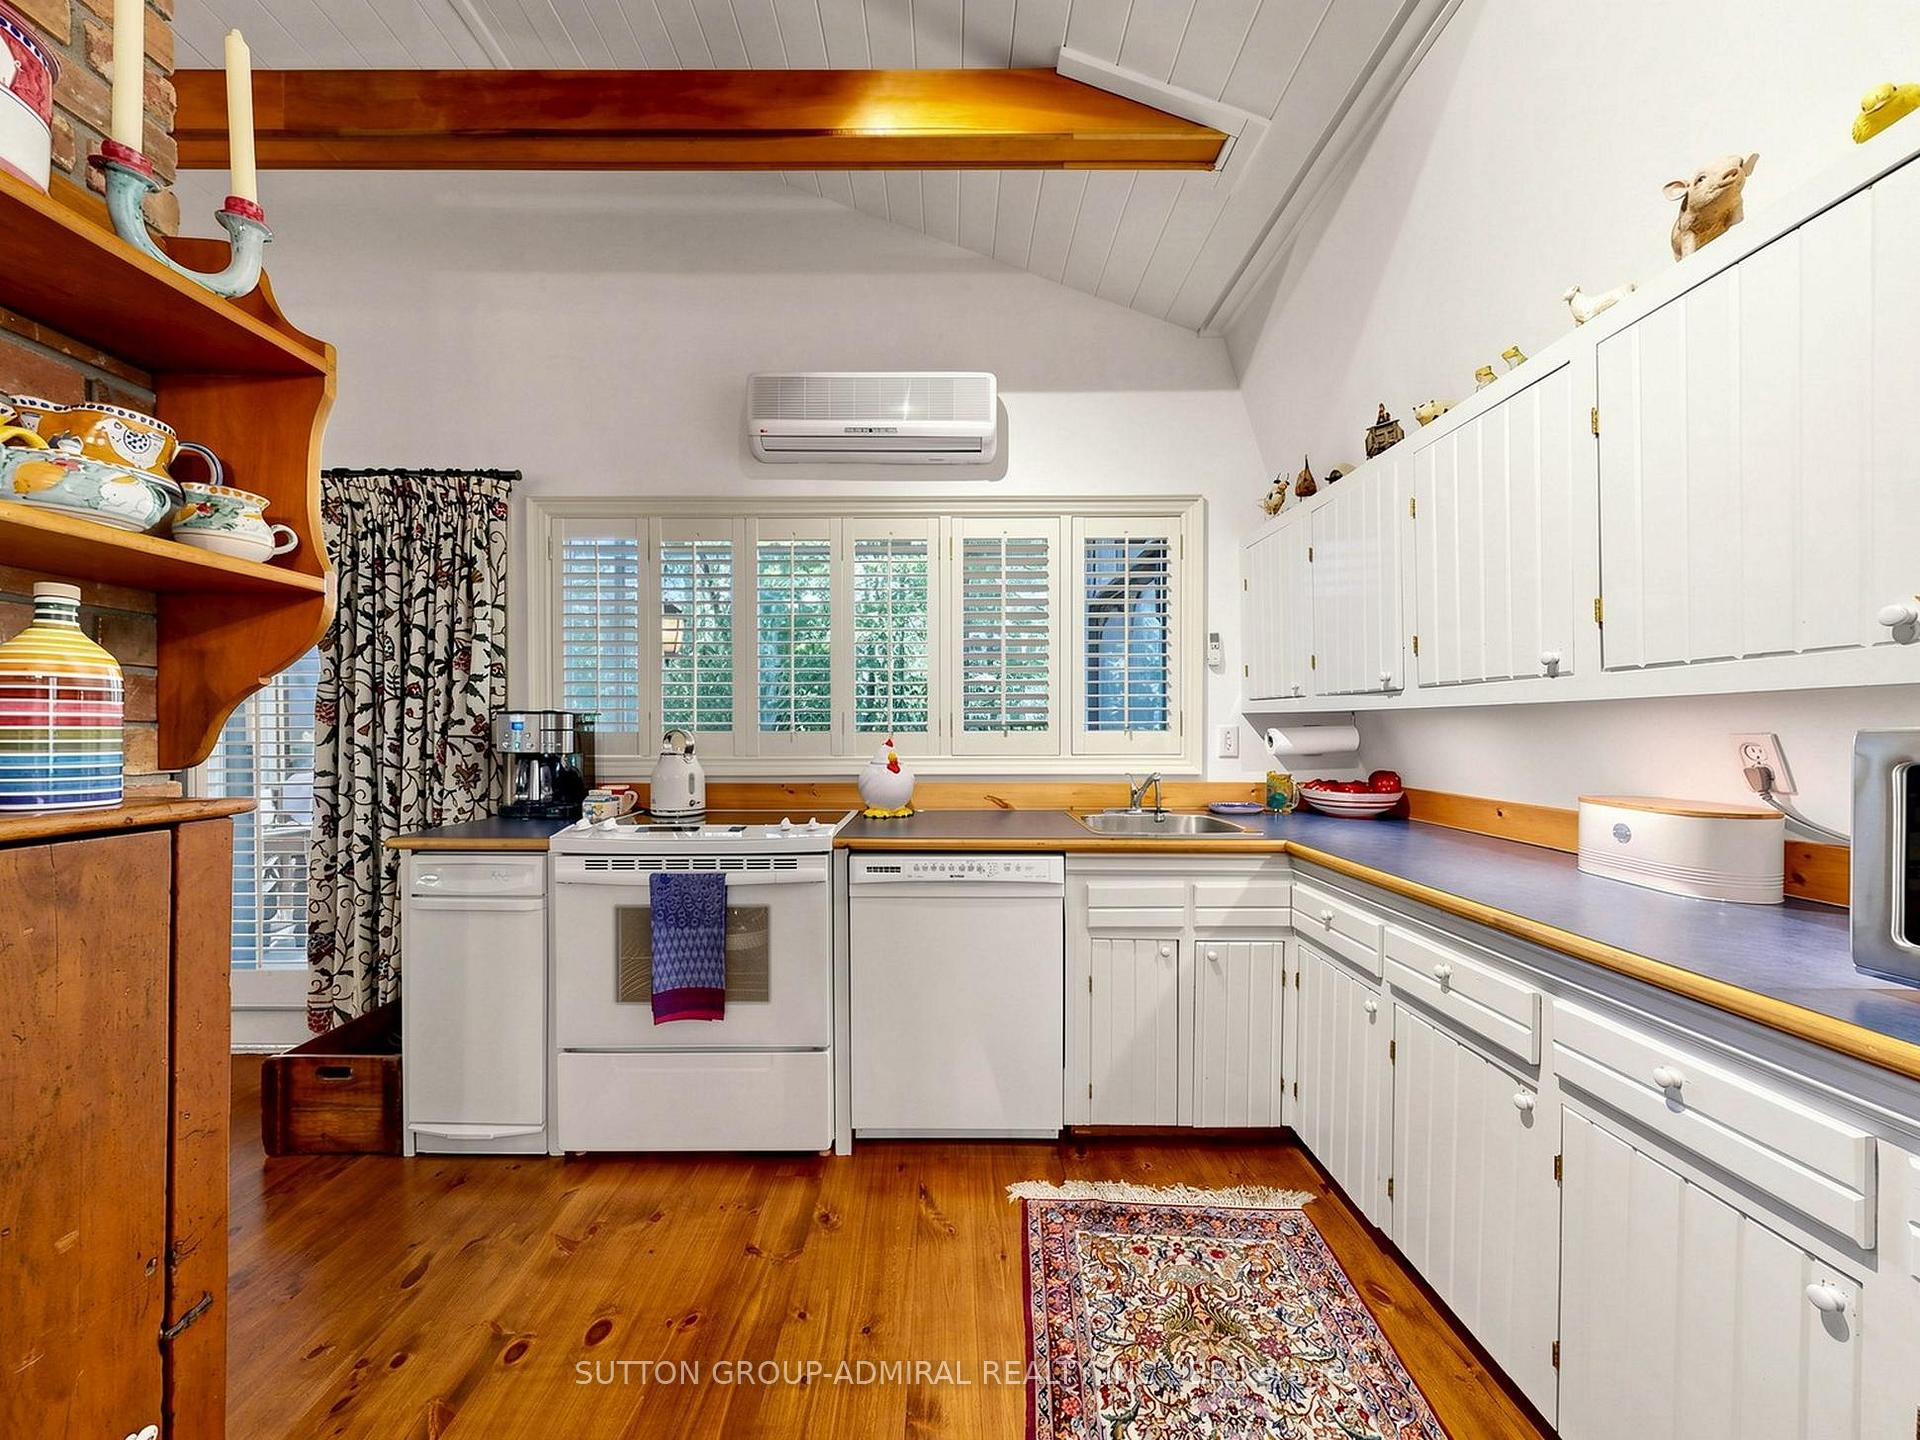
- Property being sold with EVERYTHING INCLUDED (many collectors pieces). Interior furniture (extensive inclusions list to be provided). Take Patio furniture (loungers, side table + chairs). All large scale EE II OO recycle oil drum sculptures. Various works of Art (Canadian Fol Art). Kitchen - White dishwasher, white fridge, white stove, white garbage compactor, convection toaster. All light fixtures, all window coverings (shutters + custom designer drapes). Pool equipment - includes pool cleaning system. Washign machine + dryer.
Parking & Garages
- Garage Type
- Detached
- Garage Spaces
- 2
- Parking Spaces
- 6
- Total Garage And Parking Spaces
- 8
Heating & Cooling
- Heat Source
- Electric
- Heat Type
- Baseboard
- Air Conditioning
- Wall Unit(s)
- Water
- Well
- Sewers
- Septic
- Natural Gas
- No
- Hydro
- No
- Cable
- No
- Telephone
- Yes
- Bedrooms
- 1 + 1
- Washrooms
- 2
- Kitchens
- 1
Room sizes
- Kitchen—Main level, Window, W/O To Sunroom
- Bedroom—Lower level, Window, Hardwood Floor, Ensuite Bath
- Dining Room—Main level, Hardwood Floor, Large Window
- Room—Lower level, Large Closet, Hardwood Floor
- Laundry—Lower level, Hardwood Floor
- Living Room—Lower level, Window, Hardwood Floor
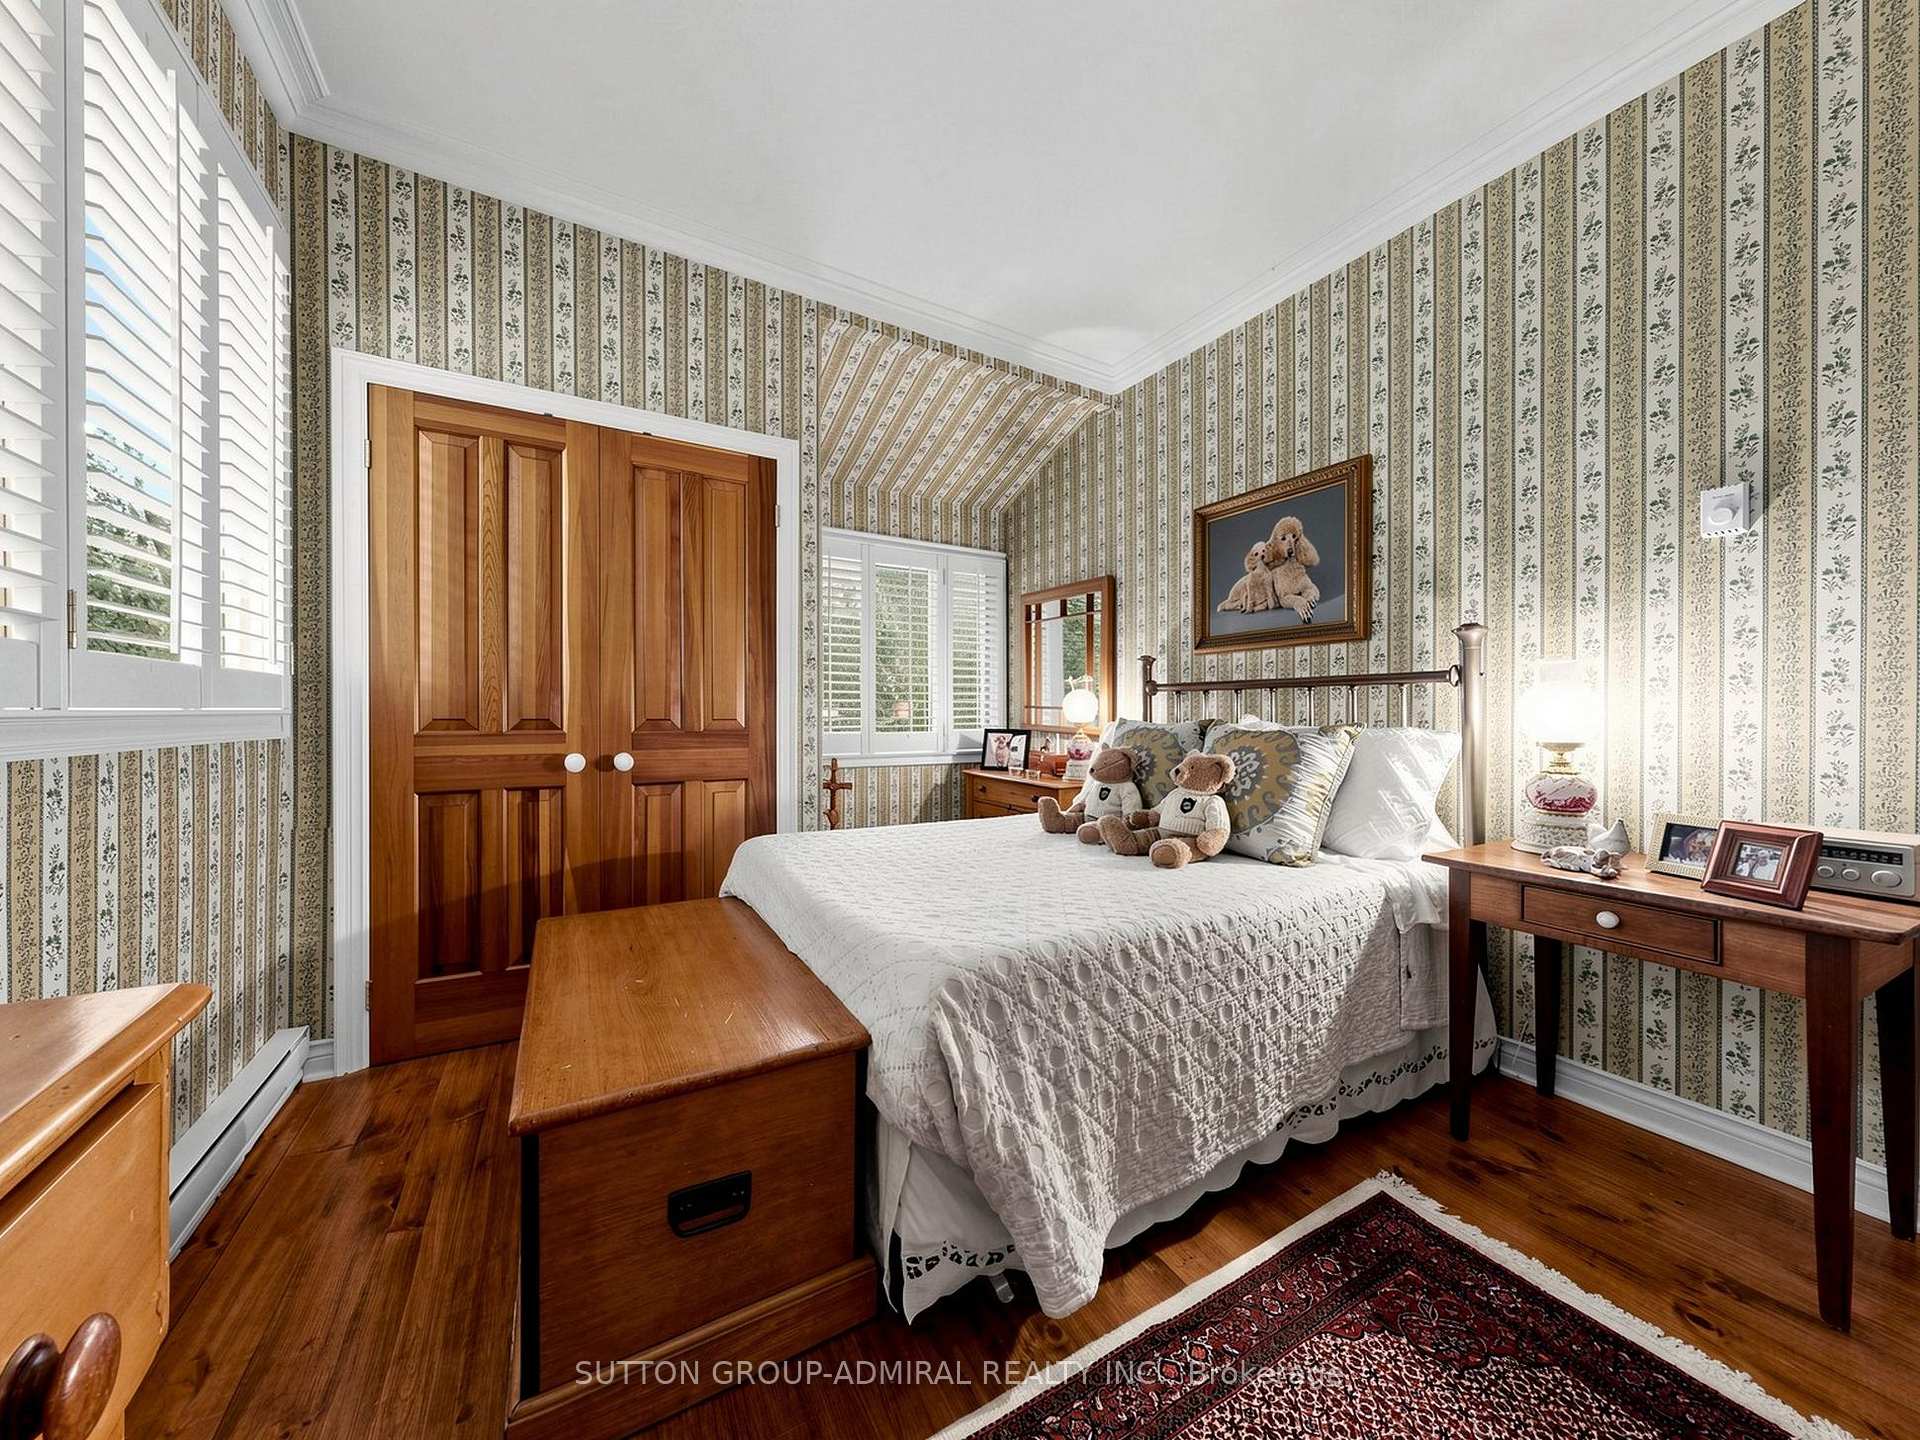
- Primary Bedroom—Main level, Double Closet, Ensuite Bath, Hardwood Floor
- Living Room—Main level, Fireplace, Hardwood Floor, Window
Washrooms
- 3-piece, Main
- 3-piece, Lower
- Municipality
- Mono
- Neighbourhood
- Rural Mono
- Main cross streets
- Airport Rd & 25th Sideroad (GO EAST)
- Directions
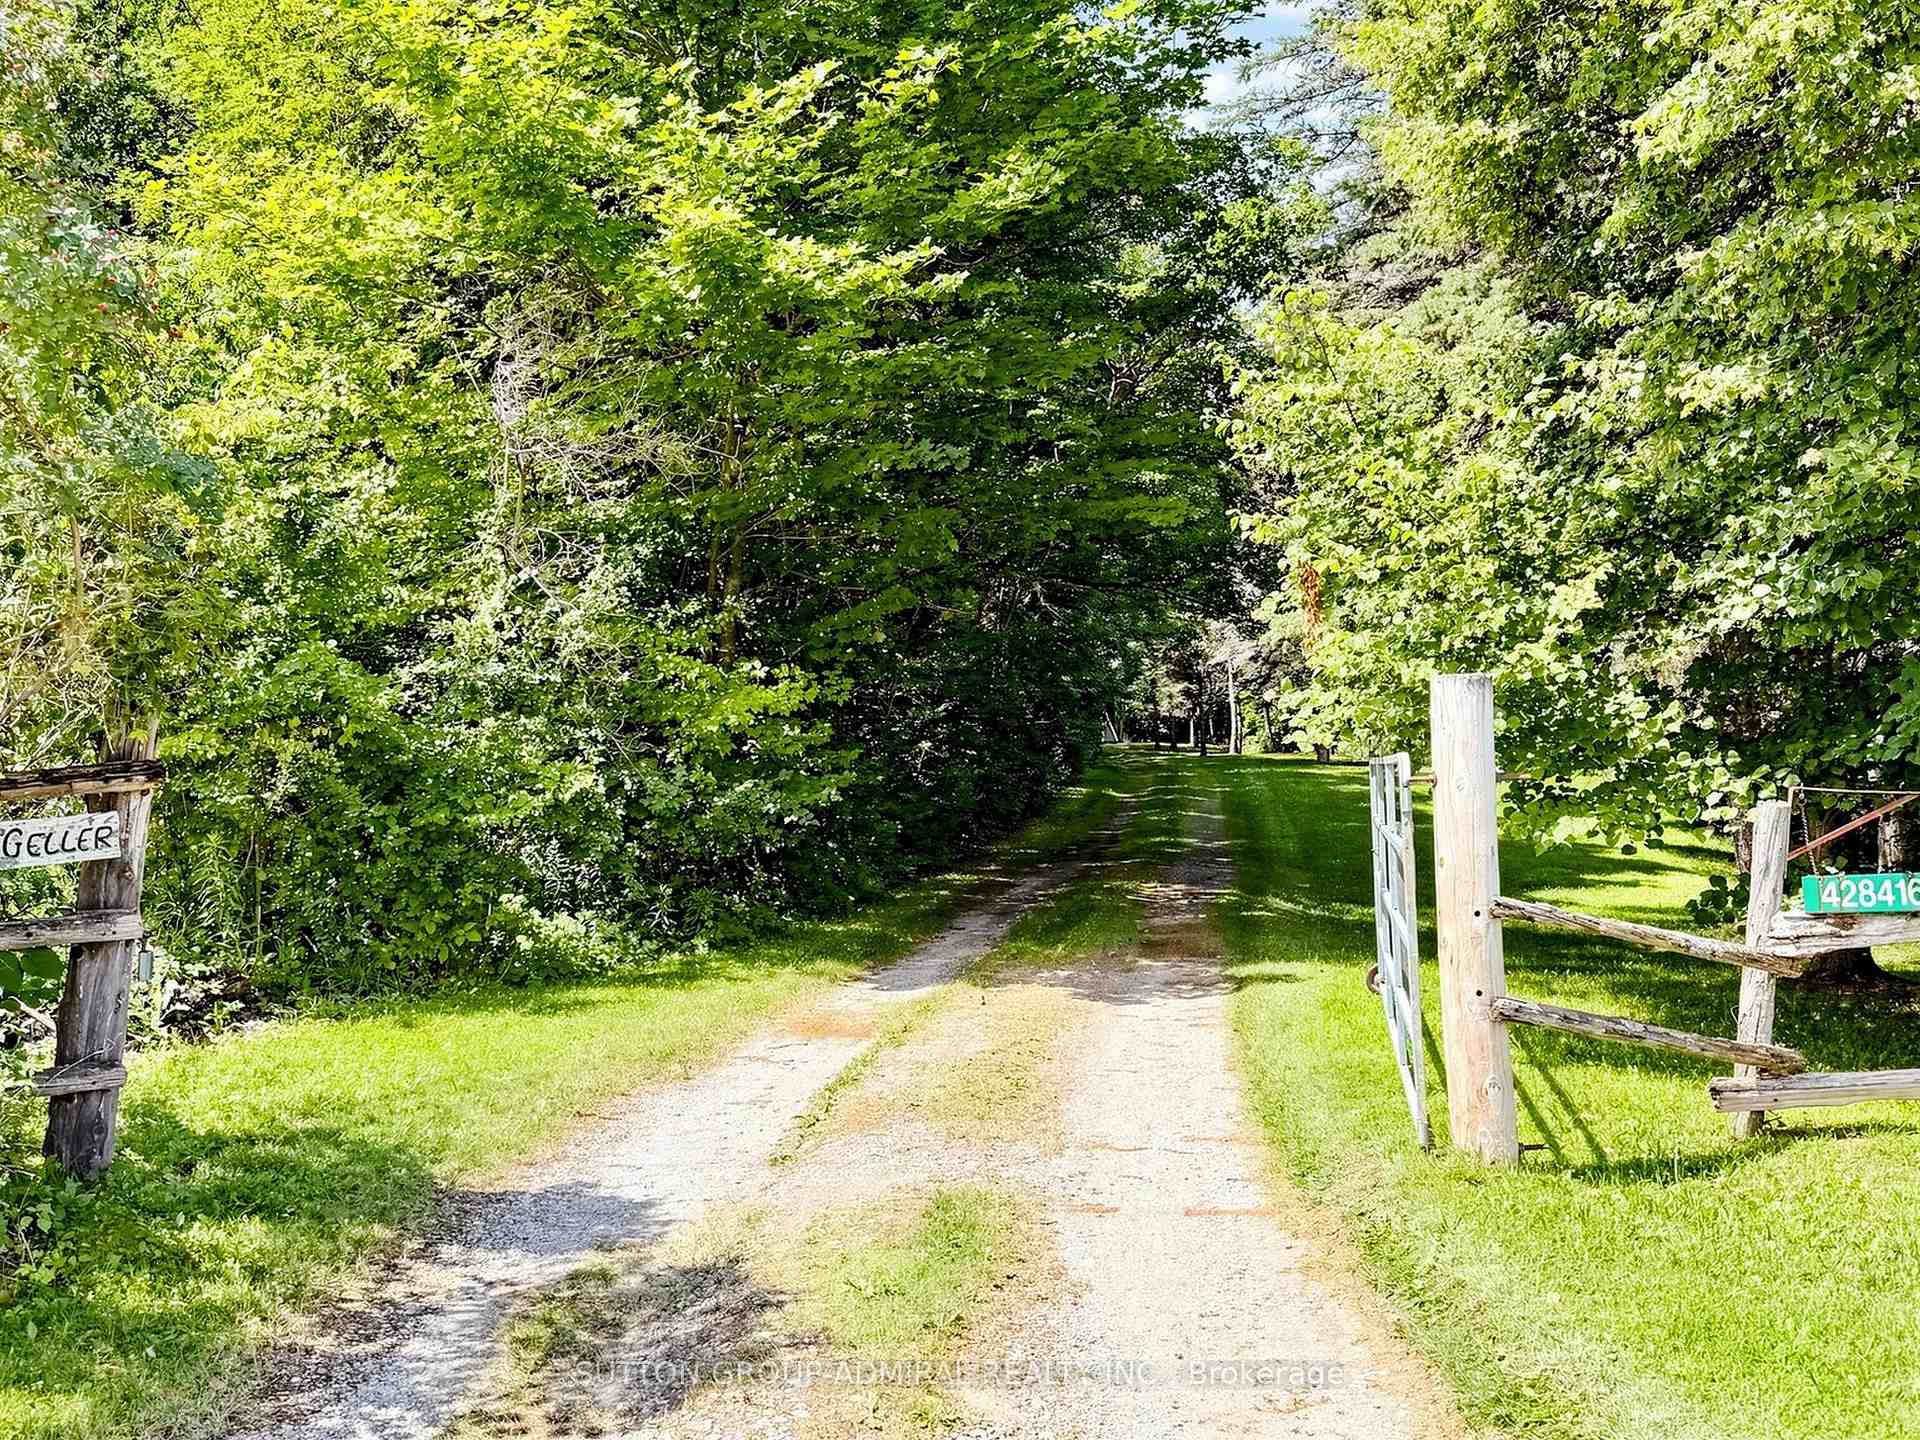
- East on 25th sideroad, fenced entrance prior to curve in road before 7th line E
- MLS® number
- X13709726
- Data source
- Toronto Regional Real Estate Board
- Listed on
- 2026-08-25
- Updated on
- 2026-08-25
- Days on market
- 51 days
- Possession date
- 2026-09-14
- Possession type
- Immediate
- Co-op commission
- 2.5%
- Seller
- Listed by
- SUTTON GROUP-ADMIRAL REALTY INC.
Home Market Value
Current home valuation for 428416 25TH Siderd, Mono, Rural Mono, Mono, ON. Listed for $1,250,000
HOMEH Estimate
$1,019,358
Estimated Sales Range
$805,293 - $1,233,423
HOMEH Estimate for 428416 25TH Siderd, Mono, Rural Mono
Calculated with a real agent's CMA method — 45+ years of experience, codified. Not an AI guess.
For the owner
Is this your home? Track its value.
Get this home's HOMEH Estimate by email once a month, with how many homes are for sale around you.
Mortgage Payment Calculator
Compare up to 4 down payment scenarios
5% on first $500K + 10% on $750,000 over $500K
$100,000
| Scenario 1 | Scenario 2 | Scenario 3 | Scenario 4 | |
|---|---|---|---|---|
−Down payment | % $ | % $ | % $ | % $ |
+CMHC insurance | $46,000 | $34,875 | $29,750 | $0 |
=Total mortgage | $1,196,000 | $1,159,875 | $1,092,250 | $1,000,000 |
Amortization | ||||
Mortgage rate | % | % | % | % |
| Payment frequency | ||||
=Mortgage payment | $5,839monthly | $5,663monthly | $5,333monthly | $4,883monthly |
Land Transfer Tax
$21,475
$21,475
Around this home
No schools found nearby
Data provided by OpenStreetMap & Fraser Institute School Rankings
Ask HOMEH
New!Hi there!
👋Text or call (416) 301-9001
Recommended for you
Based on homes you've looked at.
No recommended properties found.
Nearby similar homes
No nearby properties found.
More real estate resources
Other homes nearby
Explore this area
No nearby listings available.