
487072 30 Side Road
Mono (Rural Mono), ON L9V 1G8
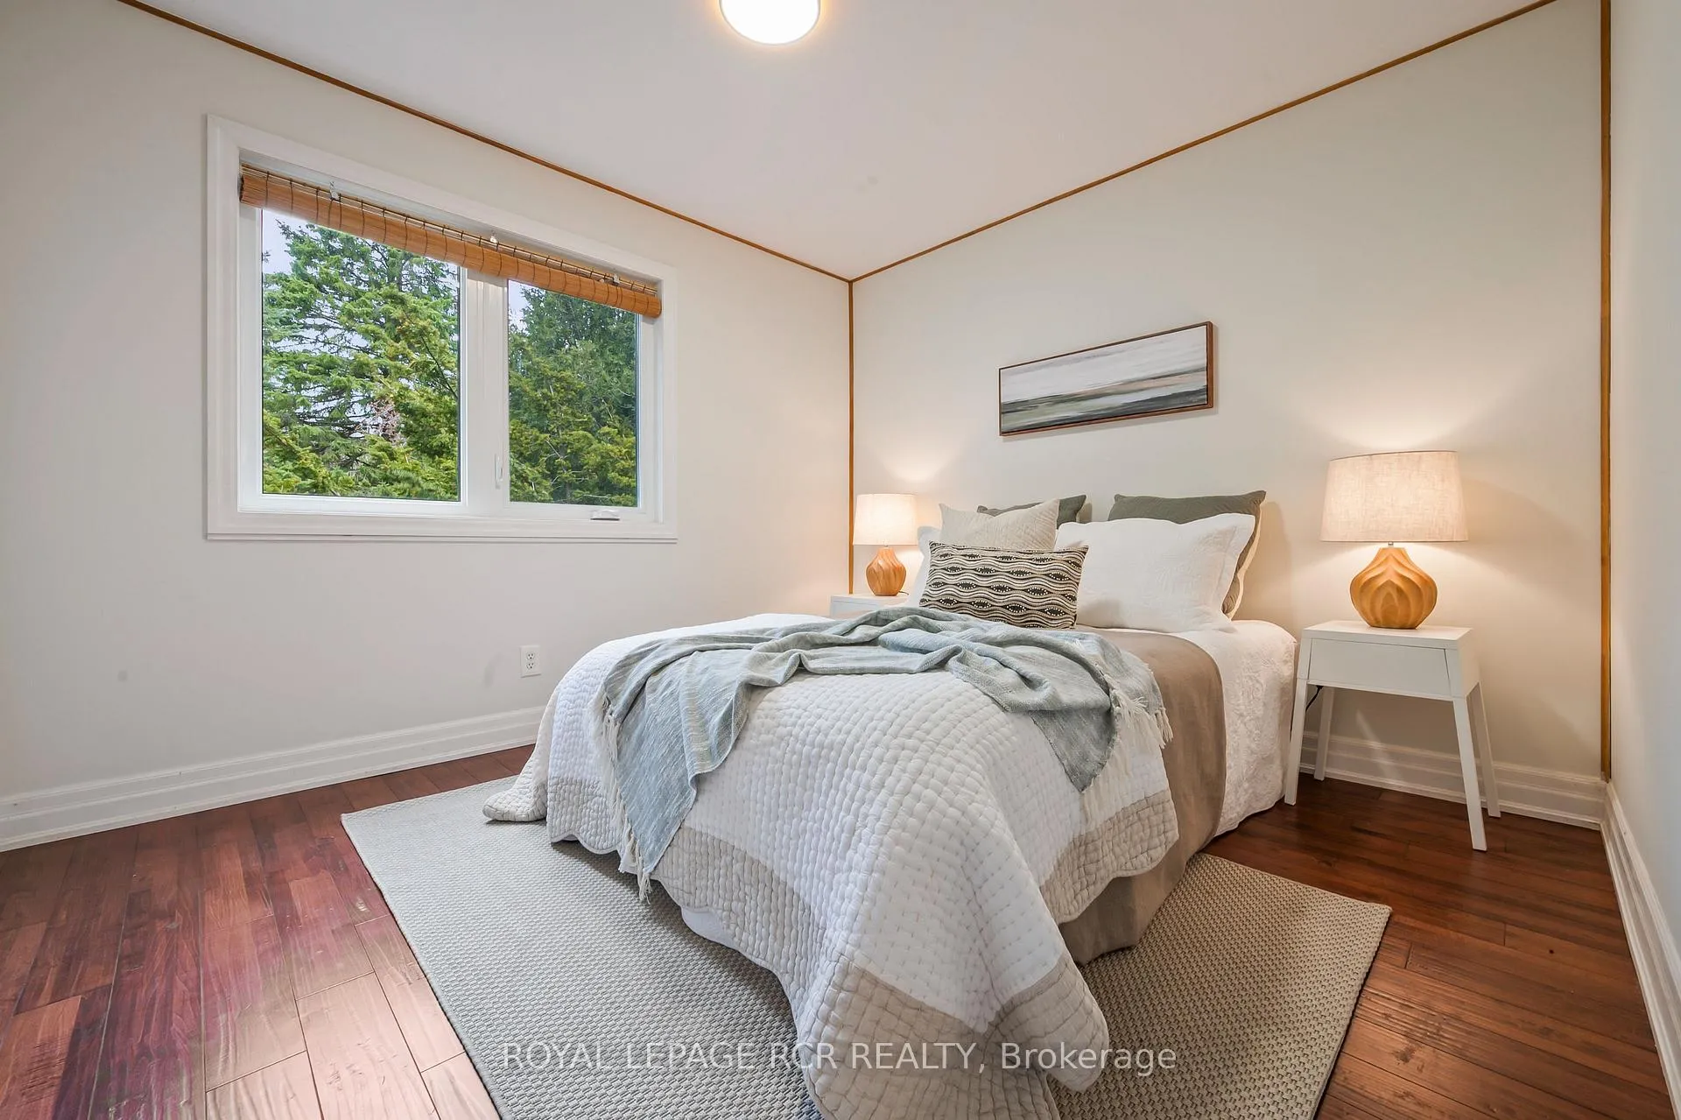
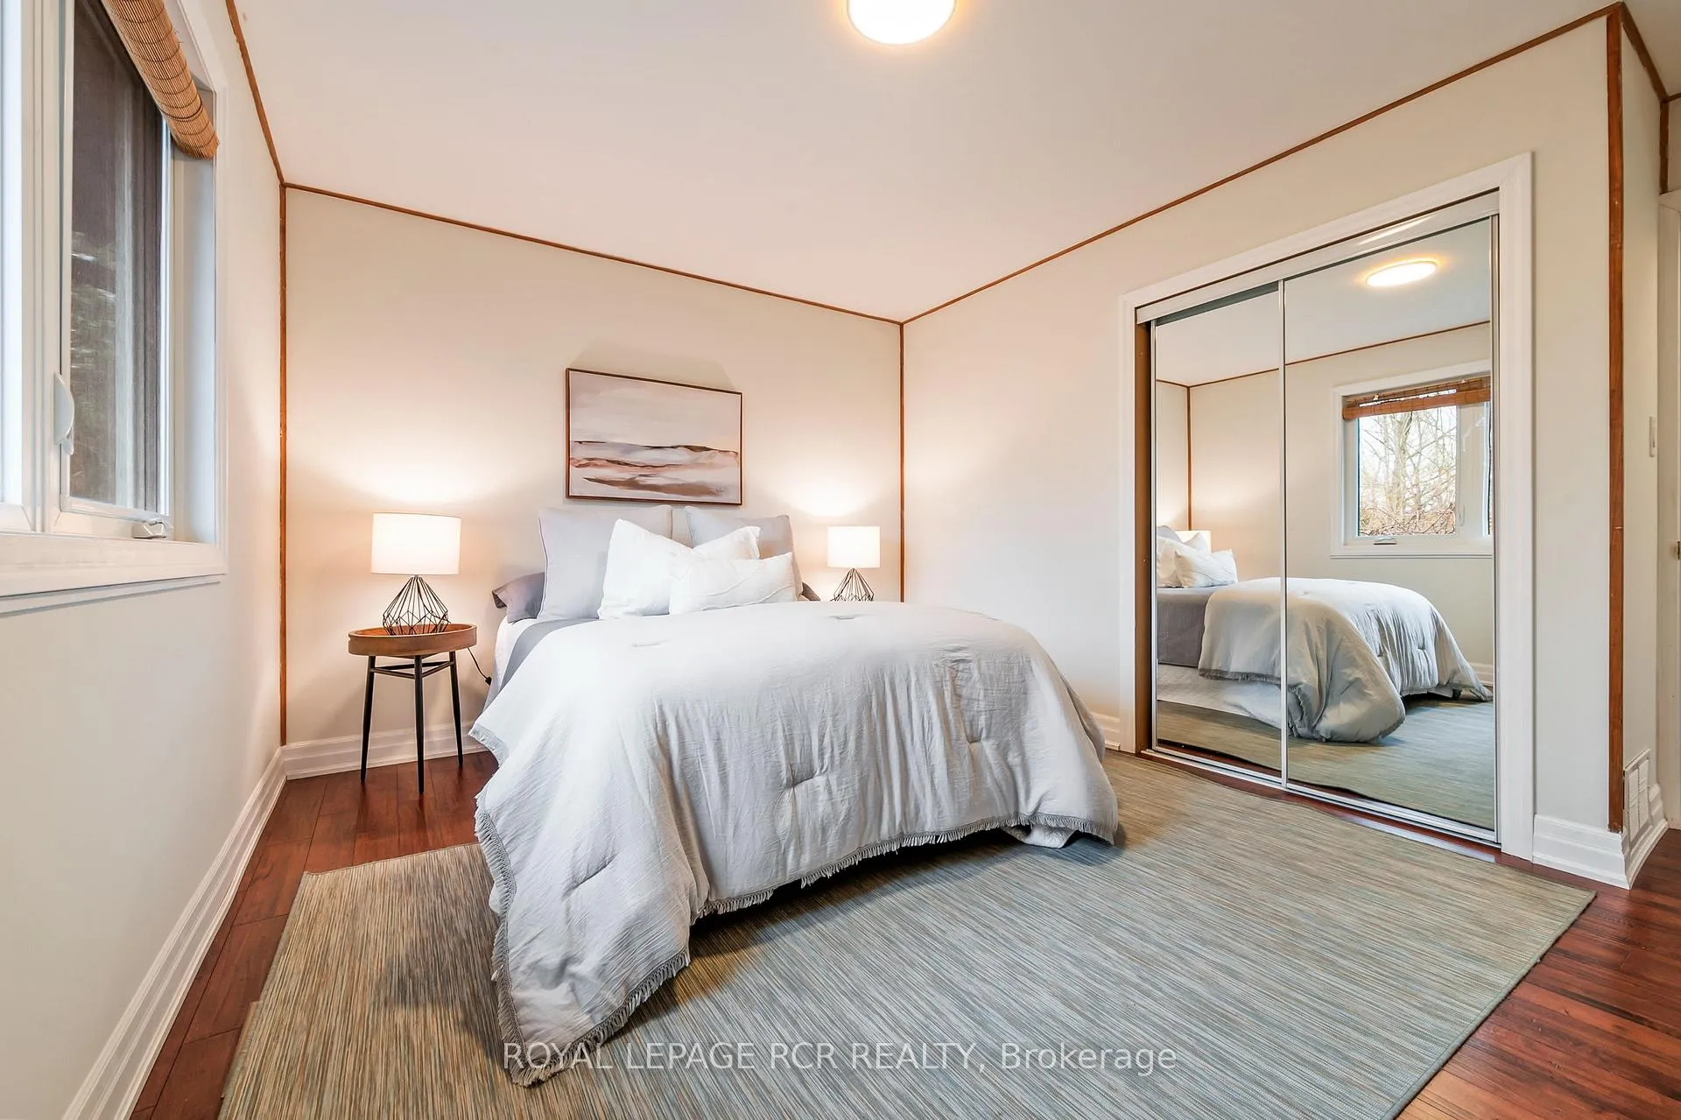
- 2+1Bedrooms
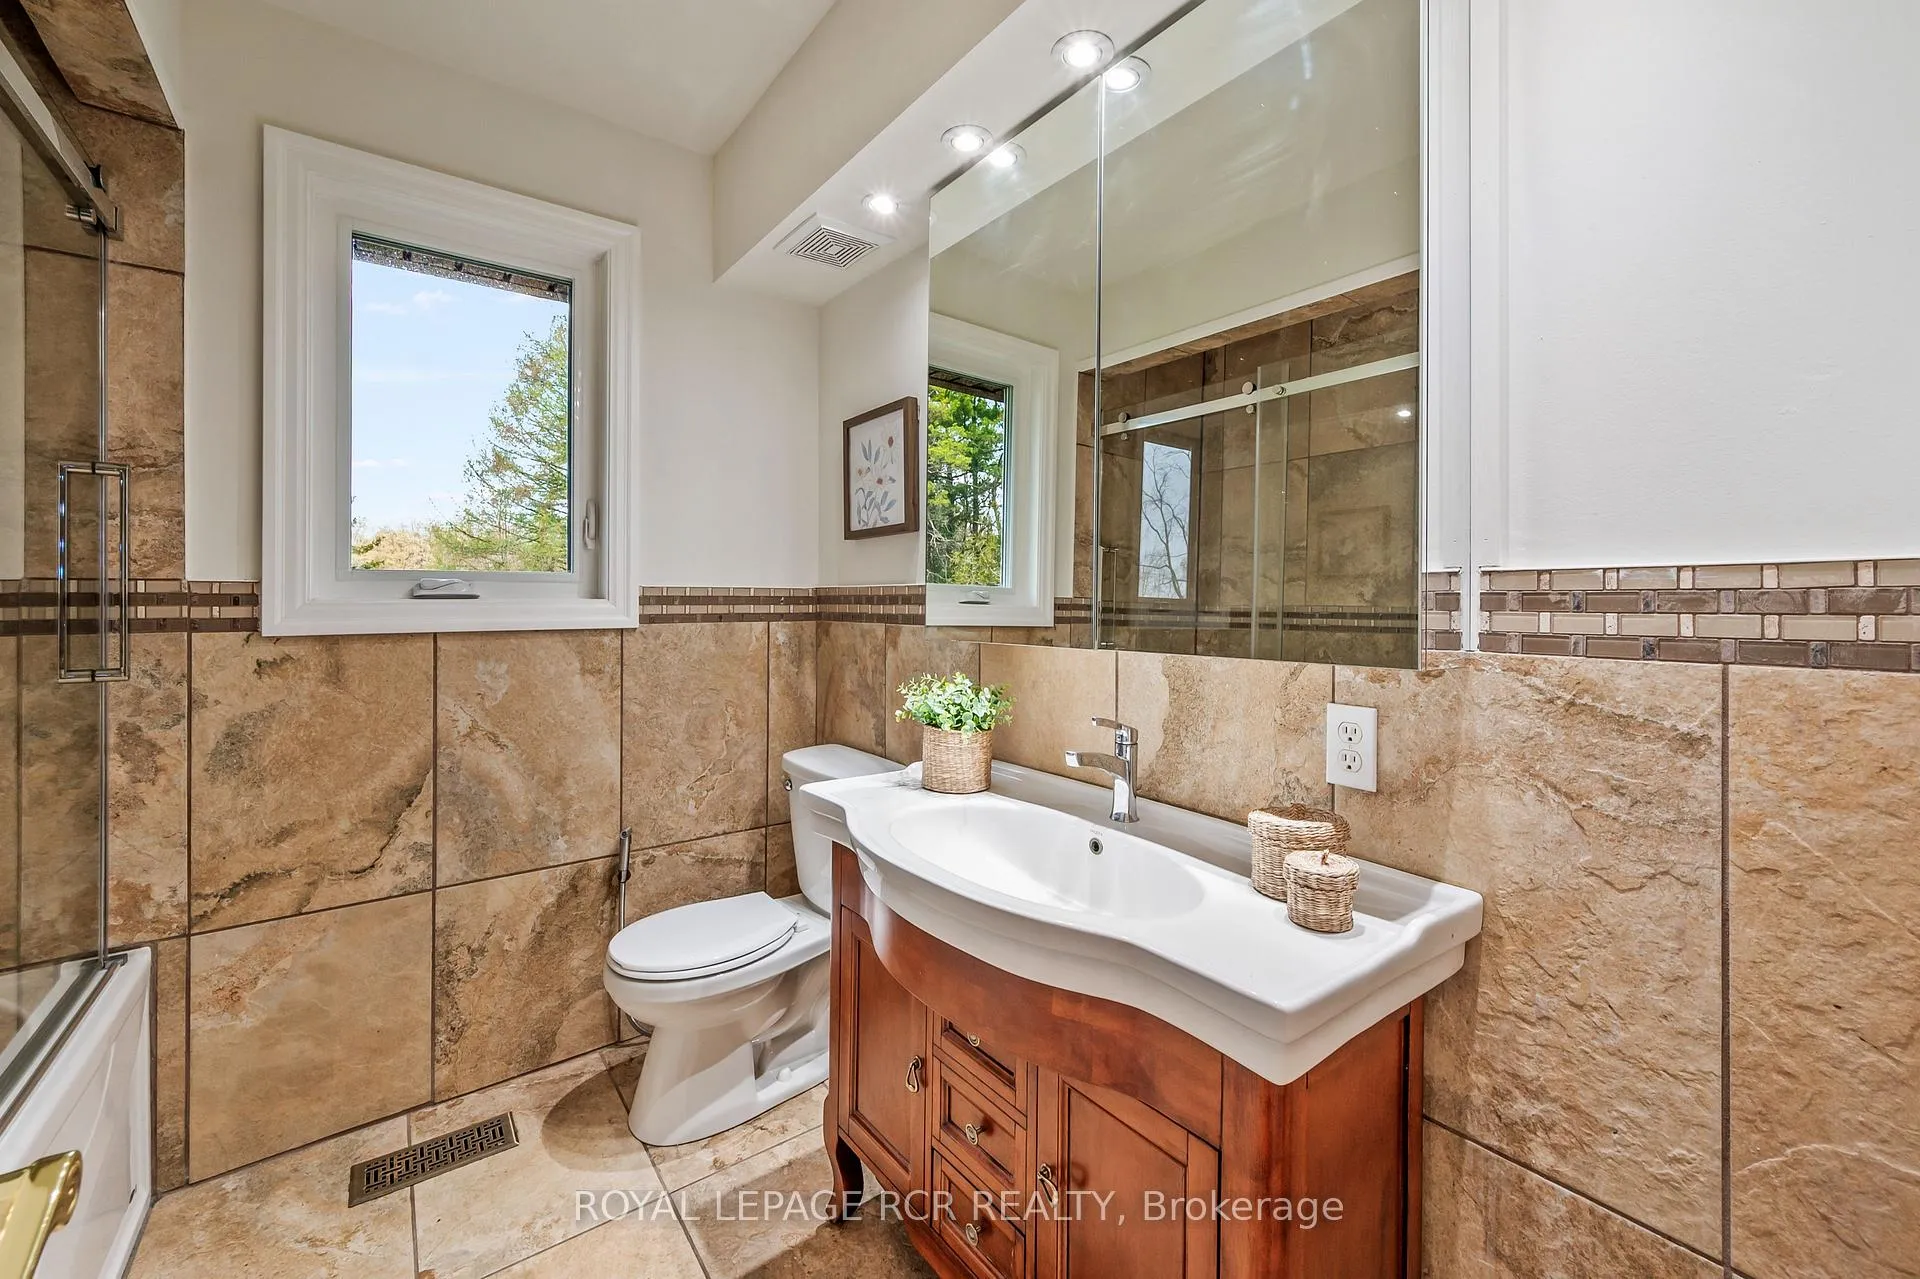
- 2Bathrooms
- 3Garage
- 1100–1500Sq Ft
- $5,157Tax
- 381×1,162 ftLot Size
 Estimated Value:$990,500See Free Estimate Report

Property not available for sale or for rent.
HOMEH One: full-service selling for a 1% listing fee. The buyer's agent commission is separate.
Free Home EvaluationHow Much Is My Home Worth?Homes for Sale NearbySale & Price History for 487072 30 Side Road, Mono, Rural Mono
Real estate boards require you to or to see the full details of this property.
*Sold prices and complete sale & price history are regulated data. Under the Trust in Real Estate Services Act, 2002 (TRESA) and the rules of the Real Estate Council of Ontario (RECO), and pursuant to the Multiple Listing Service® rules of the Canadian Real Estate Association (CREA) and the Toronto Regional Real Estate Board (TRREB), this information may be shown only to registered users who have agreed to the applicable terms of use (a Virtual Office Website, or "VOW," arrangement). HOMEH Inc., Brokerage therefore provides it to signed-in members only. Creating an account is free and takes under a minute.
About 487072 30 Side Road, Mono, Rural Mono
Summarized Description
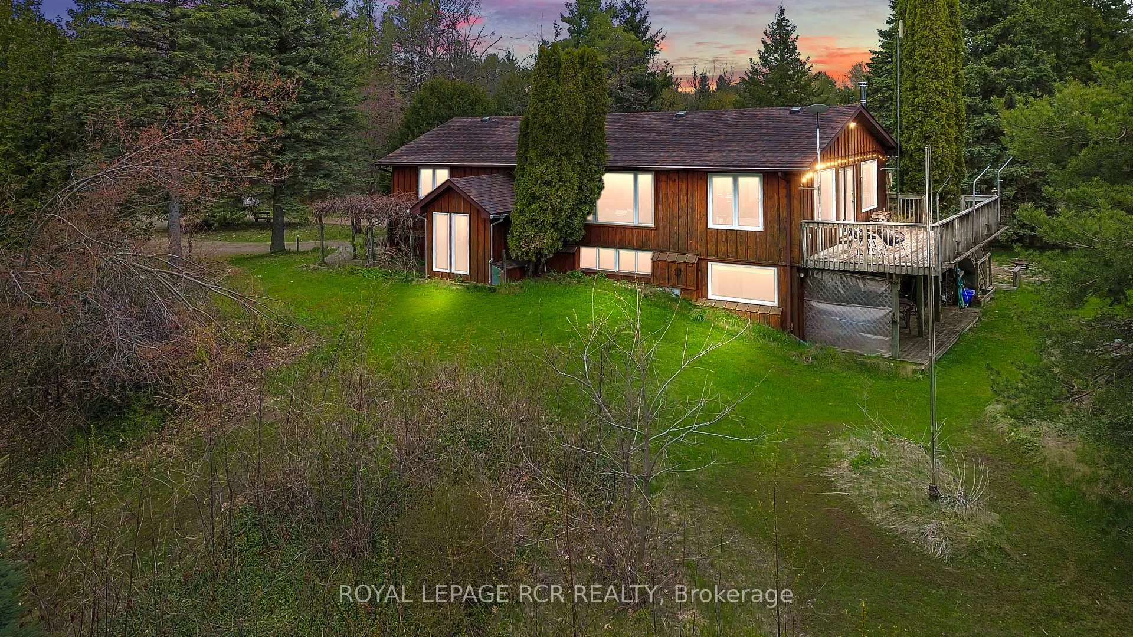
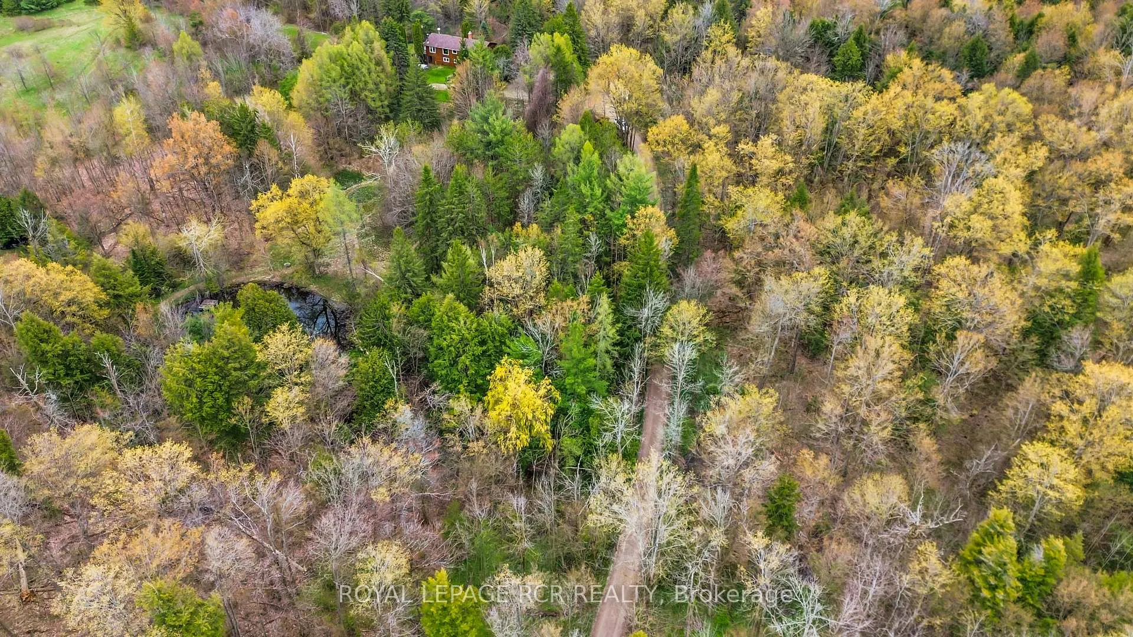
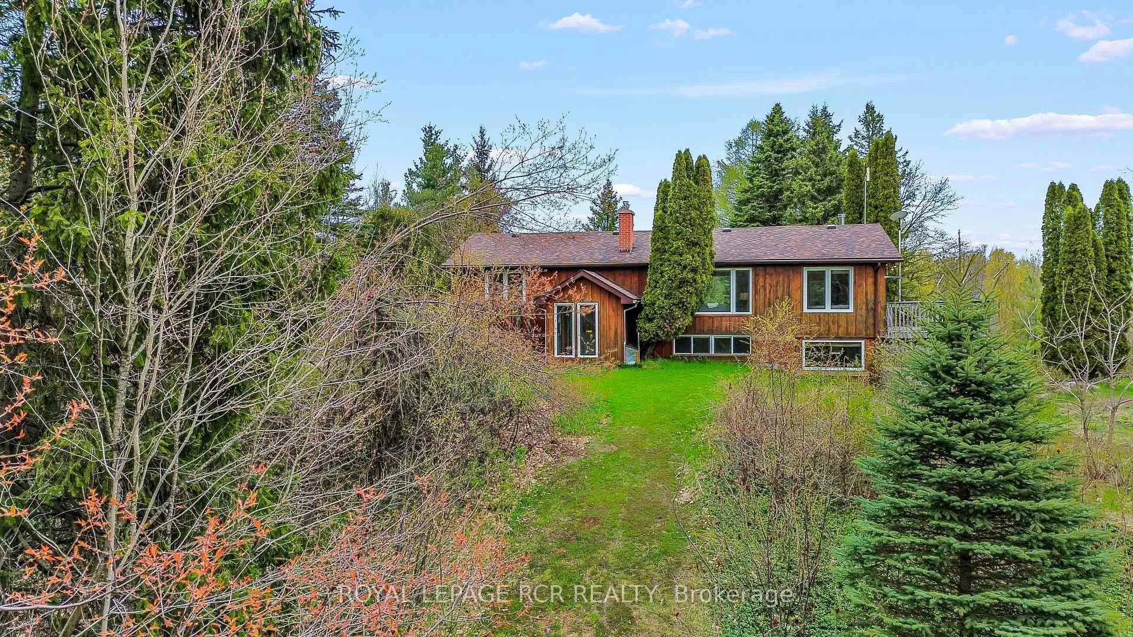
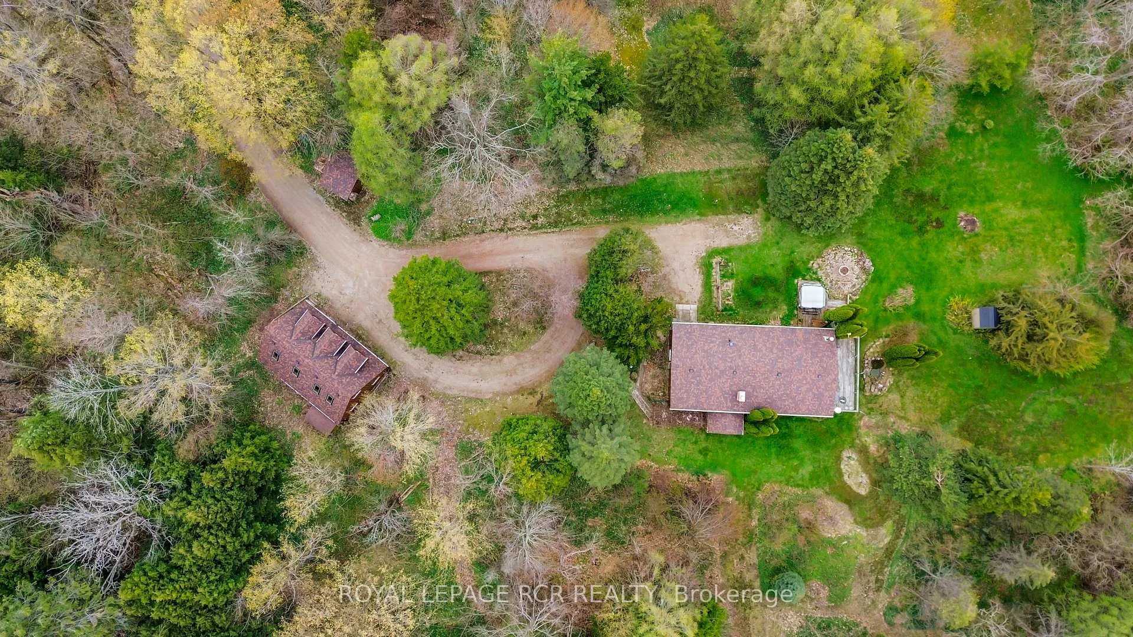
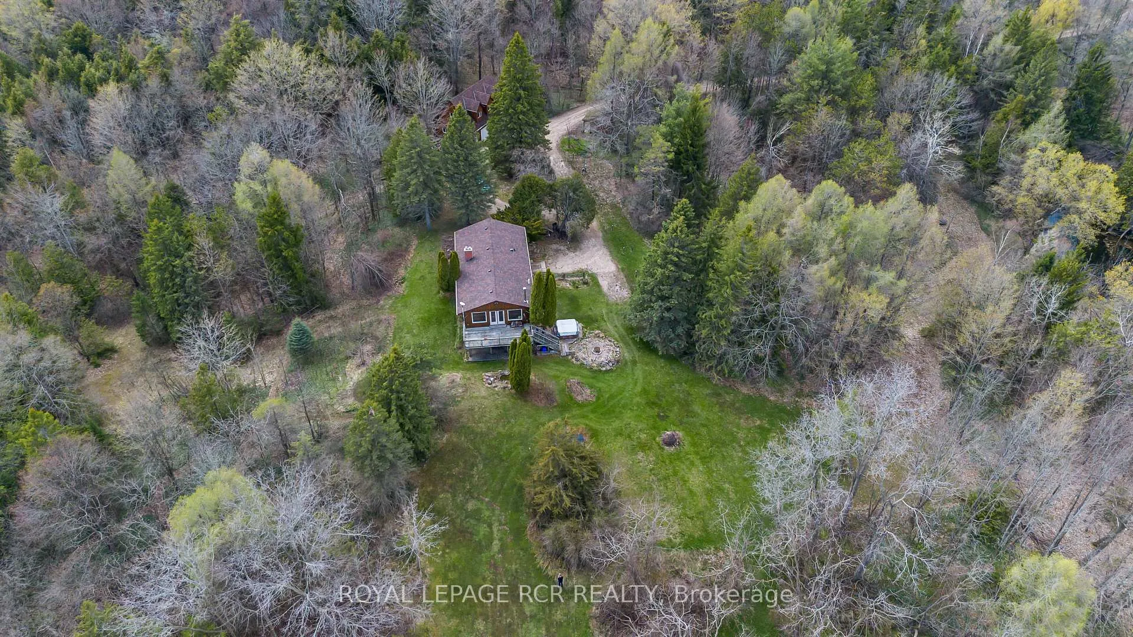
- 10 private acres beside Bruce Trail.
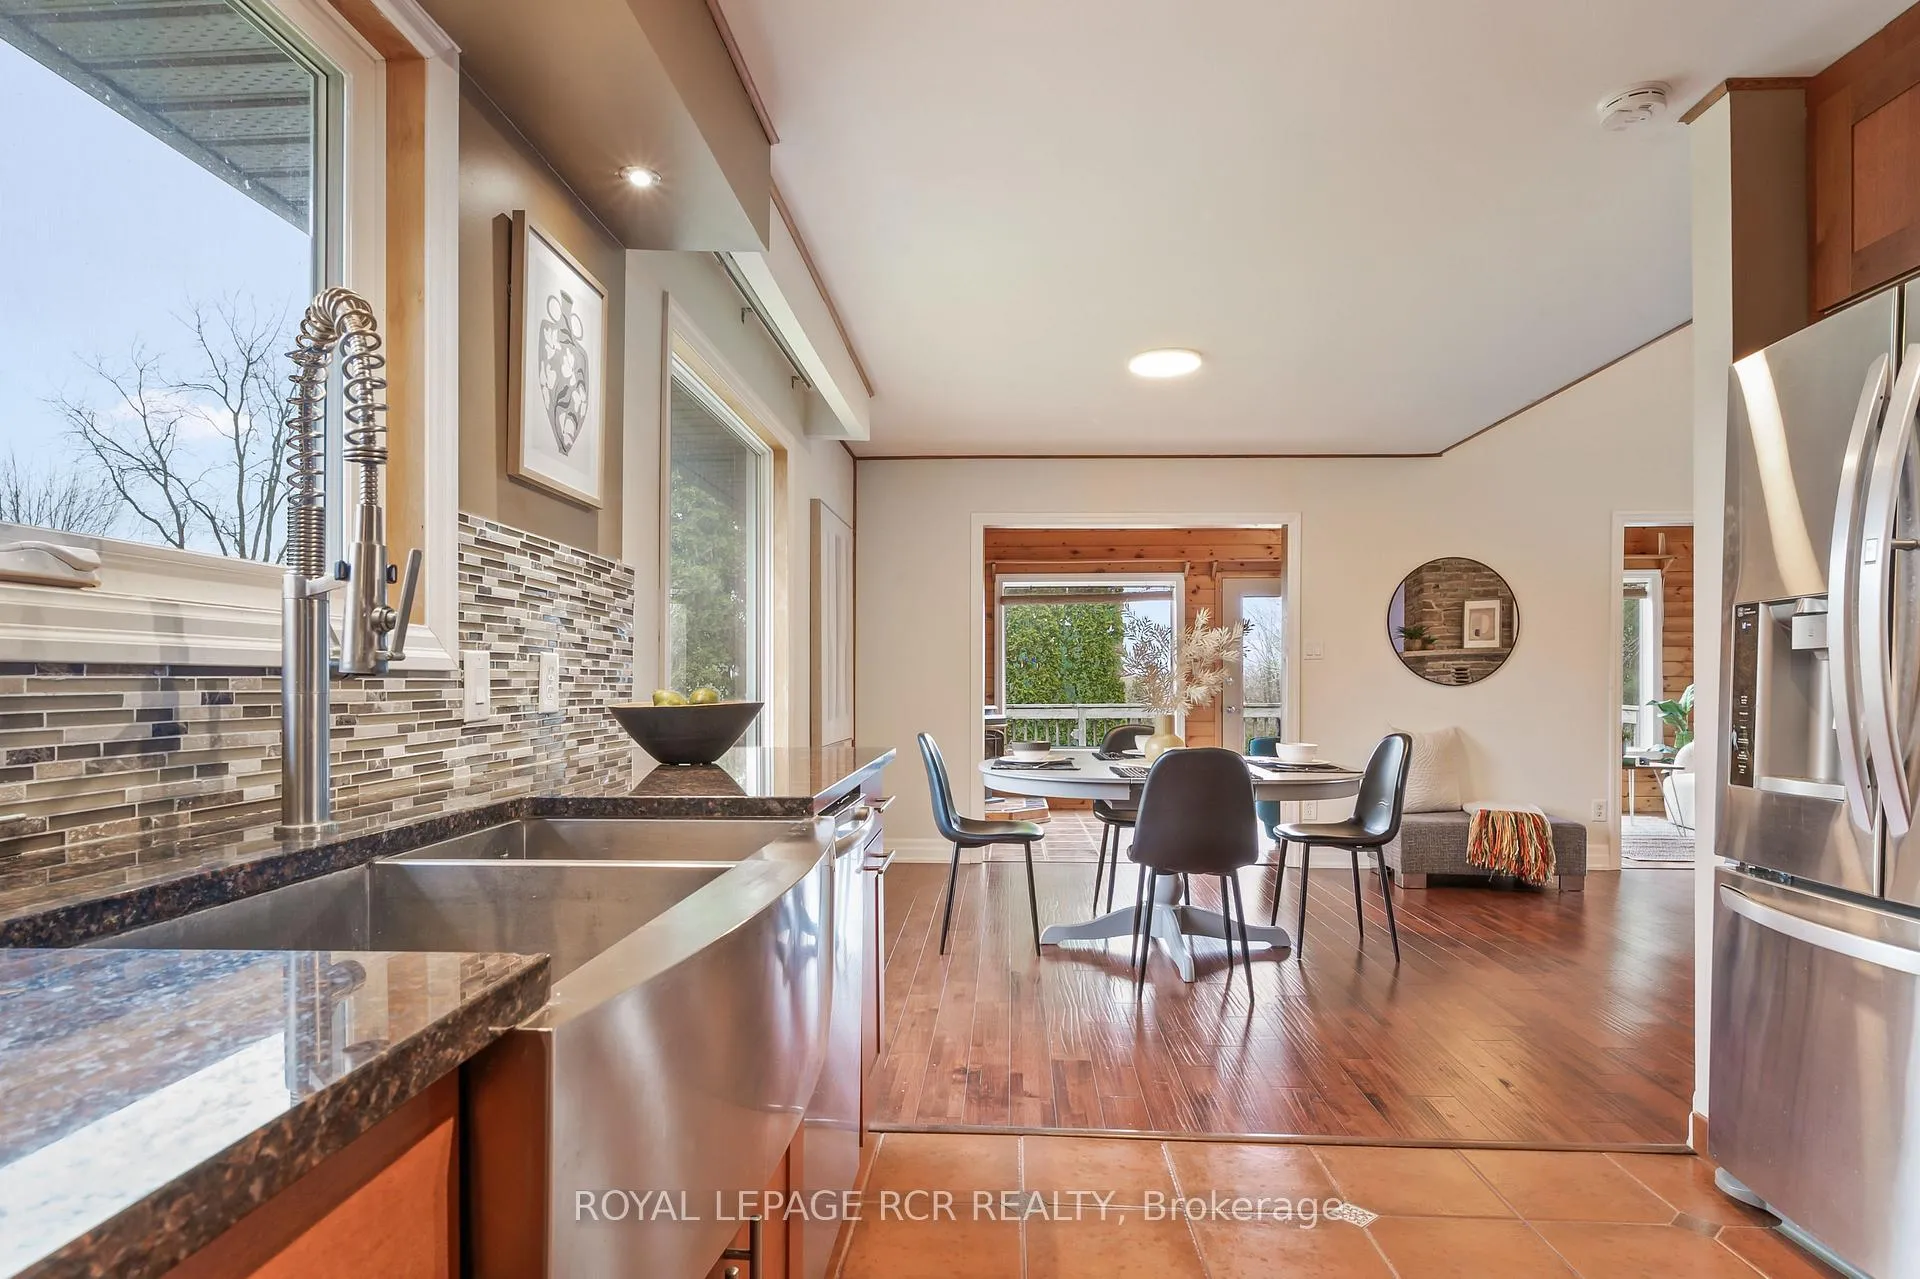
- Updated kitchen with granite countertops.
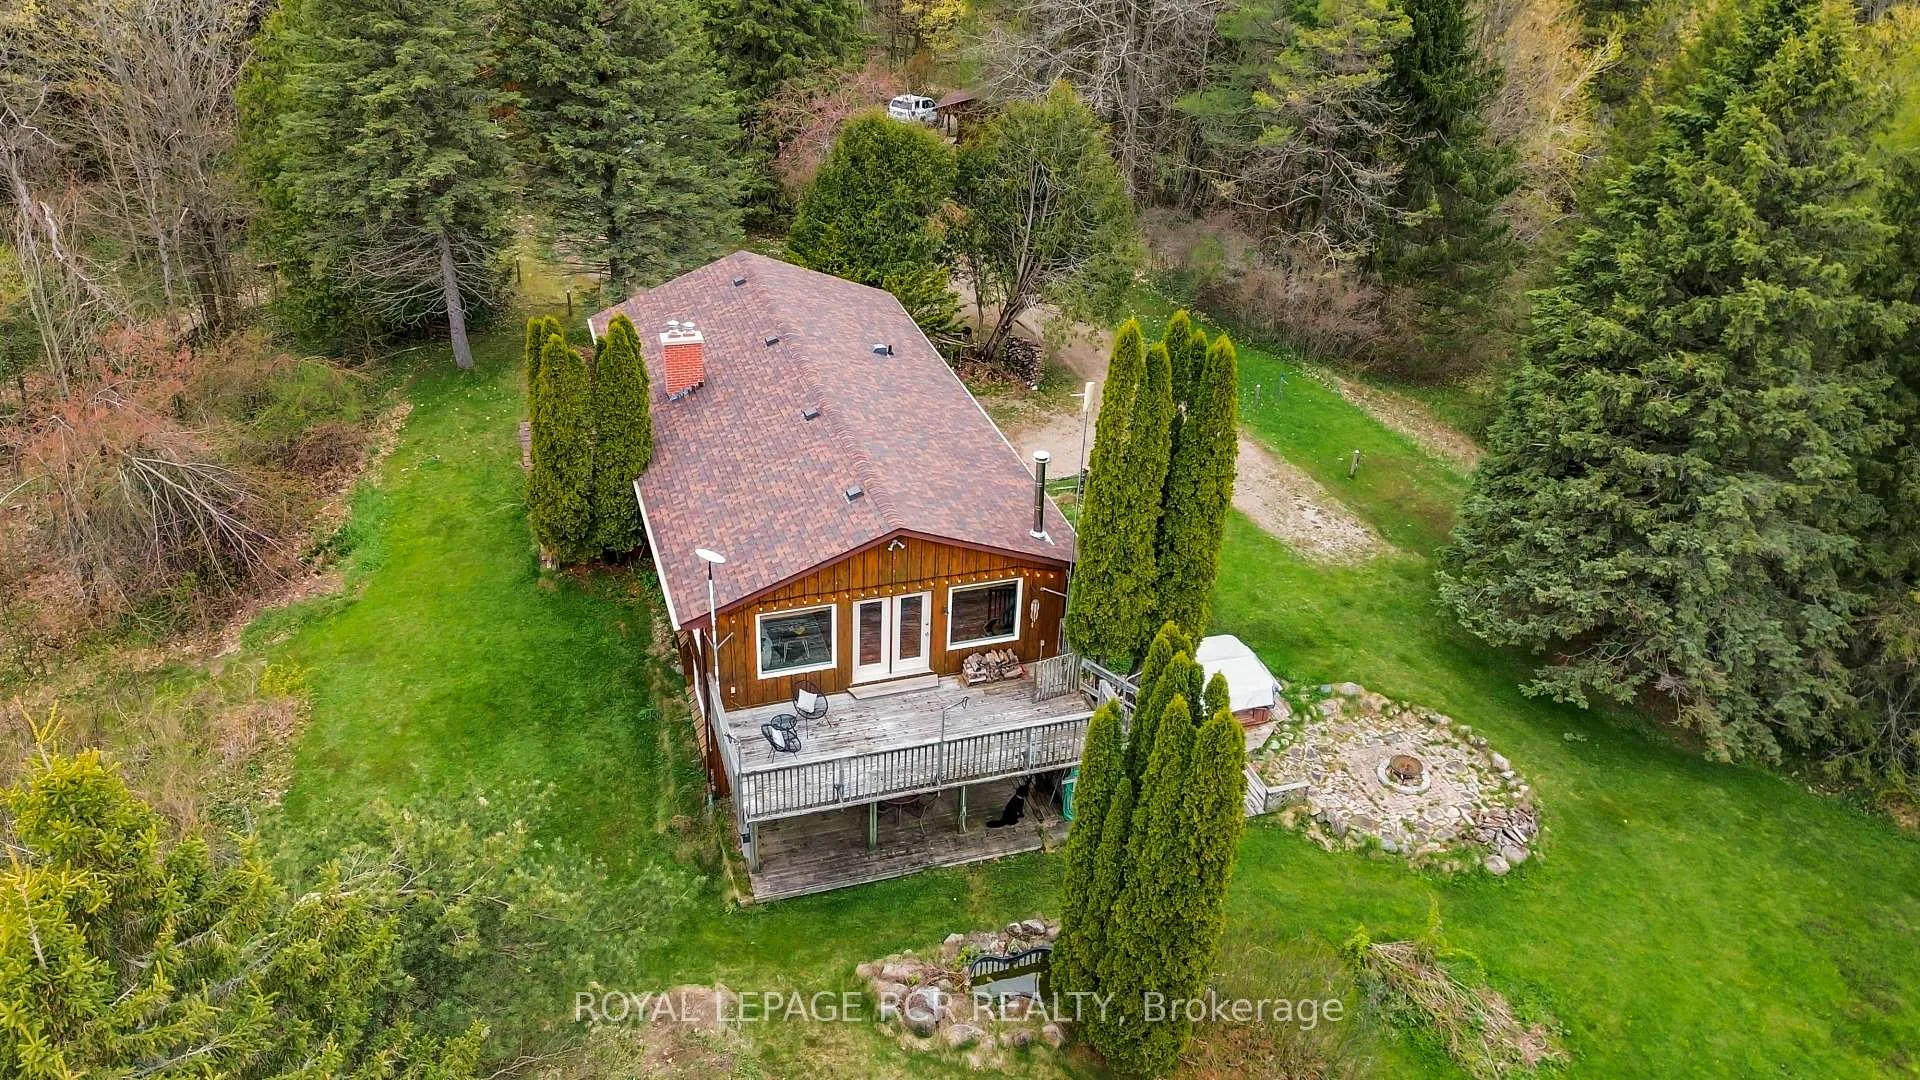
- Multiple outdoor spaces for relaxation.
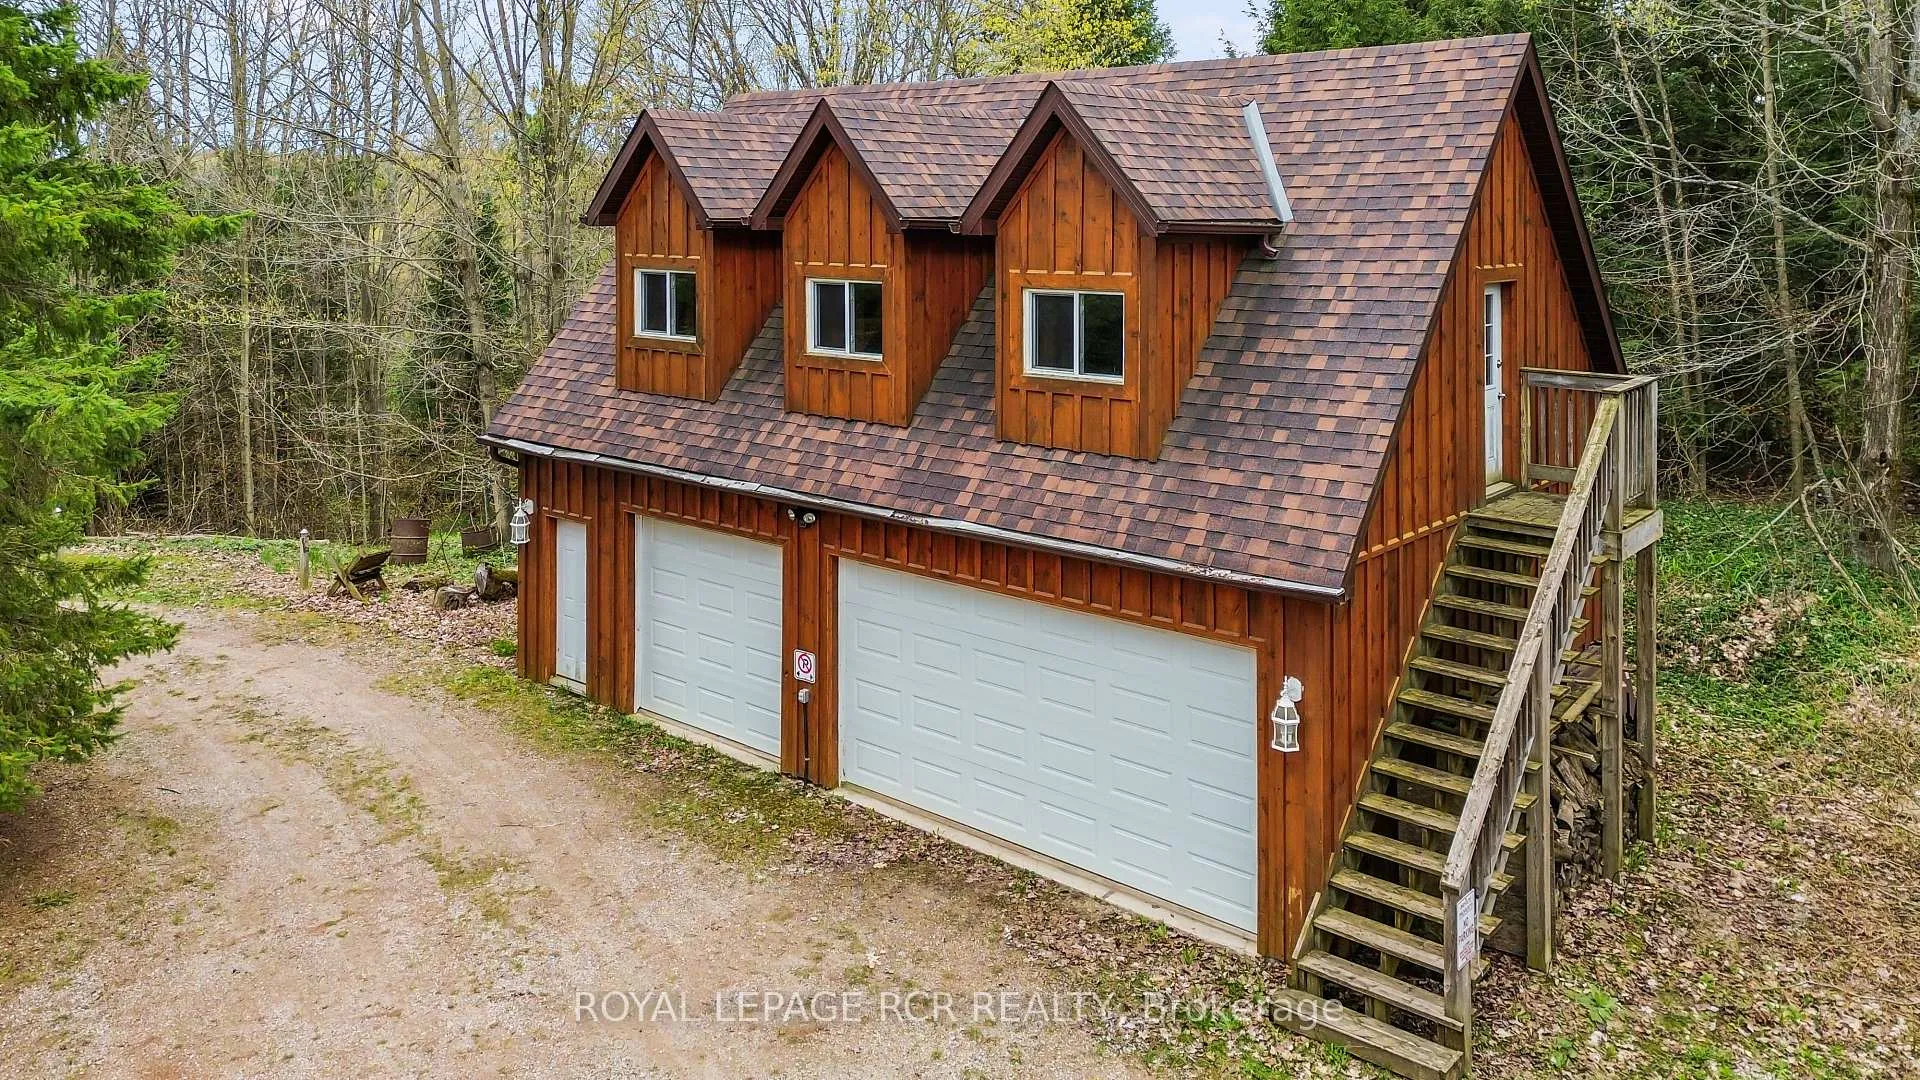
- Detached garage with versatile loft space.
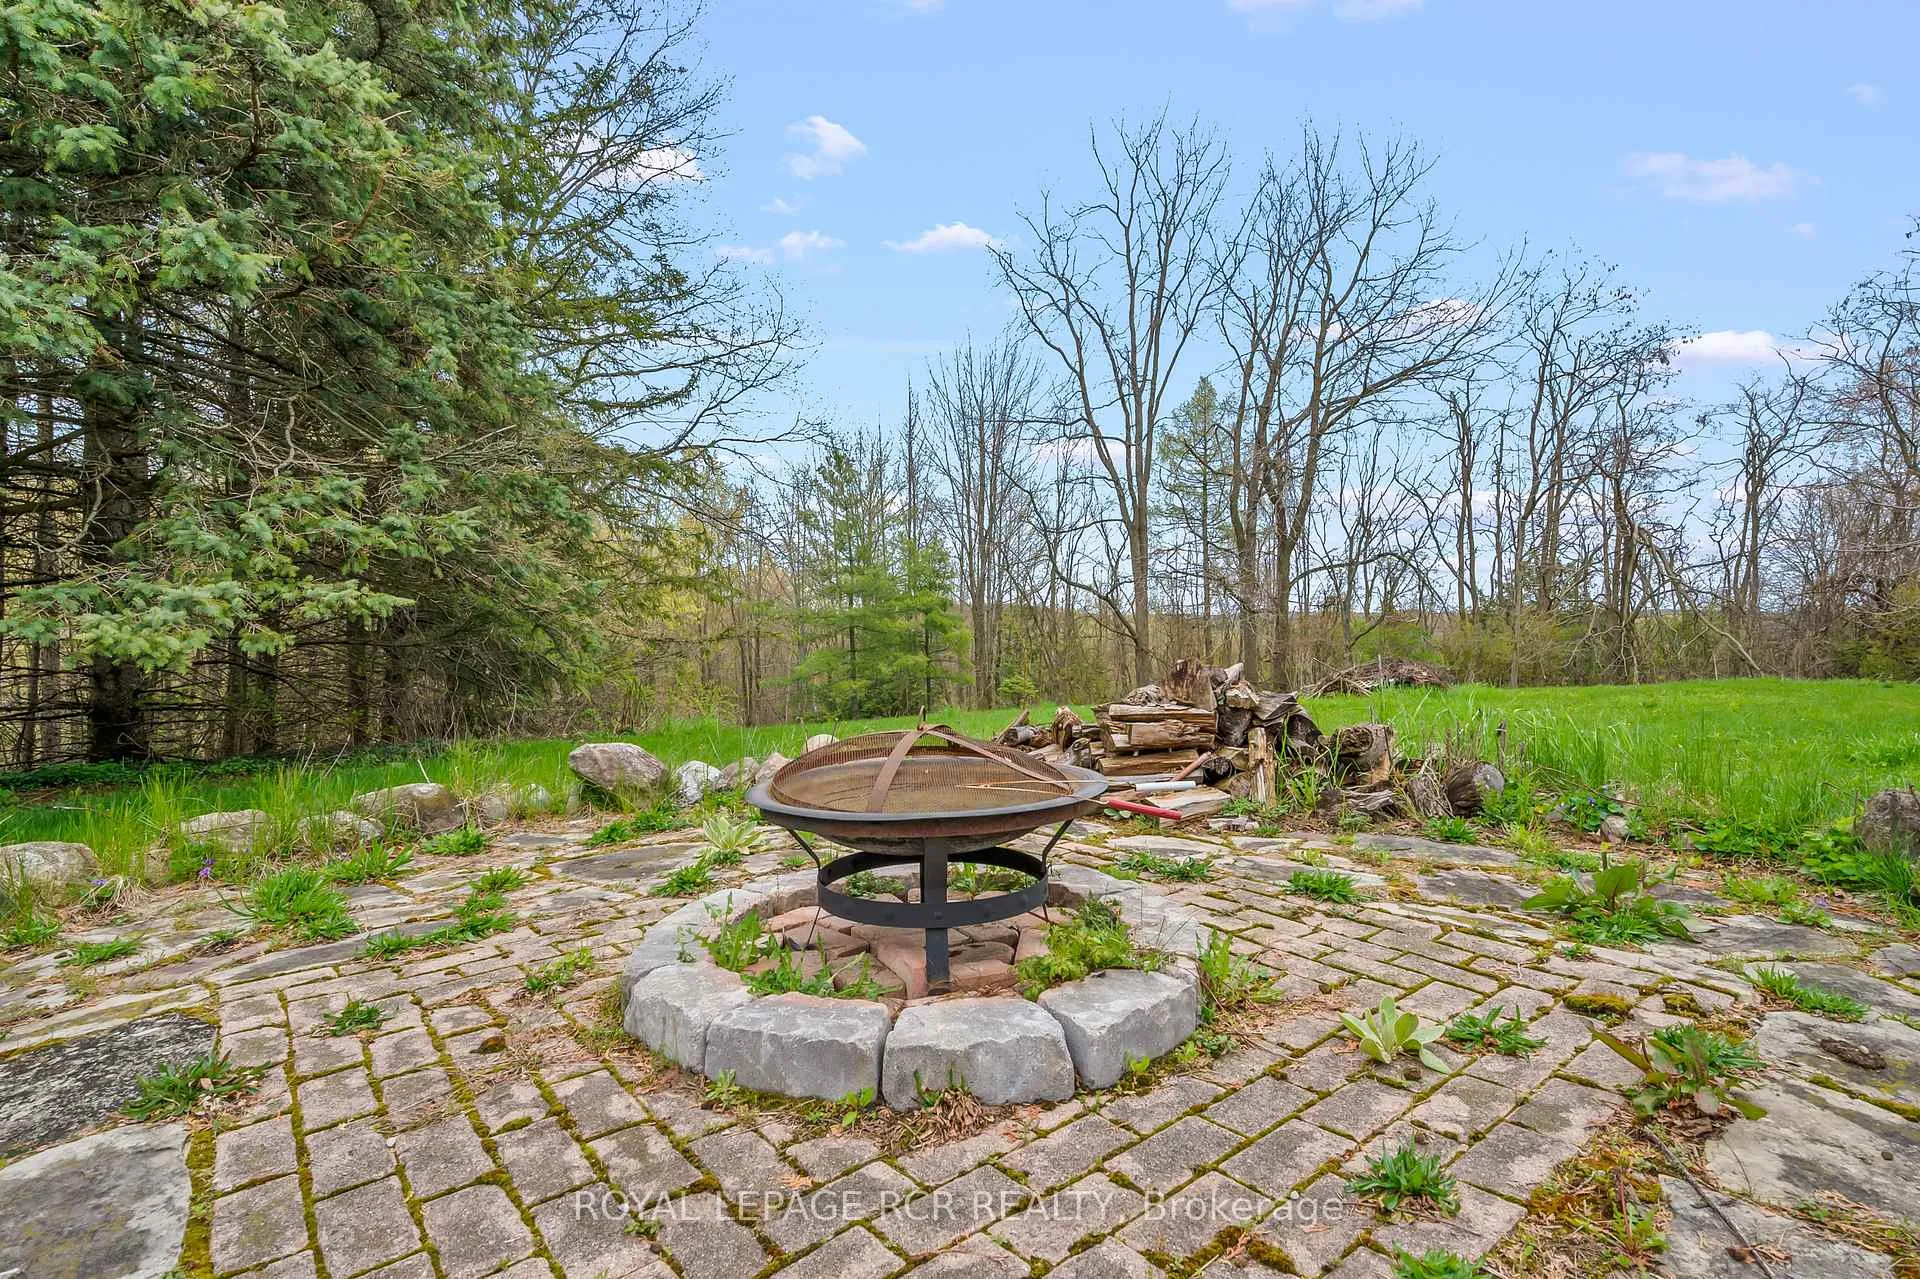
- Private pond and fire pit for outdoor enjoyment.
- Engineered hardwood floors throughout main areas.
- Sunrooms provide year-round relaxation spots.
- Convenient access to nearby towns and routes.
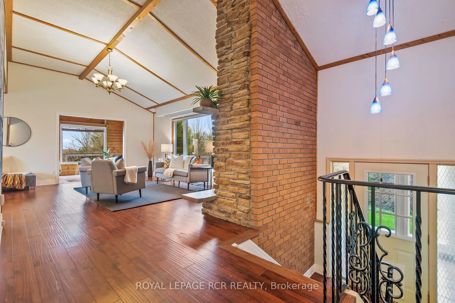
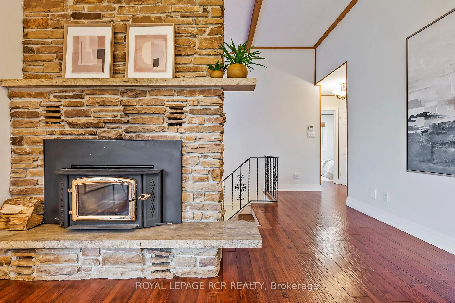
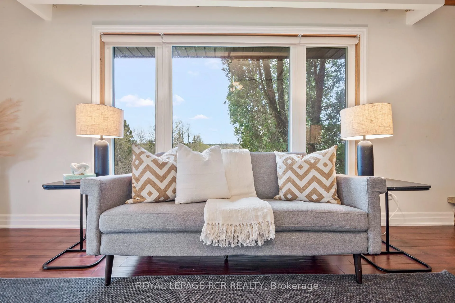
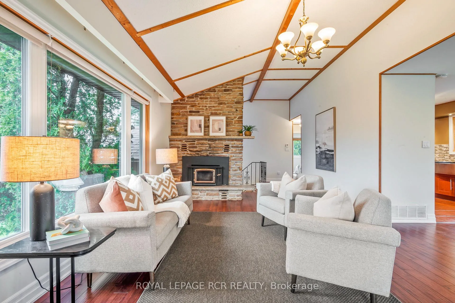
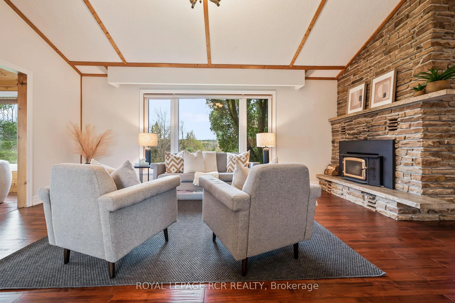
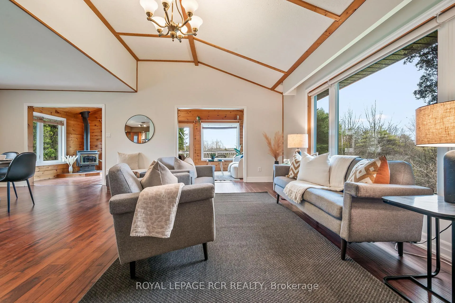
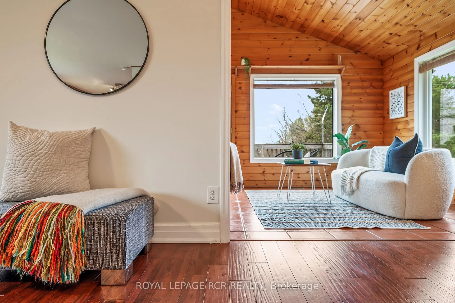
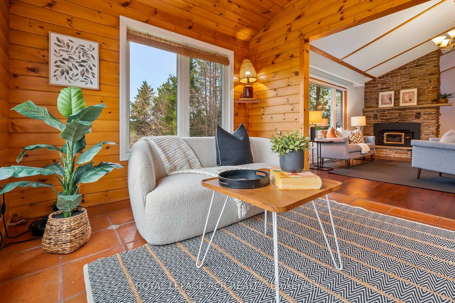
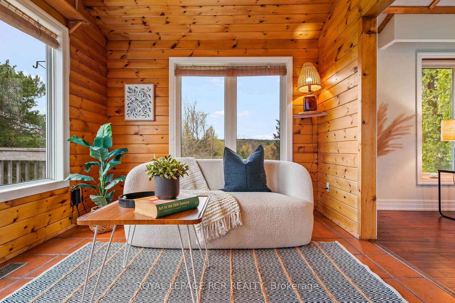
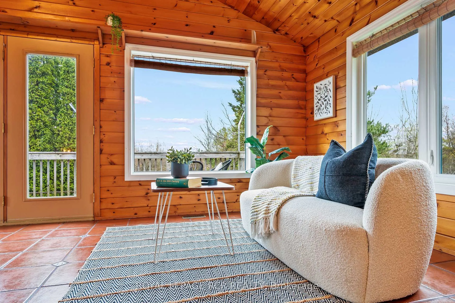
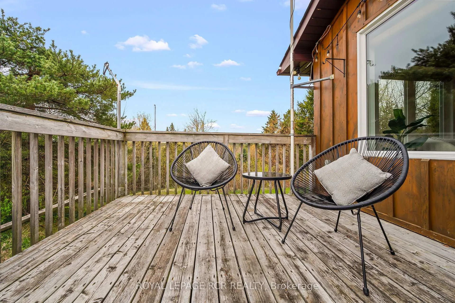
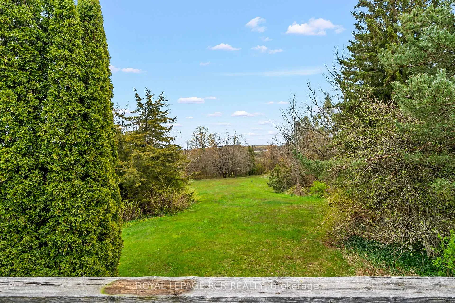
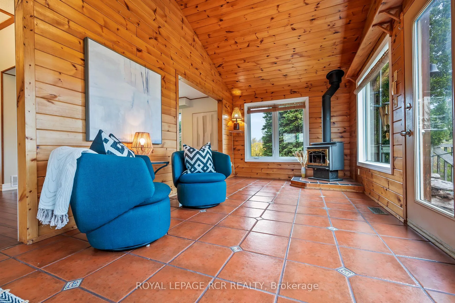
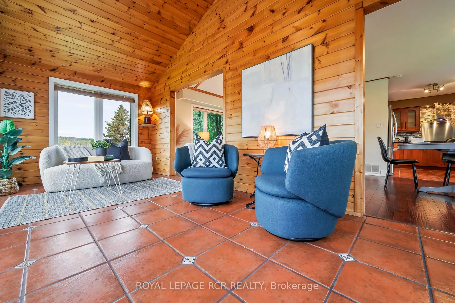
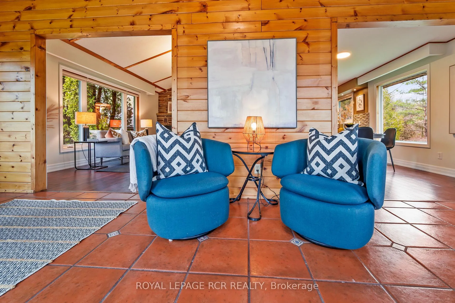
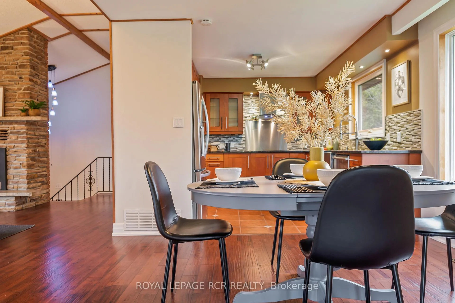
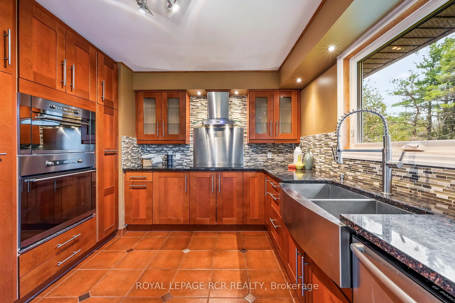
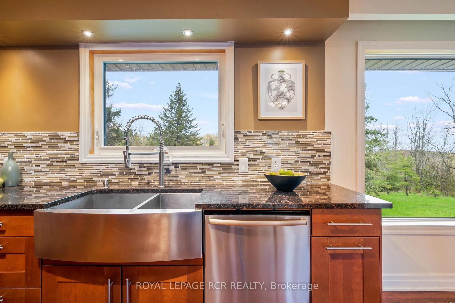
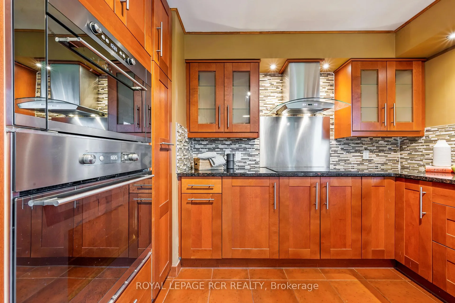
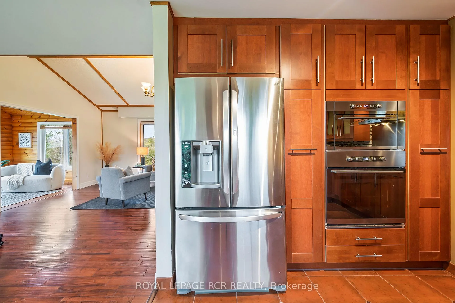
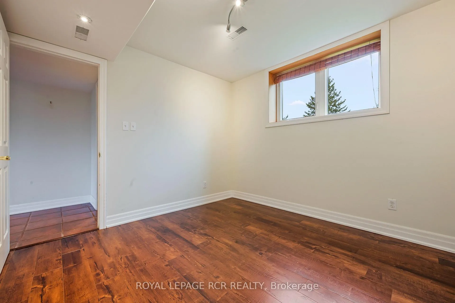
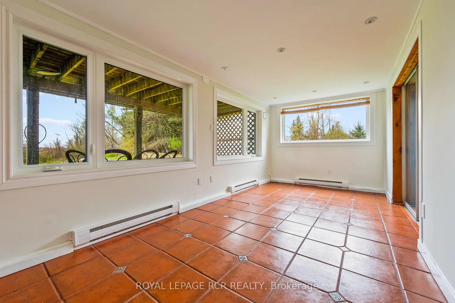
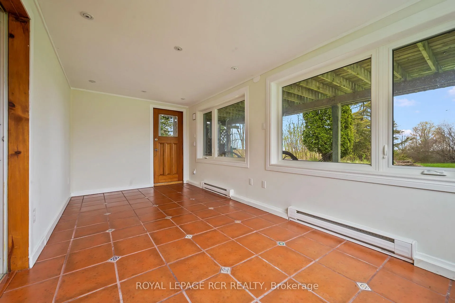
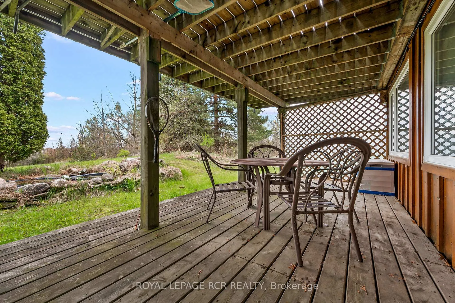
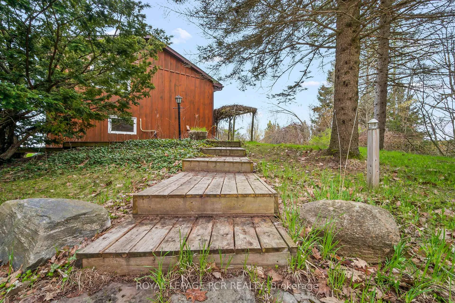
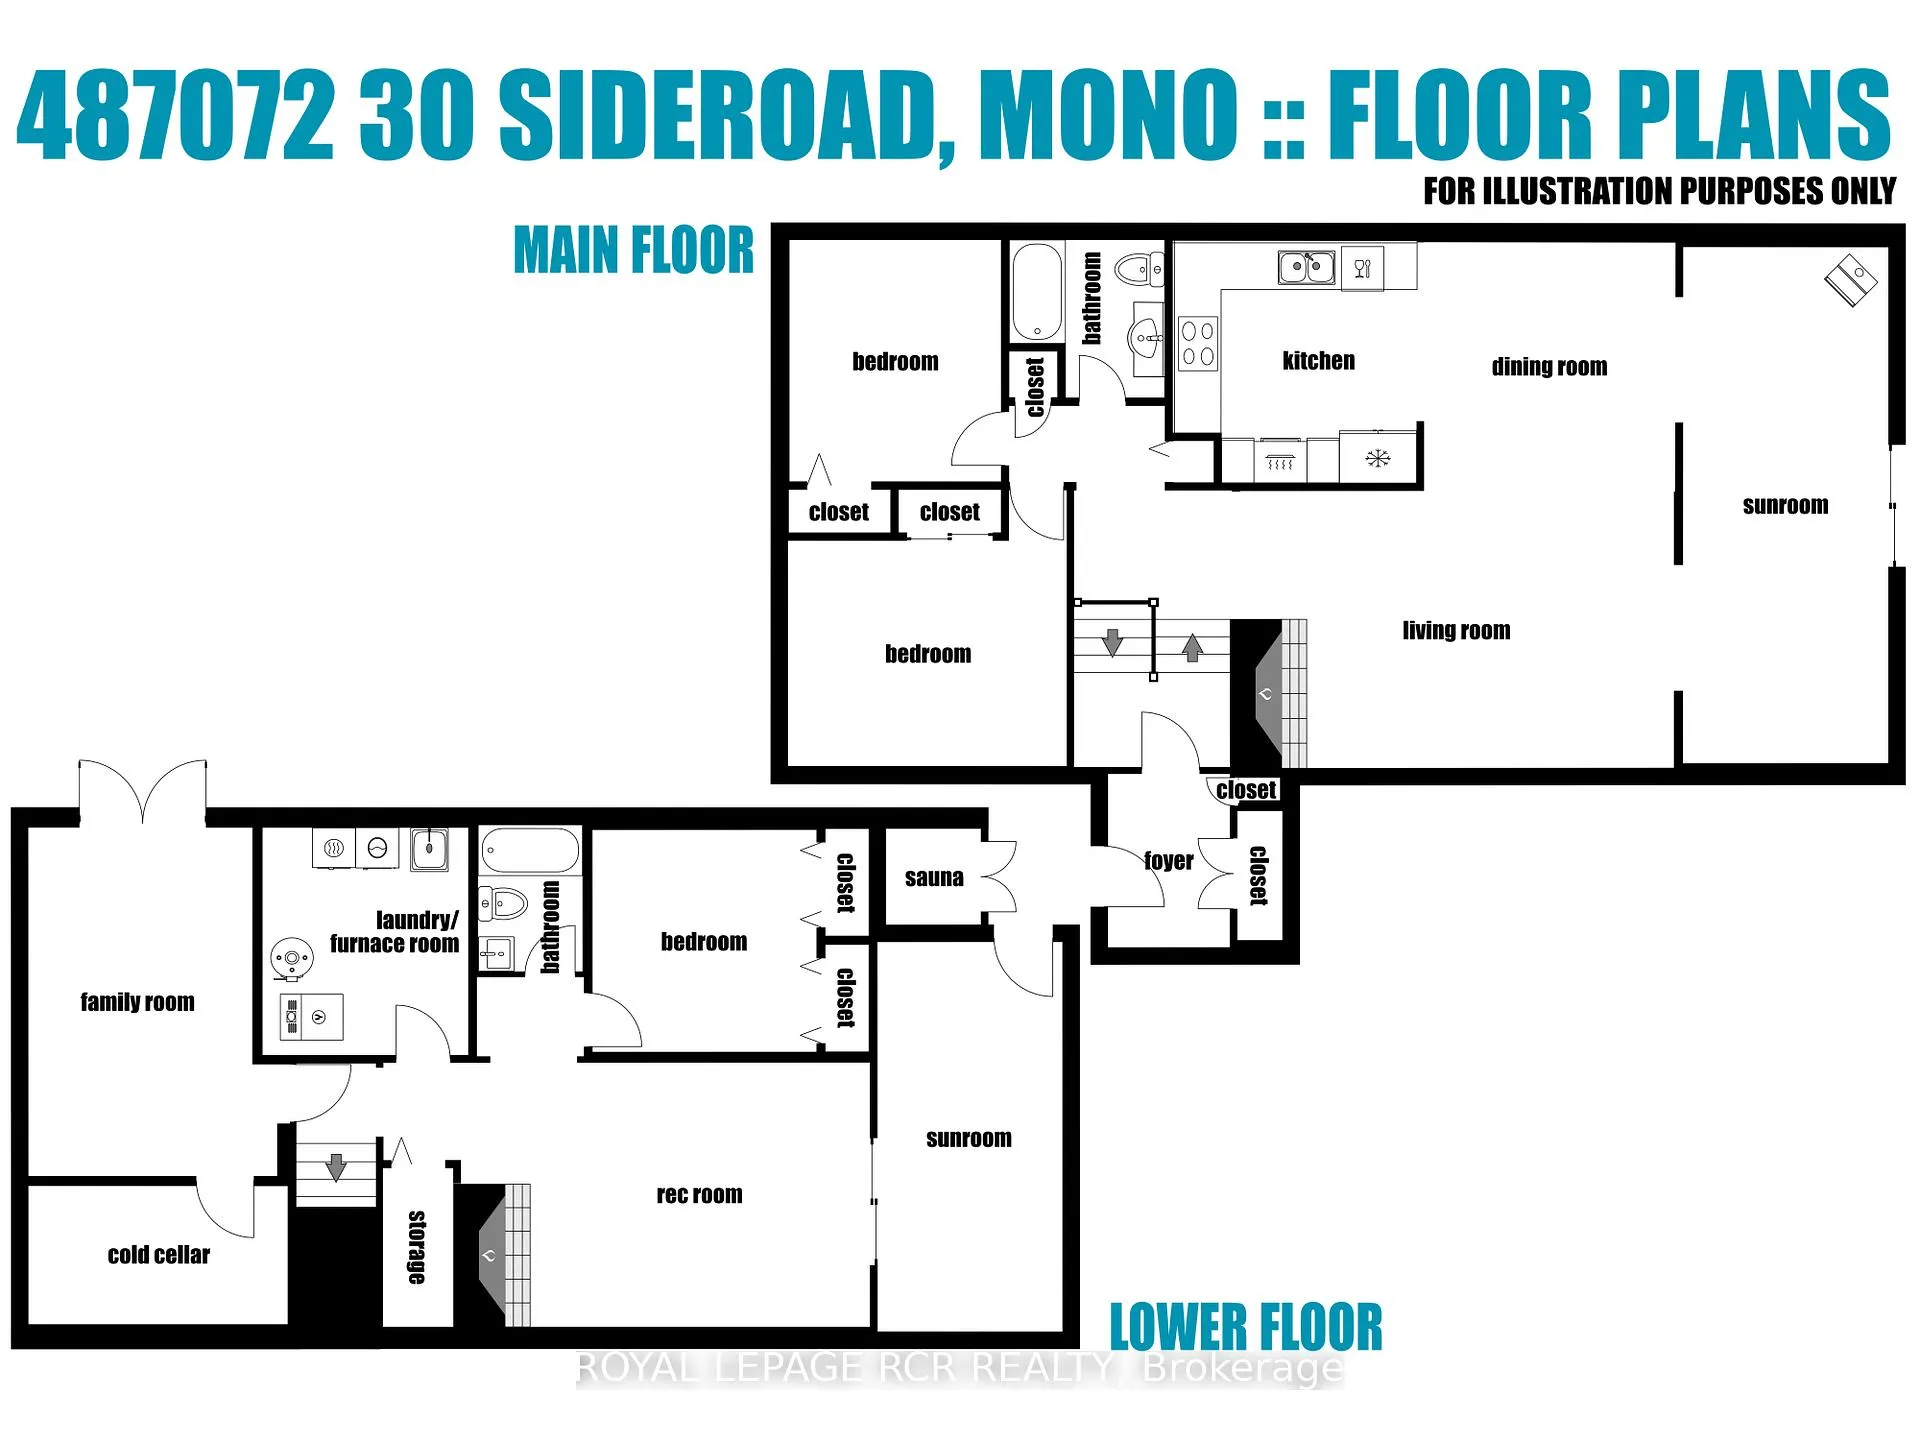
Set on 10 private ac beside the Bruce Trail, is a lifestyle that feels connected to nature without sacrificing convenience. Surrounded by mature trees, winding trails & peaceful outdoor spaces, the property invites a slower pace while still being within easy reach of Orangeville, Shelburne & major commuter routes. A private pond tucked in the trees, evenings around the fire pit under the stars & multiple outdoor spaces designed to help you unwind all make this property feel more like a retreat than a typical home. Whether it's morning coffee overlooking the forest, afternoons exploring your own land, or relaxing in the sauna & hot tub after a long day, the experience of living here is centred around comfort, privacy & reconnecting w/ the outdoors. 2,200+sqft total living space home has been updated w/ Engineered hardwood floors through the main living spaces, the renovated kitchen blends style function w/ granite countertops, s/s appliances, soft-close cabinetry, pull-outs & undermount sink. Lg windows throughout bring in natural light frame views of the surrounding property from nearly every room. The wood stove & 2 fireplaces add warmth & character, while 2 separate sunrooms extend the living space & create peaceful spots to relax in every season. The upper sunroom opens onto a private balcony overlooking the property, while the lower sunroom walks out to the covered deck complete w/ sauna & hot tub area. Detached 3 car garage adds incredible versatility w/ bright loft space above featuring skylights & dormer windows. Ideal for a studio, home office, creative retreat, workout space, or possibly additional guest accommodations, it offers flexibility that's increasingly hard to find. With updated mechanicals, 200 amp service to the home, additional service to the garage & a setting that offers both privacy & convenience, this property is designed for buyers seeking more than just a home. It's an opportunity to create a lifestyle surrounded by nature, space & quiet.
Key Facts & Features
Property Costs
- Annual Property Tax Amount
- $5,157
- Land Transfer Tax Fee
- $20,475
Rental Items
- Rental Equipment
- Hot water heater & propane tank
- Under Contract
- Hot Water Tank-Propane, Propane Tank
- Basement Type
- Finished with Walk-Out
Interior Features
- Interior Extras
- Carpet Free, Central Vacuum, Sauna
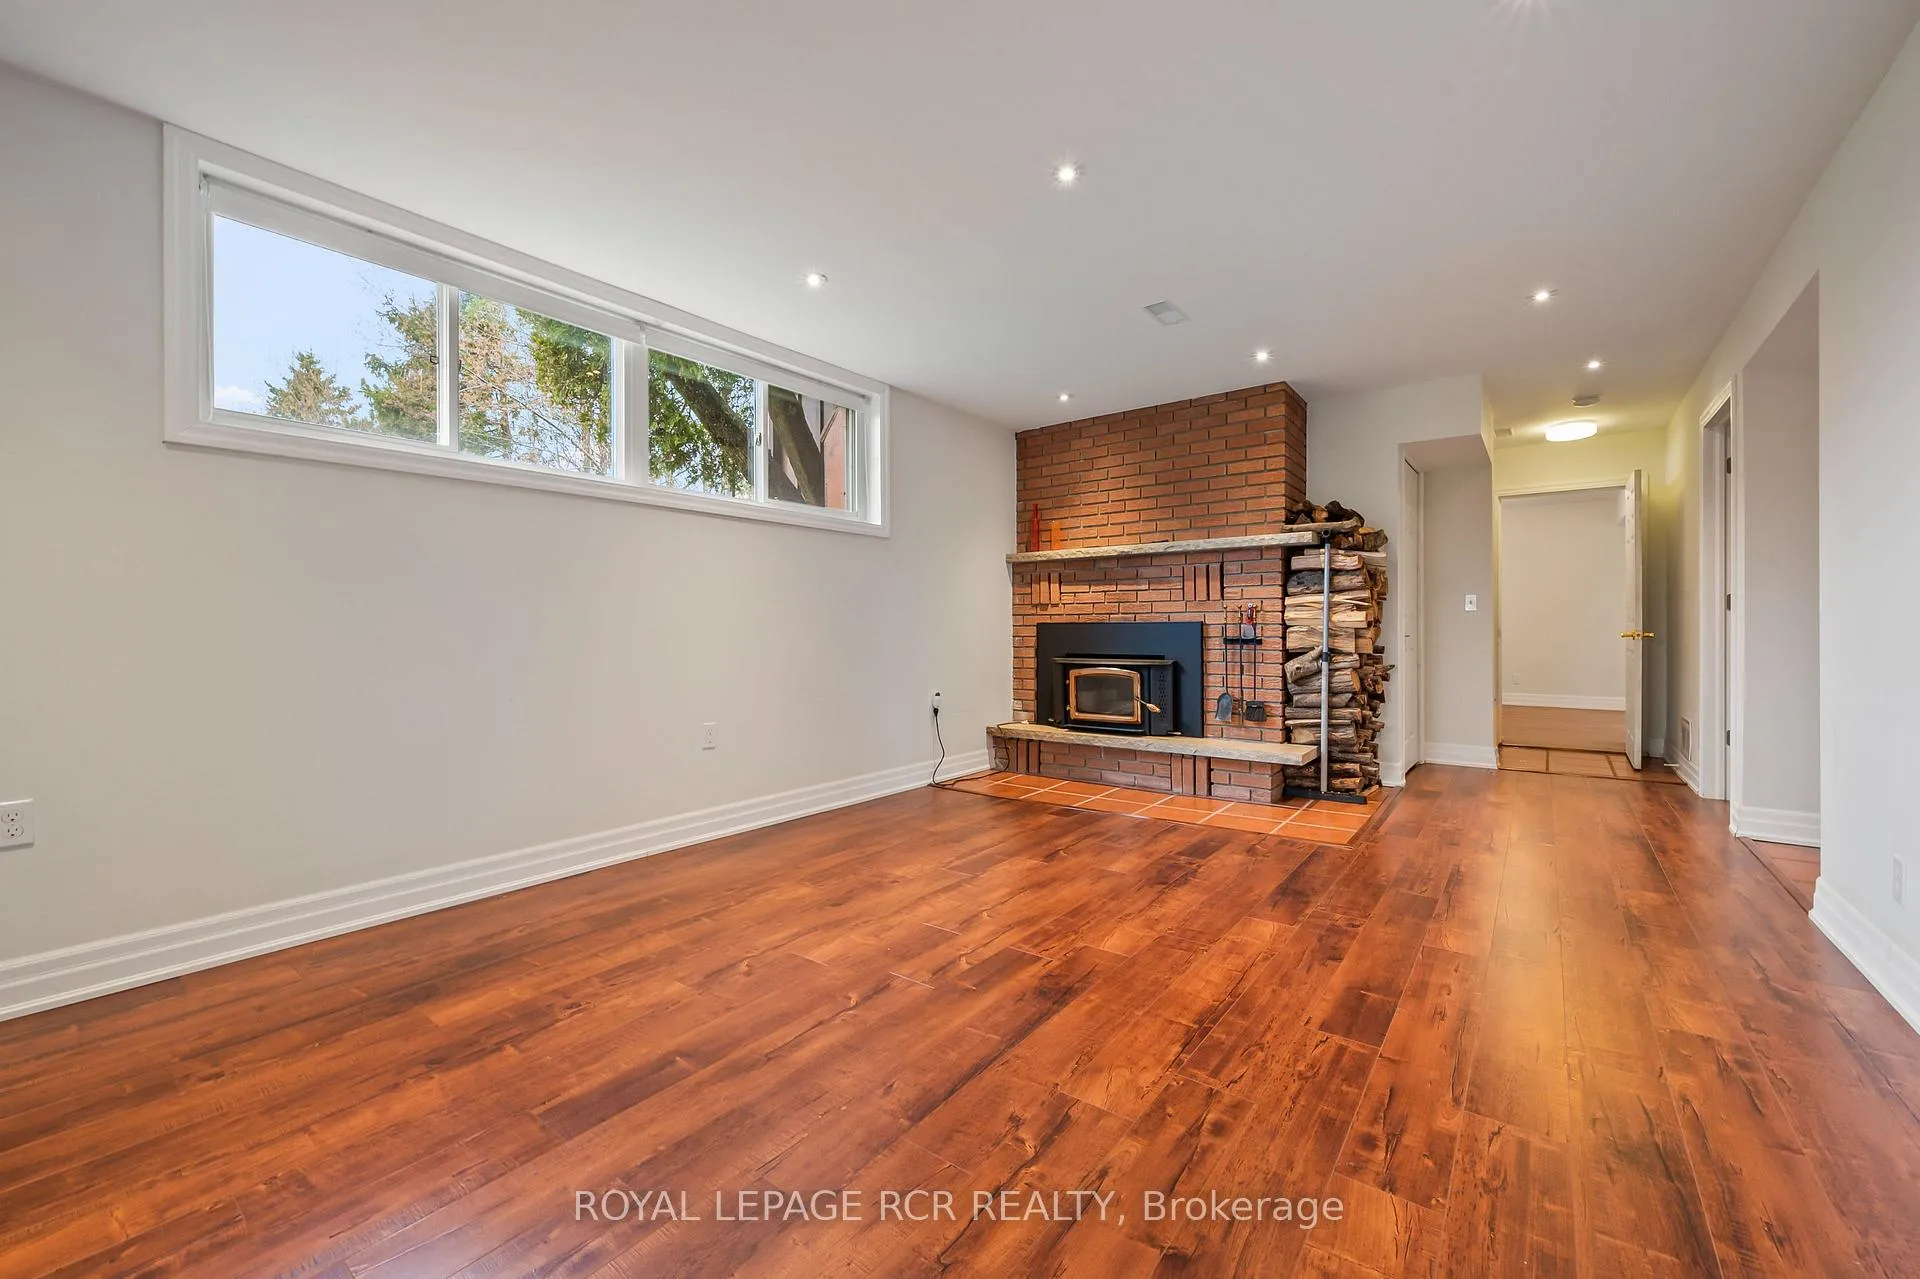
- Fireplace/Stove
- Yes
- Elevator
- No
Exterior Features
- Pool
- None
Building
- Building Type
- Detached
- Building Style
- Bungalow-Raised
Construction
- Exterior Finish
- Brick
- Roof
- Shingles
- Foundation Details
- Concrete Block
- Special Designation
- Unknown
Lot
- Lot Front
- 380.55 ft
- Lot Depth
- 1162.27 ft
- Lot Size
- 10
Inclusions
- Inclusions
- Everything currently on property EXCEPT Kubota Tractor (All light fixtures, all window coverings, washer & dryer, ss fridge, microwave, oven, dishwasher, all pre-cut firewood, Arctic Spa hot tub, central vac accessories, yellow outdoor umbrella, 2 composters, Starlink hardware, infrared sauna)
Parking & Garages
- Garage Type
- Detached
- Garage Spaces
- 3
- Parking Spaces
- 10
- Total Garage And Parking Spaces
- 12
Heating & Cooling
- Heat Source
- Propane
- Heat Type
- Forced Air
- Air Conditioning
- Central Air
- Water
- Well
- Sewers
- Septic
- Bedrooms
- 2 + 1
- Washrooms
- 2
- Kitchens
- 1
- Family / bonus room
- Yes
Room sizes
- Living Room—Main level
- Dining Room—Main level
- Sunroom—Main level
- Kitchen—Main level
- Bedroom—Main level
- Bedroom—Main level
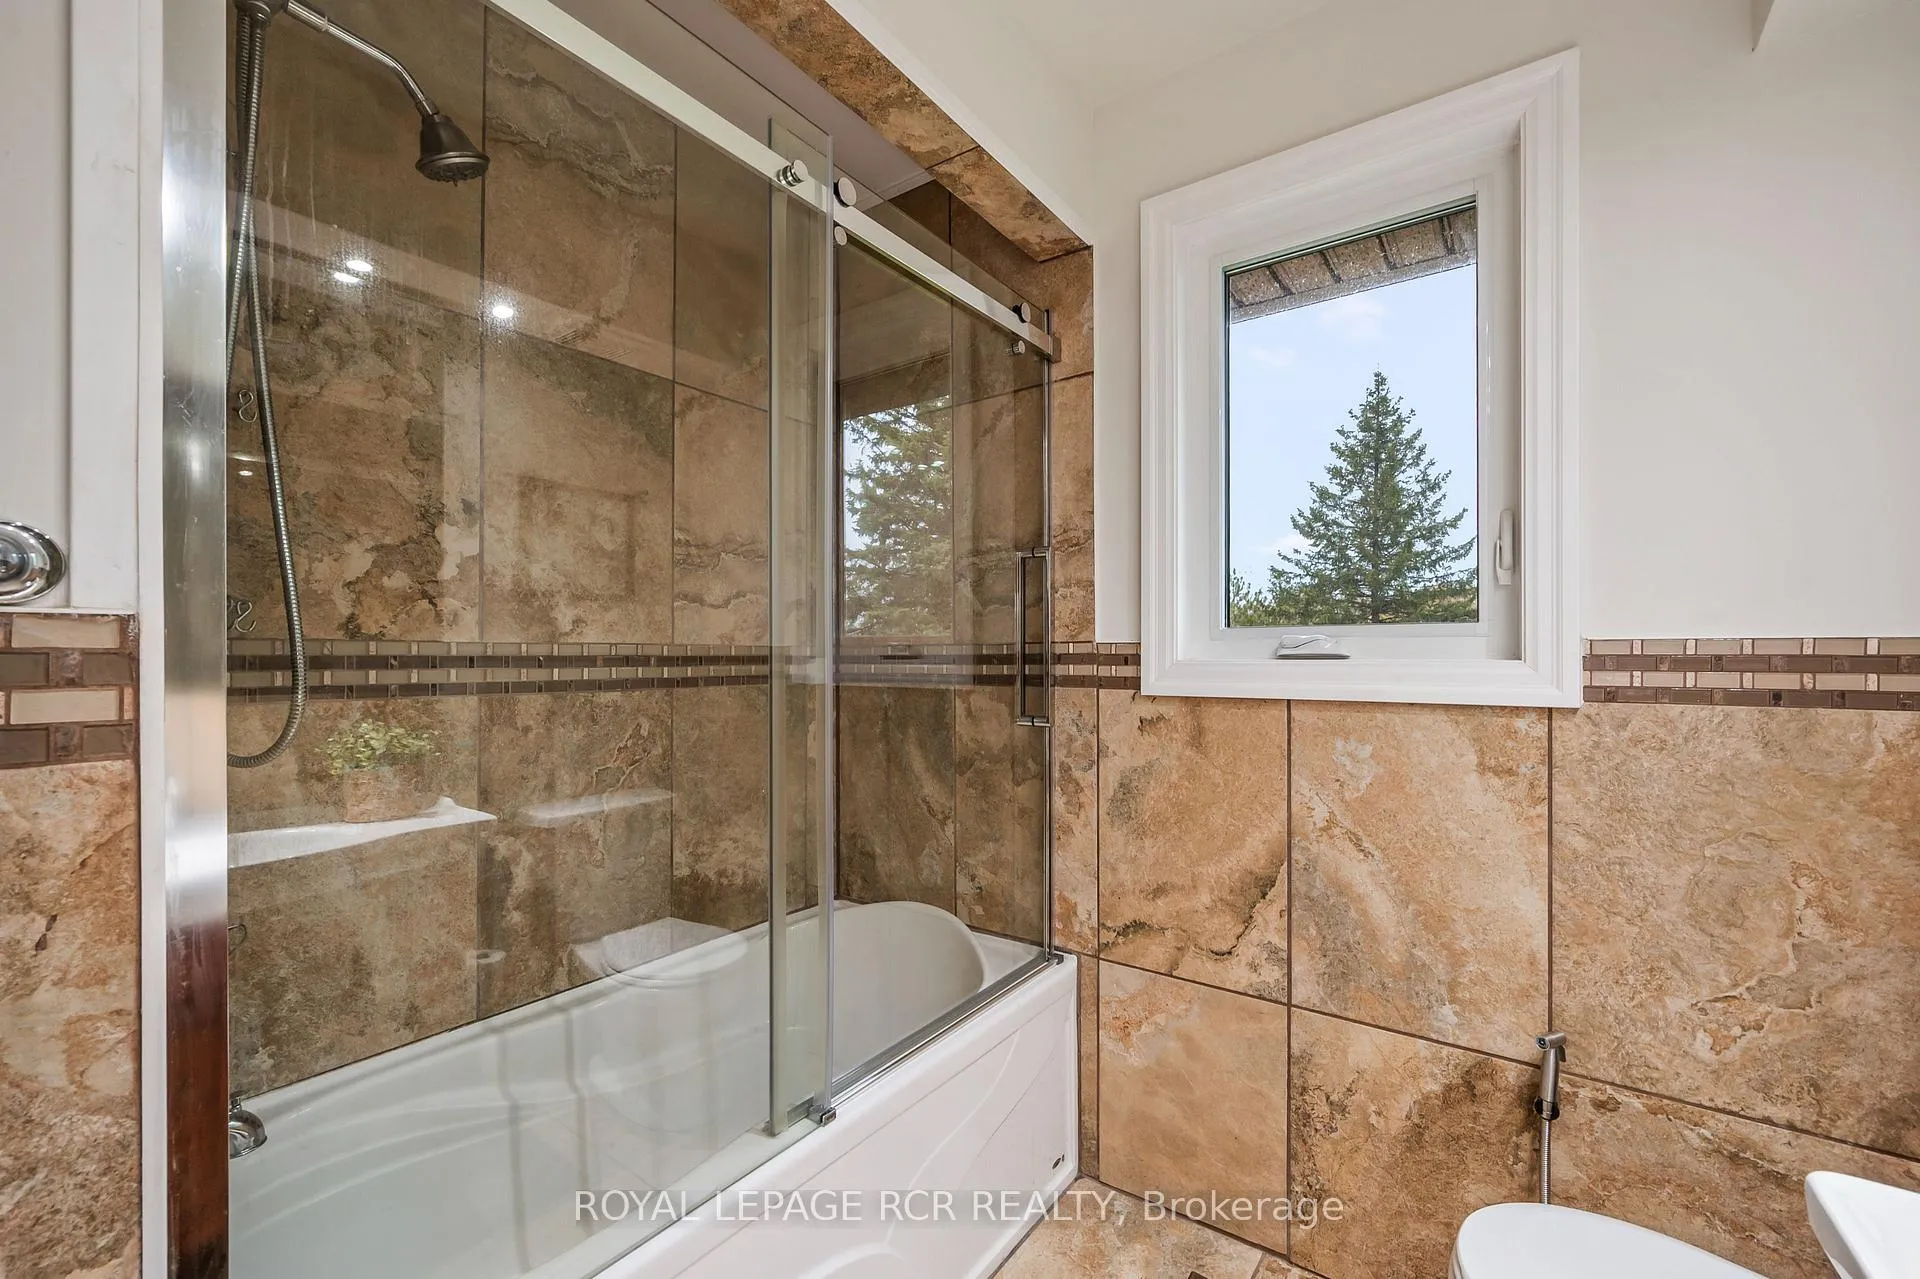
- Bathroom—Main level
- Recreation—Lower level
- Family Room—Lower level
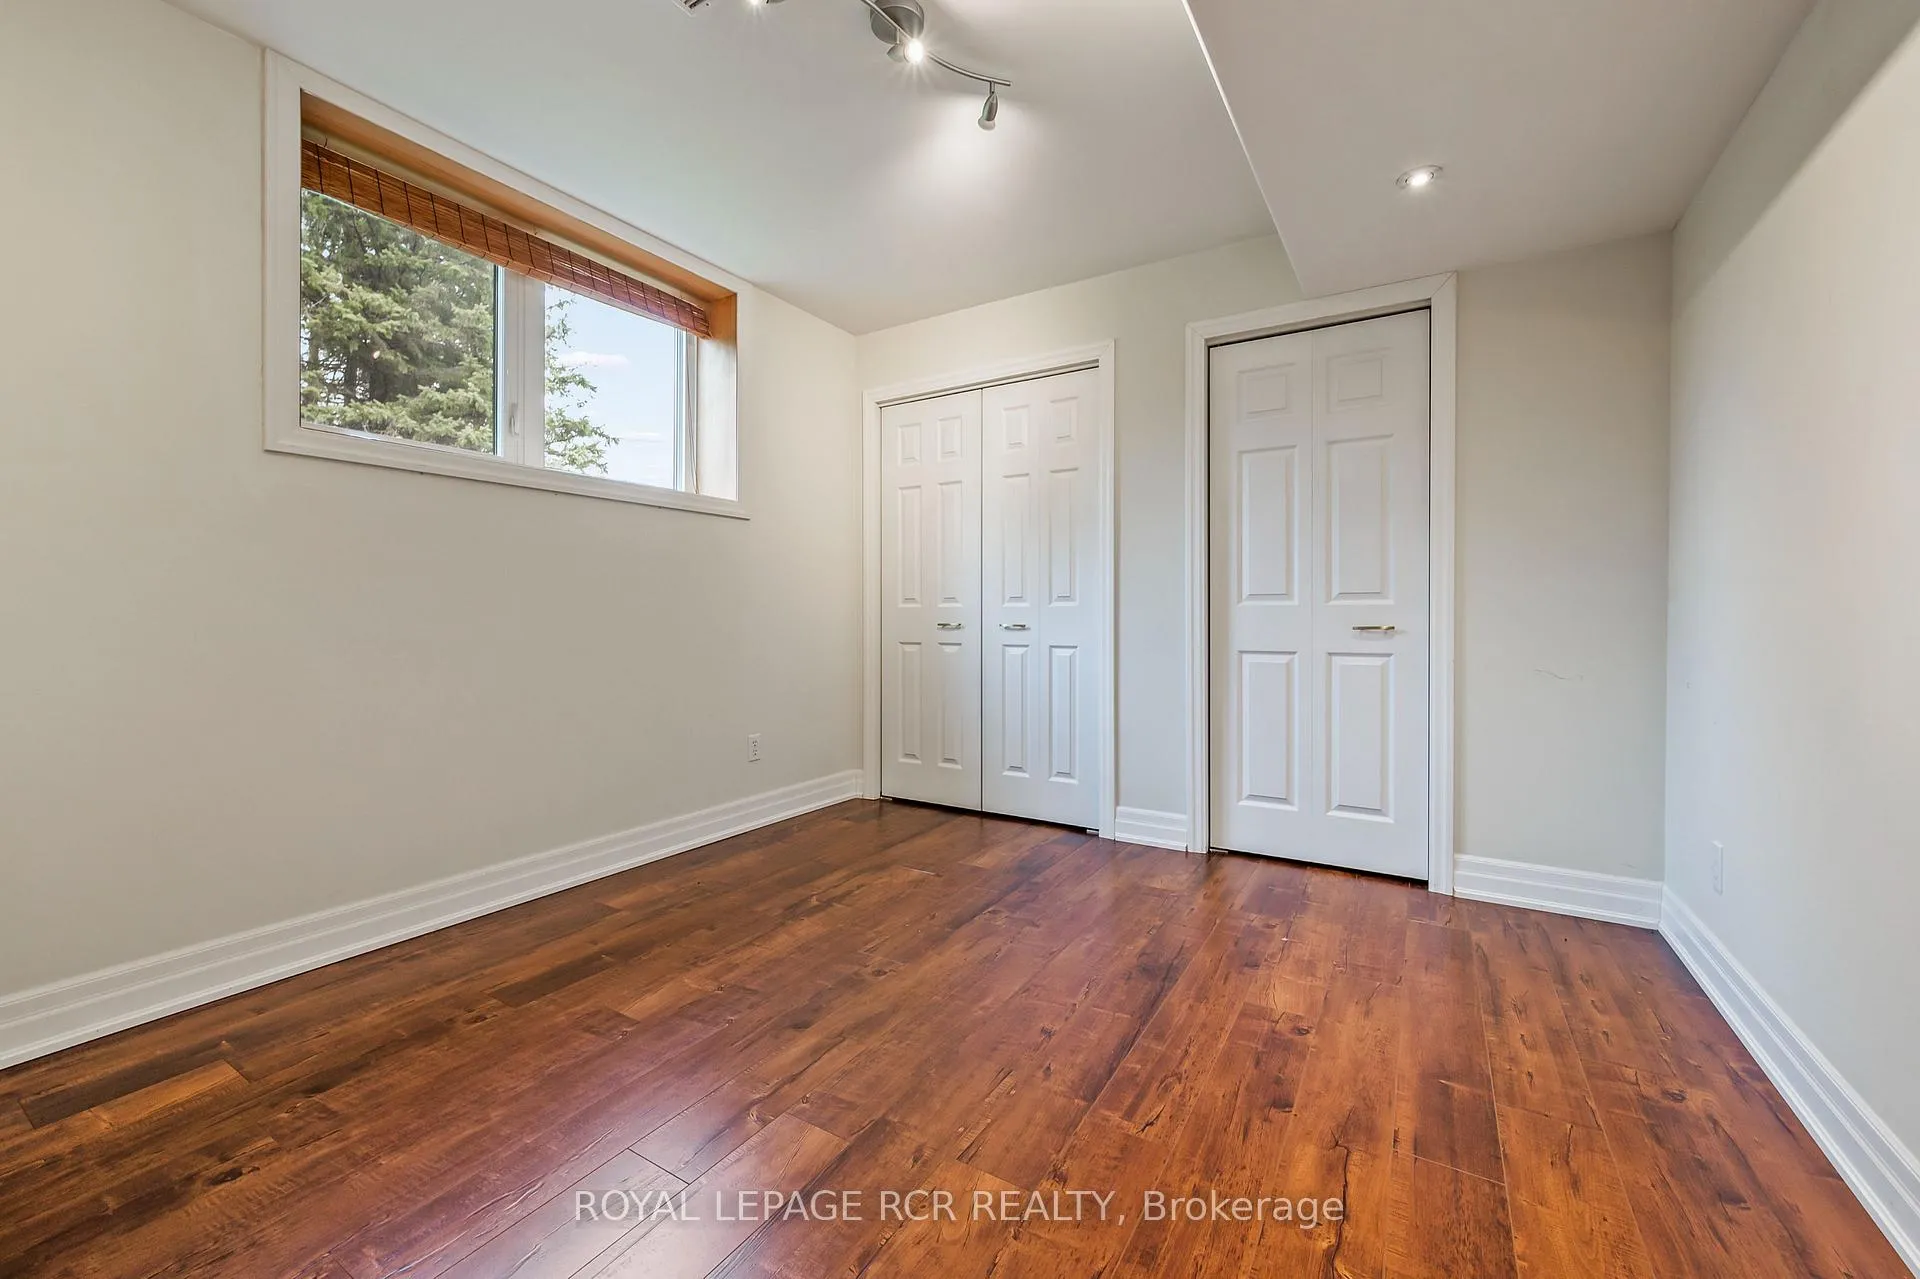
- Bedroom—Lower level
- Bathroom—Lower level
- Sunroom—Lower level
Washrooms
- 4-piece, Main
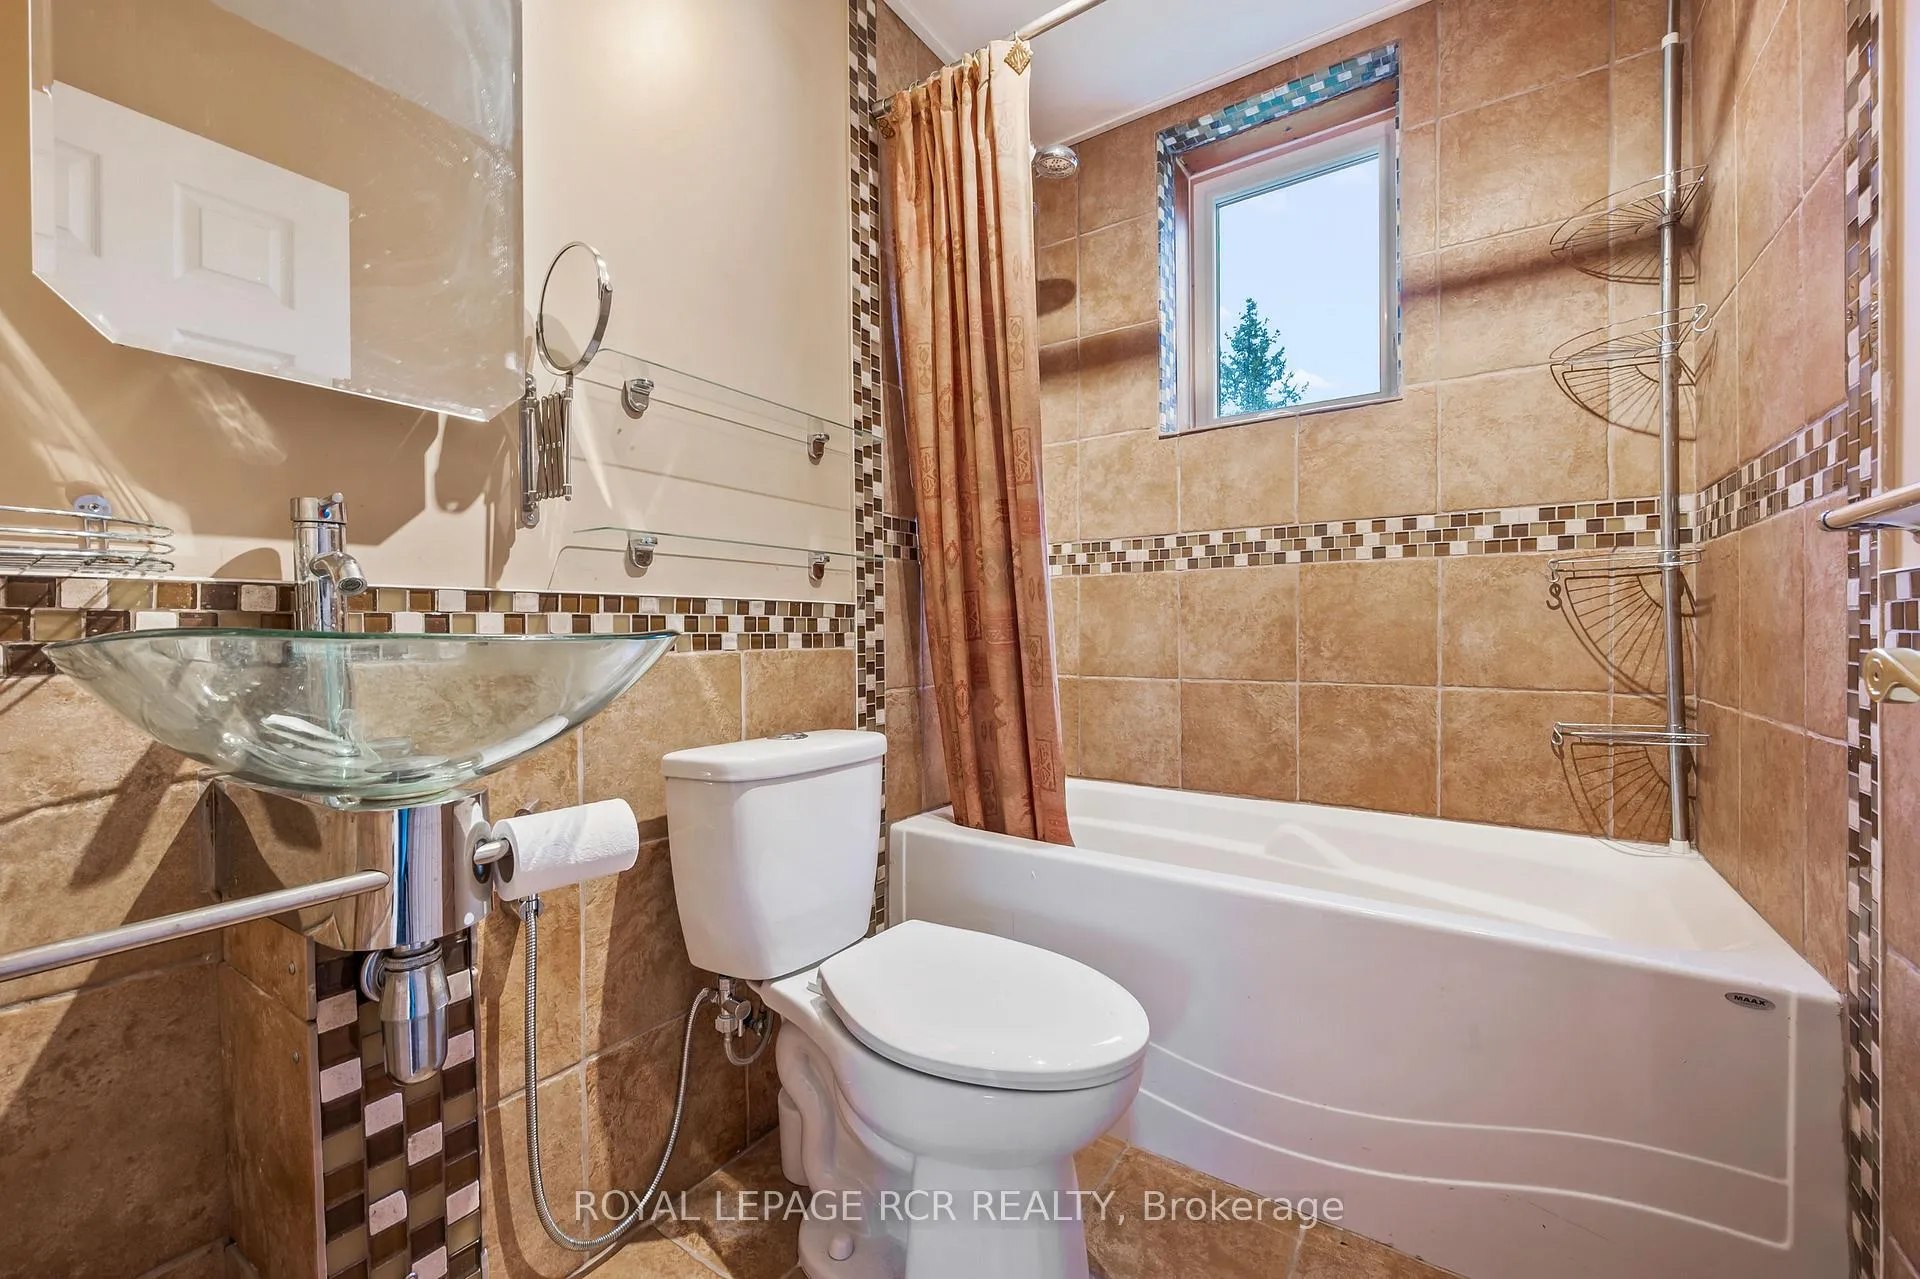
- 4-piece, Lower
- Municipality
- Mono
- Neighbourhood
- Rural Mono
- Main cross streets
- Hurontario/30th Sdrd
- Directions
- E on 30 Sdrd from Hwy 10
- MLS® number
- X13149814
- Data source
- Toronto Regional Real Estate Board
- Status change
- 2026-06-02
- Listed on
- 2026-05-20
- Days on market
- 13 days
- Possession type
- Flexible
- Co-op commission
- 2.5%+HST*
- Seller
- Listed by
- Royal LePage RCR Realty
Home Market Value
Current home valuation for 487072 30 Side Road, Mono, Rural Mono, Mono, ON. Listed for $1,200,000
HOMEH Estimate
$990,500
Estimated Sales Range
$778,652 - $1,202,348
HOMEH Estimate for 487072 30 Side Road, Mono, Rural Mono
Calculated with a real agent's CMA method — 45+ years of experience, codified. Not an AI guess.
For the owner
Is this your home? Track its value.
Get this home's HOMEH Estimate by email once a month, with how many homes are for sale around you.
Mortgage Payment Calculator
Compare up to 4 down payment scenarios
5% on first $500K + 10% on $700,000 over $500K
$95,000
| Scenario 1 | Scenario 2 | Scenario 3 | Scenario 4 | |
|---|---|---|---|---|
−Down payment | % $ | % $ | % $ | % $ |
+CMHC insurance | $44,160 | $33,480 | $28,560 | $0 |
=Total mortgage | $1,148,160 | $1,113,480 | $1,048,560 | $960,000 |
Amortization | ||||
Mortgage rate | % | % | % | % |
| Payment frequency | ||||
=Mortgage payment | $5,606monthly | $5,437monthly | $5,120monthly | $4,687monthly |
Land Transfer Tax
$20,475
$20,475
Around this home
Data provided by OpenStreetMap & Fraser Institute School Rankings
Ask HOMEH
New!Hi there!
👋Text or call (416) 301-9001
Recommended for you
Based on homes you've looked at.
No recommended properties found.
Nearby similar homes
No nearby properties found.
More real estate resources
Other homes nearby
Explore this area
No nearby listings available.