
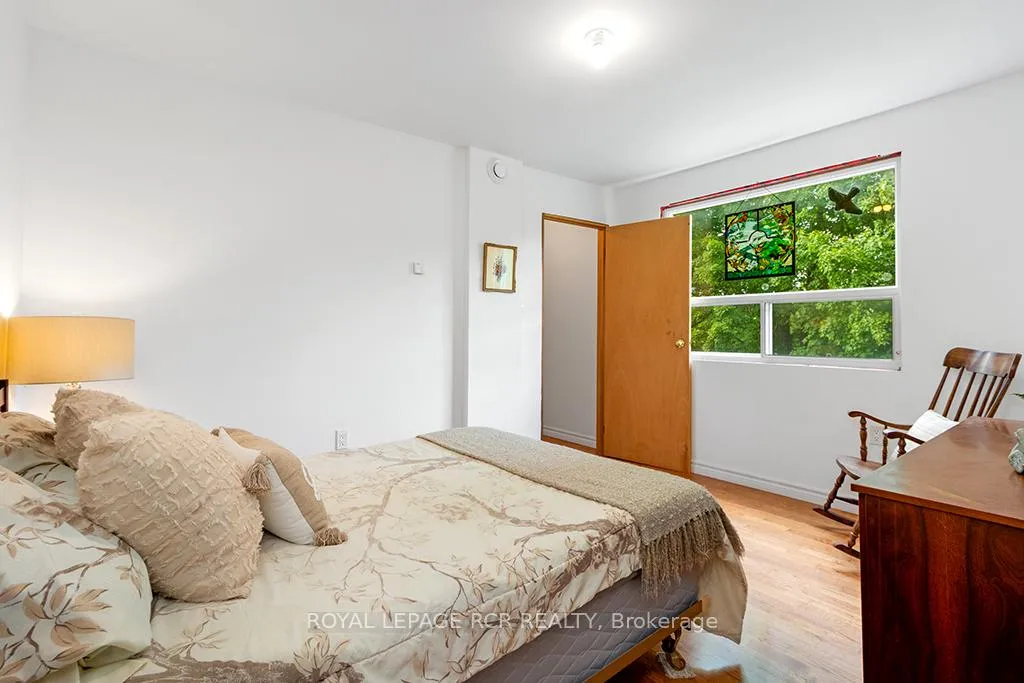
595133 Blind Line
Mono (Rural Mono), ON L9W 5N4
- 4Bedrooms
- 3Bathrooms
- 0Garage
- 3500–5000Sq Ft
- $6,316Tax
- 1,987×3,353 ftLot Size
 Estimated Value:$2,039,127See Free Estimate Report

Sale & Price History for 595133 Blind Line, Mono, Rural Mono
| Start Date | End Date | Price | Event | MLS# |
|---|---|---|---|---|
| No listing history available | ||||
Real estate boards require you to or to see the full details of this property.
*Sold prices and complete sale & price history are regulated data. Under the Trust in Real Estate Services Act, 2002 (TRESA) and the rules of the Real Estate Council of Ontario (RECO), and pursuant to the Multiple Listing Service® rules of the Canadian Real Estate Association (CREA) and the Toronto Regional Real Estate Board (TRREB), this information may be shown only to registered users who have agreed to the applicable terms of use (a Virtual Office Website, or "VOW," arrangement). HOMEH Inc., Brokerage therefore provides it to signed-in members only. Creating an account is free and takes under a minute.
About 595133 Blind Line, Mono, Rural Mono
Summarized Description
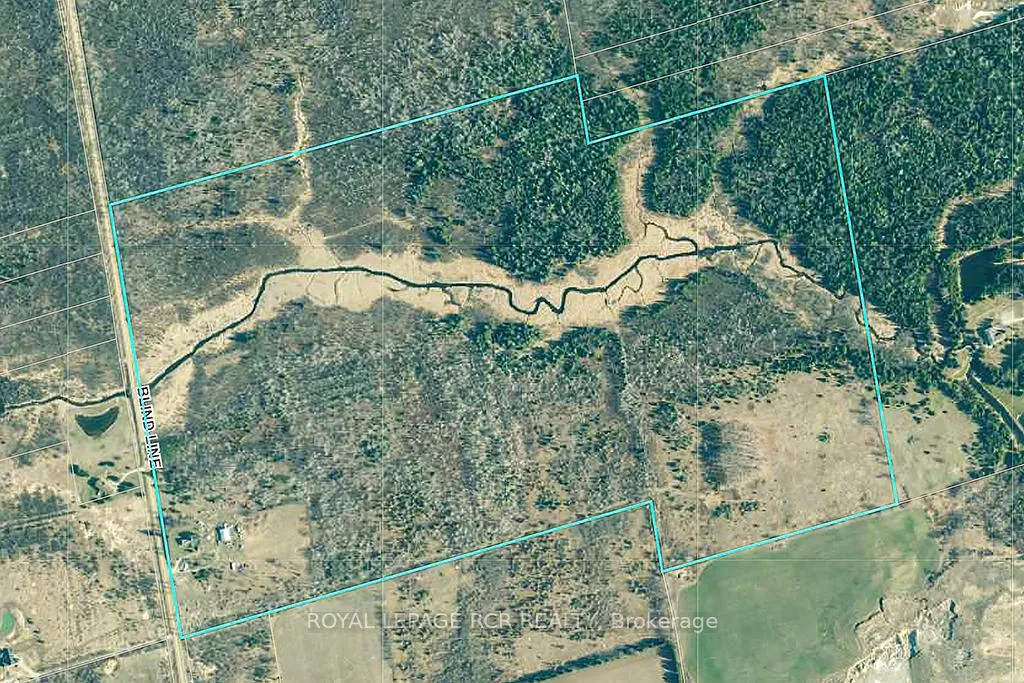
- Sprawling 150-acre property for peace and tranquility.
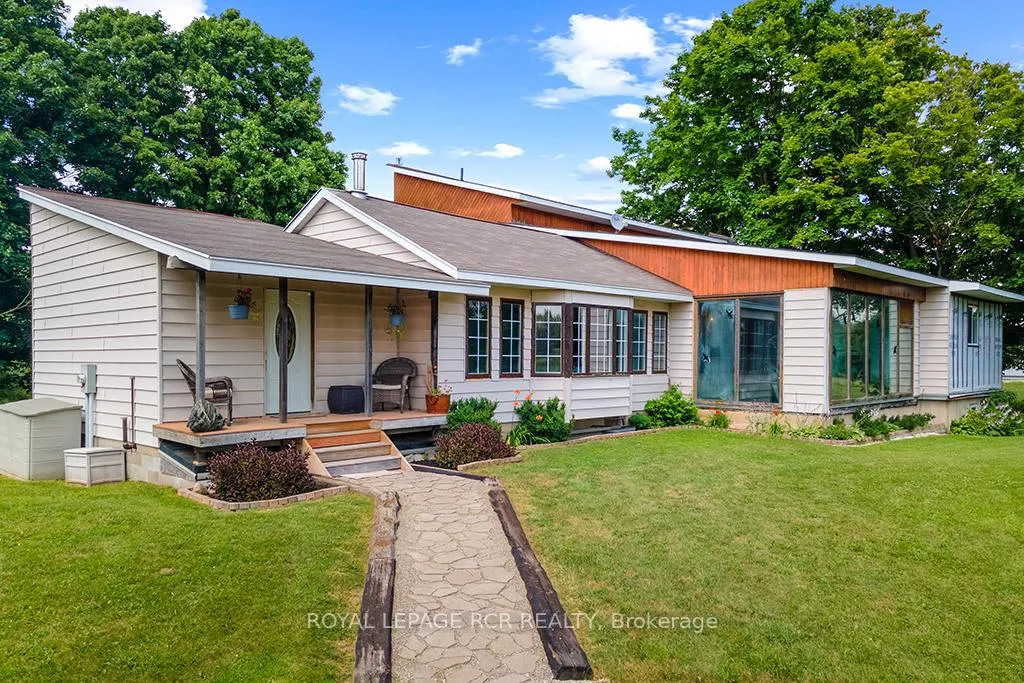
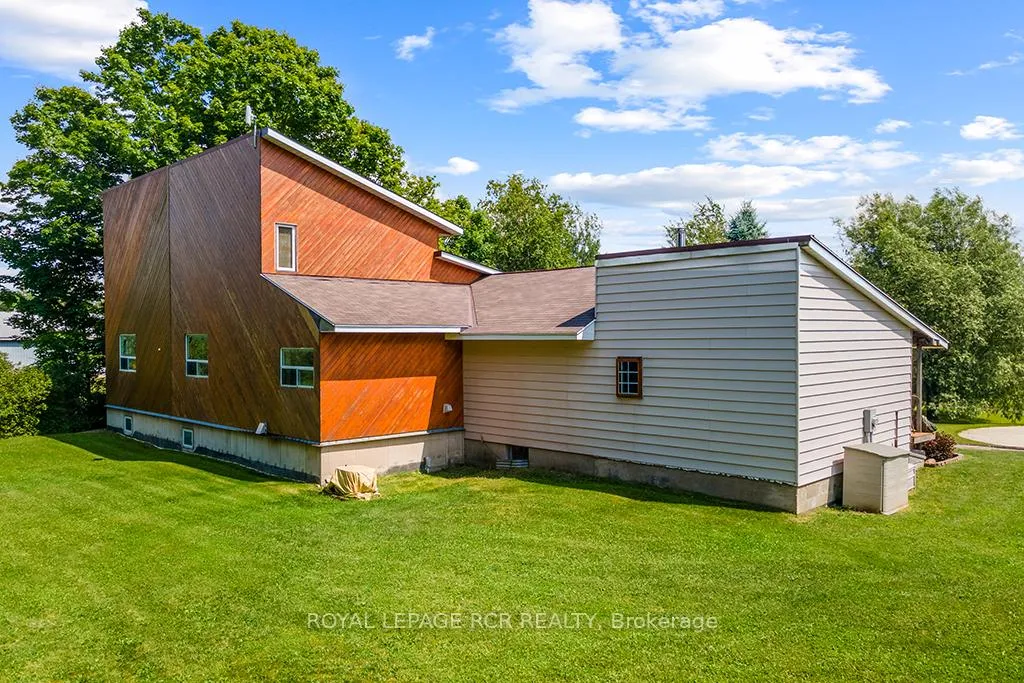
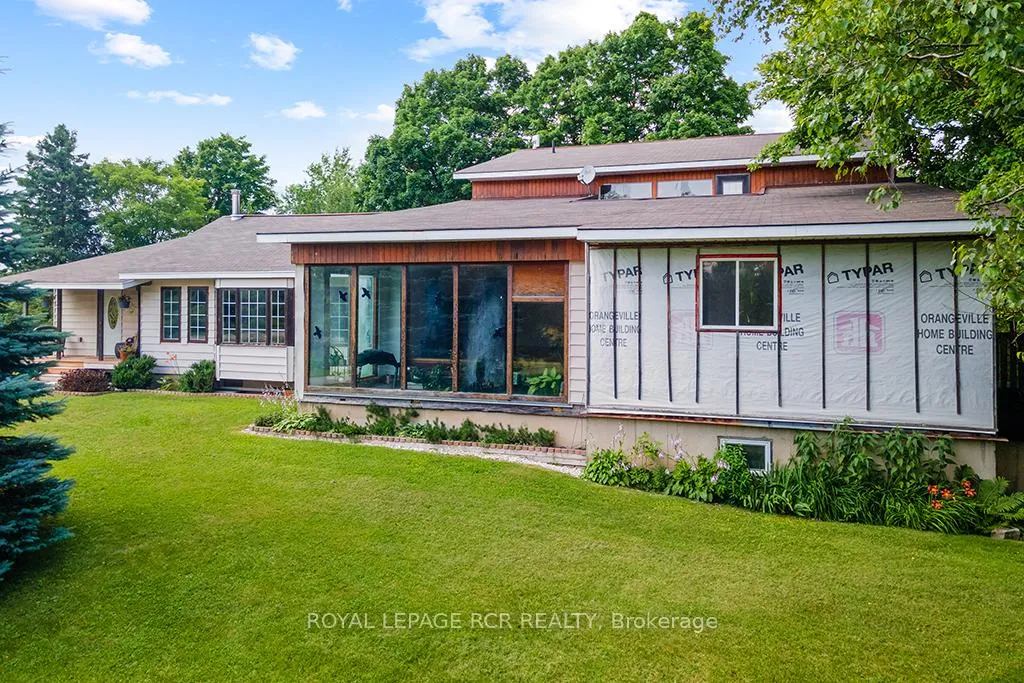
- 3,500 sq. ft. bungaloft with modern rustic design.
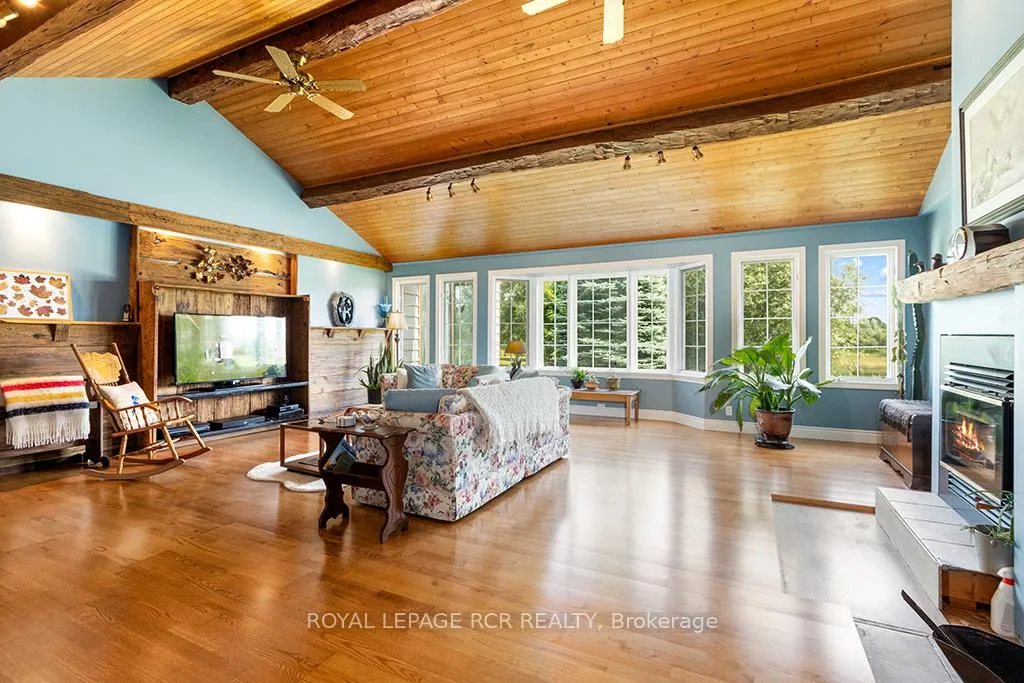
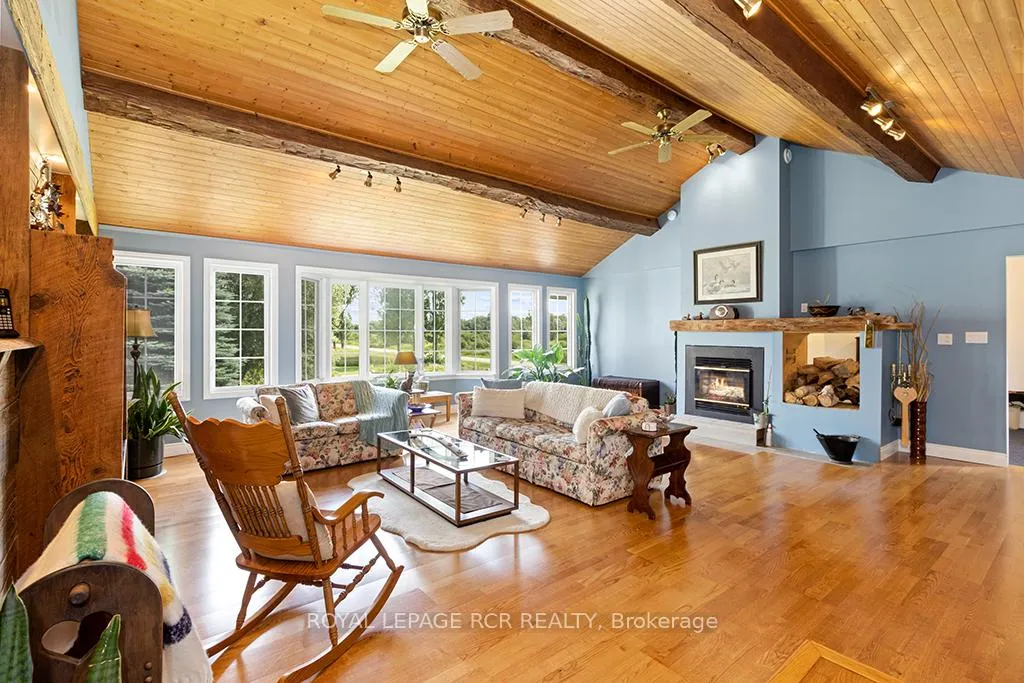
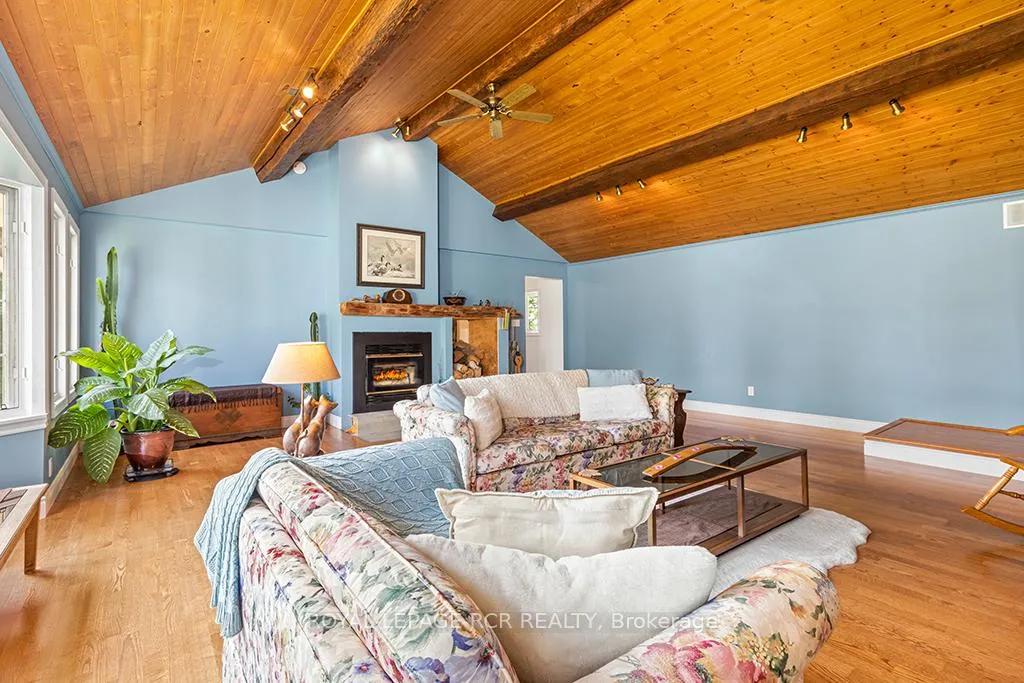
- Vaulted ceilings and wood-burning fireplace enhance warmth.
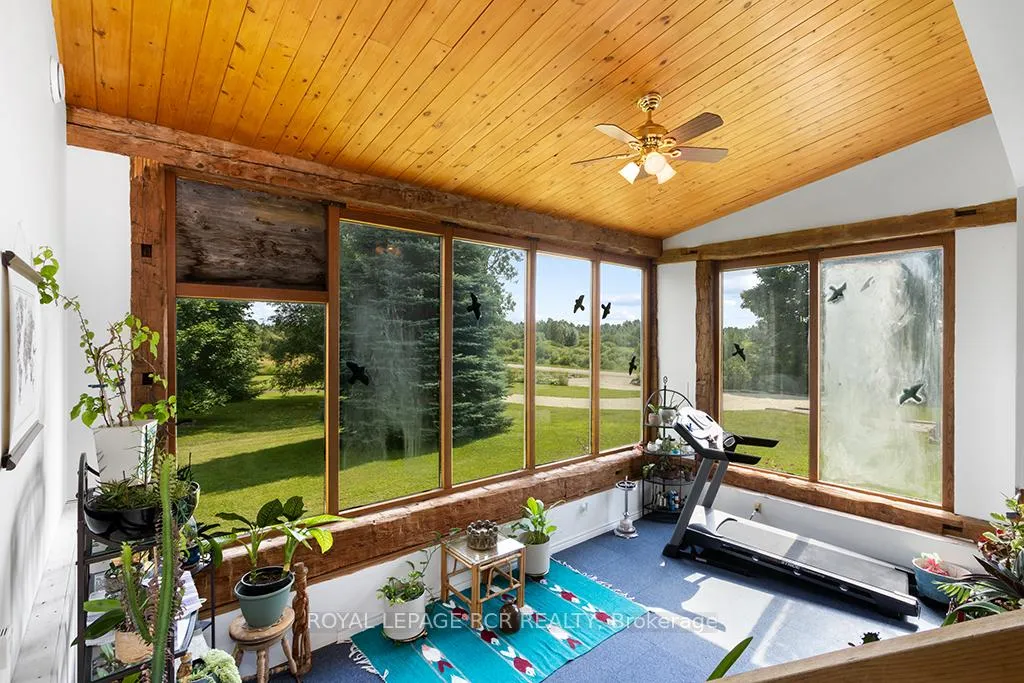
- Massive solarium brings in natural light year-round.
- Upper level features private retreat with stargazing deck.
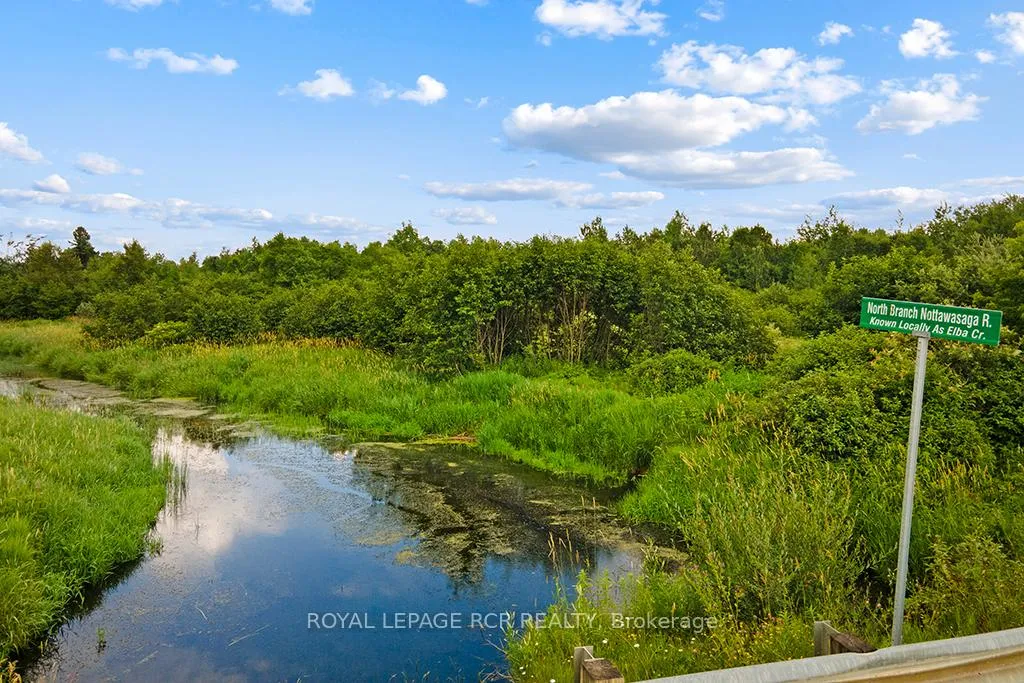
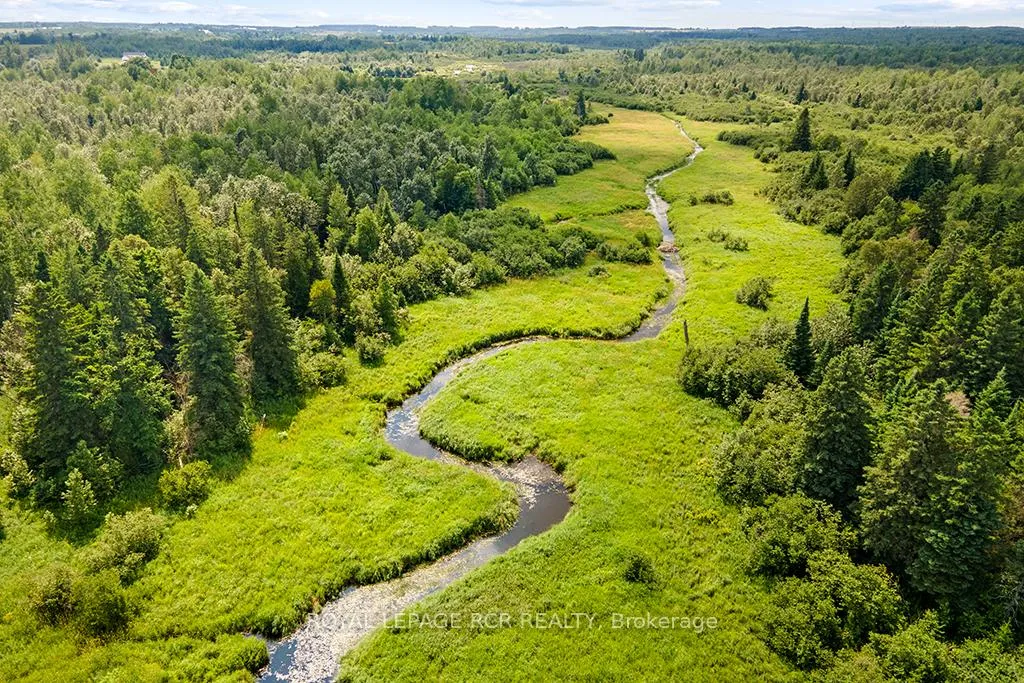
- Explore personal trails and enjoy fishing in creek.
- Zoned in-floor heating for comfort throughout the home.
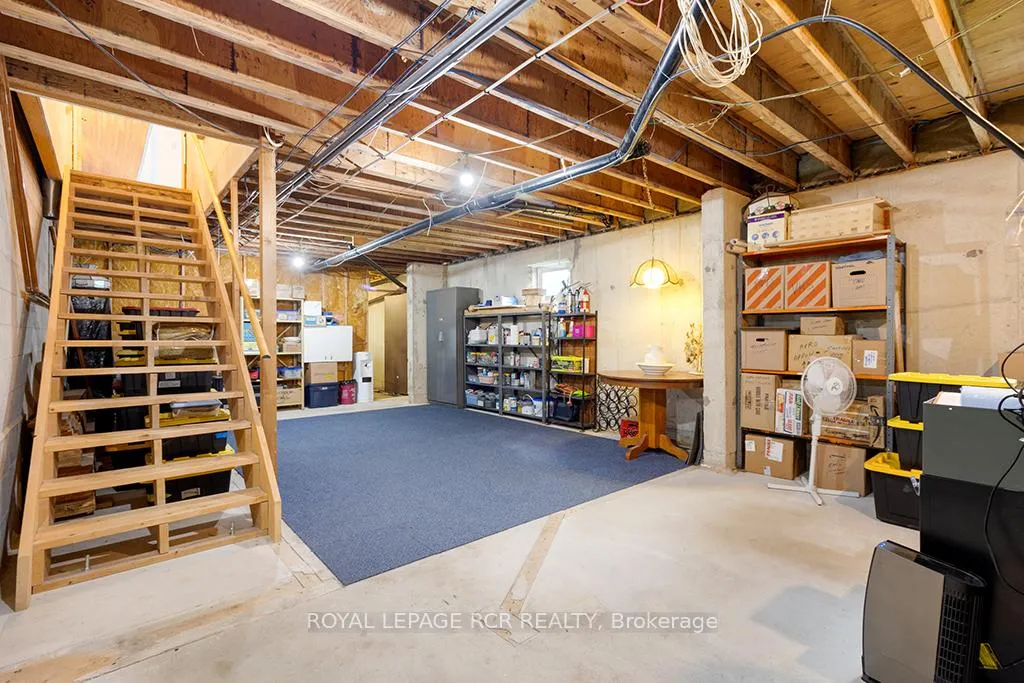
- Potential for secondary suite in walk-up basement.
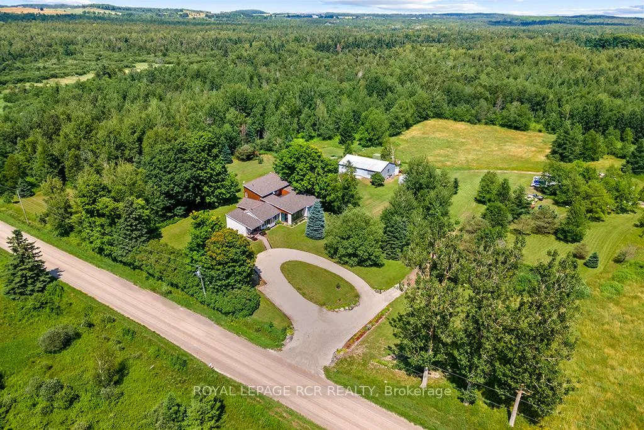
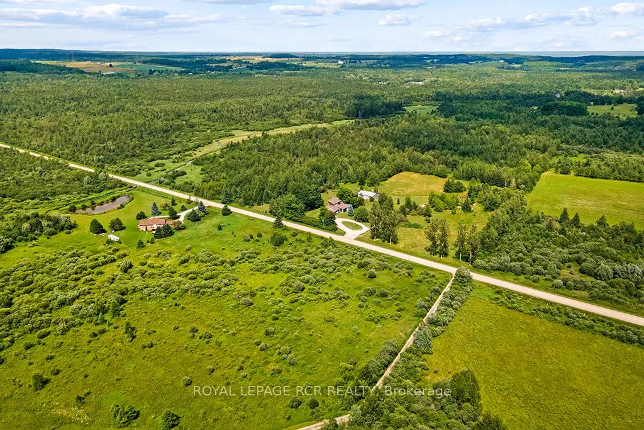
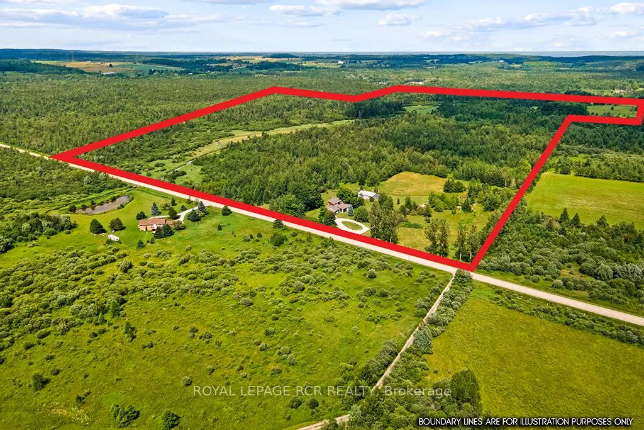
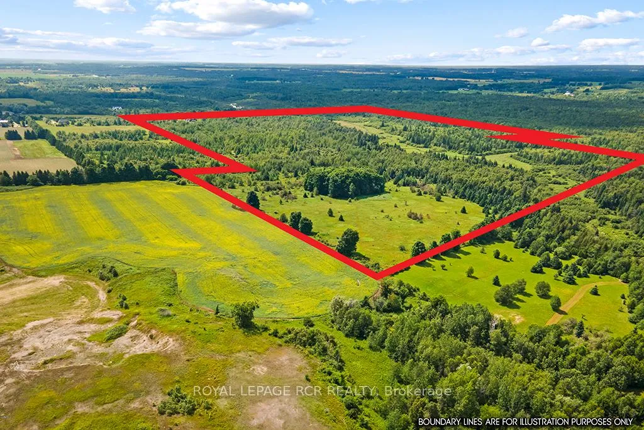
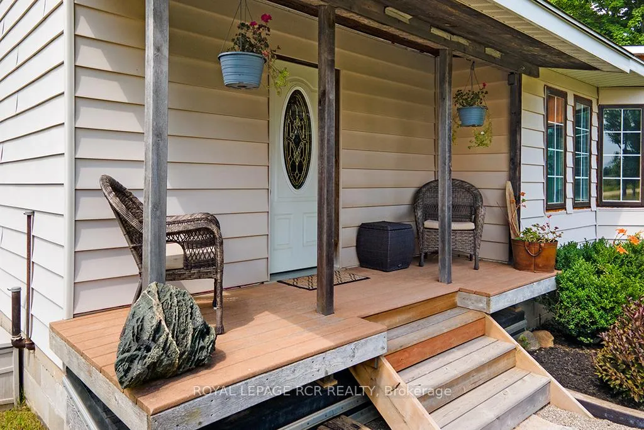
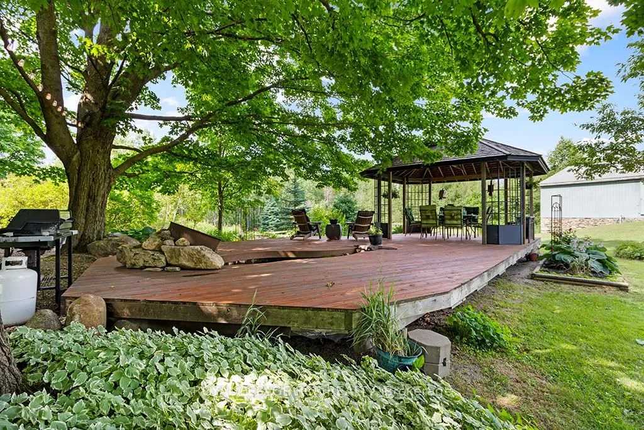
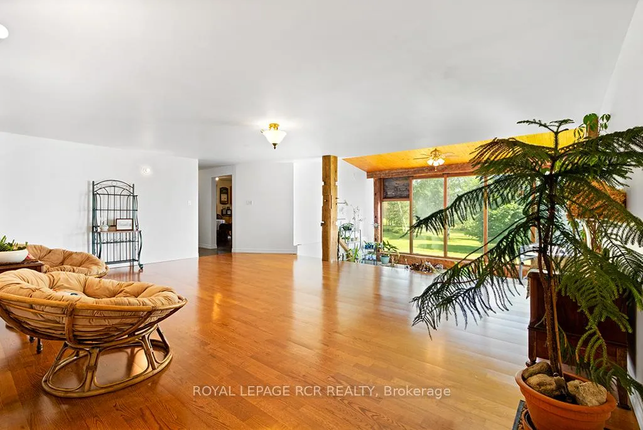
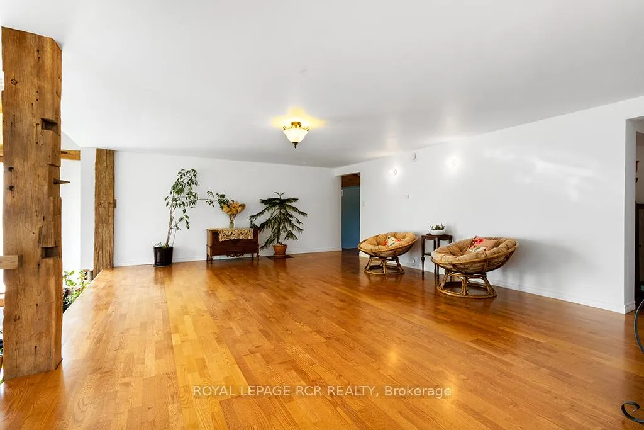
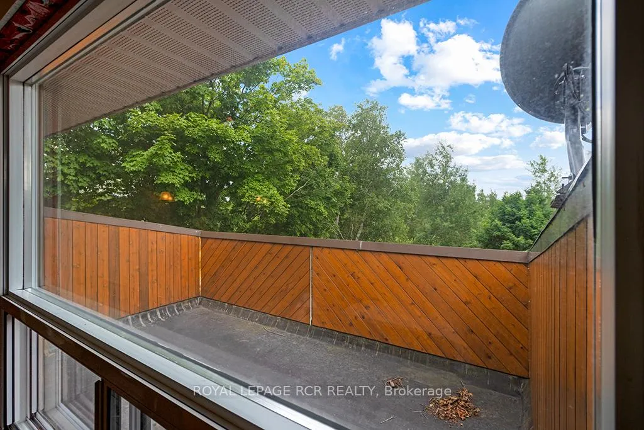
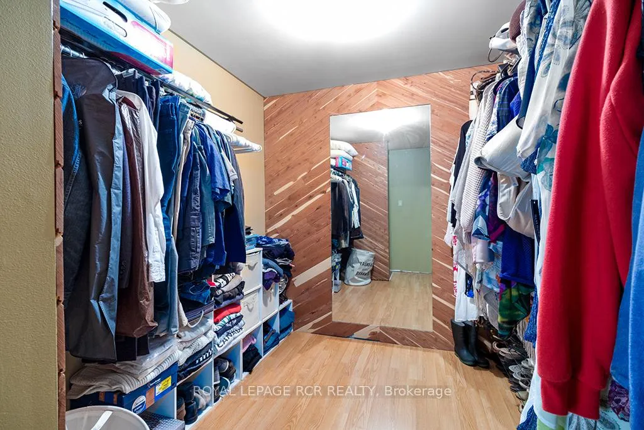
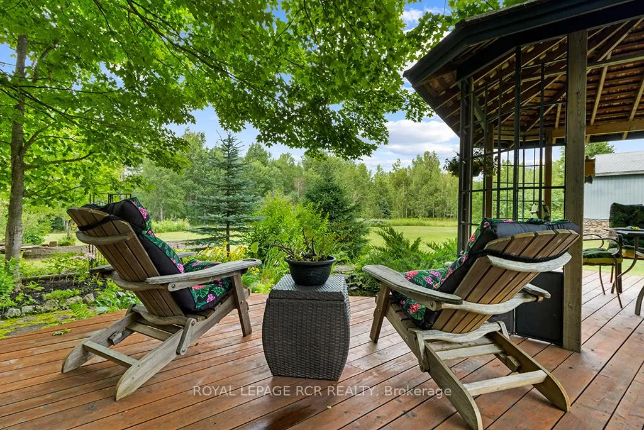
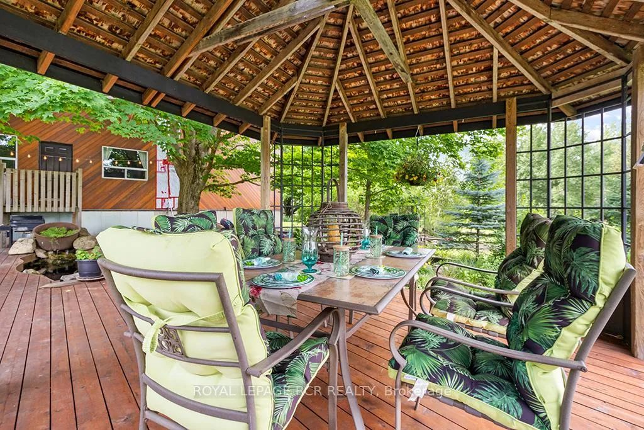
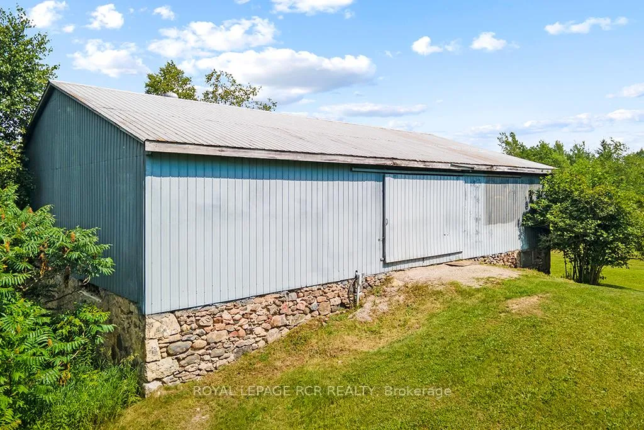
Trade the traffic for trails and reclaim your peace. This isn't just a home; it's a sprawling 150-acre sanctuary designed for those who crave the room to breathe. Perfectly marrying rustic soul with modern scale, this 3,500 sq. ft. bungaloft offers an immediate sense of calm from the moment you arrive.The heart of the residence is a magnificent family room, where vaulted, beamed ceilings and a crackling wood-burning fireplace create an atmosphere of warmth and security. Expansive windows and a massive solarium invite the outside in, bathing the hardwood floors in natural light. For the head of the house, the entire upper level is dedicated to a secluded primary retreat, featuring a cedar lined walk-in closet and a private stargazing deck-the perfect spot for your morning coffee or a quiet nightcap under unpolluted skies.Beyond the walls lies your own personal wilderness. Explore a private network of trails through fields and your own hardwood forest, ideal for hiking, snowmobiling, or horseback riding. A tranquil creek offers quiet afternoons for fishing, while the functional barn and open acreage provide endless opportunities for a hobby farm. The home is built for comfort and function, featuring zoned in-floor heating, a massive solarium for year-round sunshine, and a walk-up basement with secondary-suite potential. The expansive main floor is tailor-made for hosting, while the primary loft remains a secluded haven for rest. Outside, the lush perennial gardens and the sound of your private waterfalls provide the ultimate soundtrack for your new, slower pace of life. Your private retreat is calling-just minutes from Shelburne and Orangeville. Visit the Town of Mono to explore the possibility of erecting a second residence on the property.
Key Facts & Features
Property Costs
- Annual Property Tax Amount
- $6,316
- Land Transfer Tax Fee
- $41,475
Rental Items
- Rental Equipment
- Propane Tank
- Basement Type
- Unfinished, Walk-Up
Interior Features
- Interior Extras
- Carpet Free, Propane Tank, Water Softener, Water Treatment, Atrium
- View
- Forest, Pasture
- Fireplace/Stove
- Yes
- Fireplace Features
- Fireplace Insert, Wood
- Elevator
- No
Exterior Features
- Exterior Extras
- Deck, Privacy
- Pool
- None
- Other Structures
- Barn
Building
- Building Type
- Detached
- Building Style
- Bungaloft
Construction
- Exterior Finish
- Vinyl Siding, Wood
- Roof
- Asphalt Shingle
- Foundation Details
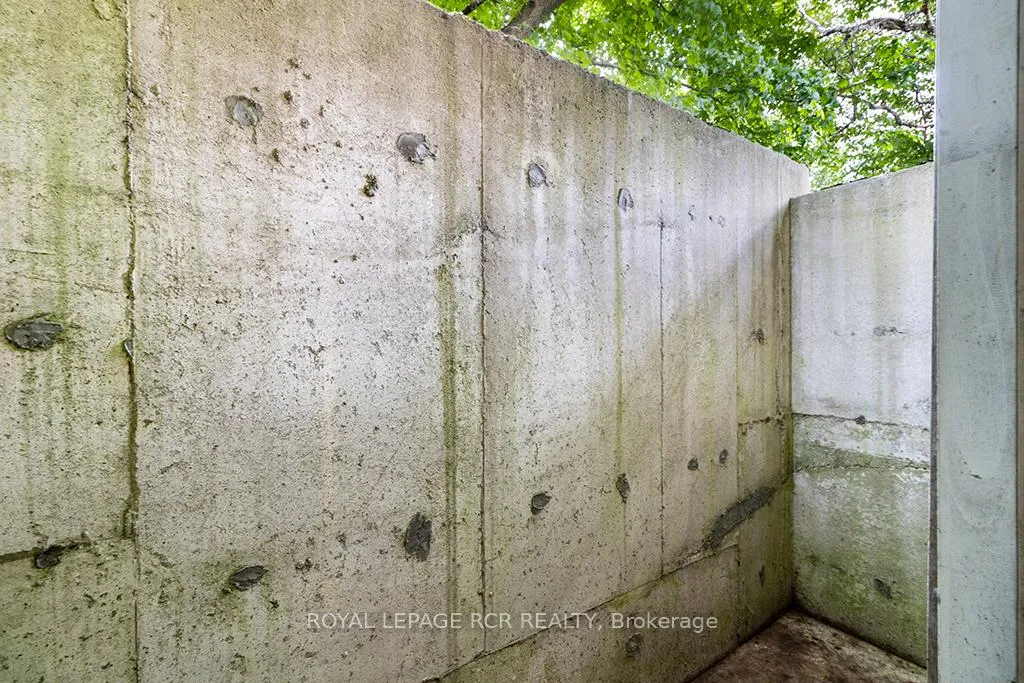
- Poured Concrete
- Special Designation
- Unknown
Lot
- Lot Front
- 1986.50 ft
- Lot Depth
- 3352.73 ft
- Lot Size
- 150
- Lot Shape
- Irregular
Inclusions
- Inclusions
- Fridge, Wall Oven, Washer and Dryer in as is condition, all Electric Light Fixtures, all Window Coverings, Boiler(owned), Water Tank (owned)
Exclusions
- Exclusions
- Water Distiller
Parking & Garages
- Garage Type
- None
- Garage Spaces
- 0
- Parking Spaces
- 20
- Total Garage And Parking Spaces
- 20
Heating & Cooling
- Heat Source
- Propane
- Heat Type
- Radiant
- Air Conditioning
- None
- Water
- Well
- Sewers
- Septic
- Natural Gas
- No
- Hydro
- Yes
- Cable
- No
- Telephone
- Yes
- Bedrooms
- 4
- Washrooms
- 3
- Kitchens
- 1
- Family / bonus room
- Yes
Room sizes
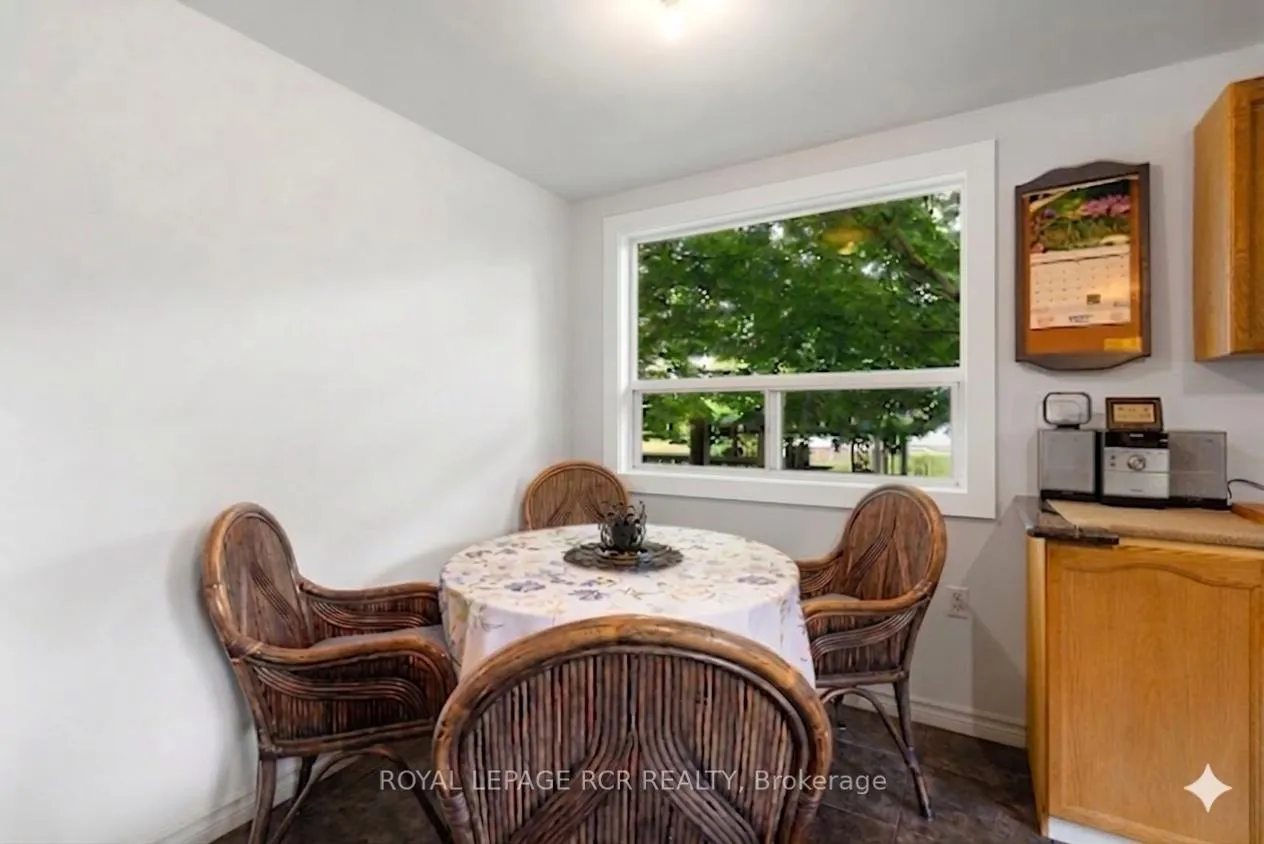
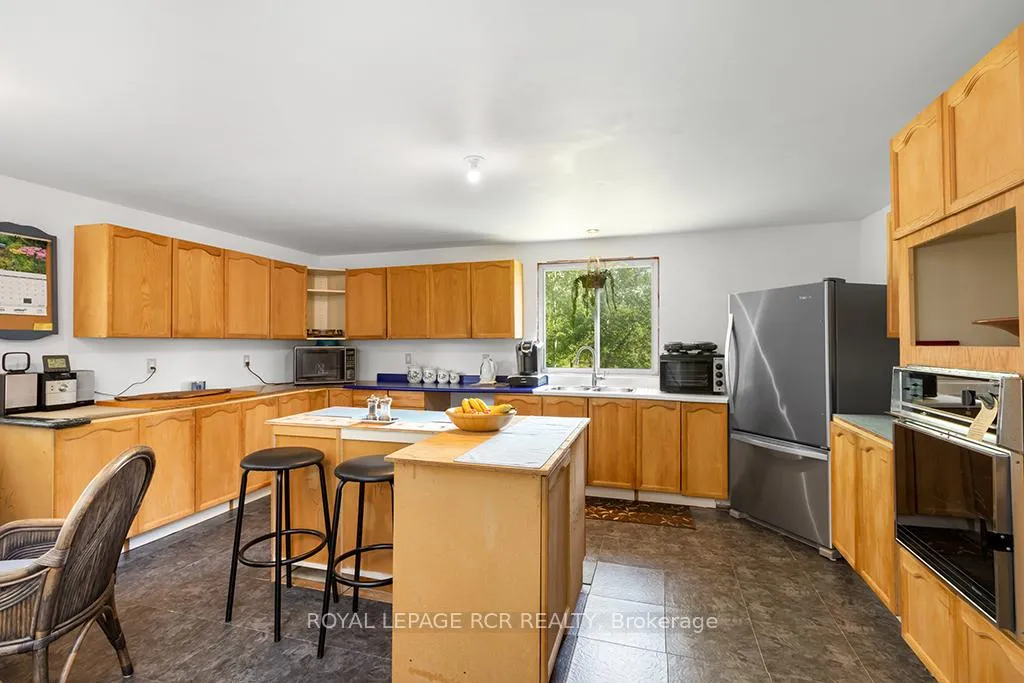
- Kitchen—Ground level, Centre Island, Eat-in Kitchen
- Living Room—Ground level, Hardwood Floor, Combined w/Dining, Combined w/Solarium
- Dining Room—Ground level, Hardwood Floor, Combined w/Living, Combined w/Solarium
- Family Room—Ground level, Hardwood Floor, Vaulted Ceiling(s), Fireplace
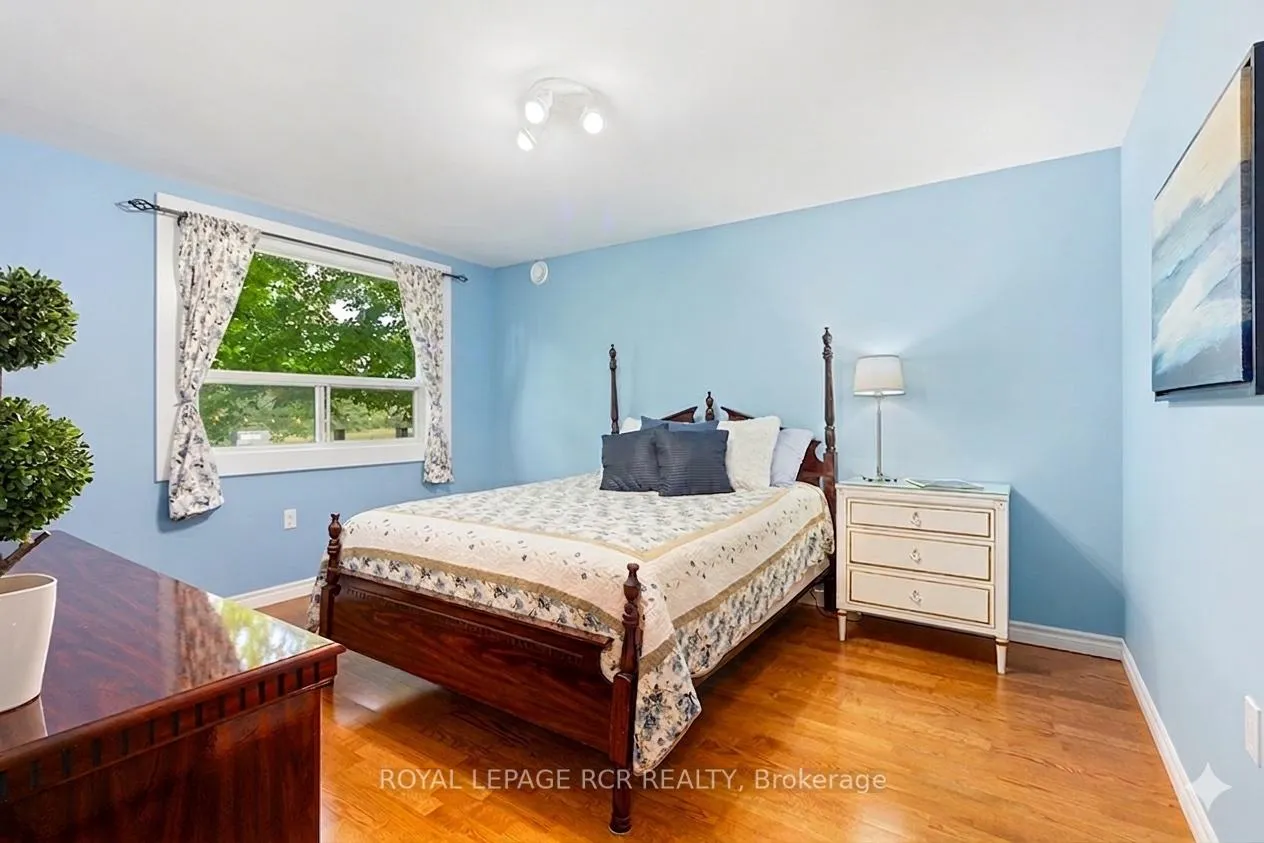
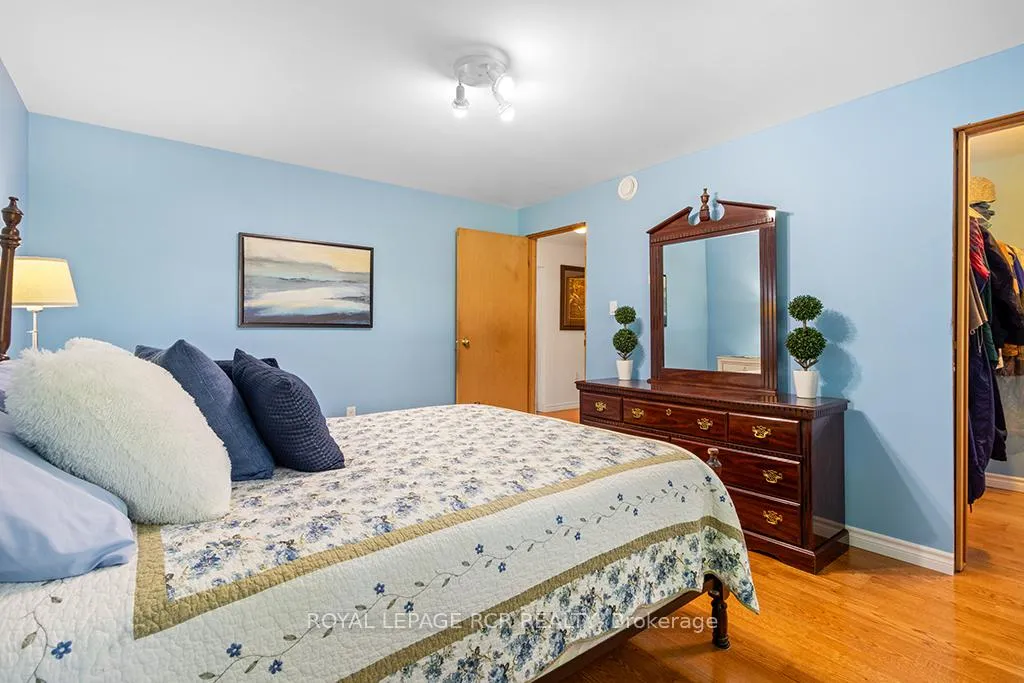
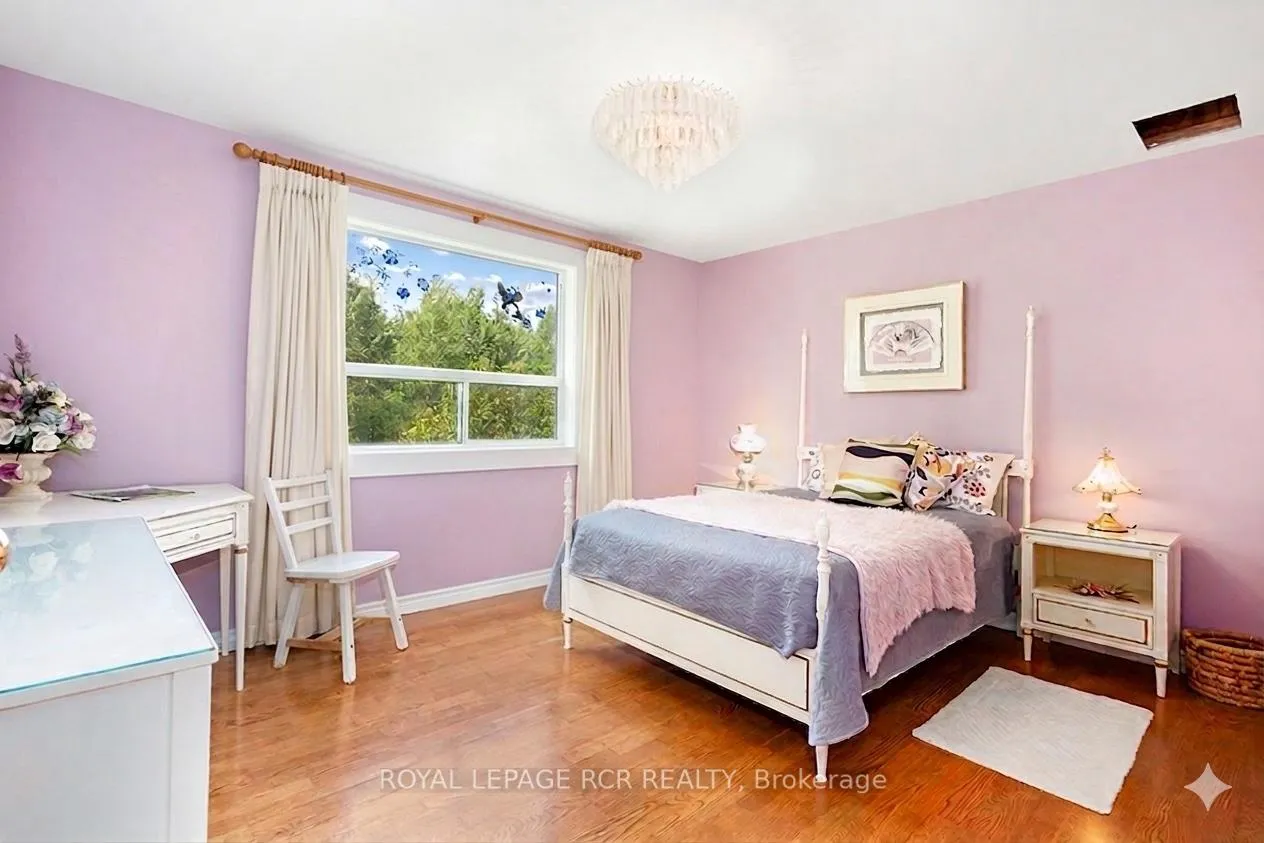
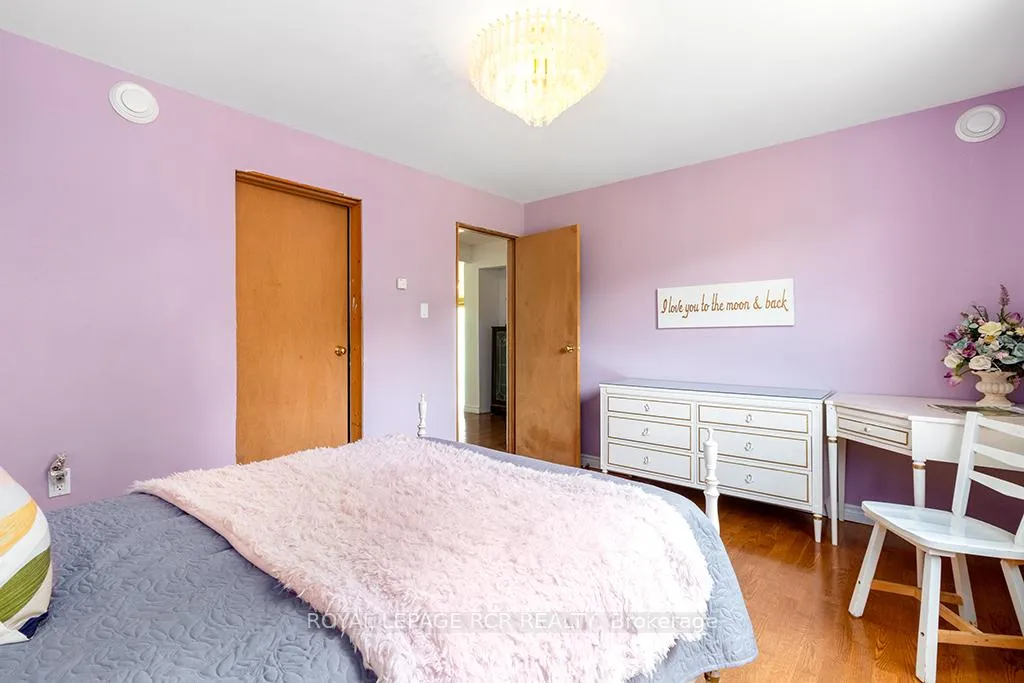
- Bedroom 2—Ground level, Hardwood Floor, Walk-In Closet(s), Heated Floor
- Bedroom 3—Ground level, Hardwood Floor, Walk-In Closet(s), Heated Floor
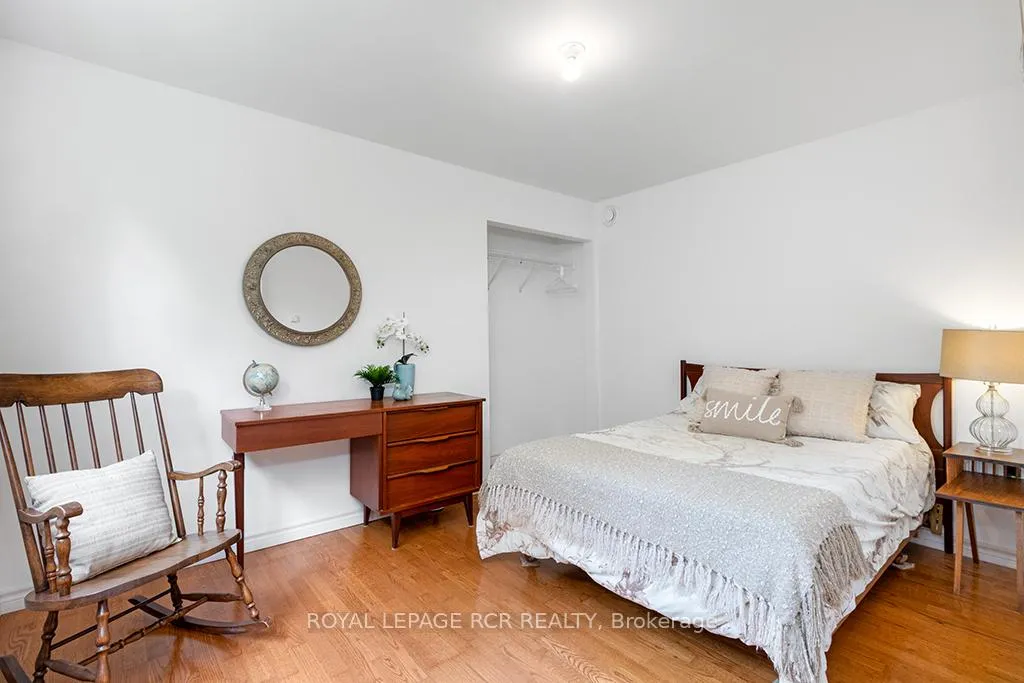
- Bedroom 4—Ground level, Hardwood Floor, Closet, Heated Floor
- Solarium—Ground level, Sunken Room
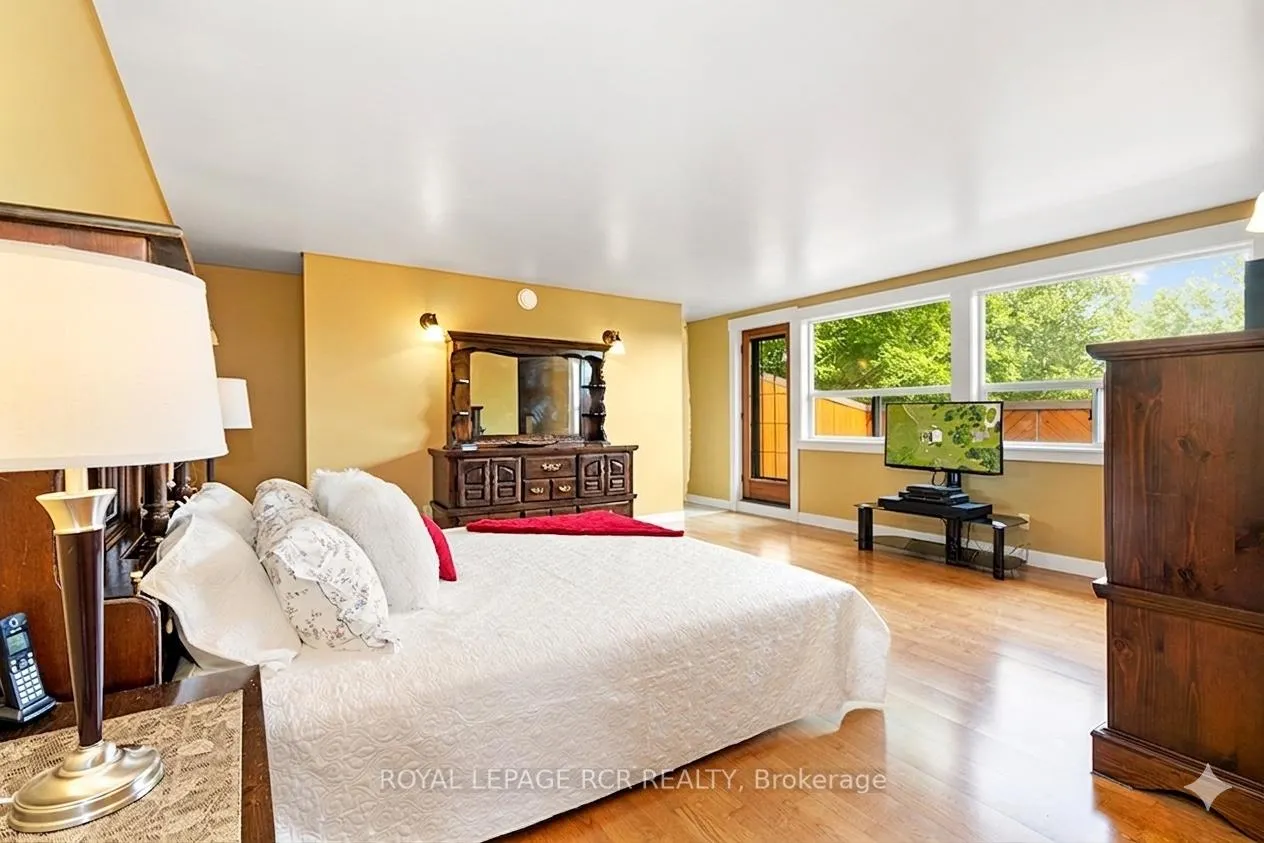
- Primary Bedroom—Second level, Hardwood Floor, W/O To Deck, Ensuite Bath
Washrooms
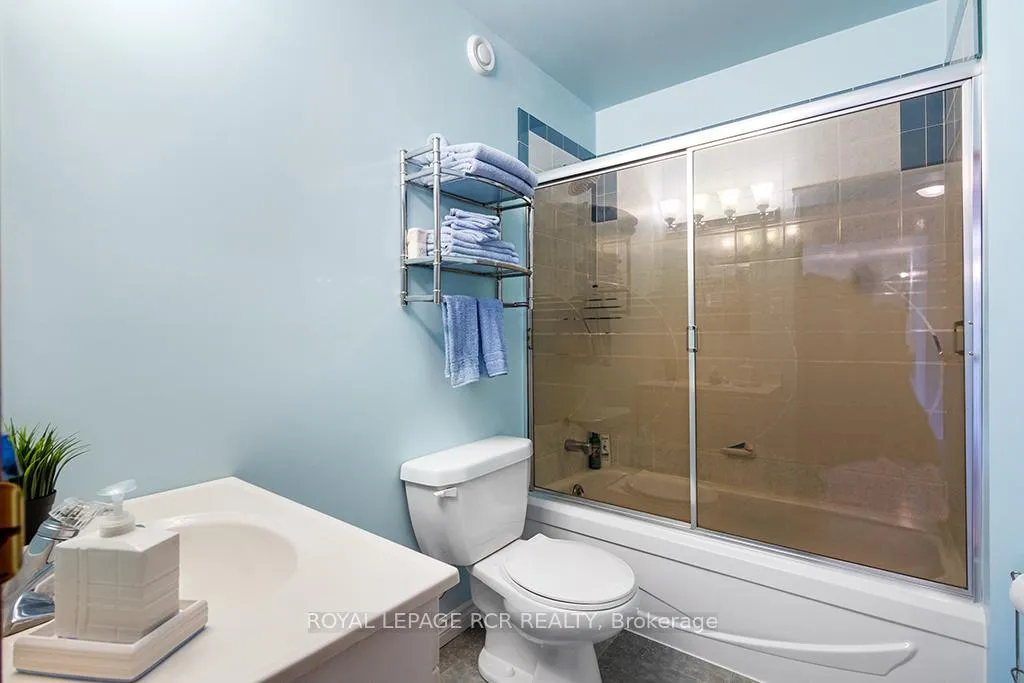
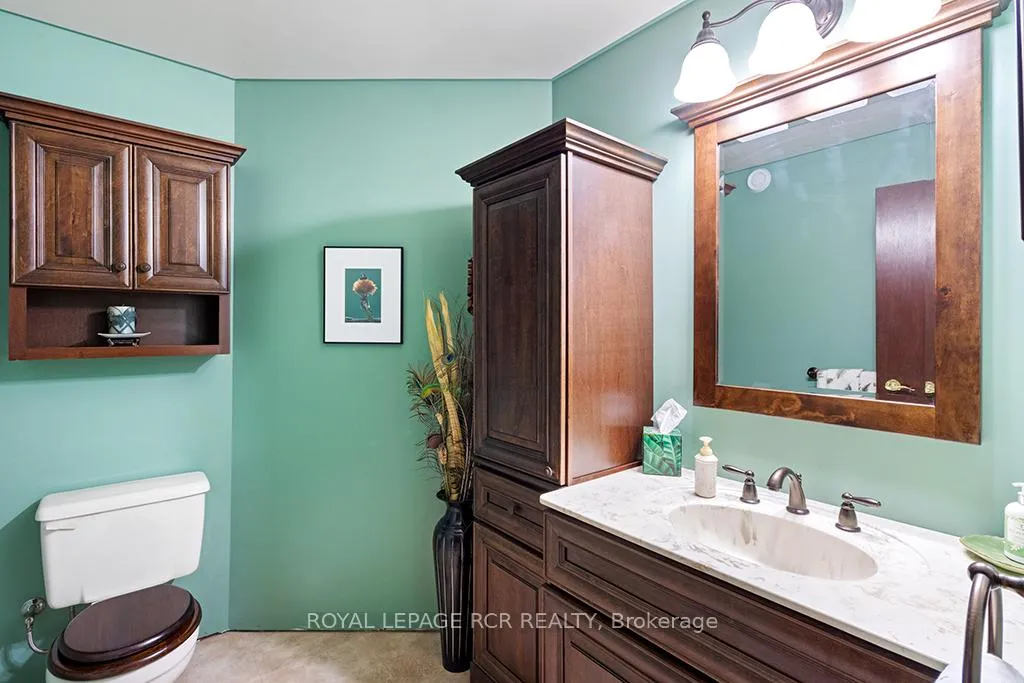
- 4-piece, Ground
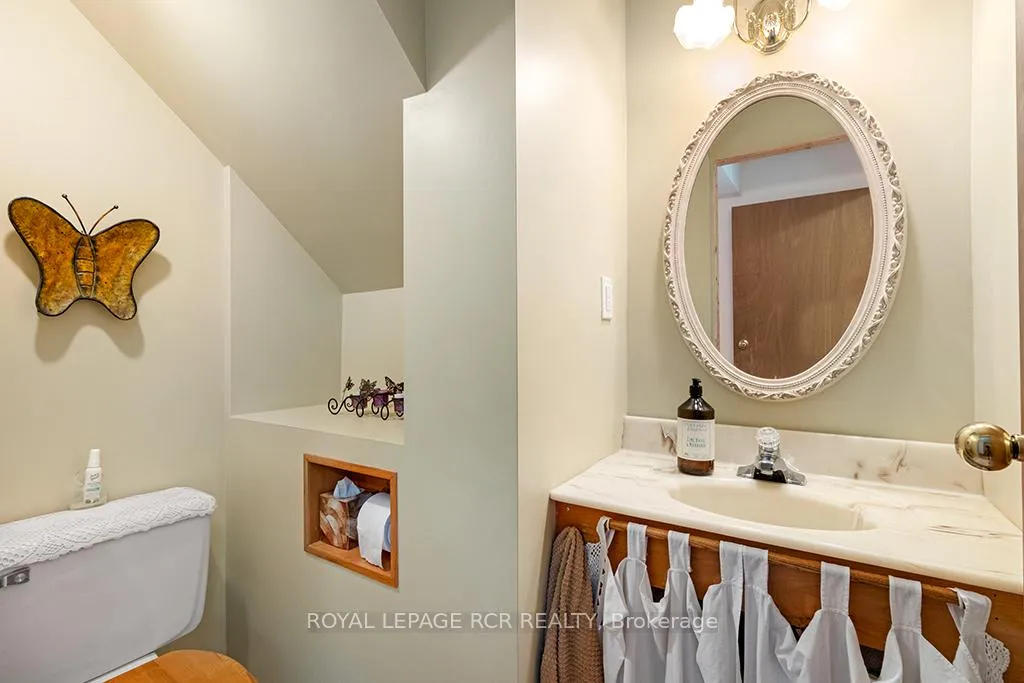
- 2-piece, Ground
- 4-piece, Upper
- Municipality
- Mono
- Neighbourhood
- Rural Mono
- Main cross streets
- Blind Line and 20th Sdrd(WHS)
- Directions
- Hwy 10 then West onto 20th Sdrd then North on Blind Line
- MLS® number
- X13069360
- Data source
- Toronto Regional Real Estate Board
- Listed on
- 2026-05-01
- Updated on
- 2026-08-07
- Days on market
- 167 days
- Possession type
- 90+ days
- Co-op commission
- 2.5%+HST
- Seller
- Listed by
- Royal LePage RCR Realty
Home Market Value
Current home valuation for 595133 Blind Line, Mono, Rural Mono, Mono, ON. Listed for $2,200,000
HOMEH Estimate
$2,039,127
Estimated Sales Range
$1,223,476 - $2,854,778
HOMEH Estimate for 595133 Blind Line, Mono, Rural Mono
Calculated with a real agent's CMA method — 45+ years of experience, codified. Not an AI guess.
For the owner
Is this your home? Track its value.
Get this home's HOMEH Estimate by email once a month, with how many homes are for sale around you.
Mortgage Payment Calculator
Compare up to 4 down payment scenarios
20% required for homes $1.5M or more
$440,000
| Scenario 1 | Scenario 2 | Scenario 3 | Scenario 4 | |
|---|---|---|---|---|
−Down payment | % $ | % $ | % $ | % $ |
+CMHC insurance | $0 | $0 | $0 | $0 |
=Total mortgage | $1,760,000 | $1,650,000 | $1,540,000 | $1,430,000 |
Amortization | ||||
Mortgage rate | % | % | % | % |
| Payment frequency | ||||
=Mortgage payment | $8,593monthly | $8,056monthly | $7,519monthly | $6,982monthly |
Land Transfer Tax
$41,475
$41,475
Around this home
No schools found nearby
Data provided by OpenStreetMap & Fraser Institute School Rankings
Ask HOMEH
New!Hi there!
👋Text or call (416) 301-9001
Recommended for you
Based on homes you've looked at.
No recommended properties found.
Nearby similar homes
No nearby properties found.
More real estate resources
Other homes nearby
Explore this area
No nearby listings available.