
713120 First Line
Mono (Rural Mono), ON L9W 5K4
- 4+2Bedrooms
- 4Bathrooms
- 2Garage
- 2500–3000Sq Ft
- $7,908Tax
- 128×228 ftLot Size
 Estimated Value:$1,496,990See Free Estimate Report

Property not available for sale or for rent.
HOMEH One: full-service selling for a 1% listing fee. The buyer's agent commission is separate.
Free Home EvaluationHow Much Is My Home Worth?Homes for Sale NearbySale & Price History for 713120 First Line, Mono, Rural Mono
| Start Date | End Date | Price | Event | MLS# |
|---|---|---|---|---|
| 2025-07-26 | 2025-08-15 | Login to See Prices | Sold | x12308913 |
Real estate boards require you to or to see the full details of this property.
*Sold prices and complete sale & price history are regulated data. Under the Trust in Real Estate Services Act, 2002 (TRESA) and the rules of the Real Estate Council of Ontario (RECO), and pursuant to the Multiple Listing Service® rules of the Canadian Real Estate Association (CREA) and the Toronto Regional Real Estate Board (TRREB), this information may be shown only to registered users who have agreed to the applicable terms of use (a Virtual Office Website, or "VOW," arrangement). HOMEH Inc., Brokerage therefore provides it to signed-in members only. Creating an account is free and takes under a minute.
About 713120 First Line, Mono, Rural Mono
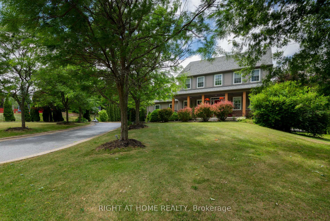
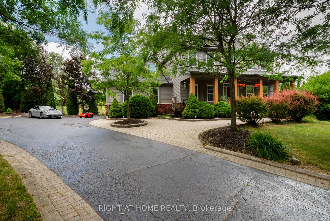
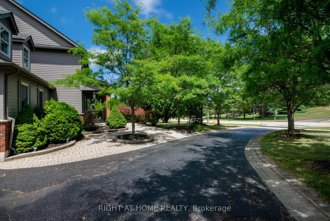
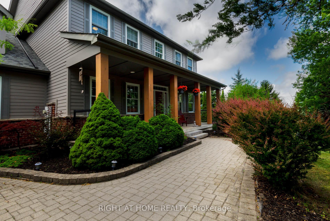
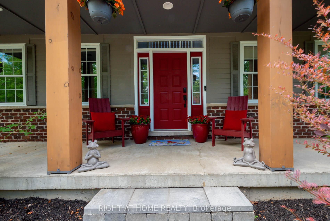
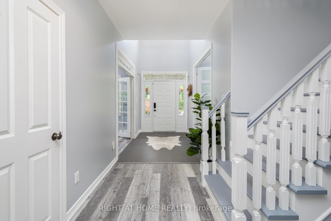
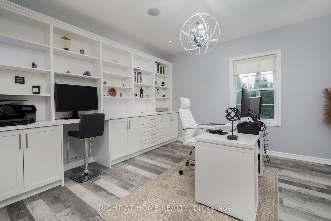
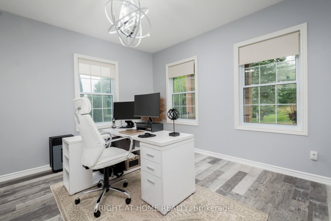
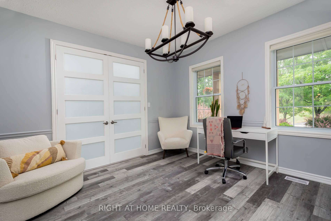
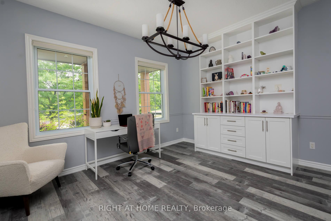
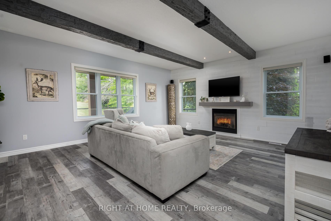
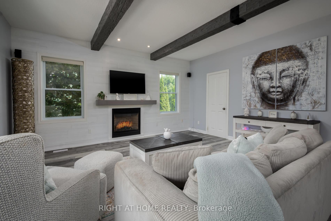
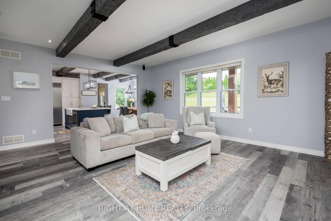
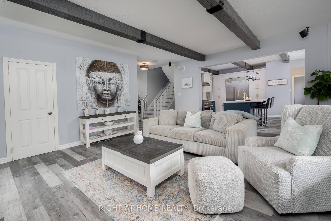
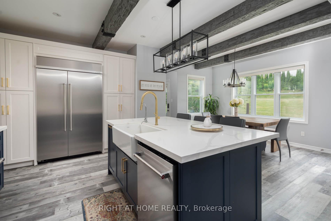
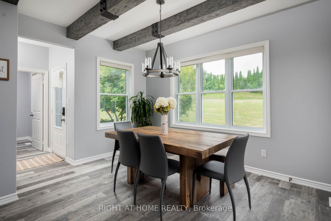
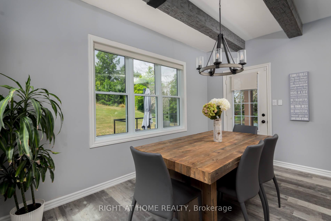
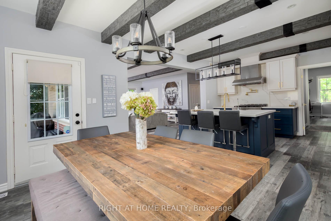
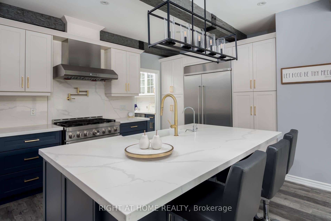
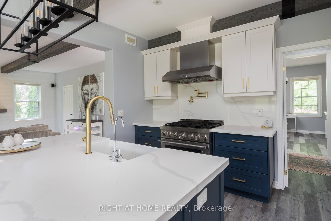
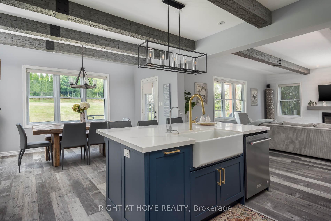
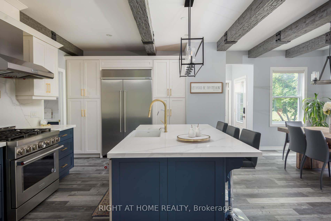
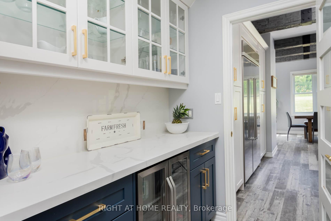
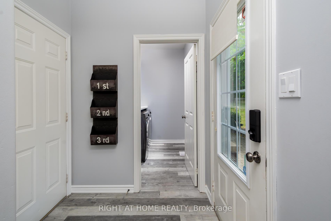
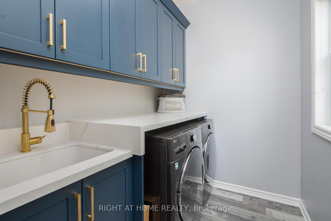
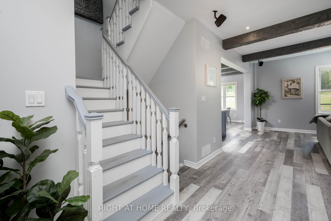
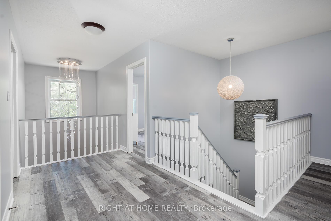
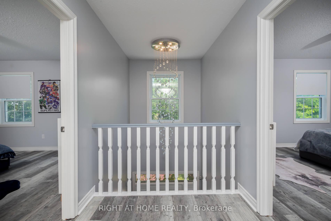
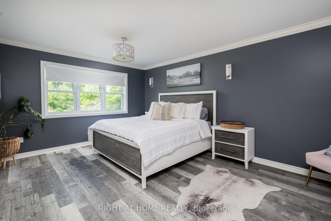
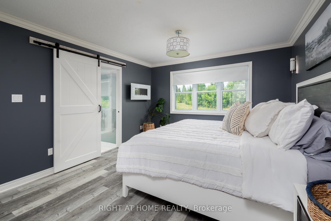
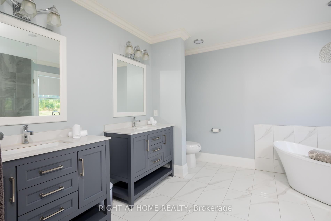
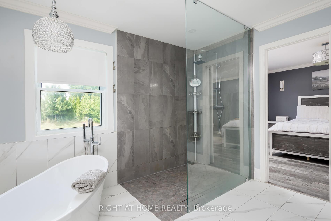
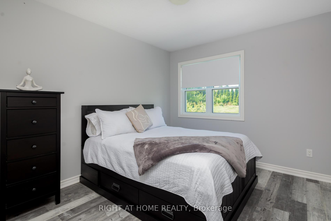
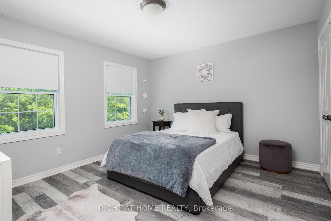
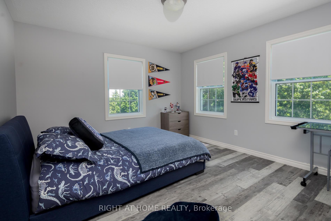
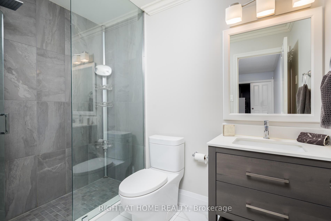
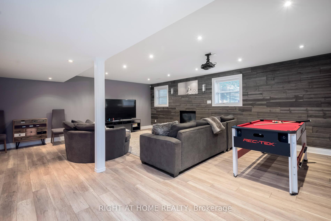
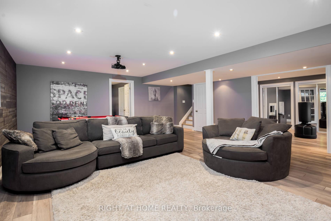
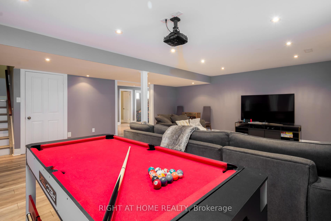
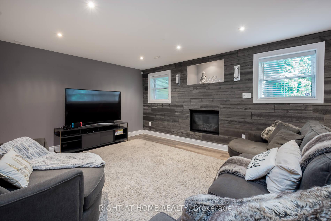
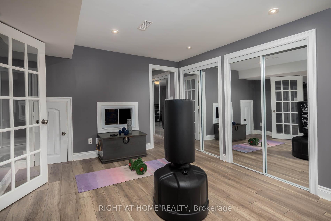
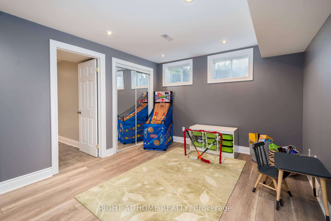
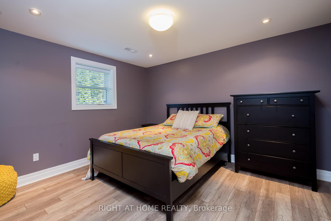
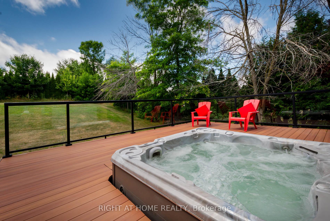
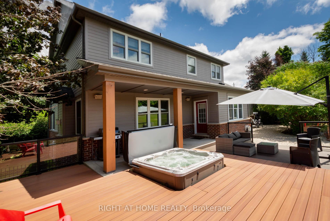
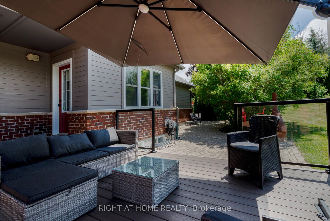
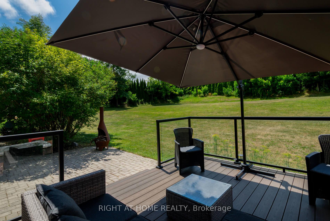
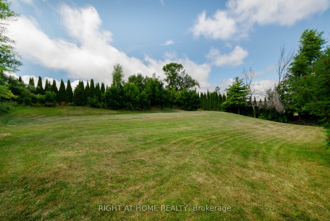
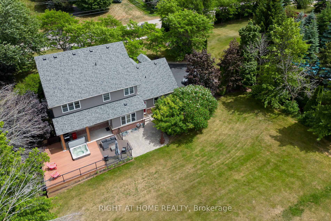
Truly Spectacular And Turn-Key! Offering Over 5,000 Sq Ft Of Meticulously Renovated Living Space, This One-Of-A-Kind Estate Home Is Situated On A Picturesque Lot Just Shy Of 3/4 Of An Acre. Boasting Top-Tier Finishes Throughout, No Expense Has Been Spared $$$ Has Been Invested Here! The Expansive Tree-Lined Driveway Accommodates Up To 14 Cars And Leads To An Oversized 2-Car Garage. The Curb Appeal Is Enhanced By A Charming Covered Porch With Solid Hardwood Posts And A Grand Entry Door. Step Inside To A Stunning Open-To-Above Foyer Featuring Large 12x24 Modern Tiles. A Custom Home Office With Full Built-In Cabinetry Offers The Perfect Work-From-Home Setup. Across The Hall, A Sophisticated Dining Room Mirrors The Offices High-End Custom Millwork, Creating Cohesion And Elegance. The Dining Area Flows Seamlessly Into A Private Butlers Pantry And A Magazine-Worthy Kitchen Featuring A Massive Island, Rustic Ceiling Beams, Impeccable Cabinet Finishes, And Top-Of-The-Line KitchenAid Appliances. The Open-Concept Layout Continues Through The Breakfast Area And Into A Spacious Family Room With Matching Wood Beam Accents. The Main Floor Laundry Room Also Offers Luxurious Built-In Cabinetry. Upstairs, You'll Find Four Beautifully Appointed Bedrooms Including A Grand Primary Suite With A Stunning Spa-Inspired 5-Piece Ensuite. All Bedrooms Are Generously Sized With Thoughtful Layouts. The Professionally Finished Basement Offers Two Additional Bedrooms, A Large Family/Games Room, A Home Gym Area And A Functional 3-Piece Bathroom Perfect For Entertaining Or Hosting Guests. Outside, The Massive Backyard Features Low-Maintenance Composite Decking And A Private Hot Tub Overlooking Peaceful Sunset Views. Located In A Coveted Estate Community With Country Charm Yet Only 5 Minutes To Town Amenities, Island Lake Conservation Area, Trails, Schools, And More. This Is A Must-See Home. Get In Before It's Gone!
Key Facts & Features
Property Costs
- Annual Property Tax Amount
- $7,908
- Land Transfer Tax Fee
- $31,475
Rental Items
- Rental Equipment
- Hot Water Tank
- Basement Type
- Full, Finished
Interior Features
- Laundry Level
- Main Level
- Interior Extras
- Water Heater, Water Softener
- Security Features
- Smoke Detector
- Fireplace/Stove
- Yes
- Fireplace Features
- Natural Gas
- Elevator
- No
Exterior Features
- Pool
- None
- Property Features
- Fenced Yard, Golf, Greenbelt/Conservation, Lake/Pond, Hospital, Park
Building
- Building Type
- Detached
- Building Style
- 2-Storey
Construction
- Exterior Finish
- Brick, Hardboard
- Roof
- Shingles
- Foundation Details
- Poured Concrete
- Special Designation
- Unknown
Lot
- Lot Front
- 127.95 ft
- Lot Depth
- 228.36 ft
- Lot Size
- 29218.66
Inclusions
- Inclusions
- All Window Coverings, All Electrical Light Fixtures, Stainless Steel High End Built-In Fridge, Stainless Steel Stove, Range Hood, Dishwasher, Wine Fridge, 2 Fireplaces, Built-In Speakers, Clothes Washer And Dryer, Garage Door Opener, Hot Tub With New Cover, Main Office Desk, Outdoor Umbrella On Backyard Deck.
Parking & Garages
- Garage Type
- Attached
- Garage Spaces
- 2
- Parking Spaces
- 14
- Total Garage And Parking Spaces
- 16
Heating & Cooling
- Heat Source
- Gas
- Heat Type
- Forced Air
- Air Conditioning
- Central Air
- Water
- Municipal
- Sewers
- Septic
- Bedrooms
- 4 + 2
- Washrooms
- 4
- Kitchens
- 1
Room sizes
- Dining Room—Main level, Vinyl Floor, Open Concept, Large Window
- Kitchen—Main level, Vinyl Floor, Beamed Ceilings, Stainless Steel Appl
- Office—Main level, Vinyl Floor, B/I Bookcase, French Doors
- Study—Main level, Vinyl Floor, B/I Bookcase, French Doors
- Laundry—Main level, Vinyl Floor, Quartz Counter, Window
- Primary Bedroom—Second level, Vinyl Floor, Walk-In Closet(s), 5 Pc Ensuite
- Bedroom 2—Second level, Vinyl Floor, Large Window, Large Closet
- Bedroom 3—Second level, Vinyl Floor, Large Window, Large Closet
- Bedroom 4—Second level, Vinyl Floor, Large Window, Overlooks Backyard
- Bedroom 5—Basement level, Laminate, Pot Lights, Closet
- Bedroom—Basement level, Laminate, Pot Lights, Closet
- Recreation—Basement level, Laminate, Pot Lights, Gas Fireplace
- Exercise Room—Basement level, Laminate, Pot Lights, 3 Pc Bath
- Living Room—Main level, Vinyl Floor, Beamed Ceilings, Gas Fireplace
Washrooms
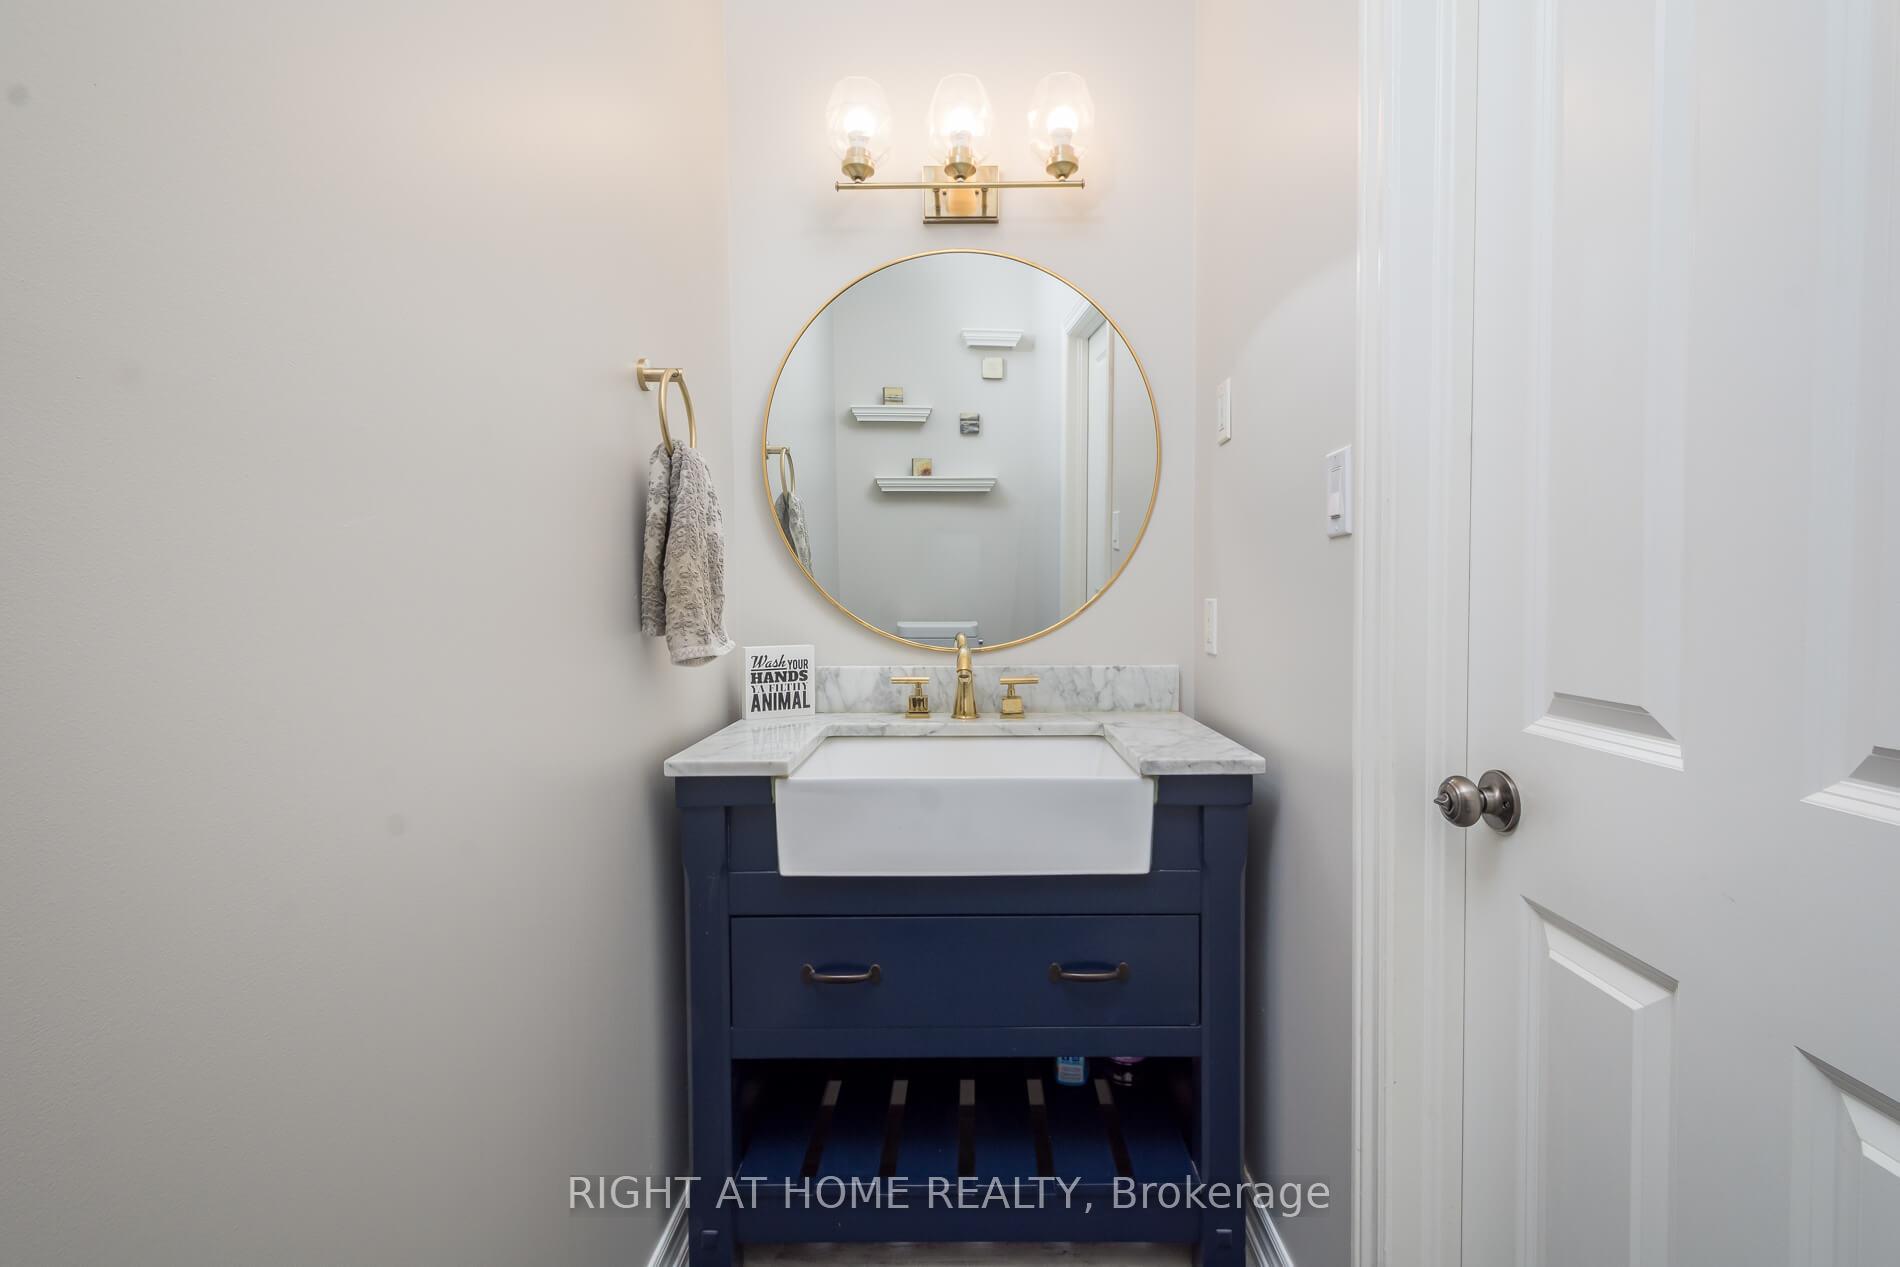
- 2-piece, Main
- 3-piece, Second
- 5-piece, Second
- 3-piece, Basement
- Municipality
- Mono
- Neighbourhood
- Rural Mono
- Main cross streets
- First Line EHS And Highway 9
- Directions
- First Line EHS And Highway 9
- MLS® number
- X12308913
- Data source
- Toronto Regional Real Estate Board
- Status change
- 2025-08-15
- Listed on
- 2025-07-26
- Days on market
- 20 days
- Possession date
- 2025-10-21
- Possession type
- 60-89 days
- Co-op commission
- 2.5 % + HST
- Seller
- Listed by
- RIGHT AT HOME REALTY
Home Market Value
Current home valuation for 713120 First Line, Mono, Rural Mono, Mono, ON. Listed for $1,749,999
HOMEH Estimate
$1,496,990
Estimated Sales Range
$1,182,622 - $1,811,358
HOMEH Estimate for 713120 First Line, Mono, Rural Mono
Calculated with a real agent's CMA method — 45+ years of experience, codified. Not an AI guess.
For the owner
Is this your home? Track its value.
Get this home's HOMEH Estimate by email once a month, with how many homes are for sale around you.
Mortgage Payment Calculator
Compare up to 4 down payment scenarios
20% required for homes $1.5M or more
$350,000
| Scenario 1 | Scenario 2 | Scenario 3 | Scenario 4 | |
|---|---|---|---|---|
−Down payment | % $ | % $ | % $ | % $ |
+CMHC insurance | $0 | $0 | $0 | $0 |
=Total mortgage | $1,399,999 | $1,312,499 | $1,224,999 | $1,137,499 |
Amortization | ||||
Mortgage rate | % | % | % | % |
| Payment frequency | ||||
=Mortgage payment | $6,836monthly | $6,408monthly | $5,981monthly | $5,554monthly |
Land Transfer Tax
$31,475
$31,475
Around this home
Data provided by OpenStreetMap & Fraser Institute School Rankings
Ask HOMEH
New!Hi there!
👋Text or call (416) 301-9001
Recommended for you
Based on homes you've looked at.
No recommended properties found.
Nearby similar homes
No nearby properties found.
More real estate resources
Other homes nearby
Explore this area
No nearby listings available.