
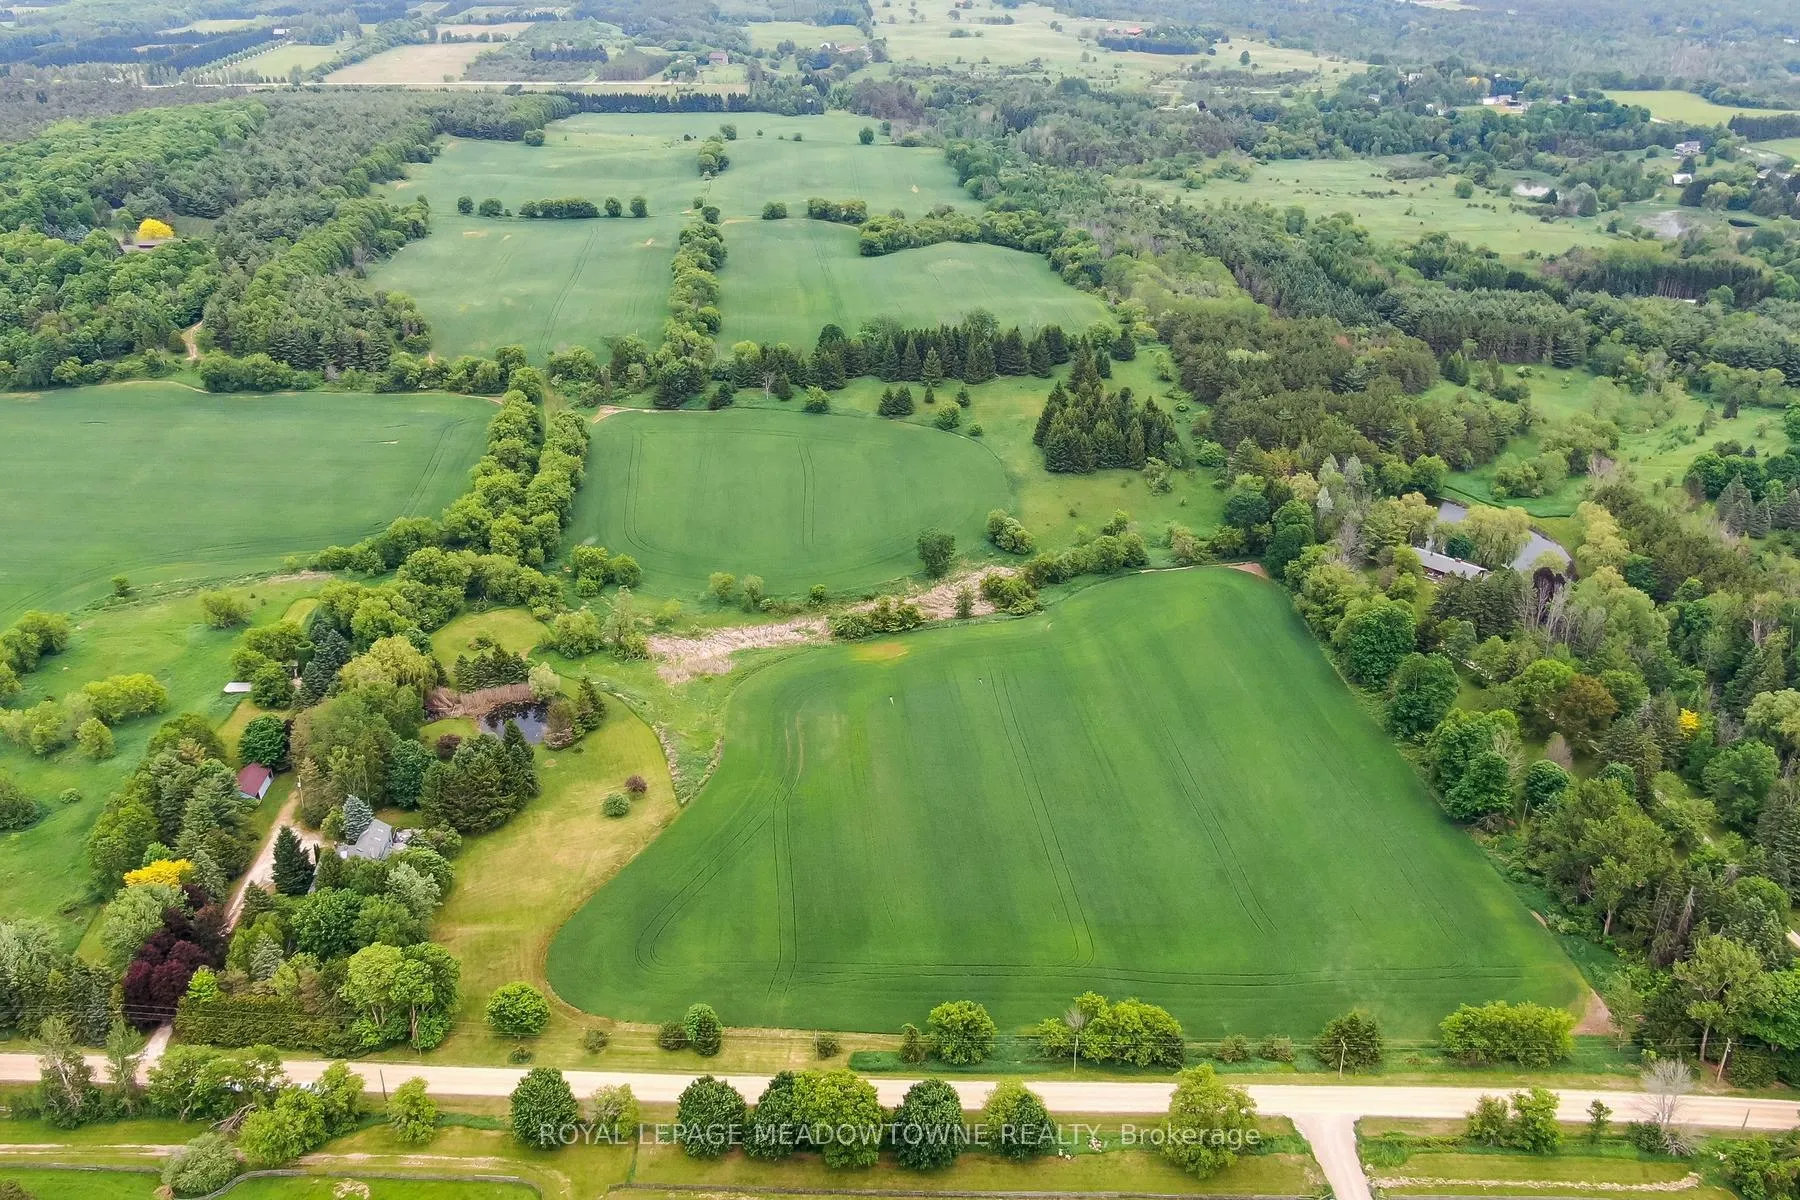
954399 7TH Line Ehs
Mono (Rural Mono), ON L9W 6G1
- 4Bedrooms
- 3Bathrooms
- 2Garage
- 2000–2500Sq Ft
- $2,606Tax
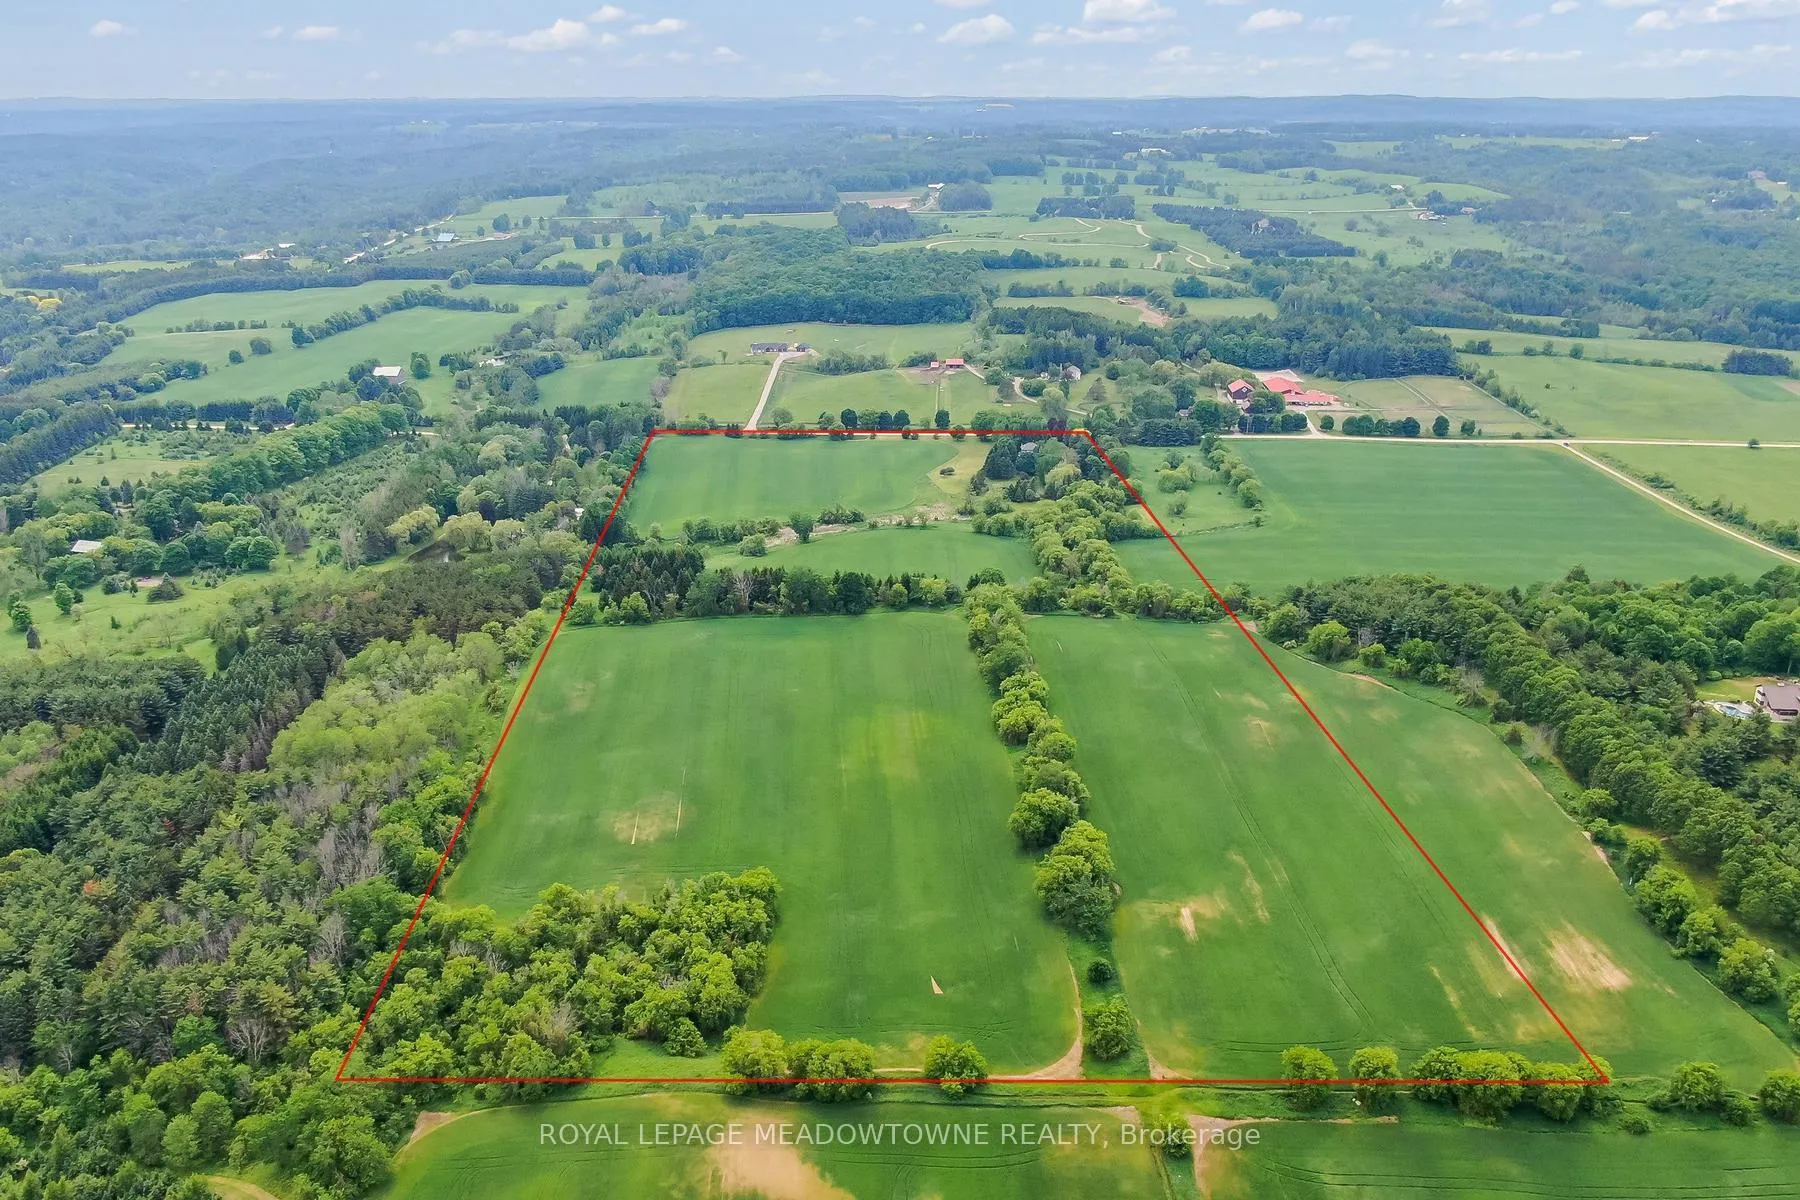
- 981×2,215 ftLot Size
 Estimated Value:$1,601,290See Free Estimate Report

Sale & Price History for 954399 7TH Line Ehs, Mono, Rural Mono
| Start Date | End Date | Price | Event | MLS# |
|---|---|---|---|---|
| No listing history available | ||||
Real estate boards require you to or to see the full details of this property.
*Sold prices and complete sale & price history are regulated data. Under the Trust in Real Estate Services Act, 2002 (TRESA) and the rules of the Real Estate Council of Ontario (RECO), and pursuant to the Multiple Listing Service® rules of the Canadian Real Estate Association (CREA) and the Toronto Regional Real Estate Board (TRREB), this information may be shown only to registered users who have agreed to the applicable terms of use (a Virtual Office Website, or "VOW," arrangement). HOMEH Inc., Brokerage therefore provides it to signed-in members only. Creating an account is free and takes under a minute.
About 954399 7TH Line Ehs, Mono, Rural Mono
Summarized Description
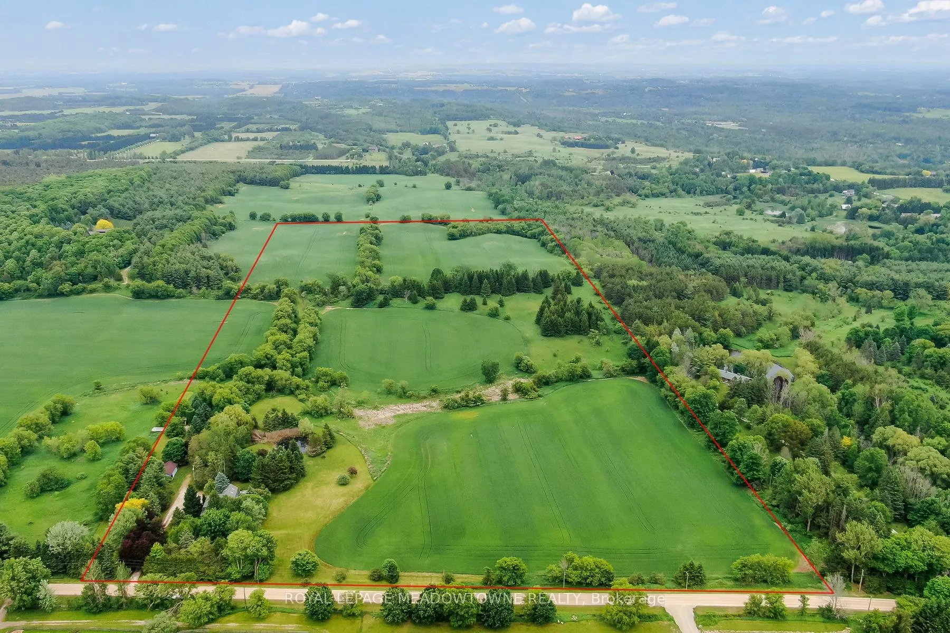
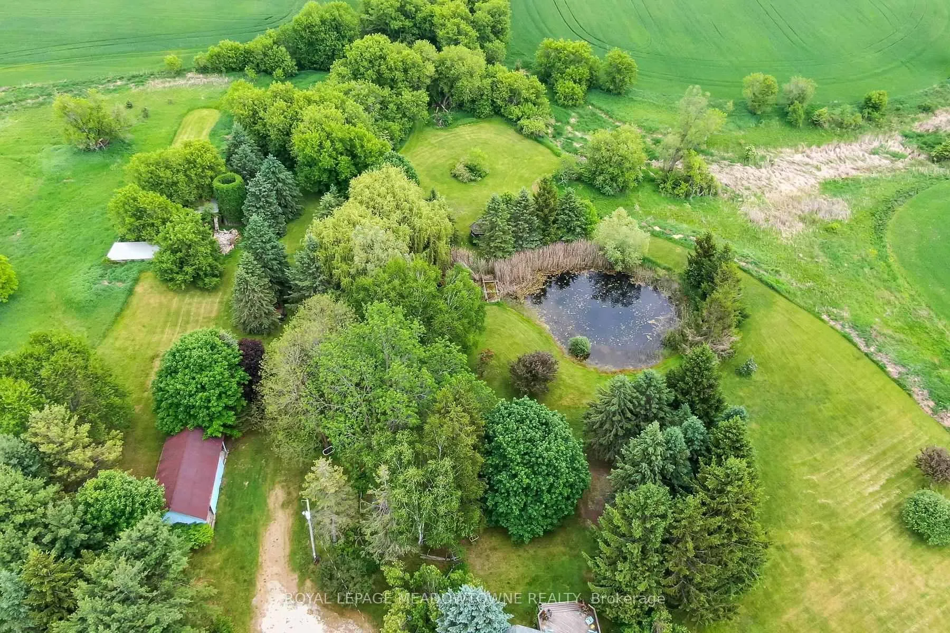
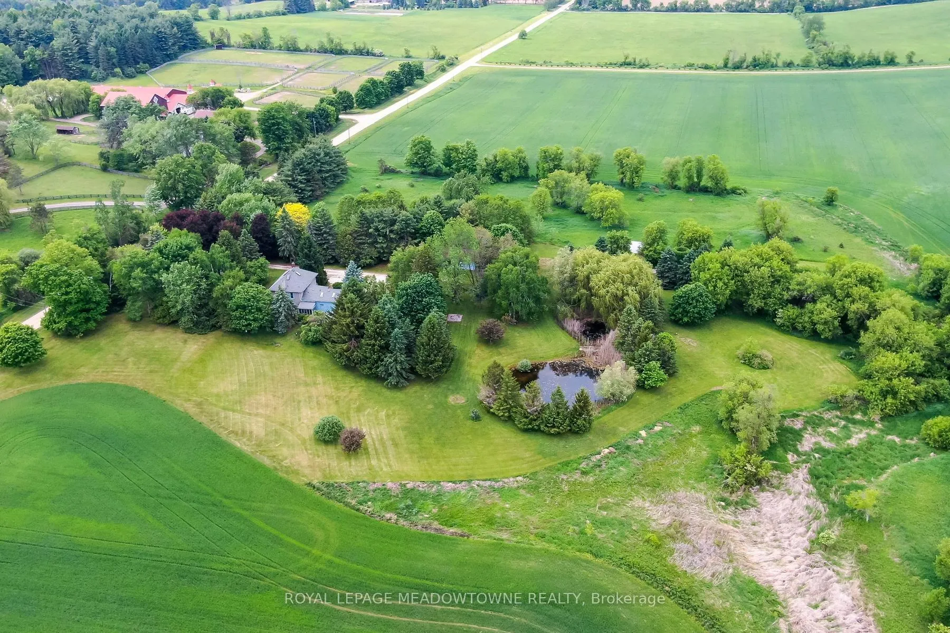
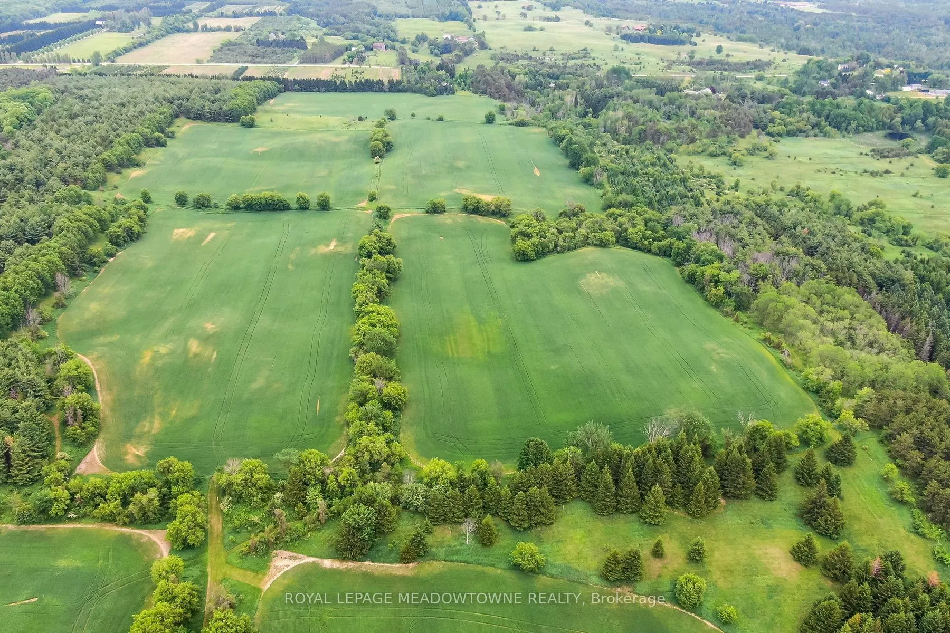
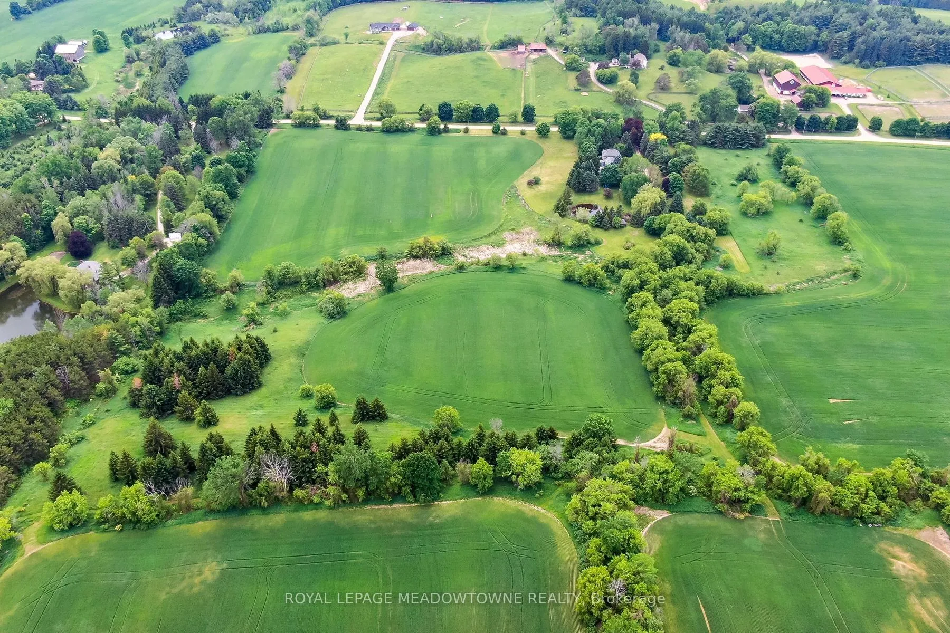
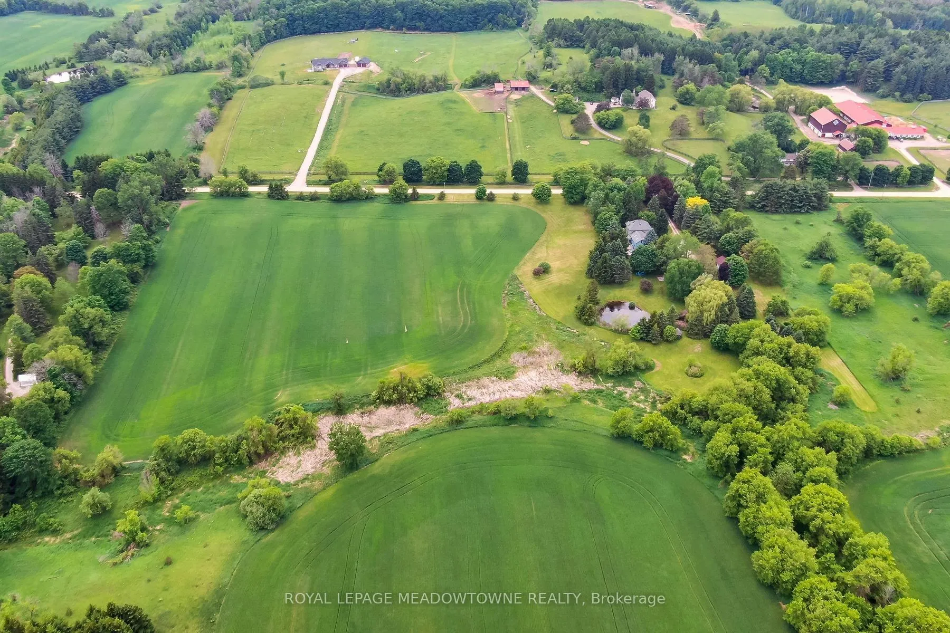
- 50 acres of breathtaking country property.
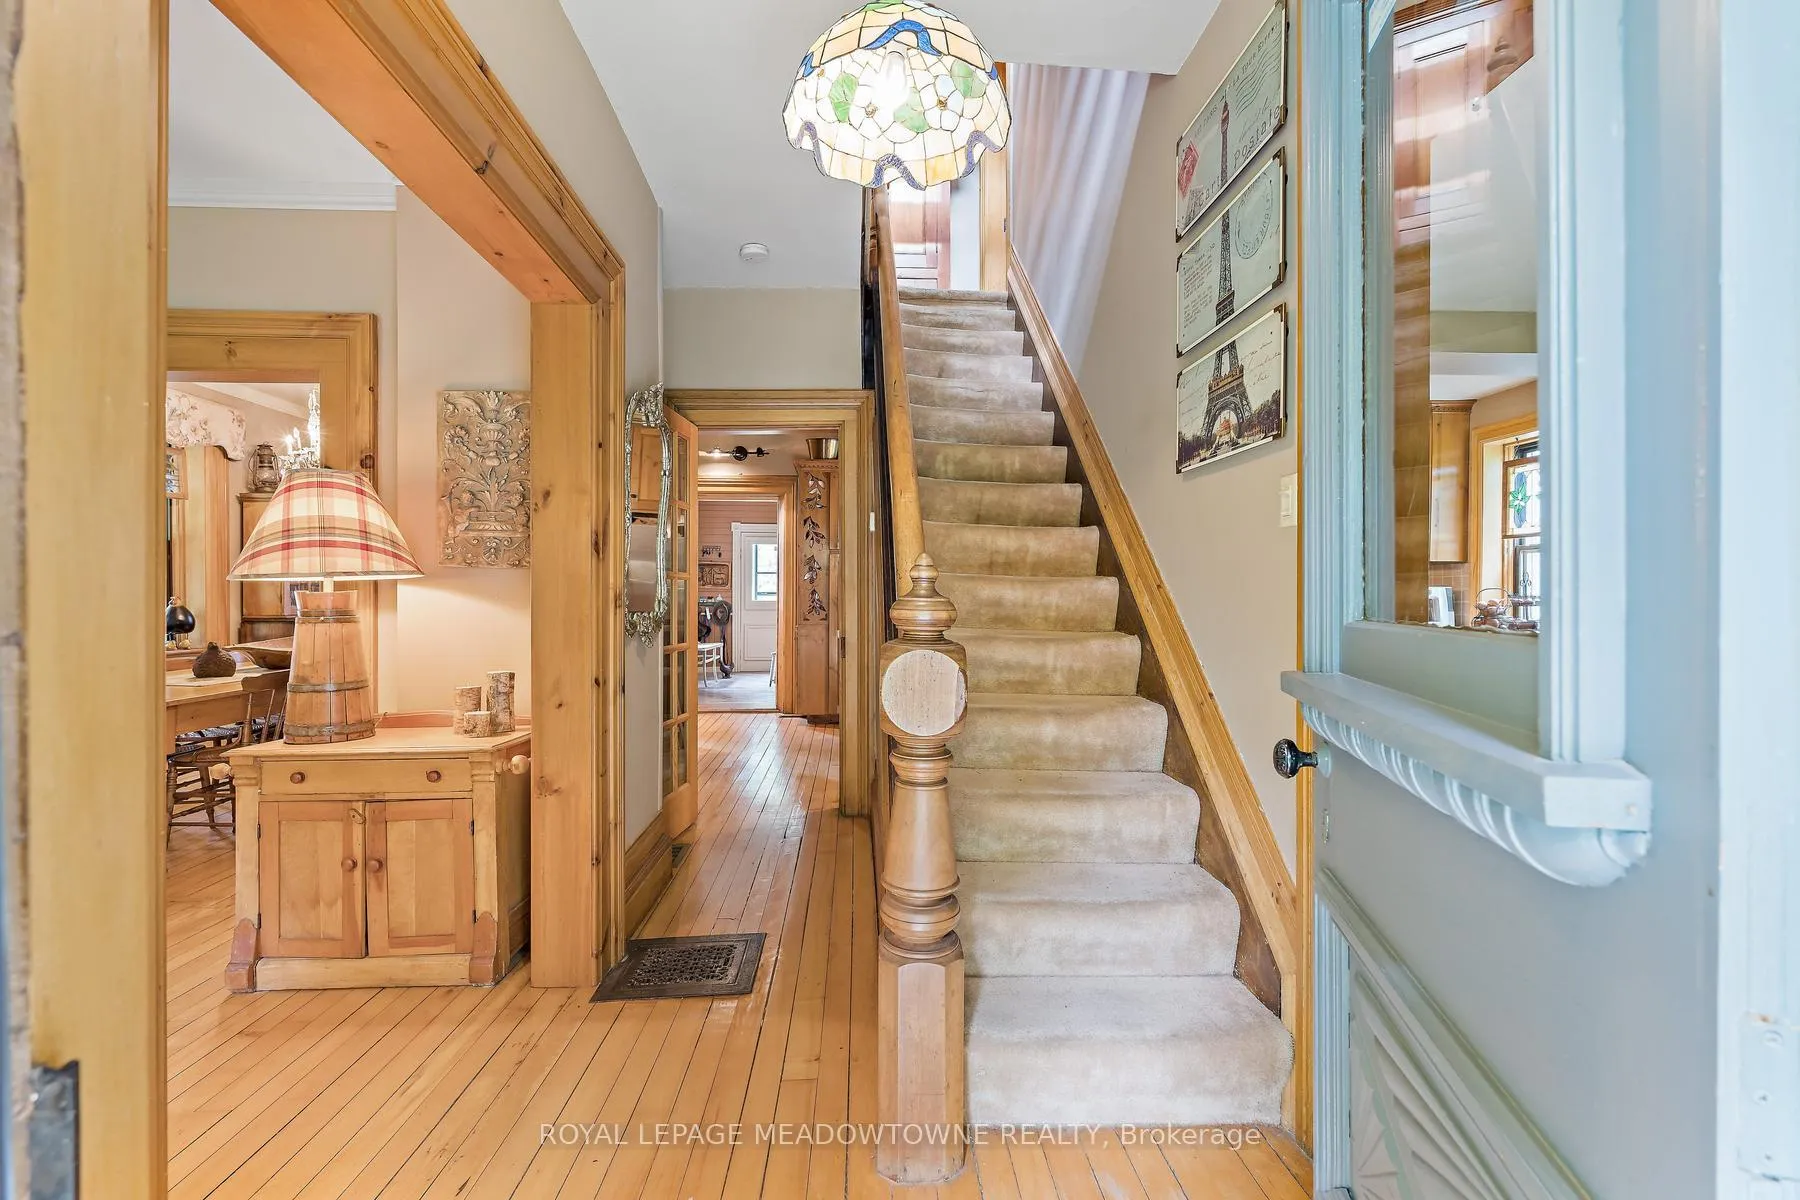
- Heritage-listed home with original character.
- Custom wine cellar and spacious recreation room.
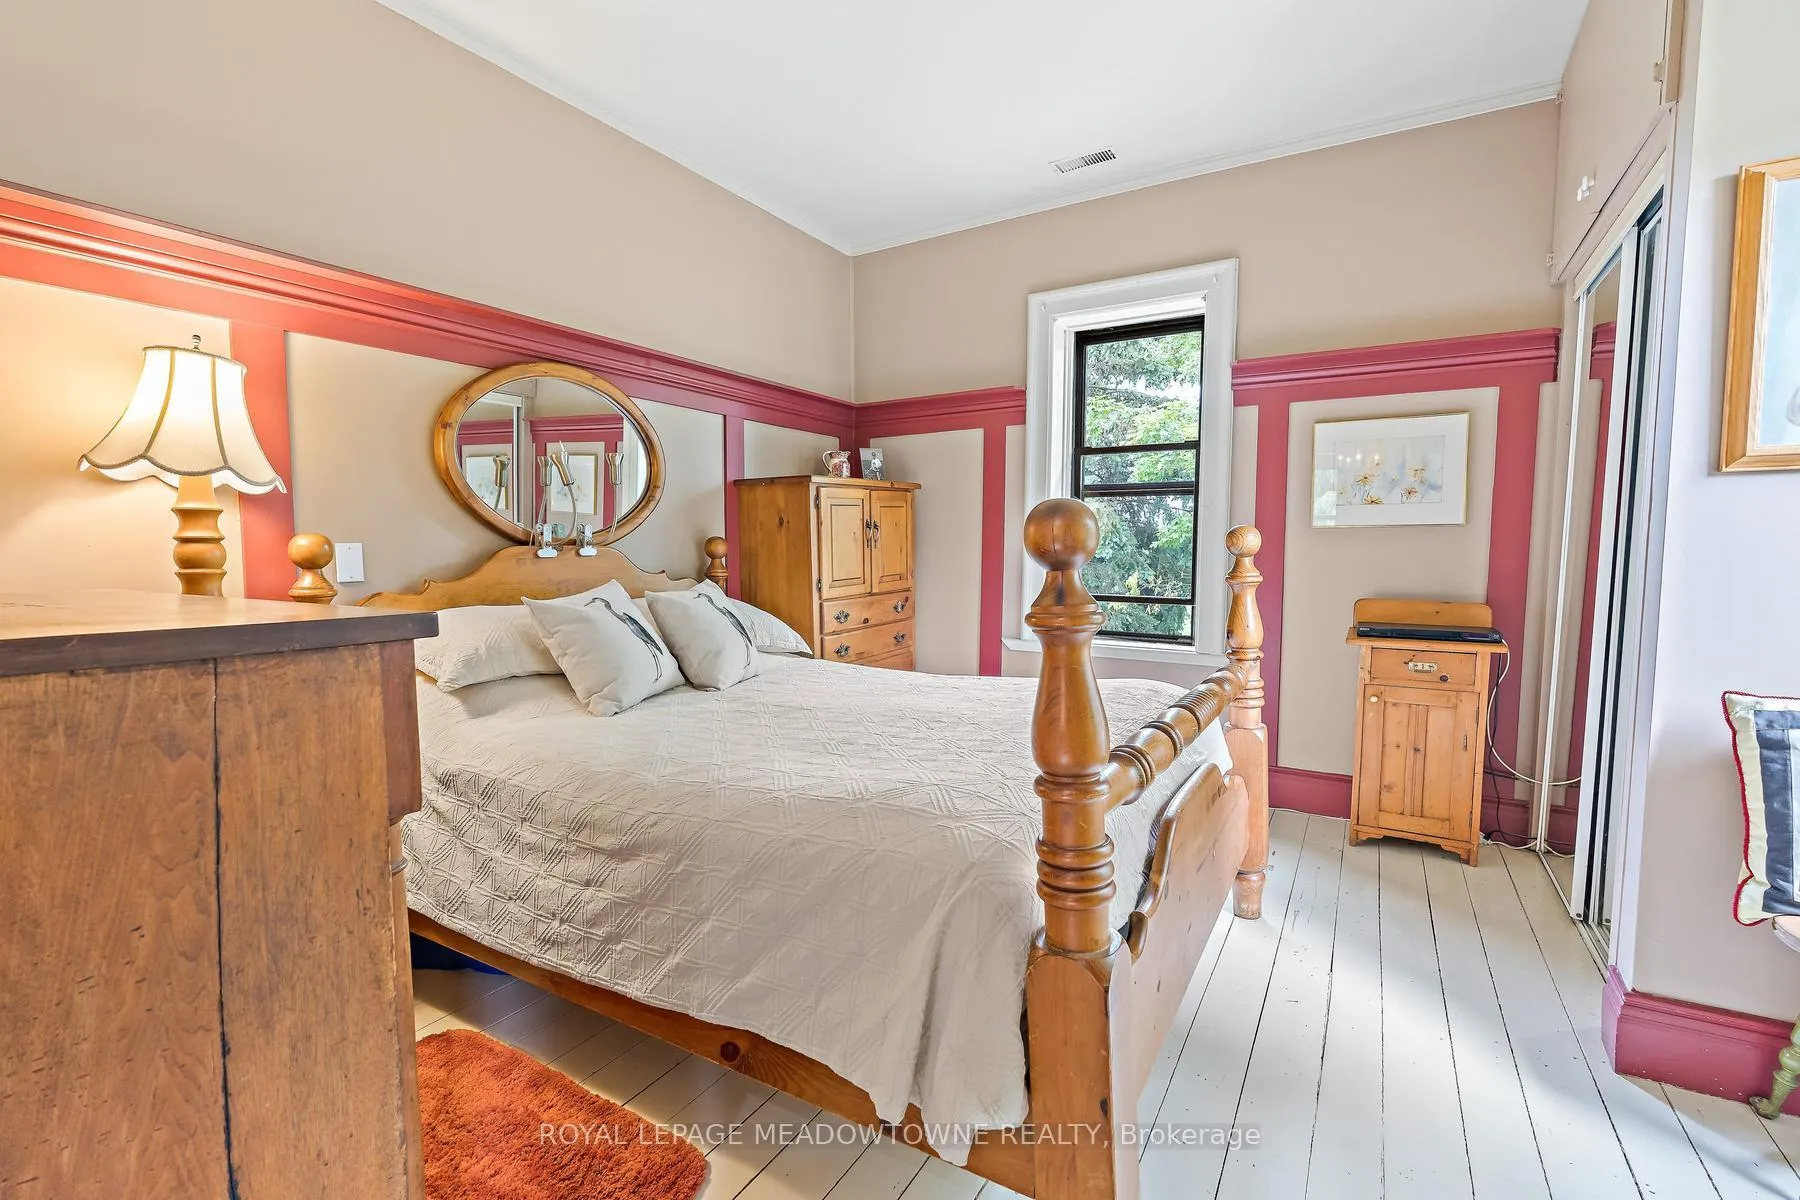
- Three bedrooms plus versatile loft area.
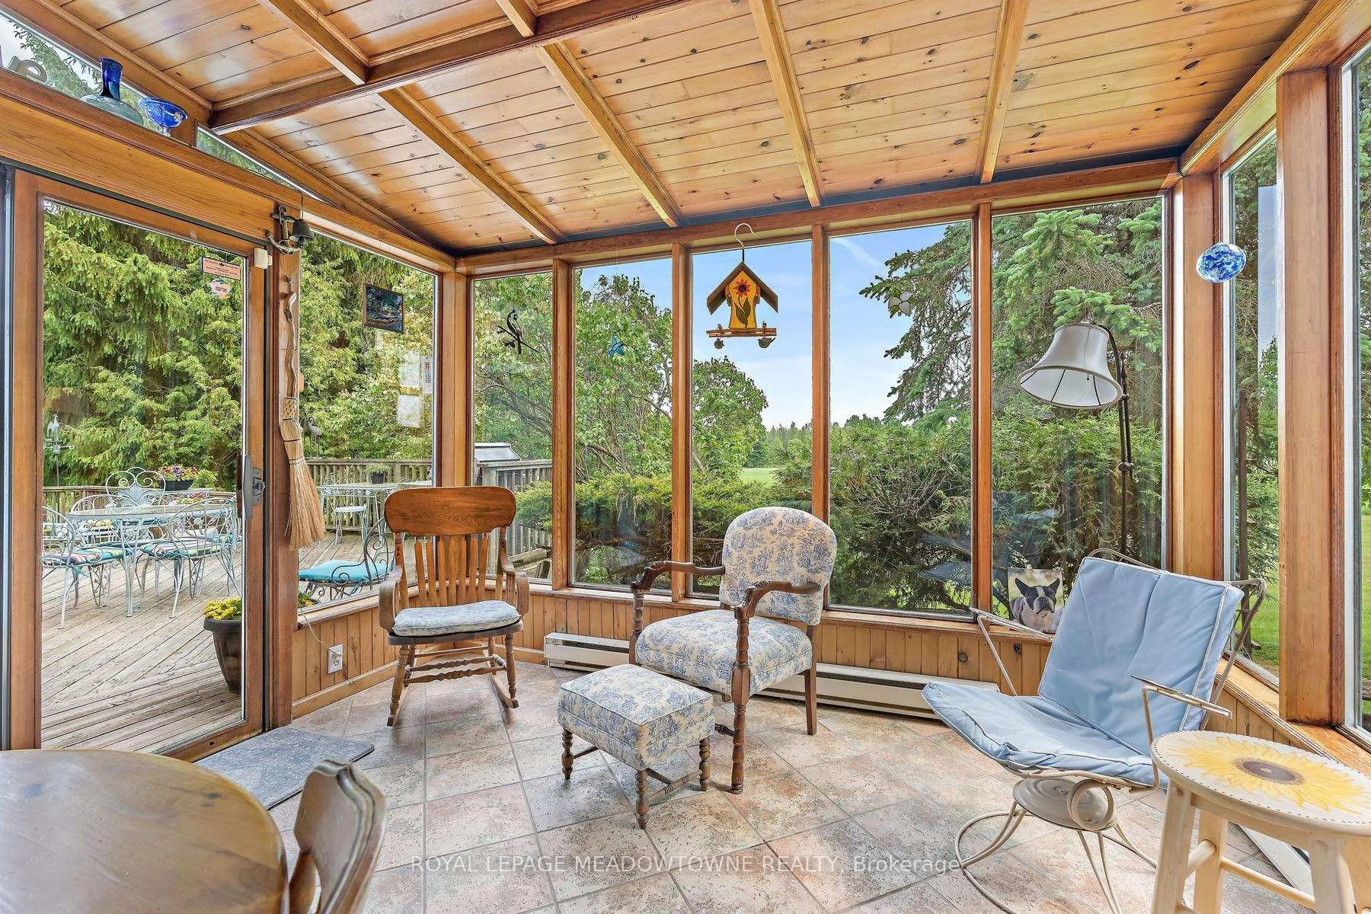
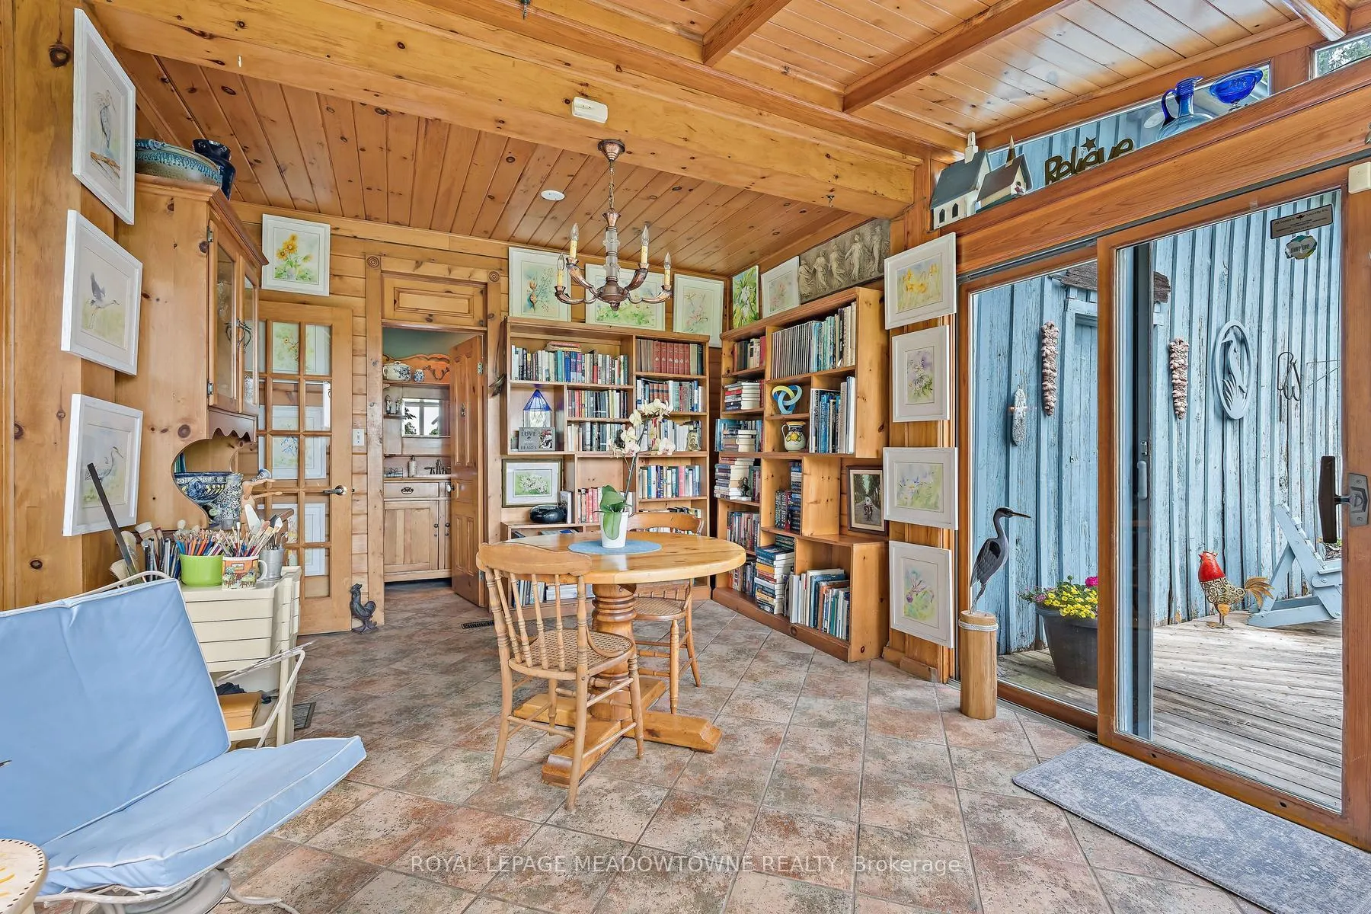
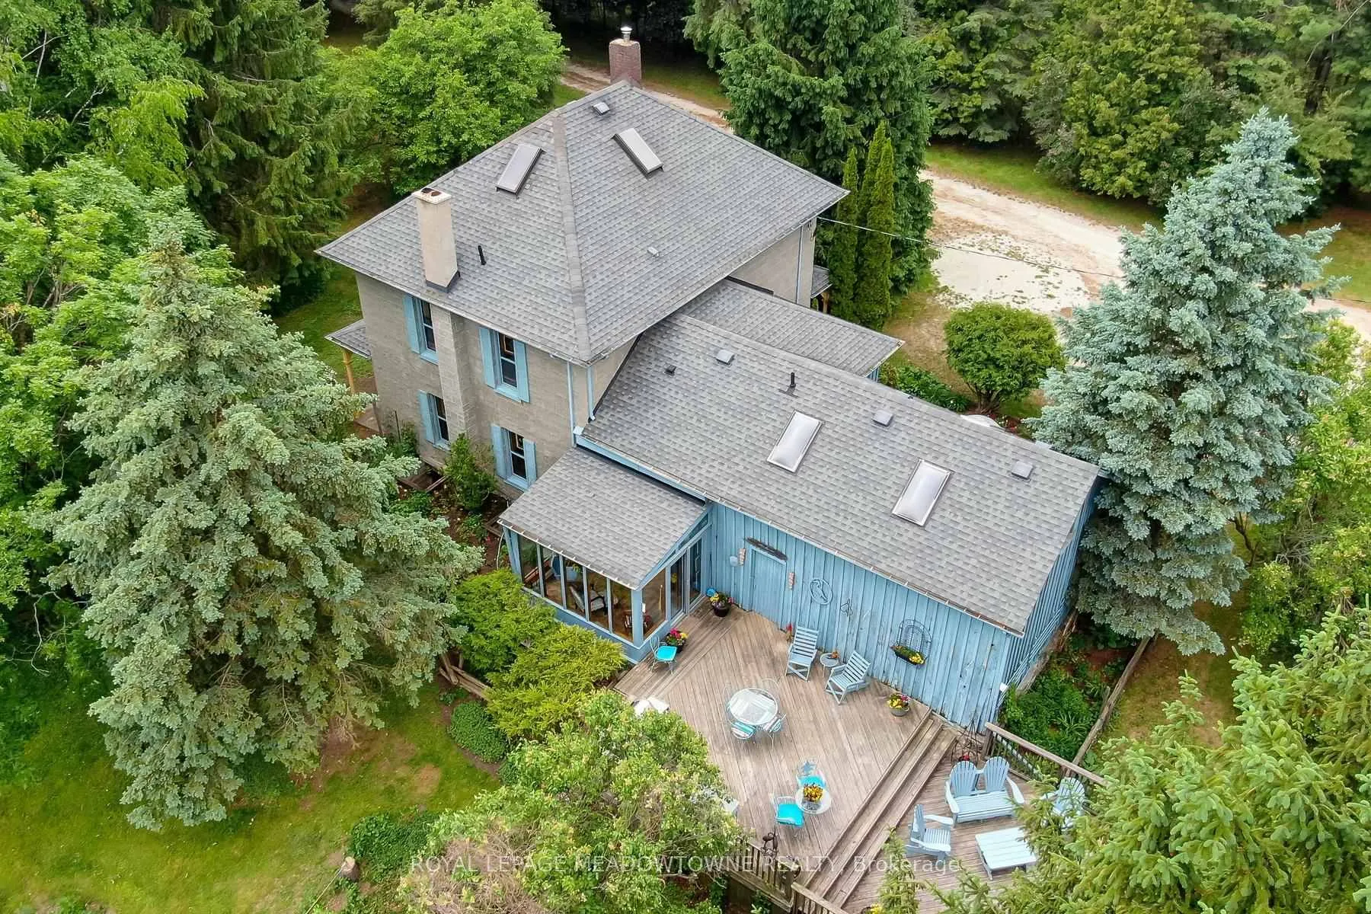
- Four-season sunroom for year-round enjoyment.
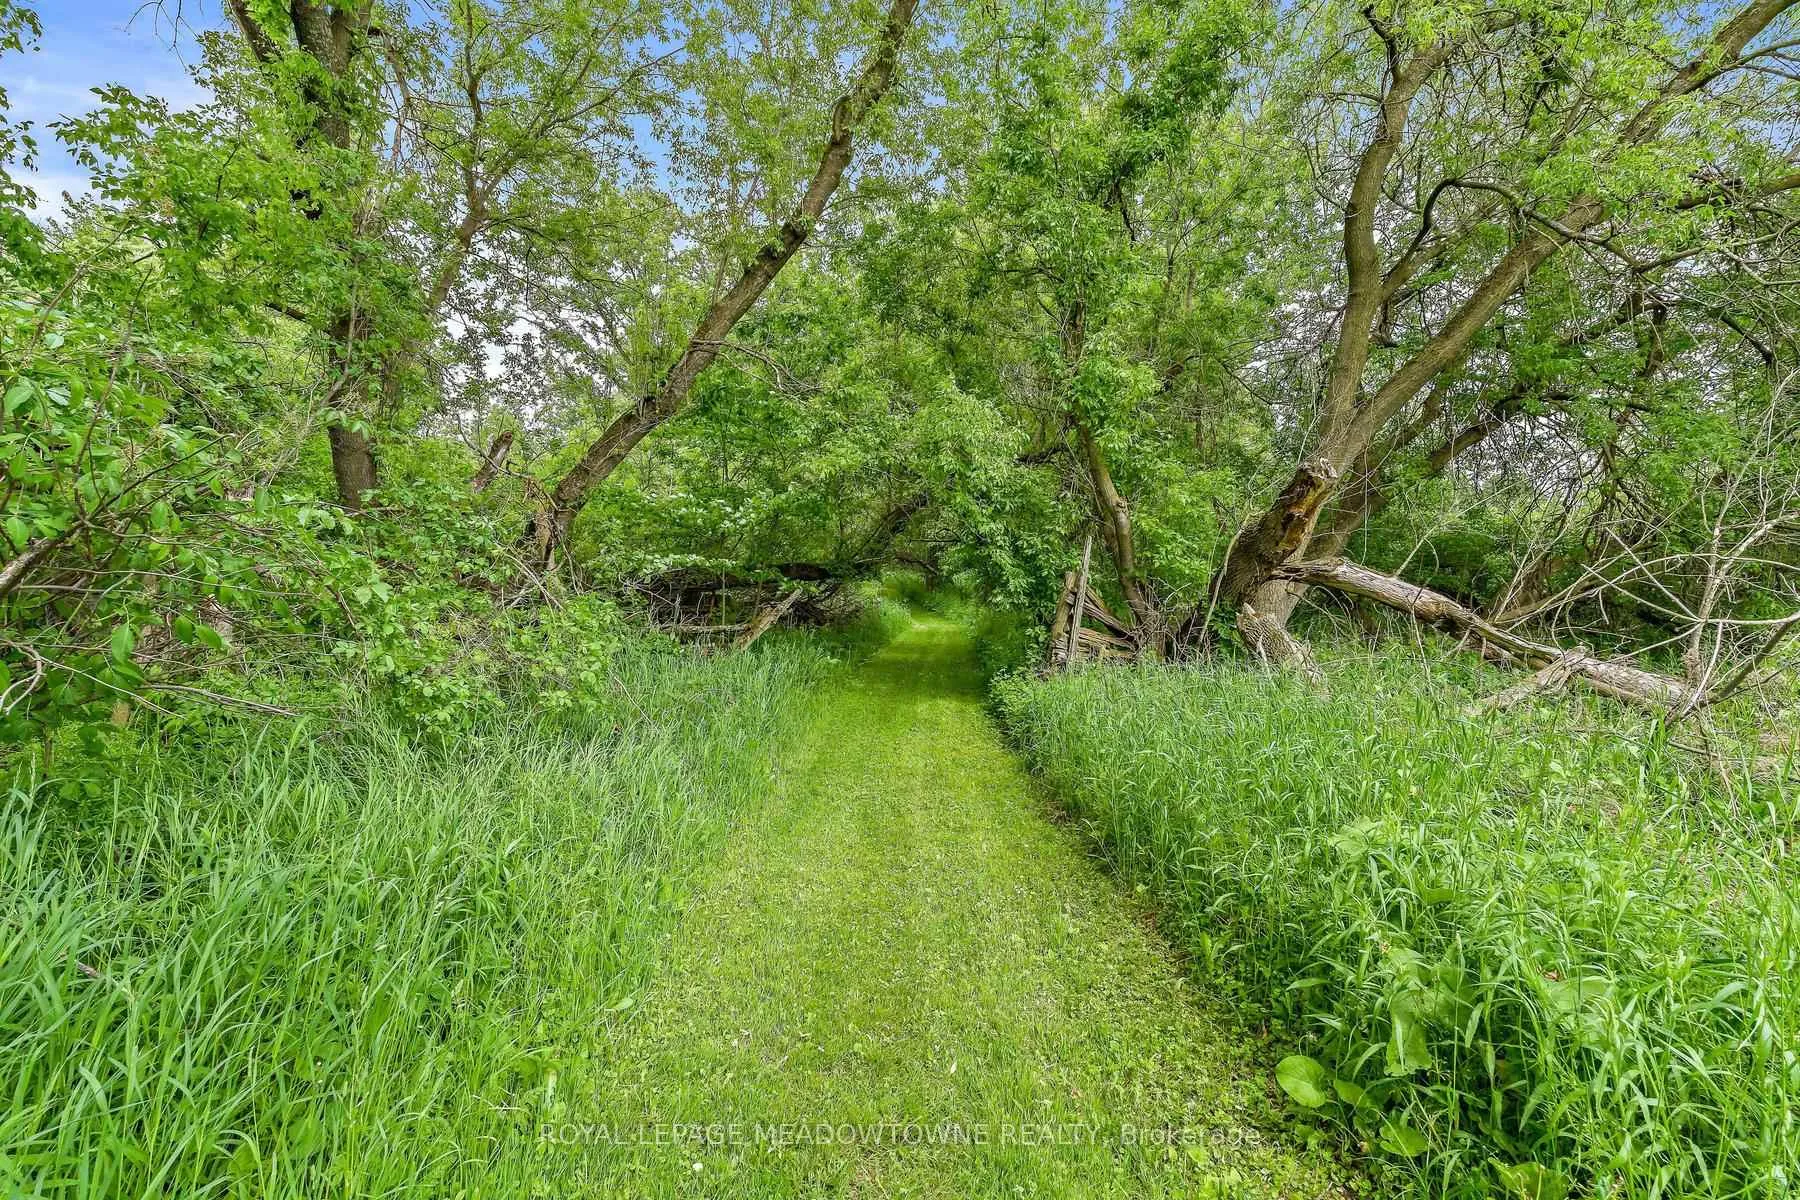
- Private trails for hiking and birdwatching.
- Conveniently located near Hockley Valley amenities.
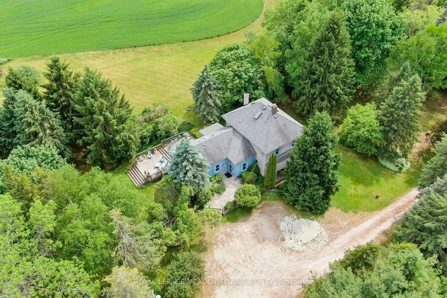
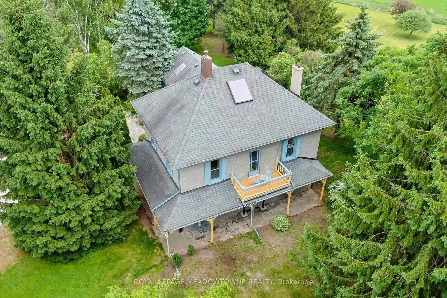
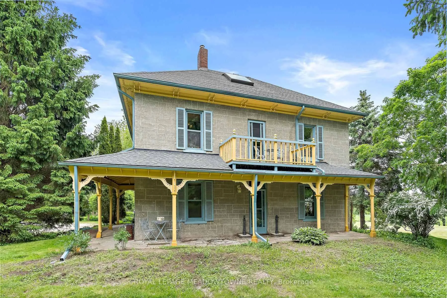
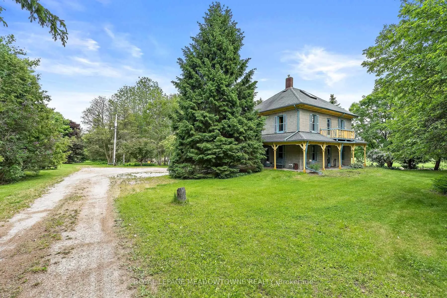
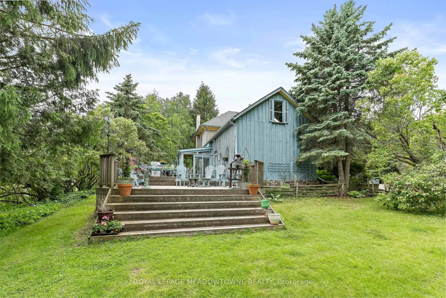
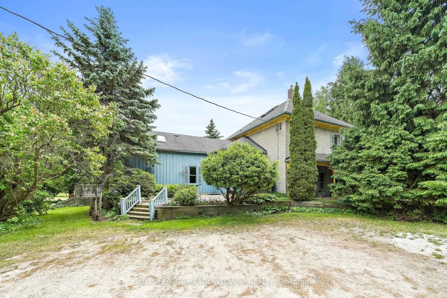
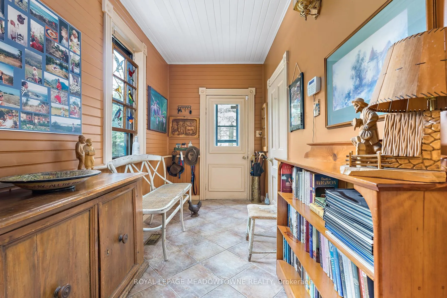
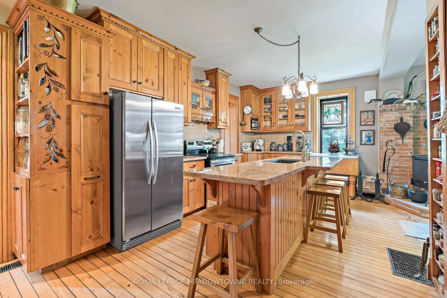
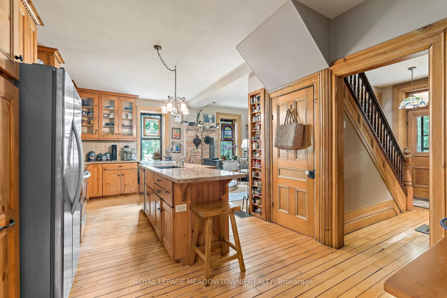
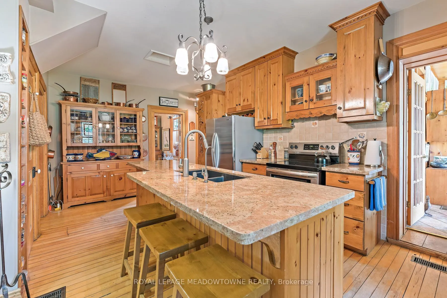
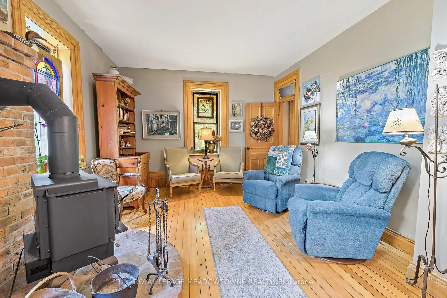
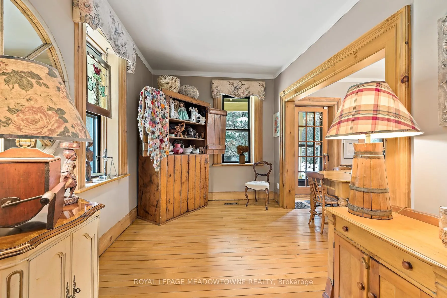
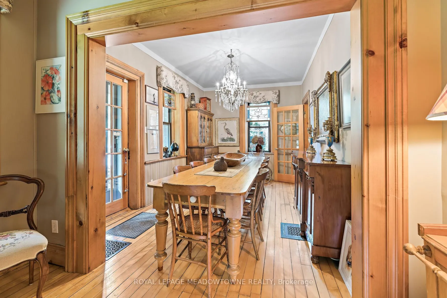
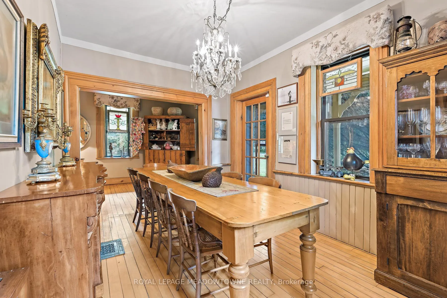
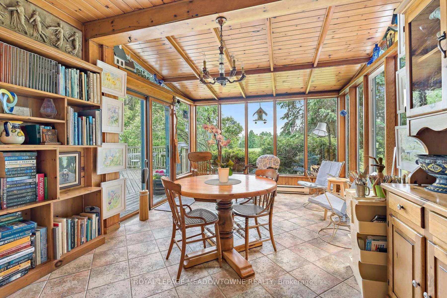
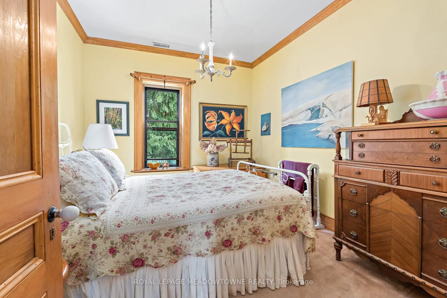
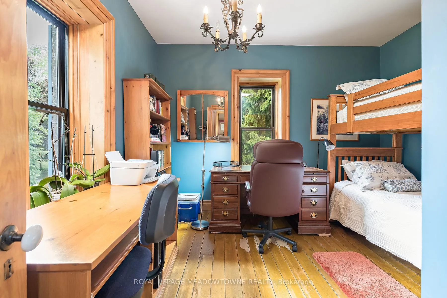
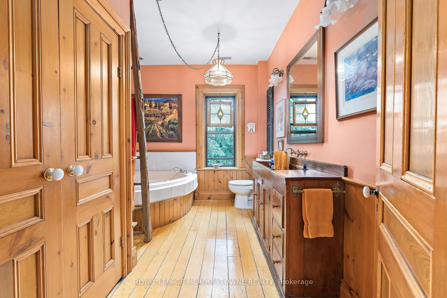
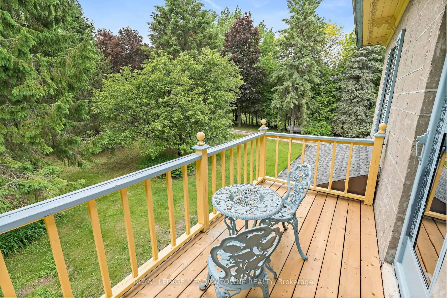
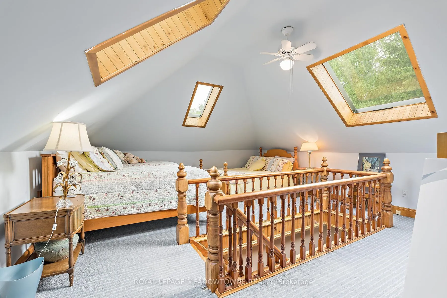
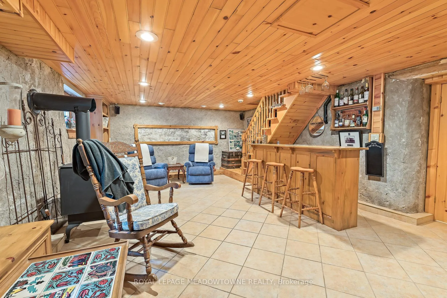
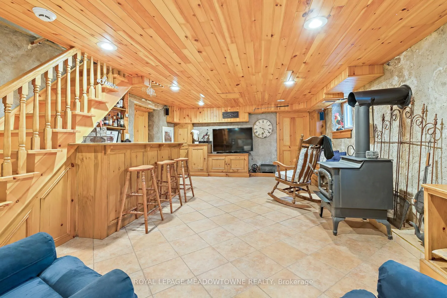
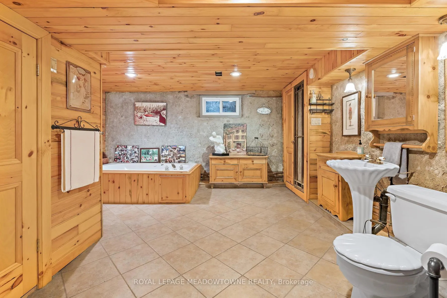
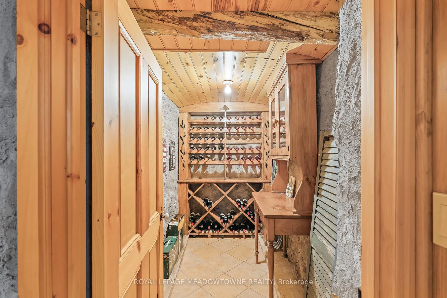
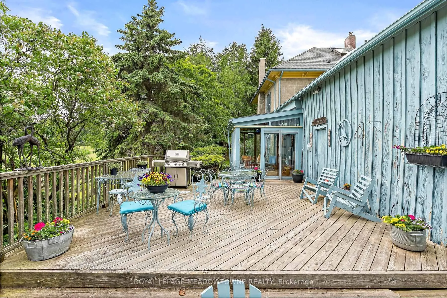
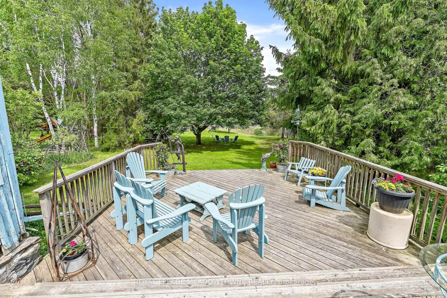
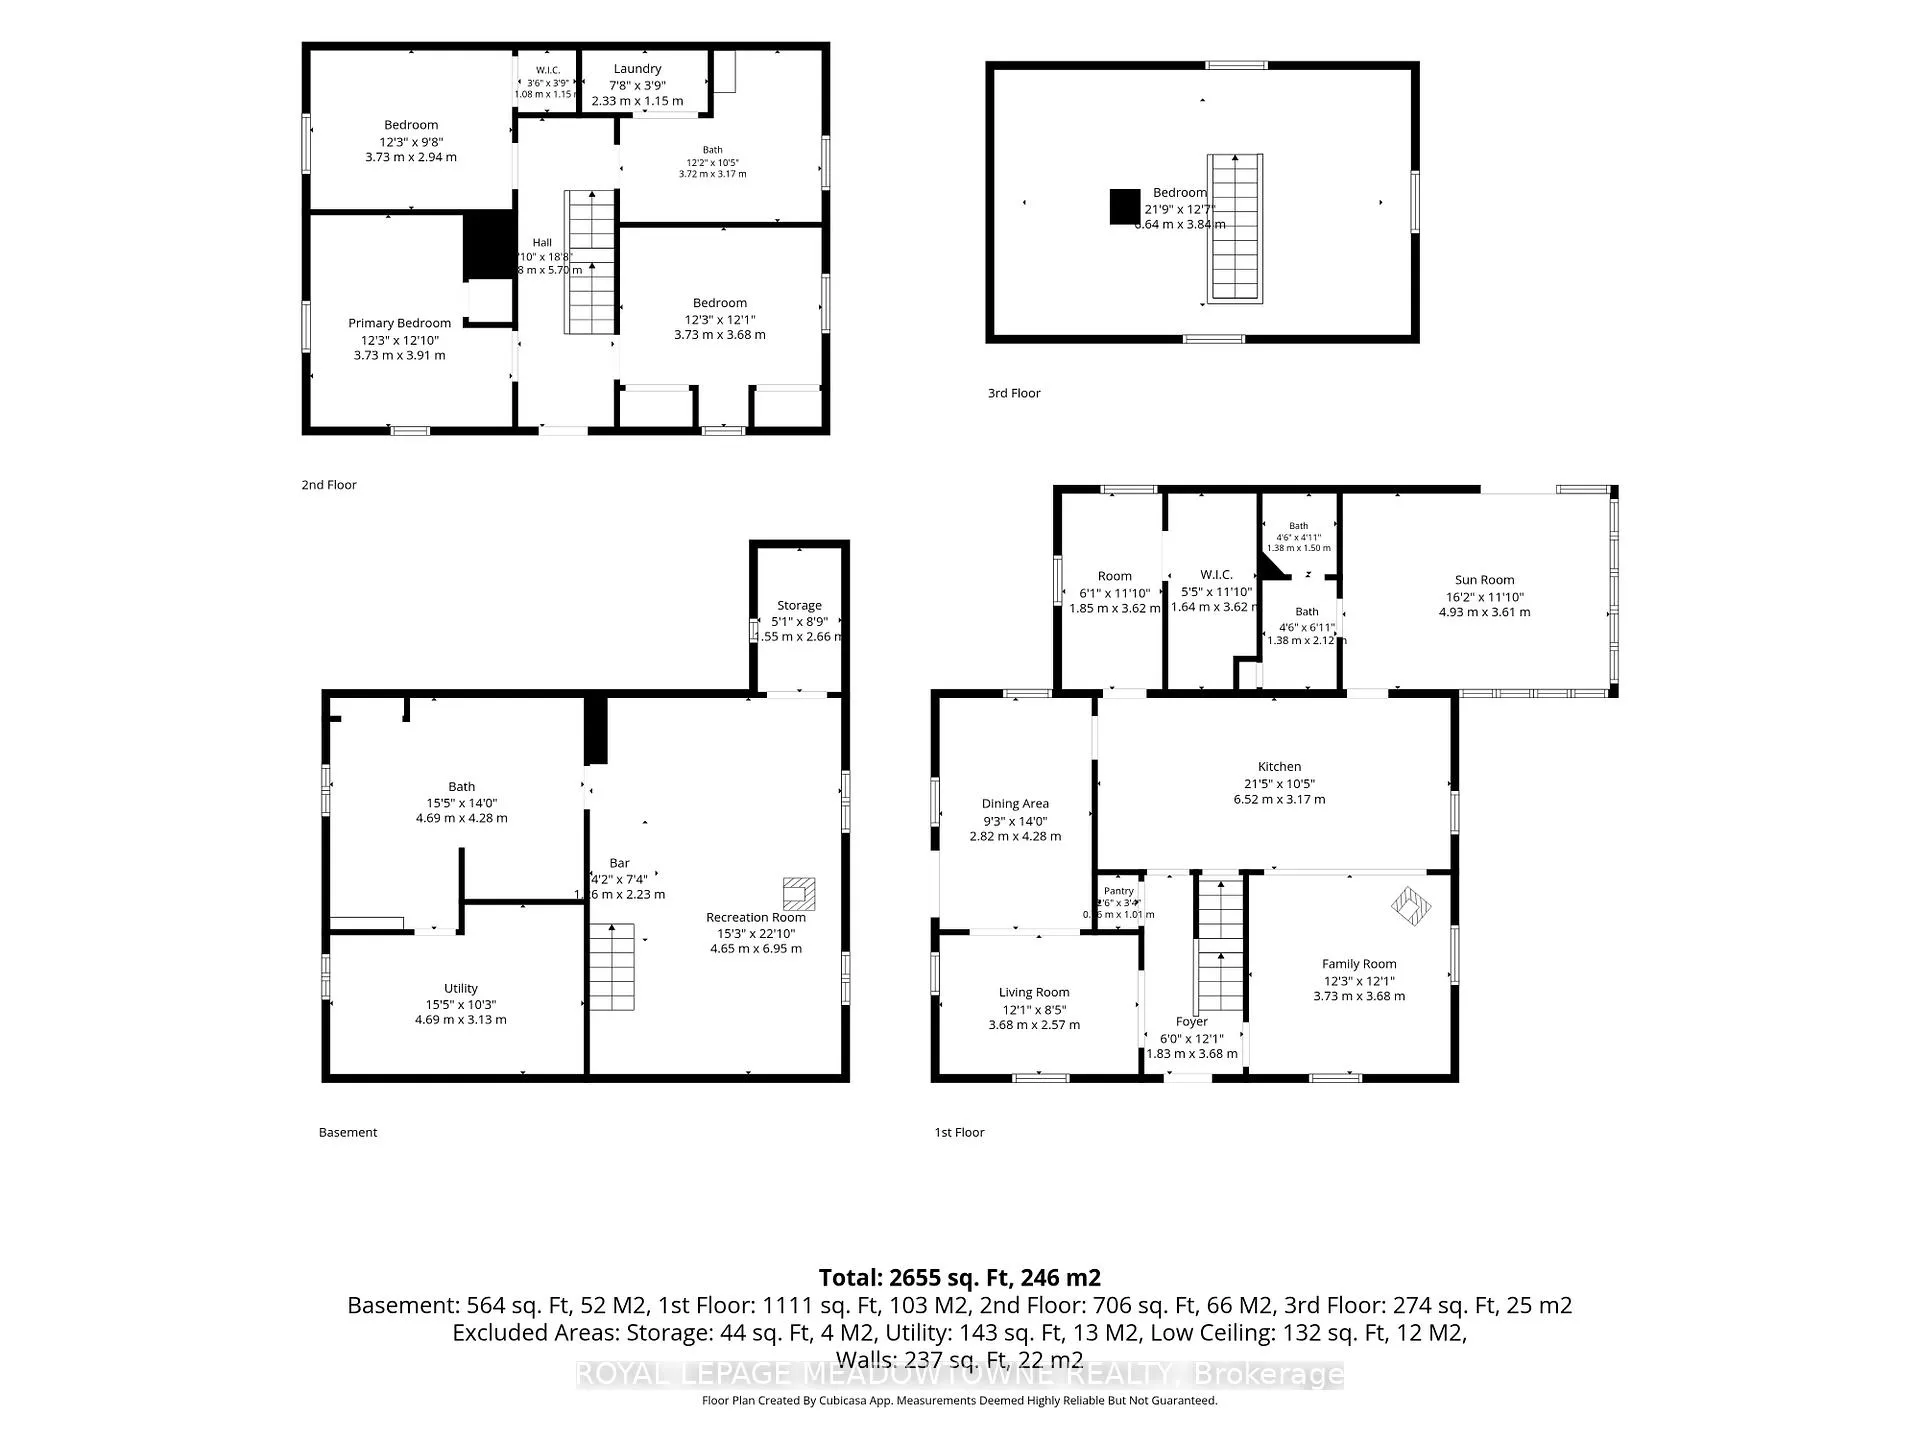
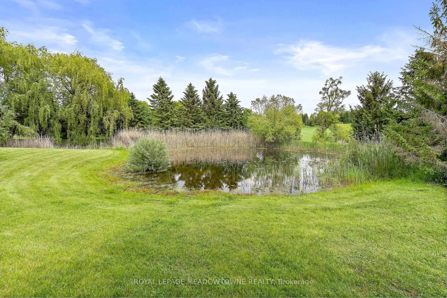
Welcome to a truly special country property, " La Source," where history, nature, and modern comfort come together on 50 breathtaking acres. Lovingly maintained by the same owners for more than 25 years, this well-cared-for heritage-listed (non-designated) home offers a rare opportunity to enjoy peaceful rural living surrounded by rolling landscapes, walking trails, abundant wildlife, and a picturesque pond. Step inside and appreciate the timeless character of original plank flooring on the main and second level, complemented by thoughtful renovations that carefully replicate the home's original woodworking and craftsmanship. The country kitchen features granite countertops and opens to a welcoming family room, creating an ideal gathering space for everyday living and entertaining. Every window frame offers stunning views of the surrounding property, bringing the beauty of nature indoors. The home offers 3 bedrooms plus a versatile loft area that can serve as an additional bedroom, family room, office, or creative space. A beautifully updated main-floor 3-piece bathroom adds convenience, while the four-season sunroom provides the perfect place to relax and enjoy the changing seasons in comfort. The professionally finished lower level extends the living space with a spacious recreation room featuring in-floor heating, a 3-piece bathroom, and a custom wine cellar. Additional updates include a newer well (2003) Pressure gauge and control box (2026).Outside, explore your own private paradise with trails winding throughout the property, ideal for hiking, birdwatching, and reconnecting with nature. Peaceful, private, and tranquil, yet conveniently located close to Hockley Valley skiing, golf, dining, and amenities, this exceptional property offers the best of country living within easy reach of modern conveniences. A rare opportunity to own a cherished rural retreat where every season can be enjoyed and every detail has been thoughtfully preserved.
Key Facts & Features
Property Costs
- Annual Property Tax Amount
- $2,606
- Land Transfer Tax Fee
- $38,850
Rental Items
- Rental Equipment
- Hydro one Sentinel Light, Security System, Propane Tank, HWT
- Under Contract
- Alarm System, Hydro Light, Propane Tank, Hot Water Tank-Propane
- Basement Type
- Finished, Full
Interior Features
- Laundry Level
- Upper Level
- Interior Extras
- Water Heater
- View
- Creek/Stream, Forest, Trees/Woods
- Security Features
- Alarm System
- Fireplace/Stove
- Yes
- Fireplace Features
- Wood
- Elevator
- No
Exterior Features
- Pool
- None
- Property Features
- Part Cleared, Rolling
- Other Structures
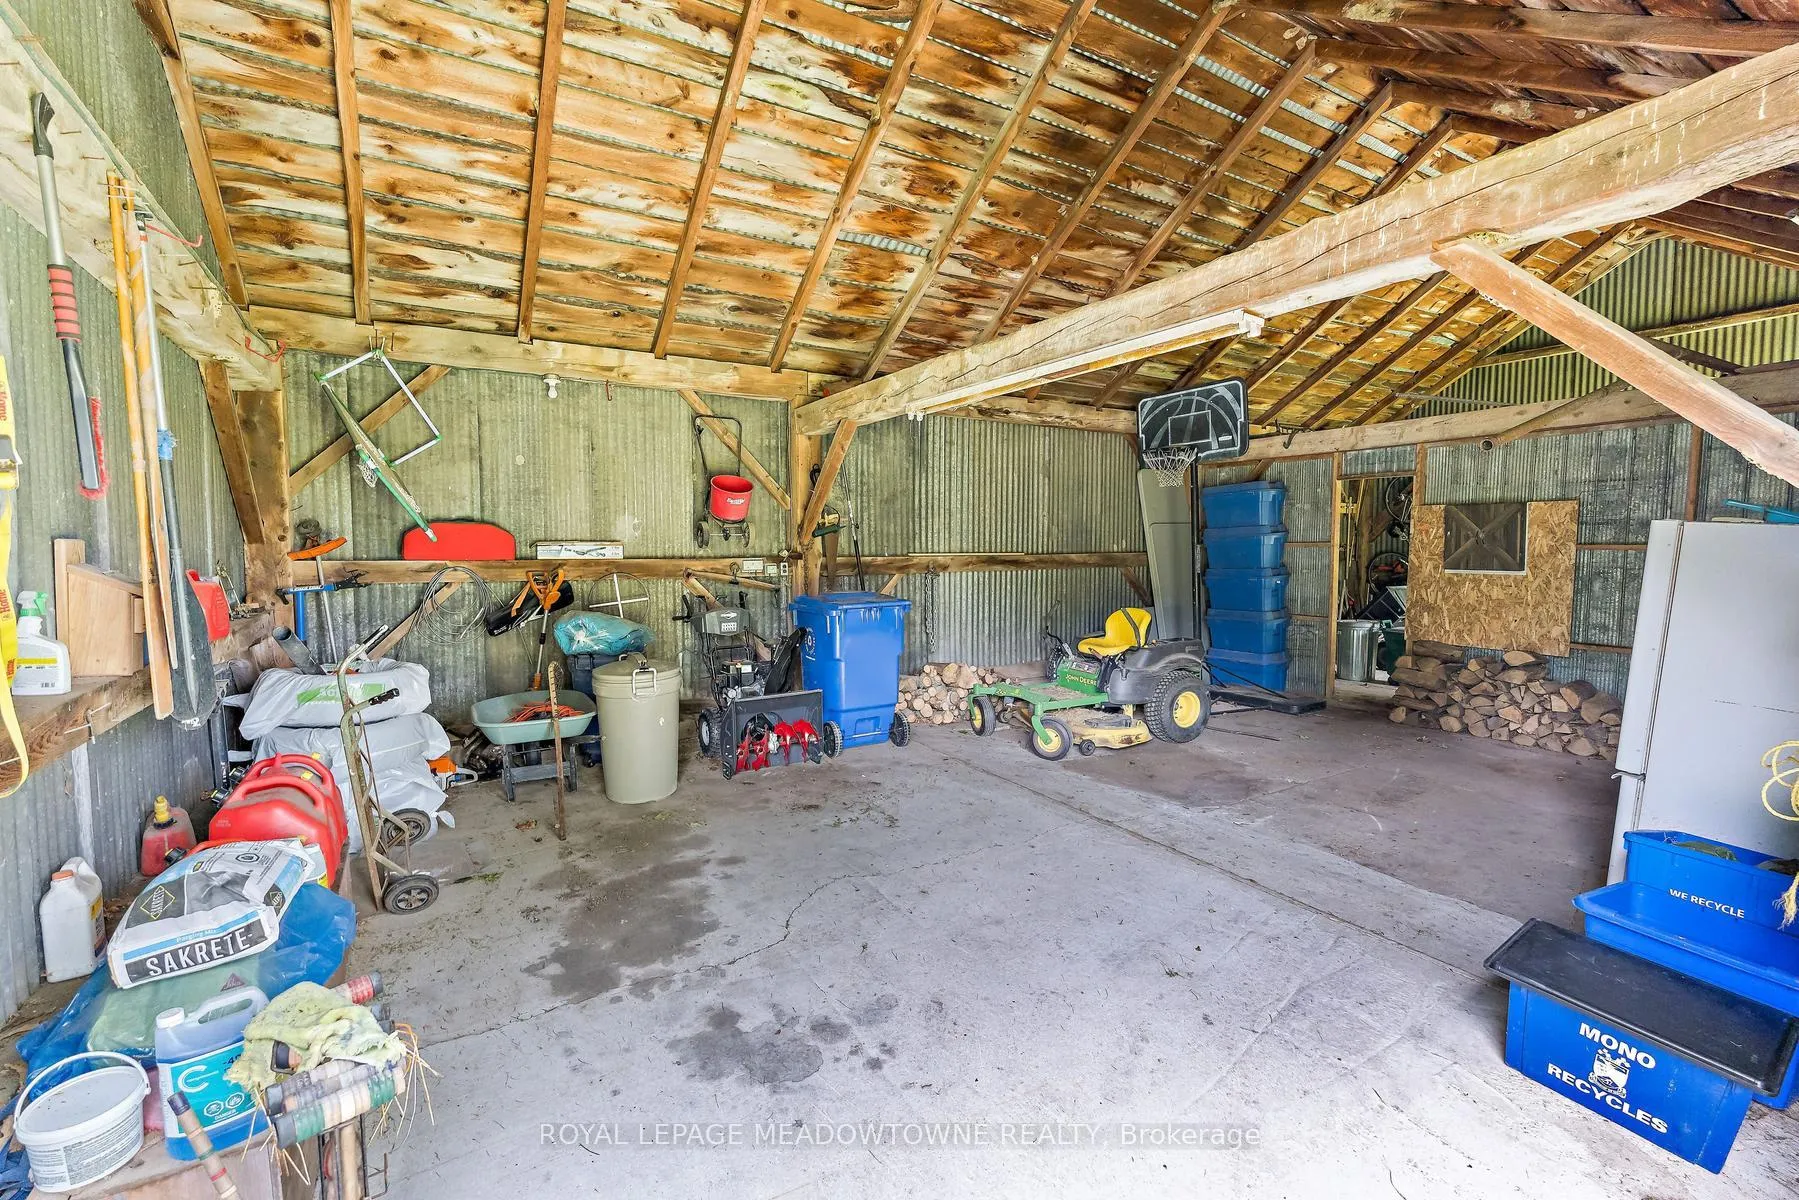
- Concrete Silo
Building
- Building Type
- Detached
- Building Style
- 3-Storey
- Approx Age
- 100+
Construction
- Exterior Finish
- Board & Batten , Concrete
- Roof
- Asphalt Shingle
- Foundation Details
- Concrete, Stone
- Special Designation
- Unknown
Lot
- Lot Front
- 980.64 ft
- Lot Depth
- 2215.45 ft
- Lot Shape
- Rectangular
Inclusions
- Inclusions
- Butcher Block Table in Kitchen, All Built-ins in Basement, Bar Fridge, Hardwired Speakers (Rec Room), Playground Equipment (as is) Basketball Net (Shed), Microwave, SS Fridge, Oven, Dishwasher, Clothes Washer and Dryer, Fridge in Shed.
Exclusions
- Exclusions
- Dining Chandelier, All Stained Glass Windows, Bookshelves in the Breakfast Area, Ceiling light in the Breakfast Area, Propane BBQ, John Deere Mower and trailer.
Parking & Garages
- Garage Type
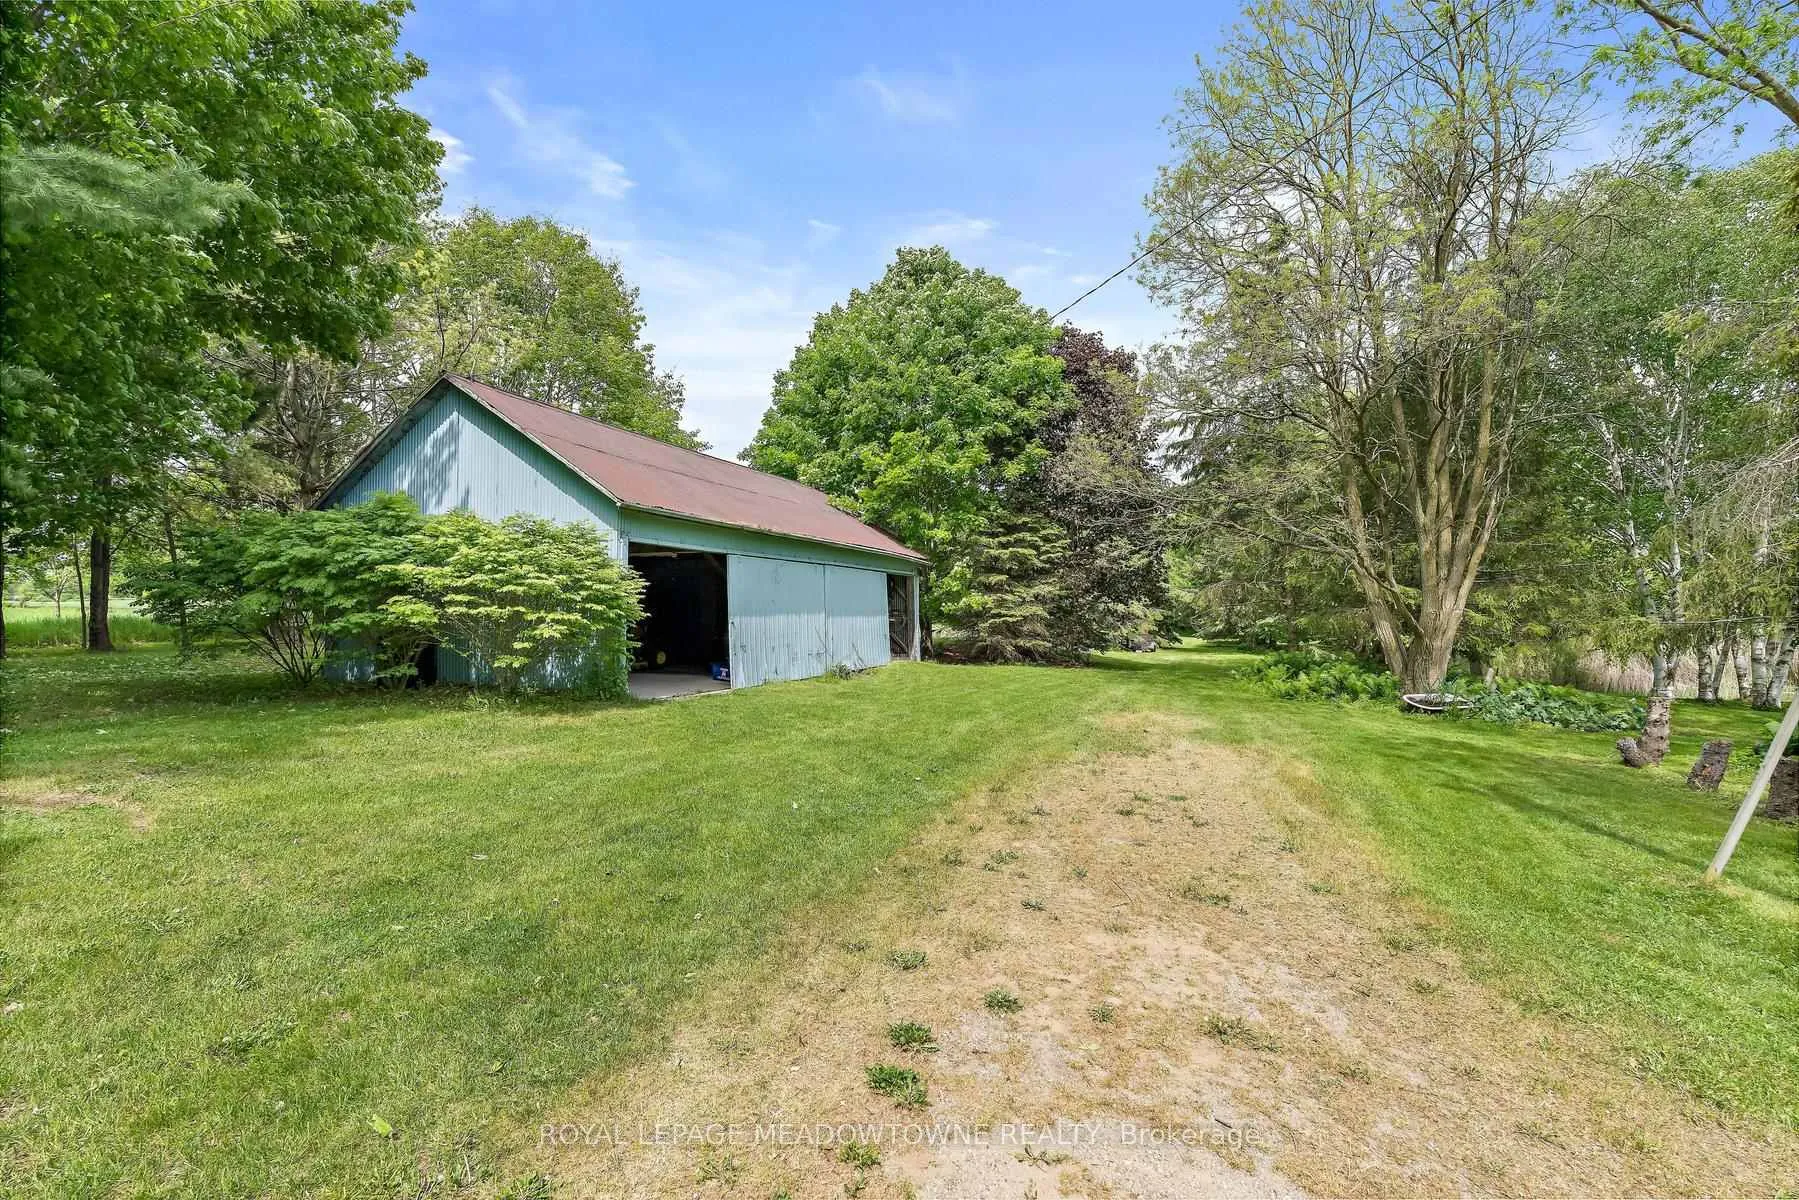
- Detached
- Garage Spaces
- 2
- Parking Spaces
- 10
- Total Garage And Parking Spaces
- 14
Heating & Cooling
- Heat Source
- Propane
- Heat Type
- Forced Air
- Air Conditioning
- None
- Water
- Well
- Sewers
- Septic
- Bedrooms
- 4
- Washrooms
- 3
- Kitchens
- 1
- Family / bonus room
- Yes
Room sizes
- Foyer—Main level
- Kitchen—Main level
- Sunroom—Main level
- Family Room—Main level
- Living Room—Main level
- Dining Room—Main level
- Bathroom—Main level
- Primary Bedroom—Second level
- Bedroom 2—Second level
- Bedroom 3—Second level
- Bathroom—Second level
- Laundry—Second level
- Bedroom 4—Third level
- Recreation—Basement level
- Bathroom—Basement level
- Utility Room—Basement level
- Cold Room/Cantina—Basement level
Washrooms
- 3-piece, Ground
- 3-piece, Second
- 3-piece, Basement
- Municipality
- Mono
- Neighbourhood
- Rural Mono
- Main cross streets
- Airport Rd and Side Rd 15
- Zoning
- A
- Directions
- Heading north on Airport rd turn right onto Sd rd 15, Take first left onto 7th Line EHS Property is on your right
- MLS® number
- X13431450
- Data source
- Toronto Regional Real Estate Board
- Listed on
- 2026-06-11
- Updated on
- 2026-10-02
- Days on market
- 127 days
- Possession type
- Flexible
- Co-op commission
- 2.5
- Seller
- Listed by
- ROYAL LEPAGE MEADOWTOWNE REALTY
Home Market Value
Current home valuation for 954399 7TH Line Ehs, Mono, Rural Mono, Mono, ON. Listed for $2,095,000
HOMEH Estimate
$1,601,290
Estimated Sales Range
$960,774 - $2,241,806
HOMEH Estimate for 954399 7TH Line Ehs, Mono, Rural Mono
Calculated with a real agent's CMA method — 45+ years of experience, codified. Not an AI guess.
For the owner
Is this your home? Track its value.
Get this home's HOMEH Estimate by email once a month, with how many homes are for sale around you.
Mortgage Payment Calculator
Compare up to 4 down payment scenarios
20% required for homes $1.5M or more
$419,000
| Scenario 1 | Scenario 2 | Scenario 3 | Scenario 4 | |
|---|---|---|---|---|
−Down payment | % $ | % $ | % $ | % $ |
+CMHC insurance | $0 | $0 | $0 | $0 |
=Total mortgage | $1,676,000 | $1,571,250 | $1,466,500 | $1,361,750 |
Amortization | ||||
Mortgage rate | % | % | % | % |
| Payment frequency | ||||
=Mortgage payment | $8,183monthly | $7,672monthly | $7,160monthly | $6,649monthly |
Land Transfer Tax
$38,850
$38,850
Around this home
Data provided by OpenStreetMap & Fraser Institute School Rankings
Ask HOMEH
New!Hi there!
👋Text or call (416) 301-9001
Recommended for you
Based on homes you've looked at.
No recommended properties found.
Nearby similar homes
No nearby properties found.
More real estate resources
Other homes nearby
Explore this area
No nearby listings available.