
954498 7th Line EHS
Mono (Rural Mono), ON L9W 6G1
- 5Bedrooms
- 3Bathrooms
- 3Garage
- 2500–3000Sq Ft
- $3,020Tax
- 822×2,239 ftLot Size
 Free EstimateSee Free Estimate Report

Property not available for sale or for rent.
HOMEH One: full-service selling for a 1% listing fee. The buyer's agent commission is separate.
Free Home EvaluationHow Much Is My Home Worth?Homes for Sale NearbySale & Price History for 954498 7th Line EHS, Mono, Rural Mono
Real estate boards require you to or to see the full details of this property.
*Sold prices and complete sale & price history are regulated data. Under the Trust in Real Estate Services Act, 2002 (TRESA) and the rules of the Real Estate Council of Ontario (RECO), and pursuant to the Multiple Listing Service® rules of the Canadian Real Estate Association (CREA) and the Toronto Regional Real Estate Board (TRREB), this information may be shown only to registered users who have agreed to the applicable terms of use (a Virtual Office Website, or "VOW," arrangement). HOMEH Inc., Brokerage therefore provides it to signed-in members only. Creating an account is free and takes under a minute.
About 954498 7th Line EHS, Mono, Rural Mono
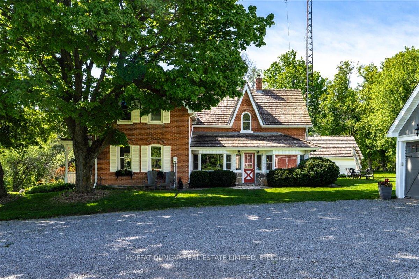
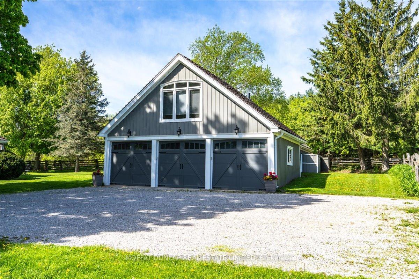
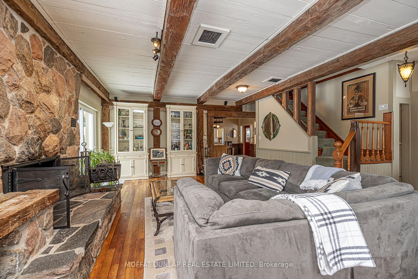
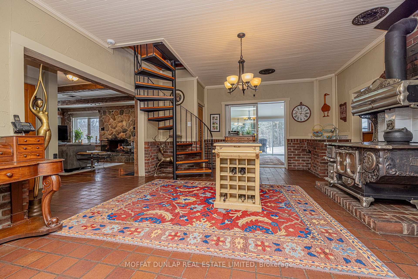
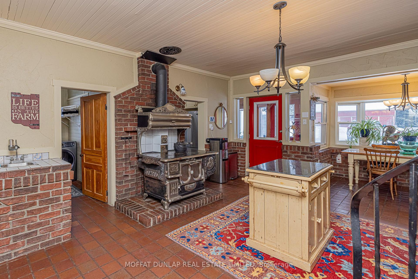
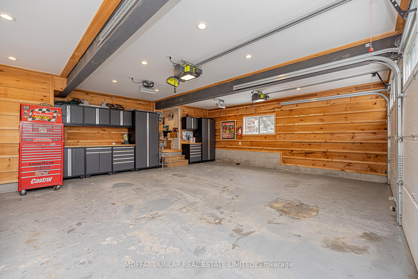
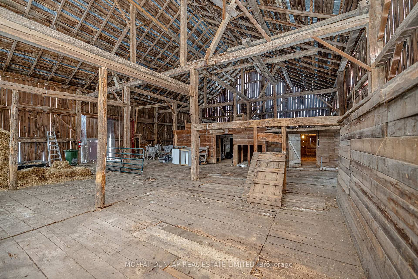
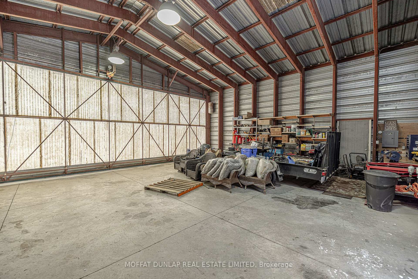
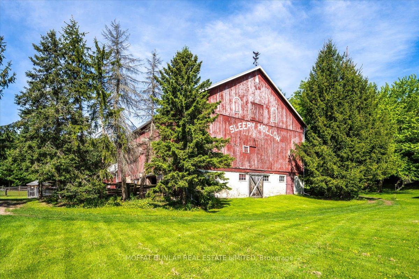
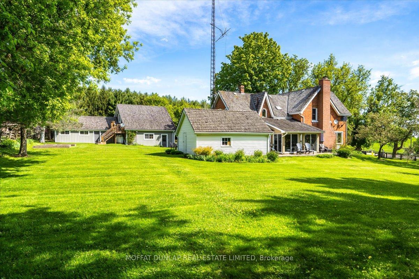
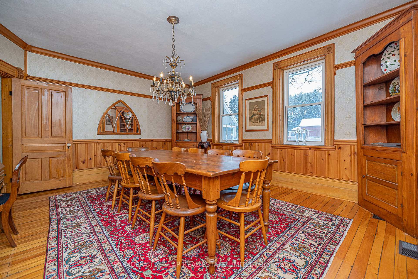
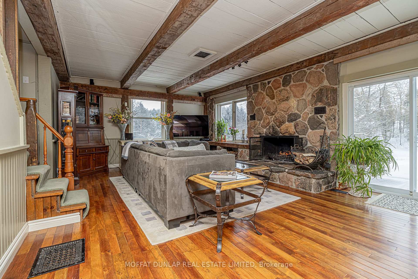
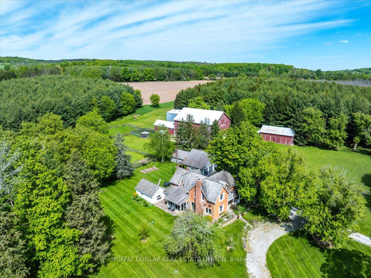
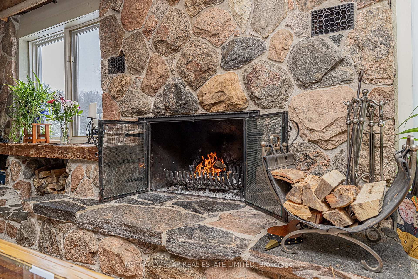
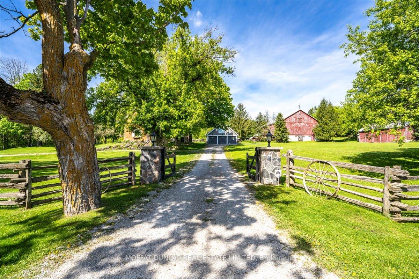
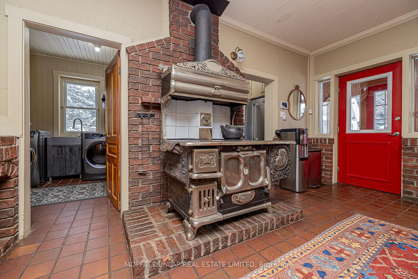
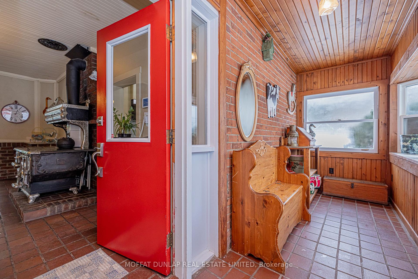
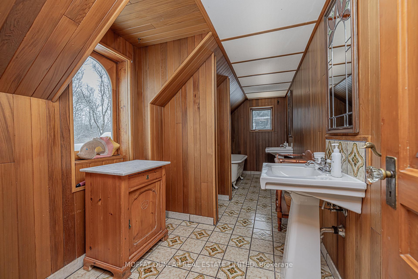
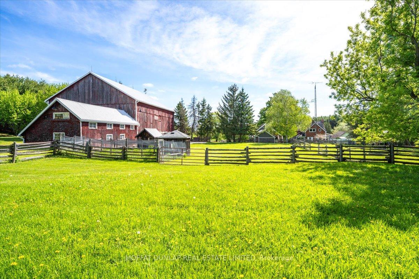
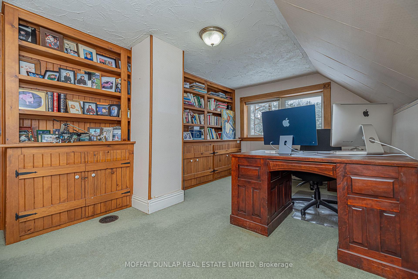
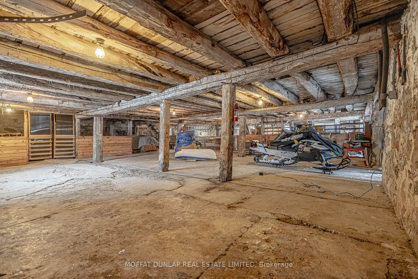
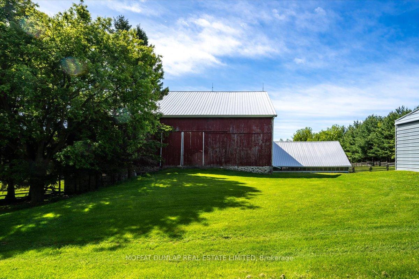
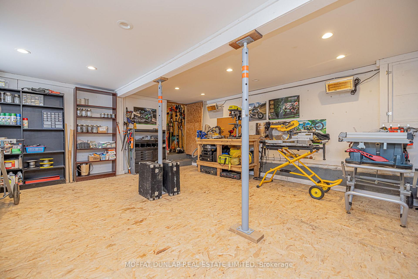
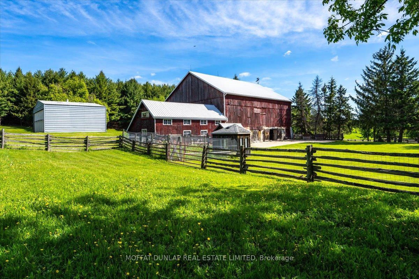
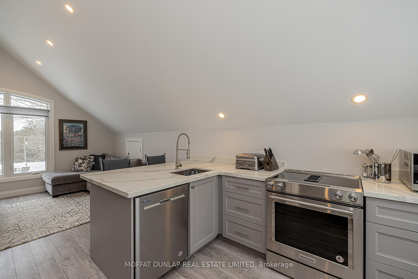
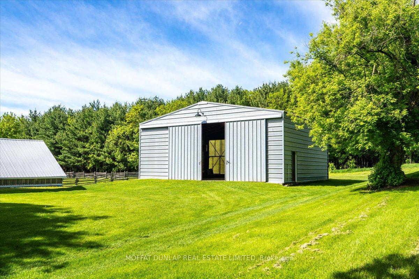
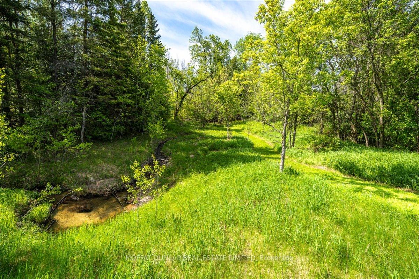
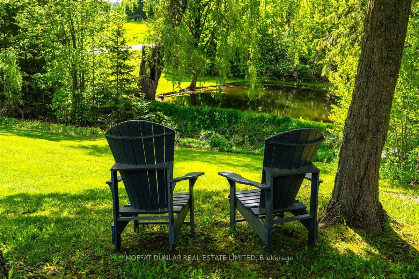
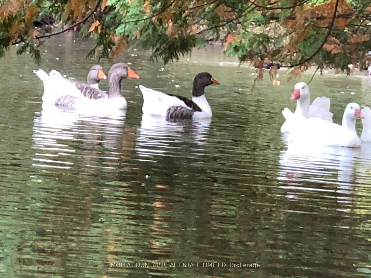
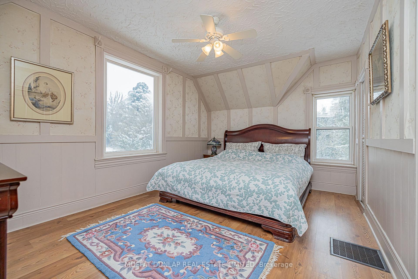
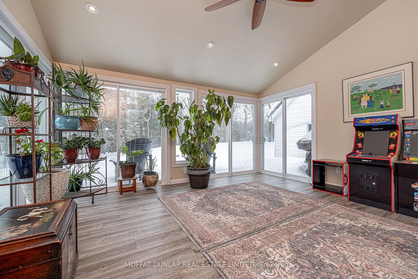
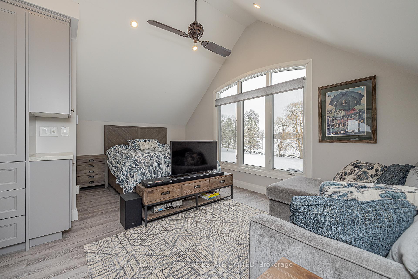
Welcome to 954498 7th Line EHS, where history, nature and timeless charm come together on this breathtaking 50-acre estate on one of Mono's most desirable concession roads. Known as Sleepy Hollow Farm, this exceptional property offers a rare opportunity to embrace country living just minutes from town conveniences. At the heart of the property sits a beautifully preserved century farmhouse that effortlessly blends heritage features with rustic warmth. Original wood beams, wide plank floors and a stunning granite floor-to-ceiling fireplace are complemented by a 1909 Corona Wood cookstove, creating a cozy and inviting interior with five spacious bedrooms and plenty of character throughout. Outside, the landscape is nothing short of magical. A tranquil spring-fed pond offers picturesque views and a quiet spot for reflection, while rolling hills, open fields and a mixed forest with walking trails invite exploration year-round. The property is thoughtfully equipped for both lifestyle and function. A new 3-car garage with an oversized workshop and lofted guest/in-law suite; A versatile 30x40 galvanized hangar with polished concrete floors, hydro and heat ideal for a studio, collector's garage or hobbyist space. This is more than a home - it's a lifestyle. Whether you are seeking a weekend retreat, a working homestead or a place to build your family legacy, Sleep Hollow Farm delivers unmatched charm, utility and natural beauty in equal measure. Located on a quiet, scenic country road just outside of Orangeville and within easy reach of the GTA, this property is truly a rare find. 15 minutes to Orangeville and Alliston, 45 minutes to Pearson International Airport. Skiing, golf and world class hiking only minutes away. Many local restaurants. Ideal for hobby farm, contractor or landscaper.
Key Facts & Features
Property Costs
- Annual Property Tax Amount
- $3,020
- Land Transfer Tax Fee
- $51,475
- Basement Type
- Unfinished
Interior Features
- Laundry Level
- Main Level
- Interior Extras
- Accessory Apartment, Guest Accommodations, In-Law Capability
- Fireplace/Stove
- Yes
- Elevator
- No
Exterior Features
- Pool
- None
- Property Features
- Lake/Pond, River/Stream, Rolling, School Bus Route, Wooded/Treed
- Other Structures
- Aux Residences, Barn
Building
- Building Type
- Farm
- Building Style
- 2-Storey
- Approx Age
- 100+
Construction
- Exterior Finish
- Brick, Stone
- Roof
- Shingles
- Foundation Details
- Stone
- Special Designation
- Unknown
Lot
- Lot Front
- 821.59 ft
- Lot Depth
- 2239.40 ft
Parking & Garages
- Garage Type
- Detached
- Garage Spaces
- 3
- Parking Spaces
- 5
- Total Garage And Parking Spaces
- 8
Heating & Cooling
- Heat Source
- Propane
- Heat Type
- Forced Air
- Air Conditioning
- None
- Water
- Well
- Sewers
- Septic
- Natural Gas
- No
- Hydro
- Yes
- Cable
- Available
- Telephone
- Available
- Bedrooms
- 5
- Washrooms
- 3
- Kitchens
- 1
- Family / bonus room
- Yes
Room sizes
- Living Room—Main level, Fireplace, W/O To Garden, Beamed Ceilings
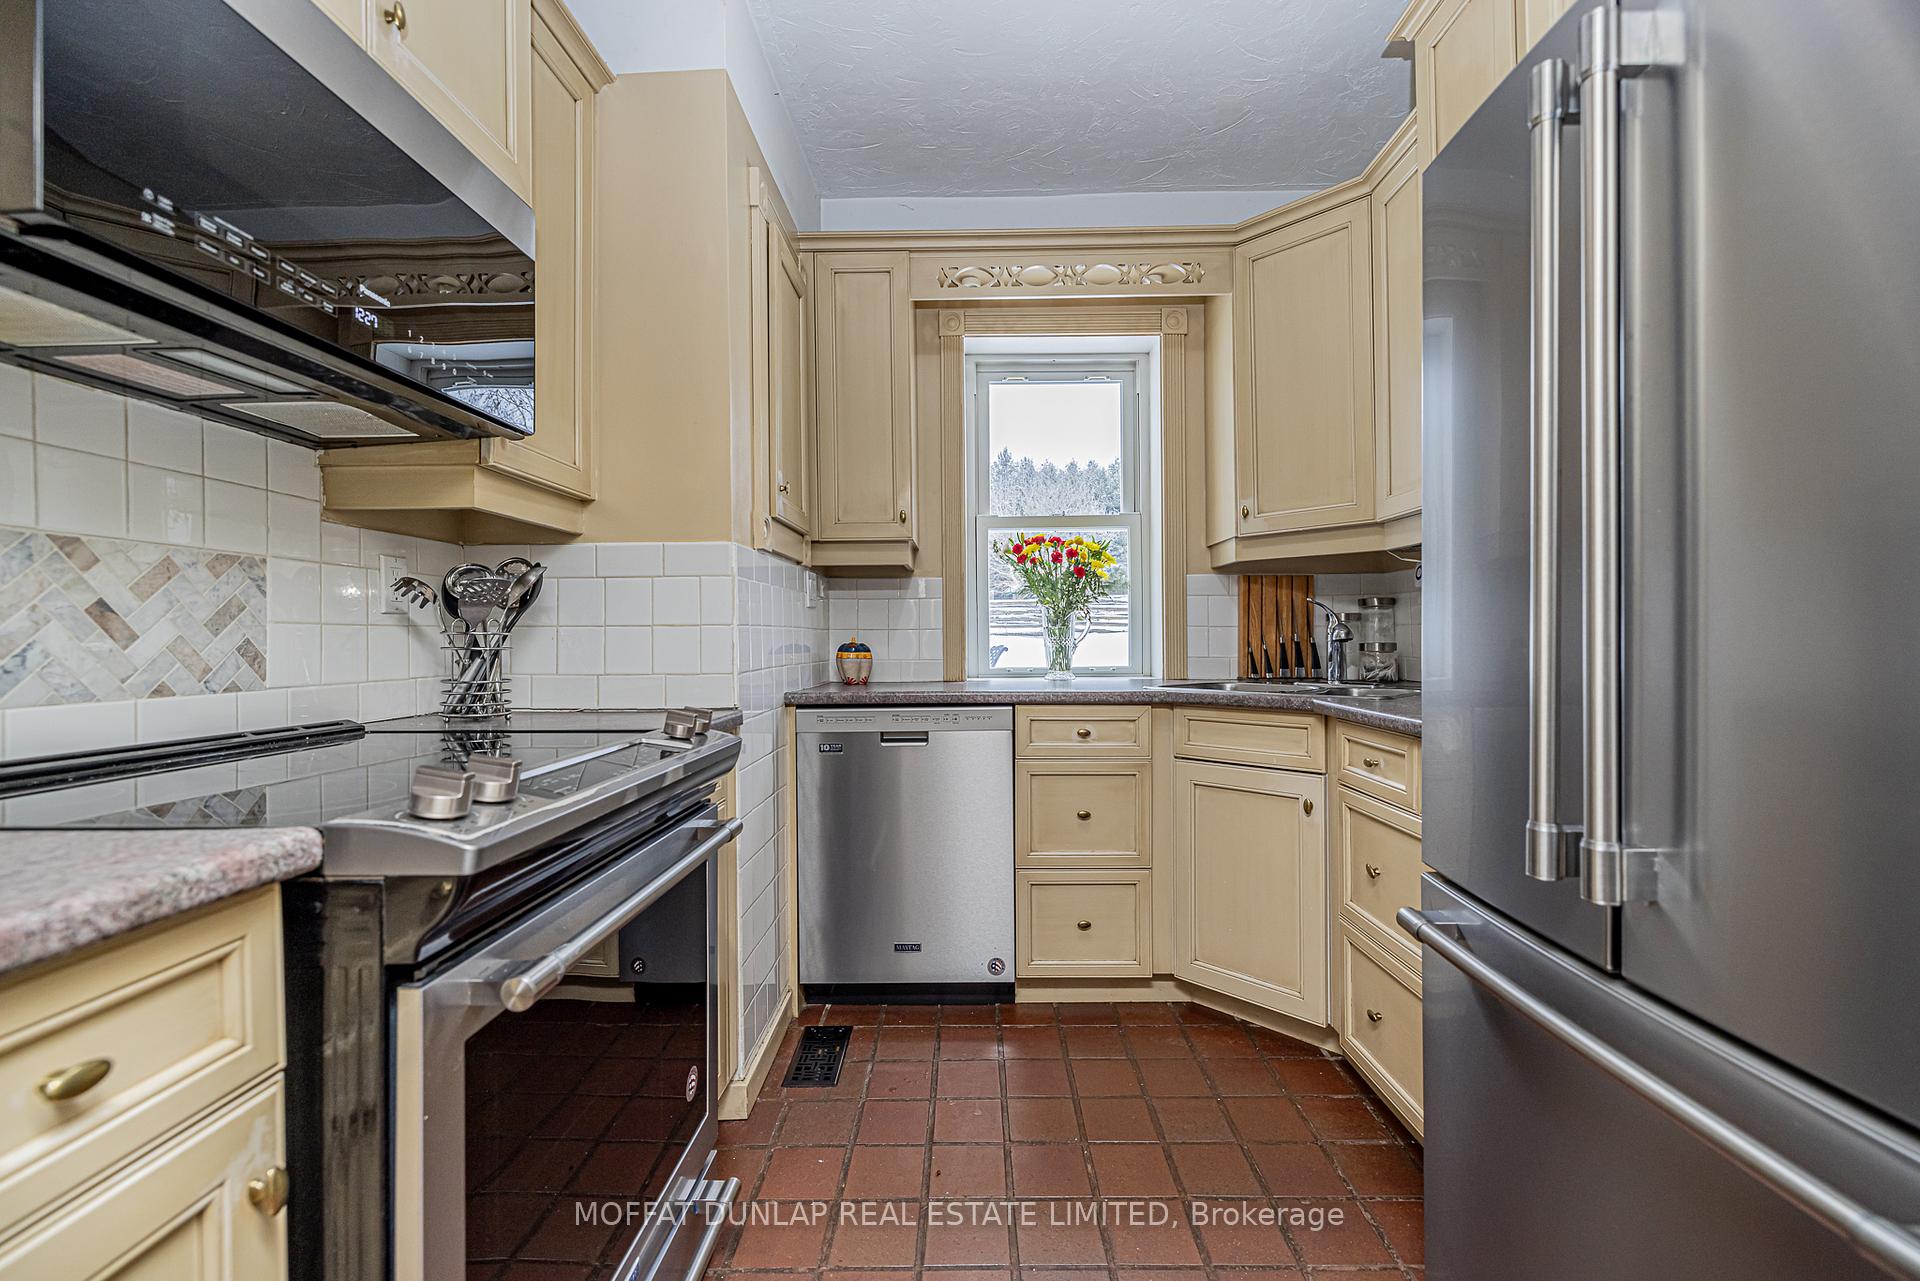
- Kitchen—Main level, Stone Floor, Stainless Steel Appl, Galley Kitchen
- Dining Room—Main level, Plank, Wainscoting, W/O To Porch
- Family Room—Main level, Stone Floor, Wood Stove, Combined w/Sunroom
- Laundry—Main level, Stone Floor, West View
- Breakfast—Main level, Stone Floor, Bow Window
- Sunroom—Main level, Laminate, W/O To Yard, Overlook Water
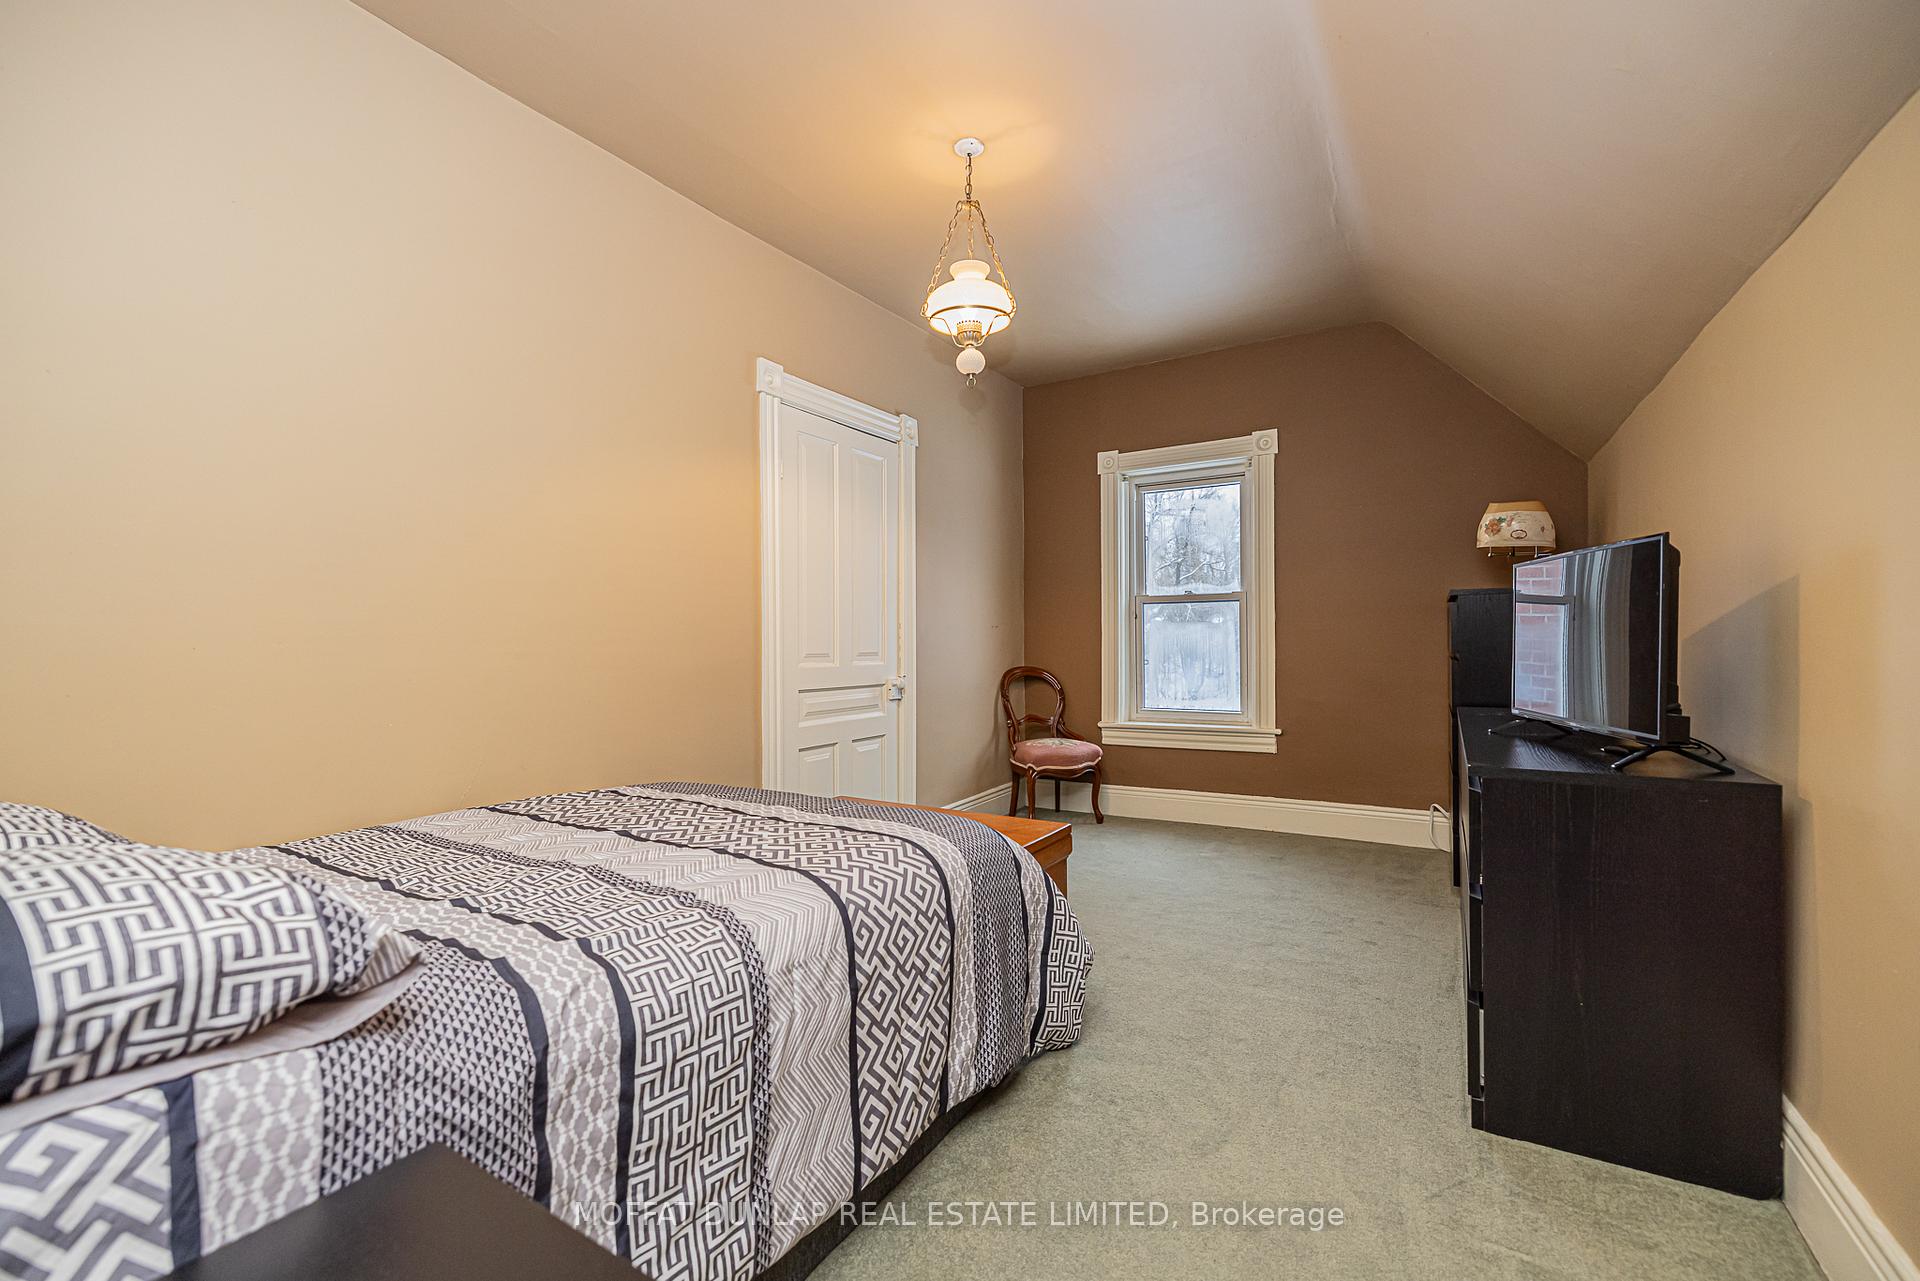
- Primary Bedroom—Upper level, Hardwood Floor, 2 Pc Ensuite, Overlook Water
- Bedroom 2—Upper level, Broadloom, Closet, Overlook Water
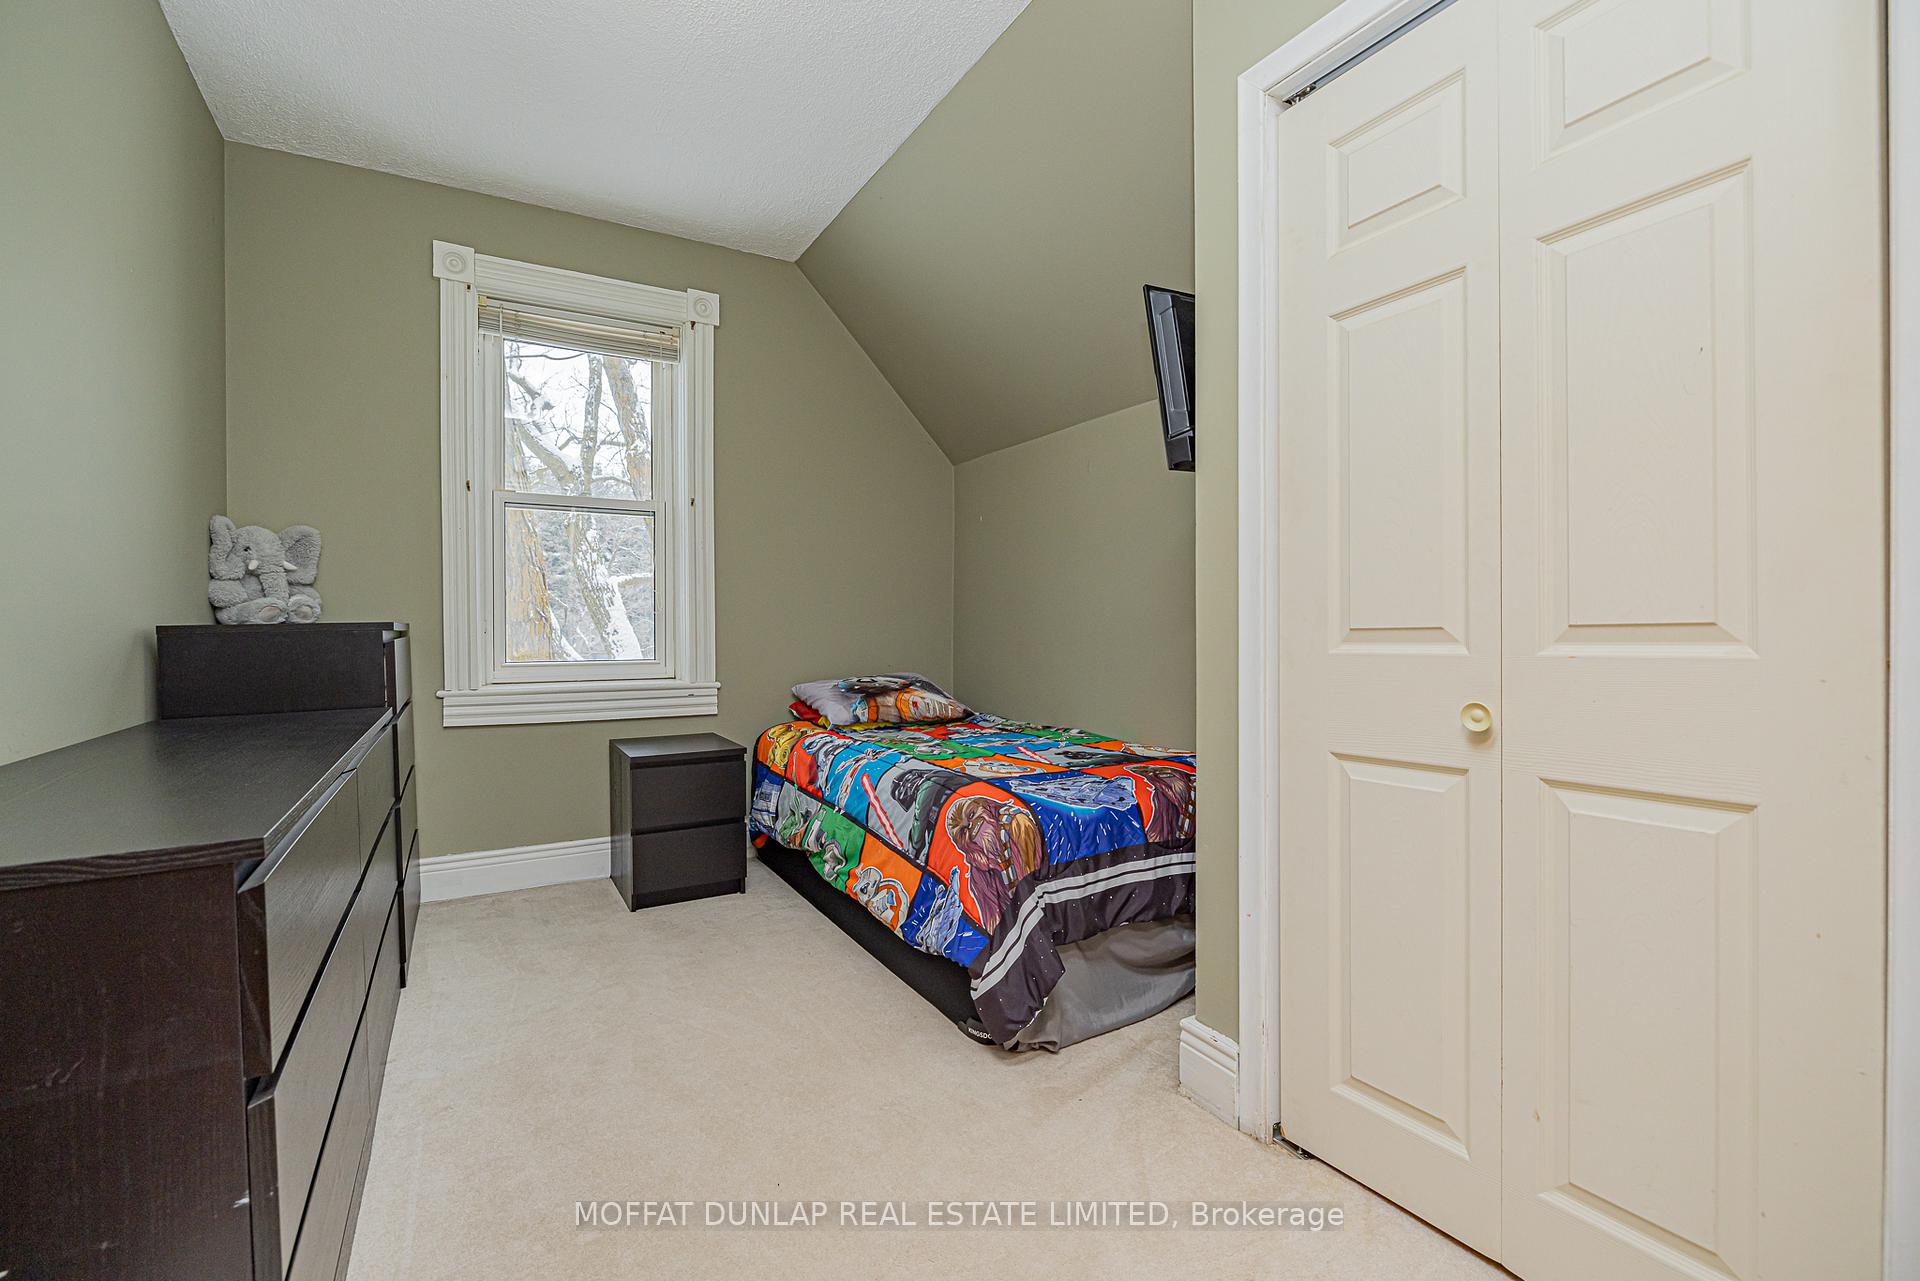
- Bedroom 3—Upper level, Broadloom, Closet, North View
- Bedroom 4—Upper level, Broadloom, Closet, North View
- Bedroom 5—Upper level
Washrooms
- 2-piece, Main
- 2-piece, Second
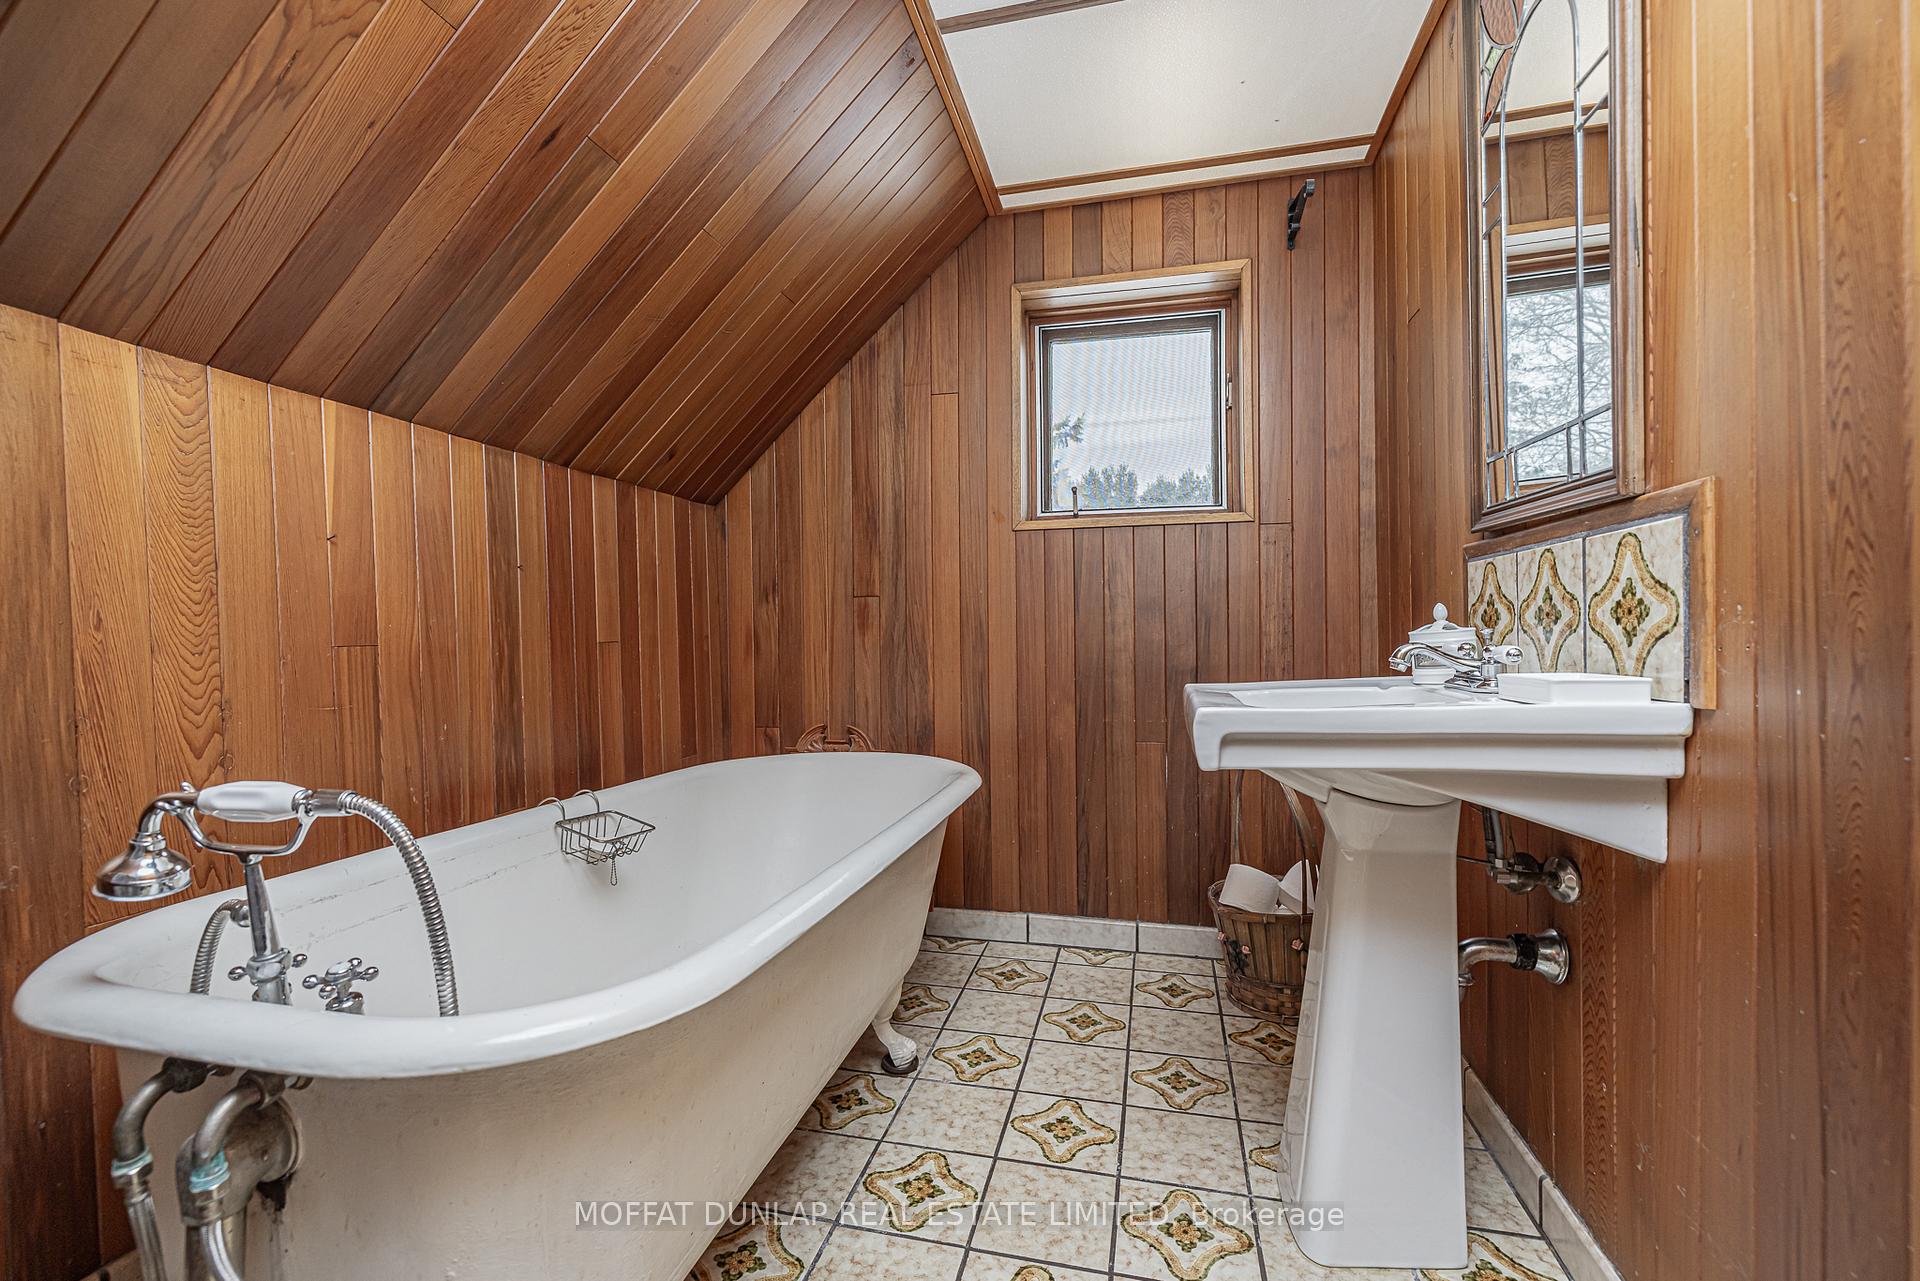
- 4-piece, Second
- Municipality
- Mono
- Neighbourhood
- Rural Mono
- Main cross streets
- 7th Line south of 20th Sideroad
- Directions
- 7th Line South of 20th Sideroad
- Waterfront
- Indirect
- MLS® number
- X12375399
- Data source
- Toronto Regional Real Estate Board
- Status change
- 2025-10-15
- Listed on
- 2025-09-02
- Days on market
- 43 days
- Possession type
- Flexible
- Co-op commission
- 2.5% plus HST
- Seller
- Listed by
- MOFFAT DUNLAP REAL ESTATE LIMITED
Home Market Value
Current home valuation for 954498 7th Line EHS, Mono, Rural Mono, Mono, ON. Listed for $2,599,999
HOMEH Estimate
—
Estimated Sales Range
—
HOMEH Estimate for 954498 7th Line EHS, Mono, Rural Mono
Calculated with a real agent's CMA method — 45+ years of experience, codified. Not an AI guess.
For the owner
Is this your home? Track its value.
Get this home's HOMEH Estimate by email once a month, with how many homes are for sale around you.
Mortgage Payment Calculator
Compare up to 4 down payment scenarios
20% required for homes $1.5M or more
$520,000
| Scenario 1 | Scenario 2 | Scenario 3 | Scenario 4 | |
|---|---|---|---|---|
−Down payment | % $ | % $ | % $ | % $ |
+CMHC insurance | $0 | $0 | $0 | $0 |
=Total mortgage | $2,079,999 | $1,949,999 | $1,819,999 | $1,689,999 |
Amortization | ||||
Mortgage rate | % | % | % | % |
| Payment frequency | ||||
=Mortgage payment | $10,156monthly | $9,521monthly | $8,886monthly | $8,251monthly |
Land Transfer Tax
$51,475
$51,475
Around this home
No schools found nearby
Data provided by OpenStreetMap & Fraser Institute School Rankings
Ask HOMEH
New!Hi there!
👋Text or call (416) 301-9001
Recommended for you
Based on homes you've looked at.
No recommended properties found.
Nearby similar homes
No nearby properties found.
More real estate resources
Other homes nearby
Explore this area
No nearby listings available.