
149 Ford Road
Montague (Montague Twp), ON K7A 4S4
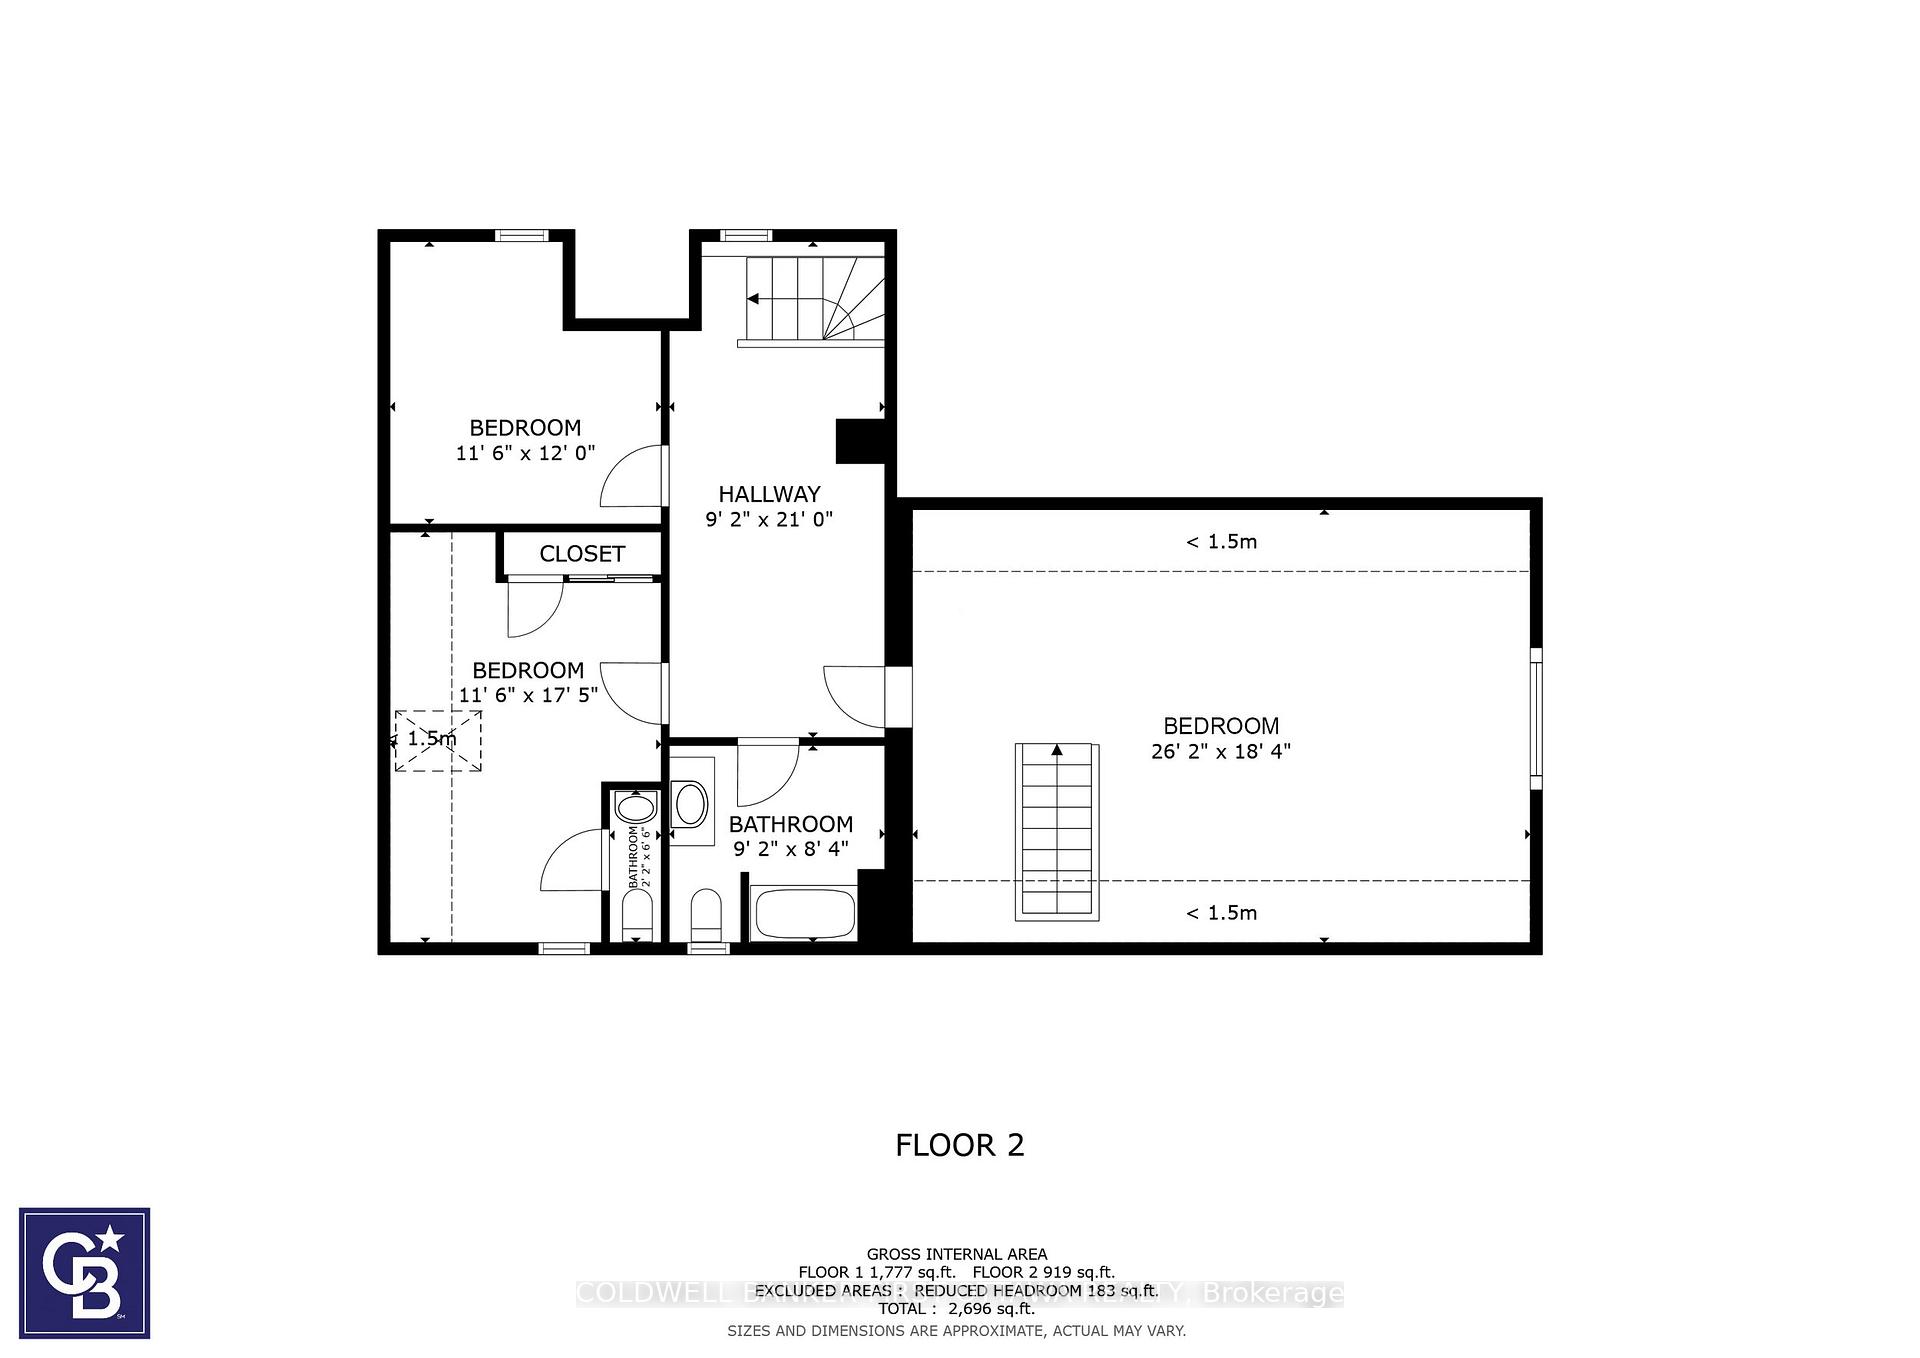
- 3Bedrooms
- 2Bathrooms
- 2Garage
- 3000–3500Sq Ft
- $3,384Tax
- 161 ftLot frontage
 Estimated Value:$1,097,258See Free Estimate Report

Property not available for sale or for rent.
HOMEH One: full-service selling for a 1% listing fee. The buyer's agent commission is separate.
Free Home EvaluationHow Much Is My Home Worth?Homes for Sale NearbySale & Price History for 149 Ford Road, Montague, Montague Twp
| Start Date | End Date | Price | Event | MLS# |
|---|---|---|---|---|
| 2025-06-18 | 2025-07-03 | Login to See Prices | Sold | x12230414 |
Real estate boards require you to or to see the full details of this property.
*Sold prices and complete sale & price history are regulated data. Under the Trust in Real Estate Services Act, 2002 (TRESA) and the rules of the Real Estate Council of Ontario (RECO), and pursuant to the Multiple Listing Service® rules of the Canadian Real Estate Association (CREA) and the Toronto Regional Real Estate Board (TRREB), this information may be shown only to registered users who have agreed to the applicable terms of use (a Virtual Office Website, or "VOW," arrangement). HOMEH Inc., Brokerage therefore provides it to signed-in members only. Creating an account is free and takes under a minute.
About 149 Ford Road, Montague, Montague Twp
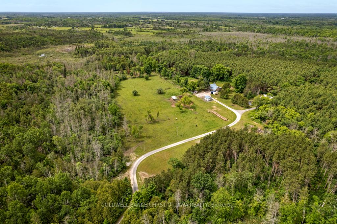
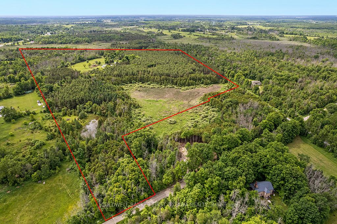
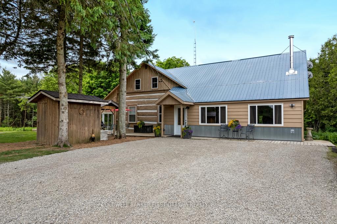
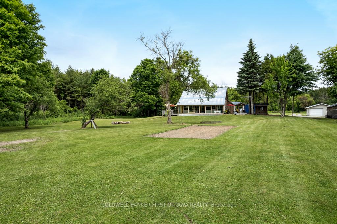
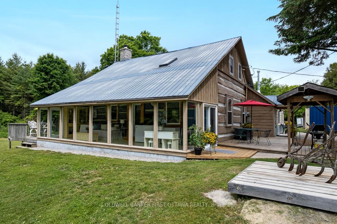
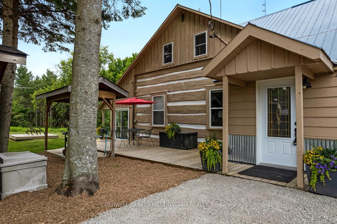
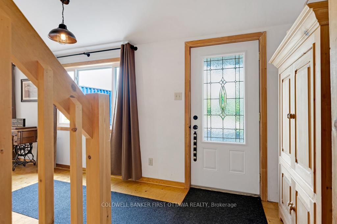
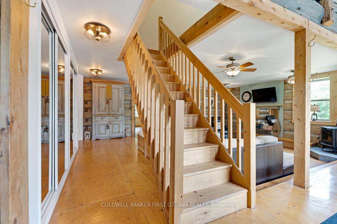
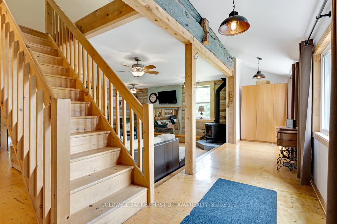
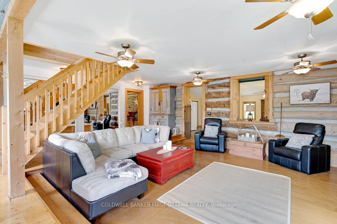
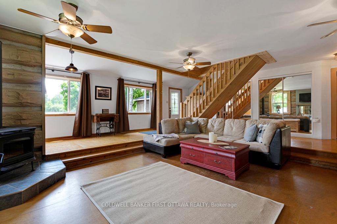
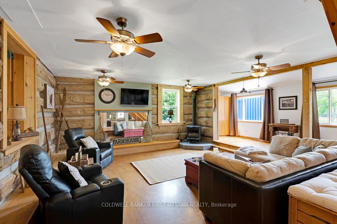
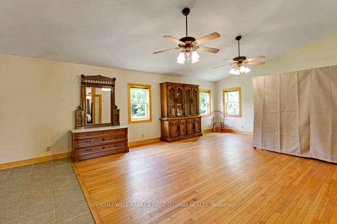
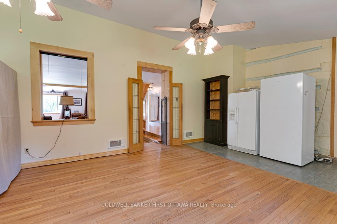
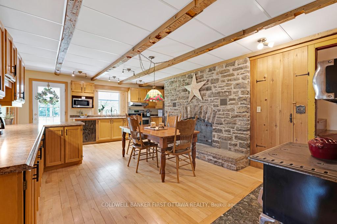
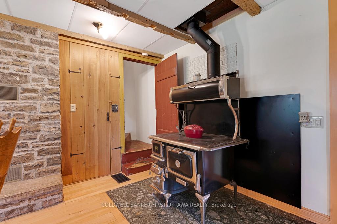
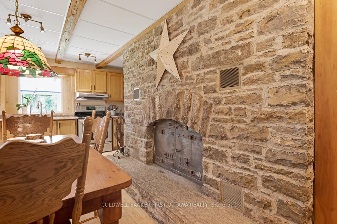
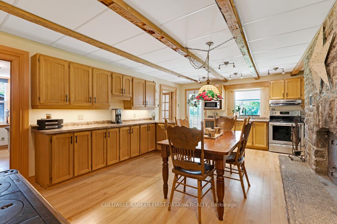
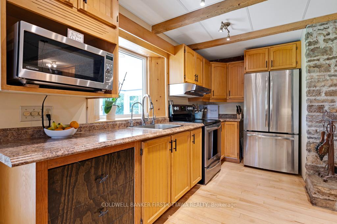
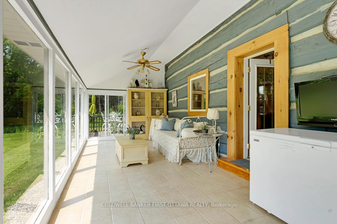
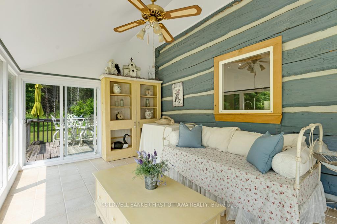
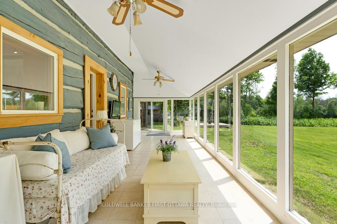
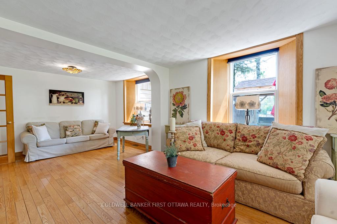
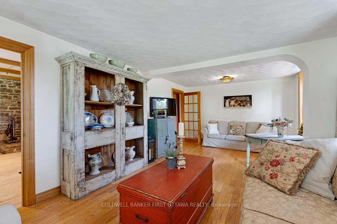
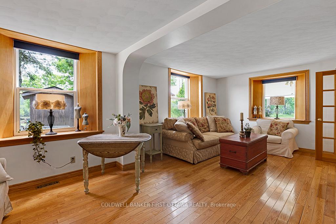
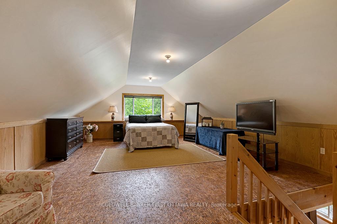
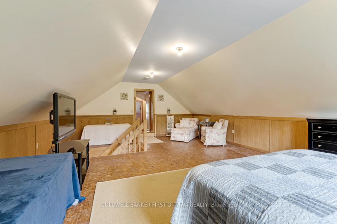
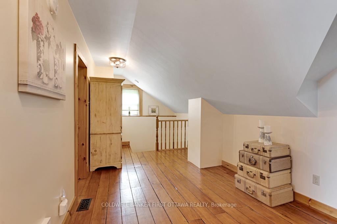
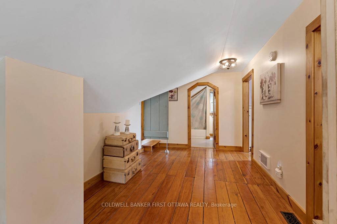
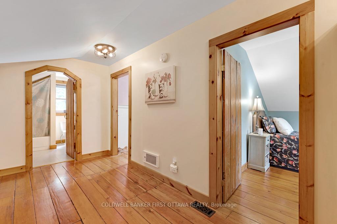
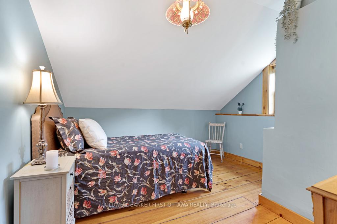
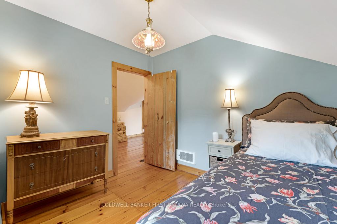
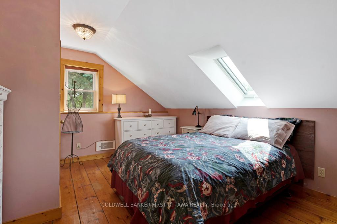
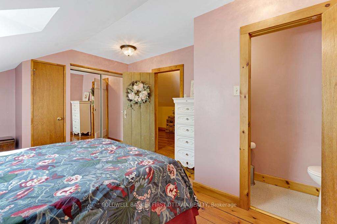
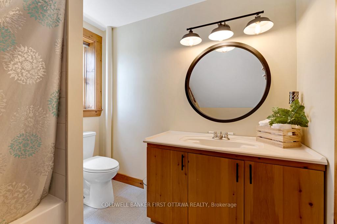
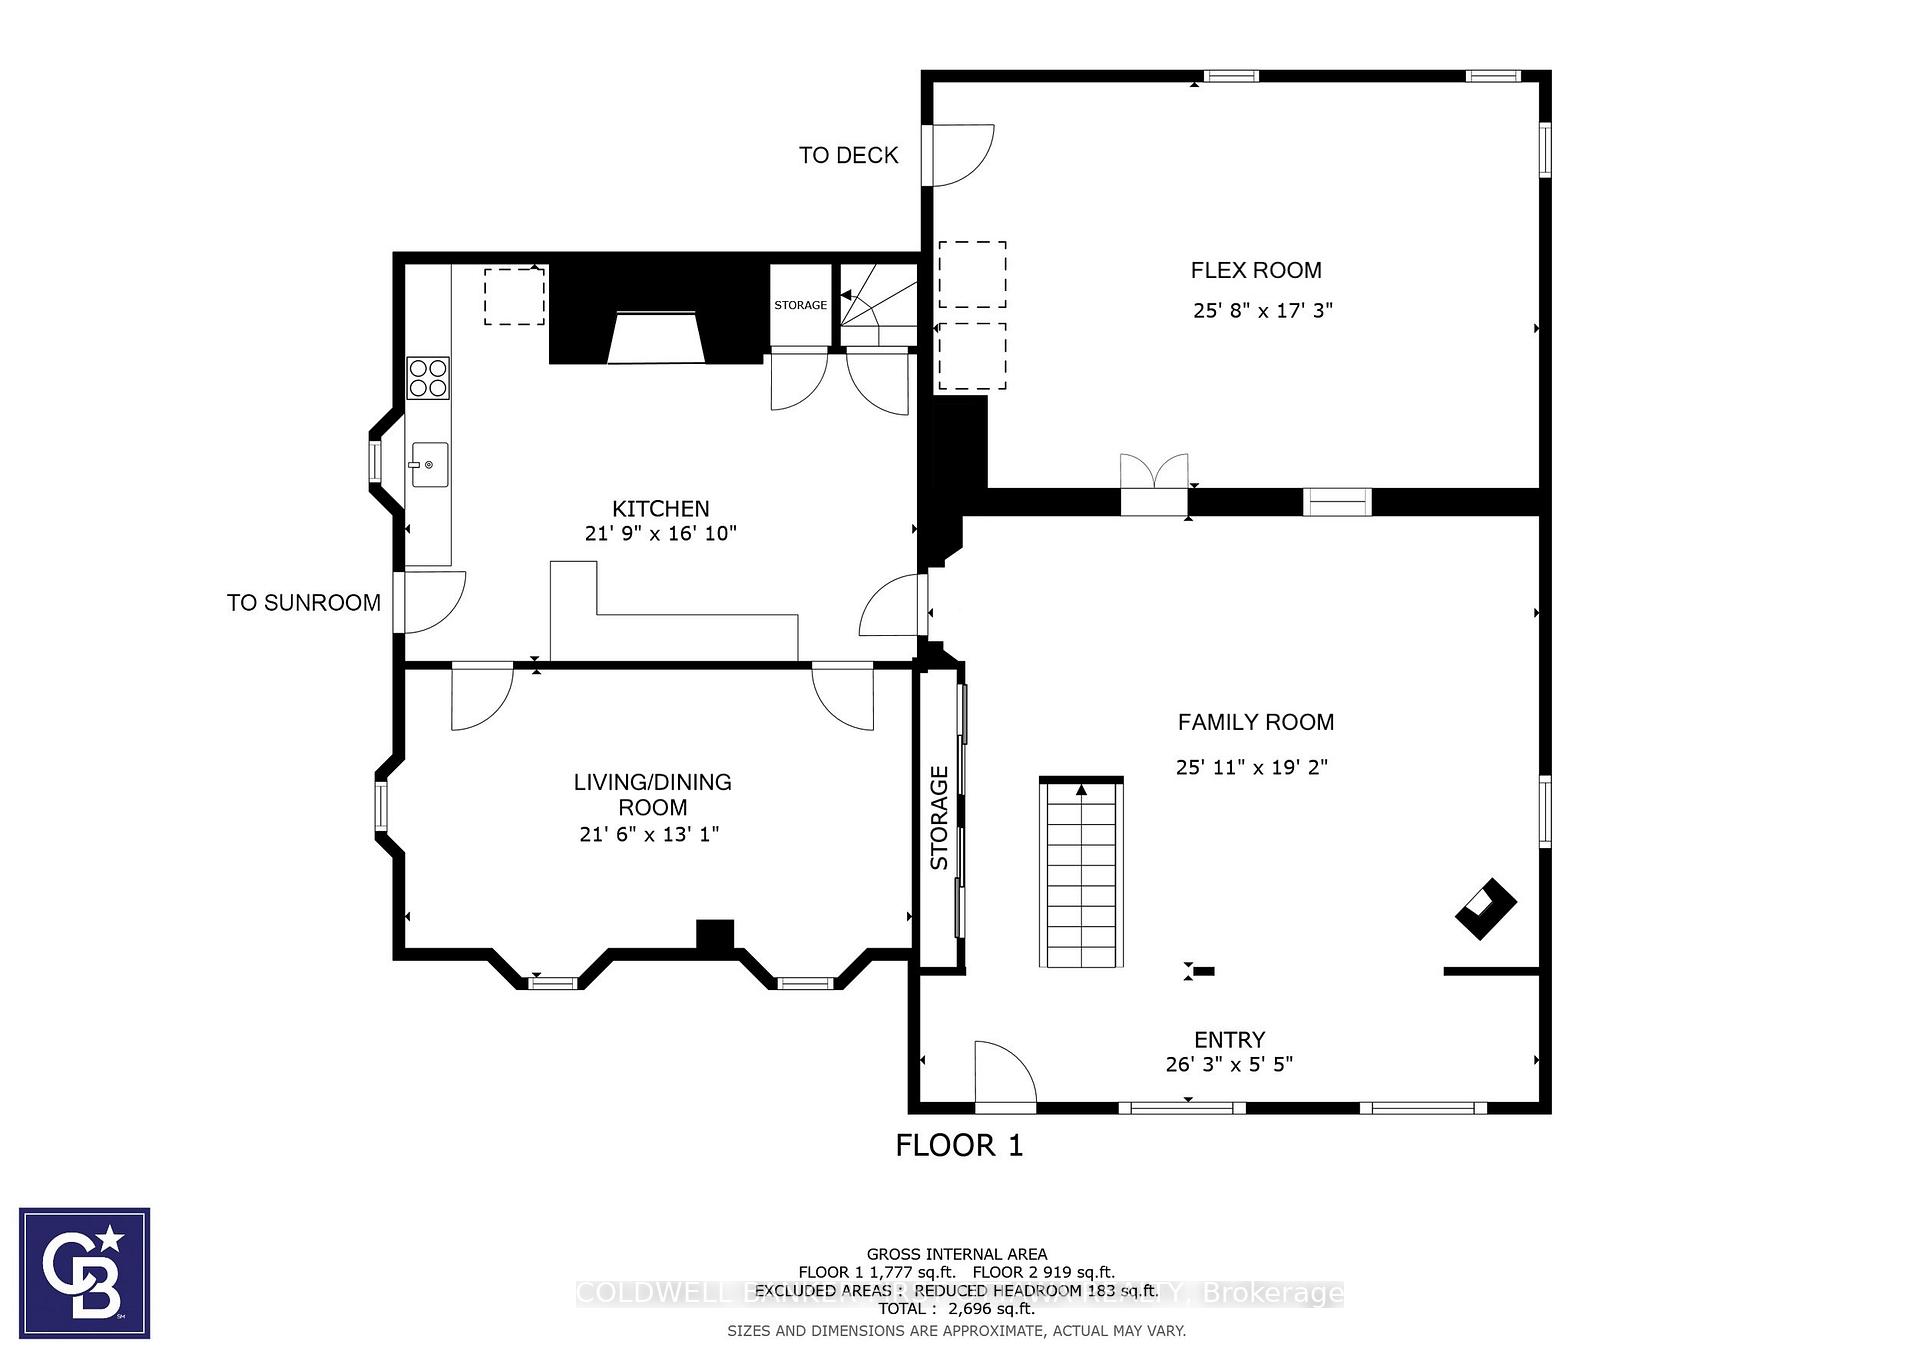
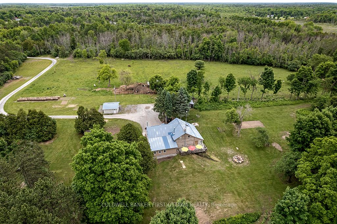
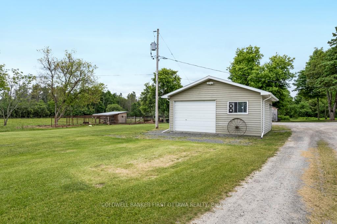
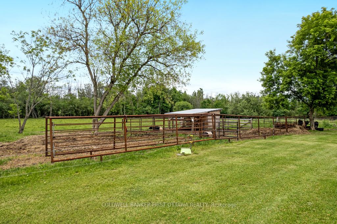
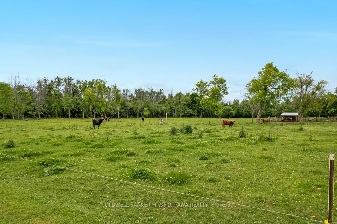
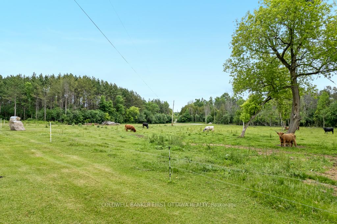
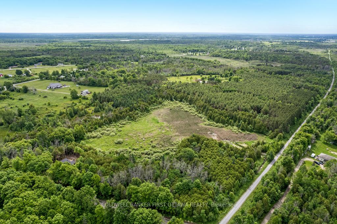
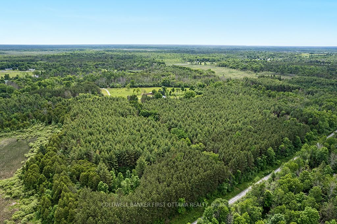
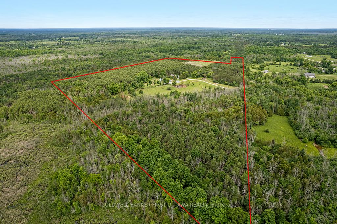
Down a private laneway through the woods, this 57-acre property offers rare privacy, rich biodiversity, and everything you need to live closer to the land. The land features a mix of open pasture, mature forest, wetlands, and a pond, with trails winding throughout and direct access to the Ottawa Valley Recreational Trail for year-round hiking, biking, snowmobiling, and more. At the heart of the property is a historic 3 bedroom, 1.5 bath home offering over 3,300 square feet of living space. Extensively renovated in the 1990s, the home retains its warmth and heritage charm, including an original hearth and wood-fired oven in the kitchen. A woodstove in the family room adds comfort and character, and the metal roof ensures long-term durability. The low basement houses the electric furnace, water system, washer/dryer, and storage. 5+ acres surrounding the home are cleared for pasture, gardens, and food production. Apple trees, raised beds, and vegetable gardens are already established, with medicinal plants like chamomile, elderberry, and mullein growing naturally throughout the landscape. A detached two-car garage (insulated and heated, with 100 amp hydro), generator shed, and functional cattle barn with electric fencing add versatility for livestock or hobby farming. With no visible neighbours and a quiet setting full of wildlife, this property is ideal for anyone seeking a more self-sufficient lifestyle, a private country estate, or a ready-made homestead with room to grow. Located on a paved road, just 7 minutes to Smiths Falls and 30 minutes to Kanata, it balances quiet rural living with convenient access to town and city.
Key Facts & Features
Property Costs
- Annual Property Tax Amount
- $3,384
- Land Transfer Tax Fee
- $12,453
- Basement Type
- Unfinished, Separate Entrance
Interior Features
- Laundry Level
- Lower Level
- Interior Extras
- Generator - Partial, Water Heater Owned, Water Softener
- Fireplace/Stove
- Yes
- Elevator
- No
Exterior Features
- Exterior Extras
- Deck, Landscaped
- Pool
- None
- Property Features
- Lake/Pond, Rolling, School Bus Route, Wooded/Treed
- Other Structures
- Out Buildings
Building
- Building Type
- Detached
- Building Style
- 2-Storey
- Approx Age
- 100+
Construction
- Exterior Finish
- Log, Wood
- Roof
- Metal
- Foundation Details
- Stone, Slab
- Special Designation
- Unknown
Lot
- Lot Front
- 160.73 ft
- Lot Depth
- 0.00 ft
- Lot Size
- 57.09
- Lot Shape
- Irregular
Inclusions
- Inclusions
- fridge, stove, microwave, generator, wall-mounted televisions
Exclusions
- Exclusions
- metal cattle panels, dog kennel and enclosure, chicken coop, all shipping containers
Parking & Garages
- Garage Type
- Detached
- Garage Spaces
- 2
- Parking Spaces
- 20
- Total Garage And Parking Spaces
- 22
Heating & Cooling
- Heat Source
- Electric
- Heat Type
- Forced Air
- Air Conditioning
- None
- Water
- Well
- Sewers
- Septic
- Natural Gas
- No
- Hydro
- Yes
- Bedrooms
- 3
- Washrooms
- 2
- Kitchens
- 1
- Family / bonus room
- Yes
Washrooms
- 4-piece, Second
- 2-piece, Second
- Municipality
- Montague
- Neighbourhood
- Montague Twp
- Main cross streets
- Ford Rd & Hwy 15
- Zoning
- RU - Rural
- Directions
- Ford Rd & Hwy 15
- Waterfront
- None
- MLS® number
- X12230414
- Data source
- Toronto Regional Real Estate Board
- Status change
- 2025-07-03
- Listed on
- 2025-06-18
- Days on market
- 15 days
- Possession type
- Flexible
- Co-op commission
- 2%+HST
- Seller
- Listed by
- COLDWELL BANKER FIRST OTTAWA REALTY
Home Market Value
Current home valuation for 149 Ford Road, Montague, Montague Twp, Montague, ON. Listed for $798,900
HOMEH Estimate
$1,097,258
Estimated Sales Range
$768,081 - $1,426,435
HOMEH Estimate for 149 Ford Road, Montague, Montague Twp
Calculated with a real agent's CMA method — 45+ years of experience, codified. Not an AI guess.
For the owner
Is this your home? Track its value.
Get this home's HOMEH Estimate by email once a month, with how many homes are for sale around you.
Mortgage Payment Calculator
Compare up to 4 down payment scenarios
5% on first $500K + 10% on $298,900 over $500K
$54,890
| Scenario 1 | Scenario 2 | Scenario 3 | Scenario 4 | |
|---|---|---|---|---|
−Down payment | % $ | % $ | % $ | % $ |
+CMHC insurance | $29,751 | $22,289 | $19,014 | $0 |
=Total mortgage | $773,527 | $741,299 | $698,079 | $639,120 |
Amortization | ||||
Mortgage rate | % | % | % | % |
| Payment frequency | ||||
=Mortgage payment | $3,777monthly | $3,619monthly | $3,408monthly | $3,121monthly |
Land Transfer Tax
$12,453
$12,453
Around this home
No schools found nearby
Data provided by OpenStreetMap & Fraser Institute School Rankings
Ask HOMEH
New!Hi there!
👋Text or call (416) 301-9001
Recommended for you
Based on homes you've looked at.
No recommended properties found.
Nearby similar homes
No nearby properties found.
More real estate resources
Other homes nearby
Explore this area
Nearby neighbourhoods
No nearby listings available.