
706249 County Road 21
Mulmur (Rural Mulmur), ON L9V 0W4
- 2+2Bedrooms
- 3Bathrooms
- 3Garage
- 3000–3500Sq Ft
- $5,227Tax
- 676×493 ftLot Size
 Free EstimateSee Free Estimate Report

Property not available for sale or for rent.
HOMEH One: full-service selling for a 1% listing fee. The buyer's agent commission is separate.
Free Home EvaluationHow Much Is My Home Worth?Homes for Sale NearbySale & Price History for 706249 County Road 21, Mulmur, Rural Mulmur
| Start Date | End Date | Price | Event | MLS# |
|---|---|---|---|---|
| 2026-09-01 | 2026-09-21 | Login to See Prices | Terminated | x13732664 |
| 2026-01-12 | 2026-08-31 | Login to See Prices | Expired | x12686808 |
| 2025-09-15 | 2025-12-31 | Login to See Prices | Expired | x12404593 |
| 2025-06-03 | 2025-09-15 | Login to See Prices | Terminated | x12191330 |
| 2025-02-27 | 2025-06-02 | Login to See Prices | Terminated | x11991299 |
Real estate boards require you to or to see the full details of this property.
*Sold prices and complete sale & price history are regulated data. Under the Trust in Real Estate Services Act, 2002 (TRESA) and the rules of the Real Estate Council of Ontario (RECO), and pursuant to the Multiple Listing Service® rules of the Canadian Real Estate Association (CREA) and the Toronto Regional Real Estate Board (TRREB), this information may be shown only to registered users who have agreed to the applicable terms of use (a Virtual Office Website, or "VOW," arrangement). HOMEH Inc., Brokerage therefore provides it to signed-in members only. Creating an account is free and takes under a minute.
About 706249 County Road 21, Mulmur, Rural Mulmur
Summarized Description
- Stunning modern farmhouse on nearly nine acres.
- Built in 2019 with high craftsmanship.
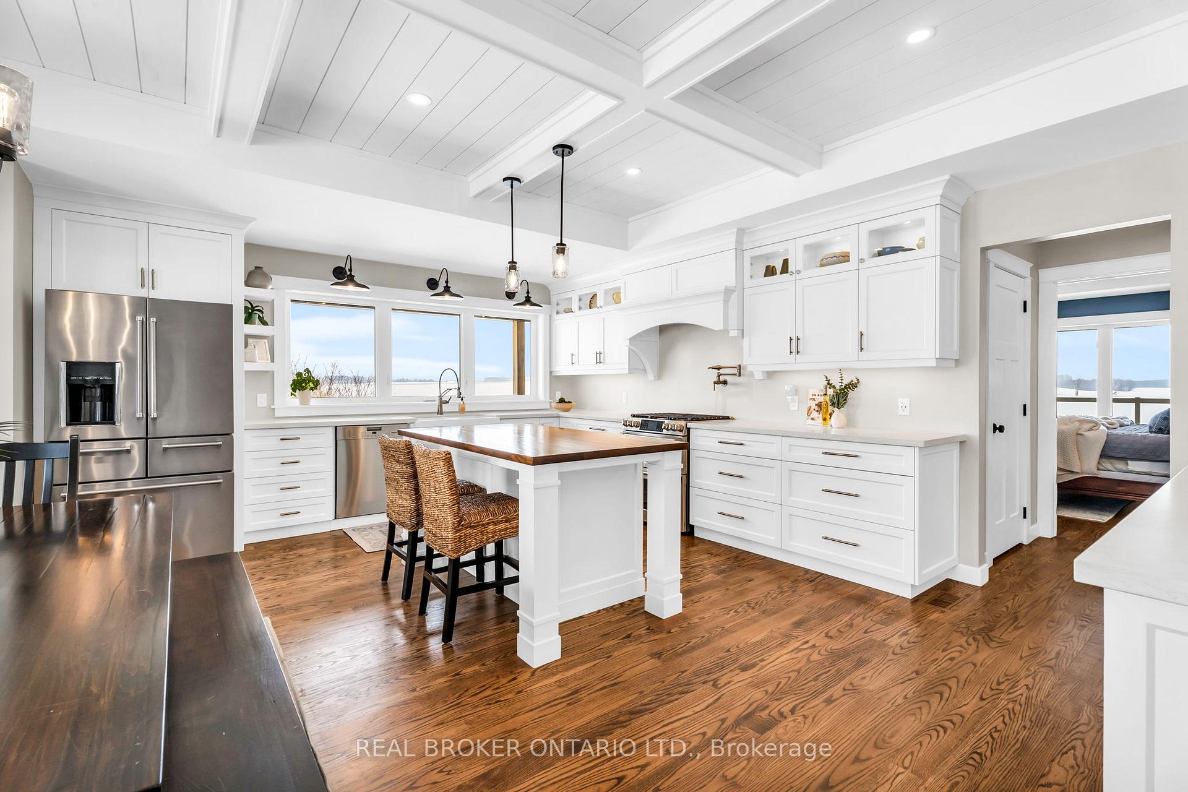
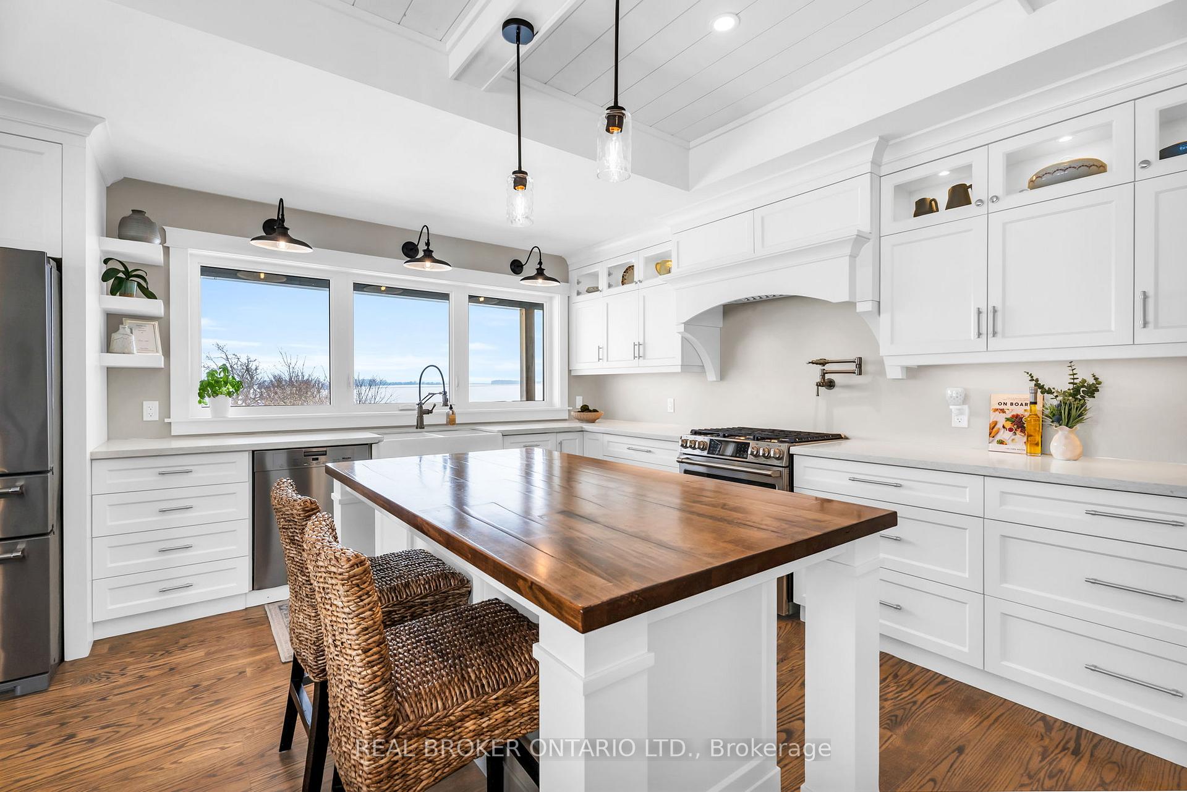
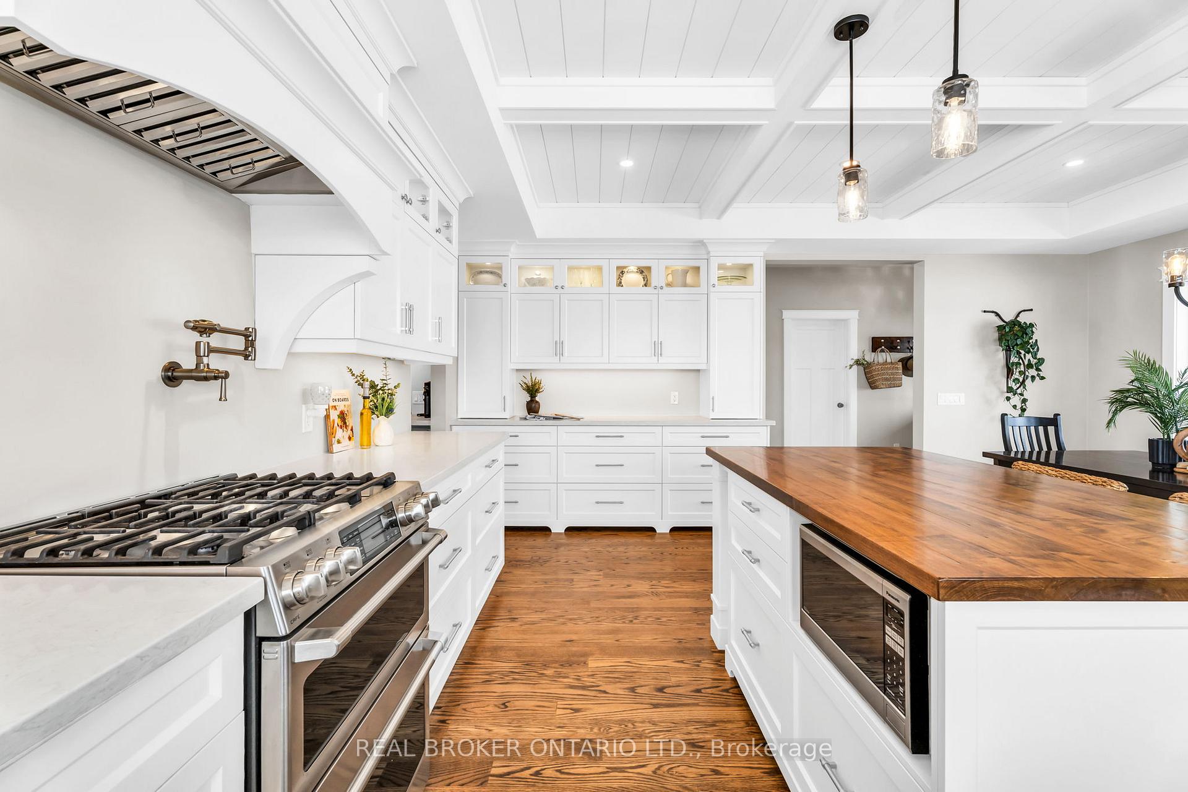
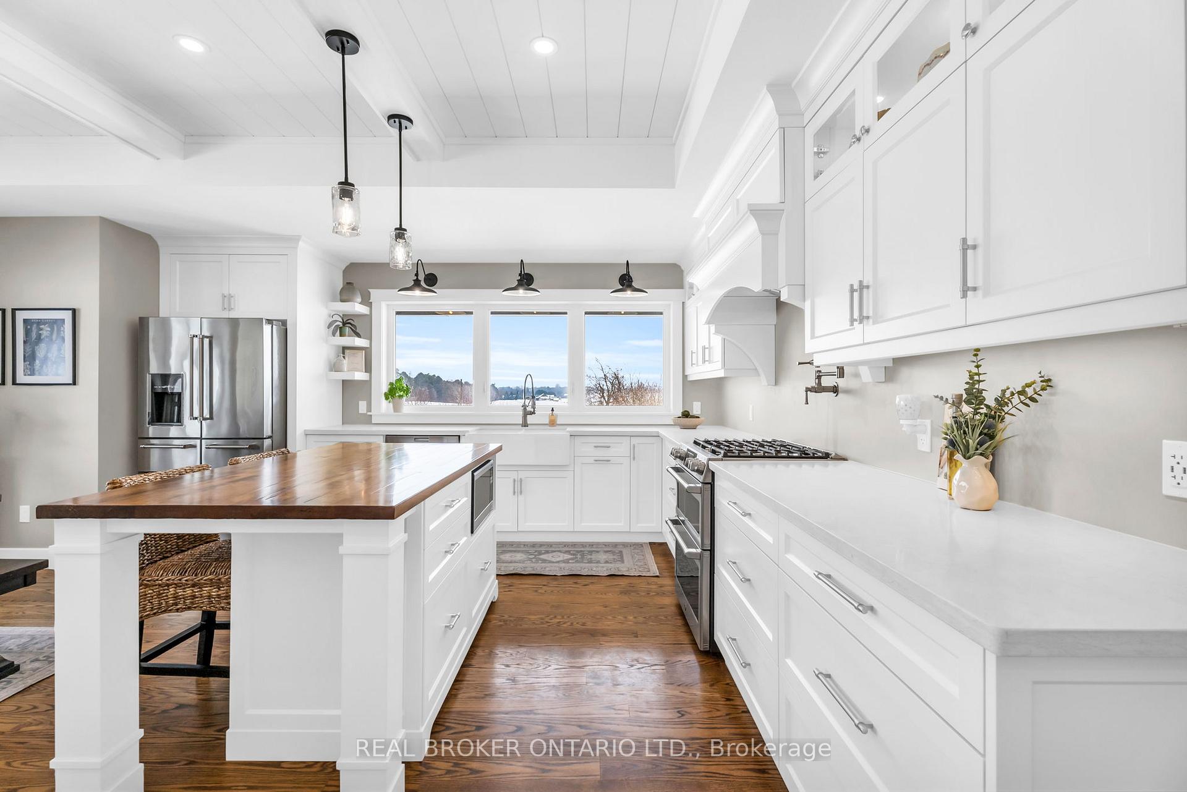
- Chef's kitchen with propane stove and pantry.
- Main floor primary suite with private porch.
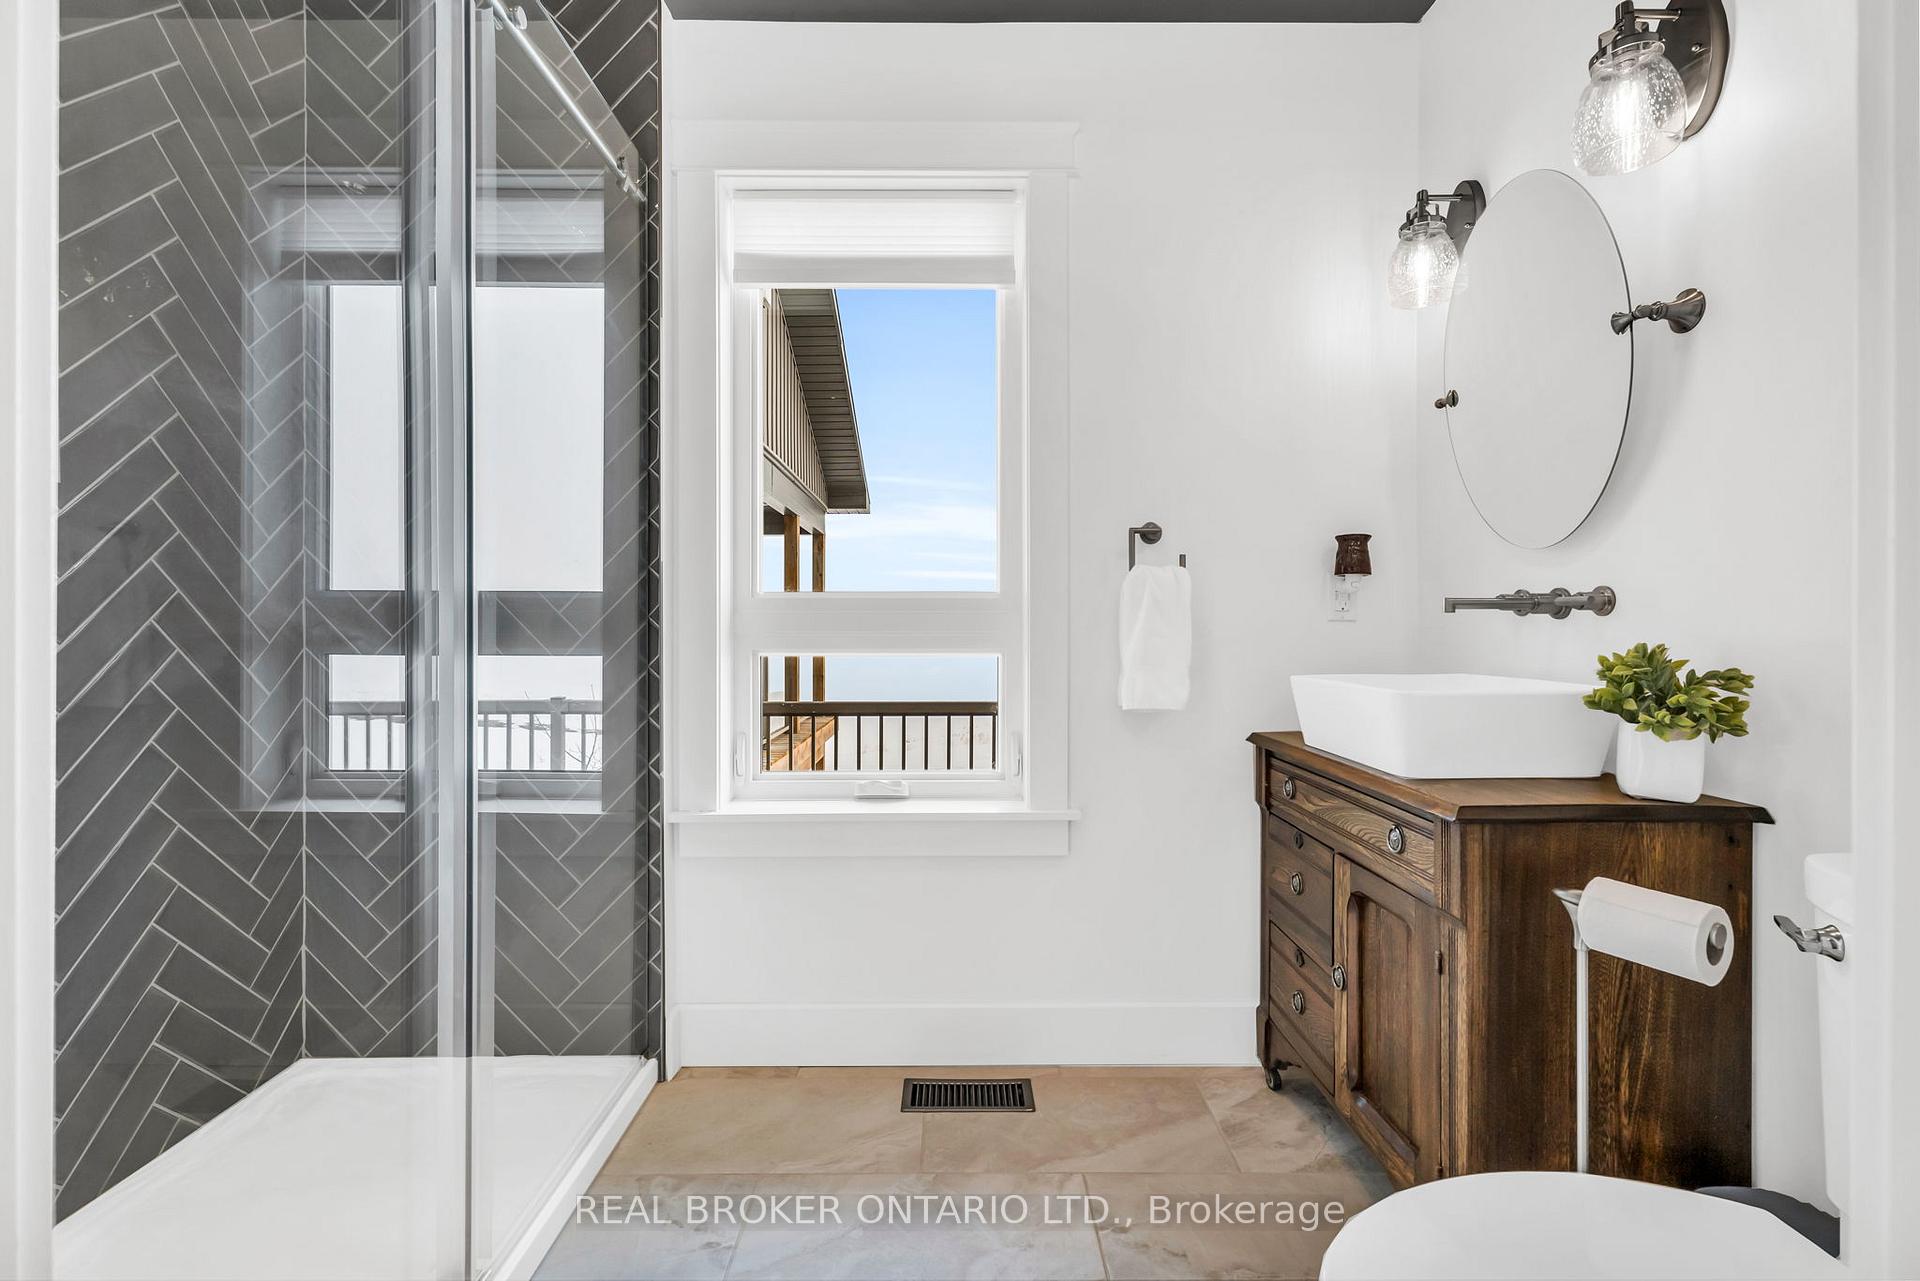
- Spa-like ensuite featuring heated floors.
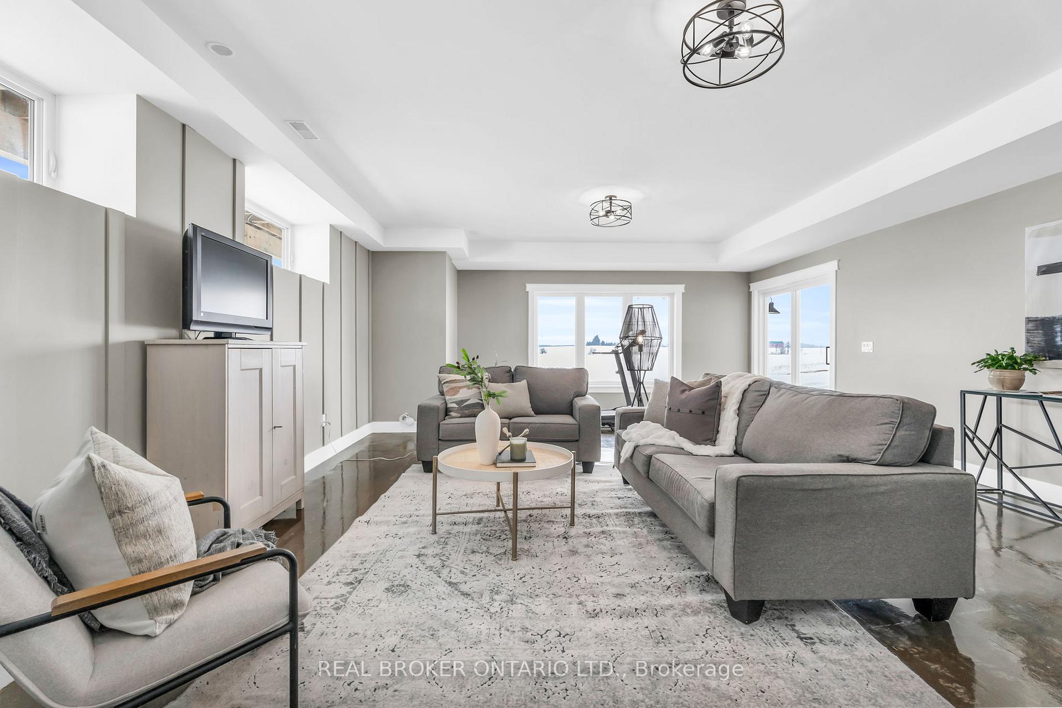
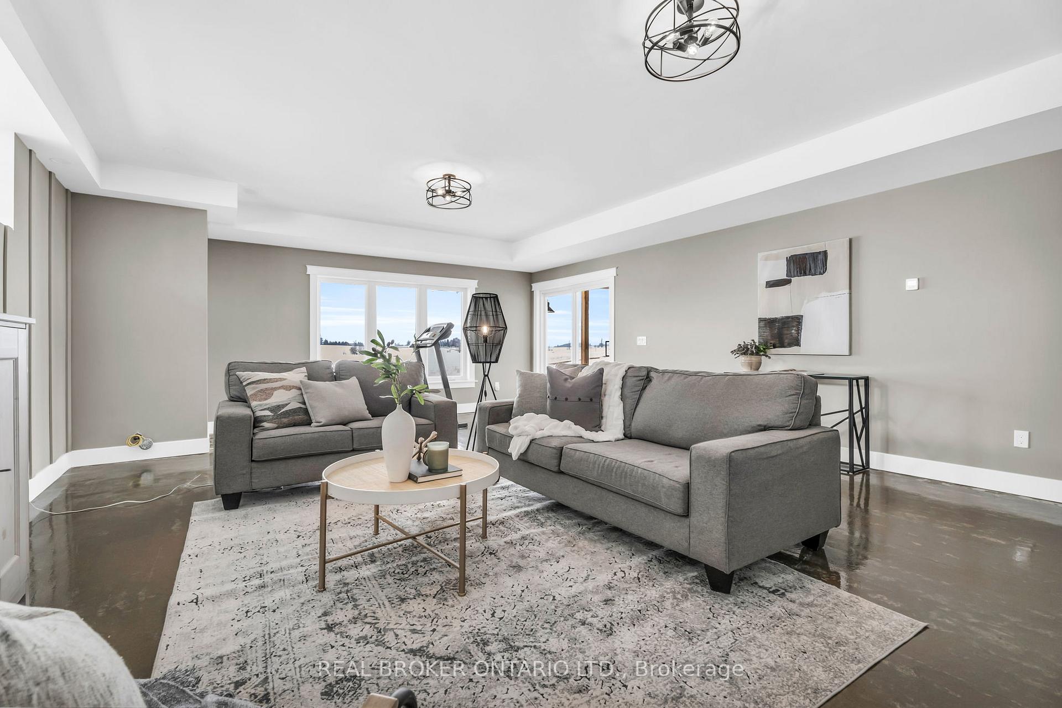
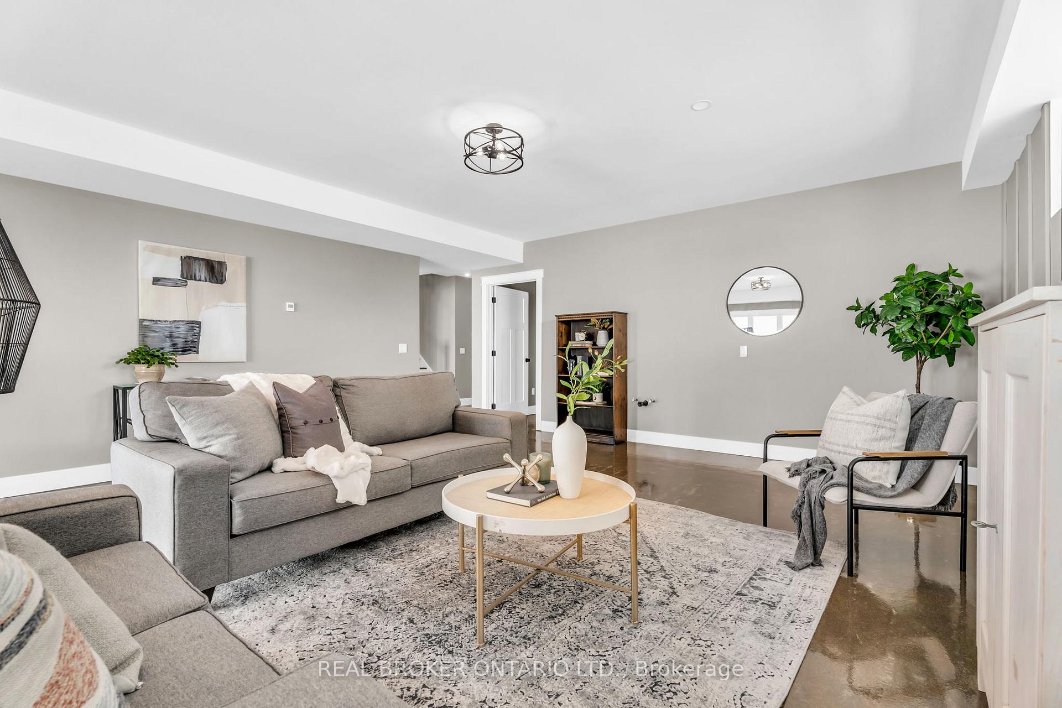
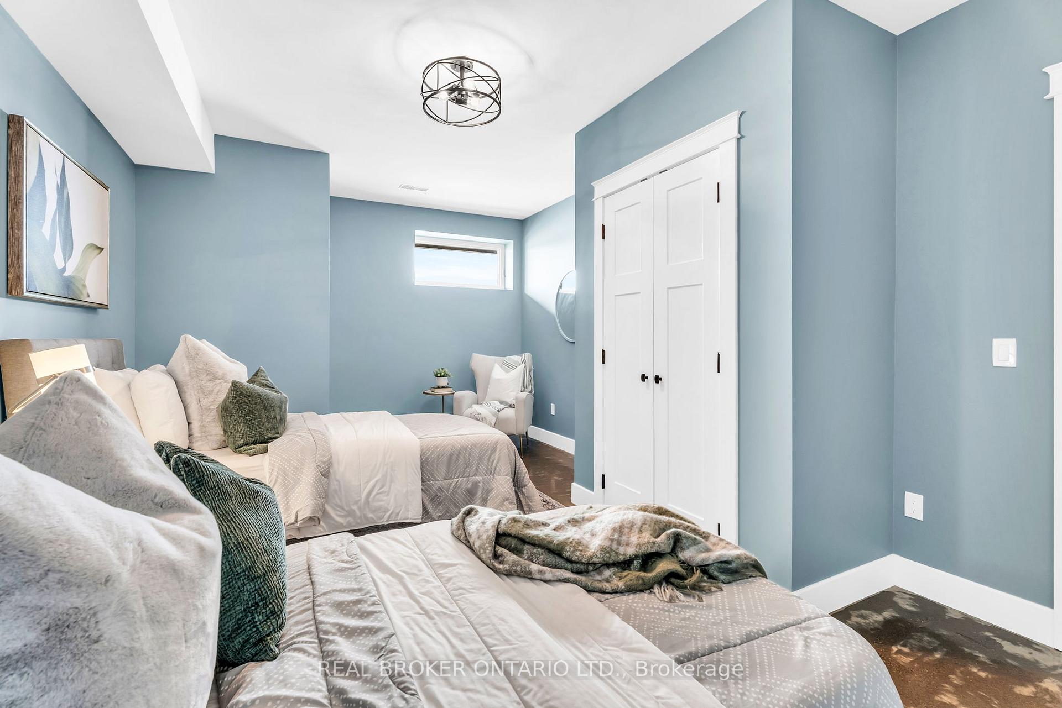
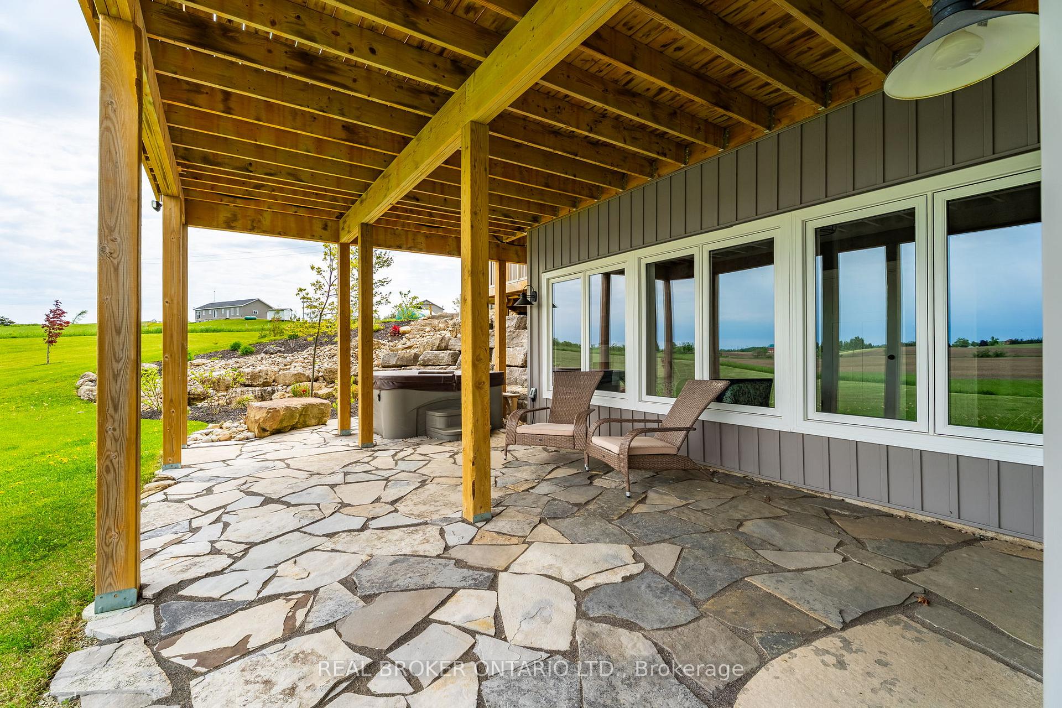
- Finished lower level with private walkout.
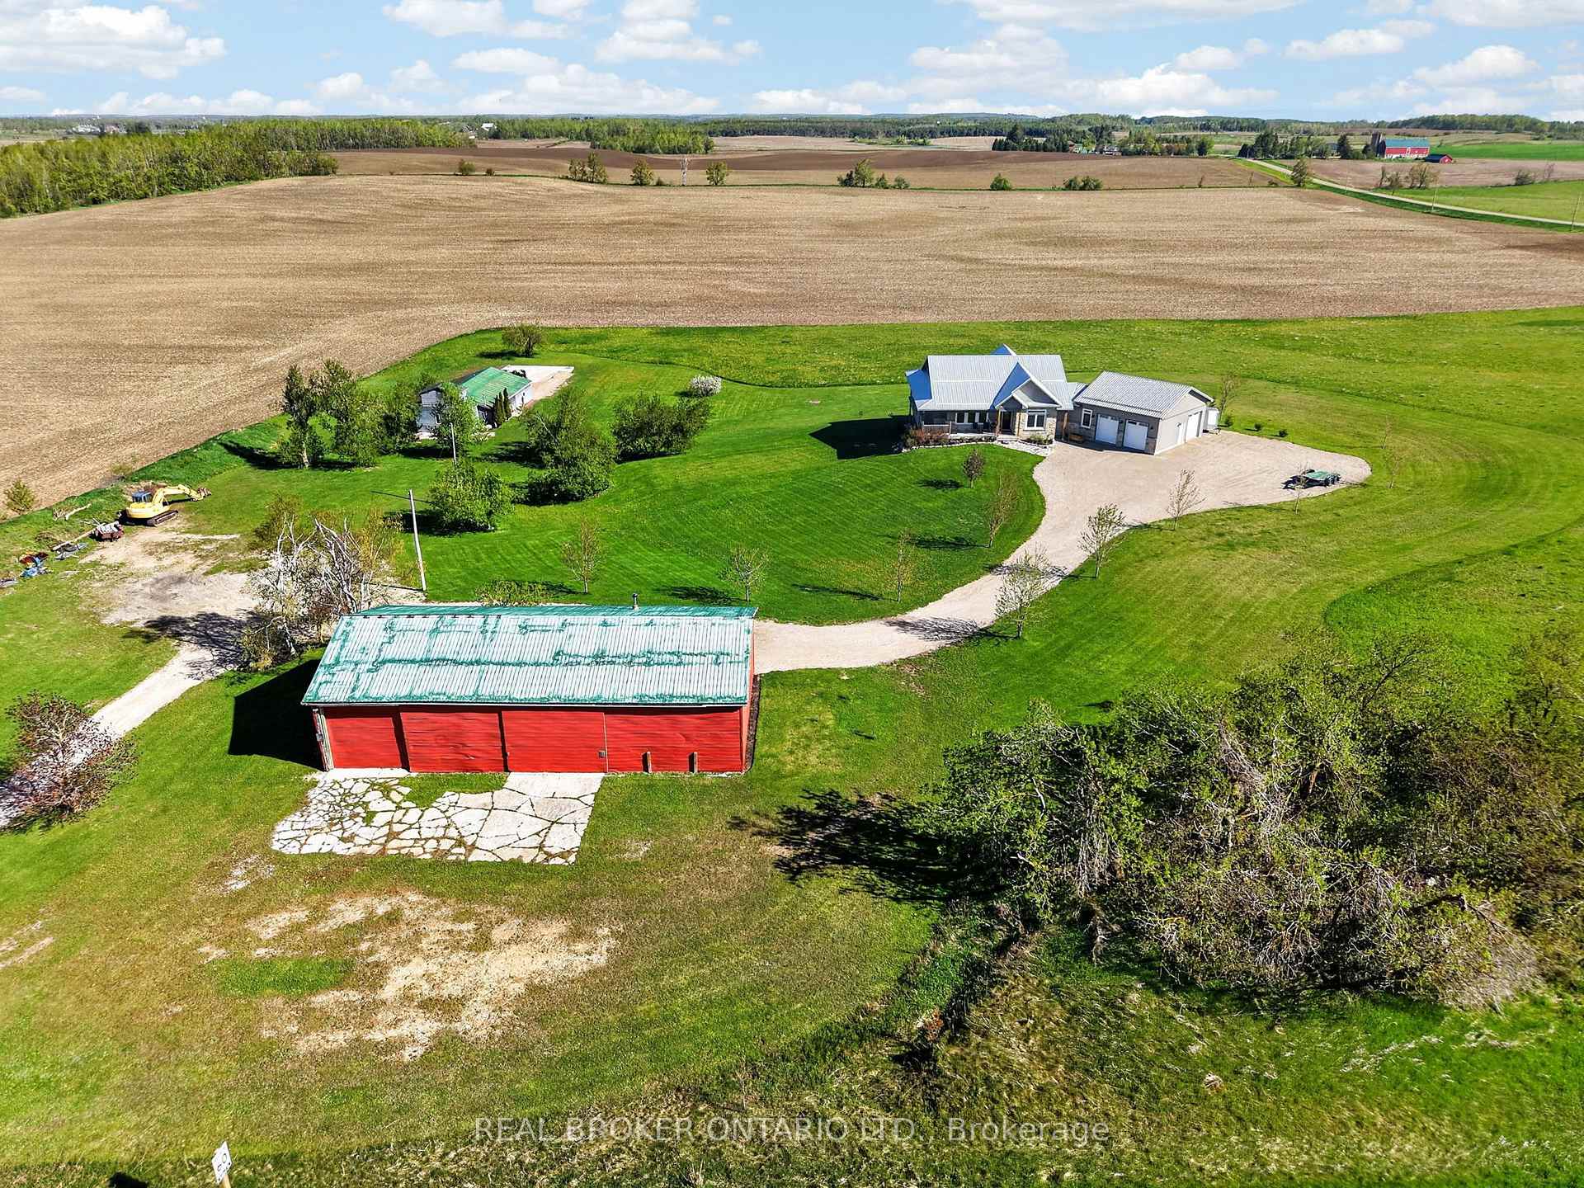
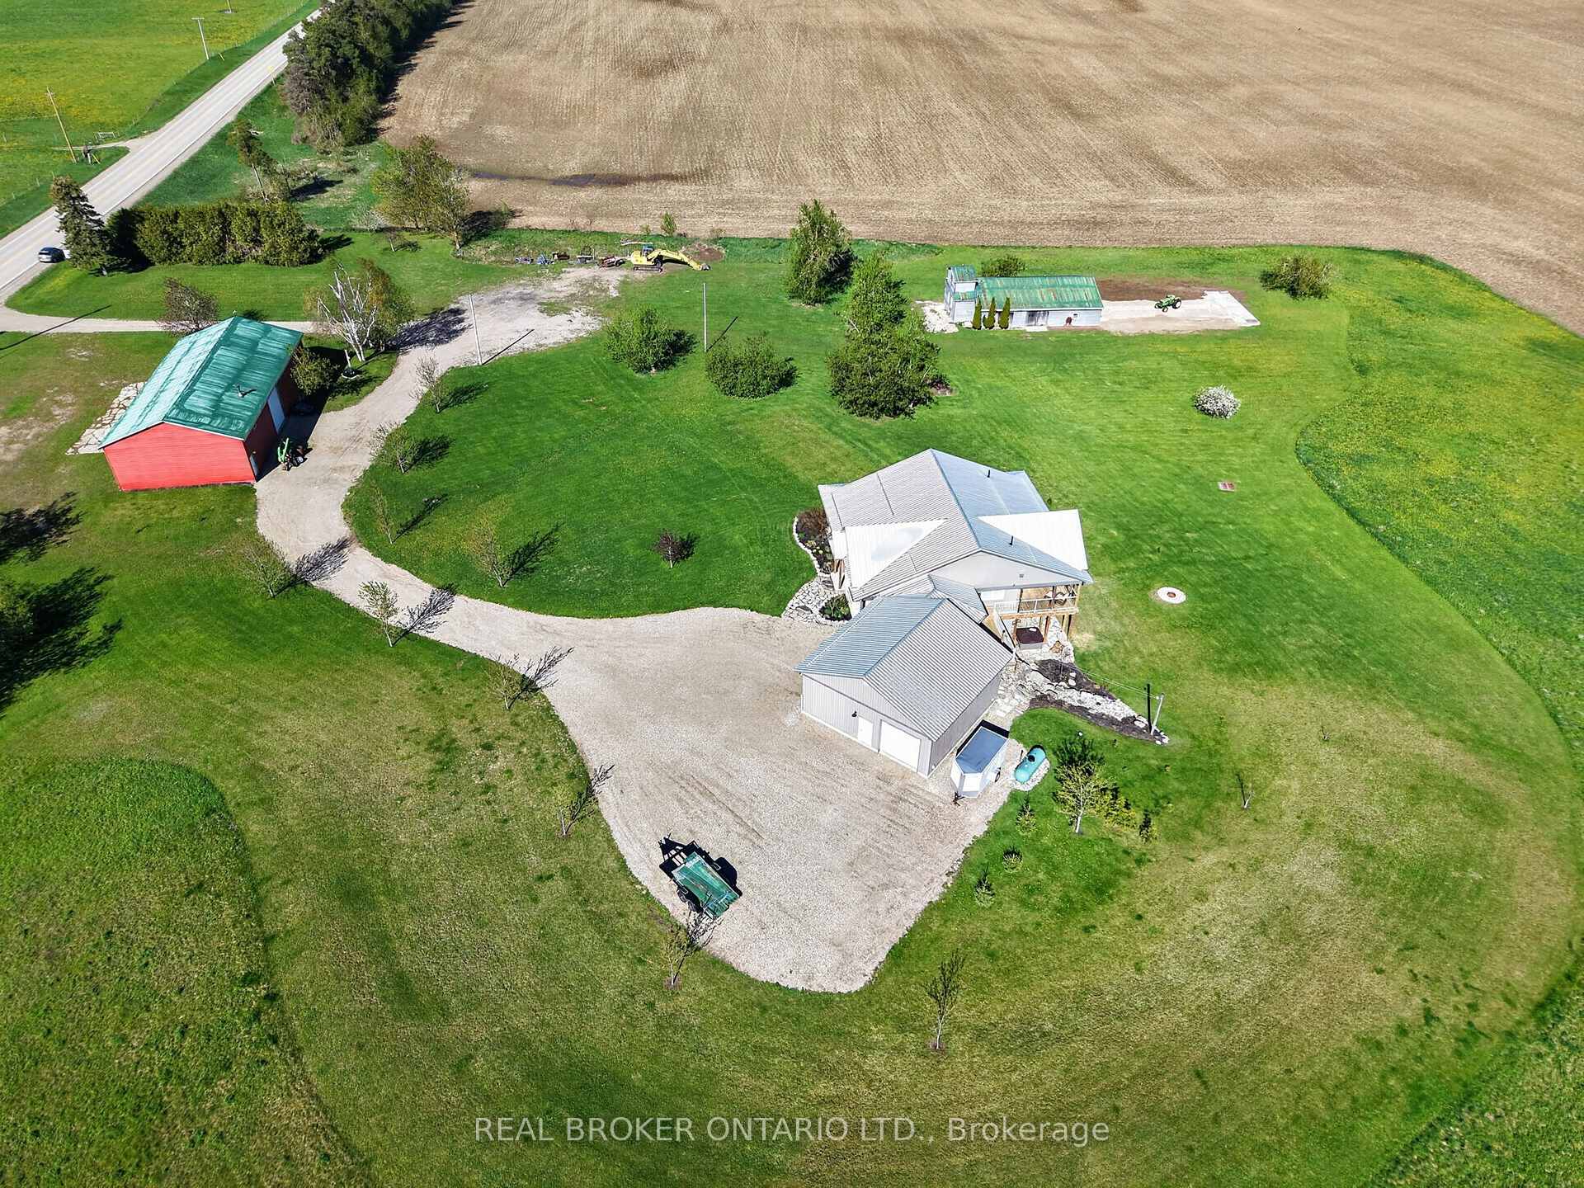
- Detached heated shop for projects.
- Flexible closing options available.
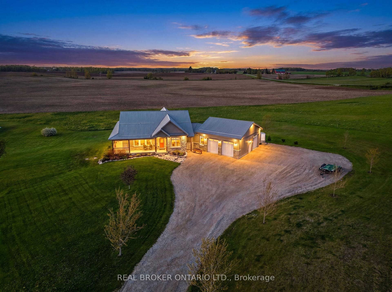
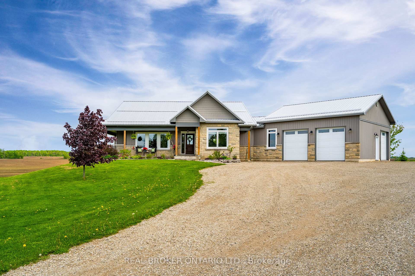
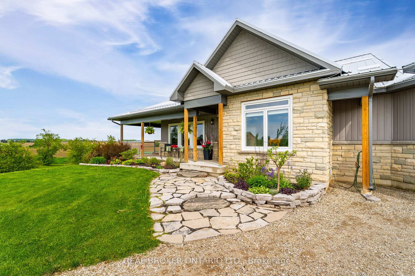
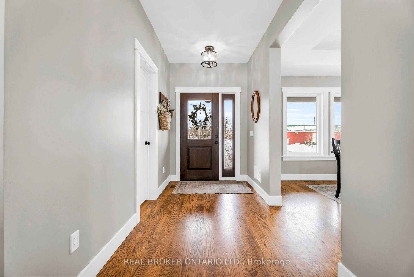
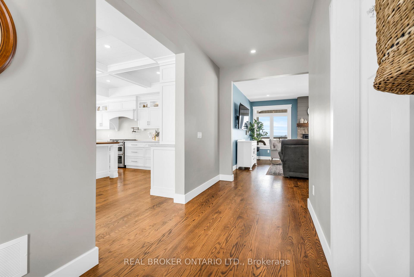
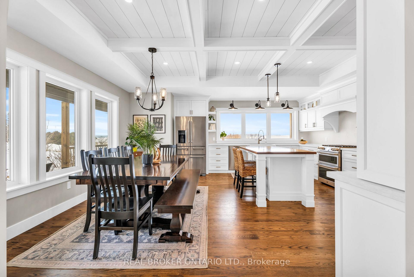
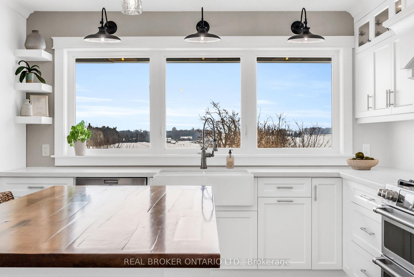
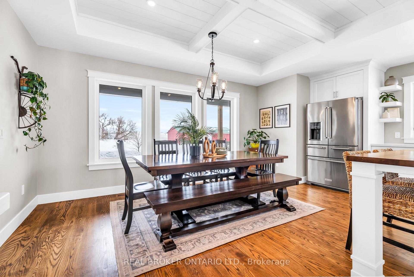
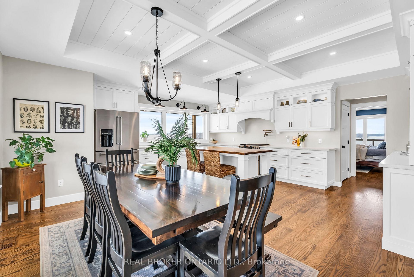
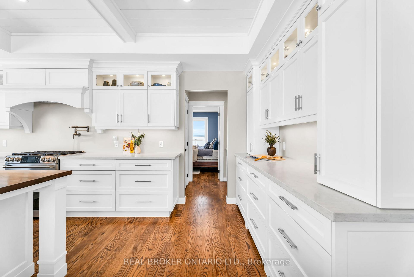
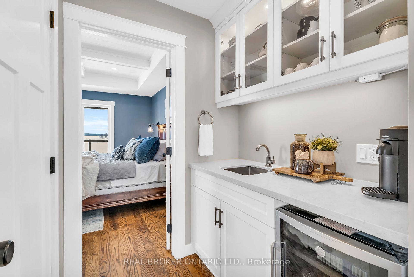
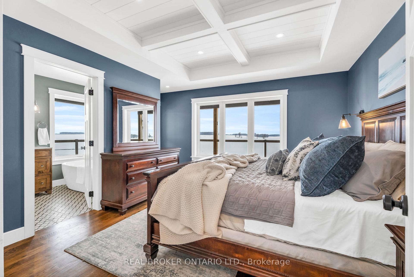
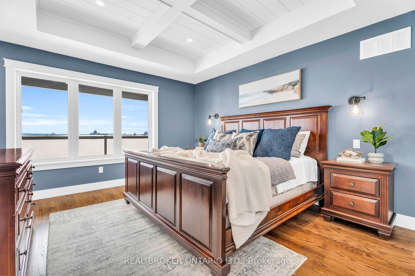
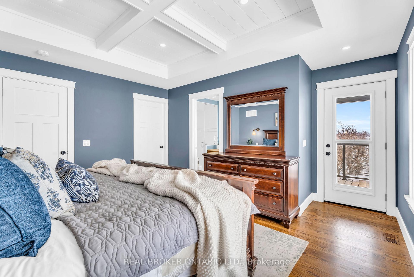
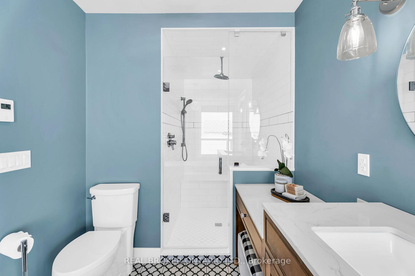
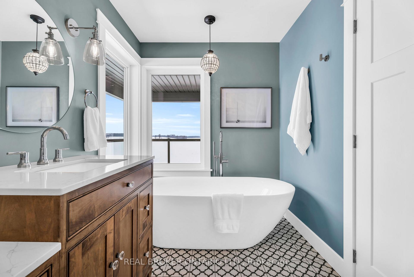
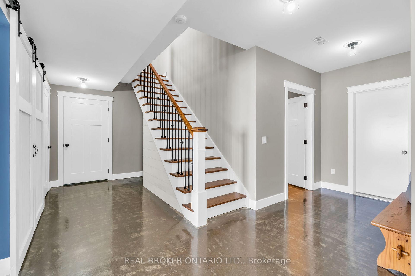
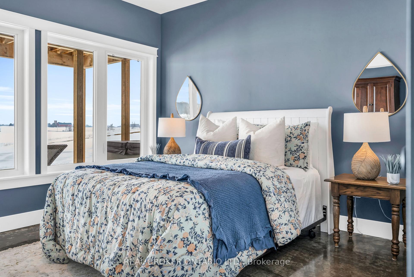
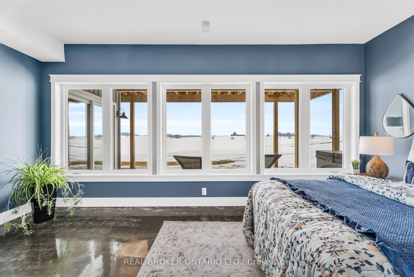
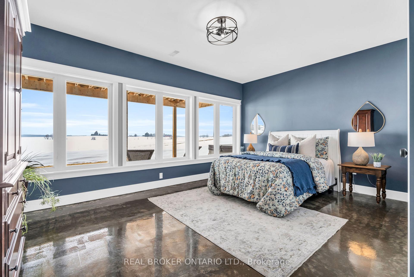
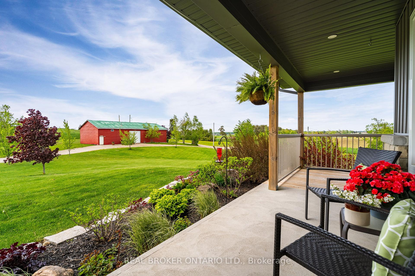
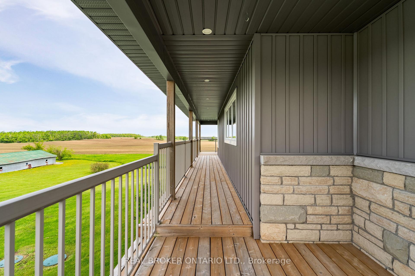
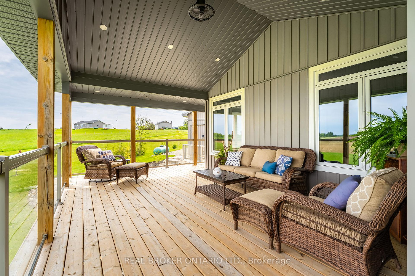
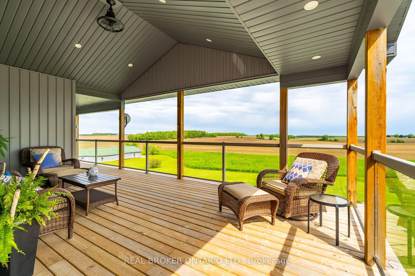
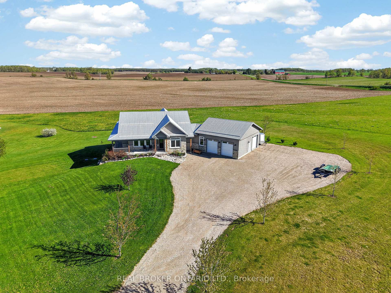
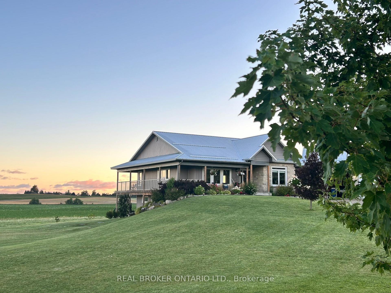
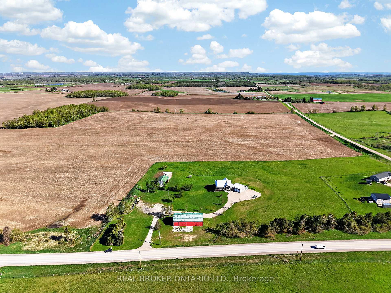
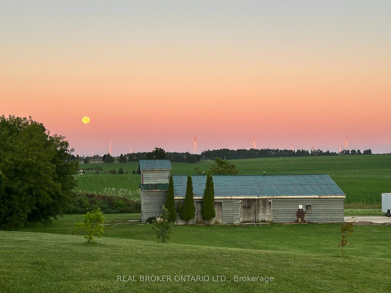
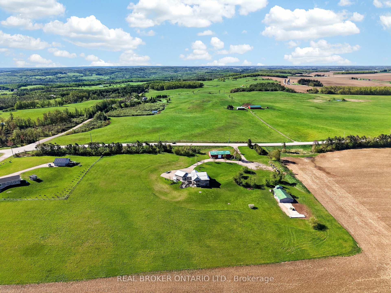
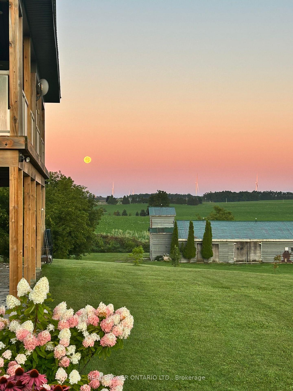
Just imagine waking up to wide open skies and rolling views in Mulmur. Nearly nine acres stretch out before you, quiet and scenic, as your modern farmhouse rests comfortably in the landscape timeless, welcoming, and thoughtfully designed for the life you're living now. Built in 2019, this is a home where craftsmanship and comfort meet effortlessly. You step inside to the warmth of red oak hardwood floors underfoot. Morning light spills into the chef's kitchen, where a propane stove, pot filler, and generous walk-in pantry make cooking feel both practical and inspired. The wood-topped island becomes the natural gathering place where conversations linger over coffee from the coffee and wine bar, and evenings unwind with a glass poured just right. Life here is designed for ease. The primary suite on the main floor offers a peaceful retreat, with pastoral views, a private porch walkout, and a spa-like ensuite complete with heated floors and a freestanding soaker tub, a place to slow down, breathe, and reset at the end of the day. Downstairs, the finished lower level opens up a world of possibilities. With high ceilings, a bright open layout, private walkout, and two separate entrances, it's ready to adapt as your life evolves, welcoming extended family, hosting guests, or creating future in-law accommodations with ease and independence. Outside, the land invites you to live fully. Quiet mornings on the porch. Family gatherings that spill from house to yard. Grandkids running free. Projects waiting in the detached heated shop. Space to tinker, organize, and dream a little bigger, with a separate pig barn and ample parking to support it all. This is a place to host, to retreat, to connect and to enjoy the freedom of country living without compromise. And with the flexibility of a long closing or sooner, this exceptional property can move on your timeline. This isn't just a home. It's the next chapter written exactly the way you want to live it!
Key Facts & Features
Property Costs
- Annual Property Tax Amount
- $5,227
- Land Transfer Tax Fee
- $27,455
Rental Items
- Rental Equipment
- HWT, Propane Tank
- Basement Type
- Partially Finished, Walk-Out
Interior Features
- Laundry Level
- Main Level
- Interior Extras
- Auto Garage Door Remote, Carpet Free, In-Law Capability, Primary Bedroom - Main Floor, Storage
- Fireplace/Stove
- No
- Elevator
- No
Exterior Features
- Pool
- None
- Property Features
- Clear View
- Other Structures
- Workshop
Building
- Building Type
- Detached
- Building Style
- Bungalow
Construction
- Exterior Finish
- Vinyl Siding
- Roof
- Metal
- Foundation Details
- Poured Concrete
- Special Designation
- Unknown
Lot
- Lot Front
- 675.54 ft
- Lot Depth
- 493.31 ft
Inclusions
- Inclusions
- GE Cafe Propane Stove, KitchenAid Refrigerator, Miele Dishwasher, Panasonic Microwave, Electrical Light Fixtures, Mirrors In Bathrooms (Except Primary), Generac Transfer Switch, Water Softener, Furnace, Central Air Conditioning, 3 (THREE) Garage Door Openers & Remotes, 1 (ONE) Garage Door Opener & 2 (TWO) Remotes For Shop
Exclusions
- Exclusions
- Bar stools, Mirror in Primary Suite Ensuite, GE Bar Fridge, Hook at Front Entrance, TV & TV Mount In LR, Hot Tub & Cover, Generator In Garage, Car Hoist In Shop, Washer & Dryer
Parking & Garages
- Garage Type
- Attached
- Garage Spaces
- 3
- Parking Spaces
- 20
- Total Garage And Parking Spaces
- 23
Heating & Cooling
- Heat Source
- Propane
- Heat Type
- Forced Air
- Air Conditioning
- Central Air
- Water
- Well
- Sewers
- Septic
- Bedrooms
- 2 + 2
- Washrooms
- 3
- Kitchens
- 1
Room sizes
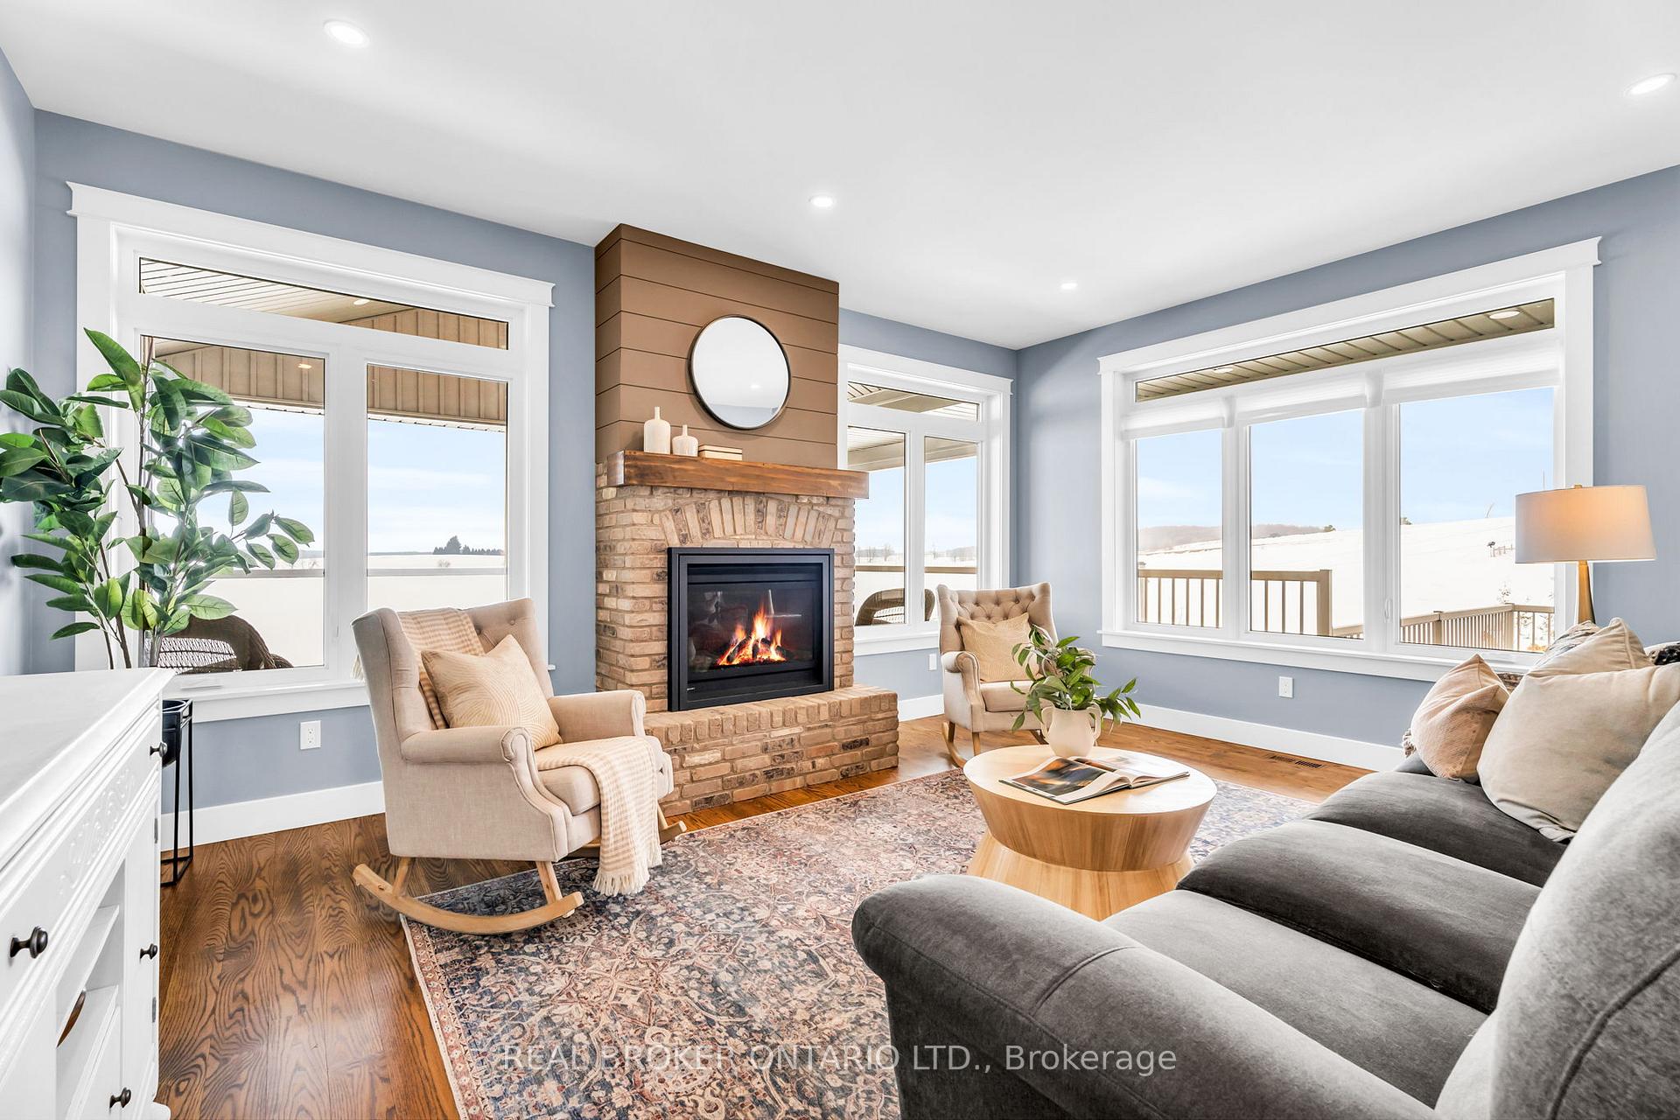
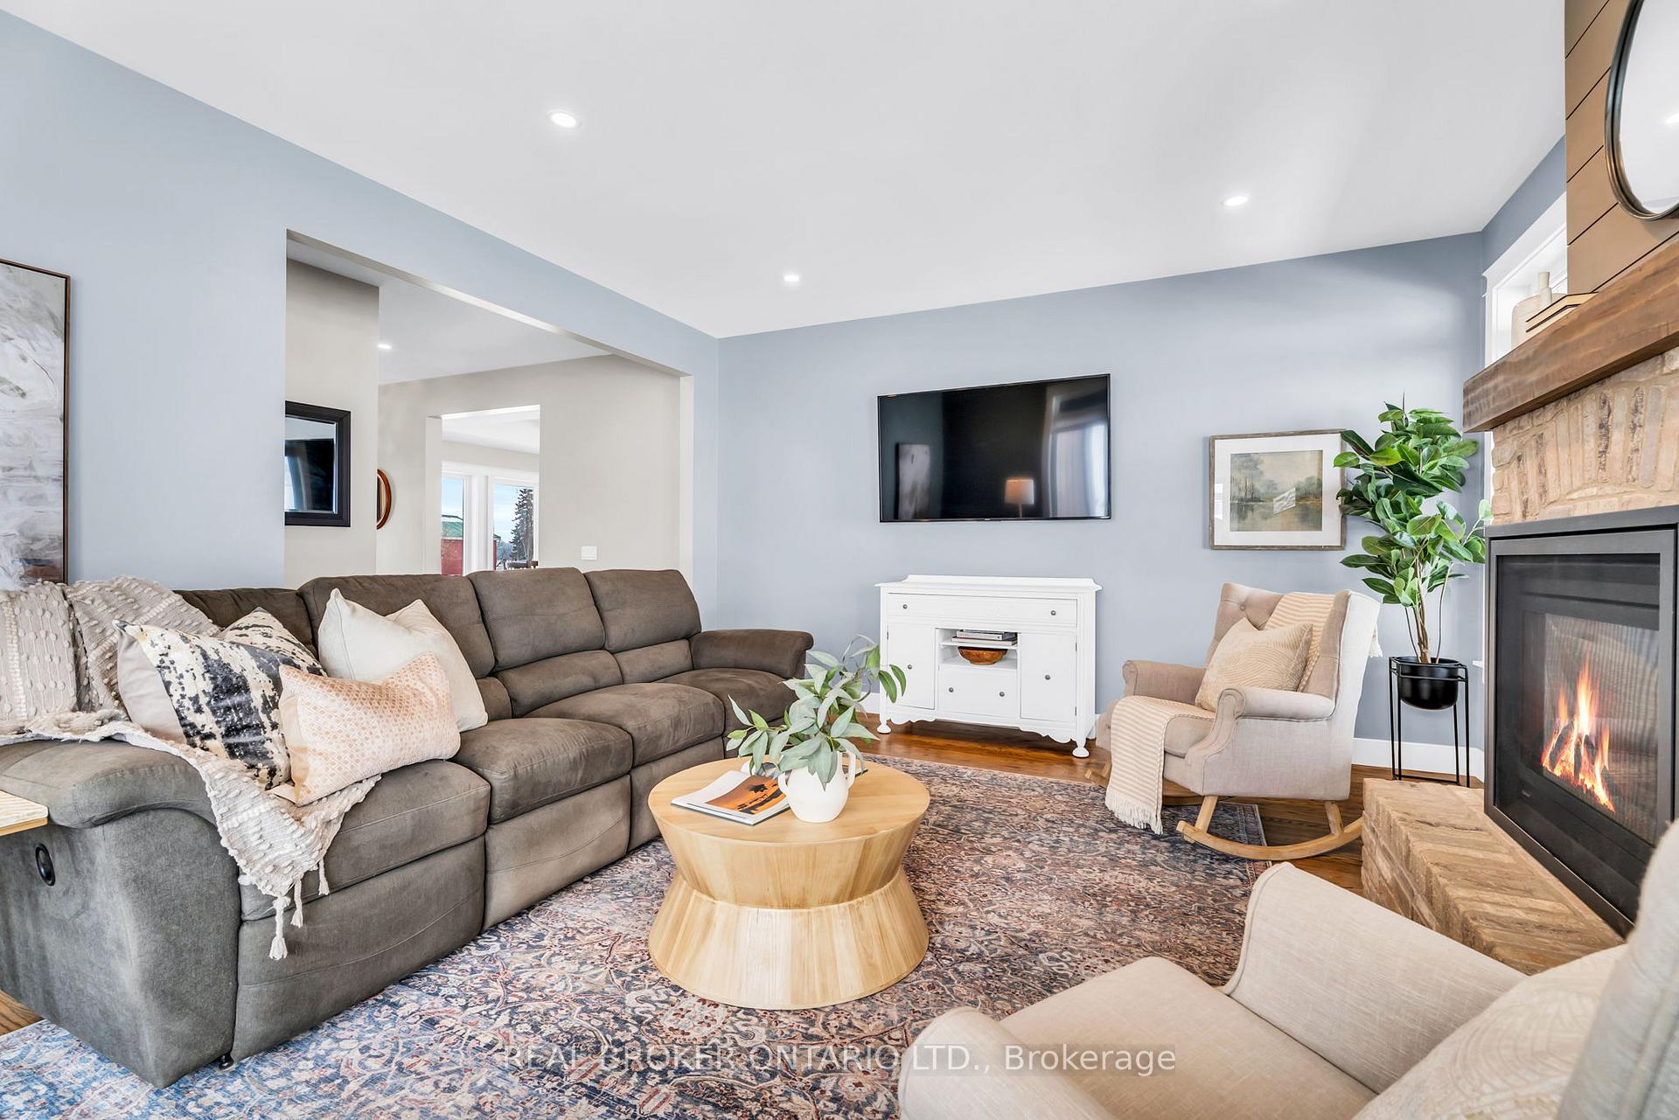
- Living Room—Main level, Hardwood Floor, Fireplace, Pot Lights
- Cold Room/Cantina—Basement level
- Primary Bedroom—Main level, Hardwood Floor, 5 Pc Ensuite, W/O To Deck
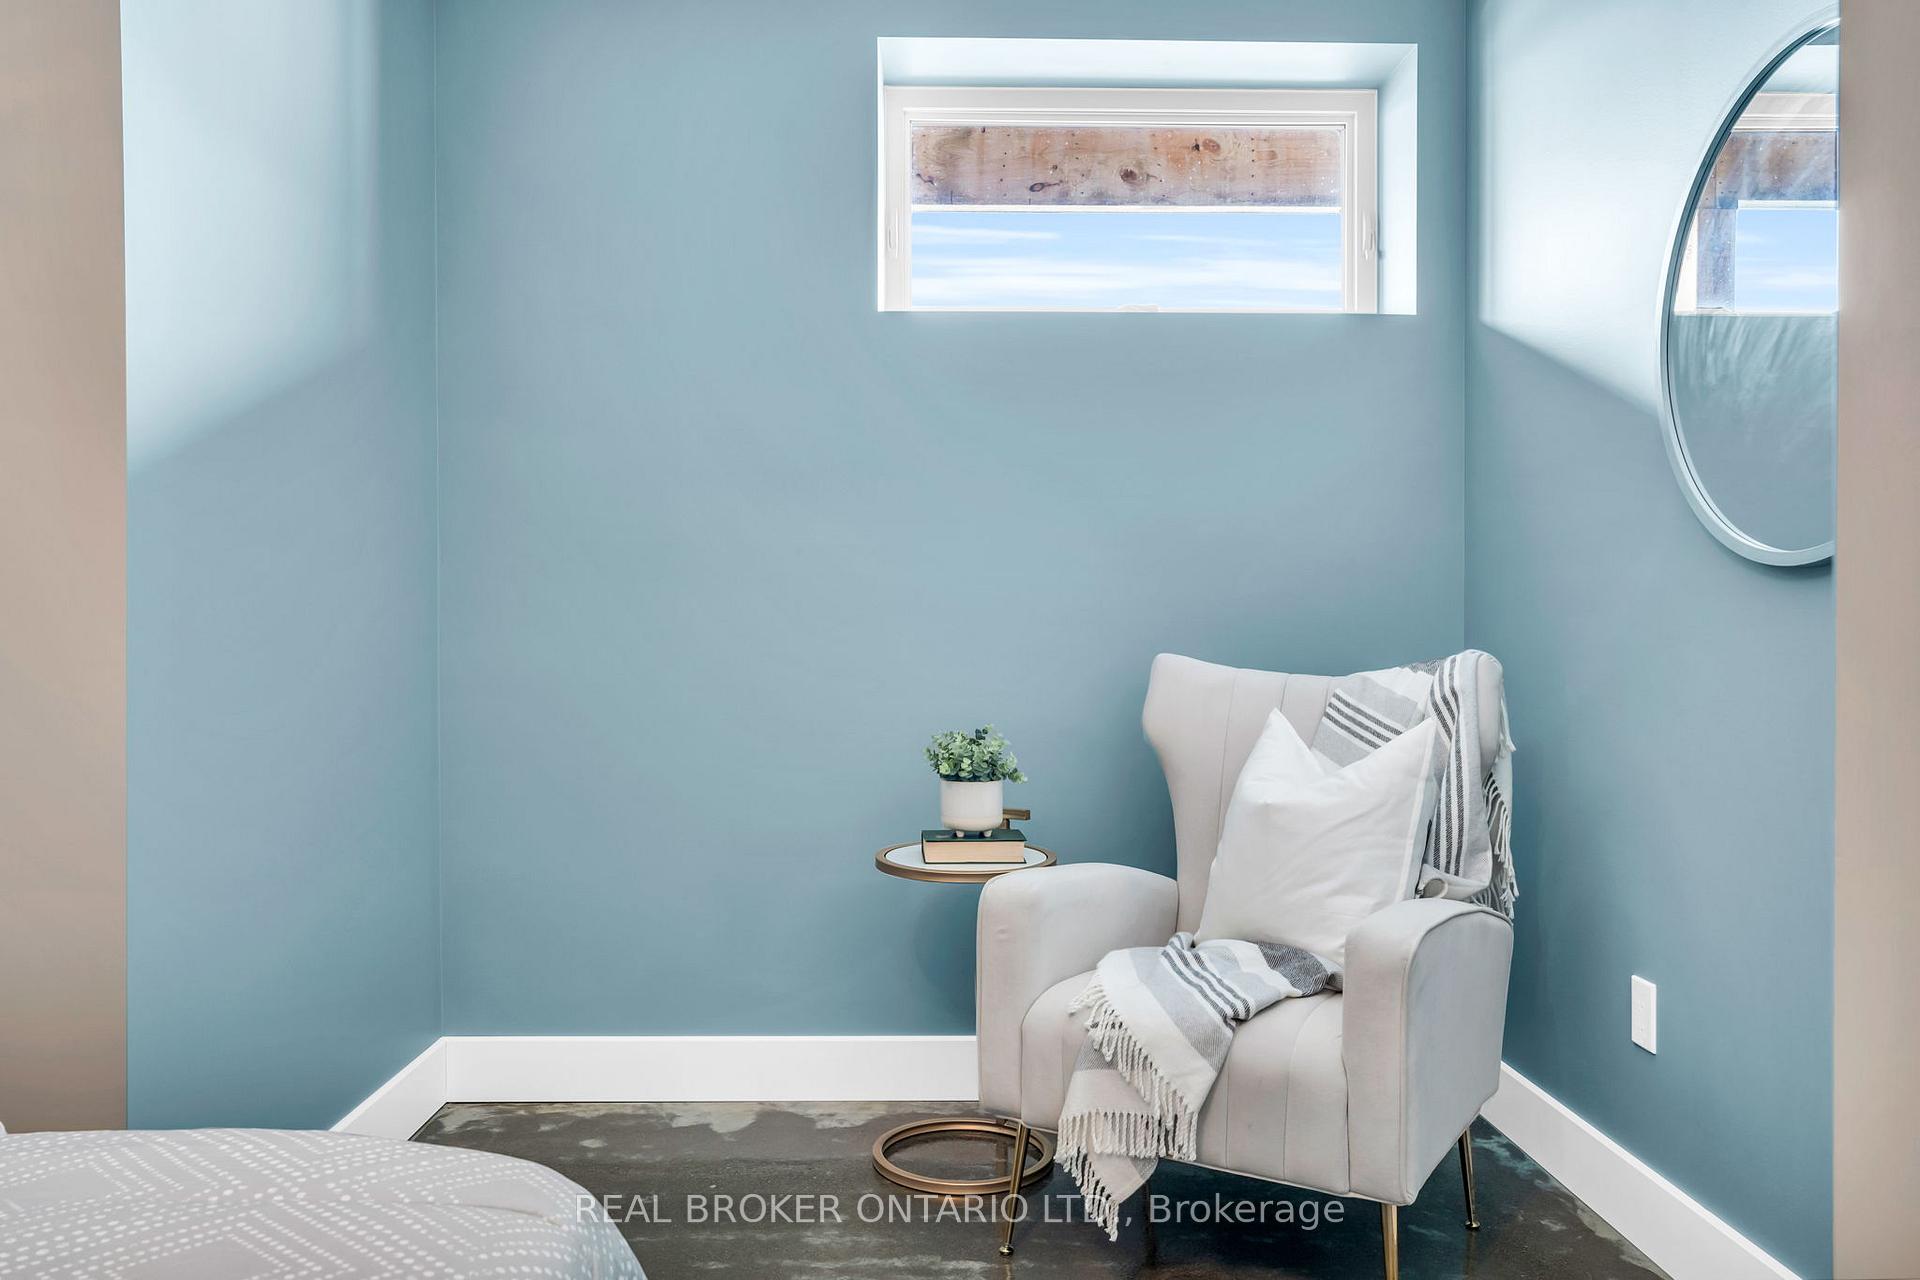
- Recreation—Basement level, Concrete Floor, Walk-Out, Above Grade Window
- Dining Room—Main level, Hardwood Floor, Combined w/Kitchen, Window
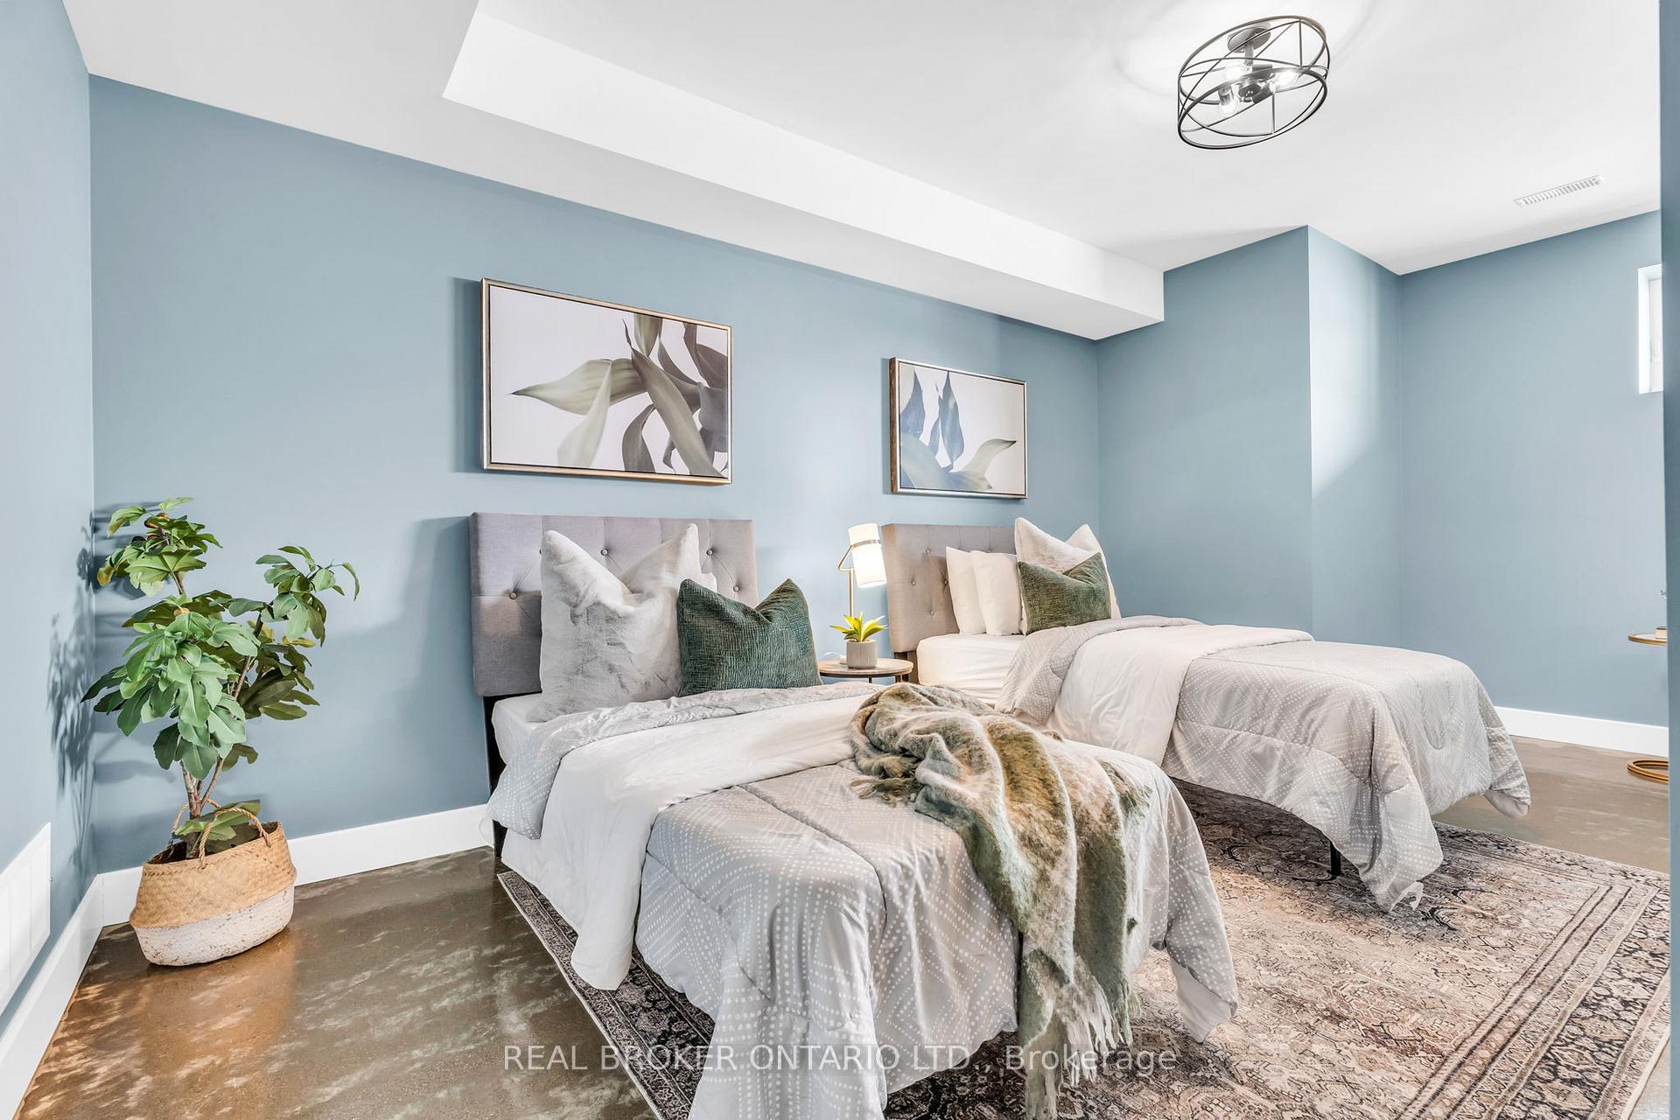
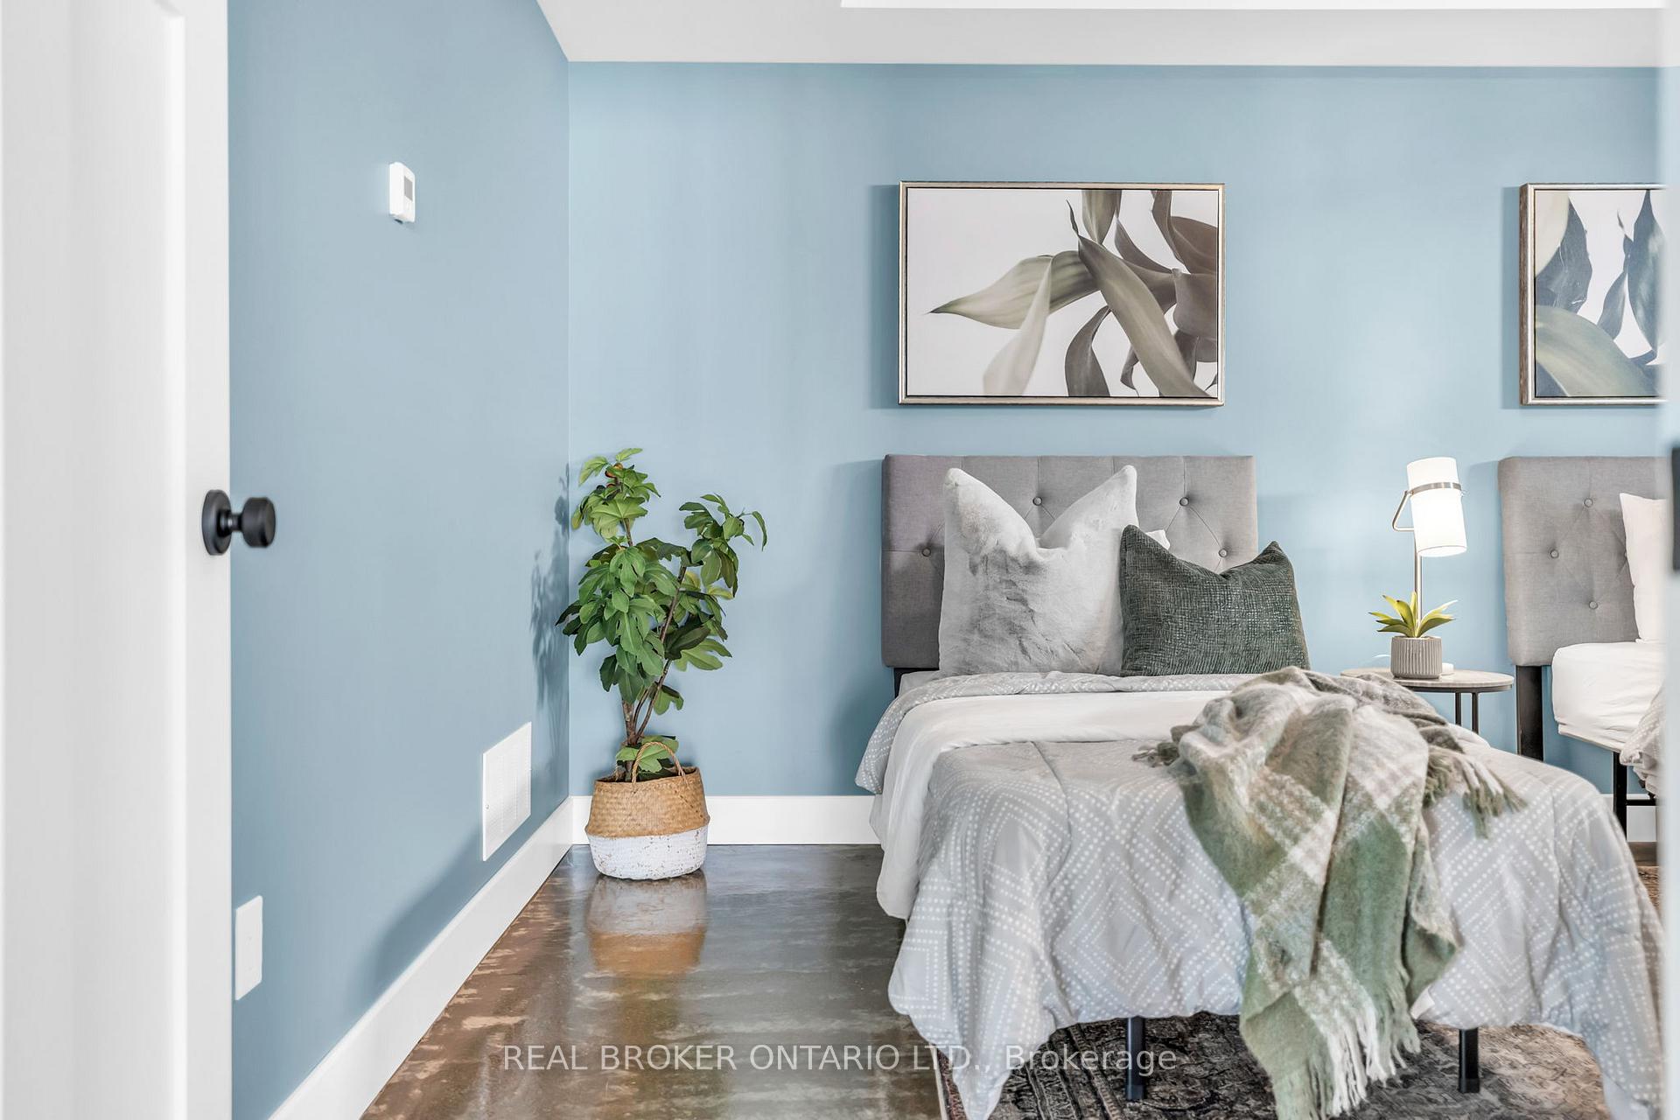
- Bedroom 4—Basement level, Concrete Floor, Above Grade Window, Closet
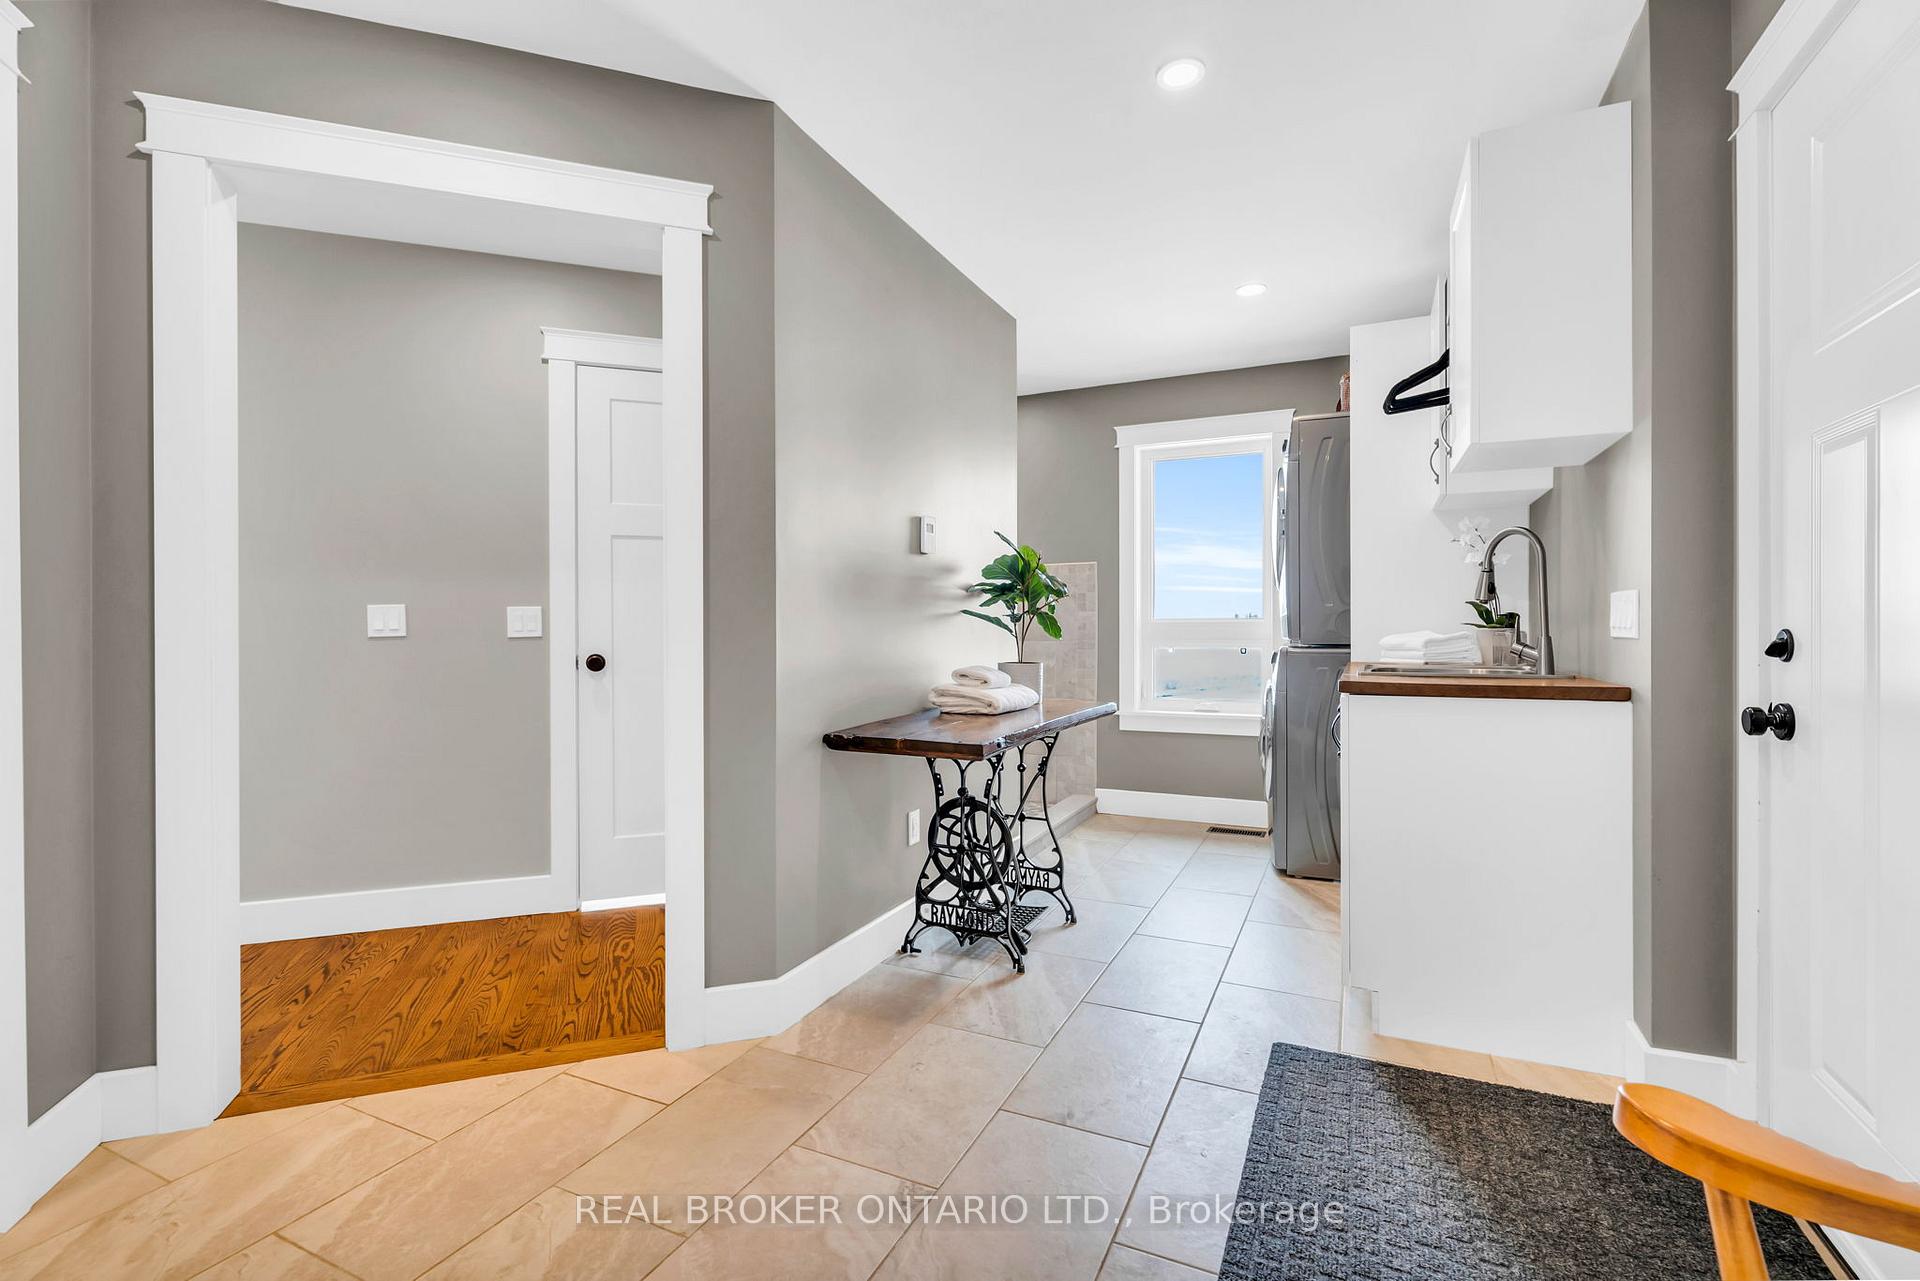
- Laundry—Main level, Heated Floor, W/O To Garage, Closet
- Bedroom 3—Basement level, Concrete Floor, Above Grade Window, Closet
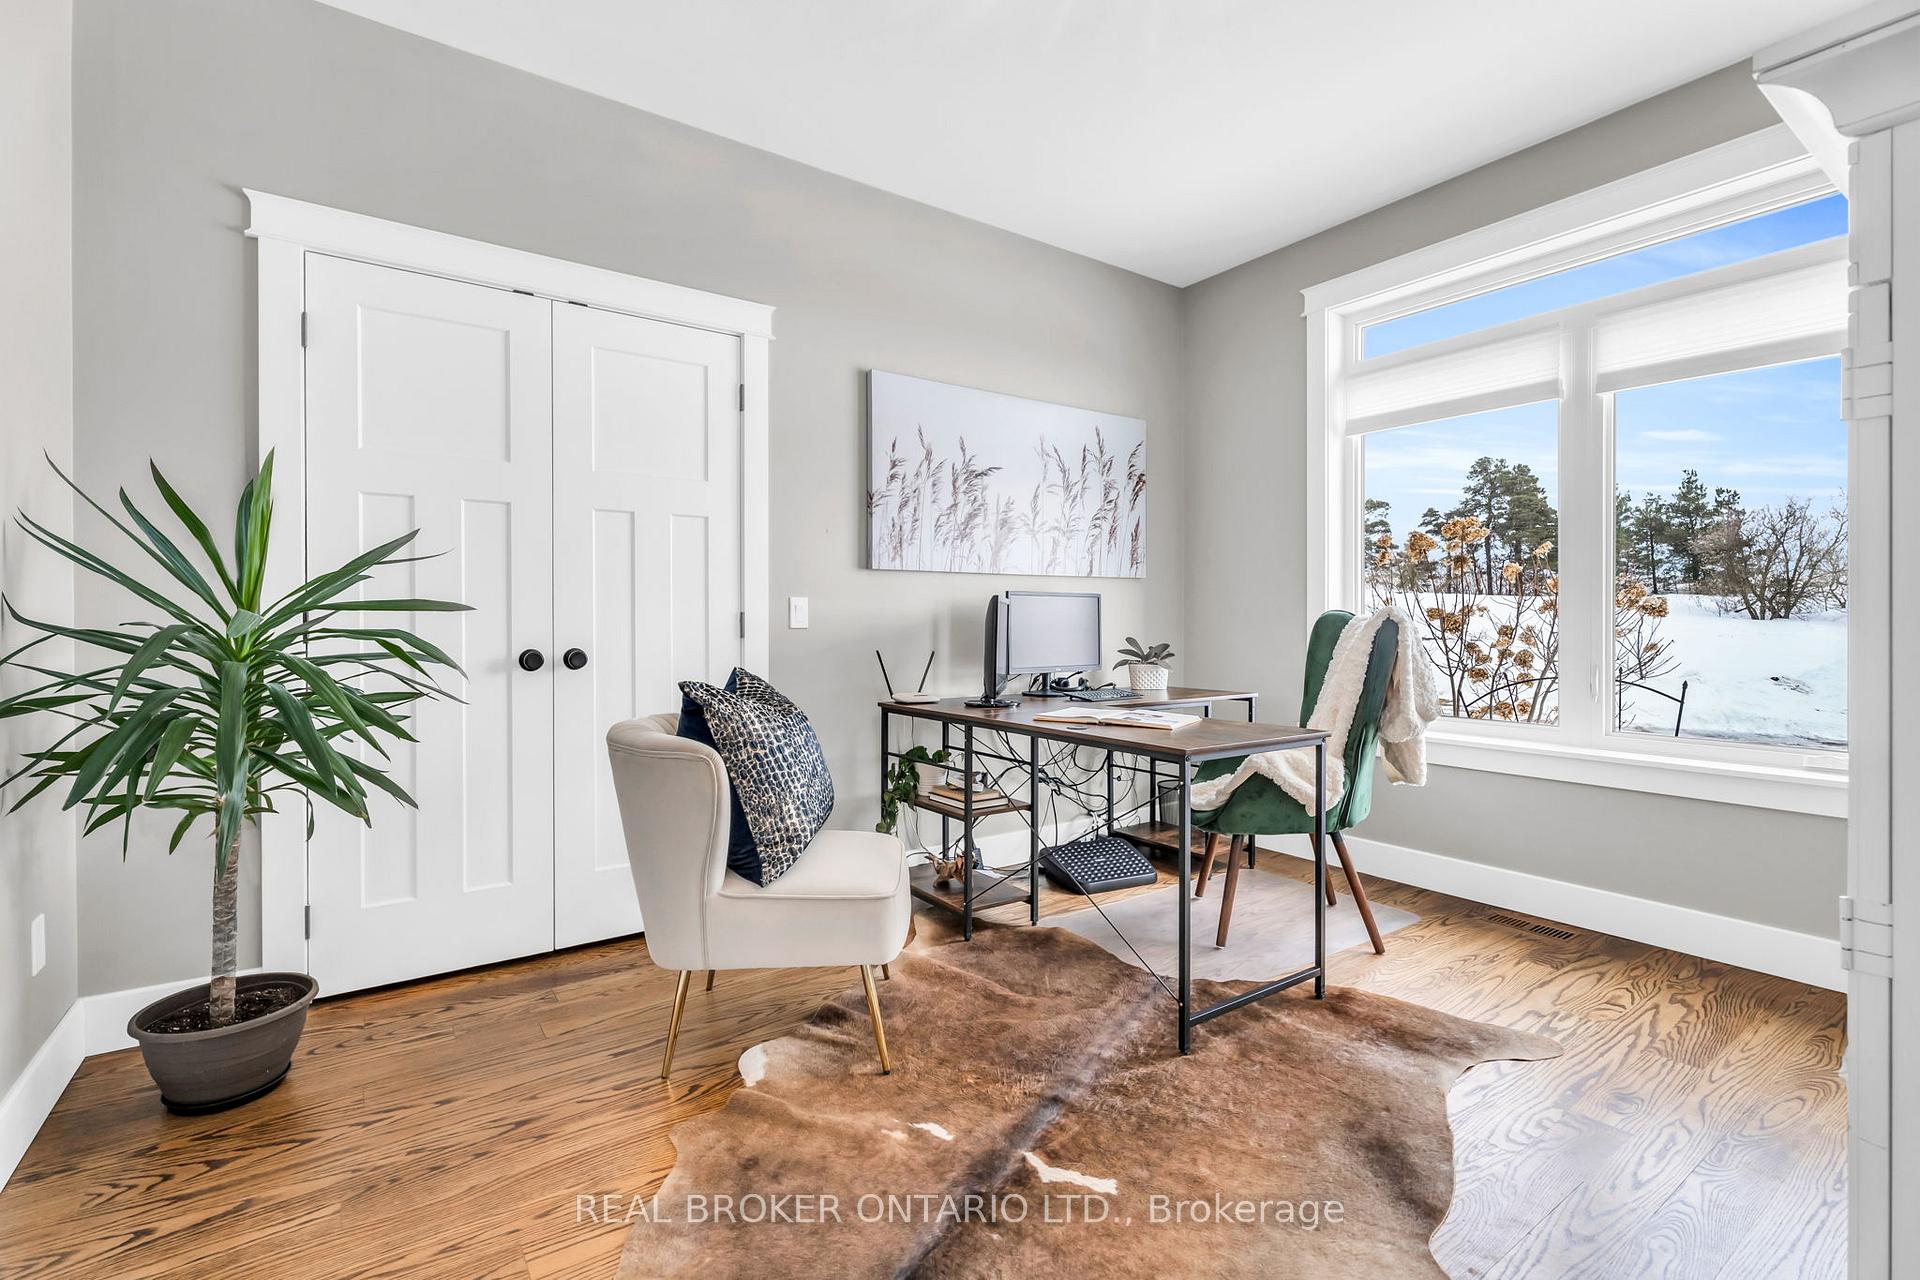
- Bedroom 2—Main level, Hardwood Floor, Closet, Window
- Kitchen—Main level, Hardwood Floor, Combined w/Dining, Centre Island
Washrooms
- 3-piece, Main
- 5-piece, Main
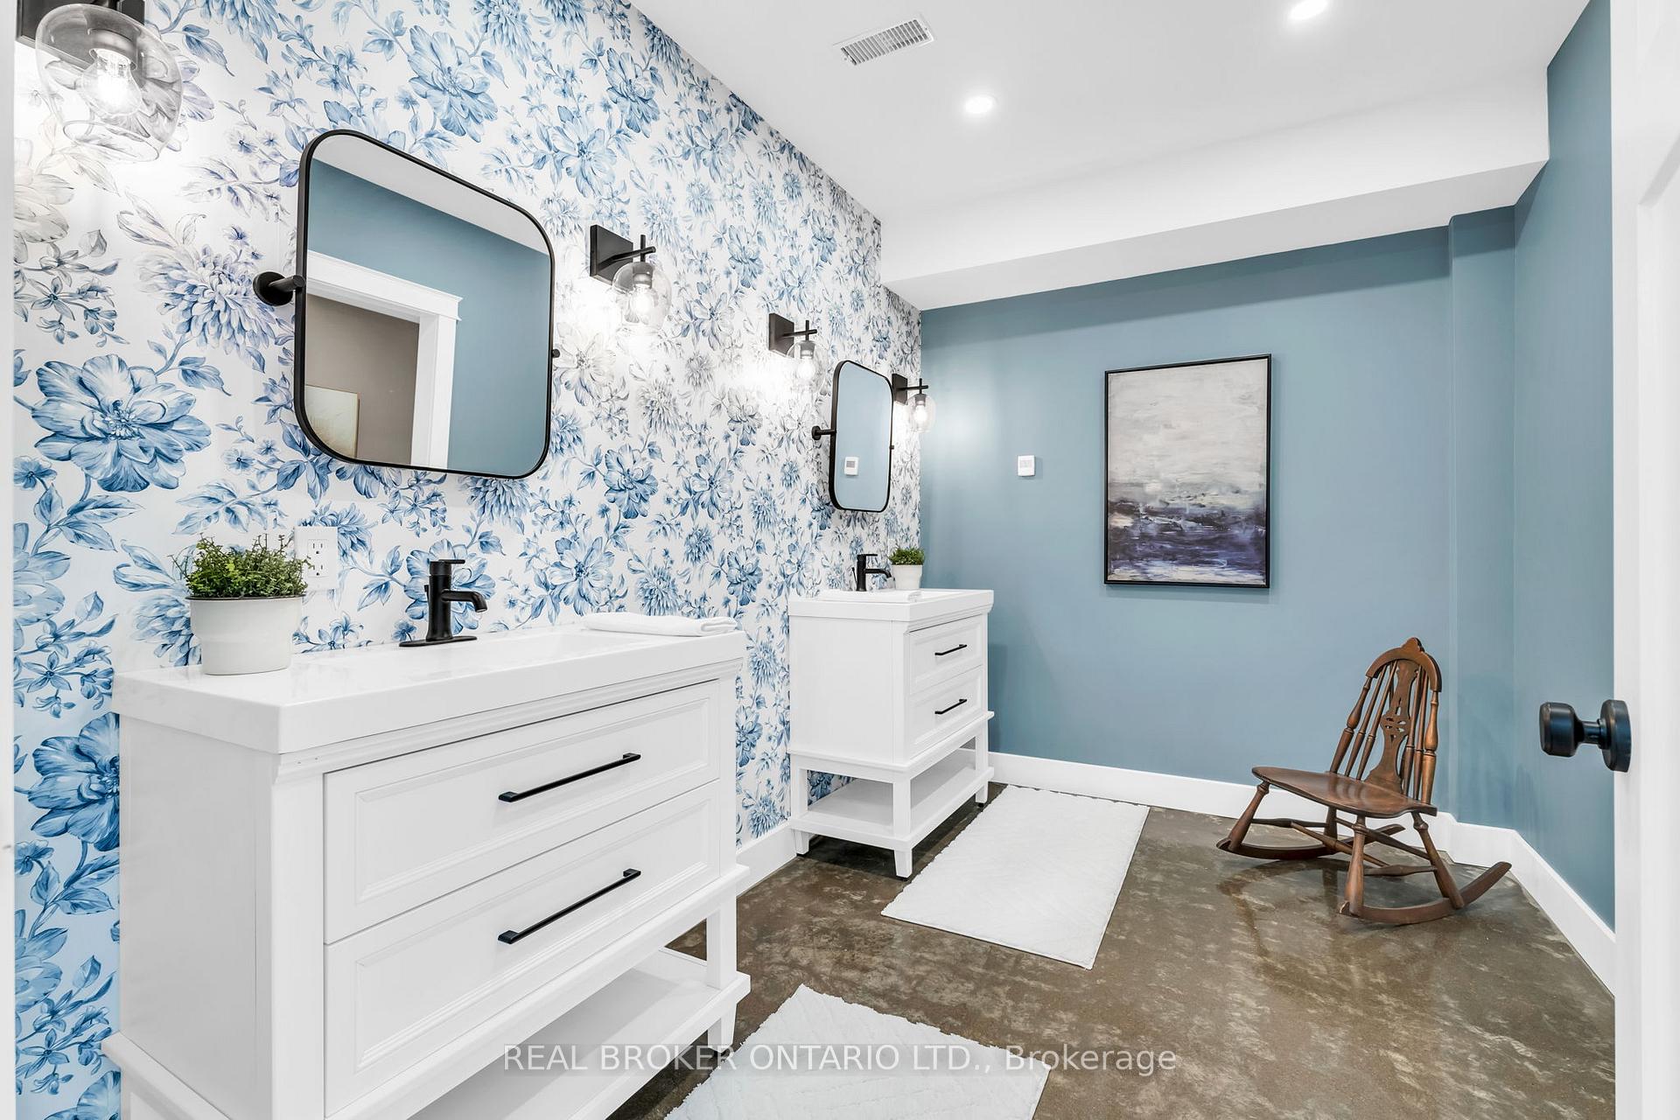
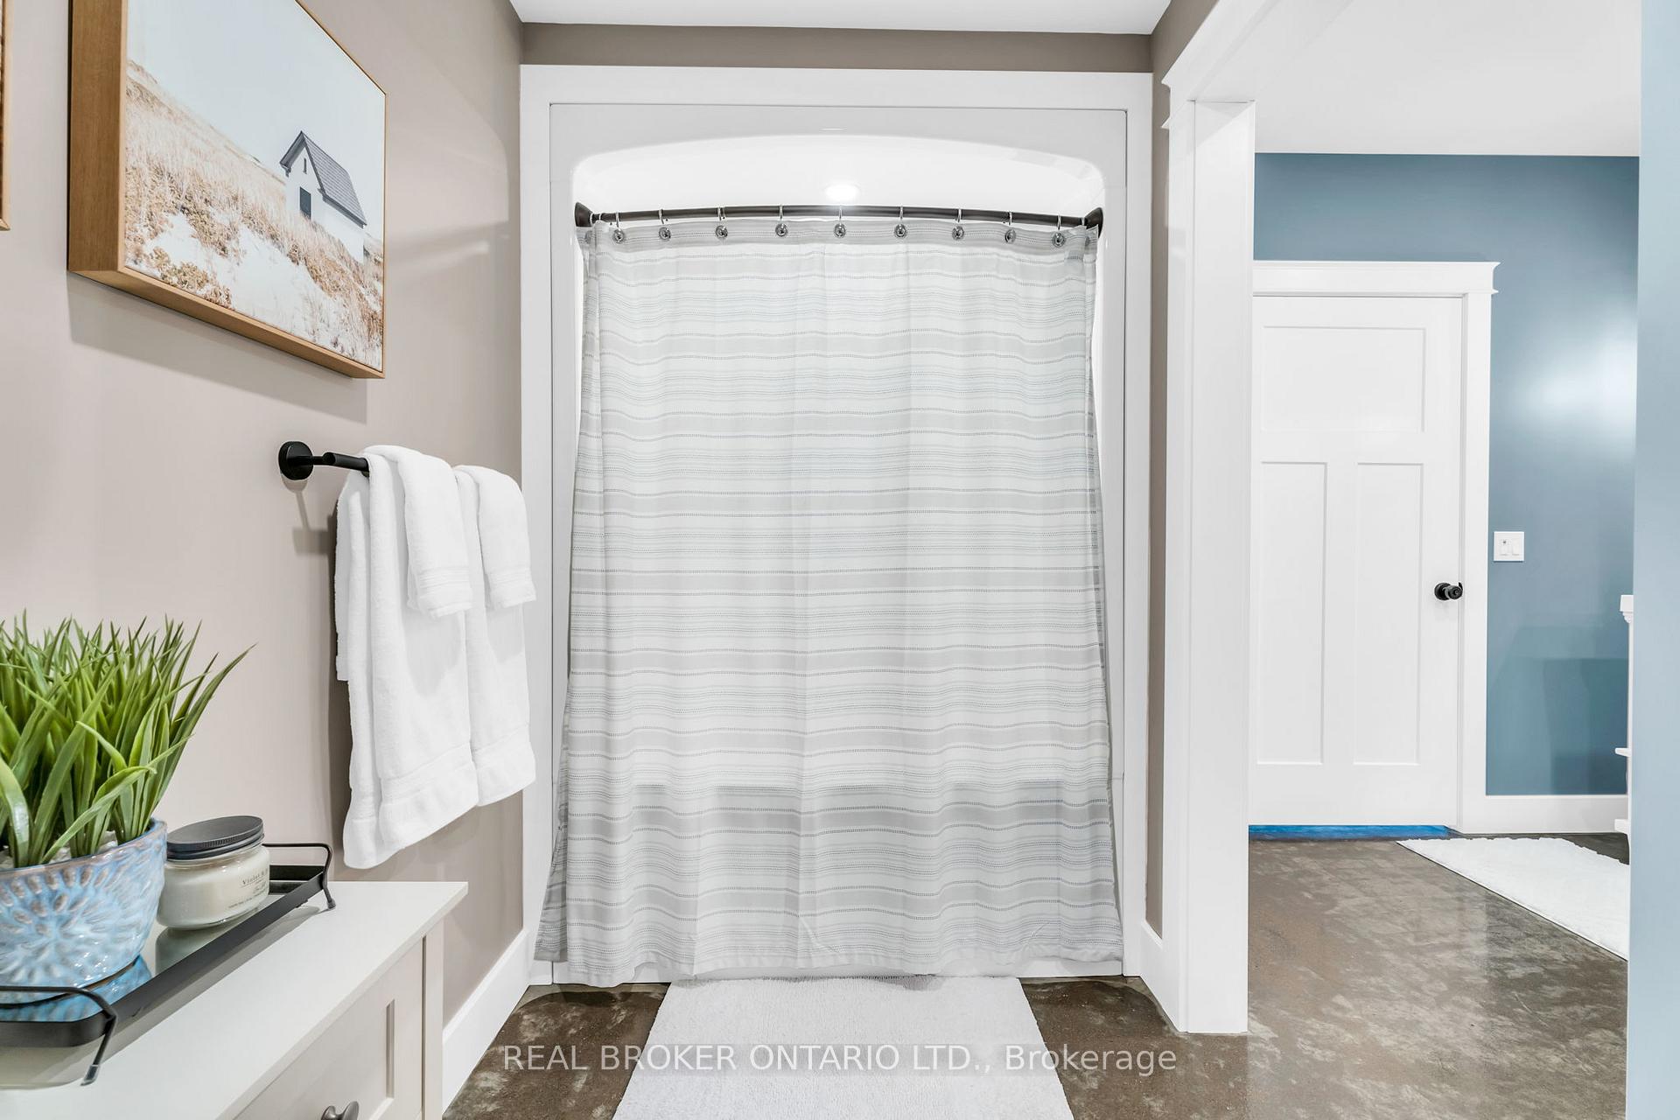
- 5-piece, Lower
- Municipality
- Mulmur
- Neighbourhood
- Rural Mulmur
- Main cross streets
- County Rd 21 and Prince of Wales Rd
- Directions
- Approx. 2mins east of Honeywood
- MLS® number
- X13732664
- Data source
- Toronto Regional Real Estate Board
- Status change
- 2026-09-21
- Listed on
- 2026-09-01
- Days on market
- 20 days
- Possession type
- Flexible
- Co-op commission
- 2.0% + HST
- Seller
- Listed by
- REAL BROKER ONTARIO LTD.
Home Market Value
Current home valuation for 706249 County Road 21, Mulmur, Rural Mulmur, Mulmur, ON. Listed for $1,549,000
HOMEH Estimate
—
Estimated Sales Range
—
HOMEH Estimate for 706249 County Road 21, Mulmur, Rural Mulmur
Calculated with a real agent's CMA method — 45+ years of experience, codified. Not an AI guess.
For the owner
Is this your home? Track its value.
Get this home's HOMEH Estimate by email once a month, with how many homes are for sale around you.
Mortgage Payment Calculator
Compare up to 4 down payment scenarios
20% required for homes $1.5M or more
$309,800
| Scenario 1 | Scenario 2 | Scenario 3 | Scenario 4 | |
|---|---|---|---|---|
−Down payment | % $ | % $ | % $ | % $ |
+CMHC insurance | $0 | $0 | $0 | $0 |
=Total mortgage | $1,239,200 | $1,161,750 | $1,084,300 | $1,006,850 |
Amortization | ||||
Mortgage rate | % | % | % | % |
| Payment frequency | ||||
=Mortgage payment | $6,050monthly | $5,672monthly | $5,294monthly | $4,916monthly |
Land Transfer Tax
$27,455
$27,455
Around this home
No schools found nearby
Data provided by OpenStreetMap & Fraser Institute School Rankings
Ask HOMEH
New!Hi there!
👋Text or call (416) 301-9001
Recommended for you
Based on homes you've looked at.
No recommended properties found.
Nearby similar homes
No nearby properties found.
More real estate resources
Other homes nearby
Explore this area
No nearby listings available.