
958465 7 Line E
Mulmur (Rural Mulmur), ON L9V 0M9
- —Bedrooms
- —Bathrooms
- —Garage
- —Sq Ft
- $1,283Tax
- 394×1,113 ftLot Size
 Free EstimateSee Free Estimate Report

Sale & Price History for 958465 7 Line E, Mulmur, Rural Mulmur
| Start Date | End Date | Price | Event | MLS# |
|---|---|---|---|---|
| No listing history available | ||||
Real estate boards require you to or to see the full details of this property.
*Sold prices and complete sale & price history are regulated data. Under the Trust in Real Estate Services Act, 2002 (TRESA) and the rules of the Real Estate Council of Ontario (RECO), and pursuant to the Multiple Listing Service® rules of the Canadian Real Estate Association (CREA) and the Toronto Regional Real Estate Board (TRREB), this information may be shown only to registered users who have agreed to the applicable terms of use (a Virtual Office Website, or "VOW," arrangement). HOMEH Inc., Brokerage therefore provides it to signed-in members only. Creating an account is free and takes under a minute.
About 958465 7 Line E, Mulmur, Rural Mulmur
Summarized Description
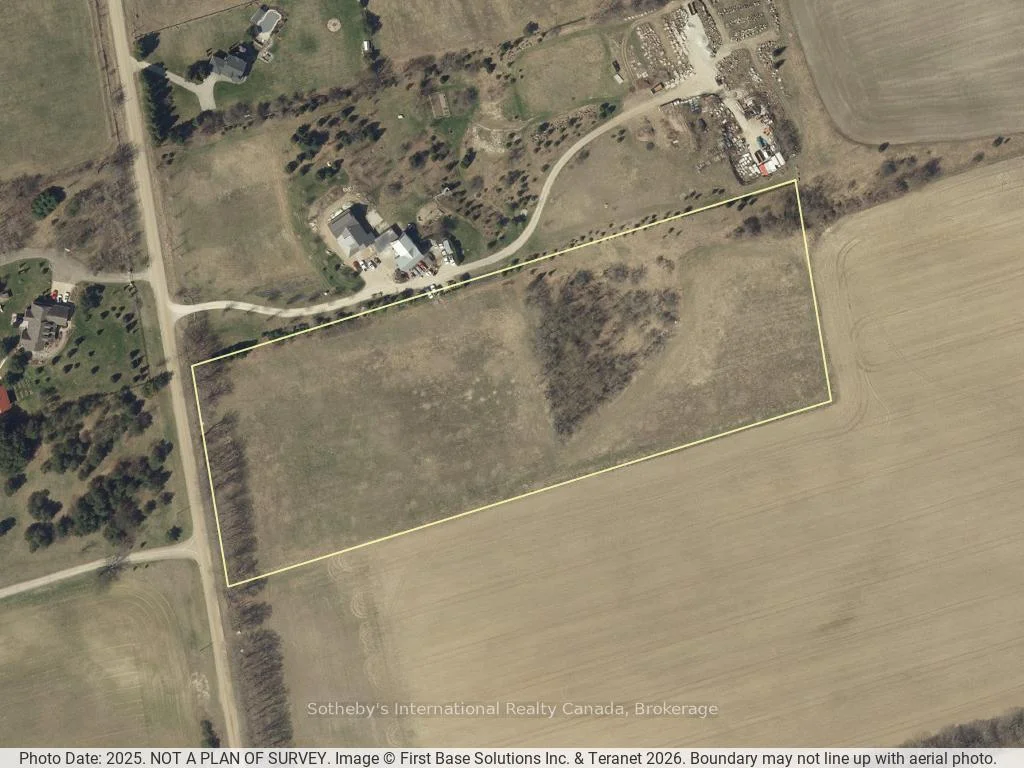
- 10-acre parcel in desirable Mulmur hills
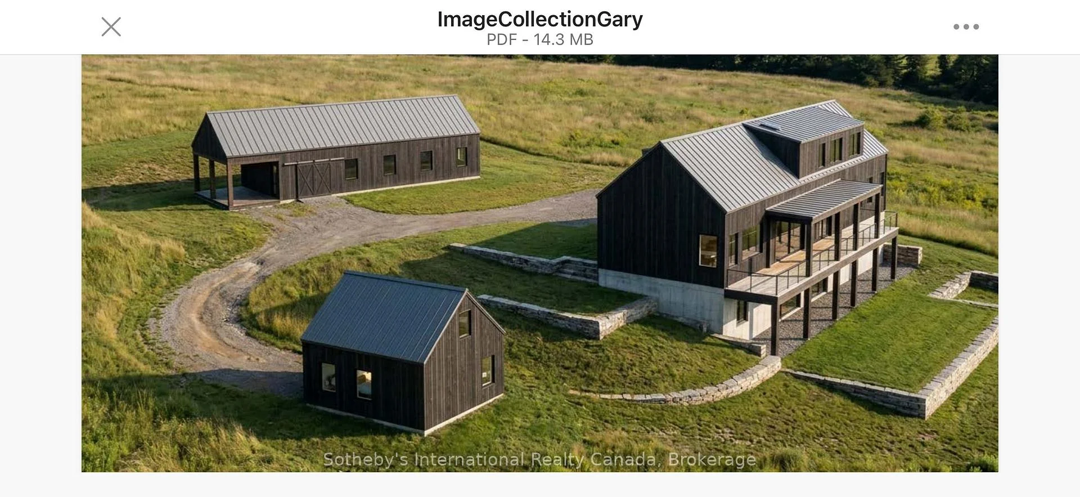
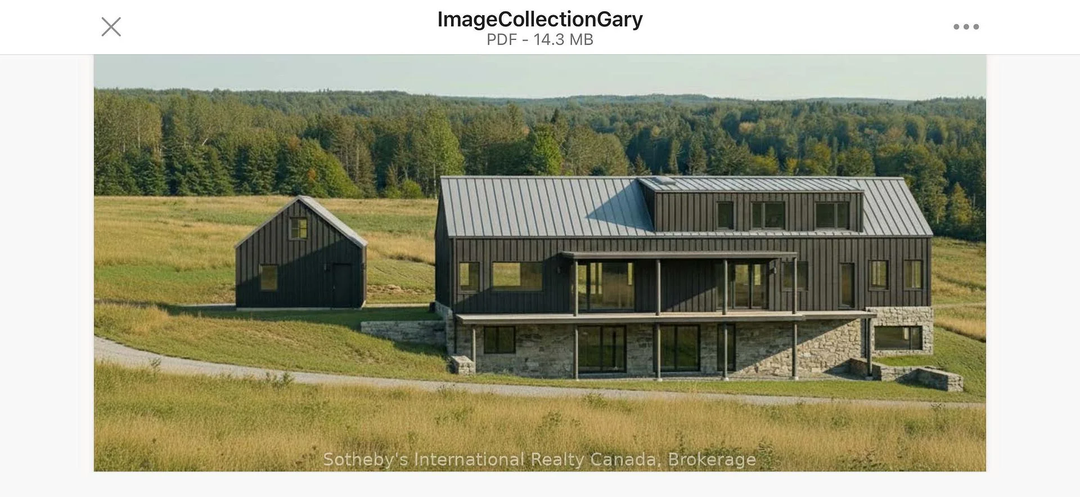
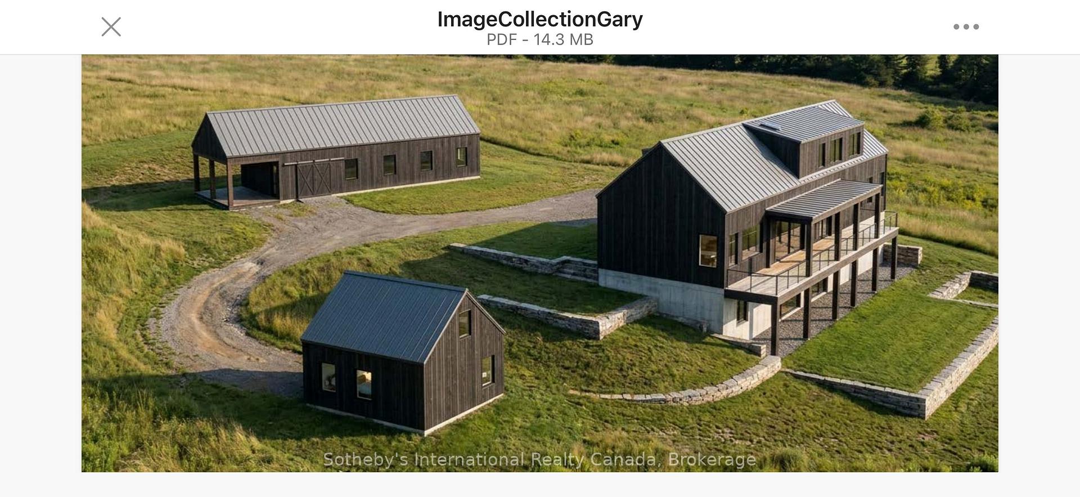
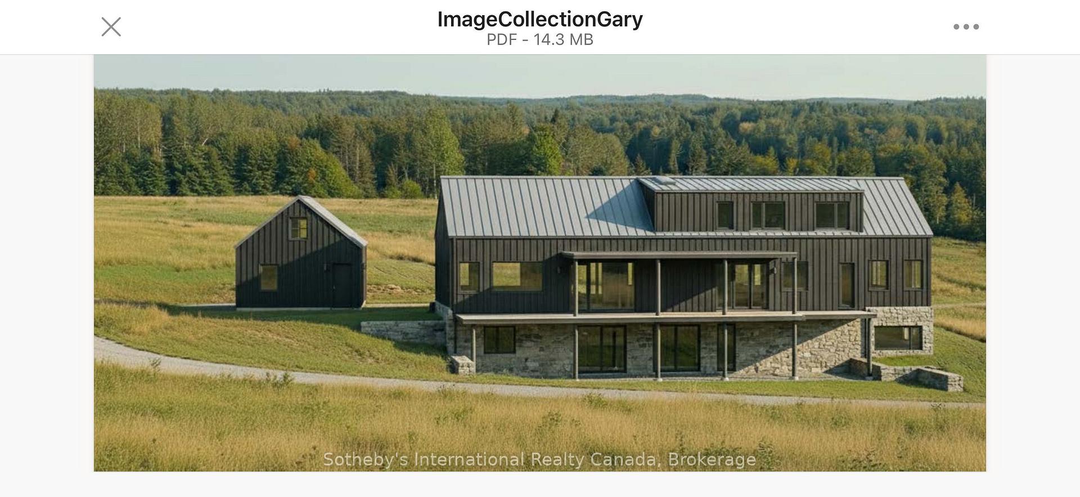
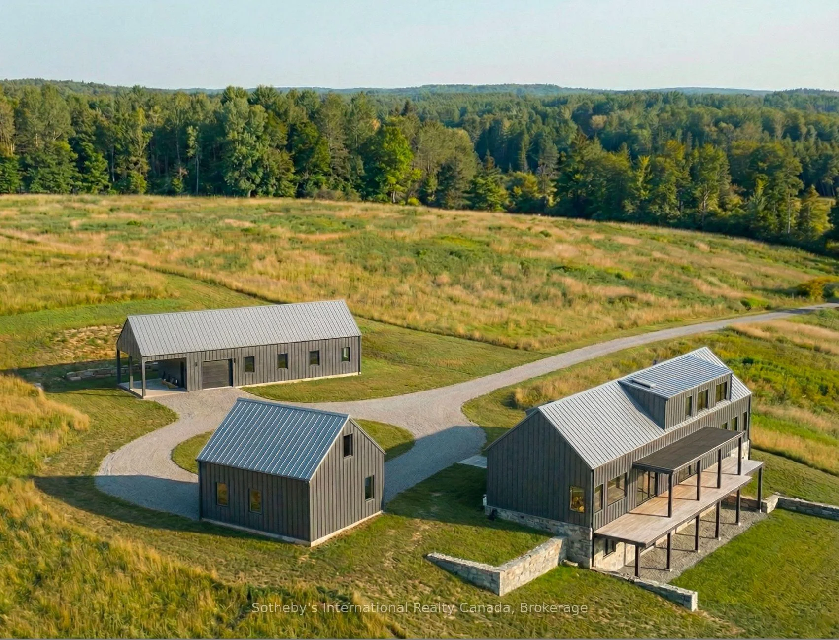
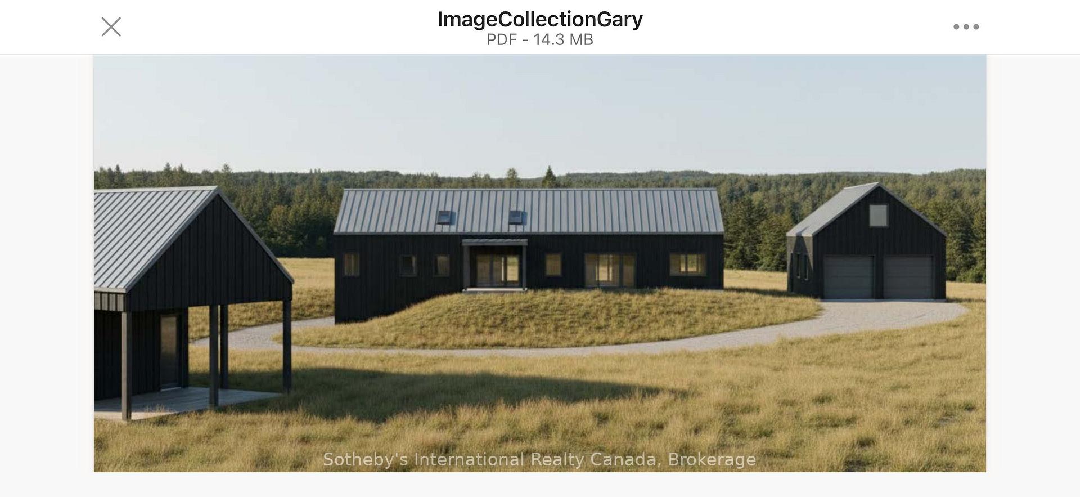
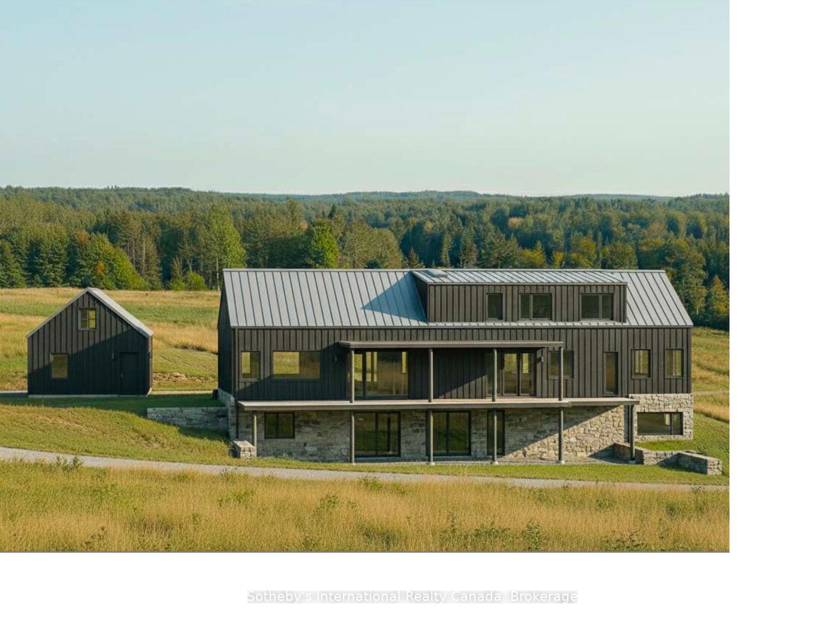
- Custom residence plans already approved
- 360-degree countryside views from site
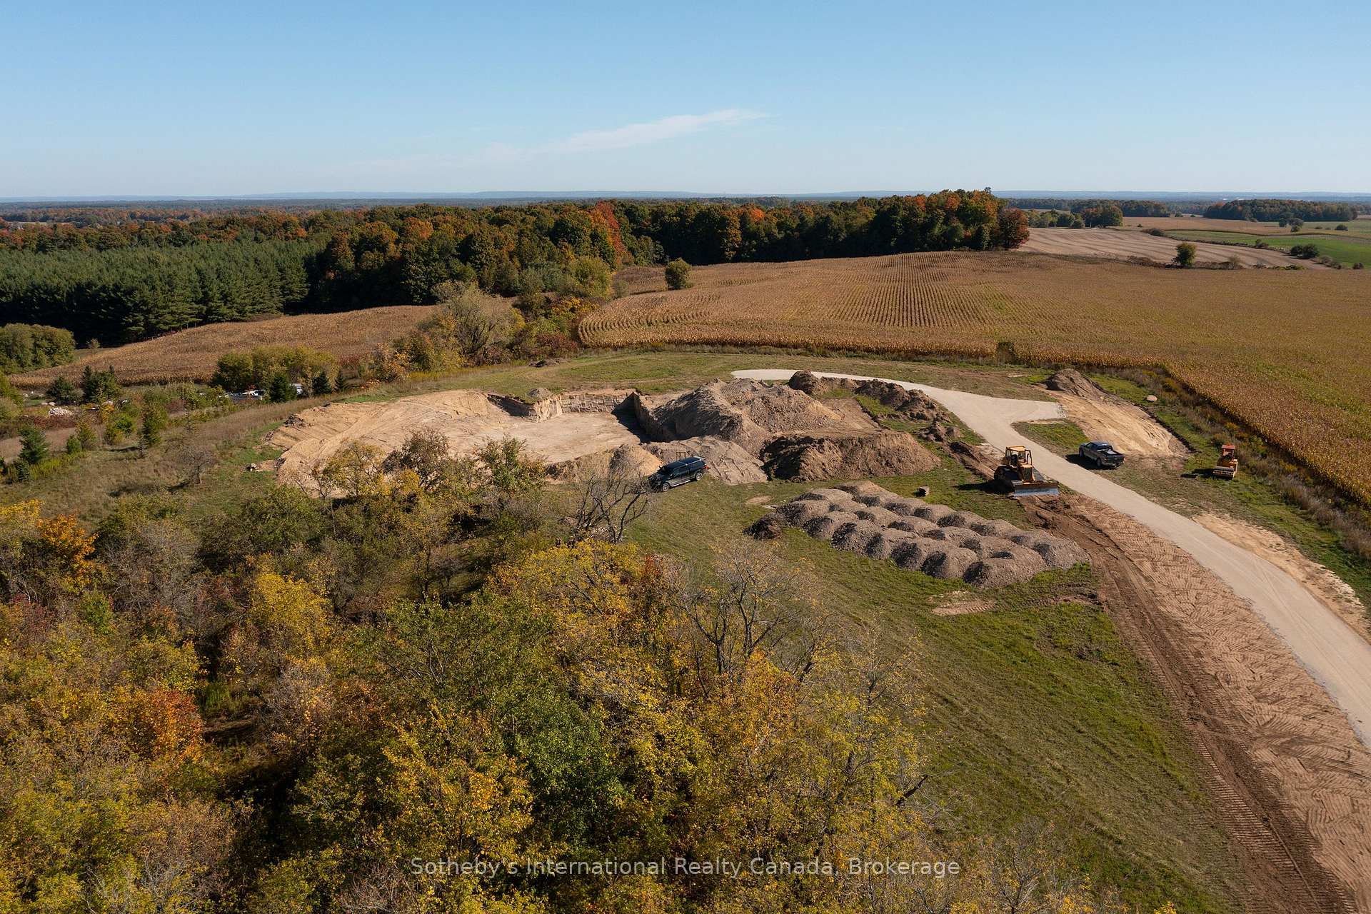
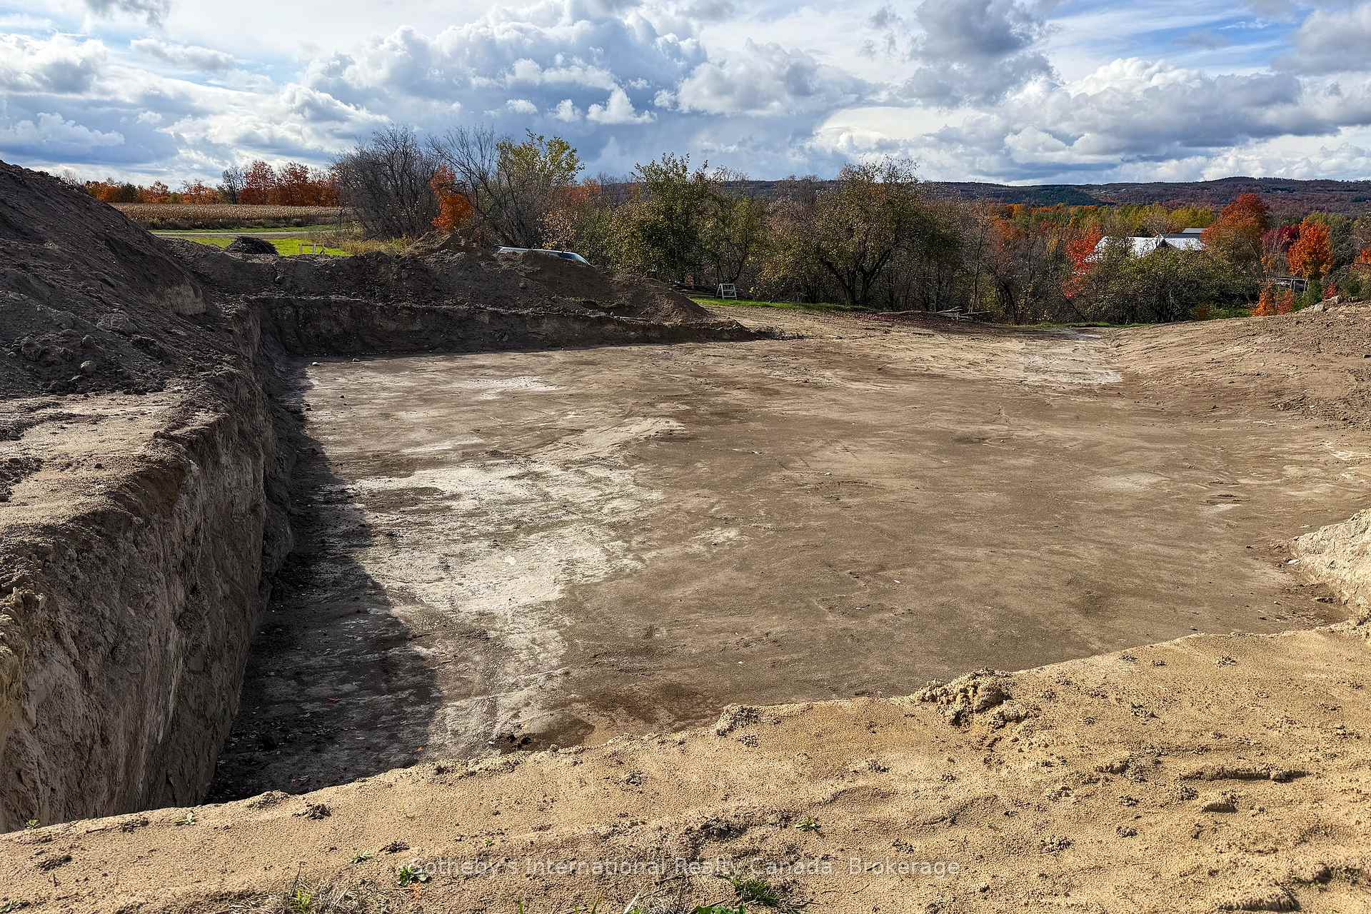
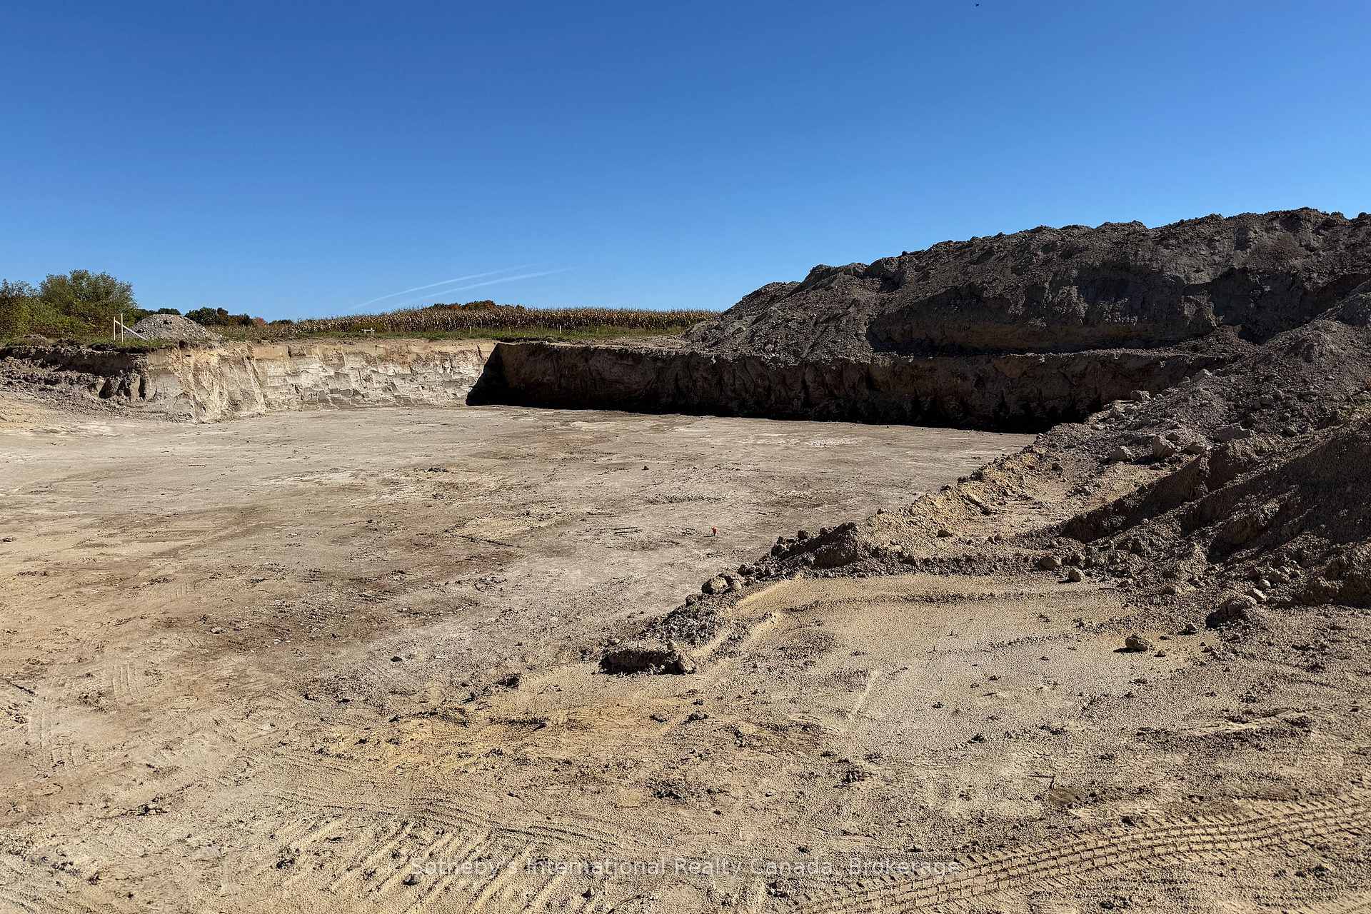
- Excavated site ready for construction
- Includes two-car garage and heated shop
- Close to outdoor recreation and amenities
- Established apple orchard enhances property
- Significant planning work already completed
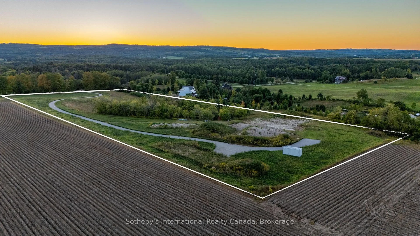
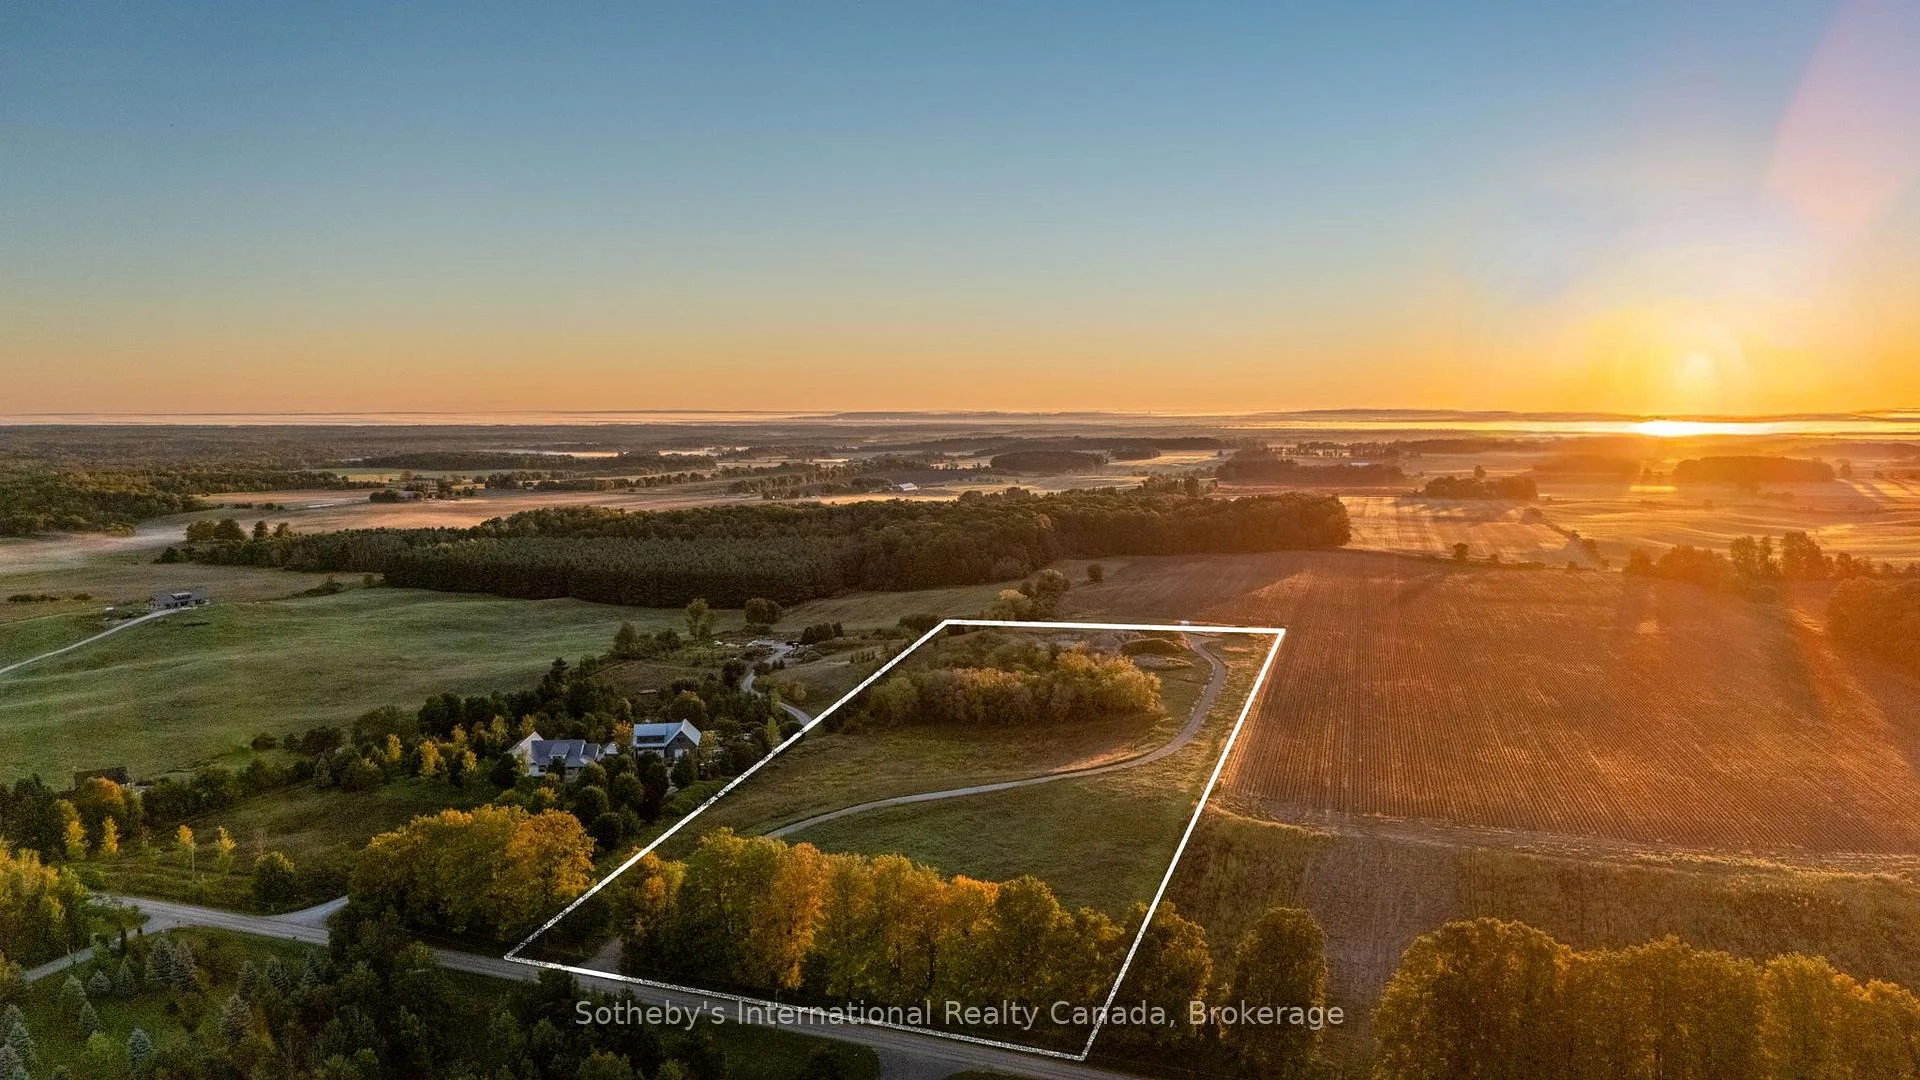
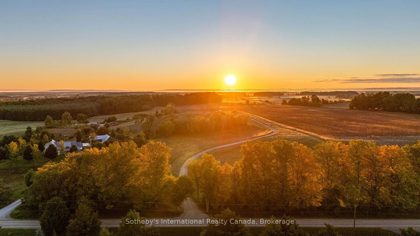
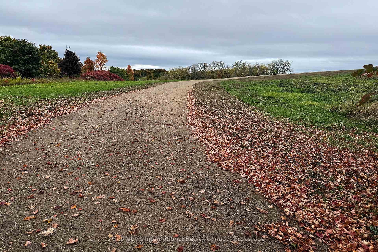
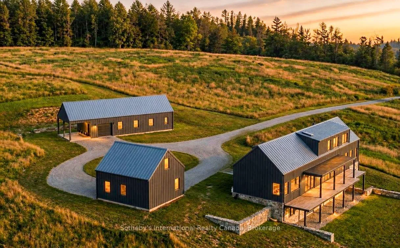
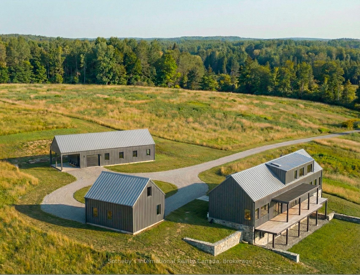
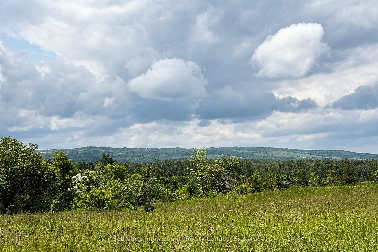
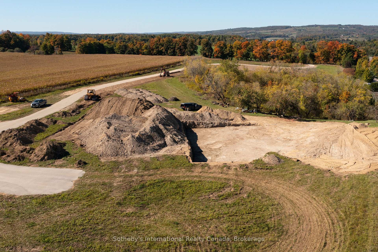
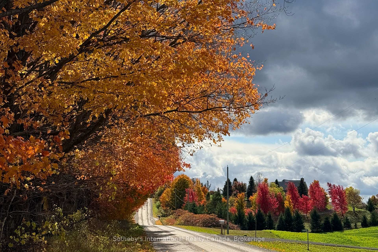
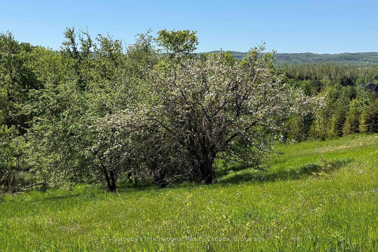
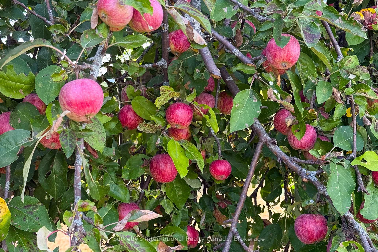
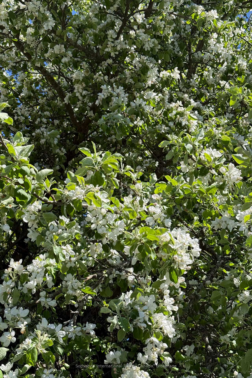
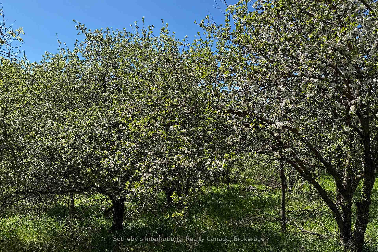
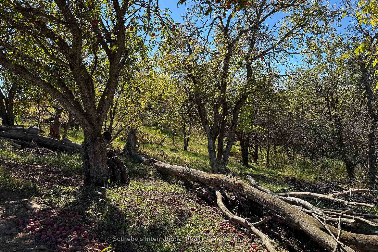
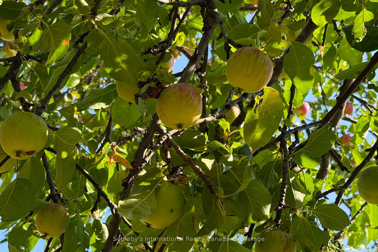
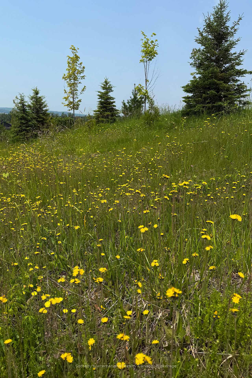
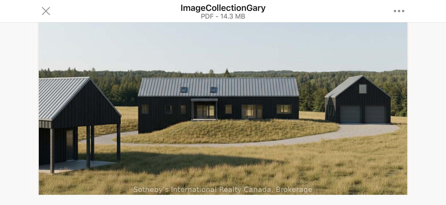
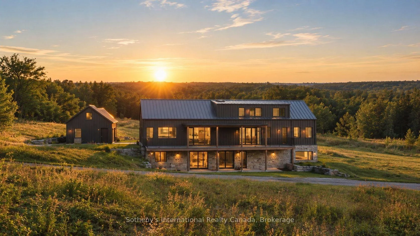
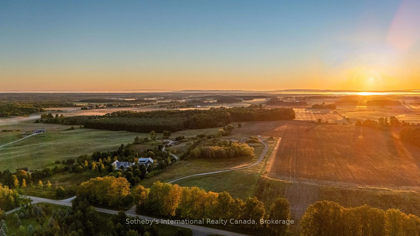
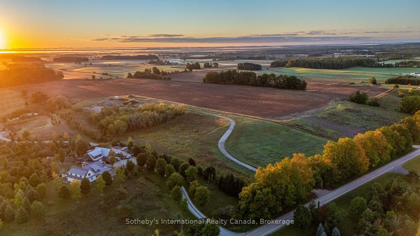
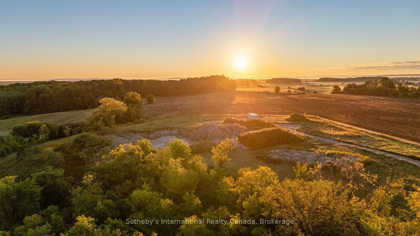
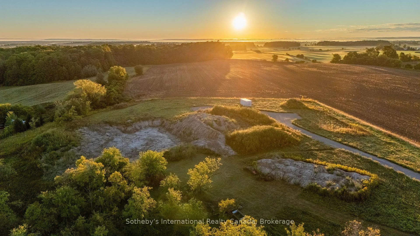
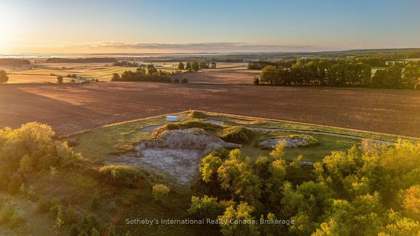
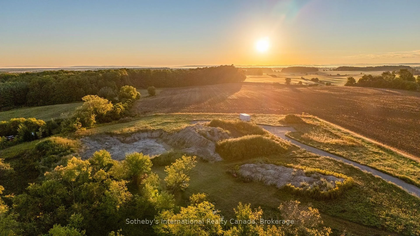
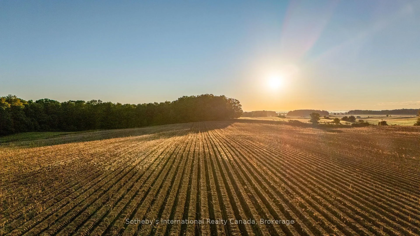
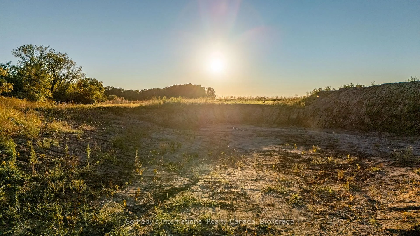
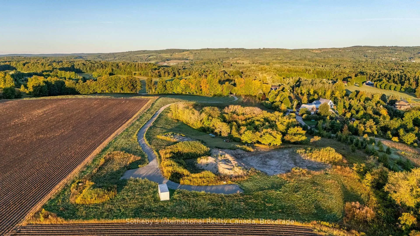
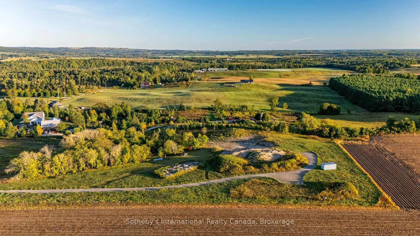
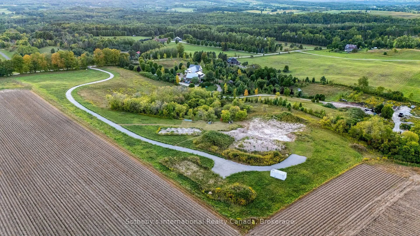
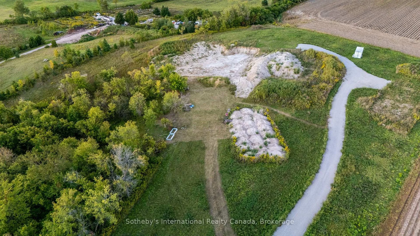
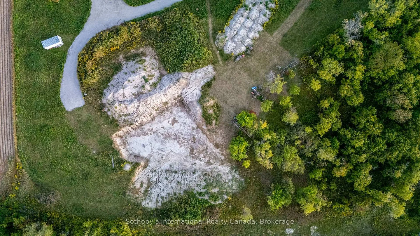
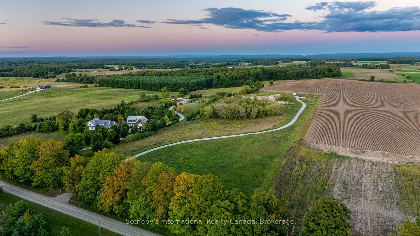
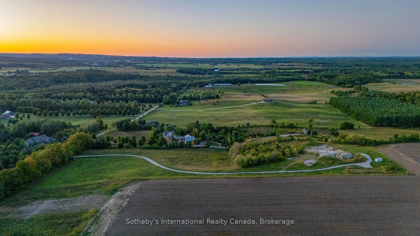
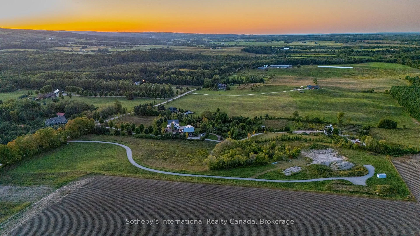
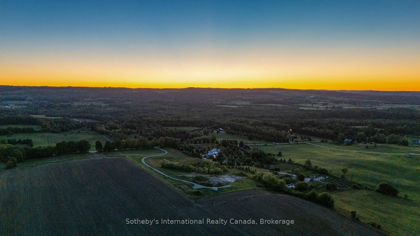
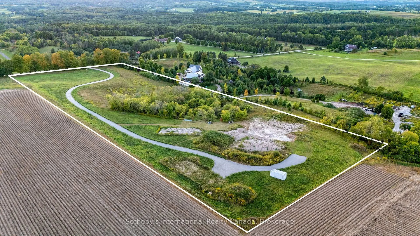
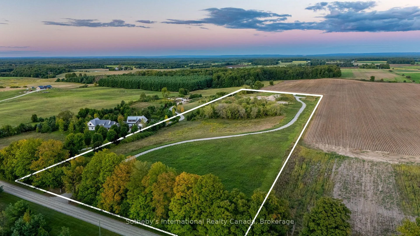
An exceptional opportunity to build on this picturesque 10-acre parcel in the highly desirable hills of Mulmur, offering a beautiful blend of open land, mature trees and an established old apple orchard. Much of the preliminary work has already been completed, providing an excellent head start for a custom country residence. An existing entrance and approximately 1,200-foot driveway rises to an elevated building site showcasing impressive 360-degree views of the surrounding countryside, open fields and Niagara Escarpment, with beautiful sunrise and sunset views. Architectural and engineering drawings were stamped and approved in June for a custom home featuring approximately 1,909 sq. ft. on the main level, a 597 sq. ft. loft with two bedrooms and a bathroom, and a 1,909 sq. ft. walkout lower level. Plans also include a 675 sq. ft.two-car garage with full loft and a 1,392 sq. ft. heated shop with mezzanine and 336 sq. ft. carport. The house site has been excavated to the lower-level elevation, with excavation for the front frost wall remaining. Approved septic system drawings are also available. Ideally situated in desirable Mulmur, close to the Bruce Trail, Devil's Glen Country Club, Mad River Golf Club and the charming Village of Creemore, with Collingwood and Blue Mountain within easy reach for shopping, dining, skiing, golf and four-season recreation. A rare opportunity to take advantage of significant planning and site preparation already completed. Buyer will be required to resubmit house plans to the Township for applicable approvals and permits. Buyer is responsible for all applicable development charges. HST is in addition to the purchase price.
Key Facts & Features
Property Costs
- Annual Property Tax Amount
- $1,283
- Land Transfer Tax Fee
- $10,455
Interior Features
- View
- Clear, Forest, Hills, Mountain, Panoramic, Skyline
- Fireplace/Stove
- No
- Elevator
- No
Exterior Features
- Property Features
- Clear View, Golf, Rolling, School, School Bus Route
Building
- Building Type
- Vacant Land
Construction
- Special Designation
- Unknown
Lot
- Lot Front
- 394.03 ft
- Lot Depth
- 1113.36 ft
- Lot Size
- 10
- Lot Shape
- Rectangular
Inclusions
- Inclusions
- Approved and stamped architectural and engineering drawings for:House with 1909 sq ft main level, 597 sq ft loft with 2 beds and bath, and1909 sq ft lower level walkout. The buyer is responsible for resubmitting the application to thetownship; however, there should be no issues or holdups, as it was approved only in June 2026.
Heating & Cooling
- Natural Gas
- No
- Hydro
- No
- Cable
- No
- Telephone
- No
- Municipality
- Mulmur
- Neighbourhood
- Rural Mulmur
- Main cross streets
- Mulmur Nottawasaga Townline and 7th Line E
- Zoning
- Country Side, Rural
- Directions
- Airport Rd to East on Mulmur Nottawasaga Townline and turn Right on 7th Line E to lot (no sign)
- Waterfront
- None
- MLS® number
- X13741652
- Data source
- Toronto Regional Real Estate Board
- Listed on
- 2026-09-02
- Updated on
- 2026-09-09
- Days on market
- 44 days
- Possession type
- Immediate
- Co-op commission
- 2.5 plus HST
- Seller
- Listed by
- SOTHEBY'S INTERNATIONAL REALTY CANADA
Home Market Value
Current home valuation for 958465 7 Line E, Mulmur, Rural Mulmur, Mulmur, ON. Listed for $699,000
HOMEH Estimate
—
Estimated Sales Range
—
HOMEH Estimate for 958465 7 Line E, Mulmur, Rural Mulmur
Calculated with a real agent's CMA method — 45+ years of experience, codified. Not an AI guess.
For the owner
Is this your home? Track its value.
Get this home's HOMEH Estimate by email once a month, with how many homes are for sale around you.
Mortgage Payment Calculator
Compare up to 4 down payment scenarios
5% on first $500K + 10% on $199,000 over $500K
$44,900
| Scenario 1 | Scenario 2 | Scenario 3 | Scenario 4 | |
|---|---|---|---|---|
−Down payment | % $ | % $ | % $ | % $ |
+CMHC insurance | $26,143 | $19,502 | $16,636 | $0 |
=Total mortgage | $679,708 | $648,602 | $610,786 | $559,200 |
Amortization | ||||
Mortgage rate | % | % | % | % |
| Payment frequency | ||||
=Mortgage payment | $3,319monthly | $3,167monthly | $2,982monthly | $2,730monthly |
Land Transfer Tax
$10,455
$10,455
Around this home
No schools found nearby
Data provided by OpenStreetMap & Fraser Institute School Rankings
Ask HOMEH
New!Hi there!
👋Text or call (416) 301-9001
Recommended for you
Based on homes you've looked at.
No recommended properties found.
Nearby similar homes
No nearby properties found.
More real estate resources
Other homes nearby
Explore this area
No nearby listings available.