
747268 30th Side Road
Mulmur (Rural Mulmur), ON L9V 0X9
- 3Bedrooms
- 2Bathrooms
- 2Garage
- 2000–2500Sq Ft
- $3,843Tax
- 165×132 ftLot Size
 Estimated Value:$943,726See Free Estimate Report

Sale & Price History for 747268 30th Side Road, Mulmur, Rural Mulmur
| Start Date | End Date | Price | Event | MLS# |
|---|---|---|---|---|
| No listing history available | ||||
Real estate boards require you to or to see the full details of this property.
*Sold prices and complete sale & price history are regulated data. Under the Trust in Real Estate Services Act, 2002 (TRESA) and the rules of the Real Estate Council of Ontario (RECO), and pursuant to the Multiple Listing Service® rules of the Canadian Real Estate Association (CREA) and the Toronto Regional Real Estate Board (TRREB), this information may be shown only to registered users who have agreed to the applicable terms of use (a Virtual Office Website, or "VOW," arrangement). HOMEH Inc., Brokerage therefore provides it to signed-in members only. Creating an account is free and takes under a minute.
About 747268 30th Side Road, Mulmur, Rural Mulmur
Summarized Description
- Historic schoolhouse transformed into a modern home
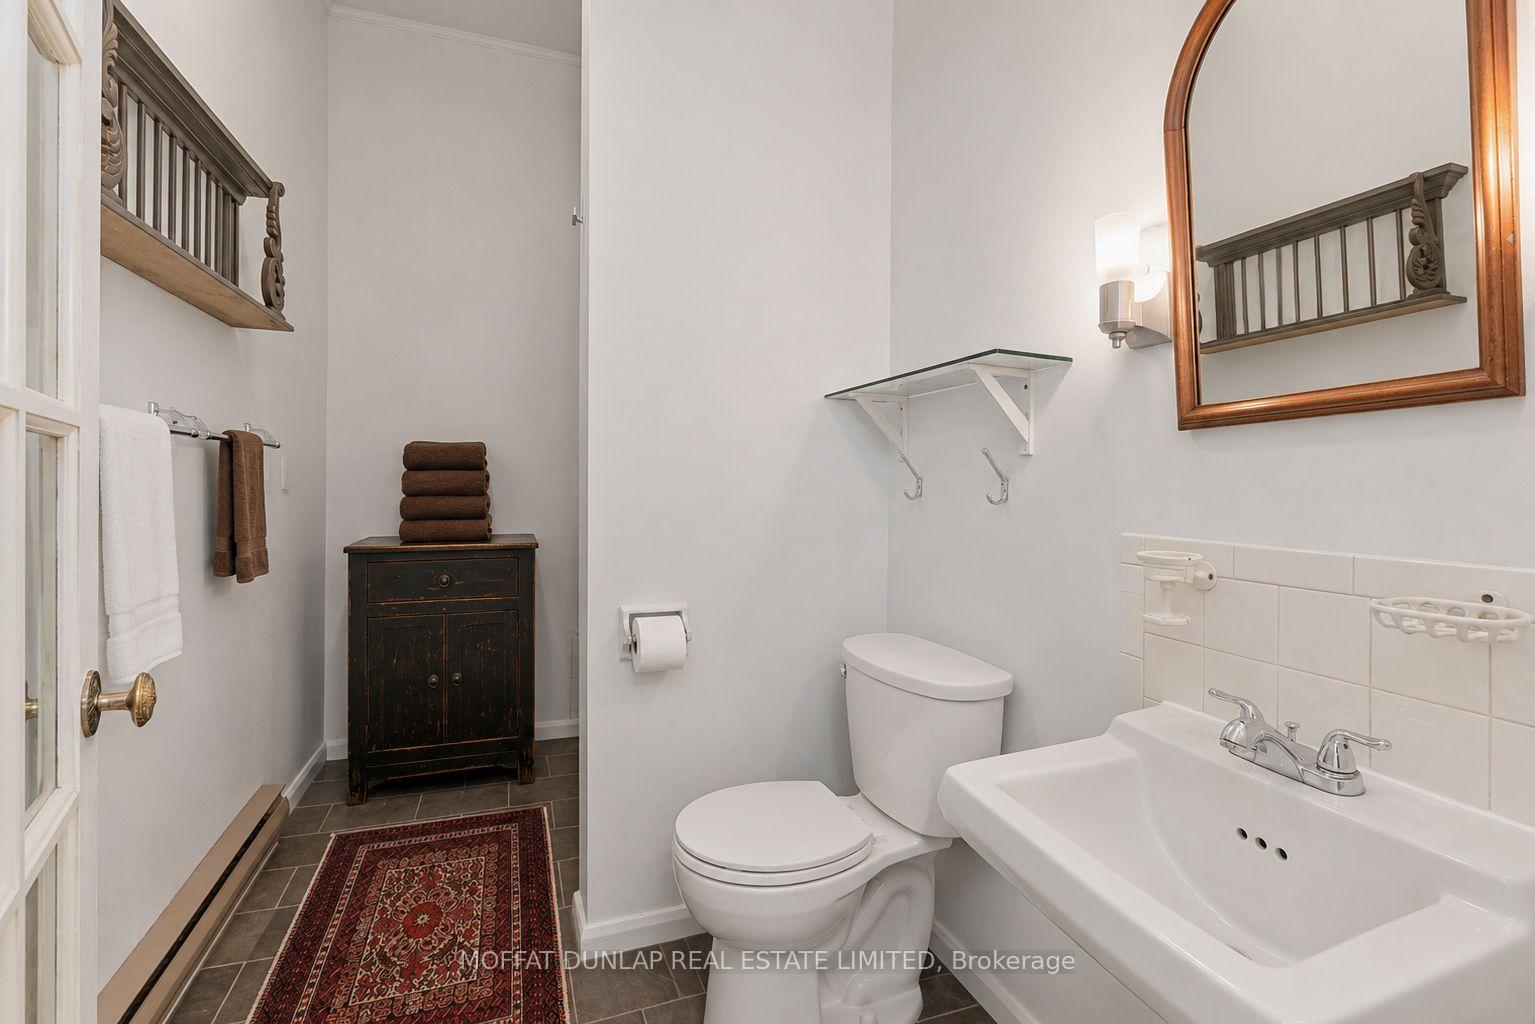
- Features 3 bedrooms and 2 bathrooms
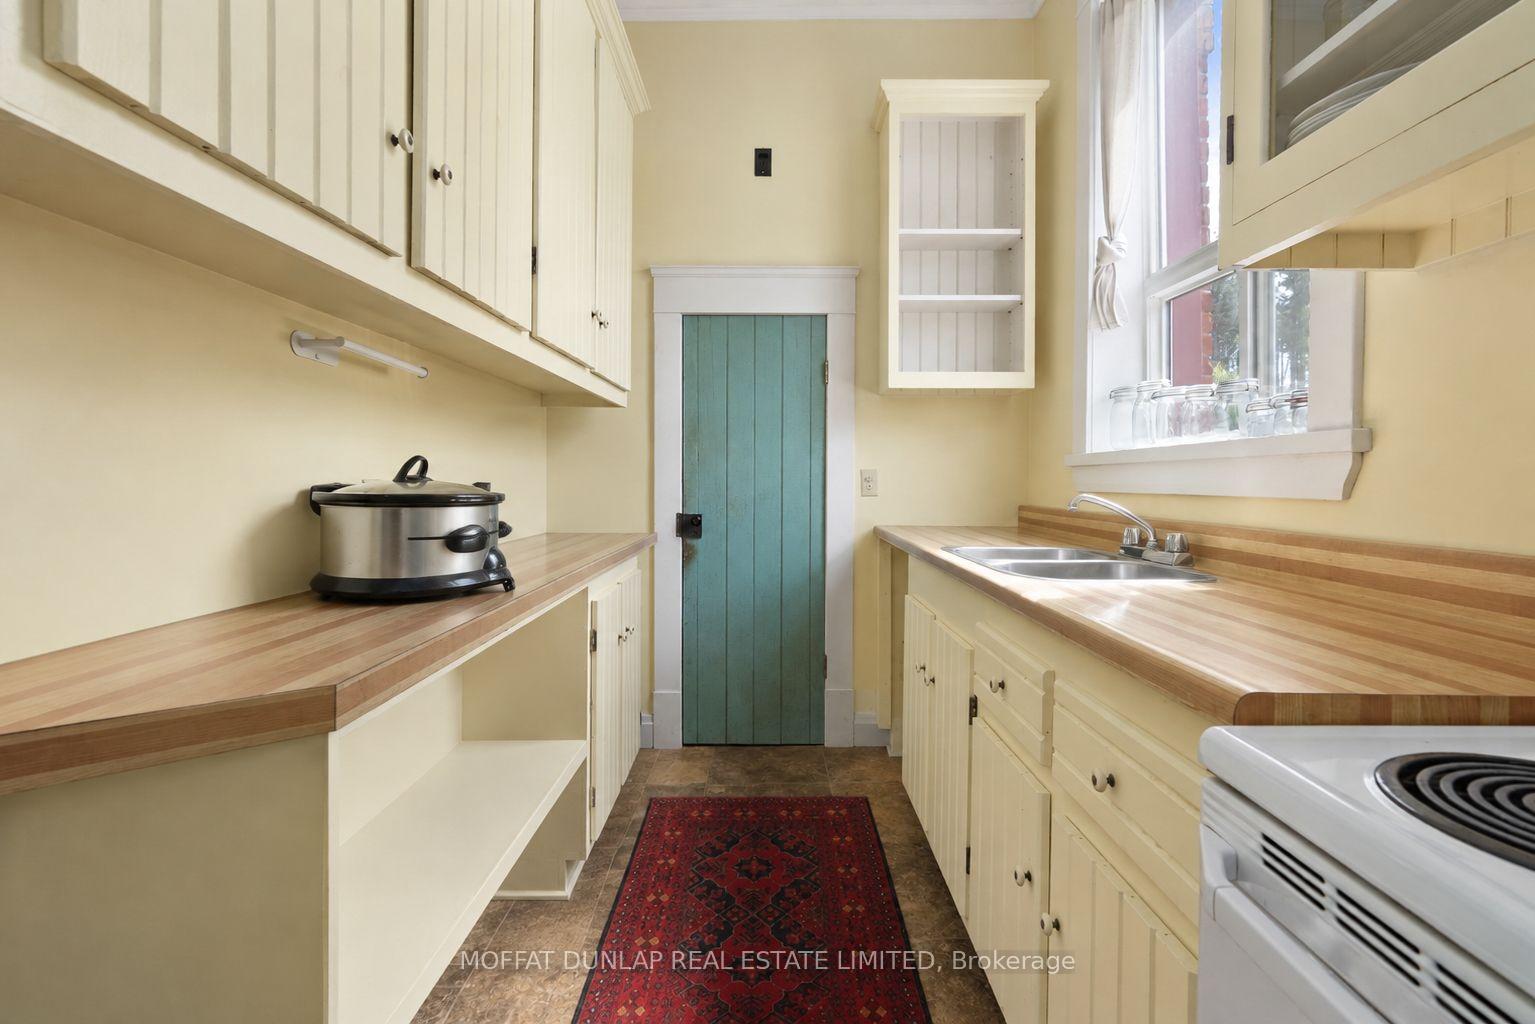
- Two kitchens ideal for entertaining
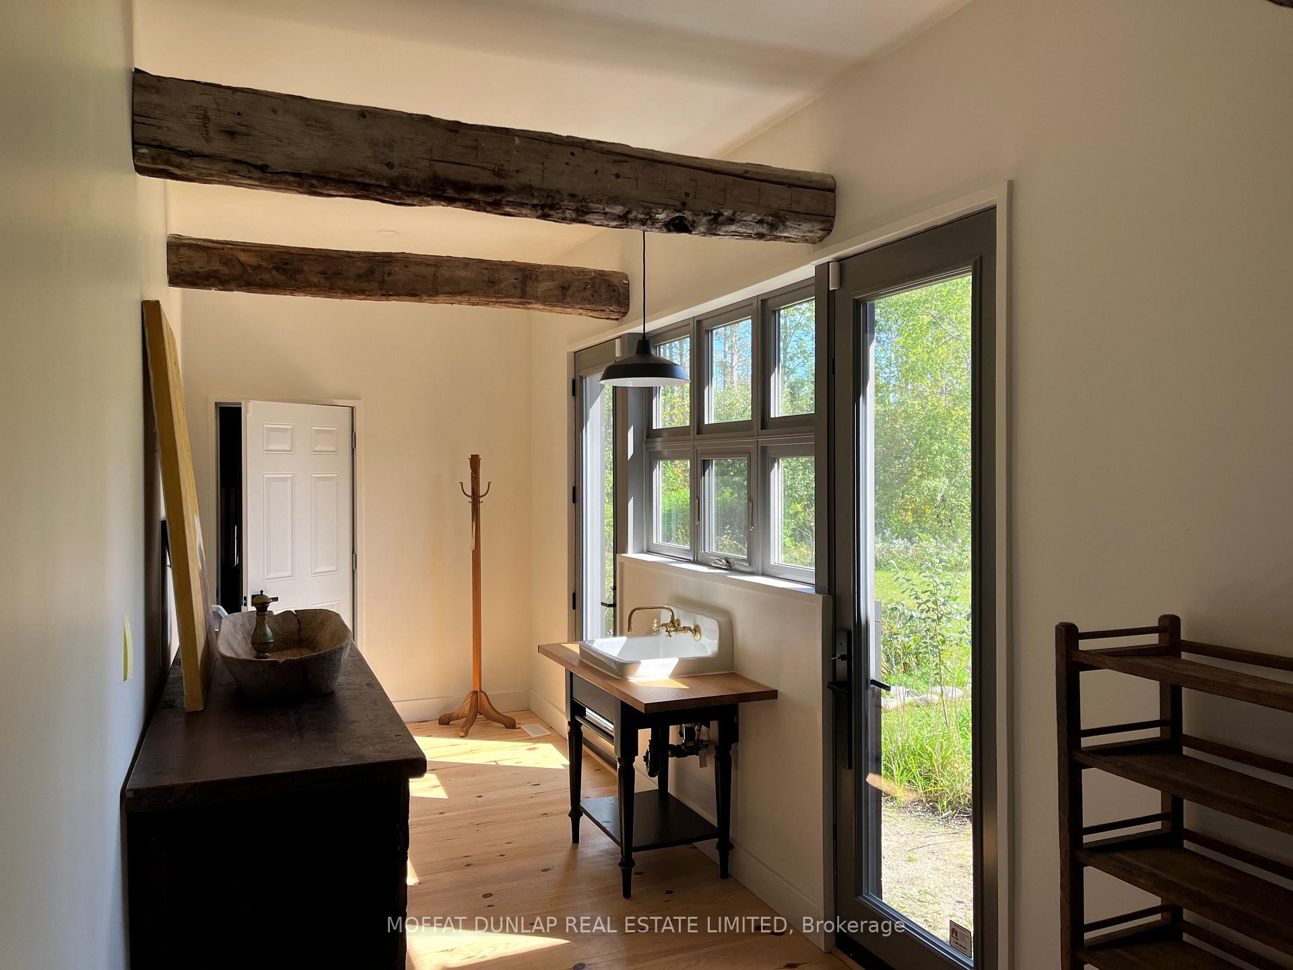
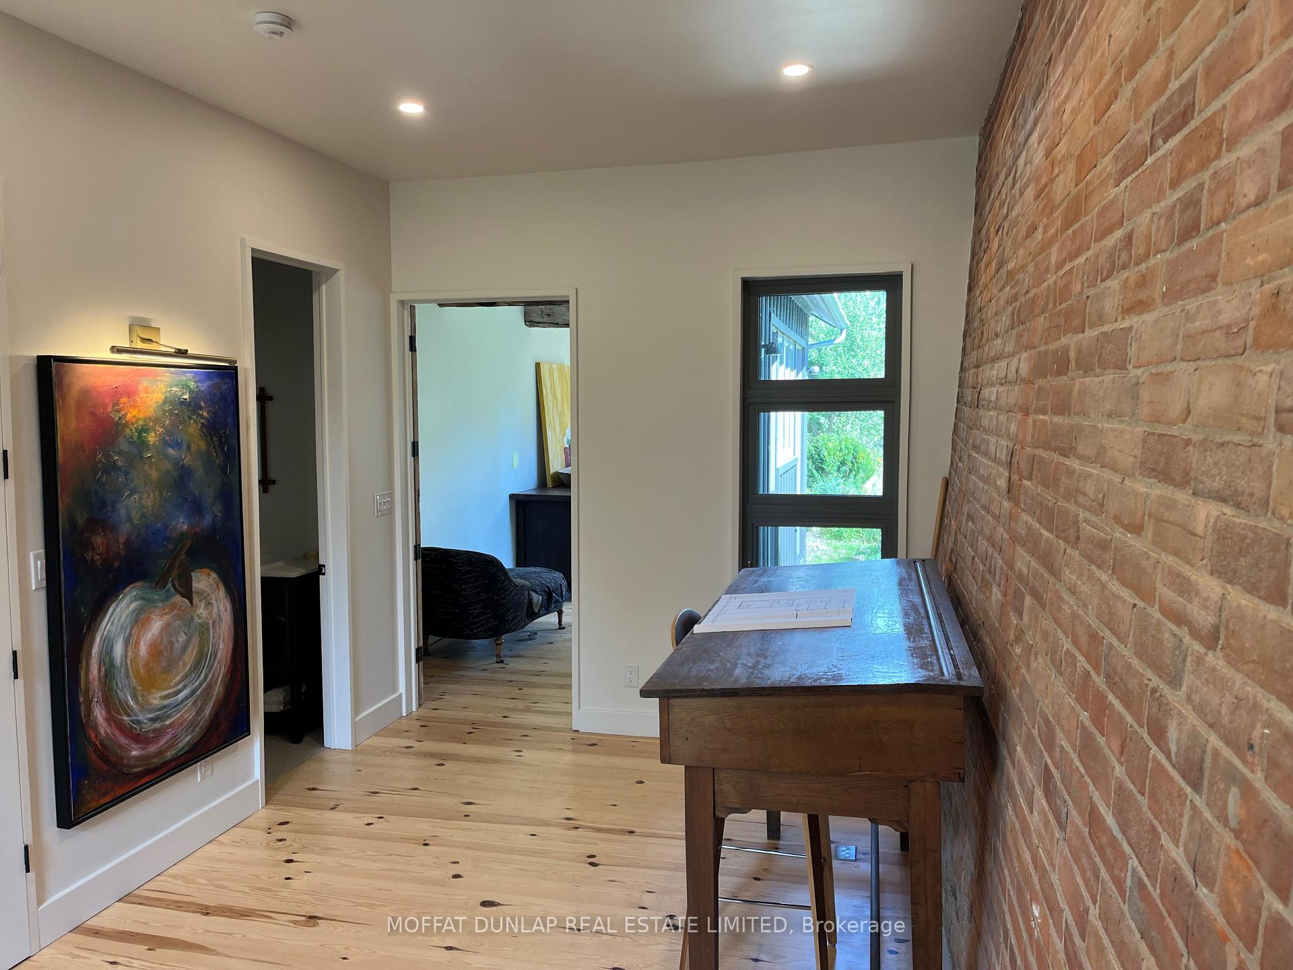
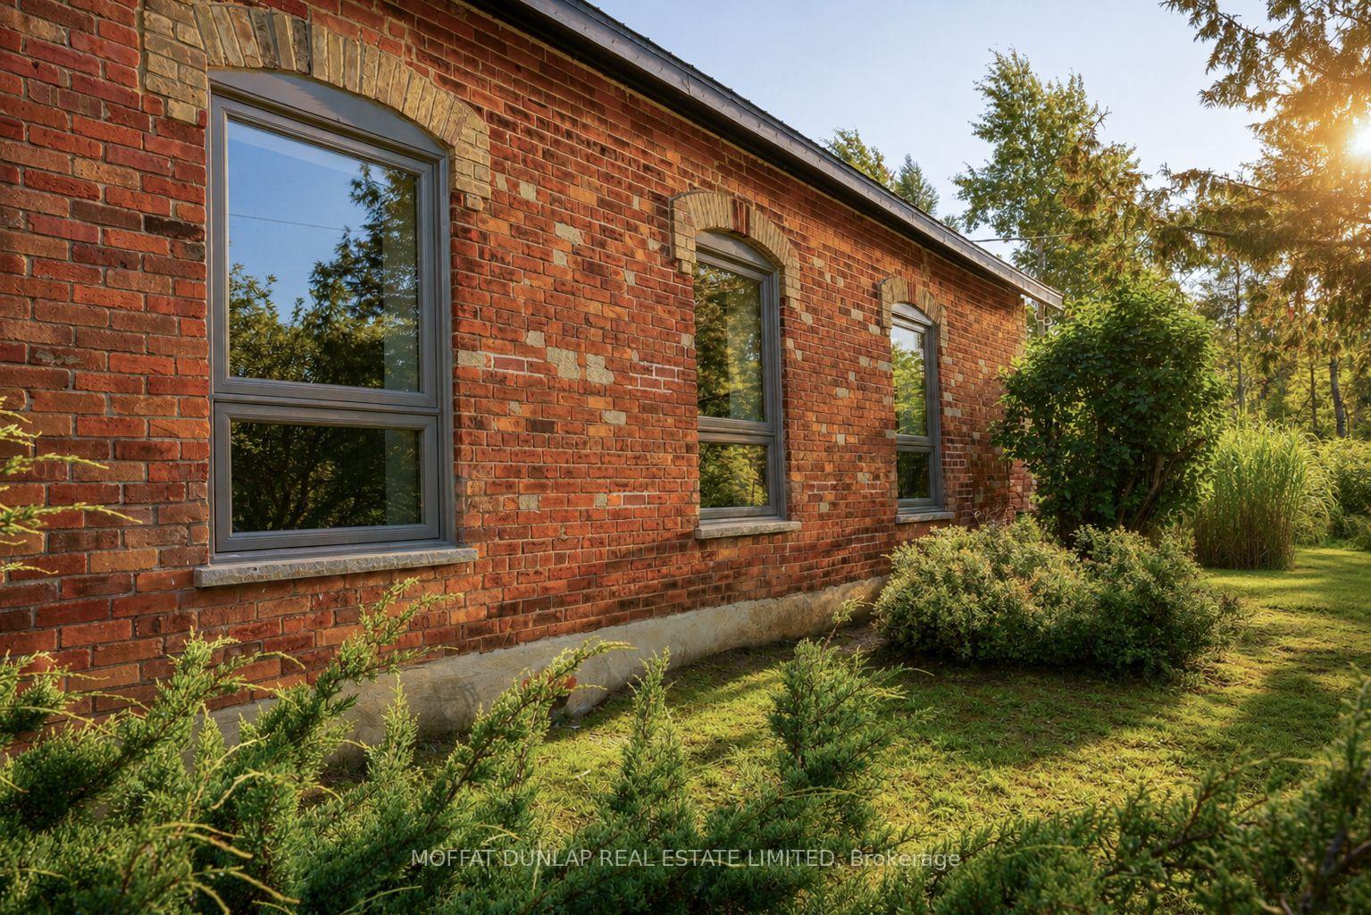
- Exposed brick and hand hewn beams add character
- Located on peaceful Mulmur land
- Close to skiing, hiking, and dining options
- New propane heating system for comfort
- Classic country chic design with antique elements
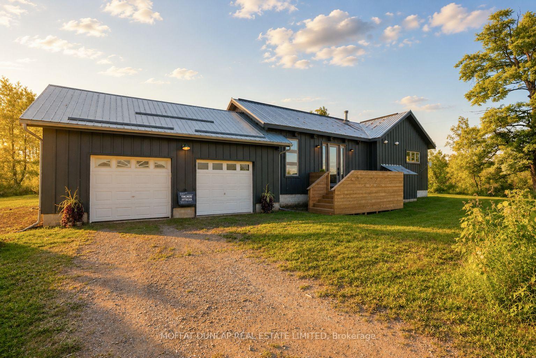
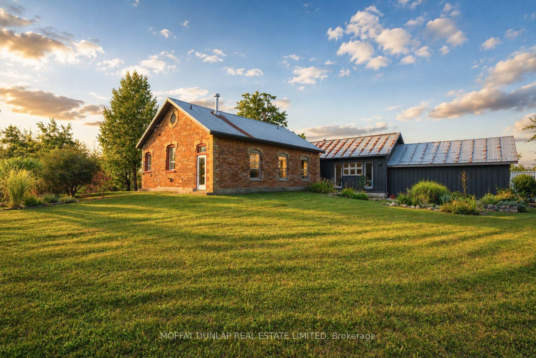
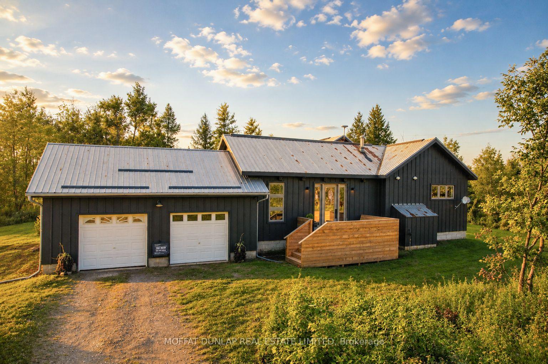
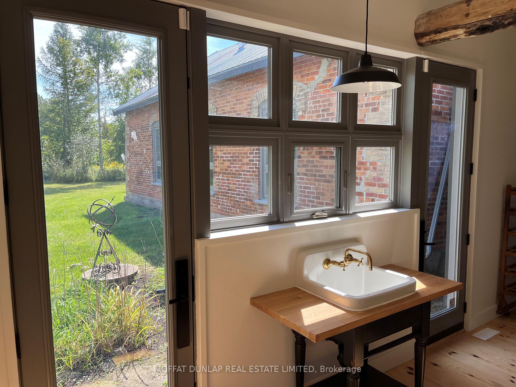
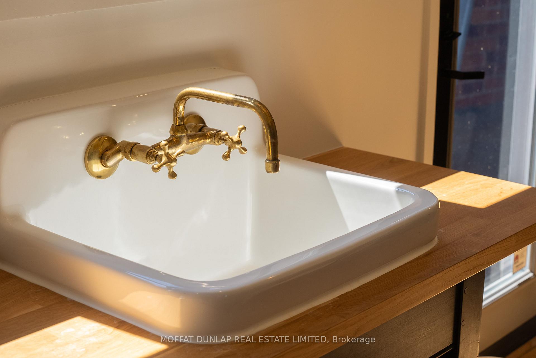
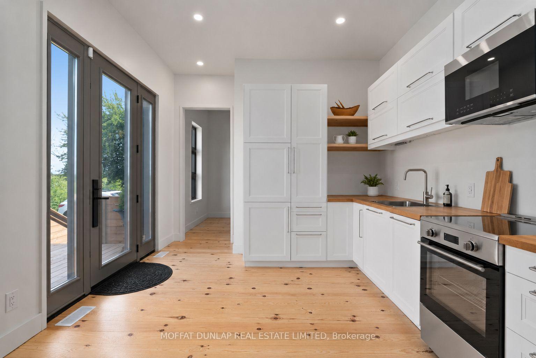
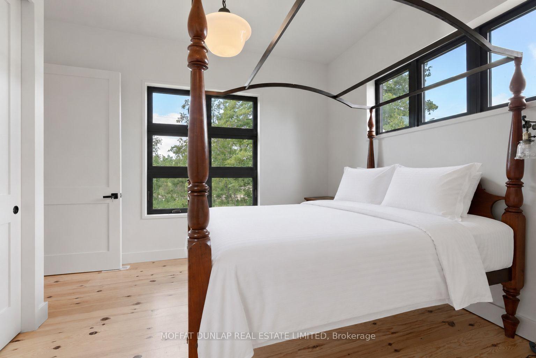
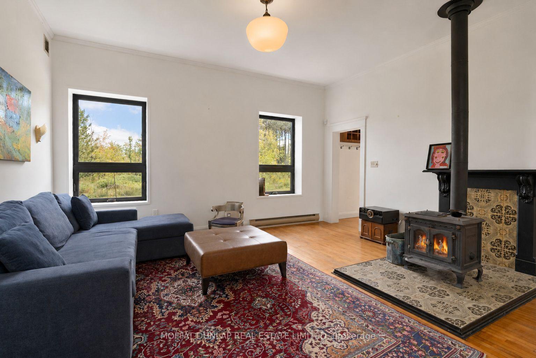
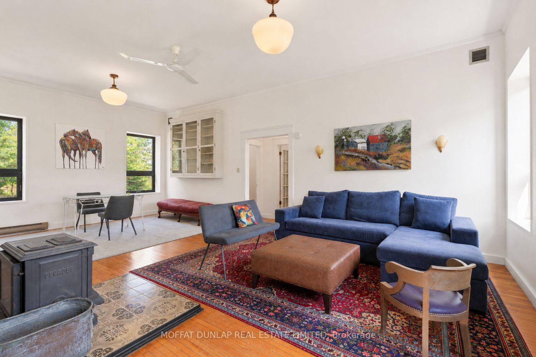
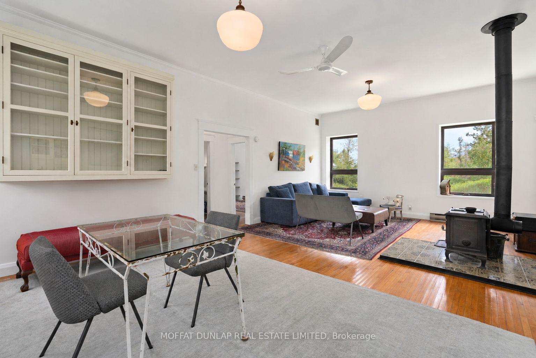
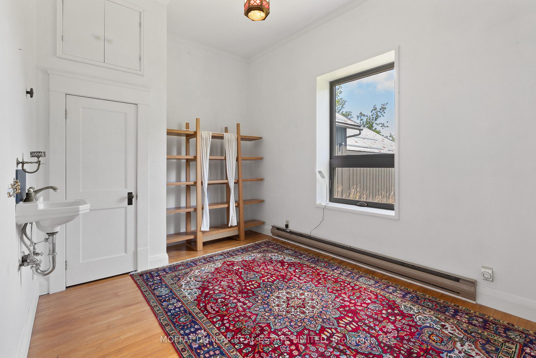
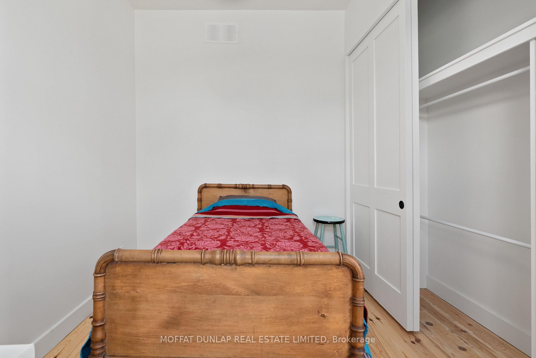
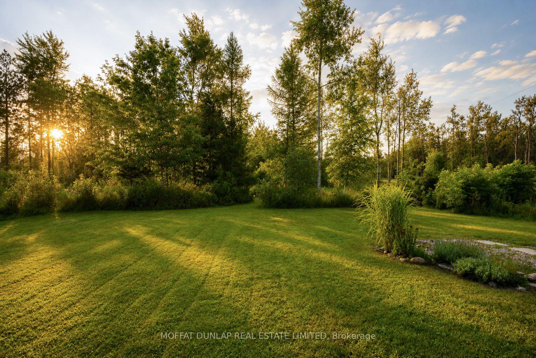
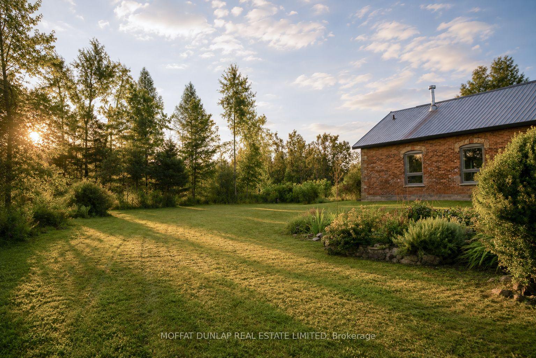
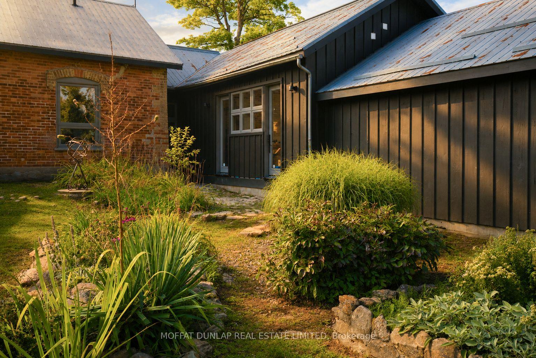
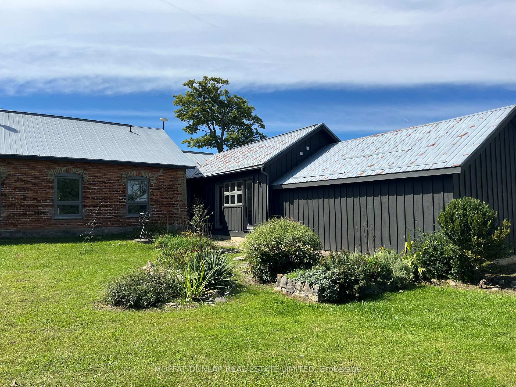
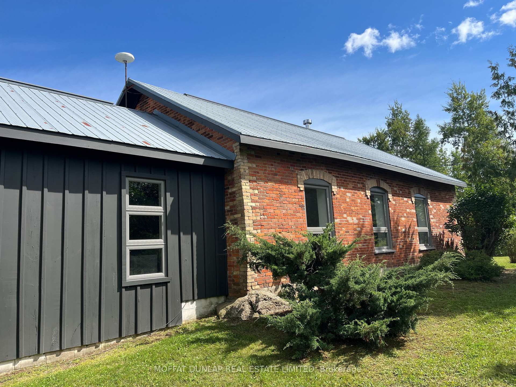
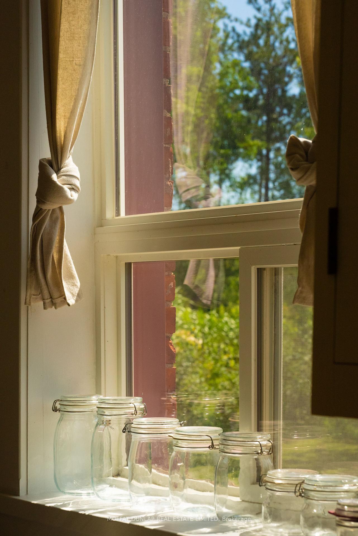
Totally transformed! Welcome to the Brick Diamond Schoolhouse originally built in the early 1880s. The space has been re-imagined with 3 bedrooms, 2 bathrooms and 2 kitchens. A perfect getaway retreat, ski chalet or full-time residence. The historic charm will surely captivate with exposed brick walls, hand hewn beams and antique touches everywhere you look. Set on almost 1/2 acre of peaceful Mulmur land within easy reach of Creemore, top rated restaurants, golf, skiing, hiking and more! A short drive takes you to either Devil's Glen or Mansfield Ski Clubs. Bruce Trail access is also nearby. A sun-filled home with tons of character. Come see the new design - classic country chic meets historic charm. New propane forced air heating system.
Key Facts & Features
Property Costs
- Annual Property Tax Amount
- $3,843
- Land Transfer Tax Fee
- $13,455
Rental Items
- Rental Equipment
- Propane tank, alarm monitoring
- Basement Type
- Crawl Space
Interior Features
- Laundry Level
- Main Level
- Interior Extras
- Carpet Free, In-Law Capability, Propane Tank, Water Treatment
- View
- Hills, Clear, Trees/Woods
- Security Features
- Security System, Monitored, Smoke Detector
- Fireplace/Stove
- Yes
- Fireplace Features
- Wood
- Elevator
- No
Exterior Features
- Exterior Extras
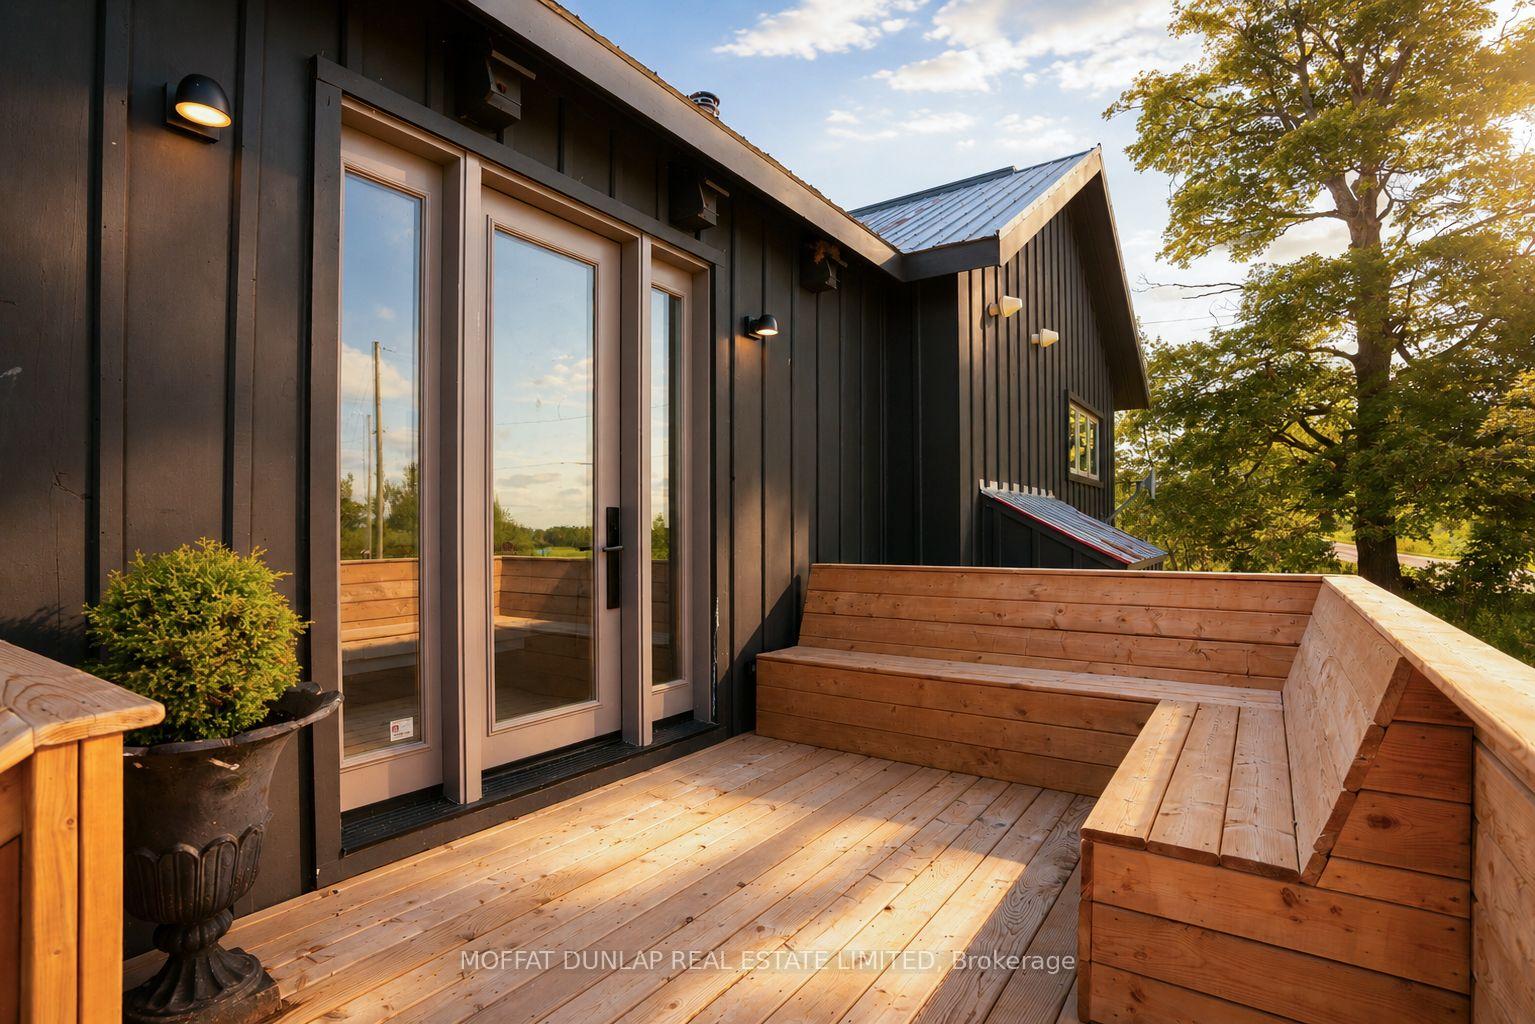
- Deck, Year Round Living
- Pool
- None
- Property Features
- Skiing
Building
- Building Type
- Detached
- Building Style
- Bungalow
Construction
- Exterior Finish
- Brick, Wood
- Roof
- Metal
- Foundation Details
- Concrete Block, Stone
- Special Designation
- Unknown
Lot
- Lot Front
- 165.00 ft
- Lot Depth
- 132.00 ft
- Lot Size
- 0.49
- Lot Shape
- Rectangular
Inclusions
- Inclusions
- 2 washers, 2 dryers, 2 ovens, 2 refrigerators, 1 garage door opener, microwave oven, water conditioning equipment
Parking & Garages
- Garage Type
- Attached
- Garage Spaces
- 2
- Parking Spaces
- 4
- Total Garage And Parking Spaces
- 6
Heating & Cooling
- Heat Source
- Electric
- Heat Type
- Baseboard
- Air Conditioning
- None
- Water
- Well
- Sewers
- Septic
- Natural Gas
- No
- Hydro
- Yes
- Cable
- No
- Telephone
- Available
- Bedrooms
- 3
- Washrooms
- 2
- Kitchens
- 2
- Family / bonus room
- Yes
Room sizes
- Living Room—Main level, Hardwood Floor, Wood Stove, Overlooks Garden
- Bedroom 2—Main level, Closet, Closet Organizers
- Office—Main level, Overlooks Garden
- Bedroom—Main level, Closet, Closet Organizers, West View
- Foyer—Main level
- Laundry—Main level
- Family Room—Main level, Hardwood Floor, West View
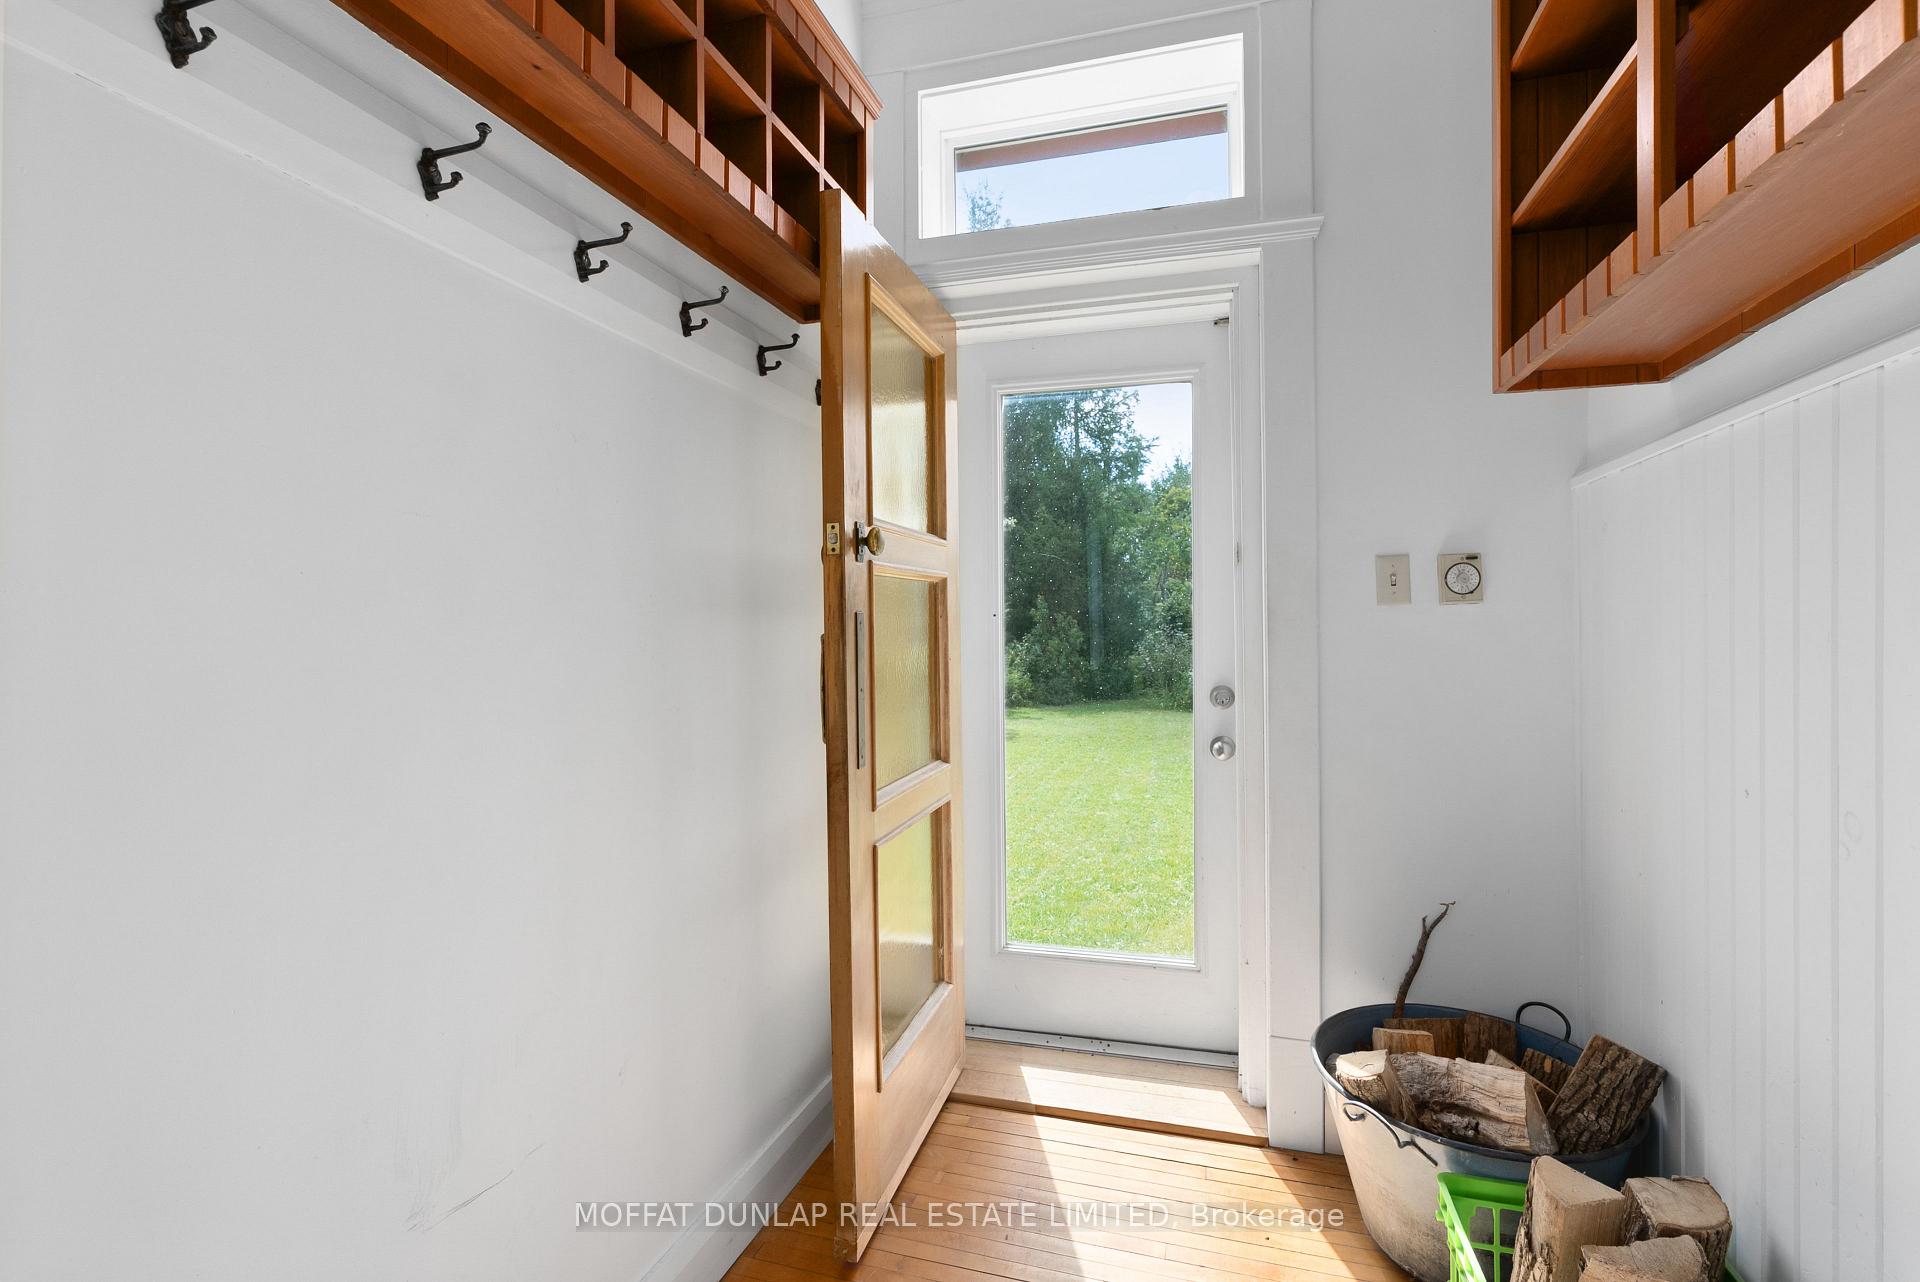
- Mud Room—Main level, W/O To Garden, South View
- Kitchen—Main level, Renovated, Breakfast Bar, B/I Appliances
- Bedroom 3—Main level, Closet, Hardwood Floor, Overlooks Garden
- Dining Room—Main level, Hardwood Floor, West View
Washrooms
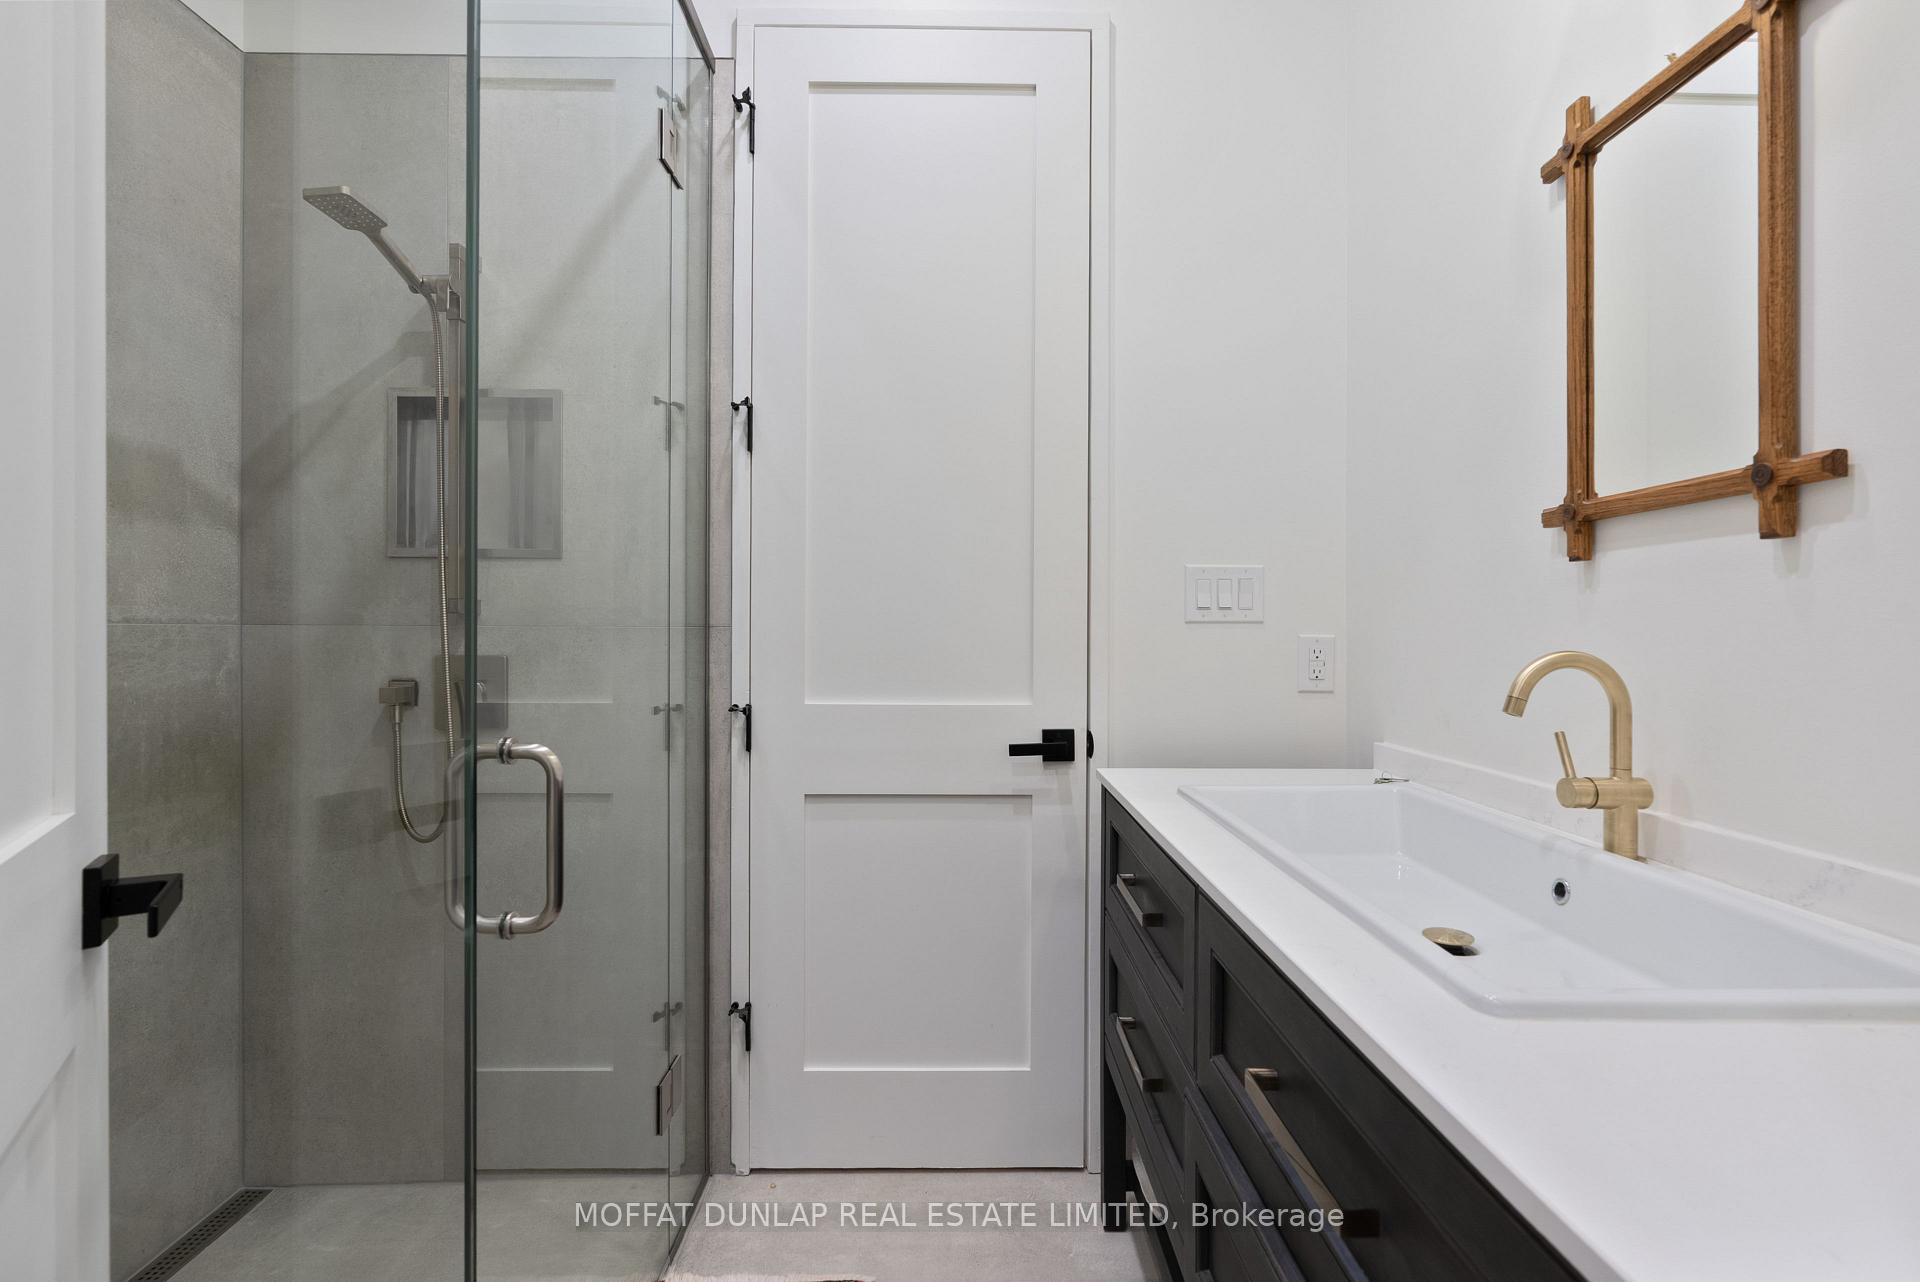
- 4-piece, Main
- 3-piece, Main
- Municipality
- Mulmur
- Neighbourhood
- Rural Mulmur
- Main cross streets
- 2nd Line E at 30th Sdrd
- Zoning
- Residential
- Directions
- USE: 747268 Side Rd 30, Honeywood for GPS
- Waterfront
- None
- MLS® number
- X13752816
- Data source
- Toronto Regional Real Estate Board
- Listed on
- 2026-09-07
- Updated on
- 2026-09-11
- Days on market
- 38 days
- Possession date
- 2026-10-01
- Possession type
- Flexible
- Co-op commission
- 2.5%
- Seller
- Listed by
- MOFFAT DUNLAP REAL ESTATE LIMITED
Home Market Value
Current home valuation for 747268 30th Side Road, Mulmur, Rural Mulmur, Mulmur, ON. Listed for $849,000
HOMEH Estimate
$943,726
Estimated Sales Range
$745,544 - $1,141,908
HOMEH Estimate for 747268 30th Side Road, Mulmur, Rural Mulmur
Calculated with a real agent's CMA method — 45+ years of experience, codified. Not an AI guess.
Mortgage Payment Calculator
Compare up to 4 down payment scenarios
5% on first $500K + 10% on $349,000 over $500K
$59,900
| Scenario 1 | Scenario 2 | Scenario 3 | Scenario 4 | |
|---|---|---|---|---|
−Down payment | % $ | % $ | % $ | % $ |
+CMHC insurance | $31,549 | $23,687 | $20,206 | $0 |
=Total mortgage | $820,270 | $787,787 | $741,856 | $679,200 |
Amortization | ||||
Mortgage rate | % | % | % | % |
| Payment frequency | ||||
=Mortgage payment | $4,005monthly | $3,846monthly | $3,622monthly | $3,316monthly |
Land Transfer Tax
$13,455
$13,455
Around this home
No schools found nearby
Data provided by OpenStreetMap & Fraser Institute School Rankings
Ask HOMEH
New!Hi there!
👋Text or call (416) 301-9001
Recommended for you
Based on homes you've looked at.
No recommended properties found.
Nearby similar homes
No nearby properties found.
More real estate resources
Other homes nearby
Explore this area
No nearby listings available.