





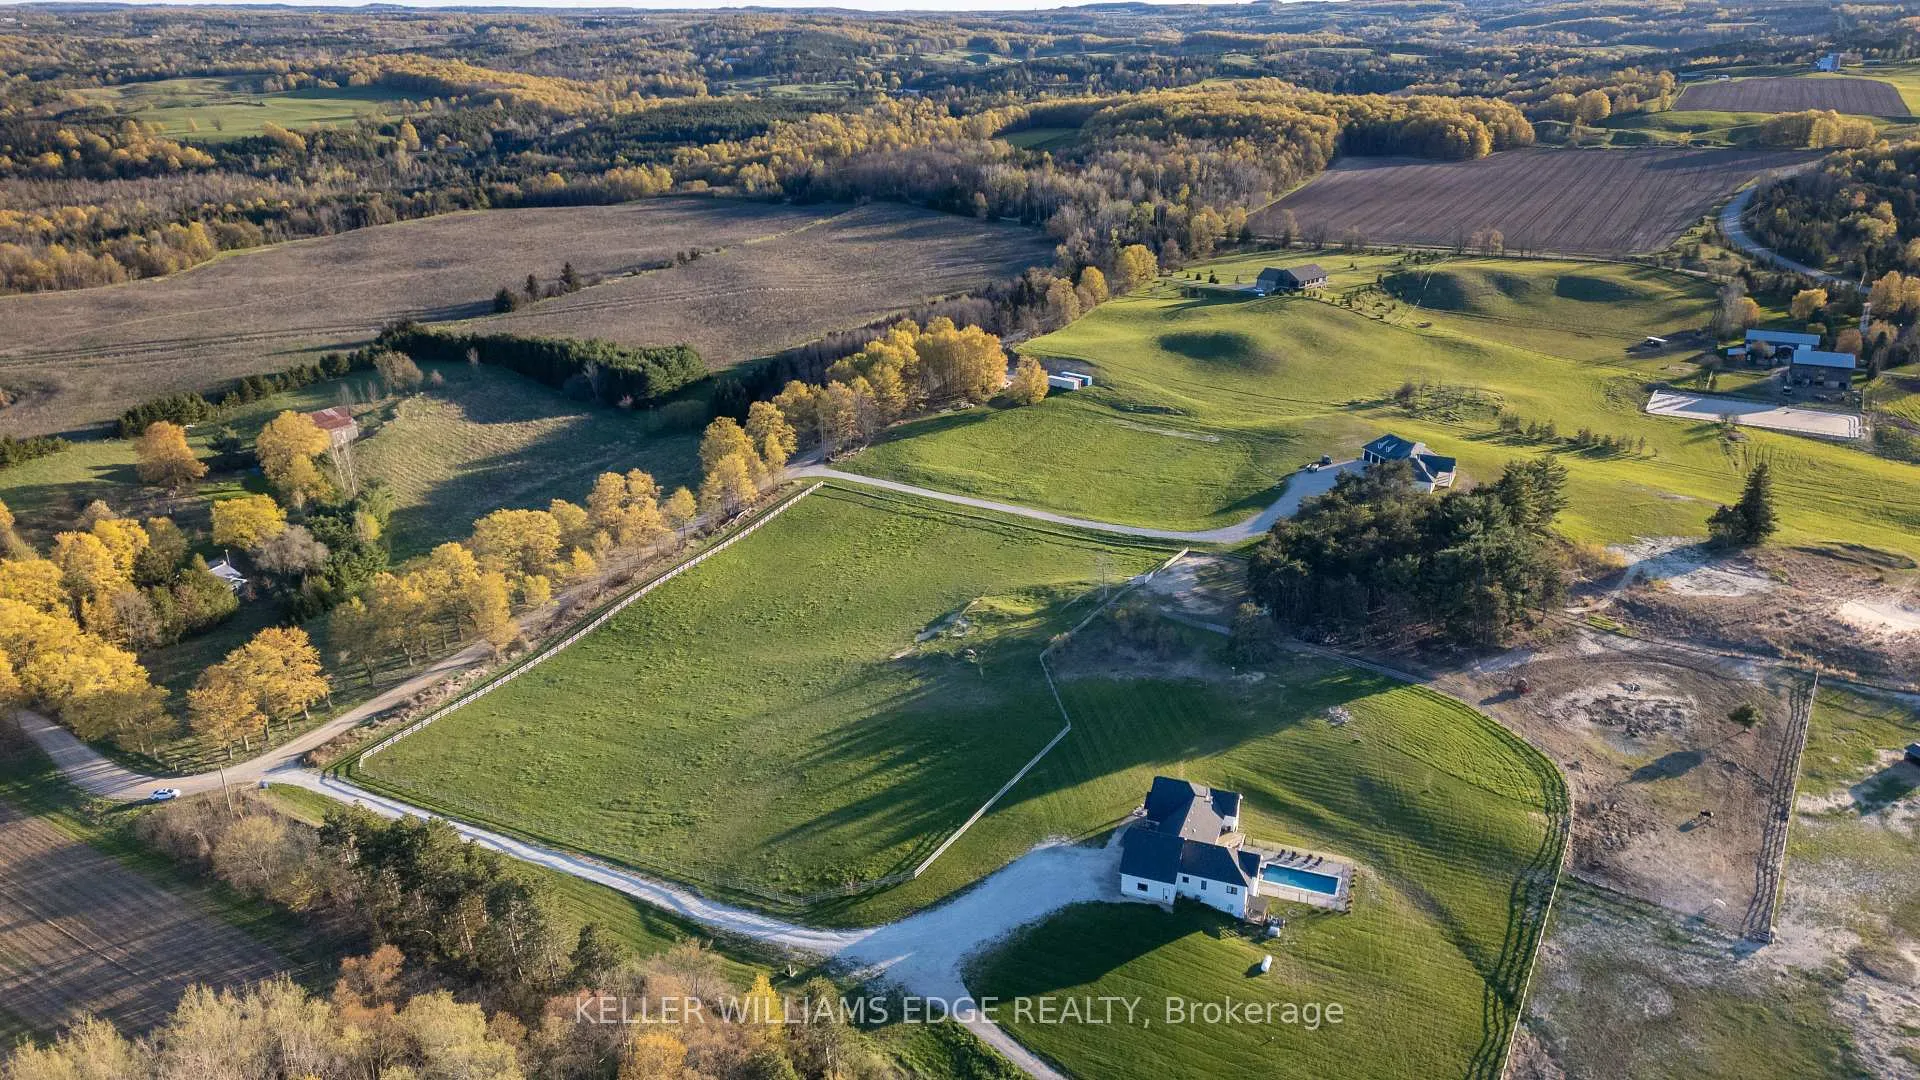
568211 9 Side Road
Mulmur (Rural Mulmur), ON L9V 3S9
- 3+2Bedrooms
- 4Bathrooms
- 3Garage
- 2000–2500Sq Ft
- $6,039Tax
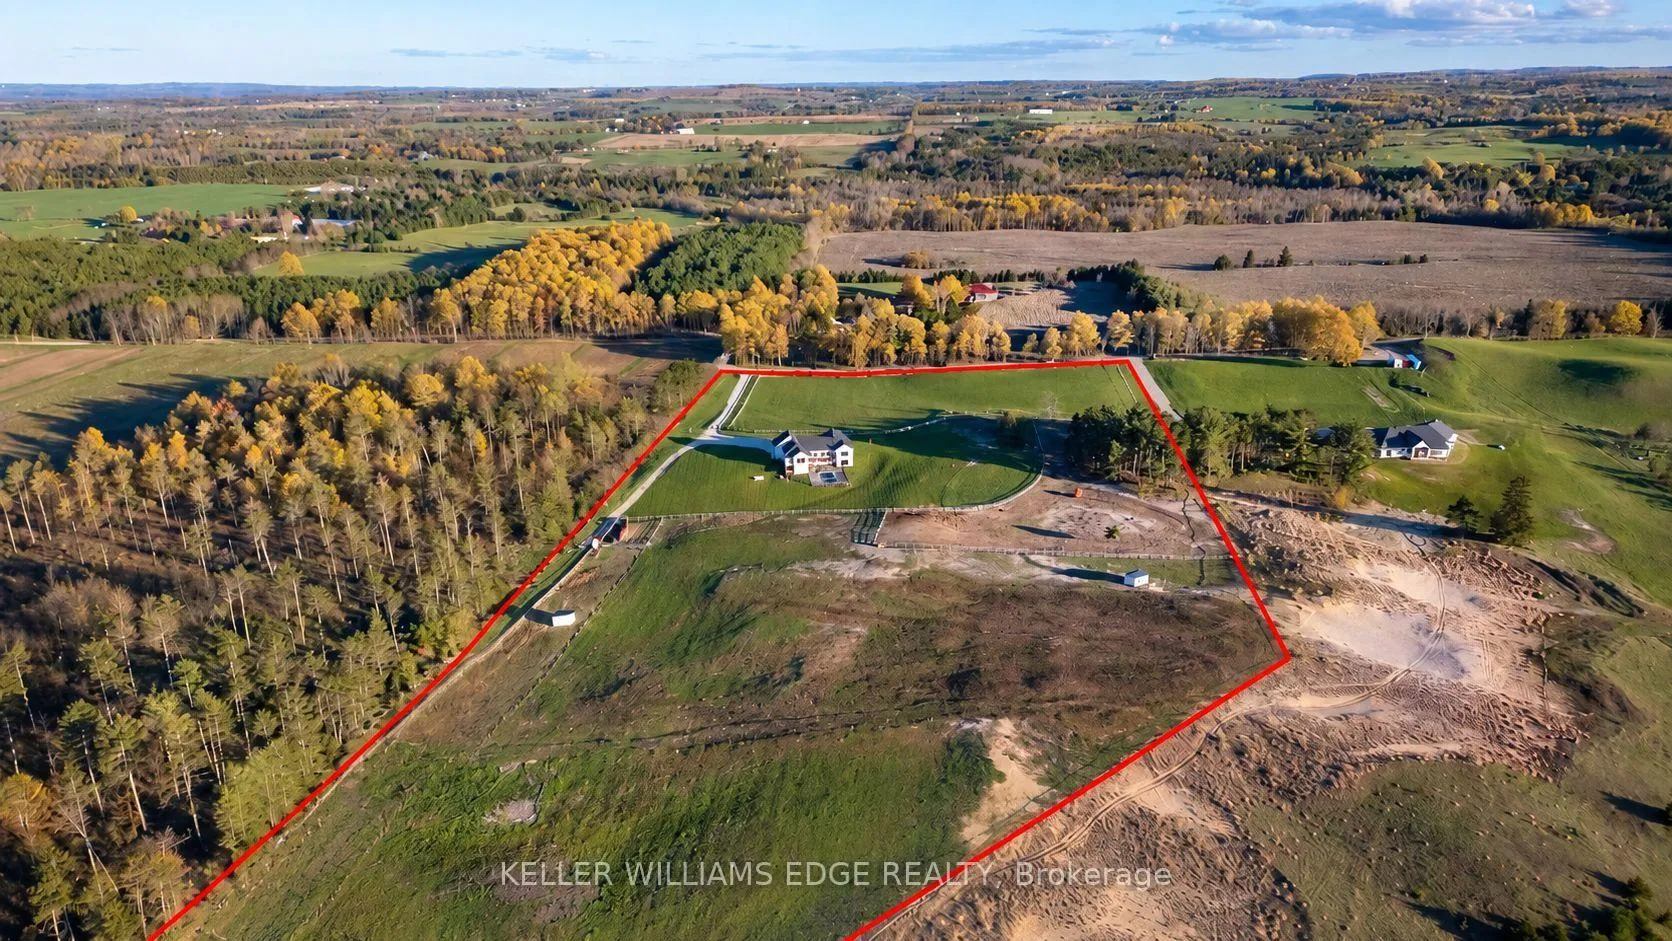
- 673×1,156 ftLot Size
 Estimated Value:$1,502,814See Free Estimate Report

Sale & Price History for 568211 9 Side Road, Mulmur, Rural Mulmur
| Start Date | End Date | Price | Event | MLS# |
|---|---|---|---|---|
| No listing history available | ||||
Real estate boards require you to or to see the full details of this property.
*Sold prices and complete sale & price history are regulated data. Under the Trust in Real Estate Services Act, 2002 (TRESA) and the rules of the Real Estate Council of Ontario (RECO), and pursuant to the Multiple Listing Service® rules of the Canadian Real Estate Association (CREA) and the Toronto Regional Real Estate Board (TRREB), this information may be shown only to registered users who have agreed to the applicable terms of use (a Virtual Office Website, or "VOW," arrangement). HOMEH Inc., Brokerage therefore provides it to signed-in members only. Creating an account is free and takes under a minute.
About 568211 9 Side Road, Mulmur, Rural Mulmur
Summarized Description
- Custom-built bungalow on 17.85 acres
- Panoramic views and luxury finishes
- Finished walkout basement with versatile spaces
- Resort-style backyard with in-ground pool
- Chef's kitchen with quartz countertops
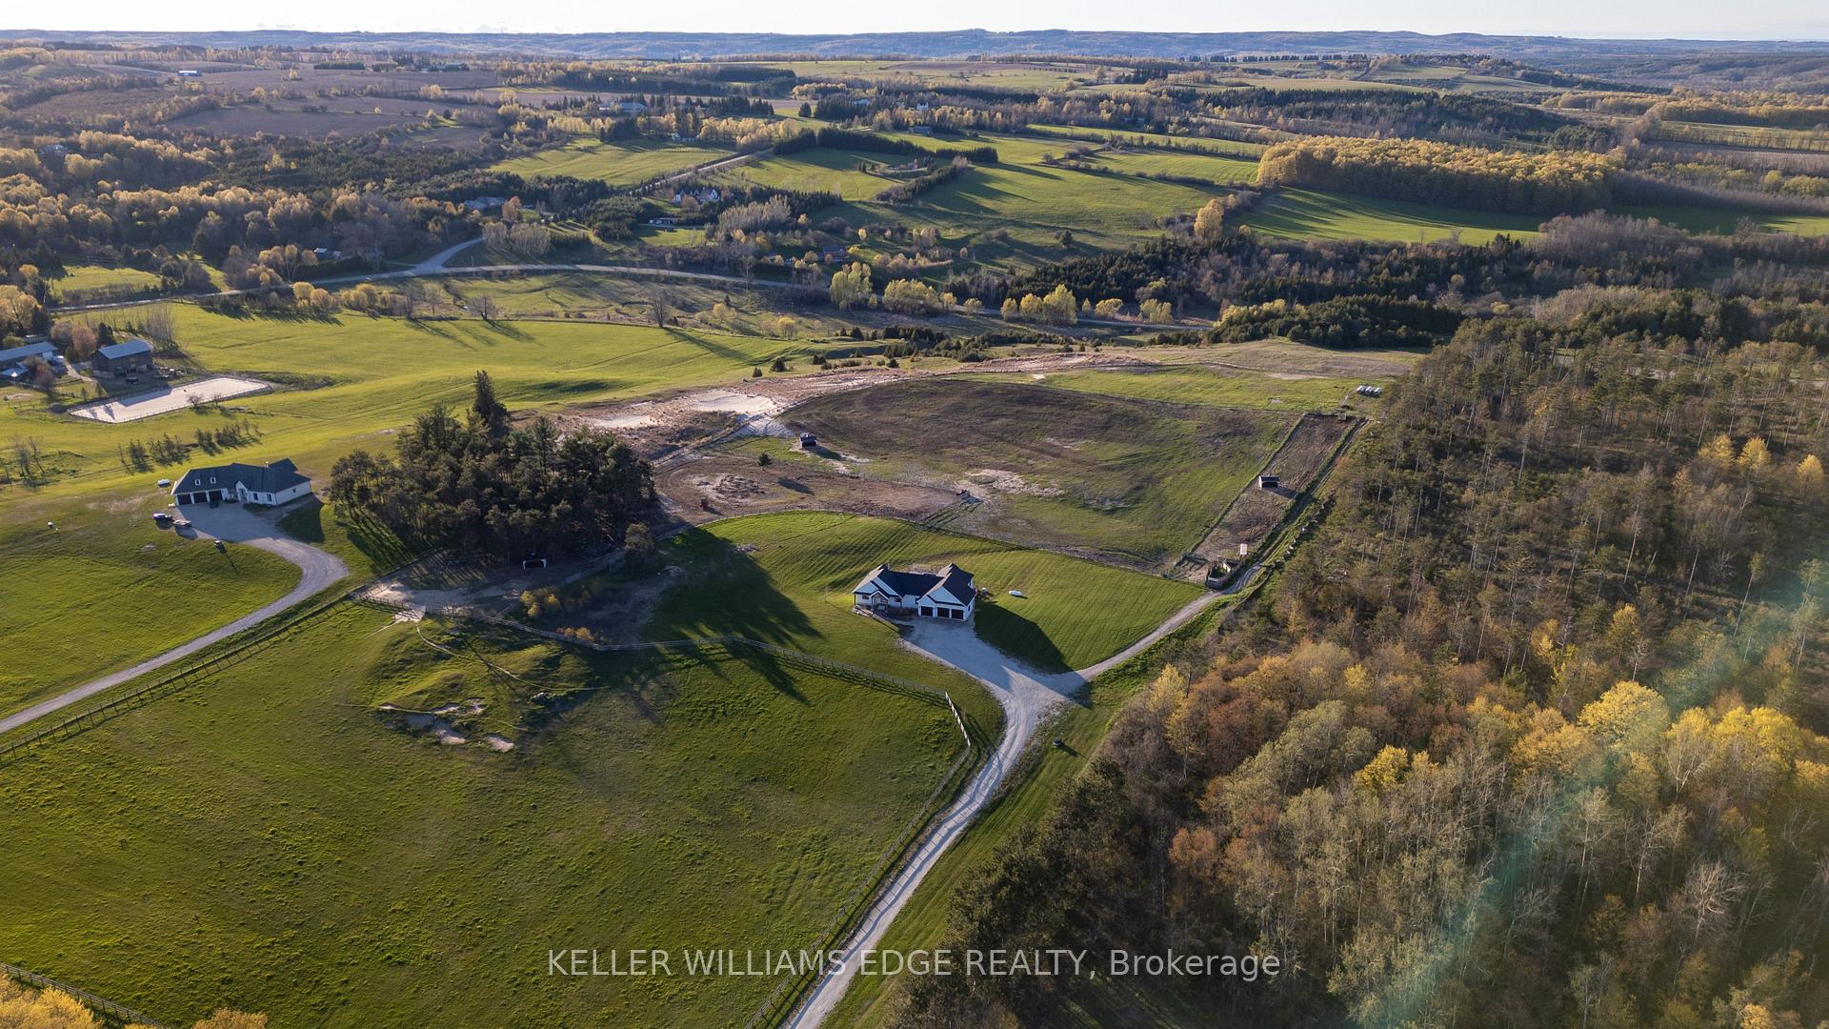
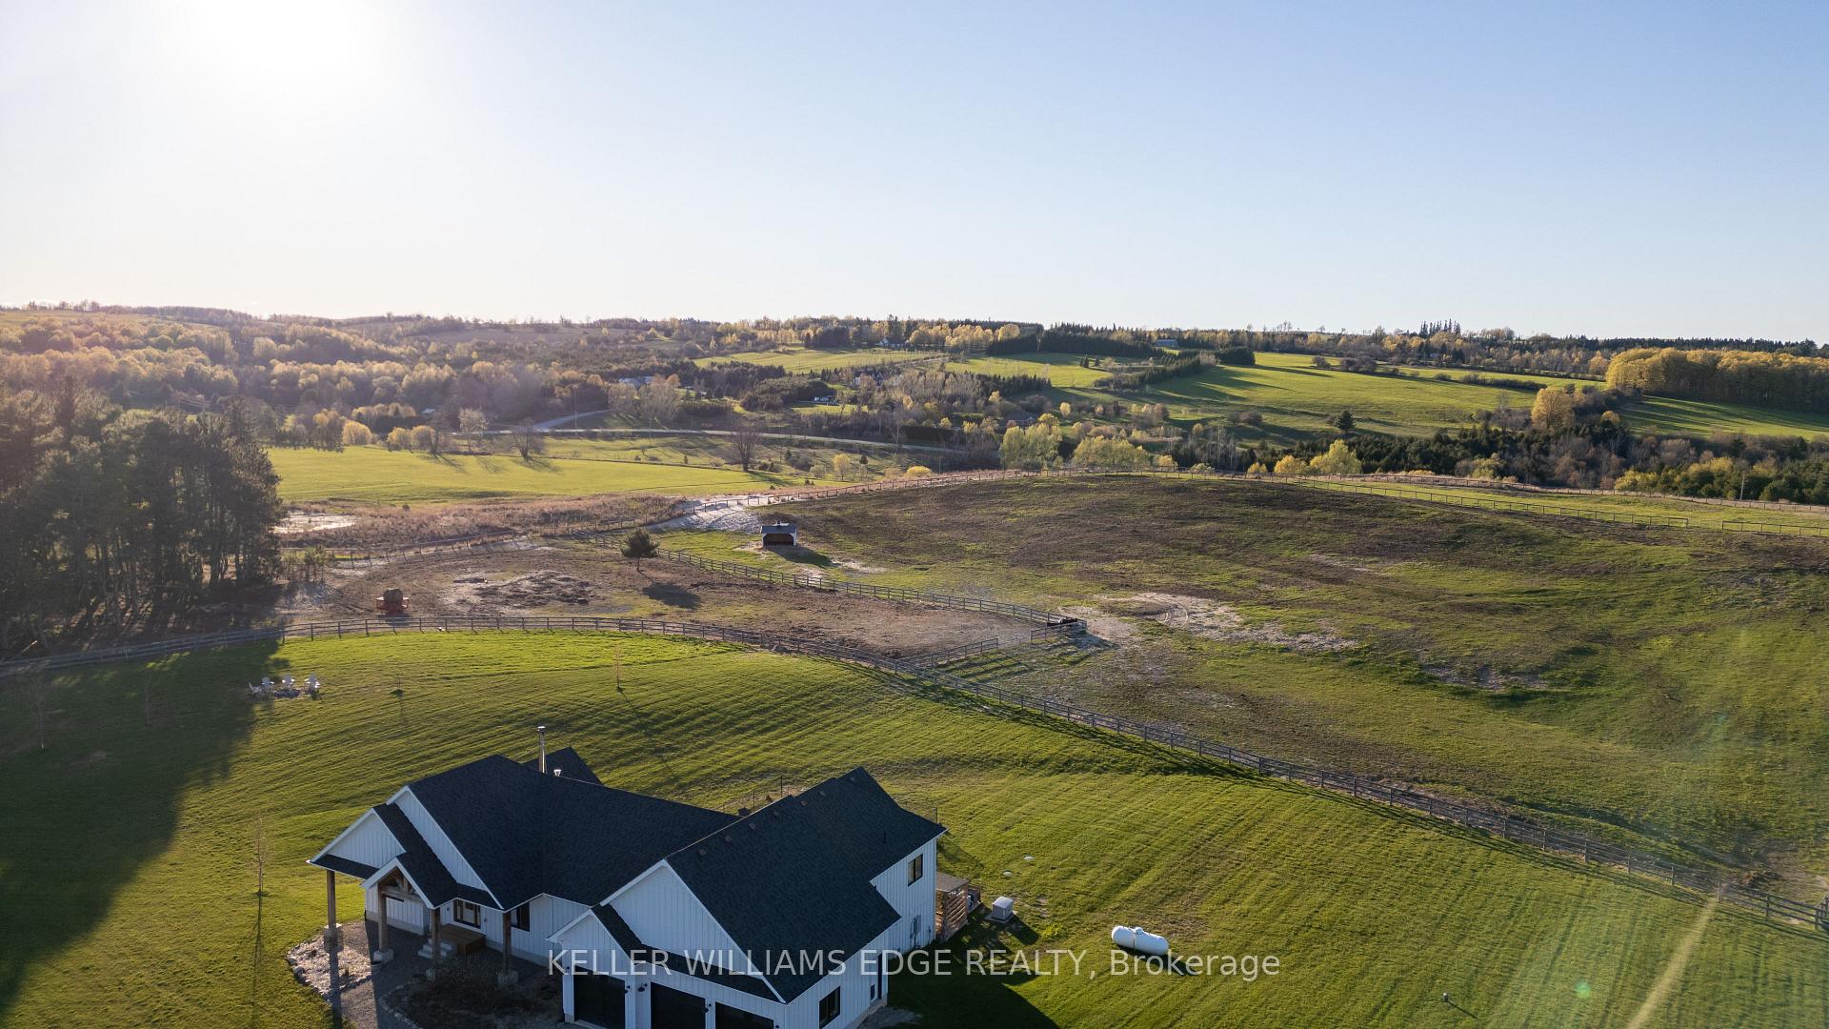
- Fenced paddocks for equestrian and cattle
- Protected conservation land for privacy
- Quality craftsmanship throughout the home
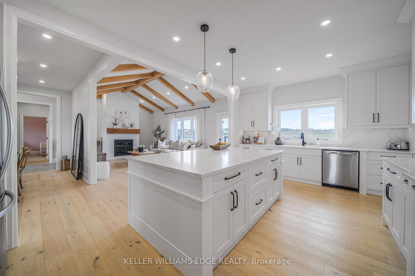
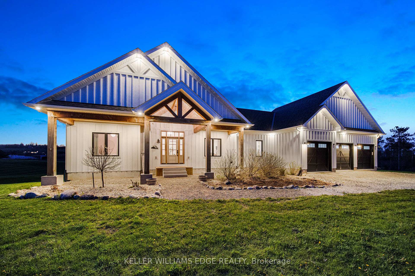
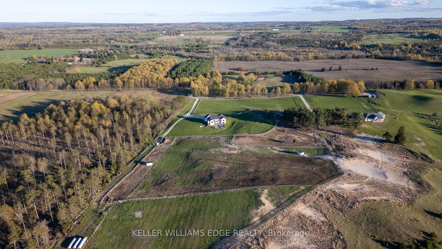
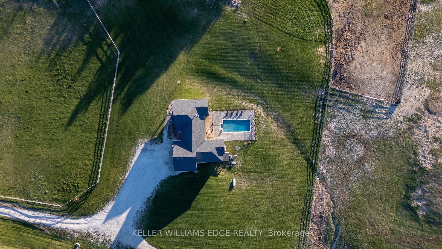
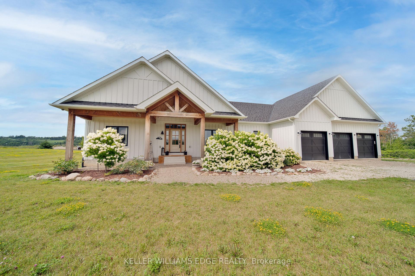
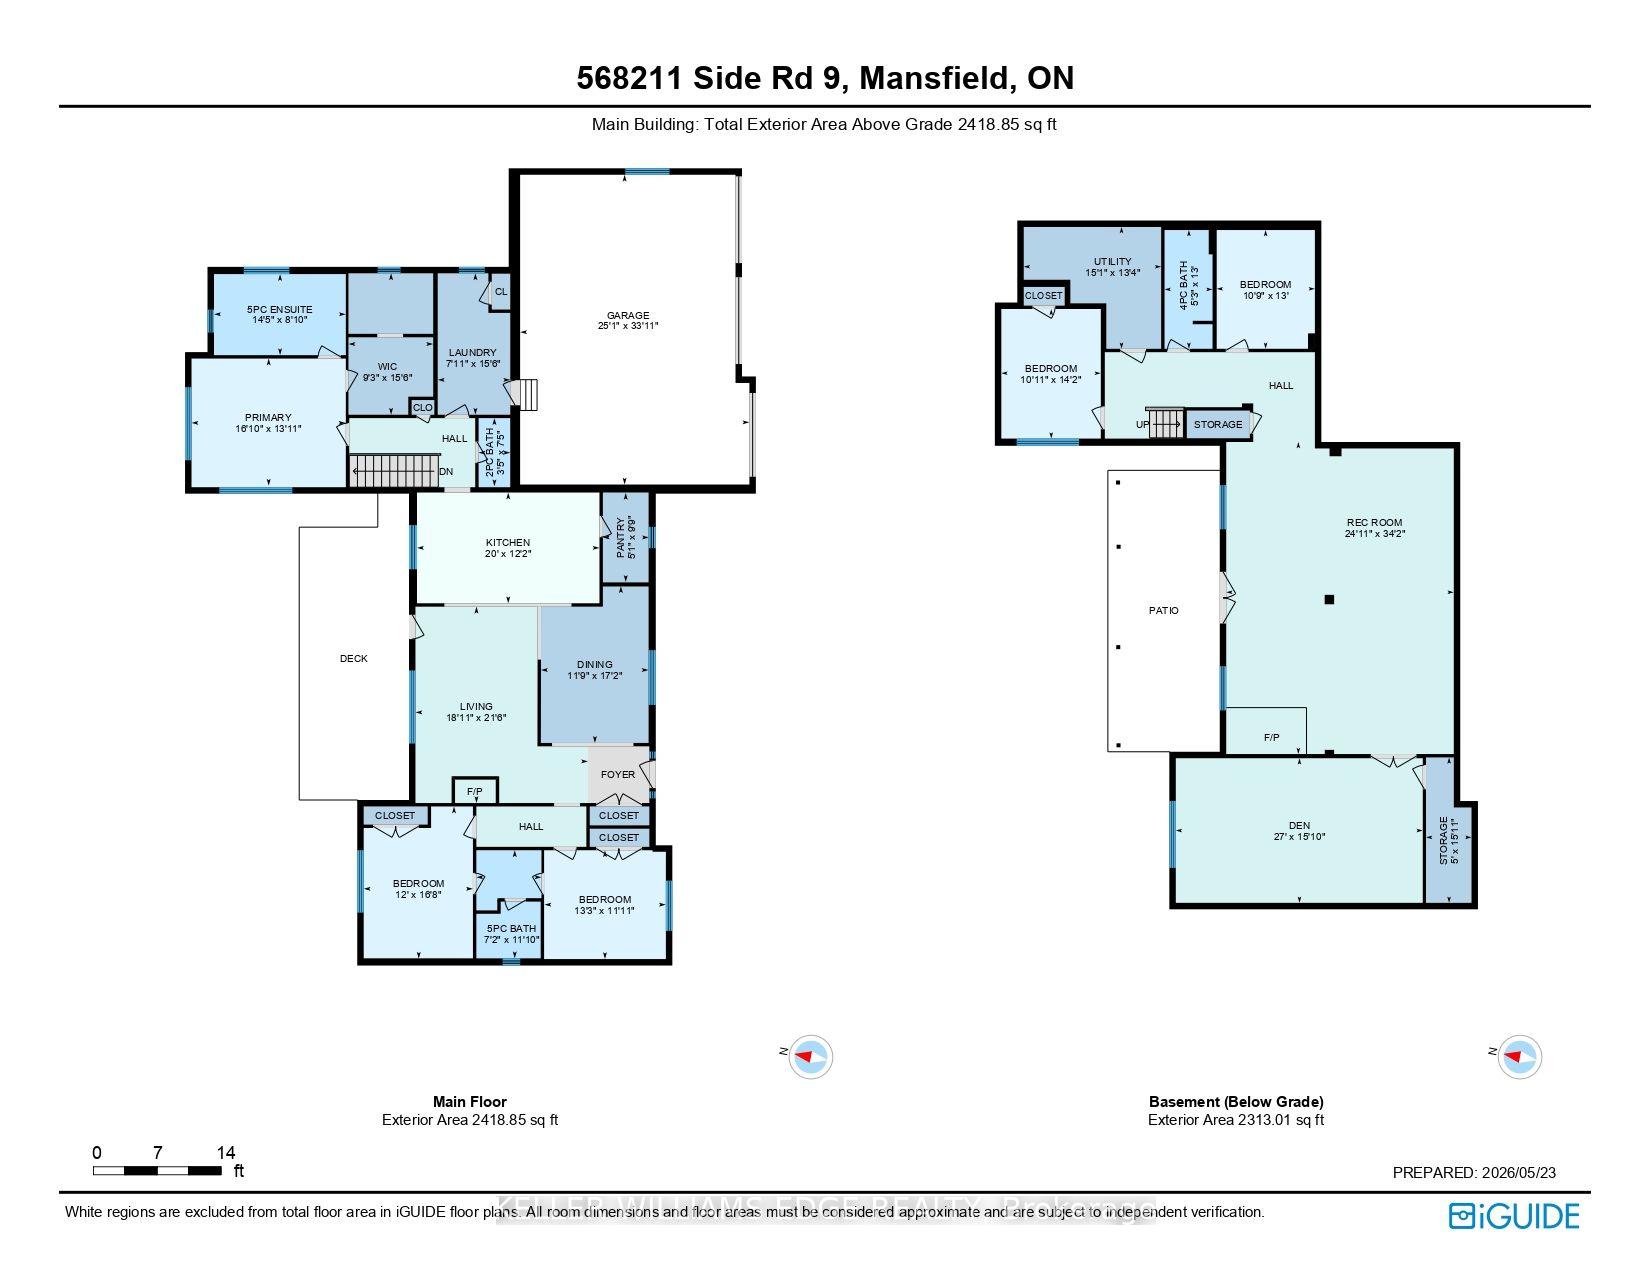
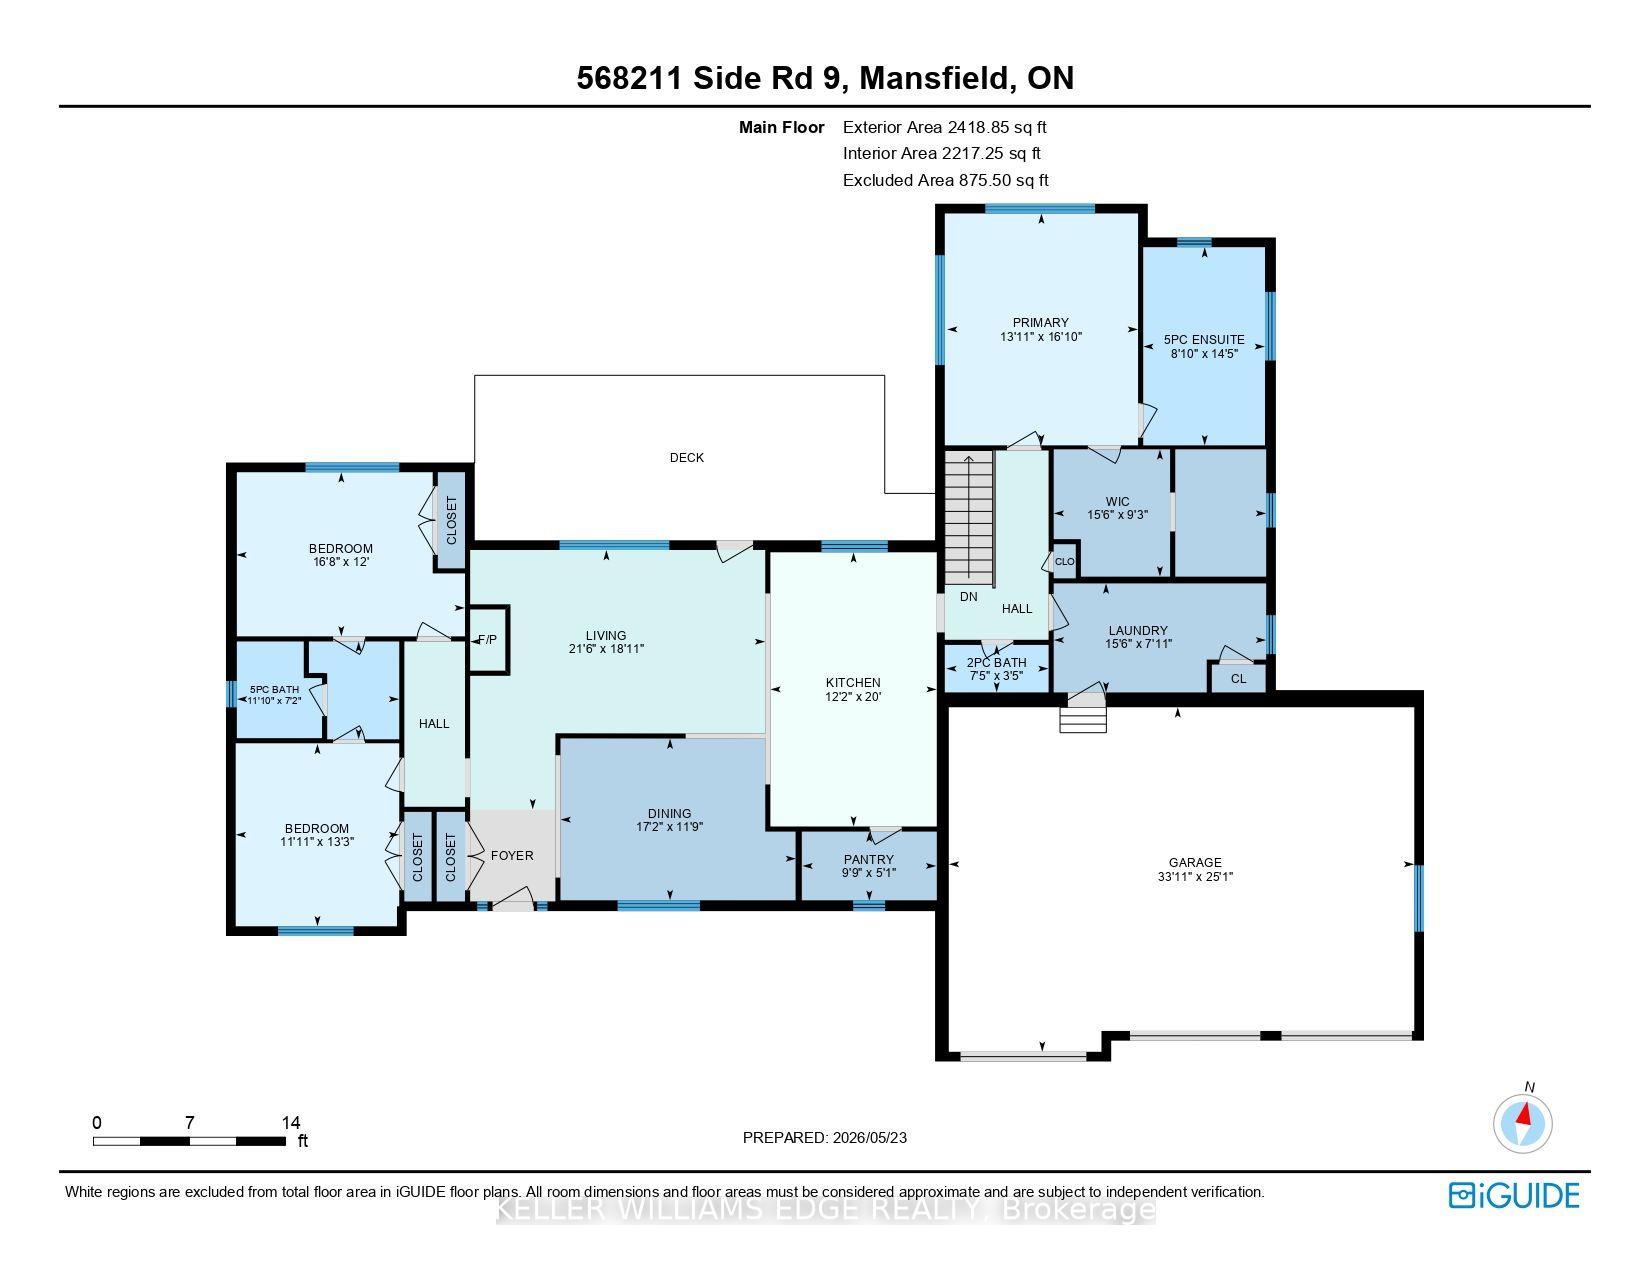
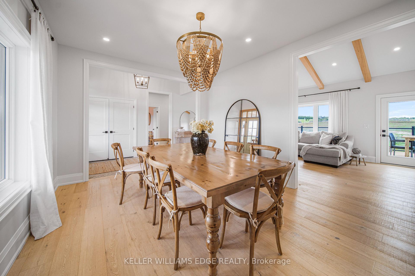
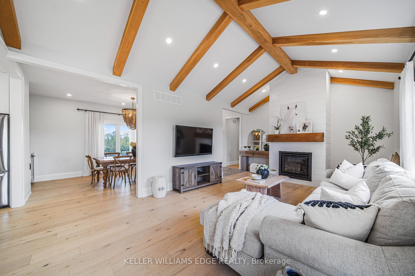
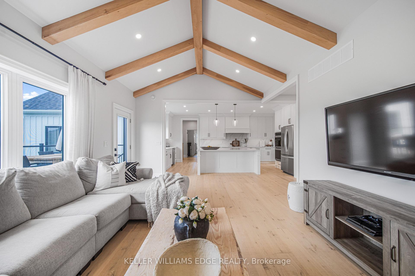
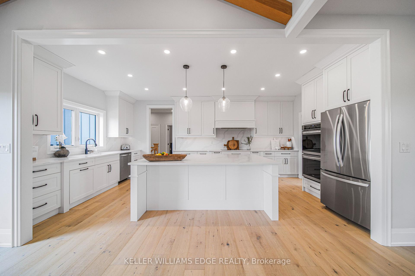
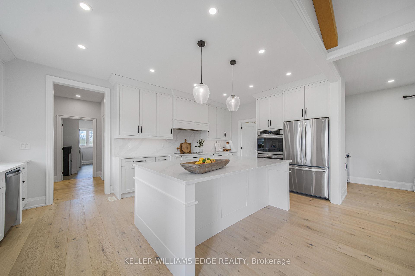
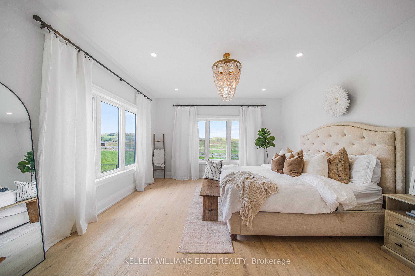
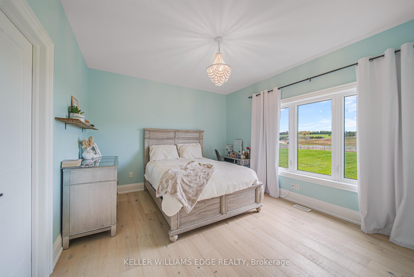
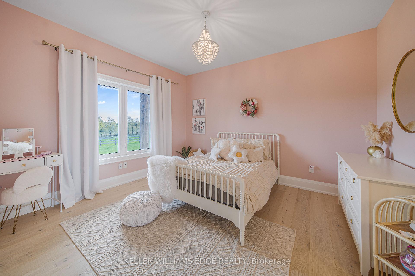
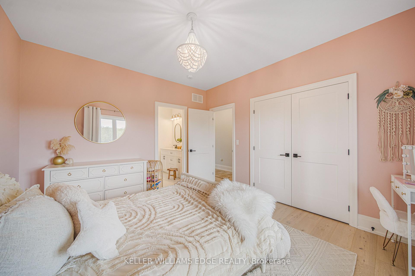
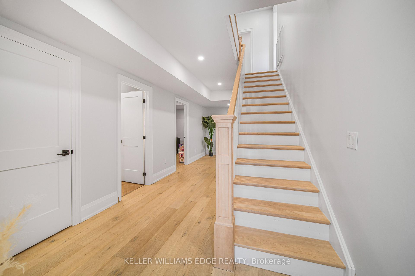
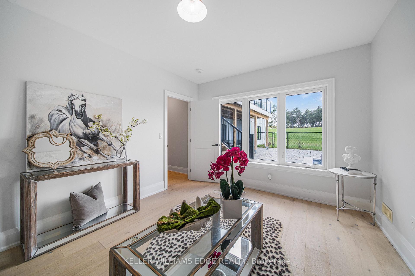
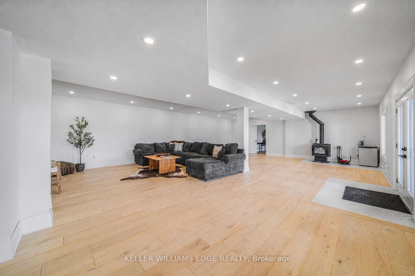
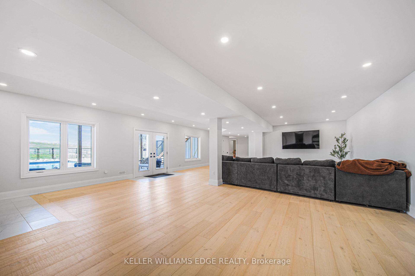
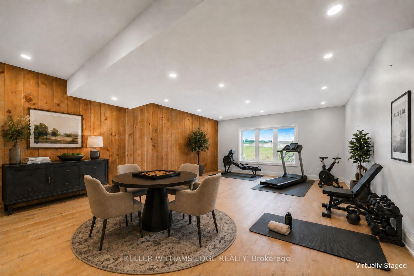
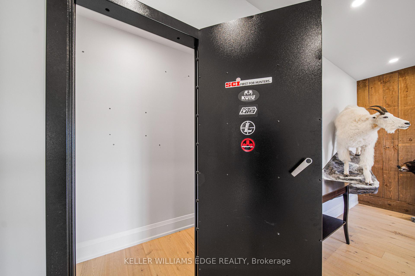
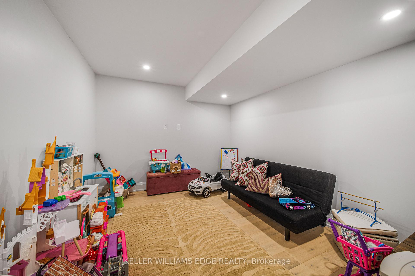
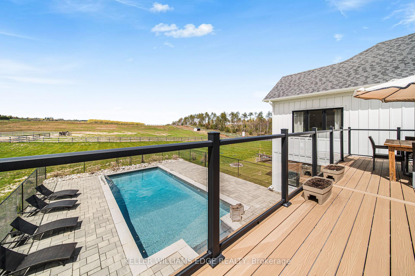
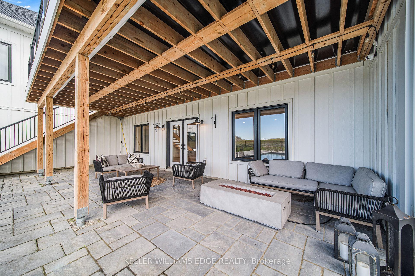
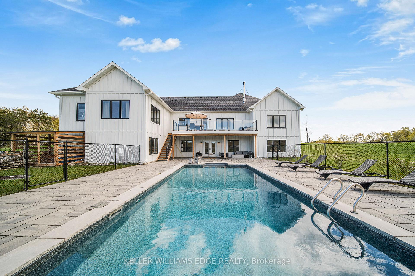
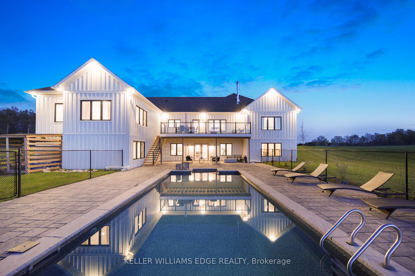
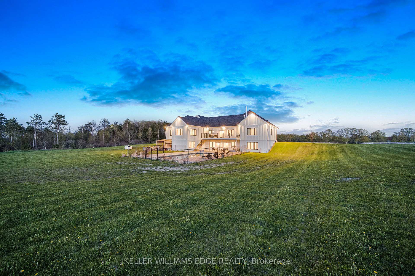
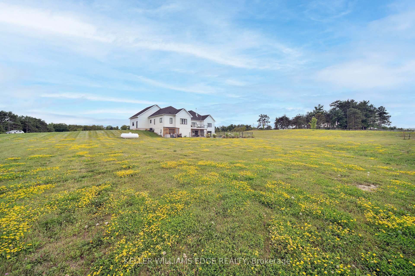
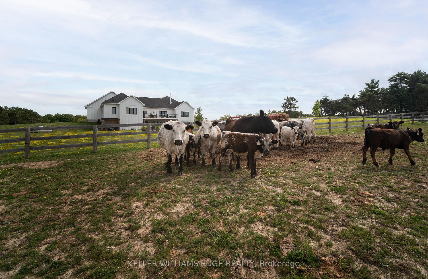
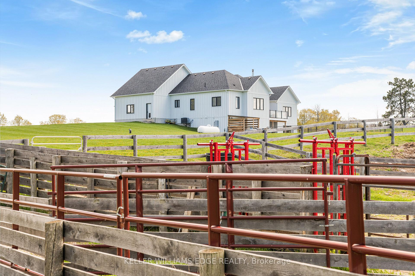
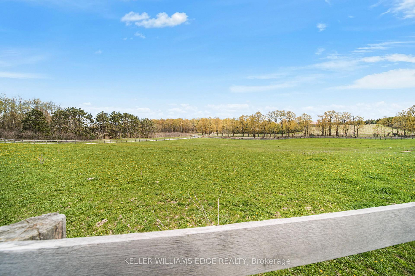
Welcome to an extraordinary luxury estate in the heart of Mulmur's countryside, where refined living meets the tranquility and freedom of rural life. Set on 17.85 picturesque acres with panoramic views, this custom-built 2021 bungalow offers an exceptional blend of modern elegance, privacy, and equestrian, hobby farm and cattle ranch capabilities. Offering nearly 4,700 sqft. of finished living space, this stunning home features 3+2 bedrooms and 4 bathrooms, all finished with hand-scraped engineered oak flooring and designer finishes throughout. The bright, open-concept main level showcases a custom chef's kitchen with quartz countertops, premium cabinetry, and an oversized island designed for entertaining and everyday living. The great room features vaulted ceilings, exposed wood beams, a striking fireplace feature wall, and walkout to a spacious raised deck overlooking the pool and countryside. The finished walkout basement extends the home's versatility with an additional bedroom, den, large recreation area, full bathroom, wood burning fireplace, spacious flex room, ideal as a fifth bedroom, office, gym, or studio, and rare walk-in safe room. Step outside to a resort-style backyard retreat featuring an ozone-treated in-ground pool, generous entertaining spaces, and views stretching for miles. Wrapped in premium Hardie Board board-and-batten siding, this home was built with quality, durability, and timeless appeal. Additional features include a three-car garage, full-home 14,000 kW generator, and included survey. For farming, the property is exceptionally appointed with fenced paddocks for horses and cattle, hot wire fencing, winter-ready watering systems, three livestock run-ins, a cattle handling area with loading chute, head gate, cattle scale, and 3-tonne grain bin. Protected conservation land behind the property ensures lasting privacy and an unspoiled natural backdrop. A rare offering where luxury, lifestyle, and land come together in one remarkable estate.
Key Facts & Features
Property Costs
- Annual Property Tax Amount
- $6,039
- Land Transfer Tax Fee
- $36,475
Rental Items
- Rental Equipment
- Propane Tank
- Under Contract
- Propane Tank
- Basement Type
- Finished with Walk-Out
Interior Features
- Laundry Level
- Main Level
- Interior Extras
- Air Exchanger, Auto Garage Door Remote, Generator - Full, Primary Bedroom - Main Floor
- View
- Clear, Hills, Pasture, Trees/Woods
- Fireplace/Stove
- Yes
- Fireplace Features
- Wood Stove, Natural Gas, Living Room, Rec Room
- Elevator
- No
Exterior Features
- Exterior Extras
- Deck, Privacy, Porch
- Pool
- Inground
- Property Features
- Clear View
- Other Structures
- Fence - Partial, Out Buildings
Building
- Building Type
- Detached
- Building Style
- Bungalow
- Approx Age
- 0-5
Construction
- Exterior Finish
- Board & Batten , Wood
- Roof
- Asphalt Shingle
- Foundation Details
- Poured Concrete
- Special Designation
- Unknown
Lot
- Lot Front
- 672.51 ft
- Lot Depth
- 1155.54 ft
- Lot Size
- 777336
Inclusions
- Inclusions
- Fridge, Stovetop, Wall Oven, Dishwasher, Washer, Dryer, ELFs, Window Coverings, Bathroom Mirrors, Farming Structures & Equipment
Exclusions
- Exclusions
- Tractor, Animals
Parking & Garages
- Garage Type
- Built-In
- Garage Spaces
- 3
- Parking Spaces
- 12
- Total Garage And Parking Spaces
- 15
Heating & Cooling
- Heat Source
- Propane
- Heat Type
- Forced Air
- Air Conditioning
- Central Air
- Water
- Well
- Sewers
- Septic
- Natural Gas
- No
- Hydro
- Yes
- Cable
- No
- Telephone
- No
- Bedrooms
- 3 + 2
- Washrooms
- 4
- Kitchens
- 1
Room sizes
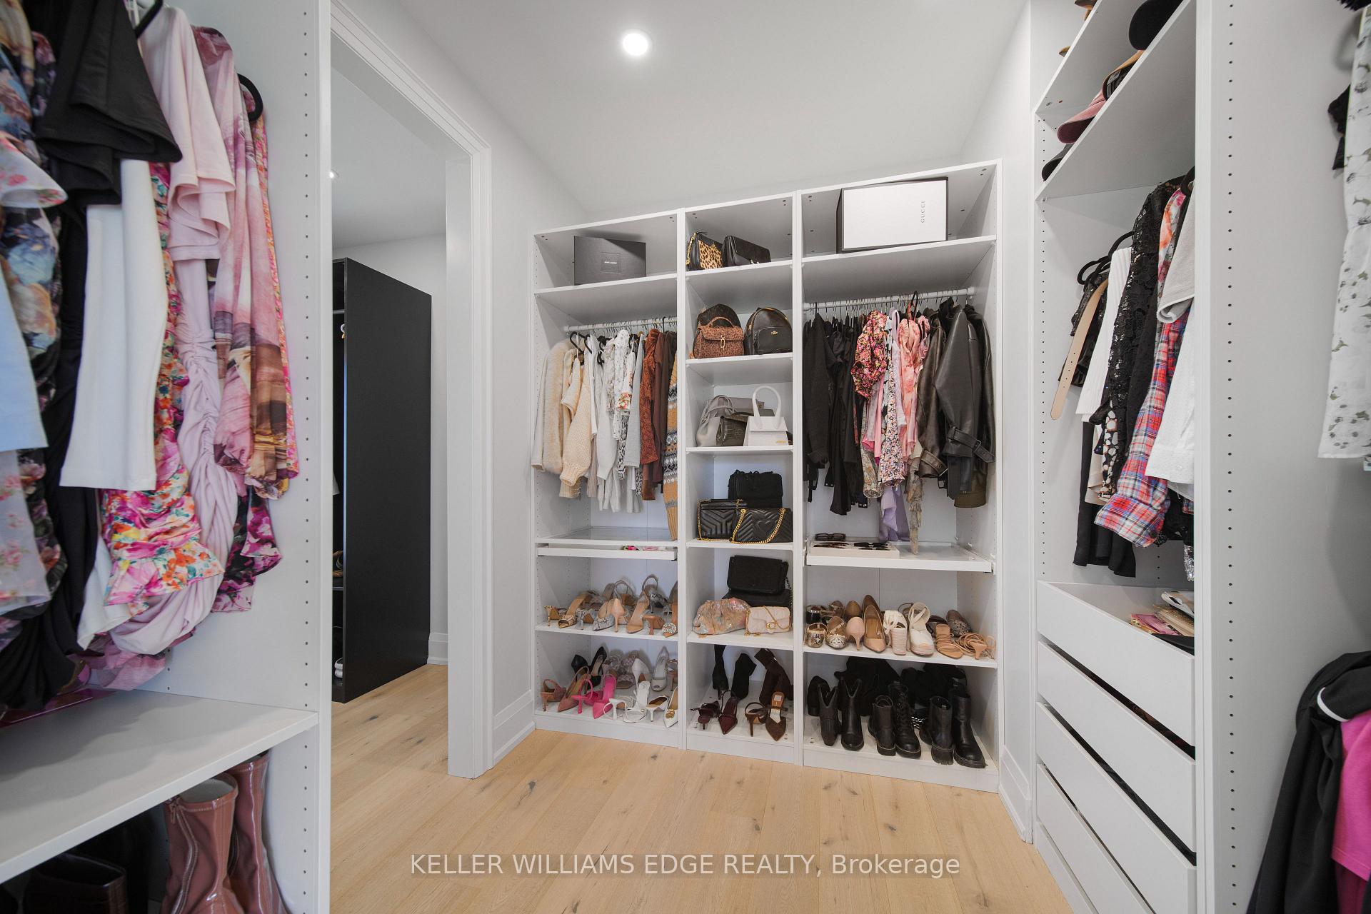
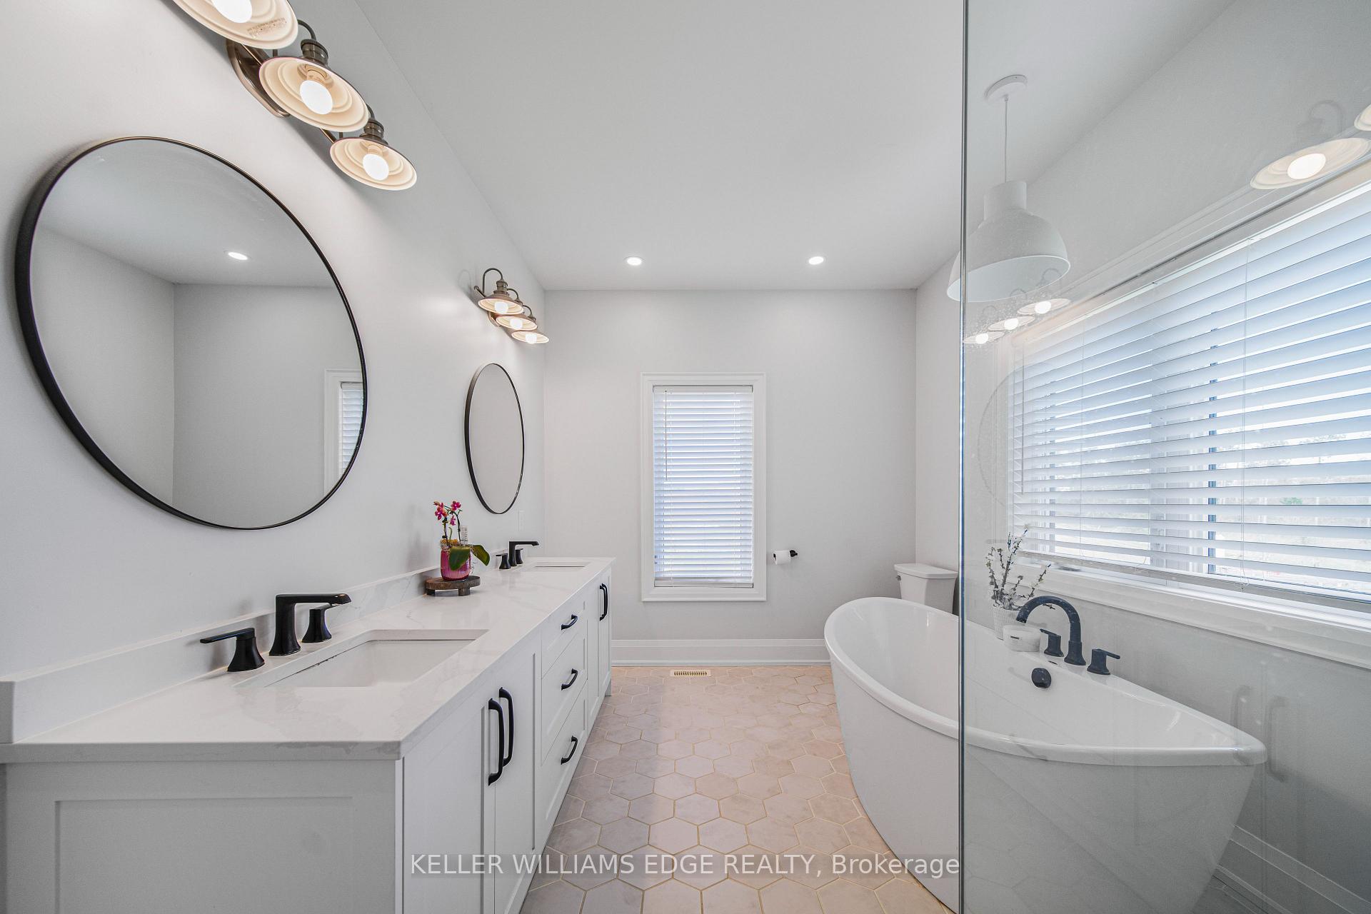
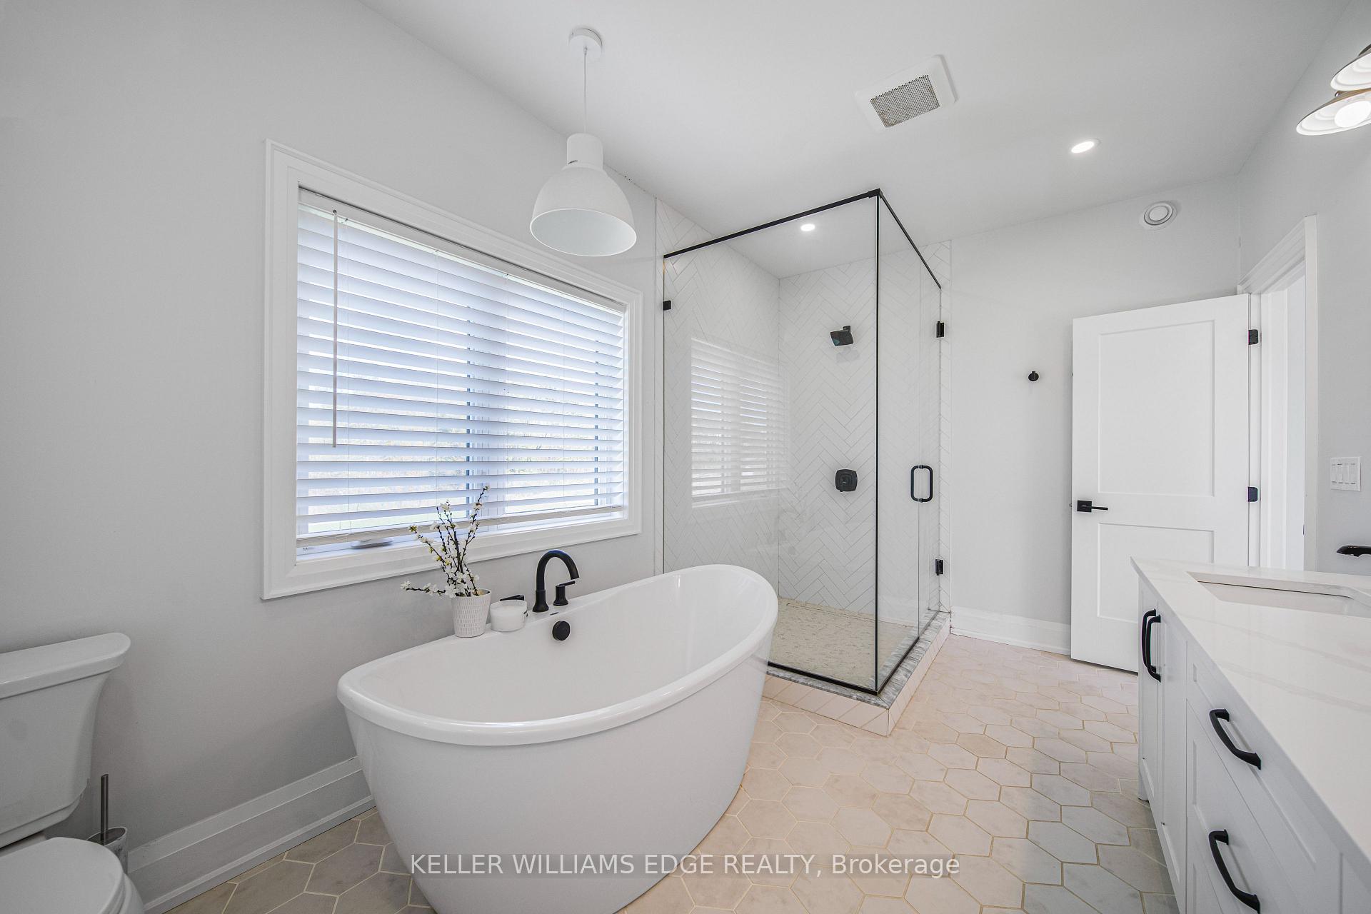
- Primary Bedroom—Main level, Hardwood Floor, Walk-In Closet(s), 5 Pc Ensuite
- Bedroom 4—Basement level, Hardwood Floor, Closet, Overlooks Pool
- Utility Room—Basement level
- Dining Room—Main level, Hardwood Floor, B/I Shelves, Overlooks Frontyard
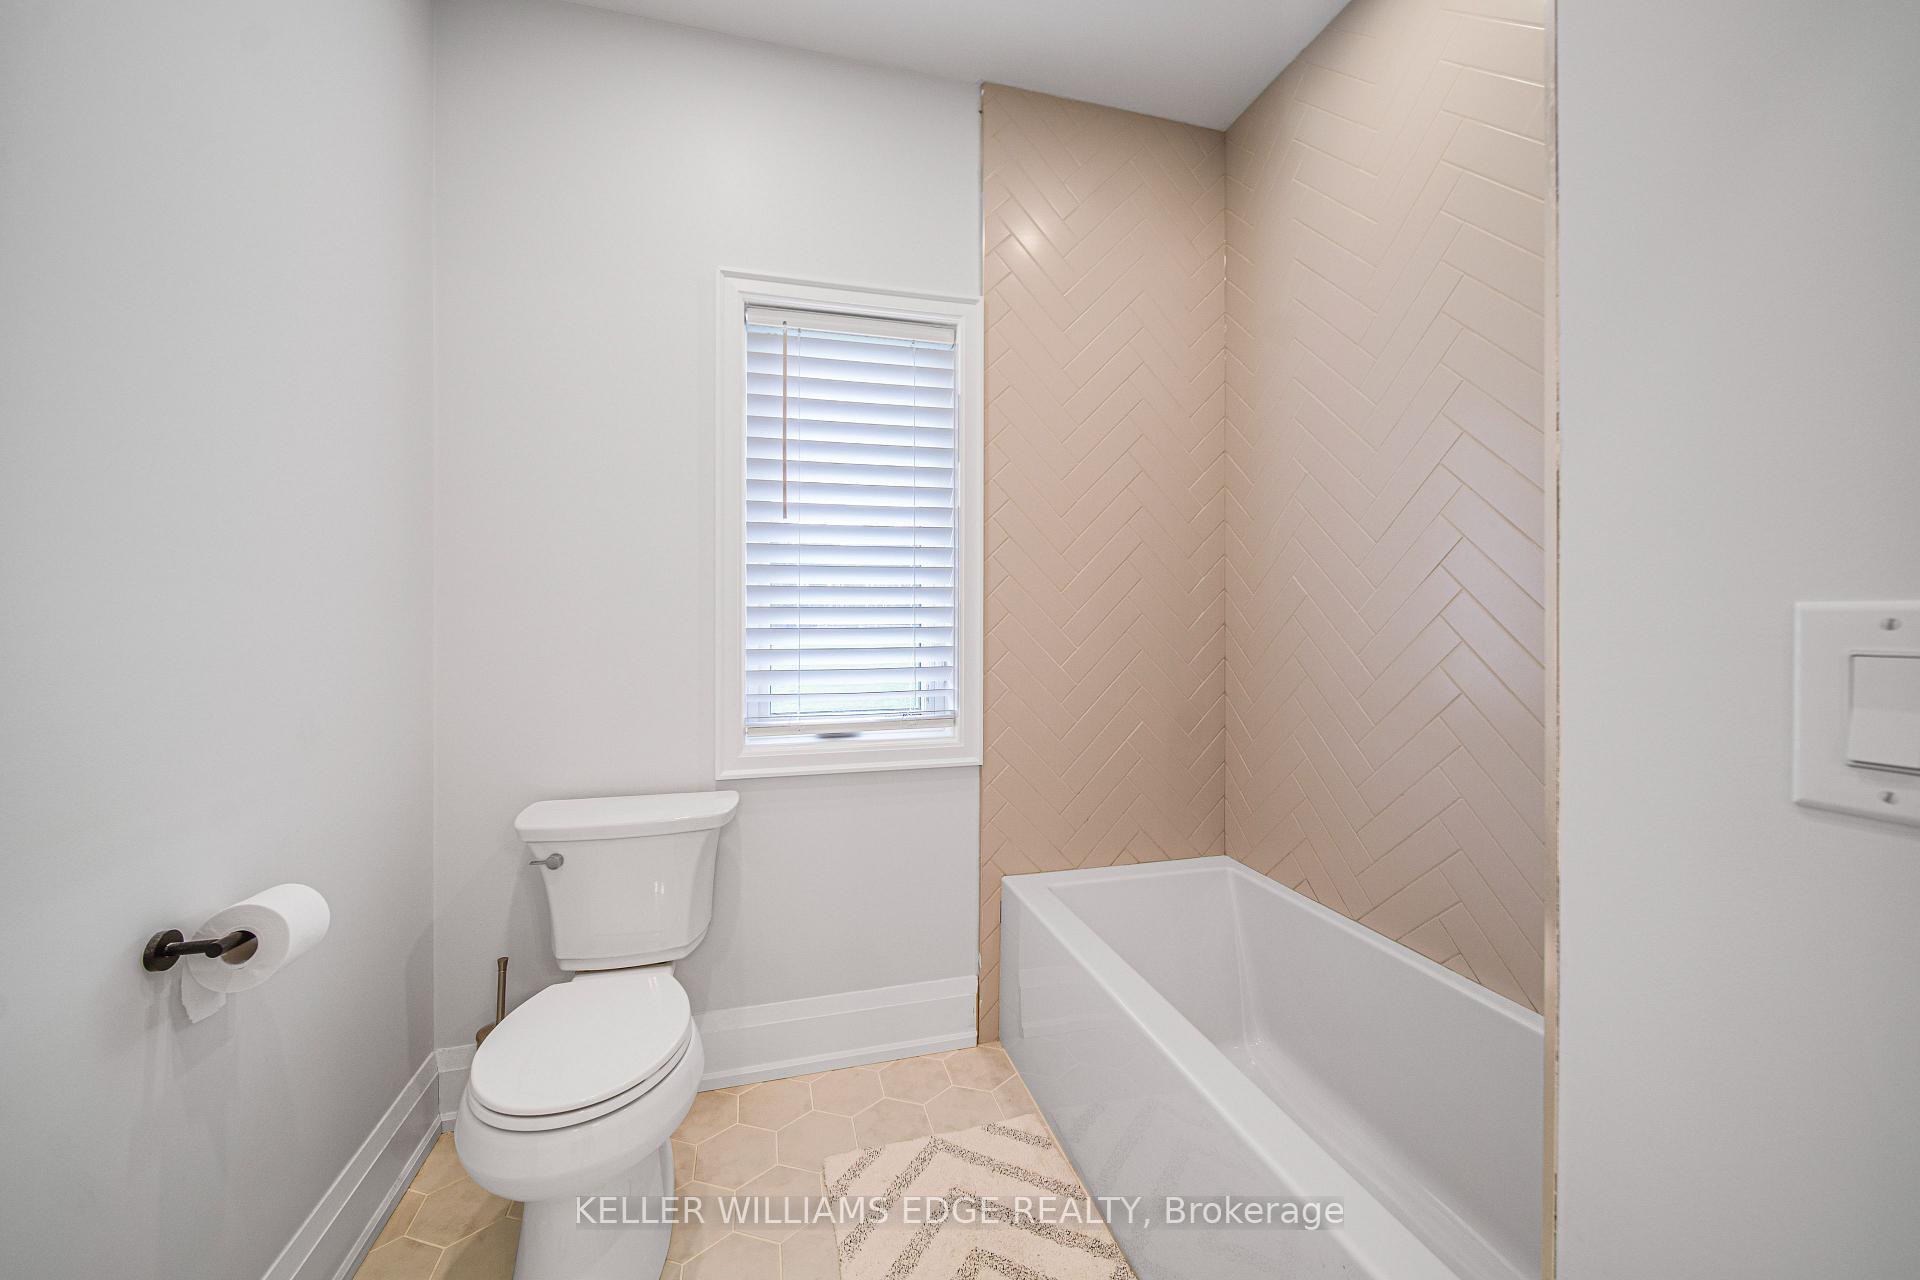
- Bathroom—Main level, 5 Pc Bath, Tile Floor, Quartz Counter
- Kitchen—Main level, Hardwood Floor, Stainless Steel Appl, Quartz Counter
- Bathroom—Main level, 5 Pc Ensuite, Tile Floor, Quartz Counter
- Living Room—Main level, Hardwood Floor, Vaulted Ceiling(s), Gas Fireplace
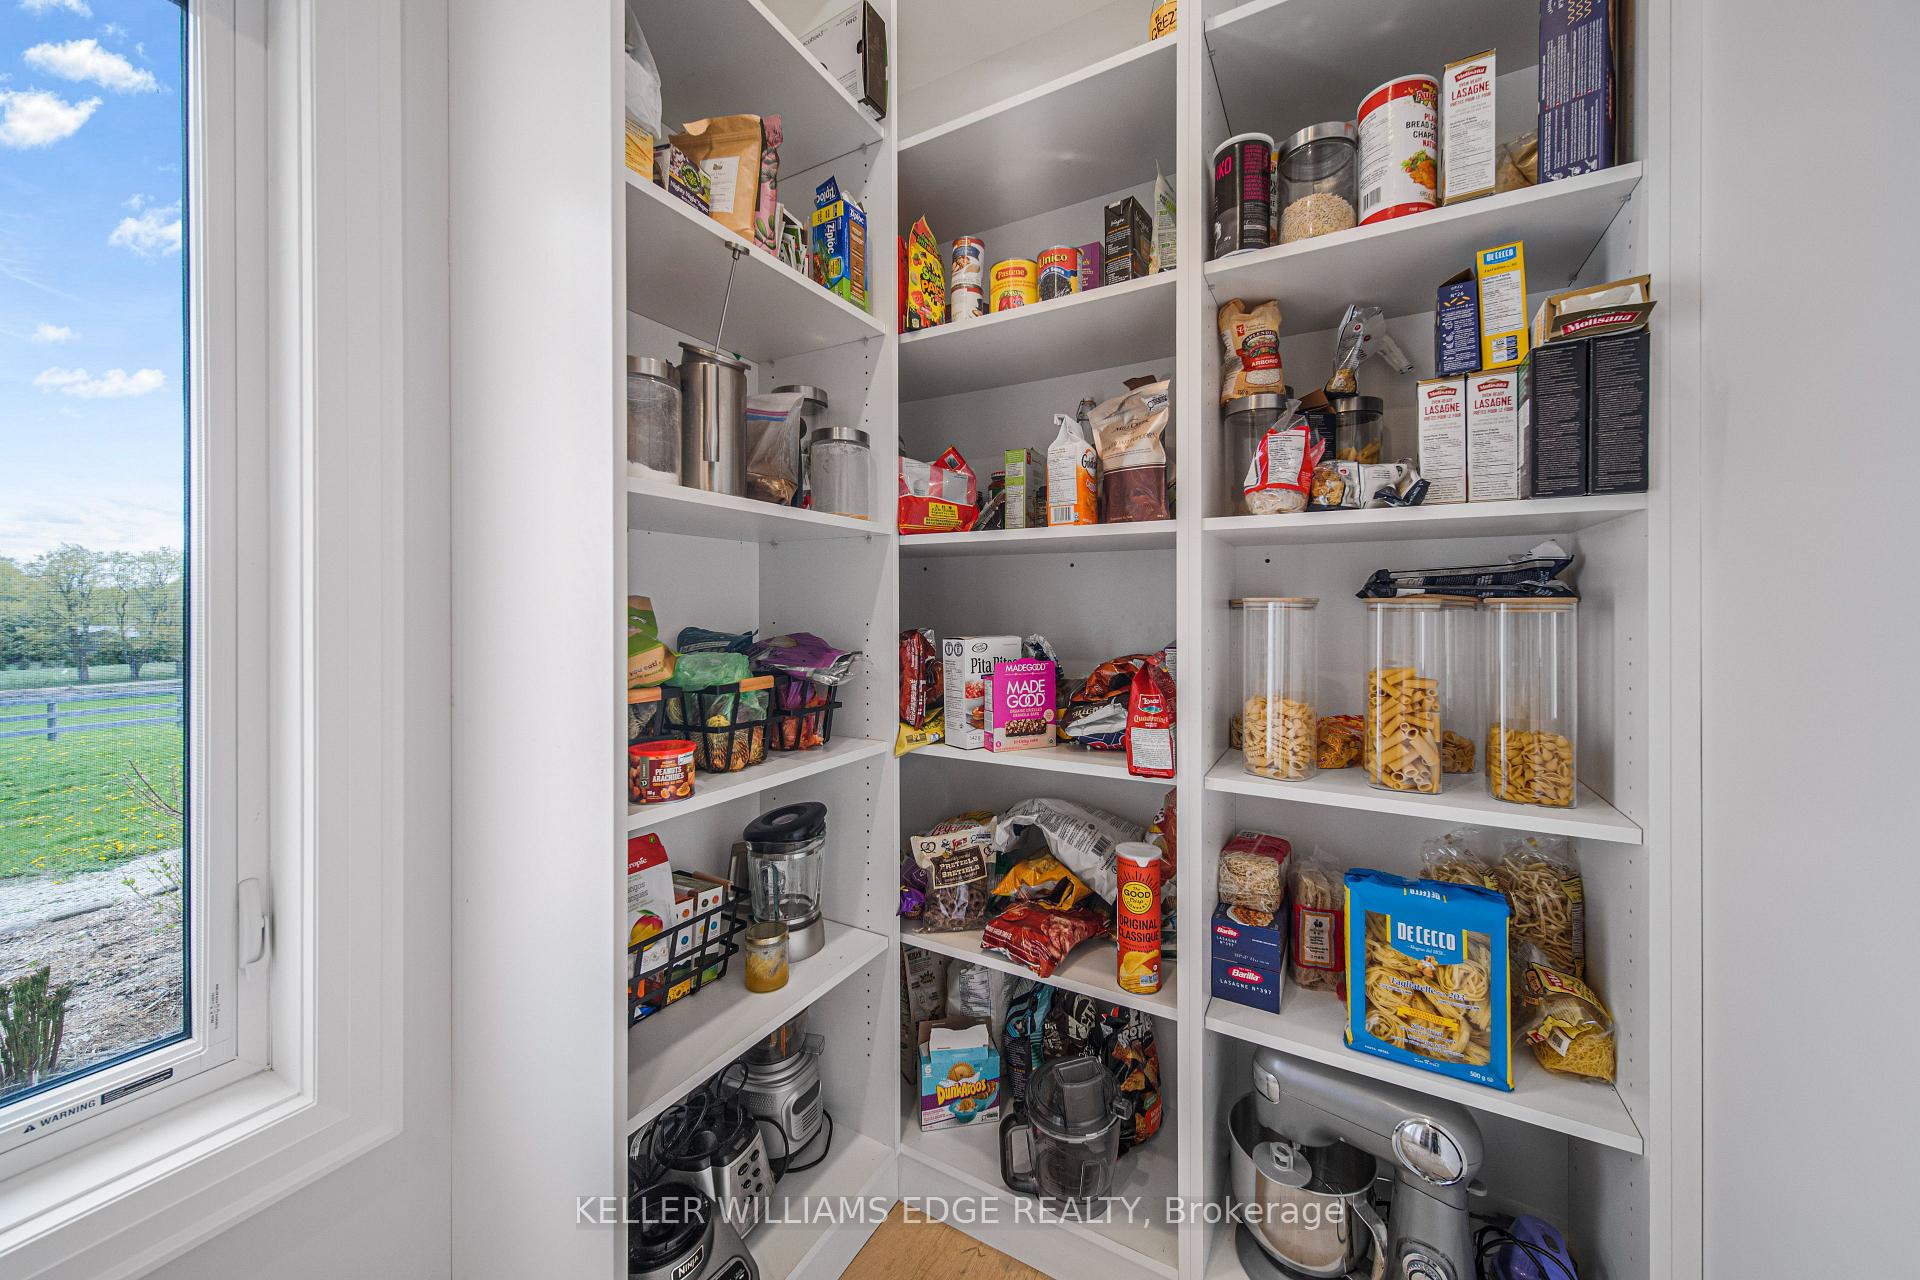
- Pantry—Main level, Hardwood Floor, B/I Shelves
- Bathroom—Main level, 2 Pc Bath, Quartz Counter
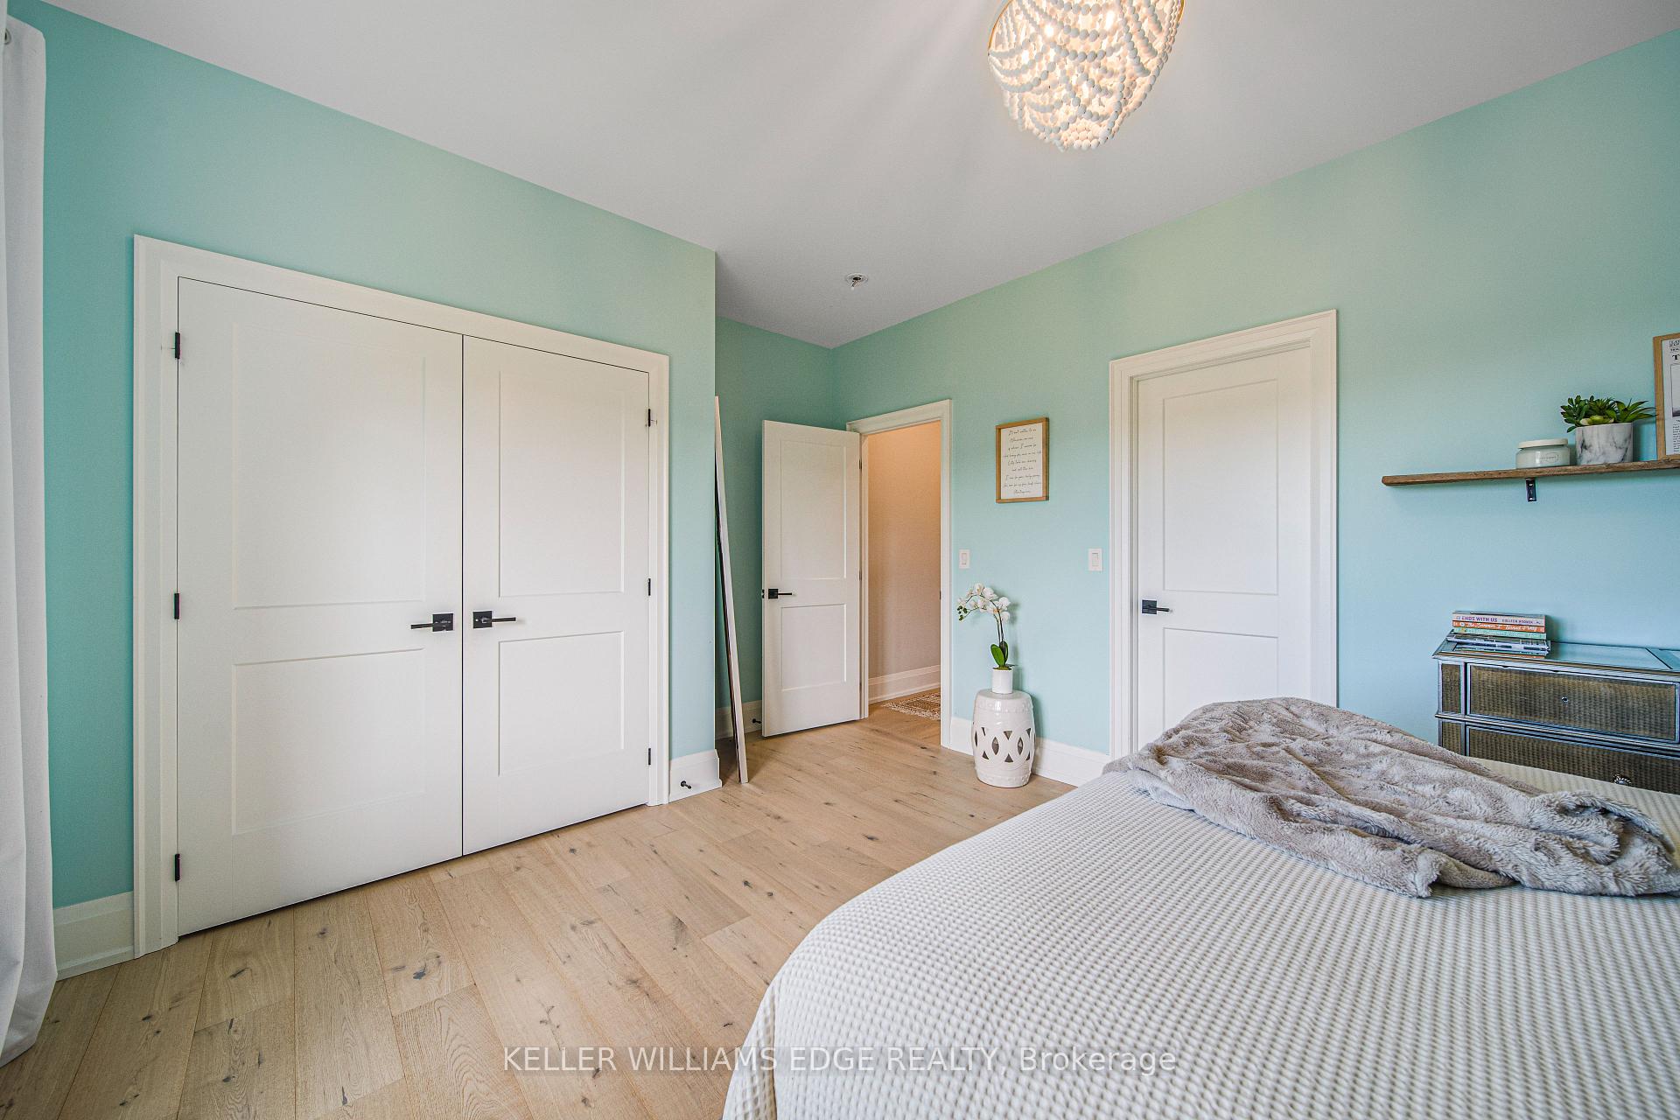
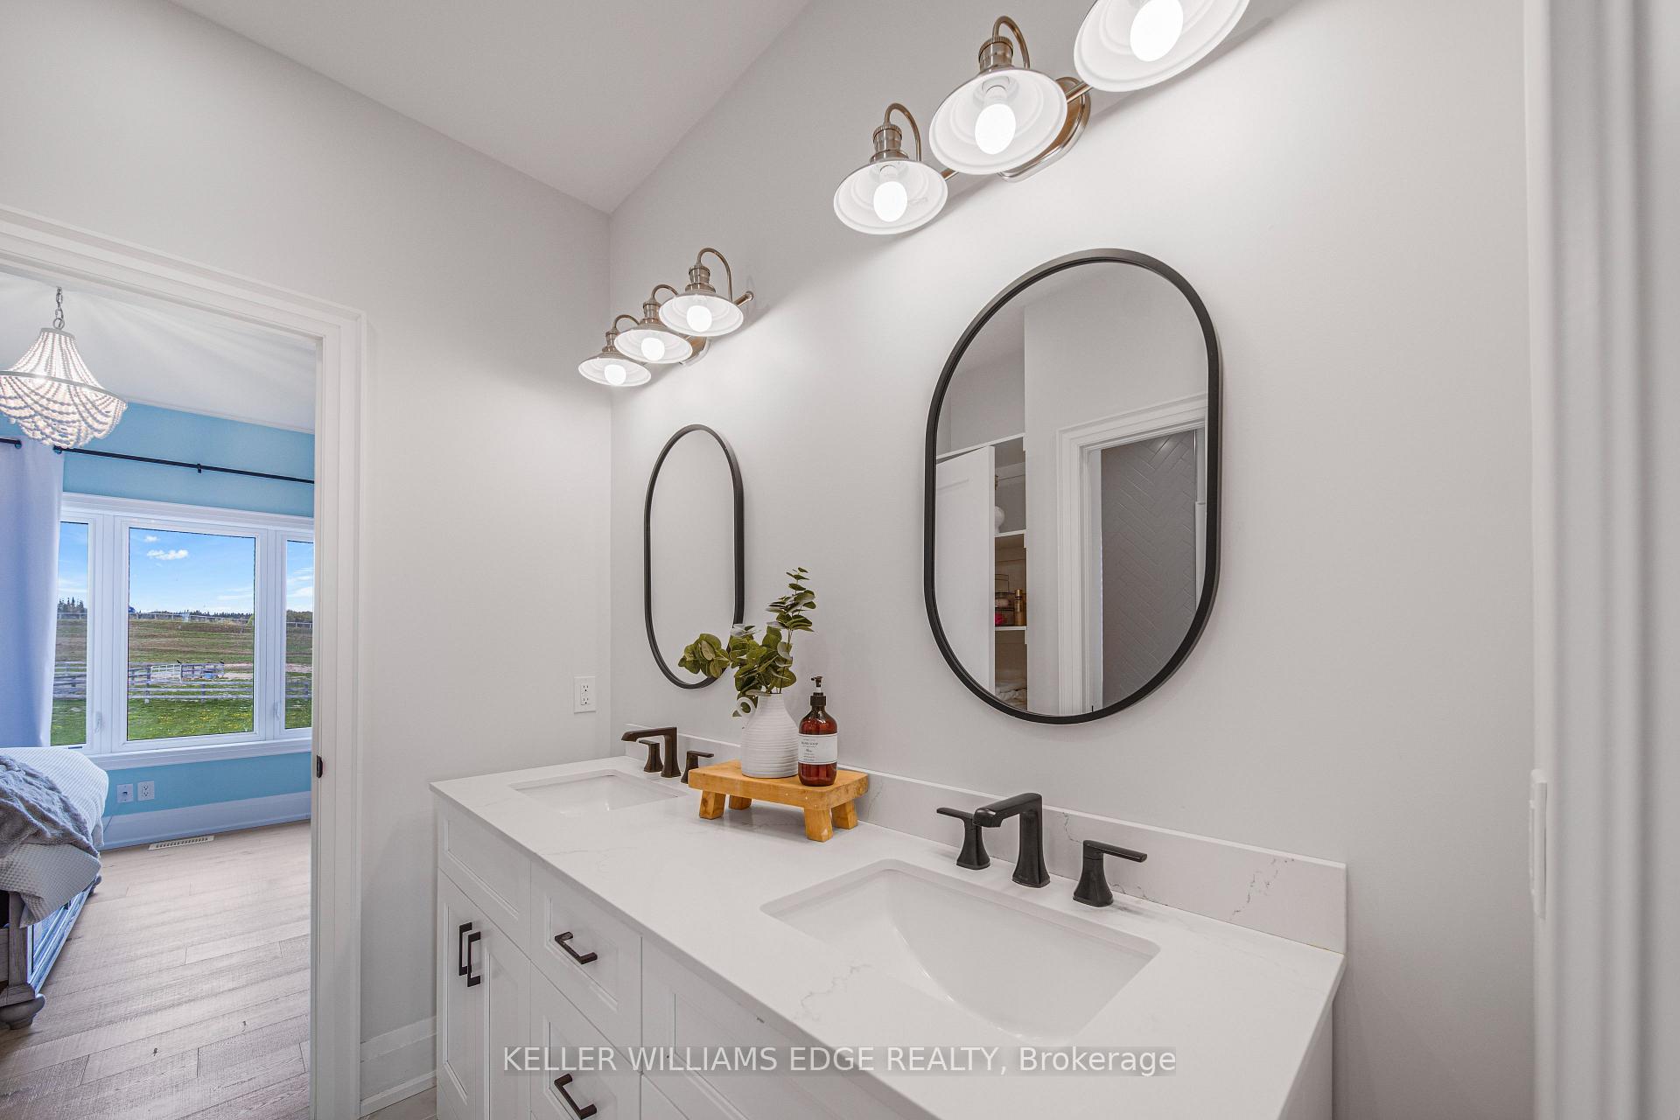
- Bedroom 2—Main level, Hardwood Floor, Double Closet, Semi Ensuite
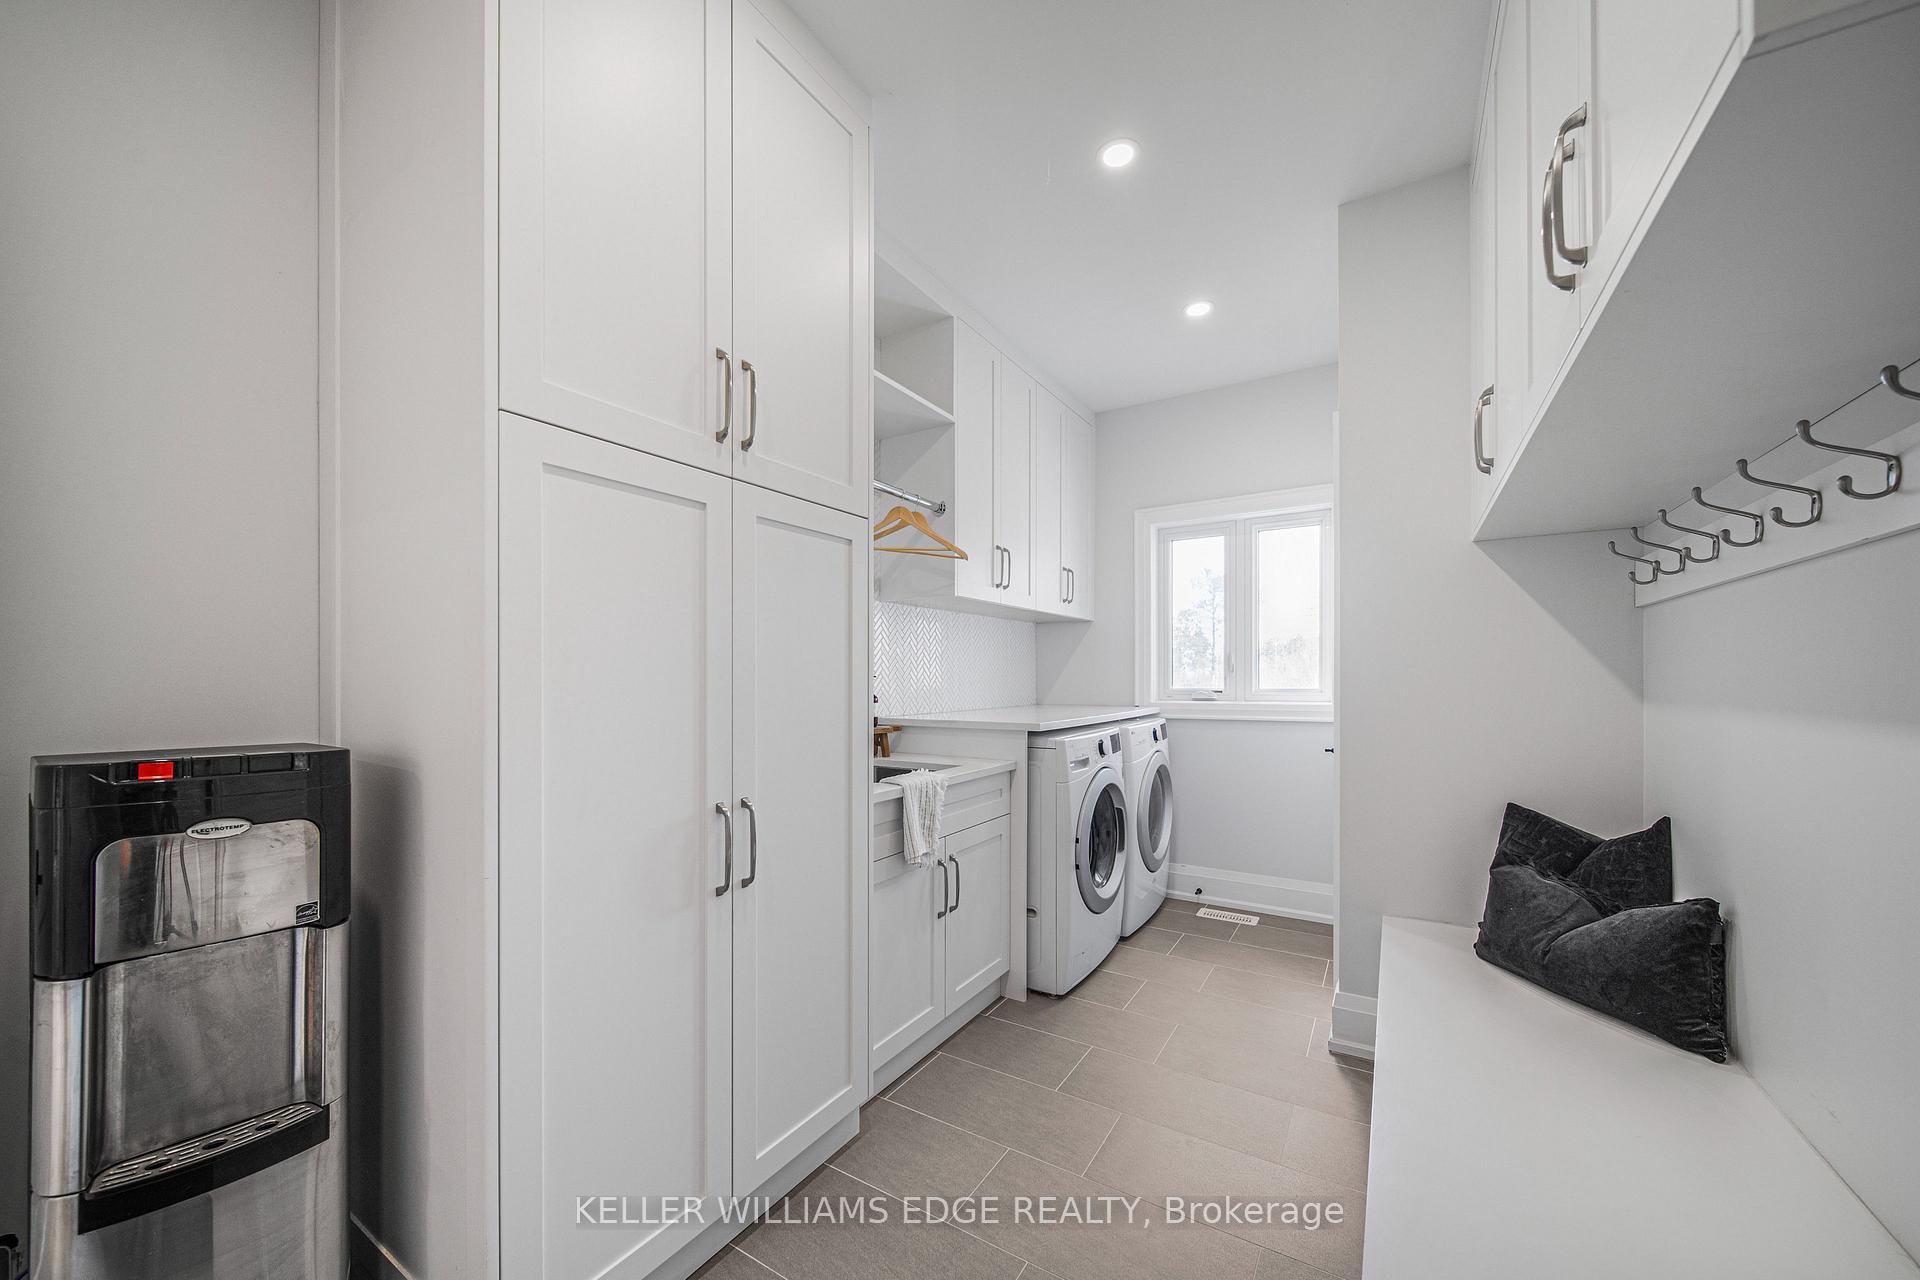
- Laundry—Main level, Quartz Counter, Undermount Sink, Closet
- Bedroom 3—Main level, Hardwood Floor, Double Closet, Semi Ensuite
- Recreation—Basement level, Hardwood Floor, Walk-Out, Fireplace
- Bedroom 5—Basement level, Hardwood Floor, Pot Lights, Overlooks Backyard
- Bathroom—Basement level, 4 Pc Bath, Tile Floor, Quartz Counter
- Den—Basement level, Hardwood Floor, Pot Lights
Washrooms
- 5-piece, Main
- 5-piece, Main
- 2-piece, Main
- 4-piece, Lower
- Municipality
- Mulmur
- Neighbourhood
- Rural Mulmur
- Main cross streets
- Airport Road & 9 Side Road
- Zoning
- A
- Directions
- From Airport Road, West on 9 SideRoad, around the bend and theproperty is the first on your right.
- Waterfront
- None
- MLS® number
- X13748356
- Data source
- Toronto Regional Real Estate Board
- Listed on
- 2026-09-05
- Updated on
- 2026-10-06
- Days on market
- 40 days
- Possession type
- Flexible
- Co-op commission
- 2.5% + HST
- Seller
- Listed by
- KELLER WILLIAMS EDGE REALTY
Home Market Value
Current home valuation for 568211 9 Side Road, Mulmur, Rural Mulmur, Mulmur, ON. Listed for $2,000,000
HOMEH Estimate
$1,502,814
Estimated Sales Range
$1,187,223 - $1,904,127
HOMEH Estimate for 568211 9 Side Road, Mulmur, Rural Mulmur
Calculated with a real agent's CMA method — 45+ years of experience, codified. Not an AI guess.
For the owner
Is this your home? Track its value.
Get this home's HOMEH Estimate by email once a month, with how many homes are for sale around you.
Mortgage Payment Calculator
Compare up to 4 down payment scenarios
20% required for homes $1.5M or more
$400,000
| Scenario 1 | Scenario 2 | Scenario 3 | Scenario 4 | |
|---|---|---|---|---|
−Down payment | % $ | % $ | % $ | % $ |
+CMHC insurance | $0 | $0 | $0 | $0 |
=Total mortgage | $1,600,000 | $1,500,000 | $1,400,000 | $1,300,000 |
Amortization | ||||
Mortgage rate | % | % | % | % |
| Payment frequency | ||||
=Mortgage payment | $7,812monthly | $7,324monthly | $6,836monthly | $6,347monthly |
Land Transfer Tax
$36,475
$36,475
Around this home
No schools found nearby
Data provided by OpenStreetMap & Fraser Institute School Rankings
Ask HOMEH
New!Hi there!
👋Text or call (416) 301-9001
Recommended for you
Based on homes you've looked at.
No recommended properties found.
Nearby similar homes
No nearby properties found.
More real estate resources
Other homes nearby
Explore this area
No nearby listings available.