
717218 1st Line E EHS E
Mulmur (Rural Mulmur), ON L9V 0G2
- 4+1Bedrooms
- 4Bathrooms
- 0Garage
- 2000–2500Sq Ft
- $3,244Tax
- 1,566×2,119 ftLot Size
 Estimated Value:$1,727,992See Free Estimate Report

Sale & Price History for 717218 1st Line E EHS E, Mulmur, Rural Mulmur
| Start Date | End Date | Price | Event | MLS# |
|---|---|---|---|---|
| No listing history available | ||||
Real estate boards require you to or to see the full details of this property.
*Sold prices and complete sale & price history are regulated data. Under the Trust in Real Estate Services Act, 2002 (TRESA) and the rules of the Real Estate Council of Ontario (RECO), and pursuant to the Multiple Listing Service® rules of the Canadian Real Estate Association (CREA) and the Toronto Regional Real Estate Board (TRREB), this information may be shown only to registered users who have agreed to the applicable terms of use (a Virtual Office Website, or "VOW," arrangement). HOMEH Inc., Brokerage therefore provides it to signed-in members only. Creating an account is free and takes under a minute.
About 717218 1st Line E EHS E, Mulmur, Rural Mulmur
Summarized Description
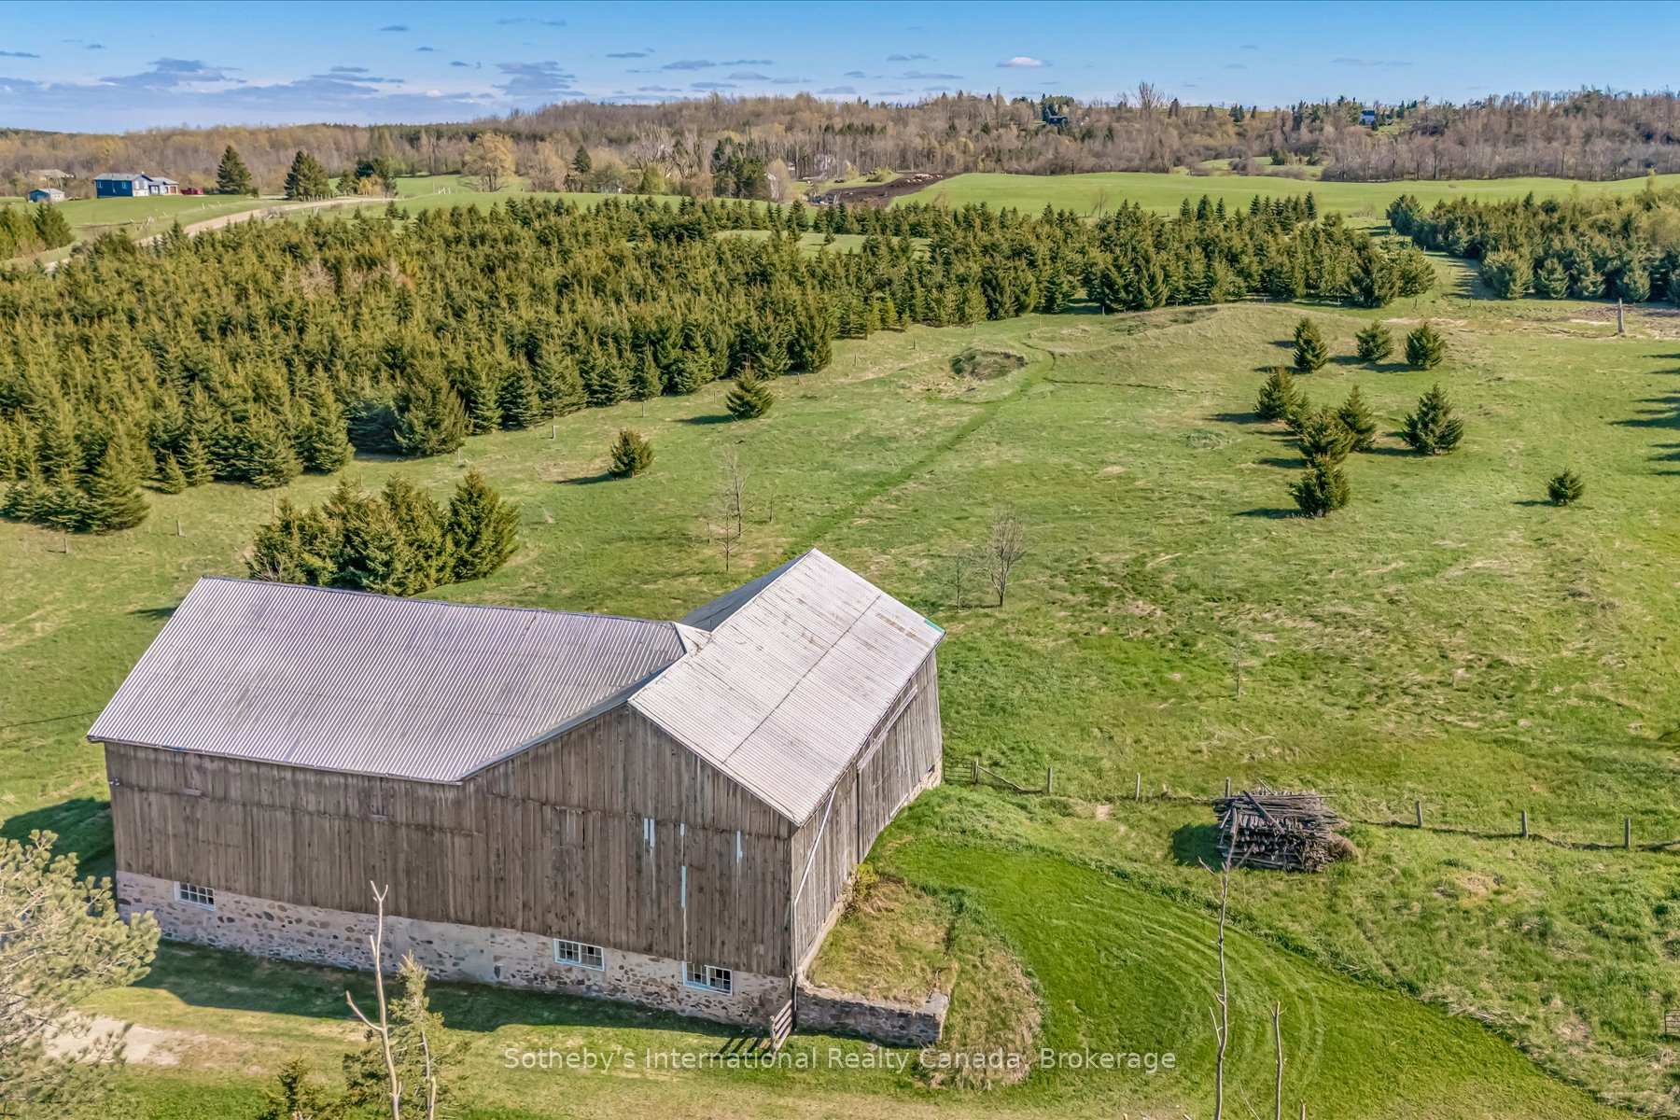
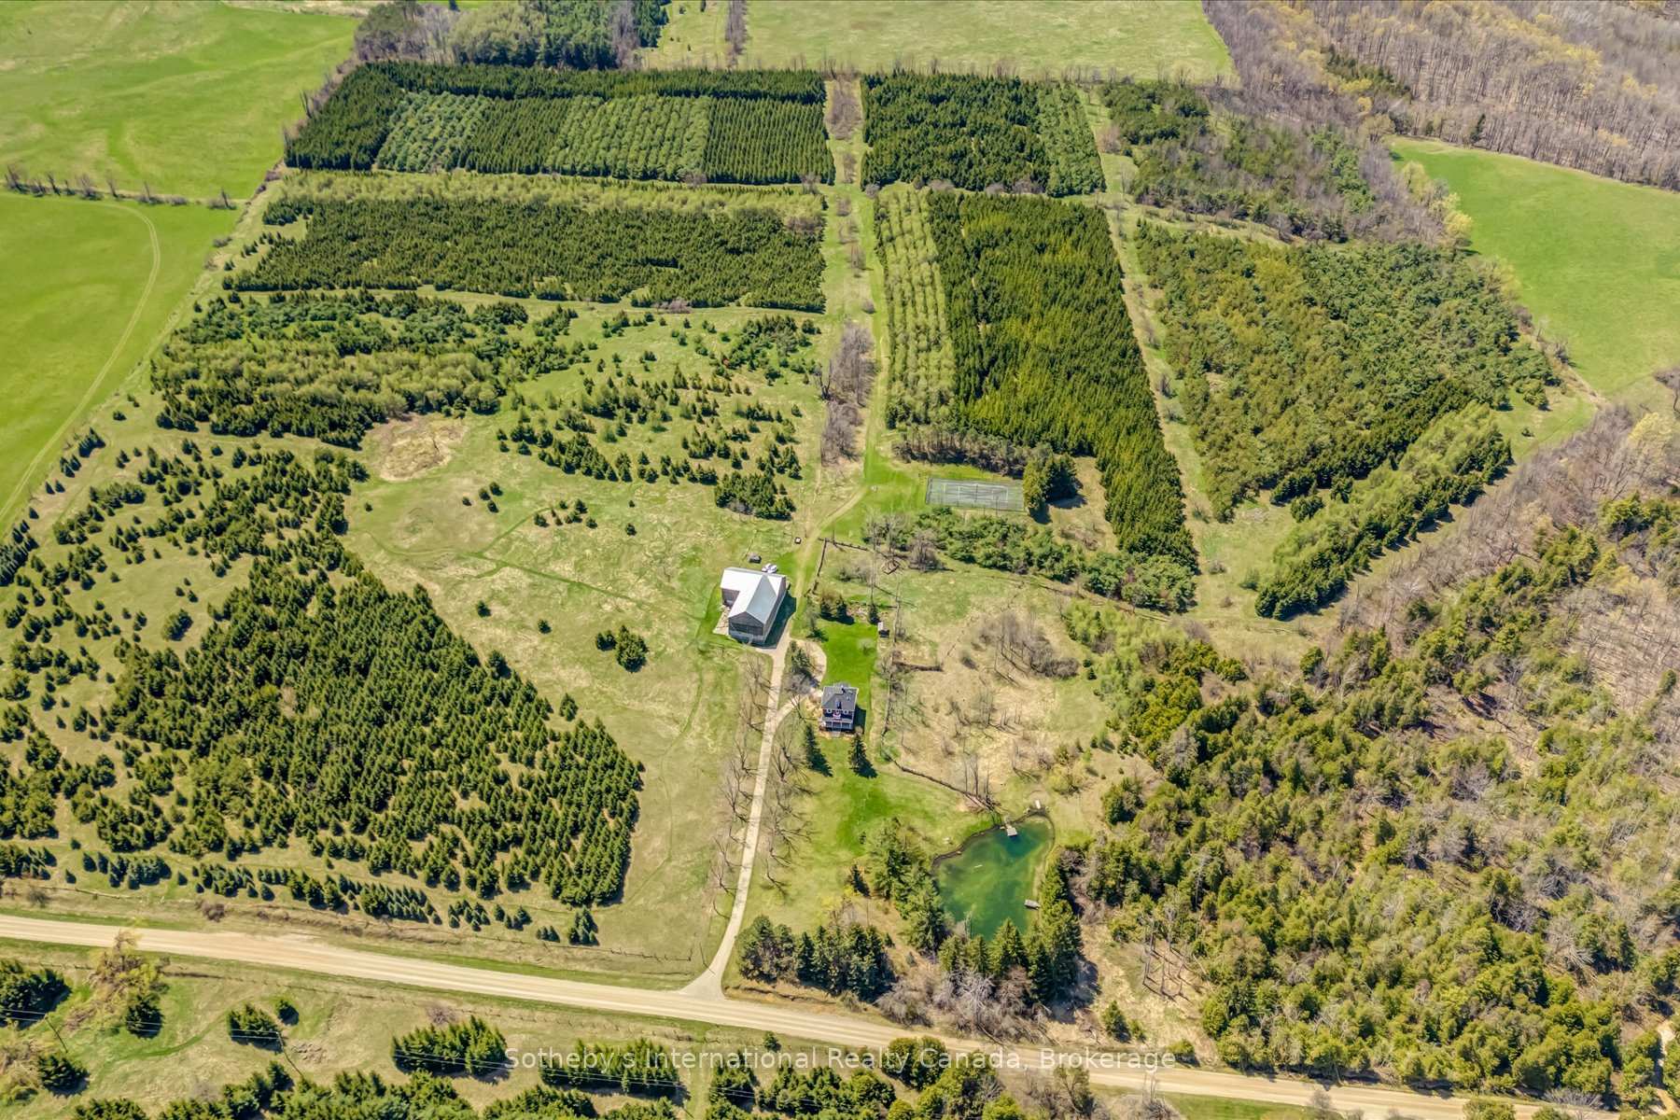
- Sprawling 88-acre property with stunning countryside views.
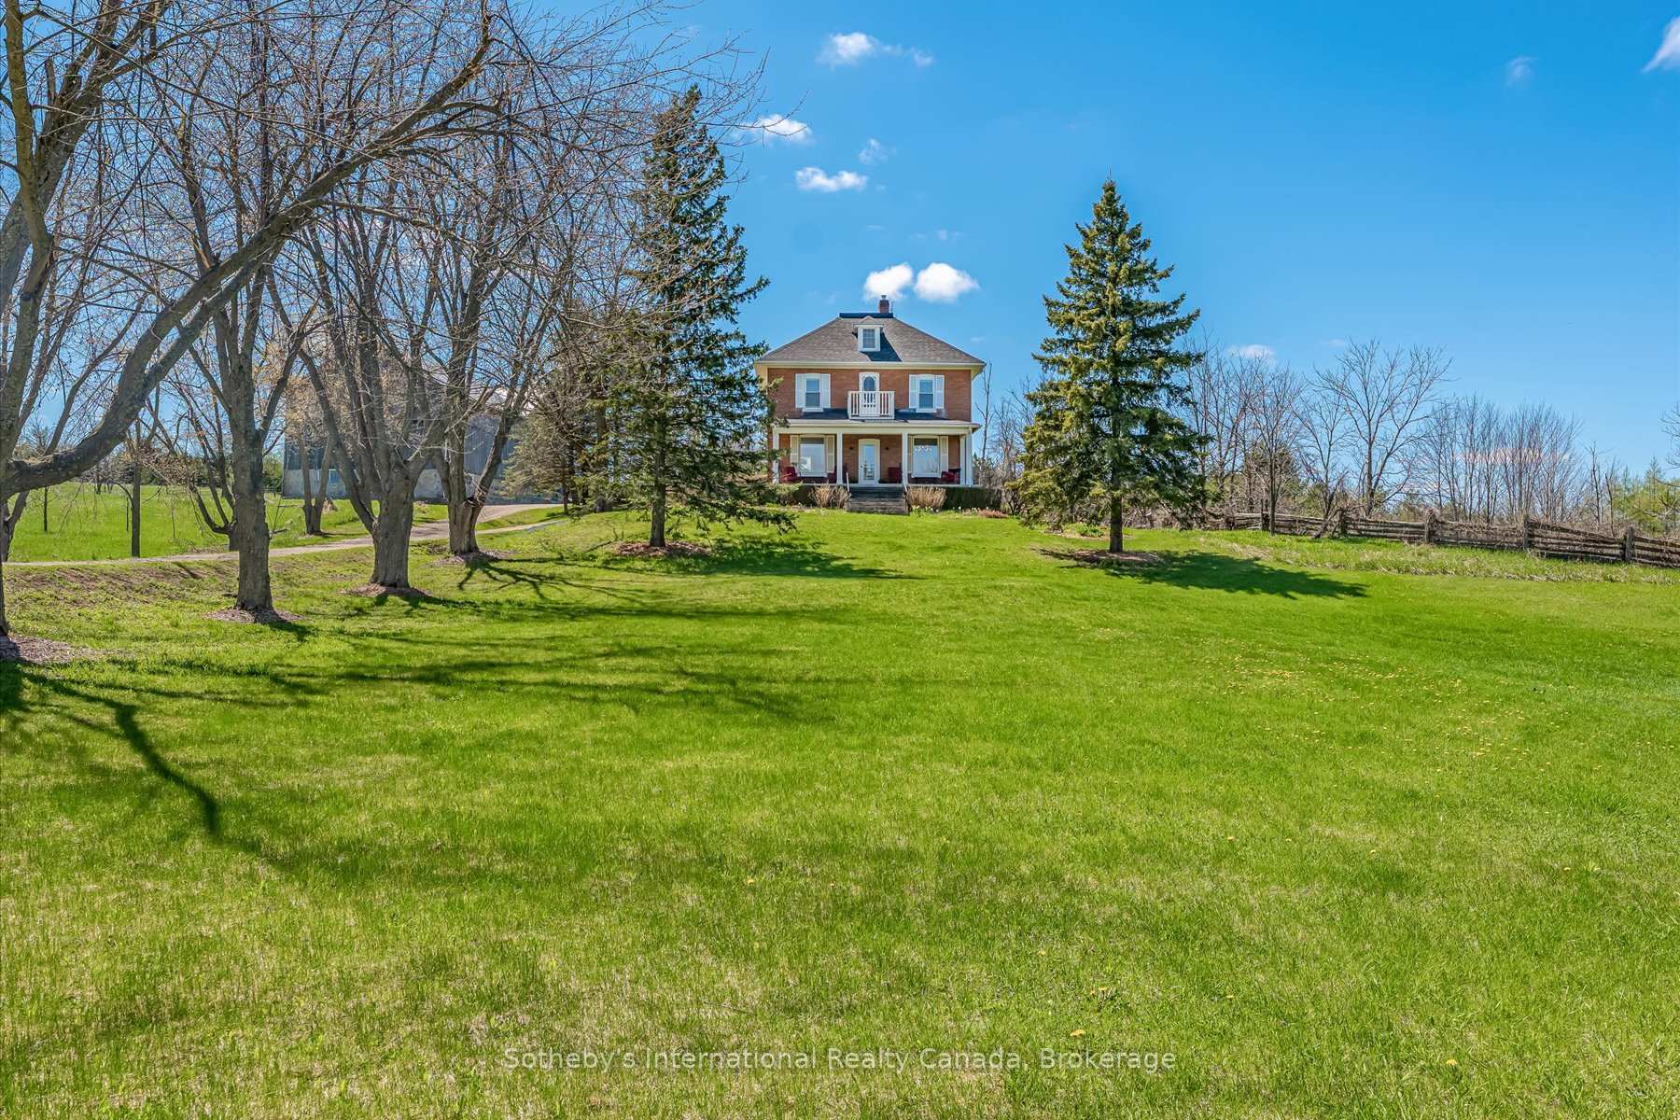
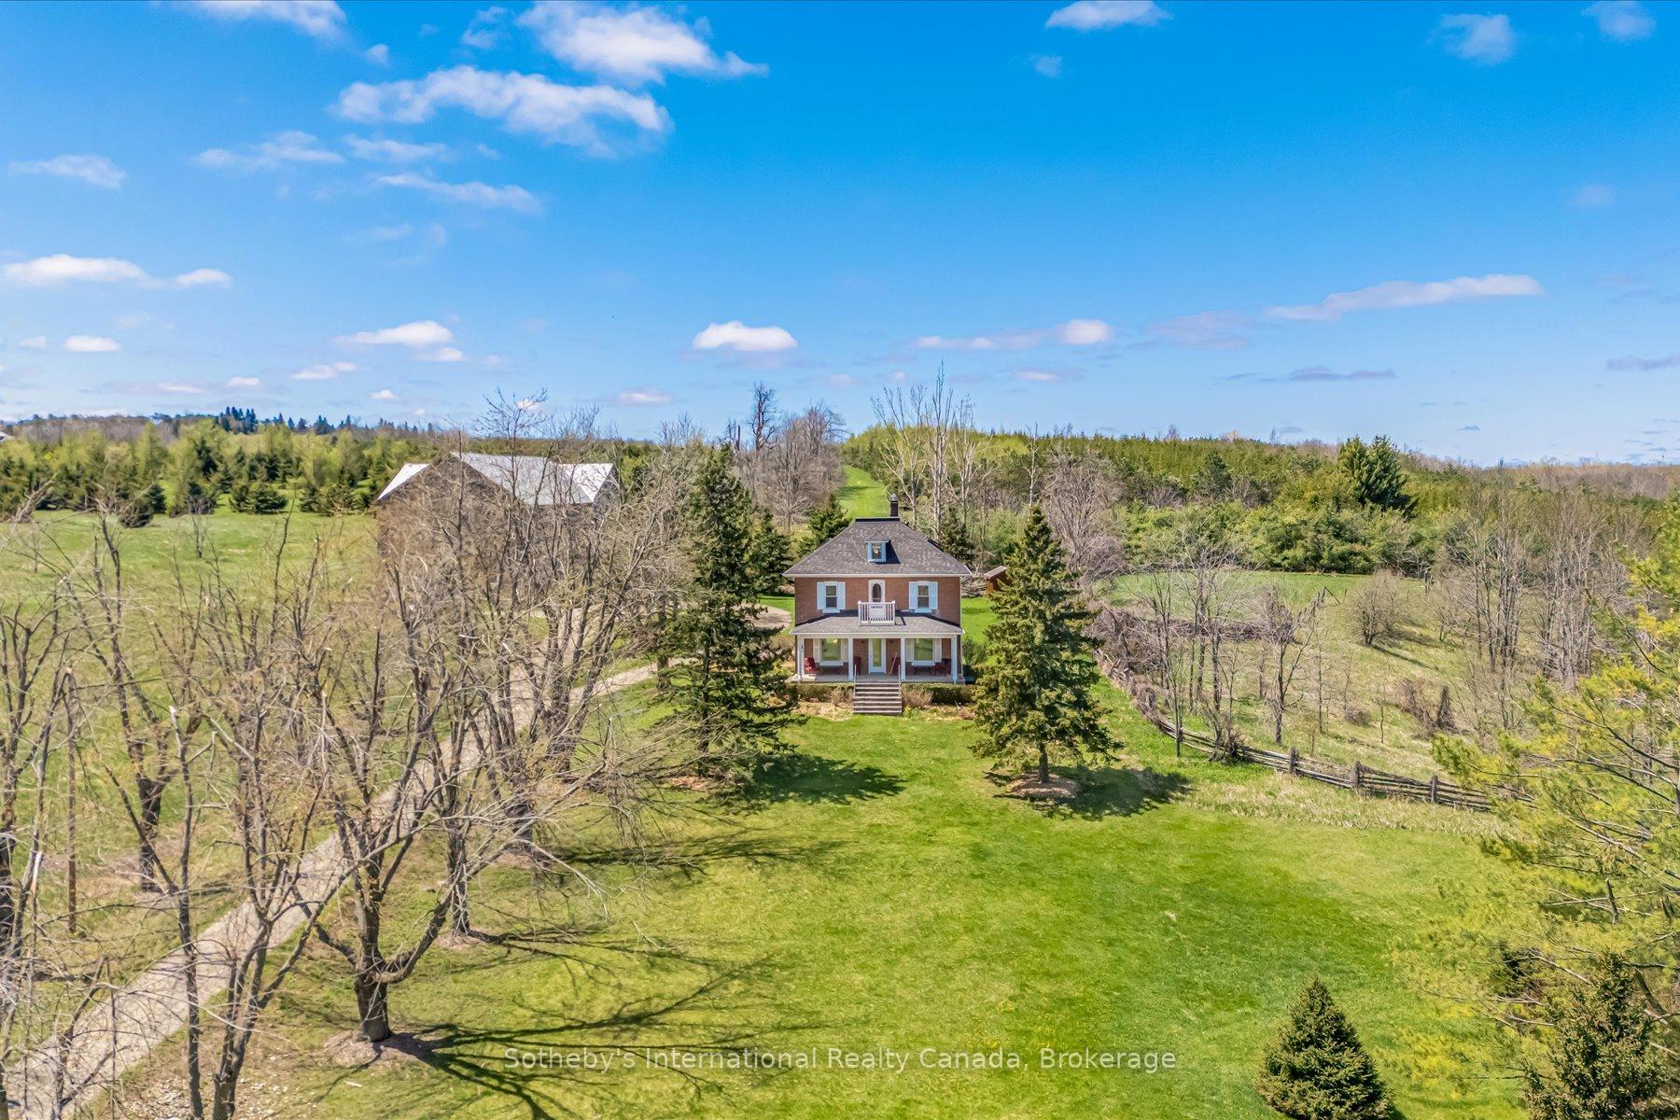
- Charming 2-storey brick farmhouse with historic character.
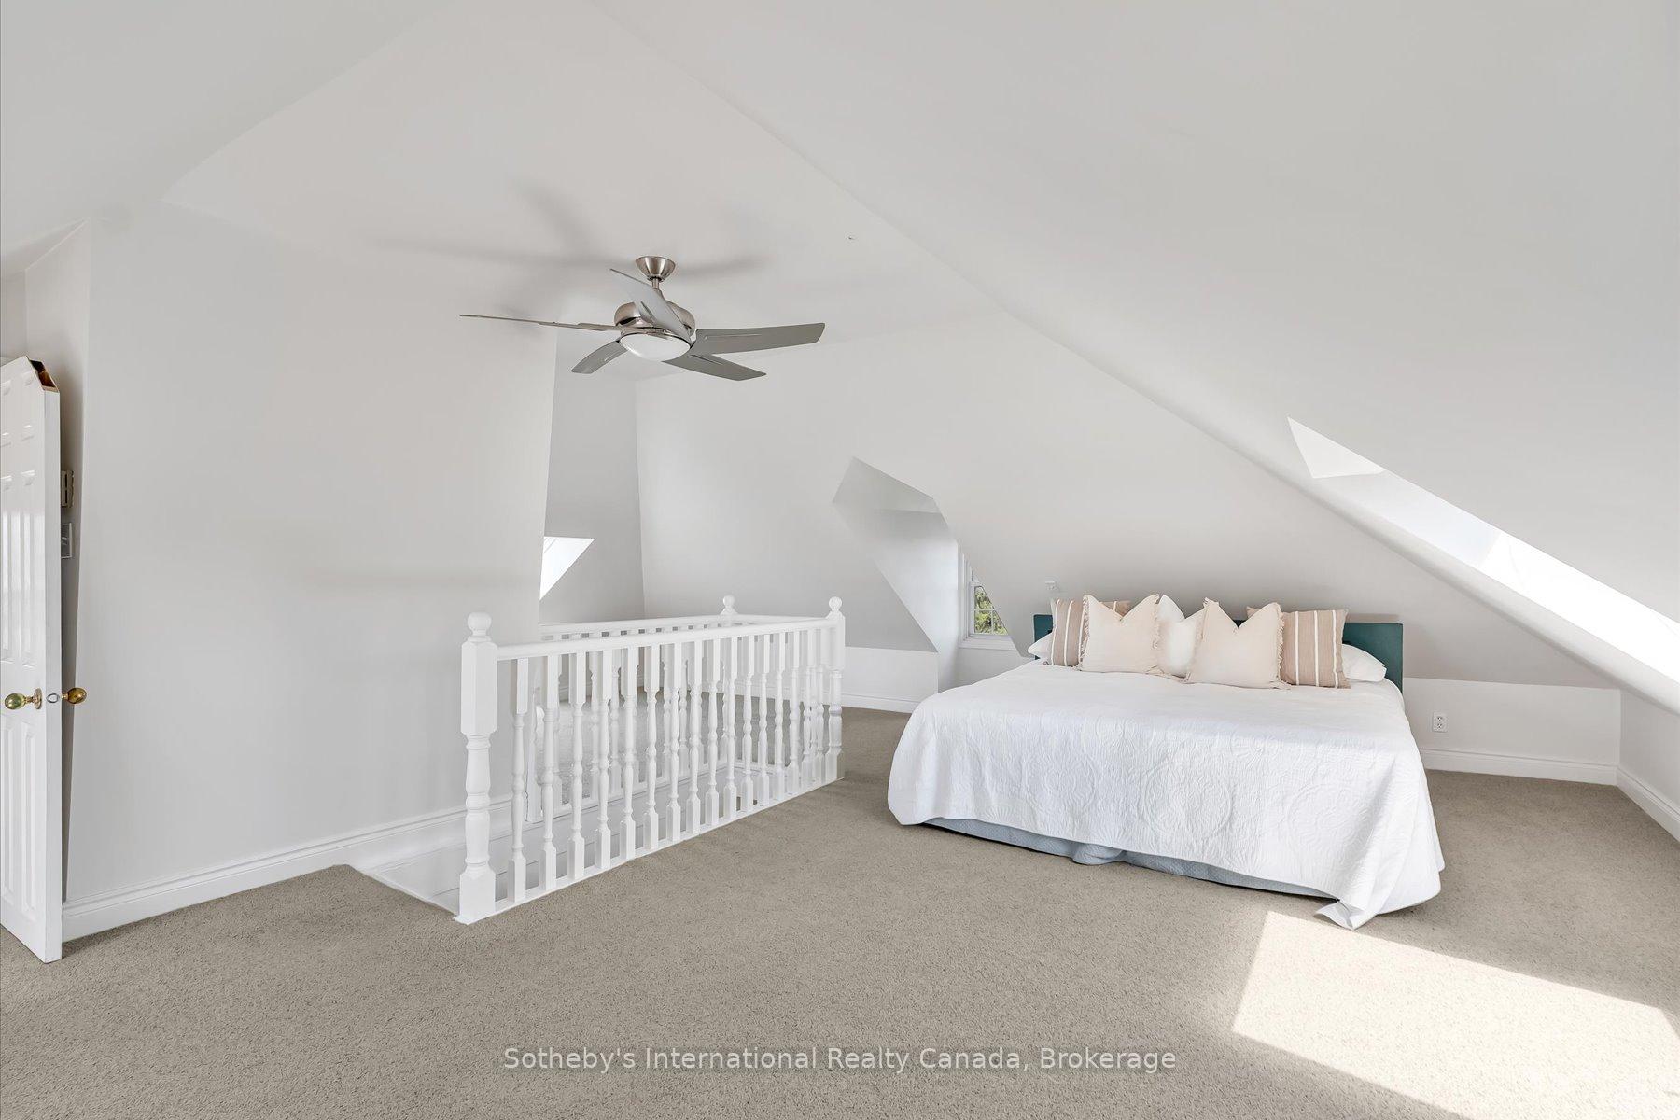
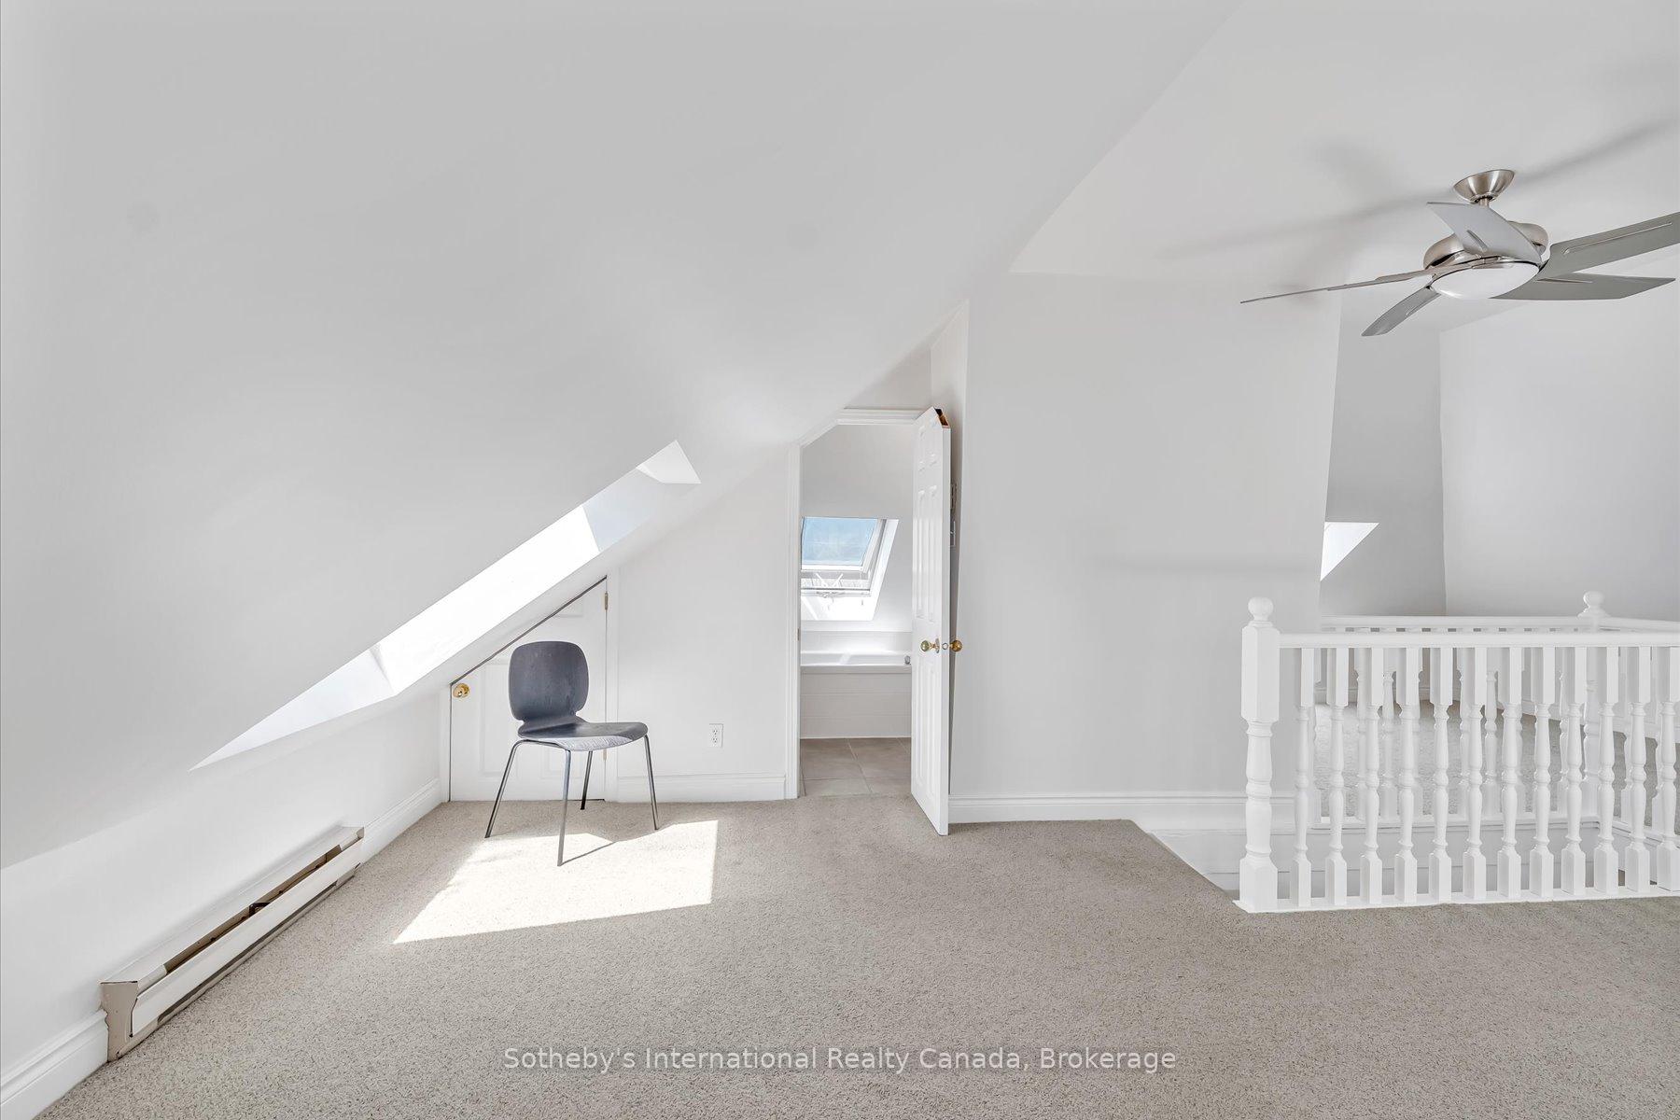
- Finished attic space ideal for various uses.
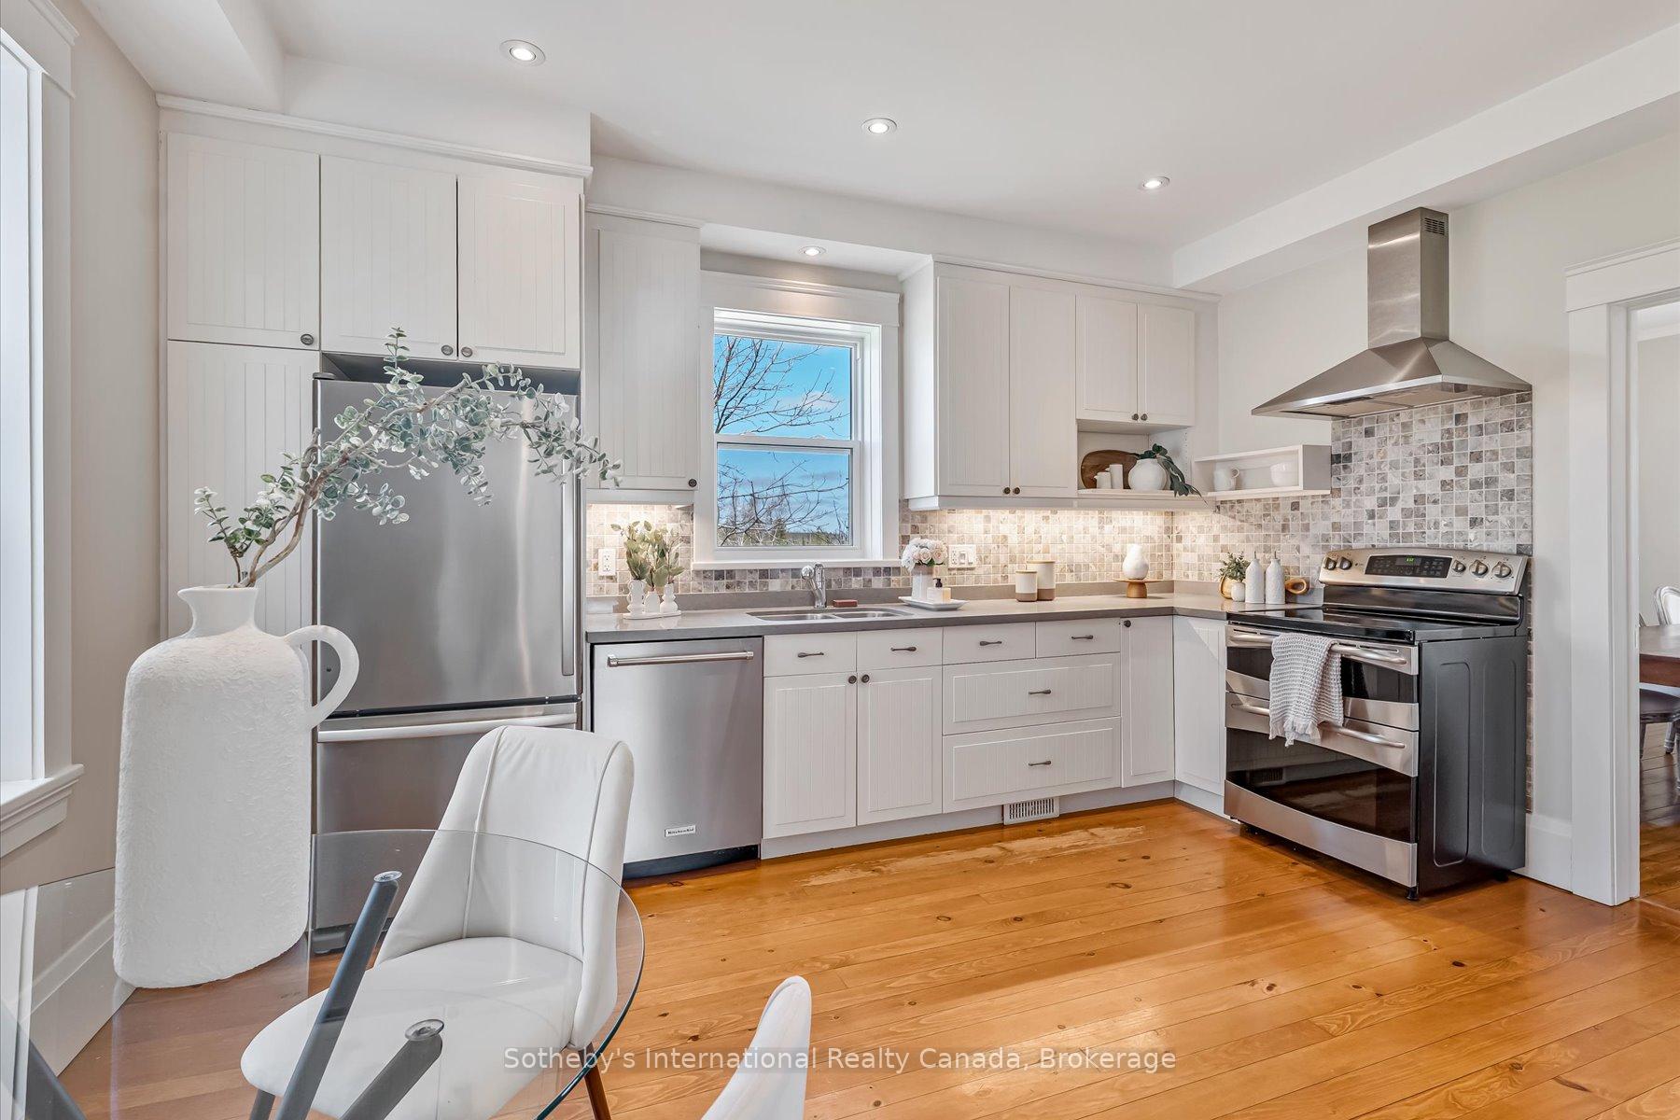
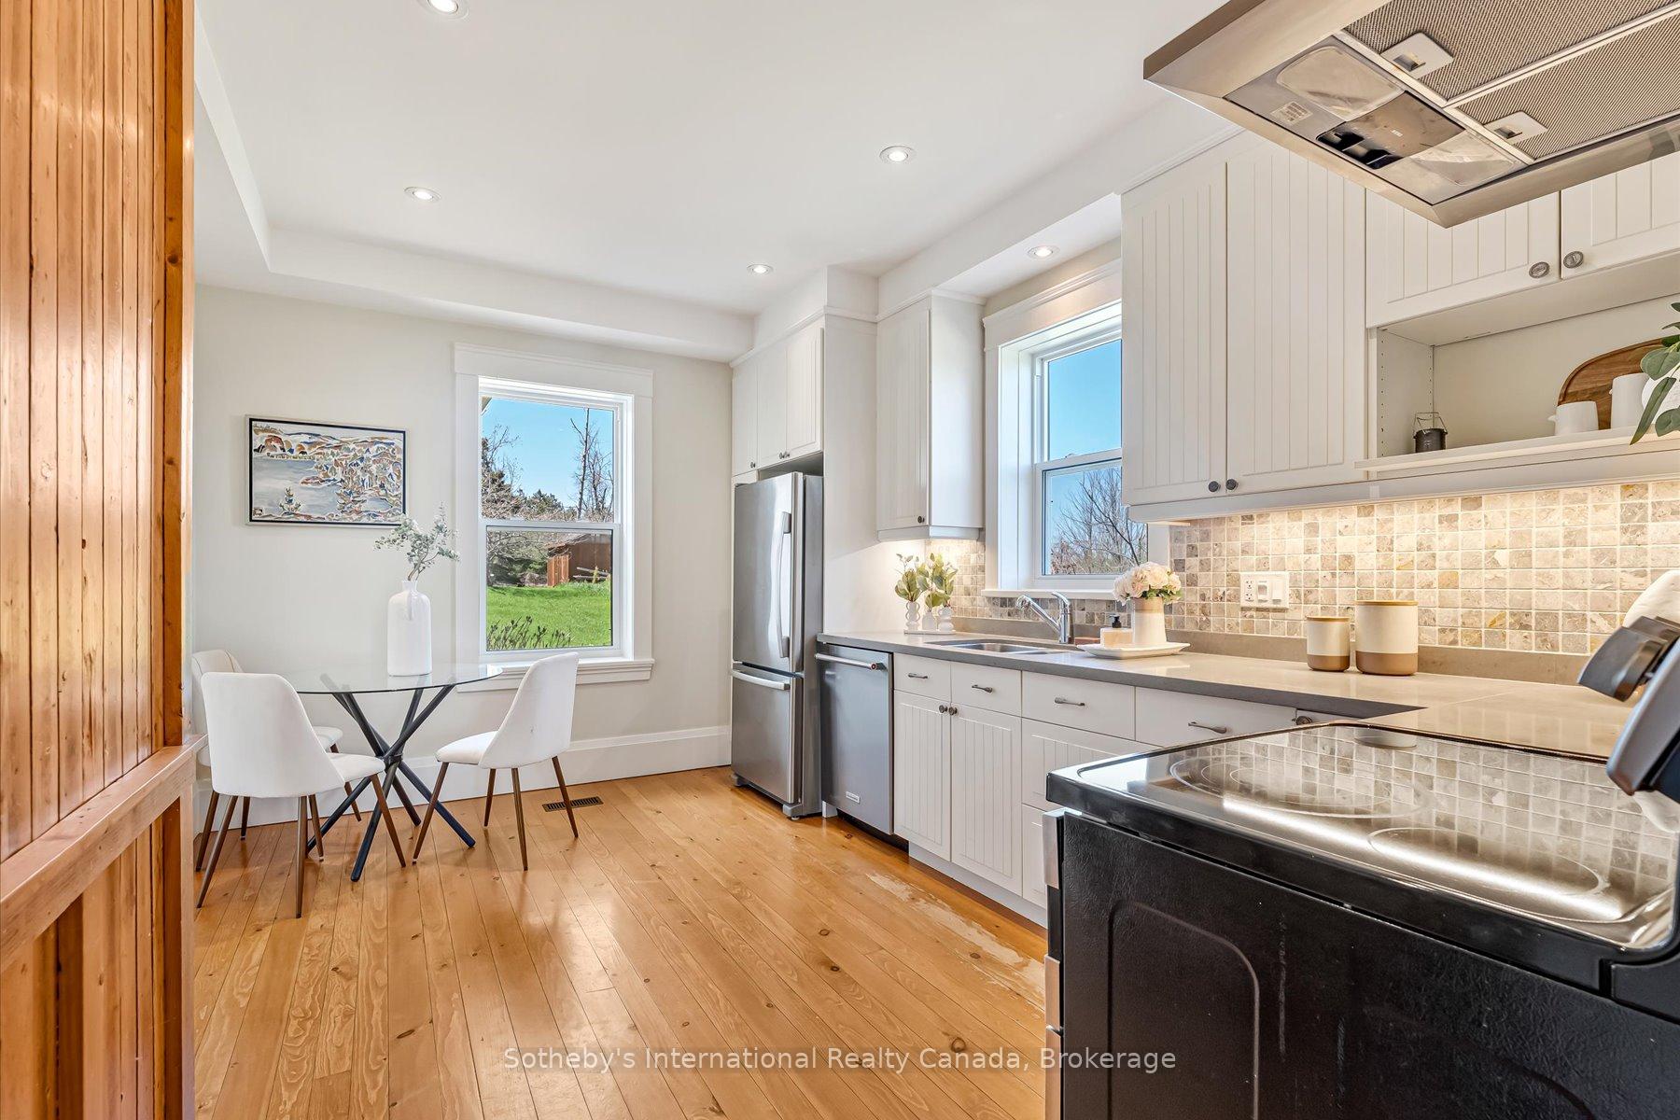
- Upgraded kitchen with stainless steel appliances.
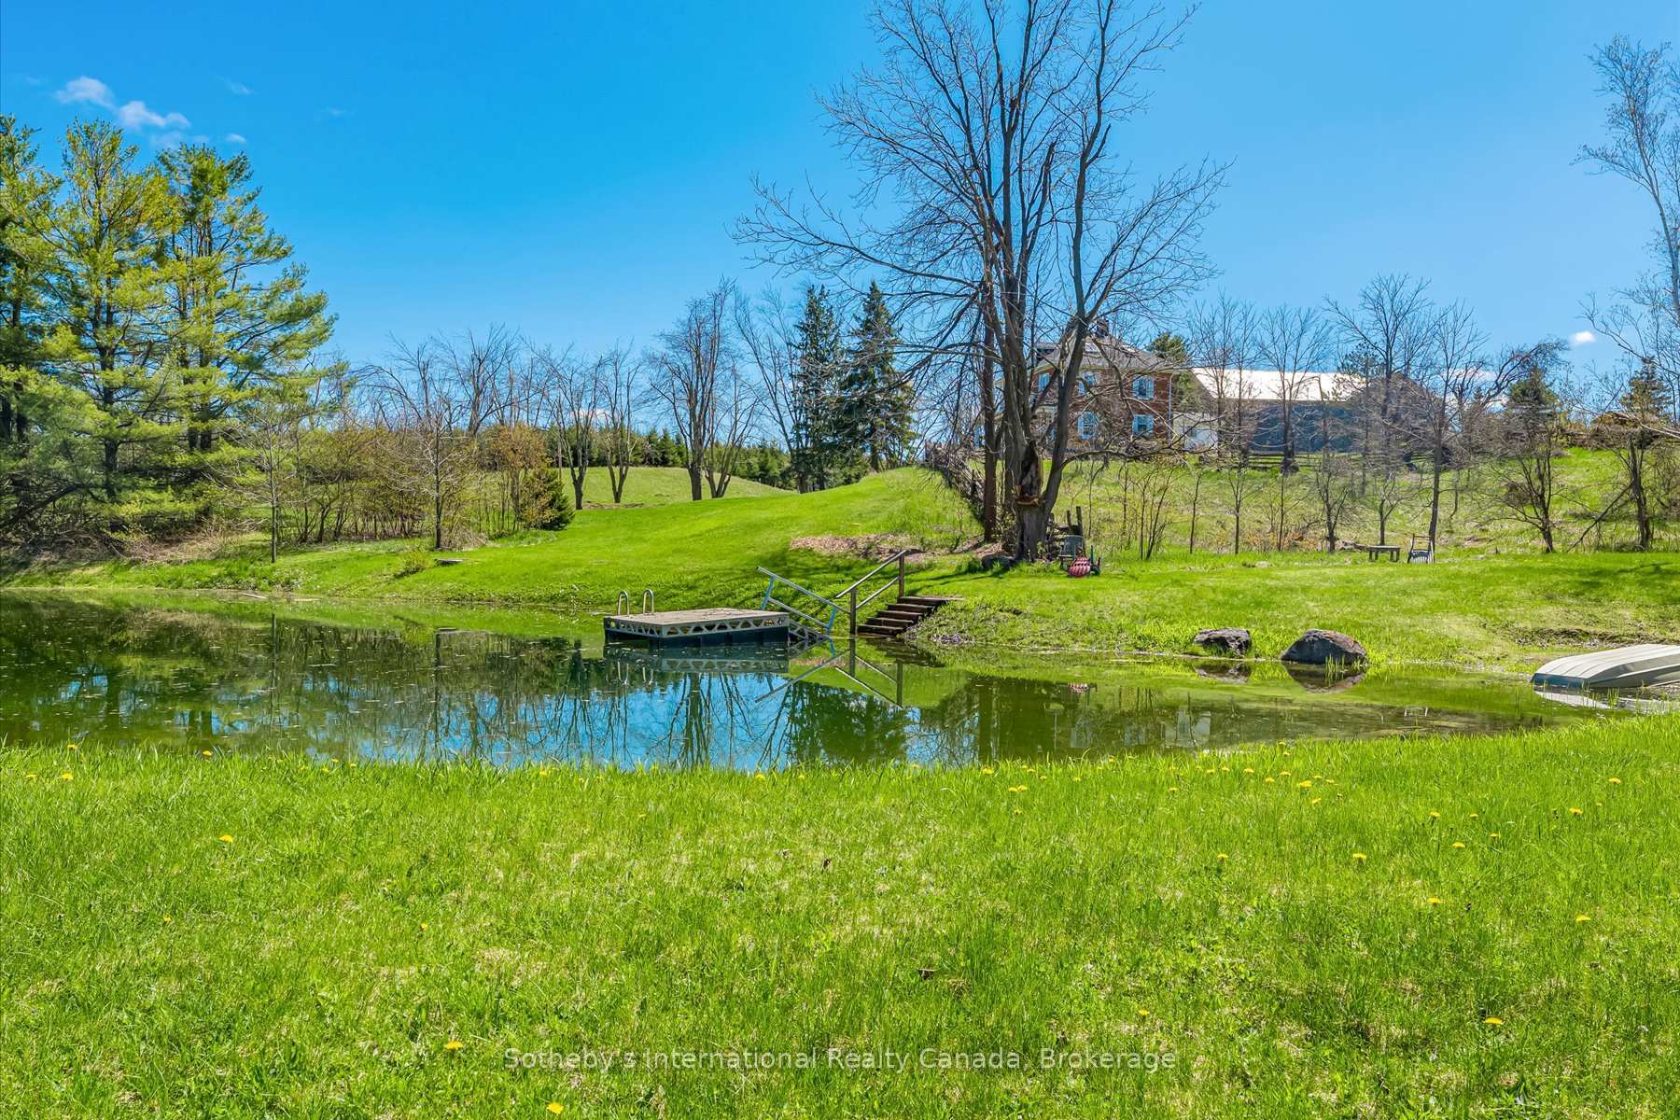
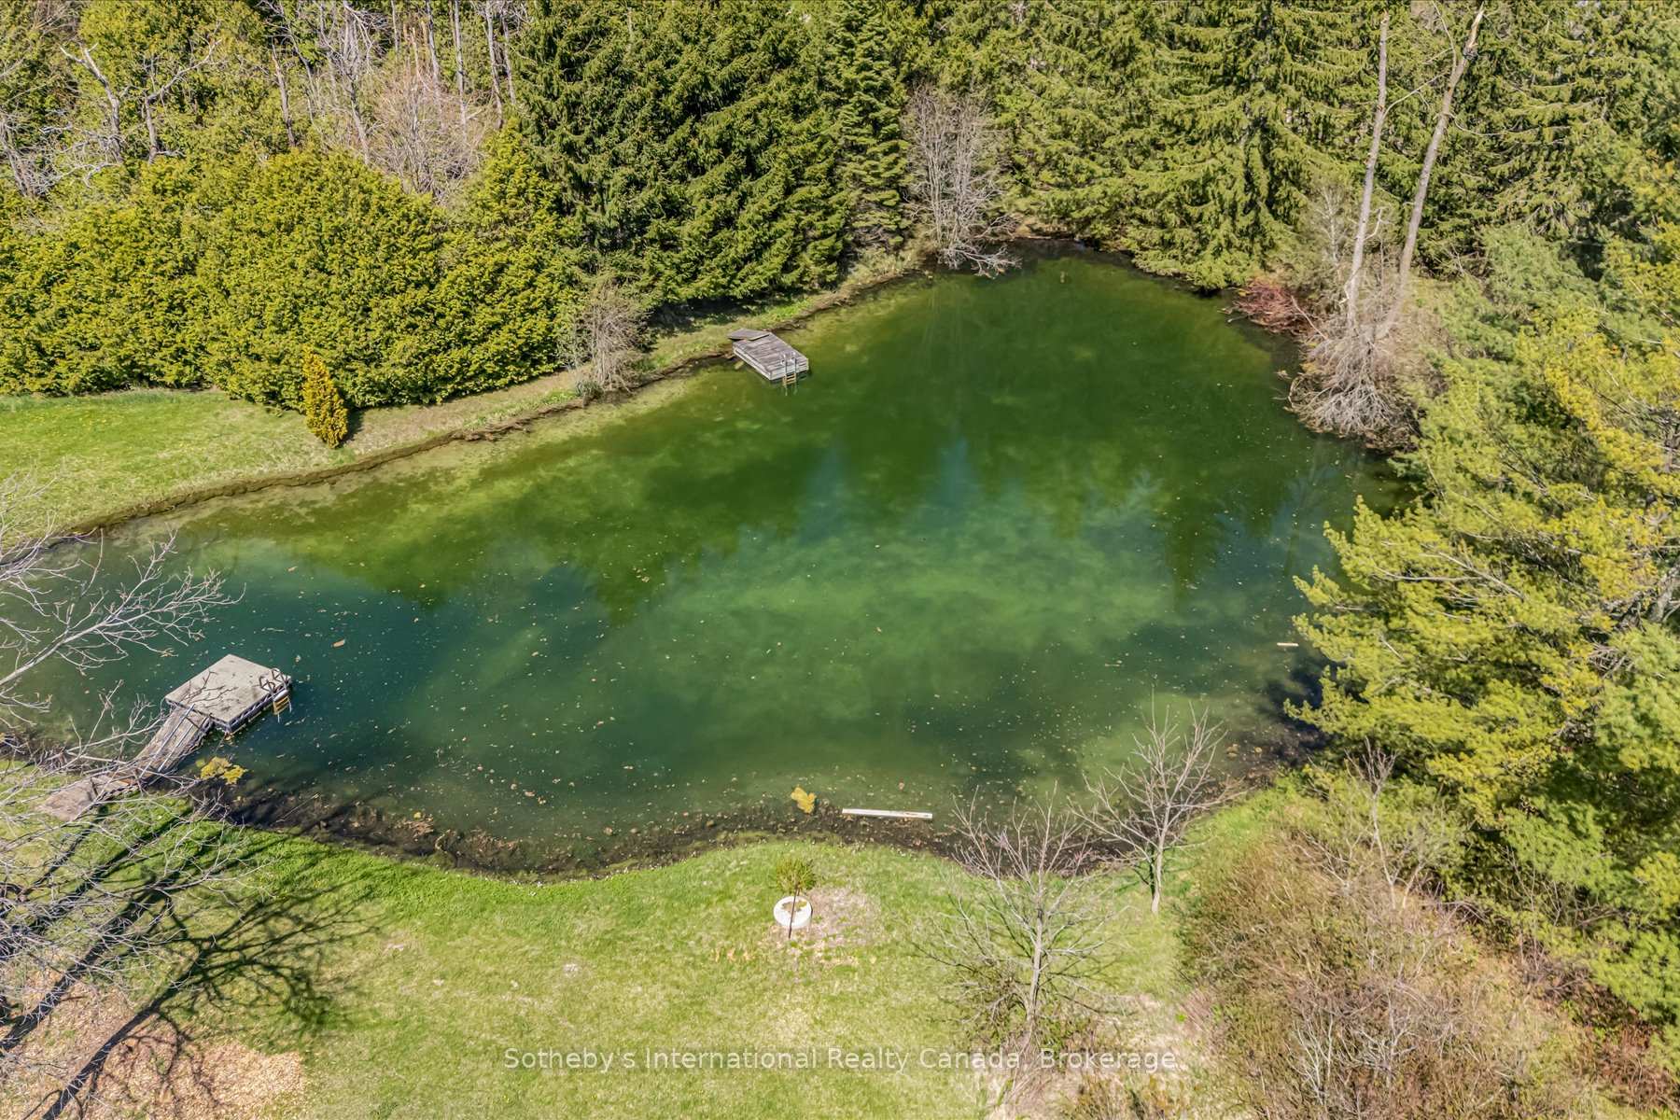
- Private walking trails and spring-fed pond on site.
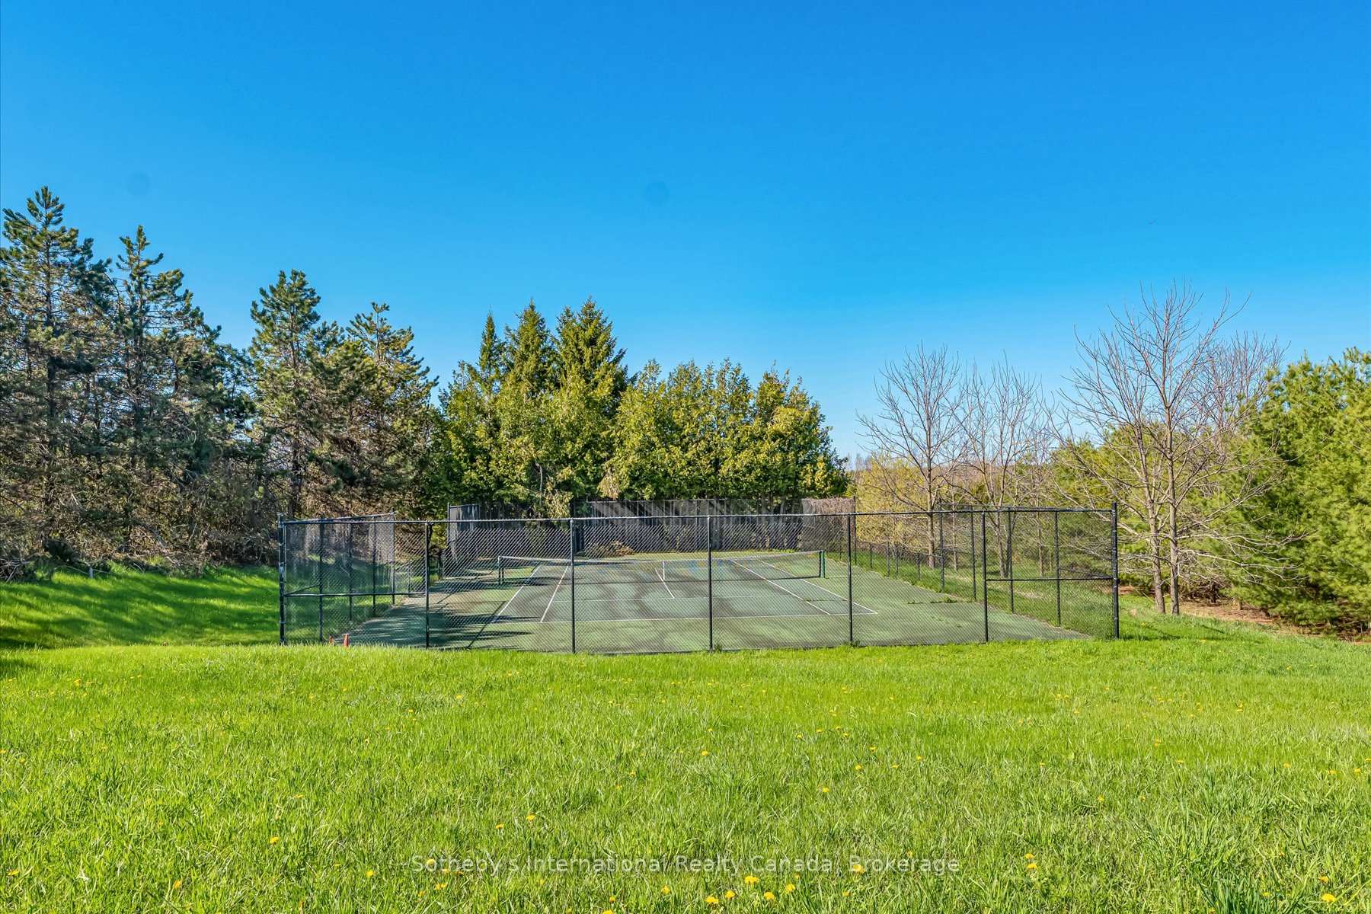
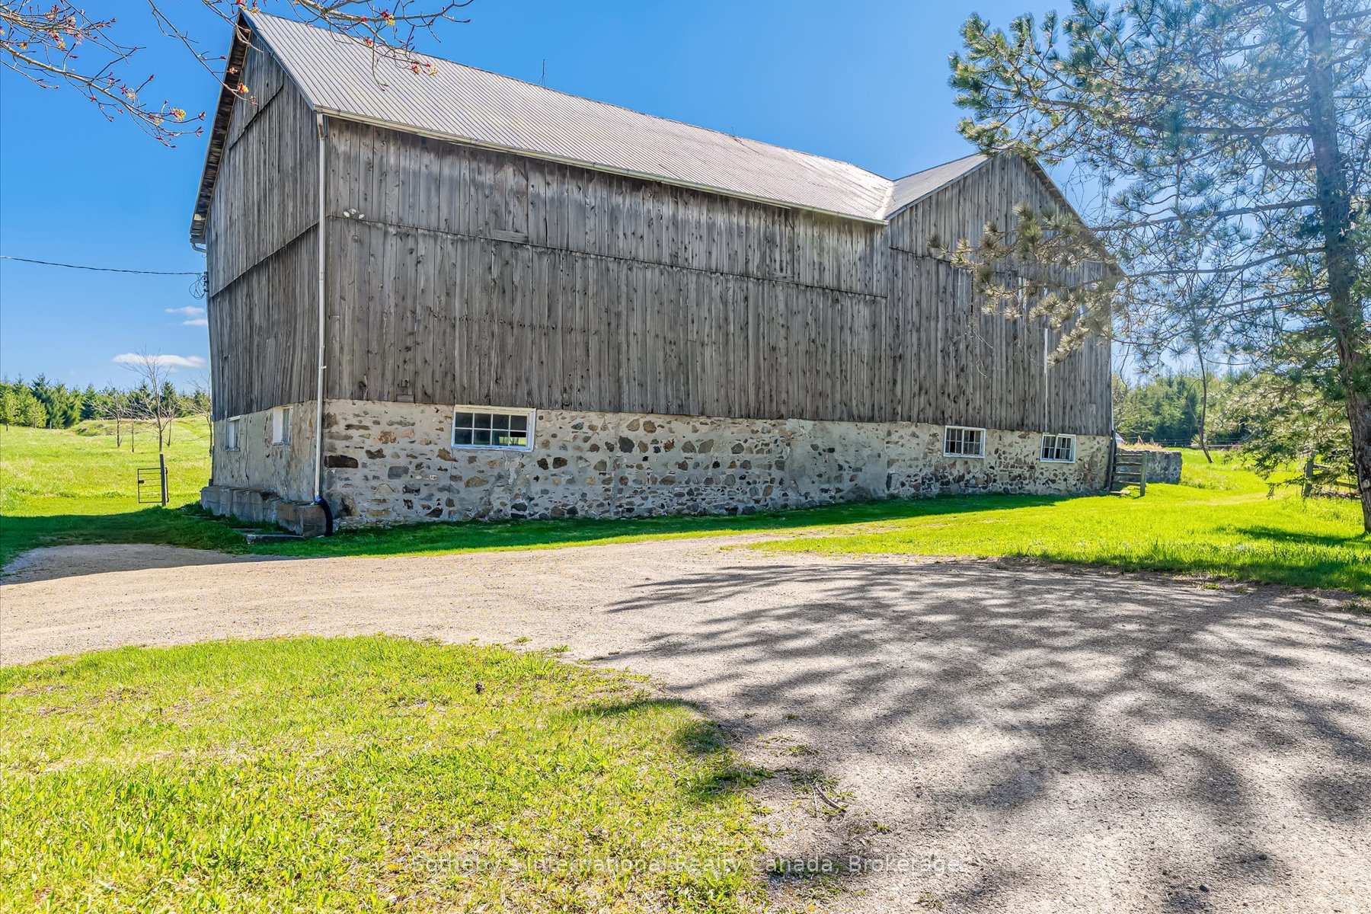
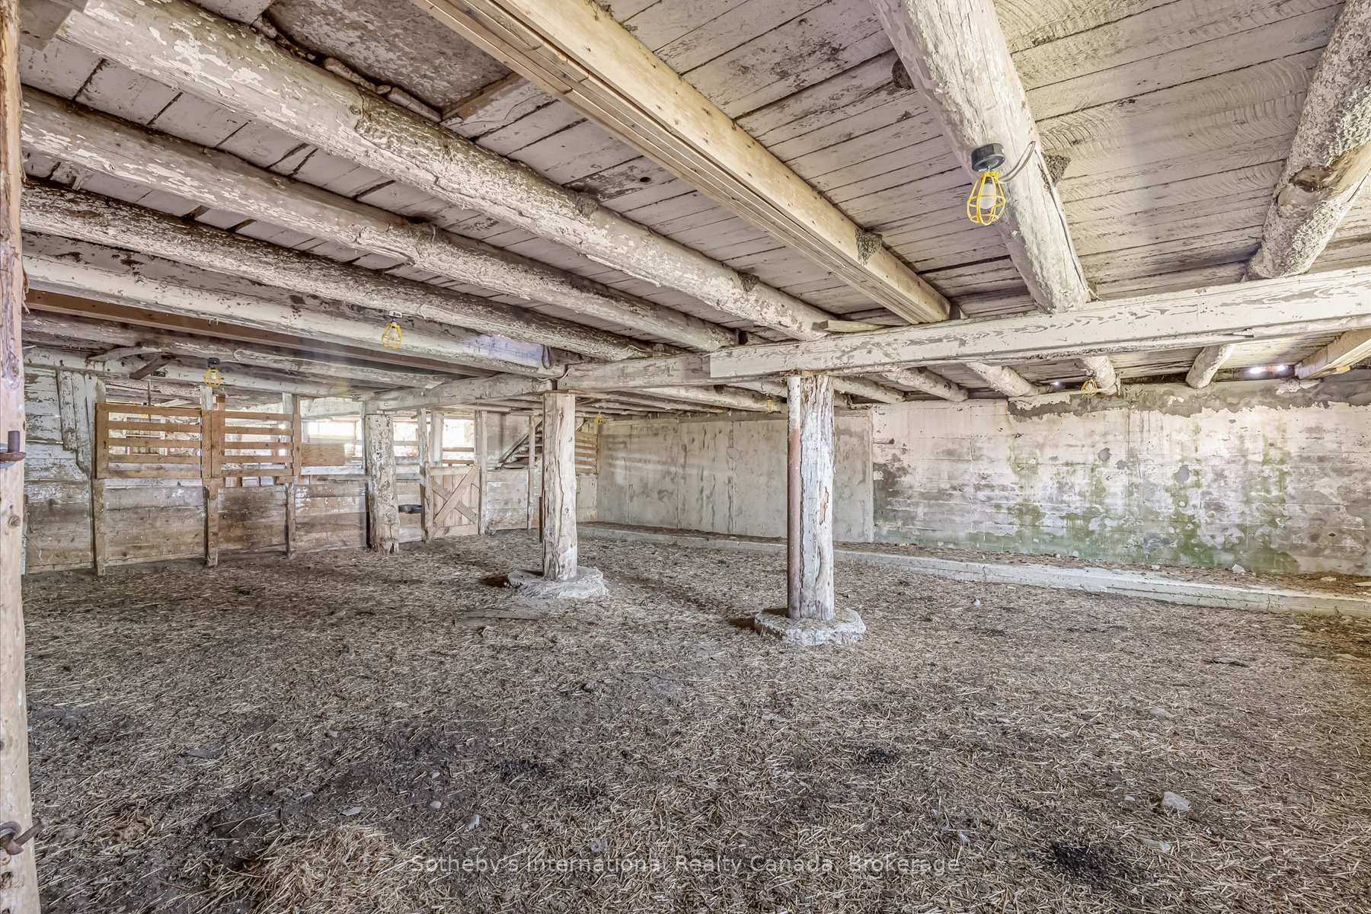
- Classic bank barn and tennis court for recreation.
- Close to skiing, parks, and charming village amenities.
- Ideal for family gatherings with ample parking.
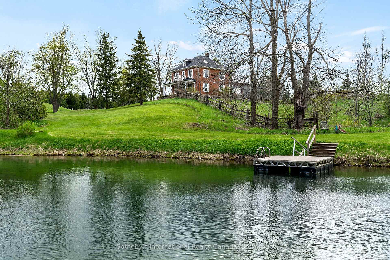
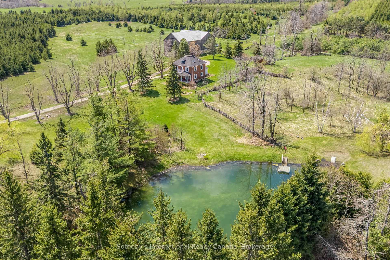
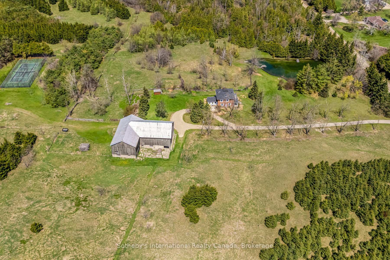
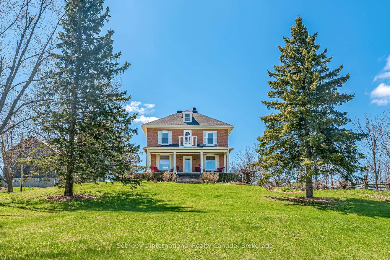
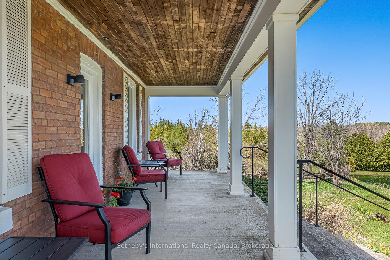
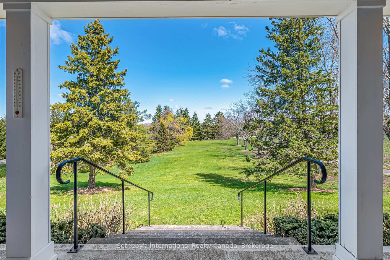
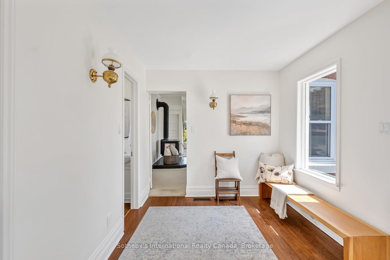
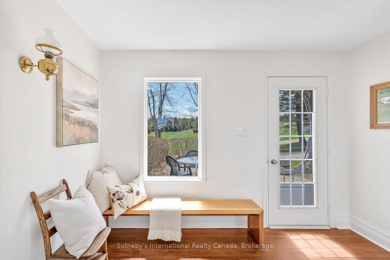
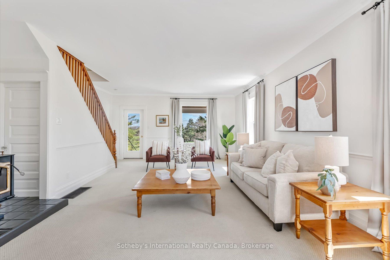
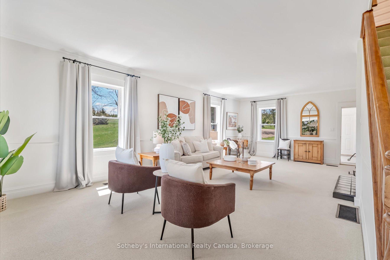
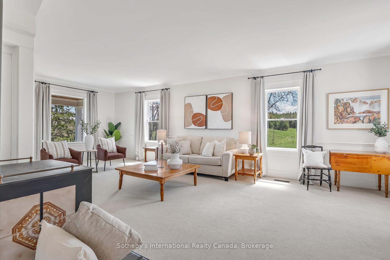
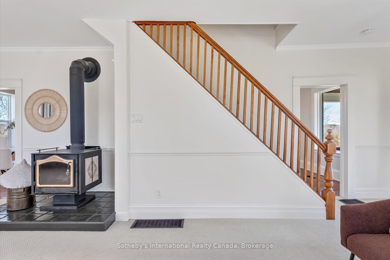
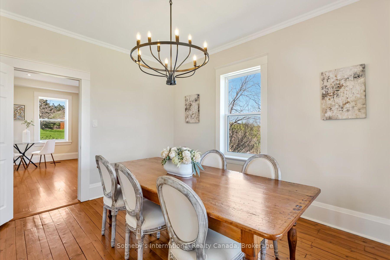
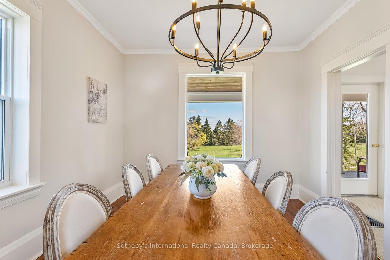
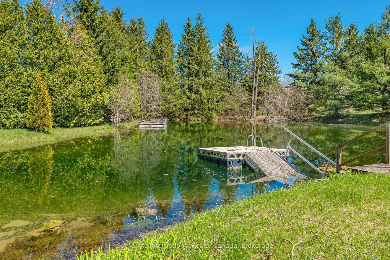
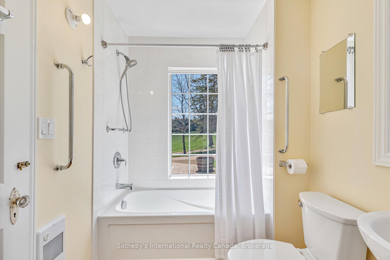
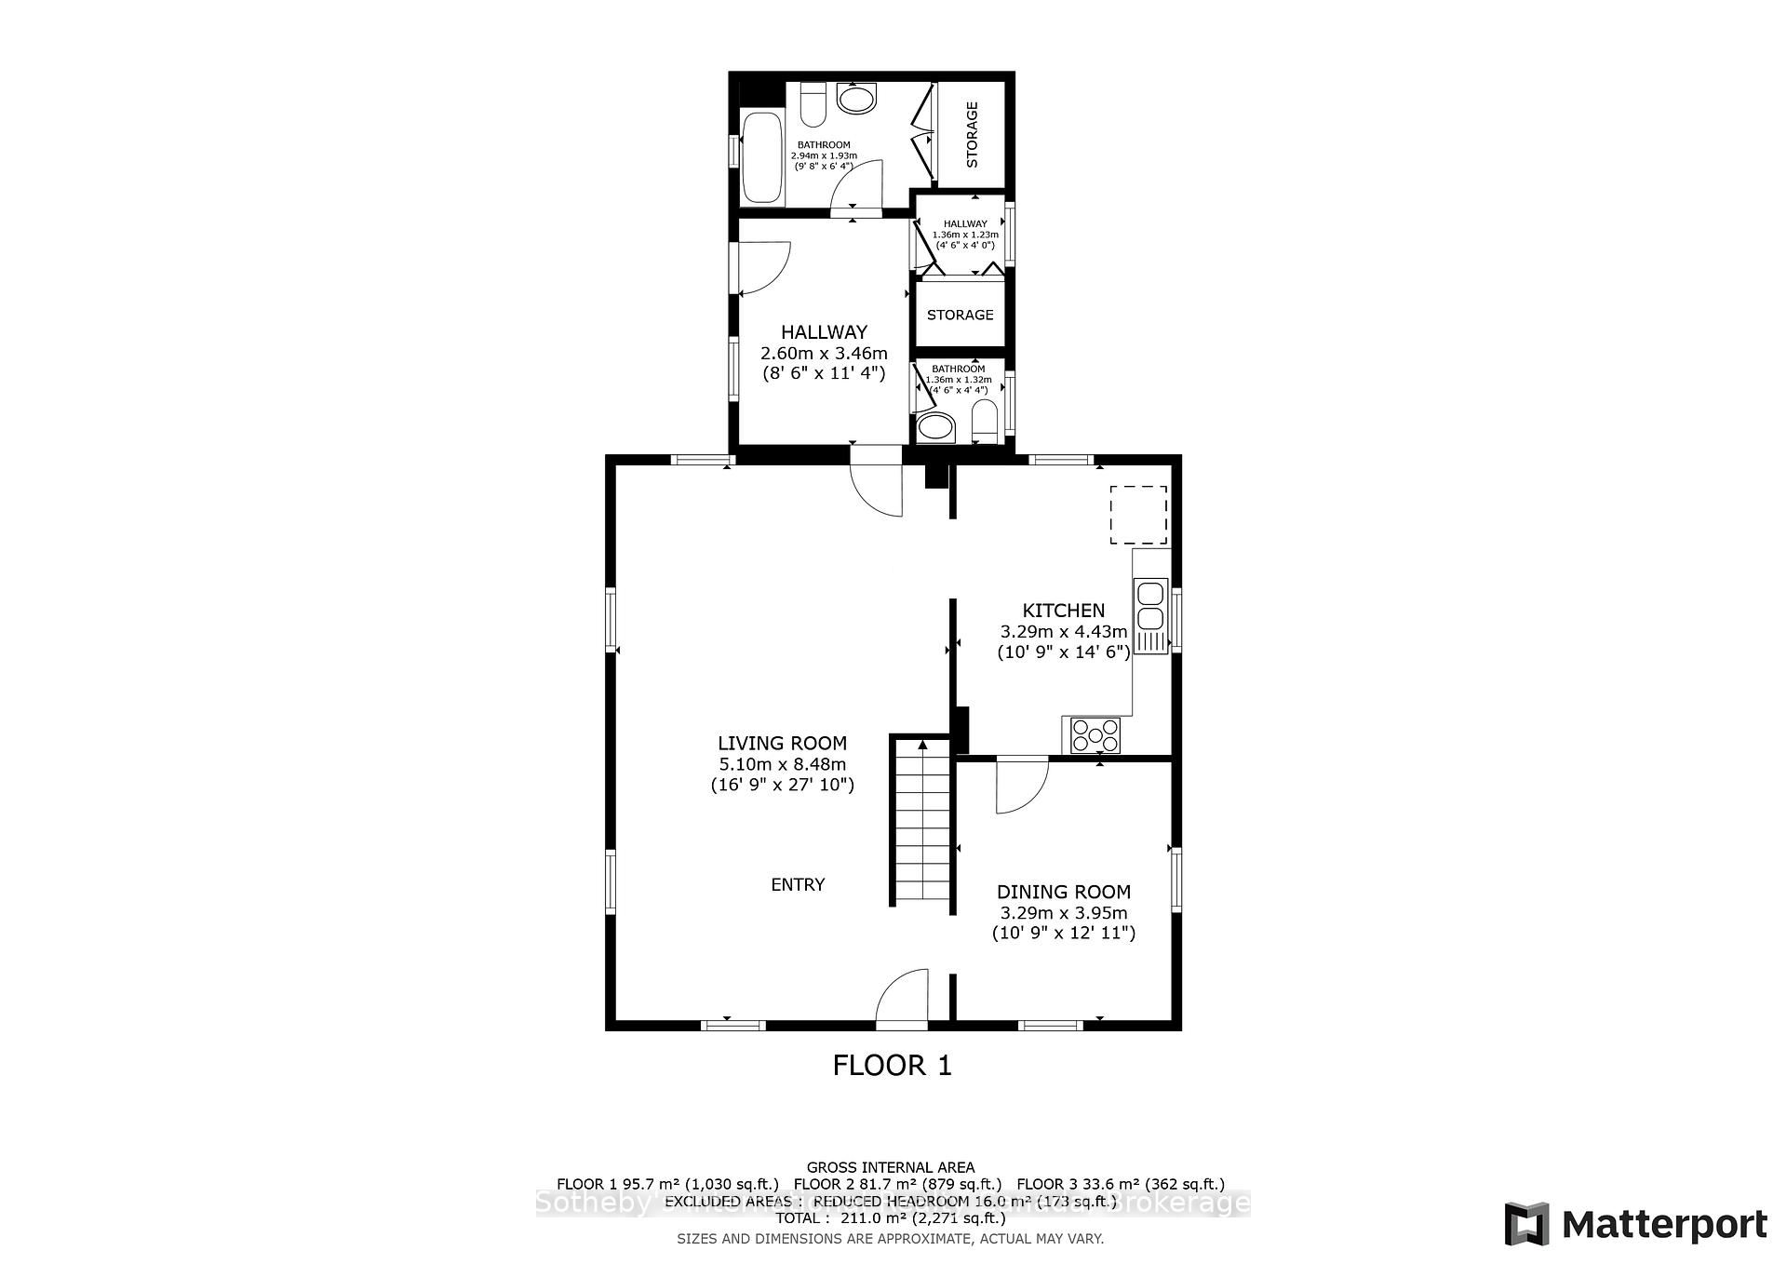
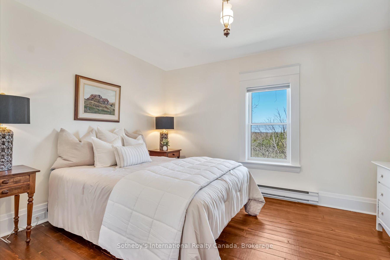
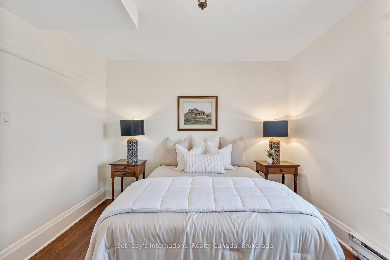
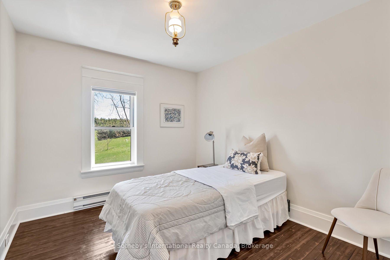
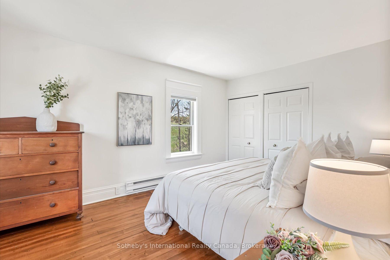
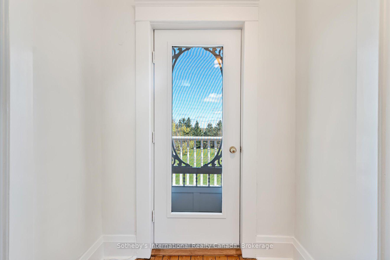
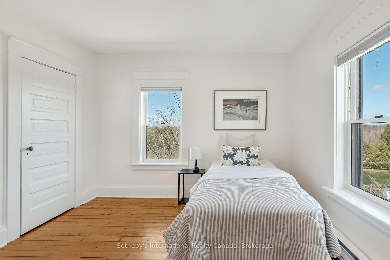
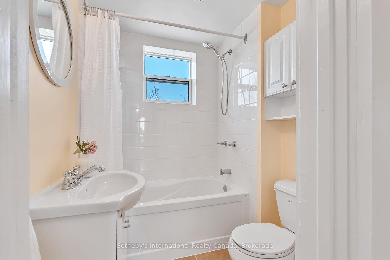
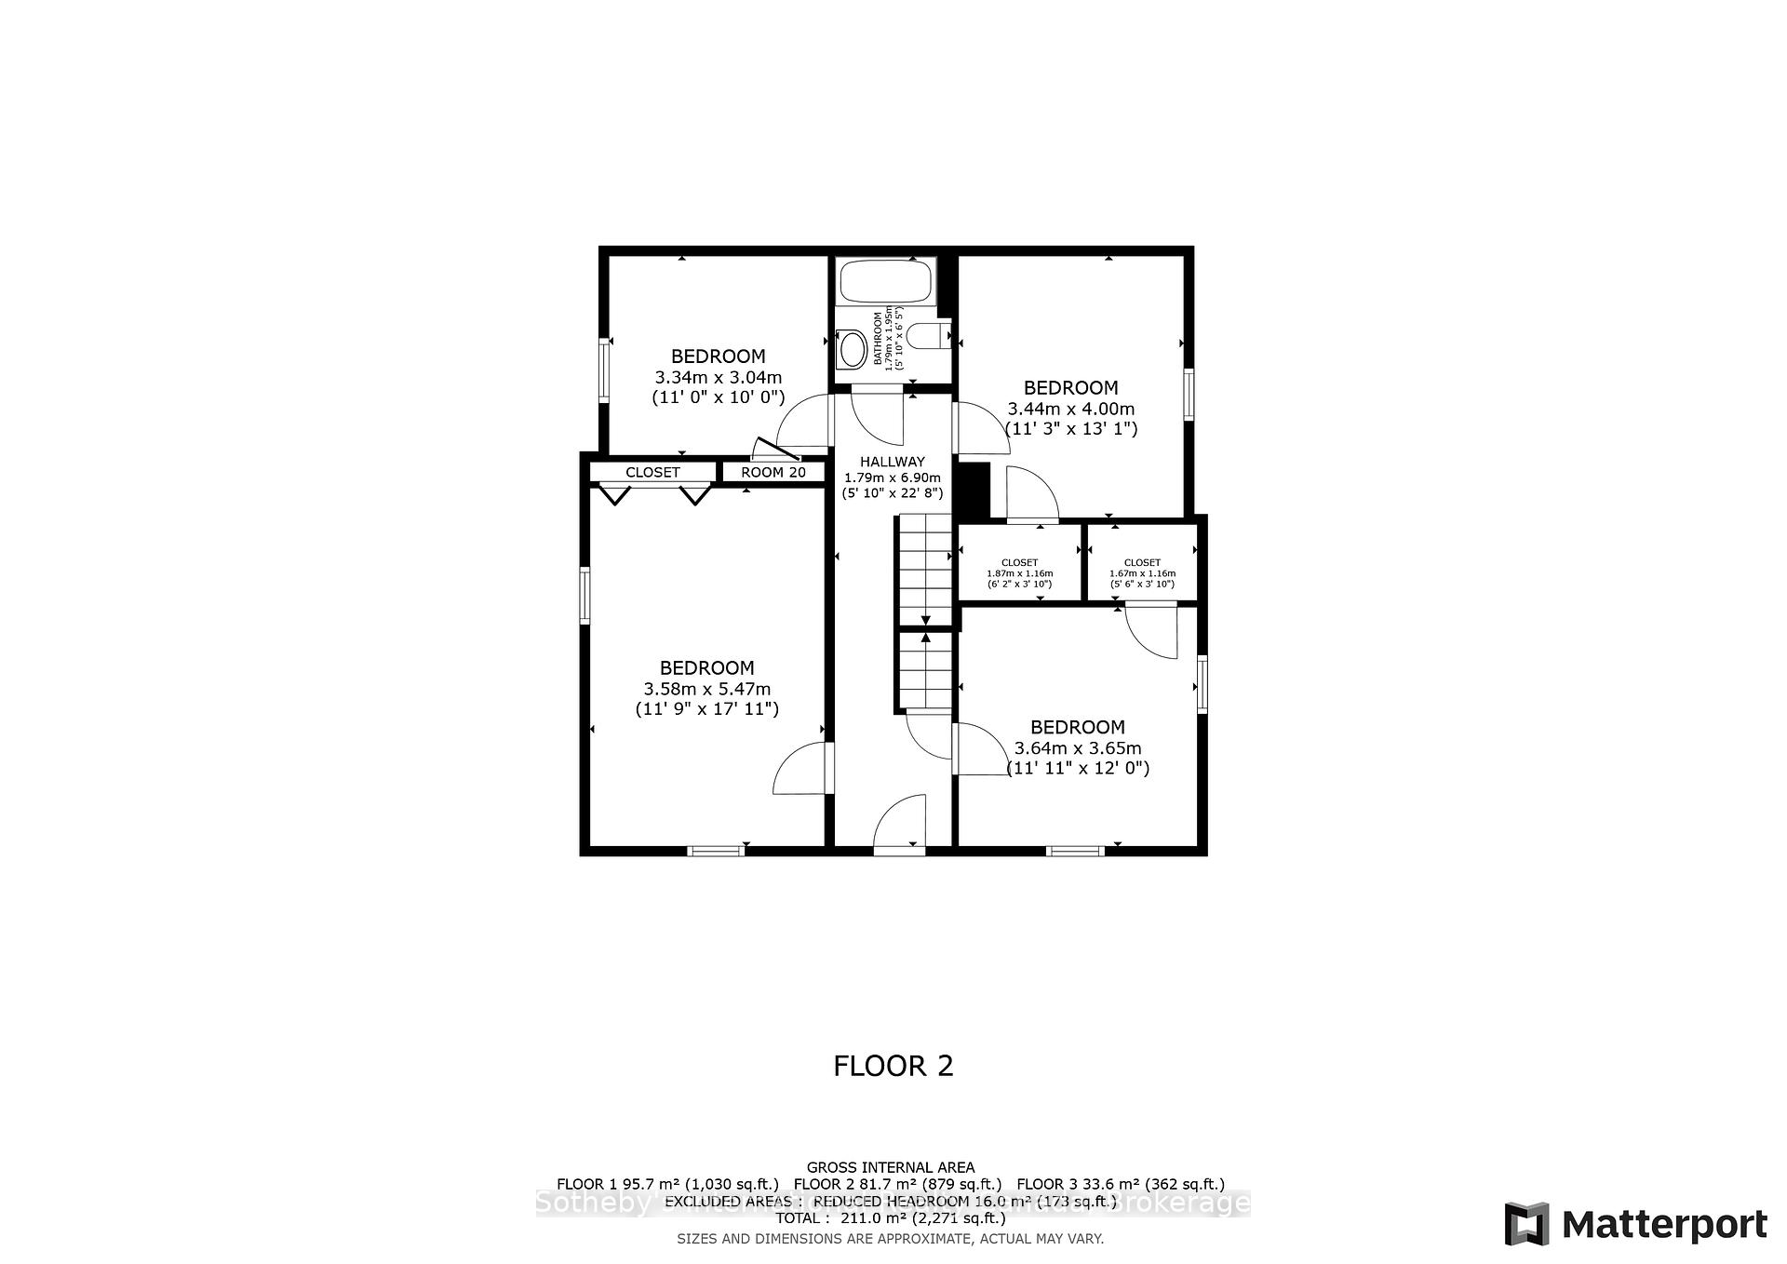
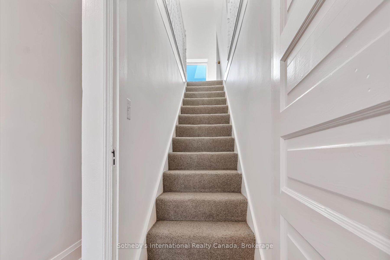
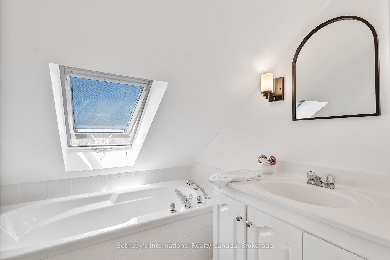
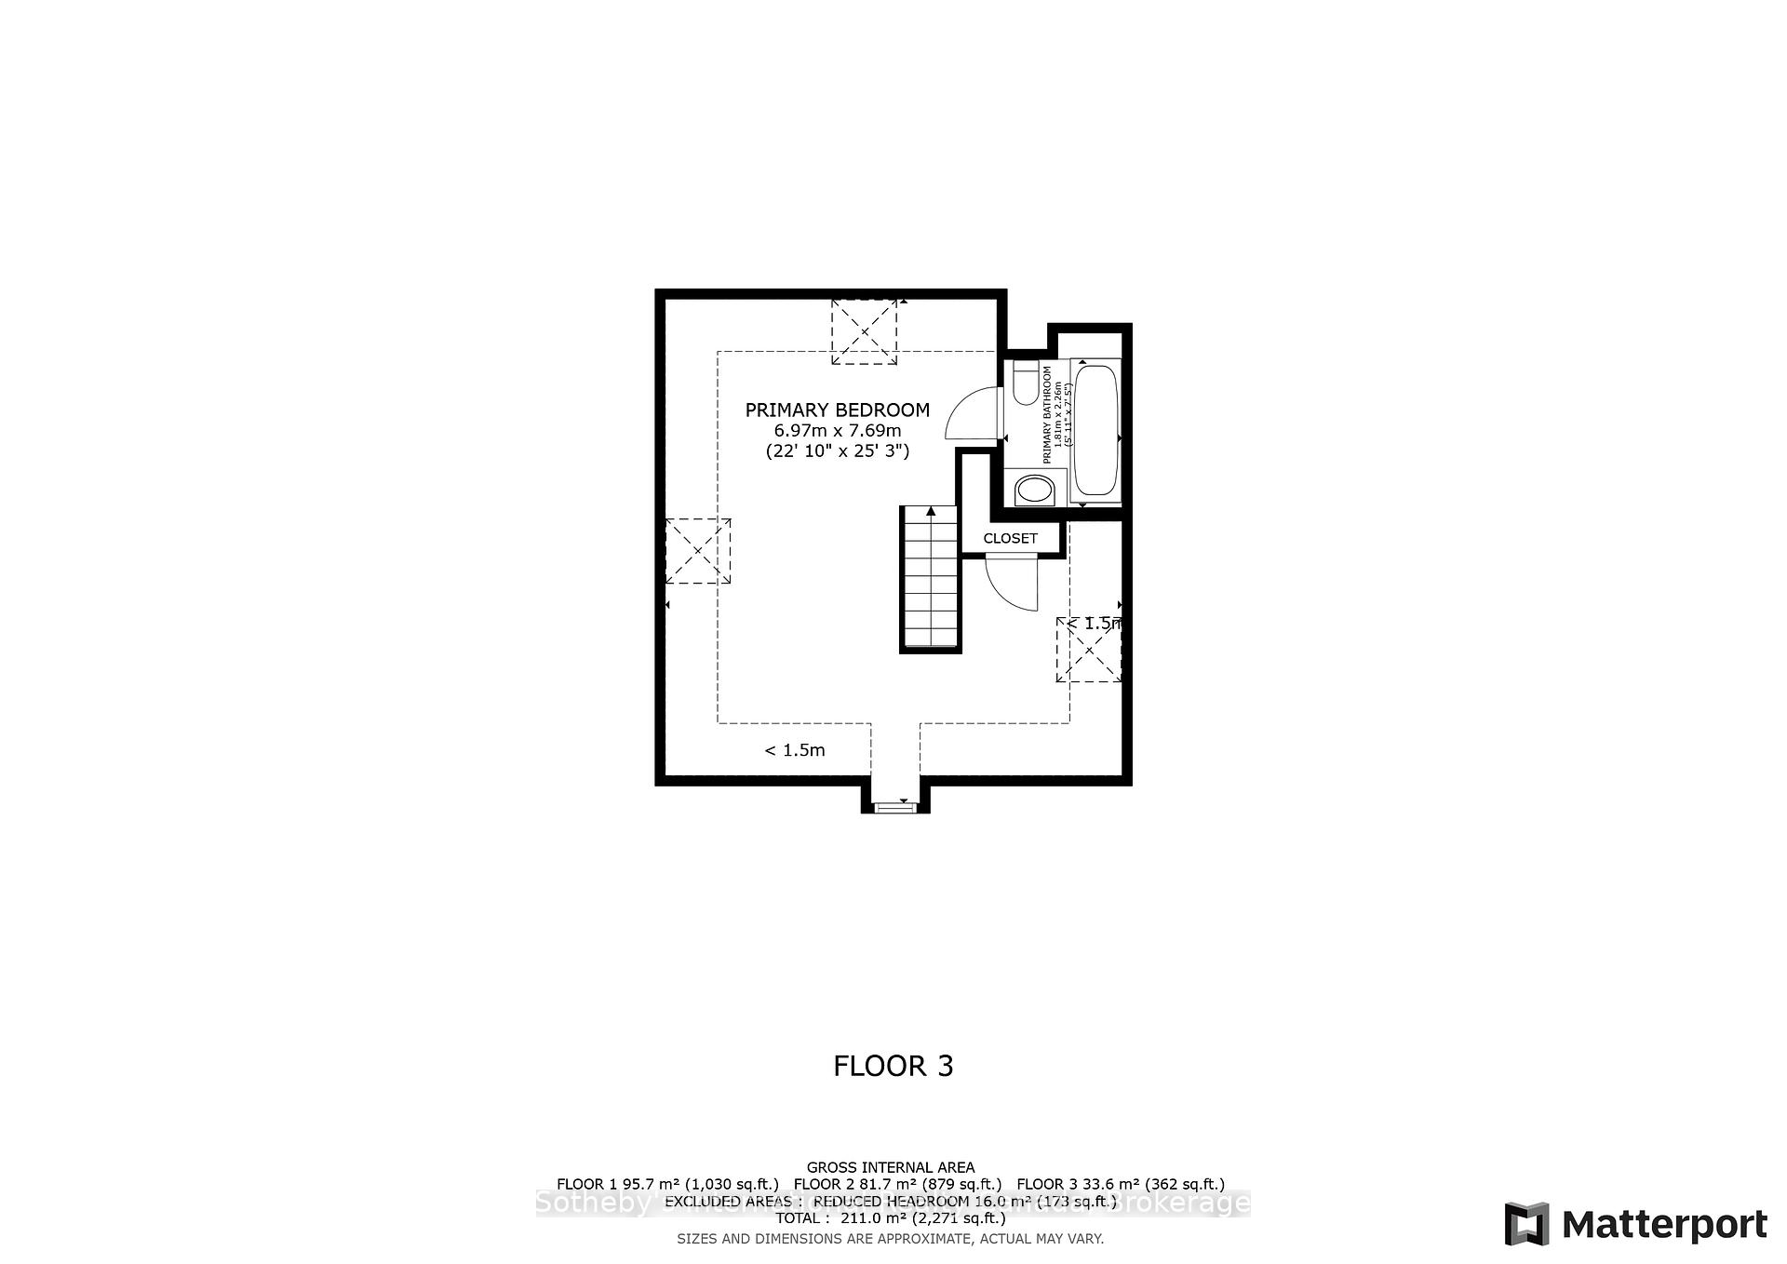
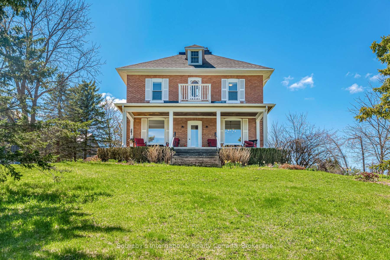
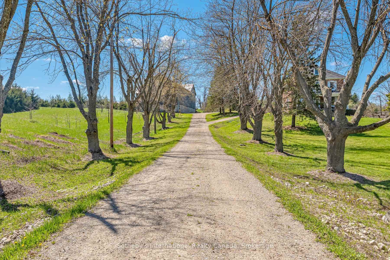
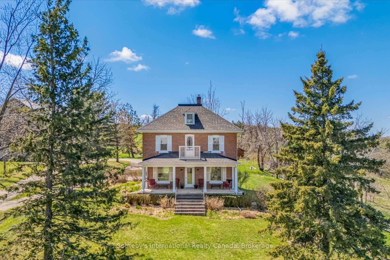
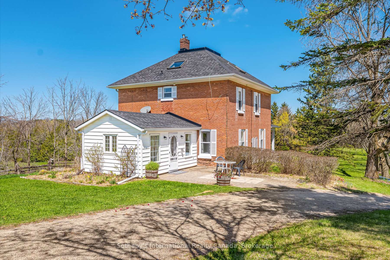
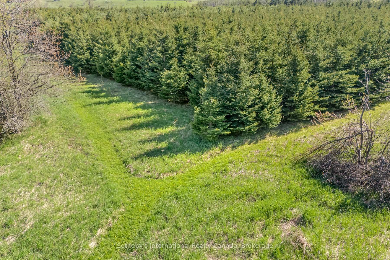
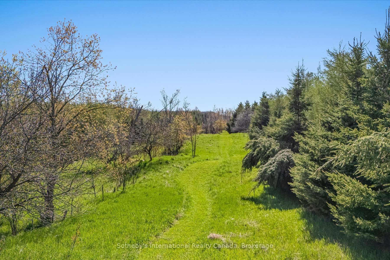
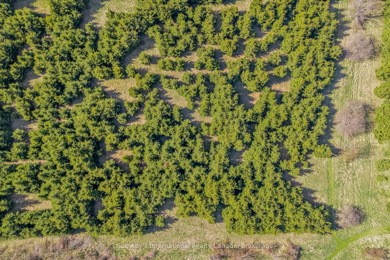
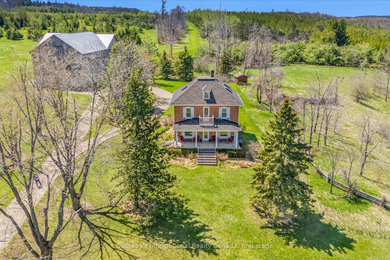
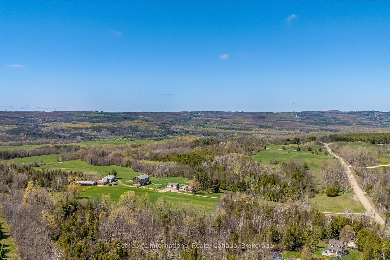
Discover the timeless beauty of country living in the rolling hills of Mulmur. Set on 88 acres of picturesque countryside, this beautifully preserved 2-storey brick farmhouse with finished attic space is surrounded by rolling pastures, mature forest and private walking trails. Rich in character and lovingly maintained, the home offers warmth, charm and an exceptional opportunity to create your own private country retreat. Enter from the welcoming front veranda or side foyer with convenient access from the driveway. The bright main floor features a spacious living room with original wood trim and a cozy wood-burning fireplace, a formal dining room with hardwood floors and peaceful pond views, and an upgraded kitchen with stainless steel appliances. A powder room, full four-piece bathroom and laundry complete the main level. Upstairs, four bright bedrooms share a four-piece bathroom. The finished third-floor attic offers high ceilings, its own bathroom and flexible additional living space ideal for a fifth bedroom, home office, art studio or yoga retreat. Outdoors, the setting is truly special. Enjoy sweeping countryside views, a spring-fed pond for summer swimming and private trails winding through mature forest and open pastures. Approximately 50,000 trees have been planted throughout the property, enhancing both privacy and the natural landscape. A classic bank barn, tennis court and generous open spaces provide endless possibilities for recreation and country living. A long private driveway leads to a circular drive with parking for 15+ vehicles, making the property ideal for entertaining family and friends. Ideally situated on a quiet country road just minutes from Mansfield Ski Club, Mono Cliffs Provincial Park, the Bruce Trail, Devil's Glen, Mad River Golf and the charming village of Creemore. A remarkable 88-acre country property offering privacy, recreation and the opportunity to embrace the very best of the Mulmur lifestyle.
Key Facts & Features
Property Costs
- Annual Property Tax Amount
- $3,244
- Land Transfer Tax Fee
- $36,375
- Basement Type
- Unfinished
Interior Features
- Laundry Level
- Main Level
- Interior Extras
- Water Heater, Water Treatment, Water Heater Owned
- View
- Forest, Hills, Water, Trees/Woods
- Fireplace/Stove
- Yes
- Fireplace Features
- Freestanding, Living Room, Wood Stove
- Elevator
- No
Exterior Features
- Exterior Extras
- Porch, Privacy, Year Round Living, Landscaped, Patio
- Pool
- None
- Property Features
- Golf, Wooded/Treed, Lake/Pond, Rolling, School Bus Route, School
- Other Structures
- Barn, Shed, Bank Barn
Building
- Building Type
- Detached
- Building Style
- 2-Storey
- Approx Age
- 100+
Construction
- Exterior Finish
- Brick, Wood
- Roof
- Asphalt Shingle
- Foundation Details
- Stone
- Special Designation
- Unknown
Lot
- Lot Front
- 1565.84 ft
- Lot Depth
- 2118.51 ft
- Lot Size
- 88
- Lot Shape
- Irregular
Inclusions
- Inclusions
- FRIDGE, STOVE, DISHWASHER, WASHER, DRYER, ALL EXISTING LIGHT FIXTURES, ALL EXISTING WINDOW COVERINGS, HOT WATER HEATER
Parking & Garages
- Garage Type
- None
- Garage Spaces
- 0
- Parking Spaces
- 15
- Total Garage And Parking Spaces
- 15
Heating & Cooling
- Heat Source
- Electric
- Heat Type
- Baseboard
- Air Conditioning
- None
- Water
- Well
- Sewers
- Septic
- Natural Gas
- No
- Hydro
- Yes
- Cable
- No
- Telephone
- Available
- Bedrooms
- 4 + 1
- Washrooms
- 4
- Kitchens
- 1
Room sizes
- Bathroom—Second level, 4 Pc Bath
- Dining Room—Main level
- Bedroom 4—Second level, Hardwood Floor
- Bathroom—Main level, 4 Pc Bath, Large Closet
- Bathroom—Third level, 3 Pc Bath, Soaking Tub, NW View
- Kitchen—Main level, Eat-in Kitchen, Stainless Steel Appl
- Bedroom 2—Second level, Hardwood Floor
- Foyer—Main level
- Great Room—Third level, Broadloom, Large Window
- Bathroom—Main level, 2 Pc Bath
- Living Room—Main level, Wood Stove, Broadloom
- Primary Bedroom—Second level, Hardwood Floor
- Bedroom 3—Second level, Hardwood Floor
Washrooms
- 4-piece, Main
- 4-piece, Second
- 3-piece, Third
- 2-piece, Main
- Municipality
- Mulmur
- Neighbourhood
- Rural Mulmur
- Main cross streets
- 15th sdrd and 1st line E
- Zoning
- NEC, NVCA
- Directions
- 15th sdrd and 1st line E
- Waterfront
- None
- MLS® number
- X13736402
- Data source
- Toronto Regional Real Estate Board
- Listed on
- 2026-09-01
- Updated on
- 2026-10-14
- Days on market
- 45 days
- Possession type
- Other
- Co-op commission
- 2.5% plus HST
- Seller
- Listed by
- SOTHEBY'S INTERNATIONAL REALTY CANADA
Home Market Value
Current home valuation for 717218 1st Line E EHS E, Mulmur, Rural Mulmur, Mulmur, ON. Listed for $1,995,000
HOMEH Estimate
$1,727,992
Estimated Sales Range
$1,036,795 - $2,419,189
HOMEH Estimate for 717218 1st Line E EHS E, Mulmur, Rural Mulmur
Calculated with a real agent's CMA method — 45+ years of experience, codified. Not an AI guess.
For the owner
Is this your home? Track its value.
Get this home's HOMEH Estimate by email once a month, with how many homes are for sale around you.
Mortgage Payment Calculator
Compare up to 4 down payment scenarios
20% required for homes $1.5M or more
$399,000
| Scenario 1 | Scenario 2 | Scenario 3 | Scenario 4 | |
|---|---|---|---|---|
−Down payment | % $ | % $ | % $ | % $ |
+CMHC insurance | $0 | $0 | $0 | $0 |
=Total mortgage | $1,596,000 | $1,496,250 | $1,396,500 | $1,296,750 |
Amortization | ||||
Mortgage rate | % | % | % | % |
| Payment frequency | ||||
=Mortgage payment | $7,792monthly | $7,305monthly | $6,818monthly | $6,331monthly |
Land Transfer Tax
$36,375
$36,375
Around this home
No schools found nearby
Data provided by OpenStreetMap & Fraser Institute School Rankings
Ask HOMEH
New!Hi there!
👋Text or call (416) 301-9001
Recommended for you
Based on homes you've looked at.
No recommended properties found.
Nearby similar homes
No nearby properties found.
More real estate resources
Other homes nearby
Explore this area
No nearby listings available.