
798377 Third Line E
Mulmur (Rural Mulmur), ON L9V 0H8
- 3Bedrooms
- 2Bathrooms
- 0Garage
- 2000–2500Sq Ft
- $3,937Tax
- 1,404×789 ftLot Size
 Estimated Value:$2,010,000See Free Estimate Report

Sale & Price History for 798377 Third Line E, Mulmur, Rural Mulmur
| Start Date | End Date | Price | Event | MLS# |
|---|---|---|---|---|
| No listing history available | ||||
Real estate boards require you to or to see the full details of this property.
*Sold prices and complete sale & price history are regulated data. Under the Trust in Real Estate Services Act, 2002 (TRESA) and the rules of the Real Estate Council of Ontario (RECO), and pursuant to the Multiple Listing Service® rules of the Canadian Real Estate Association (CREA) and the Toronto Regional Real Estate Board (TRREB), this information may be shown only to registered users who have agreed to the applicable terms of use (a Virtual Office Website, or "VOW," arrangement). HOMEH Inc., Brokerage therefore provides it to signed-in members only. Creating an account is free and takes under a minute.
About 798377 Third Line E, Mulmur, Rural Mulmur
Summarized Description
- Unobstructed panoramic views from the property.
- Set on 25 private acres for exceptional privacy.
- Beautifully maintained century farmhouse with character.
- Bright main floor with floor-to-ceiling windows.
- Saltwater pool surrounded by mature gardens.
- Flexible den suitable for office or guest space.
- Proximity to vibrant community and recreational activities.
- Investment in a unique lifestyle experience.
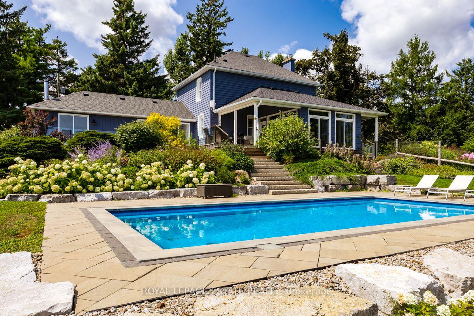
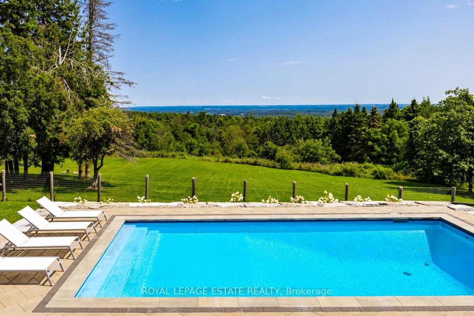
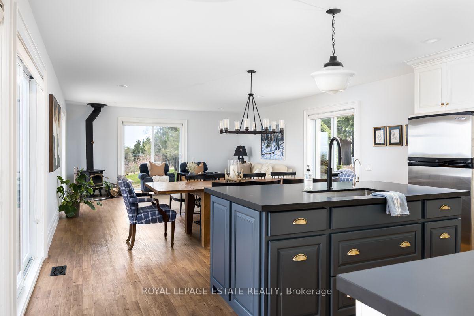
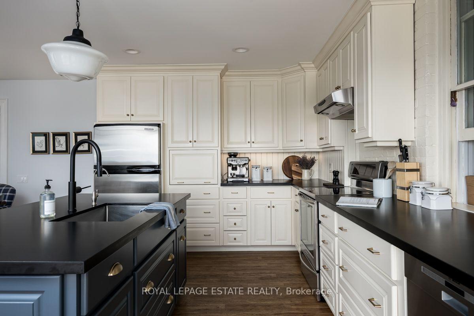
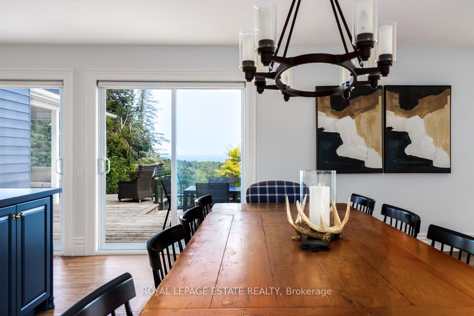
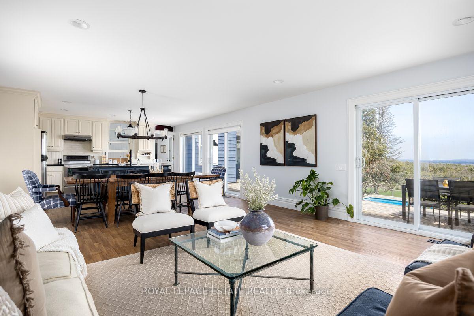
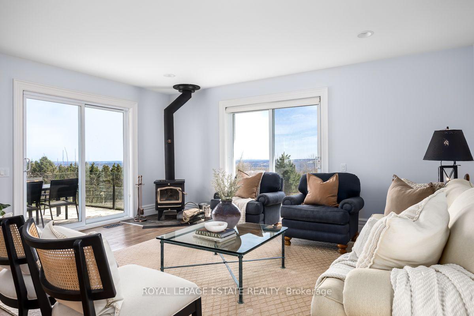
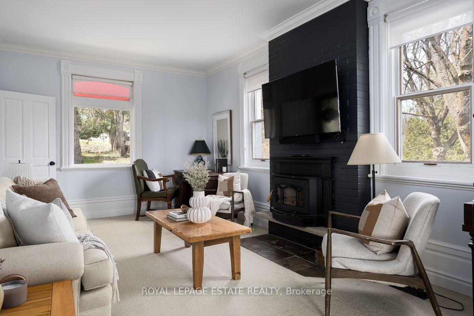
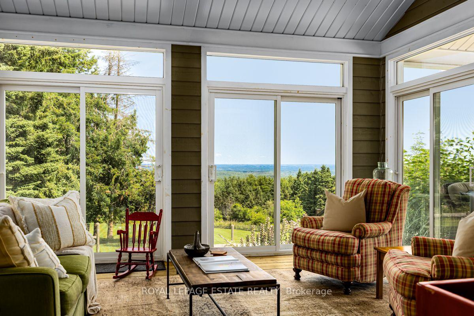
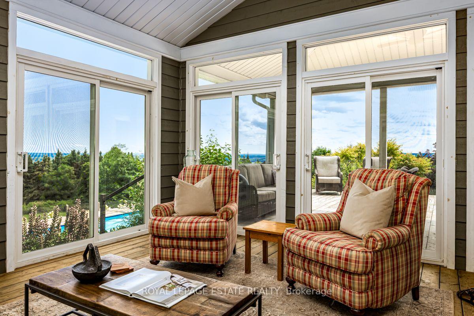
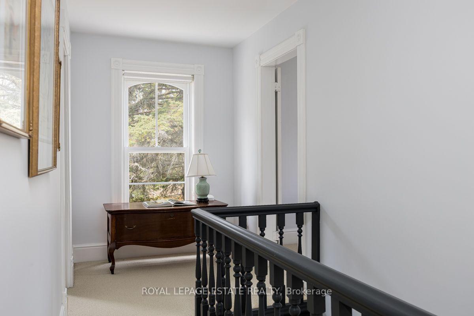
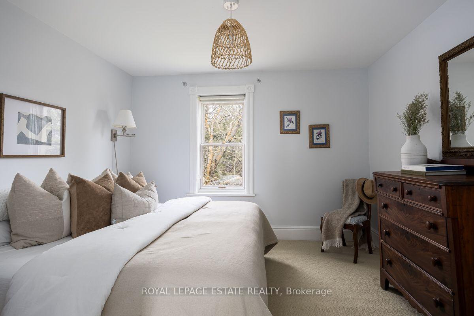
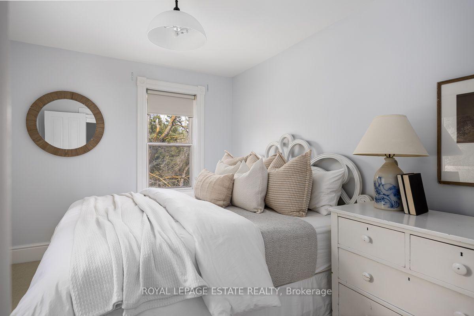
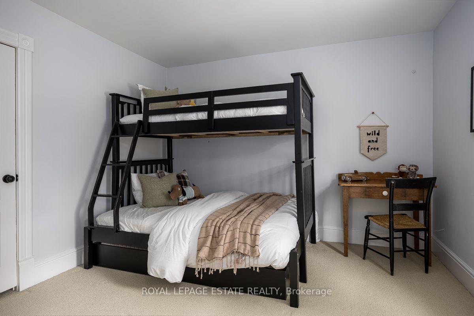
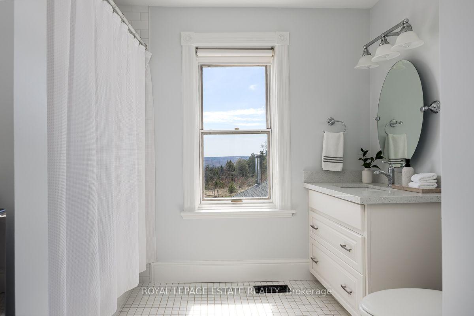
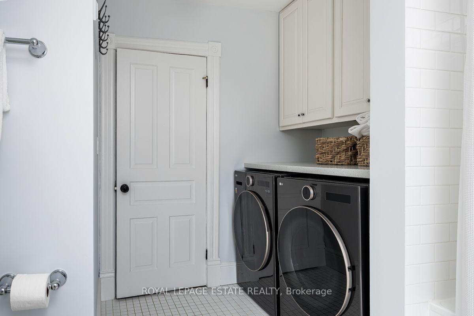
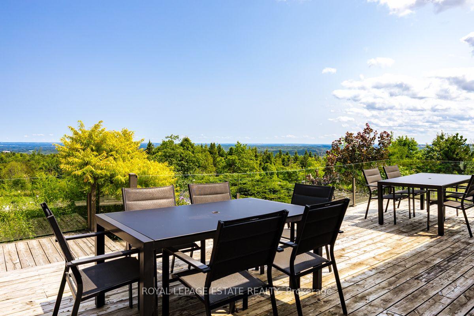
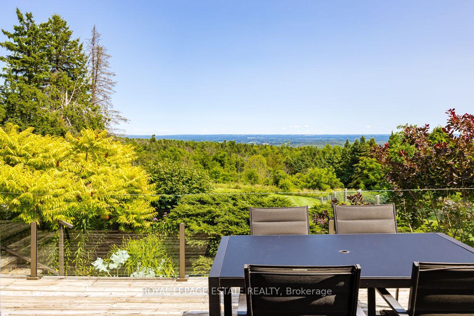
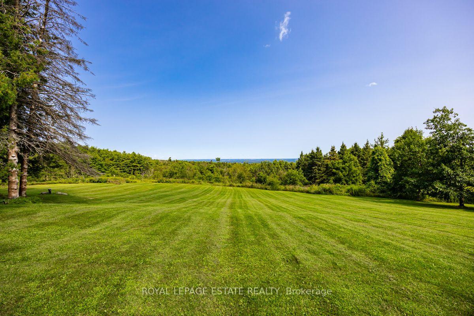
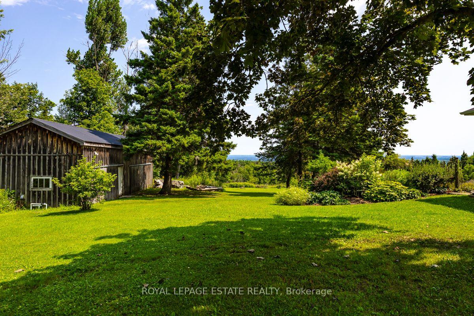
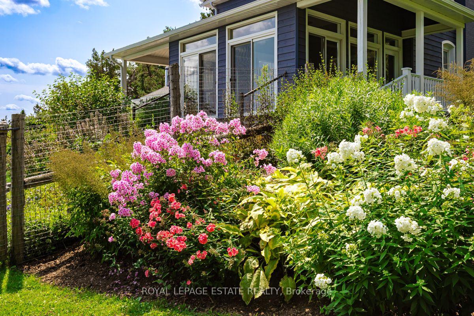
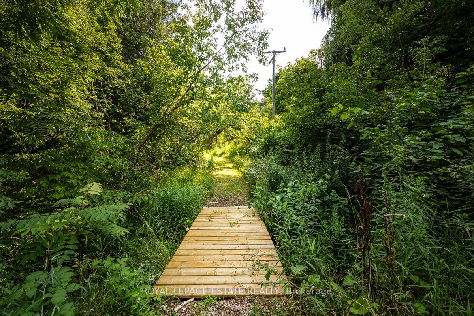
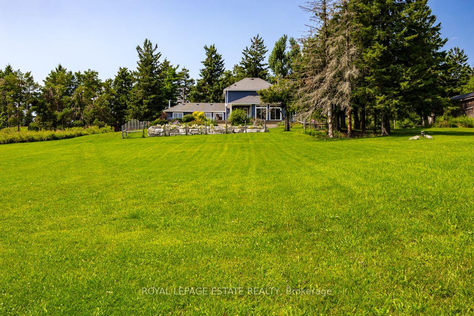
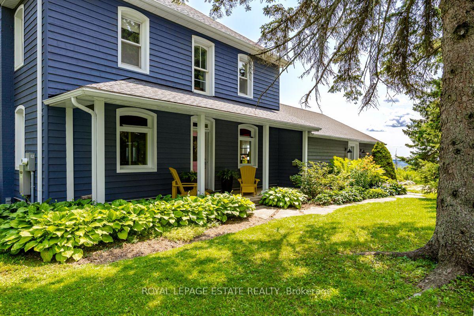
PANORAMIC VIEWS ON THIRD LINE. Properties with truly unobstructed views are rare, and for many buyers searching Mulmur, they are worth the wait. Set on 25 private acres along one of the area's most coveted roads, this country estate offers sweeping eastern and southern vistas, exceptional privacy and incredible green space to enjoy year-round. THE HOME: The beautifully maintained century farmhouse balances authentic character with comfortable modern living. The bright main floor brings the kitchen, dining and family room together, with floor-to-ceiling windows and direct access to the deck, ensuring the extraordinary views remain part of everyday life. A private den with fireplace and adjacent four-piece bath offers flexibility as a home office or main-floor guest space. Upstairs, a practical three-bedroom layout includes two bedrooms that accommodate king beds and a dedicated laundry room. OUTDOOR LIVING: Start the day with morning light across the eastern view, spend sunny afternoons around the saltwater pool and mature perennial gardens, then explore your own extensive private trail system. The renovated drive shed offers flexibility as a pool house, studio or workshop. PROXIMITY: Just 10 minutes to Creemore, a vibrant four-season community known for its restaurants, independent shops, galleries and arts and cultural offerings; 15 minutes to Mansfield Ski Club, 20 minutes to Mad River Golf Club, and 30 minutes to Collingwood. When you need to return to the city, Toronto is an easy drive away. A rare combination of address, view and land, and an investment in a lifestyle. Come experience the view, explore the property and see why some things are worth the wait.
Key Facts & Features
Property Costs
- Annual Property Tax Amount
- $3,937
- Land Transfer Tax Fee
- $29,975
Rental Items
- Under Contract
- Internet
- Basement Type
- Unfinished
Interior Features
- Laundry Level
- Upper Level
- Interior Extras
- Water Purifier, Water Softener
- View
- Panoramic, Forest, Pool
- Security Features
- Carbon Monoxide Detectors, Smoke Detector
- Fireplace/Stove
- Yes
- Fireplace Features
- Wood, Wood Stove
- Elevator
- No
Exterior Features
- Exterior Extras
- Deck, Landscaped, Privacy, Porch, Recreational Area, Year Round Living
- Pool
- Salt, Inground
- Property Features
- Clear View, Greenbelt/Conservation, Golf, Skiing, River/Stream, Sloping
Building
- Building Type
- Rural Residential
- Building Style
- 2-Storey
- Approx Age
- 100+
Construction
- Exterior Finish
- Wood
- Roof
- Asphalt Shingle
- Foundation Details
- Concrete
- Special Designation
- Unknown
Lot
- Lot Front
- 1403.50 ft
- Lot Depth
- 789.33 ft
- Lot Shape
- Irregular
Inclusions
- Inclusions
- Stainless steel fridge, stove, and dishwasher, washer, dryer, all existing light fixtures, and propane tank. App-controlled pool, heat pump, and exterior lighting for convenient pre-arrival and seasonal control.
Parking & Garages
- Garage Type
- None
- Garage Spaces
- 0
- Parking Spaces
- 10
- Total Garage And Parking Spaces
- 10
Heating & Cooling
- Heat Source
- Electric
- Heat Type
- Heat Pump
- Air Conditioning
- Central Air
- Water
- Well
- Sewers
- Septic
- Natural Gas
- No
- Hydro
- Yes
- Cable
- No
- Telephone
- No
- Bedrooms
- 3
- Washrooms
- 2
- Kitchens
- 1
- Family / bonus room
- Yes
Room sizes
- Bathroom—Second level, 4 Pc Bath, Soaking Tub, Quartz Counter
- Family Room—Main level, Hardwood Floor, SE View, Sliding Doors
- Bedroom 3—Second level, Broadloom
- Sitting—Main level, Closet
- Primary Bedroom—Second level, Broadloom
- Dining Room—Main level, Hardwood Floor, East View, Sliding Doors
- Kitchen—Main level, Quartz Counter, Hardwood Floor, Sliding Doors
- Room—Main level, 4 Pc Bath, Soaking Tub, Quartz Counter
- Den—Main level, Fireplace, Sliding Doors
- Bedroom 2—Second level, Broadloom
Washrooms
- 4-piece, Main
- 4-piece, Second
- Municipality
- Mulmur
- Neighbourhood
- Rural Mulmur
- Main cross streets
- 3rd Line E and County Rd 21
- Directions
- AIRPORT RD TO COUNTY RD 21, WEST ON COUNTY RD 21 TO THIRD LINE, THEN NORTH TO PROPERTY ON THE RIGHT. FROM TORONTO: HWY 401/427, WEST TO AIRPORT RD, THEN NORTH TO COUNTRY RD 21.
- Waterfront
- None
- MLS® number
- X13841534
- Data source
- Toronto Regional Real Estate Board
- Listed on
- 2026-09-29
- Updated on
- 2026-09-29
- Days on market
- 16 days
- Possession type
- 30-59 days
- Co-op commission
- 2.5% of purchase price +HST
- Seller
- Listed by
- ROYAL LEPAGE ESTATE REALTY
Home Market Value
Current home valuation for 798377 Third Line E, Mulmur, Rural Mulmur, Mulmur, ON. Listed for $1,675,000
HOMEH Estimate
$2,010,000
Estimated Sales Range
$1,206,000 - $2,814,000
HOMEH Estimate for 798377 Third Line E, Mulmur, Rural Mulmur
Calculated with a real agent's CMA method — 45+ years of experience, codified. Not an AI guess.
For the owner
Is this your home? Track its value.
Get this home's HOMEH Estimate by email once a month, with how many homes are for sale around you.
Mortgage Payment Calculator
Compare up to 4 down payment scenarios
20% required for homes $1.5M or more
$335,000
| Scenario 1 | Scenario 2 | Scenario 3 | Scenario 4 | |
|---|---|---|---|---|
−Down payment | % $ | % $ | % $ | % $ |
+CMHC insurance | $0 | $0 | $0 | $0 |
=Total mortgage | $1,340,000 | $1,256,250 | $1,172,500 | $1,088,750 |
Amortization | ||||
Mortgage rate | % | % | % | % |
| Payment frequency | ||||
=Mortgage payment | $6,543monthly | $6,134monthly | $5,725monthly | $5,316monthly |
Land Transfer Tax
$29,975
$29,975
Around this home
No schools found nearby
Data provided by OpenStreetMap & Fraser Institute School Rankings
Ask HOMEH
New!Hi there!
👋Text or call (416) 301-9001
Recommended for you
Based on homes you've looked at.
No recommended properties found.
Nearby similar homes
No nearby properties found.
More real estate resources
Other homes nearby
Explore this area
No nearby listings available.