
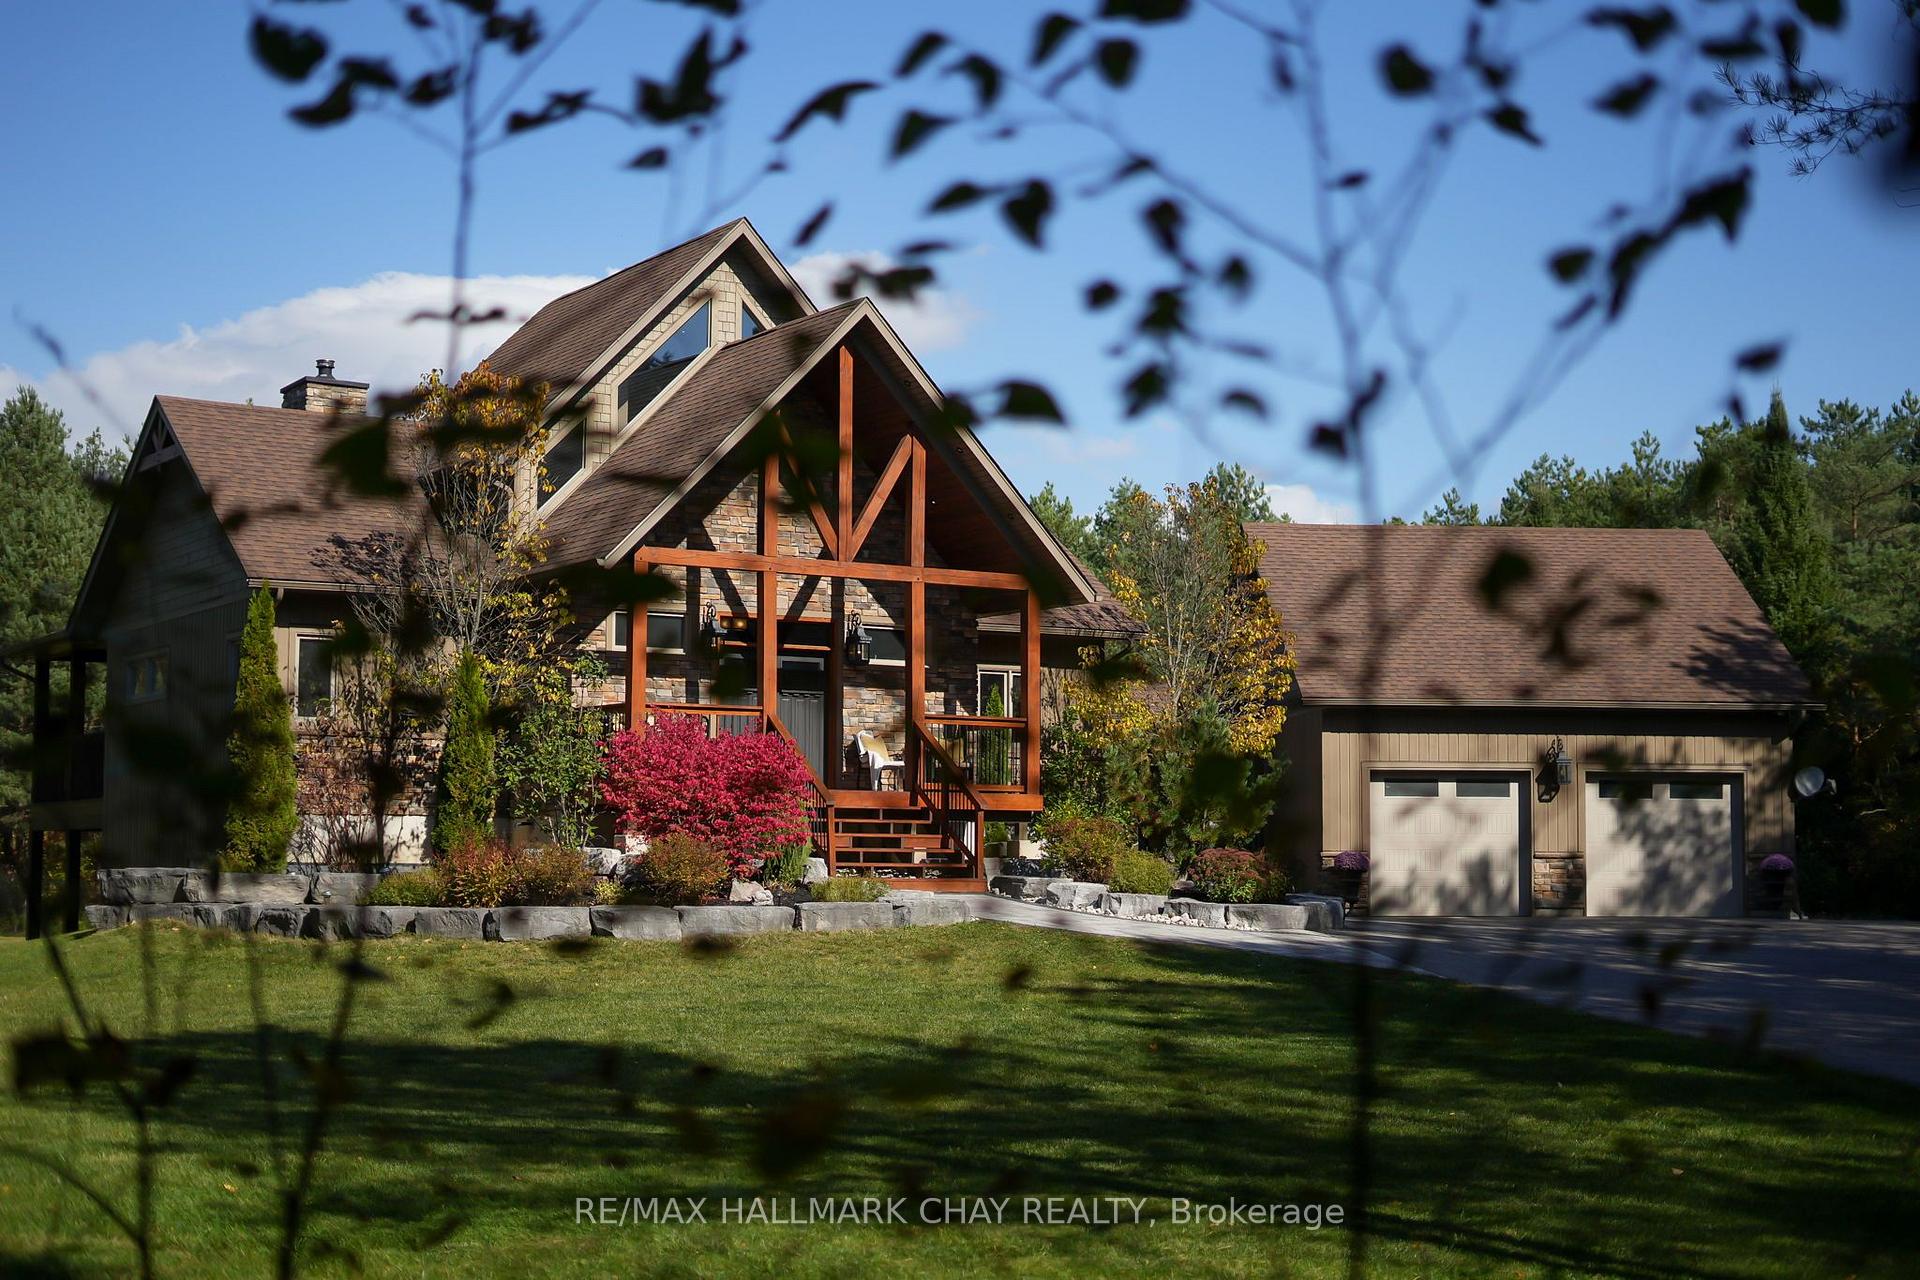
667467 20th Sideroad
Mulmur (Rural Mulmur), ON L9Y 0V8
- 2+2Bedrooms
- 5Bathrooms
- 2Garage
- 2000–2500Sq Ft
- $6,048Tax
- 842×539 ftLot Size
 Estimated Value:$1,529,996See Free Estimate Report

Sale & Price History for 667467 20th Sideroad, Mulmur, Rural Mulmur
| Start Date | End Date | Price | Event | MLS# |
|---|---|---|---|---|
| No listing history available | ||||
Real estate boards require you to or to see the full details of this property.
*Sold prices and complete sale & price history are regulated data. Under the Trust in Real Estate Services Act, 2002 (TRESA) and the rules of the Real Estate Council of Ontario (RECO), and pursuant to the Multiple Listing Service® rules of the Canadian Real Estate Association (CREA) and the Toronto Regional Real Estate Board (TRREB), this information may be shown only to registered users who have agreed to the applicable terms of use (a Virtual Office Website, or "VOW," arrangement). HOMEH Inc., Brokerage therefore provides it to signed-in members only. Creating an account is free and takes under a minute.
About 667467 20th Sideroad, Mulmur, Rural Mulmur
Summarized Description
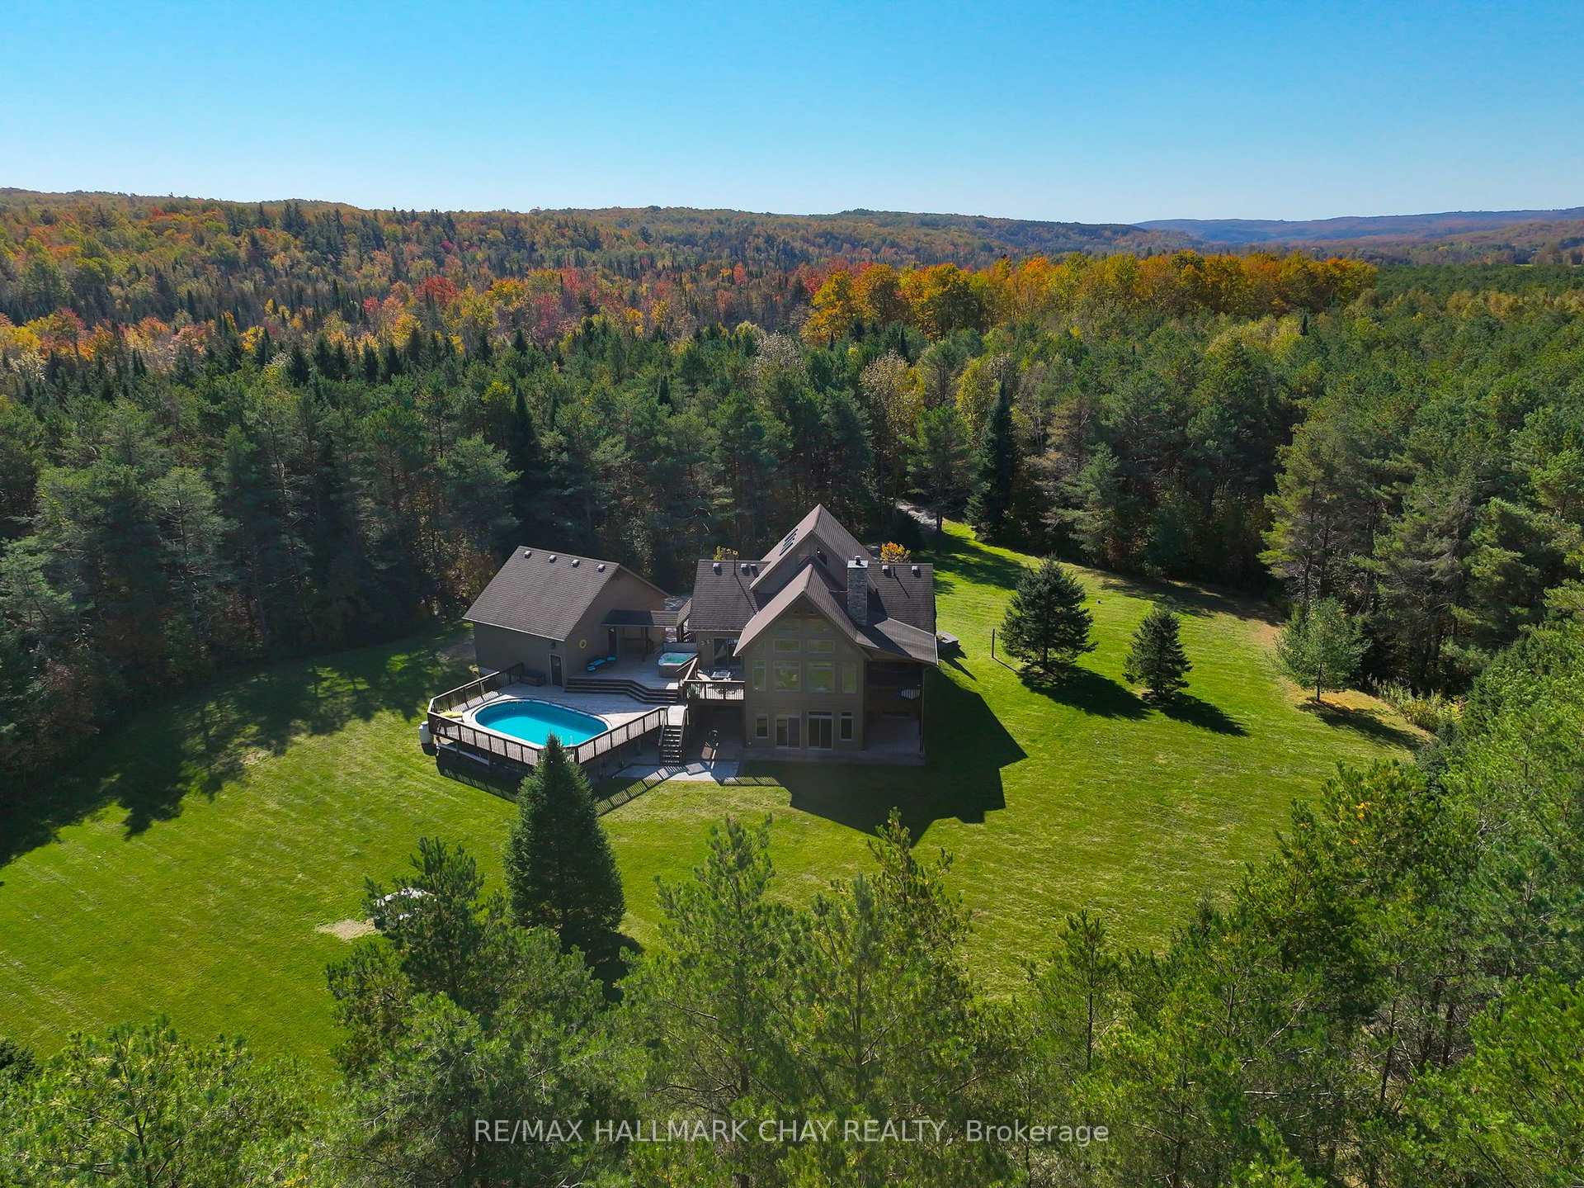
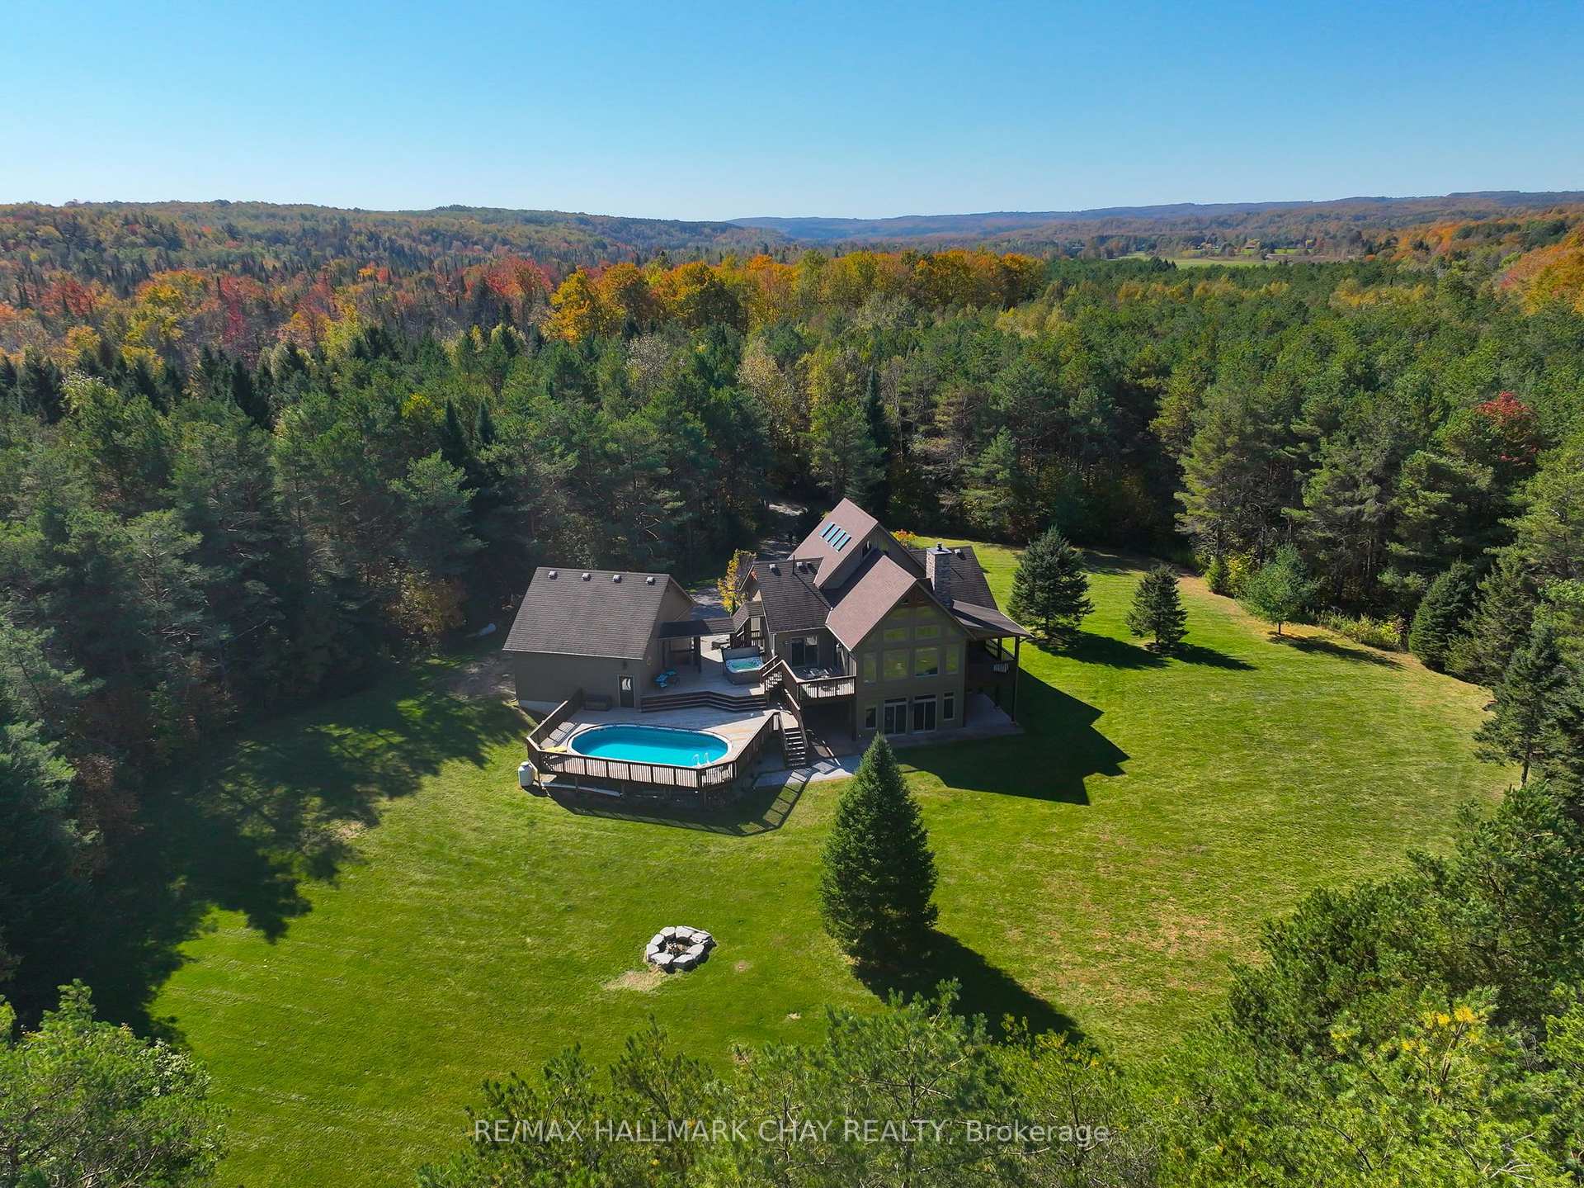
- Rare 13.59-acre estate with exceptional privacy
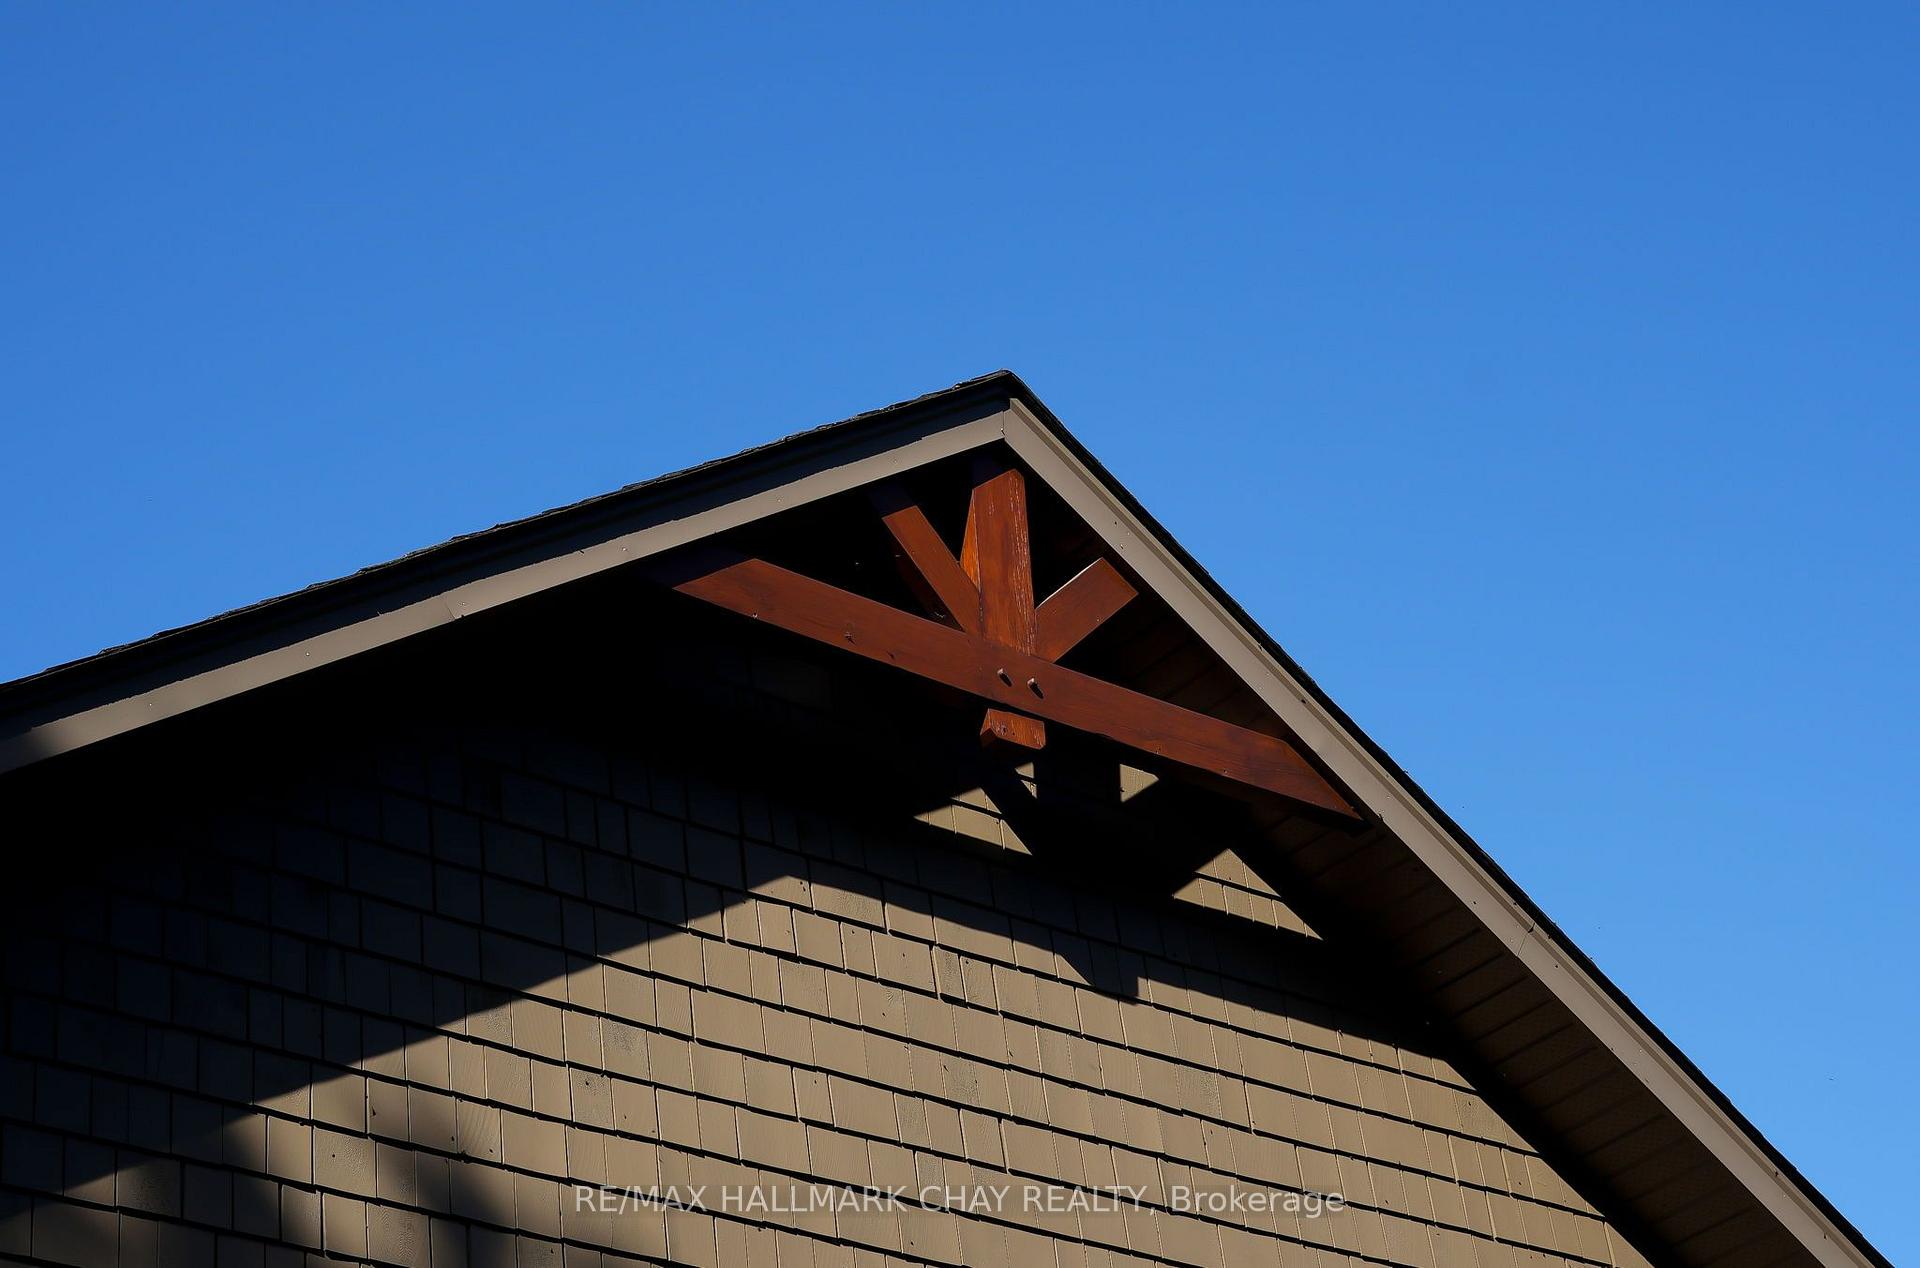
- Timber-frame and stonework home design
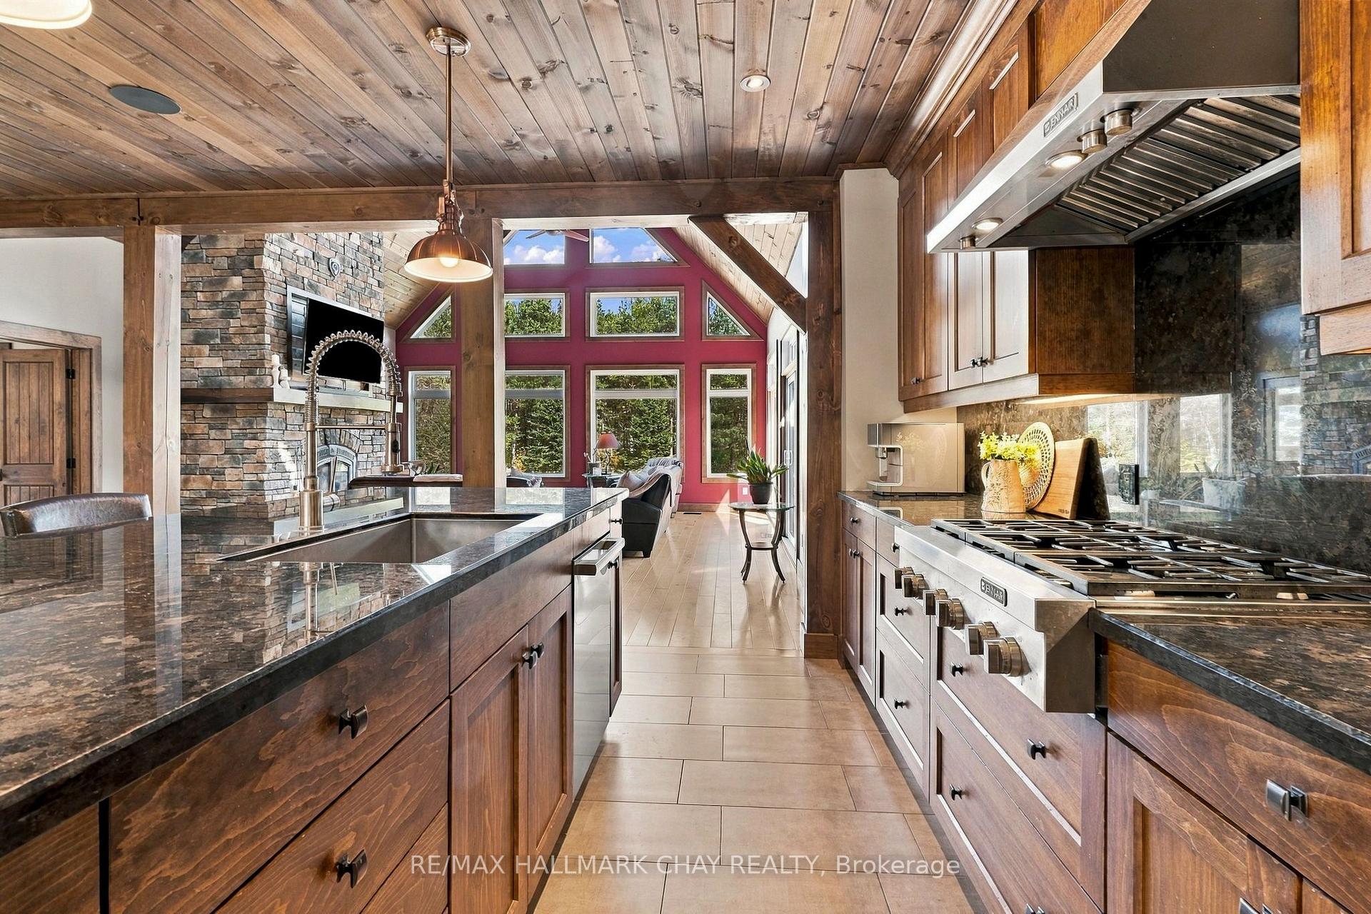
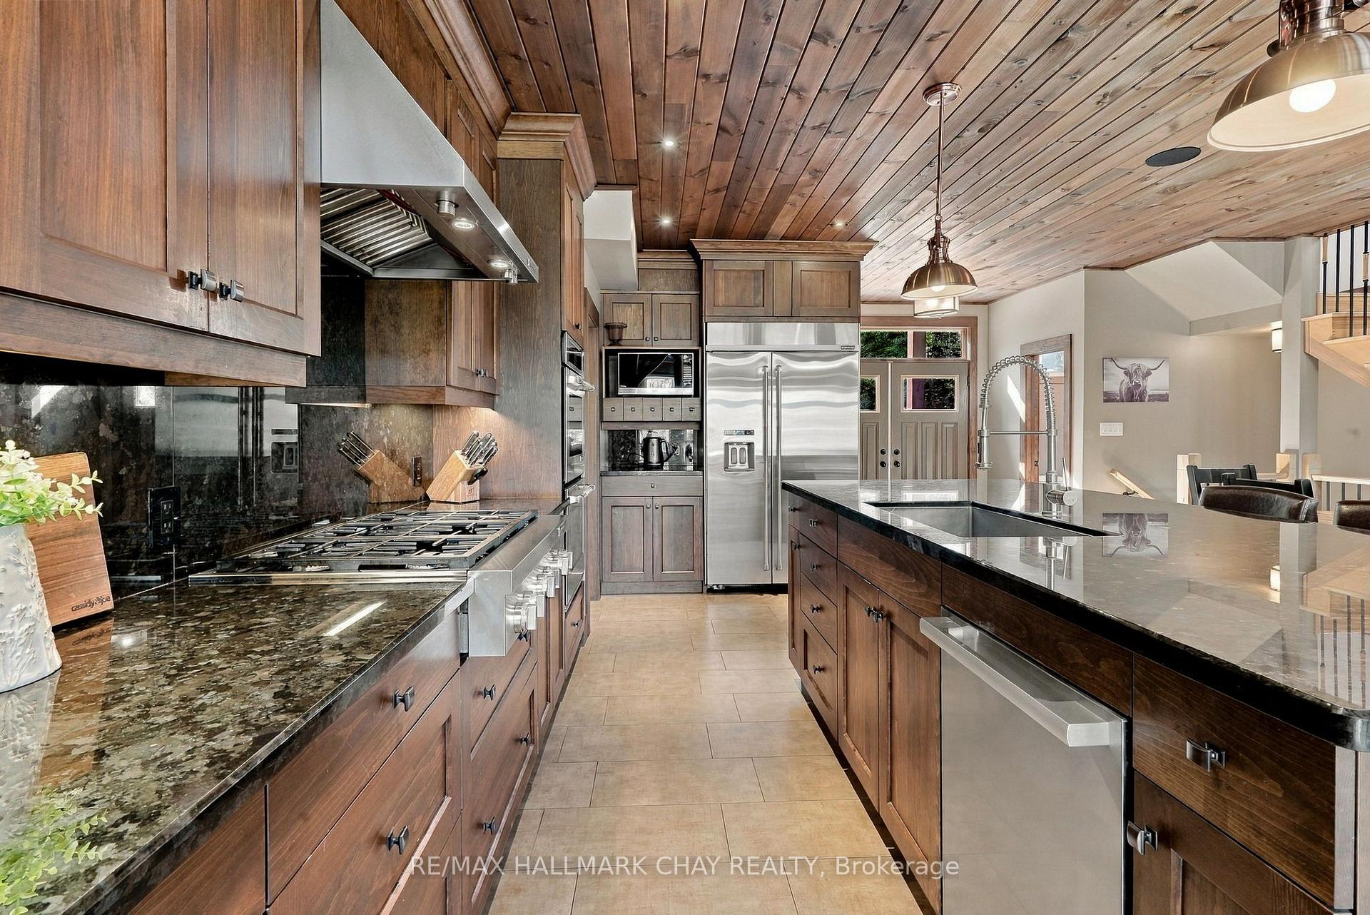
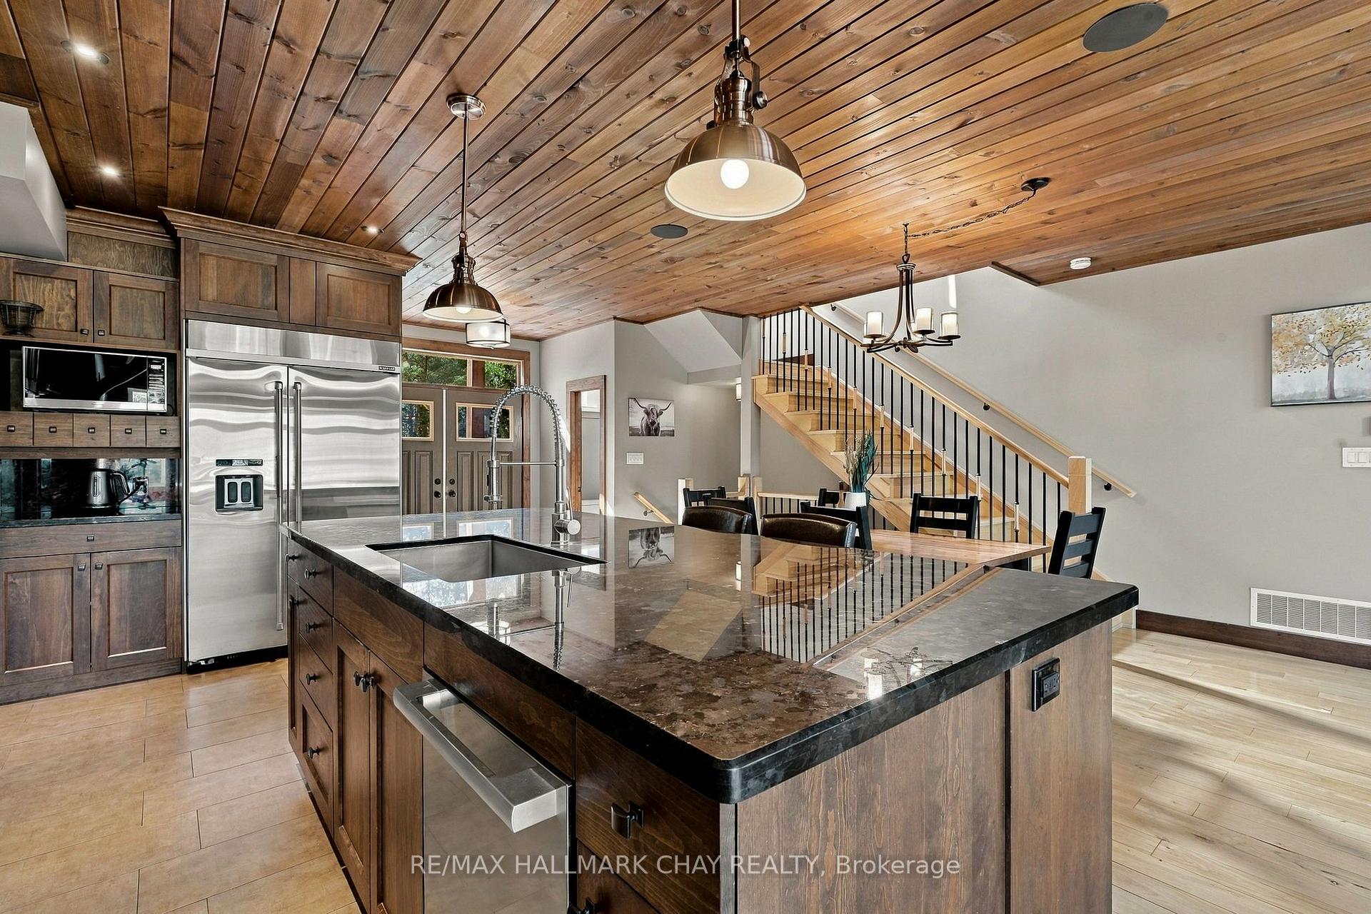
- Open concept kitchen and great room
- Primary suite features walk-in closet
- Bright walkout basement with in-law suite
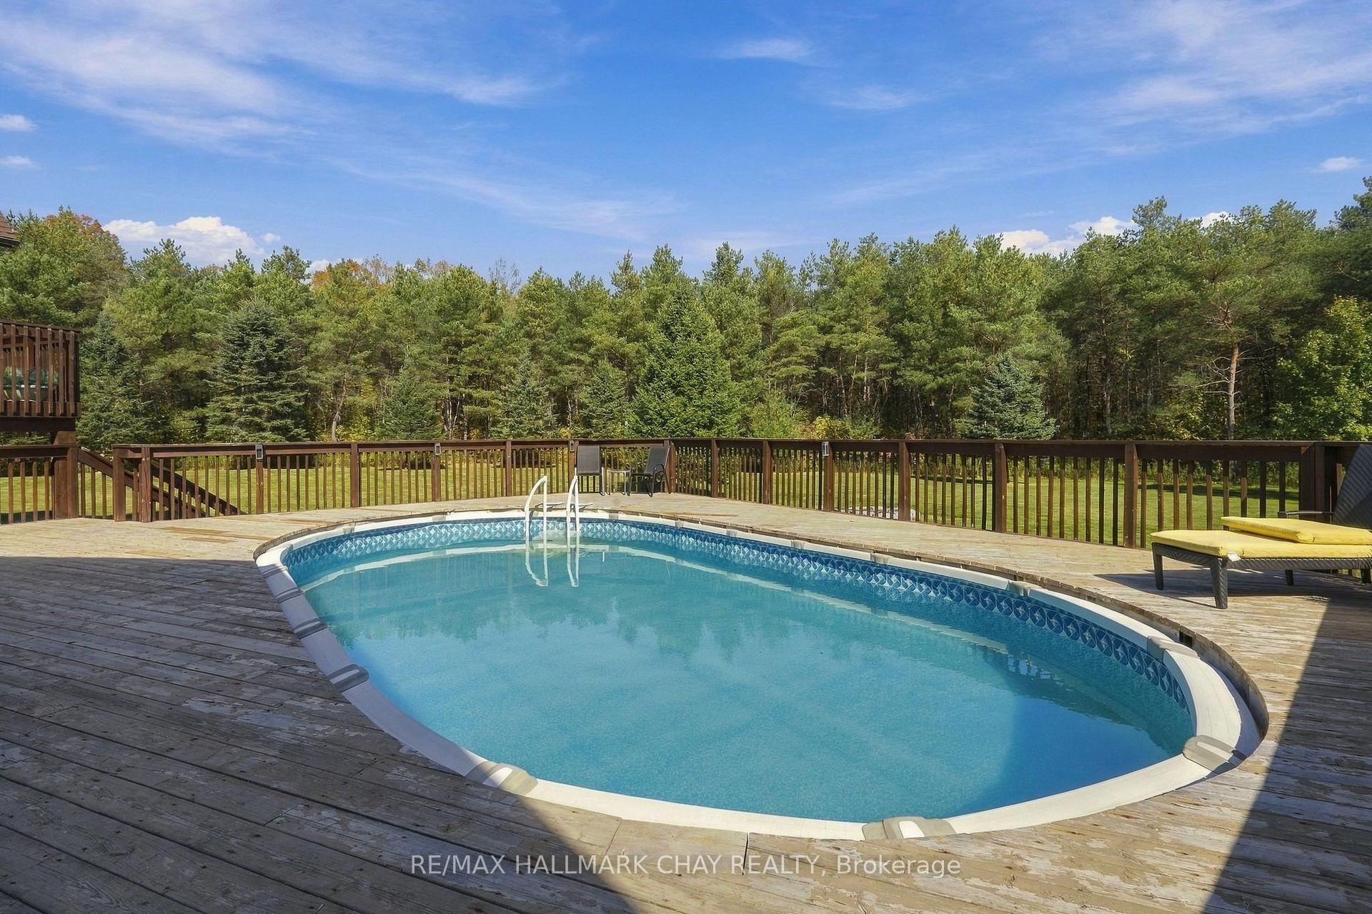
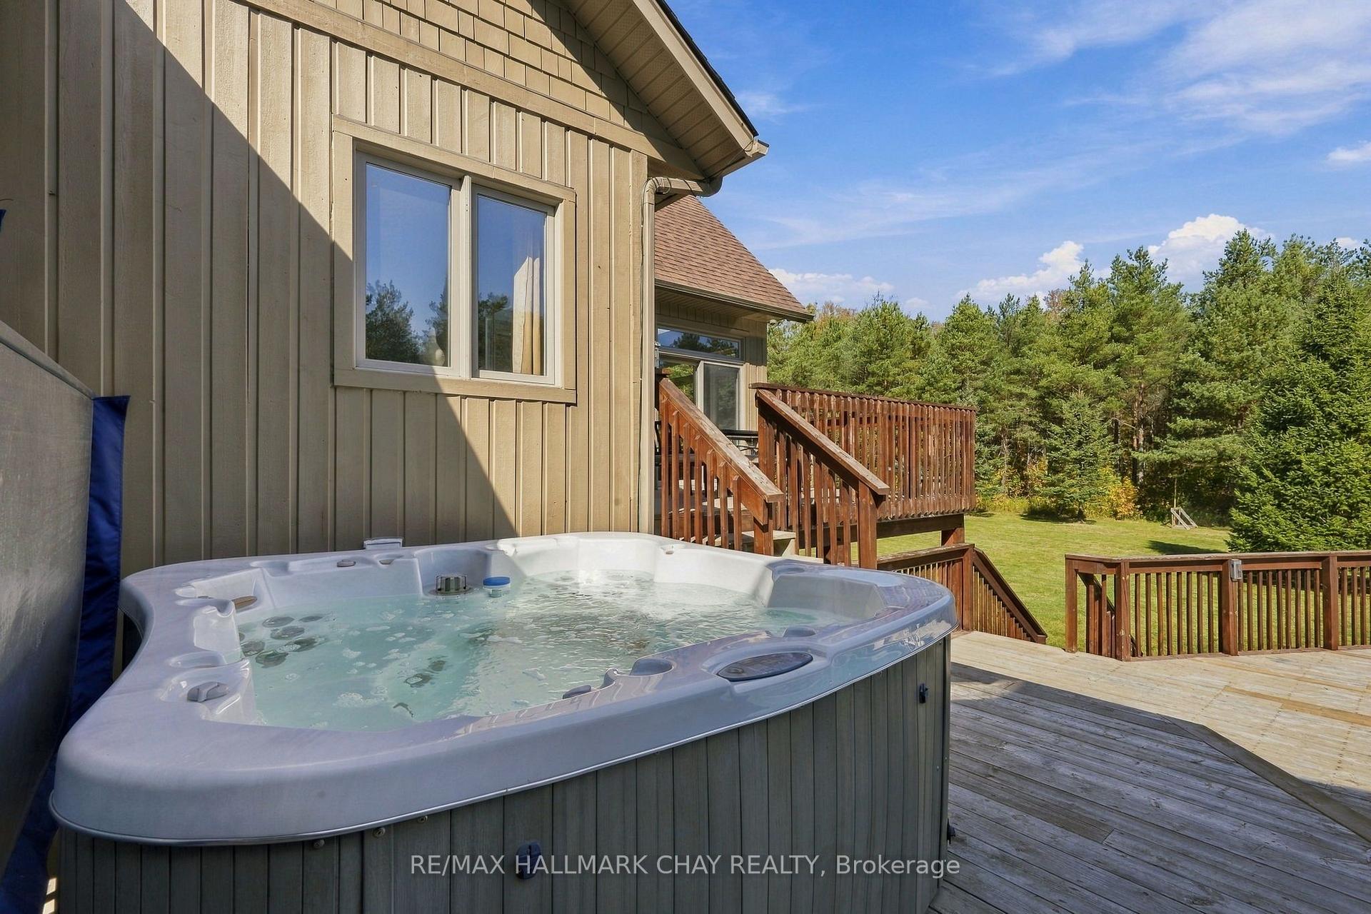
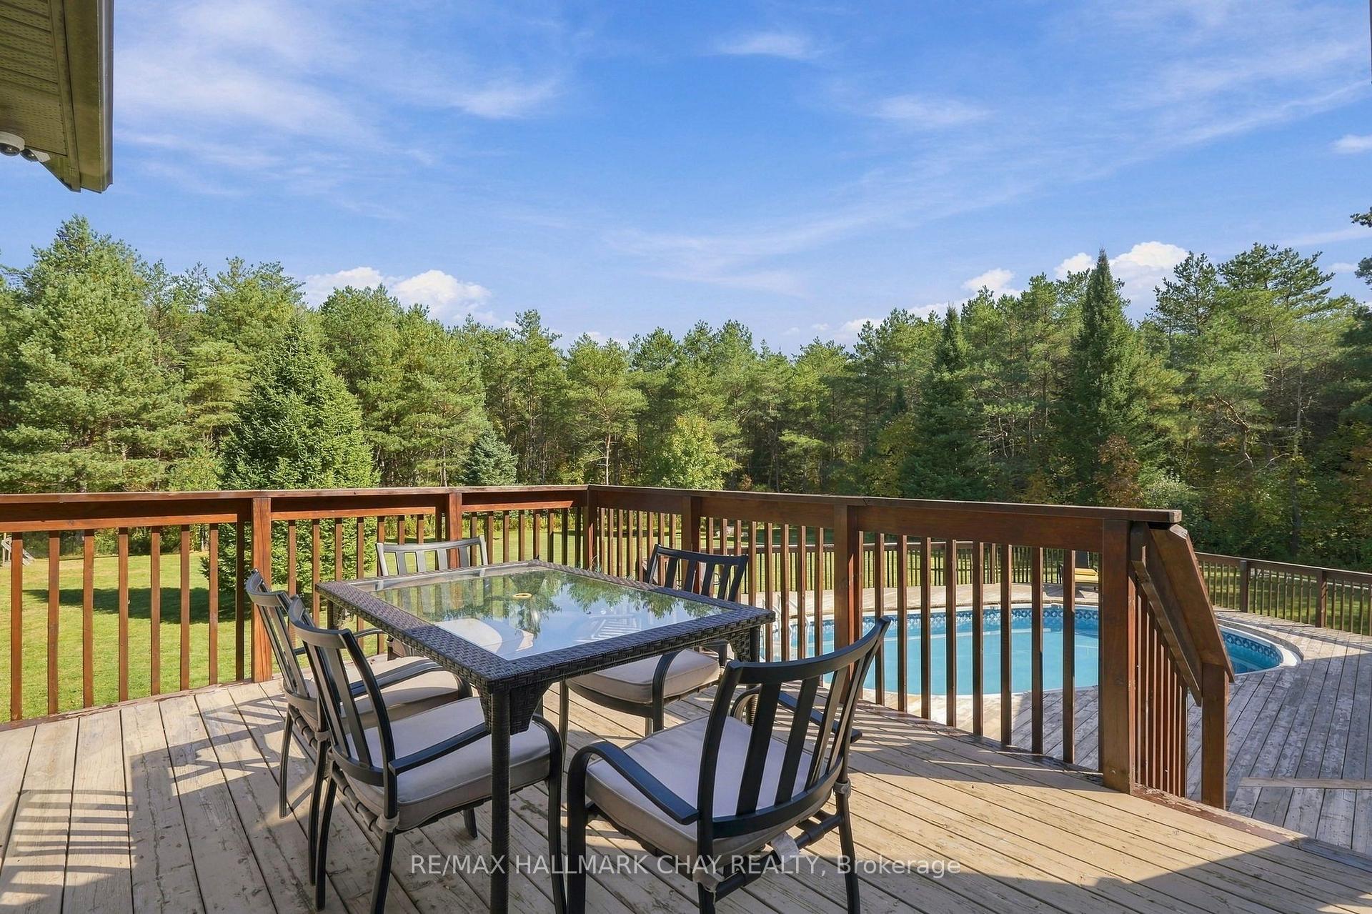
- Large deck with pool and hot tub
- Efficient geothermal heating and cooling
- Minutes from outdoor recreational activities
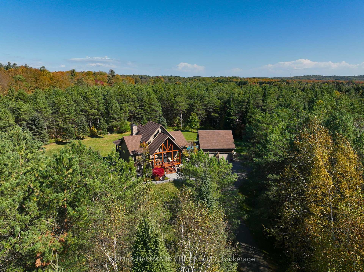
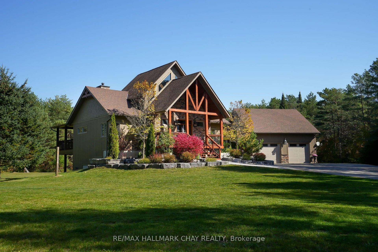
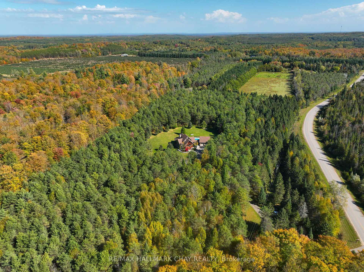
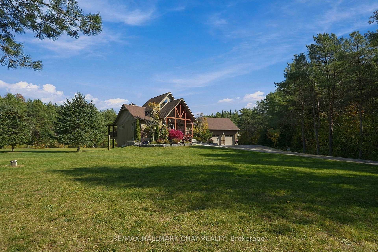
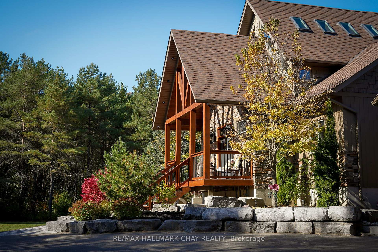
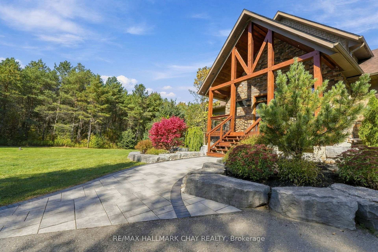
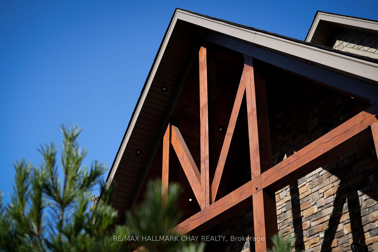
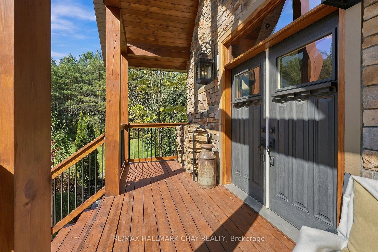
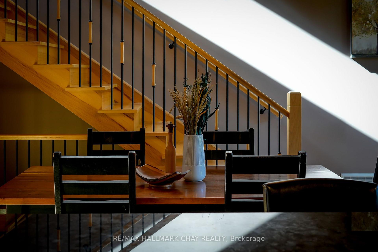
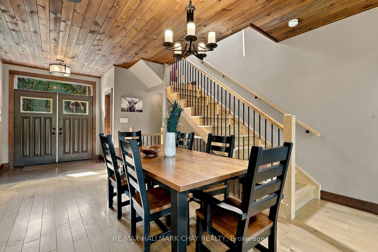
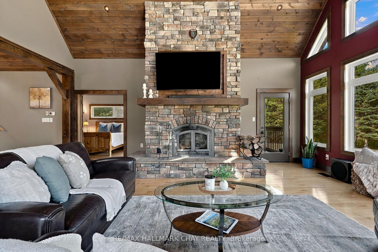
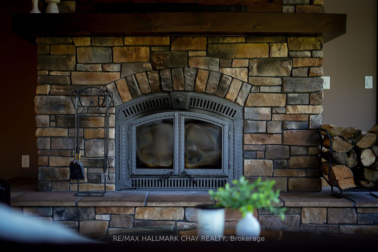
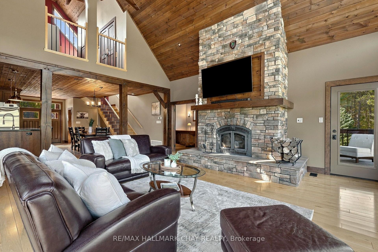
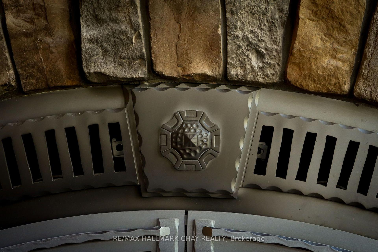
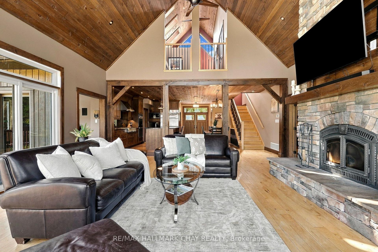
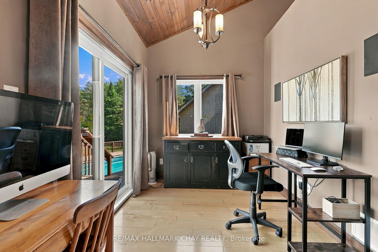
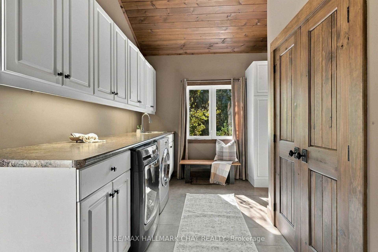
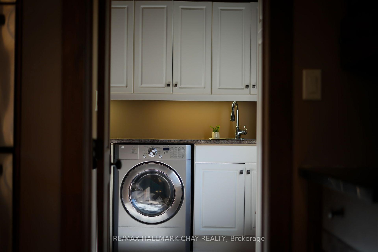
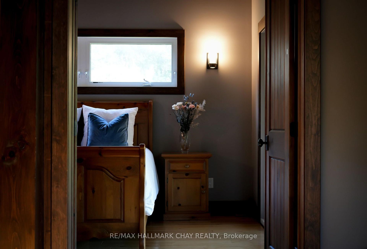
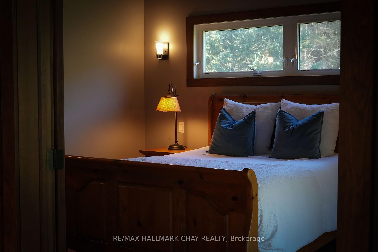
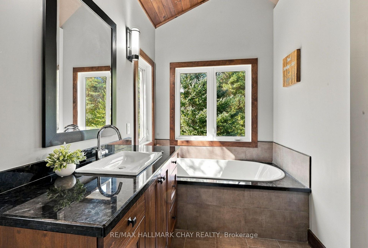
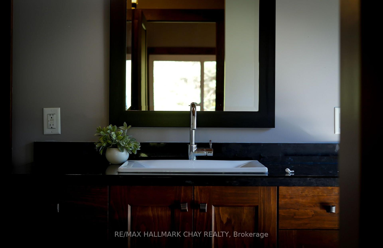
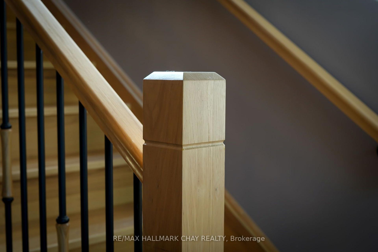
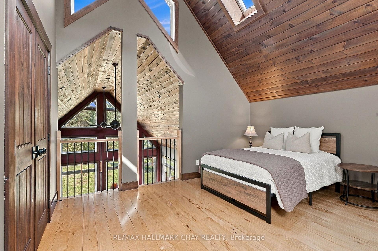
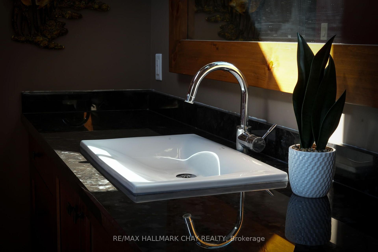
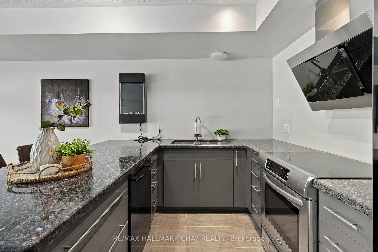
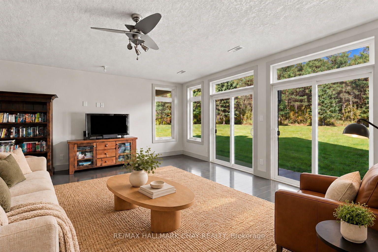
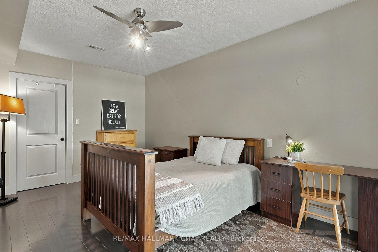
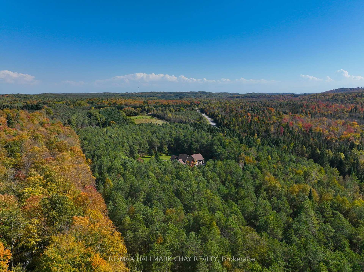
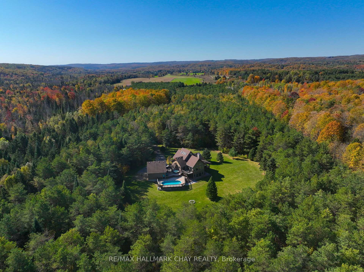
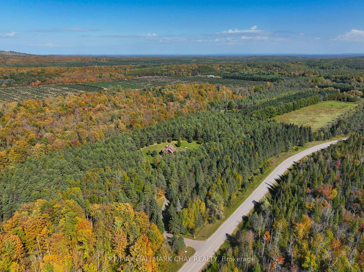
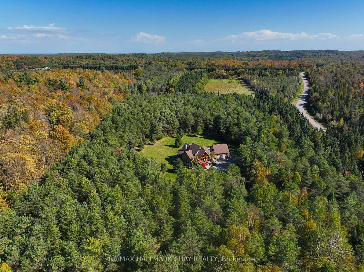
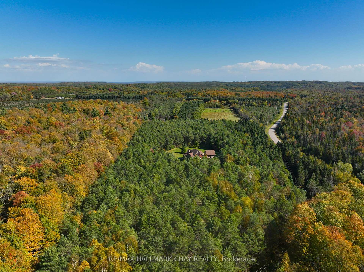
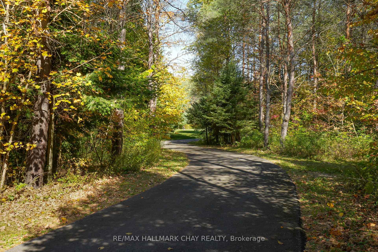
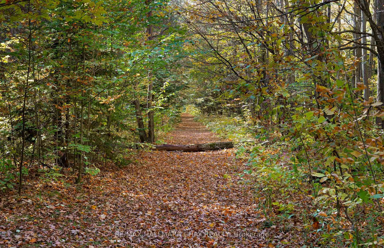
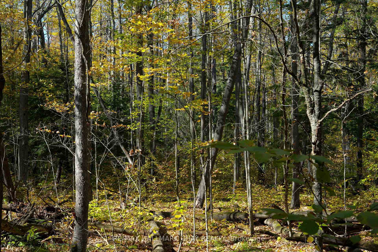
A true Mulmur retreat! This is a rare find where will find a remarkable 13.59-acre country estate that offers the perfect blend of rustic elegance, upscale country living and exceptional privacy. A long, winding paved driveway meanders through mature trees, leading to a truly impressive timber-frame and stonework home surrounded by beautiful landscaping. As you step inside this thoughtfully designed and beautifully maintained home, you cannot help but appreciated the atmosphere of quiet sophistication, where natural materials, timeless craftsmanship and the surrounding landscape create a home that feels both grand and wonderfully grounded. The layout is great, with an open concept kitchen that opens up to a great room that is centred by a stunning stone fireplace. The main floor offers a primary suite with a walk-in closet and beautiful bathroom, laundry, an office space and tons of storage make living here easy. The loft offers an additional bedroom with bathroom and heading downstairs, you will continue to be impressed! This bright, walkout basement offers a great in-law suite with another full kitchen, two bedrooms and further storage. Stepping outside, you will continue to be impressed! The extremely private property features well-maintained walking trails that wind throughout the acreage, a detached extra deep garage with loft storage, a large deck with pool & hot tub and tons of flat space to enjoy! Extra Features Include: Efficient GeoThermal Heat/Cool, Managed Forest Tax Incentive Program, Situated on a Paved Road, Just Minutes from Airport Road. This is a true Mulmur speciality, where rustic charm meets refined country living and you are given an extraordinary opportunity to own a private, nature-filled sanctuary in a highly desirable location, minutes to Mansfield Ski Club, Bruce Trail Hiking, Pine River, Creemore & all that the area has to offer!
Key Facts & Features
Property Costs
- Annual Property Tax Amount
- $6,048
- Land Transfer Tax Fee
- $29,775
Rental Items
- Rental Equipment
- Propane Tanks
- Under Contract
- Propane Tank
- Basement Type
- Finished with Walk-Out, Separate Entrance
Interior Features
- Laundry Level
- Main Level
- Interior Extras
- Sump Pump, Auto Garage Door Remote
- View
- Trees/Woods
- Fireplace/Stove
- Yes
- Fireplace Features
- Wood
- Elevator
- No
Exterior Features
- Exterior Extras
- Hot Tub, Landscaped, Porch
- Pool
- Above Ground
- Property Features
- Golf, Level, Skiing, Wooded/Treed, School Bus Route
Building
- Building Type
- Detached
- Building Style
- Bungaloft
- Approx Age
- 16-30
Construction
- Exterior Finish
- Board & Batten
- Roof
- Asphalt Shingle
- Foundation Details
- Concrete
- Special Designation
- Unknown
Lot
- Lot Front
- 841.87 ft
- Lot Depth
- 539.44 ft
- Lot Size
- 13.59
- Lot Size Code
- 13.59 x 0.00 Acres (Under Managed Forest & Nvca)
Inclusions
- Inclusions
- Existing Upstairs Fridge, Oven, Cook Top, Dishwasher, Rangehood, Washer & Dryer, All Existing Light Fixtures, All Existing Window Coverings, Wood Burning Insert, Downstairs: Fridge, Stove. Above Ground Pool, Hot Tub.
Exclusions
- Exclusions
- N/A
Parking & Garages
- Garage Type
- Detached
- Garage Spaces
- 2
- Parking Spaces
- 12
- Total Garage And Parking Spaces
- 14
Heating & Cooling
- Heat Source
- Ground Source
- Heat Type
- Heat Pump
- Air Conditioning
- Central Air
- Water
- Well
- Sewers
- Septic
- Natural Gas
- No
- Hydro
- Yes
- Cable
- No
- Telephone
- Available
- Bedrooms
- 2 + 2
- Washrooms
- 5
- Kitchens
- 2
Room sizes
- Bedroom 36.05 x 3.13Lower level, Hardwood Floor, 2 Pc Bath, Separate Shower
- Living Room6.70 x 6.36Lower level, Hardwood Floor, Combined w/Dining, W/O To Patio
- Dining Room—Main level
- Office3.39 x 2.41Main level, Hardwood Floor, W/O To Deck
- Laundry—Lower level
- Great Room6.66 x 6.34Main level, Hardwood Floor, Floor/Ceil Fireplace, Open Concept
- Laundry4.35 x 3.35Main level, Ceramic Floor, W/W Closet, W/O To Deck
- Bedroom 45.16 x 3.12Lower level, Hardwood Floor, 2 Pc Bath, W/O To Patio
- Bedroom 24.28 x 4.00Upper level, Hardwood Floor, 3 Pc Ensuite, B/I Closet
- Kitchen—Lower level, Ceramic Floor, B/I Appliances
- Kitchen5.89 x 5.77Main level, Combined w/Dining, Granite Counters, Stainless Steel Appl
- Primary Bedroom3.79 x 3.36Main level, Hardwood Floor, 4 Pc Ensuite, W/O To Deck
Washrooms
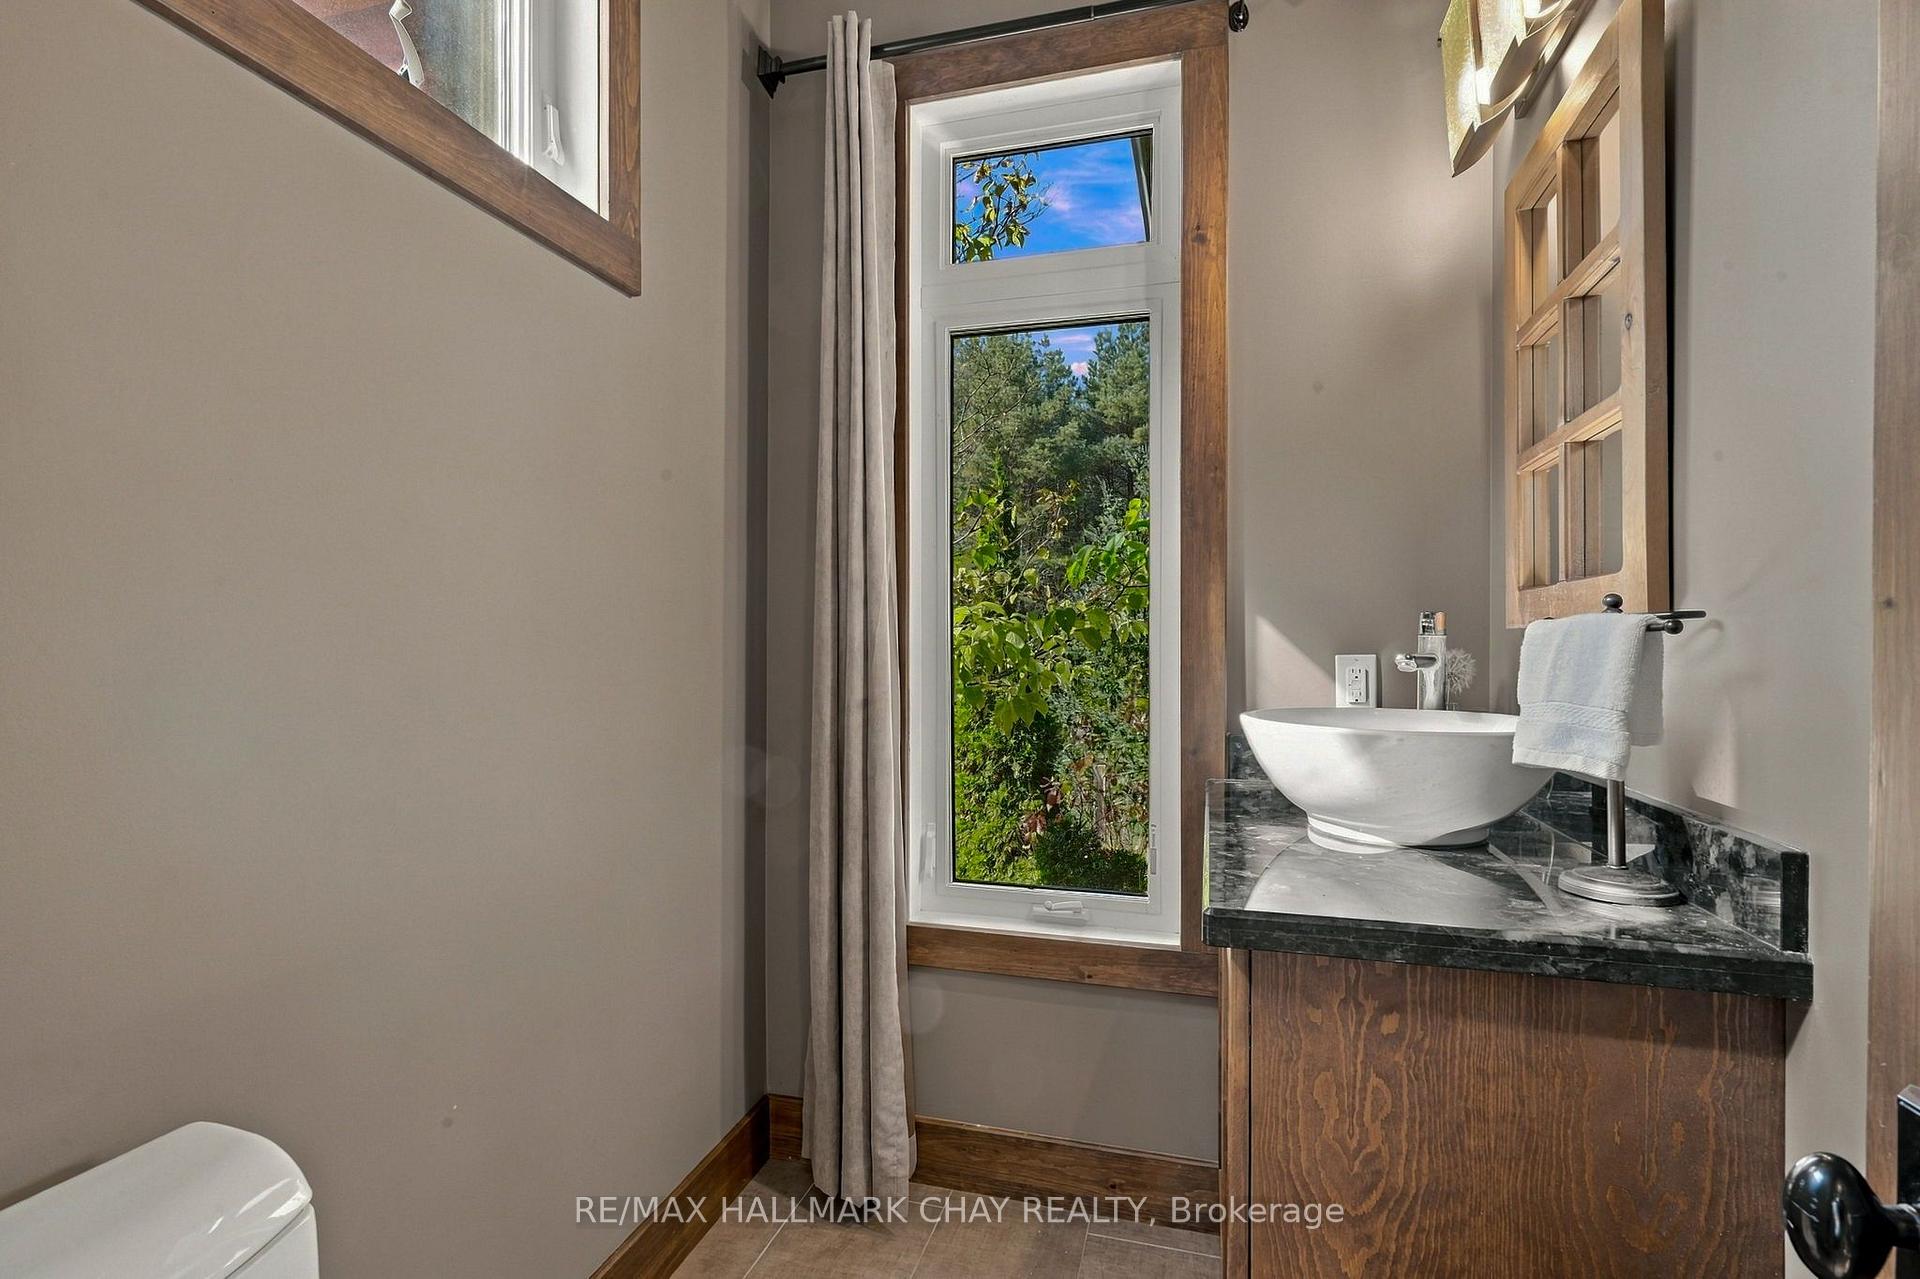
- 2-piece, Main
- 3-piece, Upper
- 3-piece, Basement
- 4-piece, Main
- 2-piece, Basement
- Area
- Mulmur
- Municipality
- Mulmur
- Neighbourhood
- Rural Mulmur
- Main cross streets
- Airport Rd N-To 20th Sdrd-West
- Directions
- 3rd Line E/4th Line to 20th Sideroad
- MLS® number
- X13883394
- Data source
- Toronto Regional Real Estate Board
- Listed on
- 2026-10-09
- Updated on
- 2026-10-10
- Days on market
- 6 days
- Possession type
- Flexible
- Co-op commission
- 2.5%
- Seller
- Listed by
- RE/MAX HALLMARK CHAY REALTY
Home Market Value
Current home valuation for 667467 20th Sideroad, Mulmur, Rural Mulmur, Mulmur, ON. Listed for $1,665,000
HOMEH Estimate
$1,529,996
Estimated Sales Range
$917,998 - $2,141,994
HOMEH Estimate for 667467 20th Sideroad, Mulmur, Rural Mulmur
Calculated with a real agent's CMA method — 45+ years of experience, codified. Not an AI guess.
For the owner
Is this your home? Track its value.
Get this home's HOMEH Estimate by email once a month, with how many homes are for sale around you.
Mortgage Payment Calculator
Compare up to 4 down payment scenarios
20% required for homes $1.5M or more
$333,000
| Scenario 1 | Scenario 2 | Scenario 3 | Scenario 4 | |
|---|---|---|---|---|
−Down payment | % $ | % $ | % $ | % $ |
+CMHC insurance | $0 | $0 | $0 | $0 |
=Total mortgage | $1,332,000 | $1,248,750 | $1,165,500 | $1,082,250 |
Amortization | ||||
Mortgage rate | % | % | % | % |
| Payment frequency | ||||
=Mortgage payment | $6,503monthly | $6,097monthly | $5,691monthly | $5,284monthly |
Land Transfer Tax
$29,775
$29,775
Around this home
No schools found nearby
Data provided by OpenStreetMap & Fraser Institute School Rankings
Ask HOMEH
New!Hi there!
👋Text or call (416) 301-9001
Recommended for you
Based on homes you've looked at.
No recommended properties found.
Nearby similar homes
No nearby properties found.
More real estate resources
Other homes nearby
Explore this area
No nearby listings available.