
838722 4th Line E
Mulmur (Rural Mulmur), ON L9V 0J7
- 3+4Bedrooms
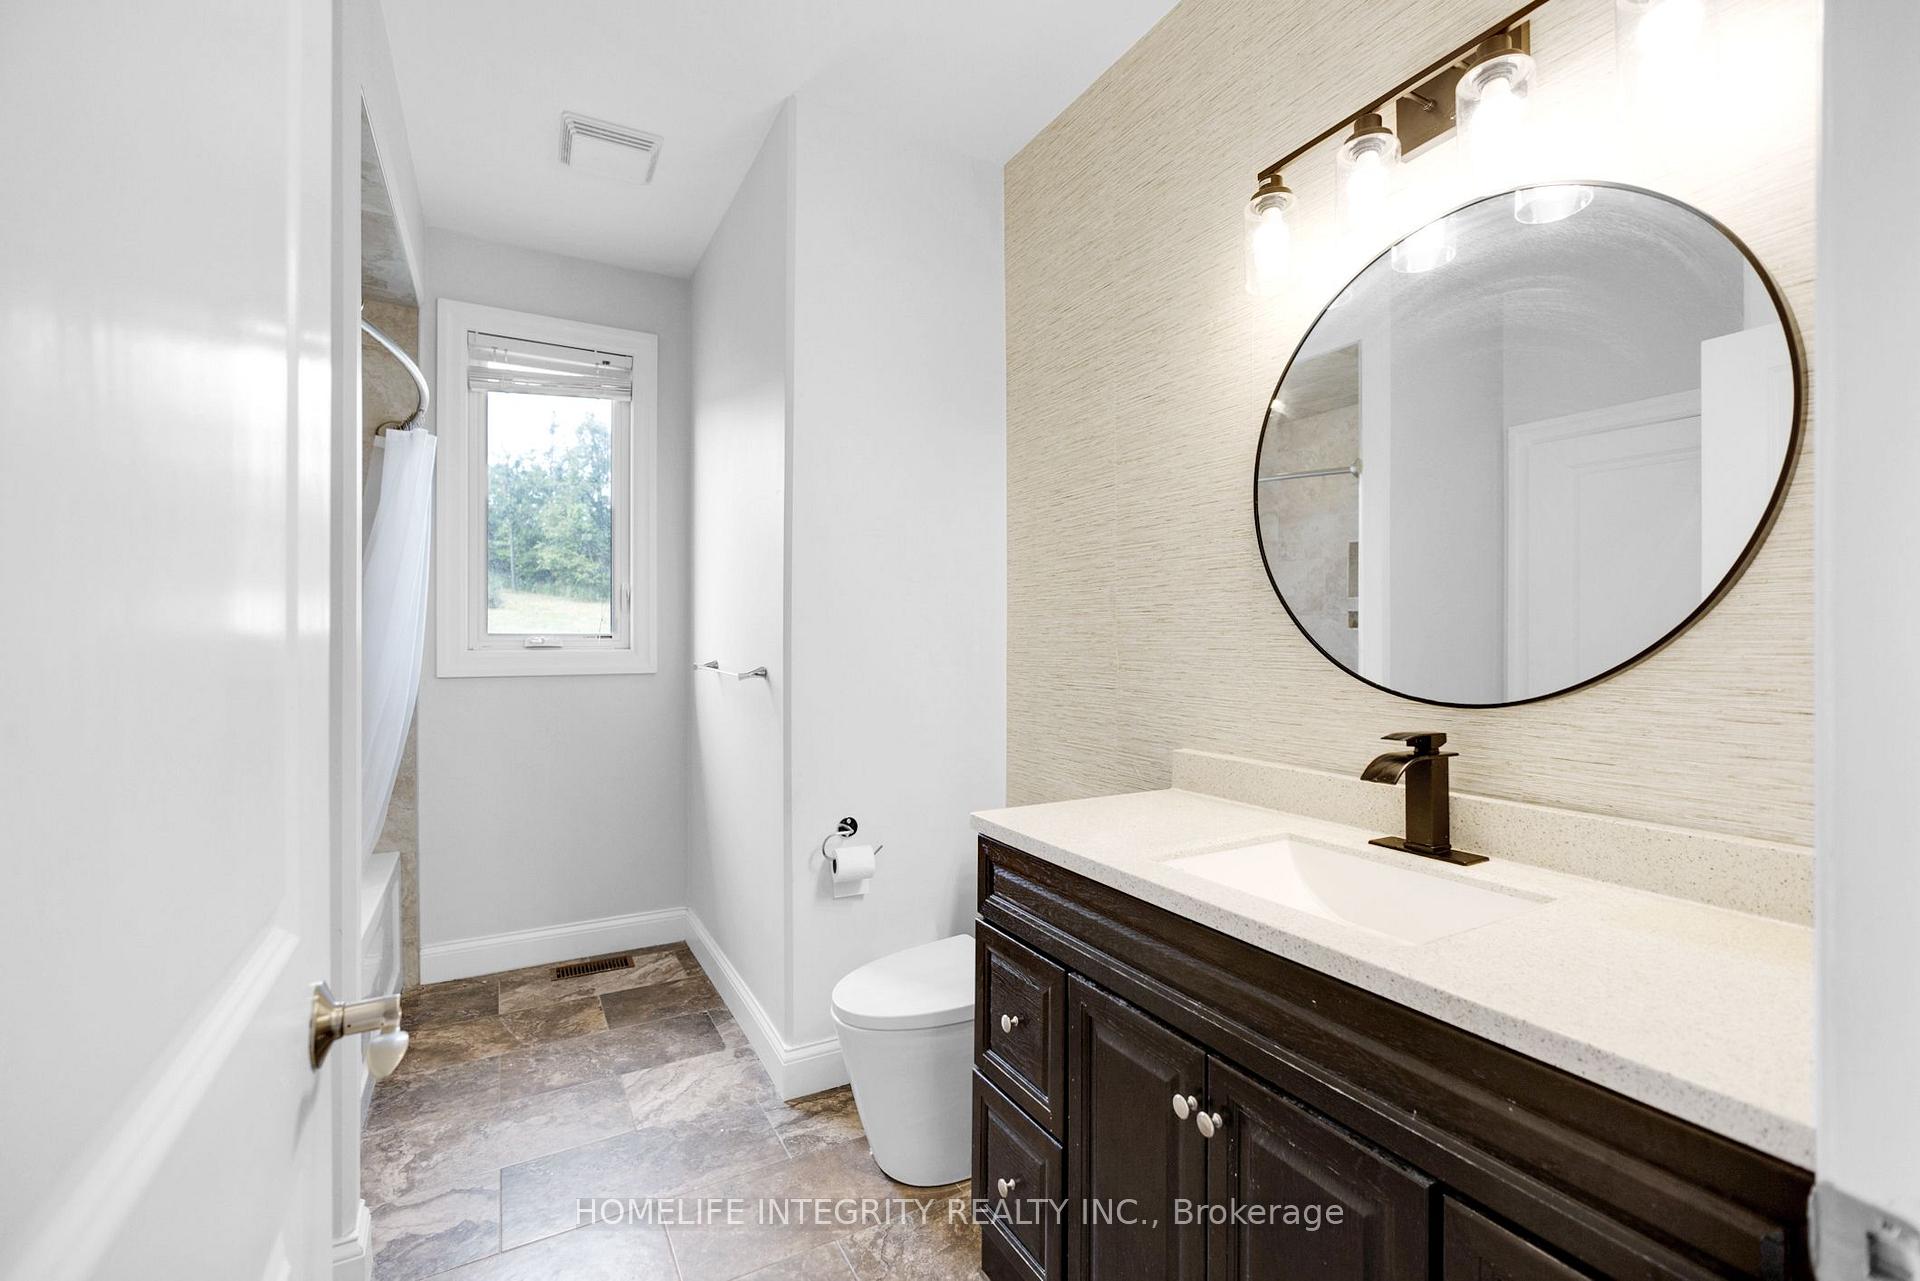
- 3Bathrooms
- 2Garage
- 2000–2500Sq Ft
- $8,701Tax
- 250×2,251 ftLot Size
 Estimated Value:$1,580,075See Free Estimate Report

Sale & Price History for 838722 4th Line E, Mulmur, Rural Mulmur
| Start Date | End Date | Price | Event | MLS# |
|---|---|---|---|---|
| No listing history available | ||||
Real estate boards require you to or to see the full details of this property.
*Sold prices and complete sale & price history are regulated data. Under the Trust in Real Estate Services Act, 2002 (TRESA) and the rules of the Real Estate Council of Ontario (RECO), and pursuant to the Multiple Listing Service® rules of the Canadian Real Estate Association (CREA) and the Toronto Regional Real Estate Board (TRREB), this information may be shown only to registered users who have agreed to the applicable terms of use (a Virtual Office Website, or "VOW," arrangement). HOMEH Inc., Brokerage therefore provides it to signed-in members only. Creating an account is free and takes under a minute.
About 838722 4th Line E, Mulmur, Rural Mulmur
Summarized Description
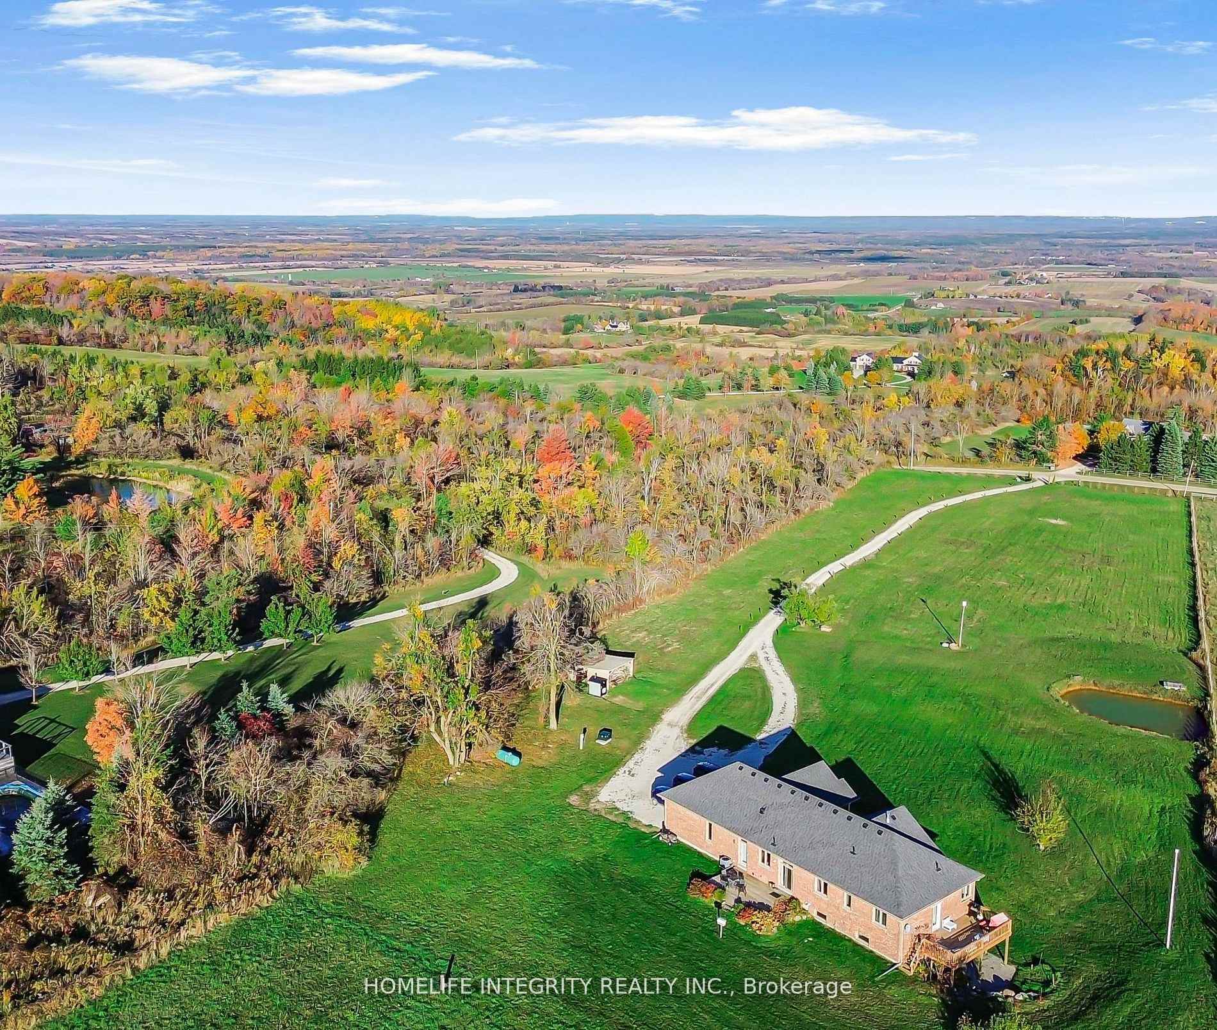
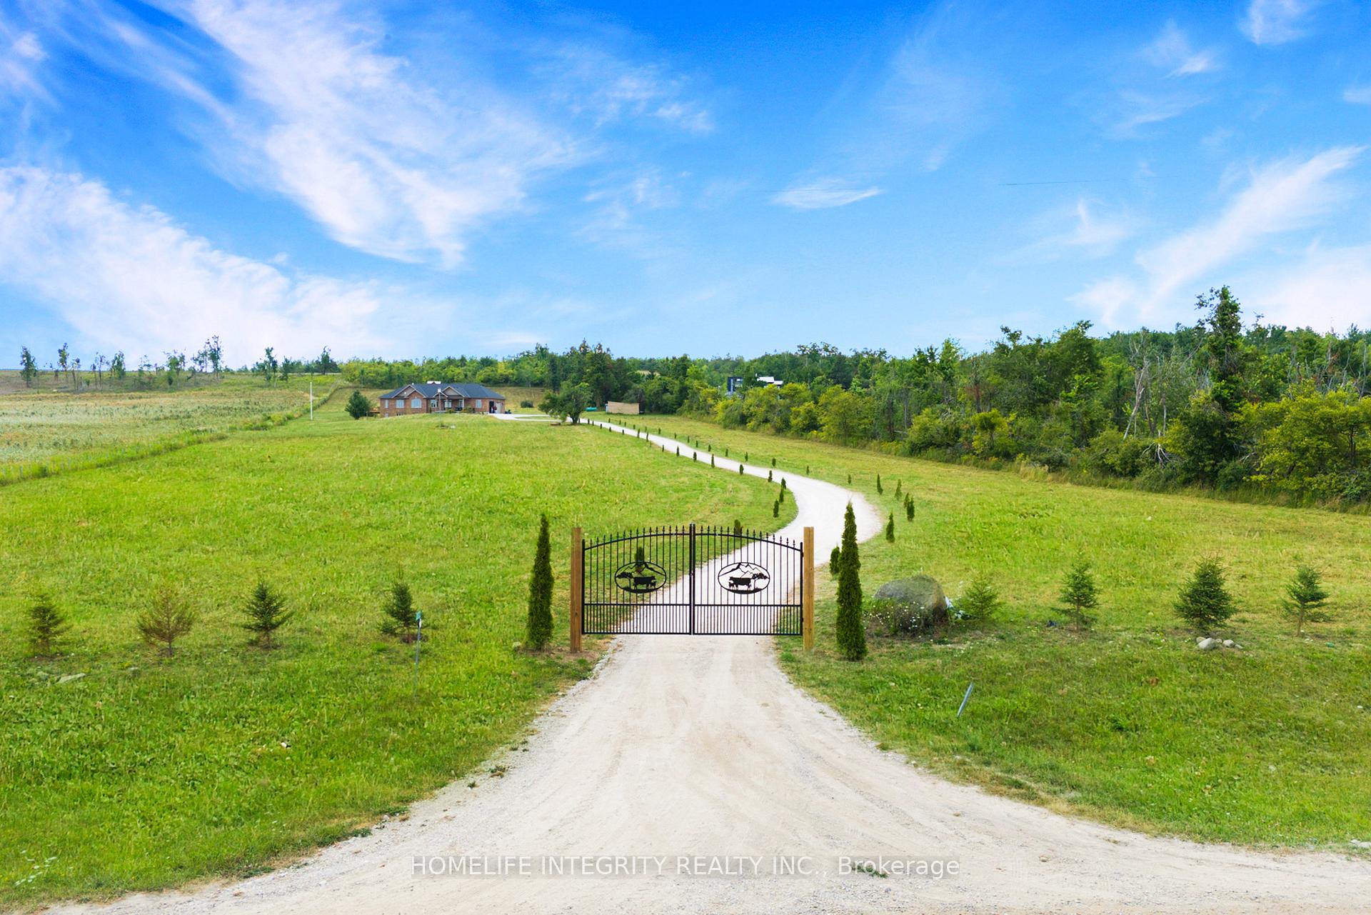
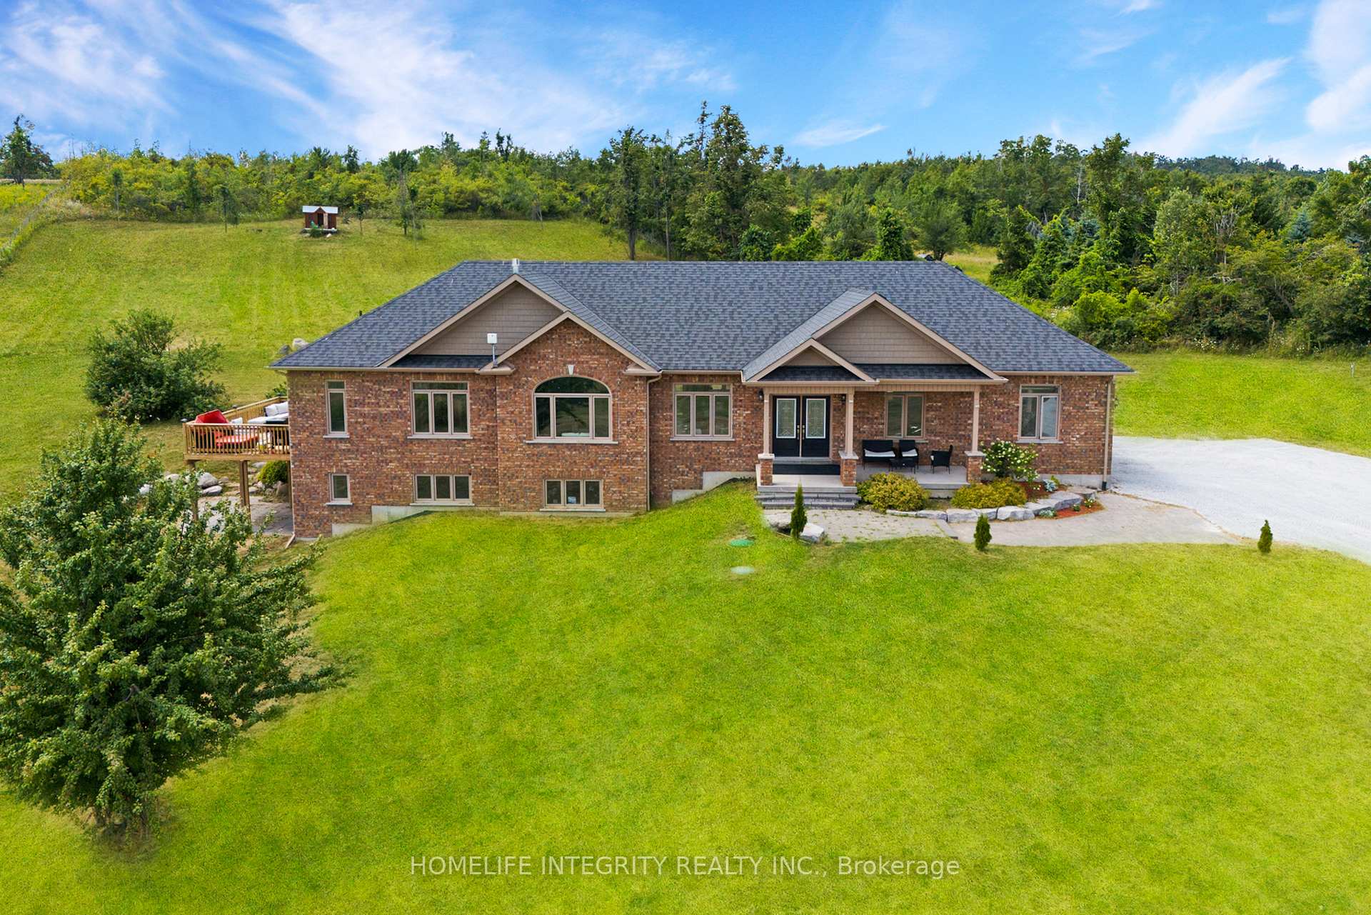
- Custom-built home on 13.38 acres in Mulmur
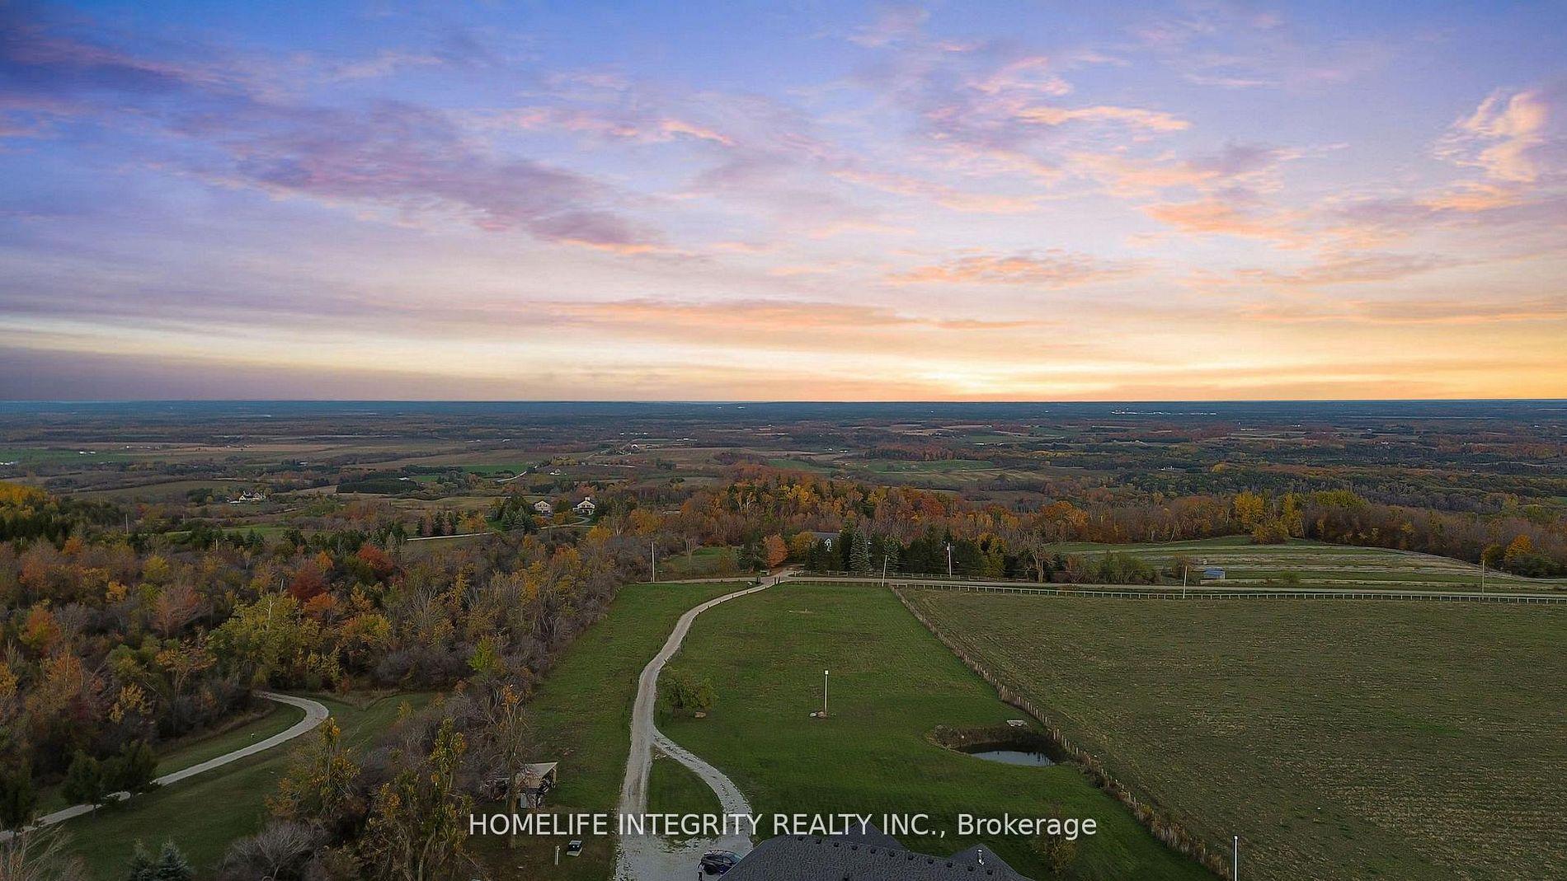
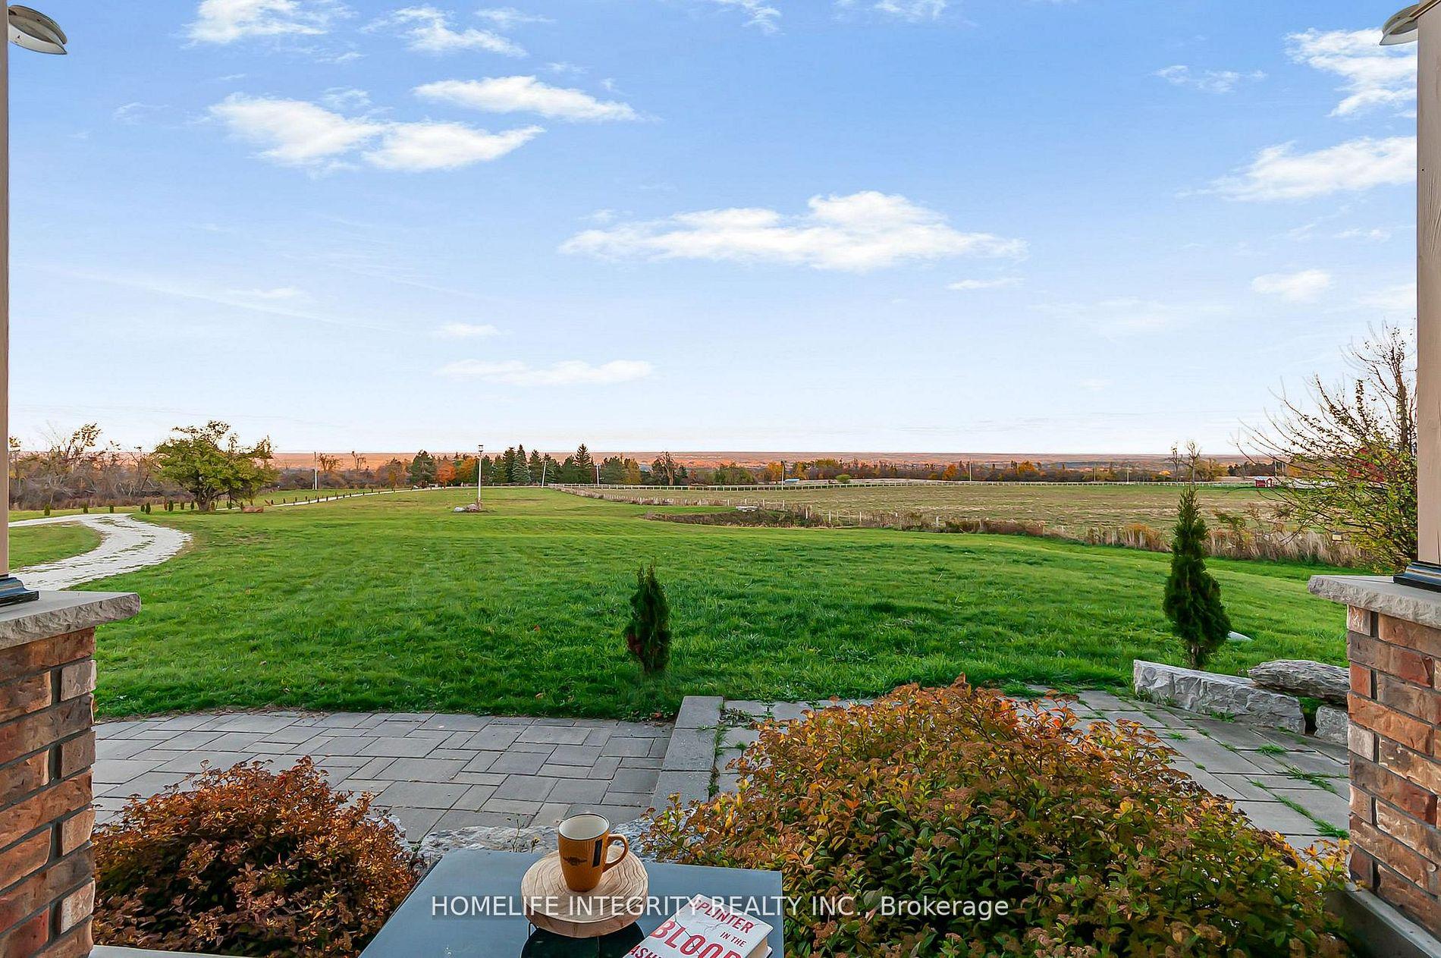
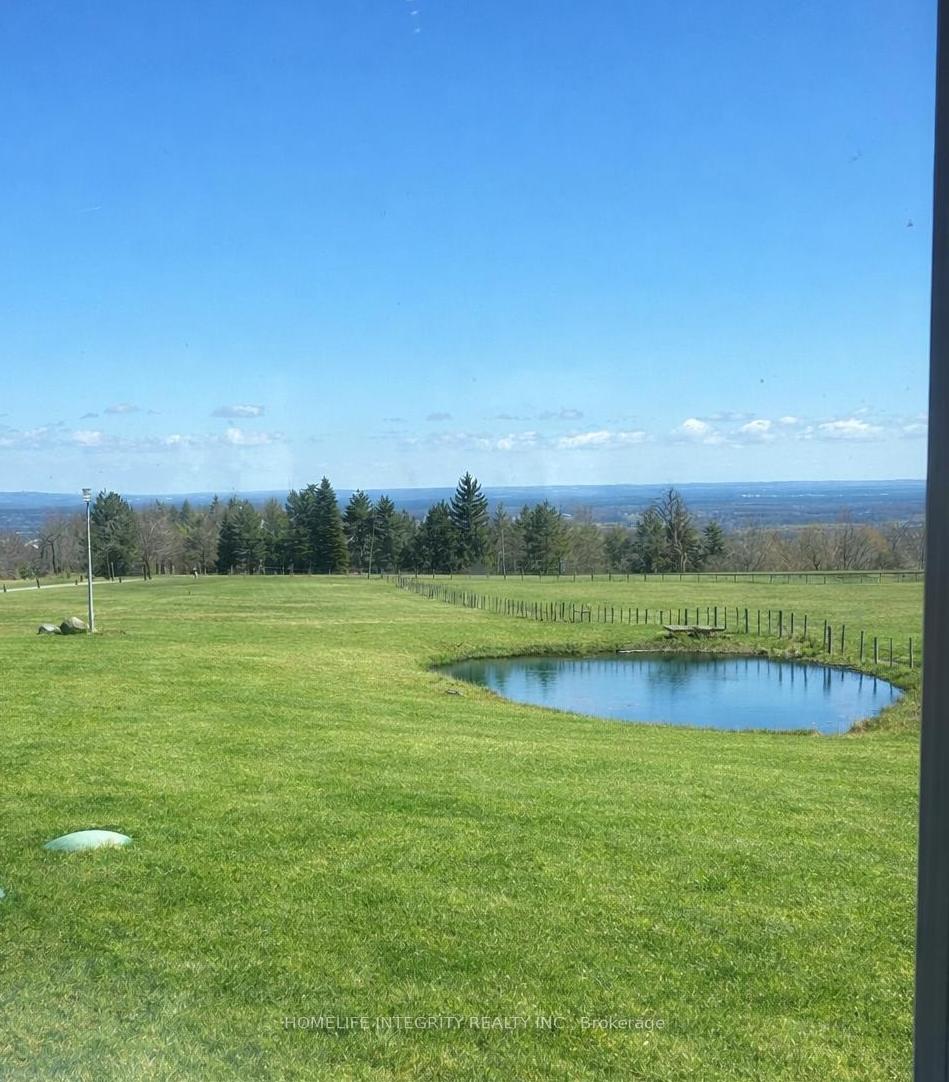
- Breathtaking views and peaceful surroundings
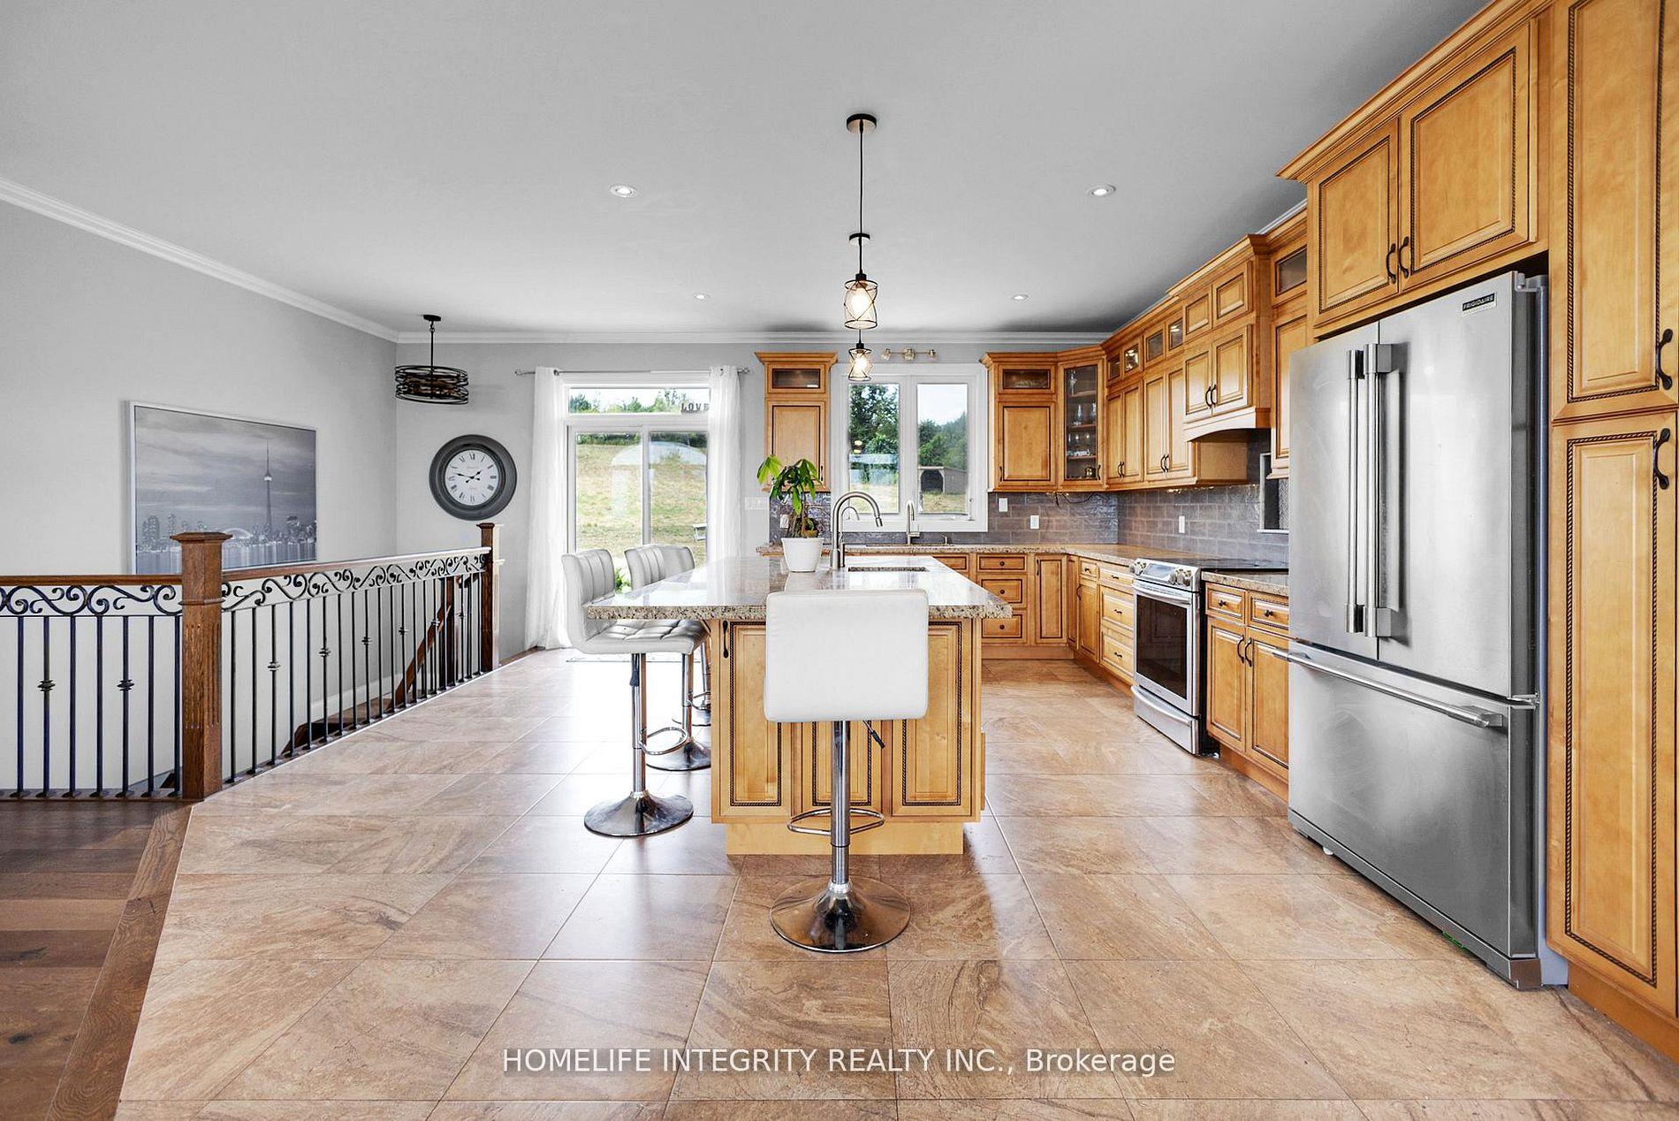
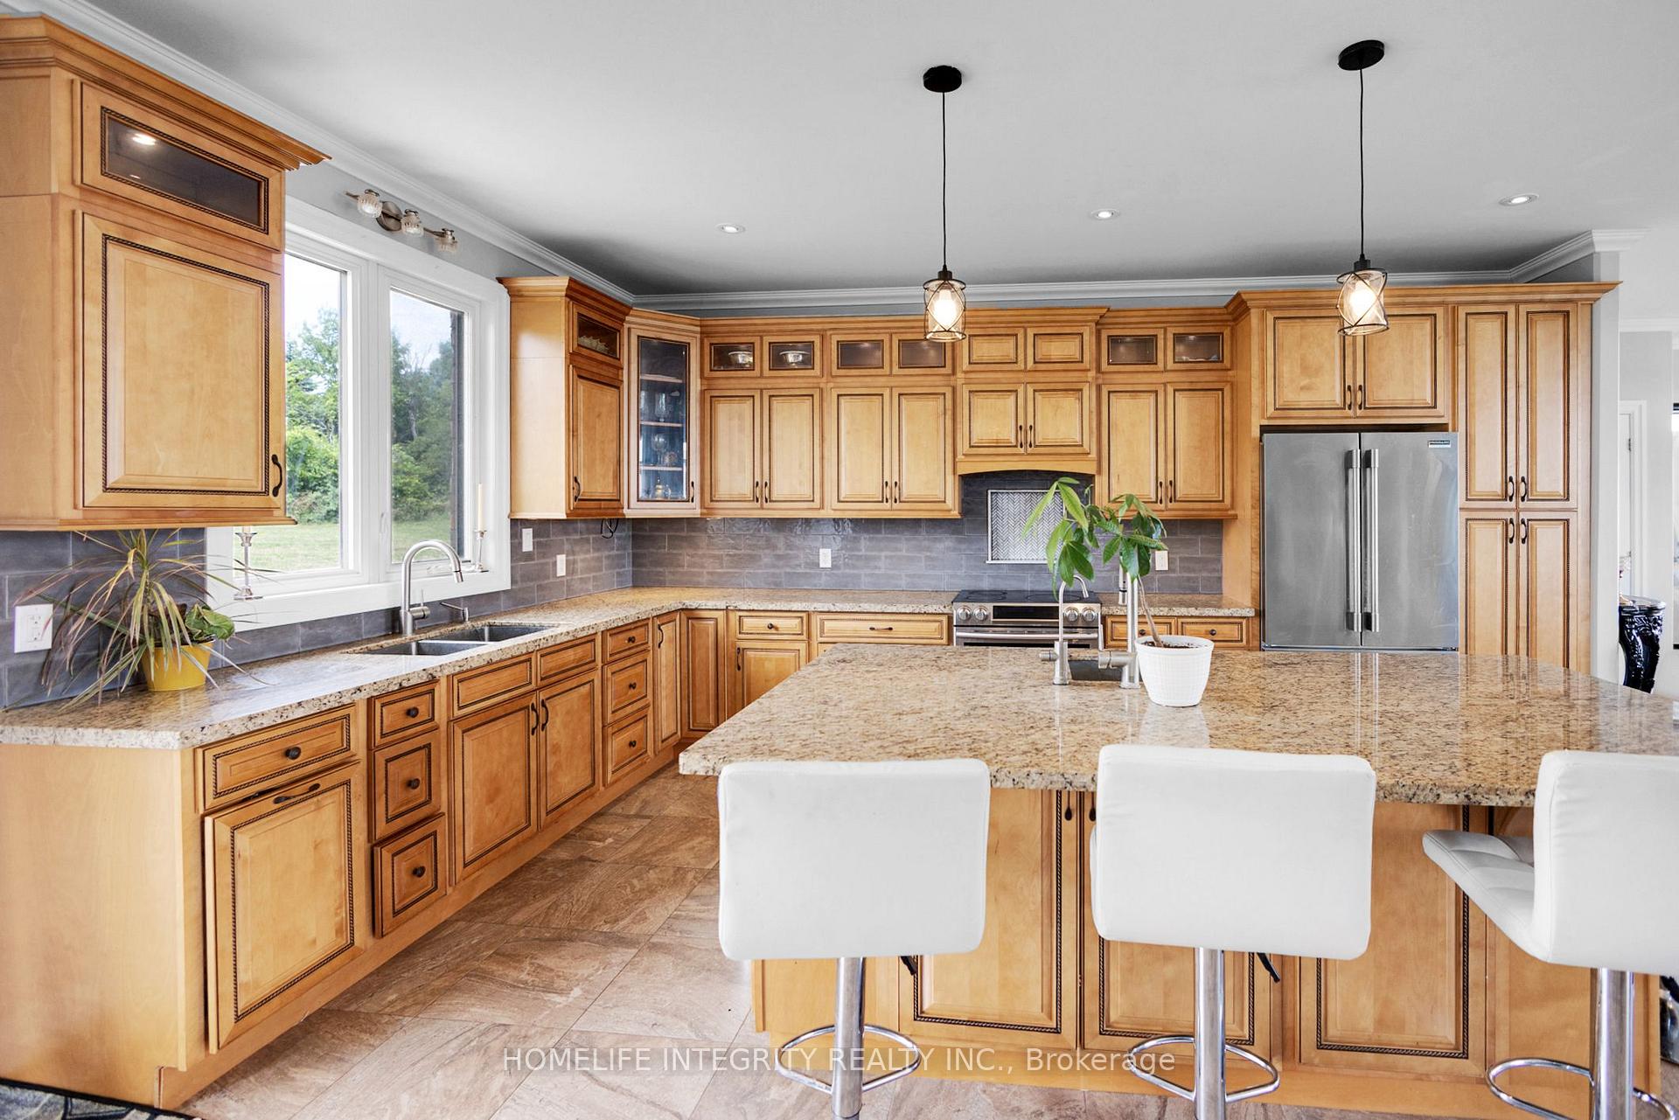
- Open-concept living area with large island
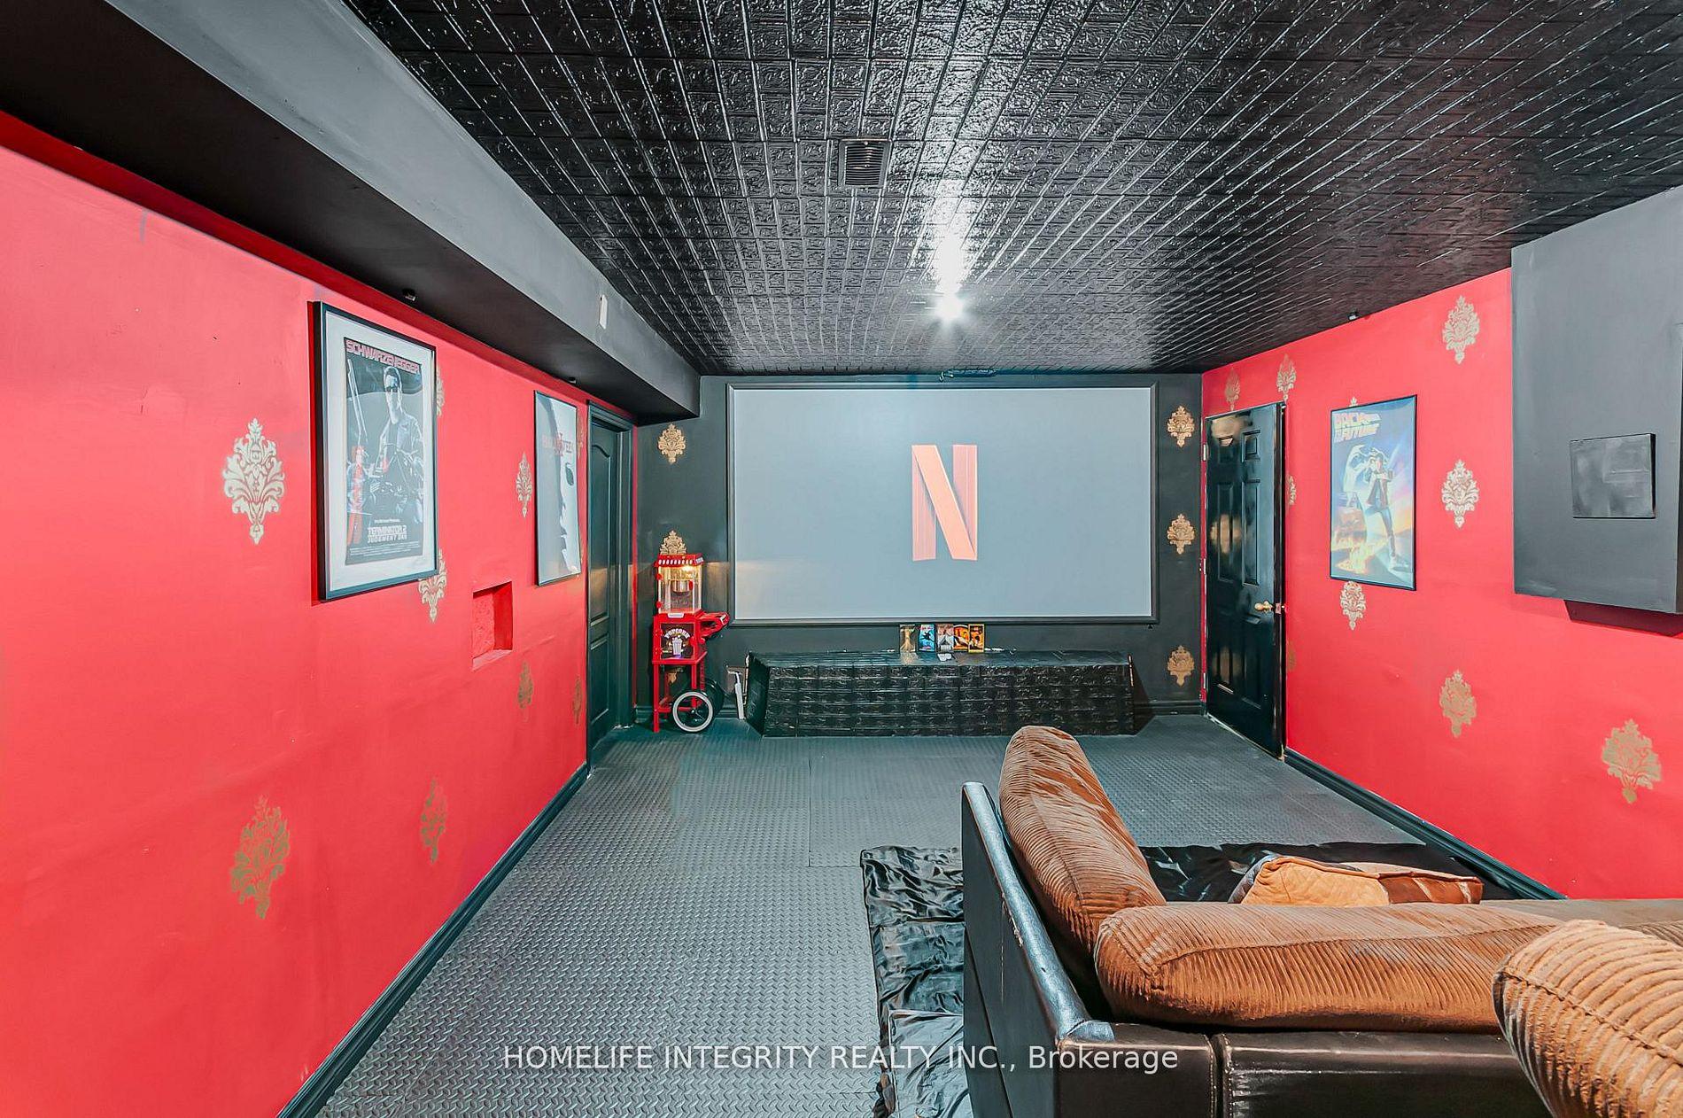
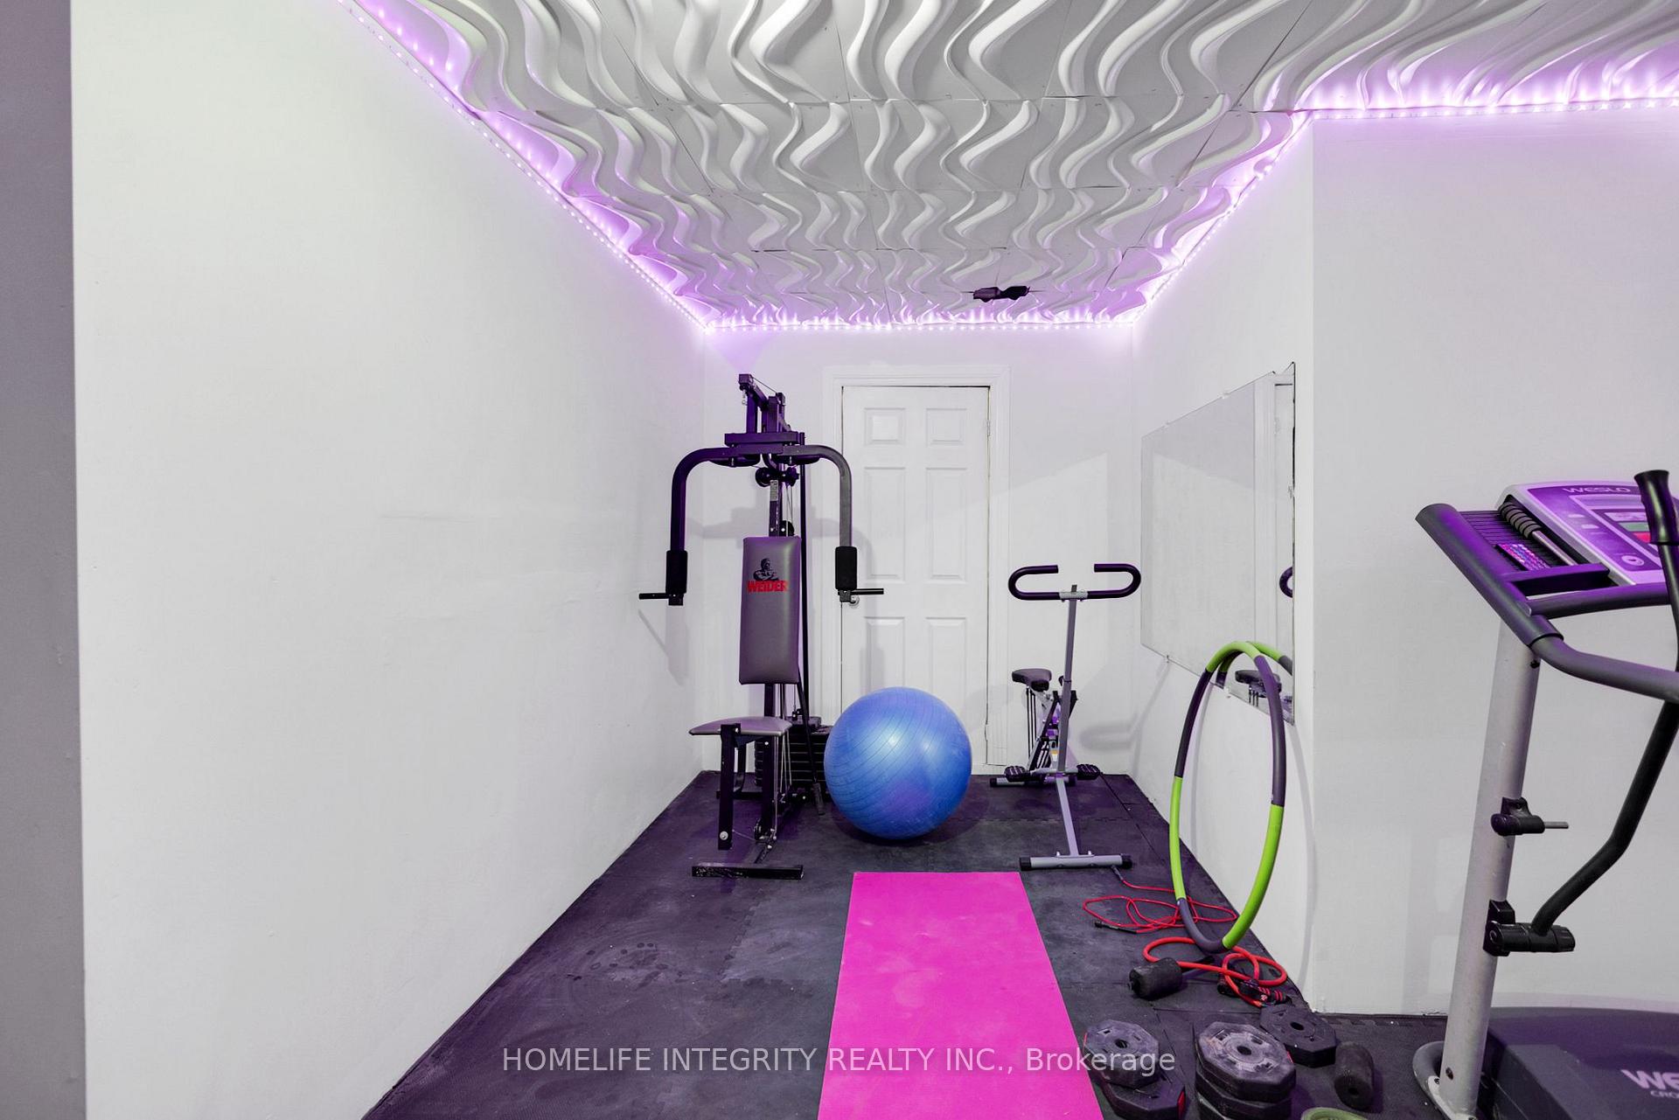
- Finished lower level with theatre and fitness rooms
- Heated flooring throughout for comfort
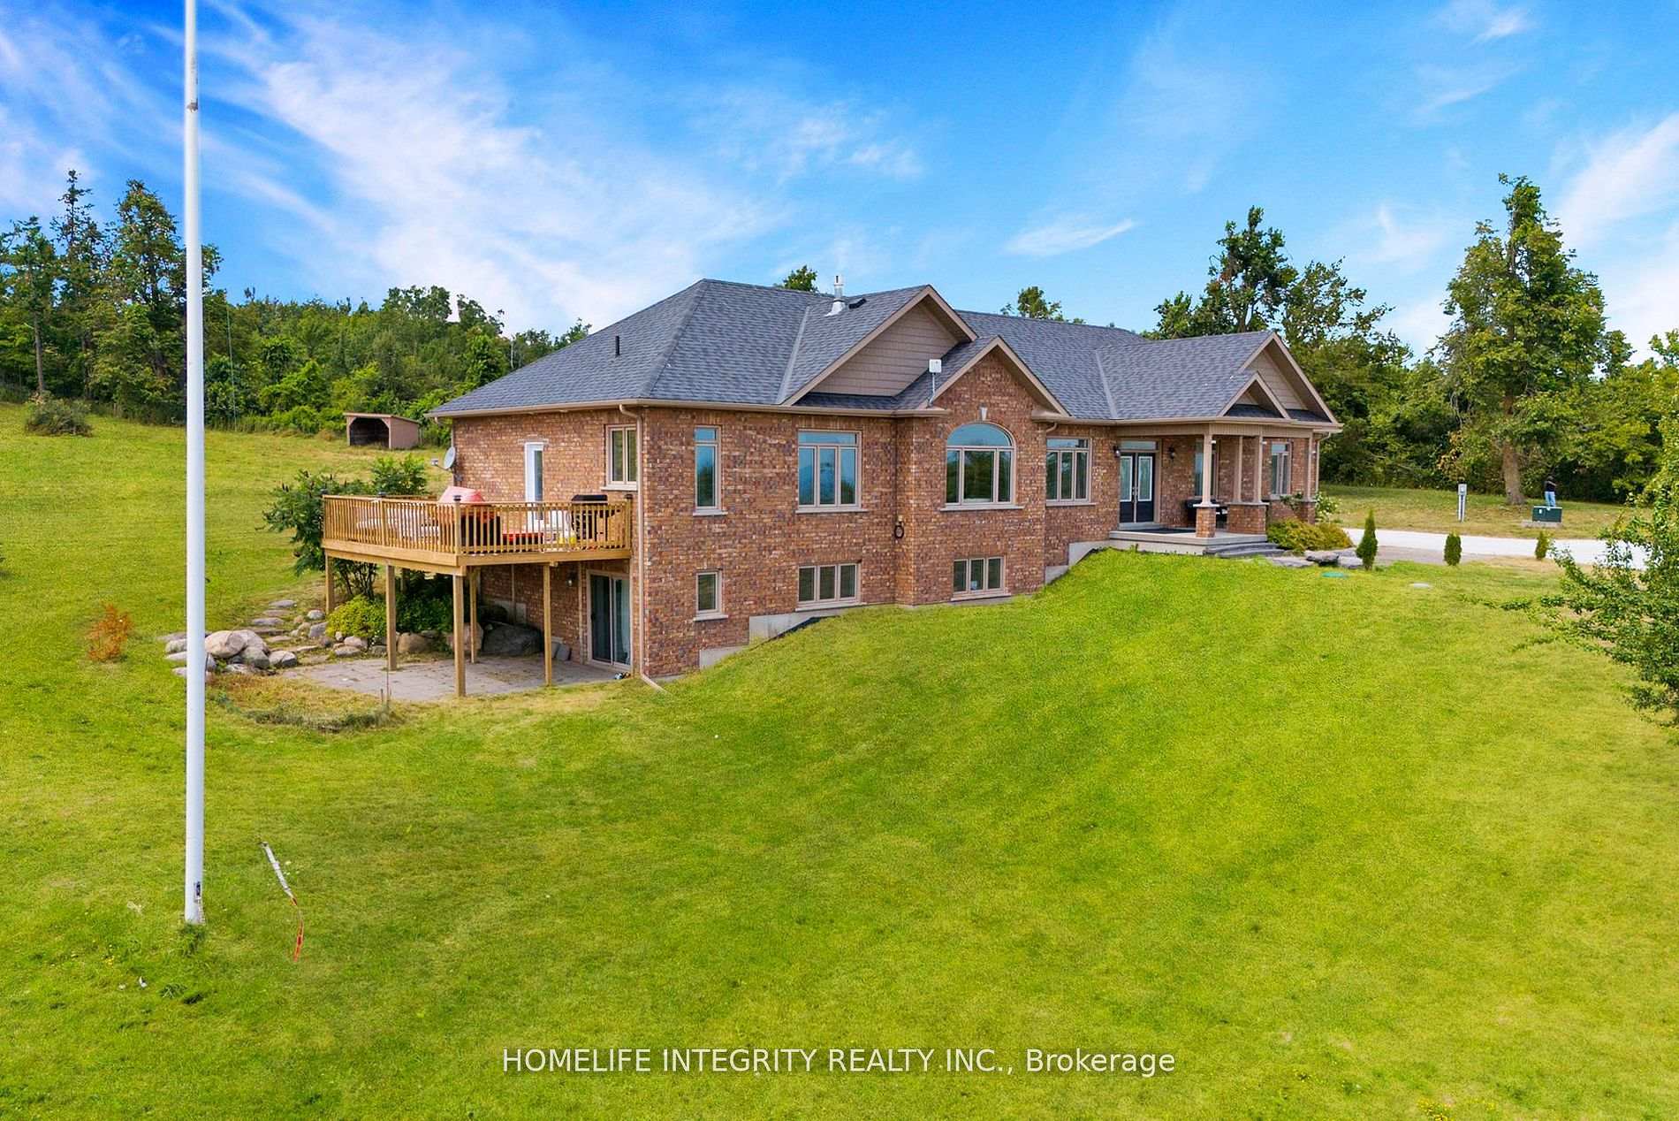
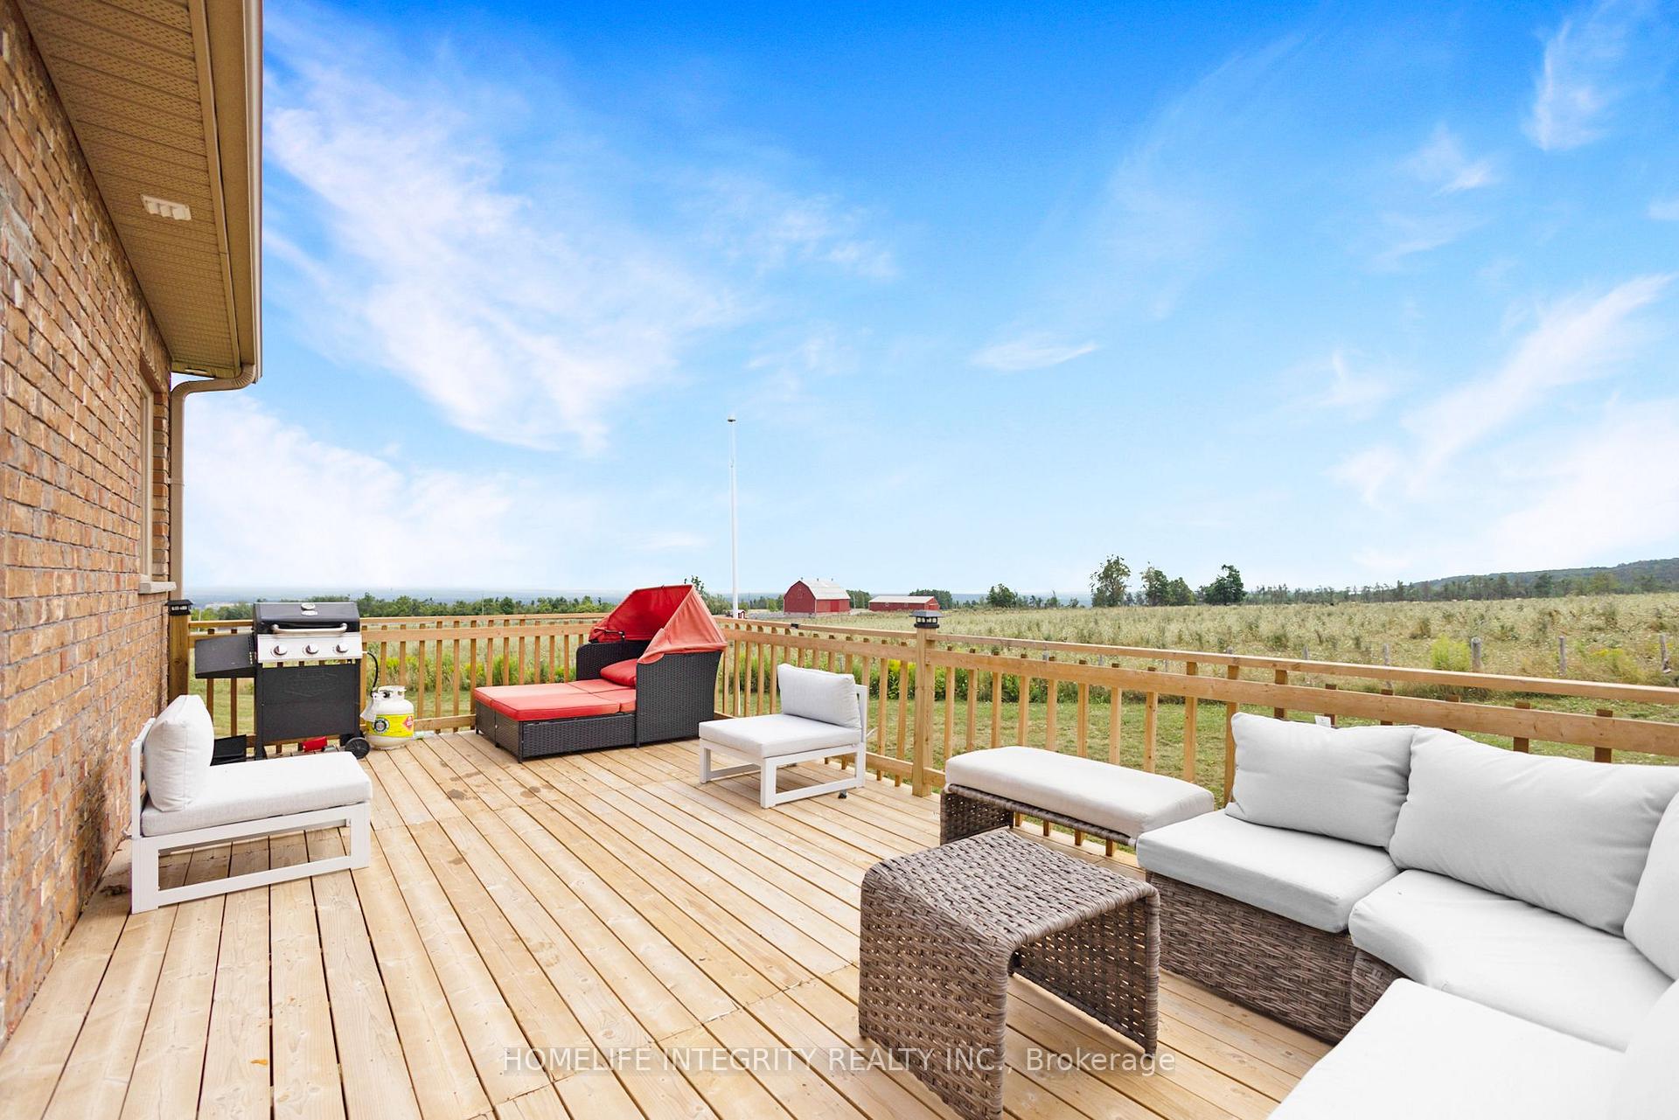
- Spacious side deck and back patio for entertaining
- Close to Blue Mountain and outdoor activities
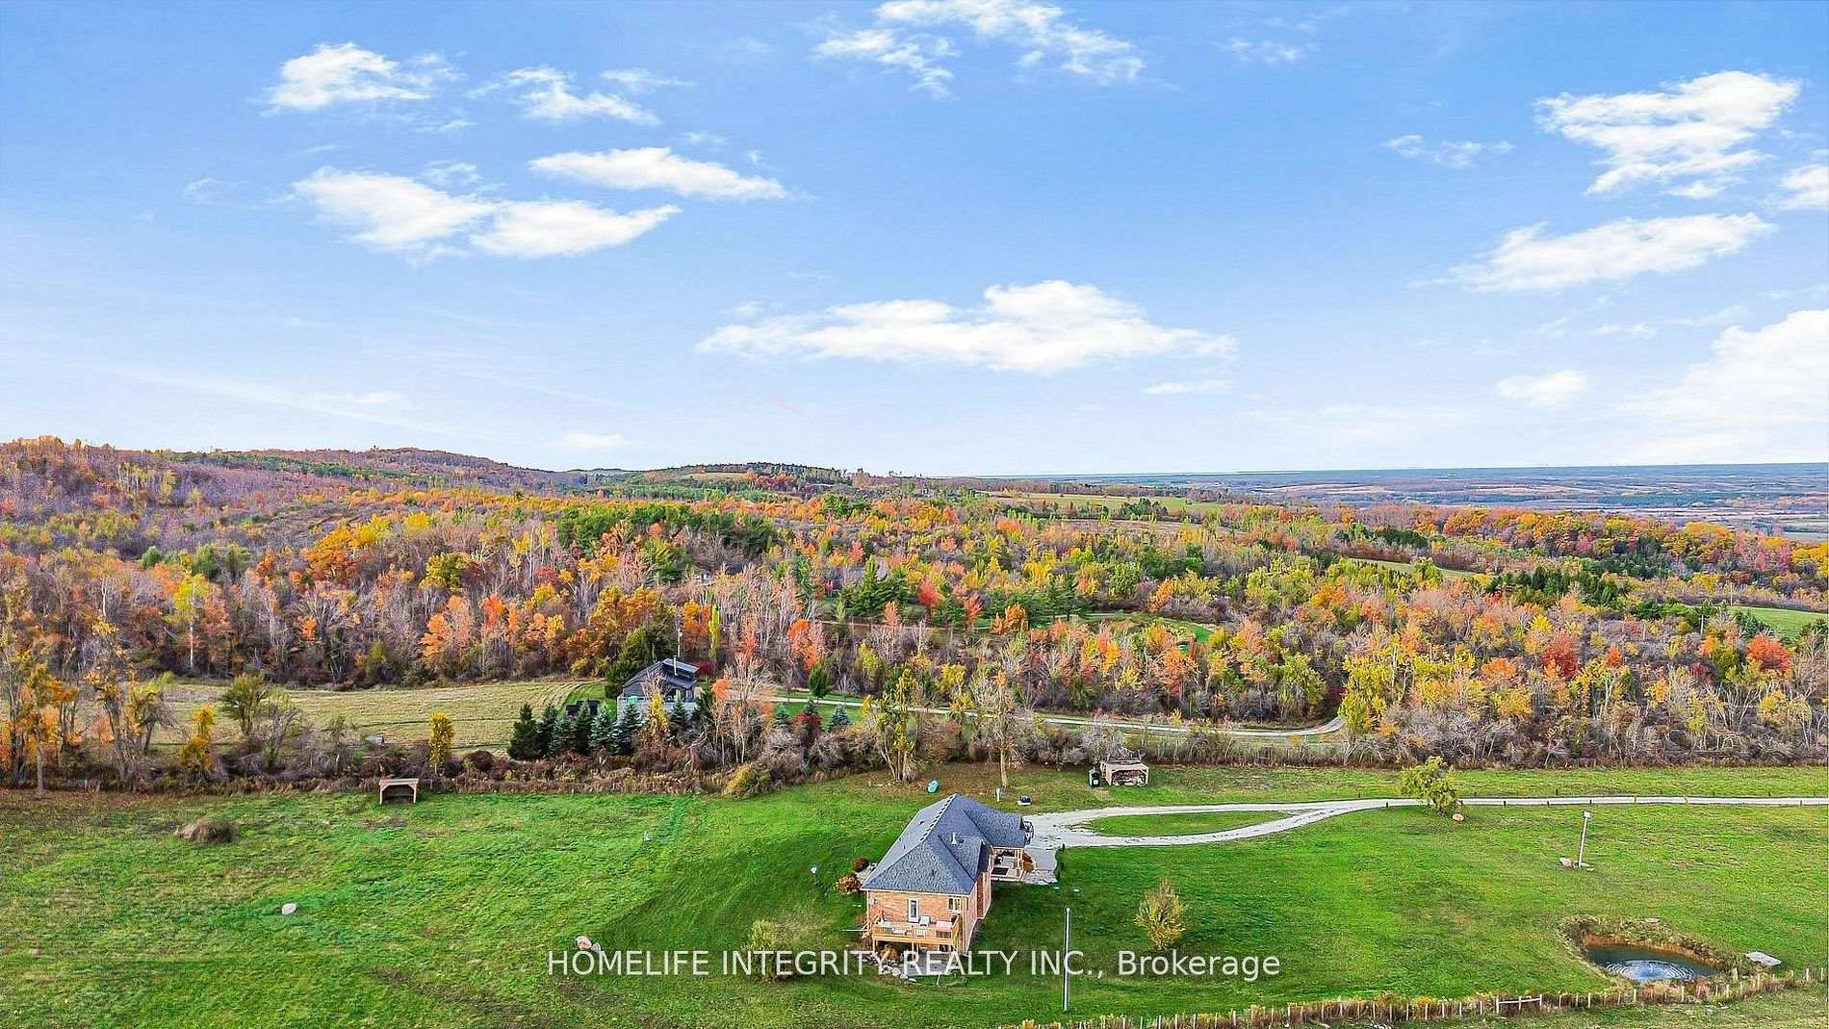
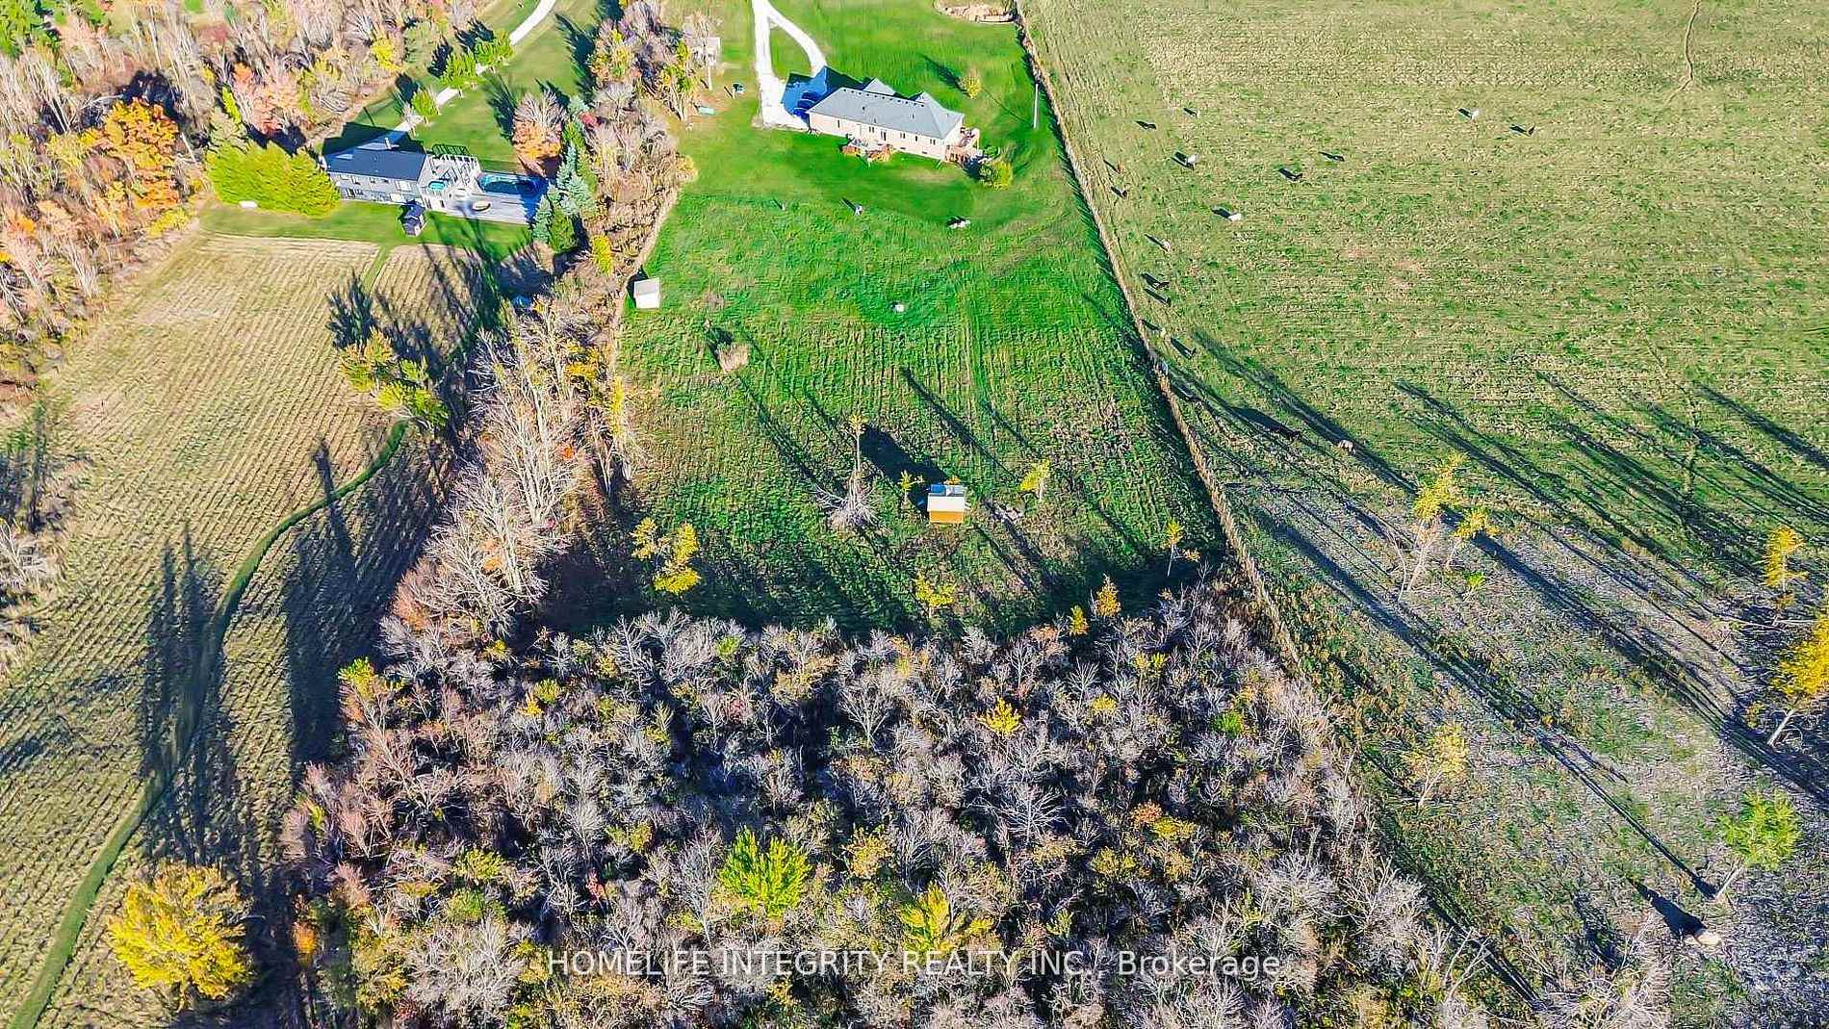
- Includes 7 acres of wooded land with trails
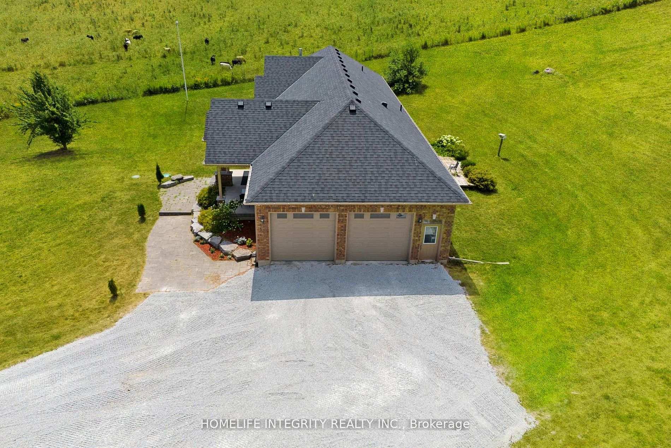
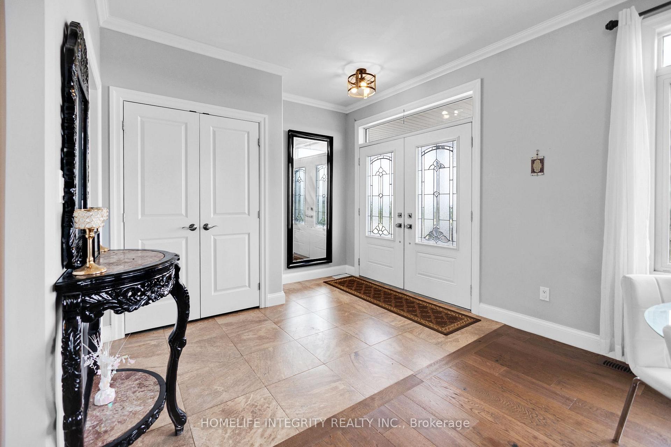
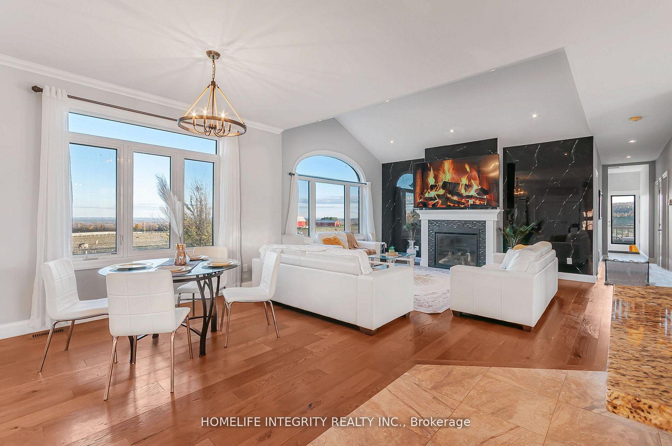
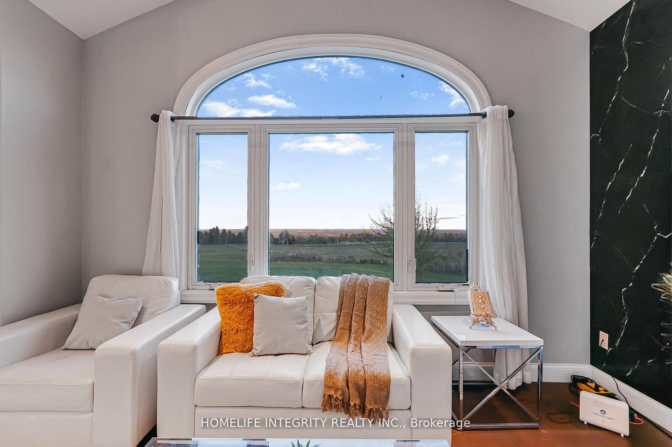
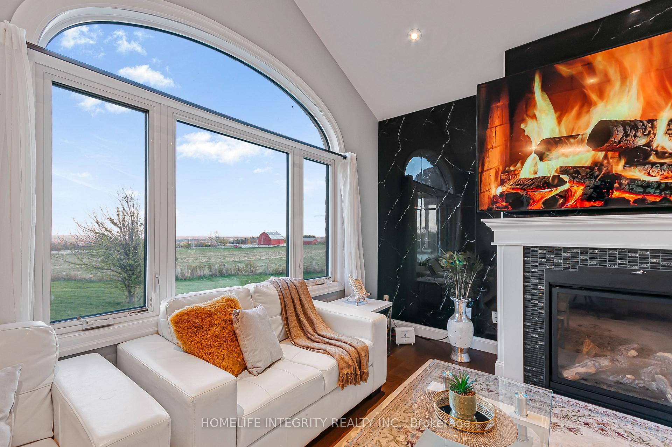
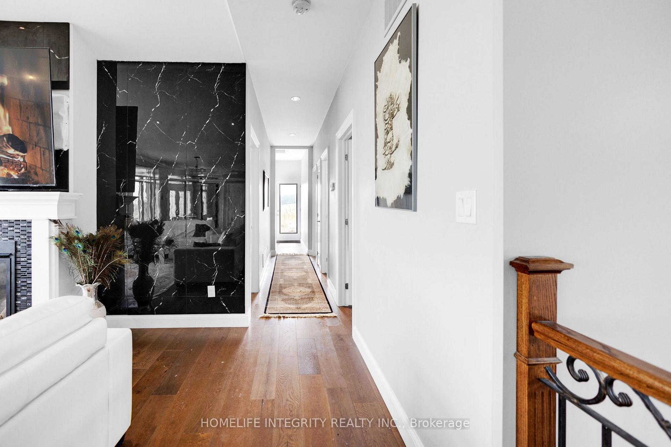
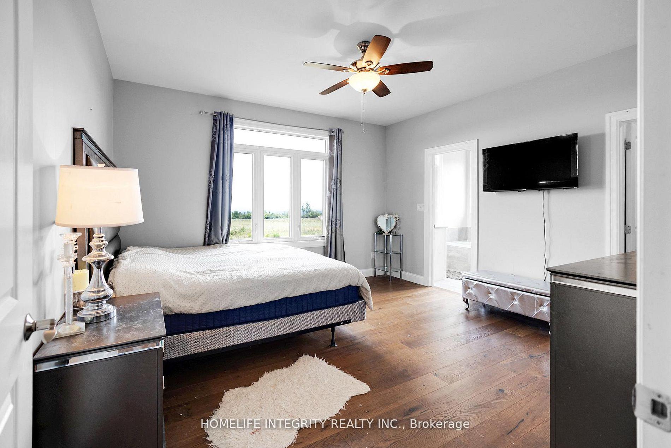
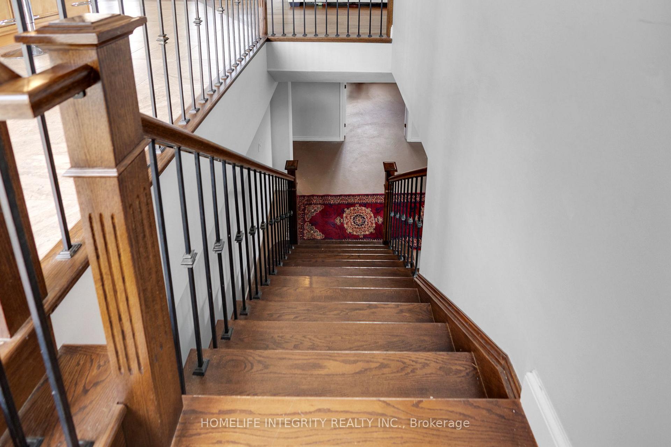
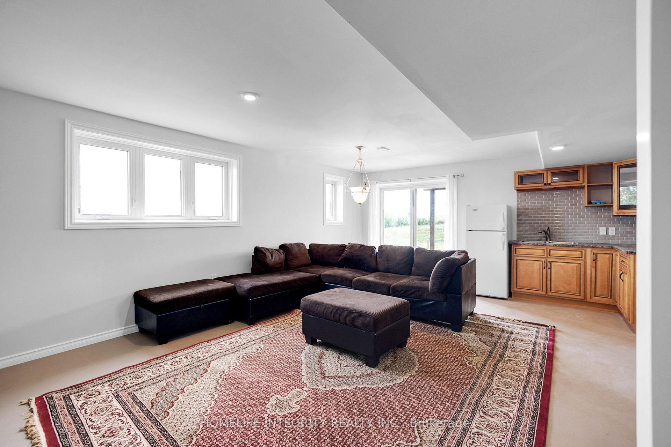
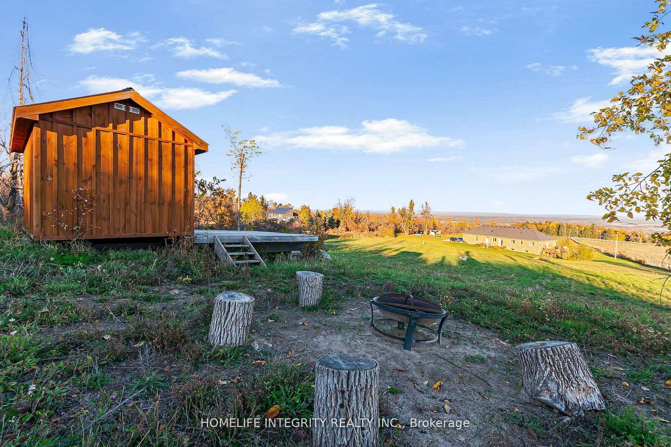
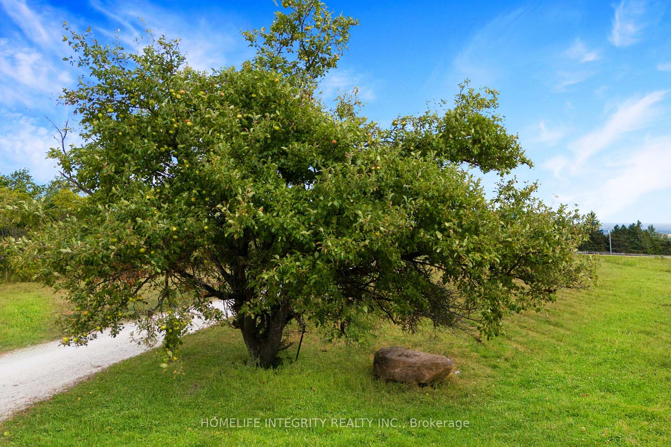
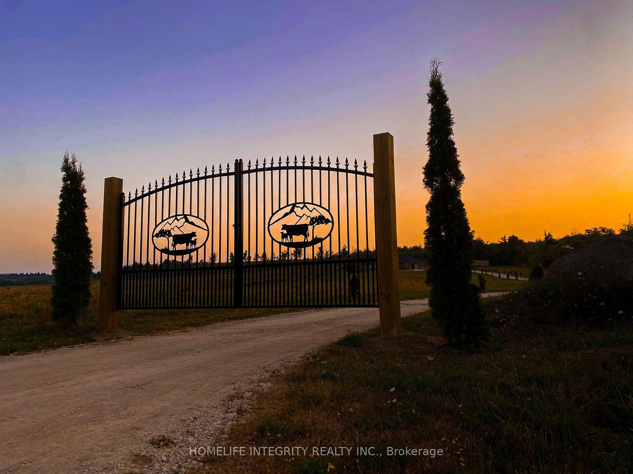
Spectacular views surround this custom-built 2015 home set on 13.38 acres in the rolling hills of Mulmur-just one hour from the GTA. Conveniently located an hour from GTA and approximately 30-40 minutes from Blue Mountain and Wasaga Beach. Minutes from Mansfield Outdoor center & Ski club. Lots of activities nearby. with local farmers' markets and restaurants just minutes away. This is truly a property that must be experienced in person to fully appreciate the breathtaking scenery. Enjoy peaceful mornings with coffee overlooking the easterly views, or entertain family and friends on the spacious side deck or back patio under the stars.The main level offers 3 bedrooms and 3 full bathrooms, soaring cathedral ceilings, beautiful hardwood floors, and a bright open-concept kitchen and living area centered around a large island-perfect for gathering and entertaining.The finished lower level features 2 additional bedrooms plus two versatile rooms, currently used as a theatre room and fitness room Tons of storage space. This level also includes heated flooring throughout, a walk-out to the backyard, and a convenient walk-up to the garage.With abundant living space and endless outdoor possibilities, this peaceful retreat blends modern comfort, privacy, and country charm. The home also includes an outdoor wood stoker, providing efficient and cozy heating throughout the colder months and enjoy about 7 Acres of wooded land beyond the Cabin at back. Explore with hidden trails, nature and star gaze at night in the infamous Mulmur Skies from the cabin, with cozy fire pit right next to it.
Key Facts & Features
Property Costs
- Annual Property Tax Amount
- $8,701
- Land Transfer Tax Fee
- $23,455
- Basement Type
- Finished with Walk-Out
Interior Features
- Laundry Level
- Main Level
- Interior Extras
- Built-In Oven, Carpet Free, In-Law Suite, Primary Bedroom - Main Floor, Water Softener
- View
- Clear, Hills, Panoramic, Pond, Valley
- Fireplace/Stove
- Yes
- Fireplace Features
- Electric
- Elevator
- No
Exterior Features
- Exterior Extras
- Deck, Patio, Paved Yard, Private Pond
- Pool
- None
- Property Features
- Clear View, Lake/Pond, Skiing, Sloping, Wooded/Treed
- Other Structures
- Other, Shed
Building
- Building Type
- Rural Residential
- Building Style
- Bungalow
- Approx Age
- 6-15
Construction
- Exterior Finish
- Brick
- Roof
- Asphalt Shingle
- Foundation Details
- Poured Concrete
- Special Designation
- Unknown
Lot
- Lot Front
- 250.04 ft
- Lot Depth
- 2251.06 ft
- Lot Size
- 13.38
- Lot Shape
- Irregular
Parking & Garages
- Garage Type
- Attached
- Garage Spaces
- 2
- Parking Spaces
- 10
- Total Garage And Parking Spaces
- 12
Heating & Cooling
- Heat Source
- Propane
- Heat Type
- Forced Air
- Air Conditioning
- Central Air
- Water
- Well
- Sewers
- Septic
- Natural Gas
- No
- Hydro
- Yes
- Cable
- No
- Telephone
- Available
- Bedrooms
- 3 + 4
- Washrooms
- 3
- Kitchens
- 2
Room sizes
- Exercise Room—Basement level
- Dining Room—Main level, Hardwood Floor, Combined w/Living
- Bedroom 4—Basement level, Above Grade Window
- Living Room—Basement level
- Living Room—Main level, Cathedral Ceiling(s), Fireplace
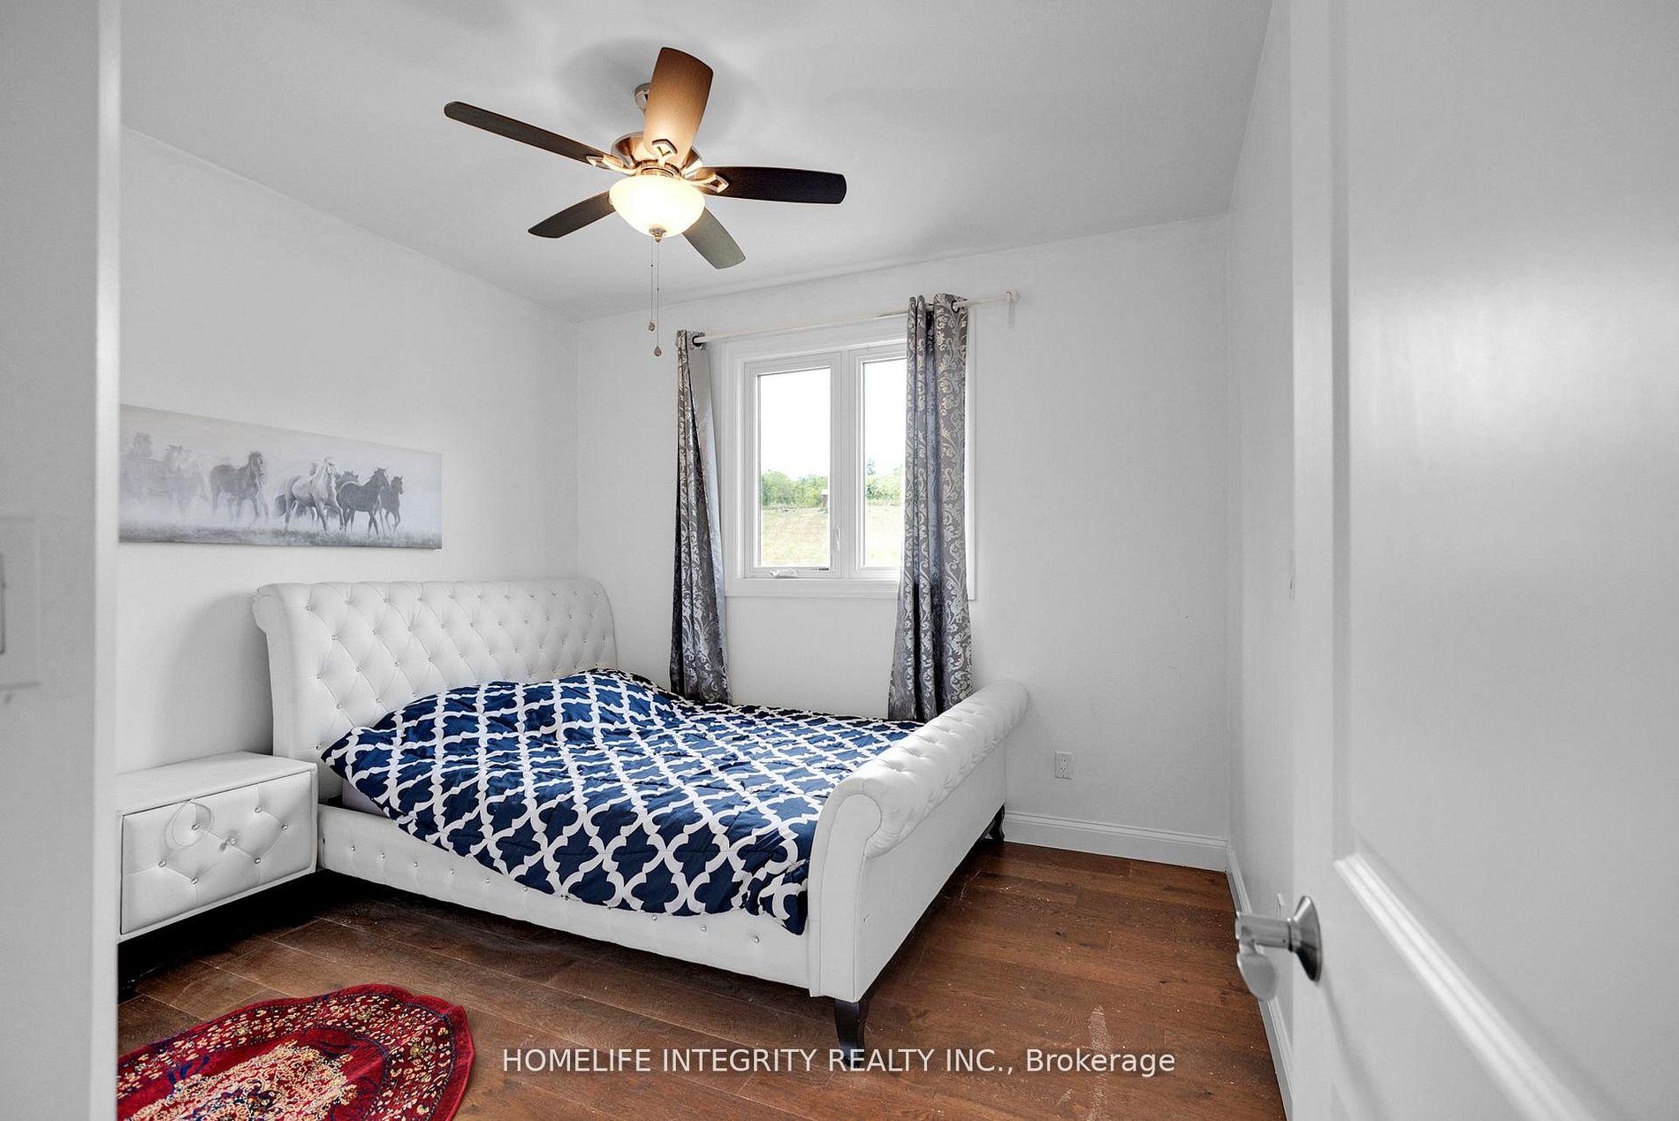
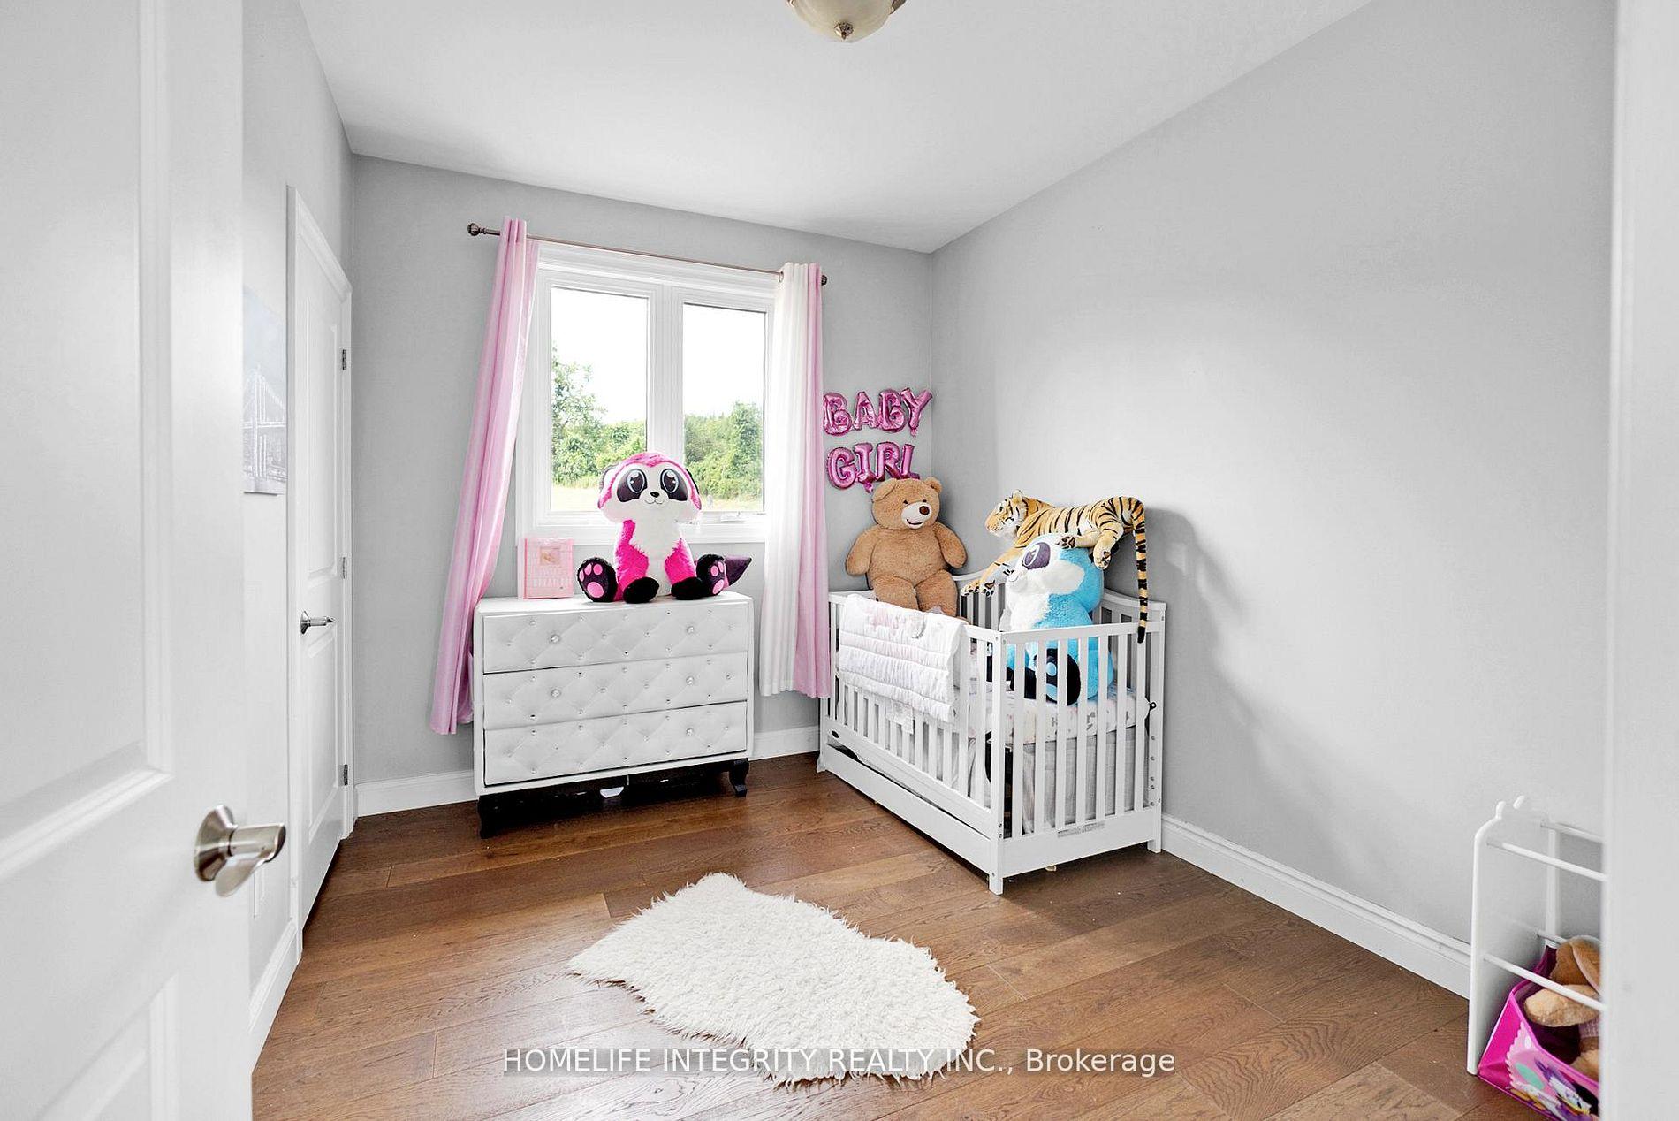
- Bedroom 2—Main level, Hardwood Floor, B/I Closet
- Media Room—Basement level
- Bedroom 3—Main level, Hardwood Floor, B/I Closet
- Den—Basement level
- Bedroom 5—Basement level
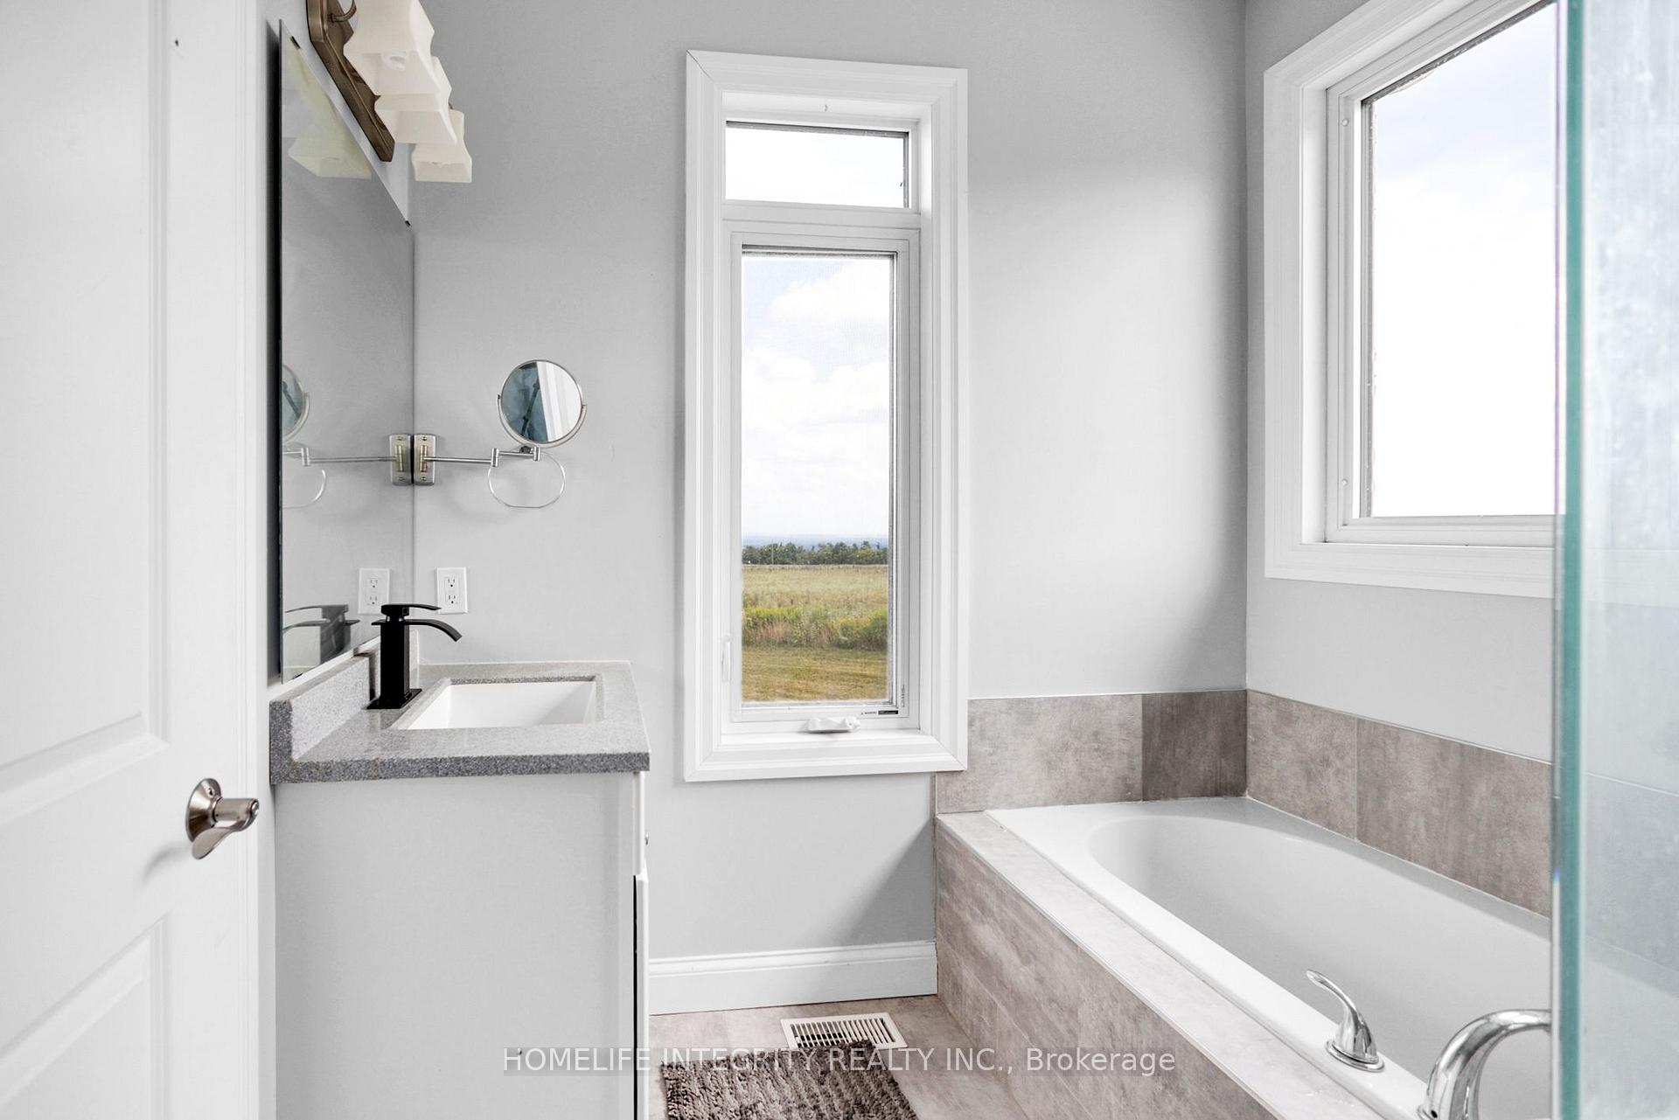
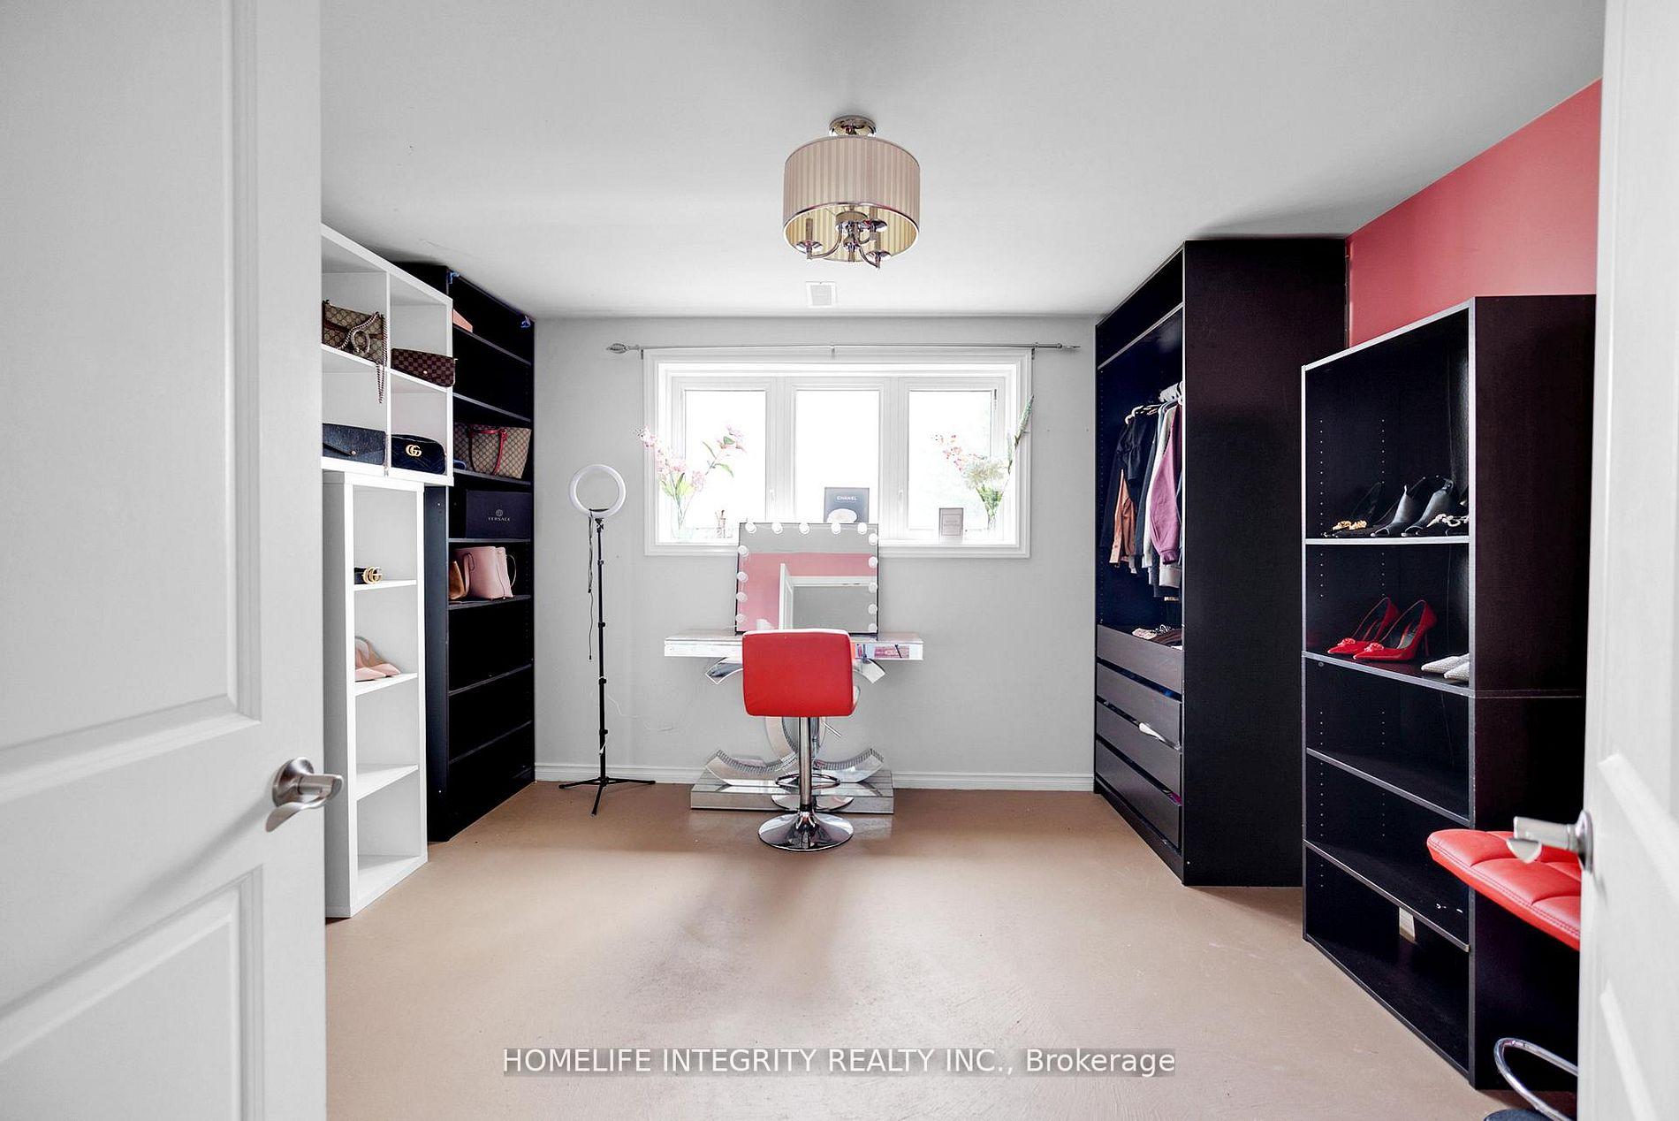
- Primary Bedroom—Main level, 4 Pc Bath, Walk-In Closet(s), Hardwood Floor
- Kitchen—Main level, Granite Counters, W/O To Patio
Washrooms
- 3-piece, Main
- 4-piece, Main
- 3-piece, Basement
- Municipality
- Mulmur
- Neighbourhood
- Rural Mulmur
- Main cross streets
- Airport Rd and County Rd 21
- Directions
- Airport Rd,left on Nottawasaga TL then left onto 4th line
- Waterfront
- None
- MLS® number
- X14032496
- Data source
- Toronto Regional Real Estate Board
- Listed on
- 2026-10-14
- Updated on
- 2026-10-14
- Days on market
- 1 day
- Possession type
- Flexible
- Co-op commission
- 2.25% + hst
- Seller
- Listed by
- HOMELIFE INTEGRITY REALTY INC.
Home Market Value
Current home valuation for 838722 4th Line E, Mulmur, Rural Mulmur, Mulmur, ON. Listed for $1,349,000
HOMEH Estimate
$1,580,075
Estimated Sales Range
$1,196,193 - $1,806,987
HOMEH Estimate for 838722 4th Line E, Mulmur, Rural Mulmur
Calculated with a real agent's CMA method — 45+ years of experience, codified. Not an AI guess.
For the owner
Is this your home? Track its value.
Get this home's HOMEH Estimate by email once a month, with how many homes are for sale around you.
Mortgage Payment Calculator
Compare up to 4 down payment scenarios
5% on first $500K + 10% on $849,000 over $500K
$109,900
| Scenario 1 | Scenario 2 | Scenario 3 | Scenario 4 | |
|---|---|---|---|---|
−Down payment | % $ | % $ | % $ | % $ |
+CMHC insurance | $49,535 | $37,637 | $32,106 | $0 |
=Total mortgage | $1,287,917 | $1,251,737 | $1,178,756 | $1,079,200 |
Amortization | ||||
Mortgage rate | % | % | % | % |
| Payment frequency | ||||
=Mortgage payment | $6,288monthly | $6,112monthly | $5,755monthly | $5,269monthly |
Land Transfer Tax
$23,455
$23,455
Around this home
No schools found nearby
Data provided by OpenStreetMap & Fraser Institute School Rankings
Ask HOMEH
New!Hi there!
👋Text or call (416) 301-9001
Recommended for you
Based on homes you've looked at.
No recommended properties found.
Nearby similar homes
No nearby properties found.
More real estate resources
Other homes nearby
Explore this area
No nearby listings available.