
716555 1st Line E
Mulmur (Rural Mulmur), ON L0N 1J0
- 5Bedrooms
- 5Bathrooms
- 3Garage
- 3500–5000Sq Ft
- $13,813Tax
- —Lot Size
 Estimated Value:$3,900,000See Free Estimate Report

Sale & Price History for 716555 1st Line E, Mulmur, Rural Mulmur
| Start Date | End Date | Price | Event | MLS# |
|---|---|---|---|---|
| No listing history available | ||||
Real estate boards require you to or to see the full details of this property.
*Sold prices and complete sale & price history are regulated data. Under the Trust in Real Estate Services Act, 2002 (TRESA) and the rules of the Real Estate Council of Ontario (RECO), and pursuant to the Multiple Listing Service® rules of the Canadian Real Estate Association (CREA) and the Toronto Regional Real Estate Board (TRREB), this information may be shown only to registered users who have agreed to the applicable terms of use (a Virtual Office Website, or "VOW," arrangement). HOMEH Inc., Brokerage therefore provides it to signed-in members only. Creating an account is free and takes under a minute.
About 716555 1st Line E, Mulmur, Rural Mulmur
Summarized Description
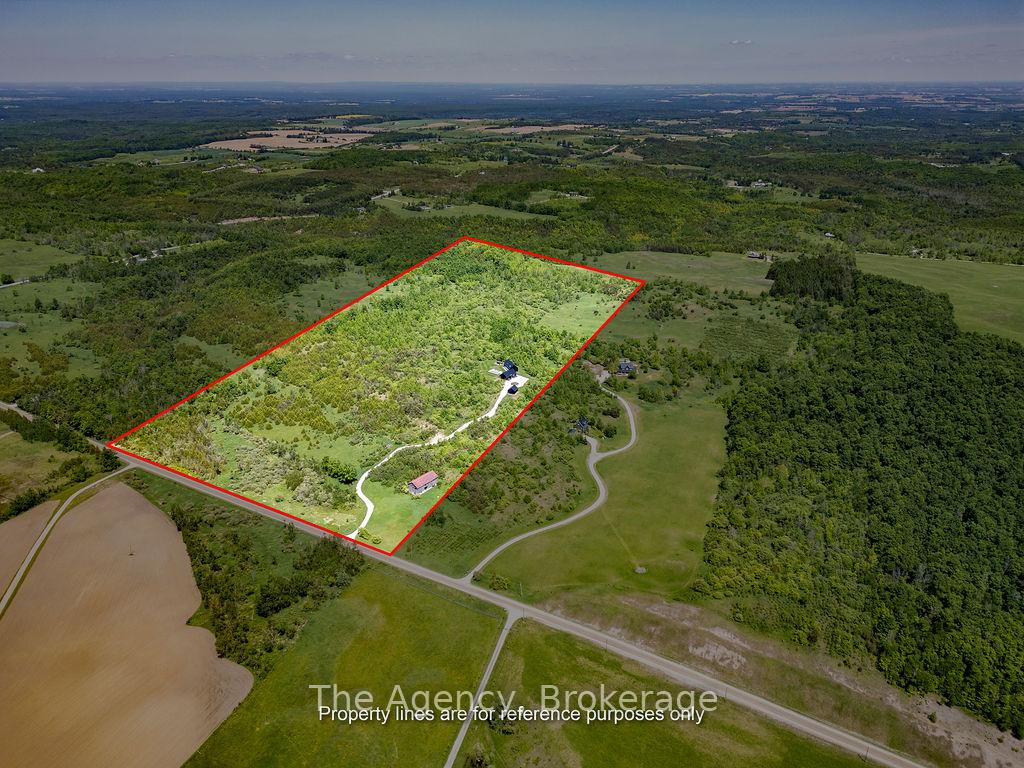
- Set on 48 acres in Mulmur's rolling hills
- Custom residence with Scandinavian design elements
- Open-concept living area with luxury finishes
- Fully automated in-ground pool and sauna
- Professionally curated furnishings included
- Dual-zone heating and advanced security system
- Minutes from Mansfield Ski Club and Bruce Trail
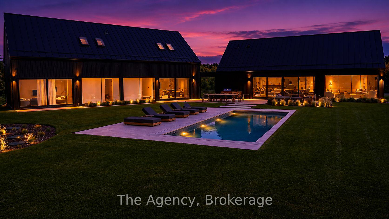
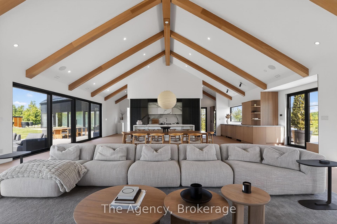
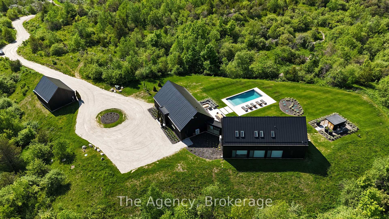
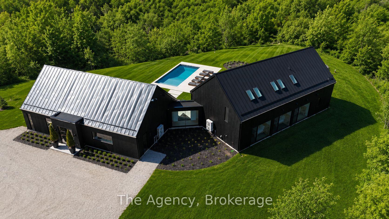
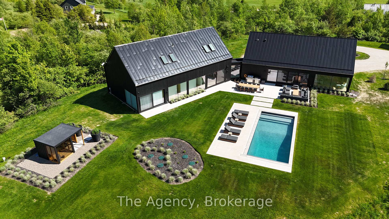
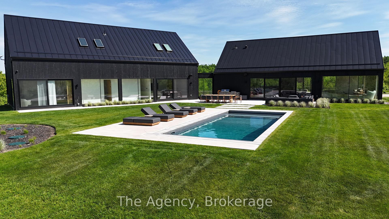
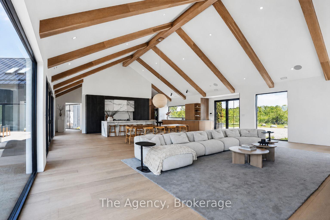
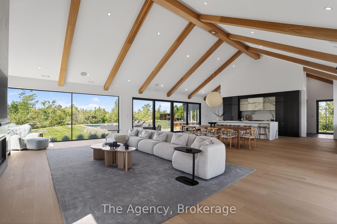
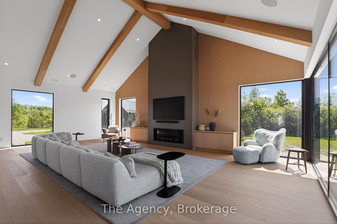
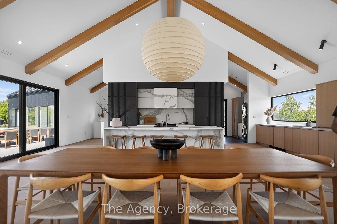
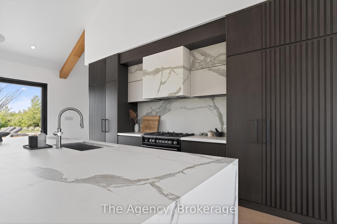
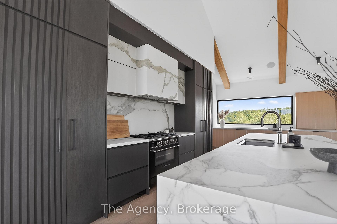
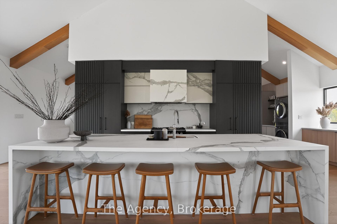
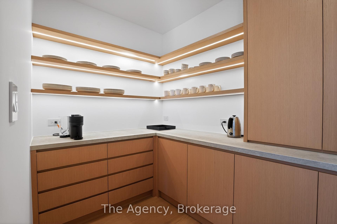
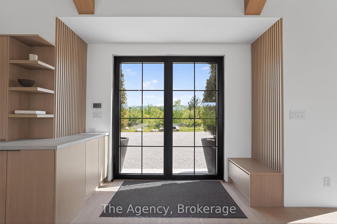
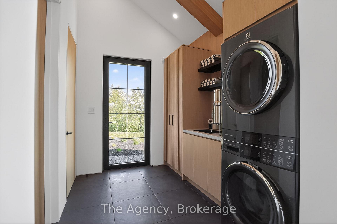
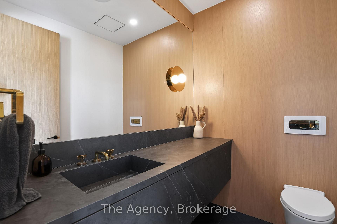
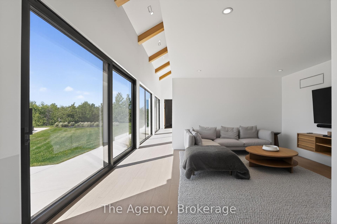
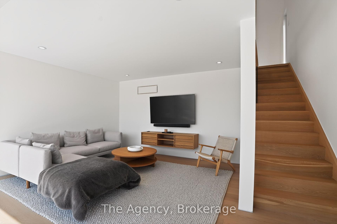
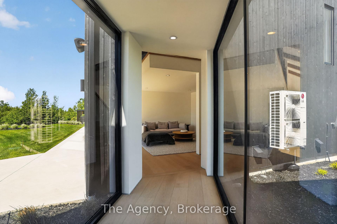
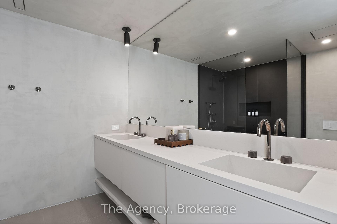
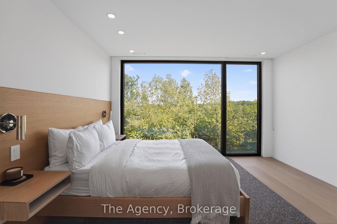
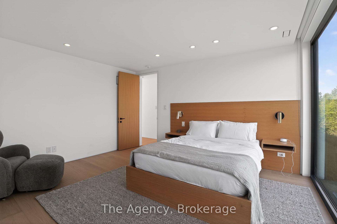
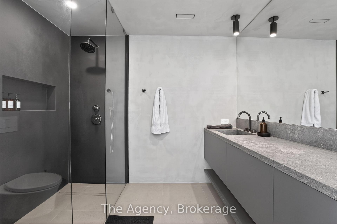
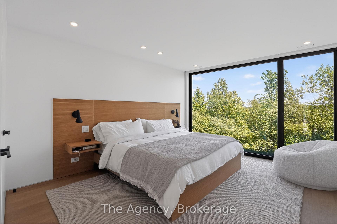
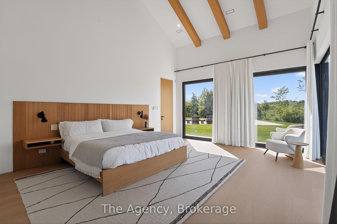
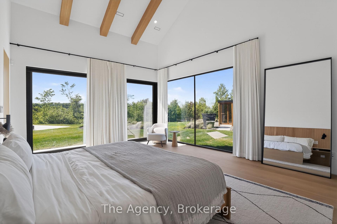
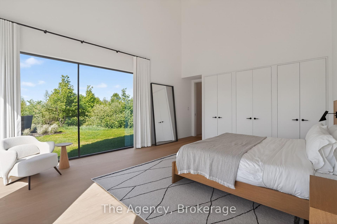
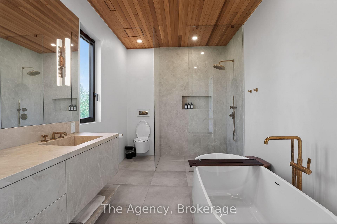
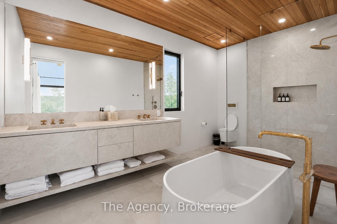
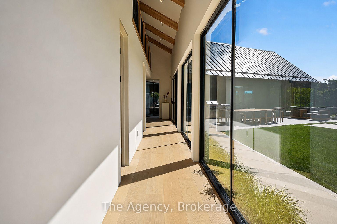
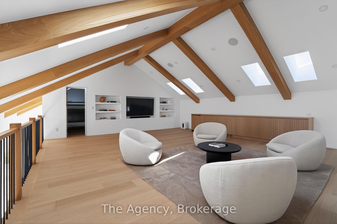
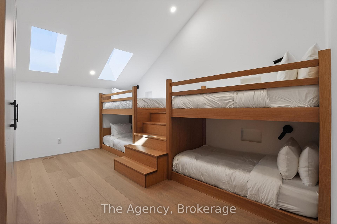
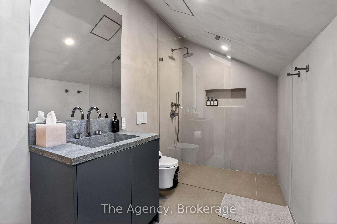
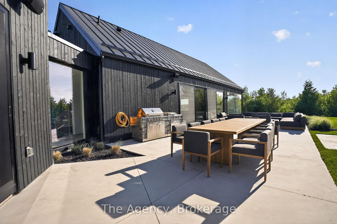
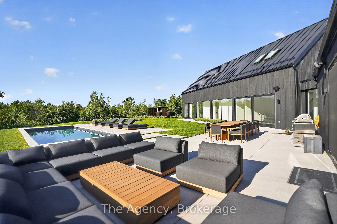
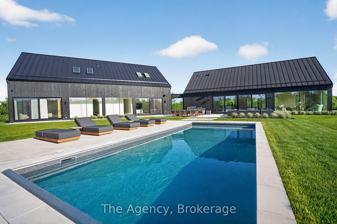
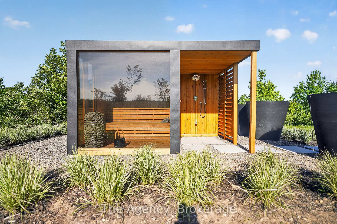
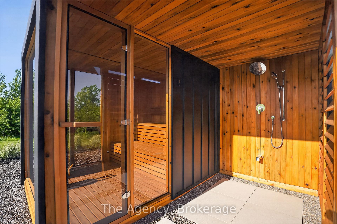
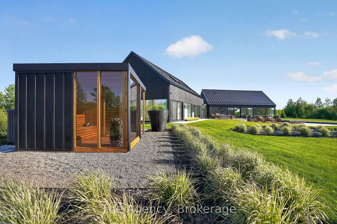
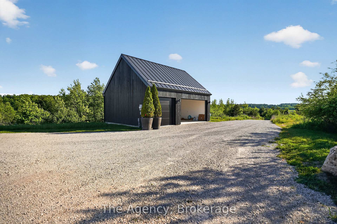
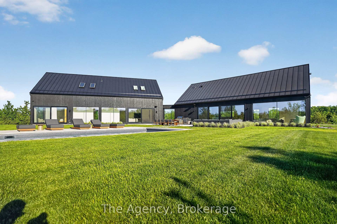
The Orchard House- Set on 48 breathtaking acres in the rolling hills of Mulmur, this architecturally designed custom residence offers an exceptional blend of modern luxury, privacy, and four-season living. Inspired by Scandinavian design, the home showcases Fraser wood vertical siding, a standing-seam metal roof, and premium European windows and doors framing spectacular countryside views. Thoughtfully crafted with impeccable attention to detail, the interior features European white oak flooring, exposed white oak beams, custom millwork, trimless doors, and baseboards with reveal details, hidden hinges, and built-in white oak beds and bunk beds. Offered fully furnished, the home includes luxury furnishings professionally curated by an interior designer, creating a seamless move-in-ready experience. A striking 60-inch Kingsman fireplace anchors the open-concept living area, flowing into a designer kitchen with custom white oak cabinetry, porcelain marble accents, and premium Fisher & Paykel appliances. Spa-inspired bathrooms feature porcelain marble vanities, integrated sinks, and limewash wall finishes. Outdoor amenities include a fully automated in-ground pool with automatic cover, expansive entertaining areas, a custom Muskoka sauna with shower, and professionally maintained grounds with irrigation. A detached 25' x 30' three-car garage with LiftMaster Q openers provides excellent storage and workspace. Designed for year-round comfort, the home features in-floor hydronic heating, dual-zone LG VRF heat pumps, a full water filtration system, Generac backup generator, Starlink internet, Lutron automated lighting, Sonos indoor and outdoor audio, a security system with 4K cameras, and 200-amp electrical service. Ideally located minutes from Mansfield Ski Club, Mansfield Outdoor Centre, the Bruce Trail, and the village of Creemore, this is a rare opportunity to own one of Mulmur's most distinctive luxury properties.
Key Facts & Features
Property Costs
- Annual Property Tax Amount
- $13,813
- Land Transfer Tax Fee
- $86,450
- Basement Type
- None
Interior Features
- Laundry Level
- Main Level
- Interior Extras
- Carpet Free, Primary Bedroom - Main Floor
- Security Features
- Security System, Other
- Fireplace/Stove
- Yes
- Elevator
- No
Exterior Features
- Exterior Extras
- Landscaped, Patio
- Pool
- Inground, Salt
- Other Structures
- Sauna
Building
- Building Type
- Detached
- Building Style
- 2-Storey
Construction
- Exterior Finish
- Wood
- Roof
- Metal
- Foundation Details
- Concrete
- Special Designation
- Unknown
Lot
- Lot Size
- 48.35
Parking & Garages
- Garage Type
- Detached
- Garage Spaces
- 3
- Parking Spaces
- 10
- Total Garage And Parking Spaces
- 13
Heating & Cooling
- Heat Source
- Electric
- Heat Type
- Heat Pump
- Air Conditioning
- Central Air
- Water
- Well
- Sewers
- Septic
- Bedrooms
- 5
- Washrooms
- 5
- Kitchens
- 1
- Family / bonus room
- Yes
Washrooms
- 4-piece
- 2-piece
- Municipality
- Mulmur
- Neighbourhood
- Rural Mulmur
- Main cross streets
- HWY 89 & 1st Line East
- Directions
- HWY 89 & 1st Line East
- MLS® number
- X14028400
- Data source
- Toronto Regional Real Estate Board
- Listed on
- 2026-10-13
- Updated on
- 2026-10-13
- Days on market
- 2 days
- Possession type
- Flexible
- Co-op commission
- 2.25% + HST
- Seller
- Listed by
- THE AGENCY
Home Market Value
Current home valuation for 716555 1st Line E, Mulmur, Rural Mulmur, Mulmur, ON. Listed for $3,999,000
HOMEH Estimate
$3,900,000
Estimated Sales Range
$2,340,000 - $5,460,000
HOMEH Estimate for 716555 1st Line E, Mulmur, Rural Mulmur
Calculated with a real agent's CMA method — 45+ years of experience, codified. Not an AI guess.
Mortgage Payment Calculator
Compare up to 4 down payment scenarios
20% required for homes $1.5M or more
$799,800
| Scenario 1 | Scenario 2 | Scenario 3 | Scenario 4 | |
|---|---|---|---|---|
−Down payment | % $ | % $ | % $ | % $ |
+CMHC insurance | $0 | $0 | $0 | $0 |
=Total mortgage | $3,199,200 | $2,999,250 | $2,799,300 | $2,599,350 |
Amortization | ||||
Mortgage rate | % | % | % | % |
| Payment frequency | ||||
=Mortgage payment | $15,620monthly | $14,644monthly | $13,668monthly | $12,691monthly |
Land Transfer Tax
$86,450
$86,450
Around this home
No schools found nearby
Data provided by OpenStreetMap & Fraser Institute School Rankings
Ask HOMEH
New!Hi there!
👋Text or call (416) 301-9001
Recommended for you
Based on homes you've looked at.
No recommended properties found.
Nearby similar homes
No nearby properties found.
More real estate resources
Other homes nearby
Explore this area
No nearby listings available.