
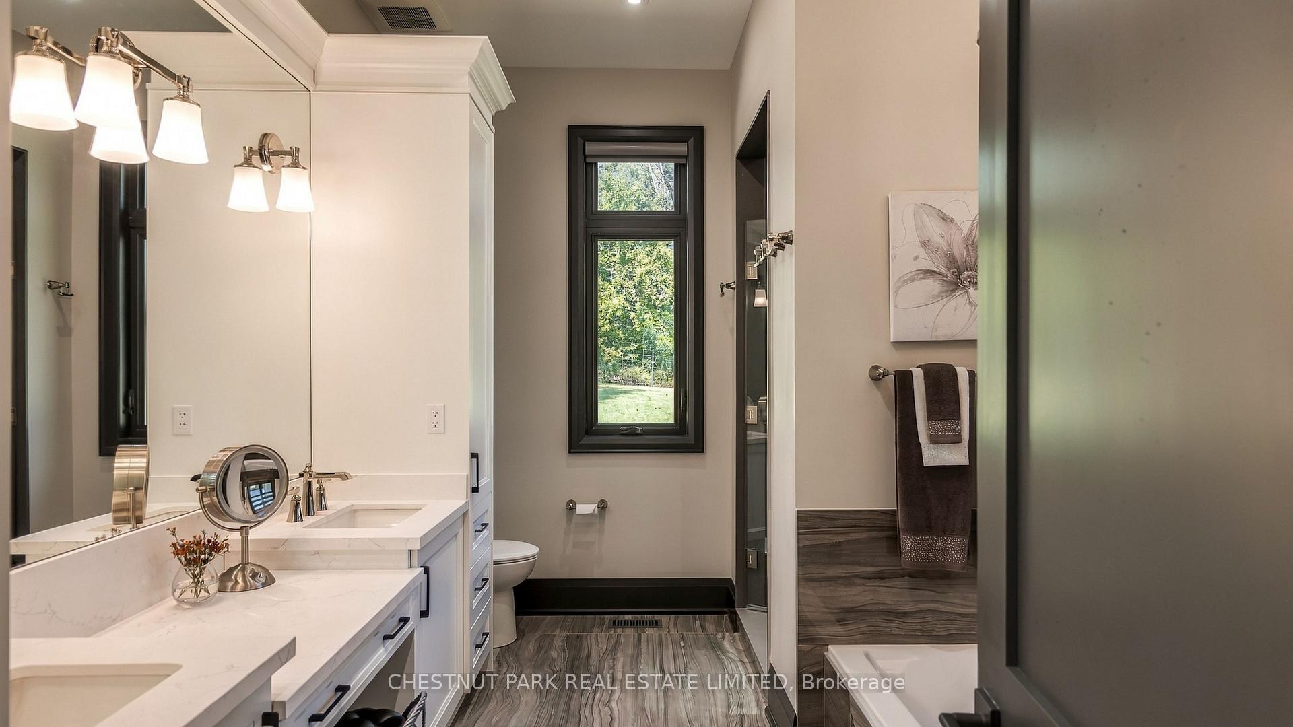
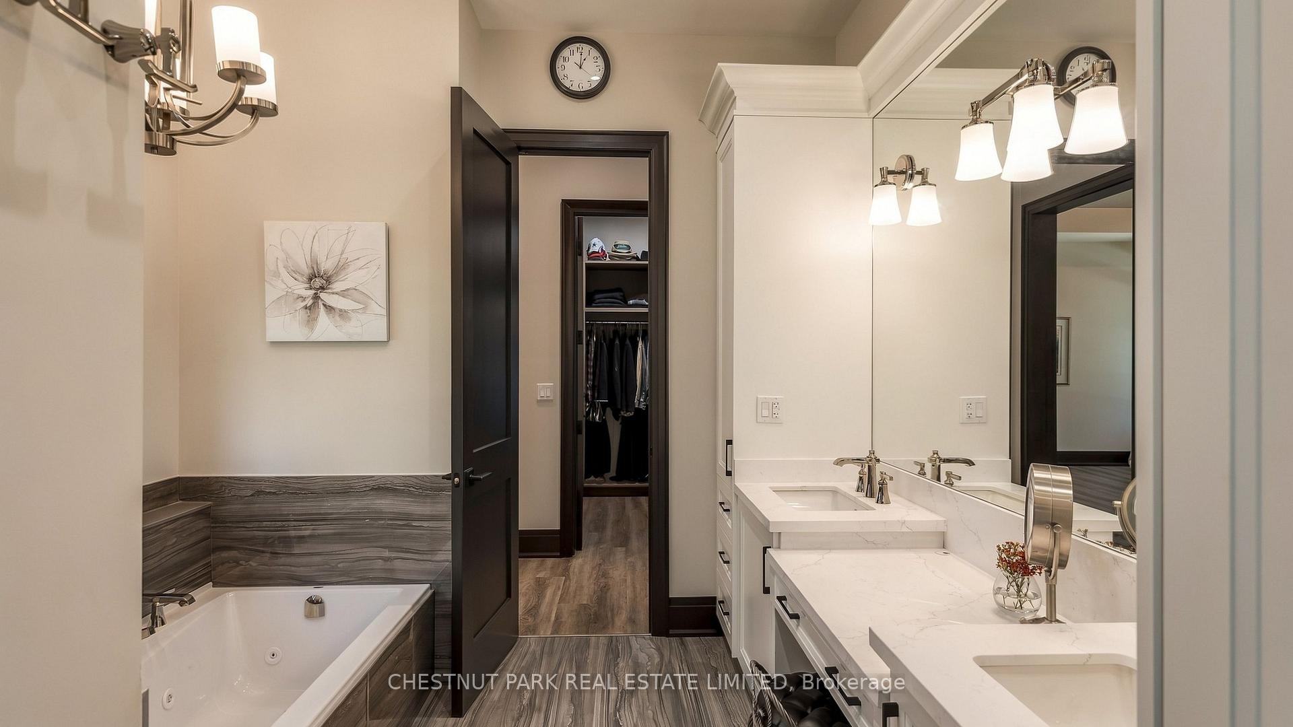
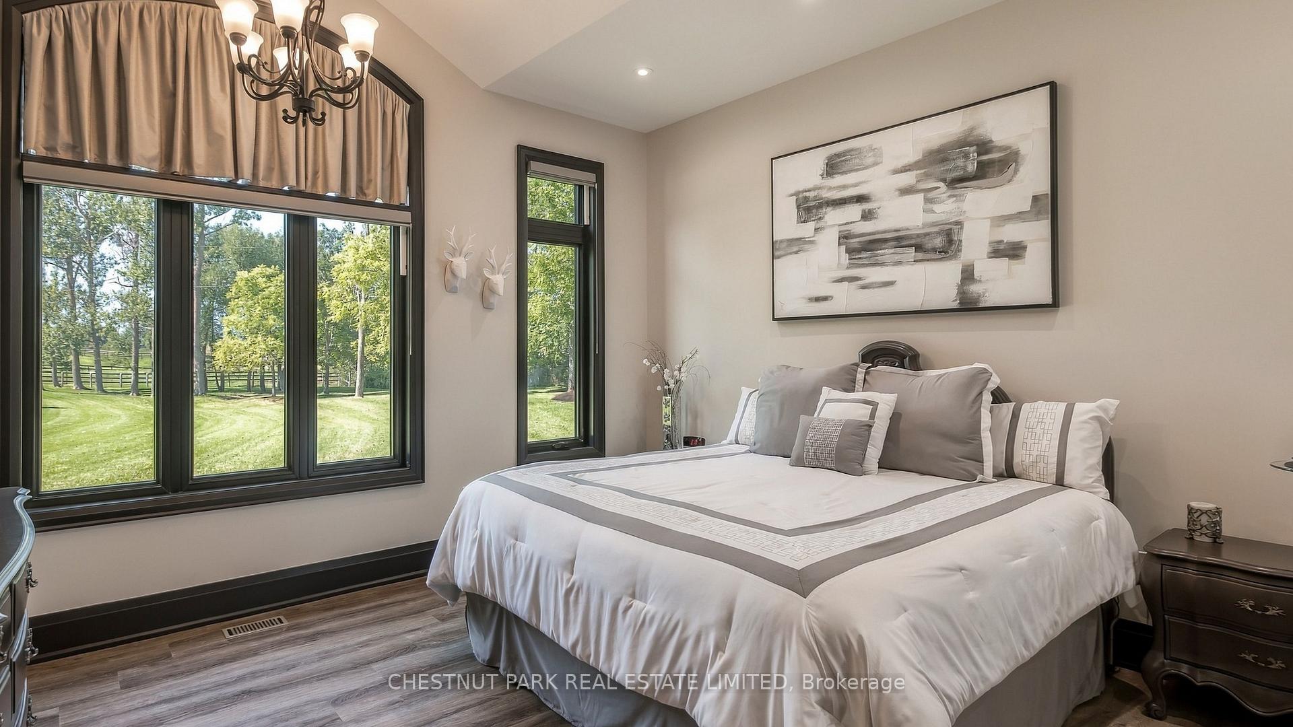
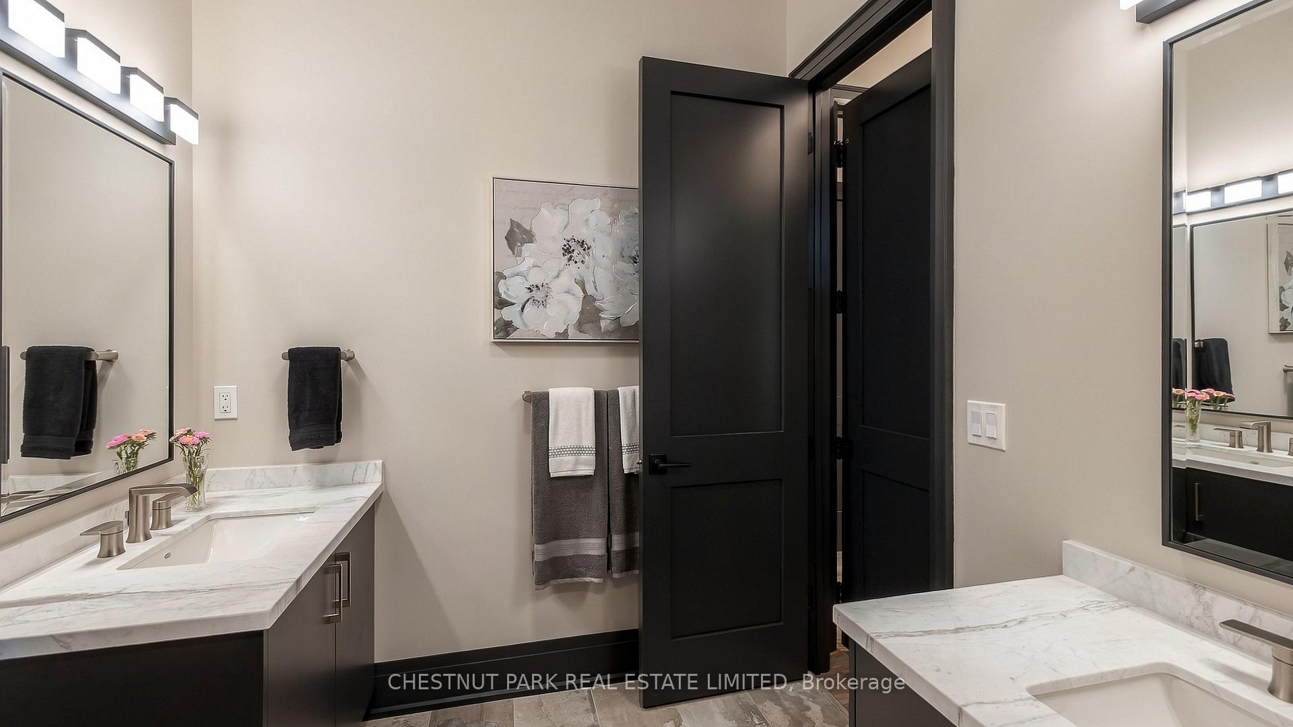
836059 4th Line E
Mulmur (Rural Mulmur), ON L9V 0J1
- 3+2Bedrooms
- 6Bathrooms
- 9Garage
- 3000–3500Sq Ft
- $13,859Tax
- 517×841 ftLot Size
 Estimated Value:$3,550,000See Free Estimate Report

Sale & Price History for 836059 4th Line E, Mulmur, Rural Mulmur
| Start Date | End Date | Price | Event | MLS# |
|---|---|---|---|---|
| No listing history available | ||||
Real estate boards require you to or to see the full details of this property.
*Sold prices and complete sale & price history are regulated data. Under the Trust in Real Estate Services Act, 2002 (TRESA) and the rules of the Real Estate Council of Ontario (RECO), and pursuant to the Multiple Listing Service® rules of the Canadian Real Estate Association (CREA) and the Toronto Regional Real Estate Board (TRREB), this information may be shown only to registered users who have agreed to the applicable terms of use (a Virtual Office Website, or "VOW," arrangement). HOMEH Inc., Brokerage therefore provides it to signed-in members only. Creating an account is free and takes under a minute.
About 836059 4th Line E, Mulmur, Rural Mulmur
Summarized Description
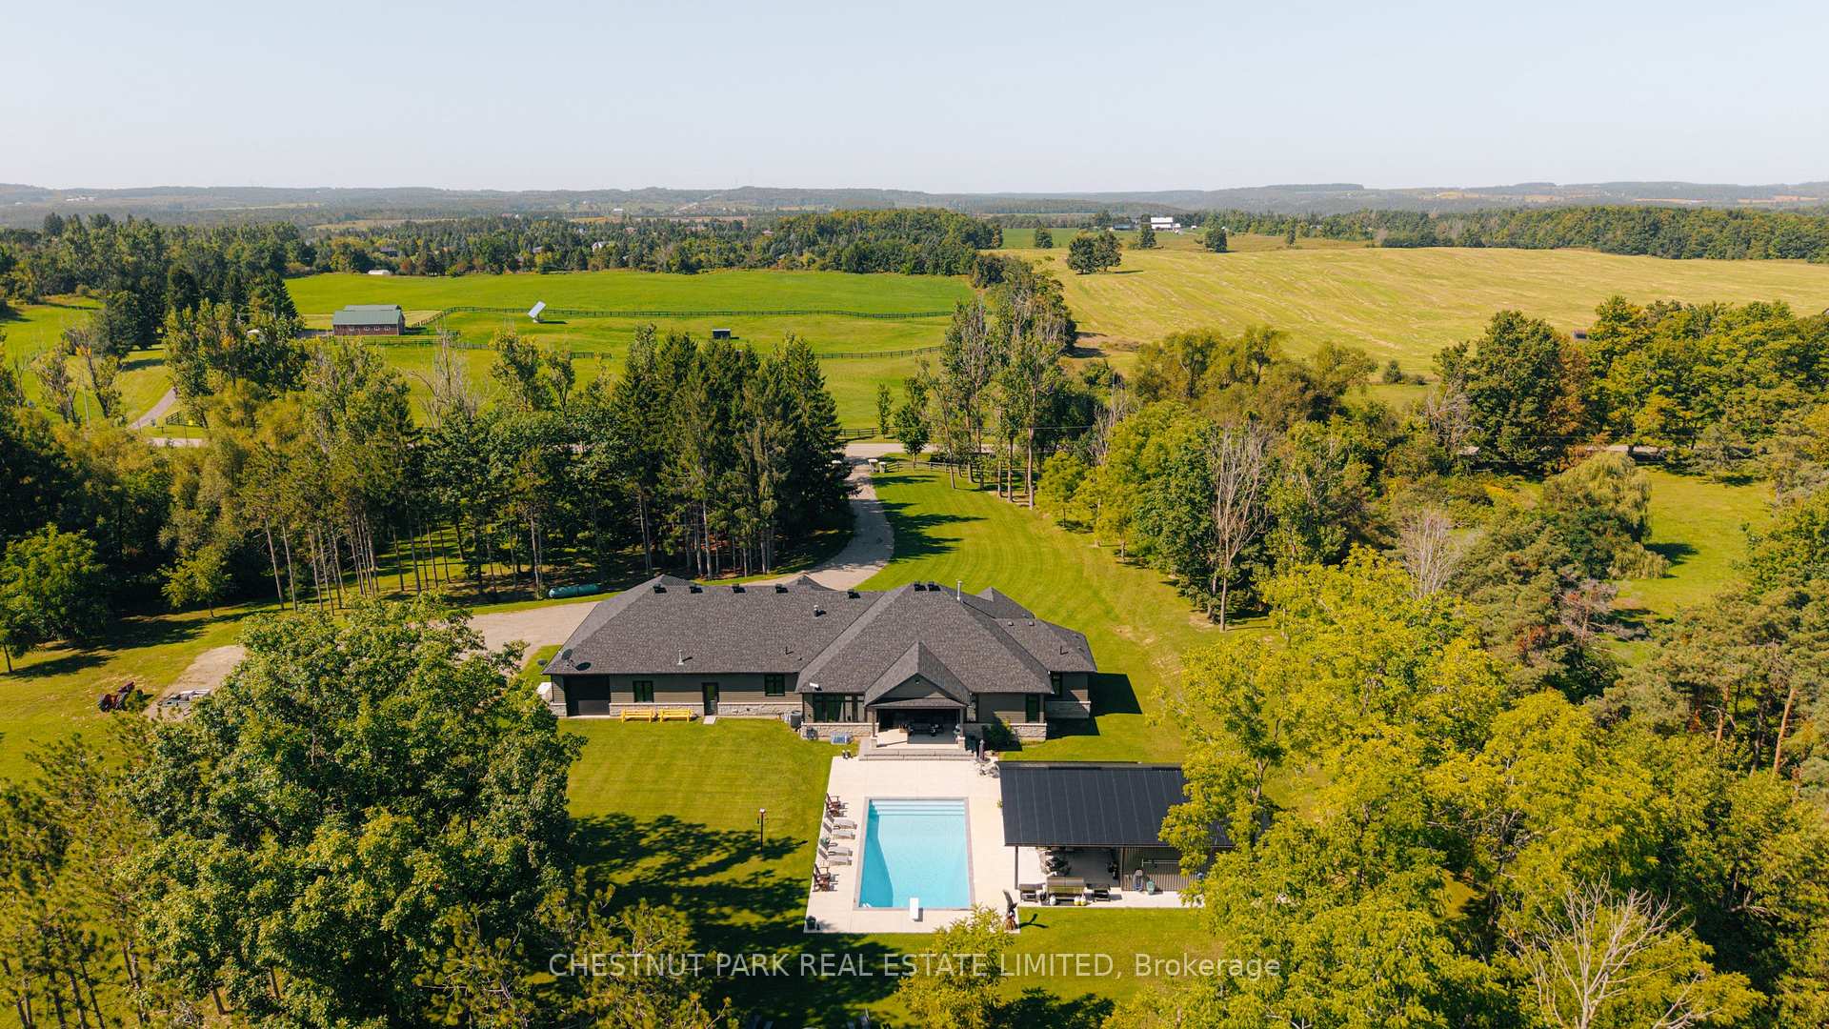
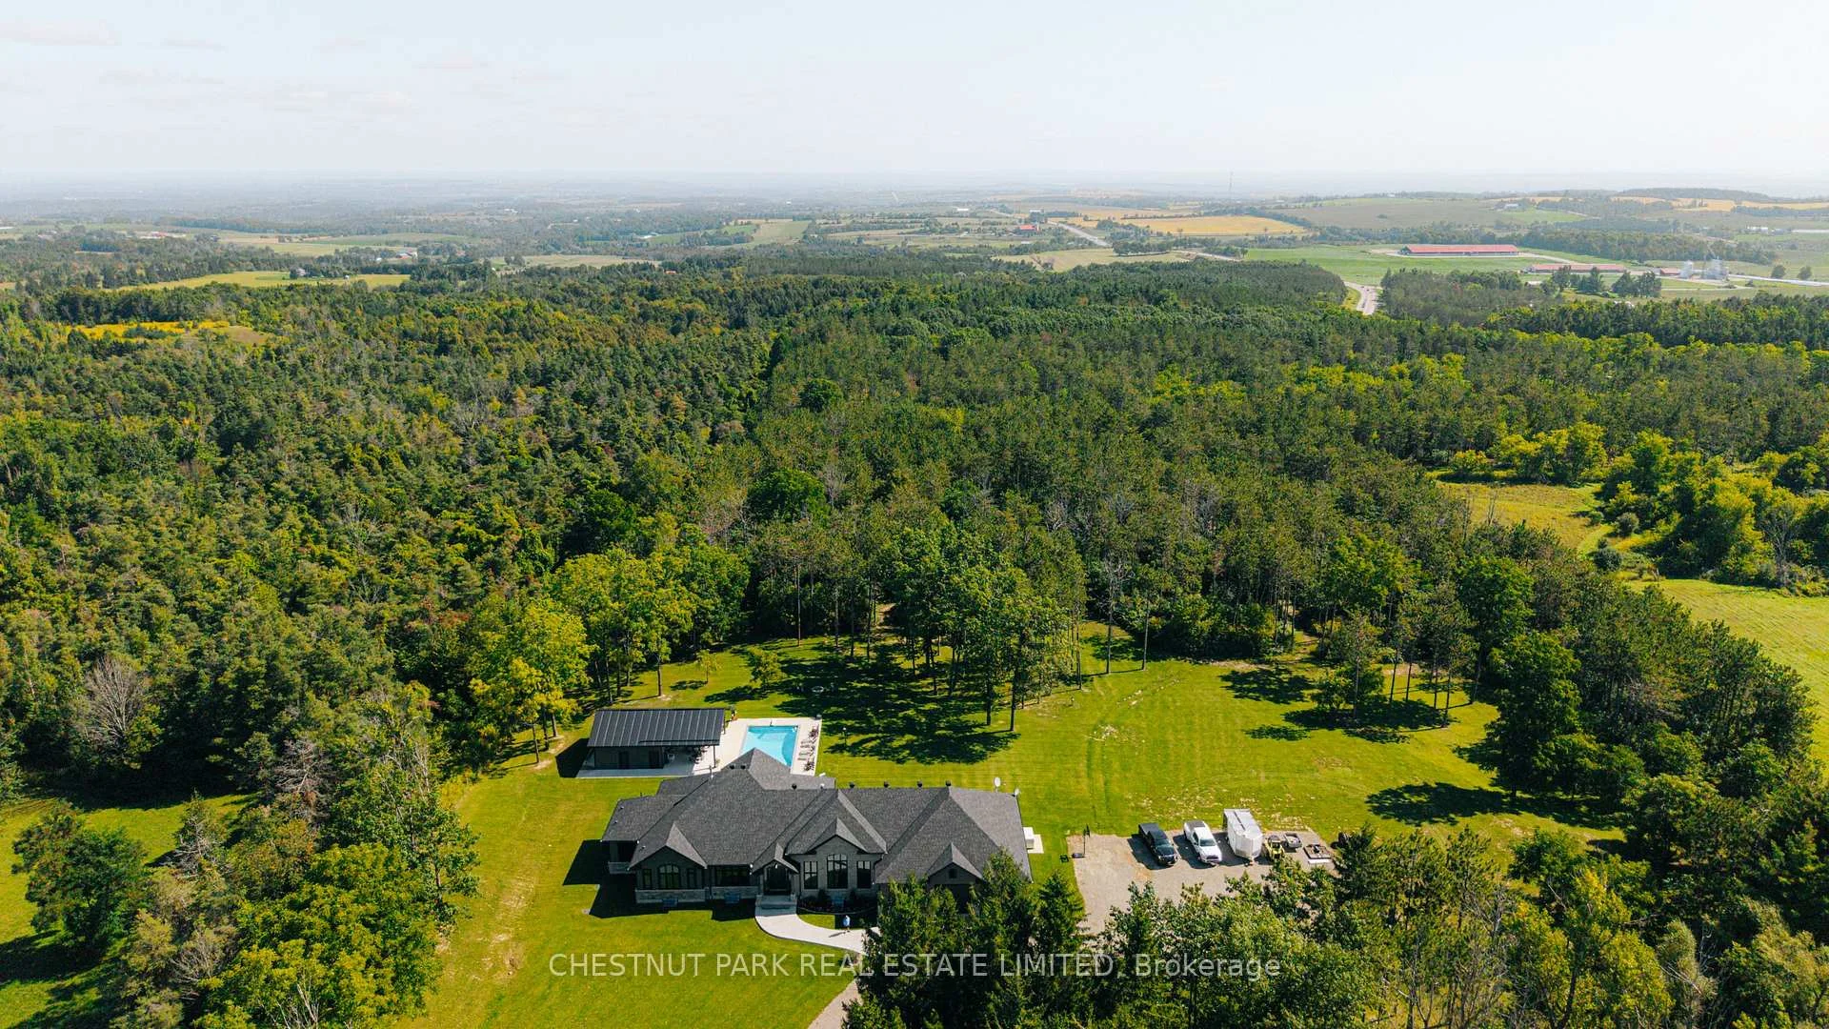
- Builder's own home on 9.5 acres.
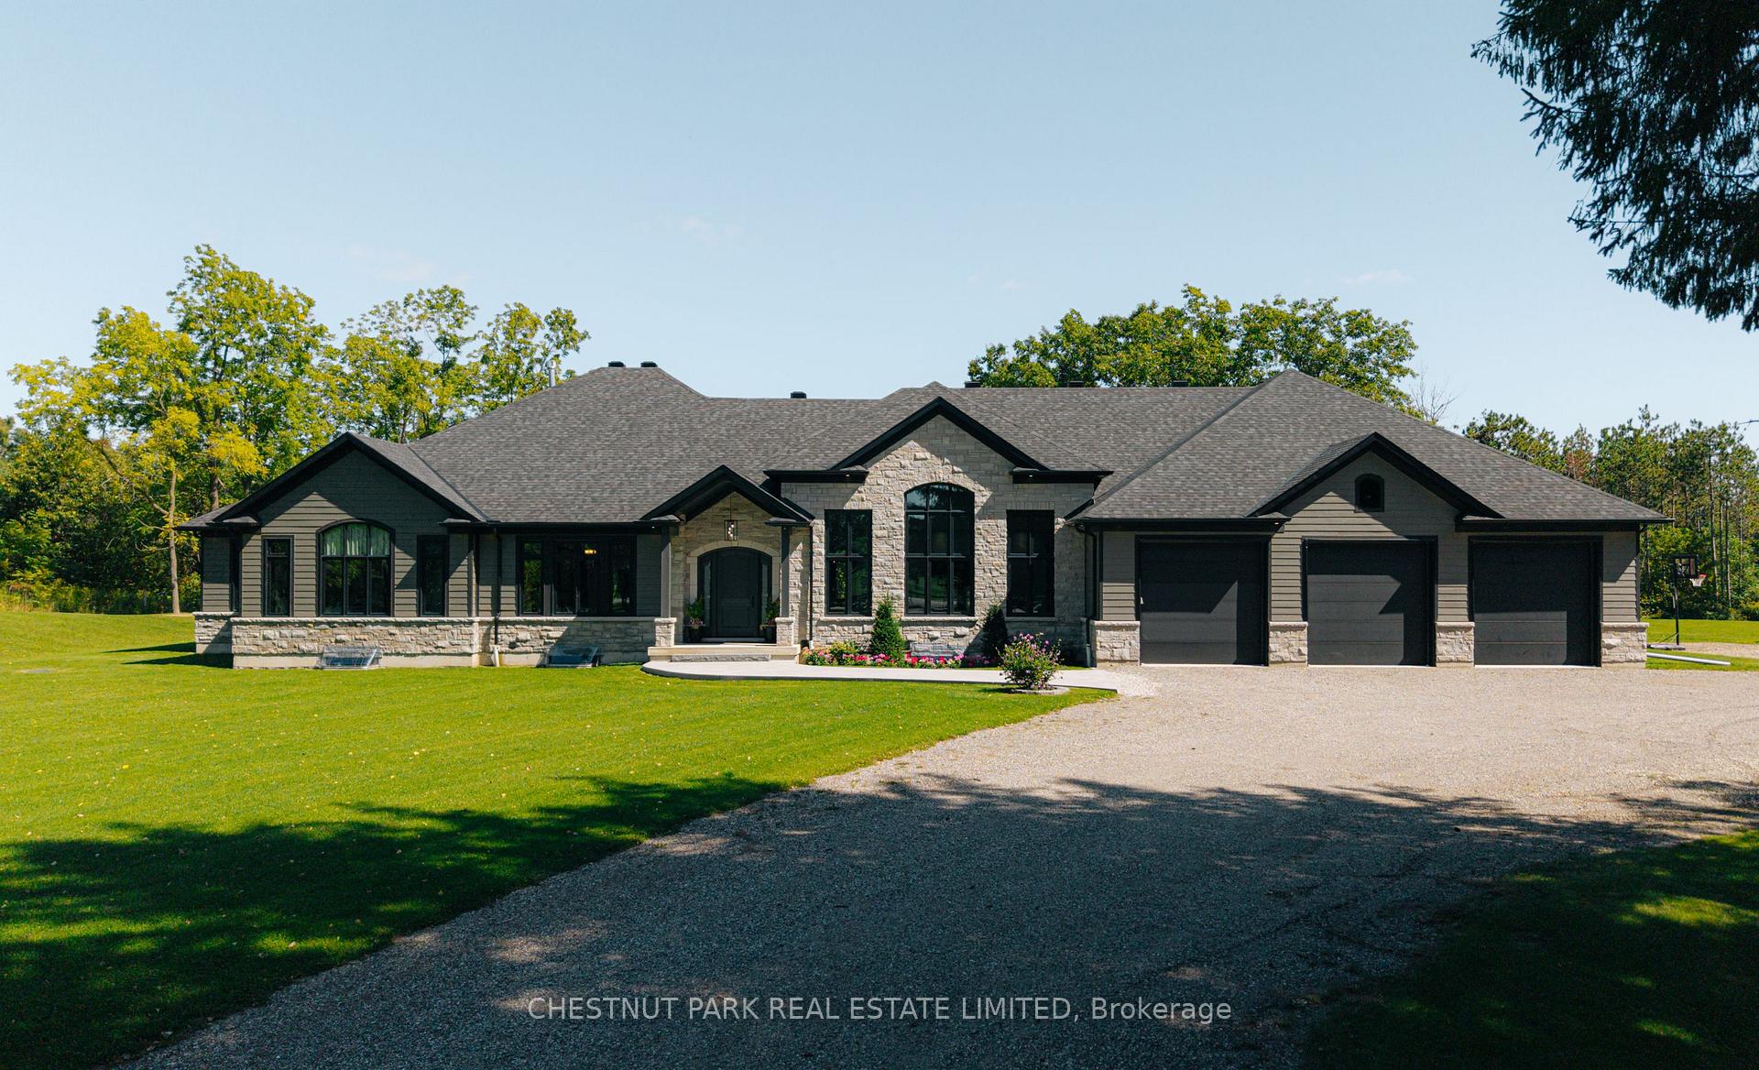
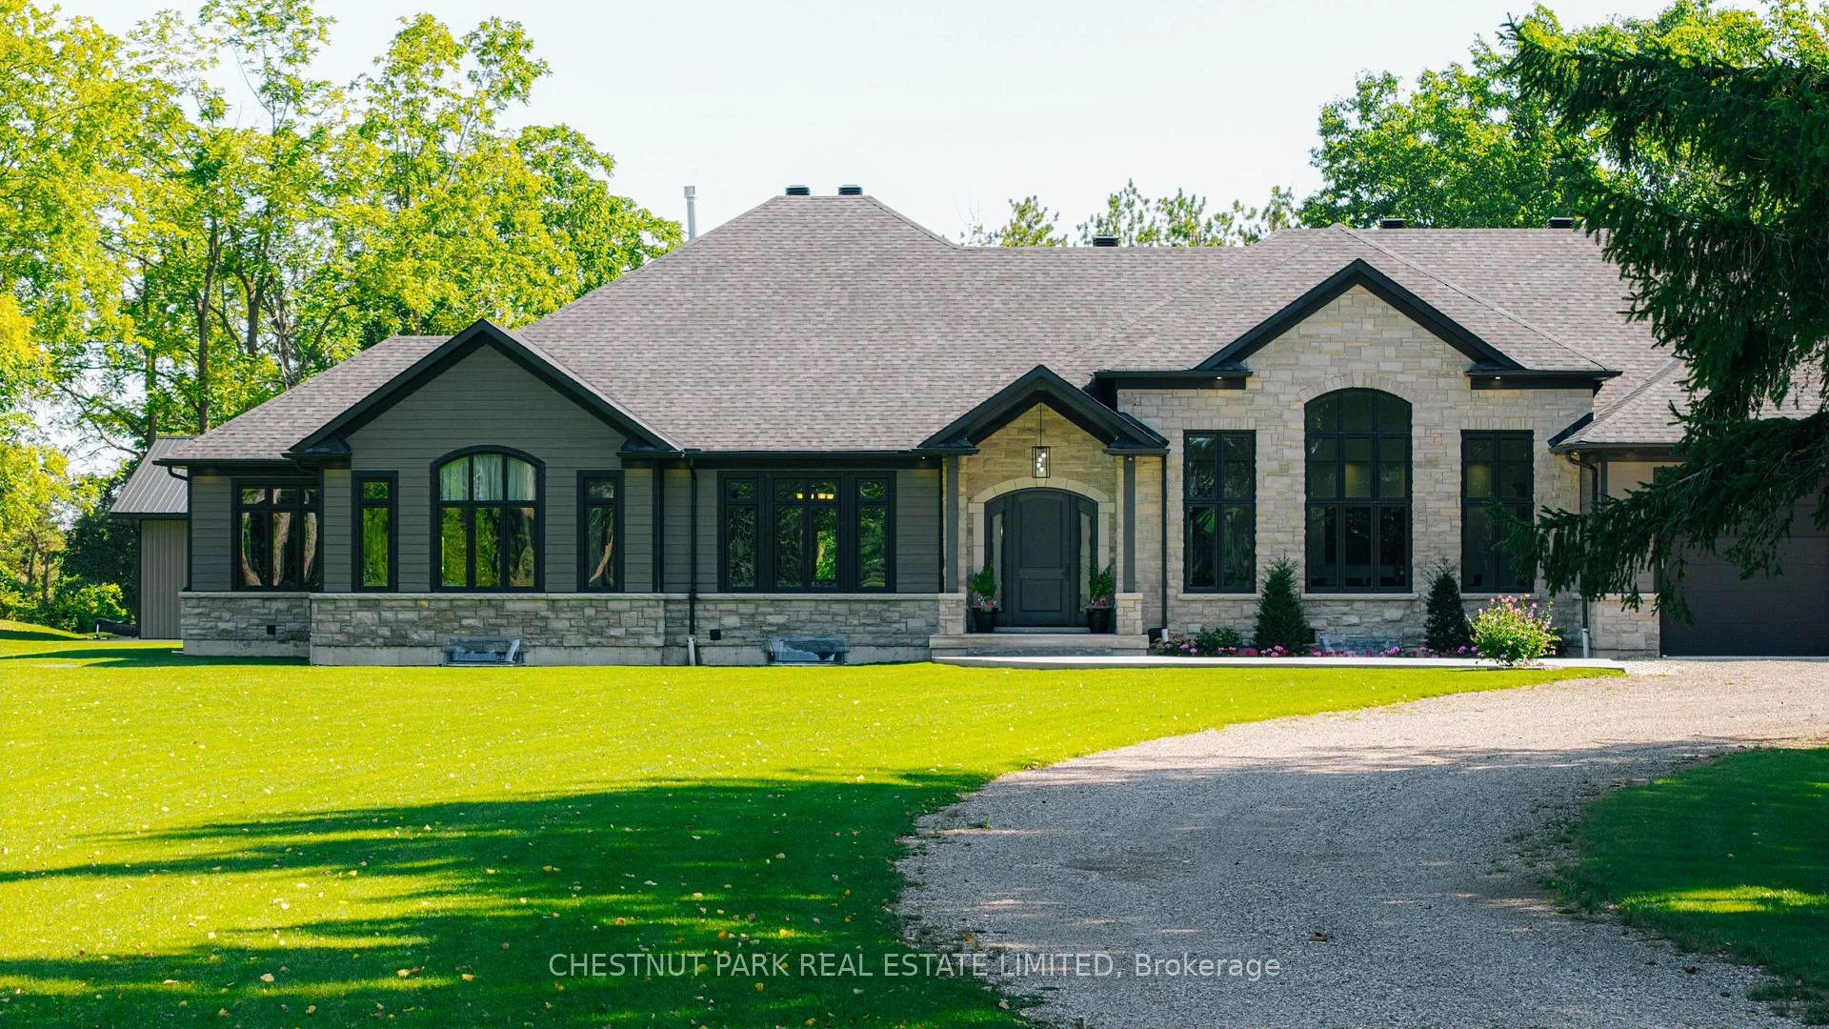
- Sprawling bungalow with spacious layout.
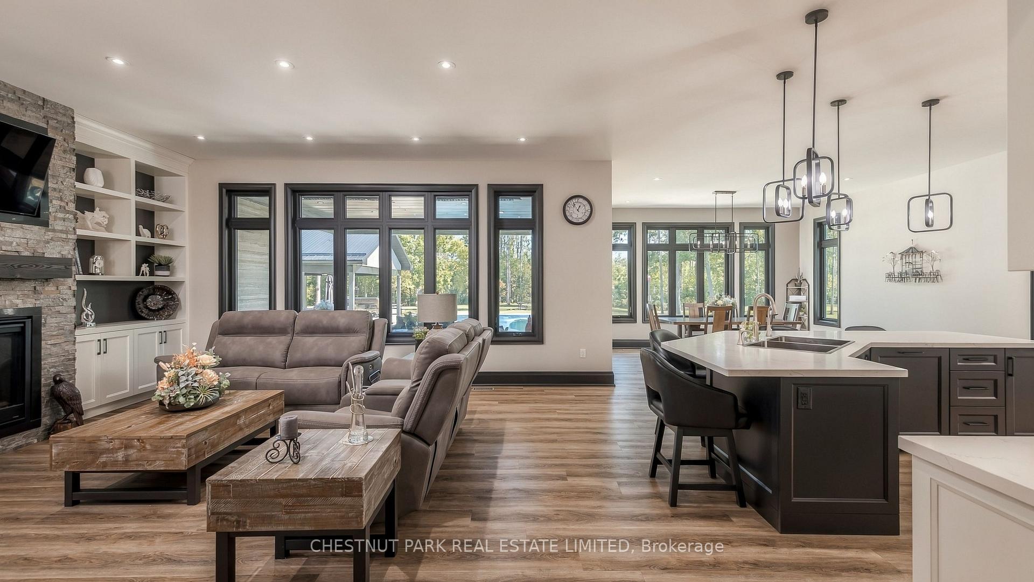
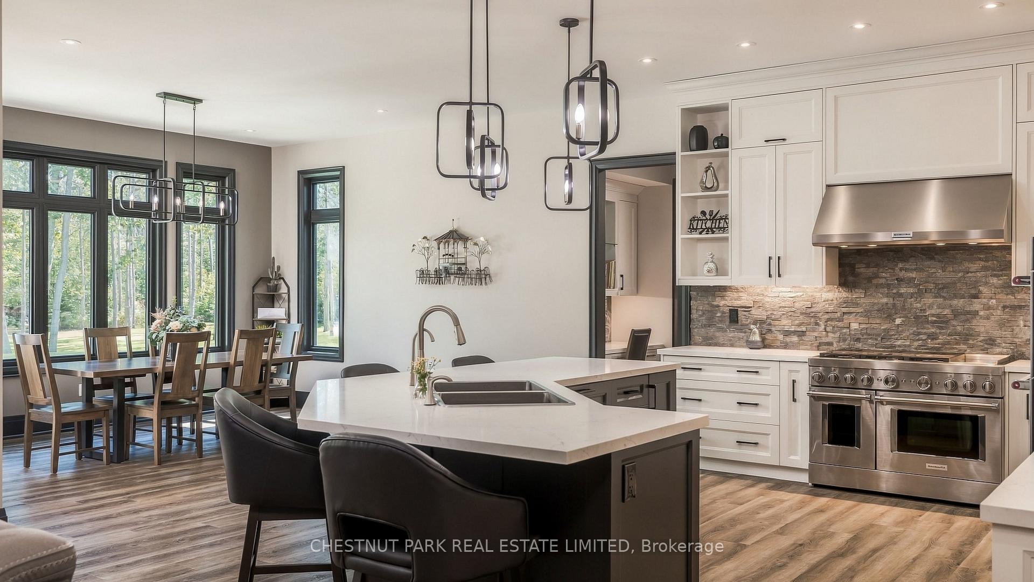
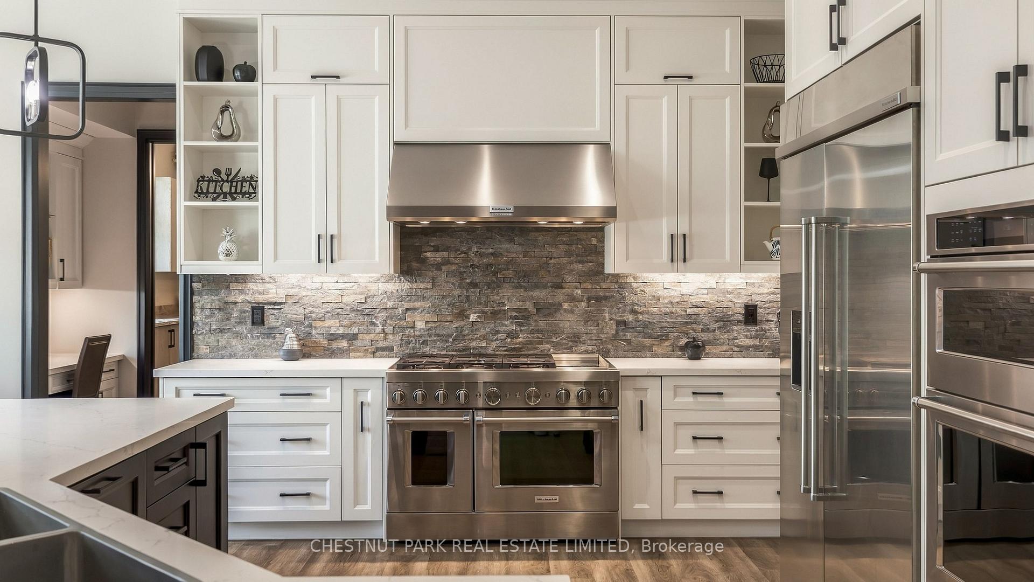
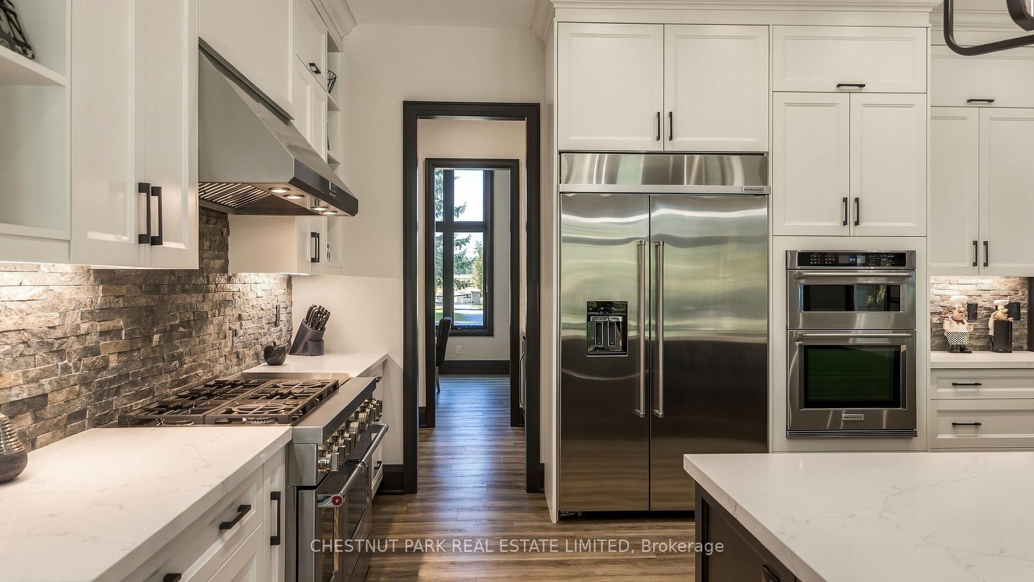
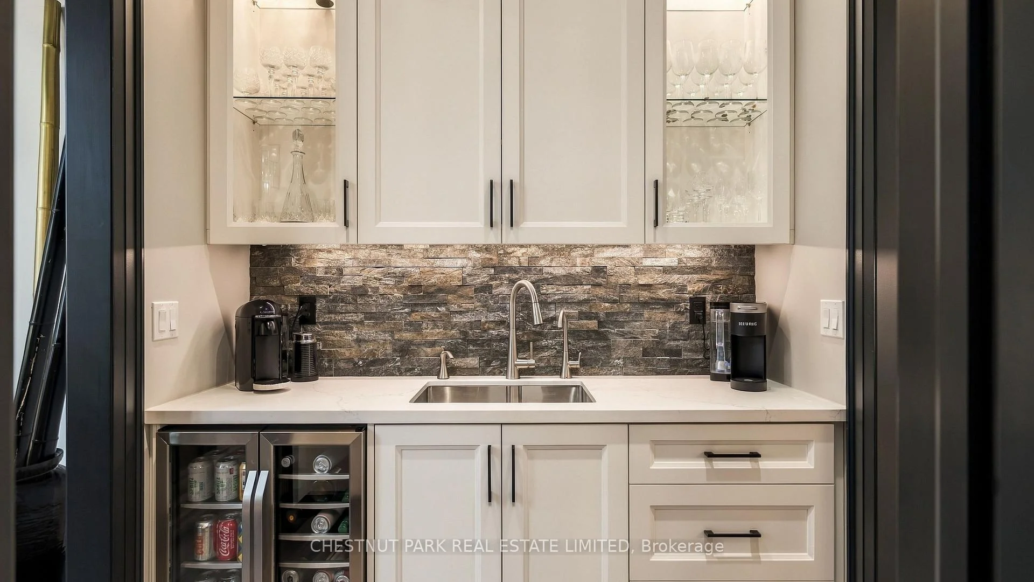
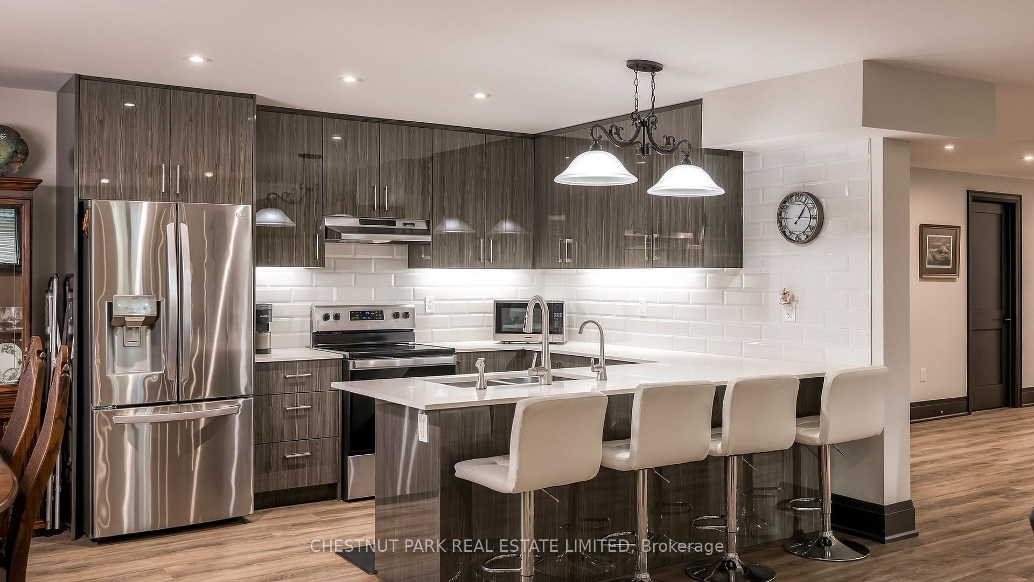
- Open-concept kitchen with large island.
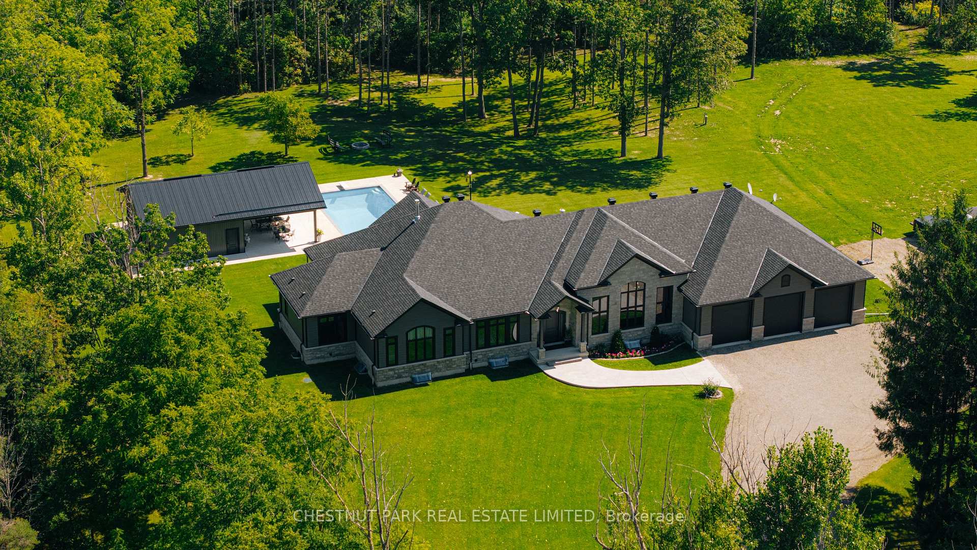
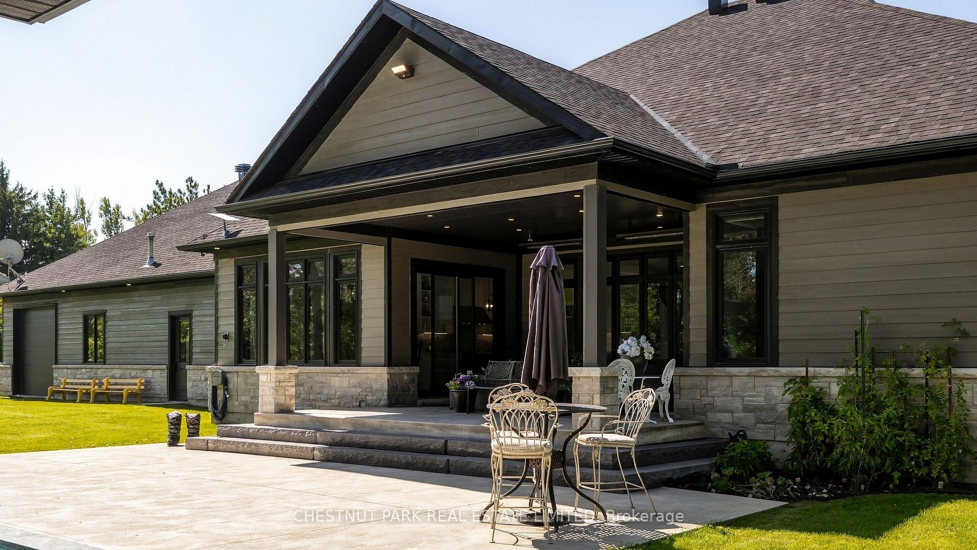
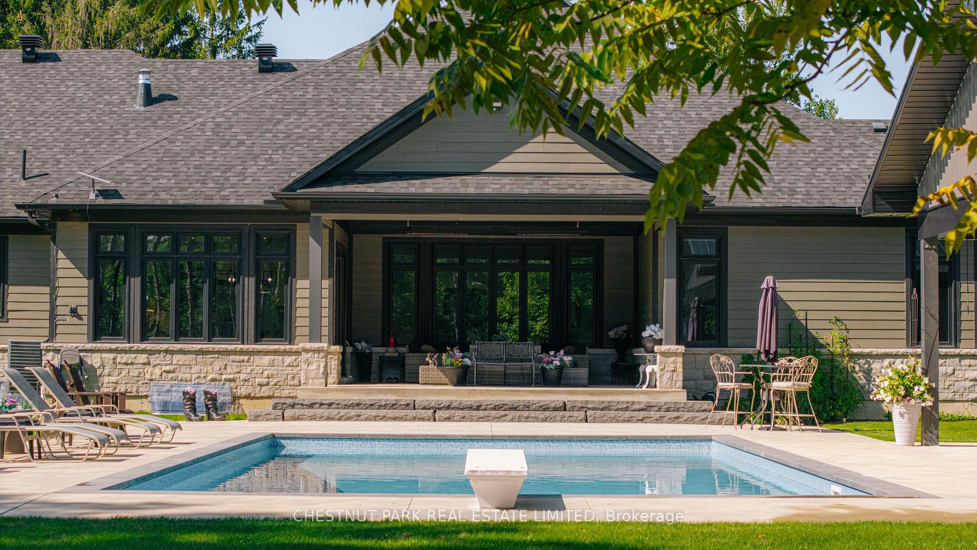
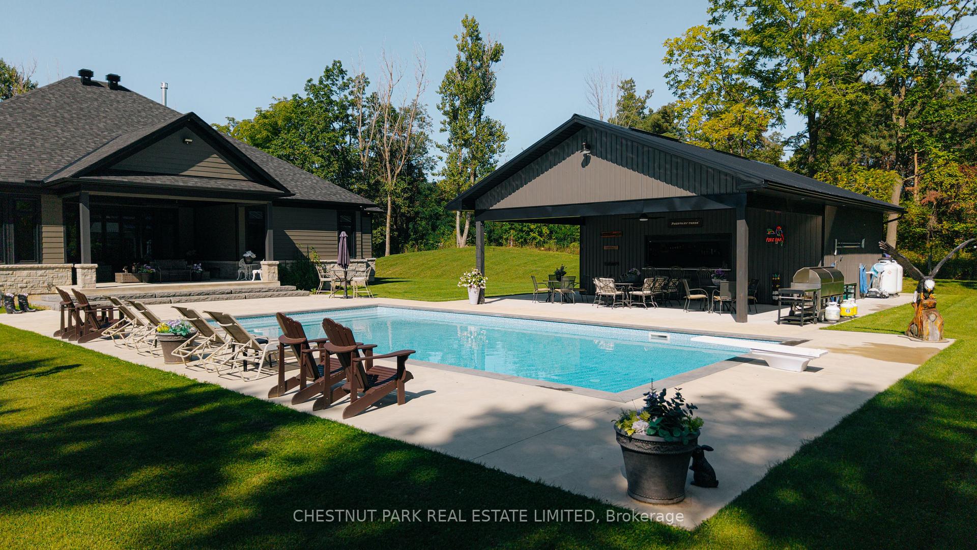
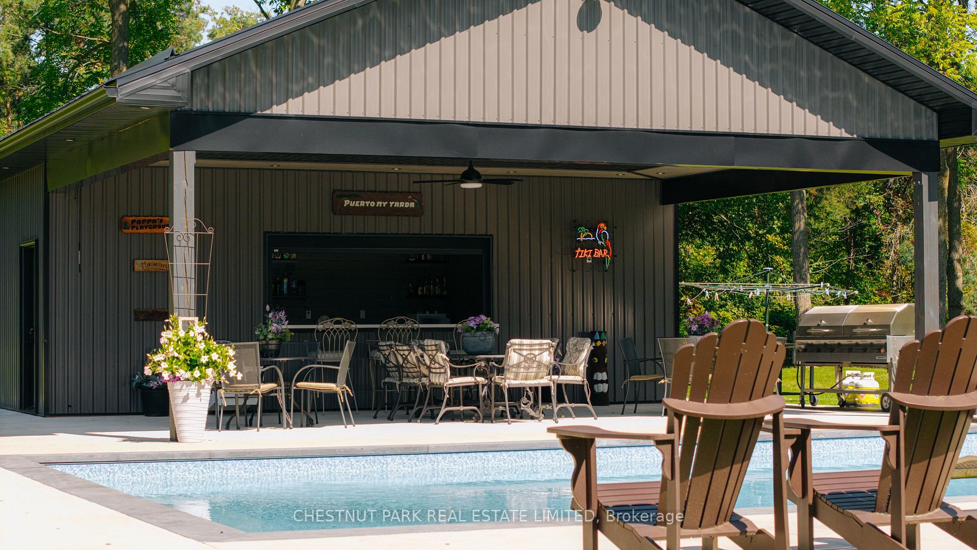
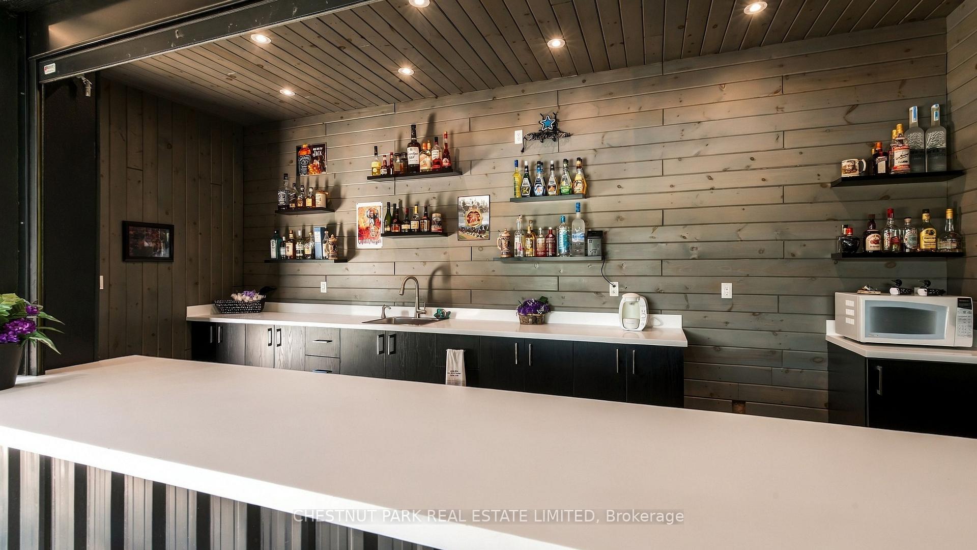
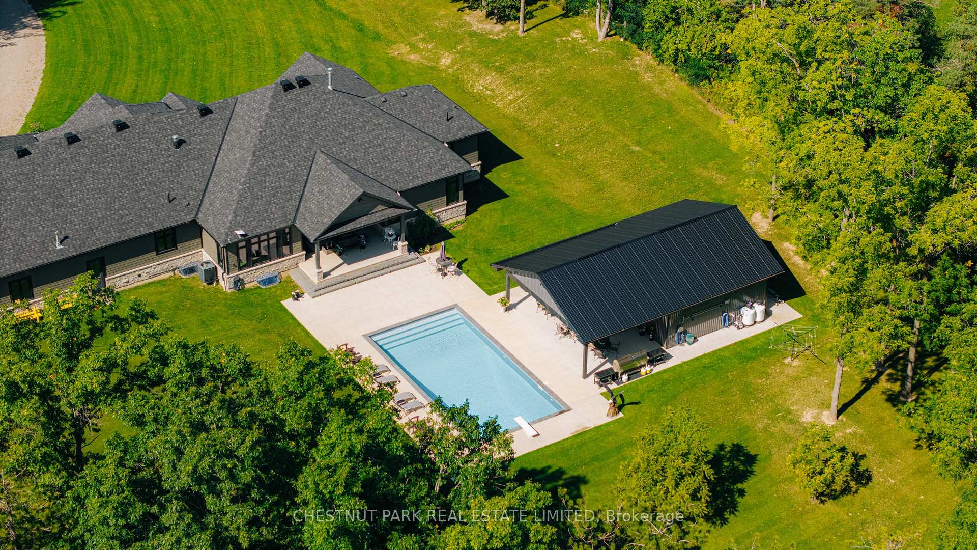
- Inground pool and private cabana.
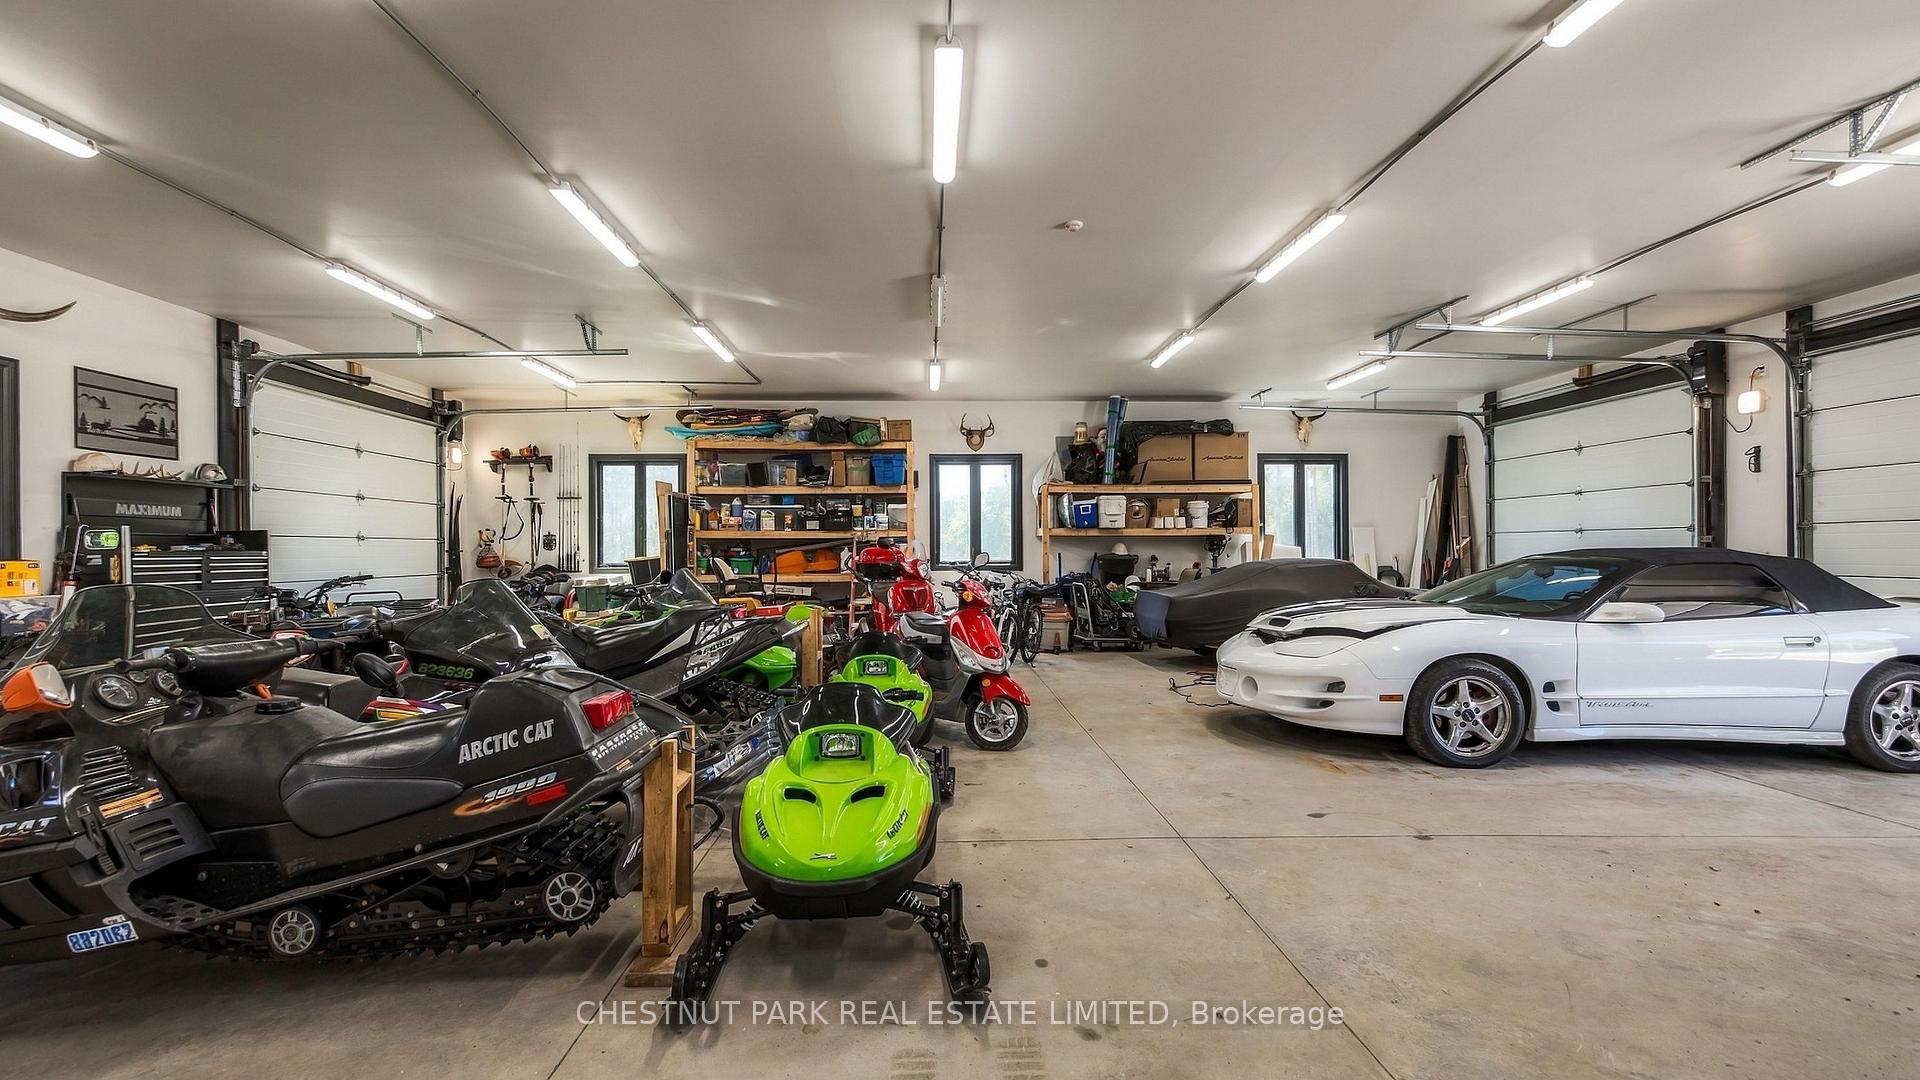
- Oversized three-car garage with workshop.
- Two additional bedrooms in lower level.
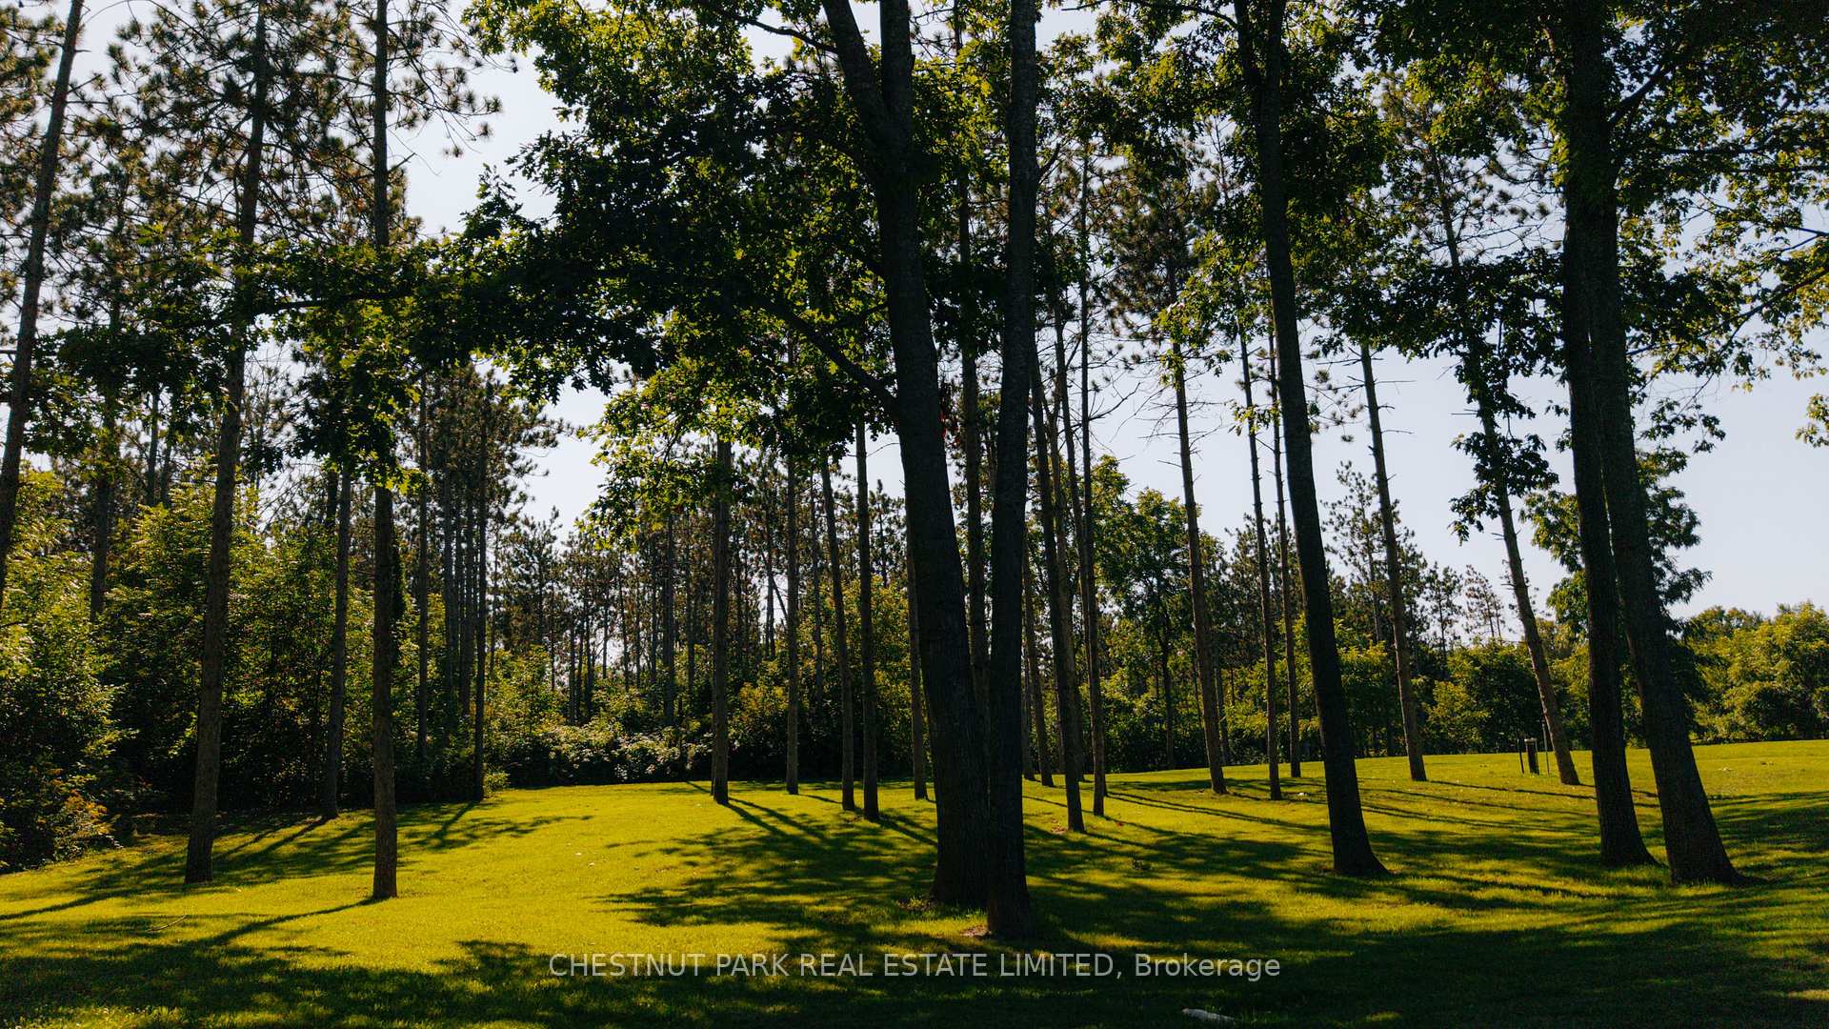
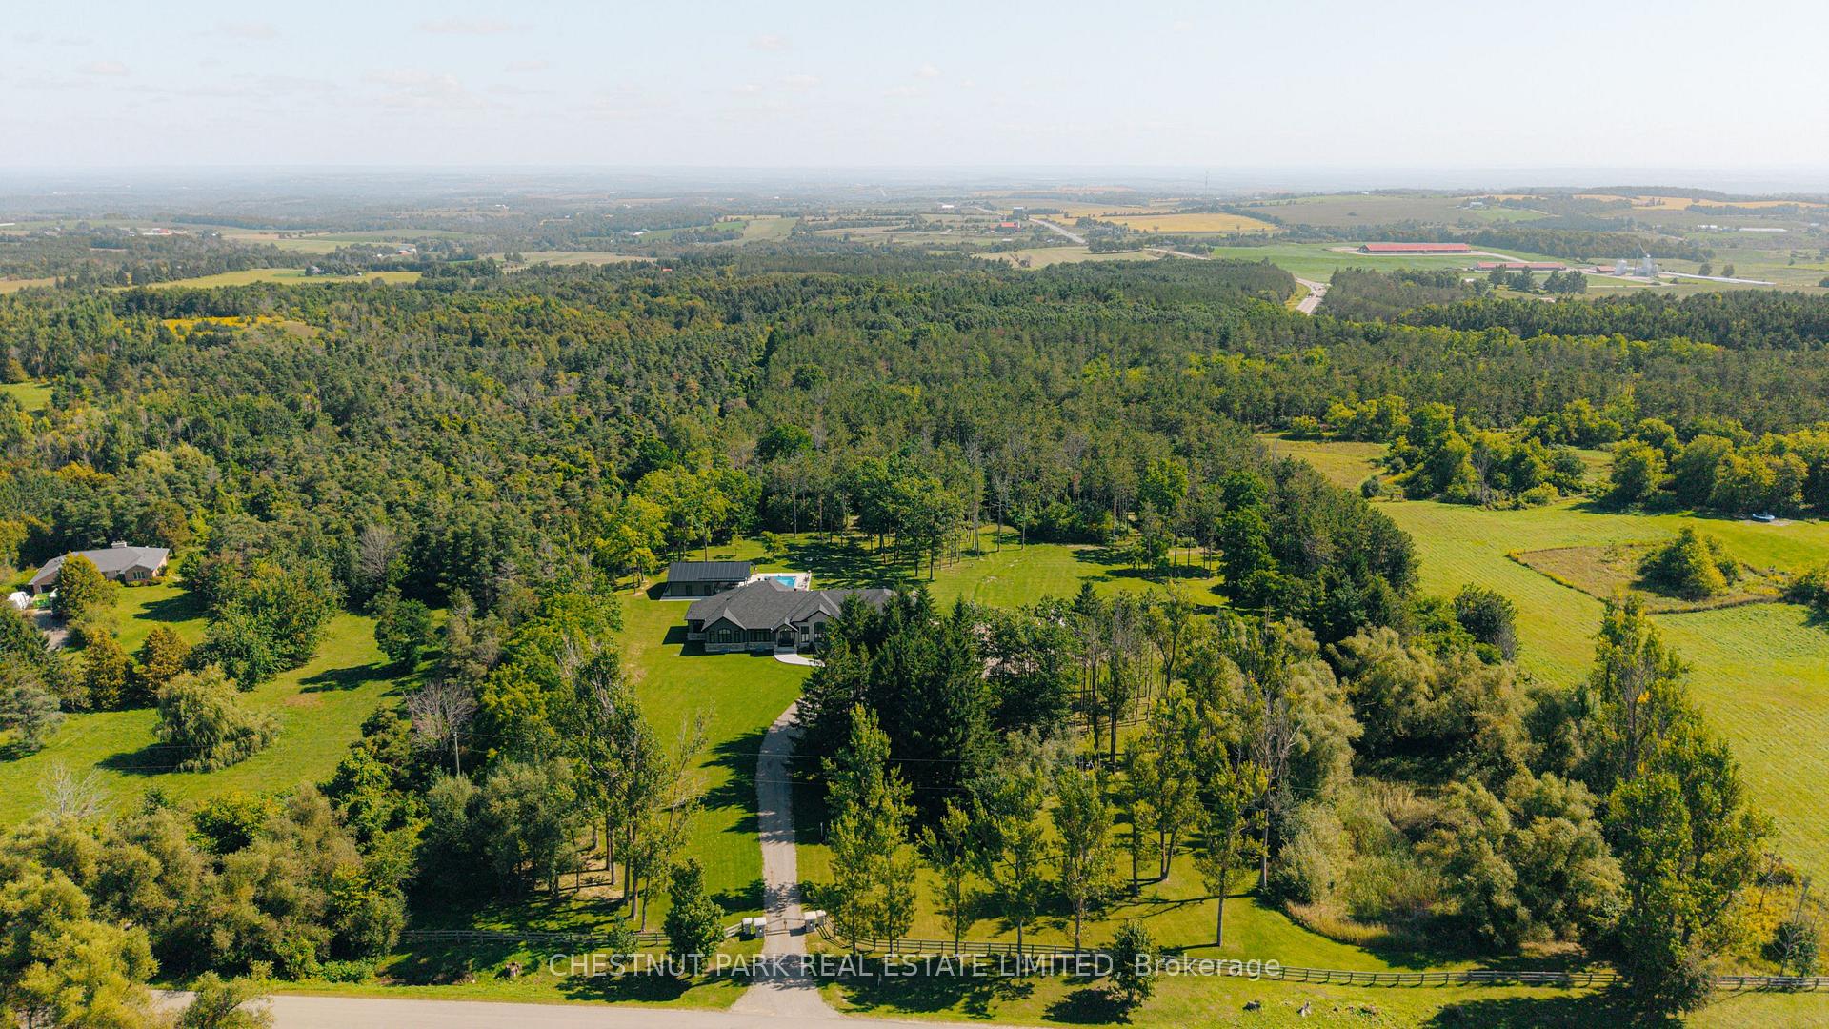
- Peaceful country setting near recreational areas.
- Whole house generator for reliability.
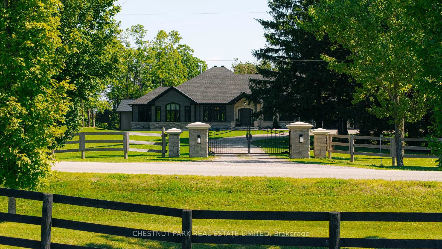
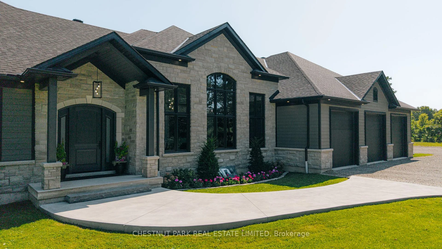
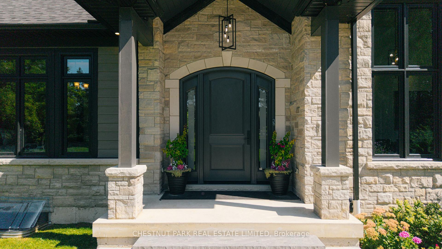
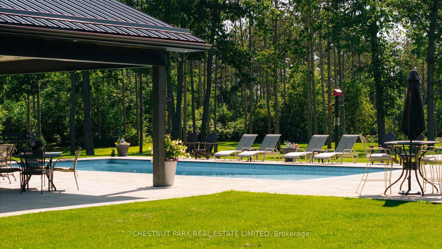
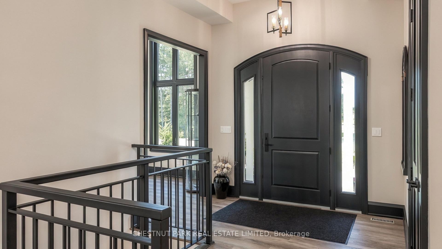
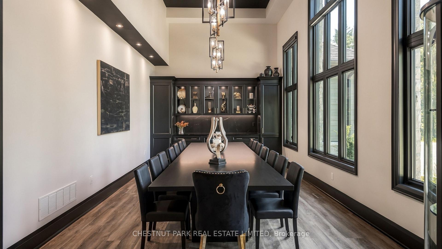
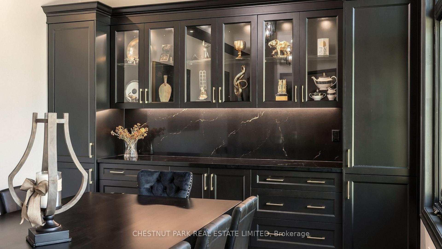
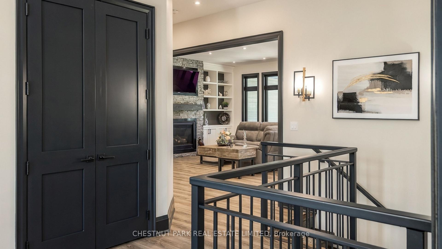
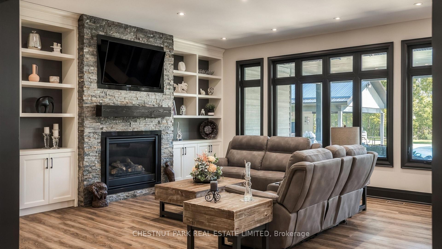
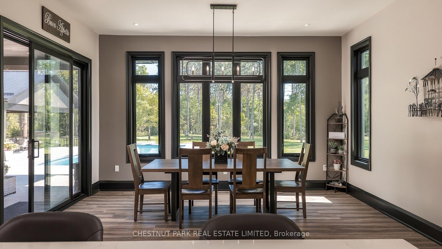
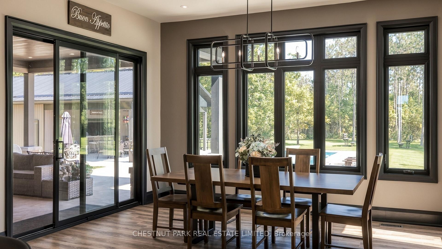
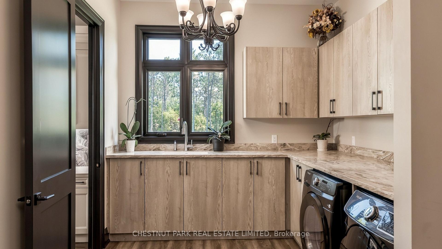
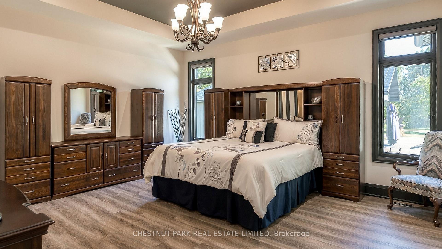
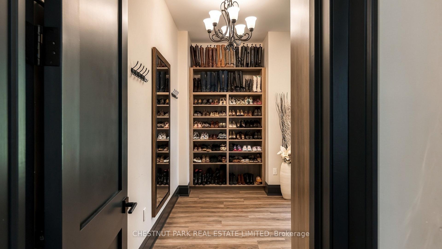
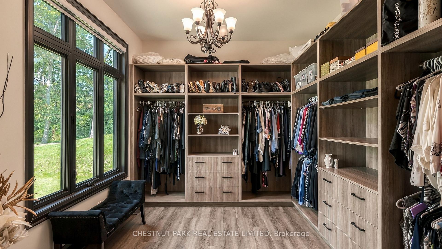
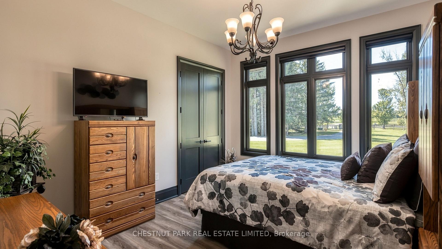
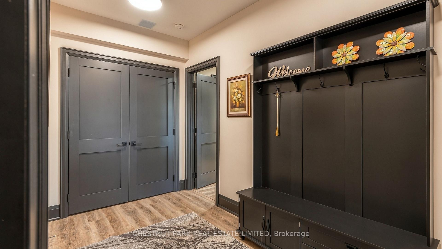
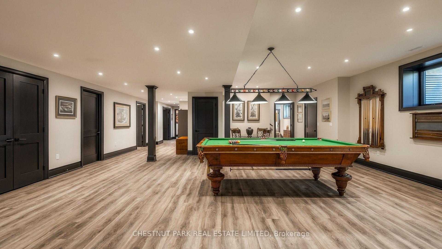
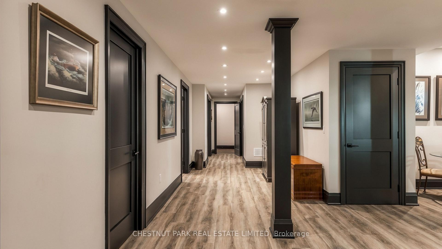
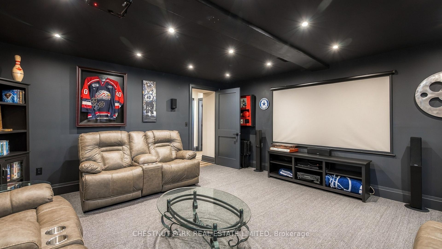
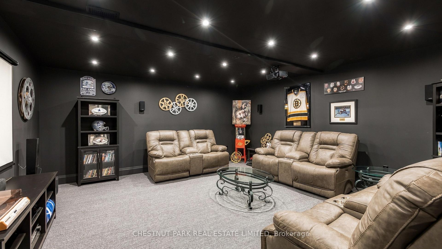
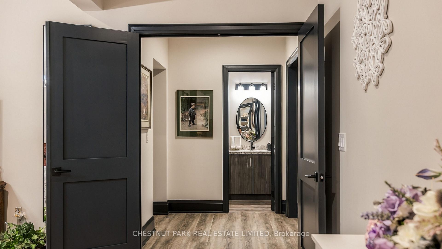
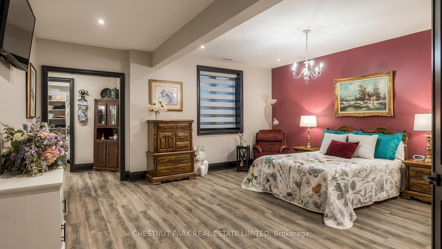
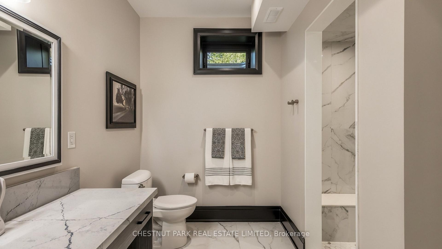
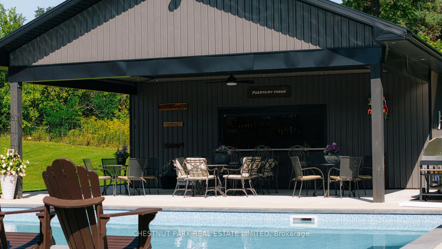
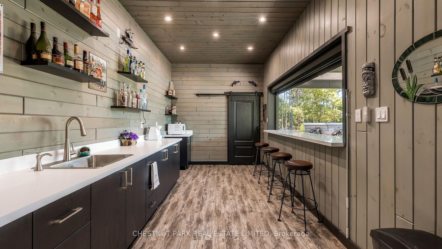
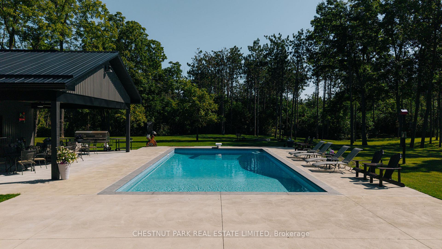
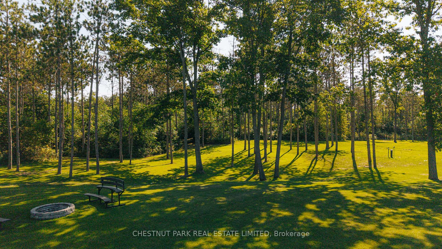
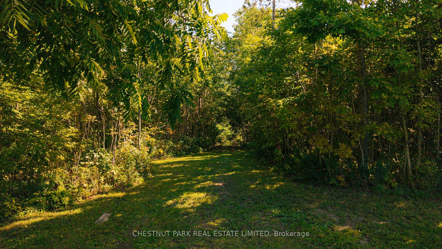
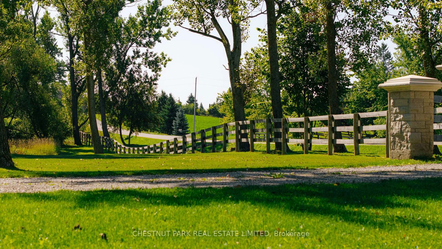
Set on 9.5 acres in the south end of Mulmur, this impressive builder's own home offers an exceptional amount of space both inside and out. Built to the highest standards, the sprawling bungalow was designed for a large family, with generously sized rooms, soaring ceilings and a layout that is as functional as it is comfortable.The main floor has a wonderful sense of openness. The dining room easily accommodates 16 or more, while the open-concept kitchen features a large centre island, walk-in pantry and servery. A spacious mudroom and laundry room are conveniently located off the main living areas. Three bedrooms are found on this level, with a large dressing room that could easily be converted to a fourth bedroom.The lower level adds two more bedrooms, a large kitchen, full bathroom and separate entrance, making it ideal for extended family, guests or anyone who needs additional living space.The 9.5-acre property offers a great mix of manicured grounds and maintained trails, with plenty of room to hike, bike and ATV. The inground pool and adjoining cabana create a private summer retreat, with a wet bar, change room, bathroom and storage. There is also an oversized attached three-car heated garage with workshop space, 4th drive through garage door, and room to park up to nine vehicles. Located on a quiet country road surrounded by well-maintained farms, the setting is peaceful and private. Hockley Valley, Mono Cliffs, Mansfield Ski Resort, Mrs. Mitchell's Rosemont General Store and Maple Grove Farm are all nearby, with Toronto approximately 1.5 hours away. 400 amp service, whole house back-up generator and heated covered porch complete this package.
Key Facts & Features
Property Costs
- Annual Property Tax Amount
- $13,859
- Land Transfer Tax Fee
- $77,700
- Basement Type
- Finished, Separate Entrance
Interior Features
- Laundry Level
- Main Level
- Interior Extras
- Air Exchanger, Auto Garage Door Remote, Bar Fridge, Built-In Oven, Carpet Free, ERV/HRV, Floor Drain, Garburator, Generator - Full, Guest Accommodations, In-Law Suite, Primary Bedroom - Main Floor, Propane Tank, Sewage Pump, Sump Pump, Trash Compactor, Ventilation System, Water Heater Owned, Storage
- View
- Clear, Pool, Trees/Woods
- Security Features
- Alarm System, Carbon Monoxide Detectors, Heat Detector, Monitored, Smoke Detector, Security System
- Fireplace/Stove
- Yes
- Fireplace Features
- Propane
- Elevator
- No
Exterior Features
- Exterior Extras
- Landscaped, Porch, Security Gate, Lighting, Recreational Area, Privacy
- Pool
- Inground, Salt
- Property Features
- Clear View, Golf, Part Cleared, School Bus Route, Skiing, Wooded/Treed
- Other Structures
- Out Buildings
Building
- Building Type
- Detached
- Building Style
- Bungalow
- Approx Age
- 0-5
Construction
- Exterior Finish
- Other, Stone
- Roof
- Fibreglass Shingle, Membrane
- Foundation Details
- Poured Concrete, Wood Frame
- Special Designation
- Unknown
Lot
- Lot Front
- 516.95 ft
- Lot Depth
- 841.48 ft
- Lot Size
- 9.47
Parking & Garages
- Garage Type
- Attached
- Garage Spaces
- 9
- Parking Spaces
- 20
- Total Garage And Parking Spaces
- 29
Heating & Cooling
- Heat Source
- Propane
- Heat Type
- Forced Air
- Air Conditioning
- Central Air
- Water
- Well
- Sewers
- Septic
- Natural Gas
- No
- Hydro
- Yes
- Bedrooms
- 3 + 2
- Washrooms
- 6
- Kitchens
- 2
- Family / bonus room
- Yes
Room sizes
- Great Room—Main level, Fireplace, Pot Lights, Large Window
- Dining Room—Main level, Formal Rm, Pot Lights, Large Window
- Recreation—Basement level
- Family Room—Basement level, Pot Lights
- Pantry—Main level, Pot Lights
- Other—Main level, Pot Lights, Large Window
- Primary Bedroom—Main level, 5 Pc Ensuite, Walk-In Closet(s), Pot Lights
- Office—Basement level, Pot Lights
- Kitchen—Main level, Centre Island, Pantry, Stainless Steel Appl
- Bedroom 3—Main level, Semi Ensuite, Pot Lights, Large Closet
- Exercise Room—Basement level
- Media Room—Basement level
- Breakfast—Main level, W/O To Porch, W/O To Pool, Picture Window
- Kitchen—Basement level, Pot Lights
- Room—
- Mud Room—Basement level, Access To Garage
- Laundry—Main level, Pot Lights, Access To Garage
- Bedroom 4—Basement level, Pot Lights
- Bedroom 5—Basement level, Pot Lights
- Bedroom 2—Main level, Semi Ensuite, Pot Lights, Large Closet
Washrooms
- 5-piece, Main
- 3-piece, Main
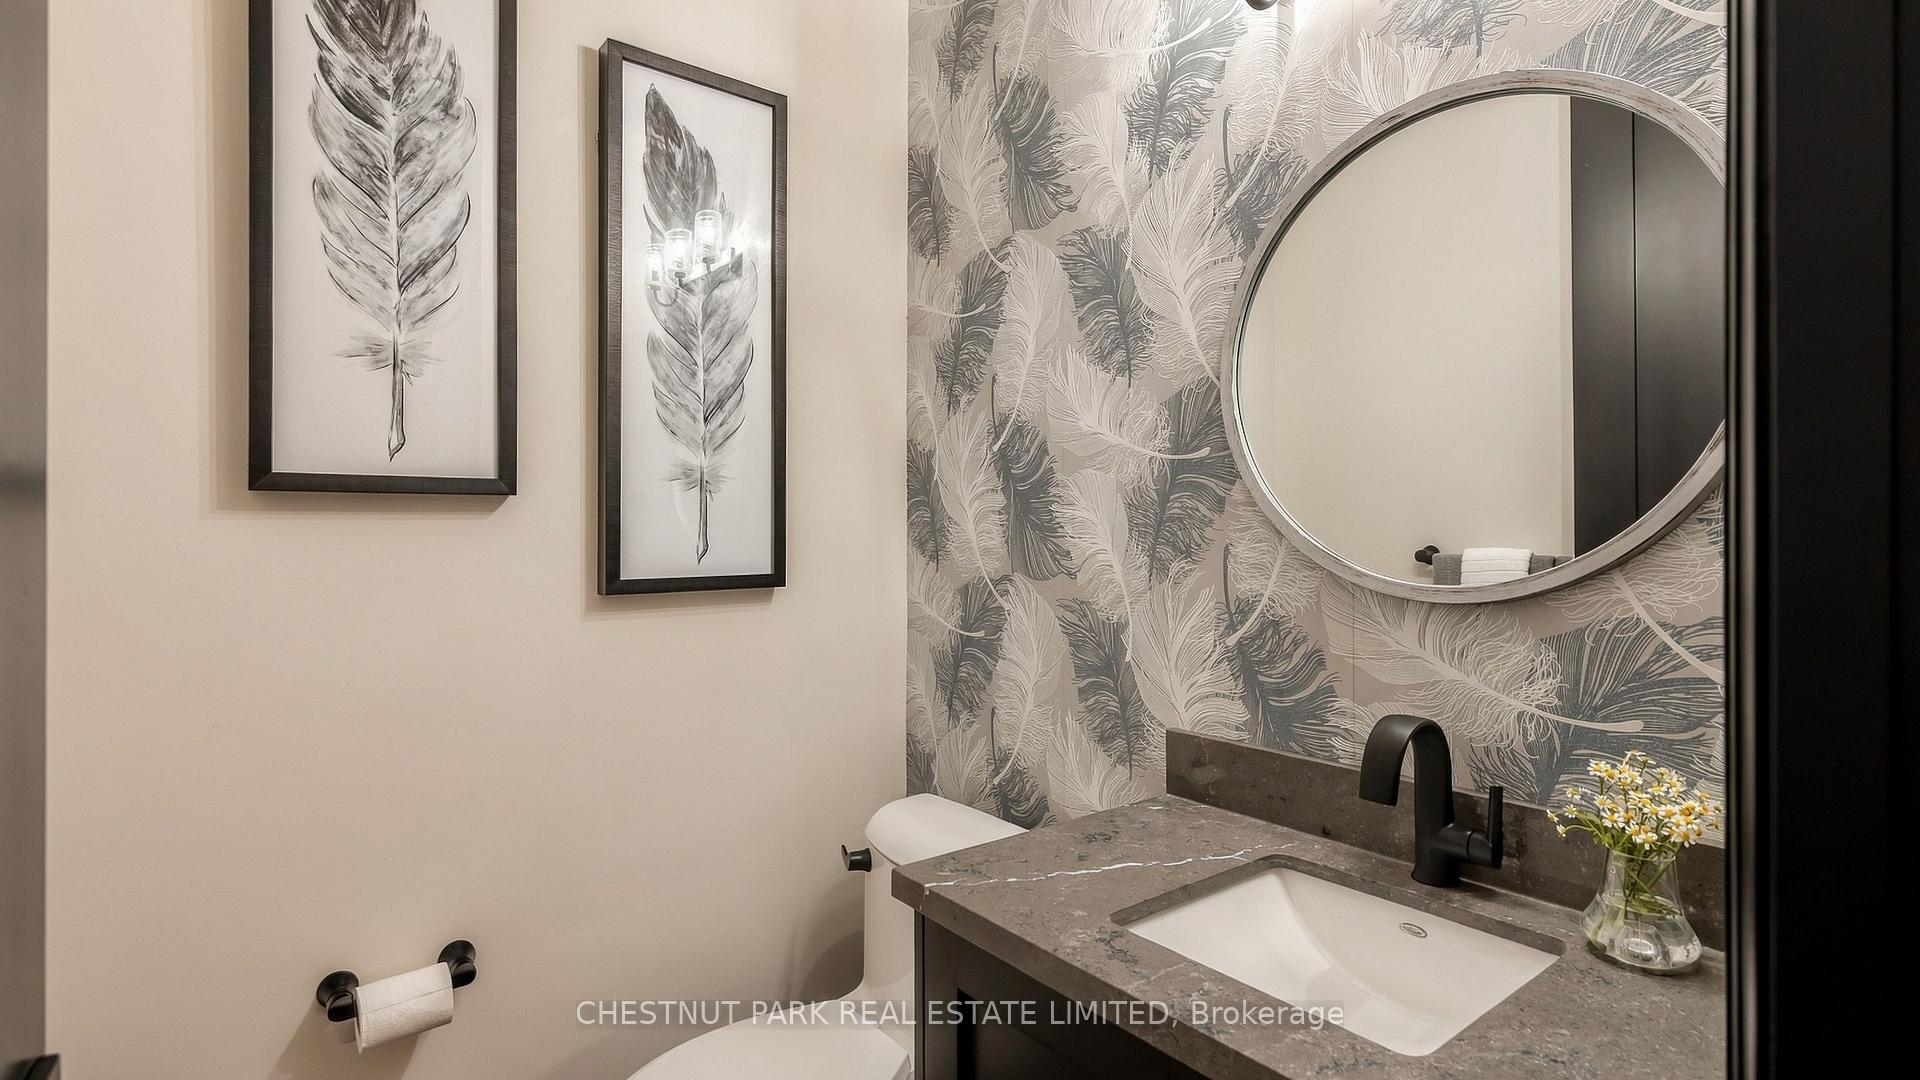
- 2-piece, Main
- 3-piece, Lower
- 2-piece, Lower
- Municipality
- Mulmur
- Neighbourhood
- Rural Mulmur
- Main cross streets
- Hwy 89 & 4th Line E
- Directions
- North on 4th Line E from Highway 89
- MLS® number
- X13795384
- Data source
- Toronto Regional Real Estate Board
- Listed on
- 2026-09-17
- Updated on
- 2026-10-11
- Days on market
- 28 days
- Possession type
- Flexible
- Co-op commission
- 2.5% plus HST
- Seller
- Listed by
- CHESTNUT PARK REAL ESTATE LIMITED
Home Market Value
Current home valuation for 836059 4th Line E, Mulmur, Rural Mulmur, Mulmur, ON. Listed for $3,649,000
HOMEH Estimate
$3,550,000
Estimated Sales Range
$2,130,000 - $4,970,000
HOMEH Estimate for 836059 4th Line E, Mulmur, Rural Mulmur
Calculated with a real agent's CMA method — 45+ years of experience, codified. Not an AI guess.
Mortgage Payment Calculator
Compare up to 4 down payment scenarios
20% required for homes $1.5M or more
$729,800
| Scenario 1 | Scenario 2 | Scenario 3 | Scenario 4 | |
|---|---|---|---|---|
−Down payment | % $ | % $ | % $ | % $ |
+CMHC insurance | $0 | $0 | $0 | $0 |
=Total mortgage | $2,919,200 | $2,736,750 | $2,554,300 | $2,371,850 |
Amortization | ||||
Mortgage rate | % | % | % | % |
| Payment frequency | ||||
=Mortgage payment | $14,253monthly | $13,362monthly | $12,471monthly | $11,581monthly |
Land Transfer Tax
$77,700
$77,700
Around this home
No schools found nearby
Data provided by OpenStreetMap & Fraser Institute School Rankings
Ask HOMEH
New!Hi there!
👋Text or call (416) 301-9001
Recommended for you
Based on homes you've looked at.
No recommended properties found.
Nearby similar homes
No nearby properties found.
More real estate resources
Other homes nearby
Explore this area
No nearby listings available.