




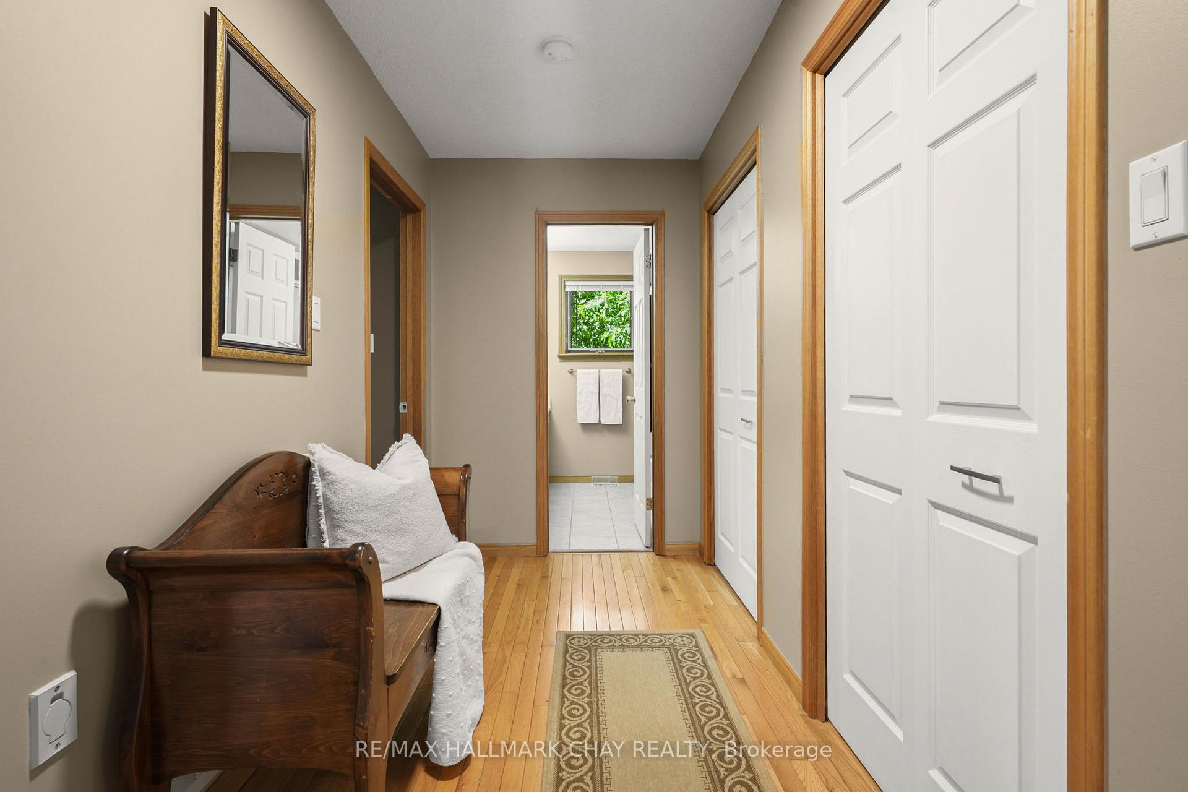
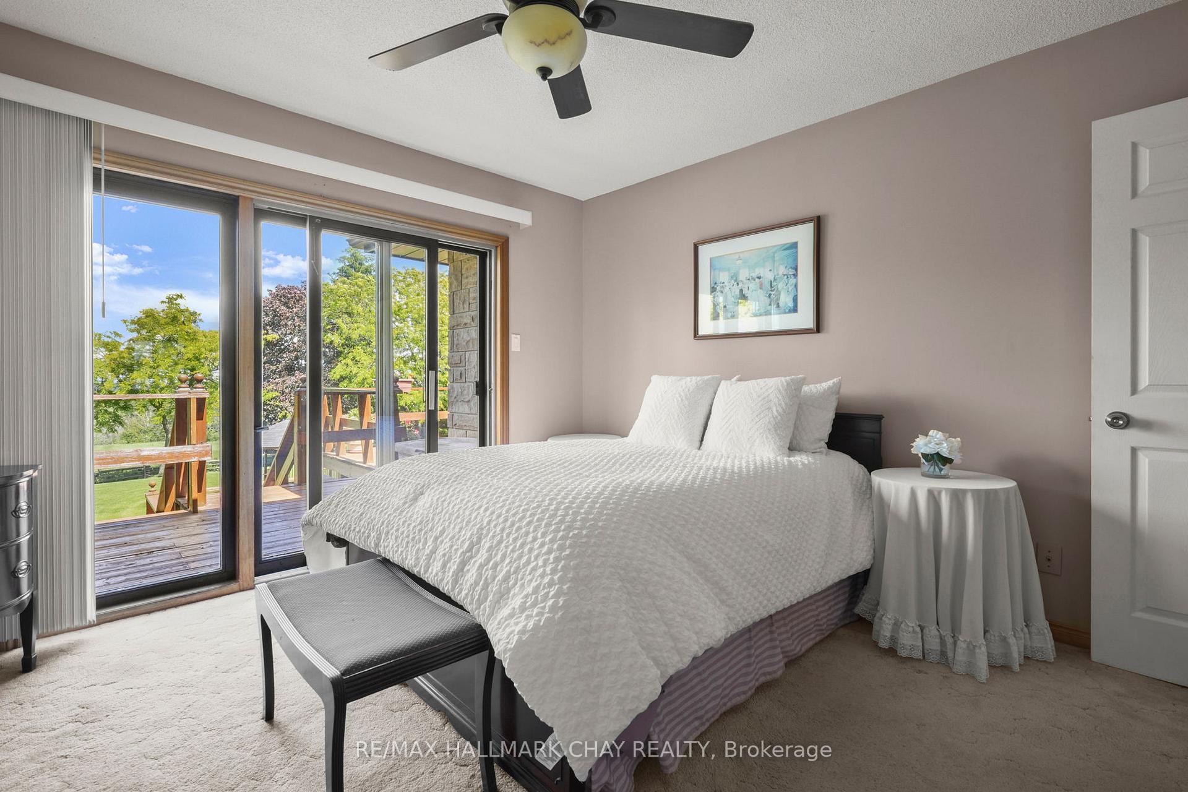
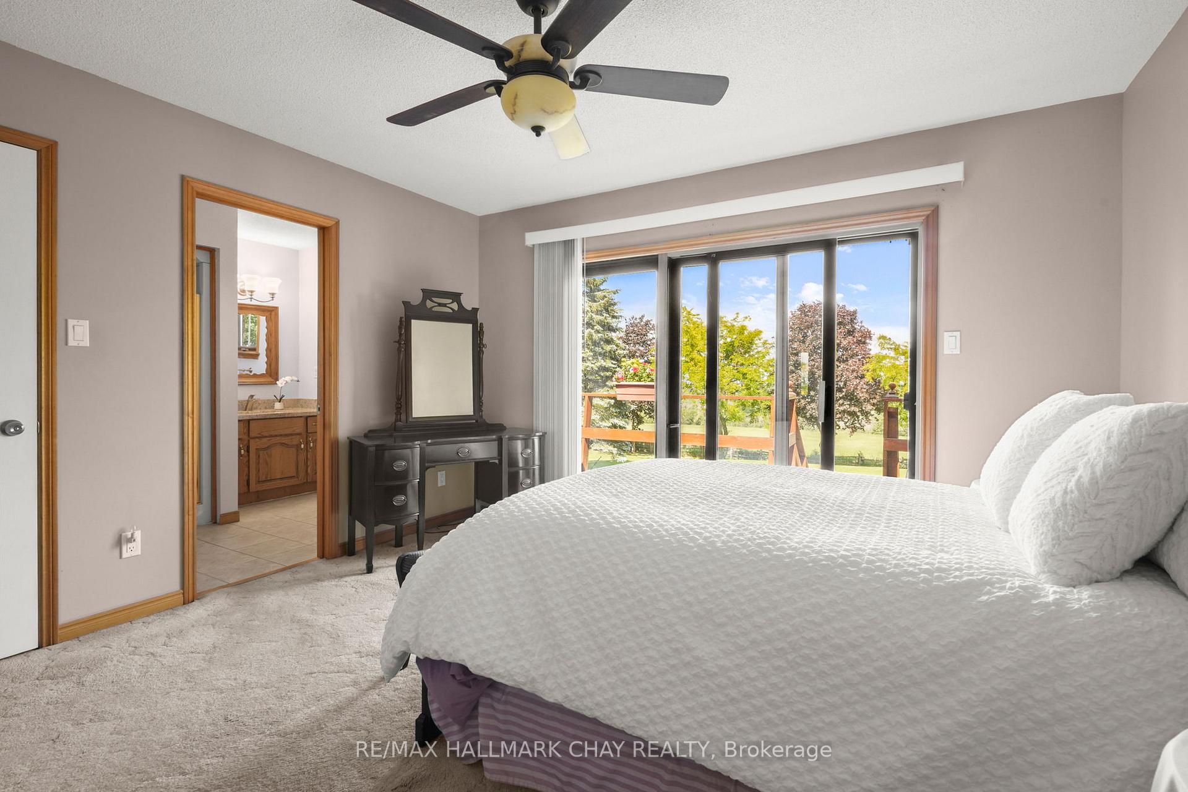
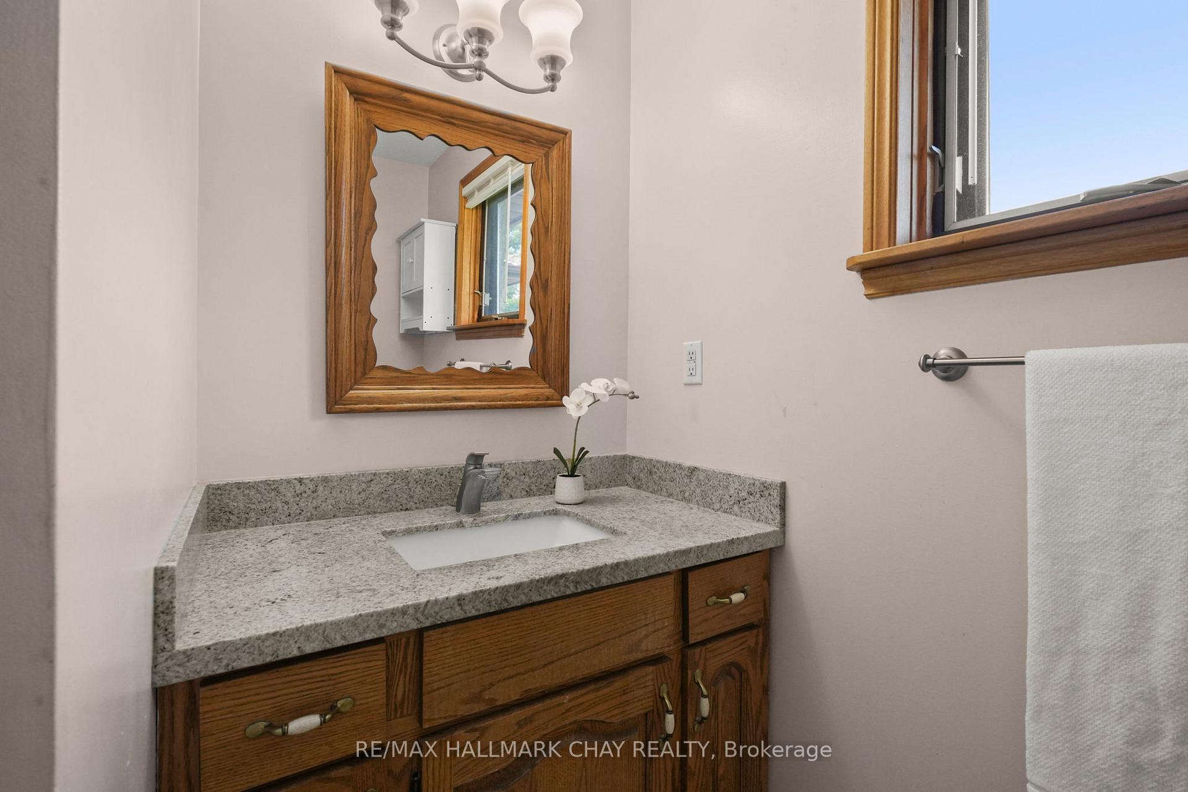



877065 Fifth Line
Mulmur (Rural Mulmur), ON L9V 0K3
- 3+1Bedrooms
- 3Bathrooms
- 2Garage
- 1500–2000Sq Ft
- $6,347Tax
- 200×290 ftLot Size
 Estimated Value:$1,086,595See Free Estimate Report

Sale & Price History for 877065 Fifth Line, Mulmur, Rural Mulmur
| Start Date | End Date | Price | Event | MLS# |
|---|---|---|---|---|
| No listing history available | ||||
Real estate boards require you to or to see the full details of this property.
*Sold prices and complete sale & price history are regulated data. Under the Trust in Real Estate Services Act, 2002 (TRESA) and the rules of the Real Estate Council of Ontario (RECO), and pursuant to the Multiple Listing Service® rules of the Canadian Real Estate Association (CREA) and the Toronto Regional Real Estate Board (TRREB), this information may be shown only to registered users who have agreed to the applicable terms of use (a Virtual Office Website, or "VOW," arrangement). HOMEH Inc., Brokerage therefore provides it to signed-in members only. Creating an account is free and takes under a minute.
About 877065 Fifth Line, Mulmur, Rural Mulmur
Summarized Description
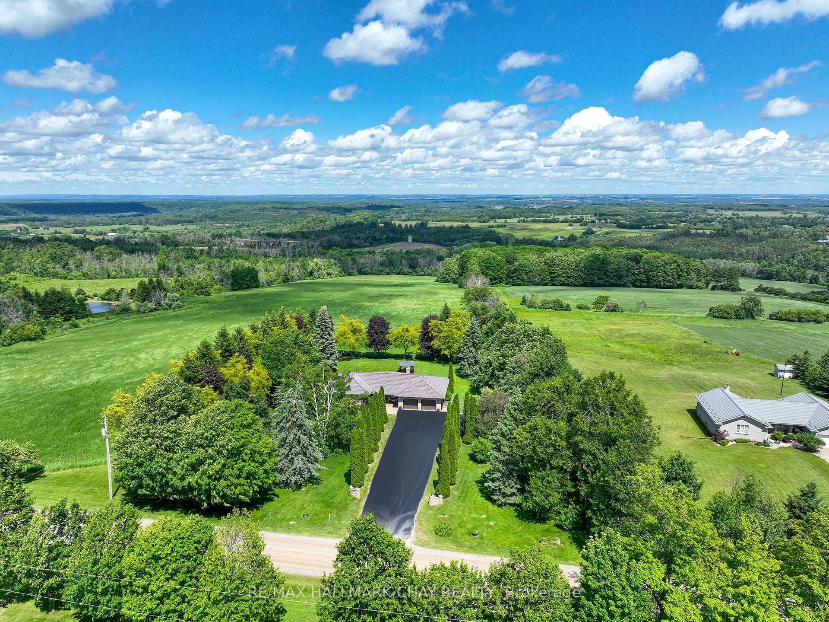
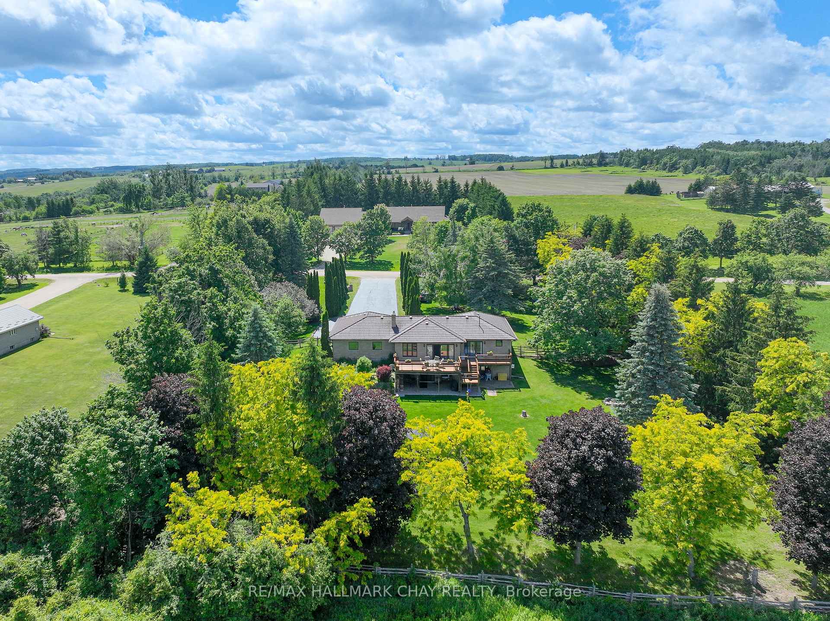
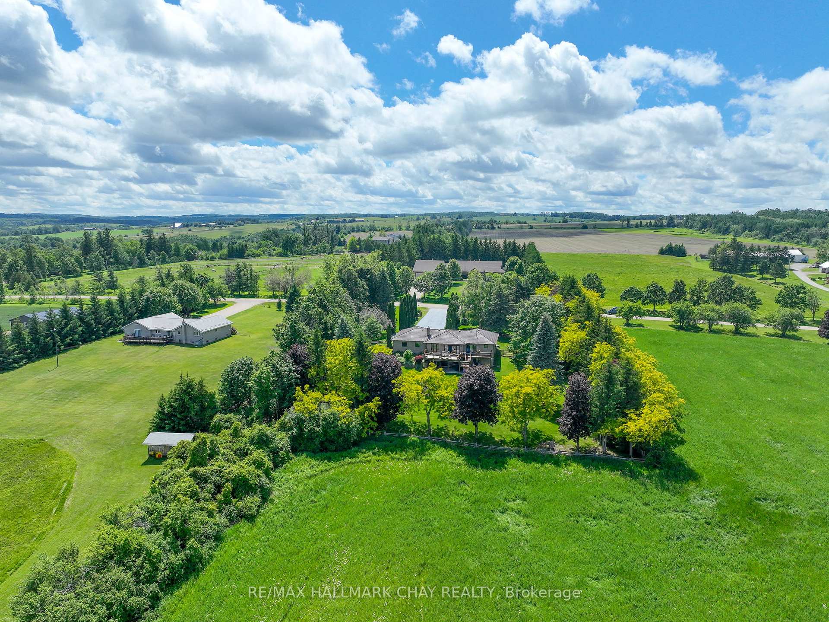
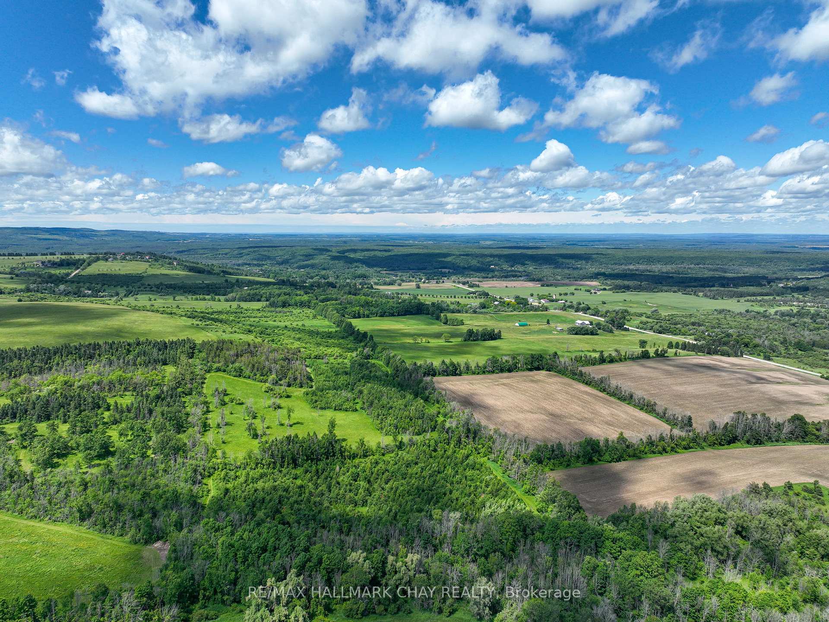
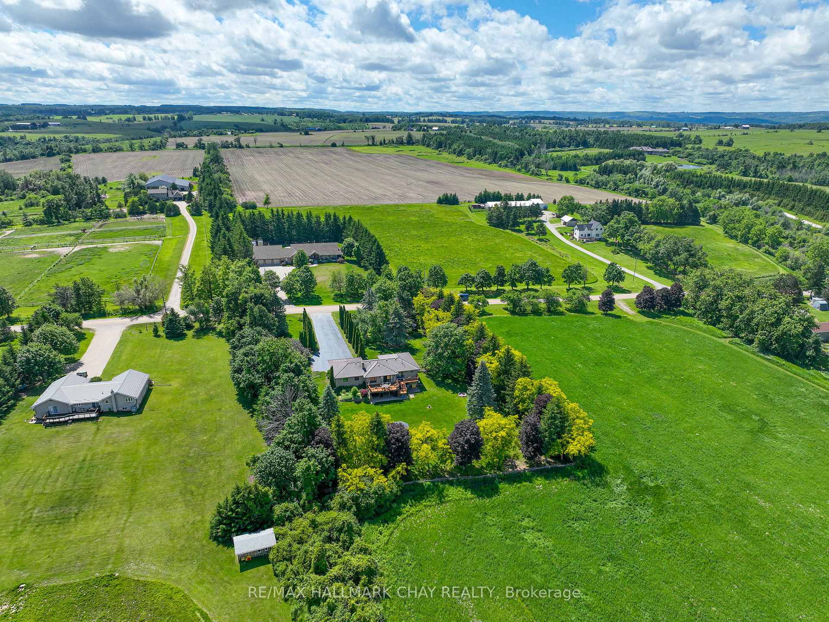
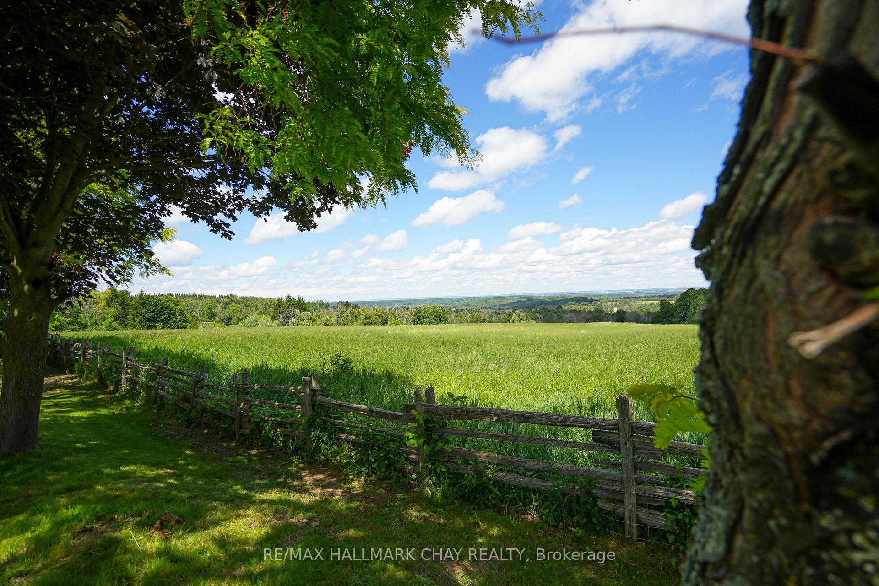
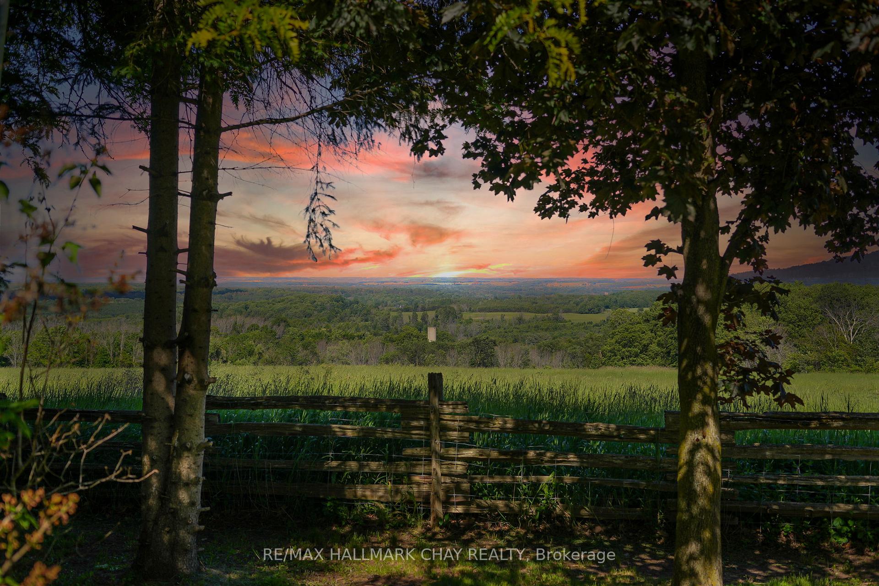
- Stunning elevated views of the Mulmur Hills
- Fully fenced backyard perfect for pets
- Second full kitchen for extended family
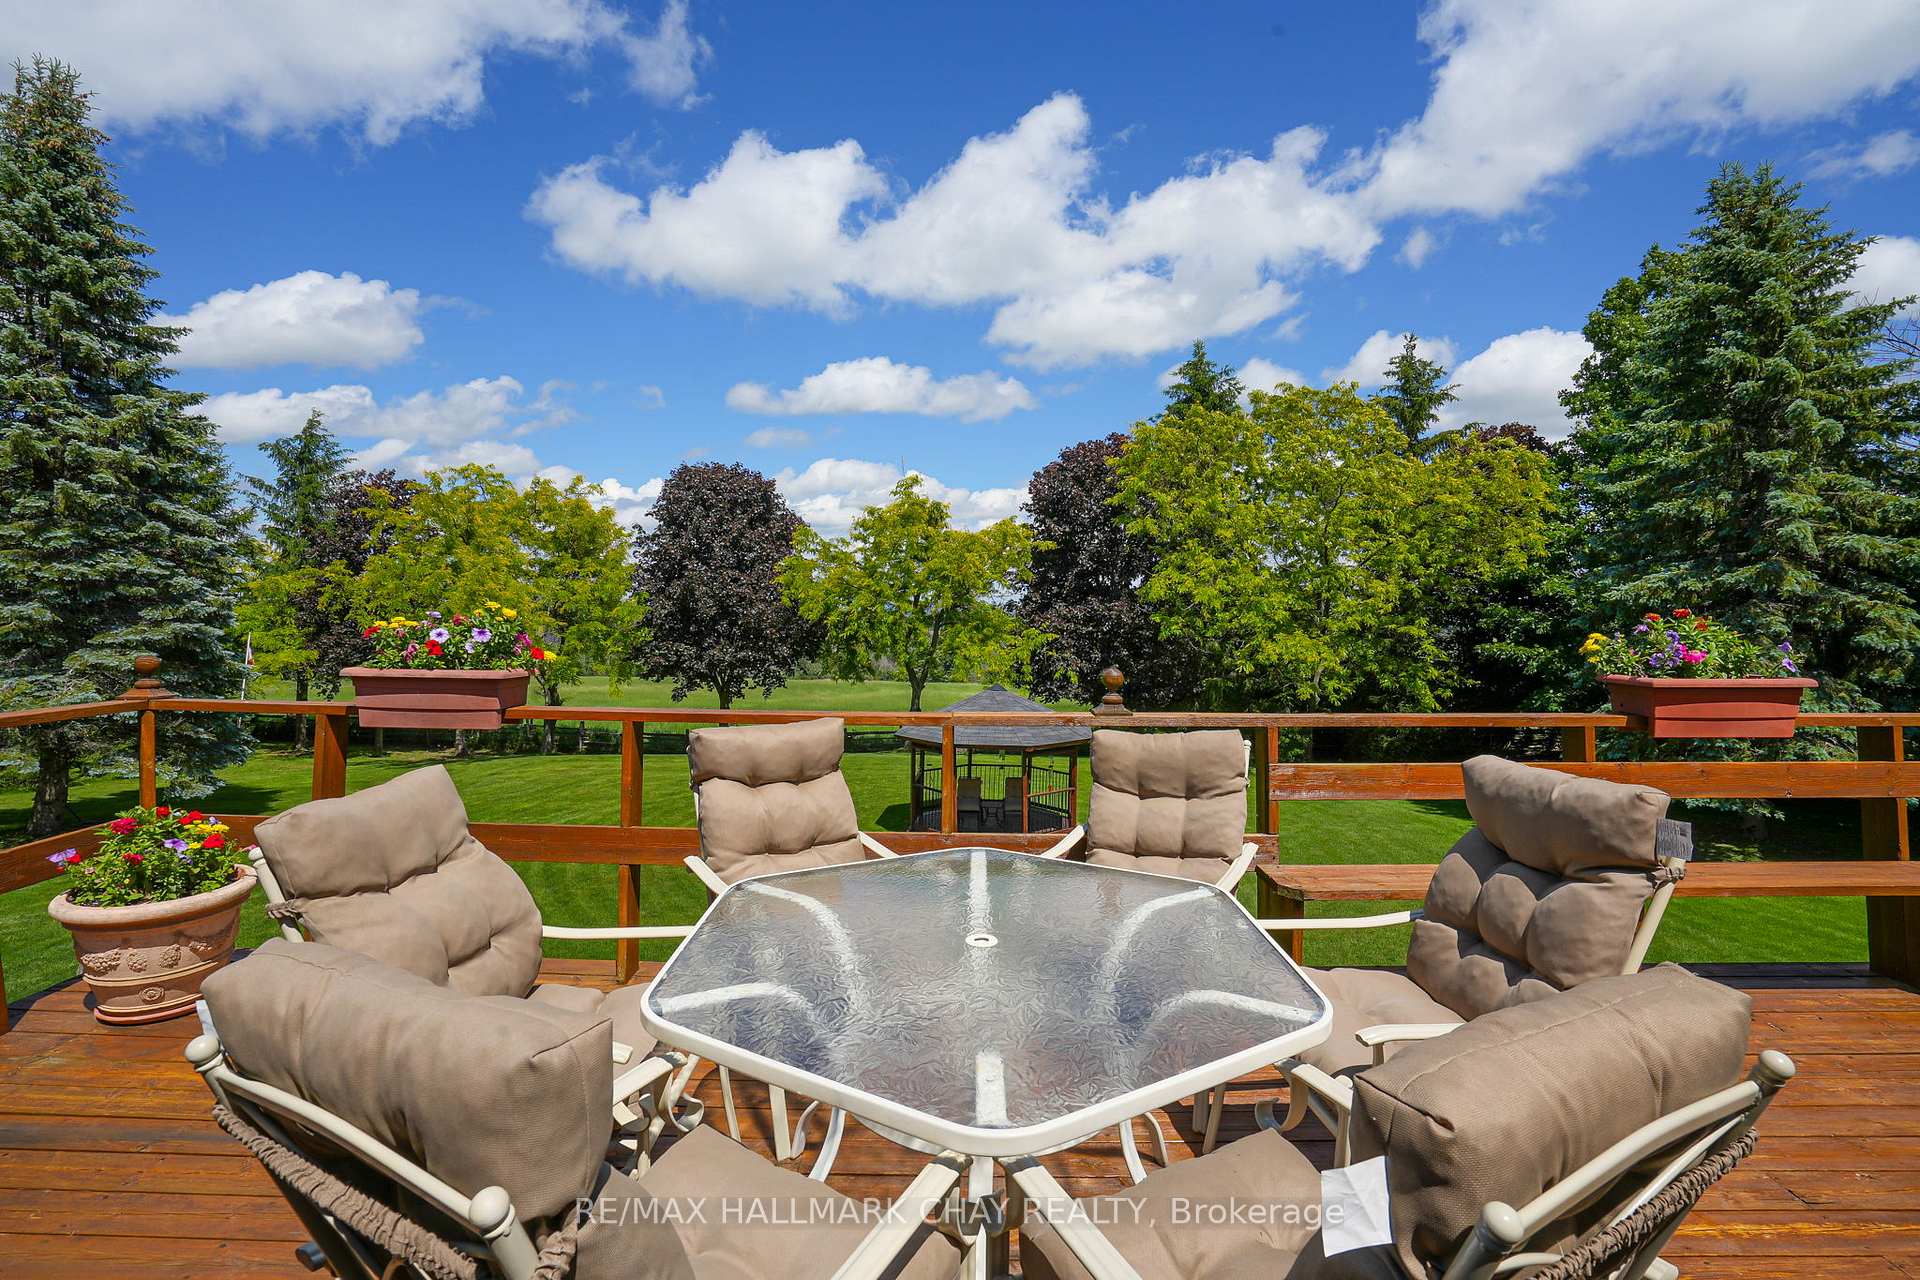
- Expansive deck for sunrise views
- Peaceful setting with excellent privacy
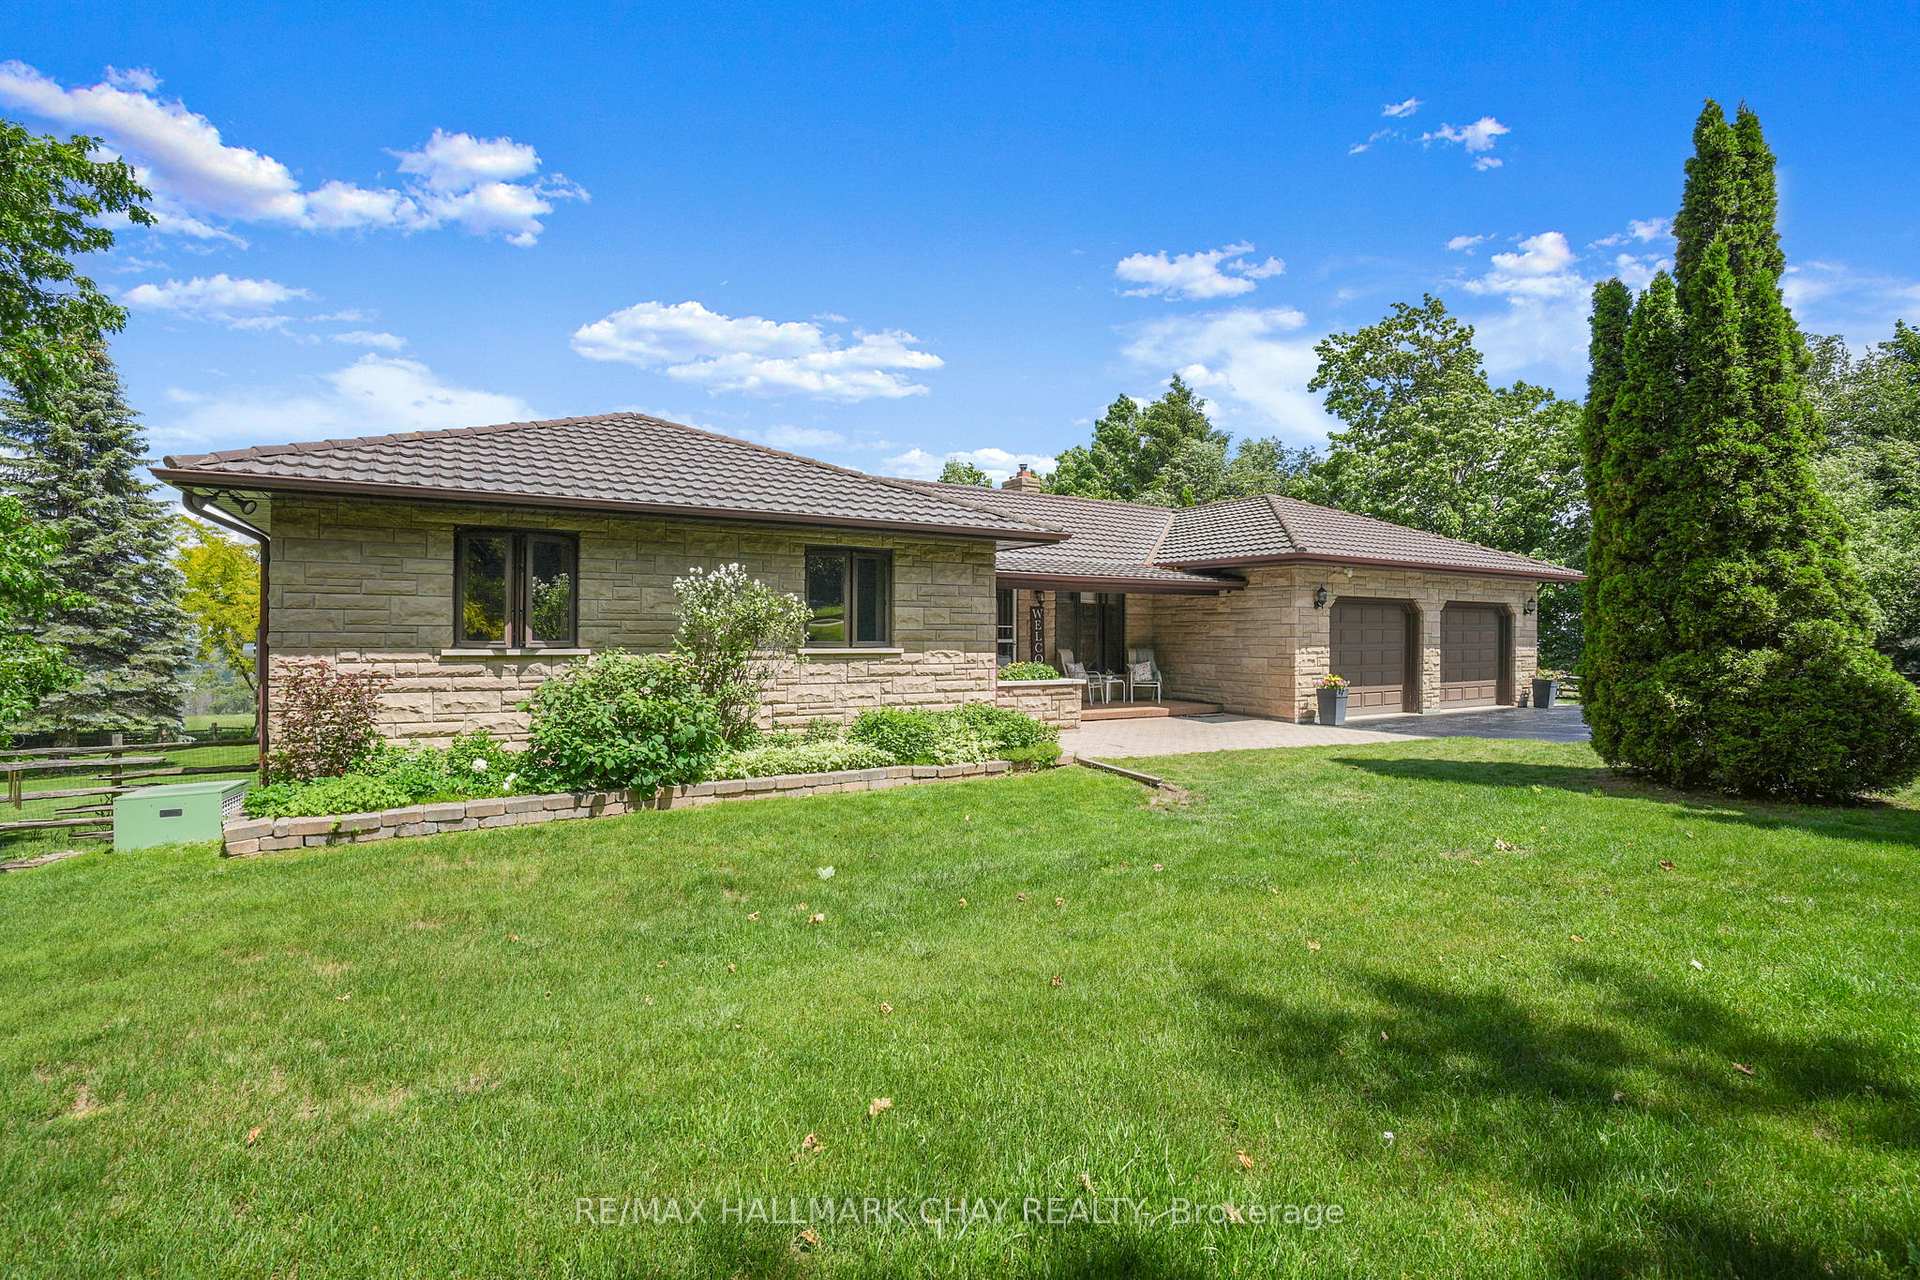
- Well-maintained bungalow with pride of ownership
- Spacious gazebo overlooking the countryside
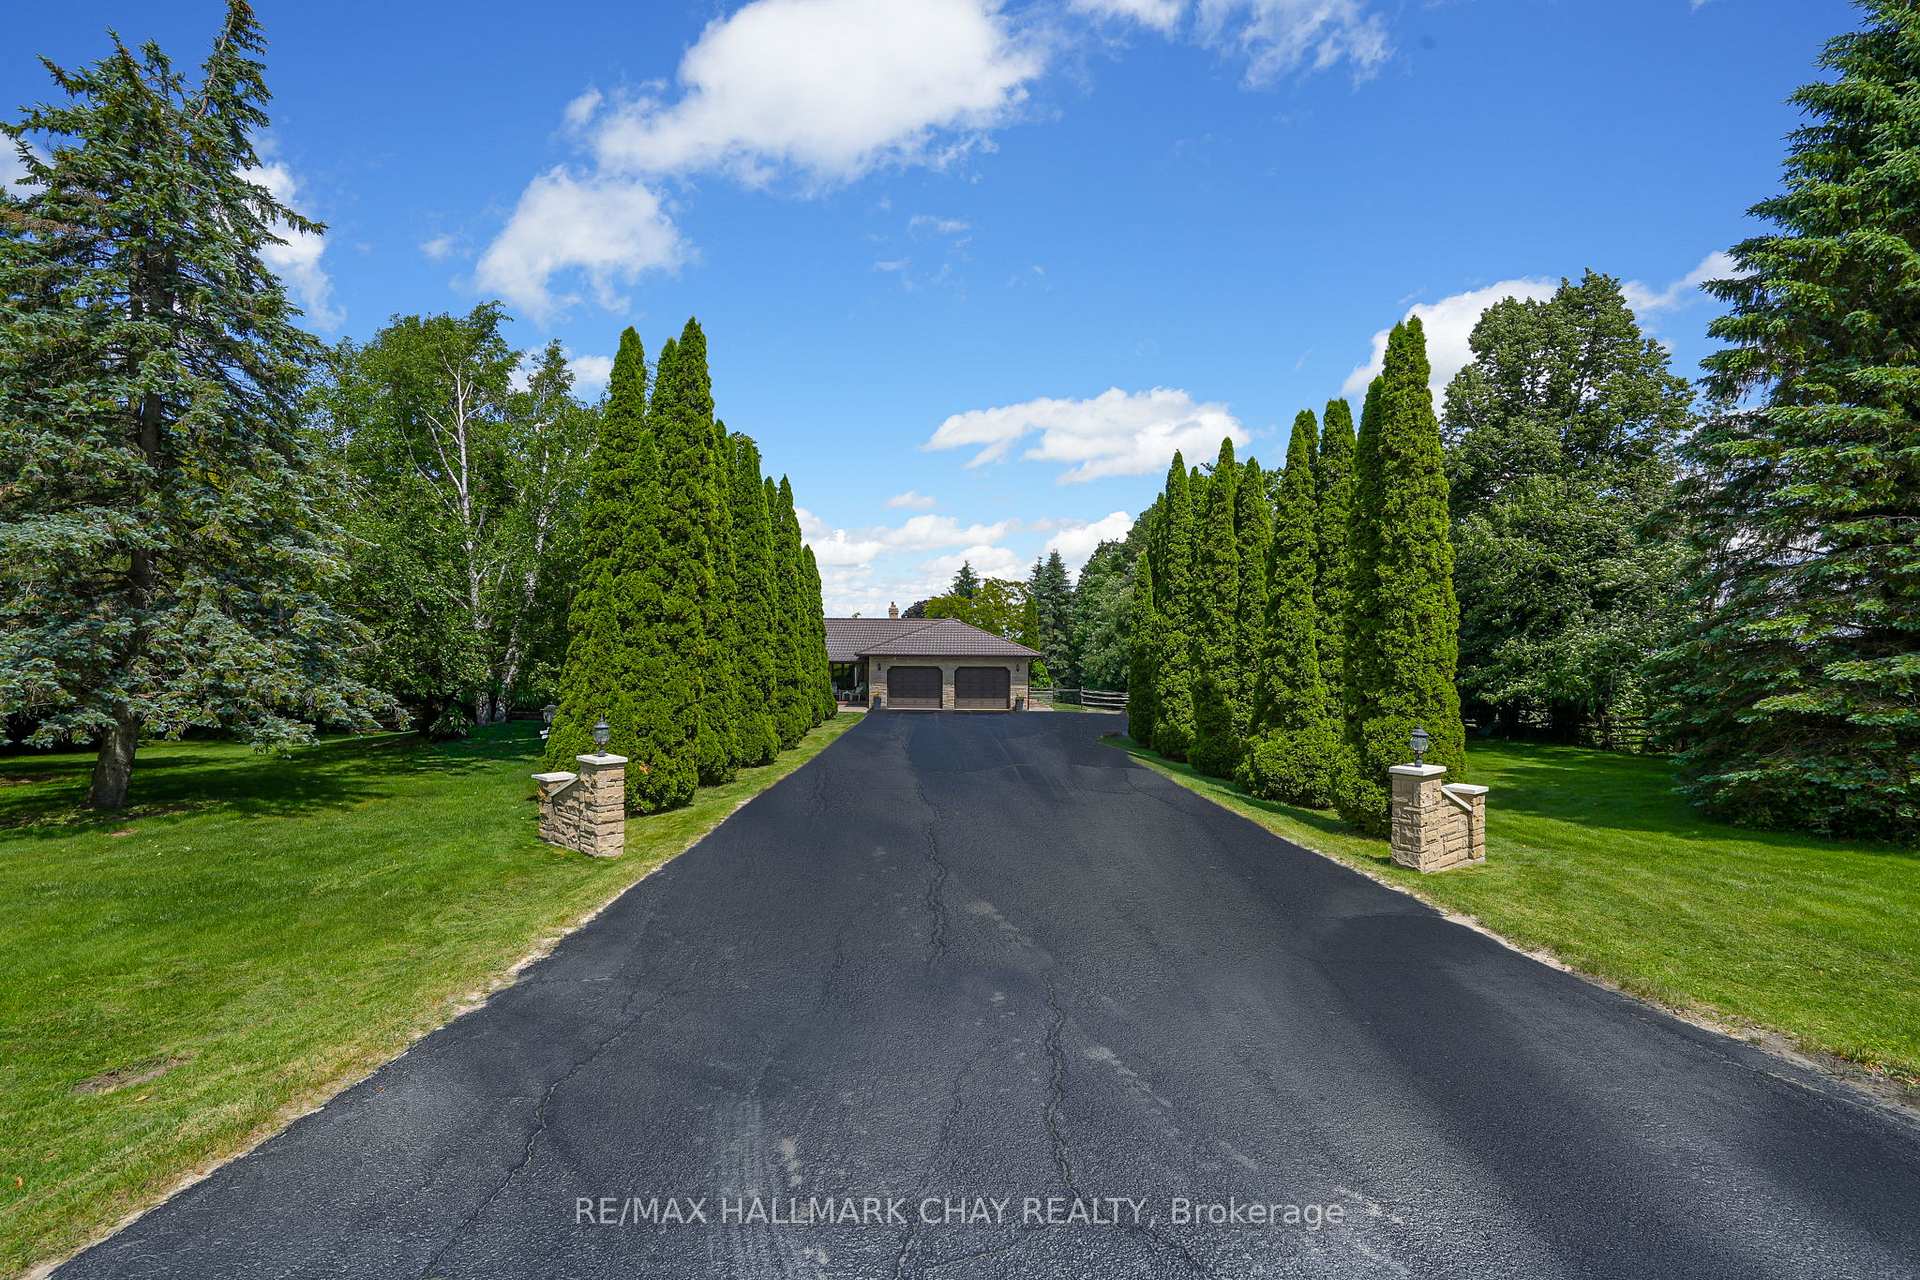
- Abundant parking and extra-deep garage
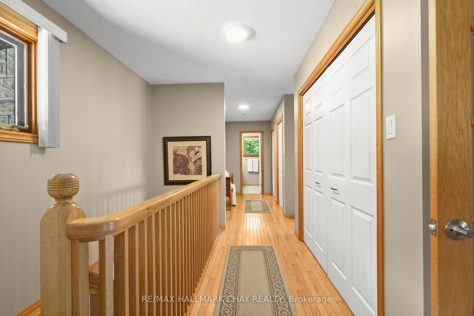
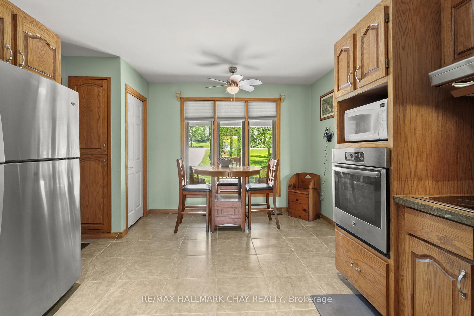
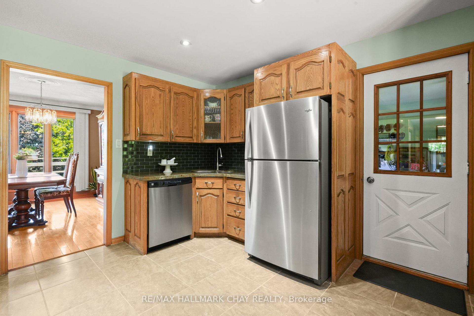
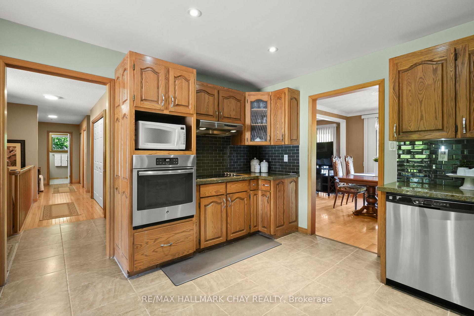
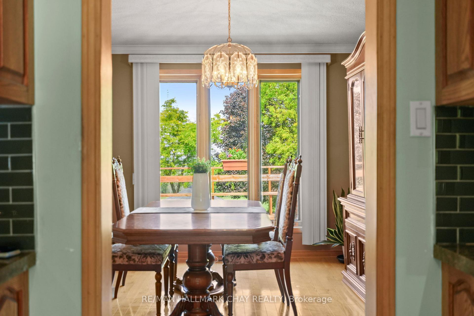
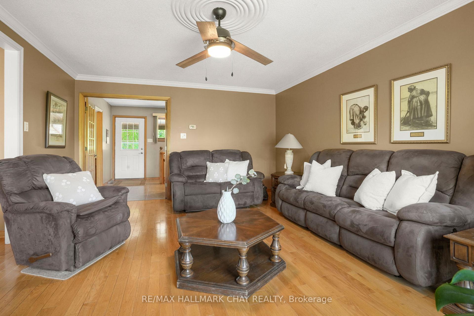
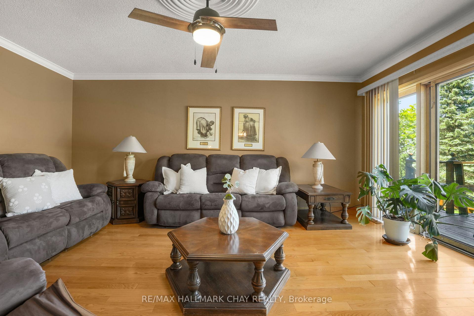
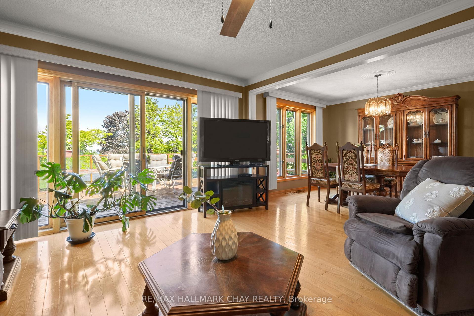
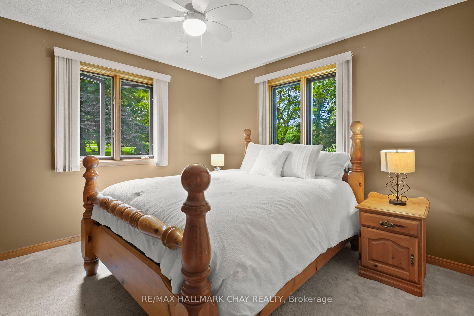
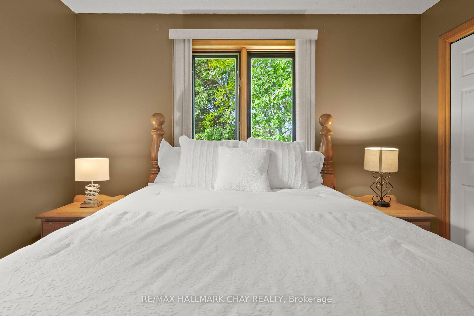
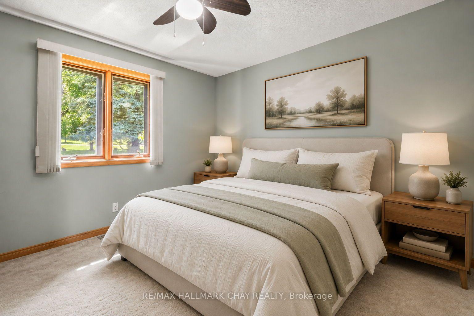
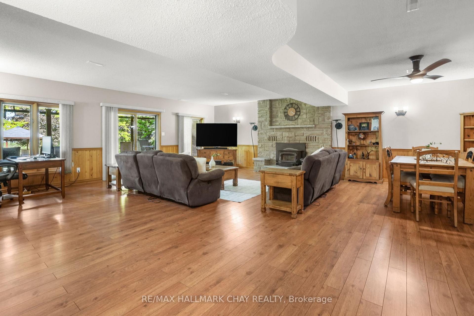
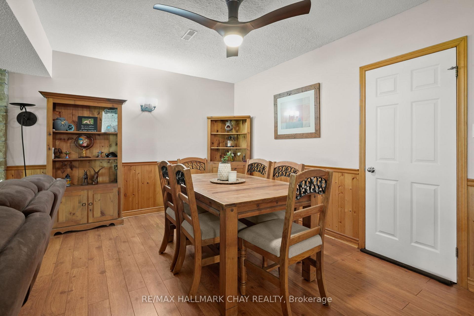
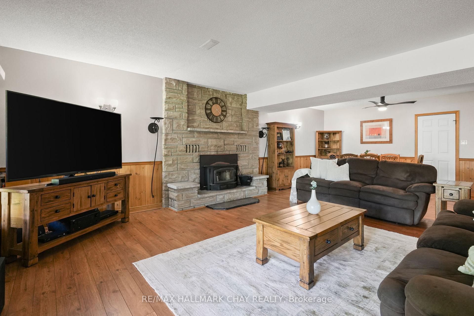
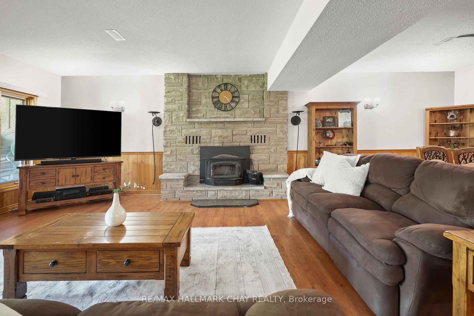
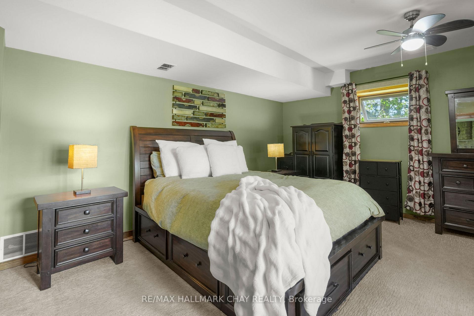
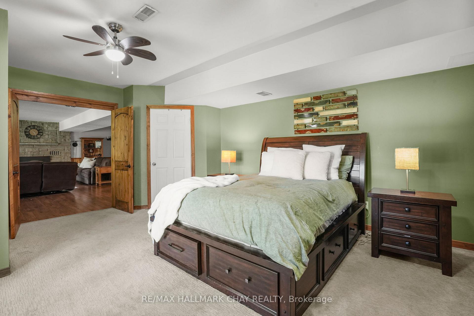
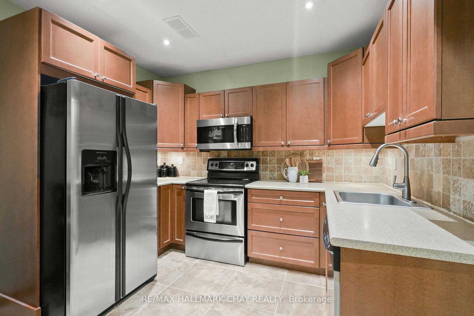
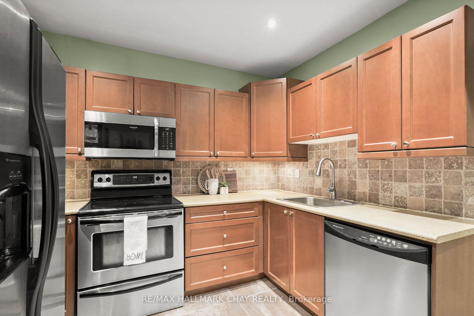
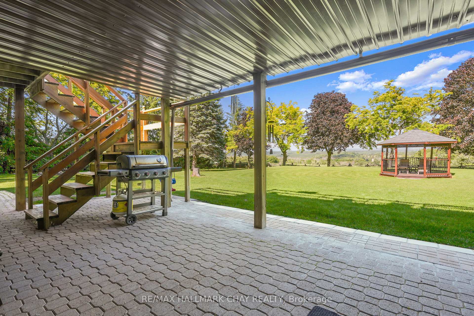
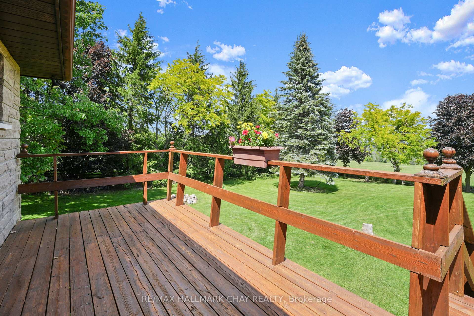
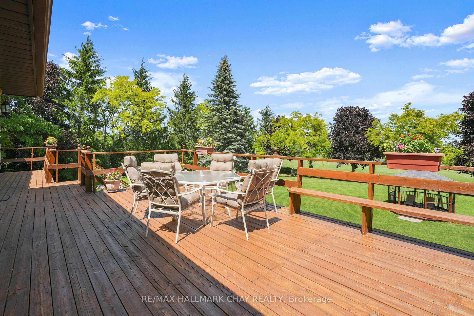
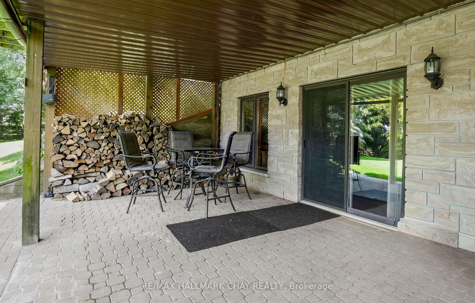
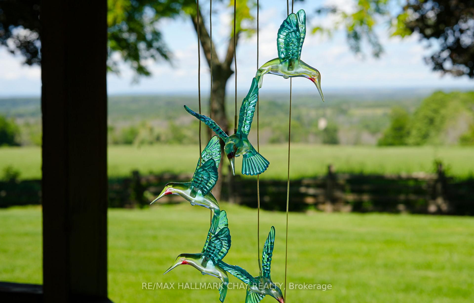
Solid country bungalow with truly outstanding views! The moment you arrive, you'll understand what the Mulmur Hills are all about. Perched to capture breathtaking elevated eastern views that stretch for miles, this property offers a rare combination of privacy, scenery, and everyday comfort.Set on a spectacular flat and beautifully treed lot, the home enjoys excellent separation from neighbouring properties, creating a peaceful country setting. Watch stunning sunrises from the expansive elevated deck, gather around the fire pit with family and friends, or relax in the spacious gazebo overlooking the rolling valleys and surrounding countryside. The fully fenced backyard is ideal for pets and outdoor enjoyment, while the covered area beneath the deck provides welcome shade on warm summer days and shelter from the elements.Inside, this well-maintained bungalow offers functional living space for a variety of lifestyles. The lower level features a second full kitchen, spacious living area, bedroom, and additional space that is perfectly suited for extended family, guests, or in-law accommodations. Additional features include an extra-deep garage, abundant parking, garden shed, recently upgraded windows, a recently resealed driveway, and evident pride of ownership throughout. A solid country home in an exceptional location where the views are simply unforgettable.
Key Facts & Features
Property Costs
- Annual Property Tax Amount
- $6,347
- Land Transfer Tax Fee
- $25,273
- Basement Type
- Finished with Walk-Out, Full
Interior Features
- Laundry Level
- Lower Level
- Interior Extras
- Auto Garage Door Remote, In-Law Suite
- View
- Valley, Pasture, Trees/Woods
- Fireplace/Stove
- Yes
- Fireplace Features
- Wood
- Elevator
- No
Exterior Features
- Exterior Extras
- Landscaped, Deck
- Pool
- None
- Property Features
- Clear View, Golf, Skiing
- Other Structures
- Garden Shed
Building
- Building Type
- Detached
- Building Style
- Bungalow
- Approx Age
- 31-50
Construction
- Exterior Finish
- Brick, Stone
- Roof
- Metal
- Foundation Details
- Poured Concrete
- Special Designation
- Unknown
Lot
- Lot Front
- 200.00 ft
- Lot Depth
- 289.89 ft
- Lot Size
- 200.00 x 289.89 Feet
- Lot Size Code
- 200.00 x 289.89 Feet
Inclusions
- Inclusions
- All appliances 2-fridge, 2-stove, 2 dishwasher, 2-microwaves, washer, dryer, water softener. All ceiling fans and light fixtures, wood burning stove.
Parking & Garages
- Garage Type
- Attached
- Garage Spaces
- 2
- Parking Spaces
- 10
- Total Garage And Parking Spaces
- 12
Heating & Cooling
- Heat Source
- Oil
- Heat Type
- Other
- Air Conditioning
- Central Air
- Water
- Well
- Sewers
- Septic
- Natural Gas
- No
- Hydro
- Yes
- Cable
- No
- Telephone
- Yes
- Bedrooms
- 3 + 1
- Washrooms
- 3
- Kitchens
- 2
Room sizes
- Kitchen—Main level
- Bedroom—Main level
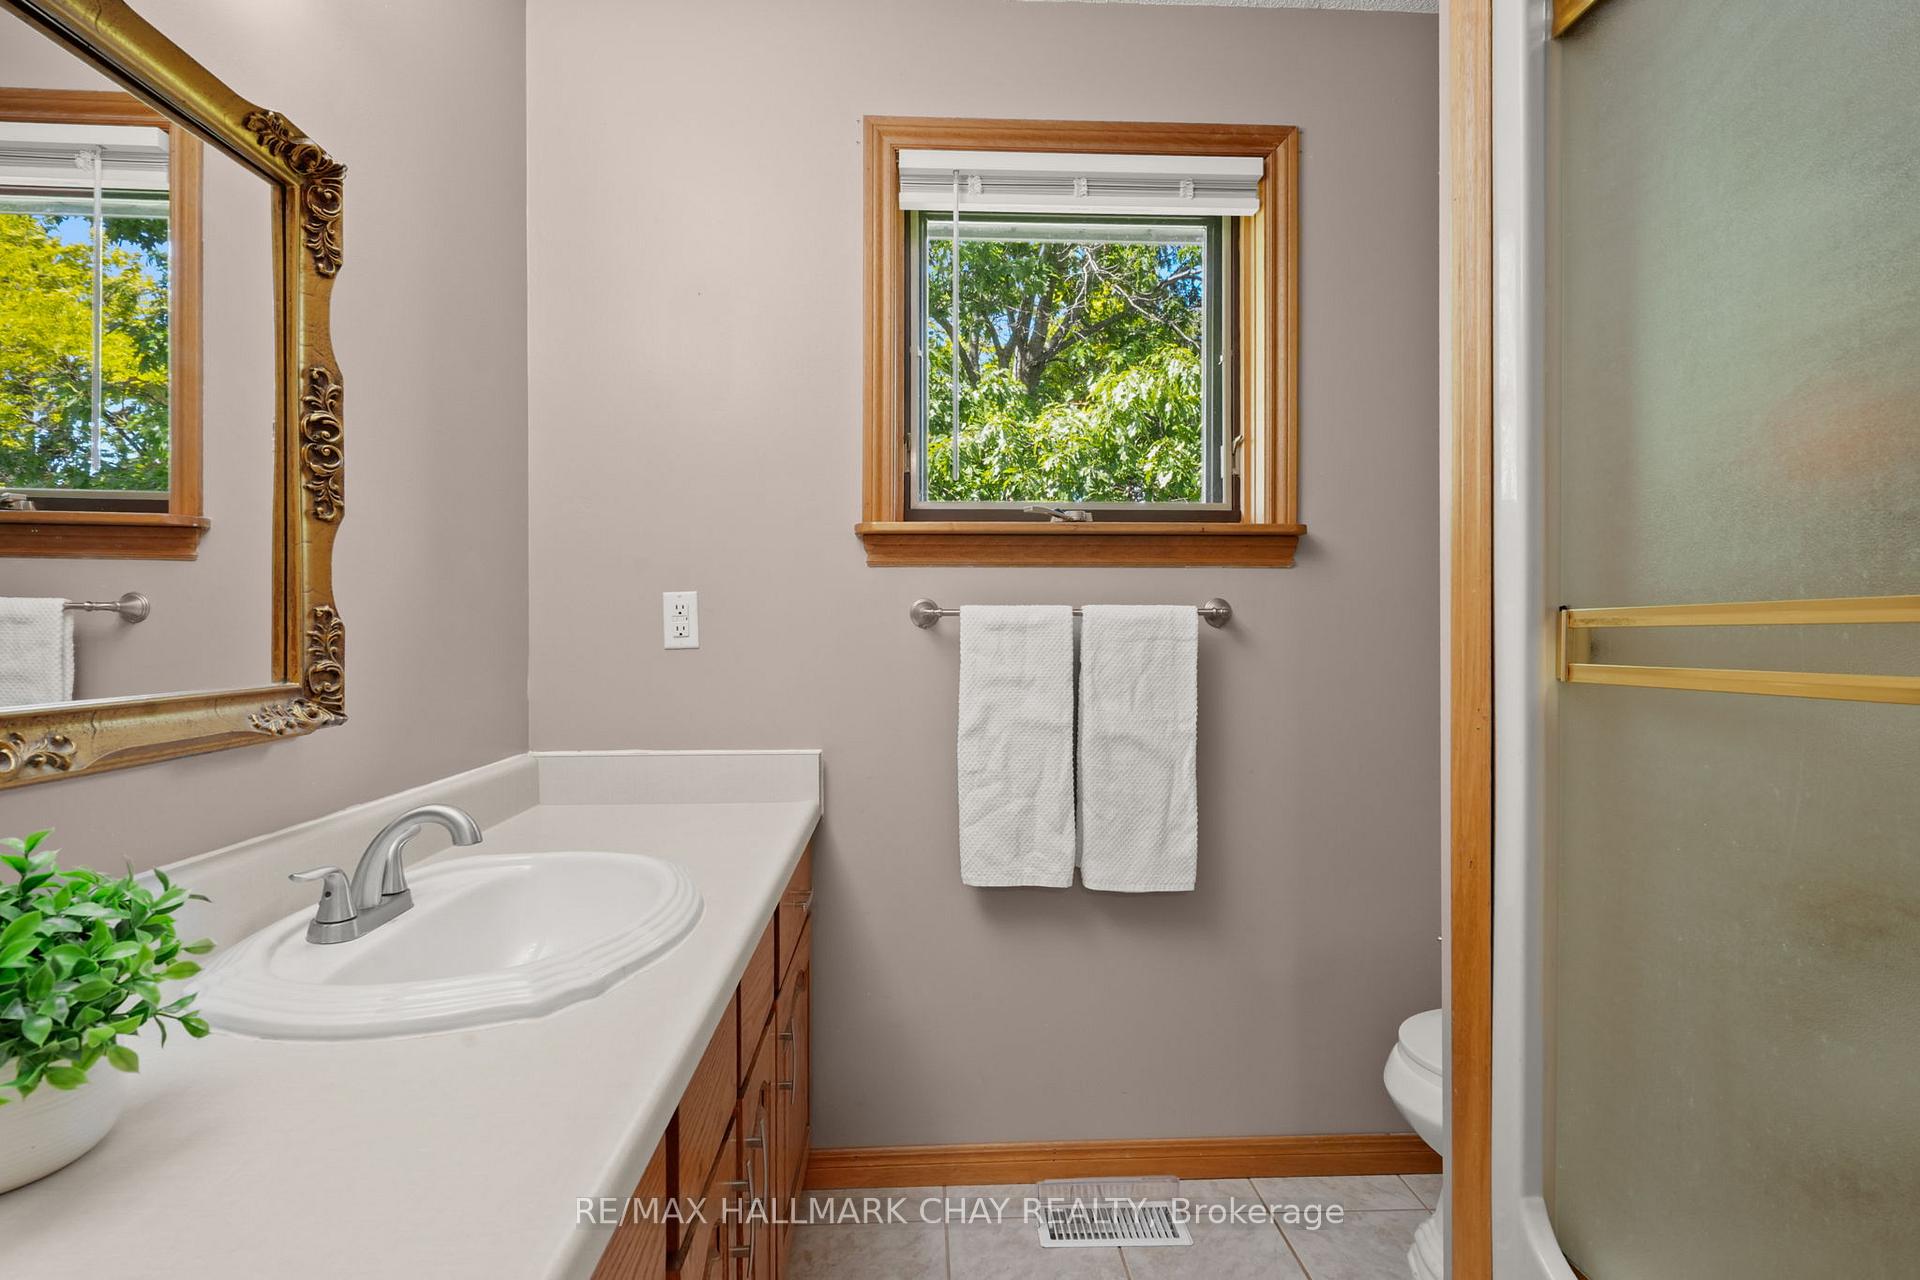
- Bathroom—Main level, 3 Pc Bath, 3 Pc Ensuite
- Kitchen—Basement level
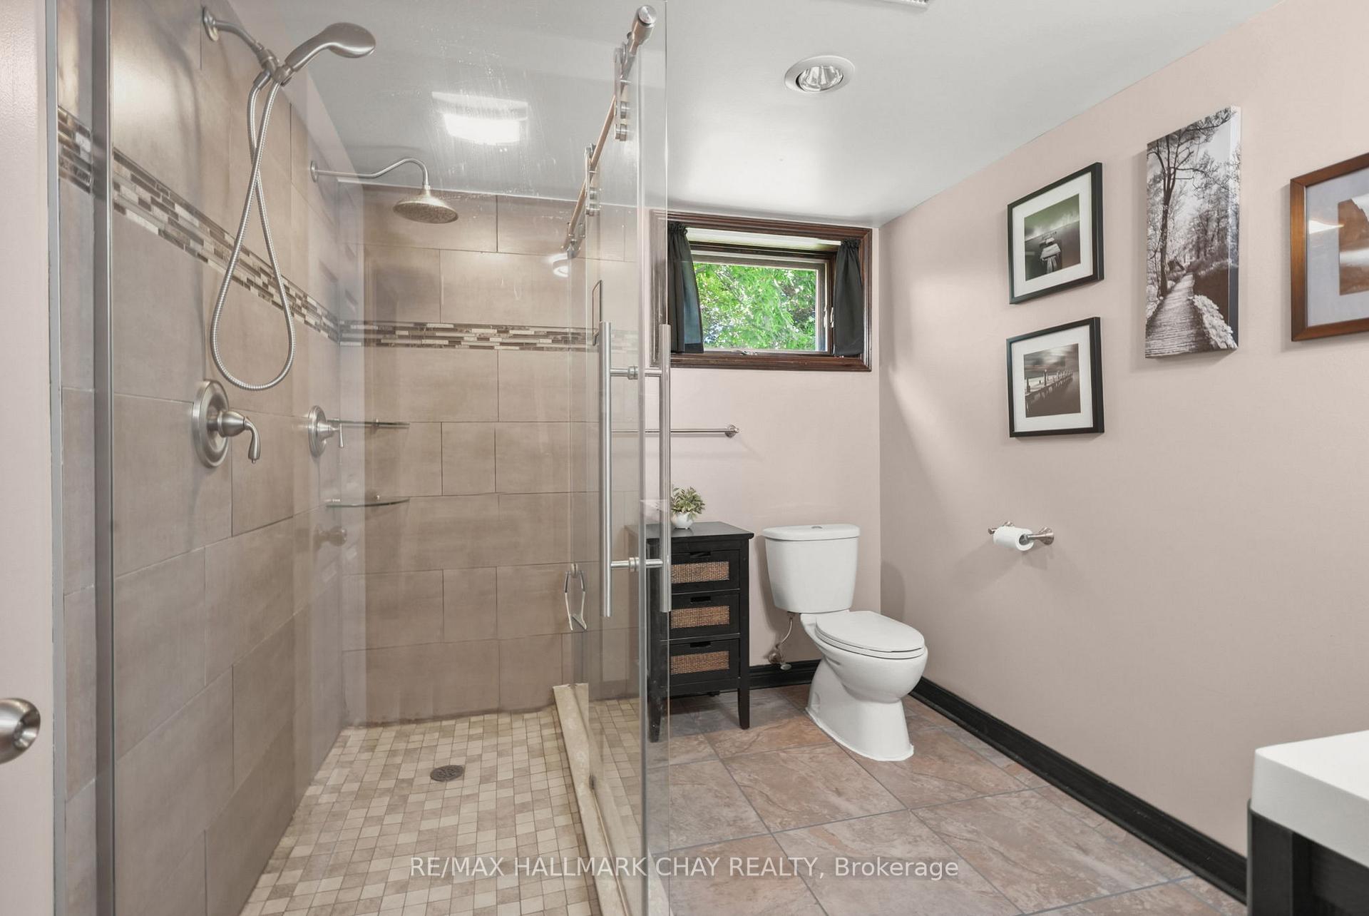
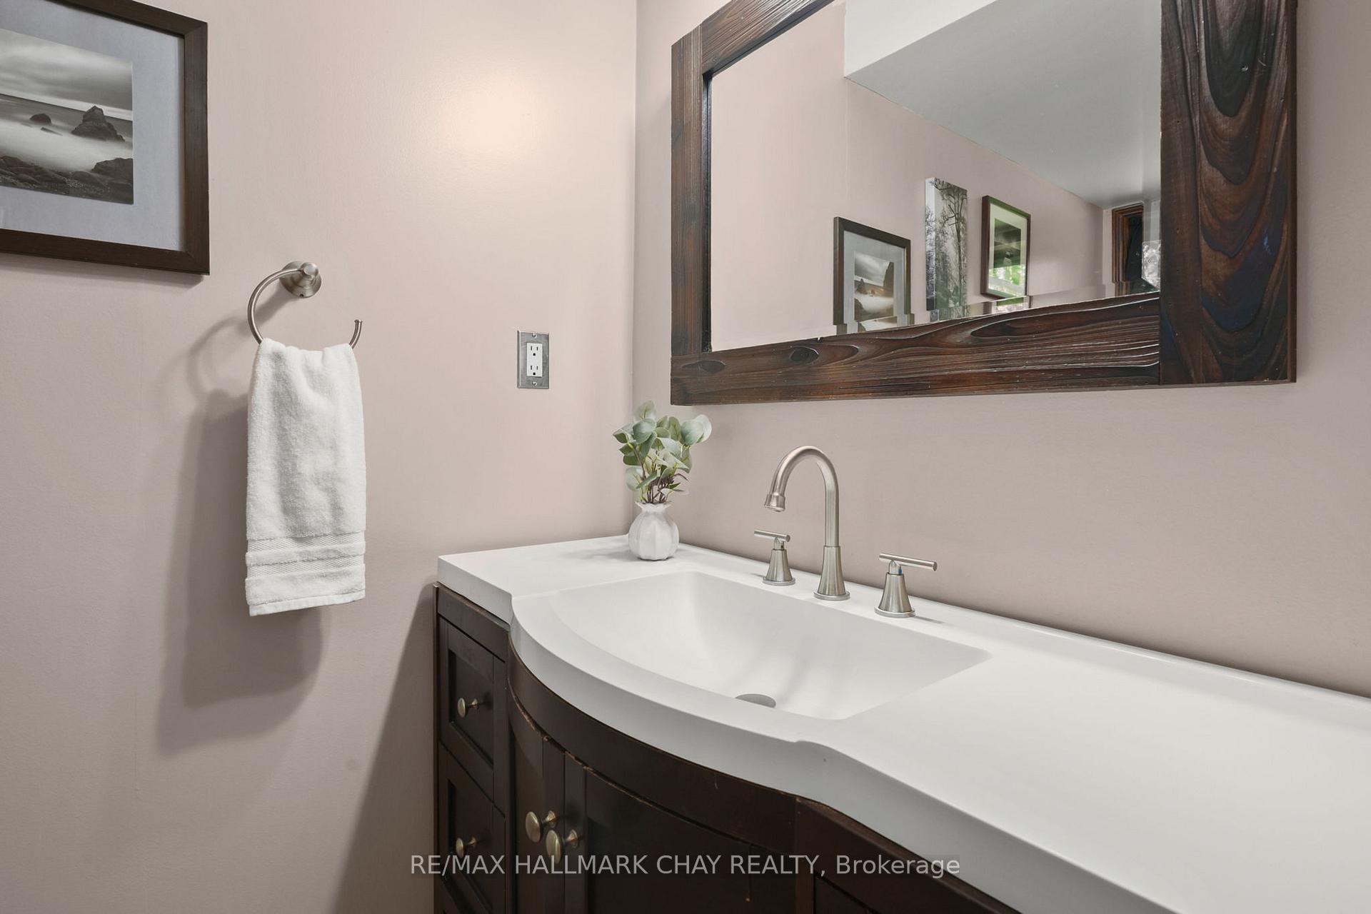
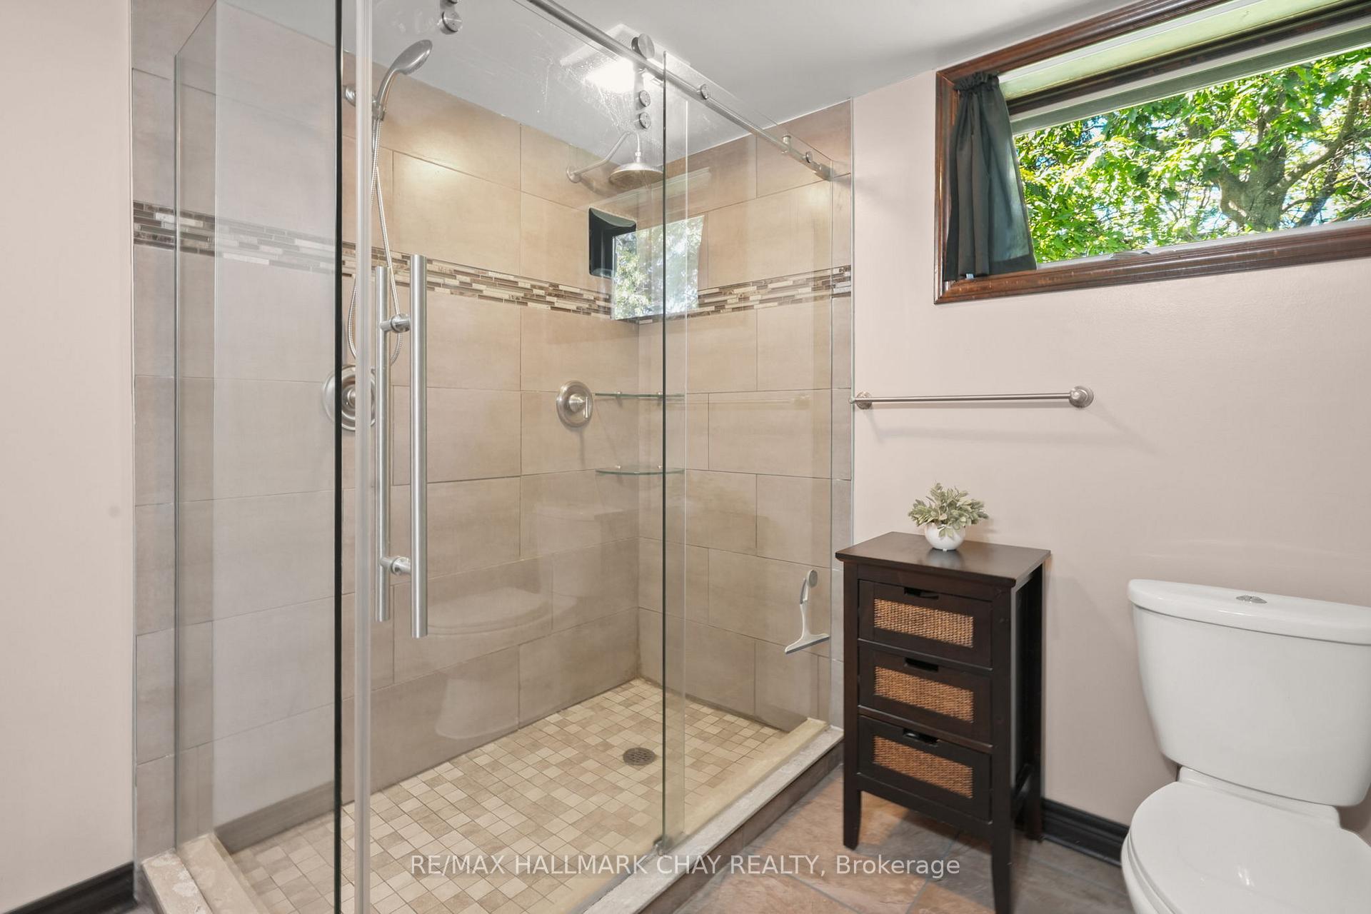
- Bathroom—Basement level, 3 Pc Bath
- Living Room—Basement level, Combined w/Dining
- Bedroom—Basement level
- Dining Room—Main level
- Bathroom—Main level, 4 Pc Bath
- Bedroom 2—Main level
- Living Room—Main level
- Bedroom 3—Main level
Washrooms
- 3-piece, Main
- 3-piece, Basement
- 4-piece, Main
- Area
- Mulmur
- Municipality
- Mulmur
- Neighbourhood
- Rural Mulmur
- Main cross streets
- Airport Rd/10 Sdrd.
- Zoning
- Rur. Res.
- Directions
- Airport Road/10 Sideroad/5th Line
- MLS® number
- X13790332
- Data source
- Toronto Regional Real Estate Board
- Listed on
- 2026-09-16
- Updated on
- 2026-09-16
- Days on market
- 29 days
- Possession type
- Flexible
- Co-op commission
- 2.5%
- Seller
- Listed by
- RE/MAX HALLMARK CHAY REALTY
Home Market Value
Current home valuation for 877065 Fifth Line, Mulmur, Rural Mulmur, Mulmur, ON. Listed for $1,439,900
HOMEH Estimate
$1,086,595
Estimated Sales Range
$858,410 - $1,370,876
HOMEH Estimate for 877065 Fifth Line, Mulmur, Rural Mulmur
Calculated with a real agent's CMA method — 45+ years of experience, codified. Not an AI guess.
For the owner
Is this your home? Track its value.
Get this home's HOMEH Estimate by email once a month, with how many homes are for sale around you.
Mortgage Payment Calculator
Compare up to 4 down payment scenarios
5% on first $500K + 10% on $939,900 over $500K
$118,990
| Scenario 1 | Scenario 2 | Scenario 3 | Scenario 4 | |
|---|---|---|---|---|
−Down payment | % $ | % $ | % $ | % $ |
+CMHC insurance | $52,816 | $40,173 | $34,270 | $0 |
=Total mortgage | $1,373,204 | $1,336,083 | $1,258,185 | $1,151,920 |
Amortization | ||||
Mortgage rate | % | % | % | % |
| Payment frequency | ||||
=Mortgage payment | $6,705monthly | $6,523monthly | $6,143monthly | $5,624monthly |
Land Transfer Tax
$25,273
$25,273
Around this home
No schools found nearby
Data provided by OpenStreetMap & Fraser Institute School Rankings
Ask HOMEH
New!Hi there!
👋Text or call (416) 301-9001
Recommended for you
Based on homes you've looked at.
No recommended properties found.
Nearby similar homes
No nearby properties found.
More real estate resources
Other homes nearby
Explore this area
No nearby listings available.