

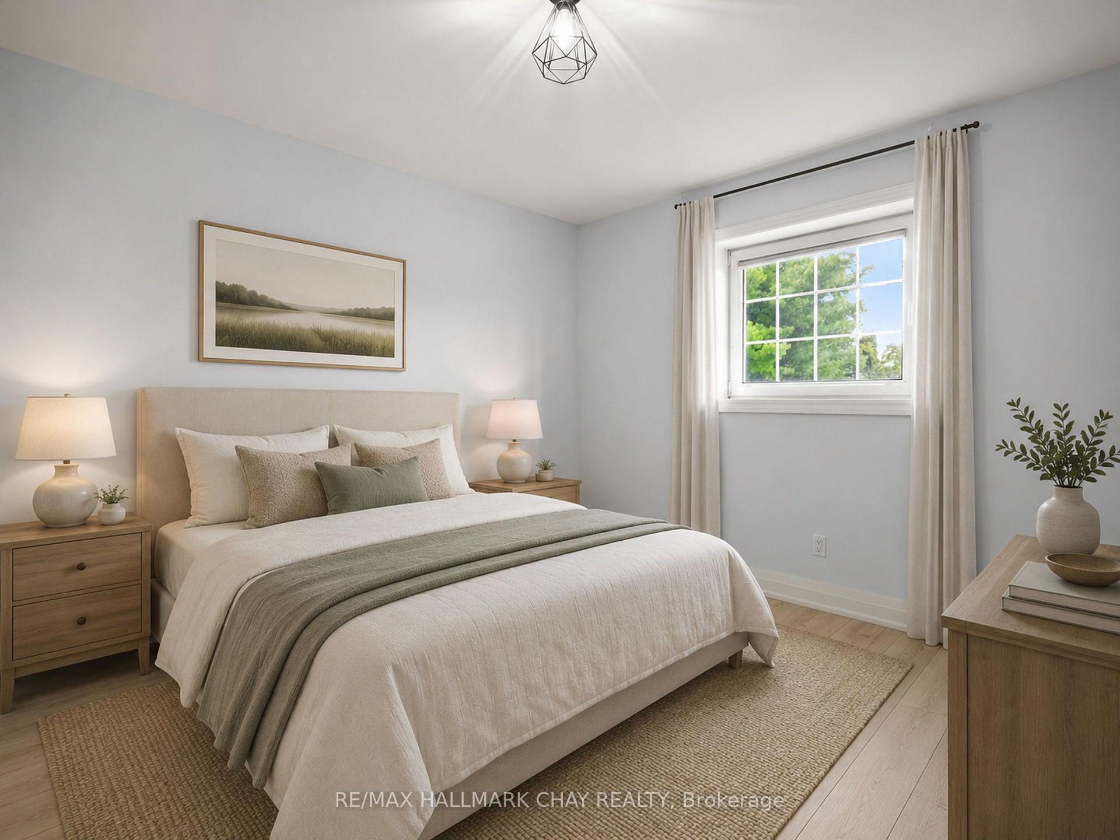
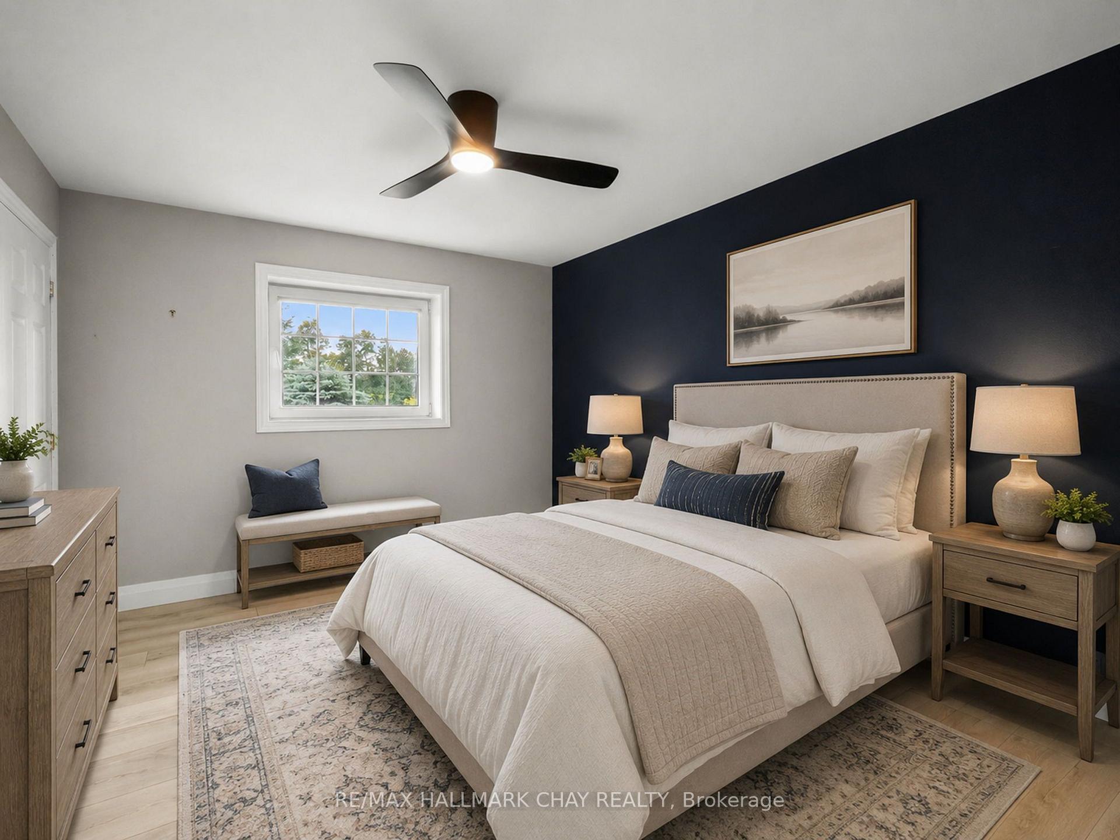
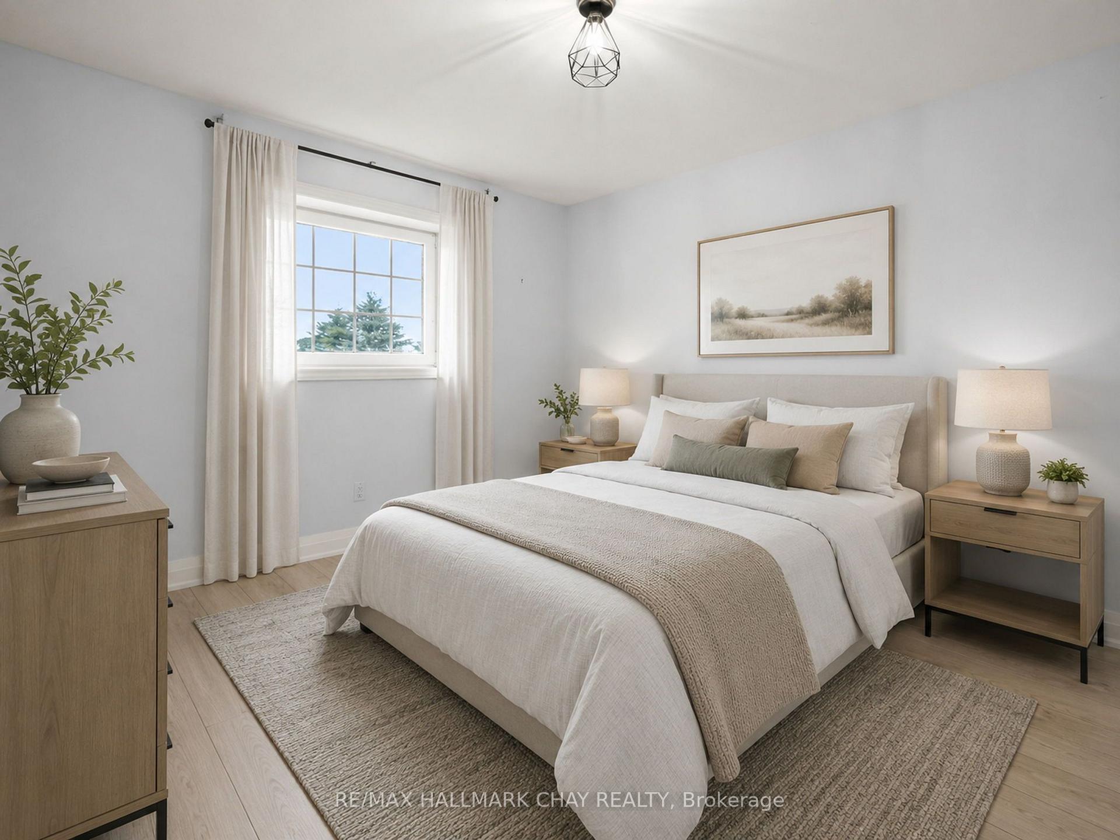
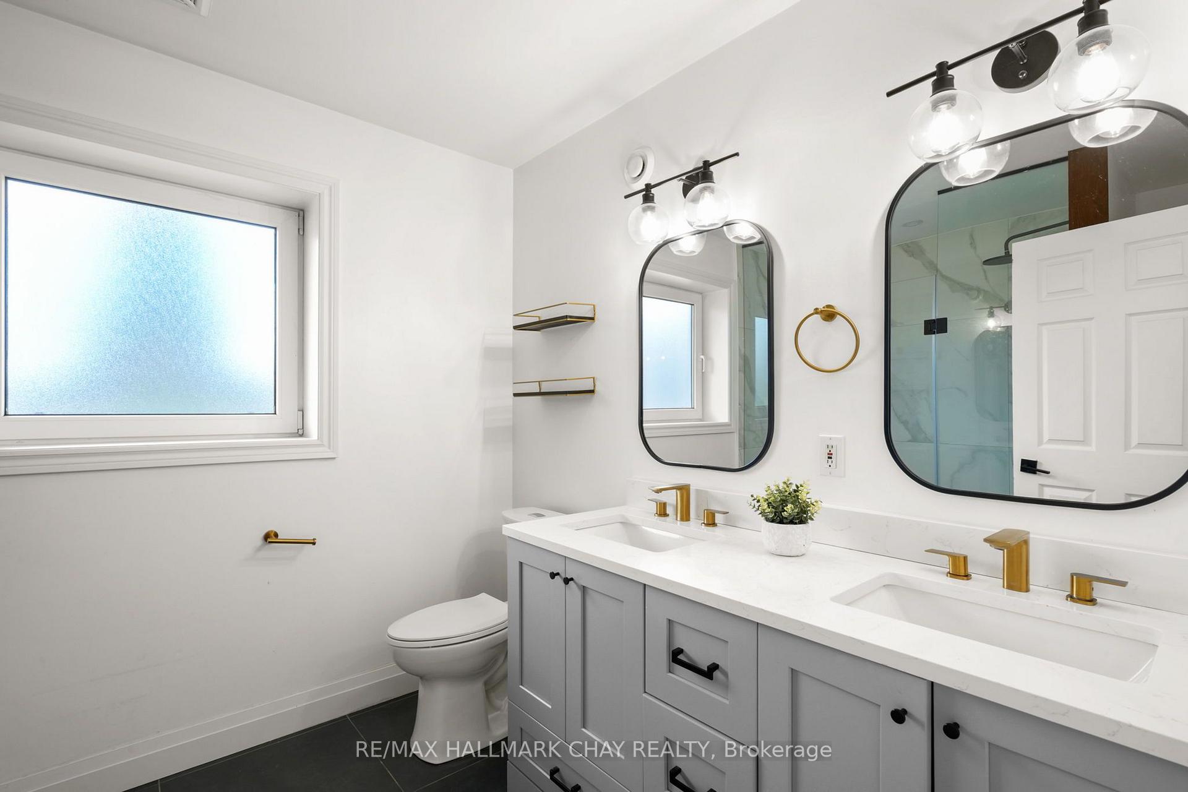

958375 E 7th Line
Mulmur (Rural Mulmur), ON L9V 0M9
- 3+1Bedrooms
- 3Bathrooms
- 2Garage
- 2000–2500Sq Ft
- $6,888Tax
- 394×555 ftLot Size
 Estimated Value:$1,255,189See Free Estimate Report

Sale & Price History for 958375 E 7th Line, Mulmur, Rural Mulmur
| Start Date | End Date | Price | Event | MLS# |
|---|---|---|---|---|
| No listing history available | ||||
Real estate boards require you to or to see the full details of this property.
*Sold prices and complete sale & price history are regulated data. Under the Trust in Real Estate Services Act, 2002 (TRESA) and the rules of the Real Estate Council of Ontario (RECO), and pursuant to the Multiple Listing Service® rules of the Canadian Real Estate Association (CREA) and the Toronto Regional Real Estate Board (TRREB), this information may be shown only to registered users who have agreed to the applicable terms of use (a Virtual Office Website, or "VOW," arrangement). HOMEH Inc., Brokerage therefore provides it to signed-in members only. Creating an account is free and takes under a minute.
About 958375 E 7th Line, Mulmur, Rural Mulmur
Summarized Description
- Energy-efficient construction with radiant heating.
- Panoramic views from oversized windows.
- Detached shop with loft for multiple uses.
- In-law suite options with separate entrance.
- Updated appliances and recent renovations.
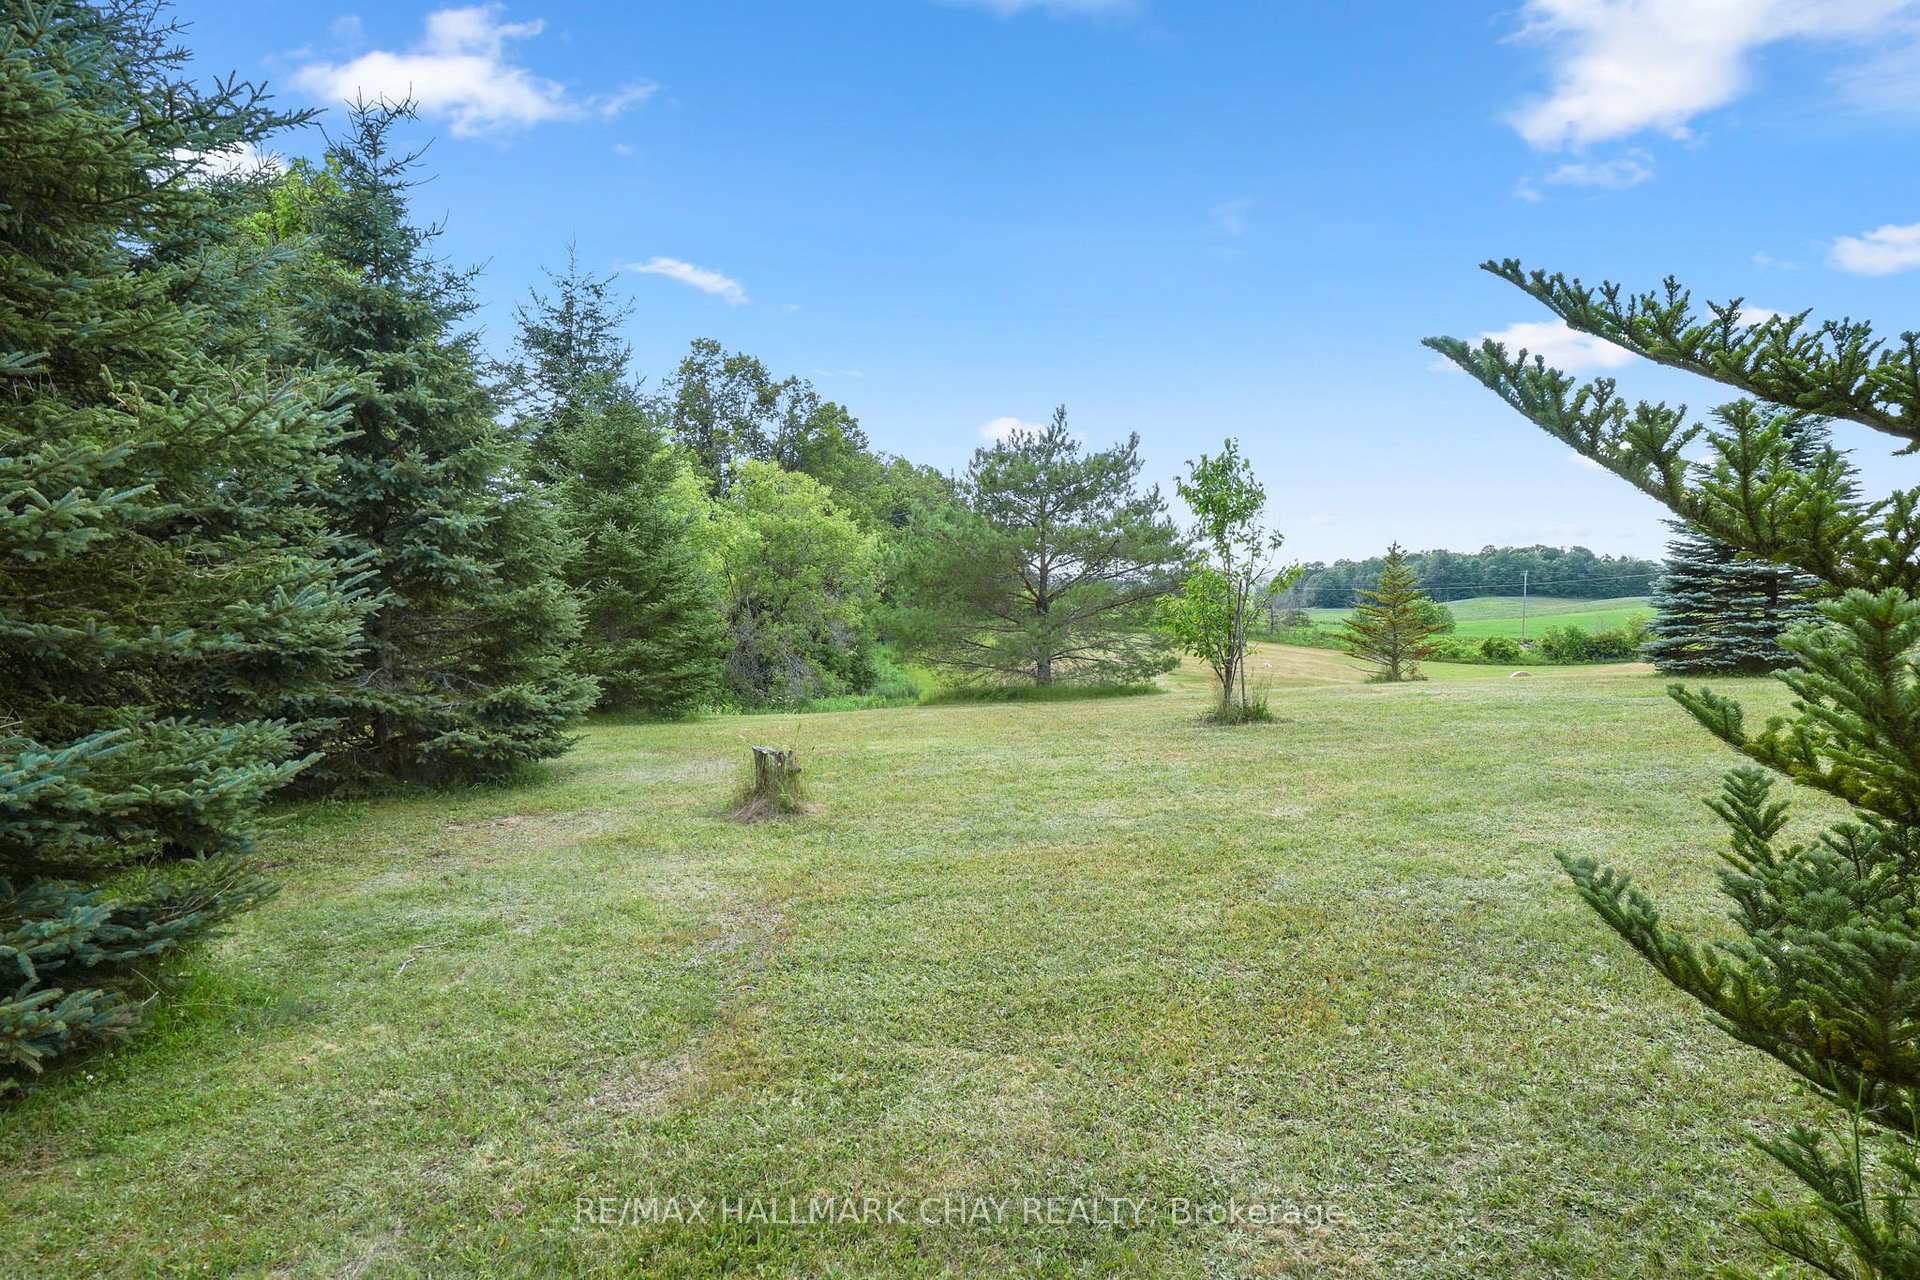
- 5 acres offering privacy and open space.
- Easy-care pool system for outdoor enjoyment.
- Convenient access to GTA via Airport Road.
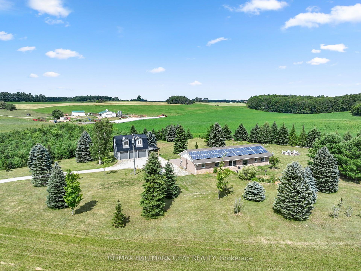
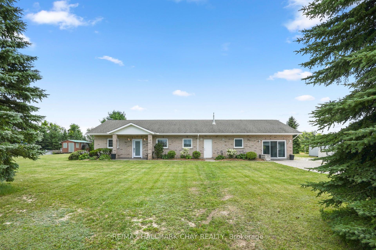
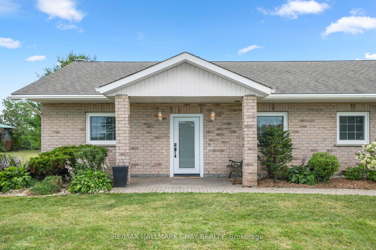
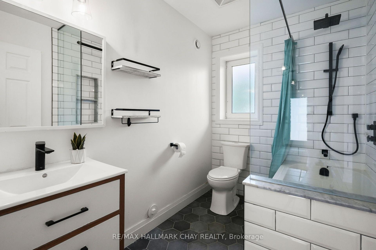
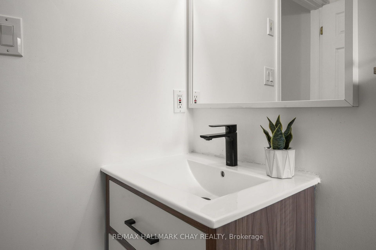
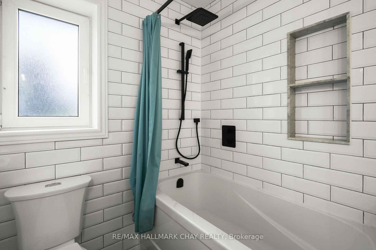
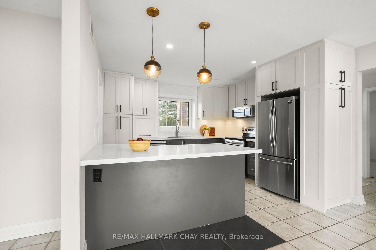
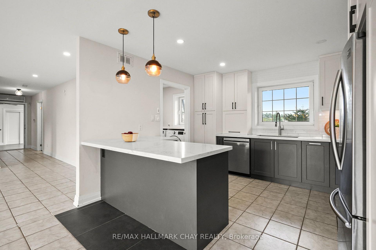
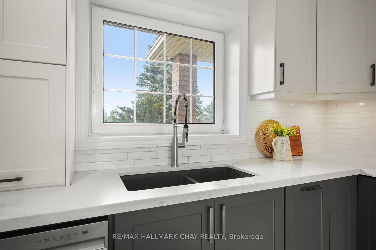
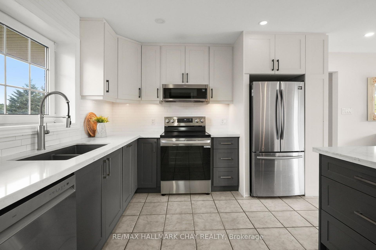
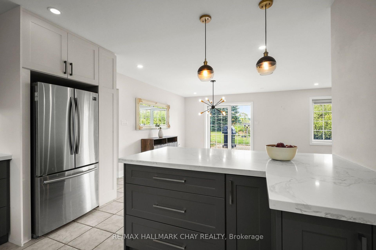
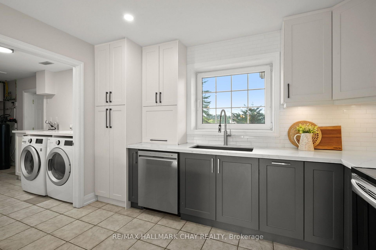
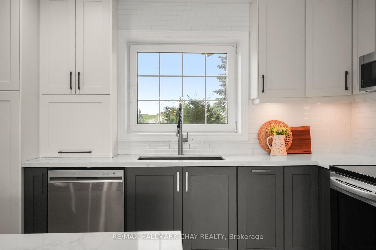
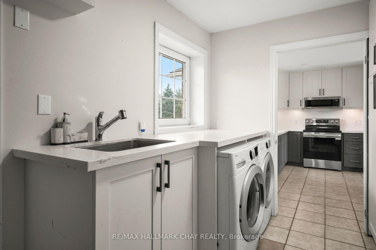
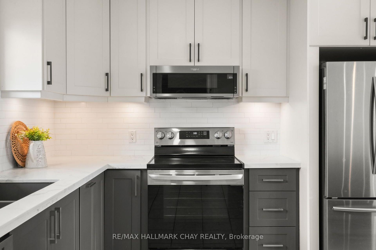
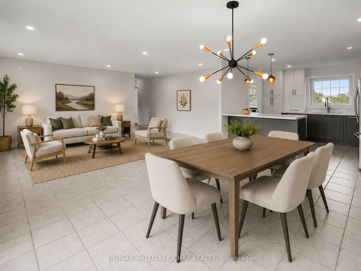
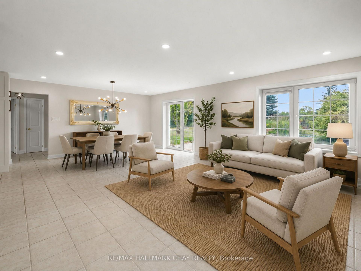
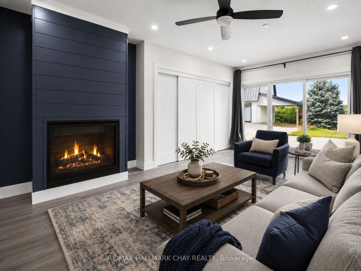
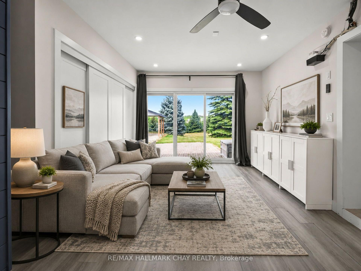
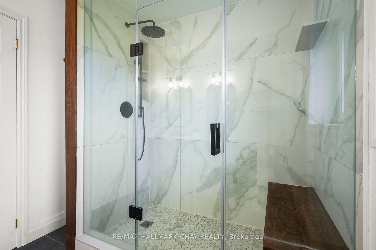
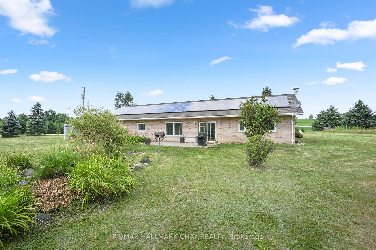
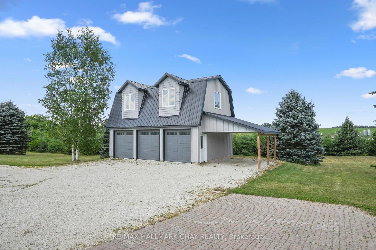
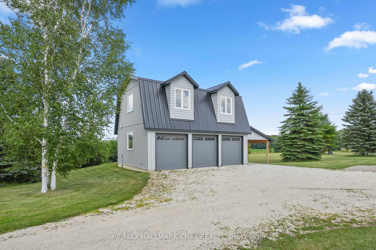
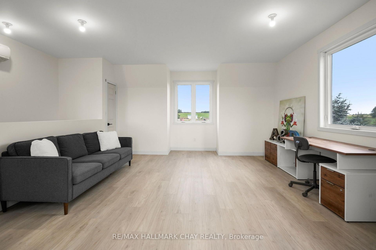
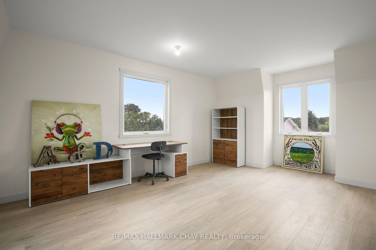
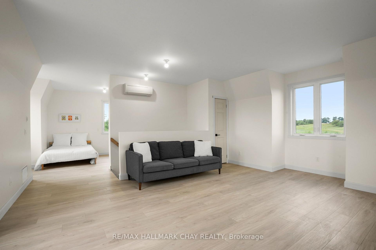
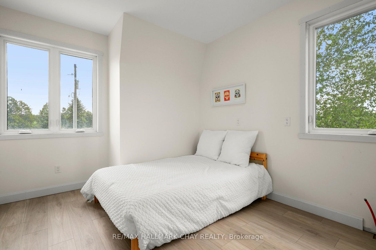
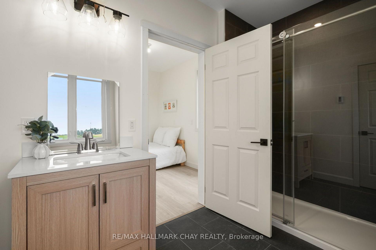
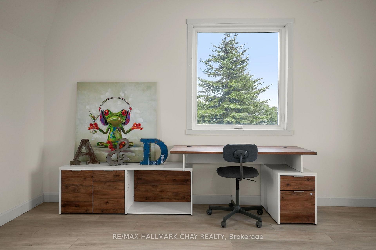
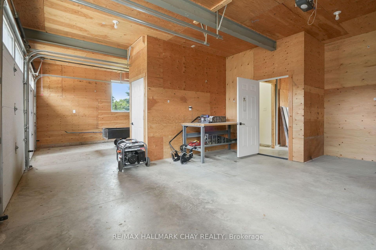
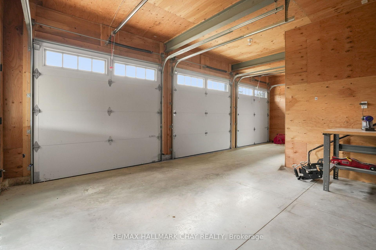
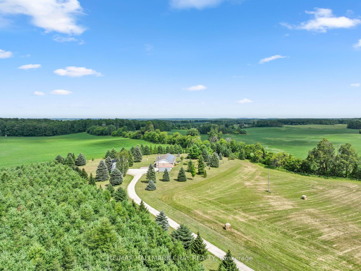
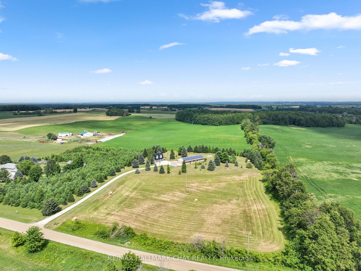
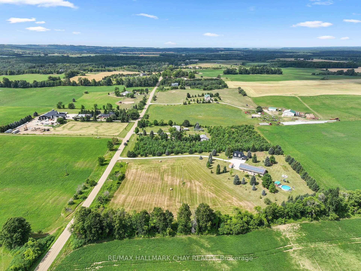
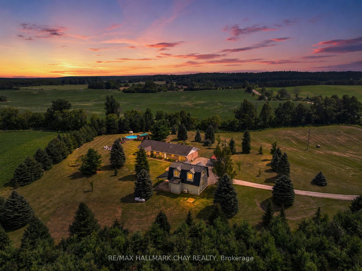
Renovated Home, Detached Shop with Loft, Multigenerational Options in the Beautiful Mulmur Hills! Situated on just under 5 acres this home was built with energy-efficient ICF construction and radiant in-floor heating, offering exceptional year-round comfort while oversized windows fill every room with natural light and capture sweeping countryside views. The home features lovely upgrades throughout including bathrooms, kitchen, flooring and a thoughtfully converted attached garage adds valuable living space and with a separate entrance, there are options for an in-law suite. The newly build two storey, two bay detached garage with an attached carport is complete with radiant in-floor heating on the main level, ductless heating and air conditioning in the loft, and a private entrance to the approximately 600 sq. ft. finished upper level, this incredible space is ideal for a nanny suite, guest quarters, home business, studio, or future income opportunity. The loft already includes a finished bathroom, its own separate septic system with room for expansion, and a kitchen rough-in, making it ready for your finishing touches. Outside, enjoy a property with panoramic Mulmur views, an easy-care ionizer pool system, and just the right balance of open space and privacy. Recent improvements include: New Front Door (2024), West-Facing Window and Sliding Door (2021), Numerous Interior Renovations, and Updated Appliances; Dishwasher 2024, Washer & Dryer 2020, Fridge & Microwave 2019. Warm in the winter, cool in the summer, and designed to embrace the surrounding landscape, this is a truly exceptional property offering comfort, flexibility, and endless possibilities, all with views and a convenient location to enjoy all Mulmur has to offer and be minutes to Airport Road for easy access to the GTA.
Key Facts & Features
Property Costs
- Annual Property Tax Amount
- $6,888
- Land Transfer Tax Fee
- $17,475
Rental Items
- Rental Equipment
- Propane Tank
- Basement Type
- None
Interior Features
- Laundry Level
- Main Level
- Interior Extras
- Carpet Free, Primary Bedroom - Main Floor, In-Law Capability, In-Law Suite, Guest Accommodations
- Fireplace/Stove
- Yes
- Fireplace Features
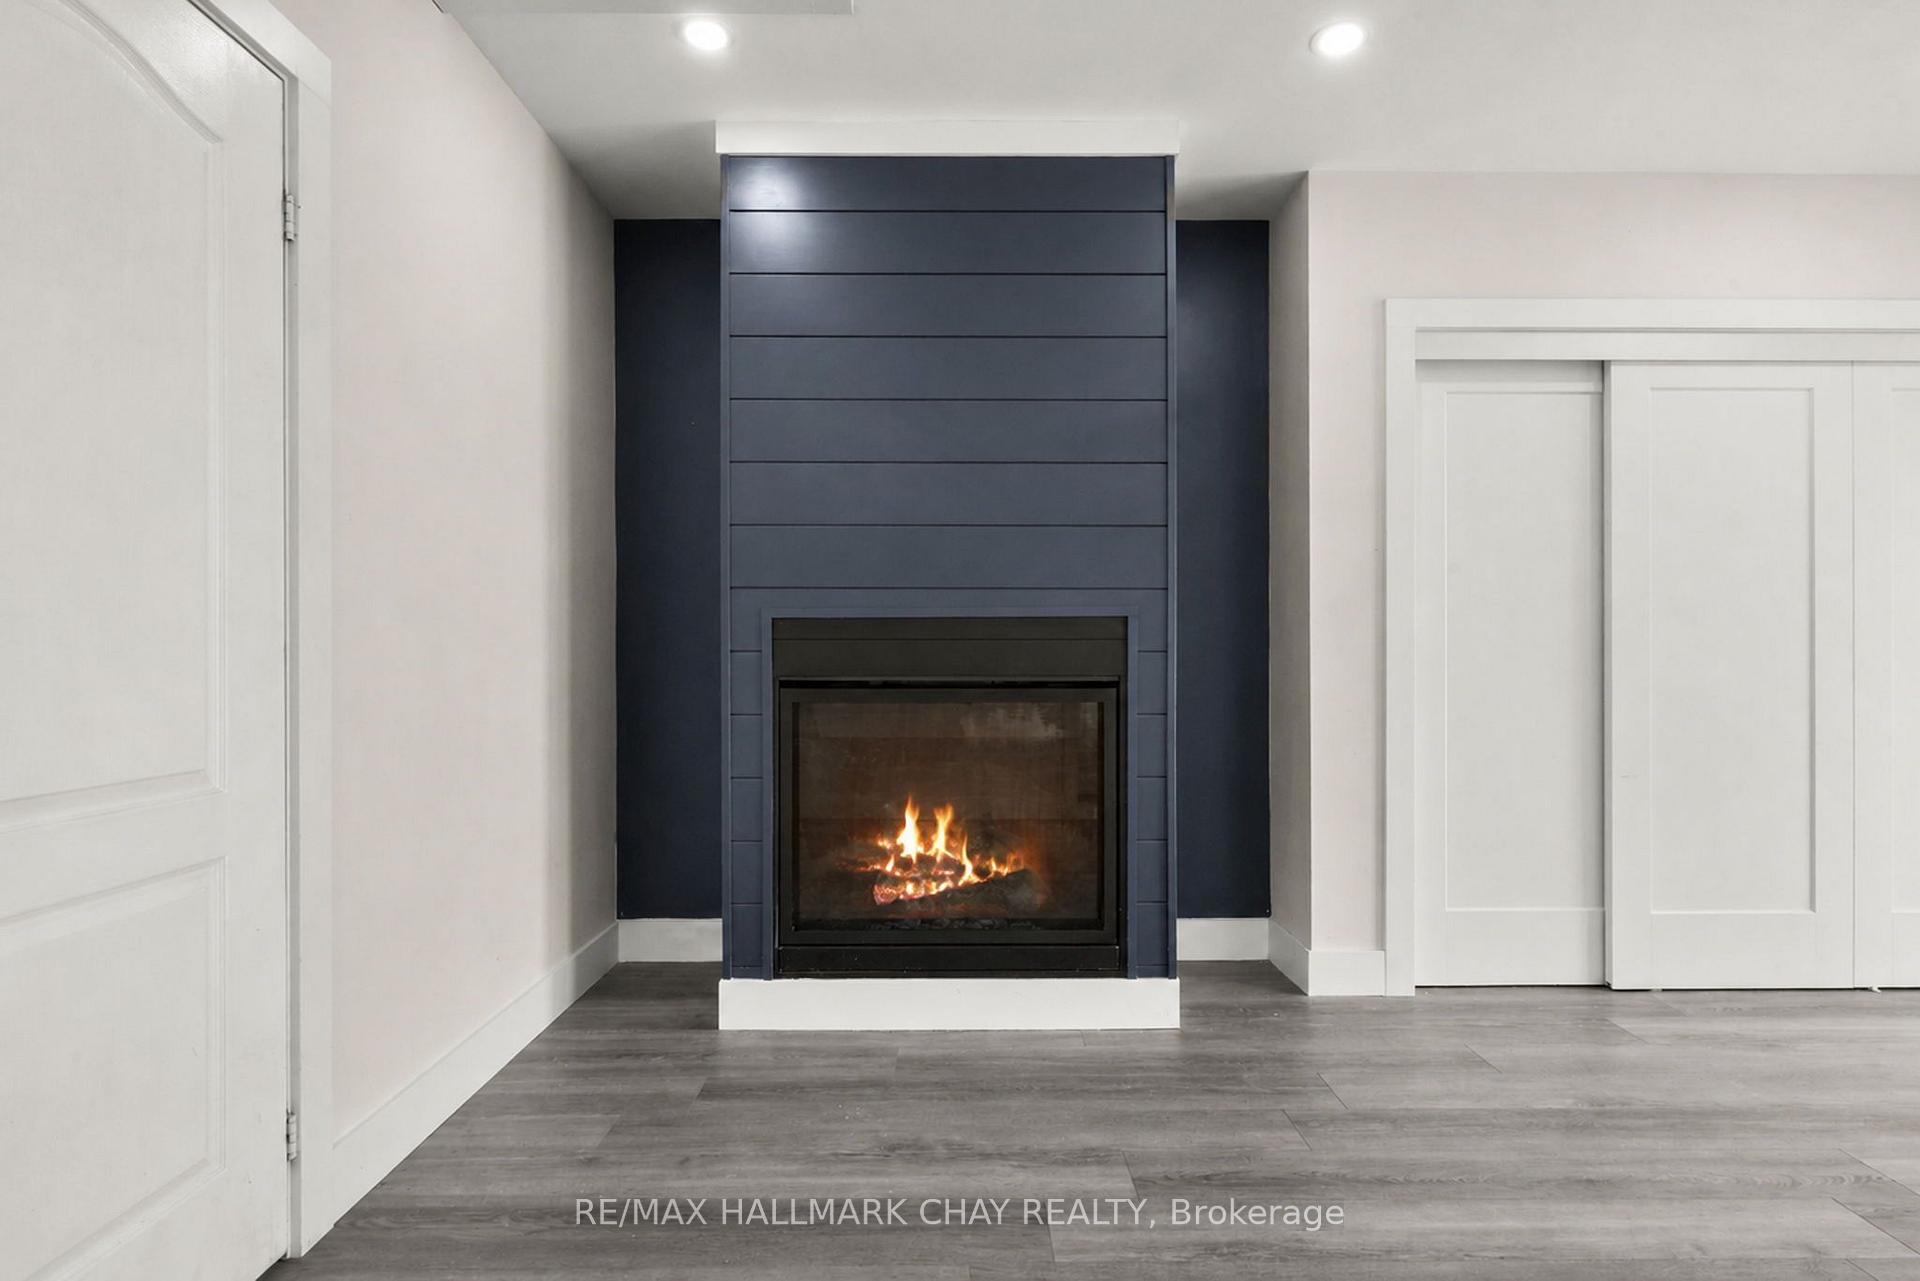
- Propane
- Elevator
- No
Exterior Features
- Pool
- Above Ground
- Other Structures
- Out Buildings
Building
- Building Type
- Detached
- Building Style
- Bungalow
- Approx Age
- 16-30
Construction
- Exterior Finish
- Brick
- Roof
- Asphalt Shingle, Solar
- Foundation Details
- Poured Concrete
- Special Designation
- Unknown
Lot
- Lot Front
- 394.00 ft
- Lot Depth
- 555.20 ft
- Lot Size
- 4.97
Inclusions
- Inclusions
- Fridge, Stove, Dishwasher, Washer & Dryer. All Existing Light Fixtures, All Existing Window Coverings, Tractor and Snow Blower Attachment, Pool & Equipment Associated, Shipping Container. Hot Water Heater. Propane Fireplace.
Parking & Garages
- Garage Type
- Detached
- Garage Spaces
- 2
- Parking Spaces
- 8
- Total Garage And Parking Spaces
- 10
Heating & Cooling
- Heat Source
- Other
- Heat Type
- Radiant
- Air Conditioning
- Central Air
- Water
- Well
- Sewers
- Septic
- Bedrooms
- 3 + 1
- Washrooms
- 3
- Kitchens
- 2
- Family / bonus room
- Yes
Room sizes
- Loft—Upper level
- Dining Room—Main level, Combined w/Living
- Loft—Upper level, 3 Pc Bath
- Bedroom 3—Main level
- Bedroom 2—Main level
- Kitchen—Main level
- Bathroom—Main level, 4 Pc Bath
- Recreation—Main level
- Bedroom—Main level
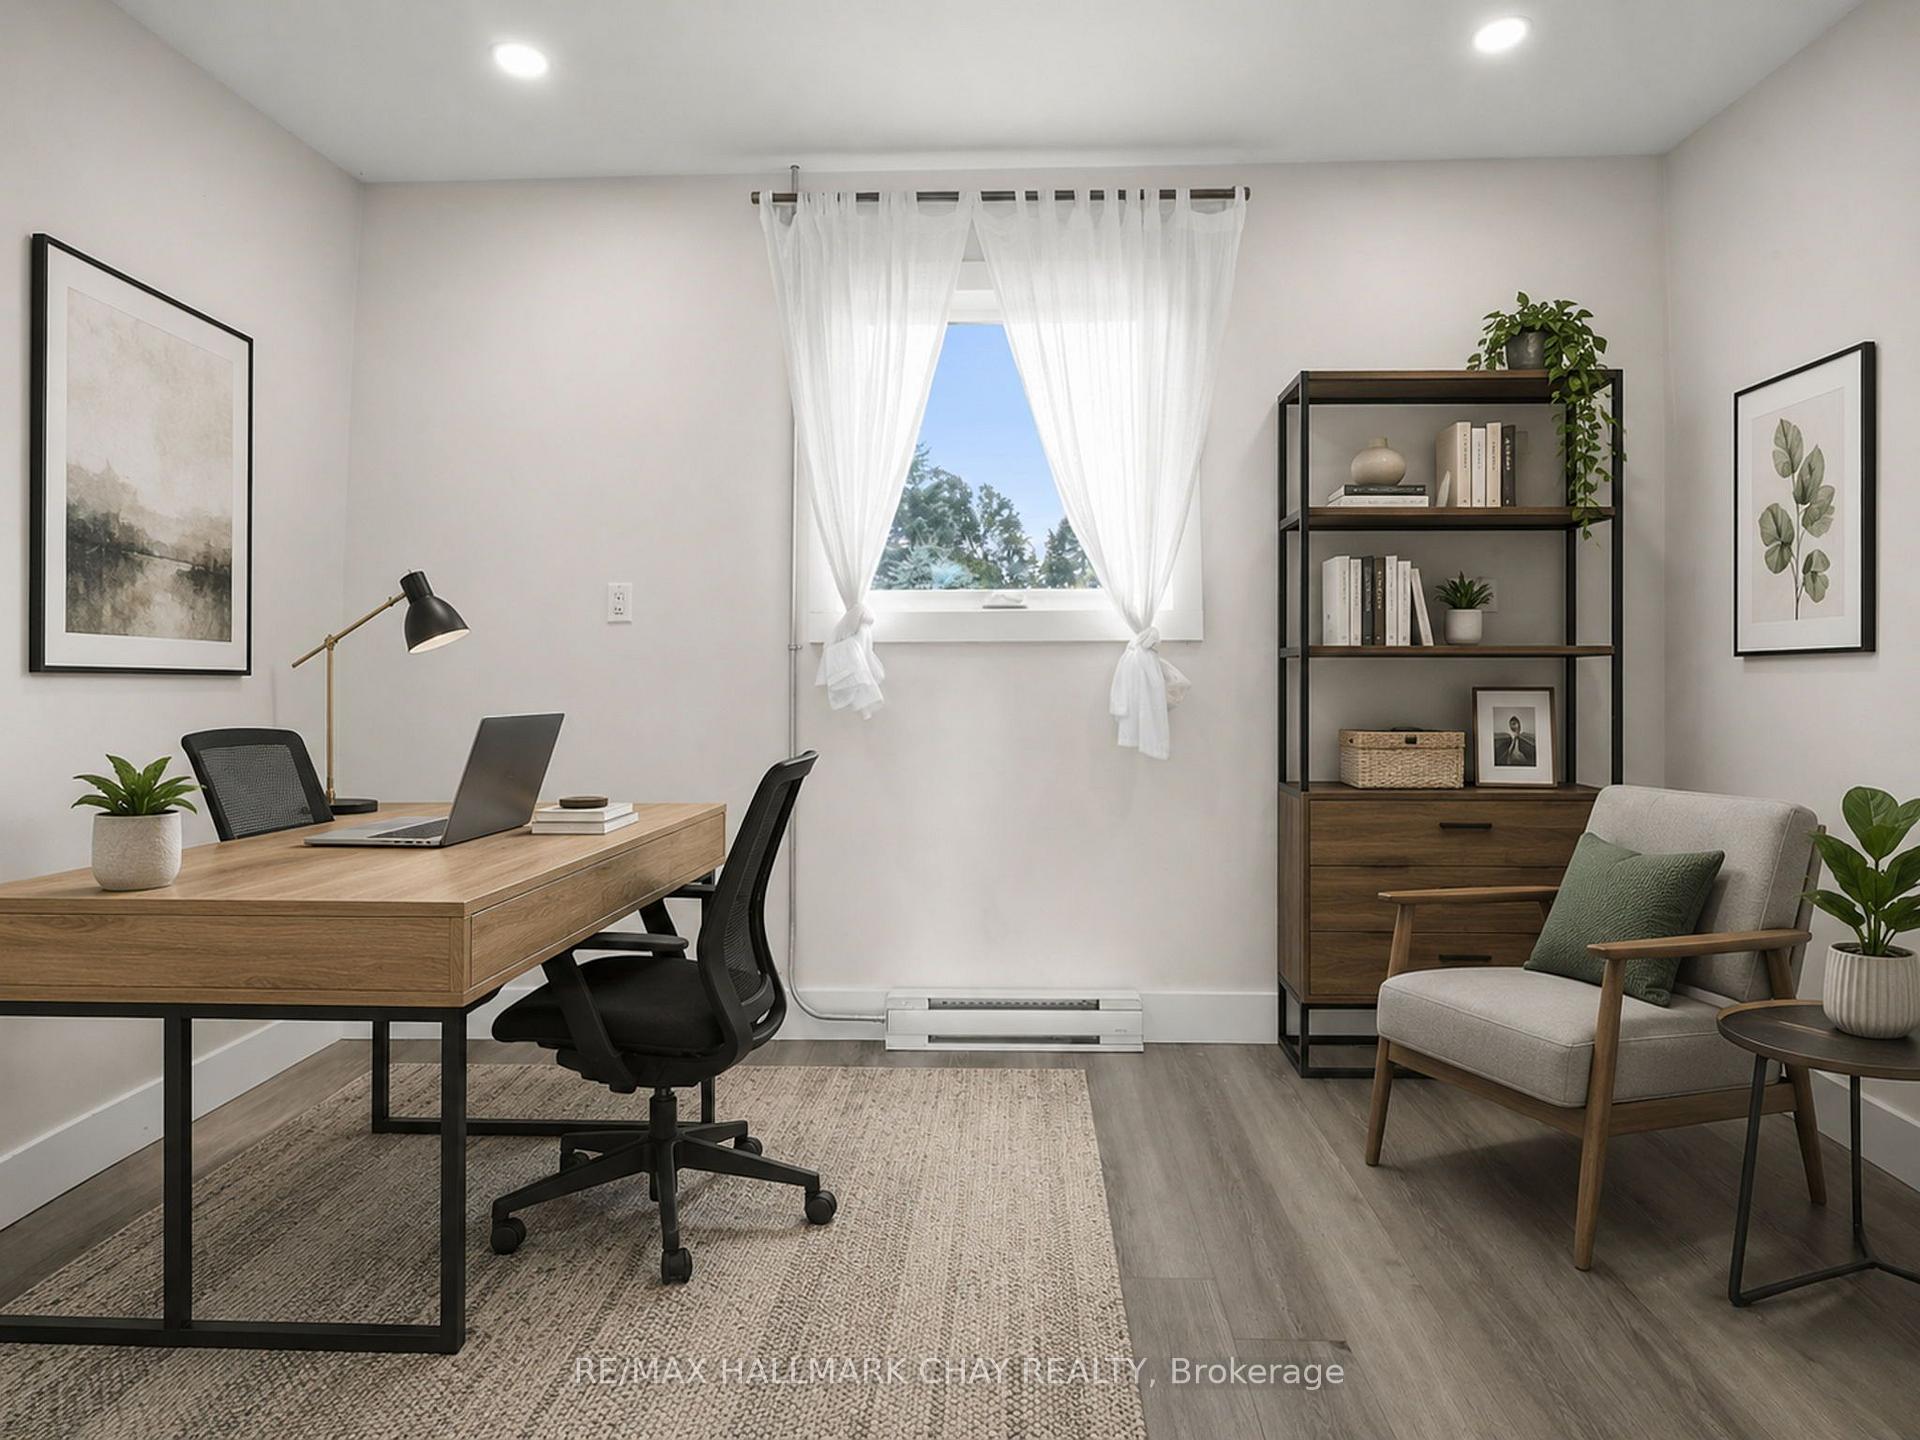
- Office—Main level
- Bathroom—Main level
Washrooms
- 3-piece, Main
- 4-piece, Main
- 3-piece, Upper
- Municipality
- Mulmur
- Neighbourhood
- Rural Mulmur
- Main cross streets
- Airport Rd & SR 25
- Directions
- Cty Rd 21/North 7th Line E
- MLS® number
- X13804424
- Data source
- Toronto Regional Real Estate Board
- Listed on
- 2026-09-18
- Updated on
- 2026-09-18
- Days on market
- 27 days
- Possession type
- Flexible
- Co-op commission
- 2.5%
- Seller
- Listed by
- RE/MAX HALLMARK CHAY REALTY
Home Market Value
Current home valuation for 958375 E 7th Line, Mulmur, Rural Mulmur, Mulmur, ON. Listed for $1,050,000
HOMEH Estimate
$1,255,189
Estimated Sales Range
$753,113 - $1,757,265
HOMEH Estimate for 958375 E 7th Line, Mulmur, Rural Mulmur
Calculated with a real agent's CMA method — 45+ years of experience, codified. Not an AI guess.
Mortgage Payment Calculator
Compare up to 4 down payment scenarios
5% on first $500K + 10% on $550,000 over $500K
$80,000
| Scenario 1 | Scenario 2 | Scenario 3 | Scenario 4 | |
|---|---|---|---|---|
−Down payment | % $ | % $ | % $ | % $ |
+CMHC insurance | $38,766 | $29,295 | $24,990 | $0 |
=Total mortgage | $1,007,916 | $974,295 | $917,490 | $840,000 |
Amortization | ||||
Mortgage rate | % | % | % | % |
| Payment frequency | ||||
=Mortgage payment | $4,921monthly | $4,757monthly | $4,480monthly | $4,101monthly |
Land Transfer Tax
$17,475
$17,475
Around this home
No schools found nearby
Data provided by OpenStreetMap & Fraser Institute School Rankings
Ask HOMEH
New!Hi there!
👋Text or call (416) 301-9001
Recommended for you
Based on homes you've looked at.
No recommended properties found.
Nearby similar homes
No nearby properties found.
More real estate resources
Other homes nearby
Explore this area
No nearby listings available.