
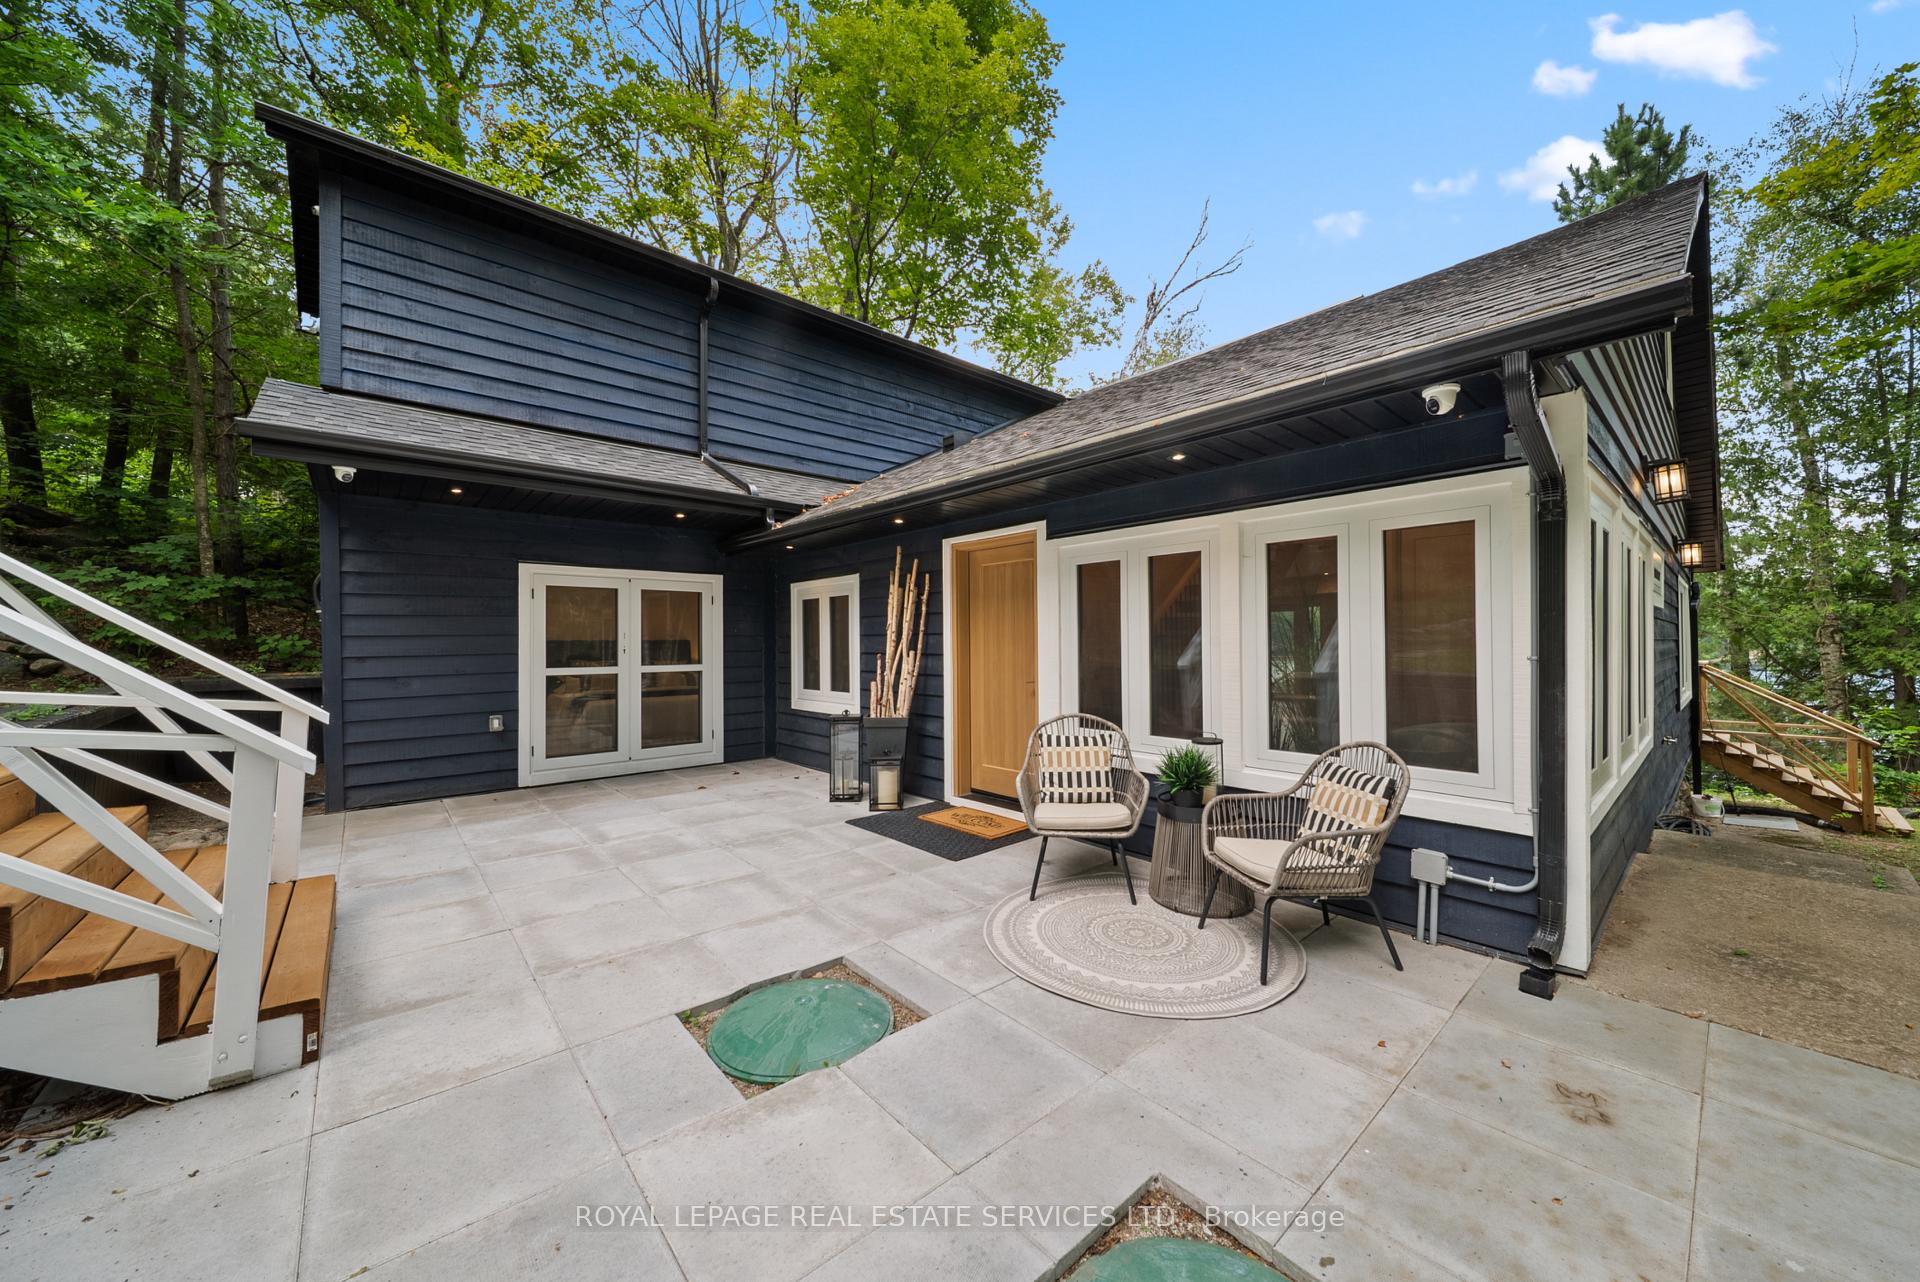
1024 Lidsley Road
Muskoka Lakes (Wood, Muskoka Lakes), ON P1P 1R2
- 3Bedrooms
- 4Bathrooms
- 1Garage
- 2.5K~3KSq.Ft.
- $4,413Tax
- 114×205 ftLot Size
Sale & price history
No listing history available
Real estate boards require you to or to see the full details of this property.
*Sold prices and complete sale & price history are regulated data. Under the Trust in Real Estate Services Act, 2002 (TRESA) and the rules of the Real Estate Council of Ontario (RECO), and pursuant to the Multiple Listing Service® rules of the Canadian Real Estate Association (CREA) and the Toronto Regional Real Estate Board (TRREB), this information may be shown only to registered users who have agreed to the applicable terms of use (a Virtual Office Website, or "VOW," arrangement). HOMEH Inc., Brokerage therefore provides it to signed-in members only. Creating an account is free and takes under a minute.
1024 Lidsley Road, Muskoka Lakes(opens Google Maps in a new tab)
Summarized Description
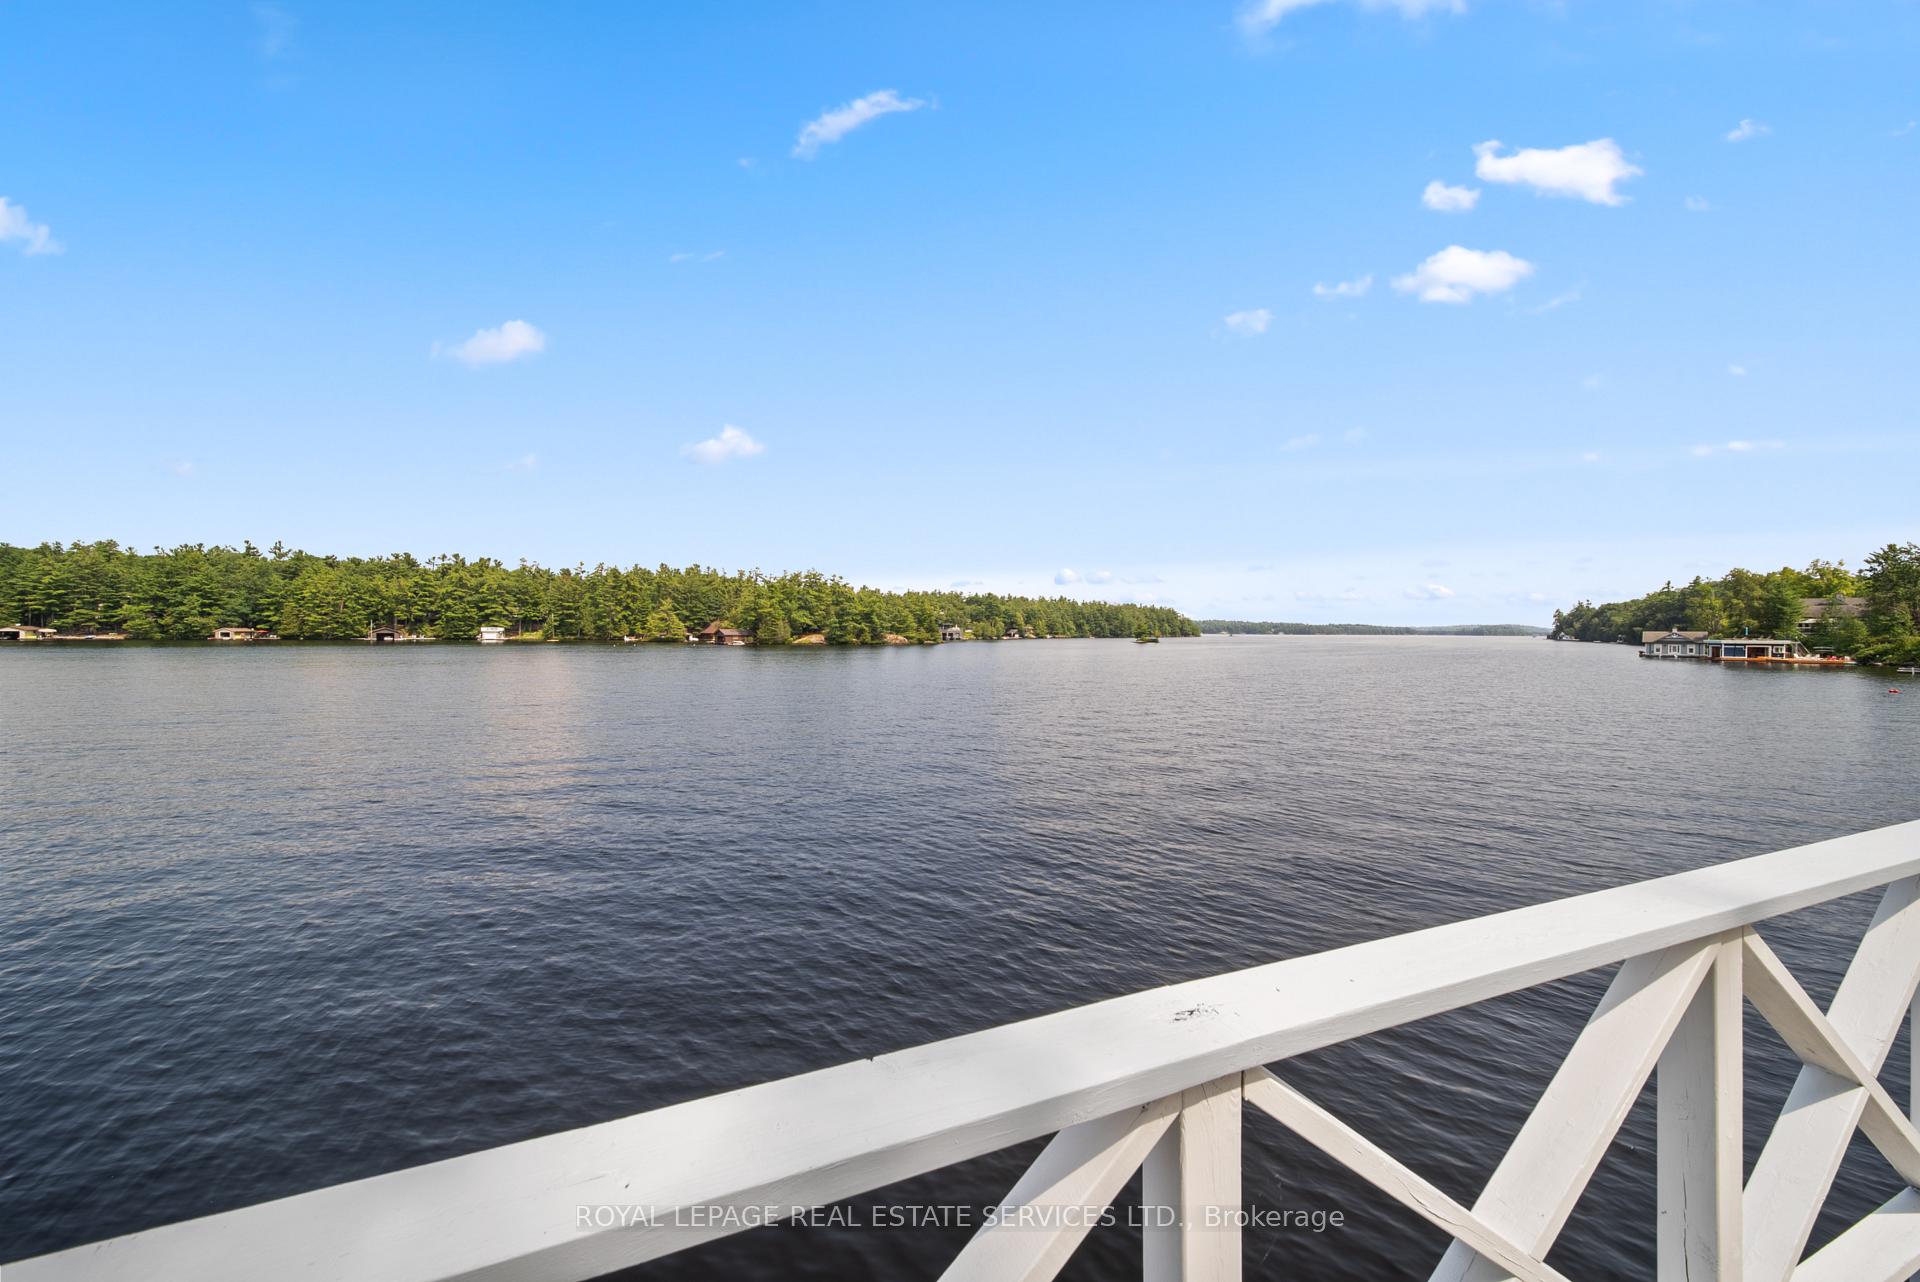
- Located on Lake Muskoka in Walker's Point.
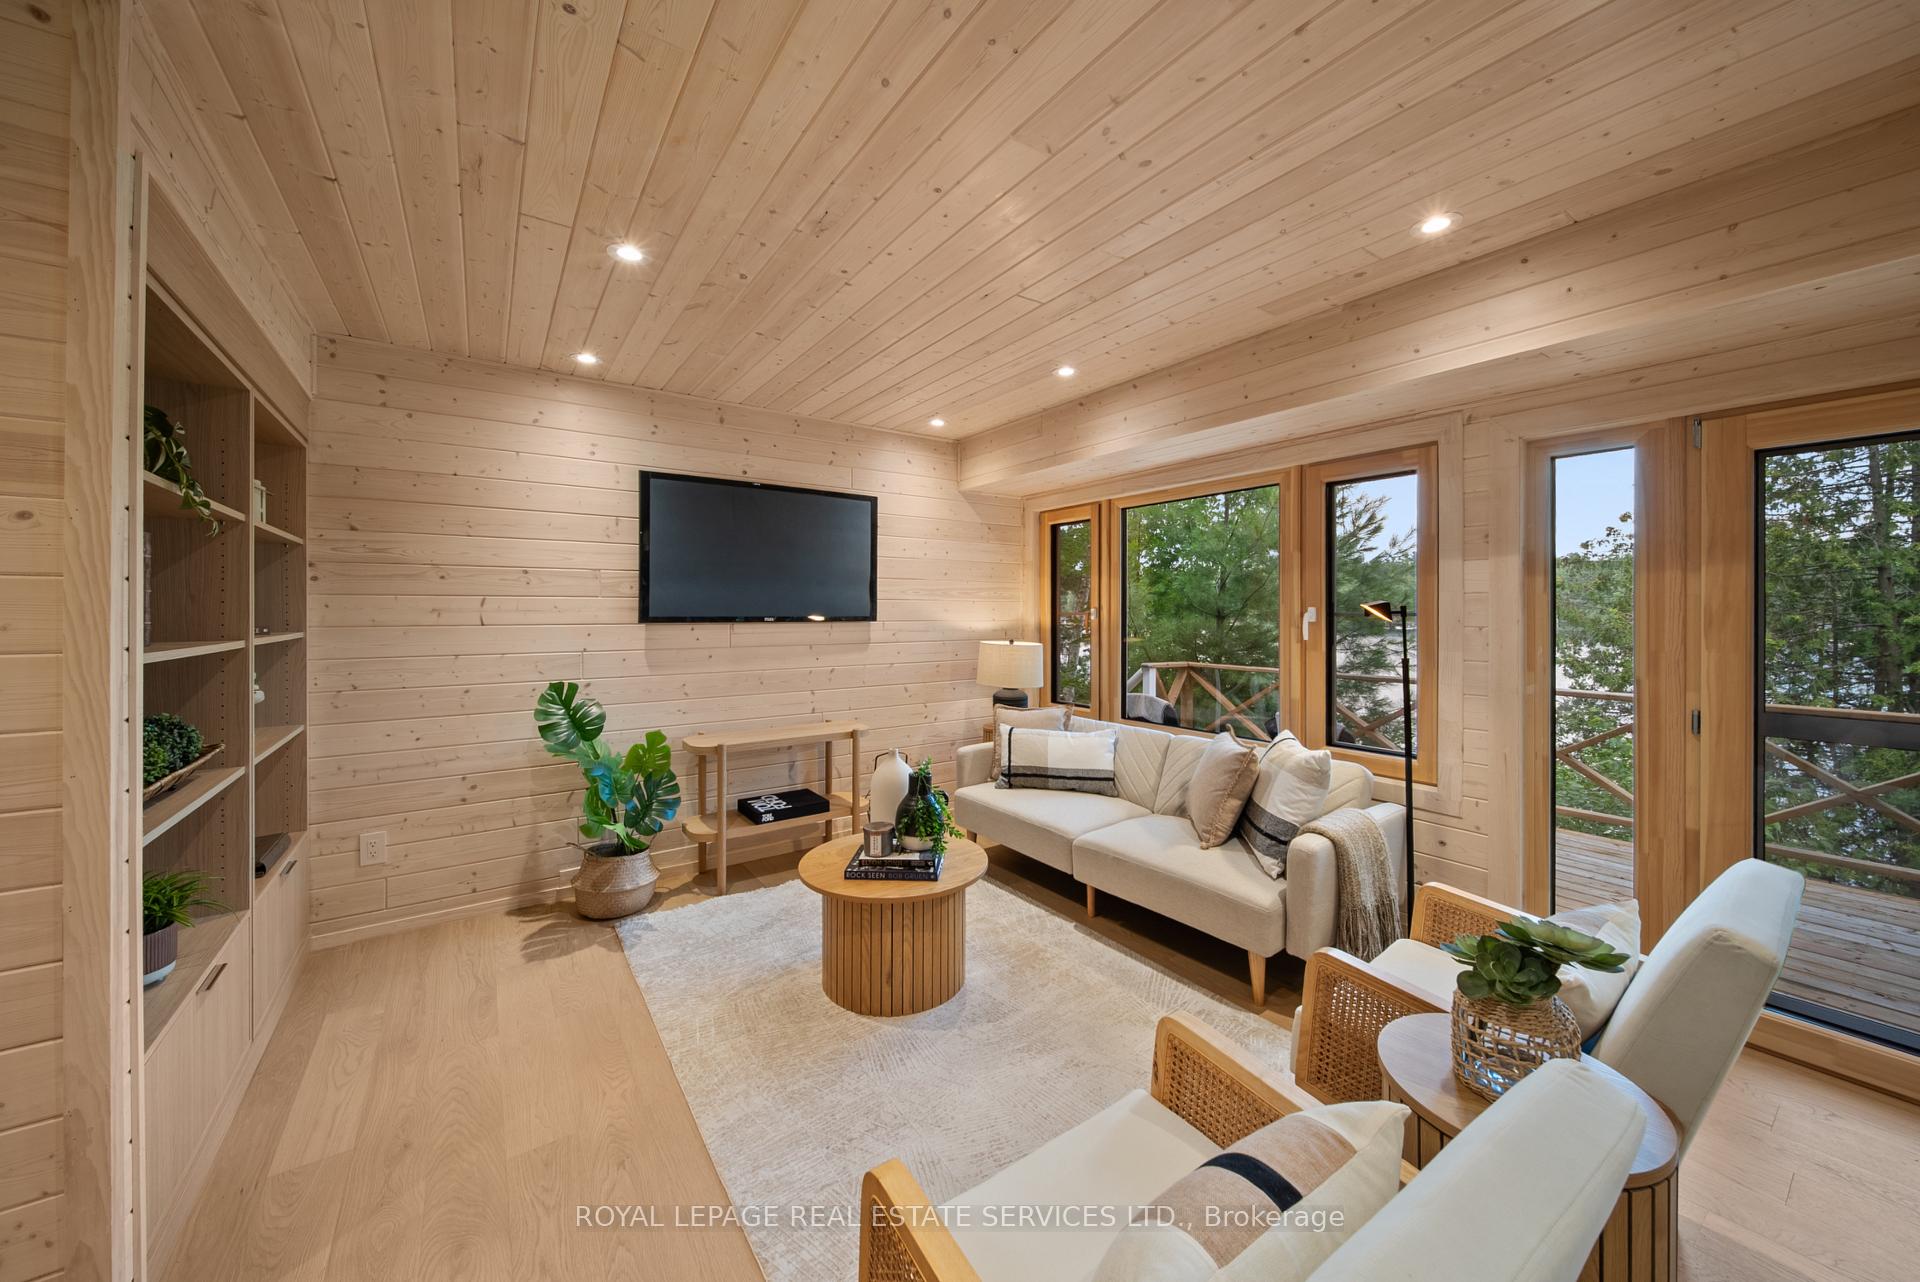
- Extensively renewed mid-century cottage with modern features.
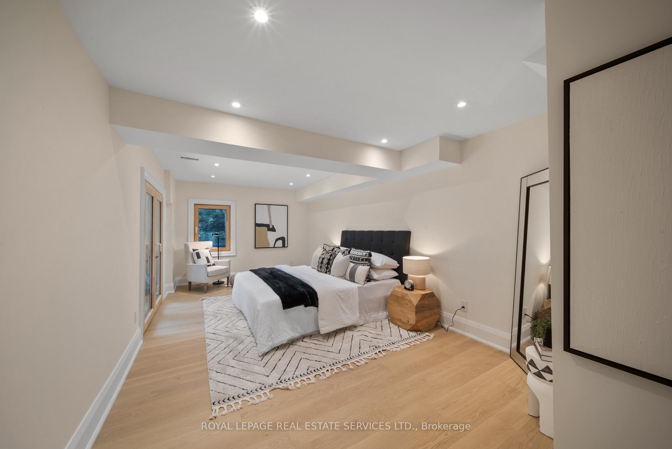
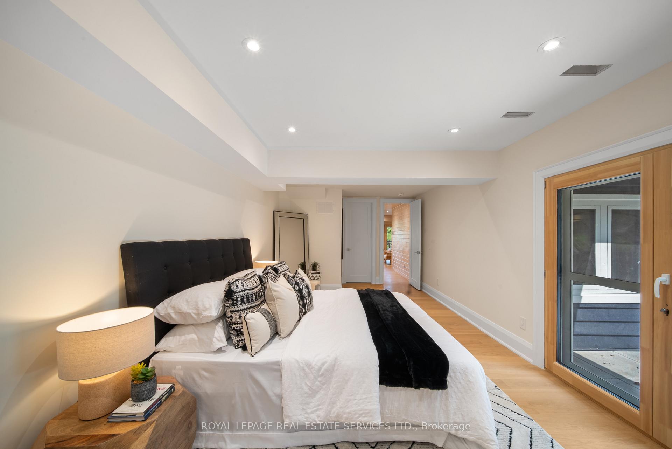
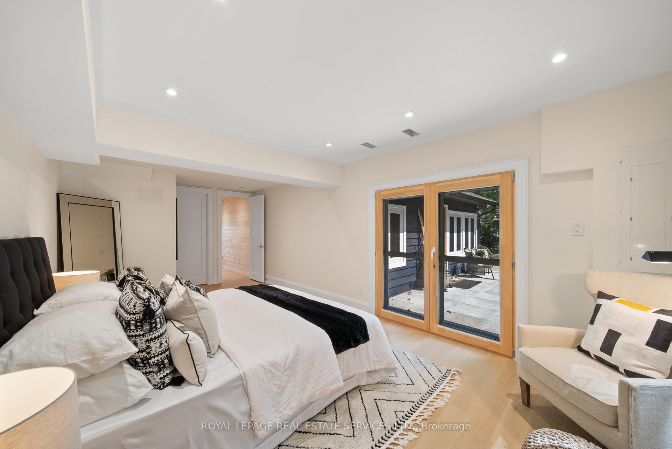
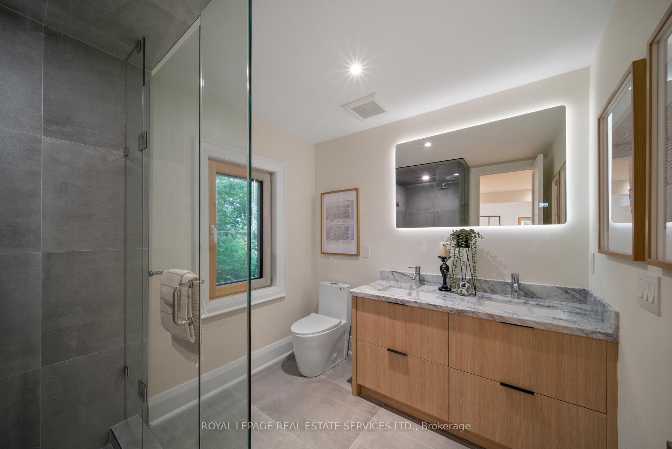
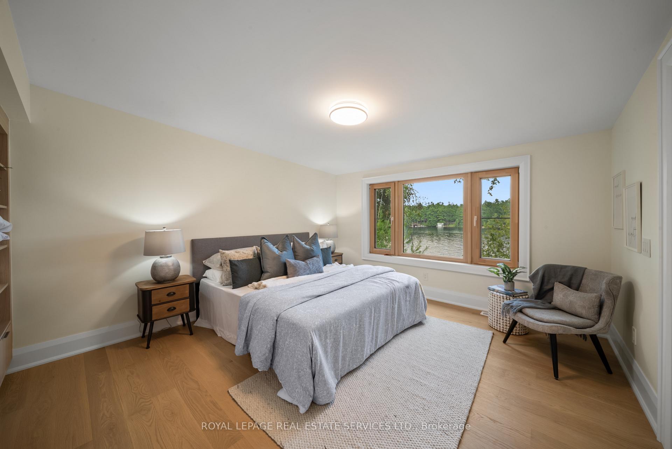
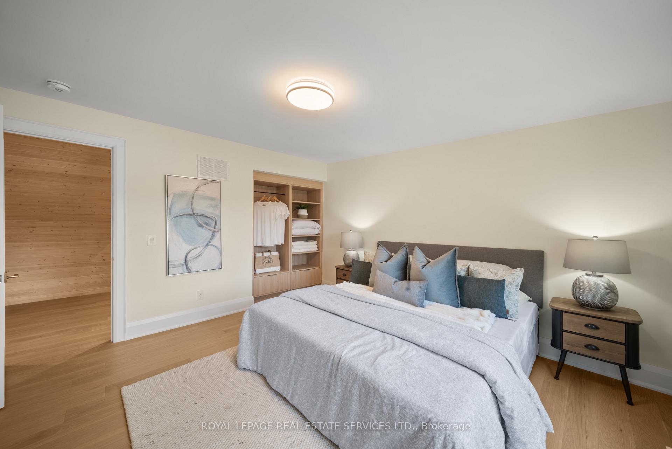
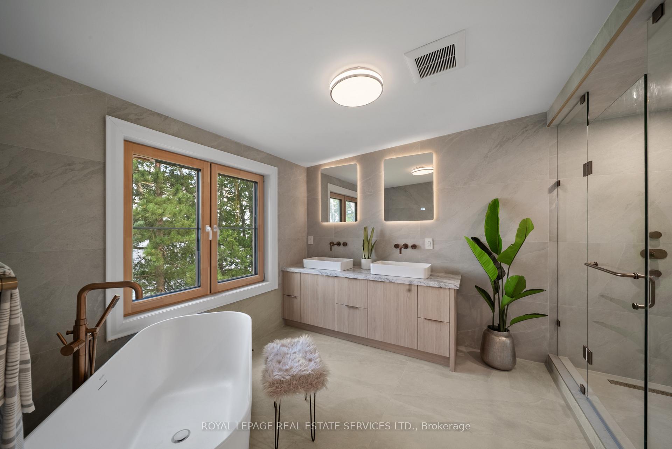
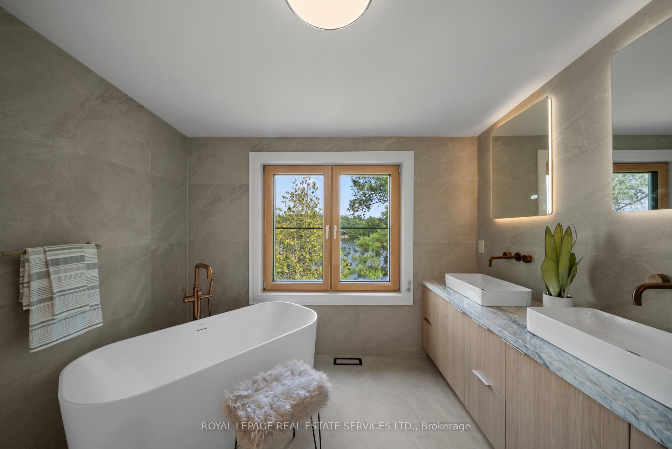
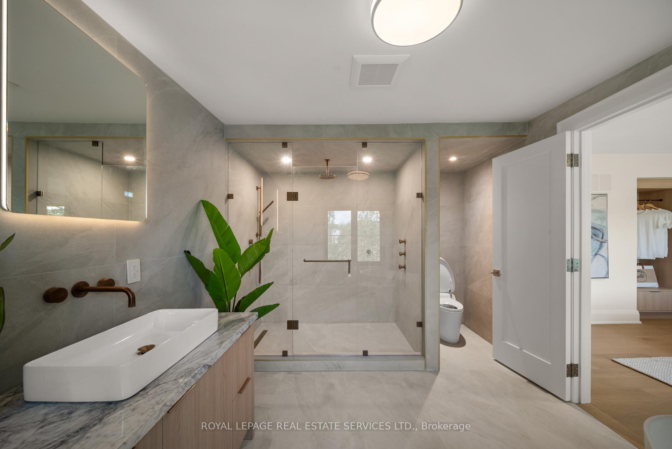
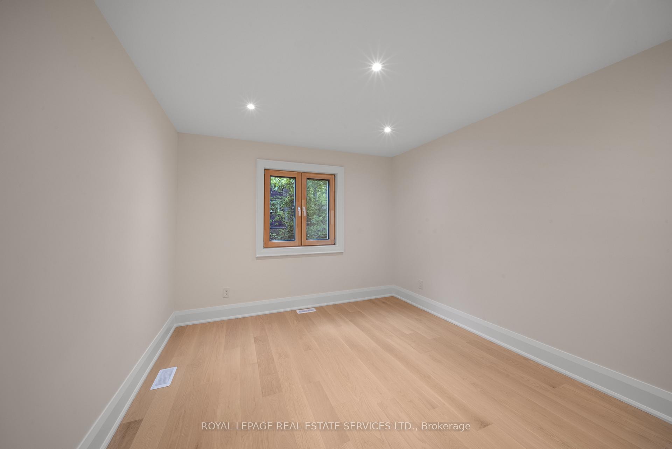
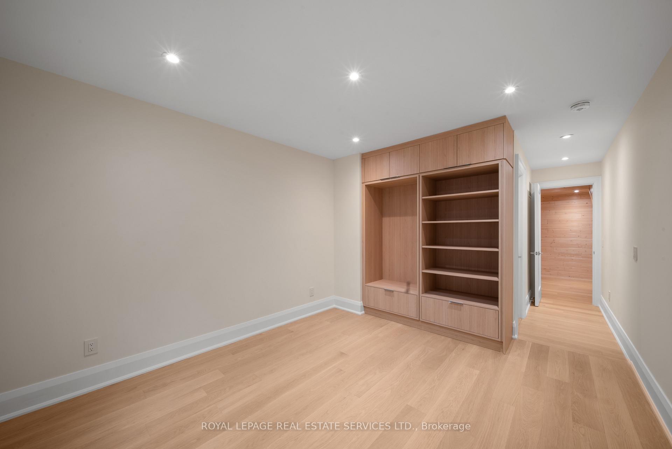
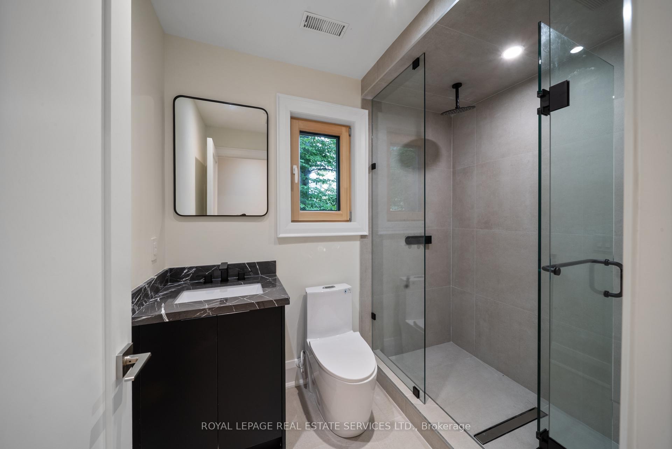
- Spacious 3-bedroom, 4-bath layout.
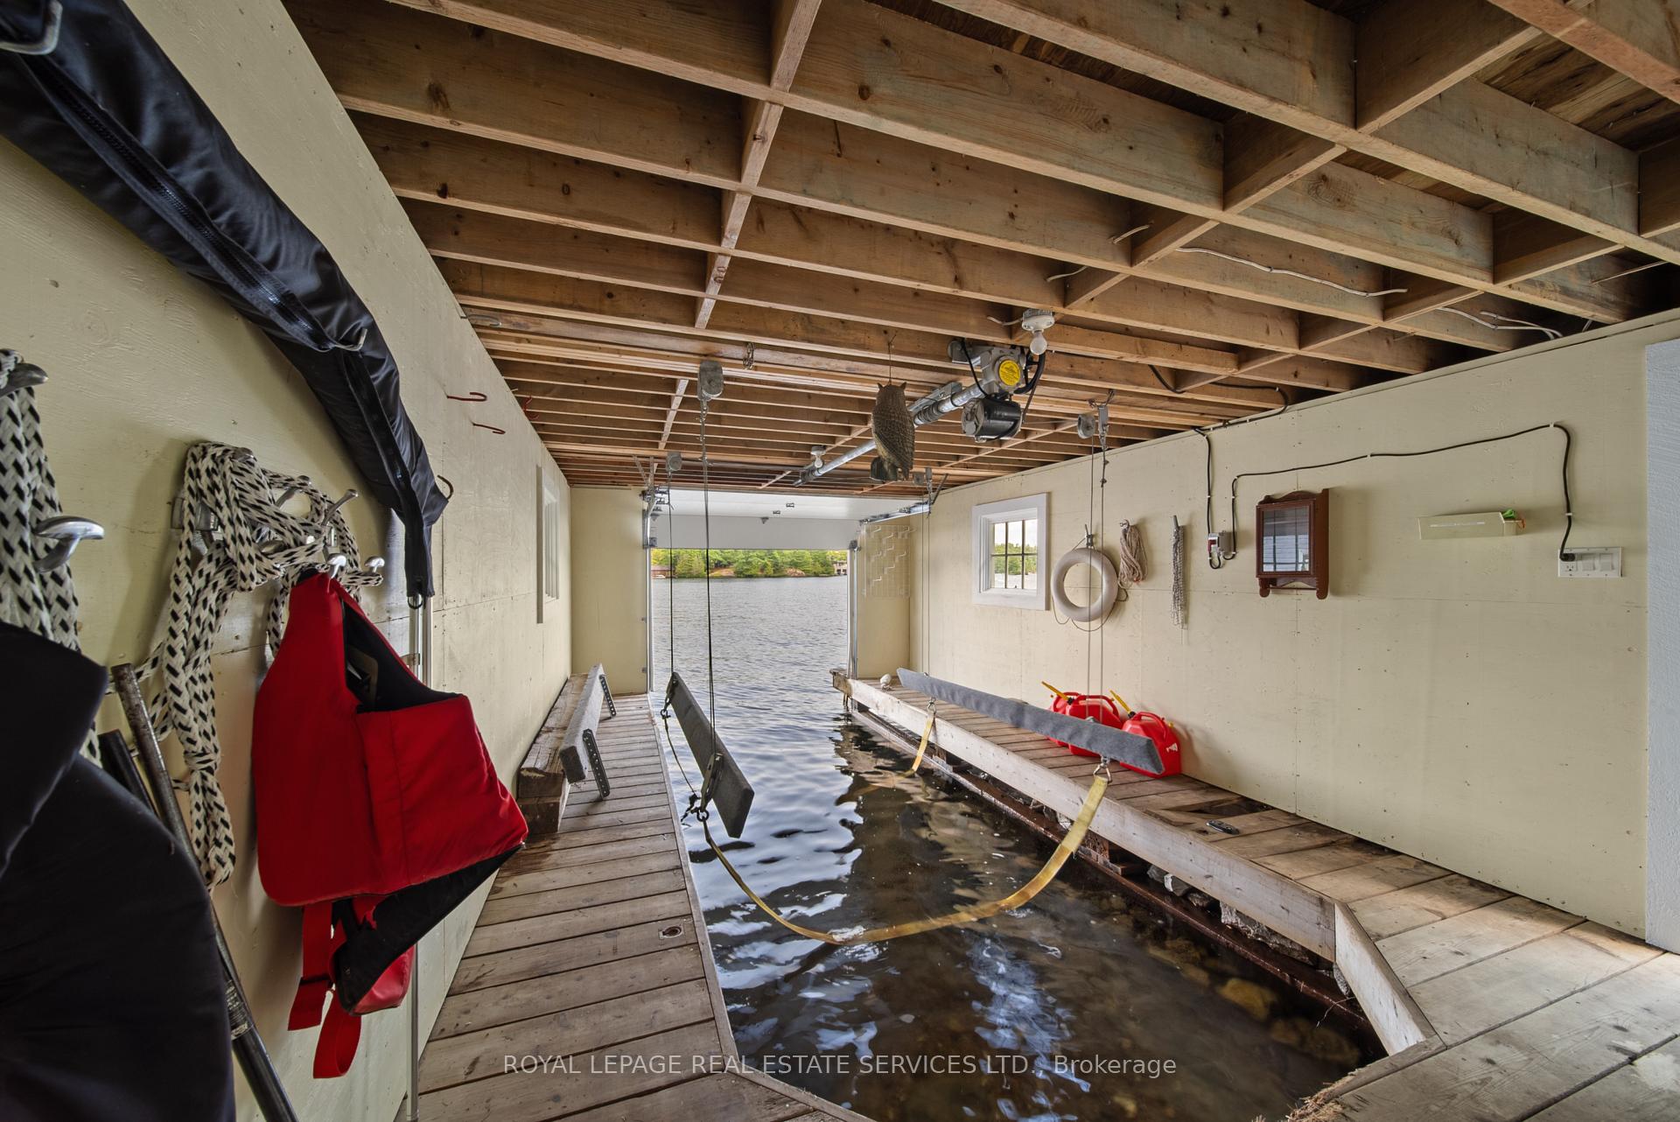
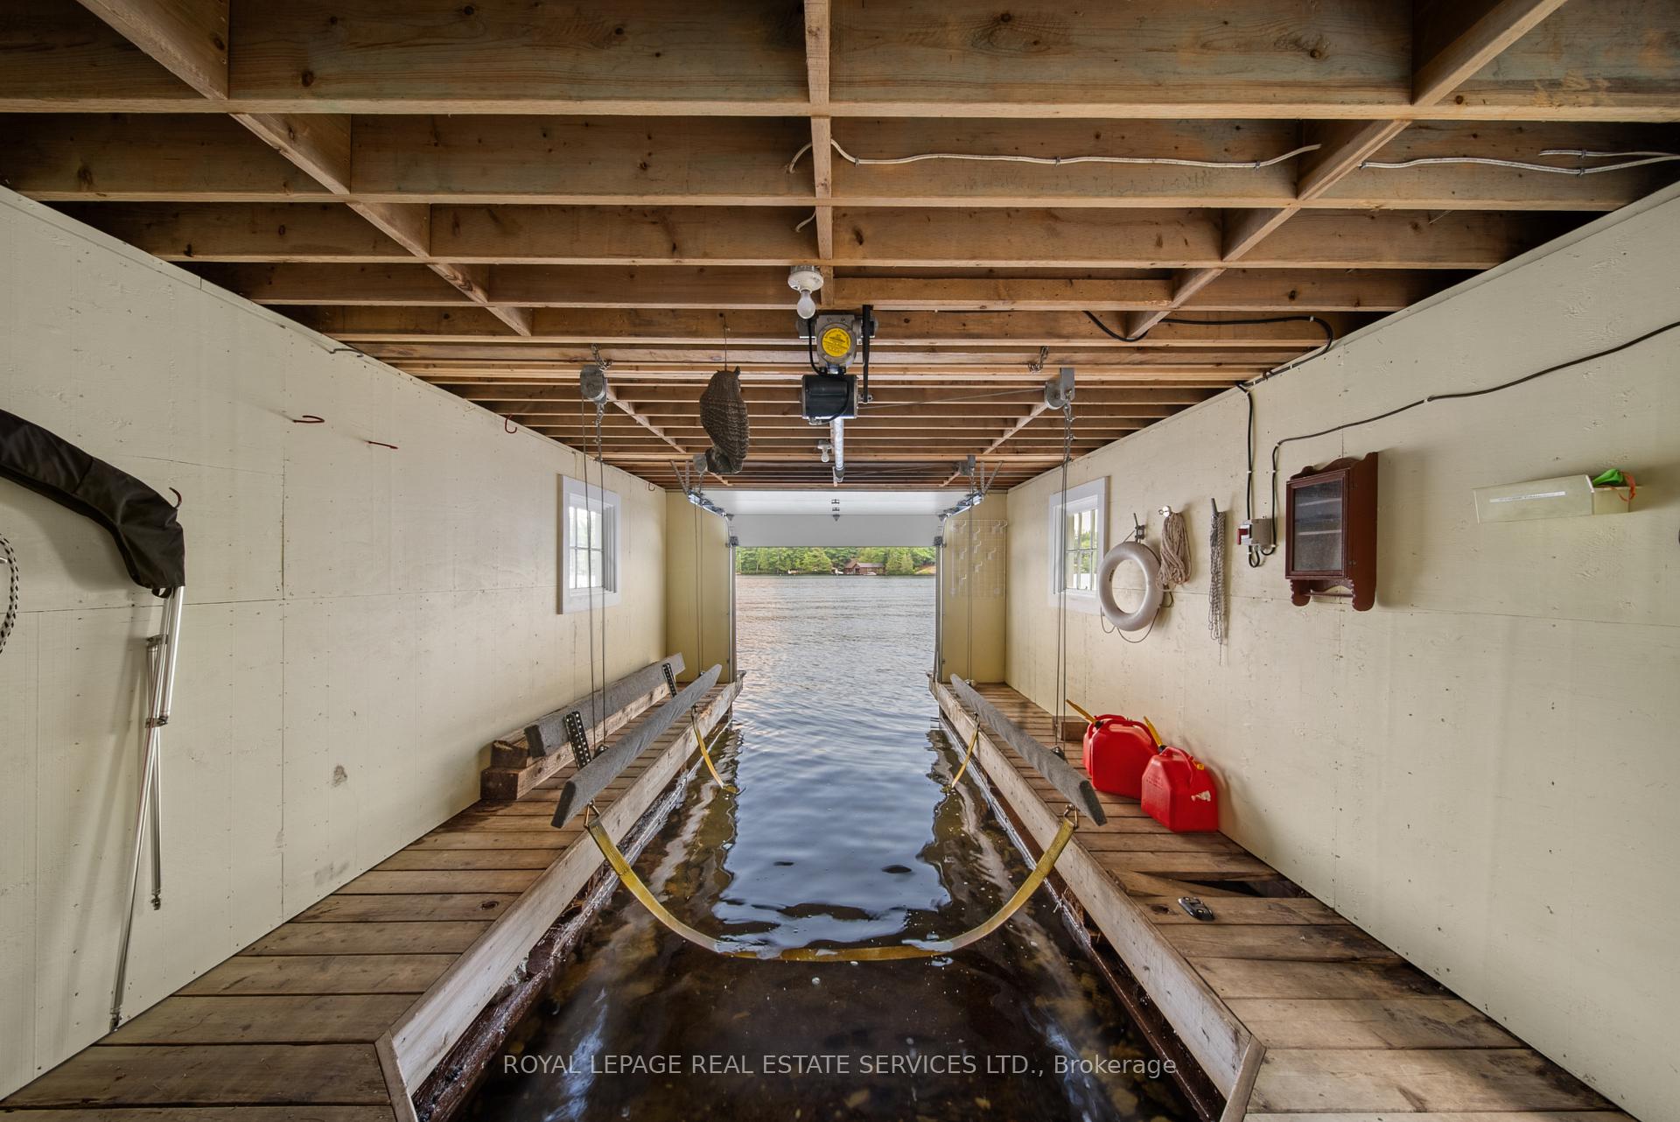
- Private wet boathouse with boat lift.
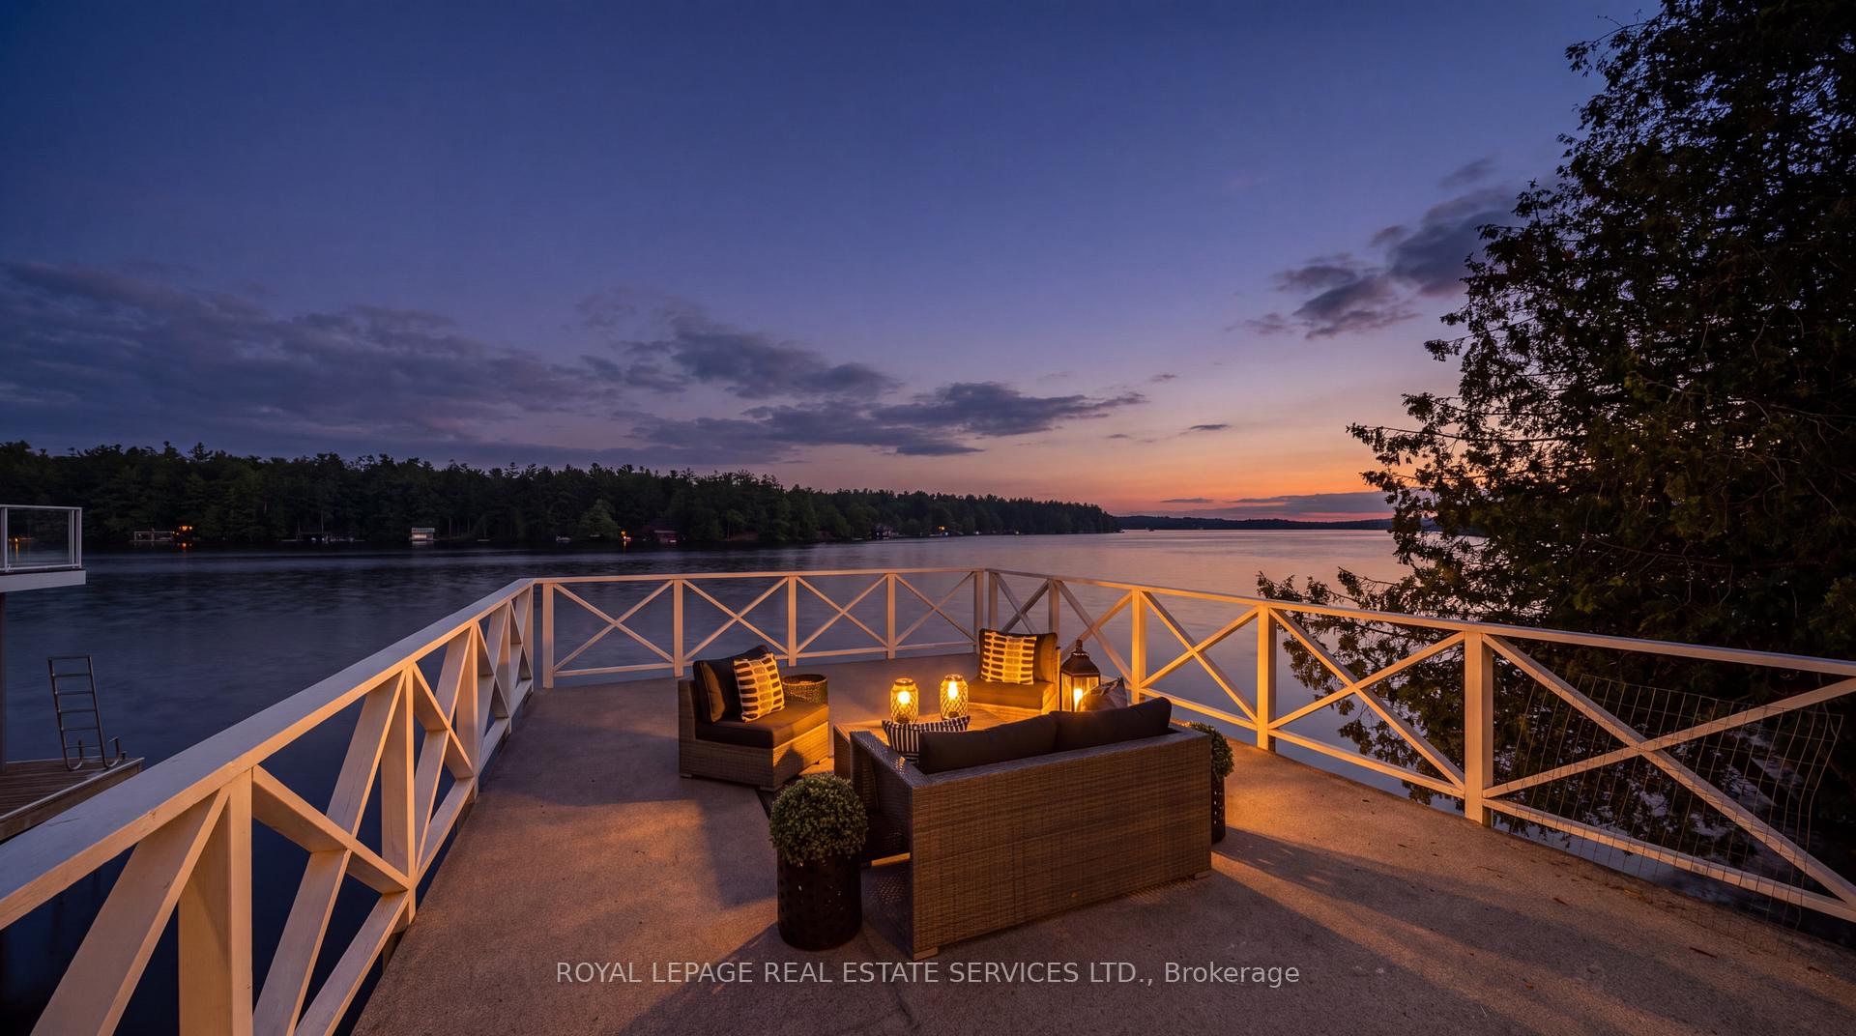
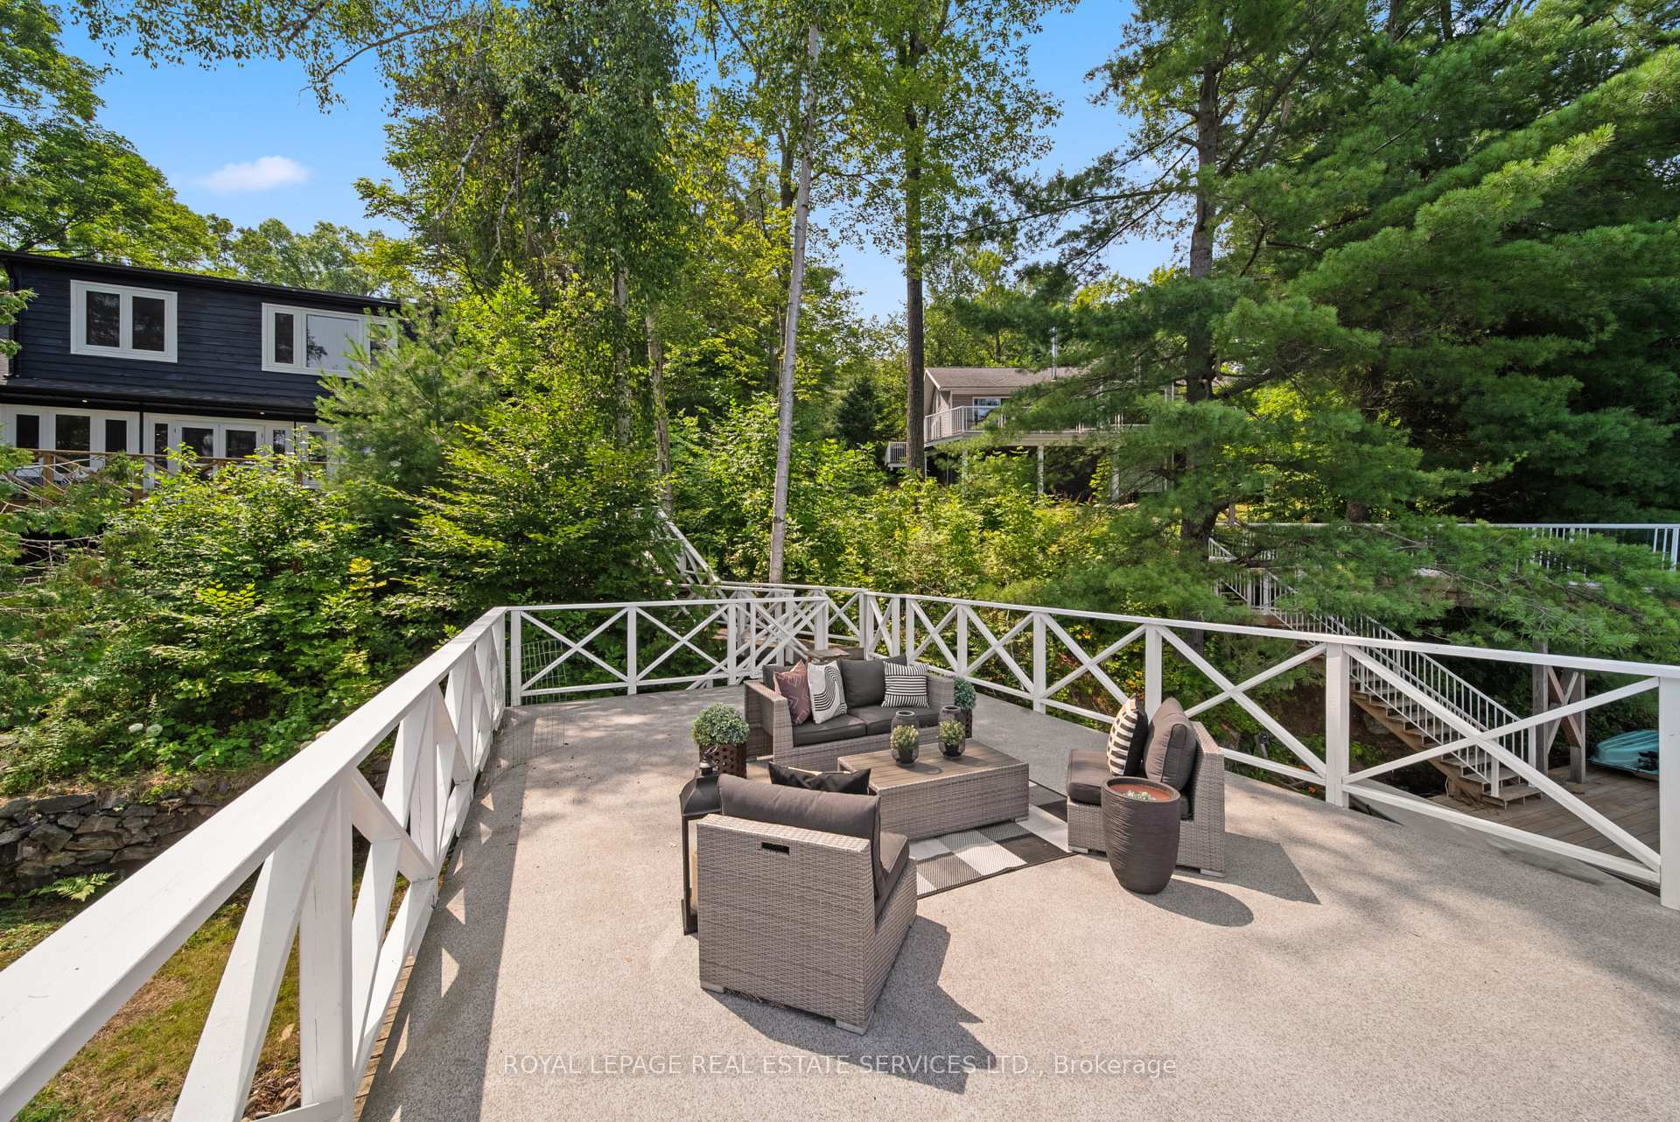
- Expansive rooftop terrace for outdoor enjoyment.
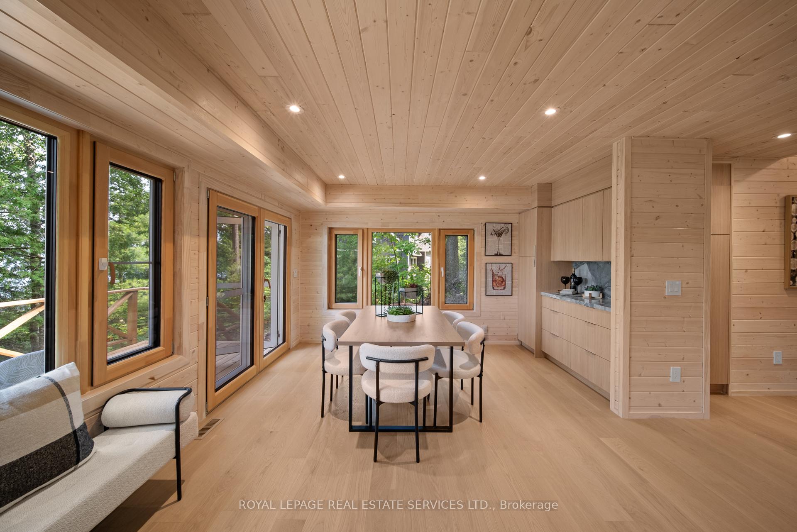
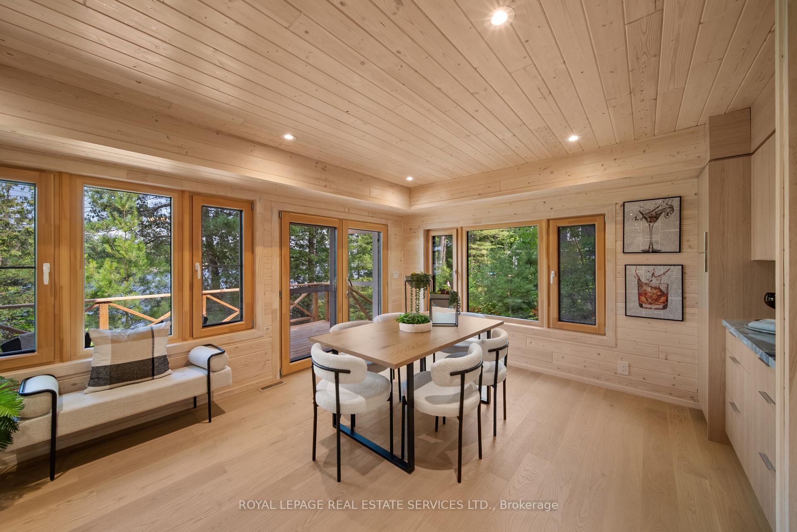
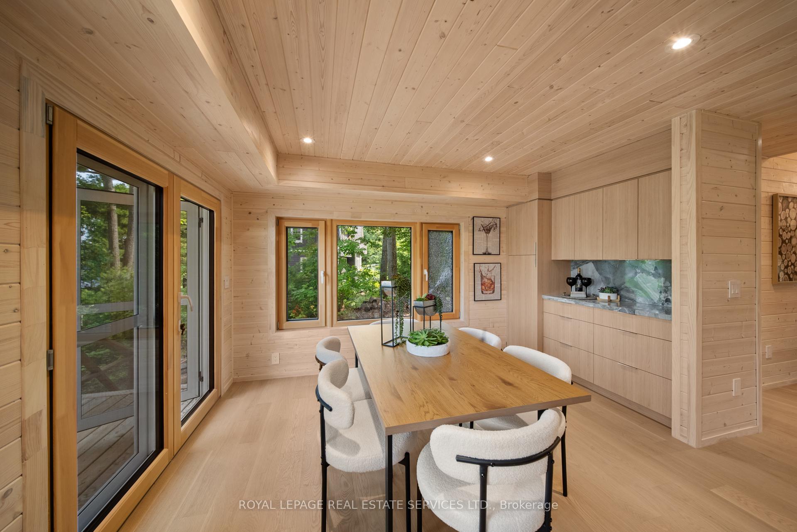
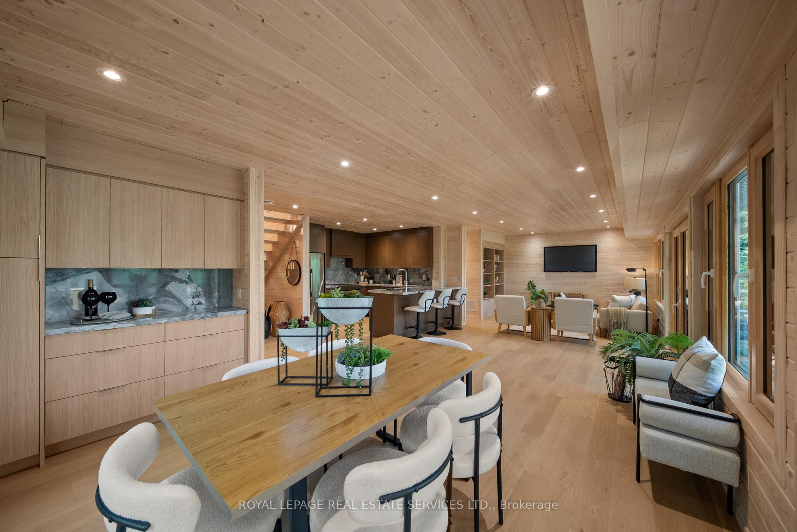
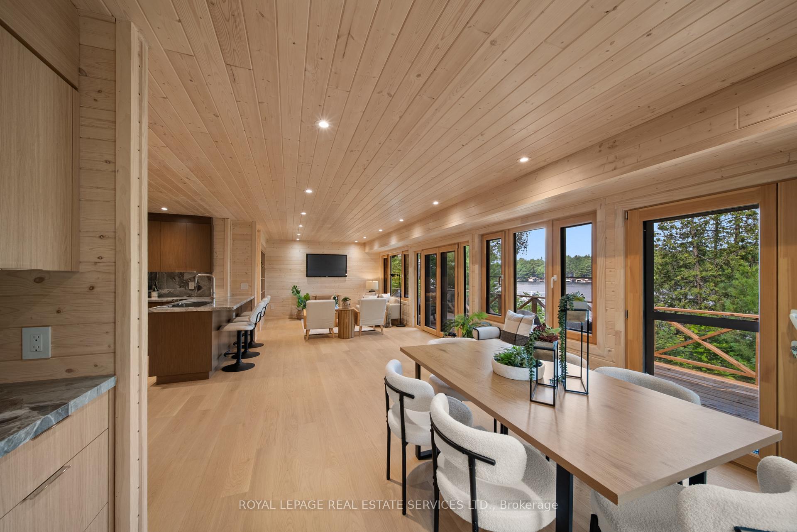
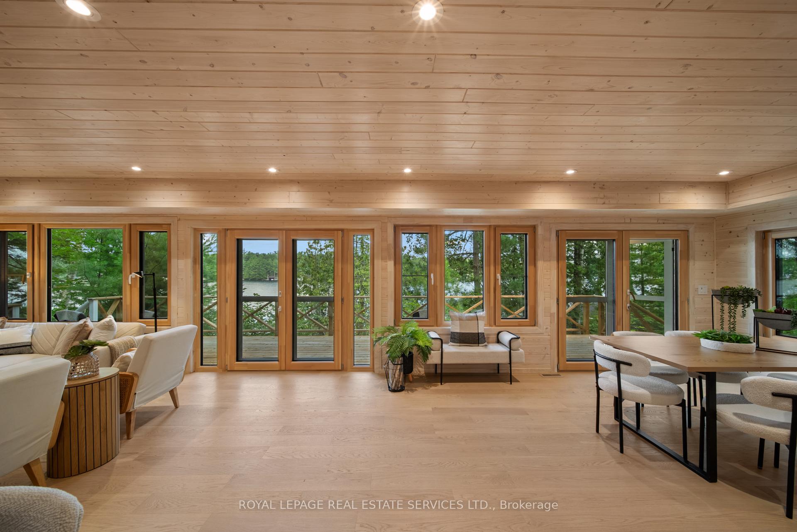
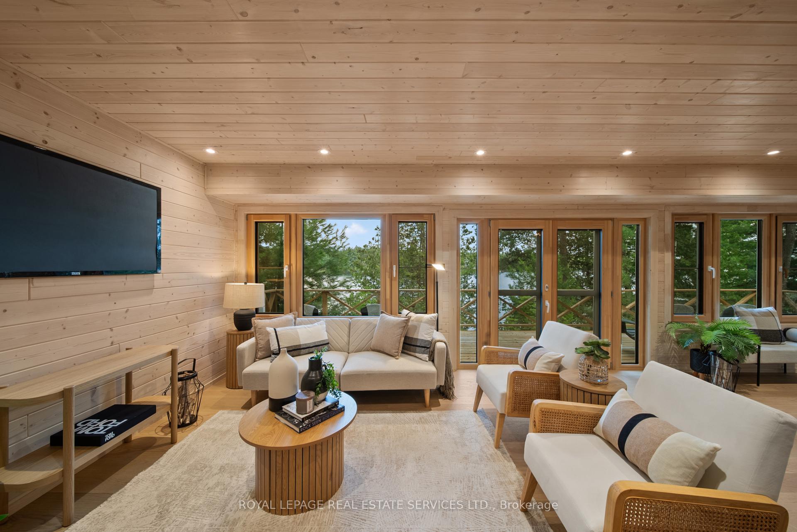
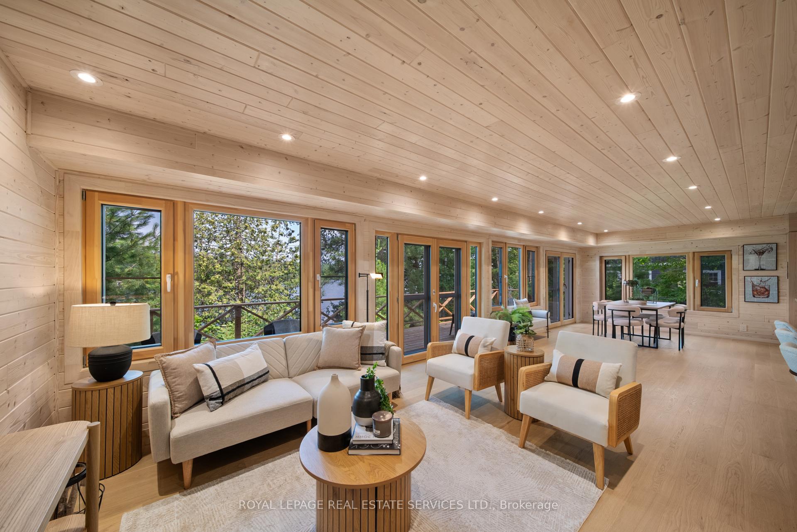
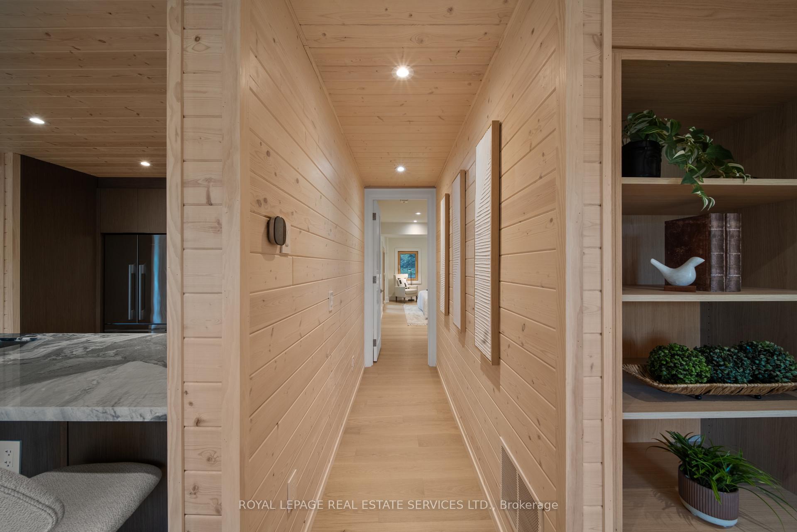
- Natural materials create a warm atmosphere.
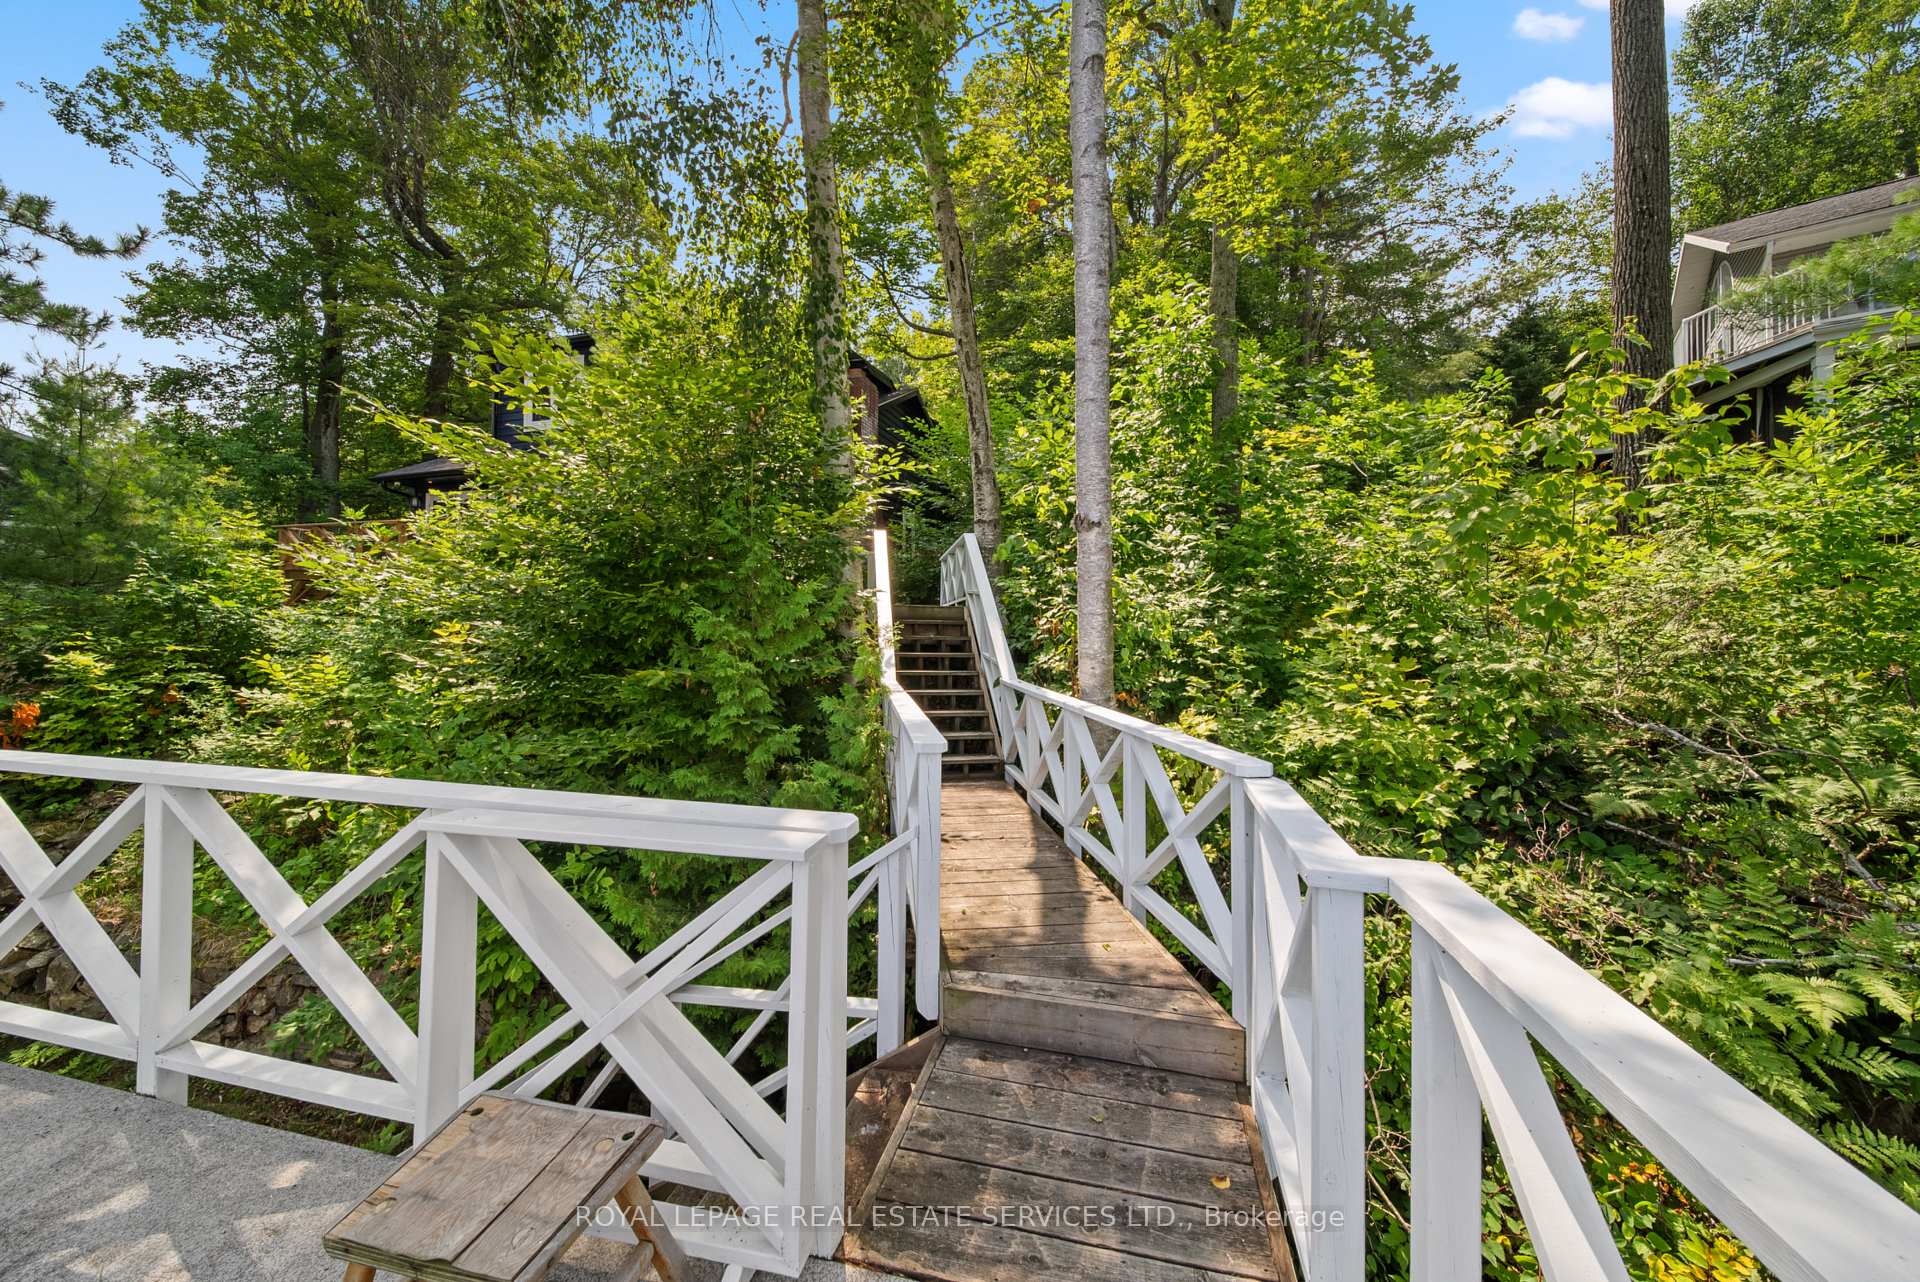
- Surrounded by mature trees for privacy.
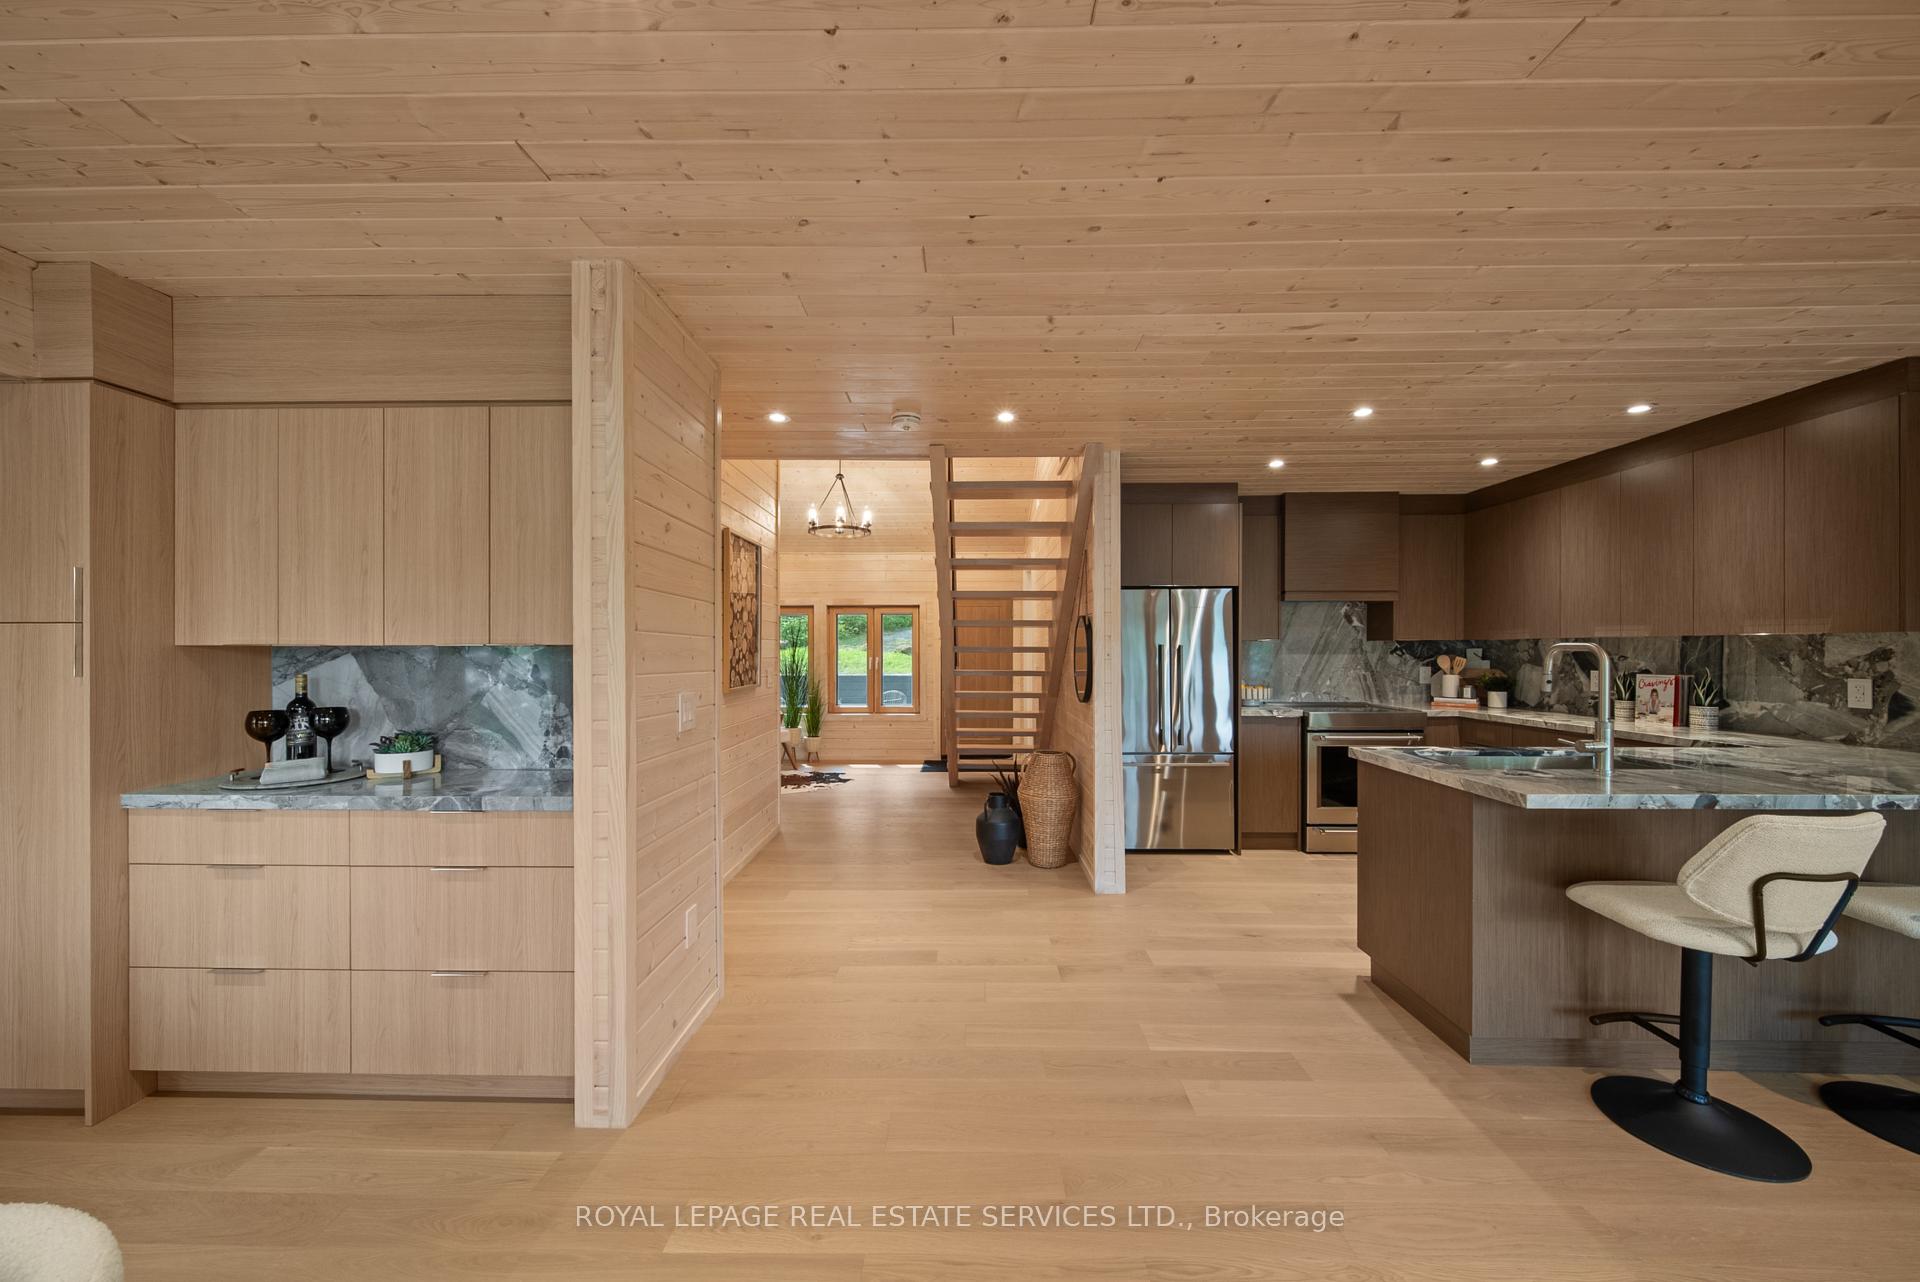
- Open concept living areas with abundant natural light.
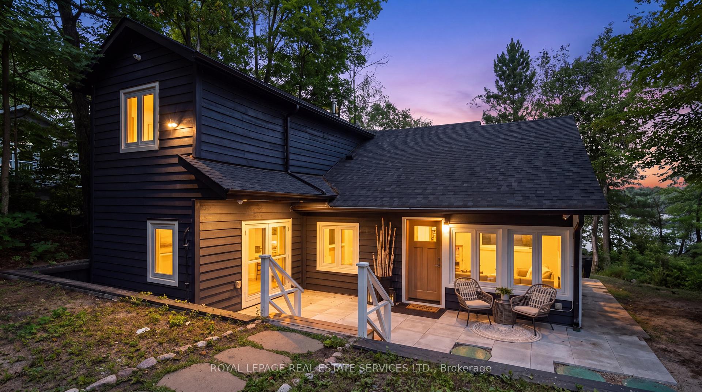
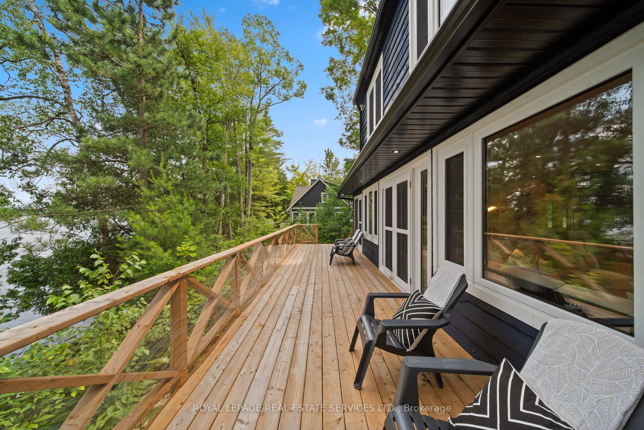
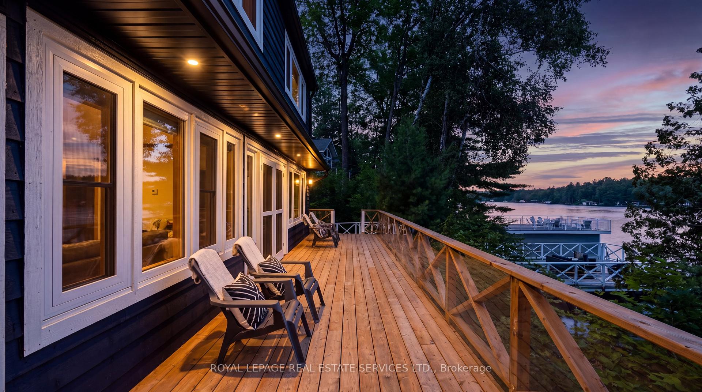
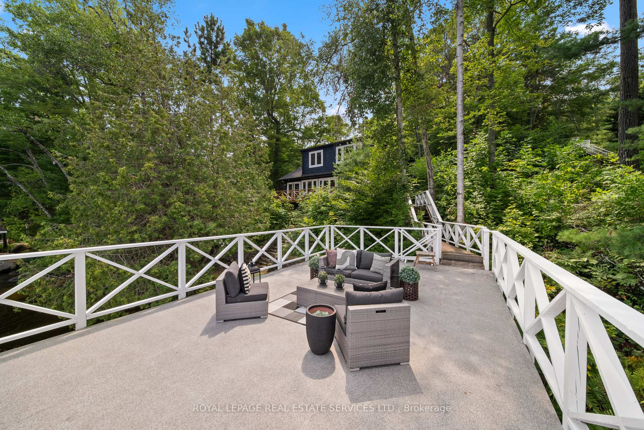
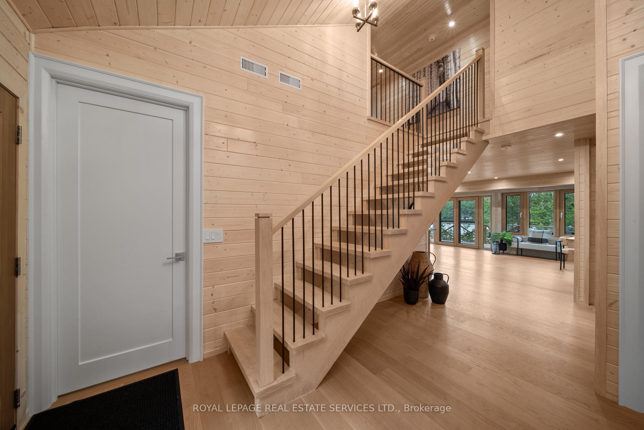
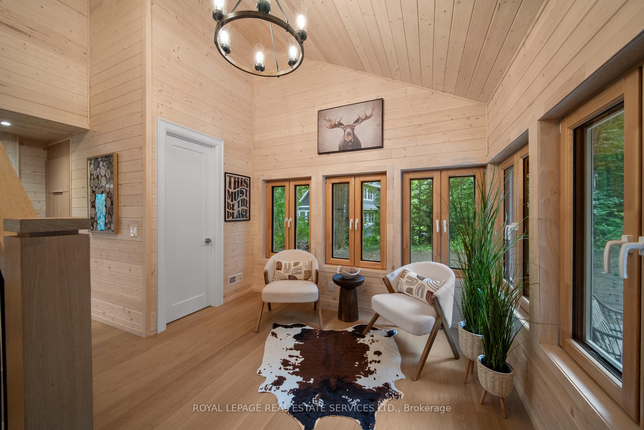
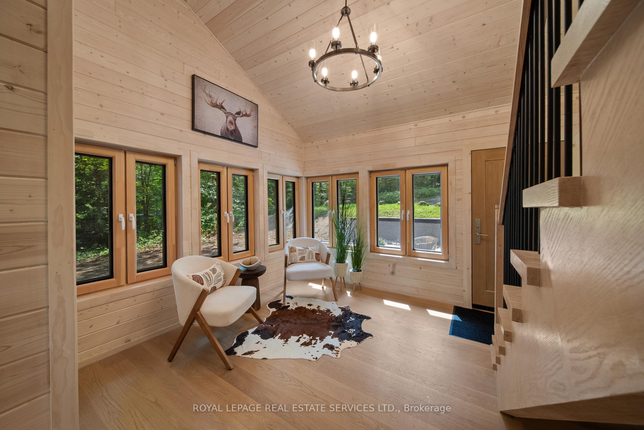
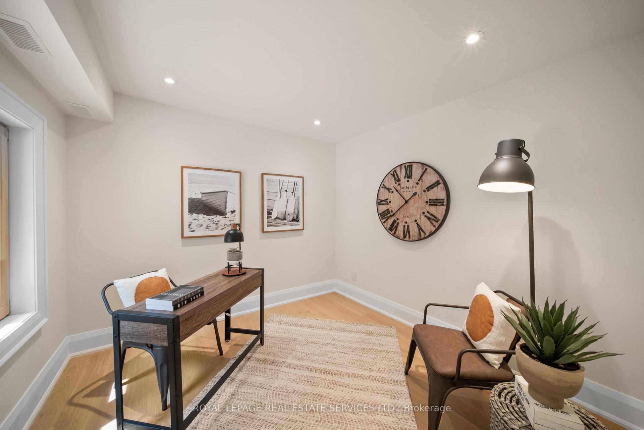
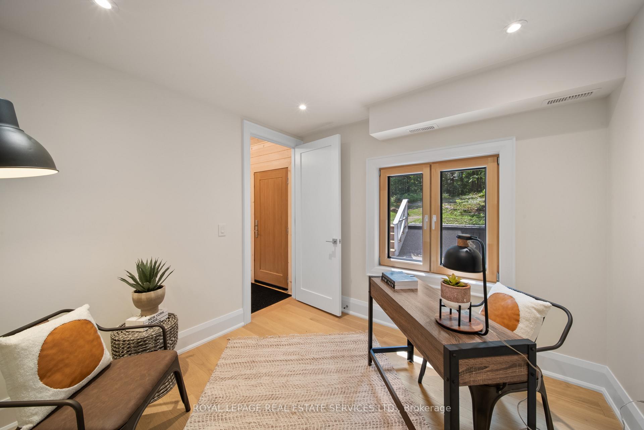
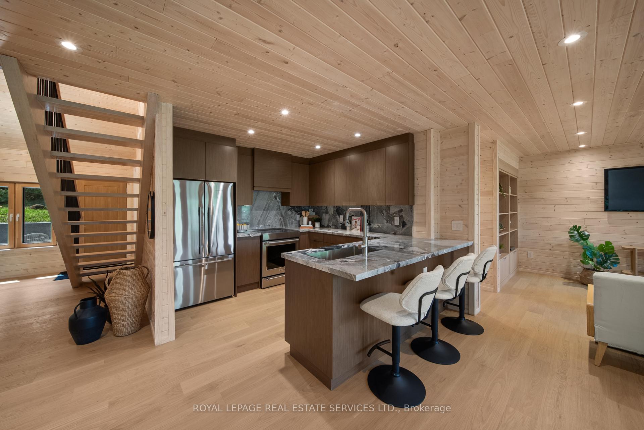
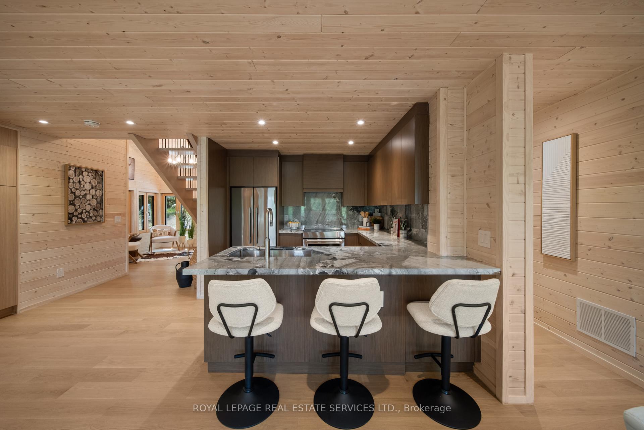
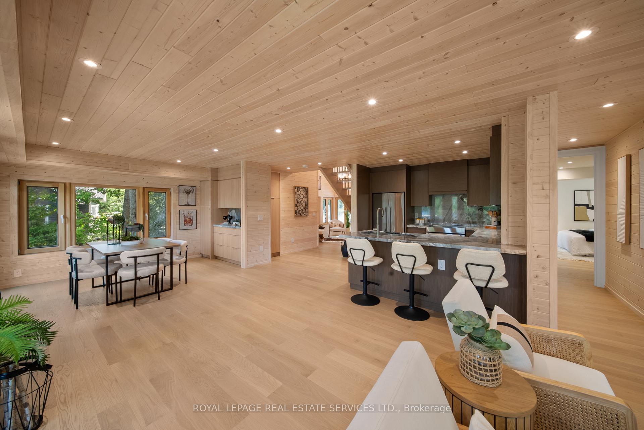
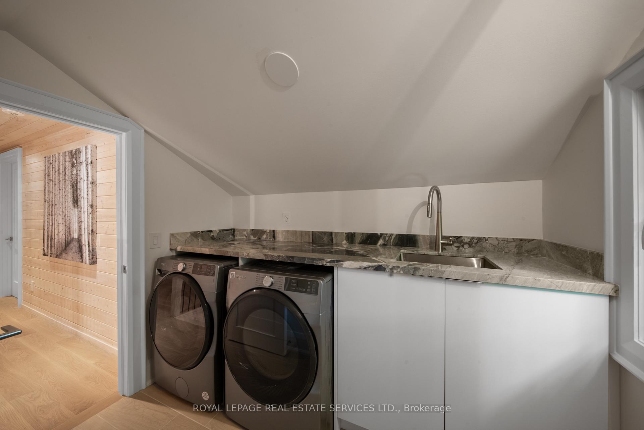
Set amongst the trees on Lake Muskoka in Walker's Point, 1024 Lidsley Road feels warm, quiet and unmistakably Muskoka. A traditional mid-century cottage, extensively renewed with over 2,600 sq. ft. of living space, and a thoughtful 3-bed, 4-bath layout designed for functionality. Natural white pine lines the ceilings and walls, bringing warmth and continuity to the main living spaces, while a contemporary kitchen with rich cabinetry, stone surfaces and a generous island anchors the open living and dining areas. Long stretches of windows and doors keep the surrounding forest and lake close. Set on just over half an acre, the property extends through mature trees and stonework to the shoreline, with a private single-slip wet boathouse, boat lift and expansive rooftop terrace. This is contemporary cottage living that has not forgotten what a cottage should feel like.
- Lake Access
- Wooded/Treed
Key Facts & Features
Property Costs
- Annual Property Tax Amount
- $4,413
- Land Transfer Tax Fee
- $56,200
- Basement Type
- None
Interior Features
- Interior Extras
- None
- Fireplace/Stove
- Yes
- Elevator
- No
Exterior Features
- Pool
- None
- Property Features
- Lake Access, Wooded/Treed
Building
- Building Type
- Detached
- Building Style
- 2-Storey
Construction
- Exterior Finish
- Wood
- Roof
- Shingles
- Foundation Details
- Concrete
- Special Designation
- Unknown
Lot
- Lot Front
- 113.94 ft
- Lot Depth
- 204.89 ft
- Lot Size
- 22136.86
Inclusions
- Inclusions
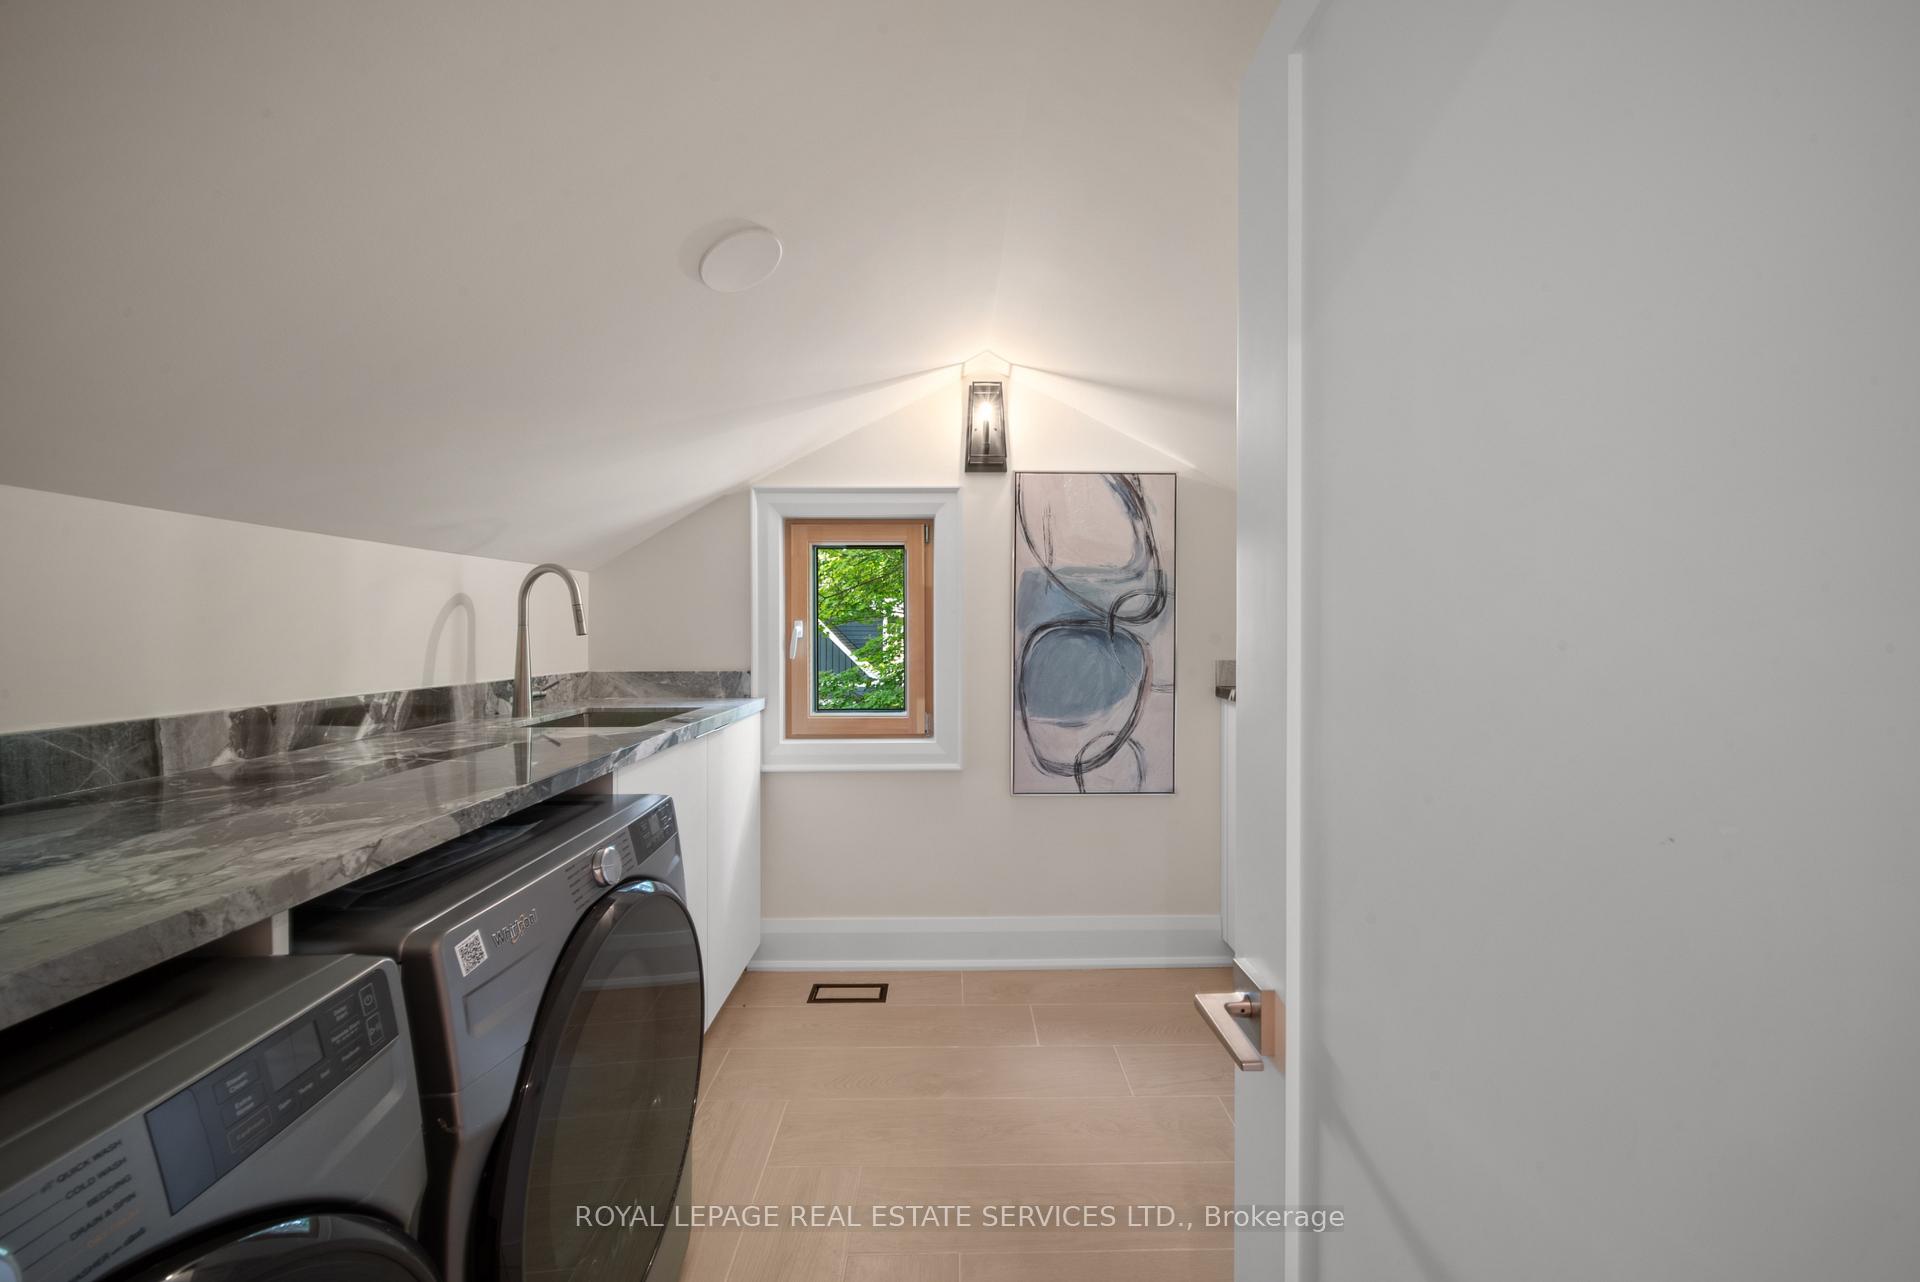
- All existing kitchen appliances (fridge, stove/oven, dishwasher and range hood); washer & dryer; Kohler generator; UV water filtration system; boat lift; brand new septic tank; all ELFs.
Parking & Garages
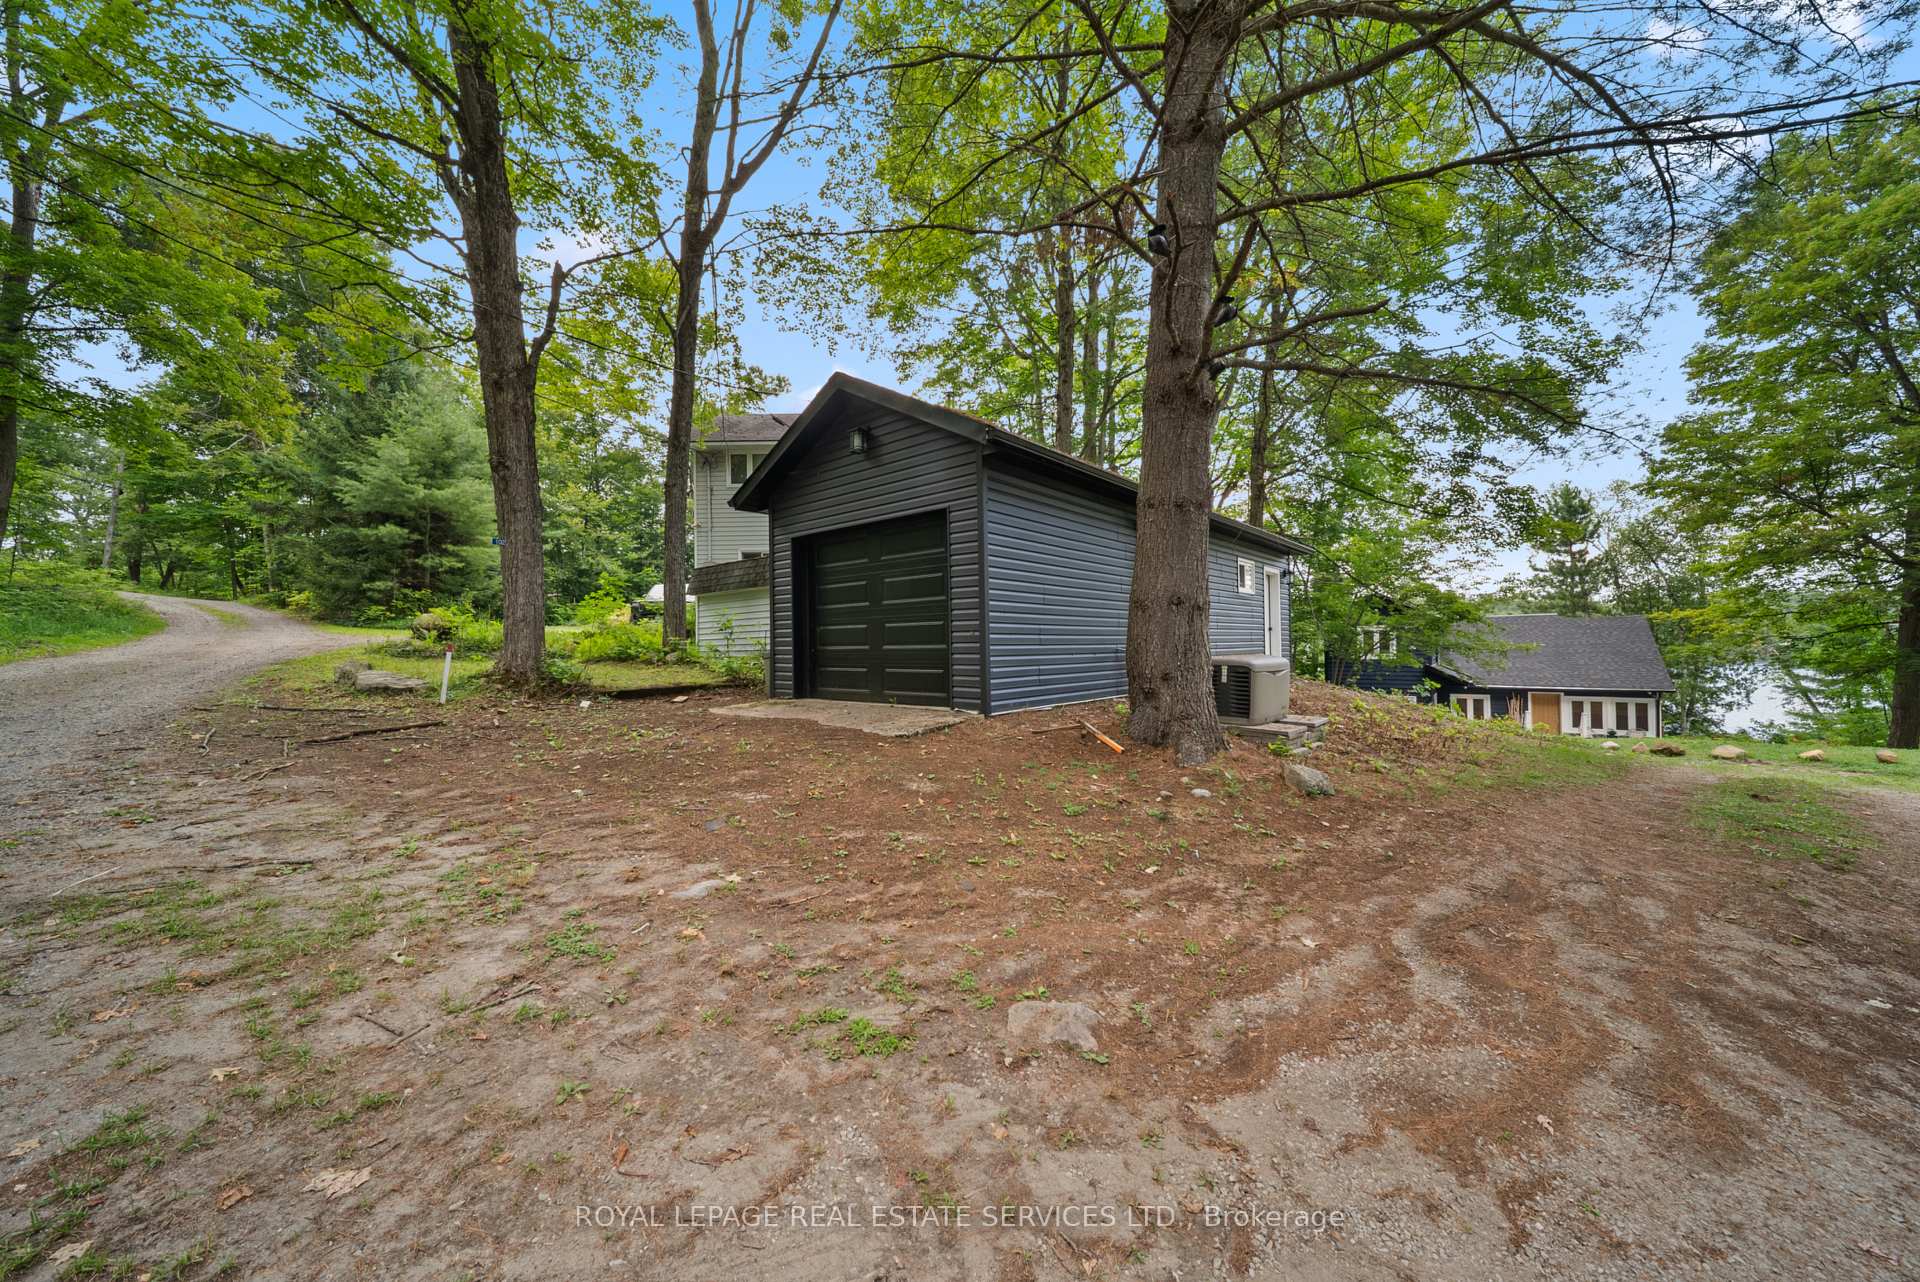
- Garage Type
- Detached
- Garage Spaces
- 1
- Parking Spaces
- 8
- Total Garage And Parking Spaces
- 9
Heating & Cooling
- Heat Source
- Gas
- Heat Type
- Forced Air
- Air Conditioning
- Central Air
- Water
- Other
- Sewers
- Septic
- Municipality
- Muskoka Lakes
- Neighbourhood
- Wood (Muskoka Lakes)
- Main cross streets
- Lidsley & Bradley
- Directions
- Hwy 169 to Walker's Point Road, follow to Bradley Road, to Lidsley Road, follow to 1024 on the right.
- Waterfront
- Direct
Book a viewing
Pick a time that suits you. A HOMEH agent confirms it with you.

Around this home
No schools found nearby
Data provided by OpenStreetMap & Fraser Institute School Rankings
HOMEH Estimate for 1024 Lidsley Road, Muskoka Lakes, Wood (Muskoka Lakes)
Calculated with a real agent's CMA method — 45+ years of experience, codified. Not an AI guess.
For the owner
Is this your home? Track its value.
Get this home's HOMEH Estimate by email once a month, with how many homes are for sale around you.
Monthly payment
$10,894/month
On $2,789,000
$557,800
Estimate only. Not a mortgage offer.
- MLS® number
- X13653830
- Data source
- Toronto Regional Real Estate Board
- Listed on
- 2026-08-08
- Updated on
- 2026-08-08
- Days on market
- 81 days
- Possession type
- Flexible
- Co-op commission
- 2.5%
- Seller
- Listed by
- ROYAL LEPAGE REAL ESTATE SERVICES LTD.
Recommended for you
Based on homes you've looked at.
No recommended properties found.
Nearby similar homes
No nearby properties found.
More real estate resources
Other homes nearby
Explore this area
Nearby neighbourhoods
No nearby listings available.
Ask HOMEH about this home
Price, neighbourhood, monthly cost. Ask anything.
HOMEH Intelligent Agent is an AI, not a licensed representative. Check anything important with your agent.