
Unit SR404, 14 Severn River
Muskoka Lakes (Wood, Muskoka Lakes), ON P0C 1M0
- 5Bedrooms
- 2Bathrooms
- 0Garage
- 3000–3500Sq Ft
- $5,430Tax
- 180×438 ftLot Size
 Estimated Value:$1,558,800See Free Estimate Report

This listing has ended. It is no longer available.
Property not available for sale or for rent.
Sale & Price History for Unit SR404, 14 Severn River, Muskoka Lakes, Wood (Muskoka Lakes)
| Start Date | End Date | Price | Event | MLS# |
|---|---|---|---|---|
| 2026-08-20 | 2026-10-19 | Login to See Prices | Expired | x13694554 |
Real estate boards require you to or to see the full details of this property.
*Sold prices and complete sale & price history are regulated data. Under the Trust in Real Estate Services Act, 2002 (TRESA) and the rules of the Real Estate Council of Ontario (RECO), and pursuant to the Multiple Listing Service® rules of the Canadian Real Estate Association (CREA) and the Toronto Regional Real Estate Board (TRREB), this information may be shown only to registered users who have agreed to the applicable terms of use (a Virtual Office Website, or "VOW," arrangement). HOMEH Inc., Brokerage therefore provides it to signed-in members only. Creating an account is free and takes under a minute.
About Unit SR404, 14 Severn River, Muskoka Lakes, Wood (Muskoka Lakes)
Summarized Description
- Spacious 3,383 sq ft cottage on 1.835 acres.
- Five bedrooms plus additional sleeping in bunkie.
- Unique water access only property.
- 180 feet of waterfront with boathouse.
- Wood fired sauna and outdoor shower.
- Generac generator and reverse osmosis water system.
- Short boat ride from marina to property.
- Offered largely furnished for immediate enjoyment.
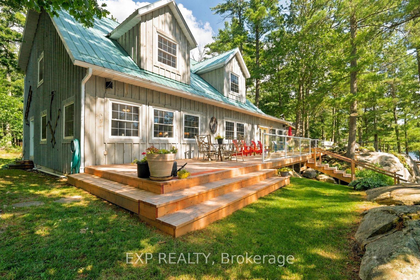
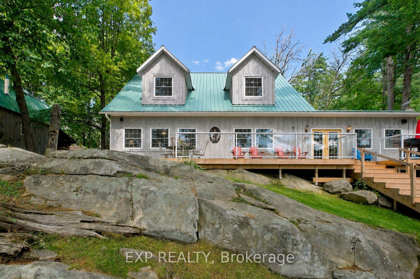
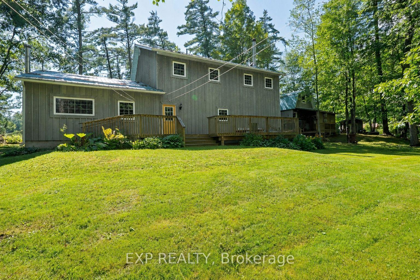
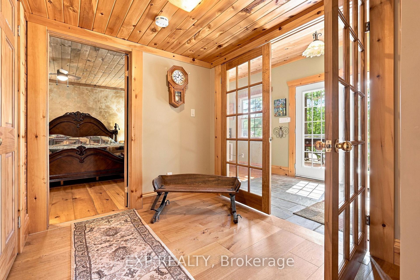
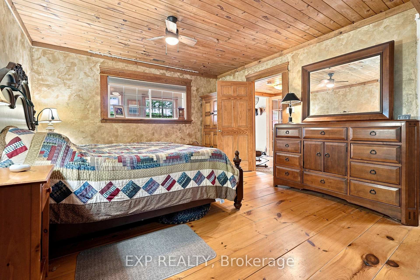
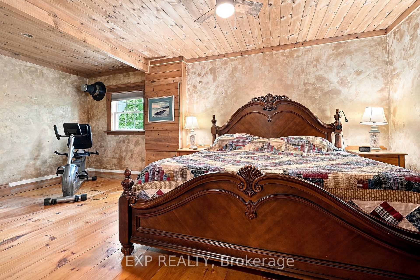
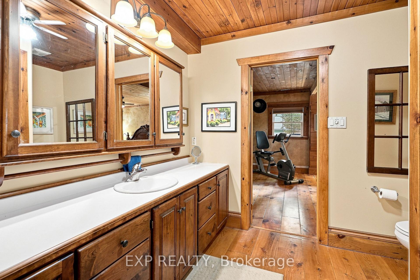
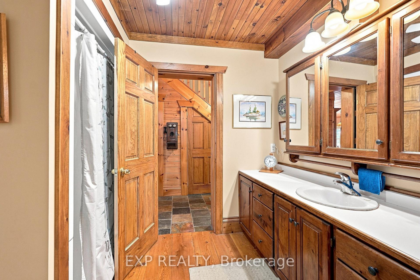
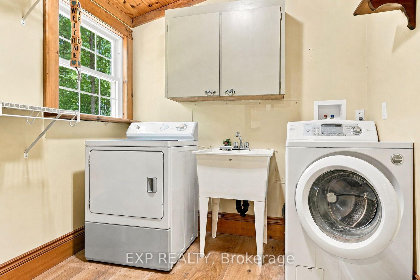
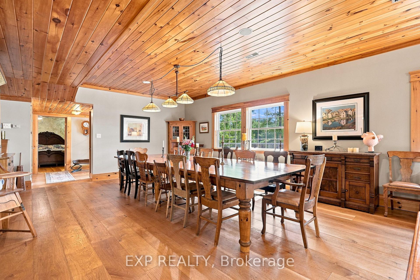
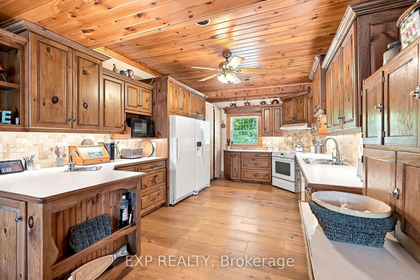
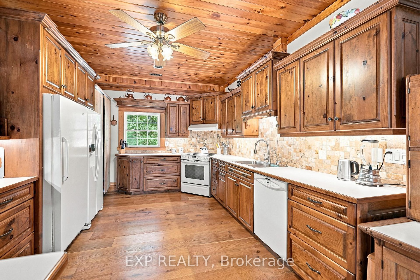
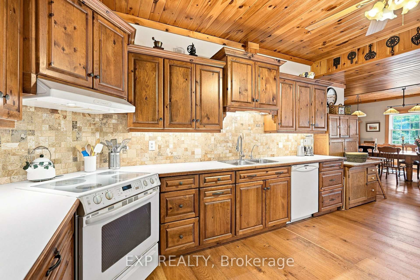
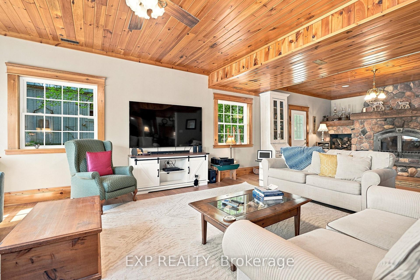
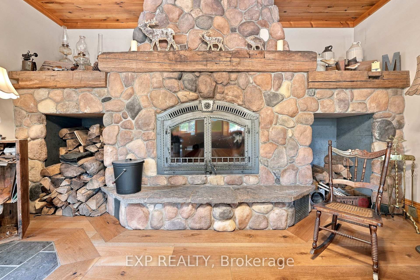
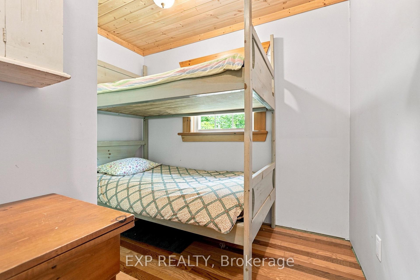
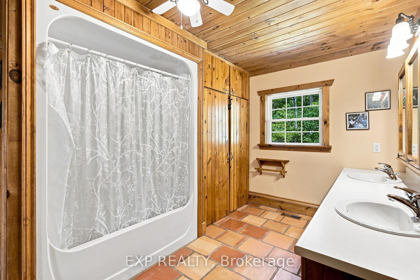
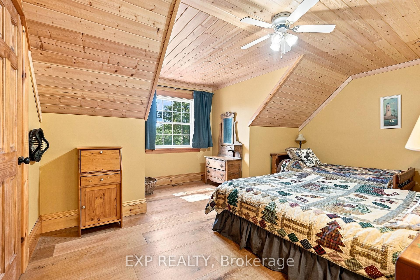
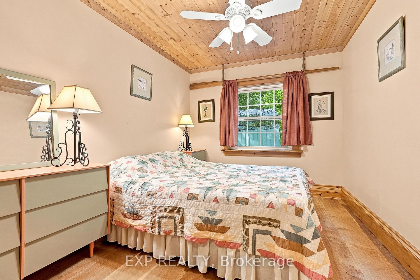
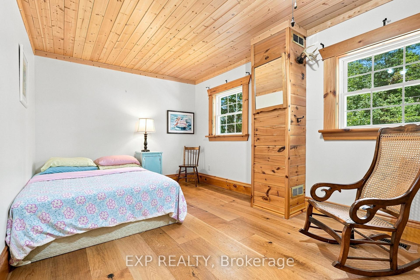
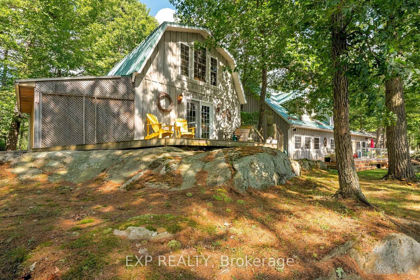
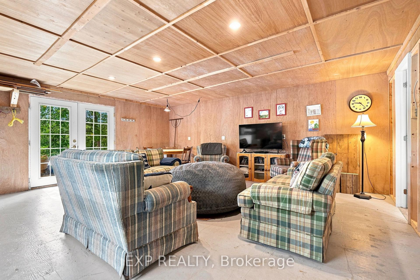
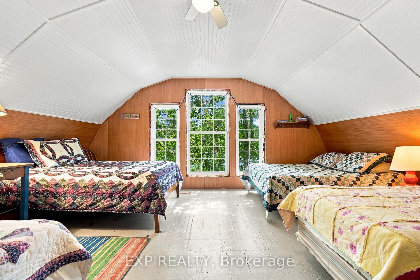
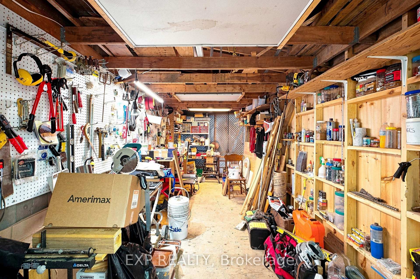
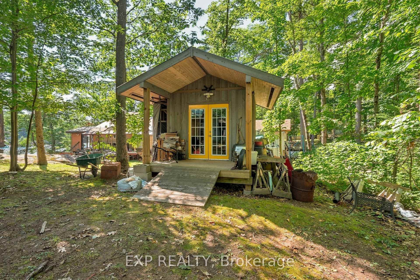
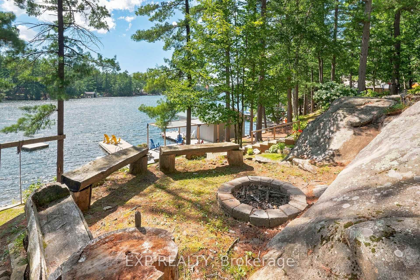
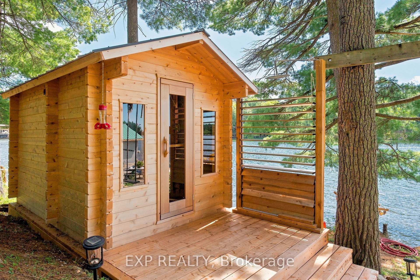
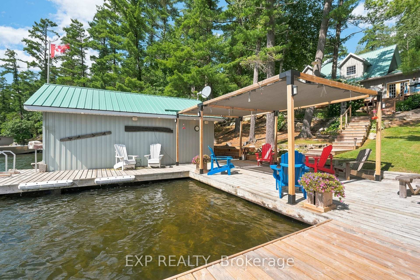
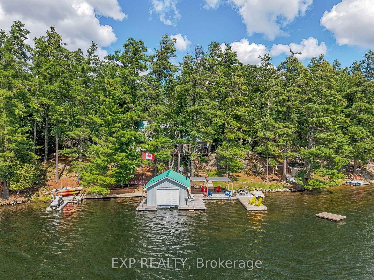
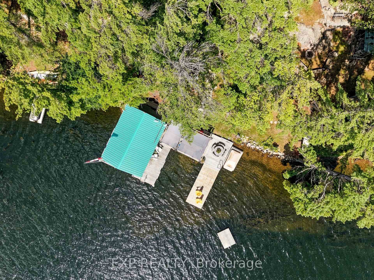
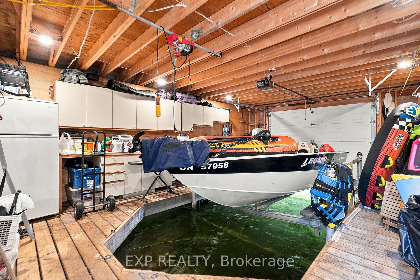
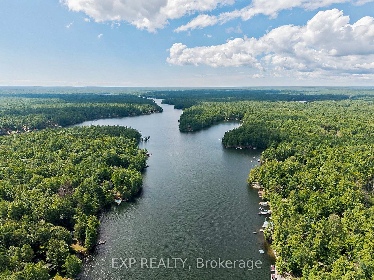
Everyone arrives at once. A 3,383 sq ft main cottage on 1.835 acres, with five bedrooms, and seven more can sleep in the bunkie. A living room runs close to 35 feet with a wood burning fireplace set in stone, wall to wall, and the dining room has space for a dozen. Nobody eats standing up. Three buildings and a boathouse on Wood Bay, Severn River, on the Trent-Severn Waterway between Locks 43 and 44, two locks from Georgian Bay. Water access only. Big Chute Marina is on the same stretch of river, with no lock to pass through. Canadian Shield at the water's edge, flat open ground behind, and 180 feet of south-facing frontage. The primary bedroom is on the main floor, under a pine ceiling, with a 96 sq ft walk-in closet and a four-piece semi-ensuite. Four more bedrooms upstairs share a five-piece bath with double sinks, plus a bonus room at the end of the hall. The kitchen stays fully equipped and laundry is on the main floor. Guests get their own building. The two-storey bunkie has its own rec room, deck, and a washroom with a composting toilet and sink, and its loft sleeps seven on three doubles and a twin. Then count the places to be. A front deck of close to 800 sq ft with glass railing on the water side, and a back deck with ramps and stairs to the yard. A covered gazebo out on the dock. A swing in the trees. A wood fired Scandinavian sauna with a cool-down area: heat, then the river, then the hammock. A 180 sq ft workshop attached to the bunkie, a shed, gardens, and a brook running through the back with a small bridge. At the shoreline: a single slip wet boathouse with power, an electric door opener, a boat lift and 10'5" clearance, over 100 feet of dock wrapping around it, and a wood raft. Evenings finish at the sunset dock, then the fire pit facing the water. An office off the foyer and Starlink service available, equipment excluded. Reverse osmosis and UV water treatment, electric forced air heat, and a Generac generator included. Offered largely furnished.
Key Facts & Features
Property Costs
- Annual Property Tax Amount
- $5,430
- Land Transfer Tax Fee
- $22,455
Rental Items
- Rental Equipment
- None
- Under Contract
- None
- Basement Type
- None
Interior Features
- Laundry Level
- Main Level
- Interior Extras
- Carpet Free, Primary Bedroom - Main Floor, Water Heater Owned, Water Purifier, Water Treatment, Air Exchanger
- View
- River, Water, Trees/Woods, Garden, Bay
- Fireplace/Stove
- Yes
- Fireplace Features
- Wood, Living Room
- Elevator
- No
Exterior Features
- Exterior Extras
- Deck, Landscaped, Porch, Recreational Area, Fishing, Privacy
- Pool
- None
- Property Features
- Campground, Greenbelt/Conservation, Marina, River/Stream, Waterfront, Wooded/Treed
- Other Structures
- Out Buildings, Sauna, Shed, Workshop
Building
- Building Type
- Detached
- Building Style
- 2-Storey
Construction
- Exterior Finish
- Board & Batten
- Roof
- Asphalt Shingle
- Foundation Details
- Concrete Block
- Special Designation
- Unknown
Lot
- Lot Front
- 180.00 ft
- Lot Depth
- 438.02 ft
- Lot Size
- 1.835
Inclusions
- Inclusions
- Refrigerators, microwaves, stove, dishwasher, washer, dryer, chest freezer, small appliances. Kitchen left fully equipped. All beds and bedding in the cottage and bunkie, all linens and towels. Most furnishings. BBQ, boathouse door opener, Generac generator, wood raft. Boat slip and three parking spaces at Tamarack Marina for the balance of the 2026 season, subject to confirmation of transferability.
Exclusions
- Exclusions
- Personal items, some pictures & artwork, several furniture pieces, select Adirondack chairs & garden equip, all tools & workshop contents incl tools in shed, outdoor cooking & hobby equip, TV, Starlink, dining set, boats, jet-ski & its dock, tube, skis & air raft. See exclusions schedule in docs.
Parking & Garages
- Garage Type
- None
- Garage Spaces
- 0
- Parking Spaces
- 0
- Total Garage And Parking Spaces
- 0
Heating & Cooling
- Heat Source
- Electric
- Heat Type
- Forced Air
- Air Conditioning
- None
- Water
- Other
- Sewers
- Septic
- Natural Gas
- No
- Hydro
- Yes
- Bedrooms
- 5
- Washrooms
- 2
- Kitchens
- 1
- Family / bonus room
- Yes
Room sizes
- Foyer—Main level
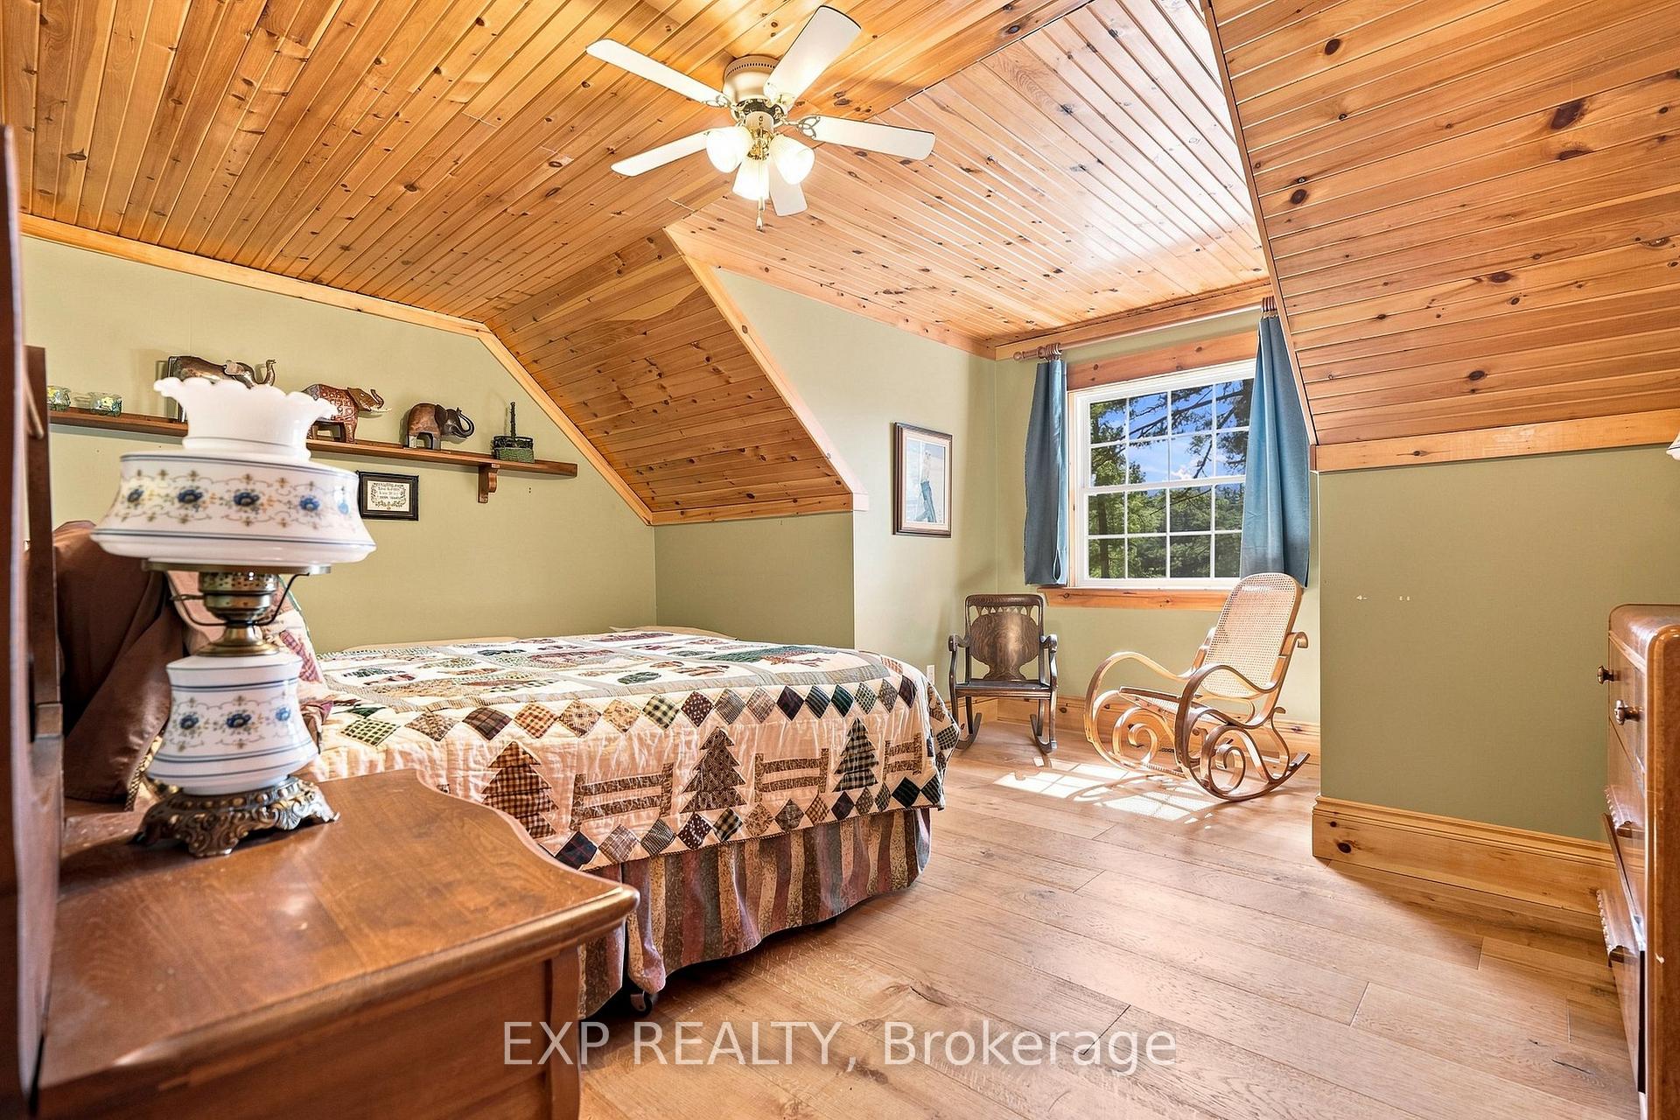
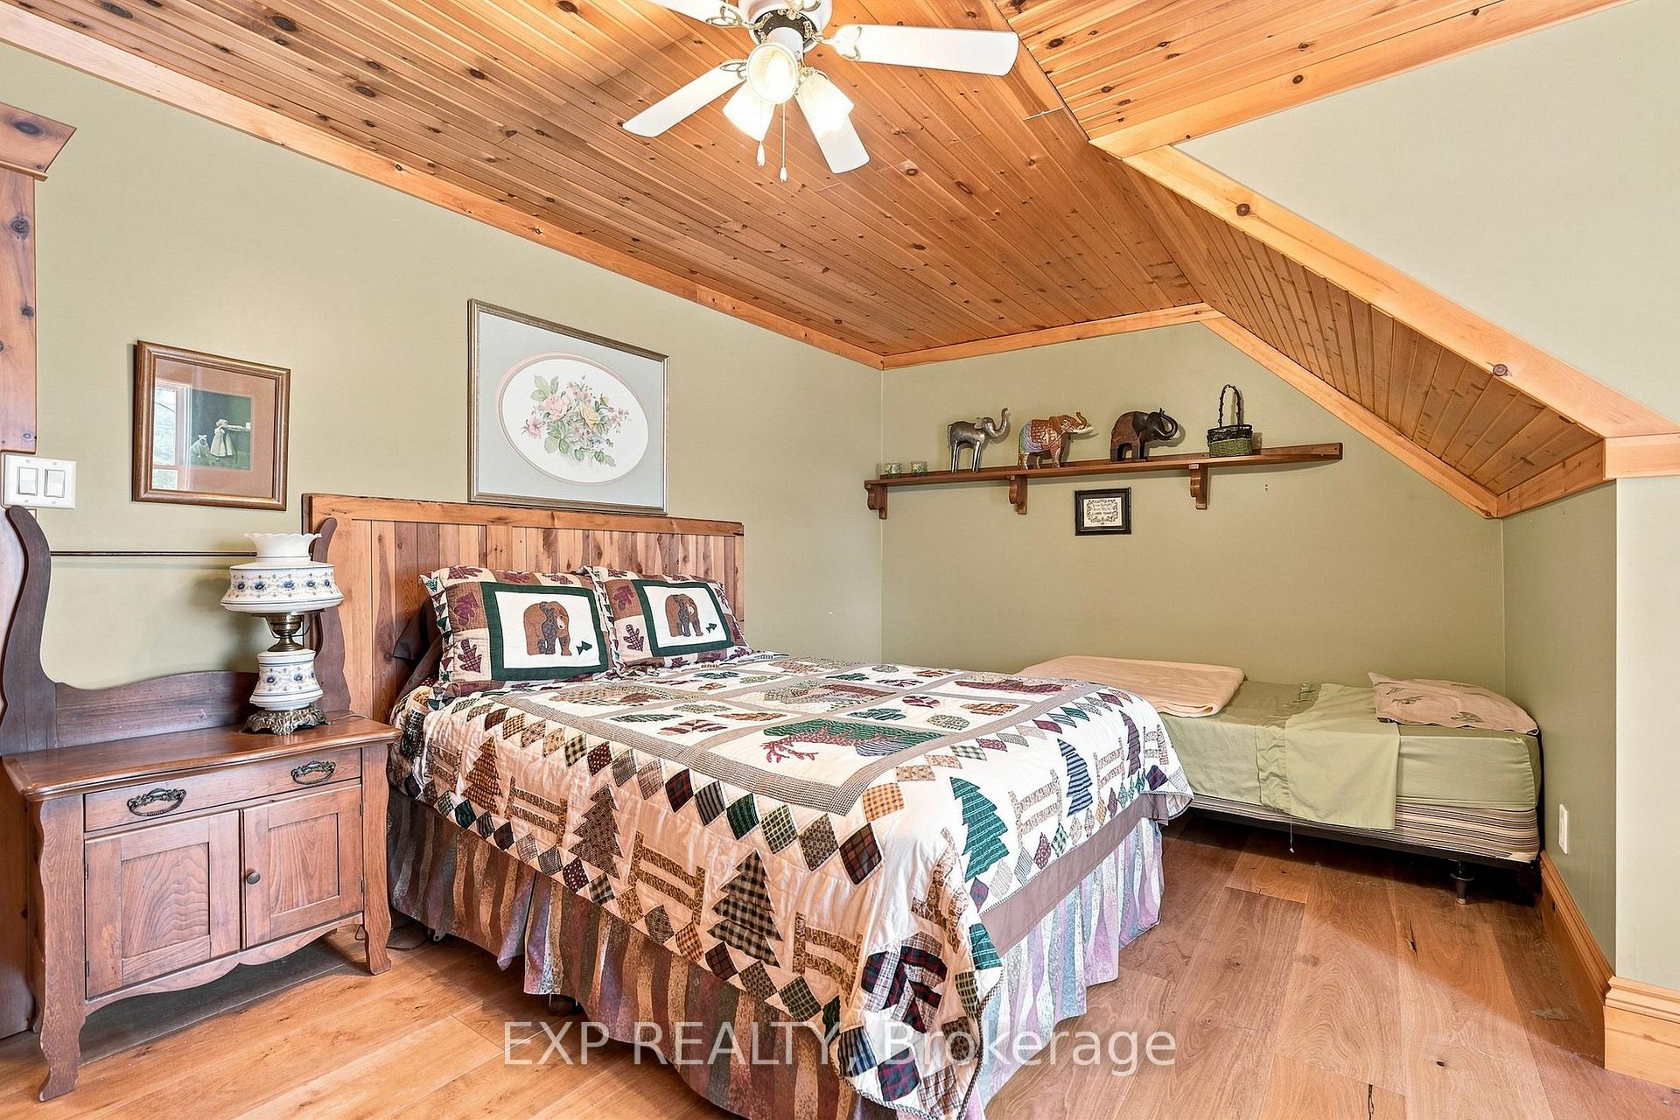
- Bedroom 4—Second level, Hardwood Floor, Ceiling Fan(s)
- Bedroom 3—Second level, Hardwood Floor, Ceiling Fan(s)
- Other—Second level, Hardwood Floor
- Living Room—Main level, Open Concept, Hardwood Floor, Stone Fireplace
- Laundry—Main level, Laundry Sink
- Bathroom—Main level, Semi Ensuite, 4 Pc Ensuite, Hardwood Floor
- Kitchen—Main level, B/I Appliances, Pantry, Hardwood Floor
- Primary Bedroom—Main level, Hardwood Floor, Semi Ensuite, Walk-In Closet(s)
- Dining Room—Main level, Open Concept, Hardwood Floor, Overlook Water
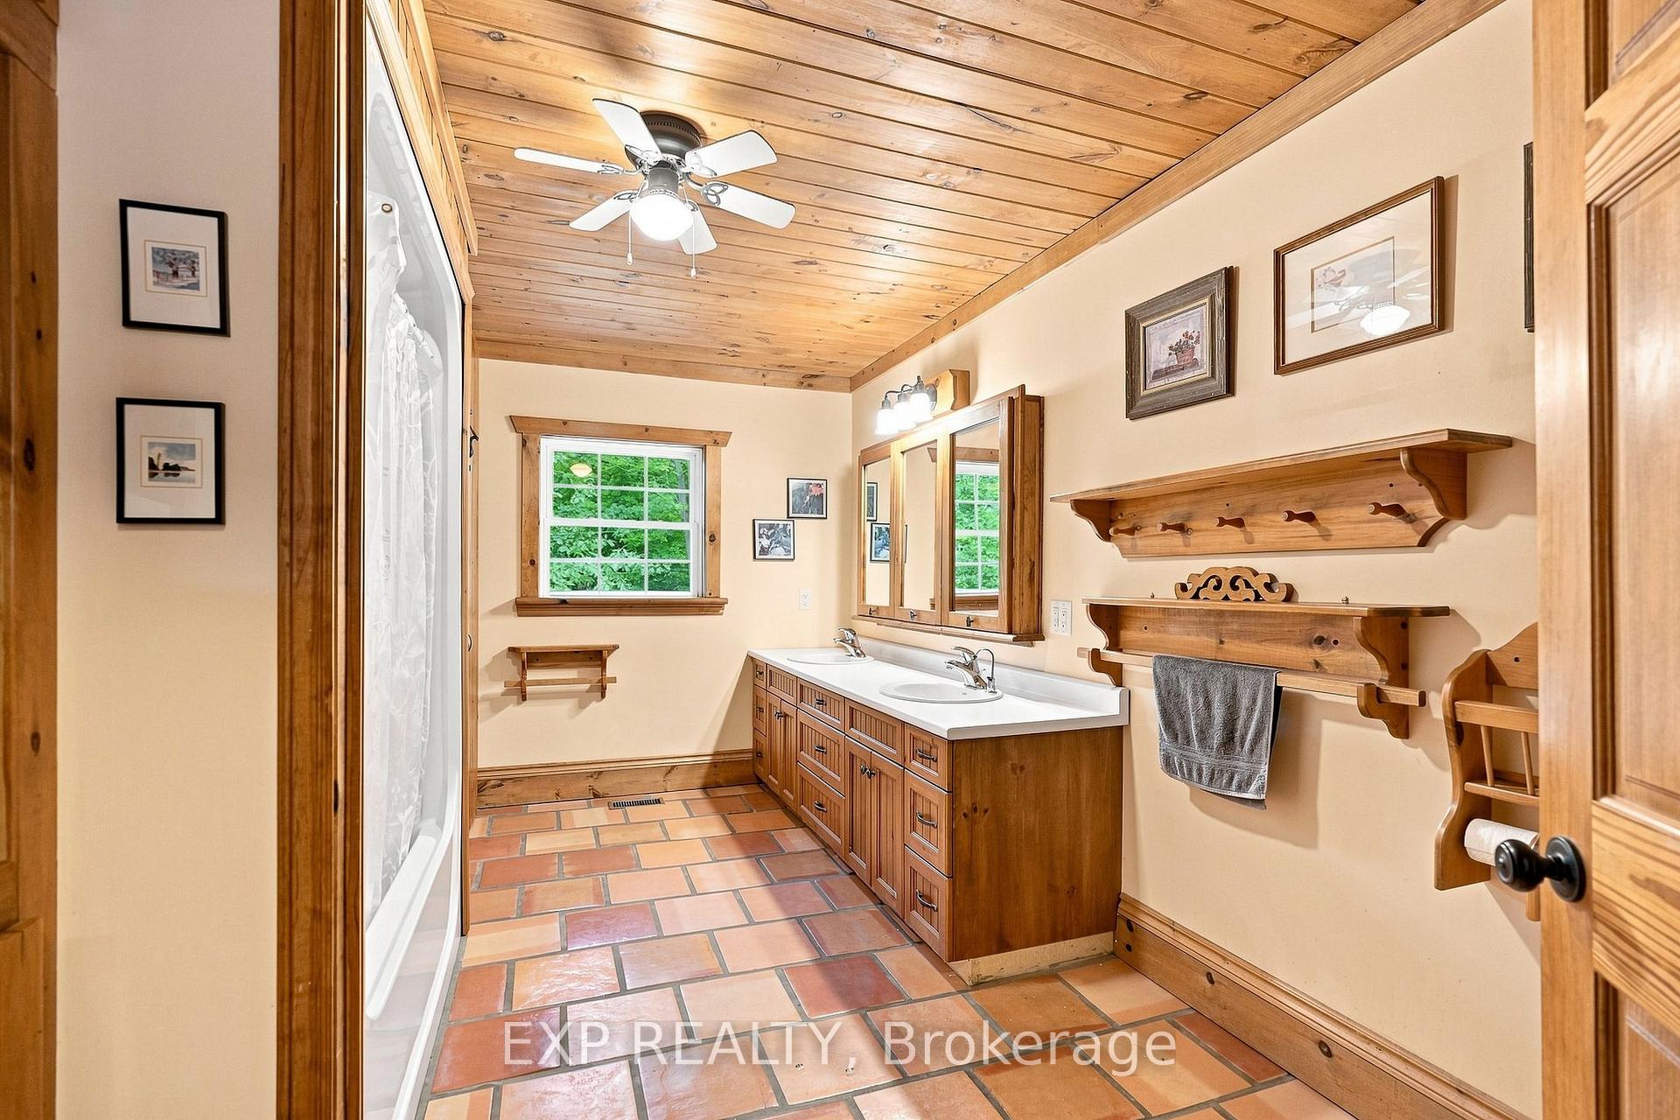
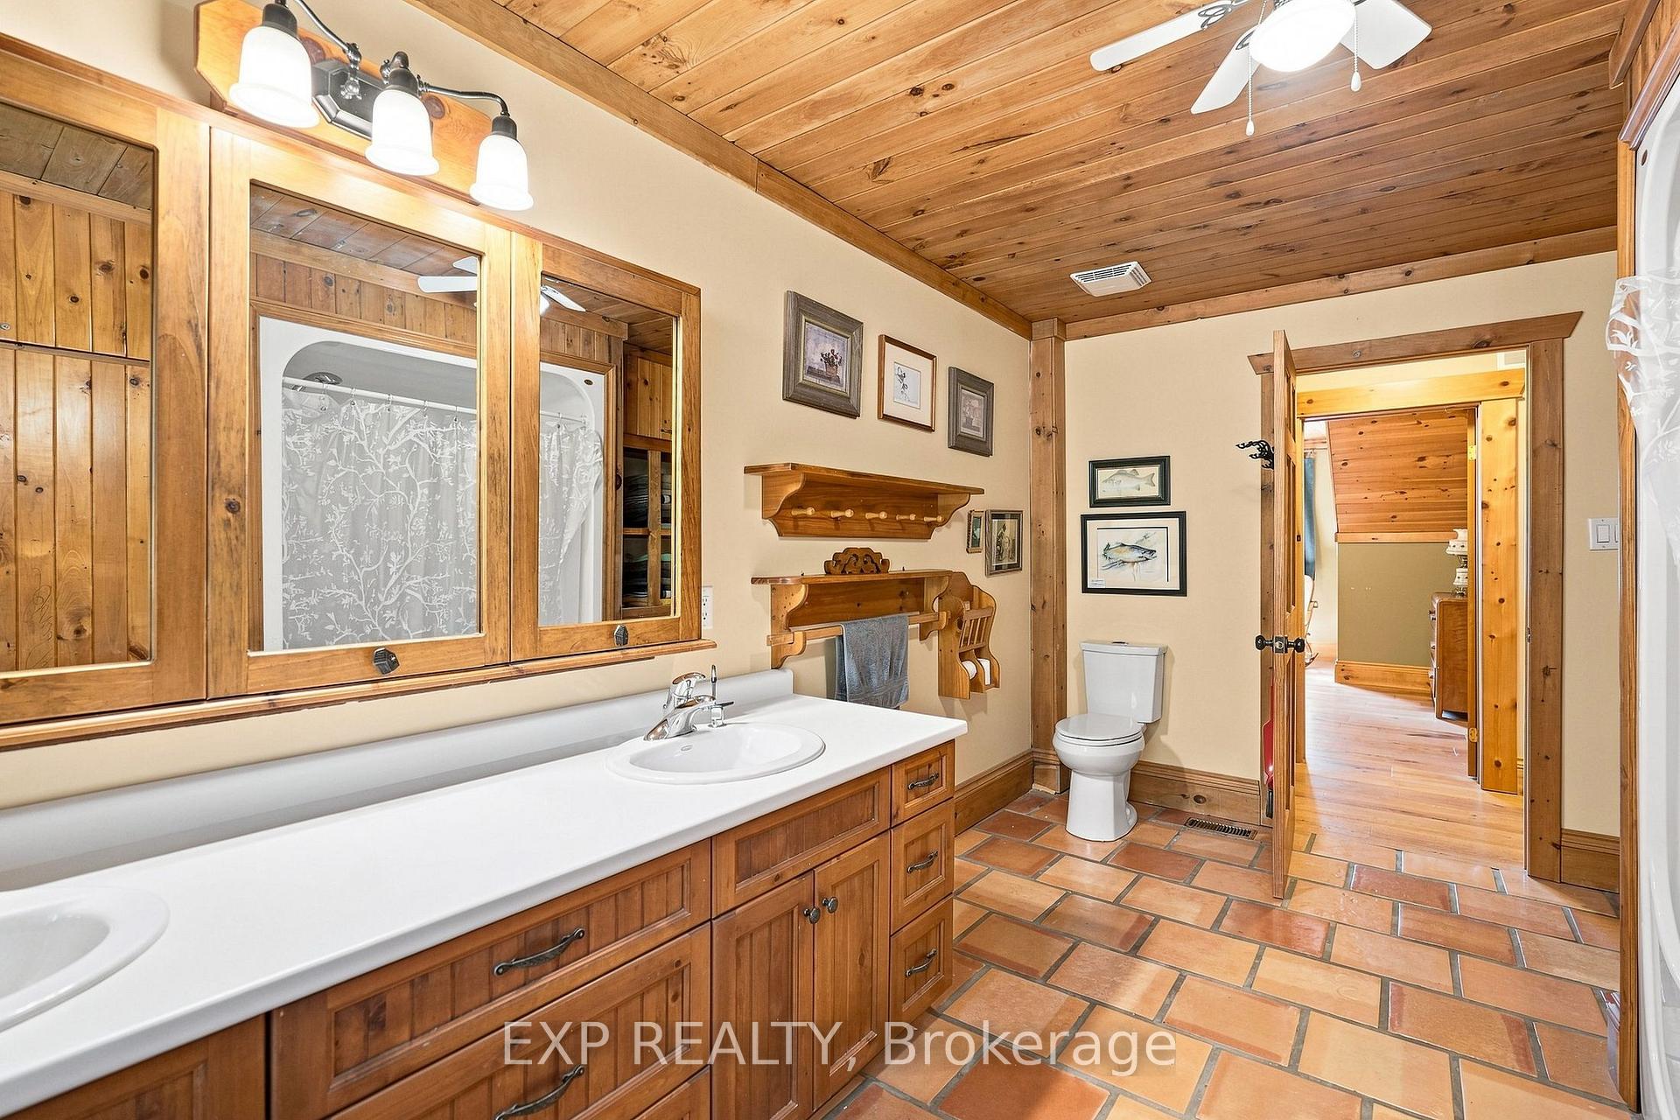
- Bathroom—Second level, Ceramic Floor, Double Sink
- Foyer—Main level, Open Concept, Overlooks Frontyard, Combined w/Office
- Bedroom 2—Second level, Hardwood Floor, Ceiling Fan(s)
- Bedroom 5—Second level, Hardwood Floor, Ceiling Fan(s)
Washrooms
- 4-piece, Main
- 5-piece, Second
- Municipality
- Muskoka Lakes
- Neighbourhood
- Wood (Muskoka Lakes)
- Main cross streets
- Big Chute Marina to Wood Bay
- Zoning
- Waterfront Residential Five (WR5)
- Directions
- Water access on Trent-Severn Waterway: Big Chute Marina to Wood Bay
- Waterfront
- Direct
- MLS® number
- X13694554
- Data source
- Toronto Regional Real Estate Board
- Status change
- 2026-10-19
- Listed on
- 2026-08-20
- Days on market
- 60 days
- Possession date
- 2026-08-24
- Possession type
- Flexible
- Co-op commission
- 2.5% plus HST
- Seller
- Listed by
- eXp Realty
Home Market Value
Current home valuation for Unit SR404, 14 Severn River, Muskoka Lakes, Wood (Muskoka Lakes), Muskoka Lakes, ON. Listed for $1,299,000
HOMEH Estimate
$1,558,800
Estimated Sales Range
$935,280 - $2,182,320
HOMEH Estimate for Unit SR404, 14 Severn River, Muskoka Lakes, Wood (Muskoka Lakes)
Calculated with a real agent's CMA method — 45+ years of experience, codified. Not an AI guess.
For the owner
Is this your home? Track its value.
Get this home's HOMEH Estimate by email once a month, with how many homes are for sale around you.
Mortgage Payment Calculator
Compare up to 4 down payment scenarios
5% on first $500K + 10% on $799,000 over $500K
$104,900
| Scenario 1 | Scenario 2 | Scenario 3 | Scenario 4 | |
|---|---|---|---|---|
−Down payment | % $ | % $ | % $ | % $ |
+CMHC insurance | $47,751 | $36,242 | $30,916 | $0 |
=Total mortgage | $1,241,532 | $1,205,342 | $1,135,066 | $1,039,200 |
Amortization | ||||
Mortgage rate | % | % | % | % |
| Payment frequency | ||||
=Mortgage payment | $6,062monthly | $5,885monthly | $5,542monthly | $5,074monthly |
Land Transfer Tax
$22,455
$22,455
Around this home
No schools found nearby
Data provided by OpenStreetMap & Fraser Institute School Rankings
Ask HOMEH
New!Hi there!
👋Text or call (416) 301-9001
Recommended for you
Based on homes you've looked at.
No recommended properties found.
Nearby similar homes
No nearby properties found.
More real estate resources
Other homes nearby
Explore this area
Nearby neighbourhoods
No nearby listings available.