
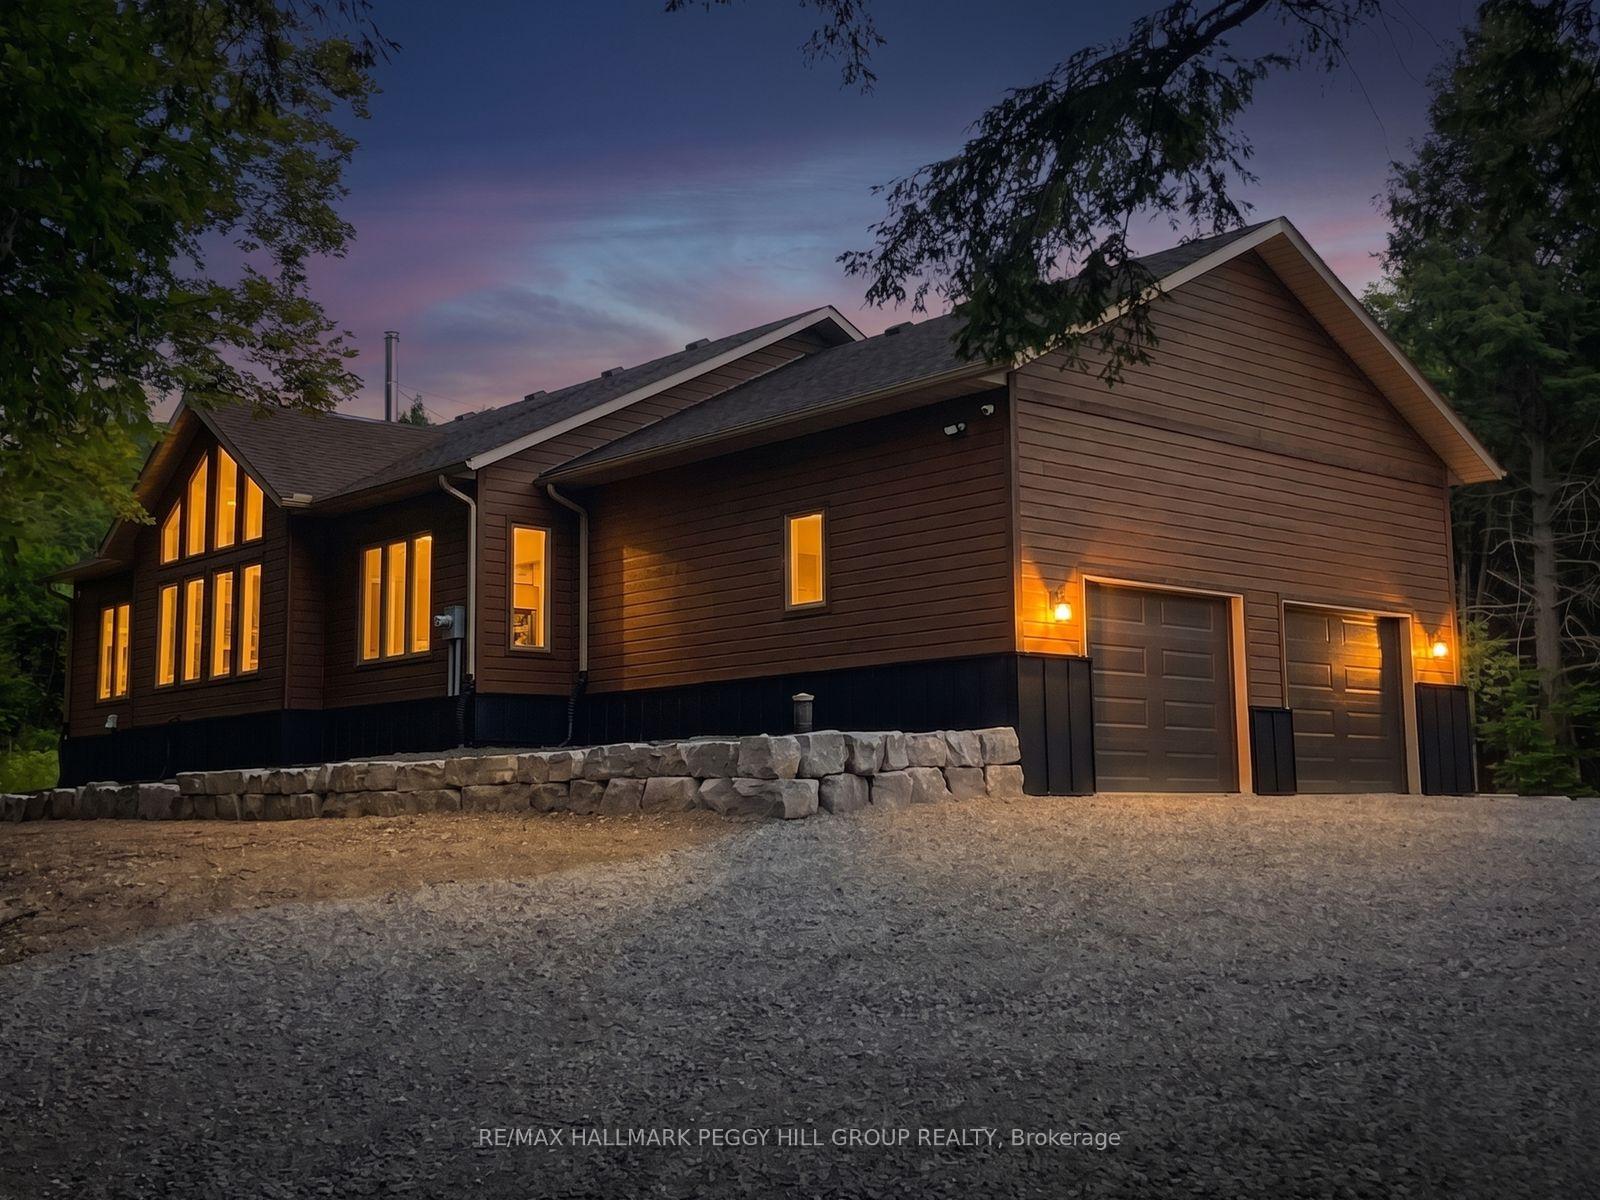


4571 Aspdin Road
Muskoka Lakes (Cardwell), ON P0B 1M0
- 3Bedrooms
- 3Bathrooms
- 4Garage
- 2000–2500Sq Ft
- $3,456Tax
- 666×1,712 ftLot Size
 Estimated Value:$1,408,963See Free Estimate Report

Sale & Price History for 4571 Aspdin Road, Muskoka Lakes, Cardwell
| Start Date | End Date | Price | Event | MLS# |
|---|---|---|---|---|
| No listing history available | ||||
Real estate boards require you to or to see the full details of this property.
*Sold prices and complete sale & price history are regulated data. Under the Trust in Real Estate Services Act, 2002 (TRESA) and the rules of the Real Estate Council of Ontario (RECO), and pursuant to the Multiple Listing Service® rules of the Canadian Real Estate Association (CREA) and the Toronto Regional Real Estate Board (TRREB), this information may be shown only to registered users who have agreed to the applicable terms of use (a Virtual Office Website, or "VOW," arrangement). HOMEH Inc., Brokerage therefore provides it to signed-in members only. Creating an account is free and takes under a minute.
About 4571 Aspdin Road, Muskoka Lakes, Cardwell
Summarized Description
- Custom bungalow on 16.86 private acres
- Huge attached garage and detached shop
- WETT-certified wood stove for efficiency
- Heated tiled floors throughout the home
- Pro-grade appliances in the kitchen
- Spa-like ensuite with dual rain shower
- Home-based business potential with RU2 zoning
- Starlink internet for remote work convenience
CUSTOM BUNGALOW ON 16.86 PRIVATE ACRES, HUGE ATTACHED GARAGE WITH BONUS DETACHED SHOP! Come and see your new home or cottage! Located just 7 mins from Lake Rosseau and 20 mins from Huntsville! Abutting 100+ acres of crown land at the rear - explore, roam, or hunt. RU2 zoning allows for a home-based business or future secondary dwelling. Built with solid "Fraser" wood siding, a poured 10" foundation, and steel siding, this home has a low maintenance exterior! Enjoy tasteful finishes throughout including a cathedral ceiling great room with built-in, a WETT-certified high-efficiency Lopi wood stove with granite hearth, and floor-to-ceiling casement windows for natural light. All tiled floors are heated with programmable timers. Rich engineered maple floors bring warmth and durability. The kitchen features pro-grade Electrolux and Frigidaire appliances, 3cm granite countertops, an island with a 36" induction cooktop, AVG exhaust fan, and wall oven with air fryer. The open-concept layout offers style, function and ideal entertaining space. The primary bedroom fits a king-size bed, has a custom walk-in closet, and a spa-like ensuite with dual rain head shower, jetted aromatherapy tub, dual vanities, quartz countertop and water closet. Enjoy a covered, low-maintenance back deck with glass railings and propane T-connection for future BBQ. The 28x30 ft attached garage features 15 ft ceilings, 2 doors to the home and space for a hoist. A 30x40 ft insulated detached shop with radiant propane heat and is pre-wired for a heat pump or AC. A 10-camera security system, Starlink internet, owned HWT, furnace, AC, softener and 200 amp service with Generlink add peace of mind, while the unfinished basement with 6 ft ceilings provides useful additional storage. Located on a school bus route with regular garbage collection. Whether you're after a cottage, a private residence with home business potential, or a rental opportunity, this #HomeToStay has it all!
Key Facts & Features
Property Costs
- Annual Property Tax Amount
- $3,456
- Land Transfer Tax Fee
- $24,473
Rental Items
- Rental Equipment
- Propane Tank.
- Basement Type
- Partial Basement, Unfinished
Interior Features
- Laundry Level
- Main Level
- Interior Extras
- Auto Garage Door Remote, Propane Tank, Central Vacuum, Sump Pump, Water Heater Owned, Water Softener, Water Treatment
- View
- Trees/Woods
- Fireplace/Stove
- Yes
- Fireplace Features
- Living Room, Wood Stove
- Elevator
- No
Exterior Features
- Exterior Extras
- Deck, Privacy, Lighting
- Pool
- None
- Property Features
- Wooded/Treed, School, Other, Lake/Pond, Golf
- Other Structures
- Additional Garage(s)
Building
- Building Type
- Detached
- Building Style
- Bungalow
- Approx Age
- 0-5
Construction
- Exterior Finish
- Wood , Metal/Steel Siding
- Roof
- Asphalt Shingle
- Foundation Details
- Poured Concrete
- Special Designation
- Unknown
Lot
- Lot Front
- 666.35 ft
- Lot Depth
- 1712.14 ft
- Lot Size
- 16.86
- Lot Shape
- Irregular
Inclusions
- Inclusions
- Oven, Cook top, Dishwasher, Fridge/Freezer, Washer, Dryer, Central Vac & Accessories, Garage Door Openers, Hot Water Tank Owned, Window Coverings, All Electric Light Fixtures, Water Softener, Reverse Osmosis System, Security System/Cameras, Star Link Dish & Modem.
Exclusions
- Exclusions
- House Furniture, TVs, Tractor & Attachments, Shop Jib Crane, Green Shelving Unit, Rolling Bench & Steel Wall Brackets, Honda Generator.
Parking & Garages
- Garage Type
- Attached
- Garage Spaces
- 4
- Parking Spaces
- 10
- Total Garage And Parking Spaces
- 14
Heating & Cooling
- Heat Source
- Propane
- Heat Type
- Forced Air
- Air Conditioning
- Central Air
- Water
- Well
- Sewers
- Septic
- Natural Gas
- No
- Hydro
- Yes
- Cable
- Available
- Telephone
- Available
- Bedrooms
- 3
- Washrooms
- 3
- Kitchens
- 1
Room sizes
- Bedroom—Main level
- Living Room—Main level
- Laundry—Main level
- Primary Bedroom—Main level, 6 Pc Ensuite, Walk-In Closet(s)
- Dining Room—Main level
- Other—Main level, Walk-In Closet(s)
- Bedroom—Main level
- Kitchen—Main level
Washrooms
- 2-piece, Main
- 4-piece, Main
- 6-piece, Main
- Municipality
- Muskoka Lakes
- Neighbourhood
- Cardwell
- Main cross streets
- Butler Mill Rd/Aspdin Rd
- Zoning
- RU2 & RU2-S
- Directions
- Old Muskoka Rd/Domtar Rd/Aspdin Rd
- MLS® number
- X13828194
- Data source
- Toronto Regional Real Estate Board
- Listed on
- 2026-09-24
- Updated on
- 2026-10-07
- Days on market
- 21 days
- Possession type
- Flexible
- Co-op commission
- 2.5% + HST
- Seller
- Listed by
- RE/MAX HALLMARK PEGGY HILL GROUP REALTY
Home Market Value
Current home valuation for 4571 Aspdin Road, Muskoka Lakes, Cardwell, Muskoka Lakes, ON. Listed for $1,399,900
HOMEH Estimate
$1,408,963
Estimated Sales Range
$1,113,081 - $1,704,845
HOMEH Estimate for 4571 Aspdin Road, Muskoka Lakes, Cardwell
Calculated with a real agent's CMA method — 45+ years of experience, codified. Not an AI guess.
Mortgage Payment Calculator
Compare up to 4 down payment scenarios
5% on first $500K + 10% on $899,900 over $500K
$114,990
| Scenario 1 | Scenario 2 | Scenario 3 | Scenario 4 | |
|---|---|---|---|---|
−Down payment | % $ | % $ | % $ | % $ |
+CMHC insurance | $51,348 | $39,057 | $33,318 | $0 |
=Total mortgage | $1,335,056 | $1,298,967 | $1,223,233 | $1,119,920 |
Amortization | ||||
Mortgage rate | % | % | % | % |
| Payment frequency | ||||
=Mortgage payment | $6,518monthly | $6,342monthly | $5,972monthly | $5,468monthly |
Land Transfer Tax
$24,473
$24,473
Around this home
No schools found nearby
Data provided by OpenStreetMap & Fraser Institute School Rankings
Ask HOMEH
New!Hi there!
👋Text or call (416) 301-9001
Recommended for you
Based on homes you've looked at.
No recommended properties found.
Nearby similar homes
No nearby properties found.
More real estate resources
Other homes nearby
Explore this area
Nearby neighbourhoods
No nearby listings available.