
228 Ogimah Road
Native Leased Lands, ON N0H 2G0
- 2Bedrooms
- 1Bathroom
- 0Garage
- < 700Sq Ft
- —Tax
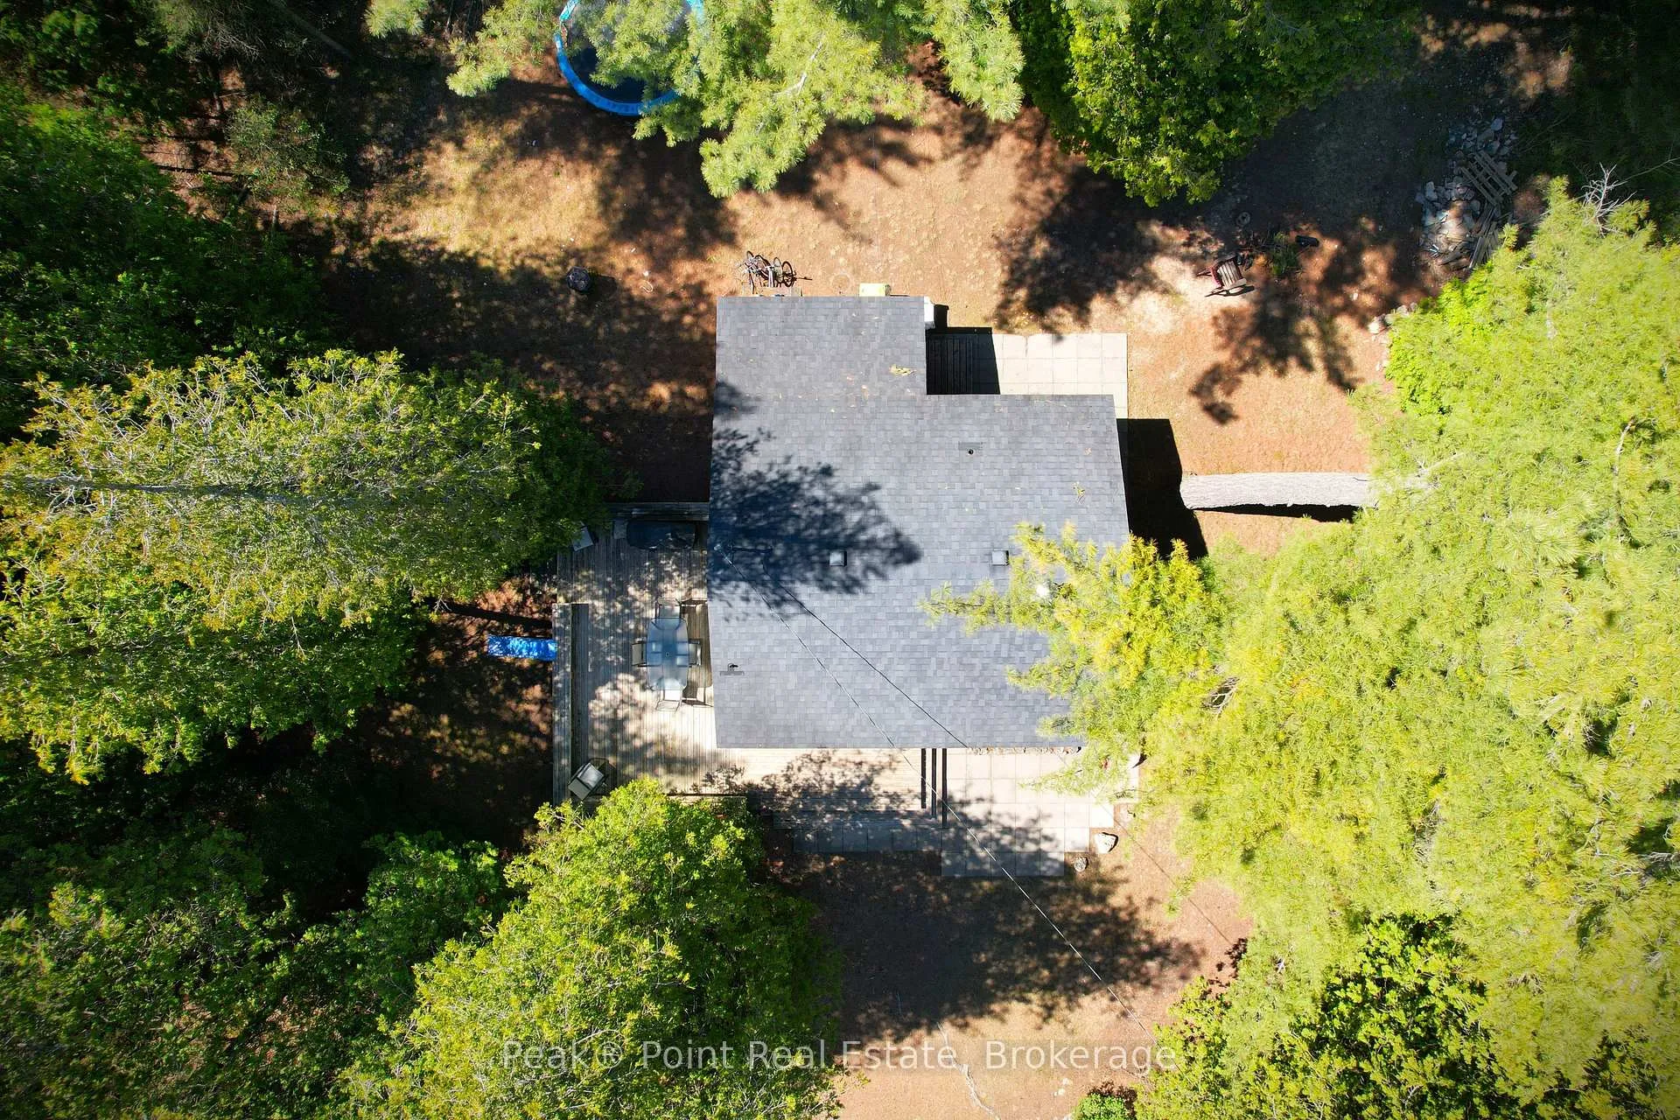
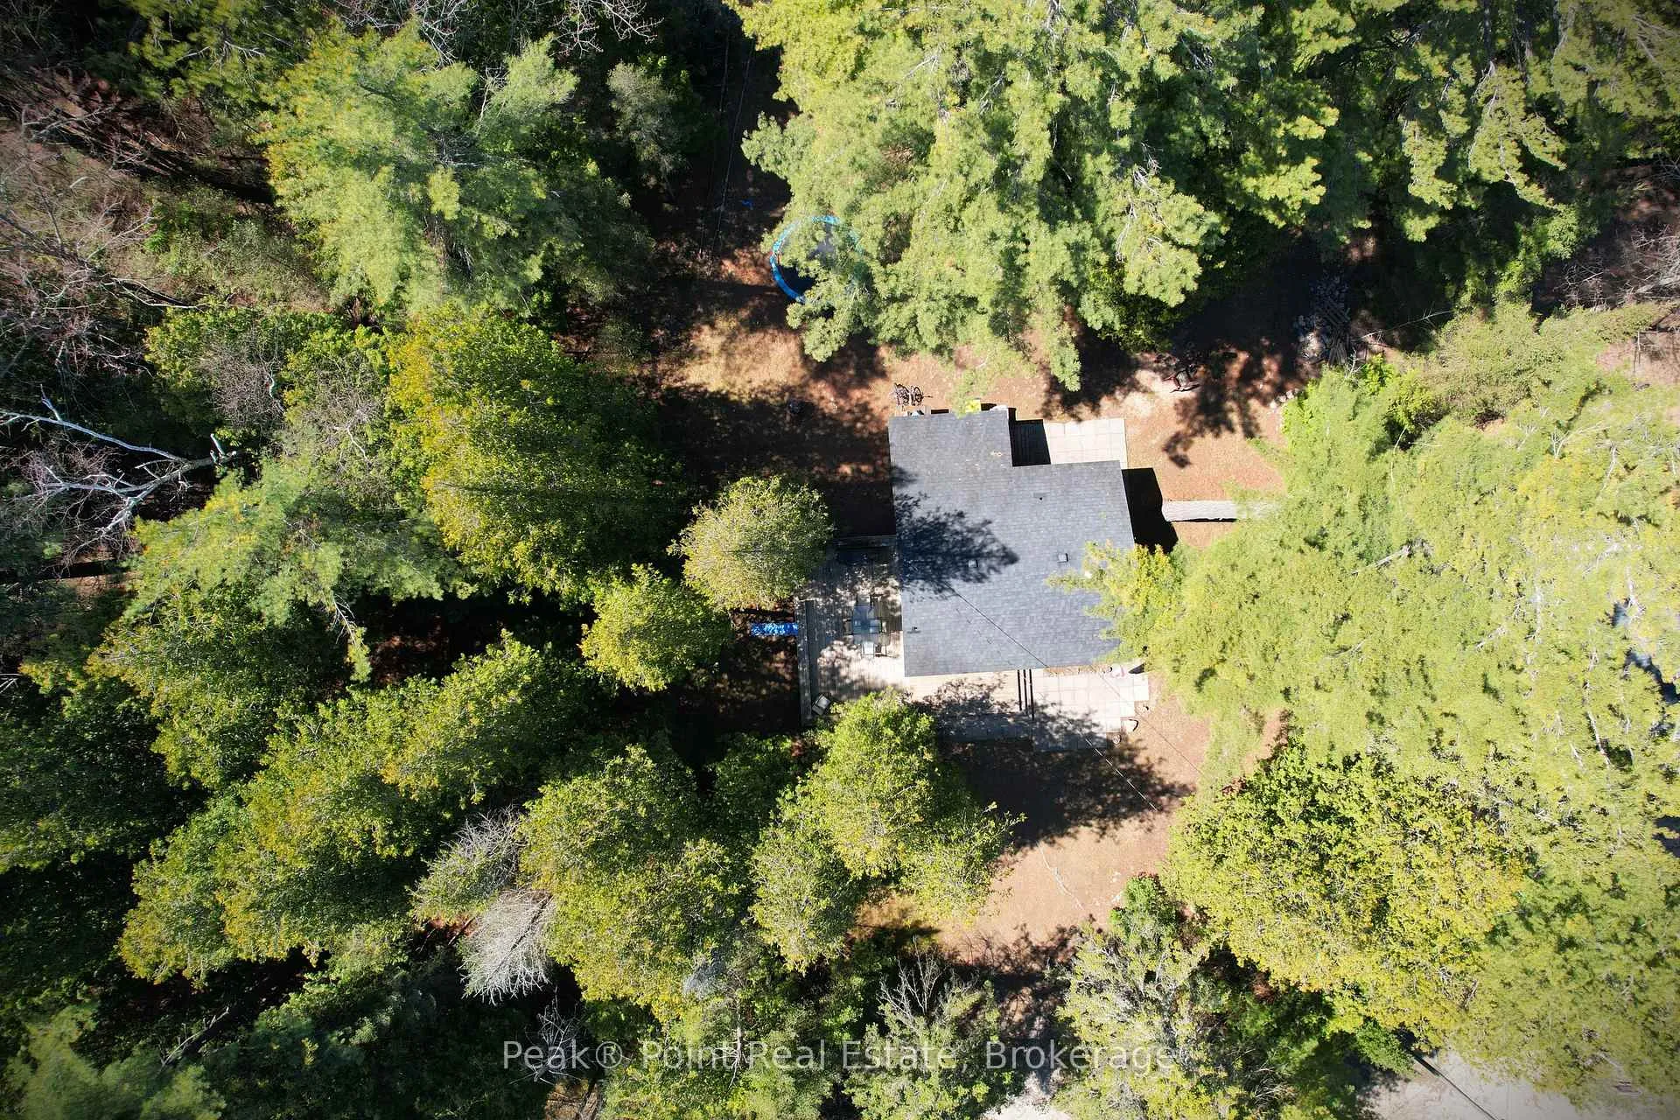
- 80×150 ftLot Size
 Estimated Value:$100,000See Free Estimate Report

Property not available for sale or for rent.
HOMEH One: full-service selling for a 1% listing fee. The buyer's agent commission is separate.
Free Home EvaluationHow Much Is My Home Worth?Homes for Sale NearbySale & Price History for 228 Ogimah Road, Native Leased Lands
| Start Date | End Date | Price | Event | MLS# |
|---|---|---|---|---|
| 2026-05-13 | 2026-07-10 | Login to See Prices | Sold | x13126136 |
Real estate boards require you to or to see the full details of this property.
*Sold prices and complete sale & price history are regulated data. Under the Trust in Real Estate Services Act, 2002 (TRESA) and the rules of the Real Estate Council of Ontario (RECO), and pursuant to the Multiple Listing Service® rules of the Canadian Real Estate Association (CREA) and the Toronto Regional Real Estate Board (TRREB), this information may be shown only to registered users who have agreed to the applicable terms of use (a Virtual Office Website, or "VOW," arrangement). HOMEH Inc., Brokerage therefore provides it to signed-in members only. Creating an account is free and takes under a minute.
About 228 Ogimah Road, Native Leased Lands
Summarized Description
- Charming single-floor cottage in Chief's Point.
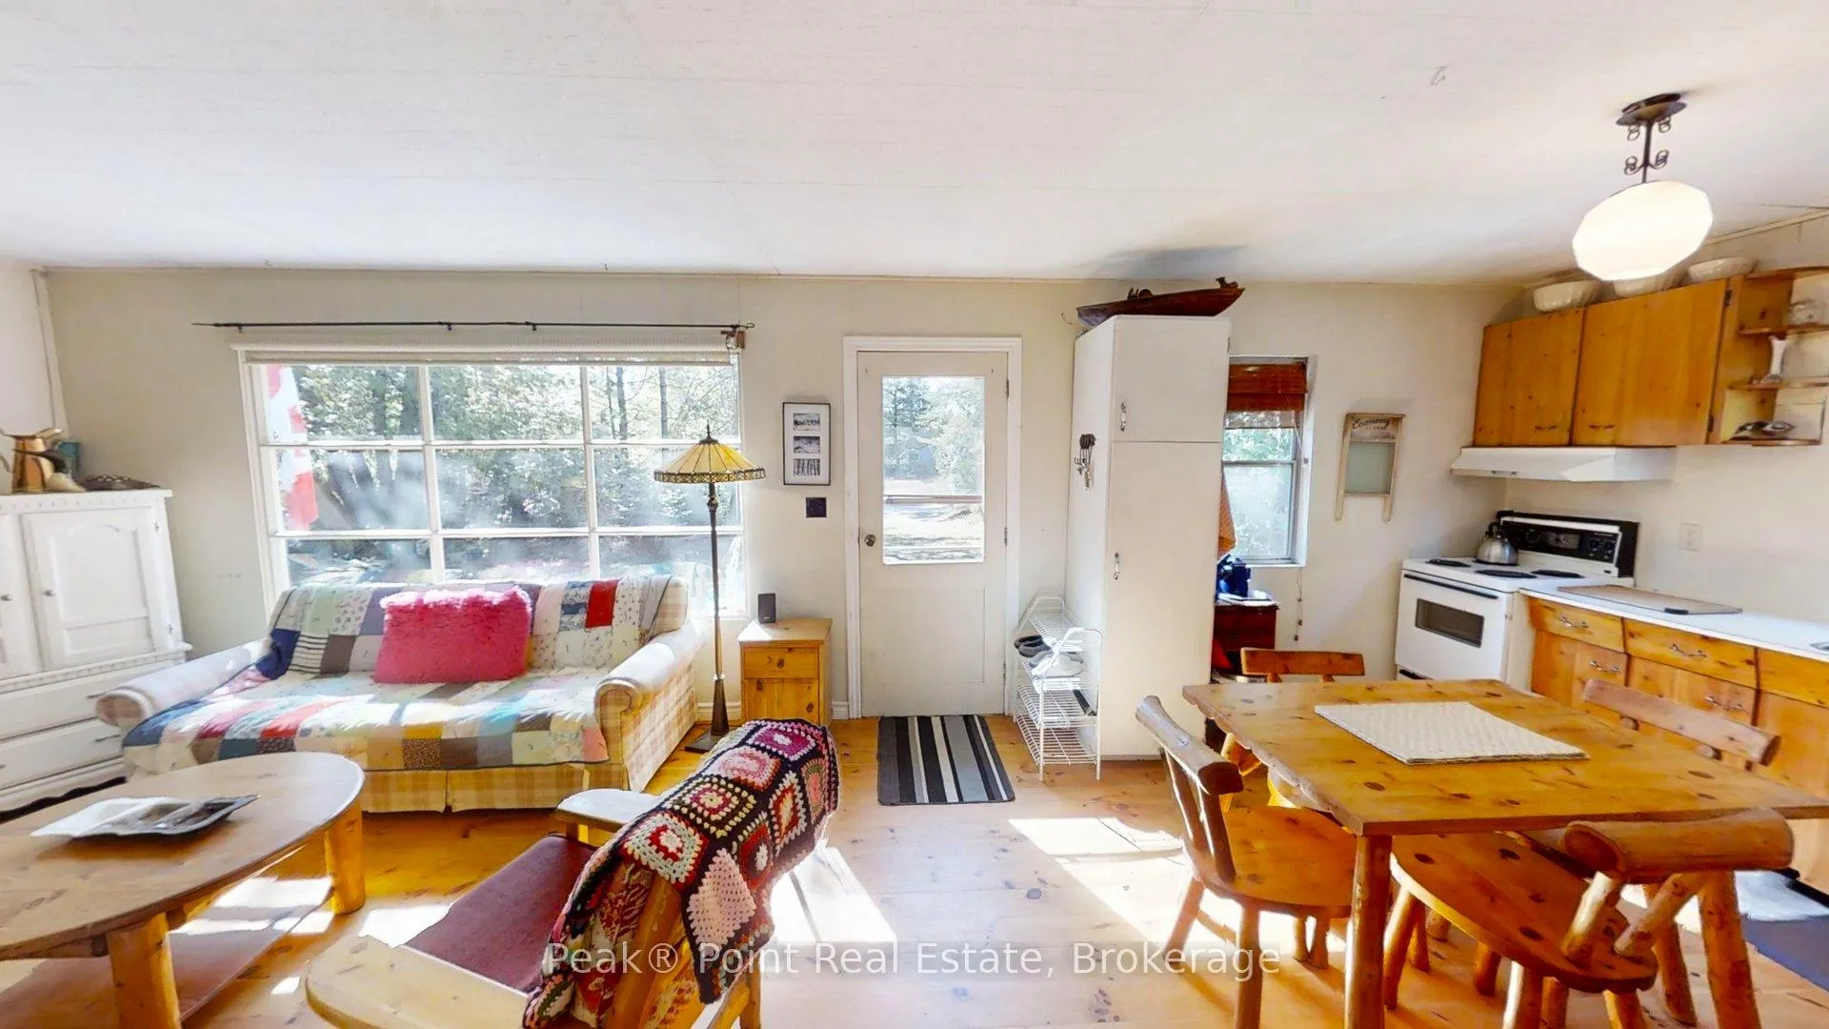
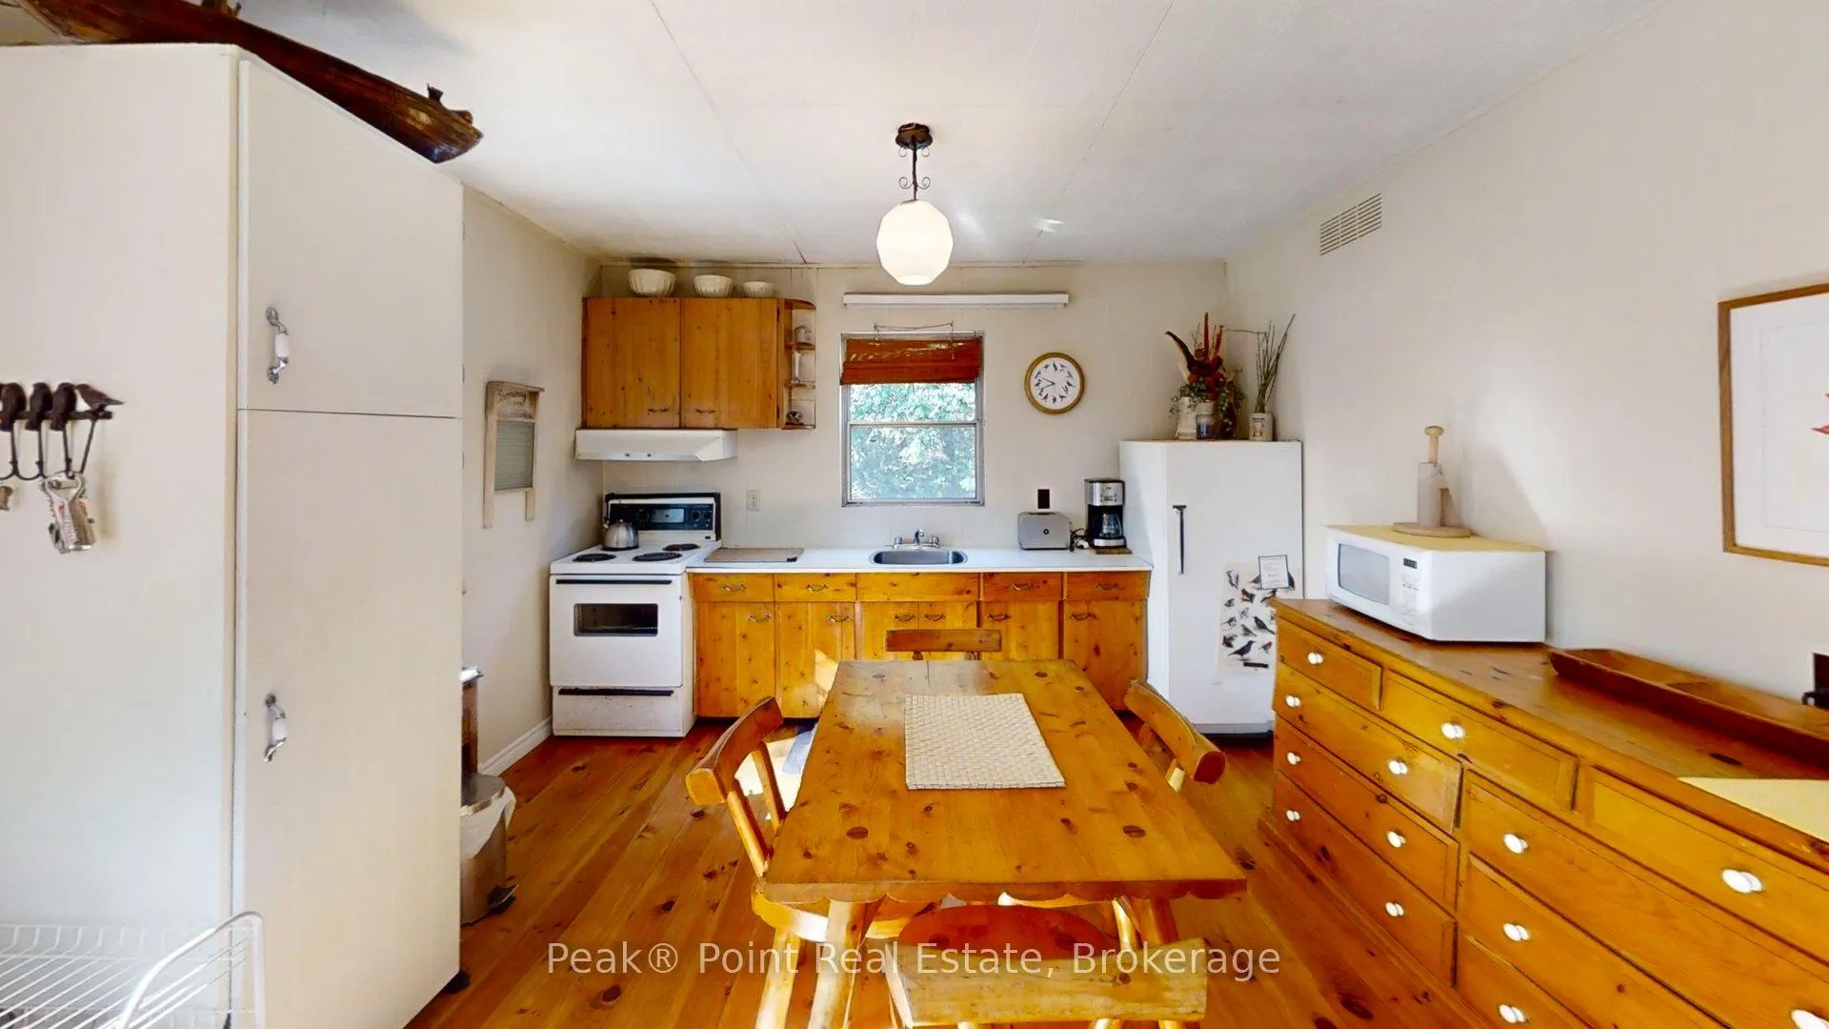
- Open kitchen with knotty pine cabinetry.
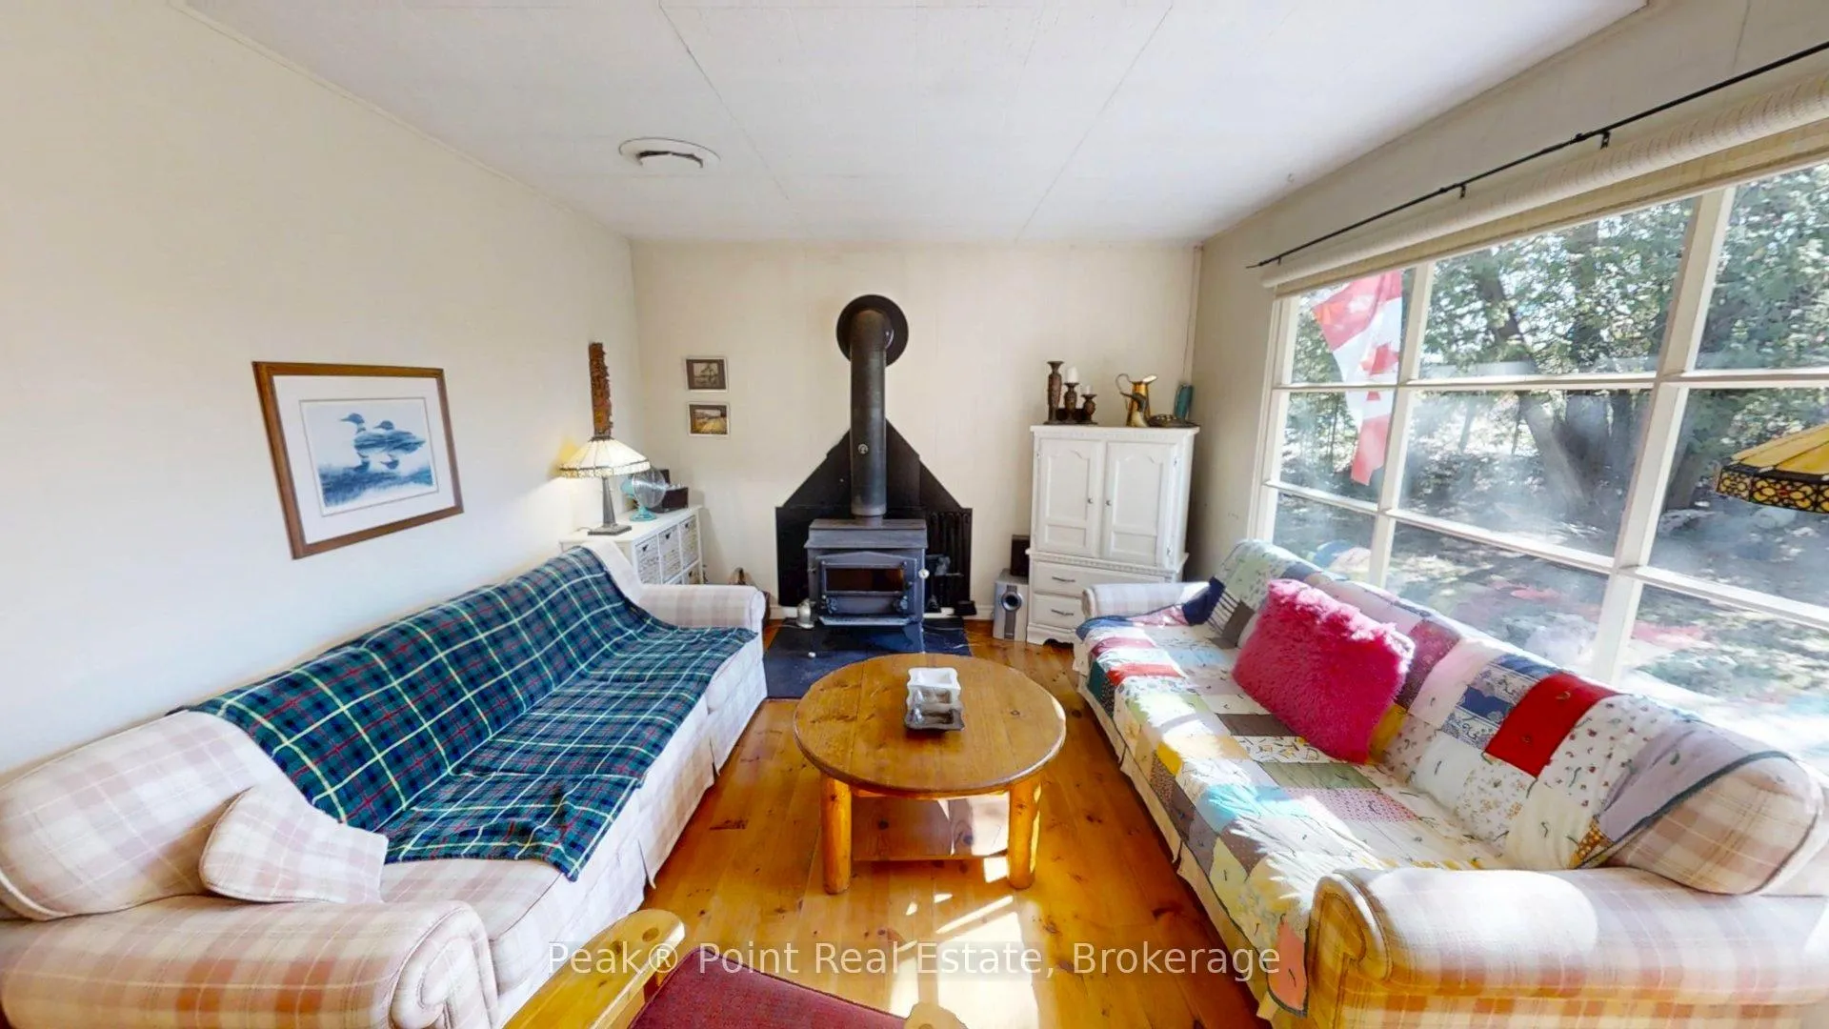
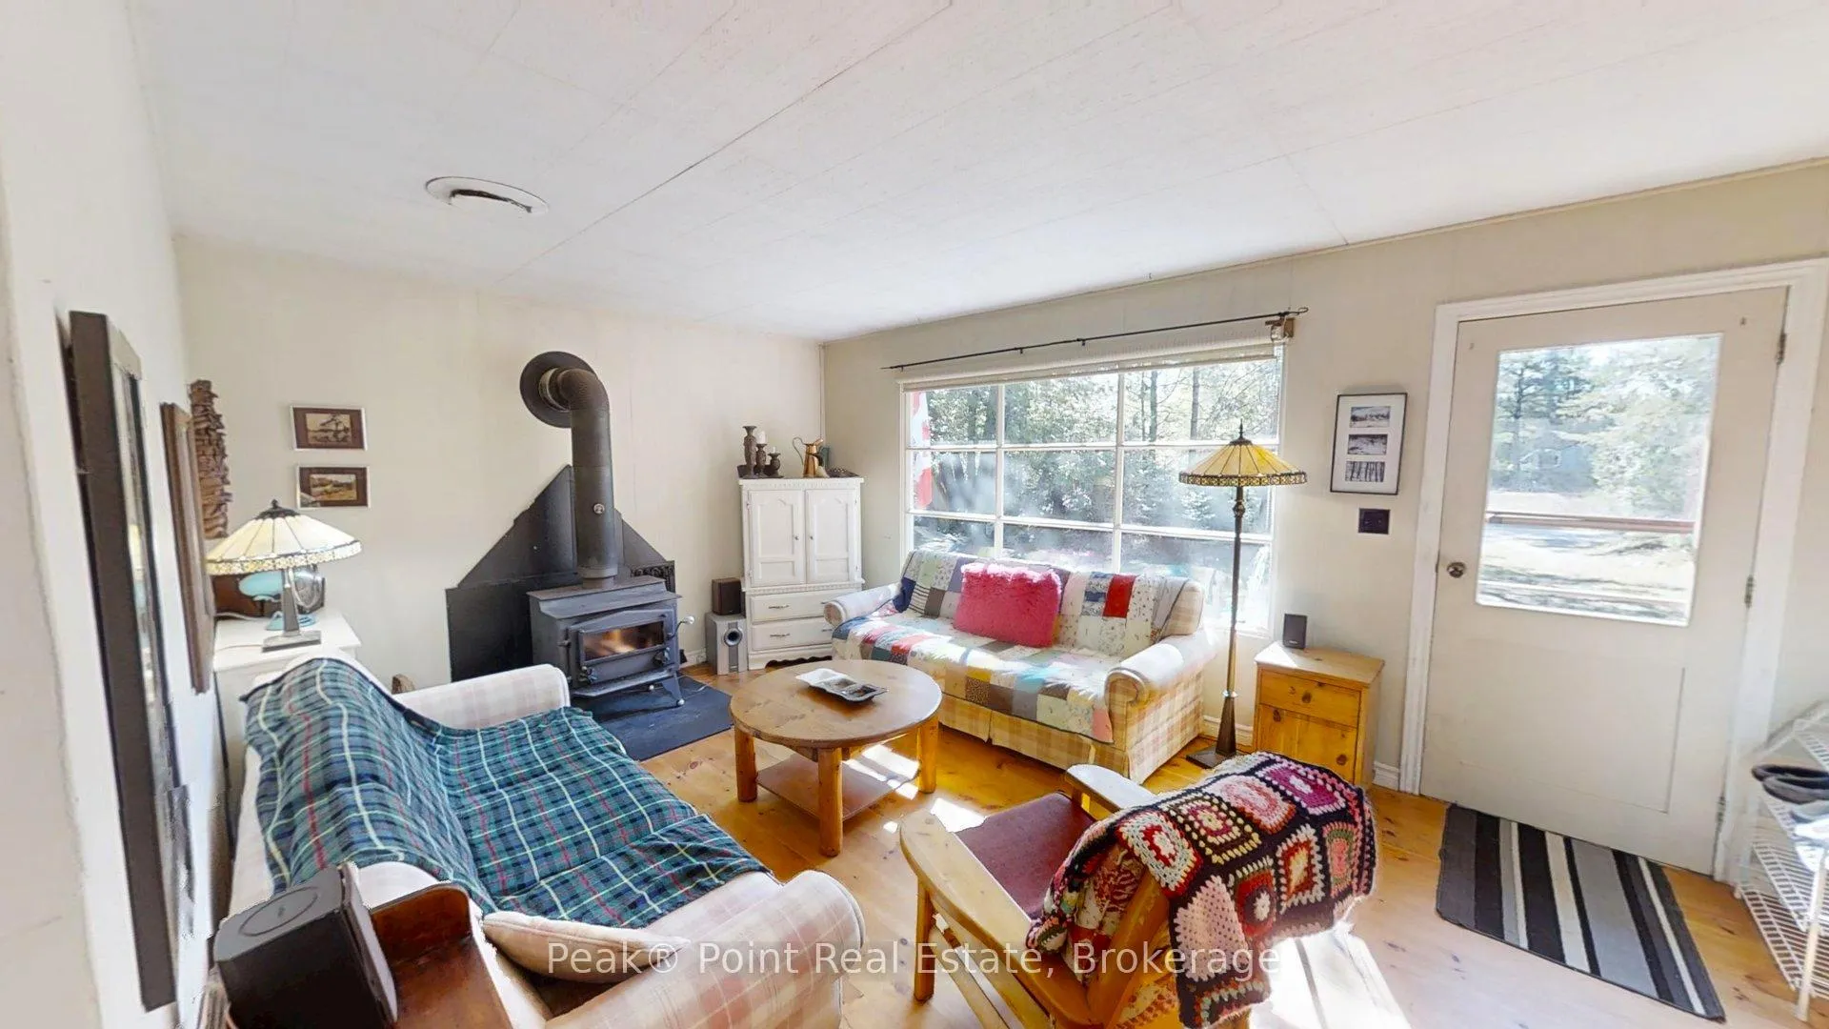
- Cozy living room with wood-burning stove.
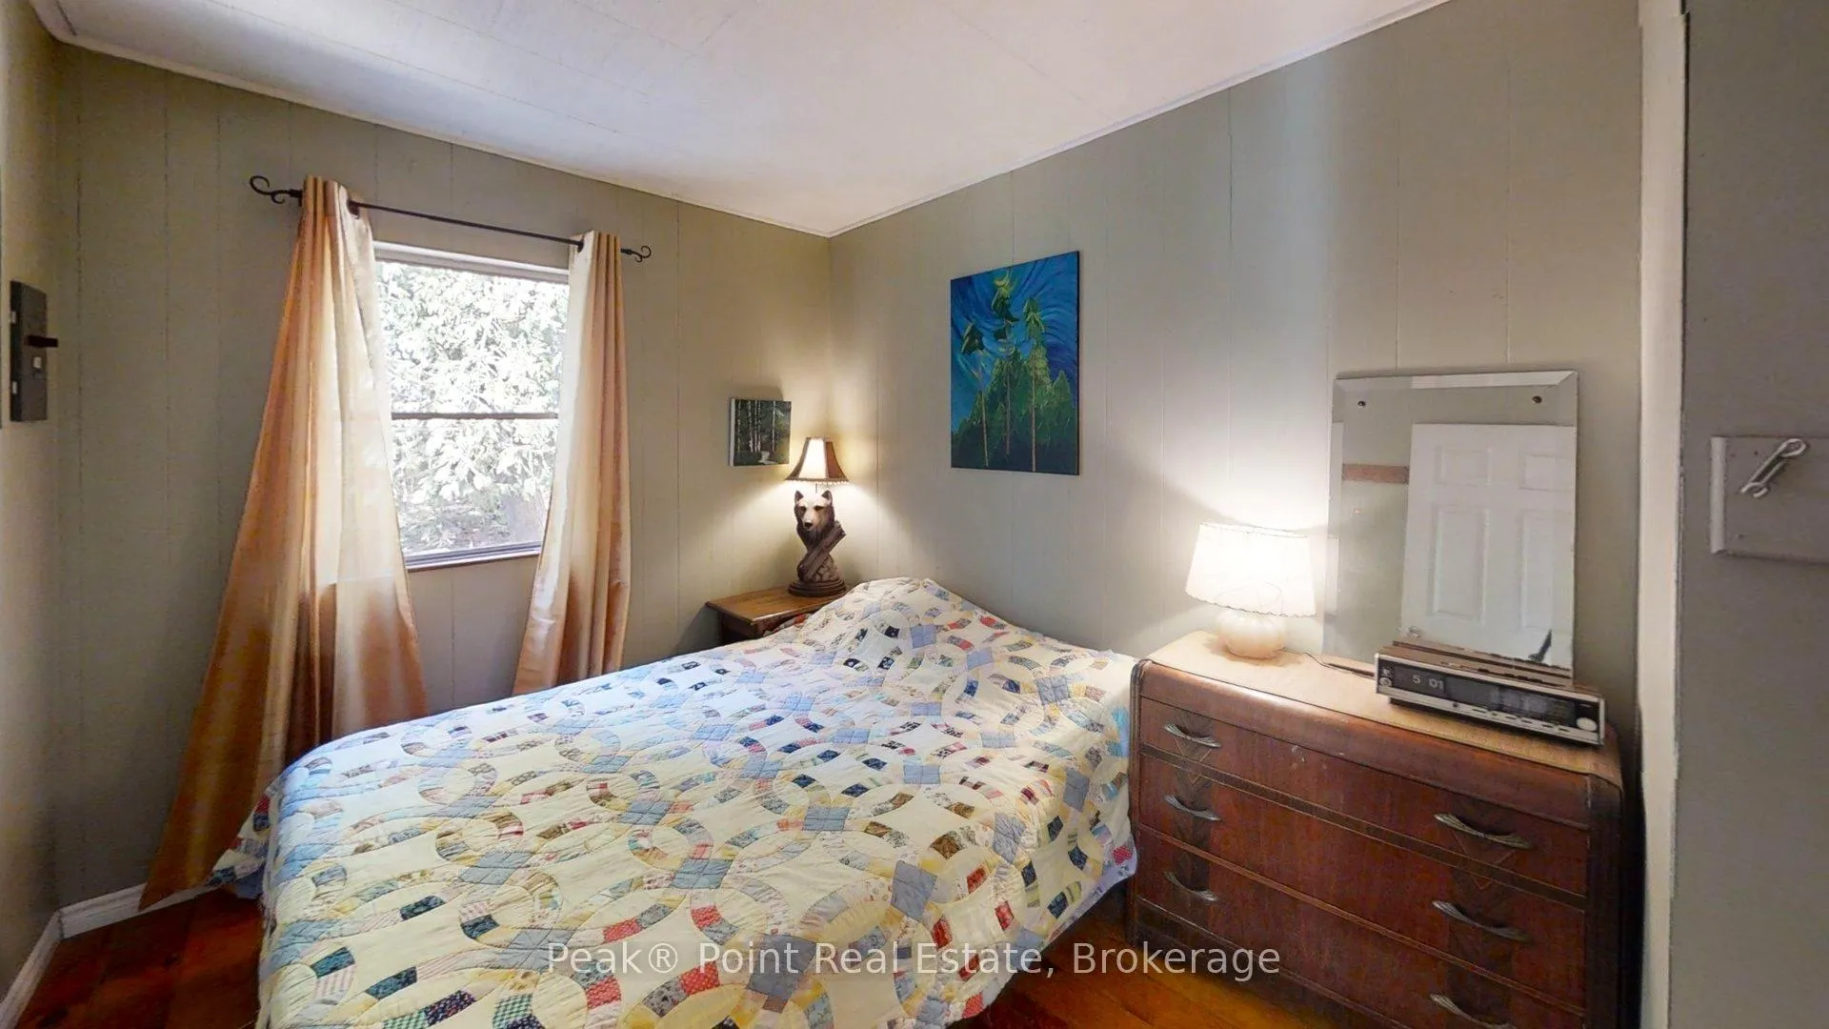
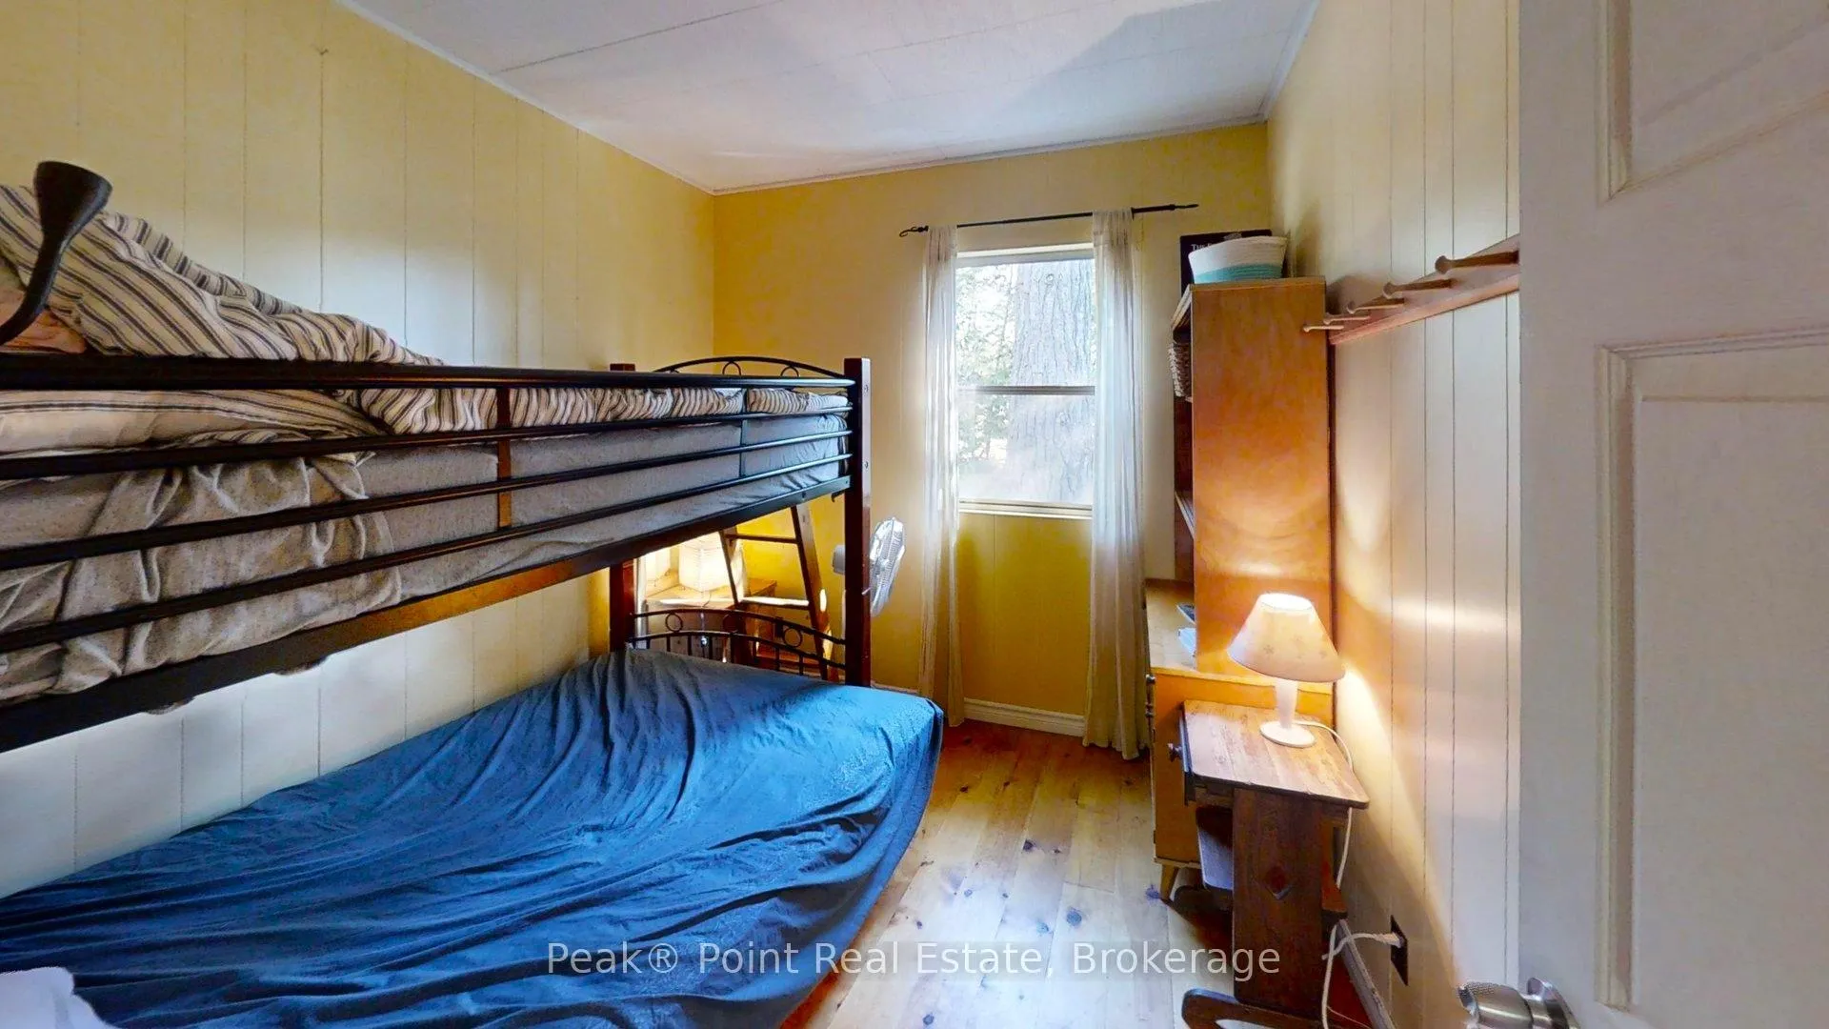
- Two bedrooms, one with bunk beds.
- Natural light throughout the home.
- Affordable lease fee and service fee.
- New septic system installed.
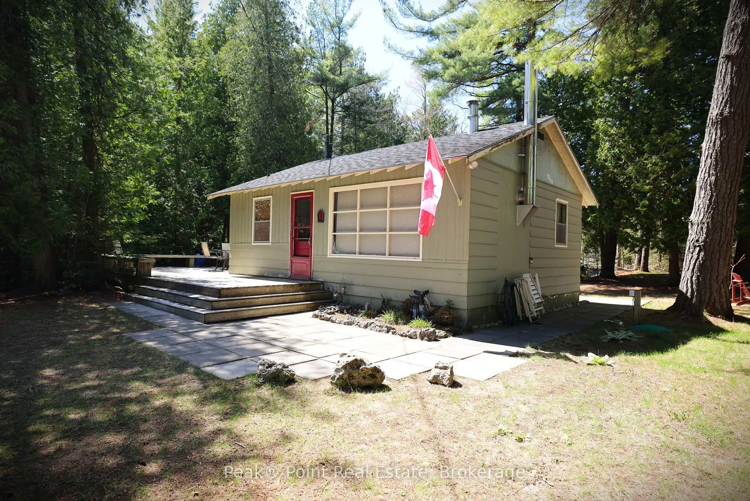
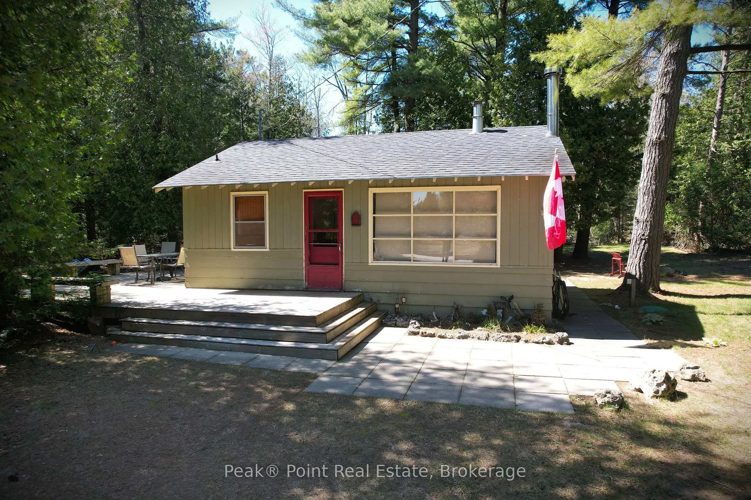
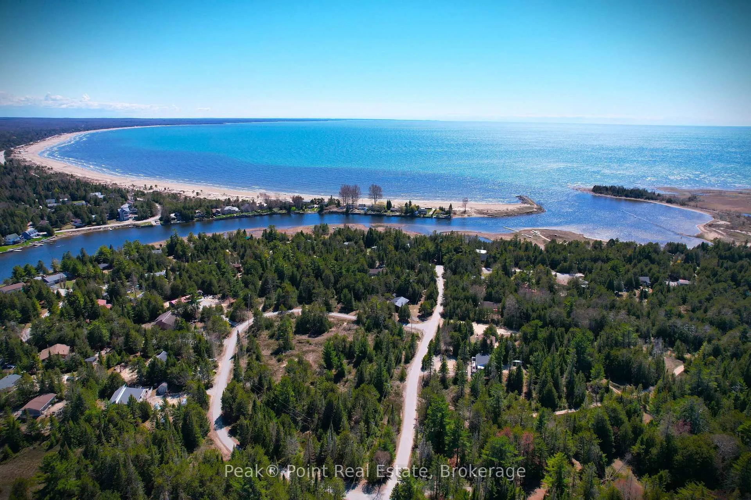
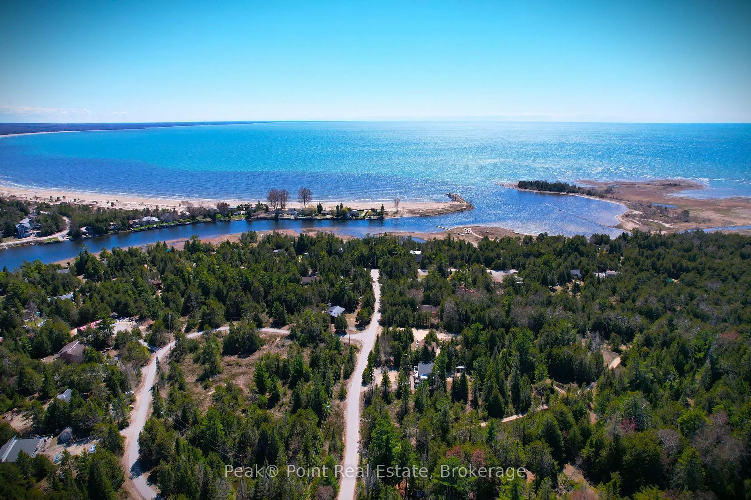
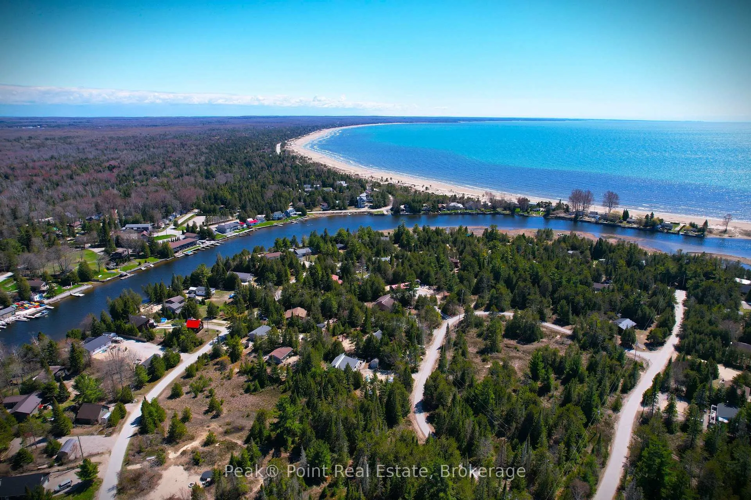
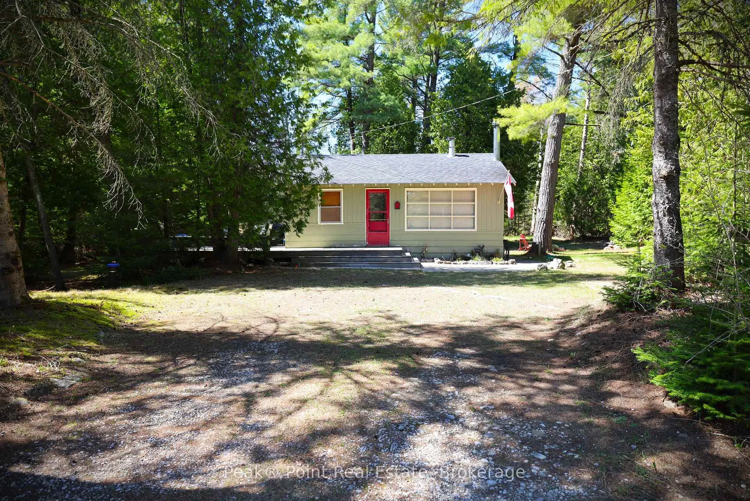
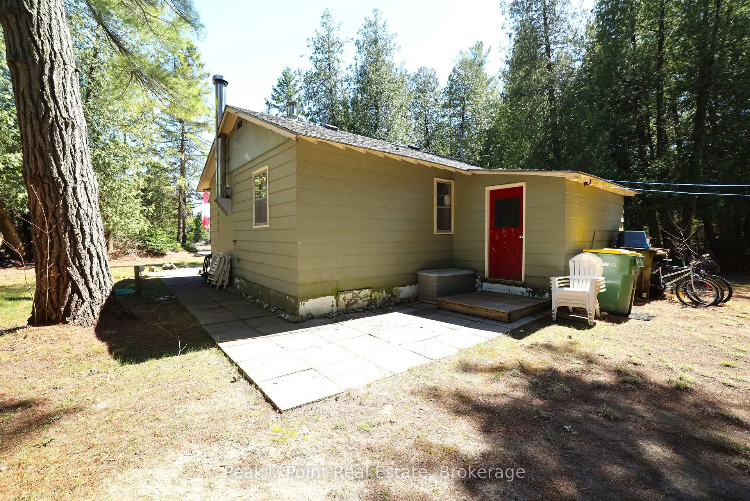
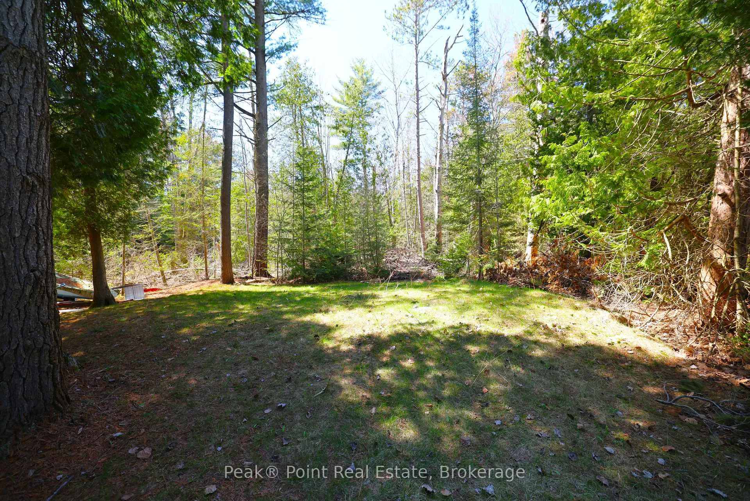
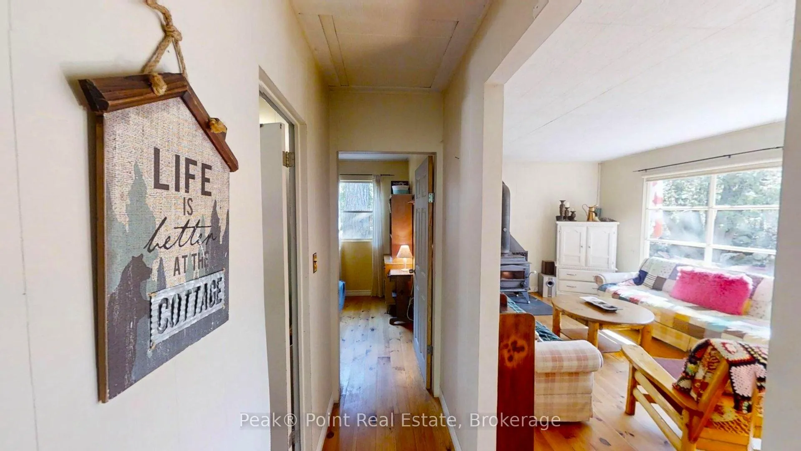
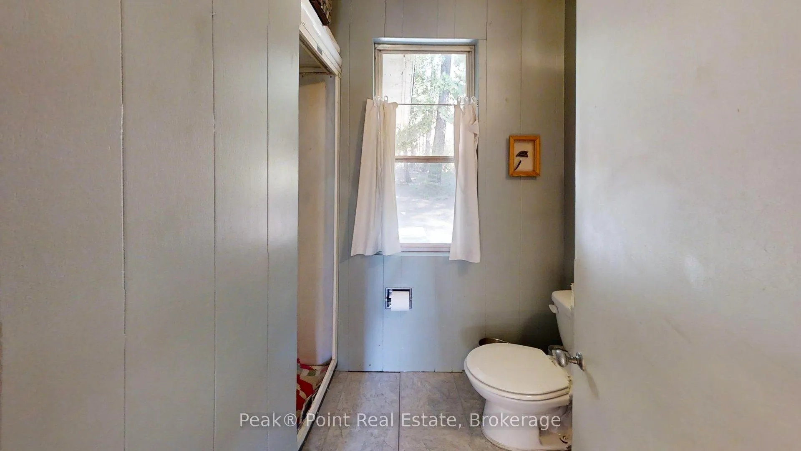
Escape to your own slice of tranquility at 228 Ogimah Road, a warm and inviting cottage nestled within the serene landscape of Chief's Point. This charming single-floor retreat offers the perfect opportunity to slow down, reconnect with nature, and create lasting memories. The heart of the home is a sun-kissed open kitchen and living area, where rich knotty pine cabinetry, warm hardwood floors, and a generous dining table set the scene for convivial meals and laughter-filled evenings. A charming pendant light adds a cozy glow, while natural light pours in through the window. Unwind in the living room, where a classic wood-burning stove becomes the soul of the space - imagine cool evenings gathered around its comforting warmth, the flicker of the fire setting a perfectly relaxed mood. Hardwood floors and natural wall accents throughout lend an authentic cottage character. Two cozy bedrooms offer peaceful retreats; the second bedroom features bunk beds ideal for guests or little adventurers. The bathroom, with its natural light and functional layout, completes this charming package. This is more than a cottage - it's a retreat lifestyle of simplicity, warmth, natural beauty---AND affordability! (LEASE FEE $4660 + $1200 SERVICE FEE) (NEW SEPTIC)
Key Facts & Features
Property Costs
- Annual Property Tax Amount
- $0
- Land Transfer Tax Fee
- $1,015
- Basement Type
- Crawl Space
Interior Features
- Interior Extras
- Carpet Free, Primary Bedroom - Main Floor, Water Heater Owned
- View
- Trees/Woods
- Security Features
- Smoke Detector
- Fireplace/Stove
- Yes
- Fireplace Features
- Living Room
- Elevator
- No
Exterior Features
- Exterior Extras
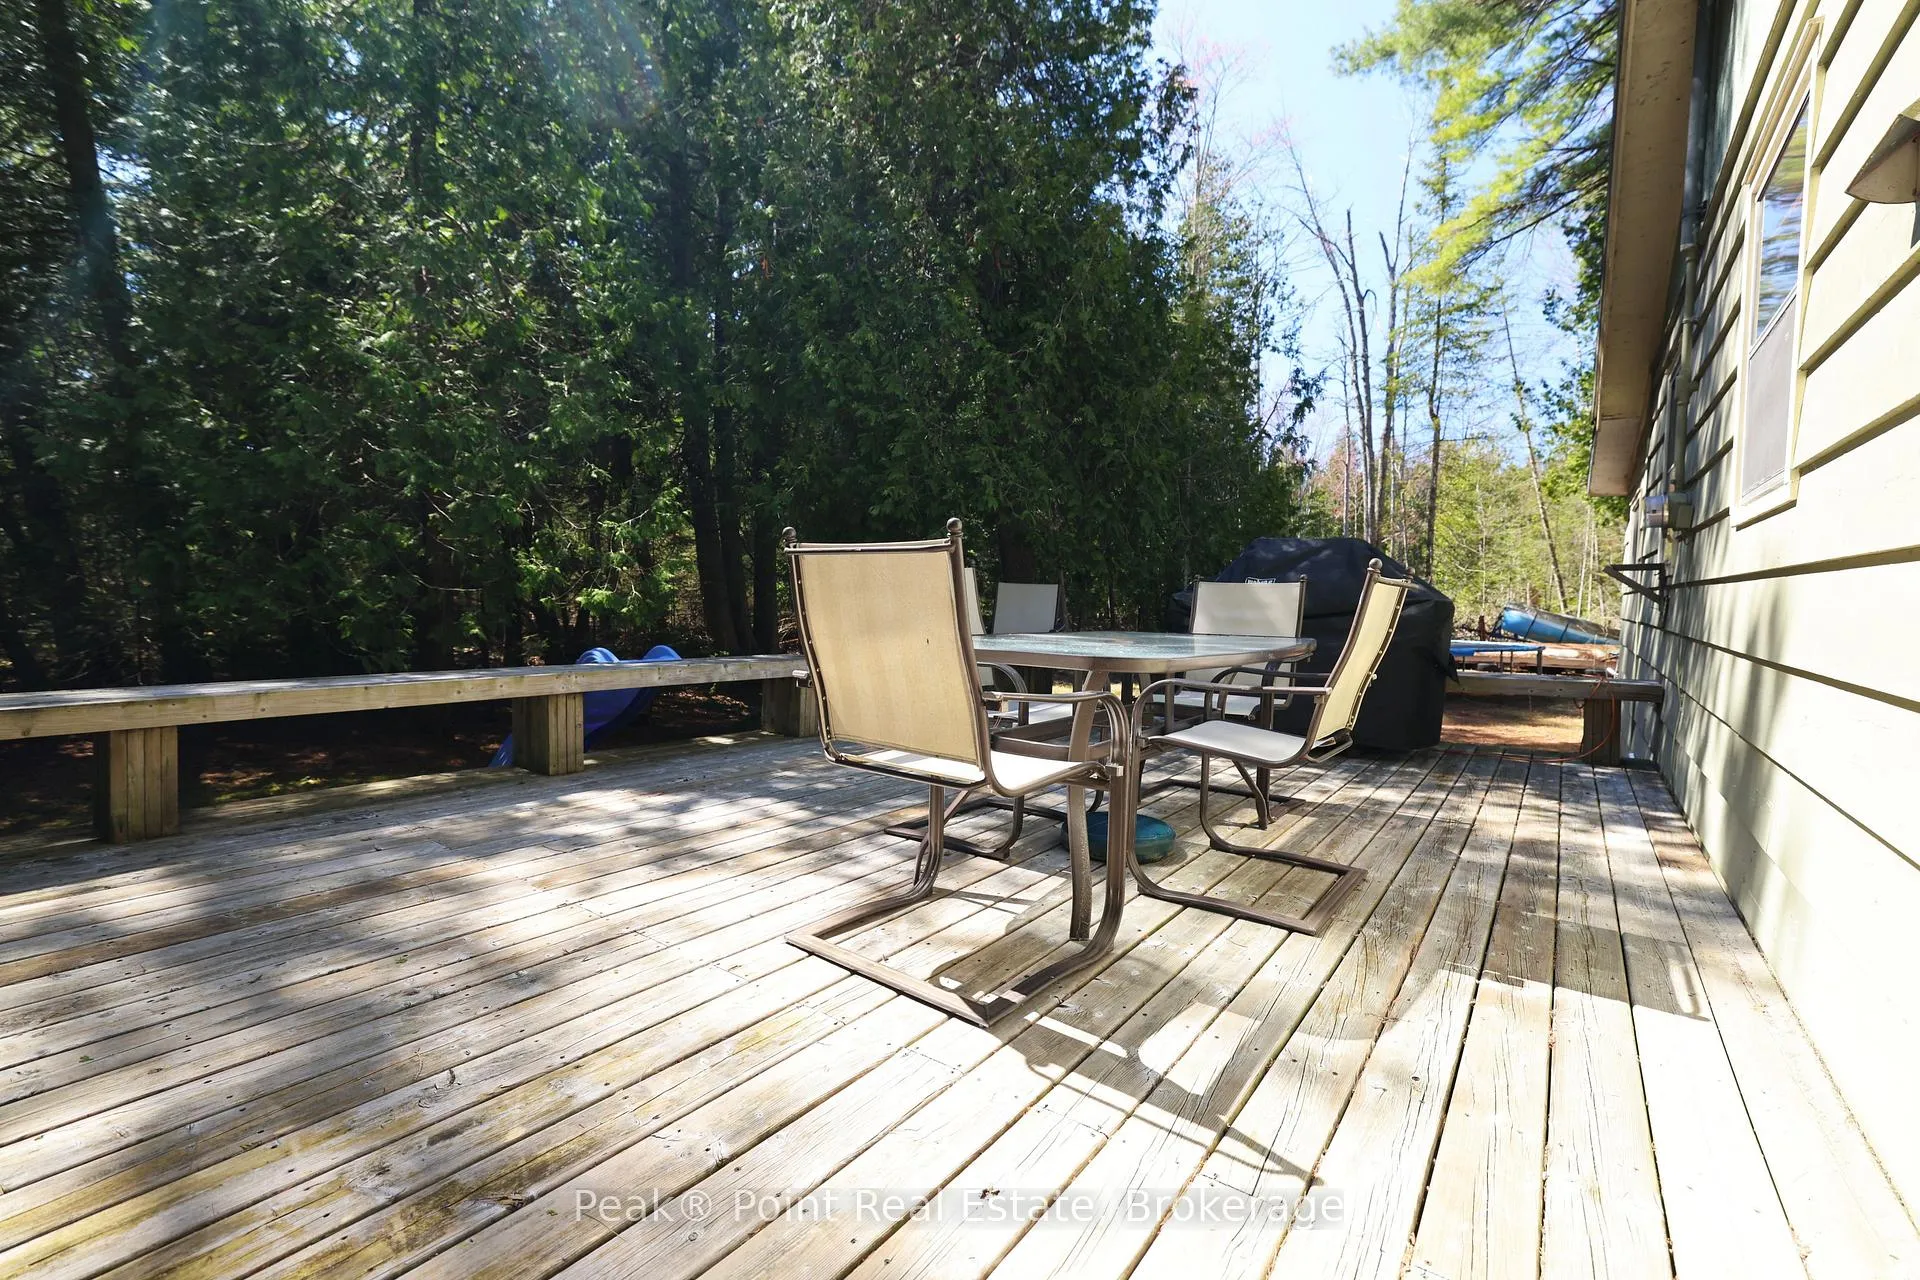
- Deck, Landscaped, Patio, Recreational Area, Privacy
- Pool
- None
- Property Features
- Beach, Library, Marina, Place Of Worship, Golf, Rec./Commun.Centre
Building
- Building Type
- Detached
- Building Style
- Bungalow
Construction
- Exterior Finish
- Wood
- Roof
- Asphalt Shingle
- Foundation Details
- Piers
- Special Designation
- Landlease
Lot
- Lot Front
- 80.00 ft
- Lot Depth
- 150.00 ft
Parking & Garages
- Garage Type
- None
- Garage Spaces
- 0
- Parking Spaces
- 4
- Total Garage And Parking Spaces
- 4
Heating & Cooling
- Heat Source
- Electric
- Heat Type
- Baseboard
- Air Conditioning
- None
- Water
- Well
- Sewers
- Septic
- Bedrooms
- 2
- Washrooms
- 1
- Kitchens
- 1
Room sizes
- Kitchen—Main level
- Living Room—Main level
- Bathroom—Main level, 3 Pc Bath
- Bedroom—Main level
- Bedroom 2—Main level
Washrooms
- 3-piece, Main
- Municipality
- Native Leased Lands
- Neighbourhood
- Native Leased Lands
- Main cross streets
- Sauble Falls Parkway & Indian Trail
- Zoning
- SEAS/REC LEASED LAND COTTAGE
- Directions
- From the Main Intersection in Sauble: take the Sauble Parkway North, once over the Sauble Falls Bridge, take the first road on the left (Indian Trail), this takes you into Chief's Point, keep right to #228 on right
- MLS® number
- X13126136
- Data source
- Toronto Regional Real Estate Board
- Status change
- 2026-07-10
- Listed on
- 2026-05-13
- Days on market
- 58 days
- Possession type
- Flexible
- Co-op commission
- 2% + HST
- Seller
- Listed by
- Peak® Point Real Estate
Home Market Value
Current home valuation for 228 Ogimah Road, Native Leased Lands, Native Leased Lands, ON. Listed for $129,000
HOMEH Estimate
$100,000
Estimated Sales Range
$79,000 - $121,000
HOMEH Estimate for 228 Ogimah Road, Native Leased Lands
Calculated with a real agent's CMA method — 45+ years of experience, codified. Not an AI guess.
For the owner
Is this your home? Track its value.
Get this home's HOMEH Estimate by email once a month, with how many homes are for sale around you.
Mortgage Payment Calculator
Compare up to 4 down payment scenarios
5% of purchase price for homes $500K or less
$6,450
| Scenario 1 | Scenario 2 | Scenario 3 | Scenario 4 | |
|---|---|---|---|---|
−Down payment | % $ | % $ | % $ | % $ |
+CMHC insurance | $4,902 | $3,599 | $3,070 | $0 |
=Total mortgage | $127,452 | $119,699 | $112,720 | $103,200 |
Amortization | ||||
Mortgage rate | % | % | % | % |
| Payment frequency | ||||
=Mortgage payment | $622monthly | $584monthly | $550monthly | $504monthly |
Land Transfer Tax
$1,015
$1,015
Around this home
Data provided by OpenStreetMap & Fraser Institute School Rankings
Ask HOMEH
New!Hi there!
👋Text or call (416) 301-9001
Recommended for you
Based on homes you've looked at.
No recommended properties found.
Nearby similar homes
No nearby properties found.
More real estate resources
Other homes nearby
Explore this area
No nearby listings available.