
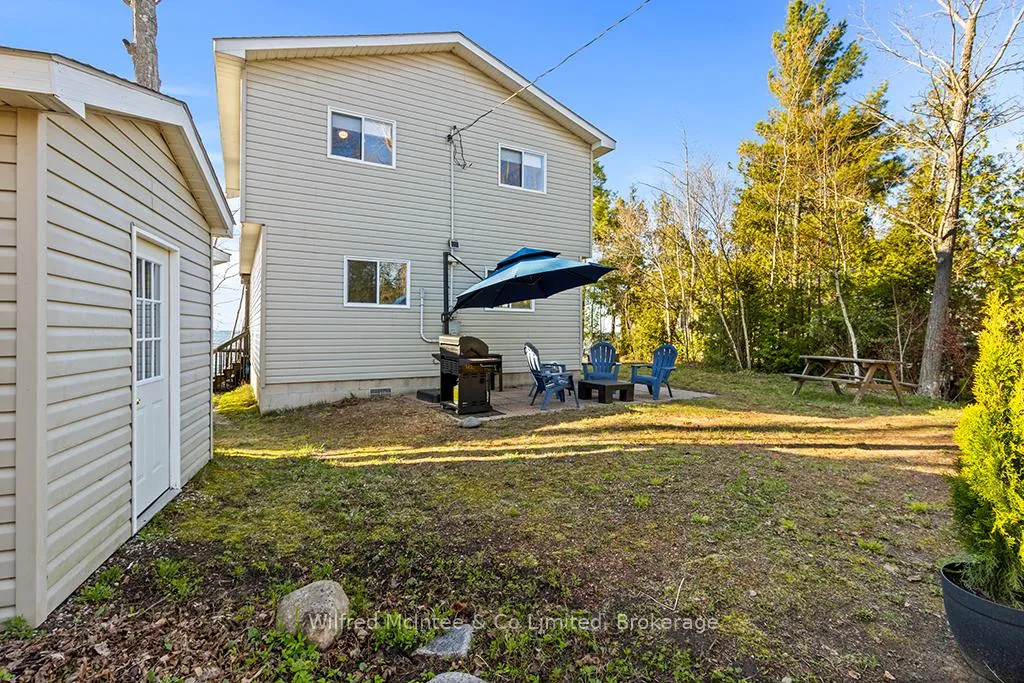
639 Bruce Road 13
Native Leased Lands, ON N0H 2L0
- 3Bedrooms
- 2Bathrooms
- 0Garage
- 1100–1500Sq Ft
- —Tax
- 66×200 ftLot Size
 Estimated Value:$328,900See Free Estimate Report

Sale & Price History for 639 Bruce Road 13, Native Leased Lands
| Start Date | End Date | Price | Event | MLS# |
|---|---|---|---|---|
| No listing history available | ||||
Real estate boards require you to or to see the full details of this property.
*Sold prices and complete sale & price history are regulated data. Under the Trust in Real Estate Services Act, 2002 (TRESA) and the rules of the Real Estate Council of Ontario (RECO), and pursuant to the Multiple Listing Service® rules of the Canadian Real Estate Association (CREA) and the Toronto Regional Real Estate Board (TRREB), this information may be shown only to registered users who have agreed to the applicable terms of use (a Virtual Office Website, or "VOW," arrangement). HOMEH Inc., Brokerage therefore provides it to signed-in members only. Creating an account is free and takes under a minute.
About 639 Bruce Road 13, Native Leased Lands
Summarized Description
- Two-story cottage on Lake Huron waterfront
- Exceptional views and breathtaking sunsets
- Turnkey opportunity with included furniture
- Large primary bedroom with private balcony
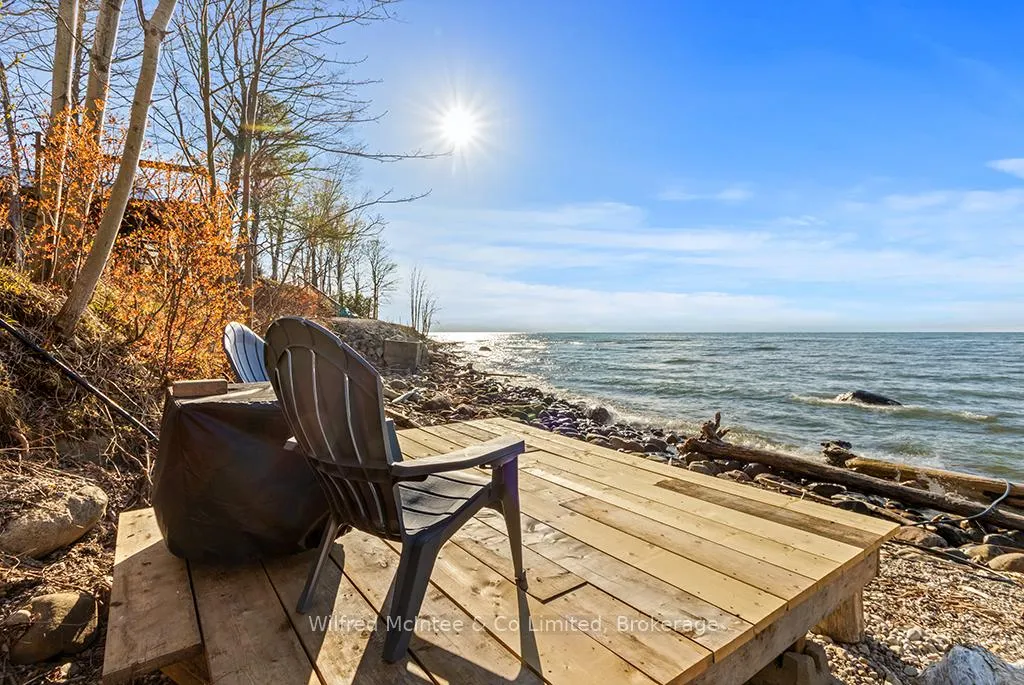
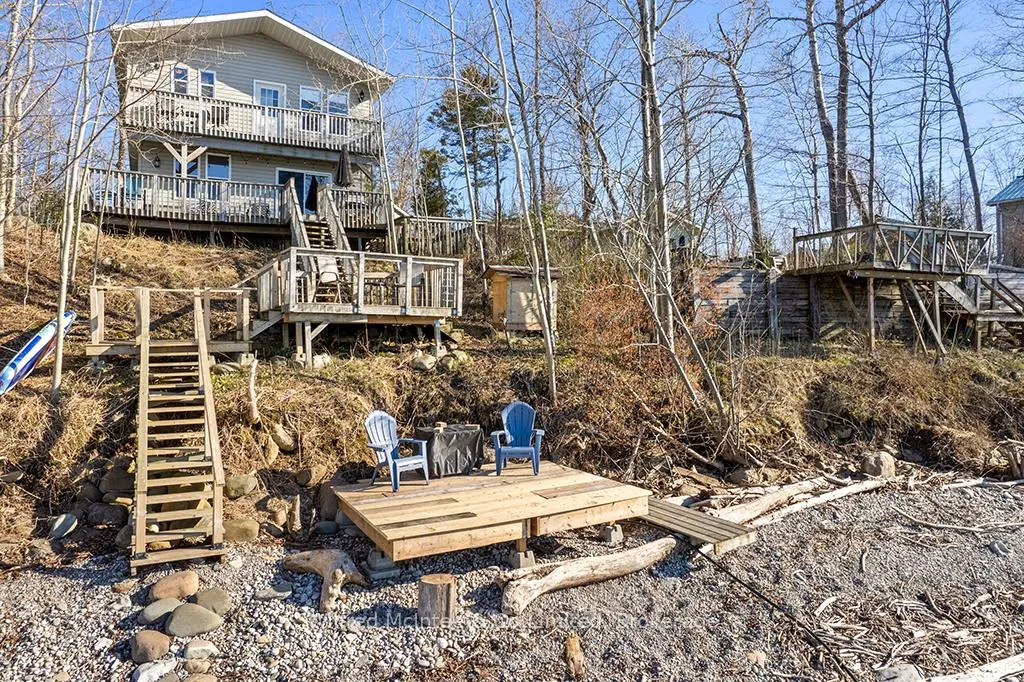
- Multi-tier deck leading to private shoreline
- New septic system and roof shingles
- Semi-open concept living space
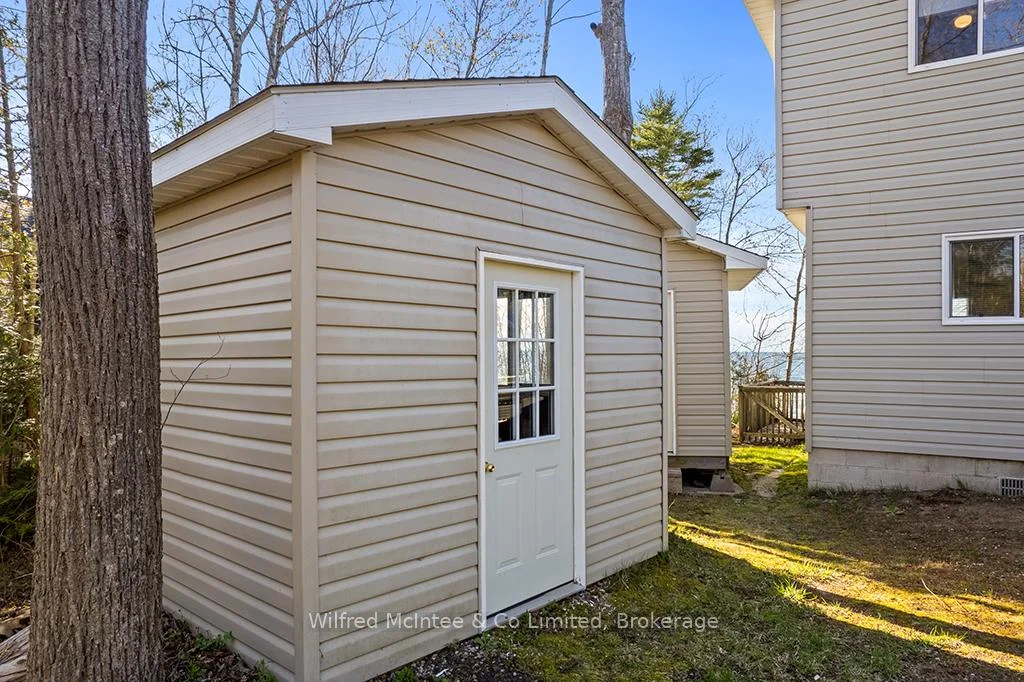
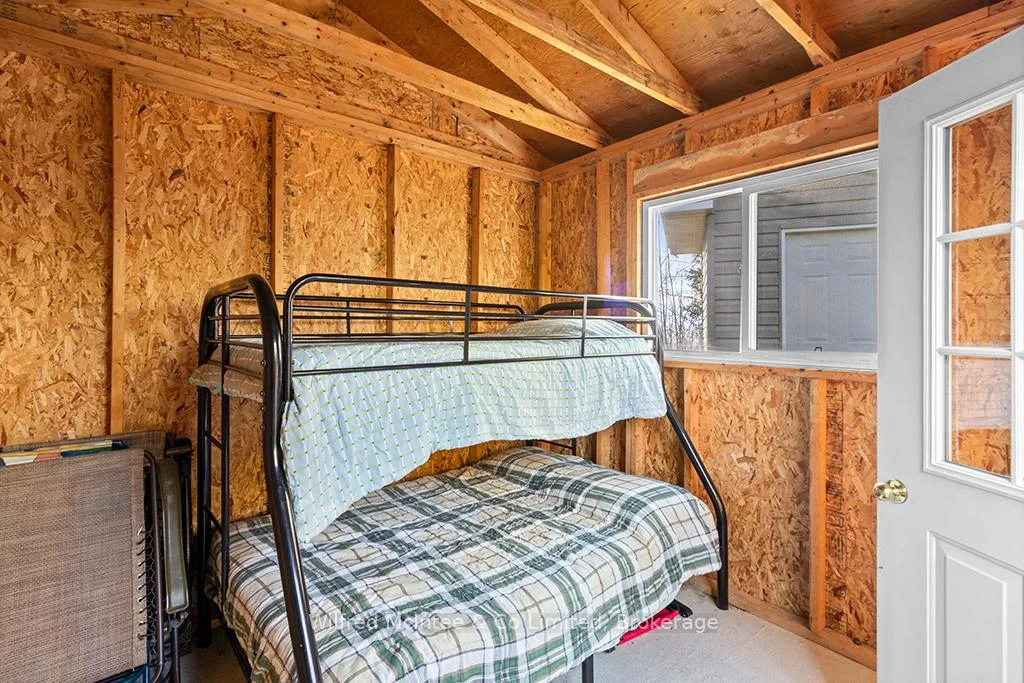
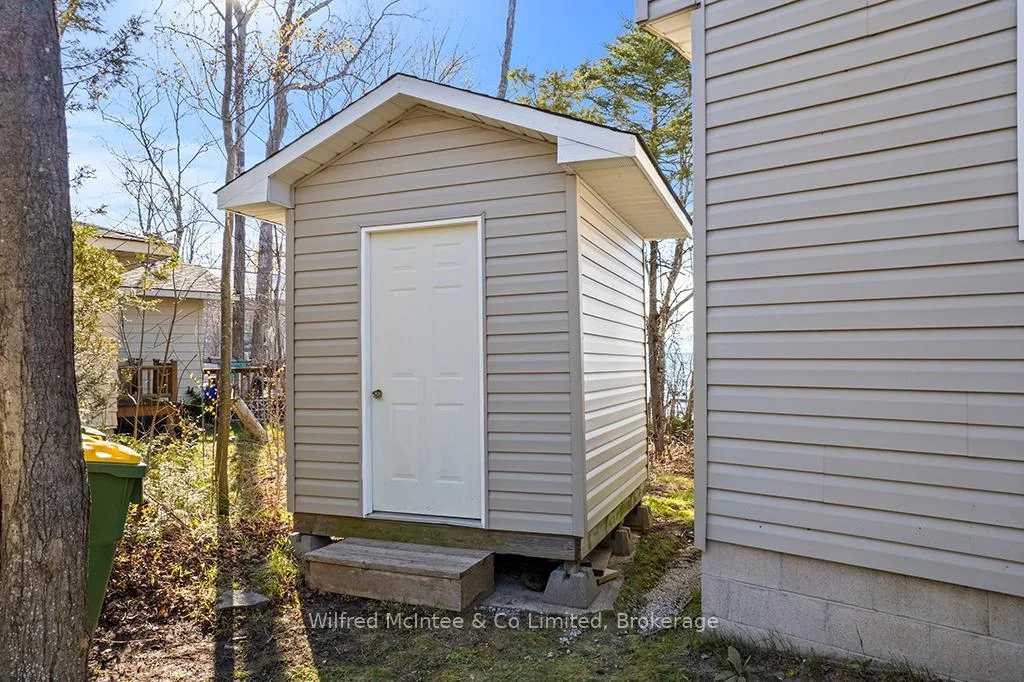
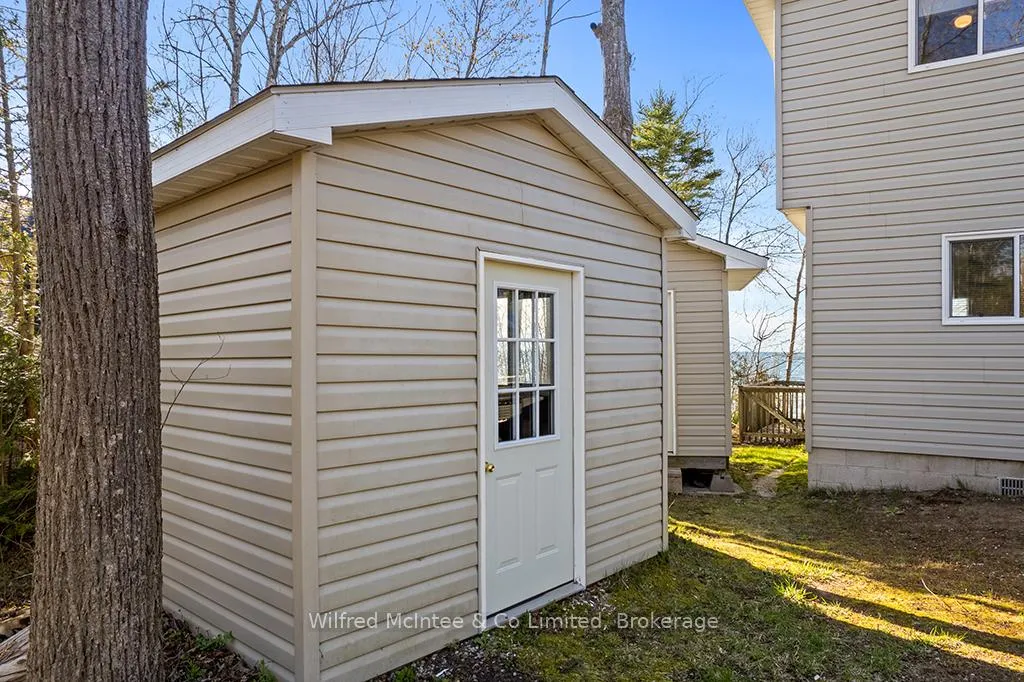
- Private lot with solid storage sheds
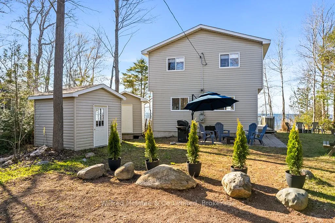
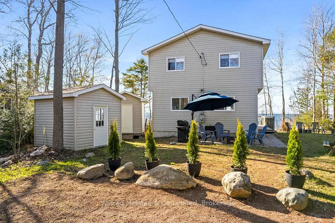
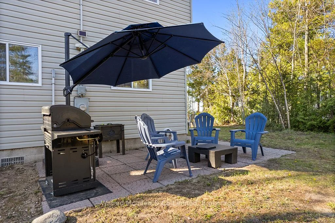
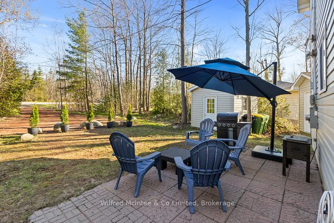
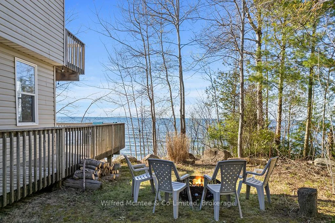
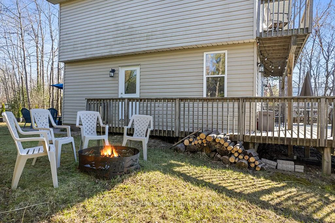
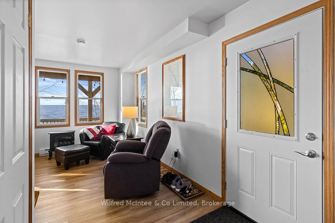
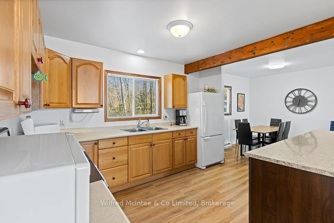
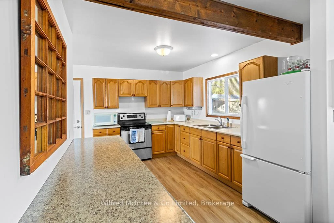
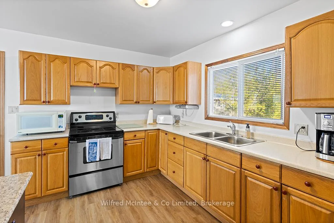
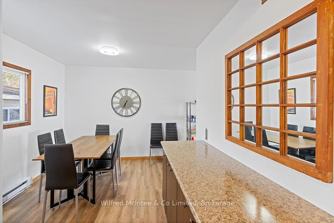
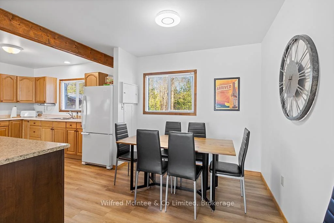
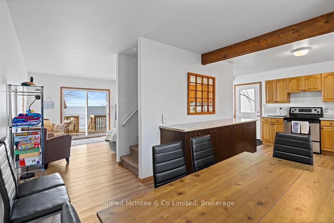
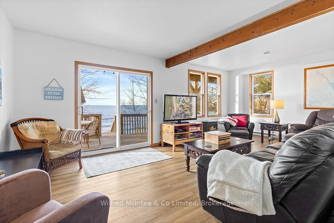
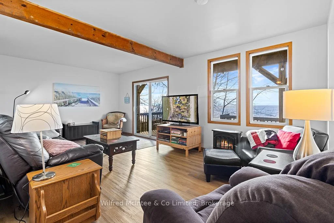
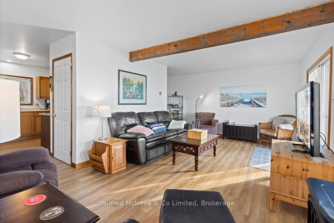
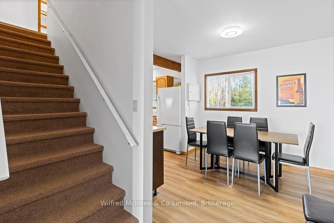
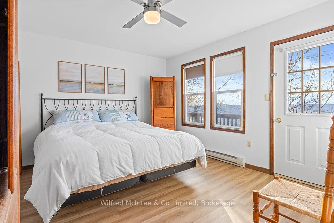
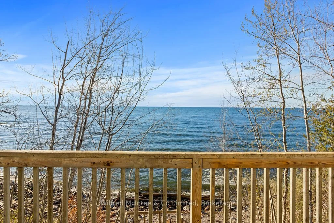
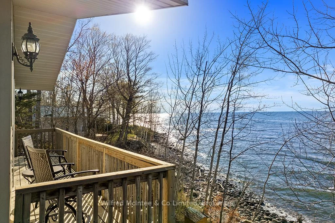
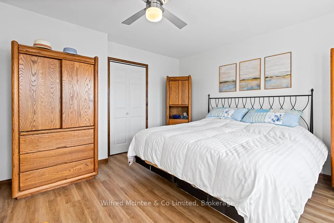
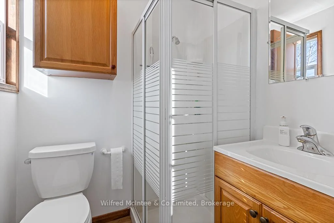
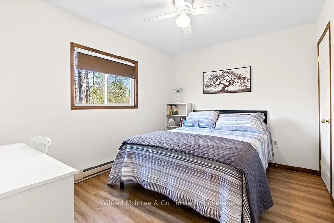
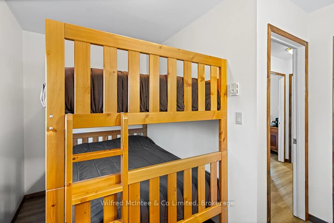
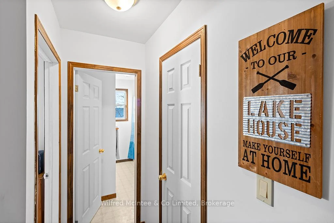
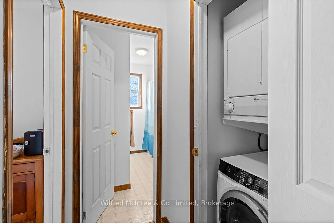
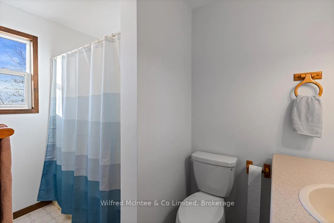
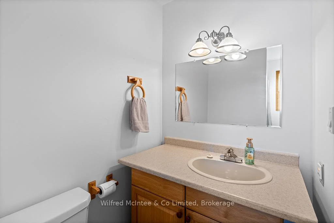
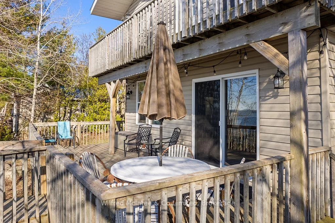
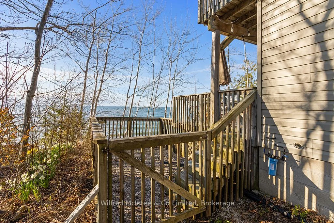
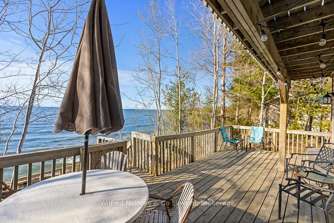
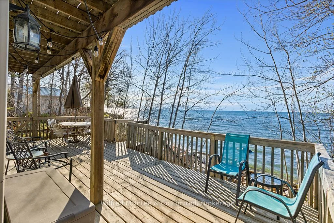
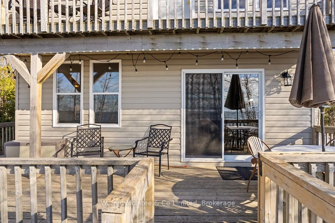
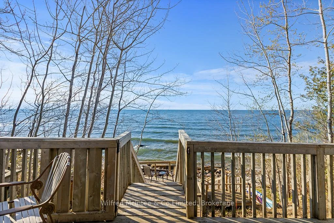
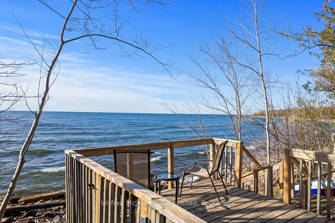
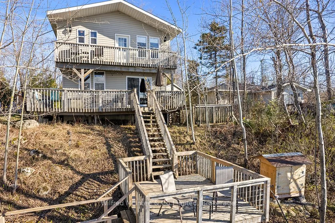
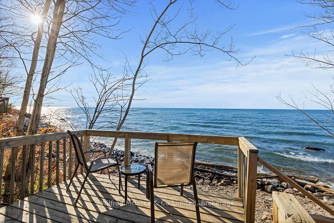
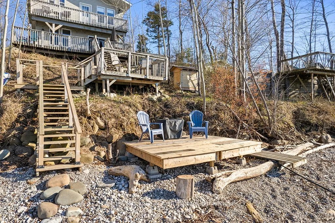
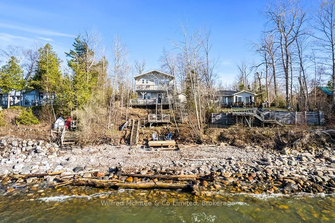
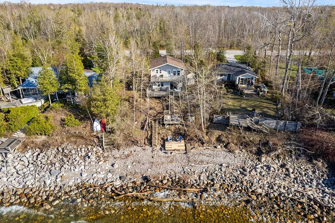
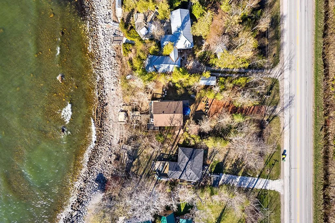
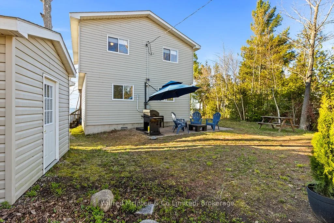
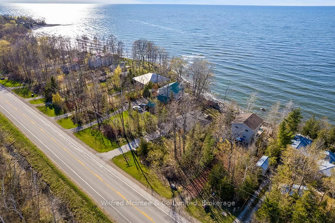
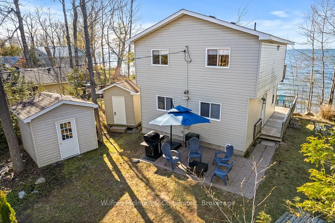
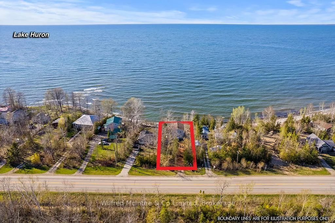
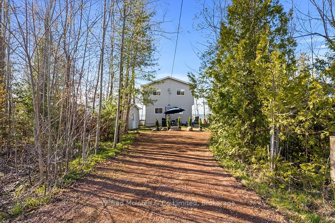
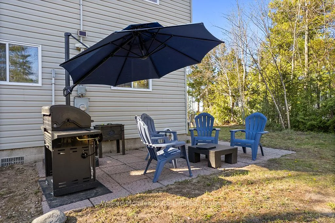
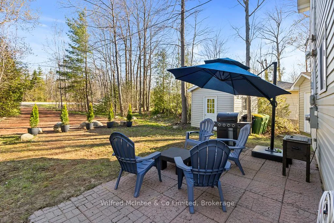
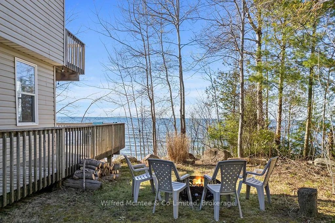
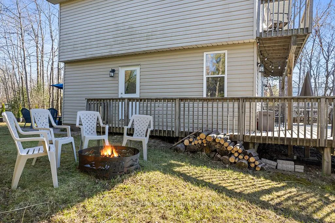
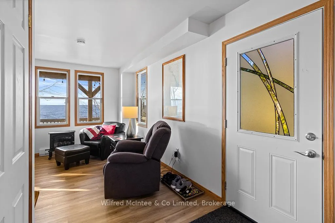
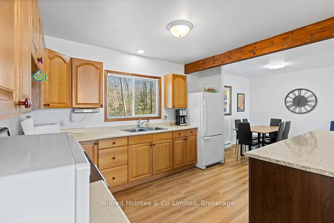
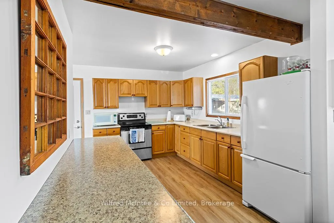
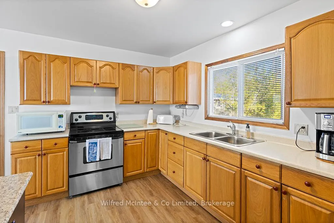
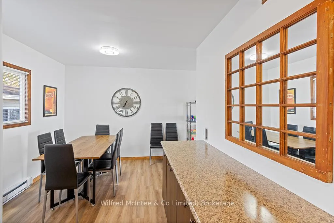
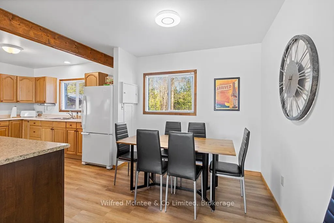
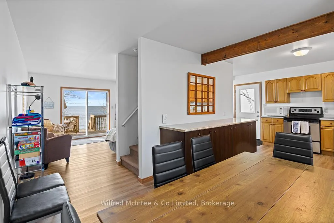
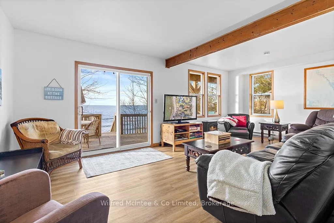
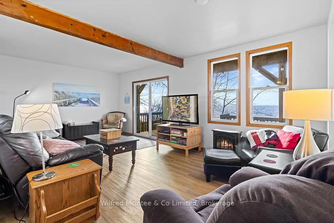
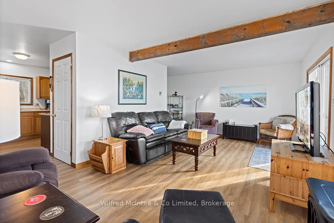
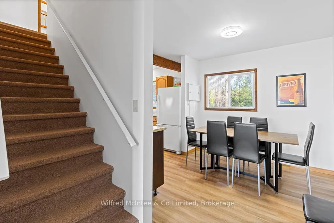
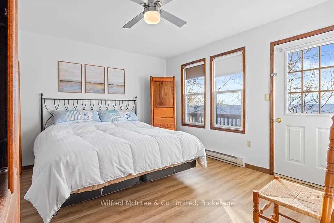
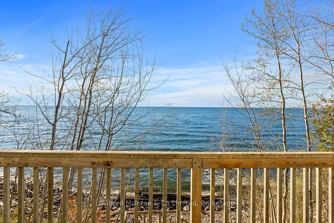
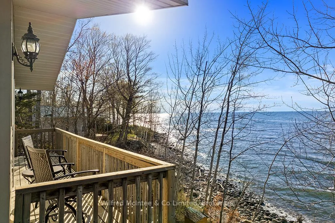
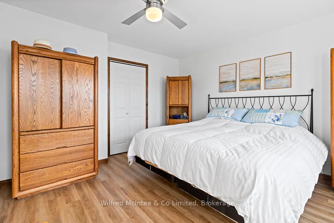
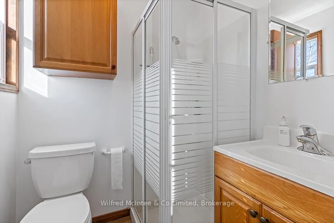
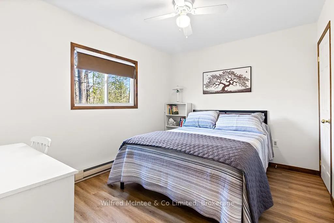
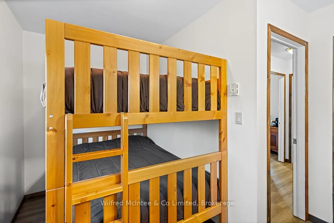
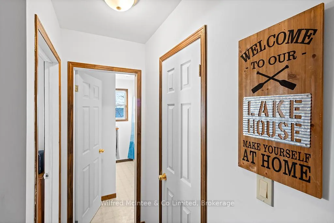
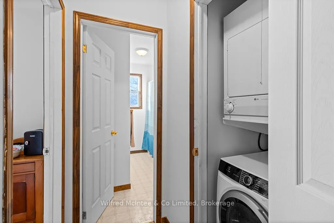
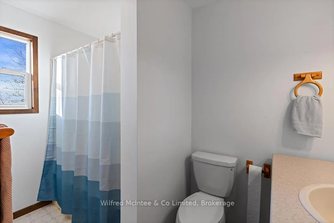
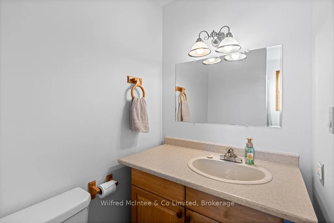
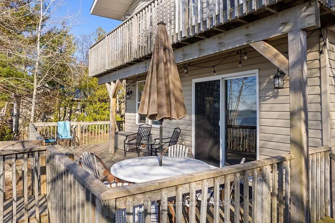
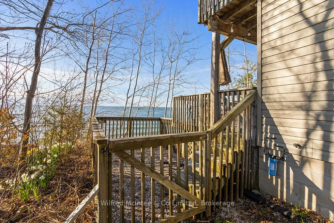
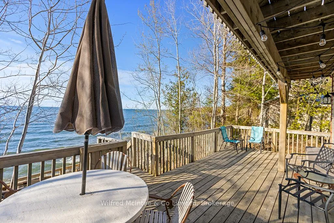
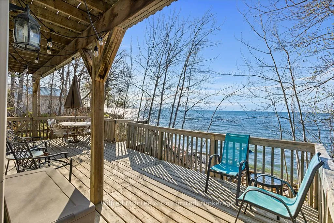
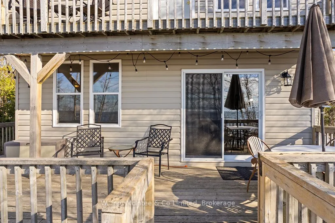
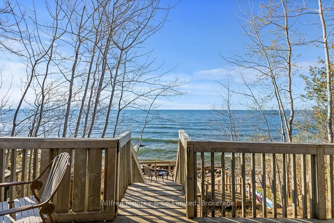
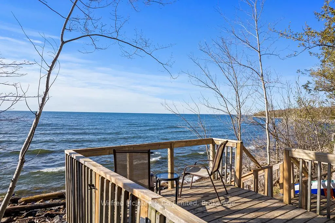
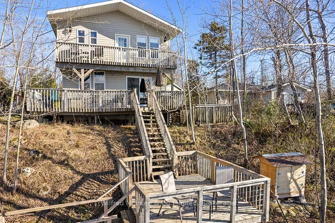
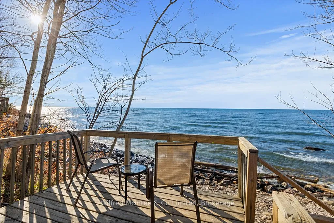
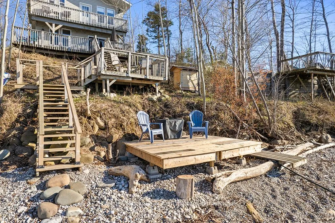
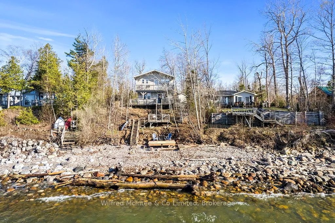
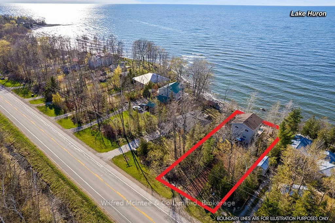
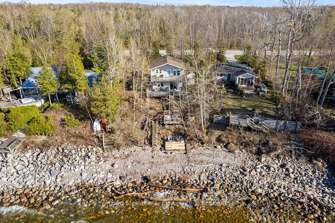
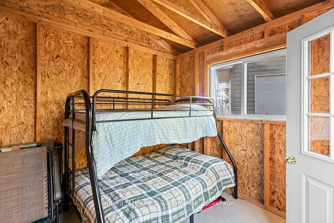
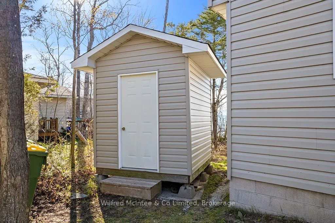
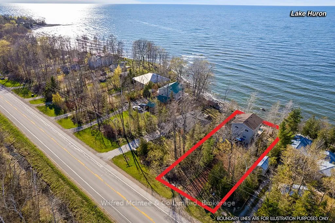
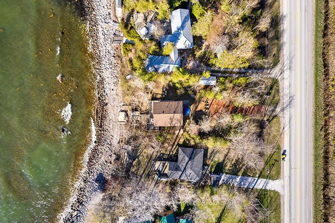
Are you looking for the perfect summer home or family cottage? Come see this well-built Two-Story Lake Huron Waterfront Leased Land Cottage! Situated on a private lot with exceptional waterfront vistas of breathtaking sunsets and the weaving Bruce Peninsula shoreline. Offering 3 bedrooms and 2 bathrooms with almost 1200 sq ft of finished space. The main floor presents a semi-open concept living/dining/kitchen that wraps around the central staircase. The kitchen offers plenty of cabinetry and counter space, while the dining area can accommodate a good-sized dining set. The large living room enjoys water views and patio door access to the lakeside deck. The 2nd level features a large primary bedroom with 3pc en-suite washroom and private water view balcony, plus 2 more bedrooms and a 4pc bathroom, and don't miss the stackable laundry in the hall closet too. Outside you will find 2 solid storage sheds, with one being used as a bunk. You'll appreciate the splendid elevated views of majestic Lake Huron and the solid stairs and multi-tier deck that leads to a private shoreline with sunset deck and stone beach. You'll feel as though you've left world behind as you take in the sound of the waves landing at your feet. Plenty of noteworthy features include; cottage built in 2001, concrete block foundation, new septic tile bed in 2018, new roof shingles 2021, 100 amp breakers, baseboard heaters for those cooler nights, new flooring throughout, fresh paint, and all furniture & appliances included making this a turnkey opportunity.
Key Facts & Features
Property Costs
- Annual Property Tax Amount
- $0
- Land Transfer Tax Fee
- $2,960
- Basement Type
- Crawl Space
Interior Features
- Laundry Level
- Upper Level
- Interior Extras
- Water Heater Owned
- View
- Water, Lake
- Fireplace/Stove
- No
- Elevator
- No
Exterior Features
- Exterior Extras
- Deck, Privacy, Seasonal Living
- Pool
- None
- Other Structures
- Shed, Storage
Building
- Building Type
- Detached
- Building Style
- 2-Storey
- Approx Age
- 16-30
Construction
- Exterior Finish
- Vinyl Siding
- Roof
- Asphalt Shingle
- Foundation Details
- Concrete Block
- Special Designation
- Landlease
Lot
- Lot Front
- 66.00 ft
- Lot Depth
- 200.00 ft
- Lot Size
- x 66
- Lot Shape
- Rectangular
- Lot Size Code
- x 66
Inclusions
- Inclusions
- Refrigerator, Stove, Washer/Dryer, Furniture, and most cottage contents.
Exclusions
- Exclusions
- Seller's personal belonging's. Some Shed Contents and Tools. Some Decor and Games. Kayaks x 2, Standup Paddle board and accessories. Outdoor String Light. Bell Satellite Box. Potted Cedar Trees
Parking & Garages
- Garage Type
- None
- Garage Spaces
- 0
- Parking Spaces
- 4
- Total Garage And Parking Spaces
- 4
Heating & Cooling
- Heat Source
- Electric
- Heat Type
- Baseboard
- Air Conditioning
- None
- Water
- Other
- Sewers
- Septic
- Hydro
- Yes
- Bedrooms
- 3
- Washrooms
- 2
- Kitchens
- 1
Room sizes
- Kitchen—Main level
- Living Room—Main level
- Primary Bedroom—Second level, Irregular Room
- Bedroom—Second level
- Bedroom—Second level, Irregular Room
- Bathroom—Second level, 3 Pc Ensuite
- Bathroom—Second level, 4 Pc Bath
Washrooms
- 4-piece, Second
- 3-piece, Second
- Municipality
- Native Leased Lands
- Neighbourhood
- Native Leased Lands
- Main cross streets
- Bruce Road 13 & Highway 21
- Zoning
- LEASED LAND
- Directions
- From Southampton go North on Bruce Road 13 to green fire #639 on West side.
- Waterfront
- Direct
- MLS® number
- X13114086
- Data source
- Toronto Regional Real Estate Board
- Listed on
- 2026-05-11
- Updated on
- 2026-10-13
- Days on market
- 157 days
- Possession type
- Immediate
- Co-op commission
- 2%
- Seller
- Listed by
- Wilfred McIntee & Co Limited
Home Market Value
Current home valuation for 639 Bruce Road 13, Native Leased Lands, Native Leased Lands, ON. Listed for $299,000
HOMEH Estimate
$328,900
Estimated Sales Range
$197,340 - $460,460
HOMEH Estimate for 639 Bruce Road 13, Native Leased Lands
Calculated with a real agent's CMA method — 45+ years of experience, codified. Not an AI guess.
For the owner
Is this your home? Track its value.
Get this home's HOMEH Estimate by email once a month, with how many homes are for sale around you.
Mortgage Payment Calculator
Compare up to 4 down payment scenarios
5% of purchase price for homes $500K or less
$14,950
| Scenario 1 | Scenario 2 | Scenario 3 | Scenario 4 | |
|---|---|---|---|---|
−Down payment | % $ | % $ | % $ | % $ |
+CMHC insurance | $11,362 | $8,342 | $7,116 | $0 |
=Total mortgage | $295,412 | $277,442 | $261,266 | $239,200 |
Amortization | ||||
Mortgage rate | % | % | % | % |
| Payment frequency | ||||
=Mortgage payment | $1,442monthly | $1,355monthly | $1,276monthly | $1,168monthly |
Land Transfer Tax
$2,960
$2,960
Around this home
No schools found nearby
Data provided by OpenStreetMap & Fraser Institute School Rankings
Ask HOMEH
New!Hi there!
👋Text or call (416) 301-9001
Recommended for you
Based on homes you've looked at.
No recommended properties found.
Nearby similar homes
No nearby properties found.
More real estate resources
Other homes nearby
Explore this area
No nearby listings available.