
281 Bruce Road 13
Native Leased Lands, ON N0H 2L0
- 1+2Bedrooms
- 3Bathrooms
- 1Garage
- 700–1100Sq Ft
- —Tax
- 66×200 ftLot Size
 Estimated Value:$388,175See Free Estimate Report

Property not available for sale or for rent.
HOMEH One: full-service selling for a 1% listing fee. The buyer's agent commission is separate.
Free Home EvaluationHow Much Is My Home Worth?Homes for Sale NearbySale & Price History for 281 Bruce Road 13, Native Leased Lands
| Start Date | End Date | Price | Event | MLS# |
|---|---|---|---|---|
| 2025-05-14 | 2025-05-29 | Login to See Prices | Sold | x12149523 |
Real estate boards require you to or to see the full details of this property.
*Sold prices and complete sale & price history are regulated data. Under the Trust in Real Estate Services Act, 2002 (TRESA) and the rules of the Real Estate Council of Ontario (RECO), and pursuant to the Multiple Listing Service® rules of the Canadian Real Estate Association (CREA) and the Toronto Regional Real Estate Board (TRREB), this information may be shown only to registered users who have agreed to the applicable terms of use (a Virtual Office Website, or "VOW," arrangement). HOMEH Inc., Brokerage therefore provides it to signed-in members only. Creating an account is free and takes under a minute.
About 281 Bruce Road 13, Native Leased Lands
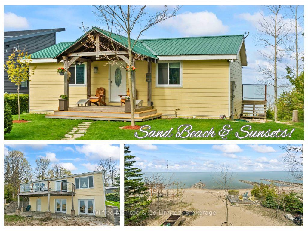
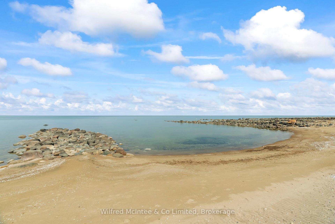
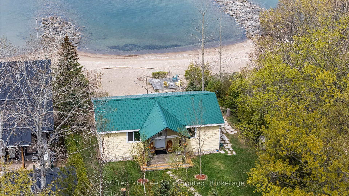
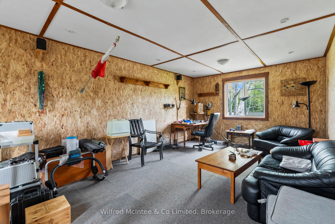
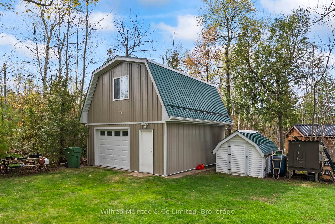
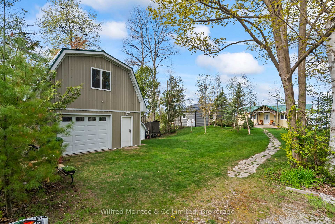
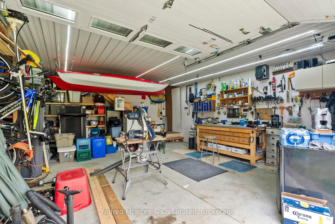
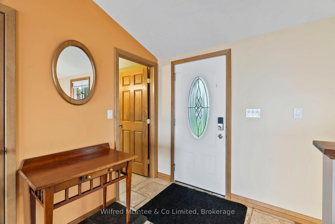
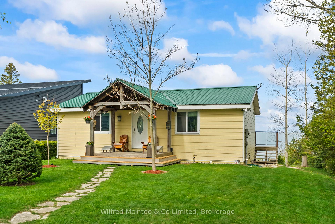
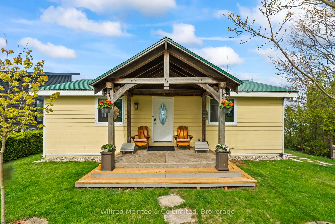
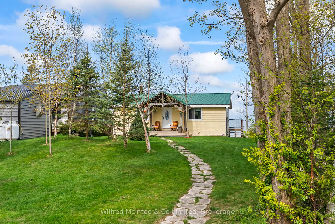
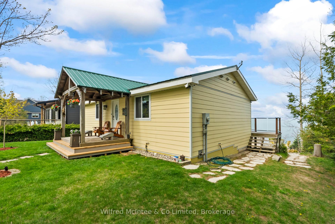
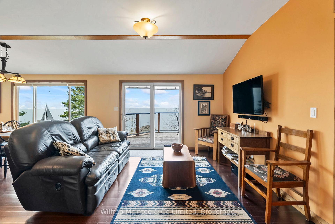
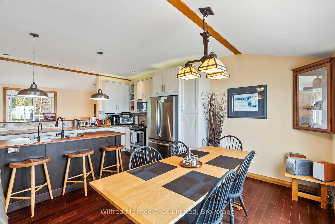
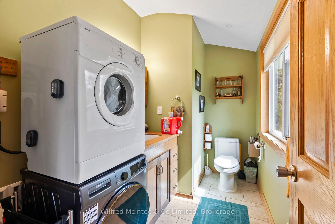
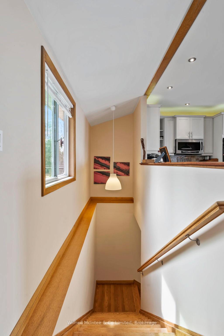
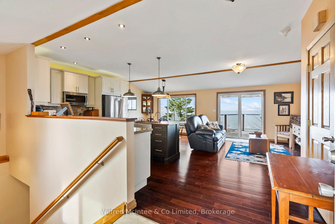
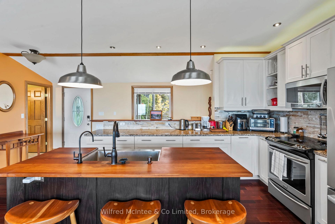
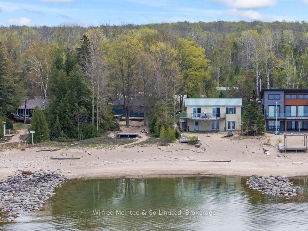
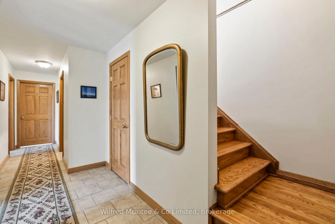
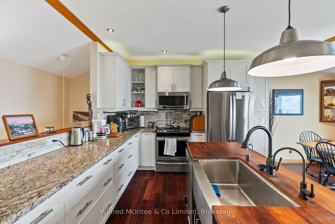
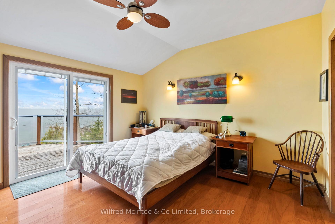
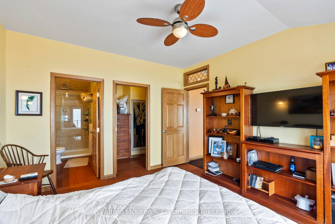
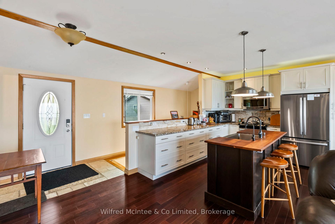
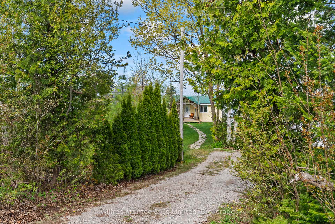
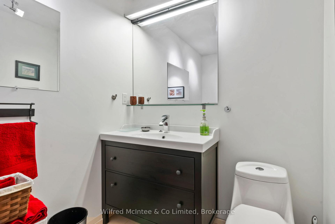
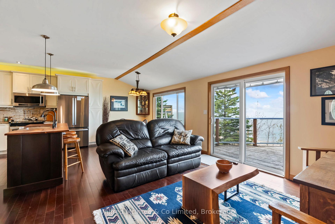
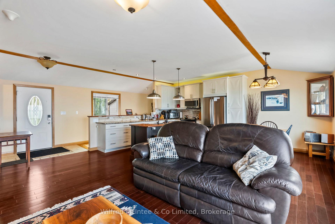
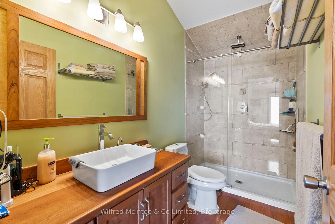
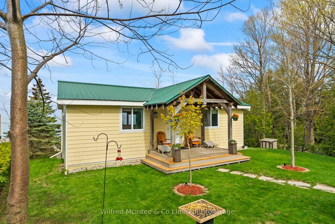
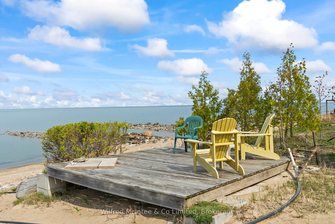
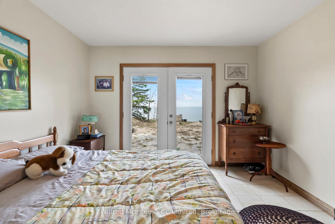
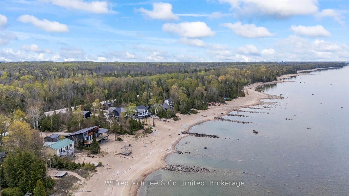
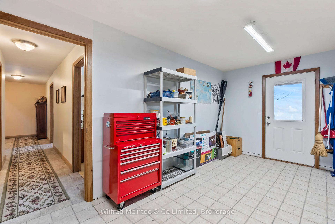
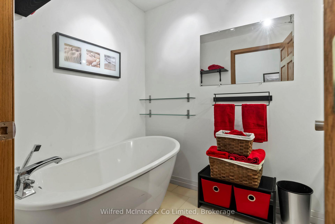
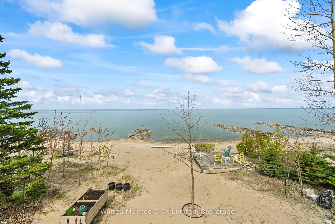
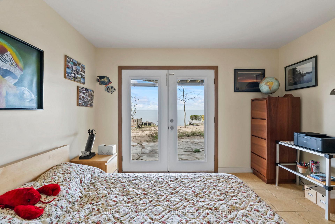
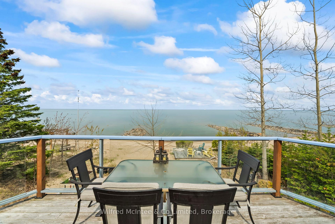
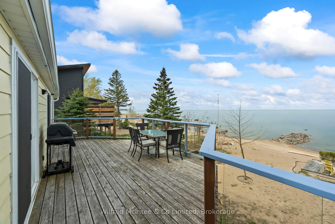
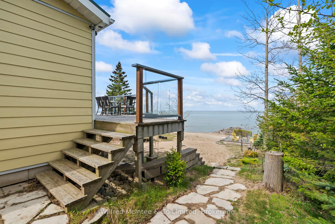
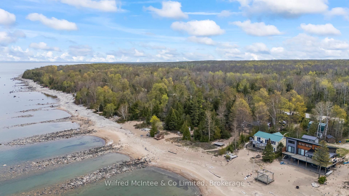
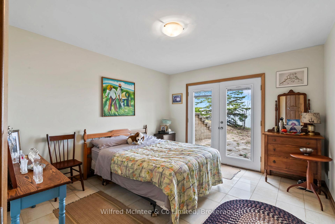
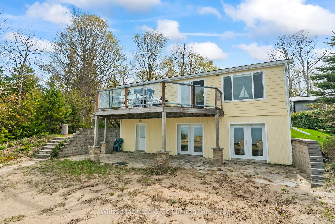
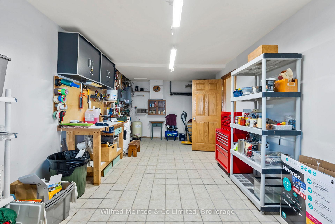
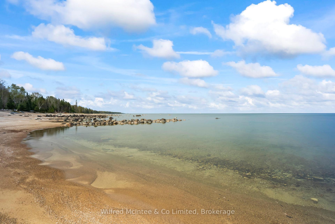
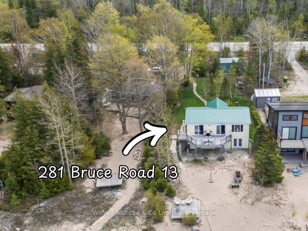
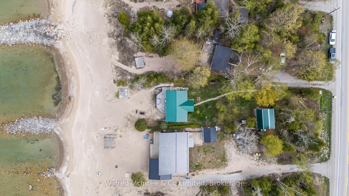
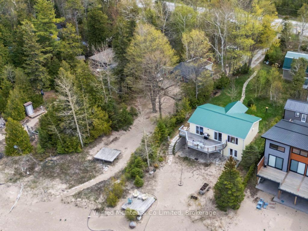
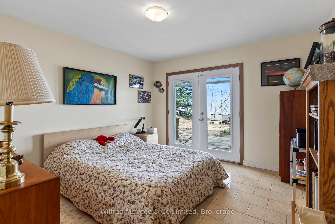
OUTSTANDING SUMMER HOME, GARAGE and SAND BEACH on LAKE HURON! Yes, you read that right SAND BEACH! This stunning waterfront leased land Cottage/Summer Home is situated on a landscaped lot with prime sand beach just 5 minutes to the beautiful Lakeside town of Southampton. This exceptional property has so much to offer! The original cottage was place on an ICF foundation and completely transformed into this modernized lakefront bungalow with walkout lower level and over 1600sq ft of finished living space, which features 3 bedrooms, 2.5 bathrooms, tile & hardwood floors throughout, oak trim and doors, granite kitchen counters, hardboard siding, metal roof, cedar front porch, and 4 sets of patio/sliding doors giving access to your beach and sundeck. On the main floor you will enjoy uninterrupted water views from the open concept living/kitchen/dining w/large island and sliding doors to the deck. The main level is completed by a 2pc power/laundry room combo and a spacious primary bedroom w/deck access, walk-in closet, and 3pc en-suite with tiled shower. Down the oak stairs into the lower level, you will find 2 guest bedrooms w/patio doors, a 3pc bathroom with freestanding soaker tub, and large utility/storage/mudroom with outside access. The cottage is heated by in-floor radiant heat with a propane tankless unit, has a 100amp breaker panel with 200amp coming in from the road, and a sand point well. Last, but certainly not least is the 19ft x 22ft detached garage & workshop with loft/hobby room. This sturdy structure has a concrete floor, metals exterior/roof, power, and is a great addition to this already spectacular property. From the moment you arrive and all the way through the property, you will see value, meticulous care, and pride of ownership everywhere you look. This package presents a rare opportunity for that perfect summer home you've always dreamed of on your very own sand beach with breathtaking westerly Lake Huron views, and world class sunsets!
Key Facts & Features
Property Costs
- Annual Property Tax Amount
- $0
- Land Transfer Tax Fee
- $7,855
Rental Items
- Rental Equipment
- Propane Tank
- Under Contract
- Propane Tank
- Basement Type
- Walk-Out, Full
Interior Features
- Laundry Level
- Main Level
- Interior Extras
- Water Heater Owned
- View
- Water, Lake, Clear
- Fireplace/Stove
- No
- Elevator
- No
Exterior Features
- Exterior Extras
- Privacy, Seasonal Living, Deck, Landscaped, Porch
- Pool
- None
- Property Features
- Waterfront, Beach, Hospital, Place Of Worship
Building
- Building Type
- Detached
- Building Style
- Bungalow
- Approx Age
- 6-15
Construction
- Exterior Finish
- Hardboard
- Roof
- Metal
- Foundation Details
- Insulated Concrete Form
- Special Designation
- Landlease
Lot
- Lot Front
- 66.00 ft
- Lot Depth
- 200.00 ft
- Lot Shape
- Rectangular
Inclusions
- Inclusions
- Most furniture. Furniture in loft above garage. Fridge, Stove, Washer, Dryer, TV's.
Exclusions
- Exclusions
- All master bedroom furniture. Side board/cabinet under TV and coffee table in living room. Bookcase at bottom of stairs. Camera Doorbell. Small appliances and some dishes. Personal items and decor. All garage contents and tools excluded. Eastlink equipment.
Parking & Garages
- Garage Type
- Detached
- Garage Spaces
- 1
- Parking Spaces
- 2
- Total Garage And Parking Spaces
- 3
Heating & Cooling
- Heat Source
- Propane
- Heat Type
- Radiant
- Air Conditioning
- None
- Water
- Other
- Sewers
- Septic
- Hydro
- Yes
- Bedrooms
- 1 + 2
- Washrooms
- 3
- Kitchens
- 1
Room sizes
- Kitchen—Main level, Hardwood Floor, Overlook Water
- Living Room—Main level, W/O To Deck, Hardwood Floor
- Primary Bedroom—Main level, Hardwood Floor, Walk-In Closet(s), W/O To Deck
- Bathroom—Main level, 3 Pc Ensuite
- Bathroom—Main level, 2 Pc Bath, Combined w/Laundry, Irregular Room
- Bedroom 2—Lower level, W/O To Water, Tile Floor
- Bedroom 3—Lower level, W/O To Water, Tile Floor
- Bathroom—Lower level, 3 Pc Bath, Soaking Tub
- Utility Room—Lower level
Washrooms
- 2-piece, Main
- 3-piece, Main
- 3-piece, Lower
- Municipality
- Native Leased Lands
- Neighbourhood
- Native Leased Lands
- Main cross streets
- Bruce Road 13 & Highway 21
- Zoning
- LEASED LAND
- Directions
- Go North on Bruce Road 13 to Green Fire #281.
- Waterfront
- Direct
- MLS® number
- X12149523
- Data source
- Toronto Regional Real Estate Board
- Status change
- 2025-05-29
- Listed on
- 2025-05-14
- Days on market
- 15 days
- Possession type
- Flexible
- Co-op commission
- 2% + hst
- Seller
- Listed by
- Wilfred McIntee & Co Limited
Home Market Value
Current home valuation for 281 Bruce Road 13, Native Leased Lands, Native Leased Lands, ON. Listed for $569,000
HOMEH Estimate
$388,175
Estimated Sales Range
$271,723 - $504,628
HOMEH Estimate for 281 Bruce Road 13, Native Leased Lands
Calculated with a real agent's CMA method — 45+ years of experience, codified. Not an AI guess.
For the owner
Is this your home? Track its value.
Get this home's HOMEH Estimate by email once a month, with how many homes are for sale around you.
Mortgage Payment Calculator
Compare up to 4 down payment scenarios
5% on first $500K + 10% on $69,000 over $500K
$31,900
| Scenario 1 | Scenario 2 | Scenario 3 | Scenario 4 | |
|---|---|---|---|---|
−Down payment | % $ | % $ | % $ | % $ |
+CMHC insurance | $21,463 | $15,875 | $13,542 | $0 |
=Total mortgage | $558,030 | $527,975 | $497,192 | $455,200 |
Amortization | ||||
Mortgage rate | % | % | % | % |
| Payment frequency | ||||
=Mortgage payment | $2,725monthly | $2,578monthly | $2,428monthly | $2,223monthly |
Land Transfer Tax
$7,855
$7,855
Around this home
No schools found nearby
Data provided by OpenStreetMap & Fraser Institute School Rankings
Ask HOMEH
New!Hi there!
👋Text or call (416) 301-9001
Recommended for you
Based on homes you've looked at.
No recommended properties found.
Nearby similar homes
No nearby properties found.
More real estate resources
Other homes nearby
Explore this area
No nearby listings available.